Auckland Road, Cambridge
Key Features
- ALLOCATED PARKING SPACE
- Immaculate first floor 2 bedroom apartment
- Share of freehold
- Offered with no onward chain
- Double glazed and gas central heating
- Attractive communal gardens
- Superb central location
Full property description
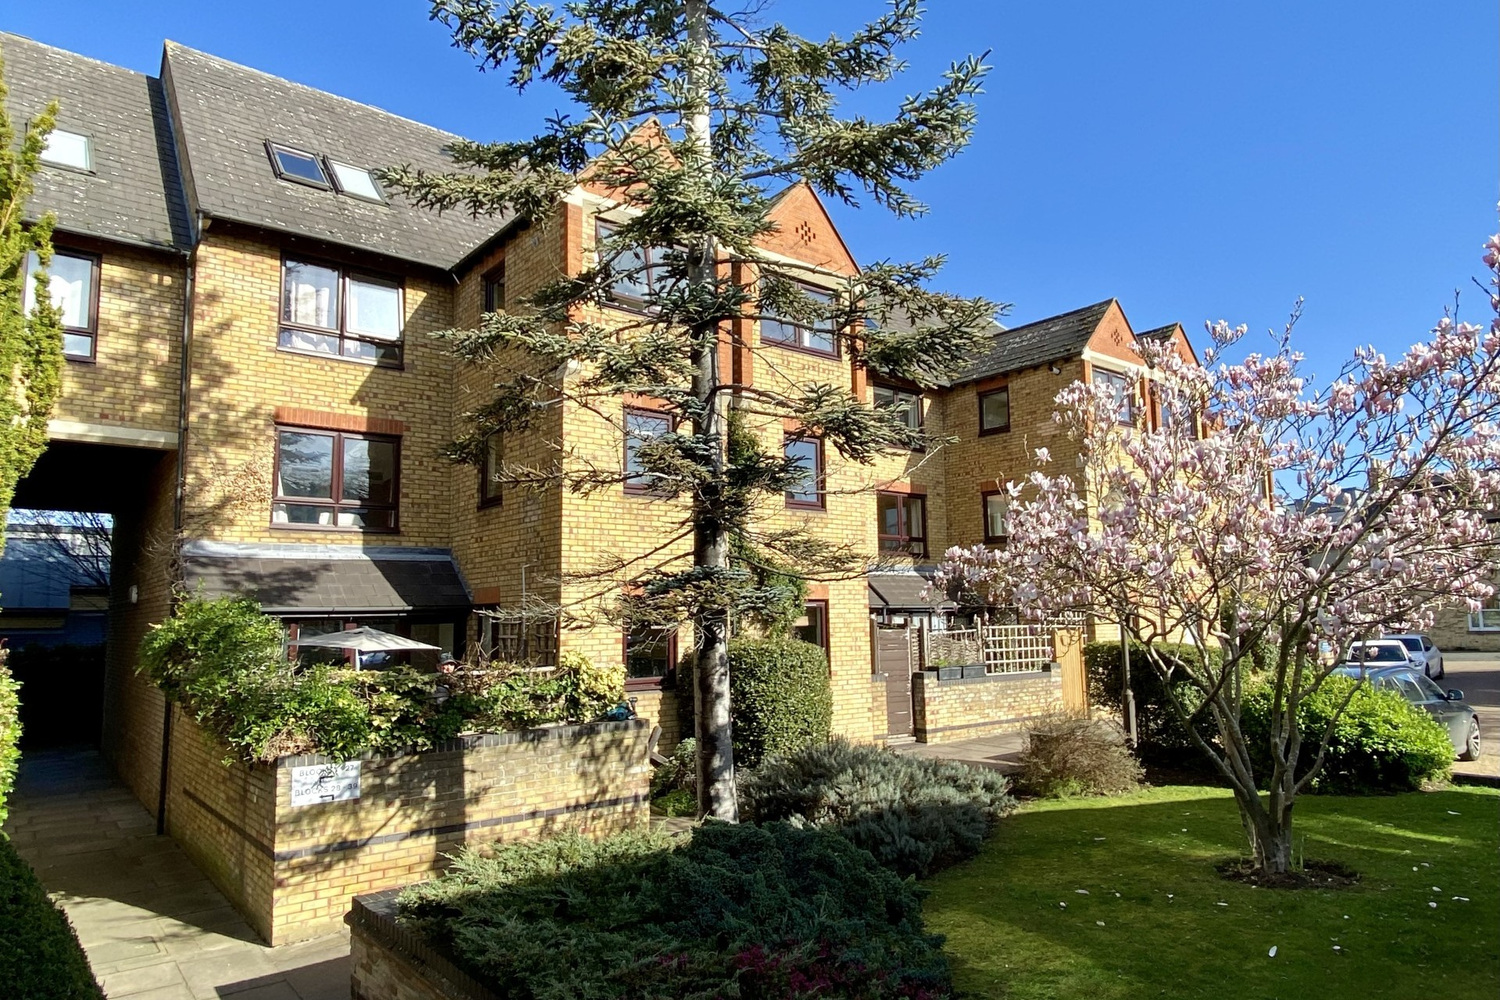
18 Bailey Mews is a well proportioned and presented first floor apartment within this very sought after development located just off Maids Causeway and a stones throw from Midsummer Common. The property has been redecorated and offered with no onward chain, benefiting from well tended communal gardens and ALLOCATED PARKING SPACE.
Bailey Mews is a prestigious development of apartment and townhouses situated just off Auckland Road, which in turn is located off Maids Causeway/Newmarket Road, allowing easy access to the nearby city centre and within very close proximity to Midsummer Common and the River Cam. The 'Kite' is a few minutes walk and benefits from a "Little Waitrose" and a wide variety of shops and cafes. The centre of the city is easily reached by foot or bicycle and offers a full range of amenities and facilities.
Ground Floor
Communal entrance
with stairs rising to first floor landing and door to:
Entrance hall
with radiator, storage cupboard. Entry phone system.
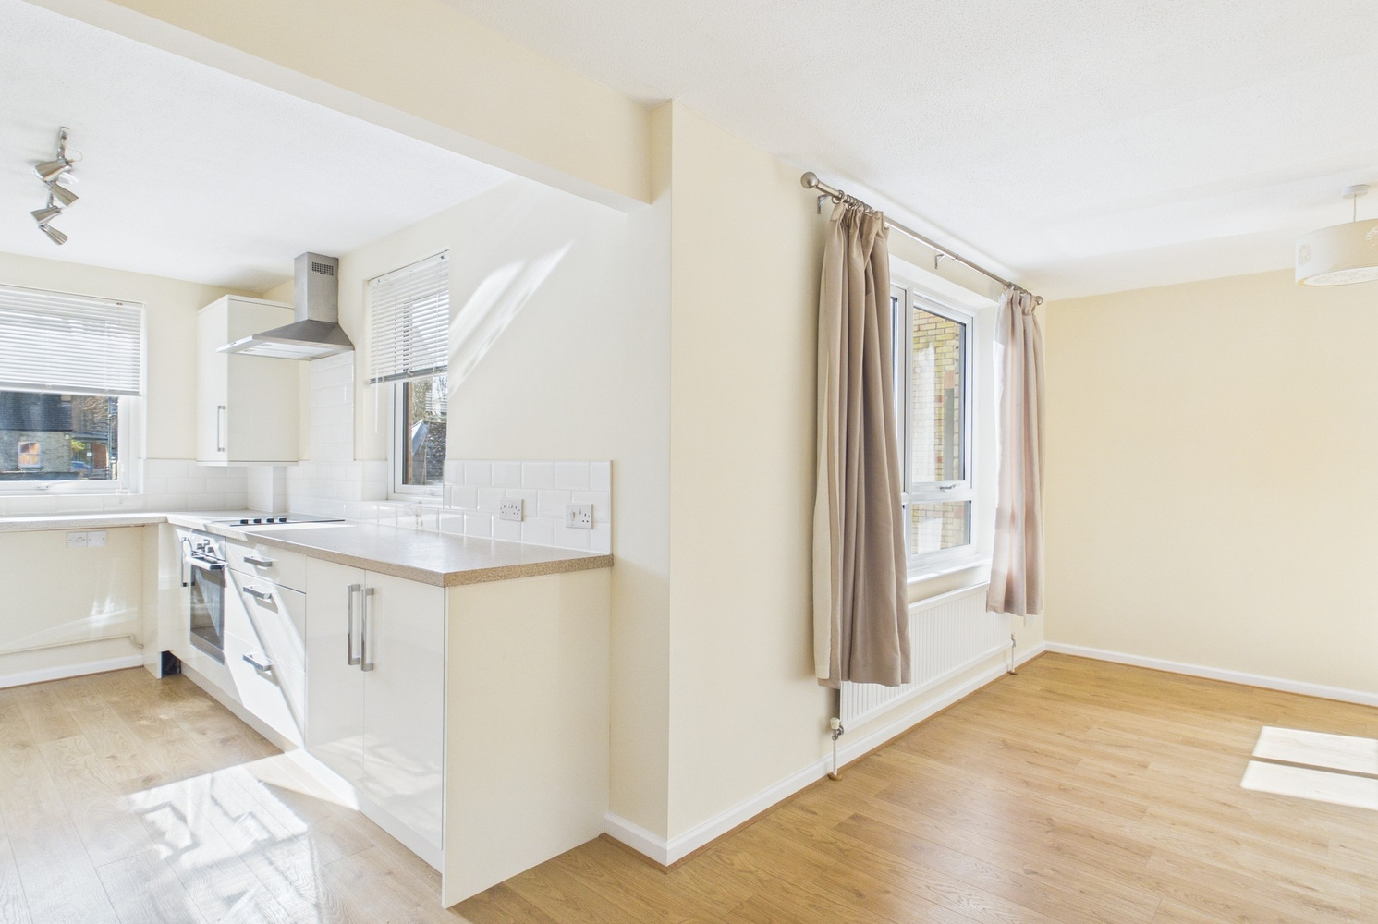
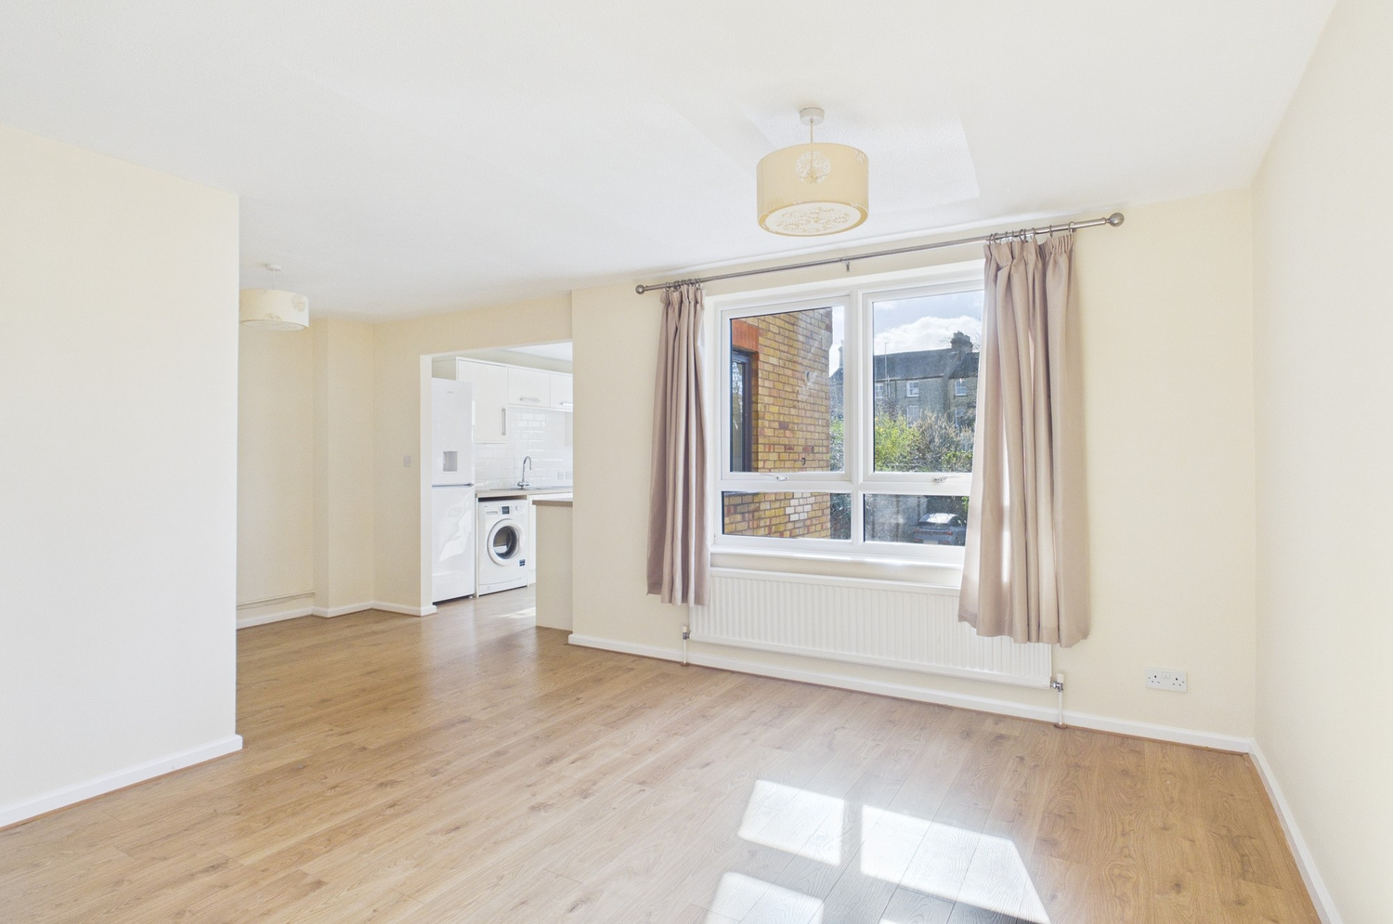
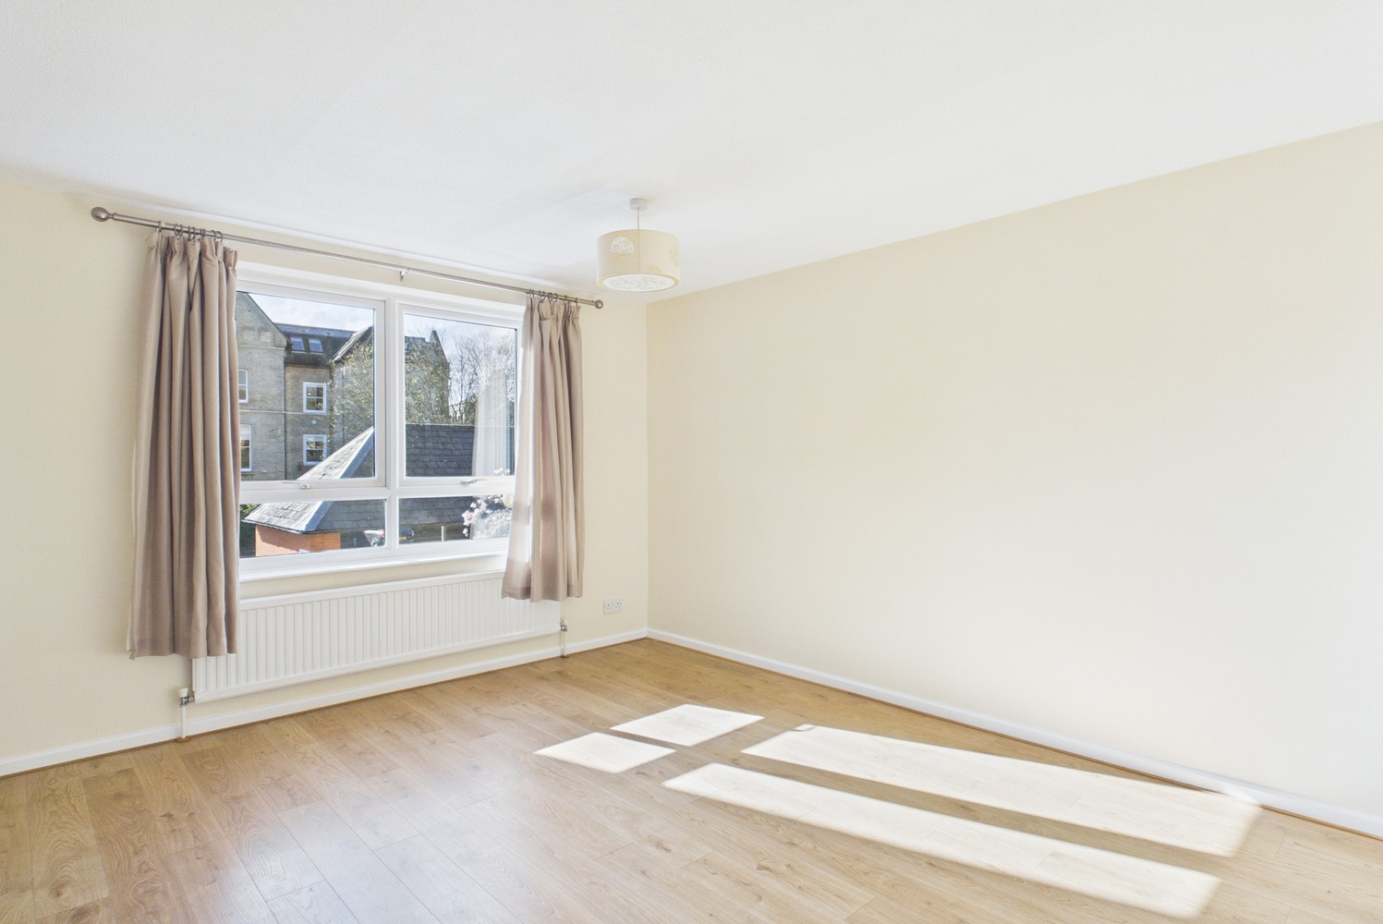
Living room 6.27m x 4.11m
with large double glazed window to front, radiator, wood effect flooring, opening through to
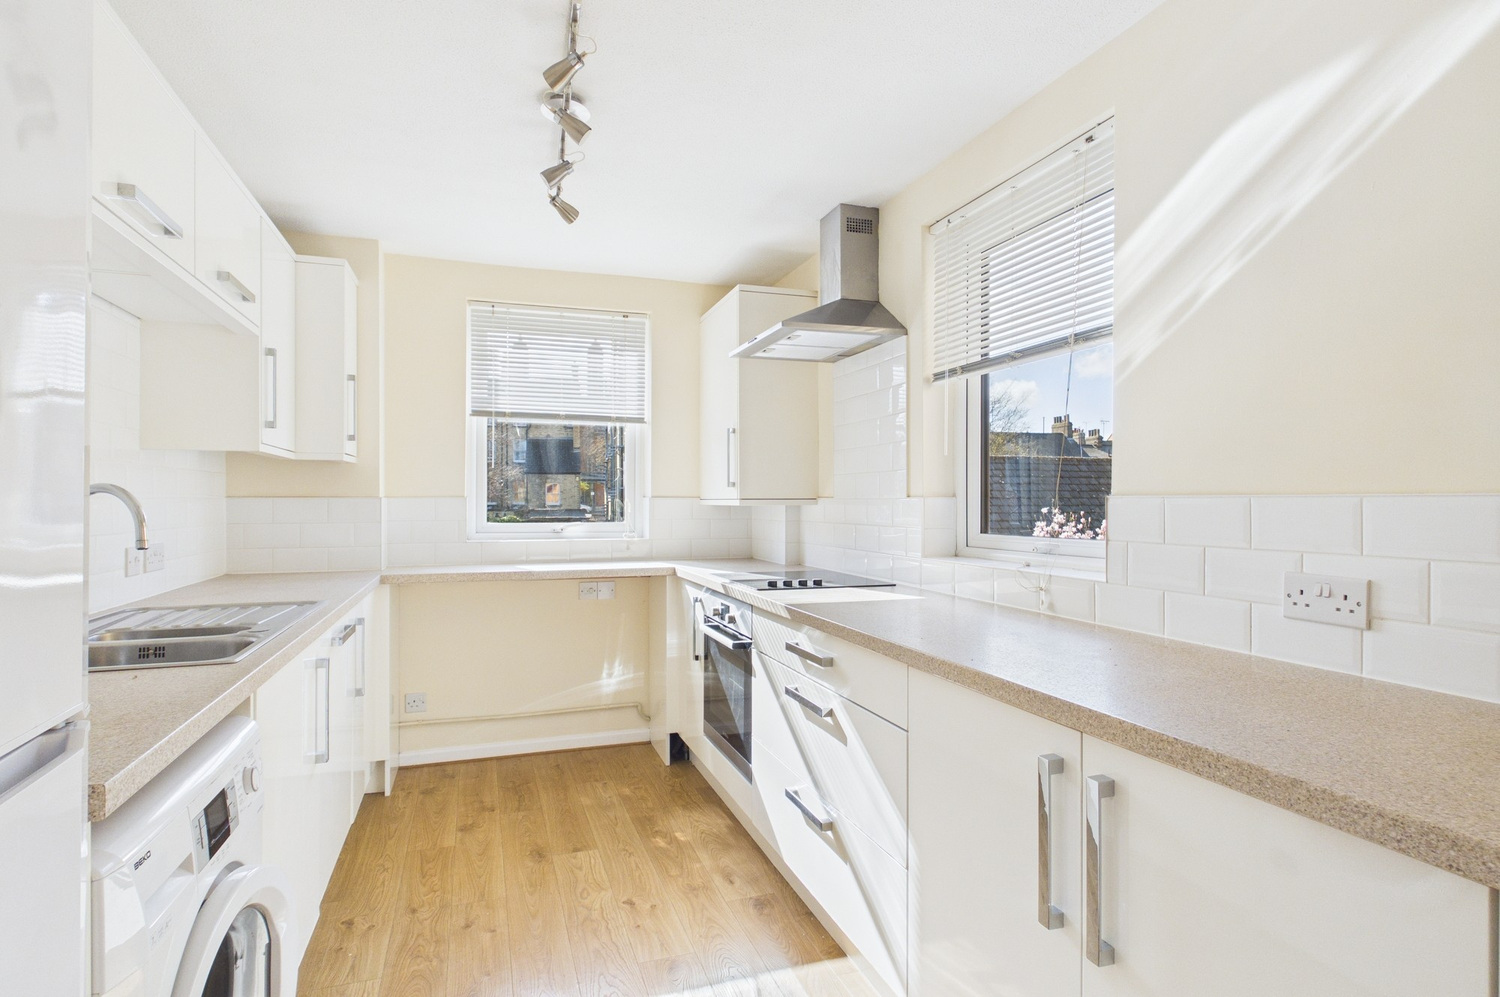
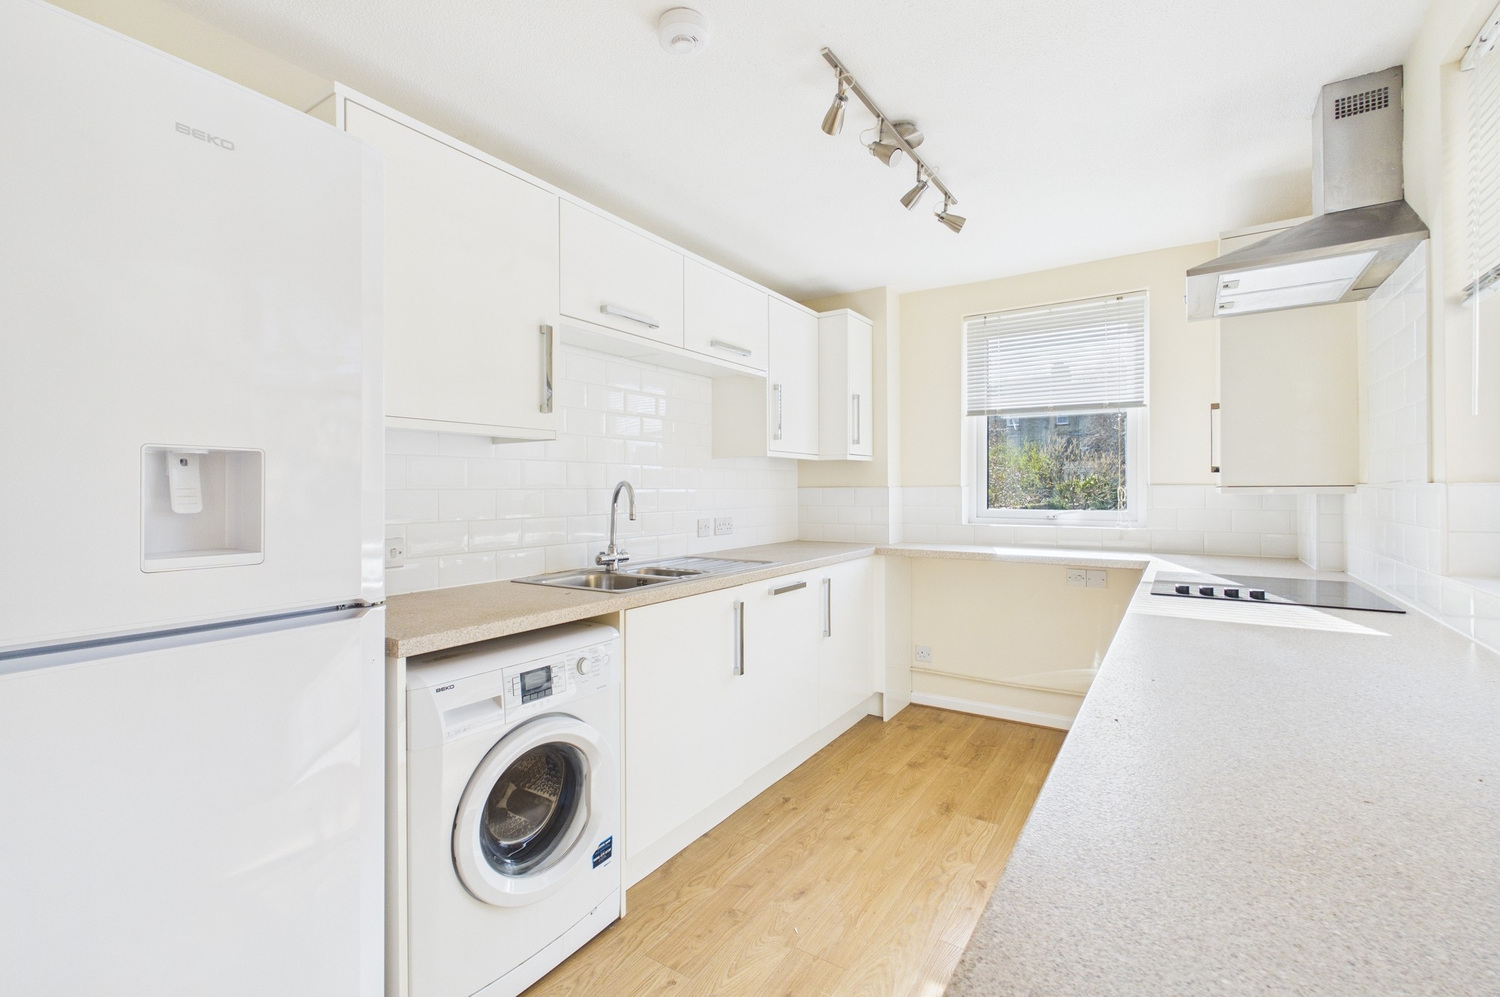
Kitchen 3.48m x 2.39m
with range of refitted wall and base units with extensive working surfaces, inset electric hob with stainless steel canopy hood over and electric oven under, single drainer sink unit and mixer tap, fitted dishwasher, plumbing for washing machine, space for fridge/freezer, cupboard containing central heating boiler and double glazed windows to two aspects. Breakfast bar.
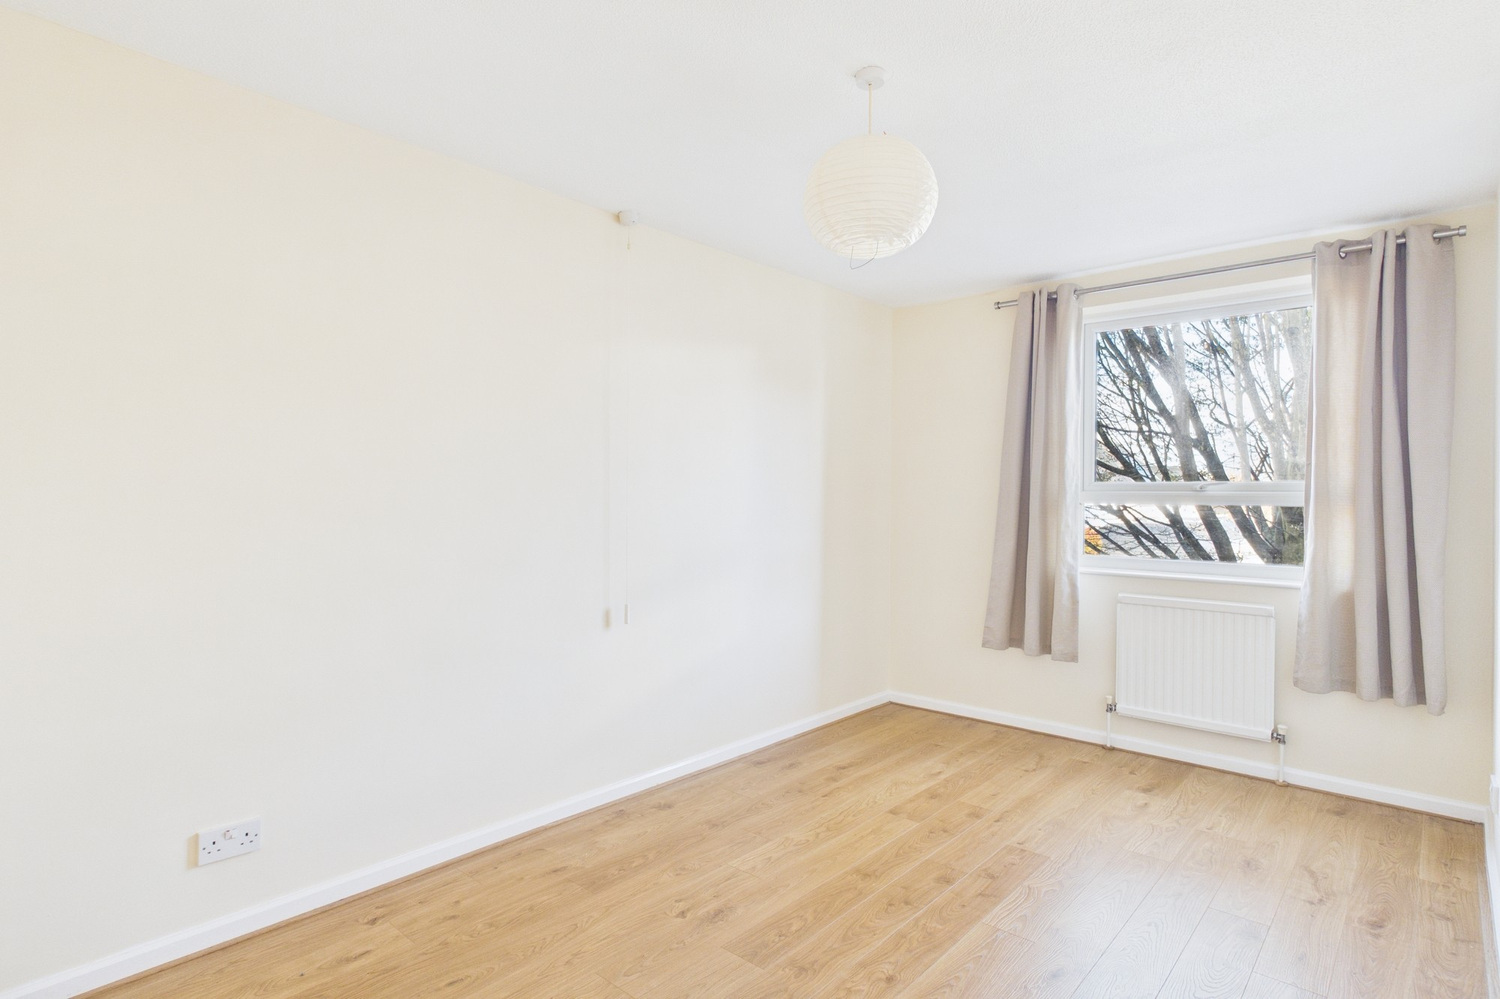
Bedroom 1 4.42m x 2.62m
with double glazed window to rear, radiator, wood effect flooring.
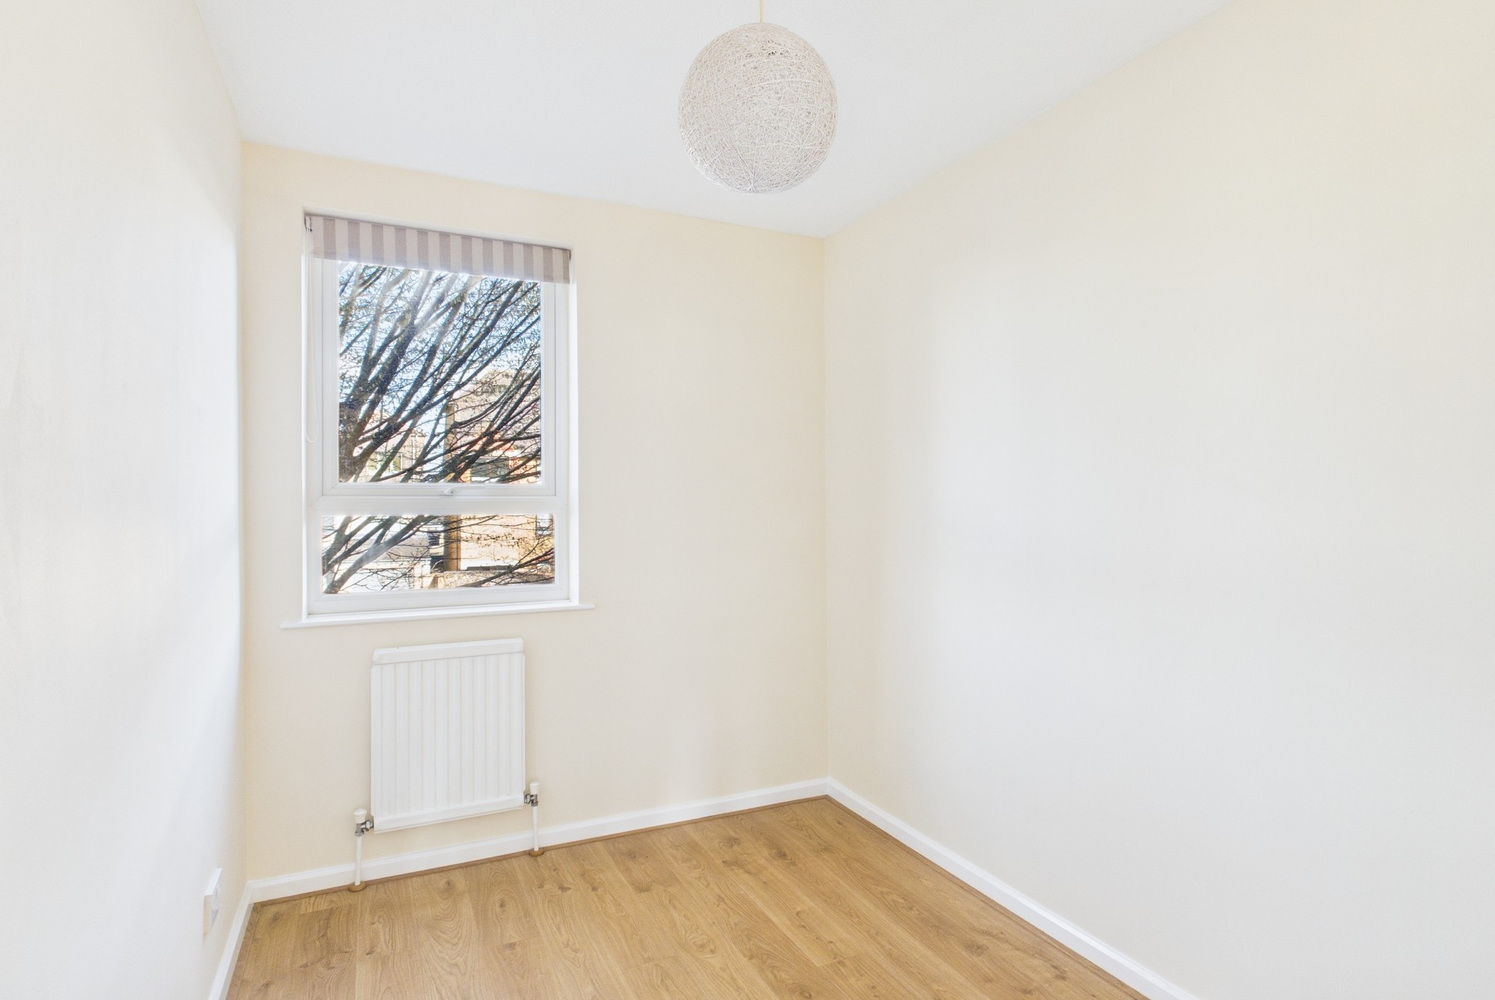
Bedroom 2 2.77m x 2.06m
with double glazed window to rear, radiator, wood effect flooring.
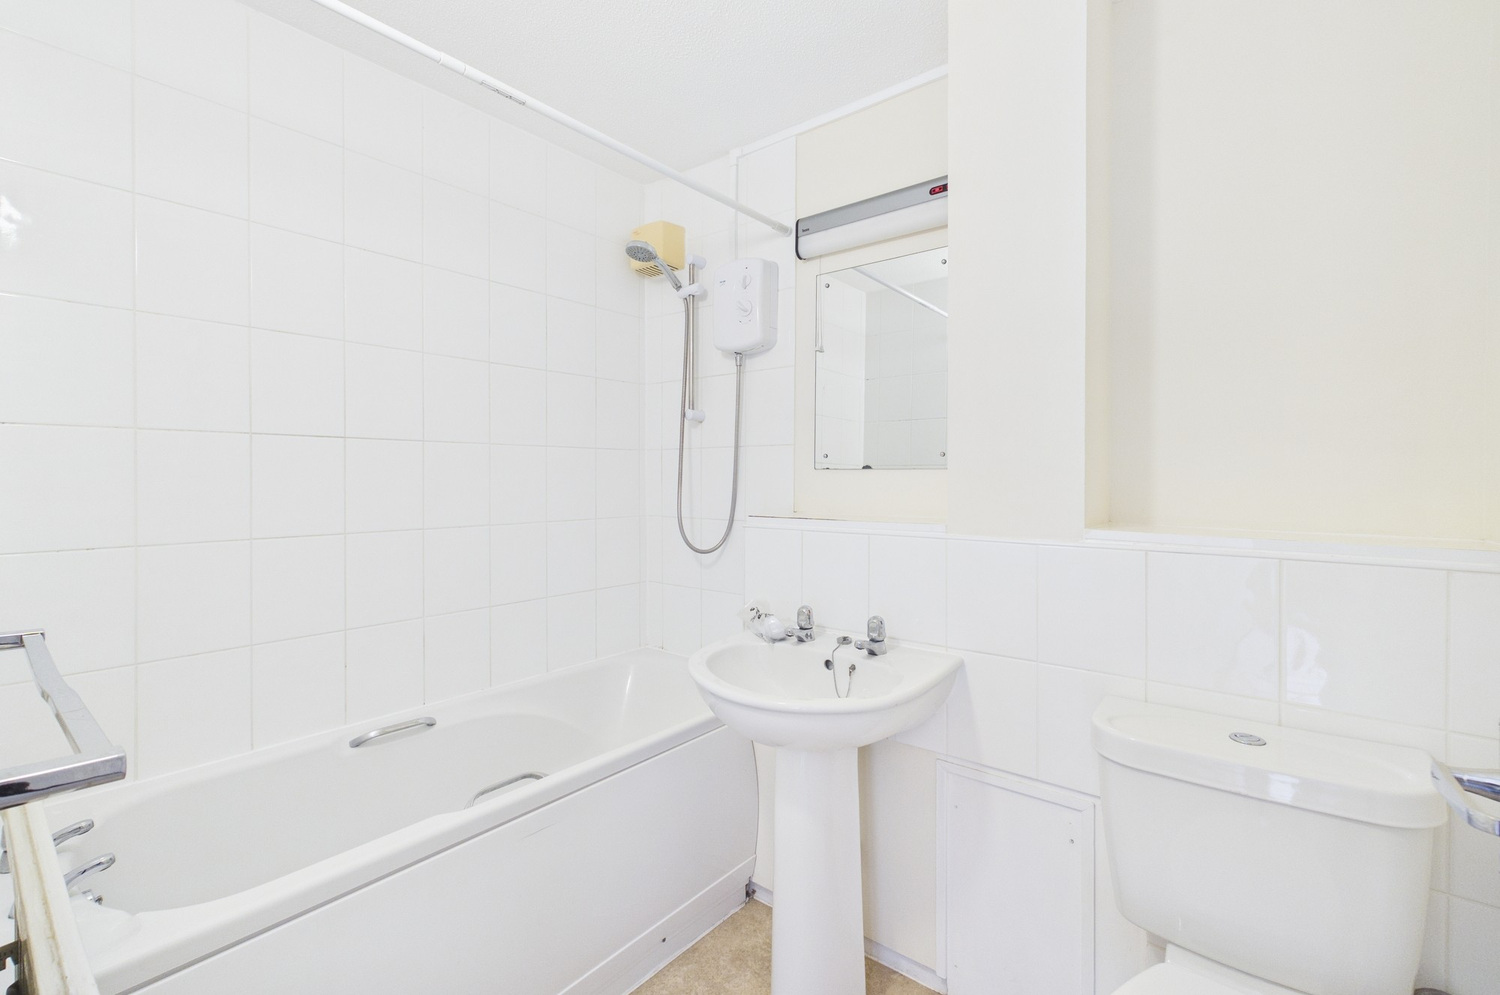
Bathroom
with low level wc, pedestal wash handbasin, panelled bath with tiled surround, wall mounted shower and controls, radiator and extractor fan.
Tenure
Share of Freehold - 150 years from 18/11/2003 (127 years remaining). Each flat owner is a 1/39 shareholder in the Management company which owns the freehold of the site.
Service charge: £2000 per annum (this includes buildings insurance, water rates, cleaning and maintenance of common parts and a gardening service)
There is no ground rent payable.

Get in touch
Book a viewingTry our calculators
Mortgage calculator
Stamp duty calculator
Similar Properties
-

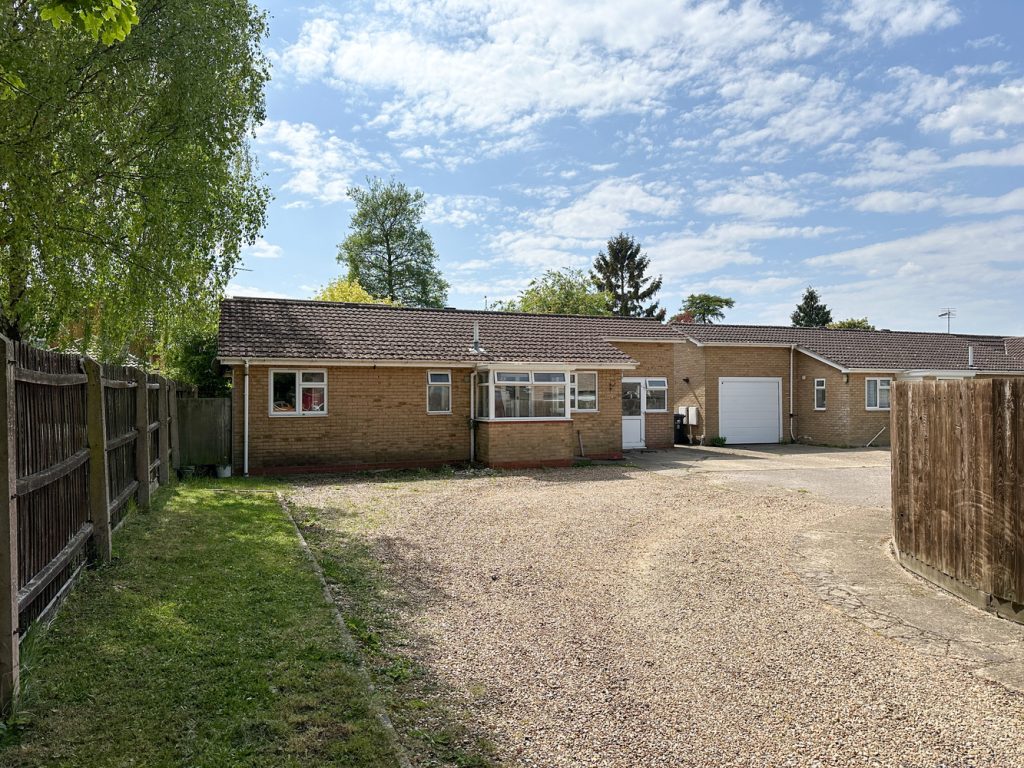
Chestnut Rise, Burwell.
£329,000 Guide PriceSold STCNO CHAIN! An exciting opportunity to purchase a deceptively spacious and cleverly extended detached 2/3 bedroom bungalow pleasantly located in the highly desirable village of Burwell. Benefitting from a versatile layout, large rear garden, ample parking and a shared driveway. With the advantage of n...2 Bedrooms1 Bathroom1 Reception -
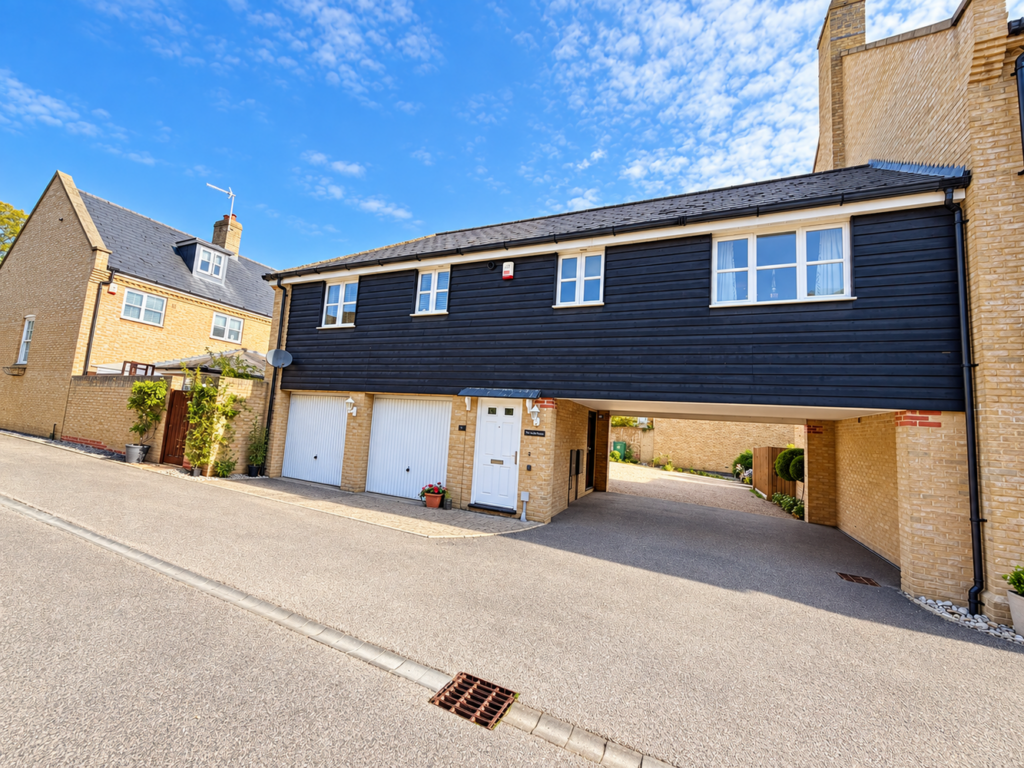
Charles Graven Court, Ely, Cambridgeshire
£325,000 Guide PriceSold STCA rare opportunity to purchase a two bedroom coach house with garage and courtyard garden on this small, exclusive development close to the river and mainline railway station.2 Bedrooms1 Bathroom1 Reception -

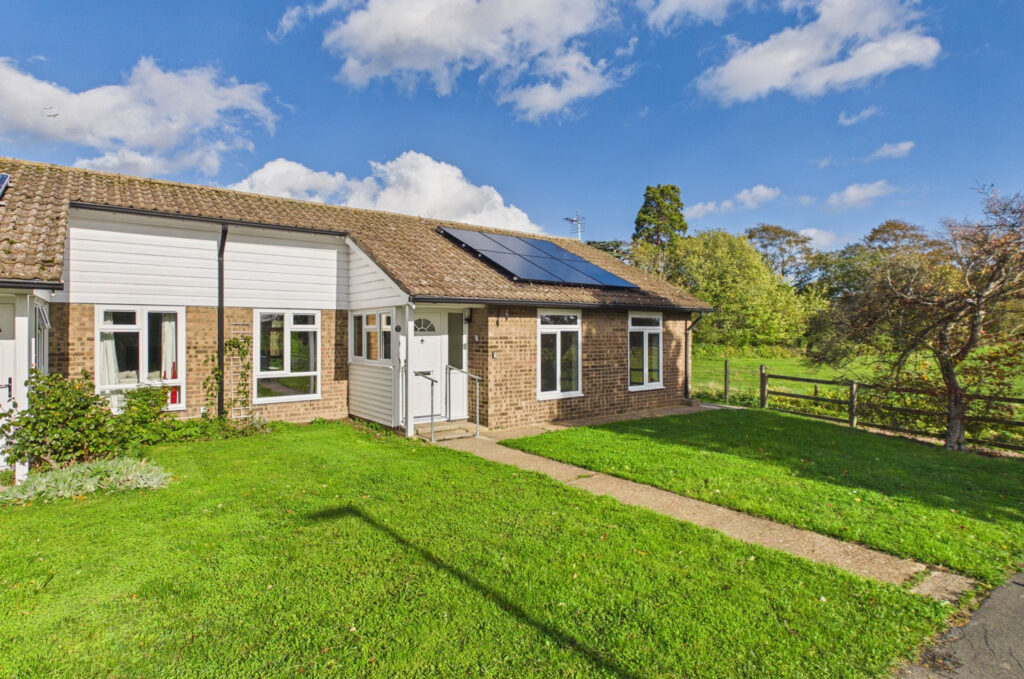
Cromeditch Close, Grantchester, Cambridge, Cambridgeshire
£307,500For SaleA freshly updated semi detached bungalow, in the highly desirable village of Grantchester. Set on a corner plot at the end of a small residential cul de sac siding onto paddocks. For the over 60's and sold on a 75% shared basis with SCDC.2 Bedrooms1 Bathroom2 Receptions