Main Street, Witchford, Ely, Cambridgeshire
Key Features
- Entrance Hall & Cloakroom
- Living Room
- Dining Room
- Fitted Kitchen
- Three Bedrooms
- Family Bathroom
- Off Road Parking & Converted Garage
- Rear Garden
- No Upward Chain
Full property description
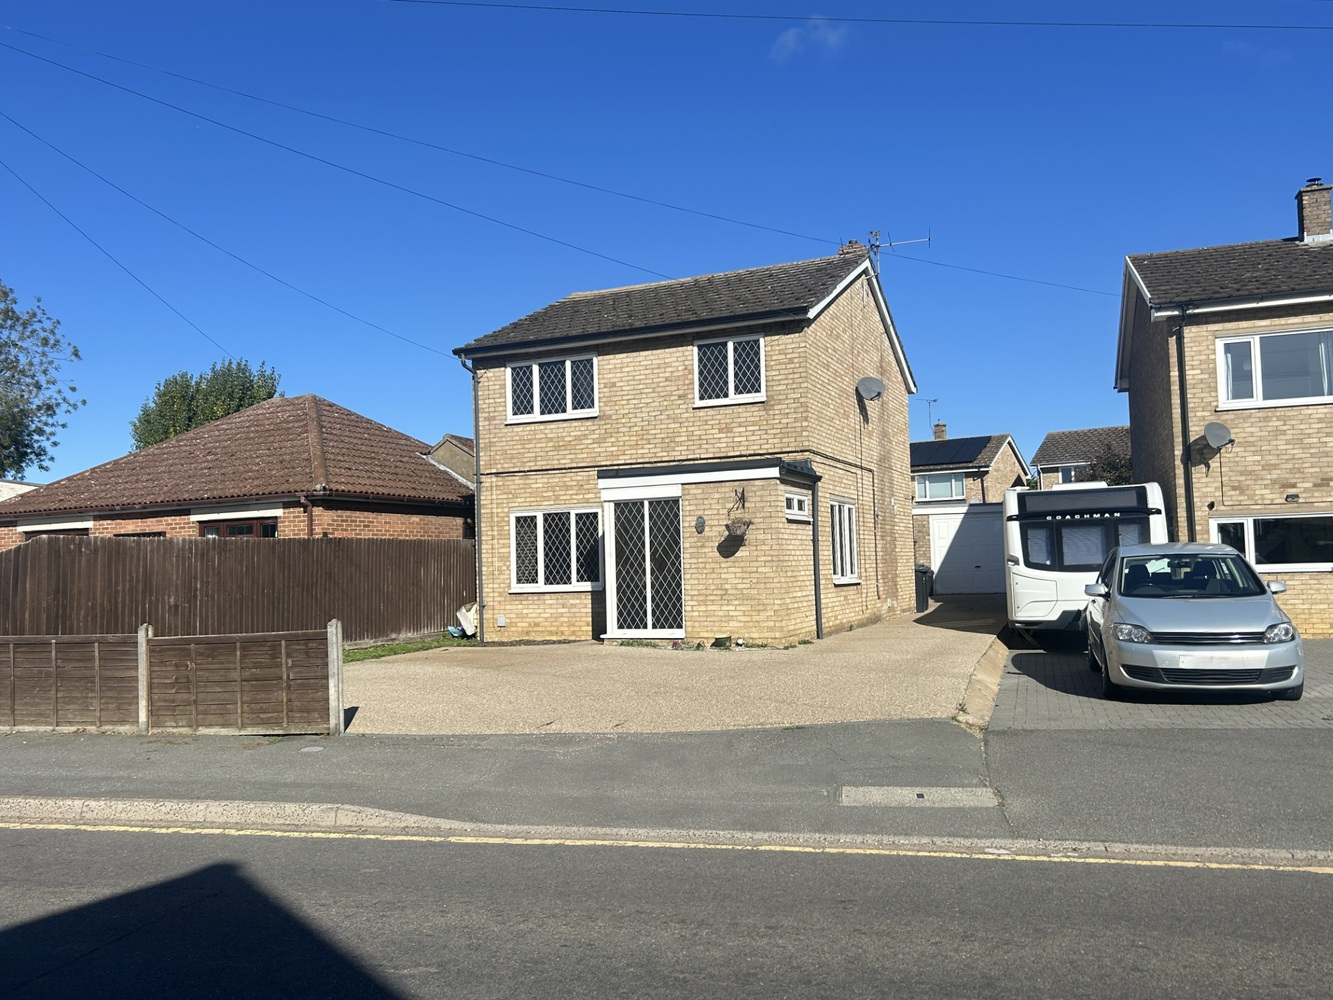
This three-bedroom detached family home is situated in the heart of a popular village, within walking distance of local schools and village amenities. The property offers three well-proportioned bedrooms, two spacious reception rooms, and a well-equipped kitchen, spacious driveway and converted garage. No upward chain.
This three-bedroom detached family home is situated in the heart of a popular village, within walking distance of local schools and village amenities. The property offers three well-proportioned bedrooms, two spacious reception rooms, and a well-equipped kitchen, spacious driveway and converted garage. No upward chain.
WITCHFORD
is a village about 3 miles west of Ely and only about 14 miles from Cambridge. In the village there are public transport facilities to Ely, a preschool, primary school and secondary school, church, public house, sports and social club, post office/general store, garage and Chinese takeaway.
ENTRANCE HALL
Door to front aspect and door through to lounge. Door to:-
CLOAKROOM
Comprising low-level WC and wash hand basin.
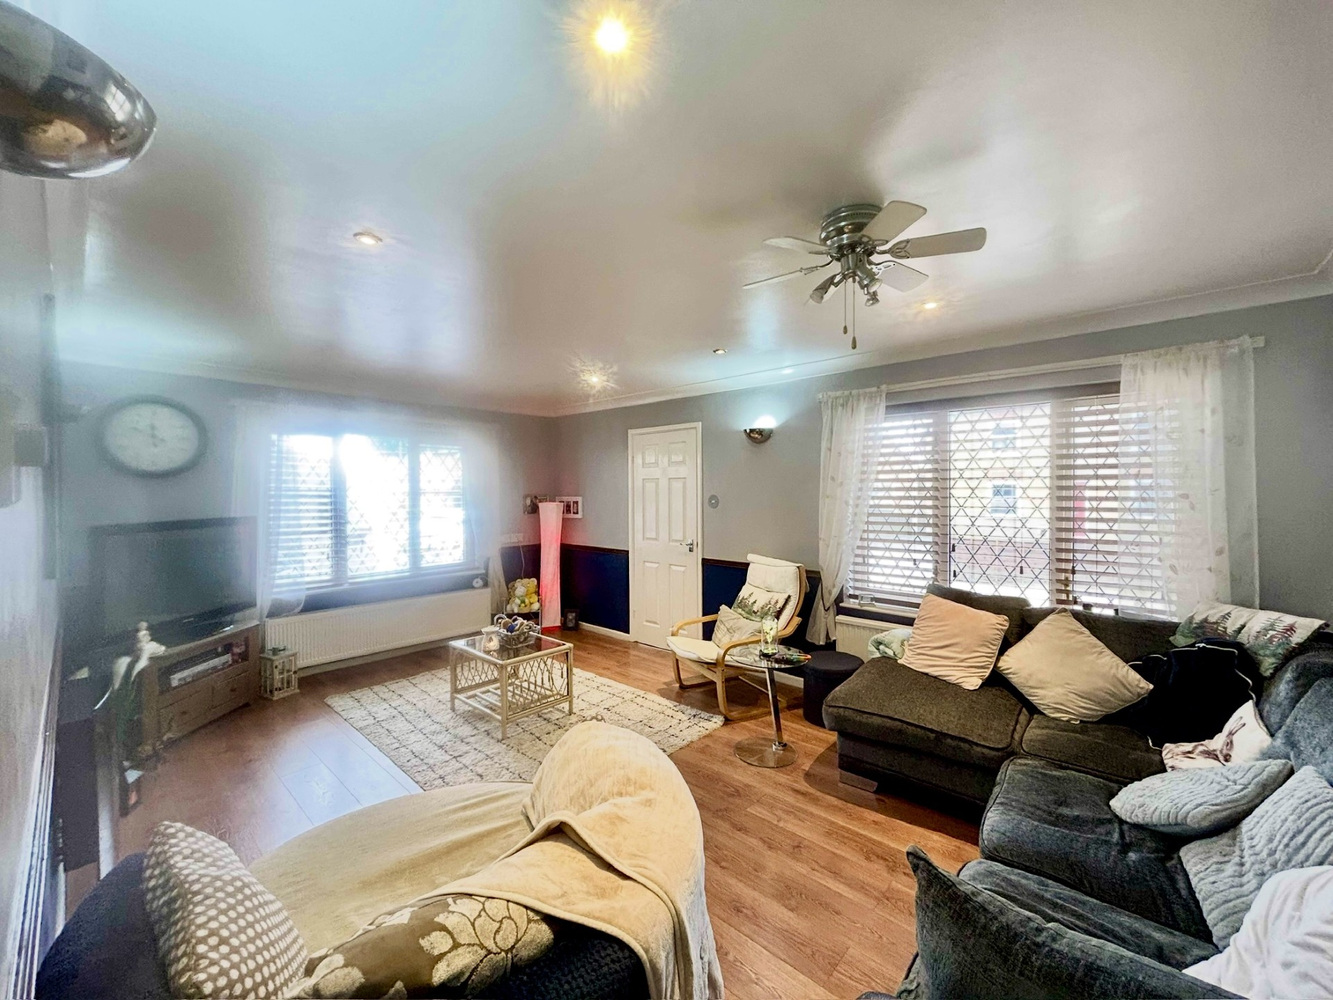
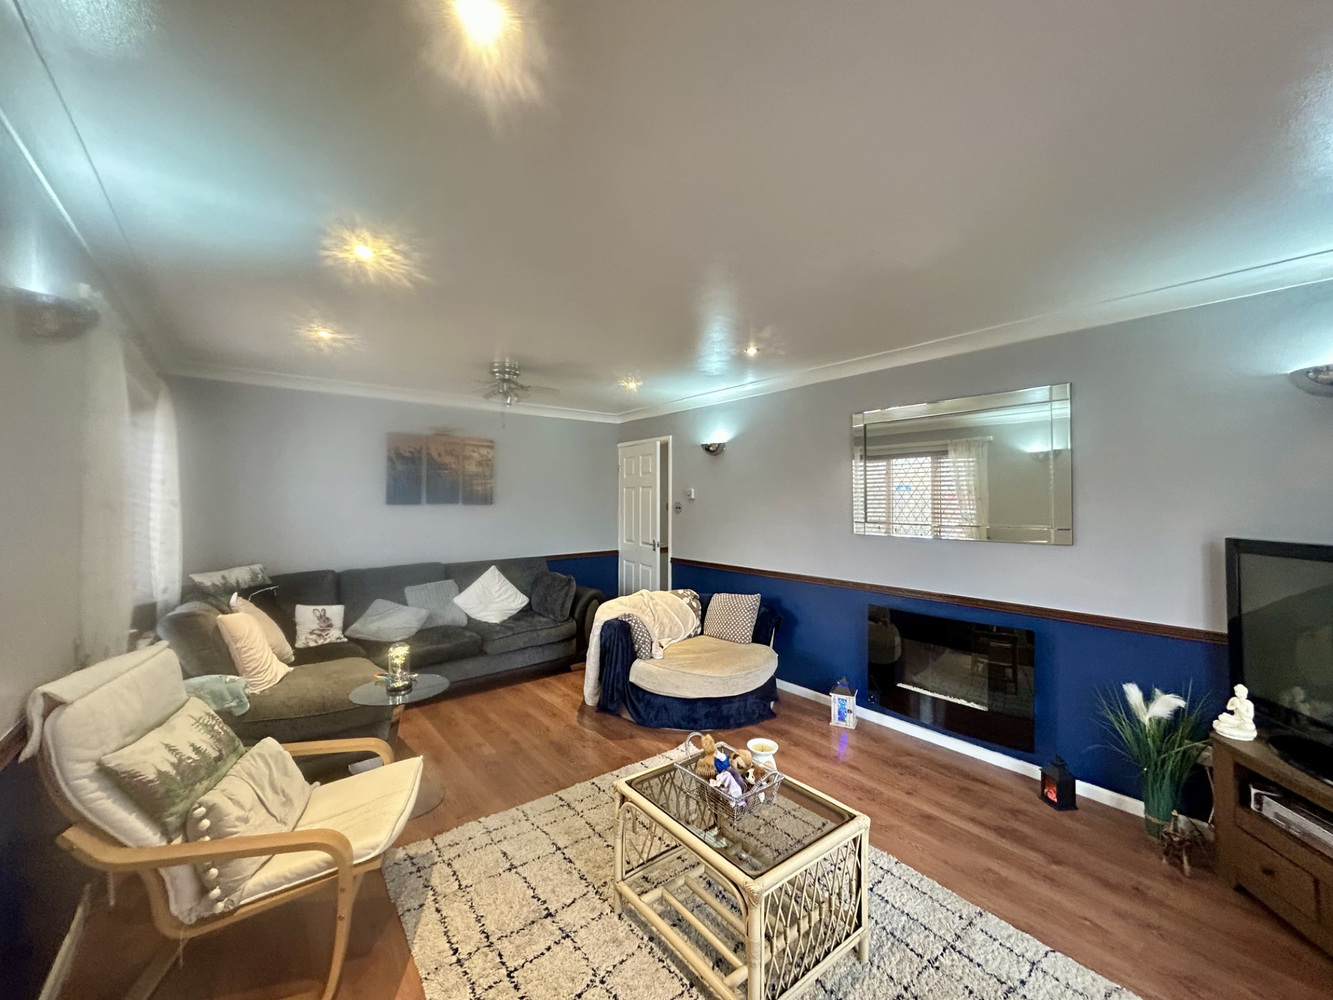
SITTING ROOM 5.56m x 3.66m
Dual aspect room with double glazed windows to front and side aspect.
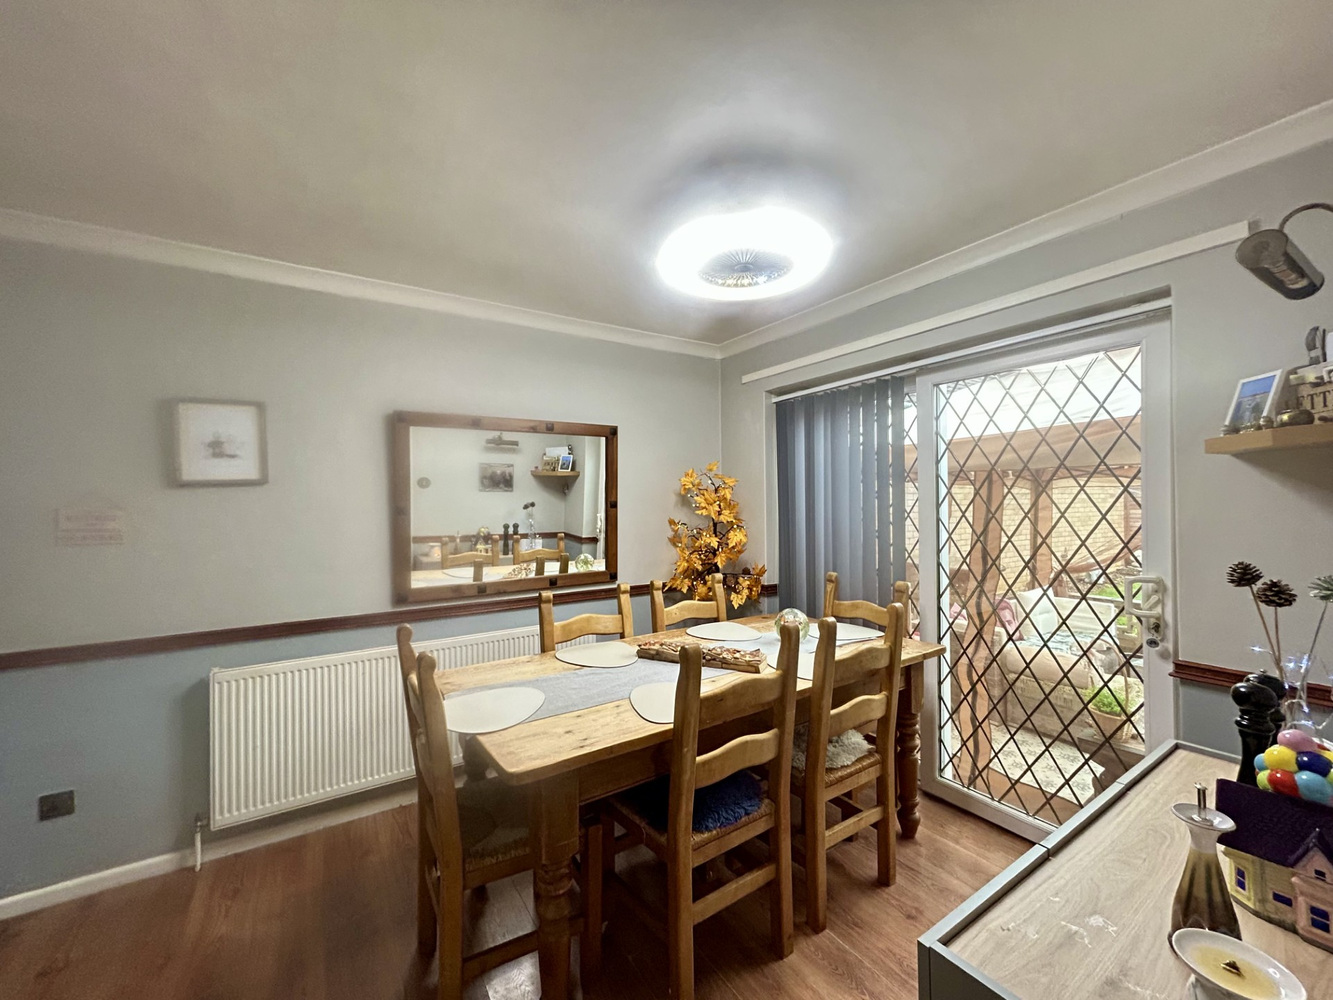
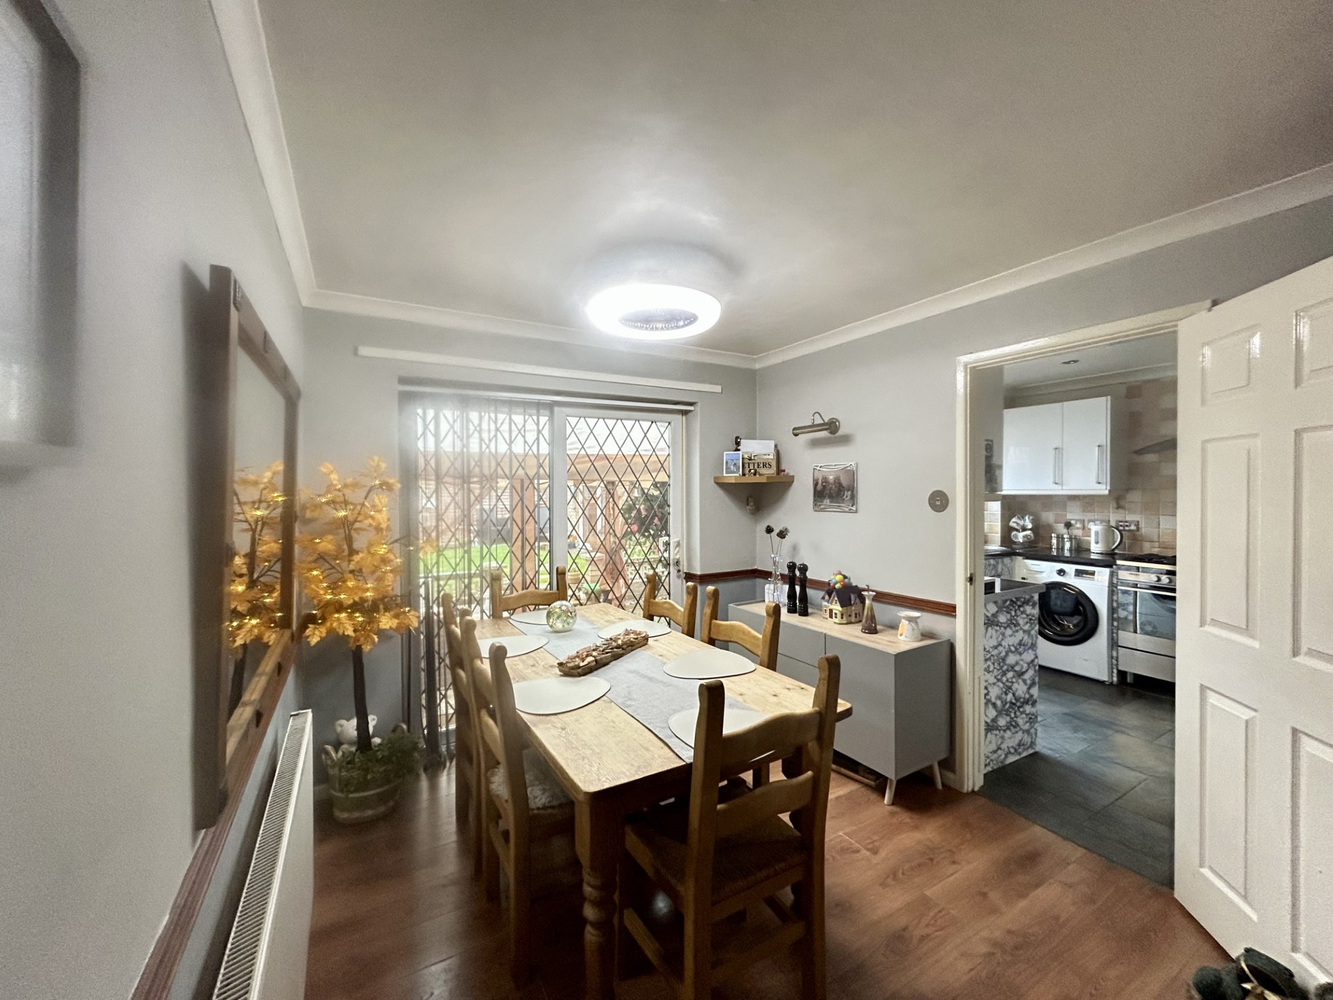
DINING ROOM 3.81m x 2.71m
With double glazed patio doors leading to rear garden.
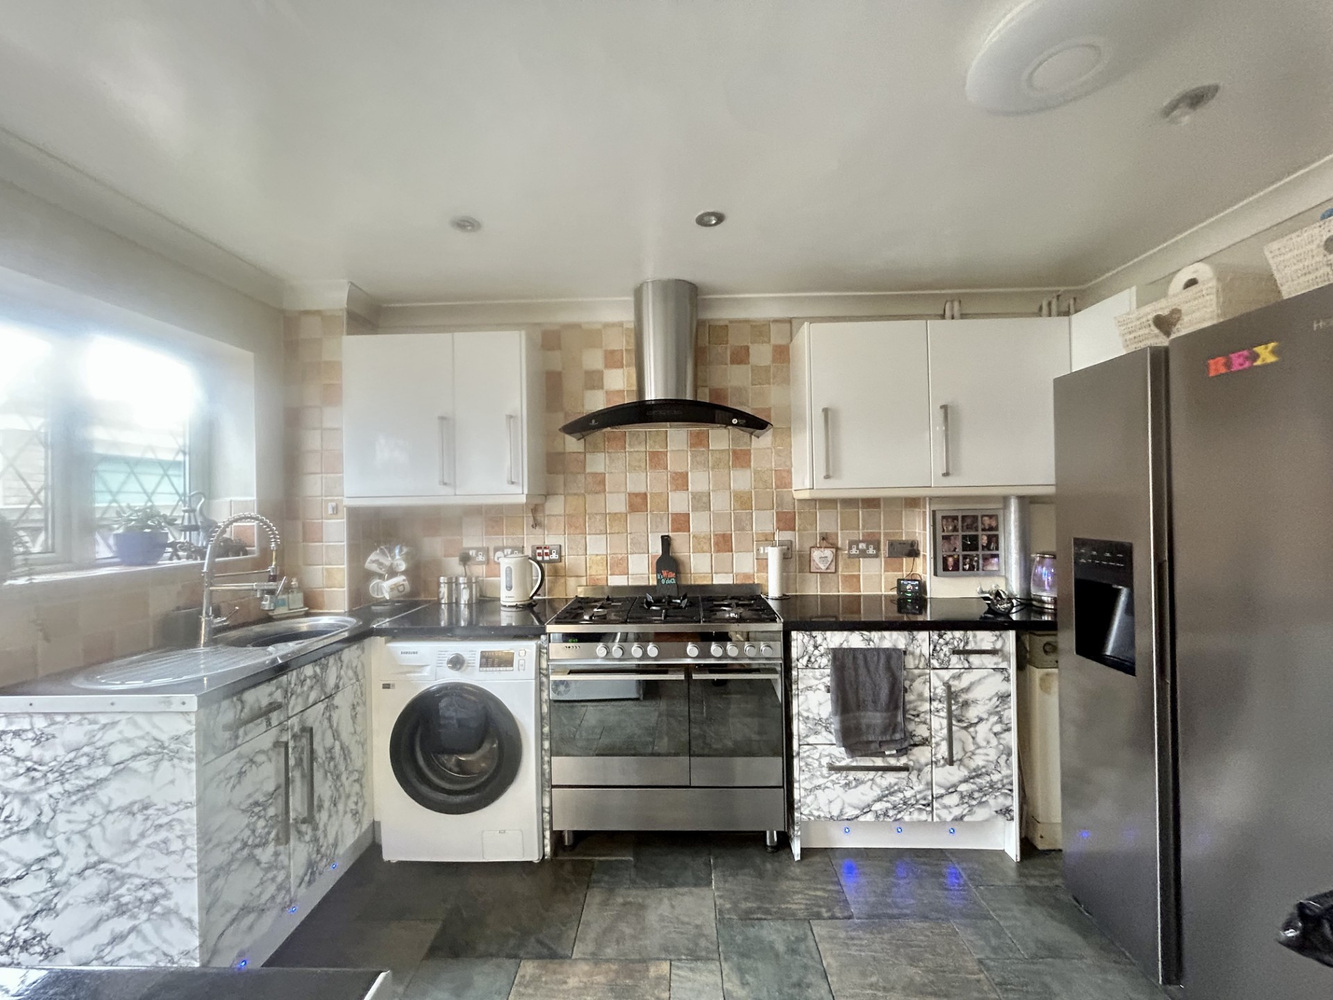
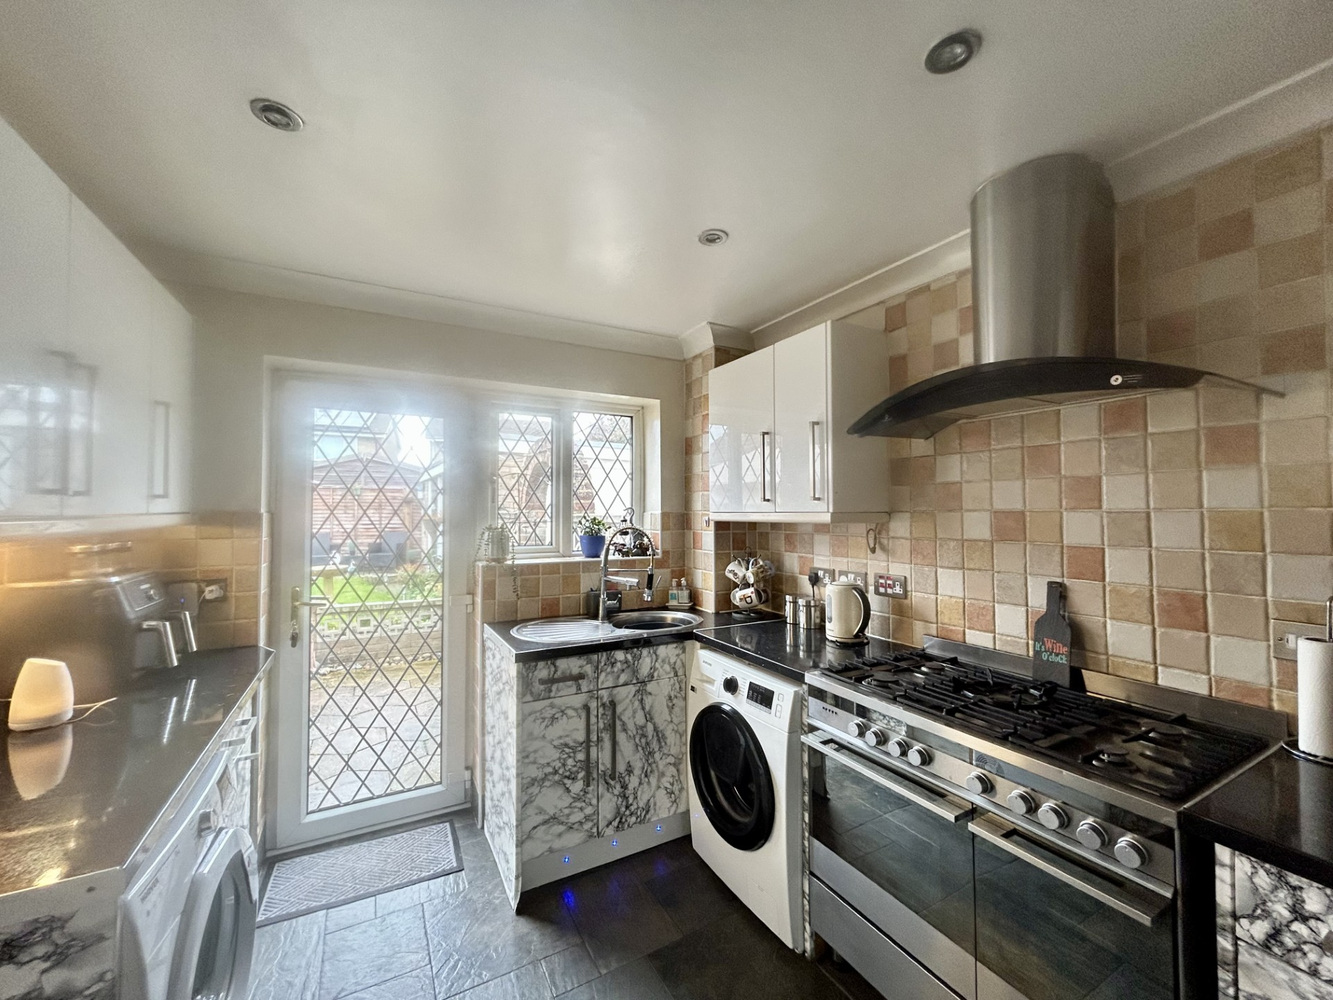
KITCHEN 3.81m x 2.75m
Fitted with a range of matching units, including wall mounted units, base units and drawers. Space for a Range Master style cooker with extractor hood above. Stainless steel sink and drainer. Plumbing for utilities and space for a freestanding American style Fridge Freezer. Door and double glazed window to rear garden.
FIRST FLOOR LANDING
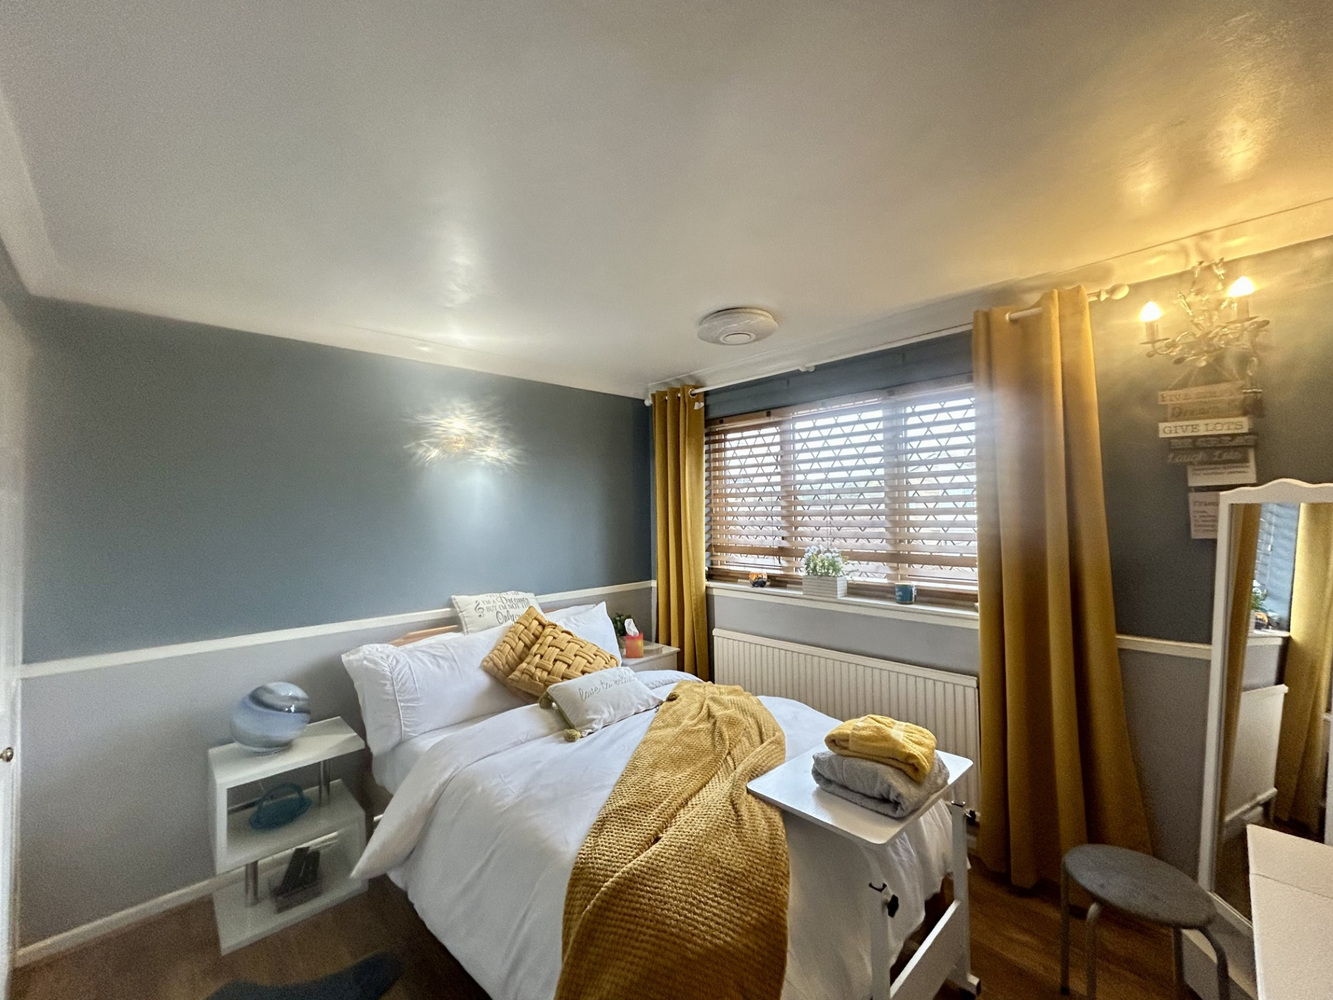
BEDROOM ONE 3.66m x 3.38m
Double glazed window to front aspect. Radiator.
BEDROOM TWO 3.27m x 2.80m
Double glazed window to rear aspect. Radiator. Fitted built in wardrobes.
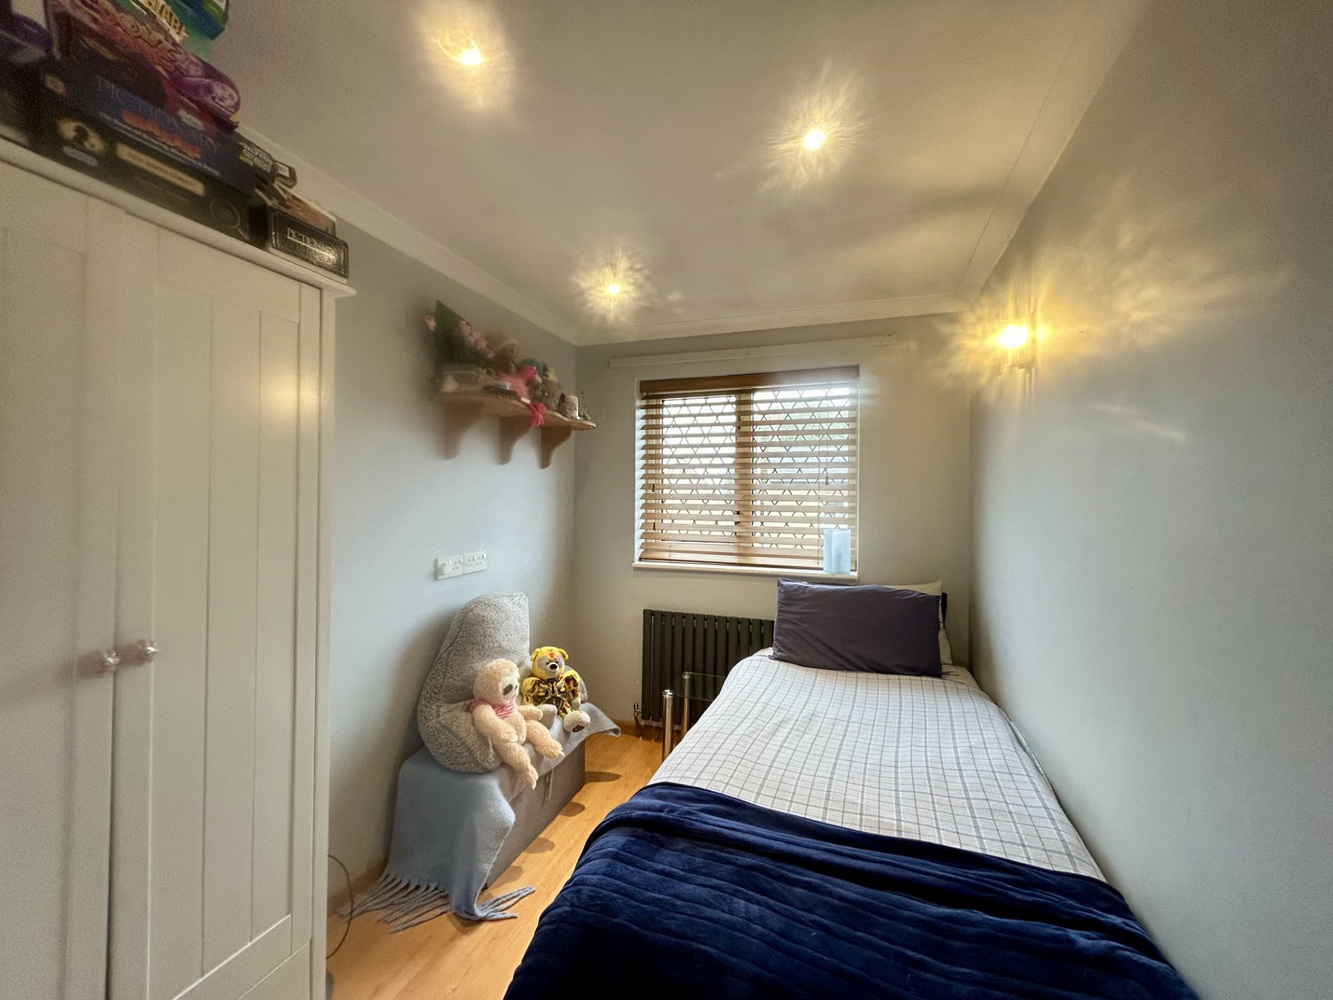
BEDROOM THREE 2.72m x 2.08m
Double glazed window to front aspect.
BATHROOM
Suite comprising panel bath with shower above, low-level WC and wash hand basin. Double glazed window.
EXTERIOR
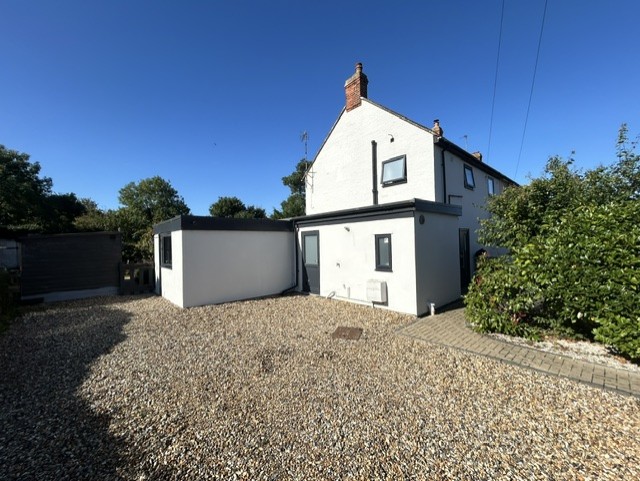
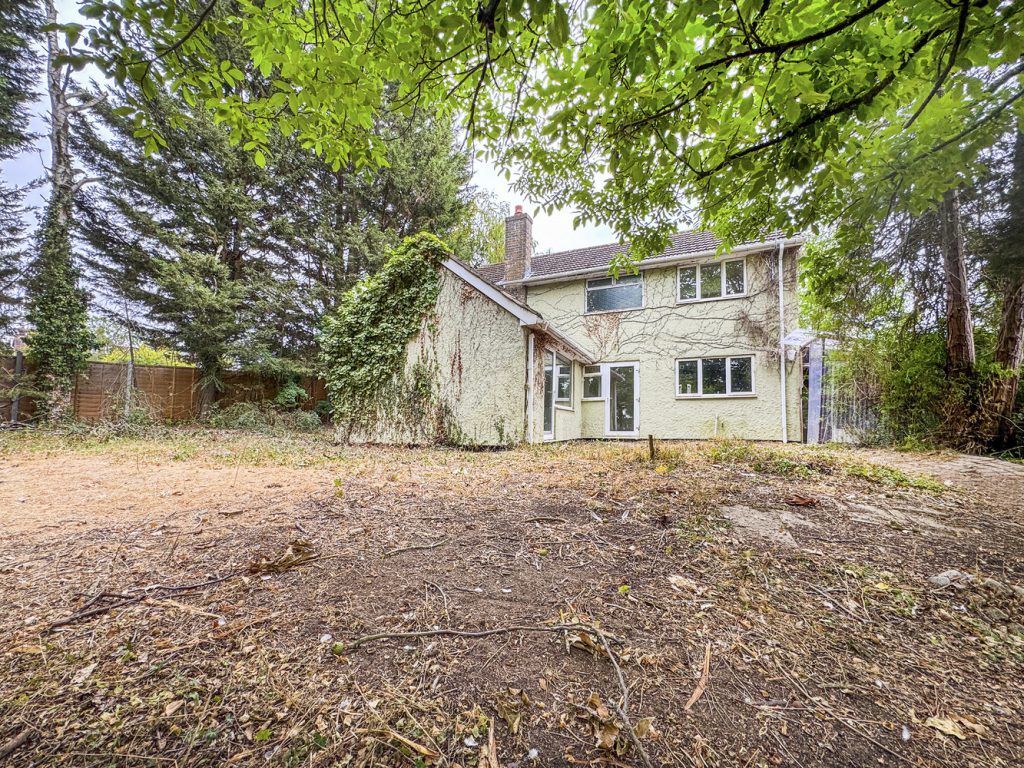
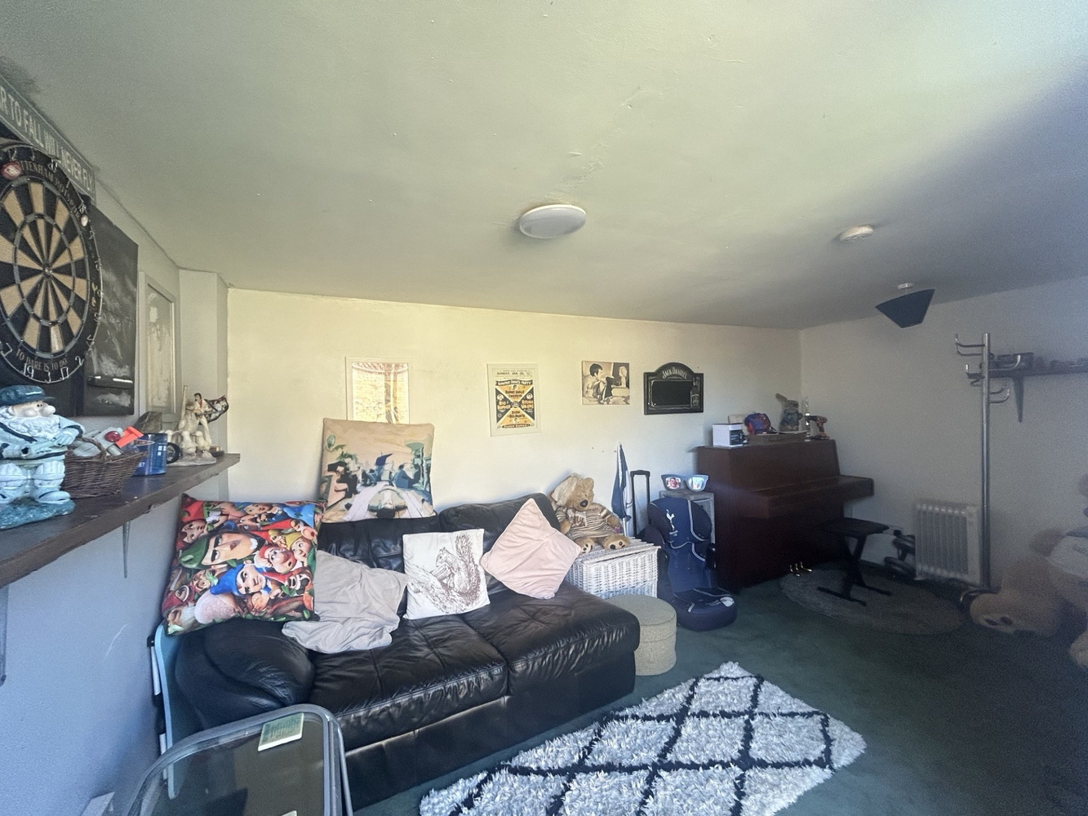
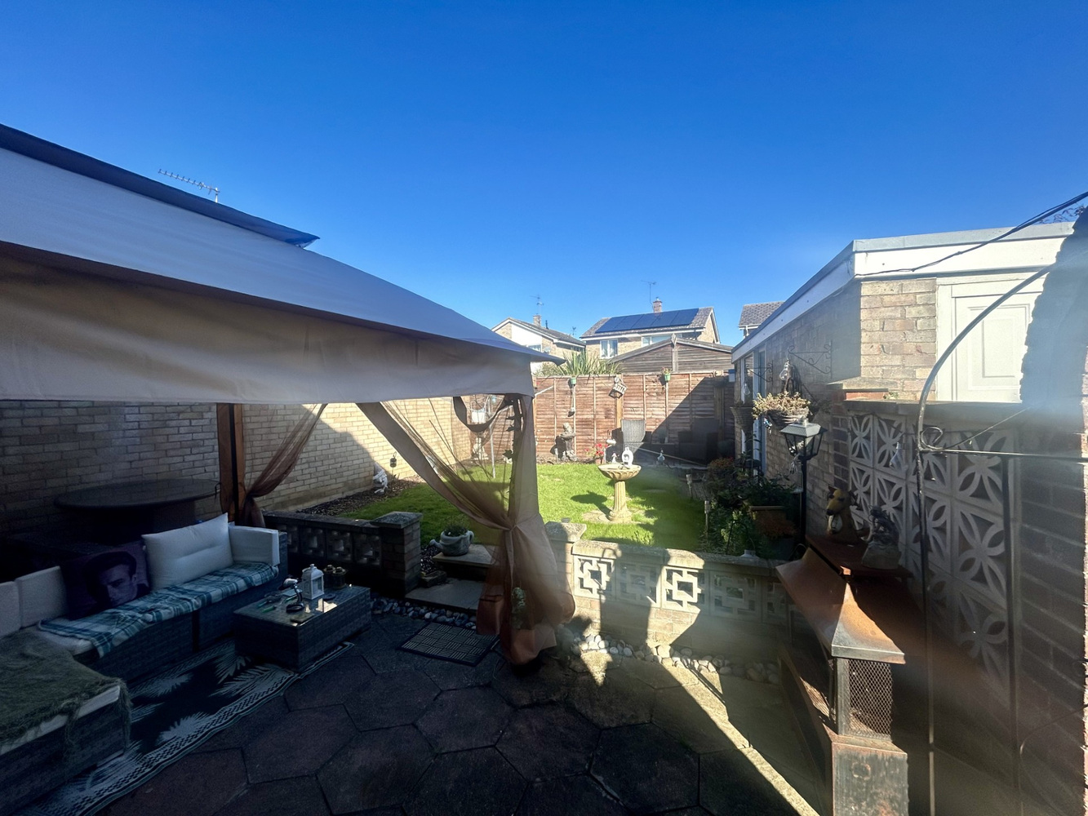
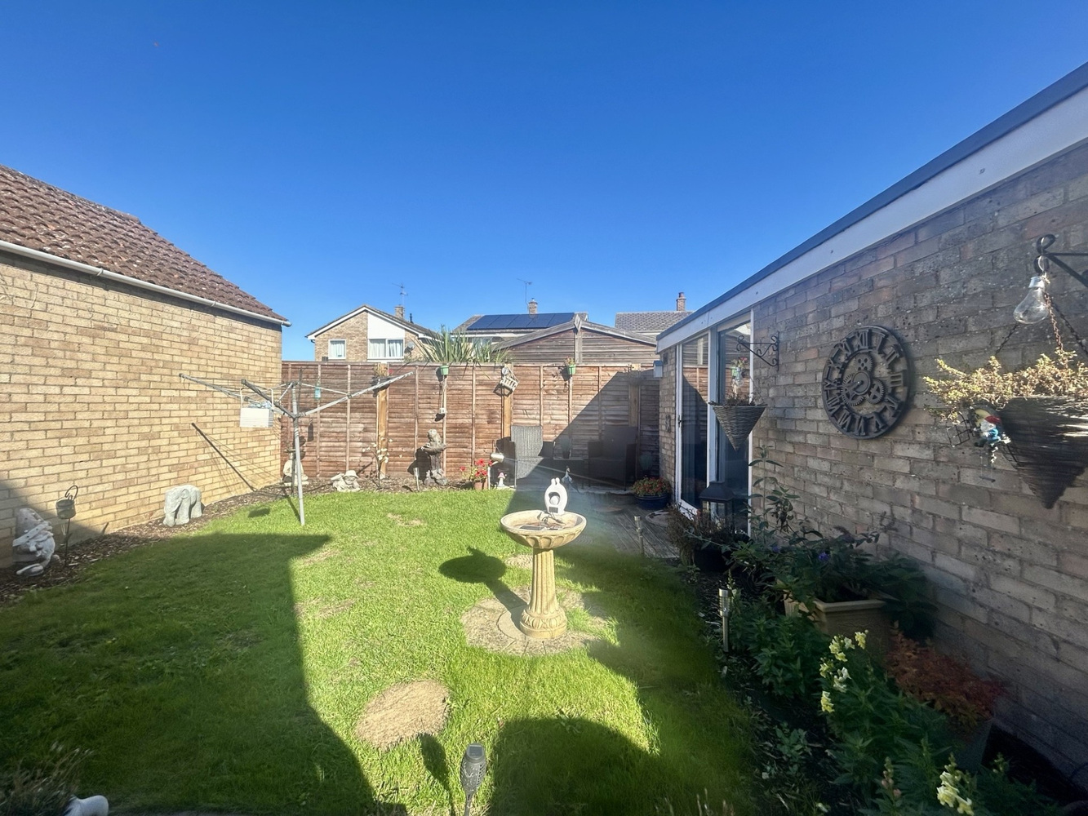
The property benefits from ample off-road vehicle parking and a single GARAGE 15’5” x 8’2” (4.69m x 2.50m) that has recently been converted as additional living space. Rear garden consisting of lawn and paved patio.

Download this property brochure
Download brochureTry our calculators
Mortgage calculator
Stamp duty calculator
Similar Properties
-

Steward Close, Stuntney, Ely, Cambridgeshire
£360,000 Guide PriceFor SaleAn extended semi-detached property offering open-plan living and attractive south facing rear garden. Accommodation comprising entrance hallway, lounge/dining room, modern kitchen, utility room, cloakroom, three bedrooms, family bathroom and ample off-road vehicular parking.3 Bedrooms1 Bathroom1 Reception -

Orchard Way, Burwell
£325,000 Guide PriceSold STCWhite Oaks is an individually styled detached three bedroom bungalow pleasantly occupying a cul de sac location and benefitting from a sitting room, kitchen, conservatory, three bedrooms, an en-suite wet room plus a family bathroom, with garden, driveway parking and a detached timber garage. EPC:D3 Bedrooms2 Bathrooms2 Receptions -
Paddocks Drive, Newmarket, Suffolk
£350,000Sold STCA 3-bedroom individual detached house requiring renovation, set on a generous plot in a highly regarded south-town location with excellent access to the railway station and local amenities. Offering significant development potential, the property benefits from 2 reception rooms and 3 double bedrooms...3 Bedrooms1 Bathroom2 Receptions