Main Street, Westley Waterless, Newmarket, Suffolk
Key Features
- Semi-detached period property
- Sympathetically extended
- Potential for updating and further extending
- 2 reception areas and 4 bedrooms
- Ground floor bathroom and first floor shower room
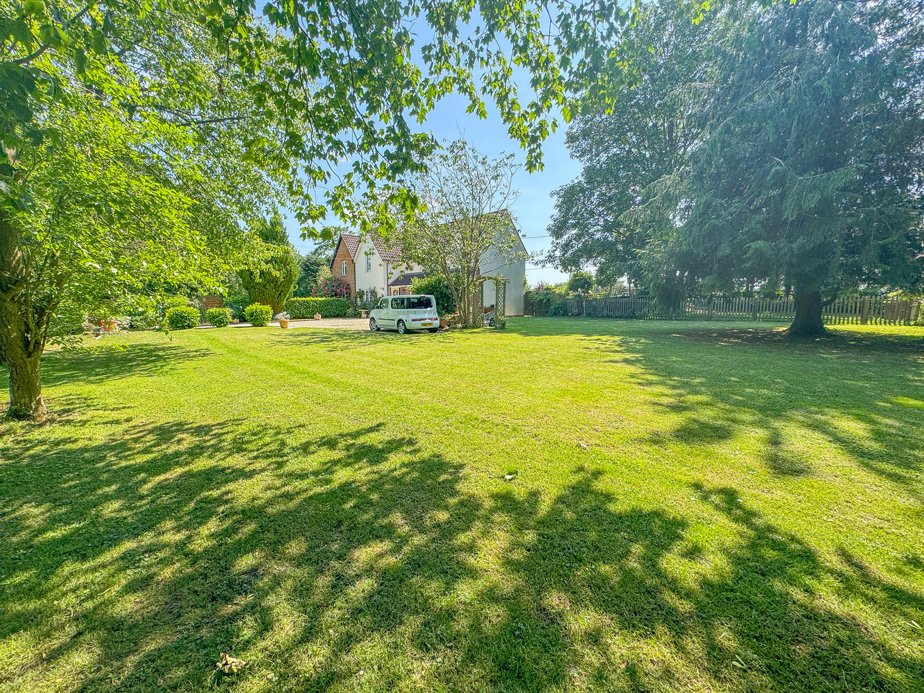
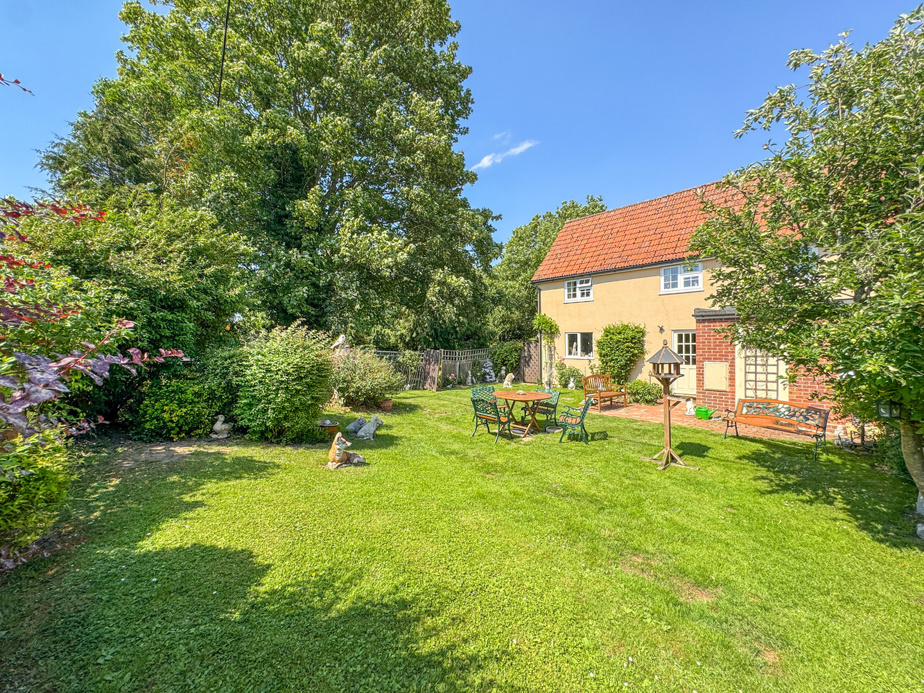
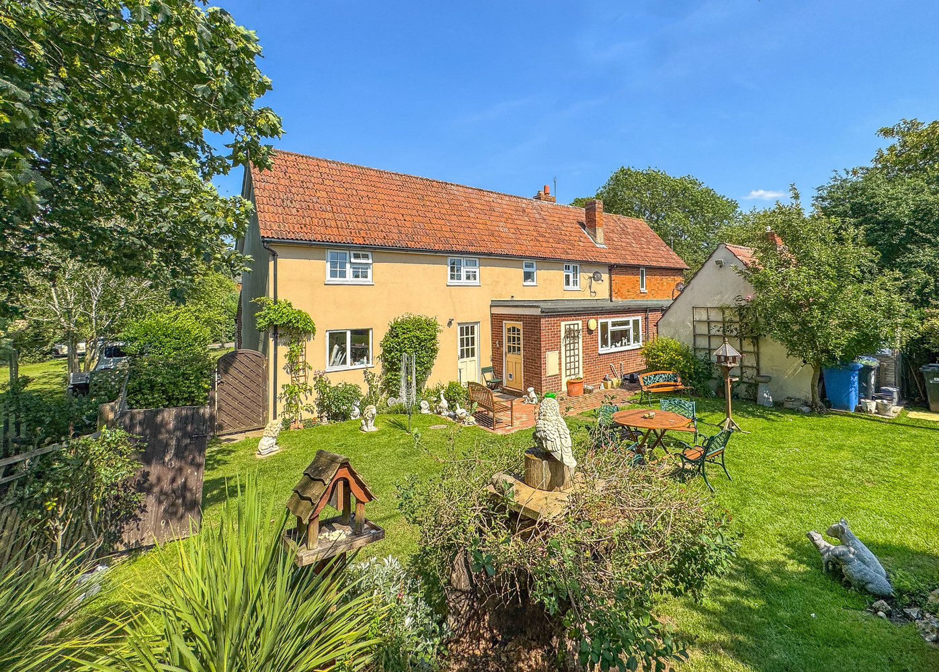
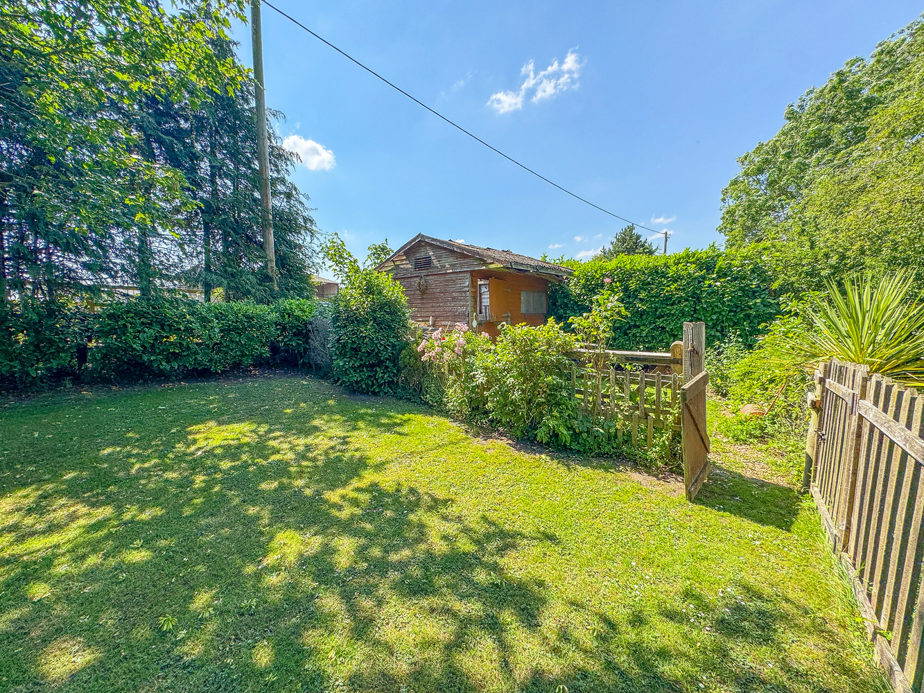
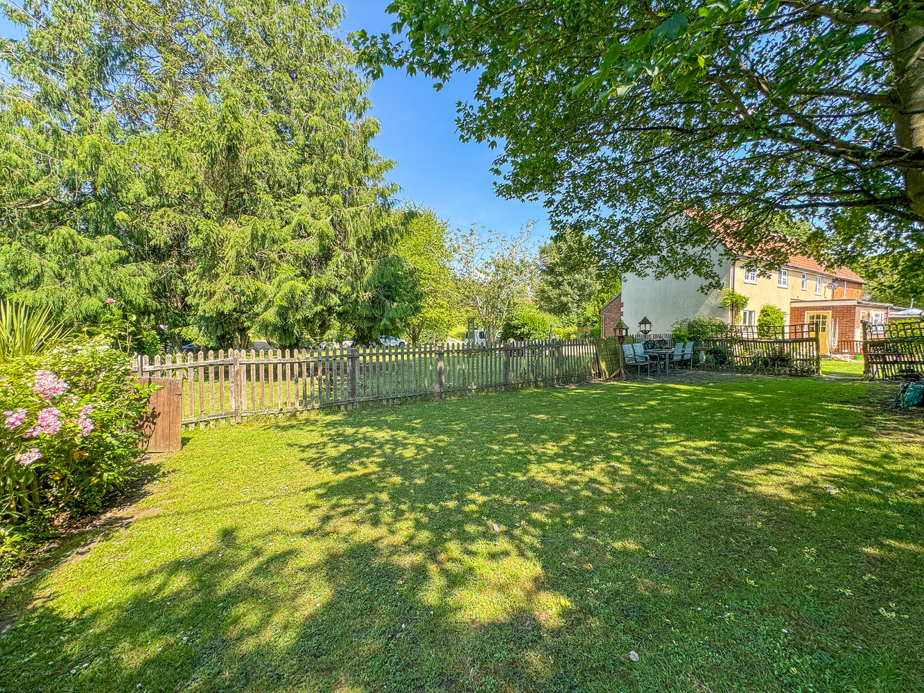
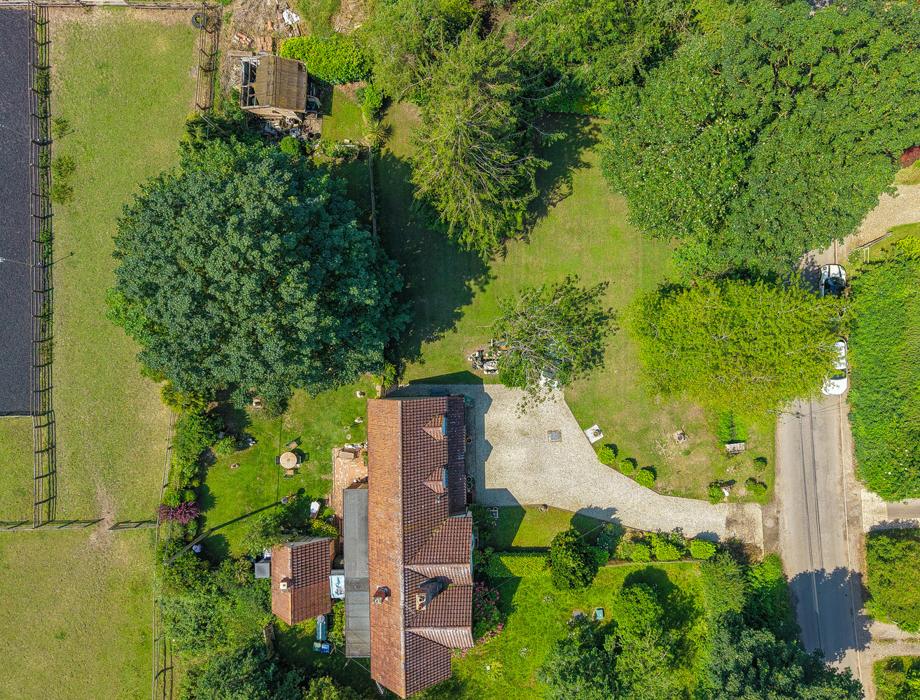
- Delightful established gardens of 0.31 acre
- Gas fired LPG heating
- Idyllic semi-rural setting
- Sought after Cambridgeshire village
Full property description
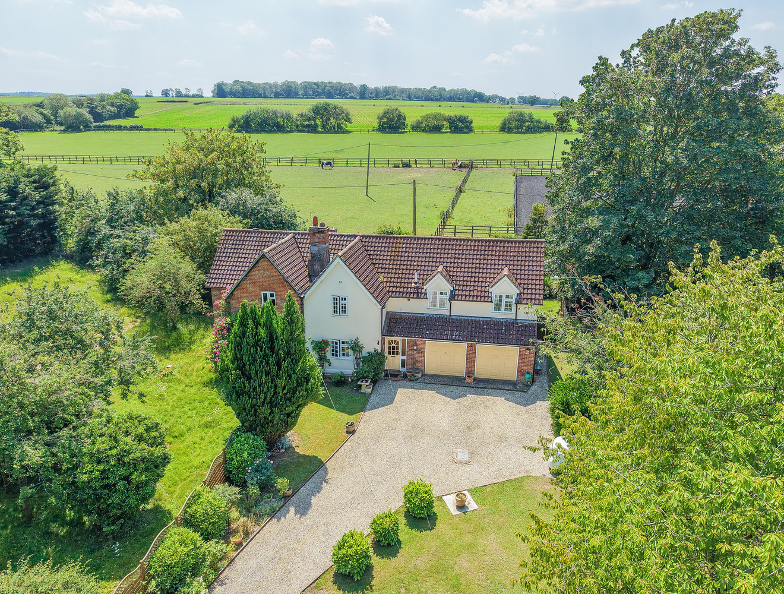
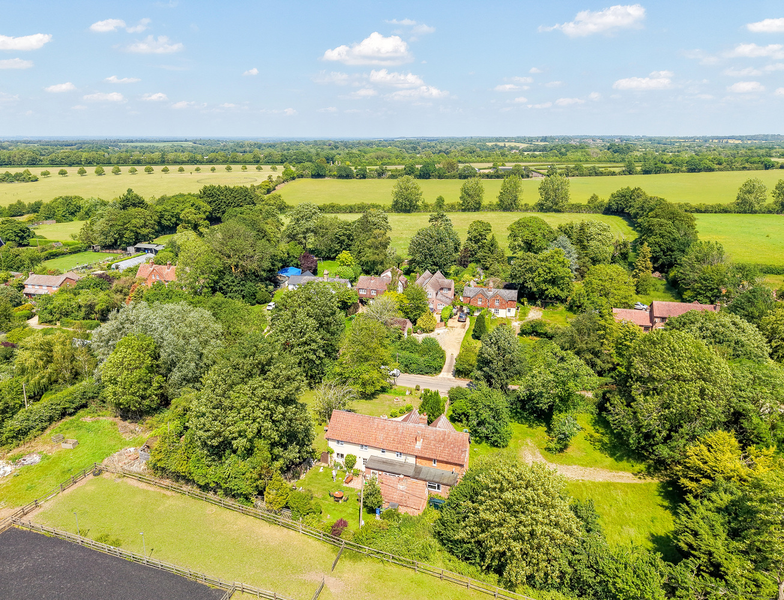
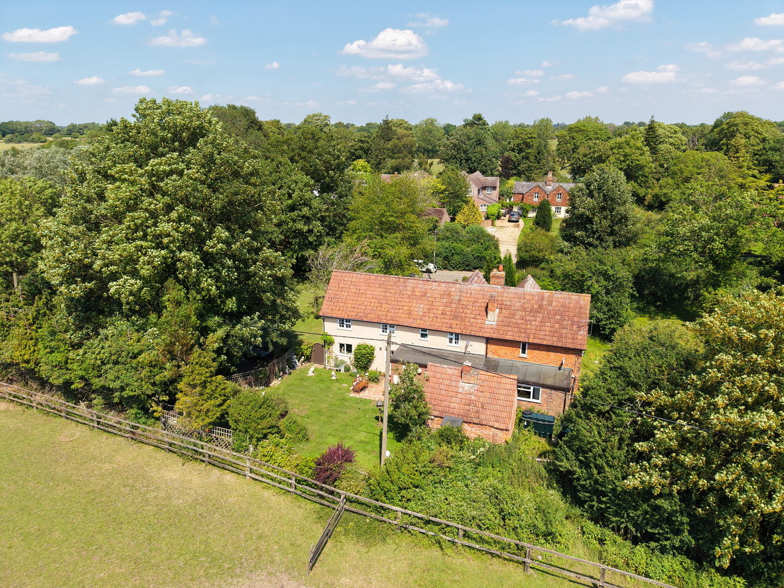
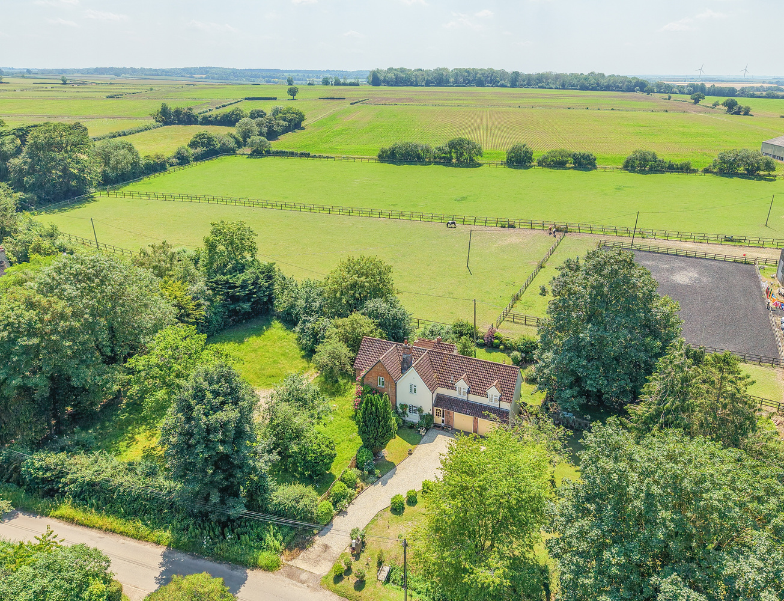
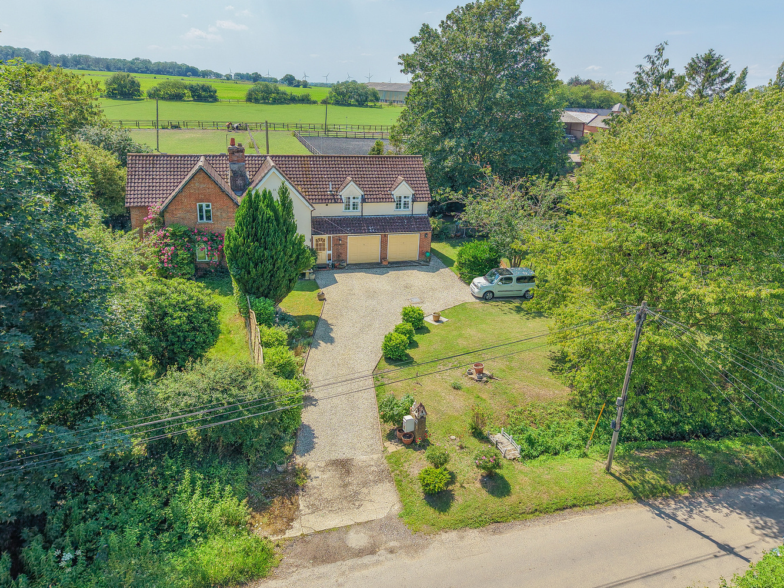
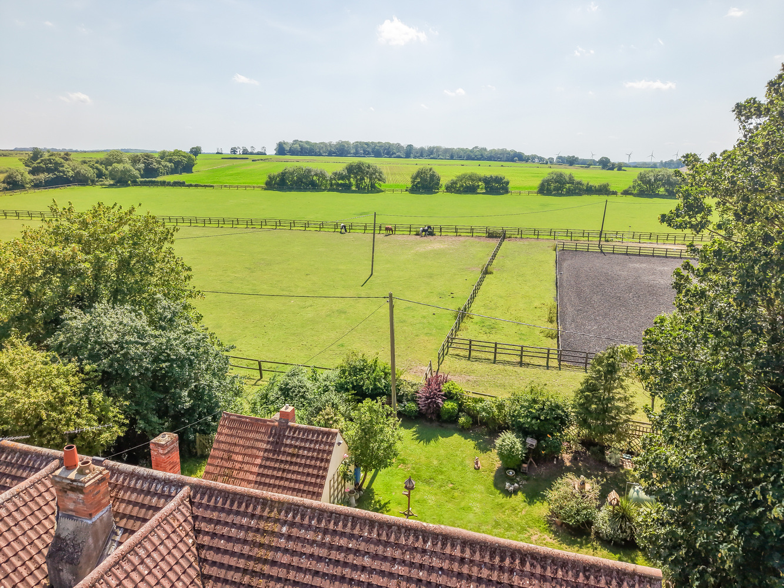
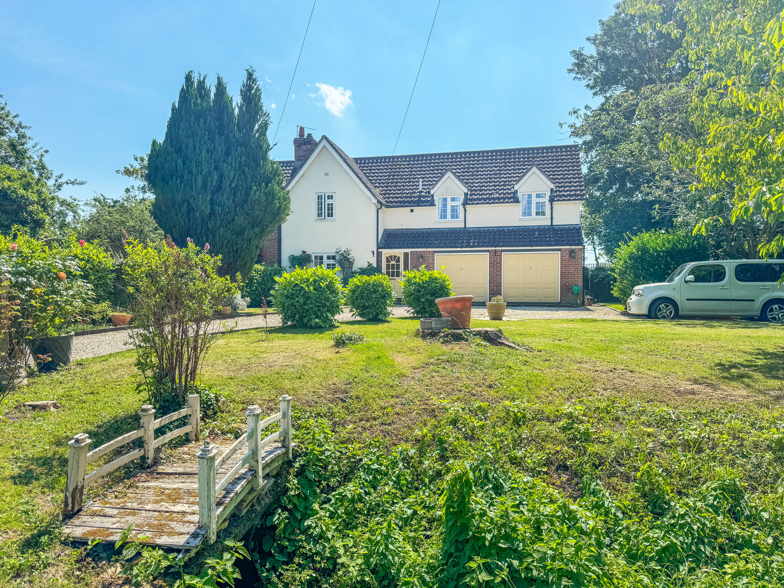
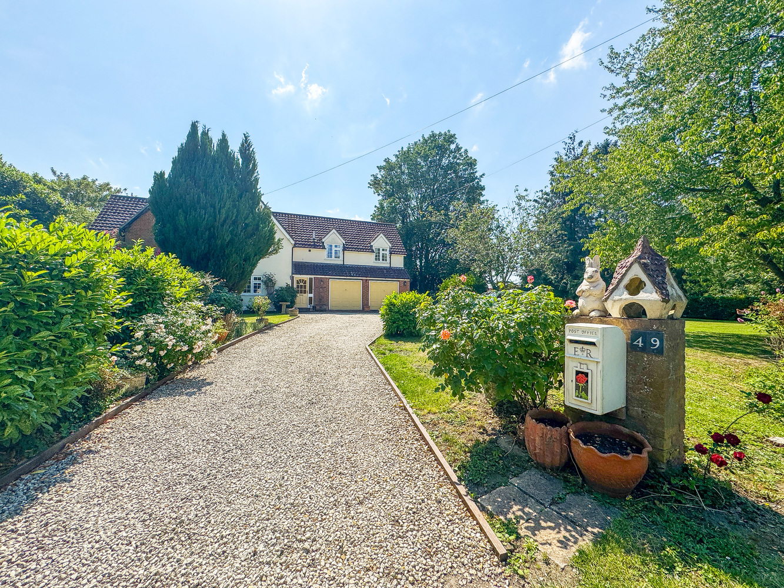
A sympathetically extended 4-bedroom semi-detached period home with scope for further enhancement, set in an idyllic village location surrounded by paddocks and rolling countryside. Standing in established gardens of just under 1/3rd of an acre and with a sweeping driveway and views to the rear.
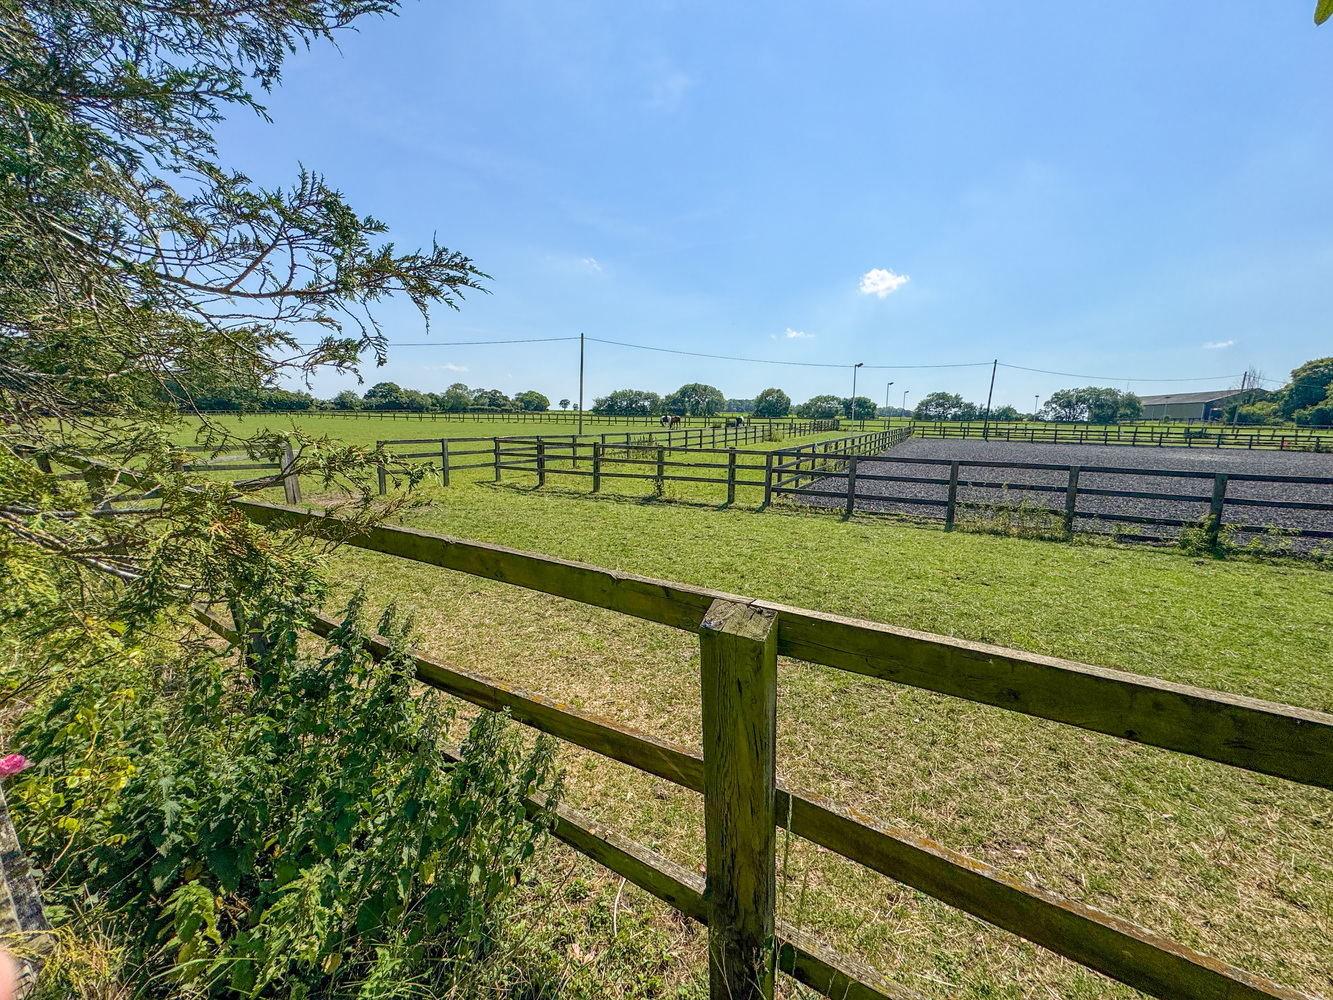
A sympathetically extended 4-bedroom semi-detached period home offering scope for further enhancement and set in an idyllic village location surrounded by paddocks and rolling countryside. Standing in delightful established gardens of just under 1/3rd of an acre and with a sweeping driveway and views over paddocks to the rear.
Location
Westley Waterless is a charming and attractive village located approximately 5 miles south-west of the historic racing town of Newmarket and 14 miles east of Cambridge. The village enjoys excellent transport links, with convenient access to the A11, providing connections to the M11 and beyond.
Rail services are available from nearby Dullingham railway station, approximately 2 miles away, offering regular connections to Cambridge as well as onward services to London King's Cross railway station and Liverpool Street station.
This desirable rural setting combines the peace of village life with excellent accessibility to both Cambridge and London.
Accommodation
Entrance hall
with a part glazed entrance door, further door opening to the living room.
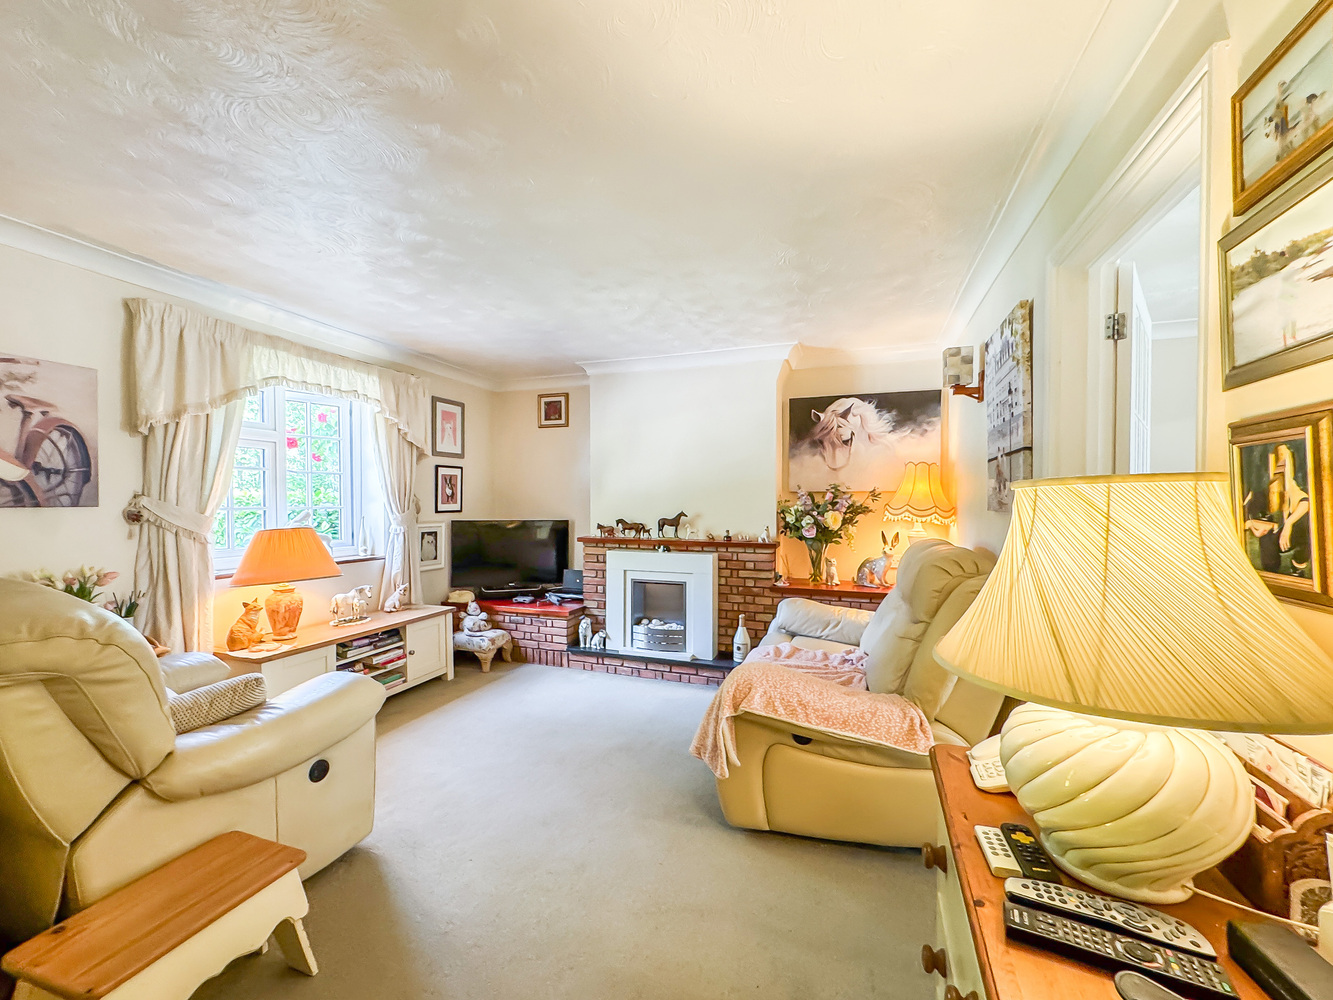
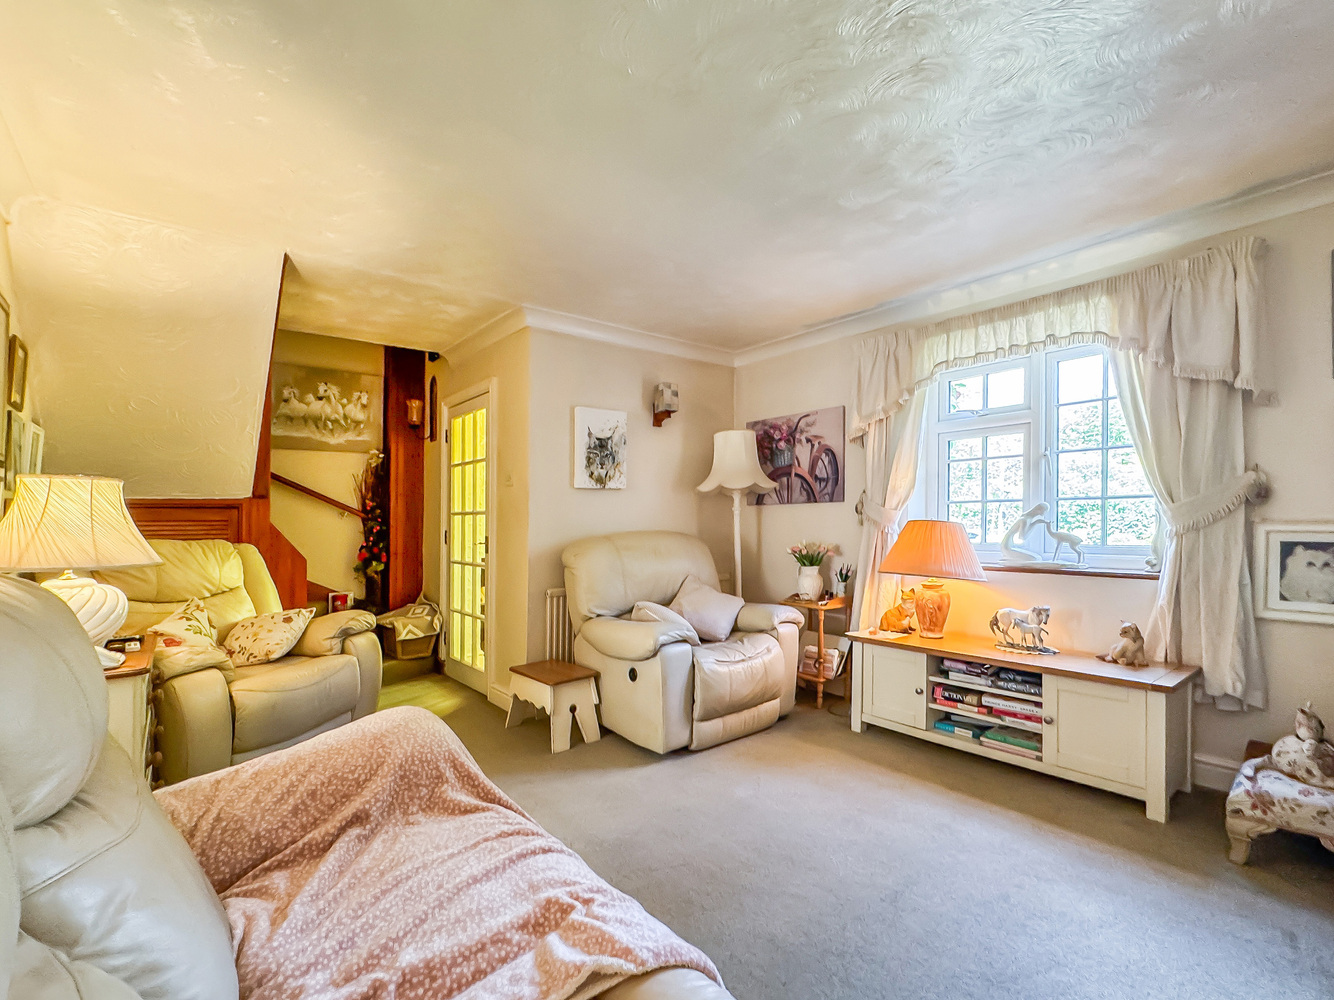
Living room
with a feature fireplace with a brick surround, stairs leading to the first floor.
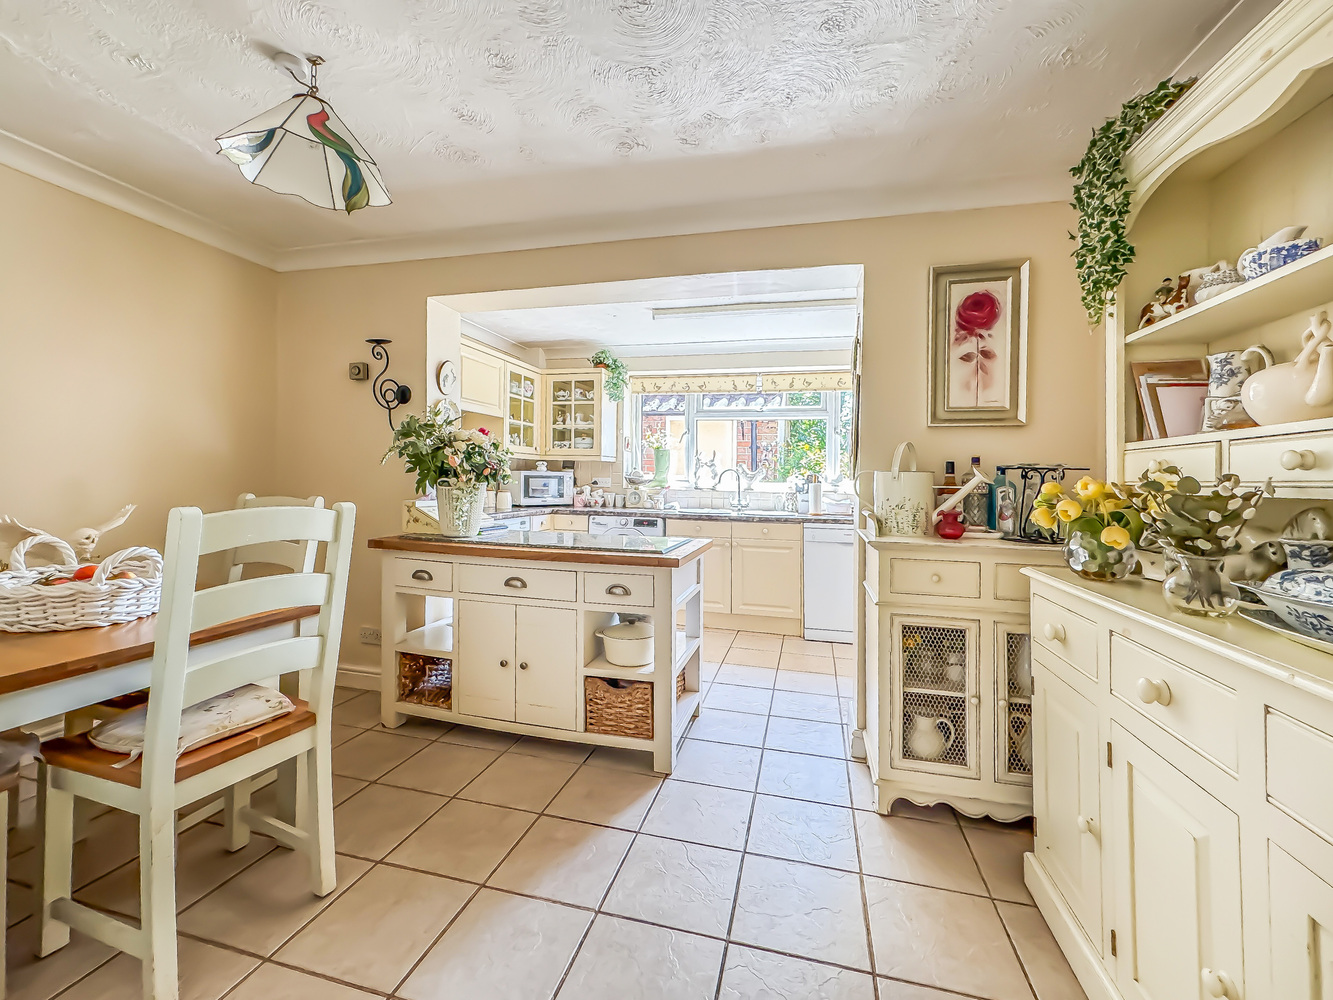
Dining area
with a tiled floor and an opening leading to the kitchen area.
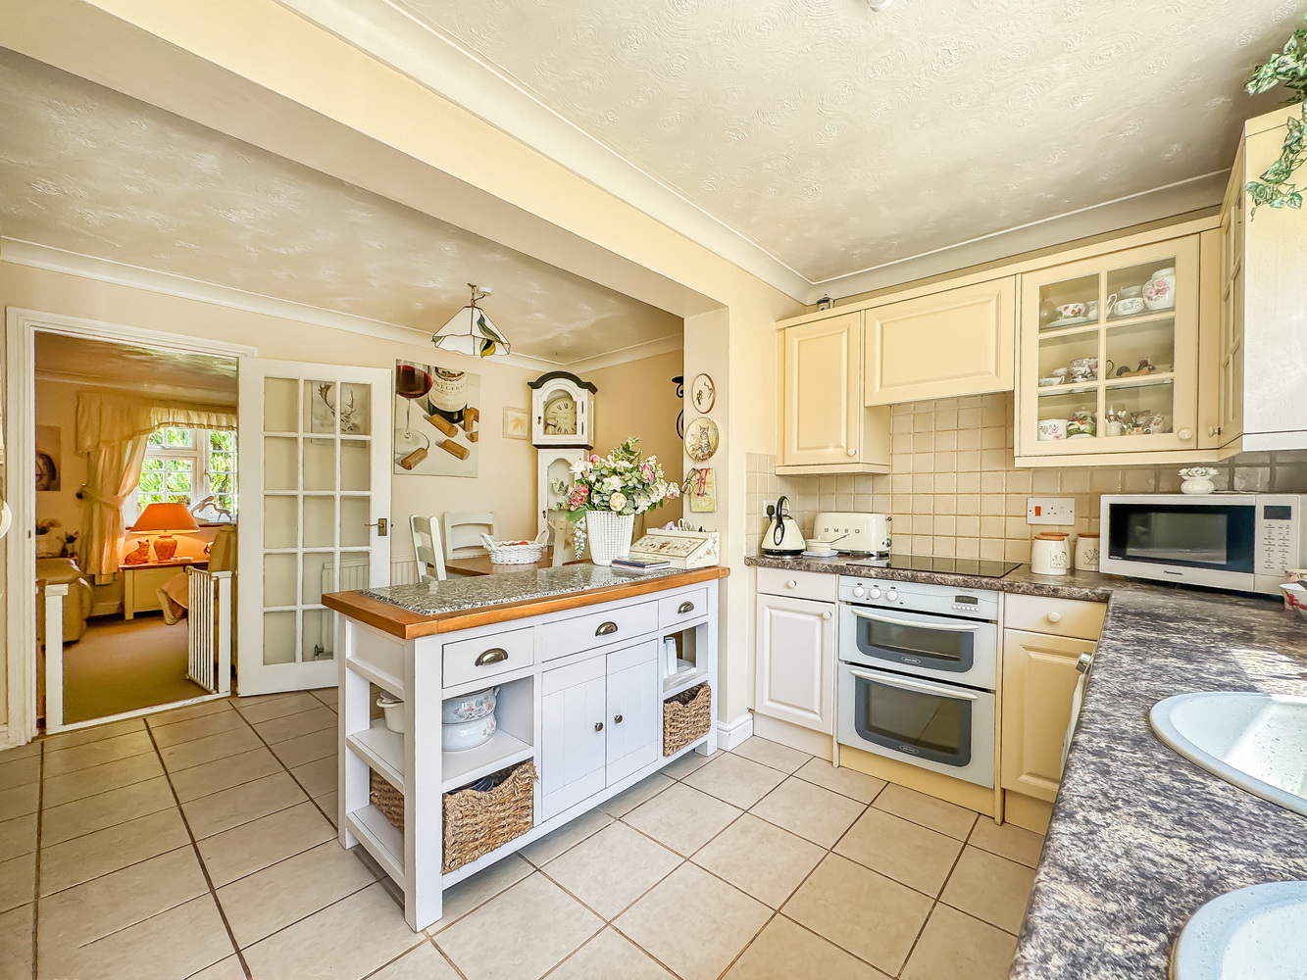
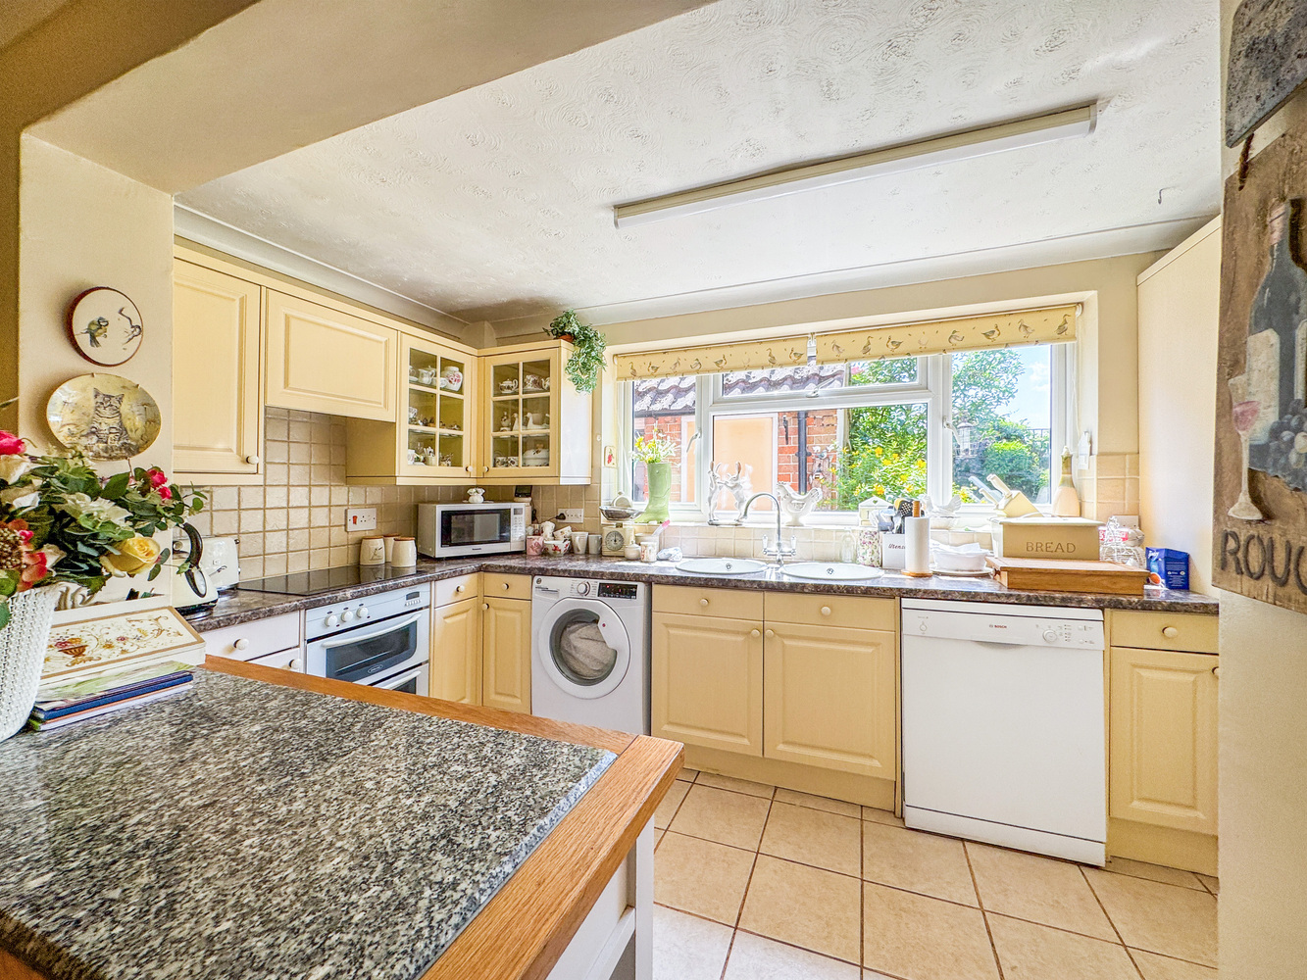
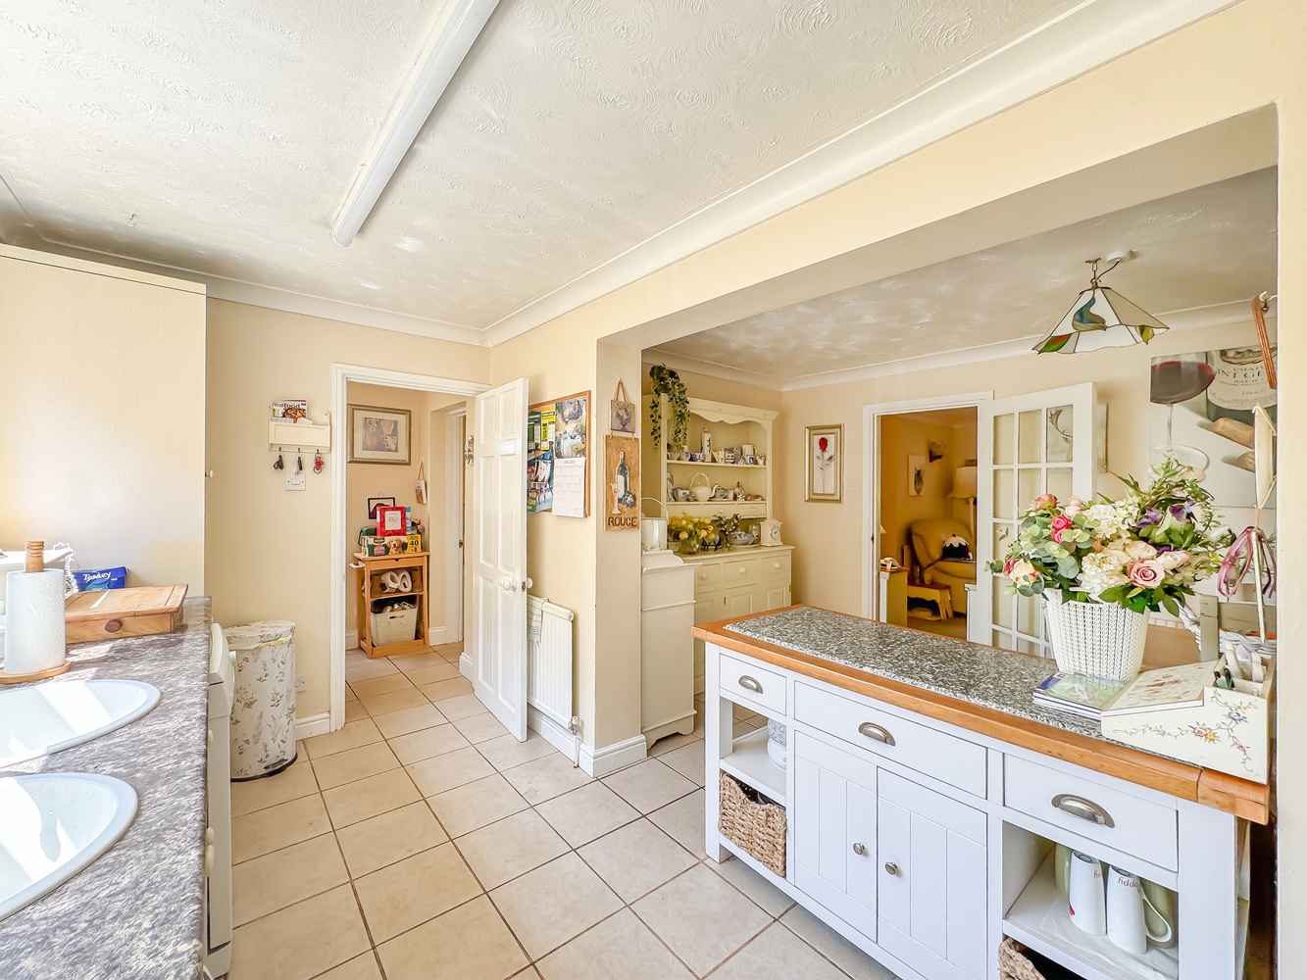
Kitchen
with a range of fitted base and wall mounted units, worktops with inset sinks, integrated oven and grill with a ceramic hob and extractor over, tiled flooring.
Rear hallway
with half glazed door leading to the garden.
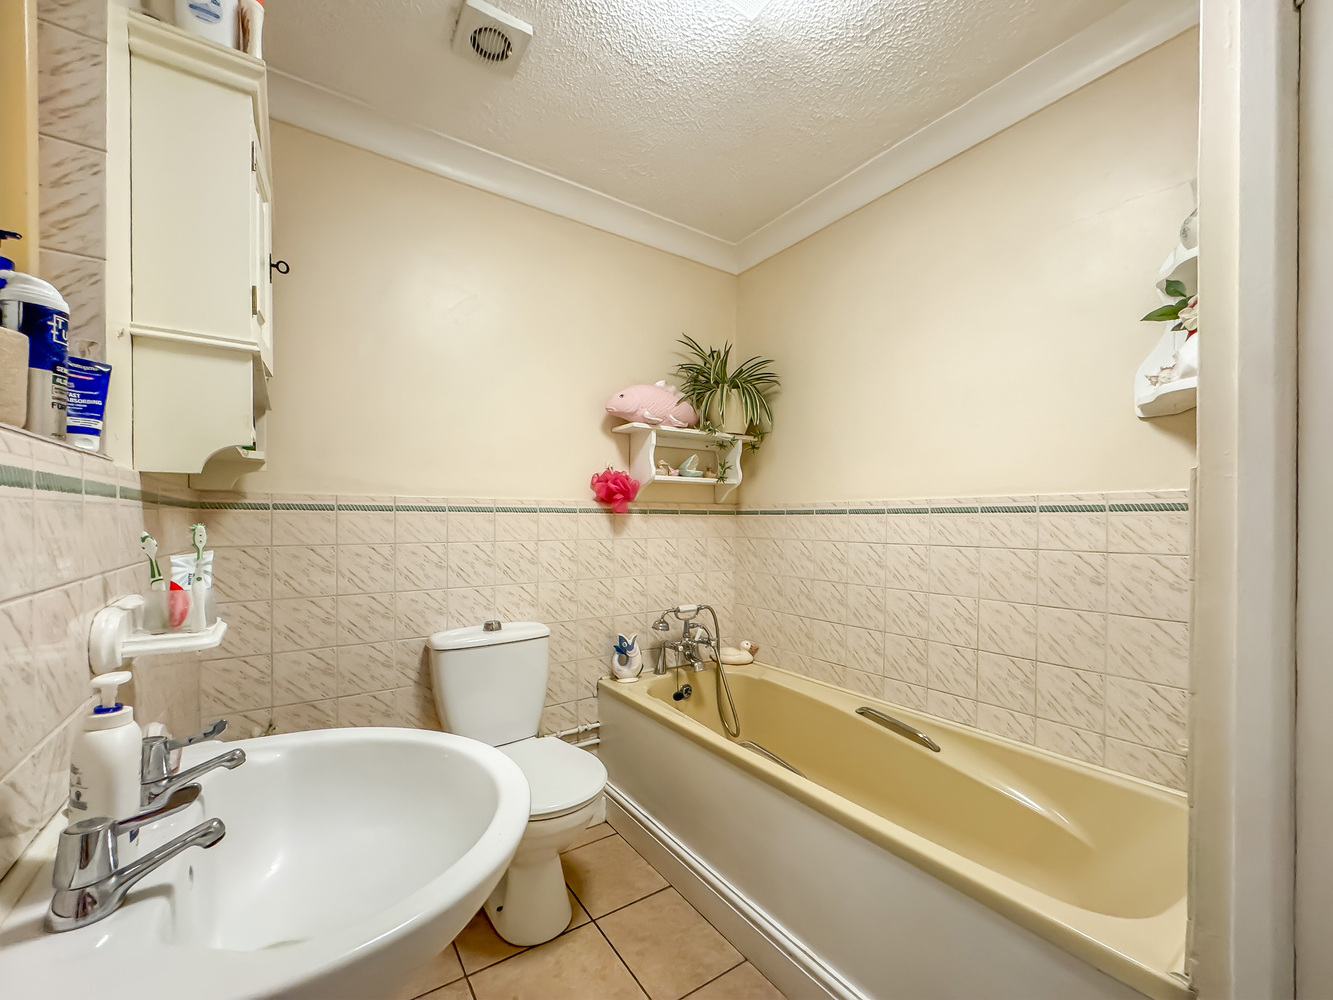
Bathroom
with a bath with shower attachment, hand basin and low level WC, tiled flooring and part tiled walls.
First floor
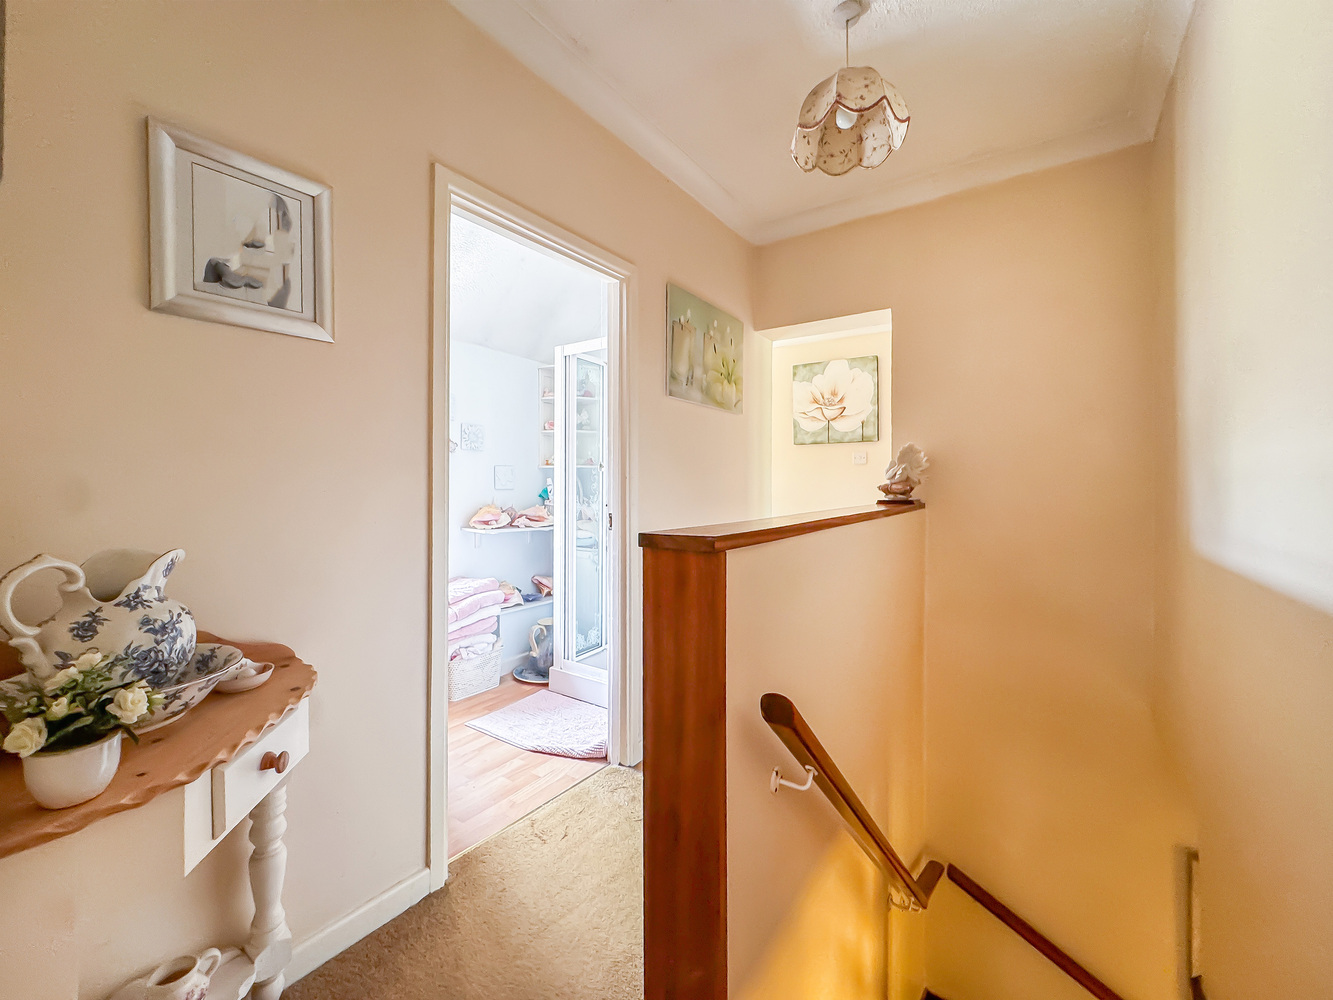
Landing
leading to;
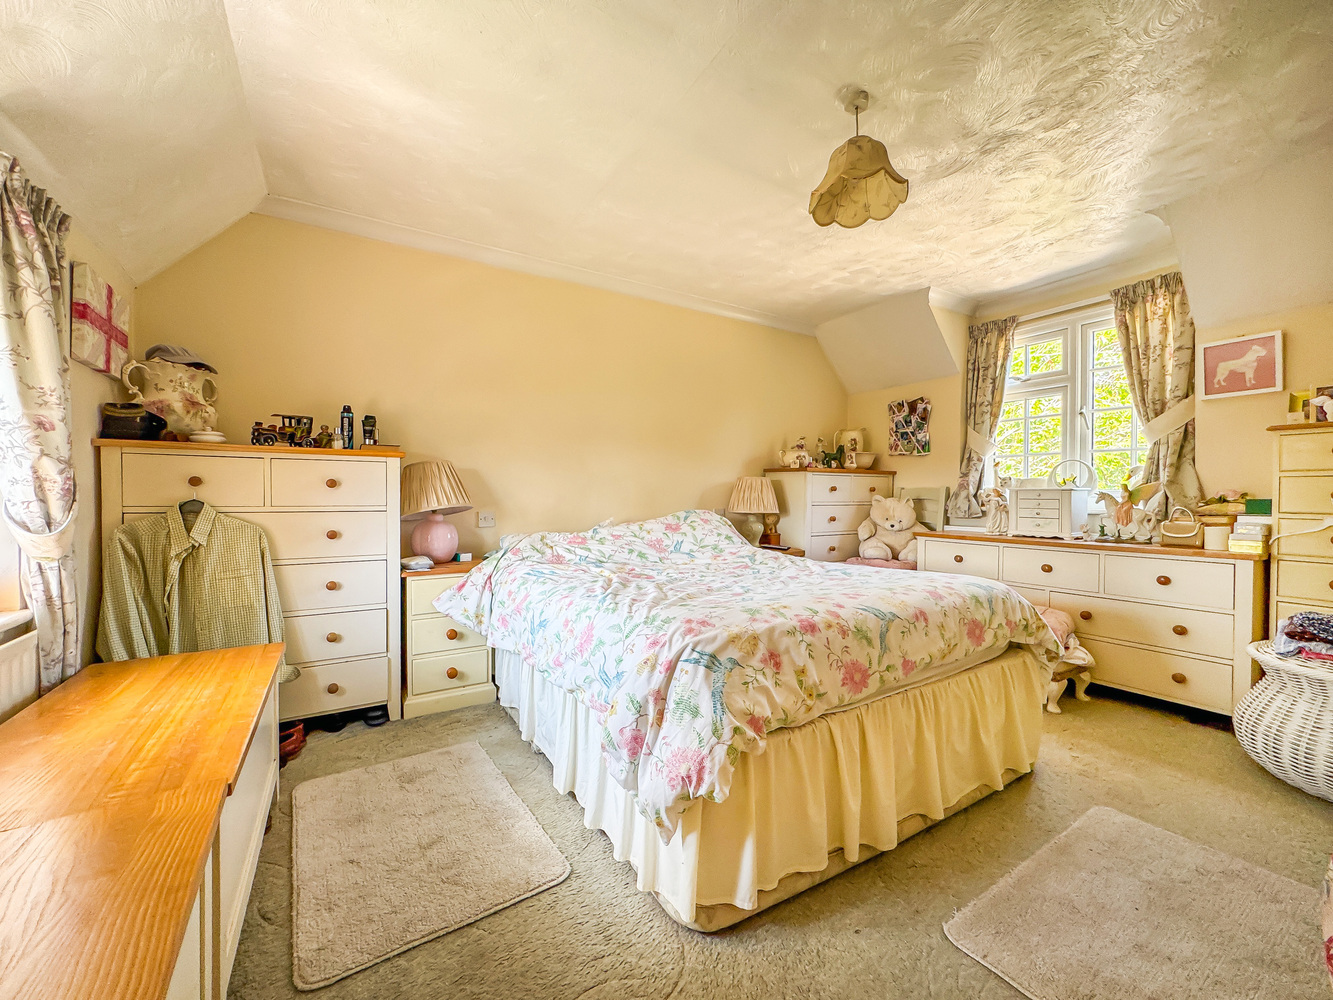
Bedroom 1
a double aspect room with windows to the front and rear.
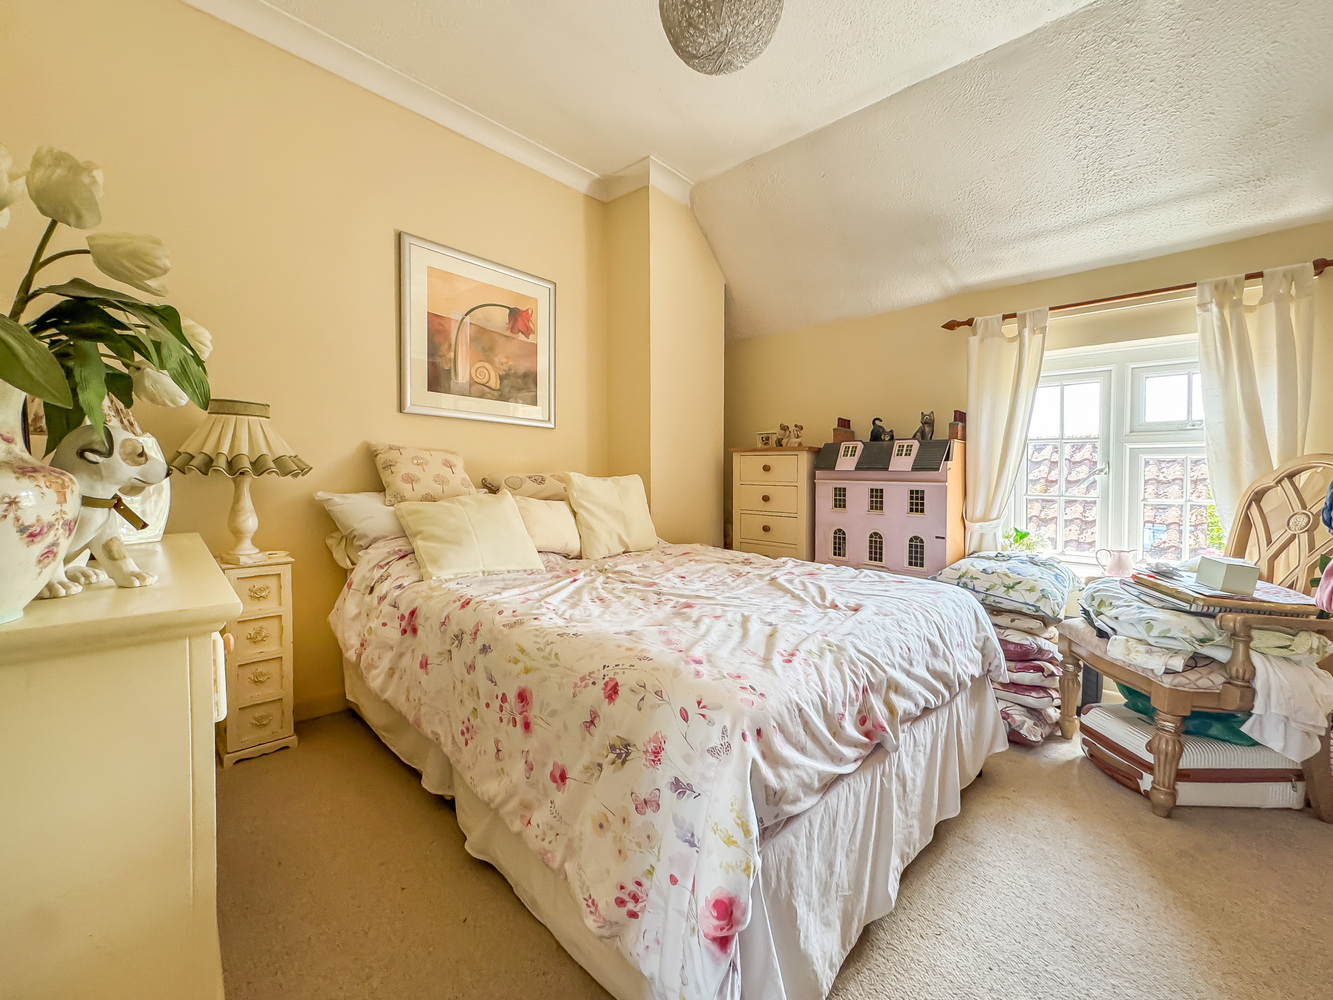
Bedroom 2
with a window to the front aspect.
Bedroom 3
with a window to the rear aspect.
Bedroom 4
with a window to the front aspect.
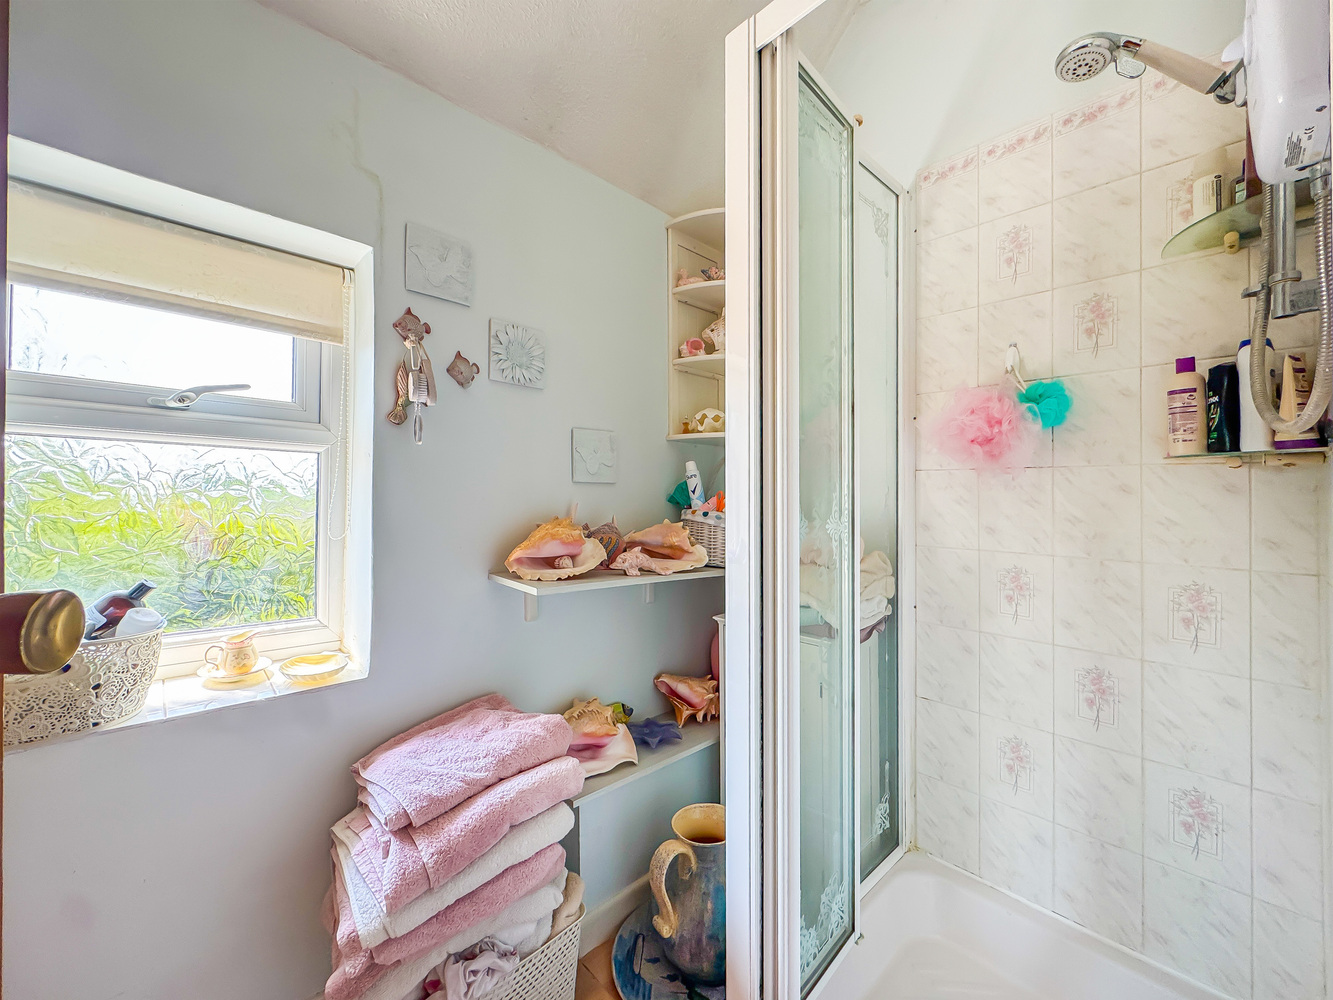
Shower room
with a tiled shower cubicle.
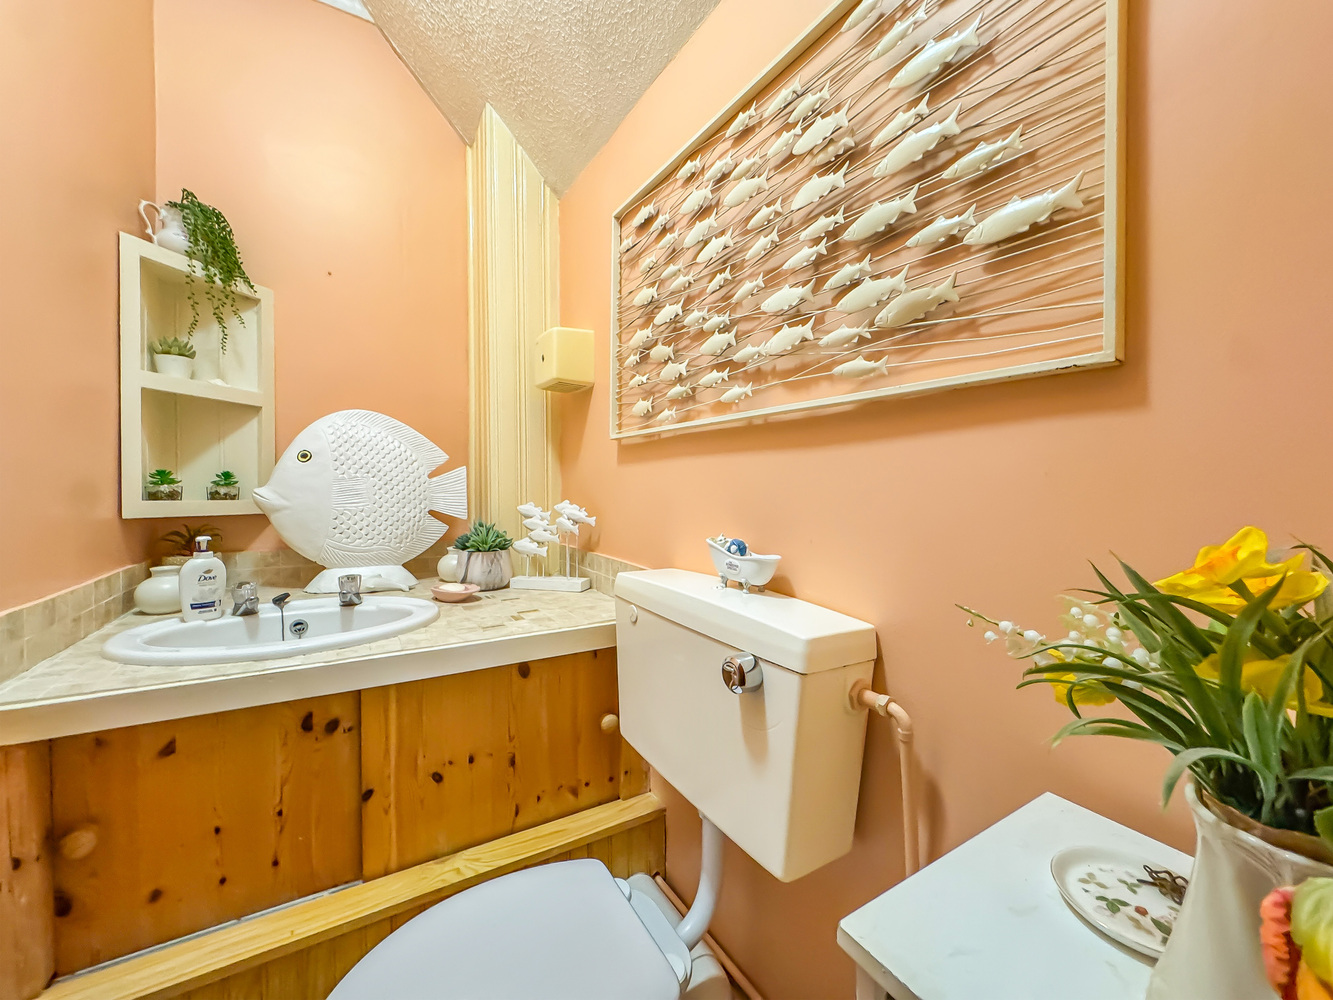
Cloakroom
with hand basin with storage under low level WC.
Outside
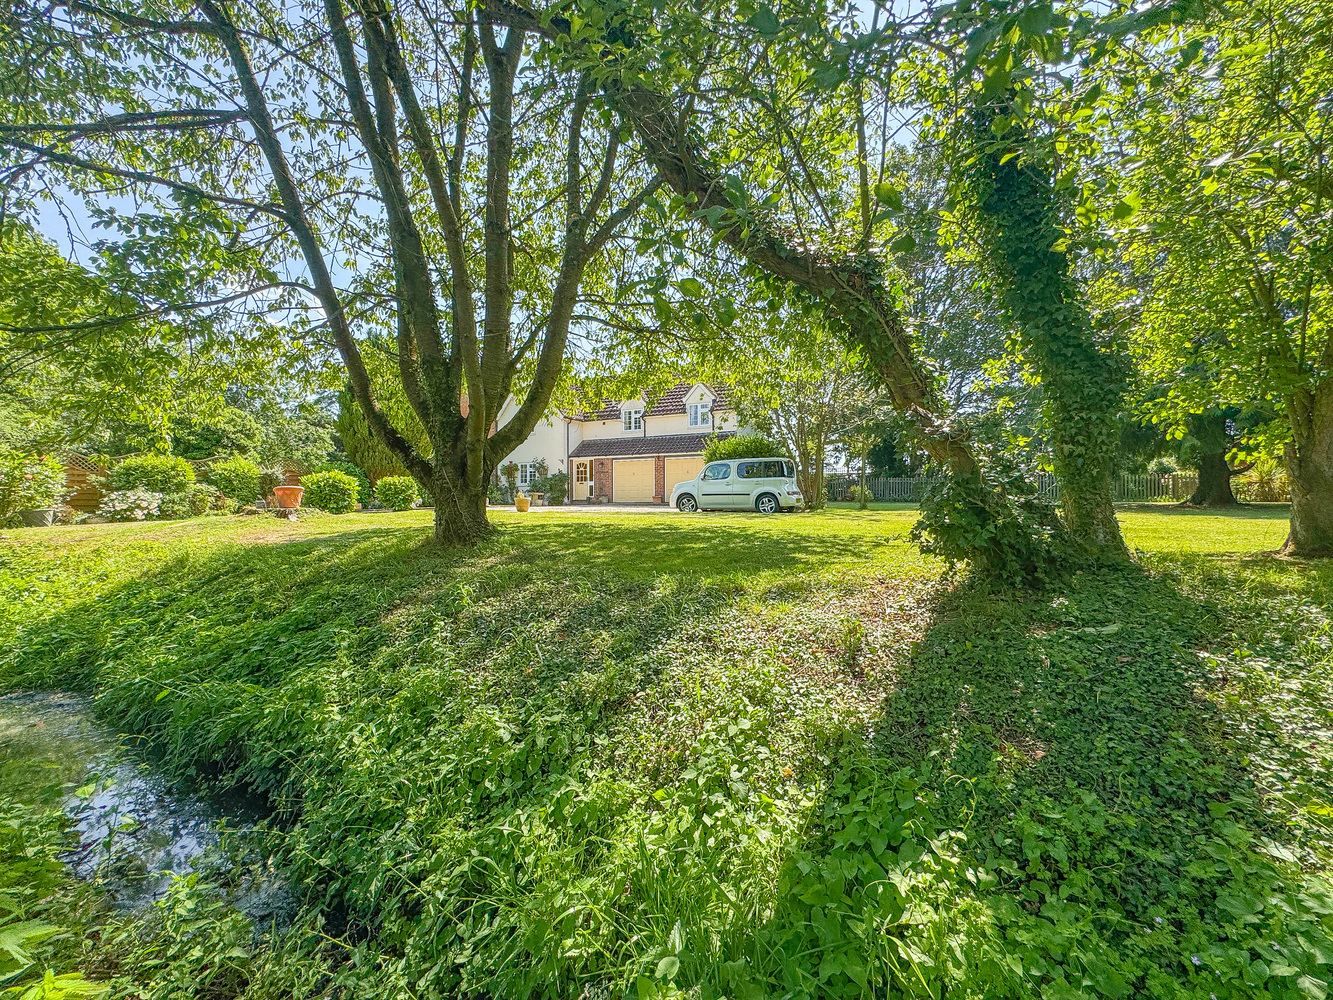
The property occupies a generous plot of approximately one-third of an acre and is approached via a long, sweeping driveway leading to a large shingled parking area and an integrated double garage measuring 6.1m x 5.7m (20'0" x 18'9").
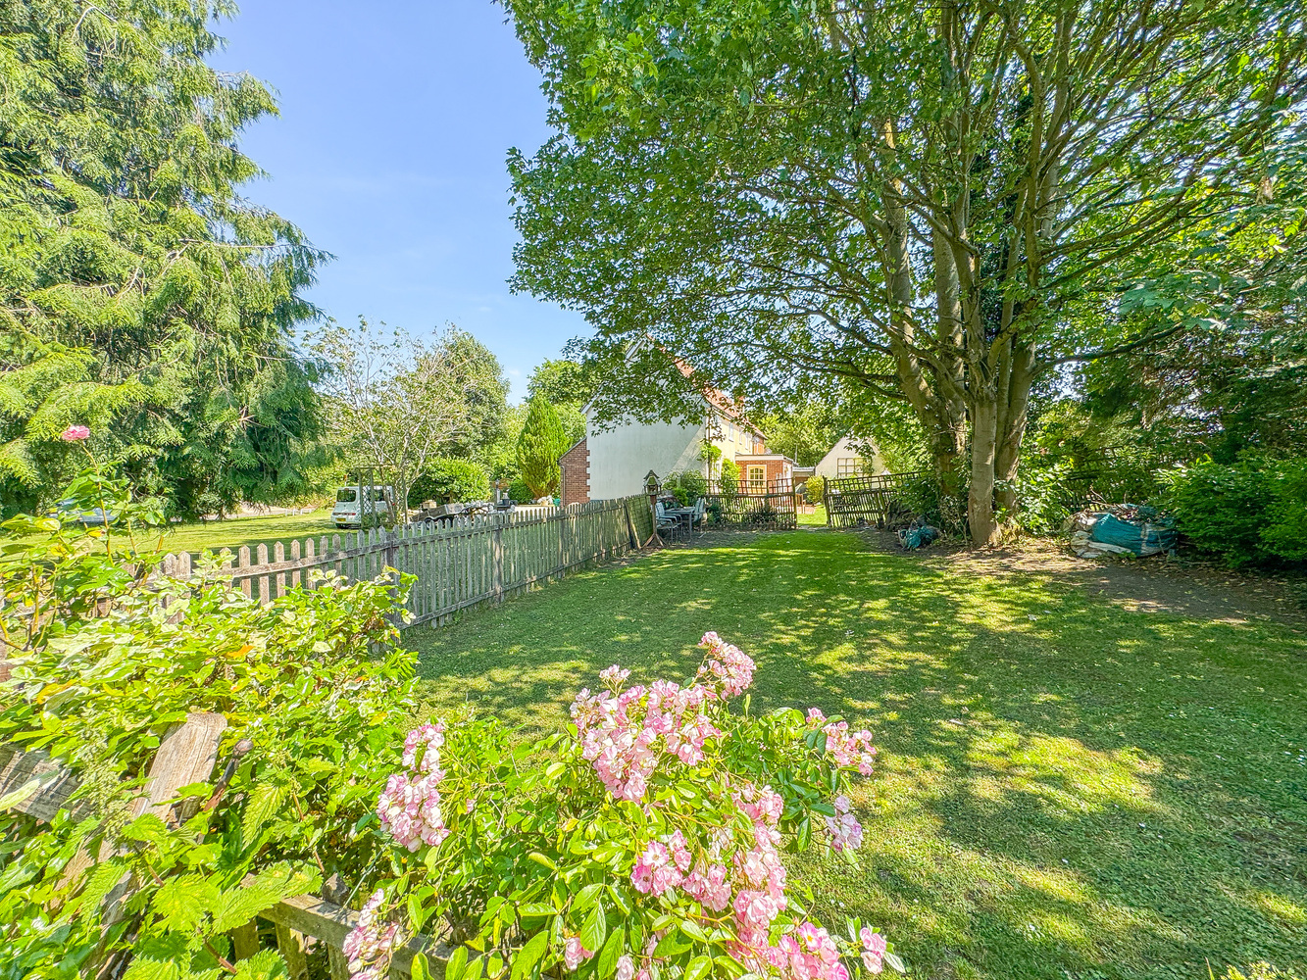
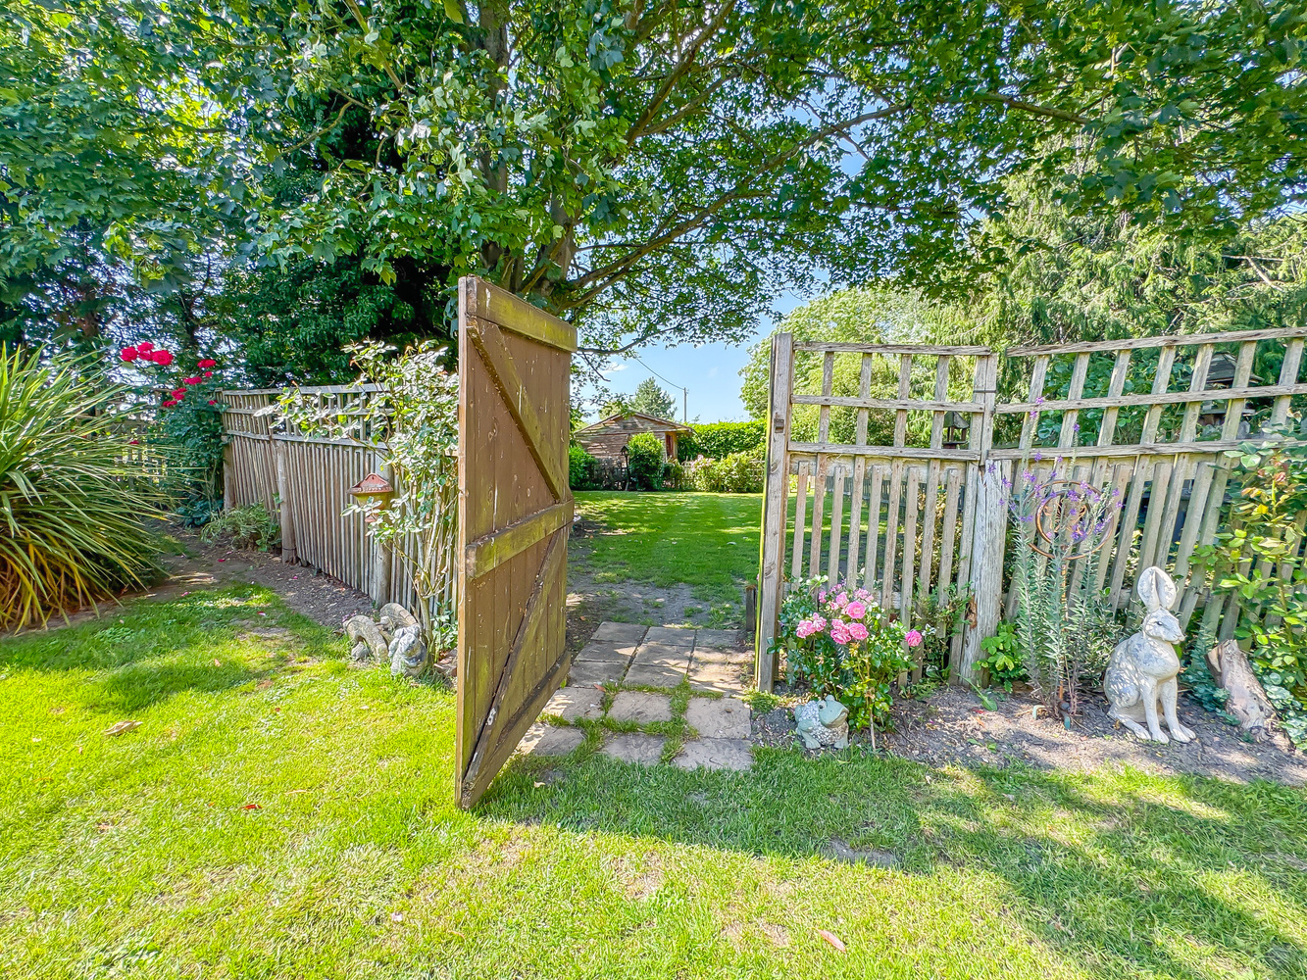
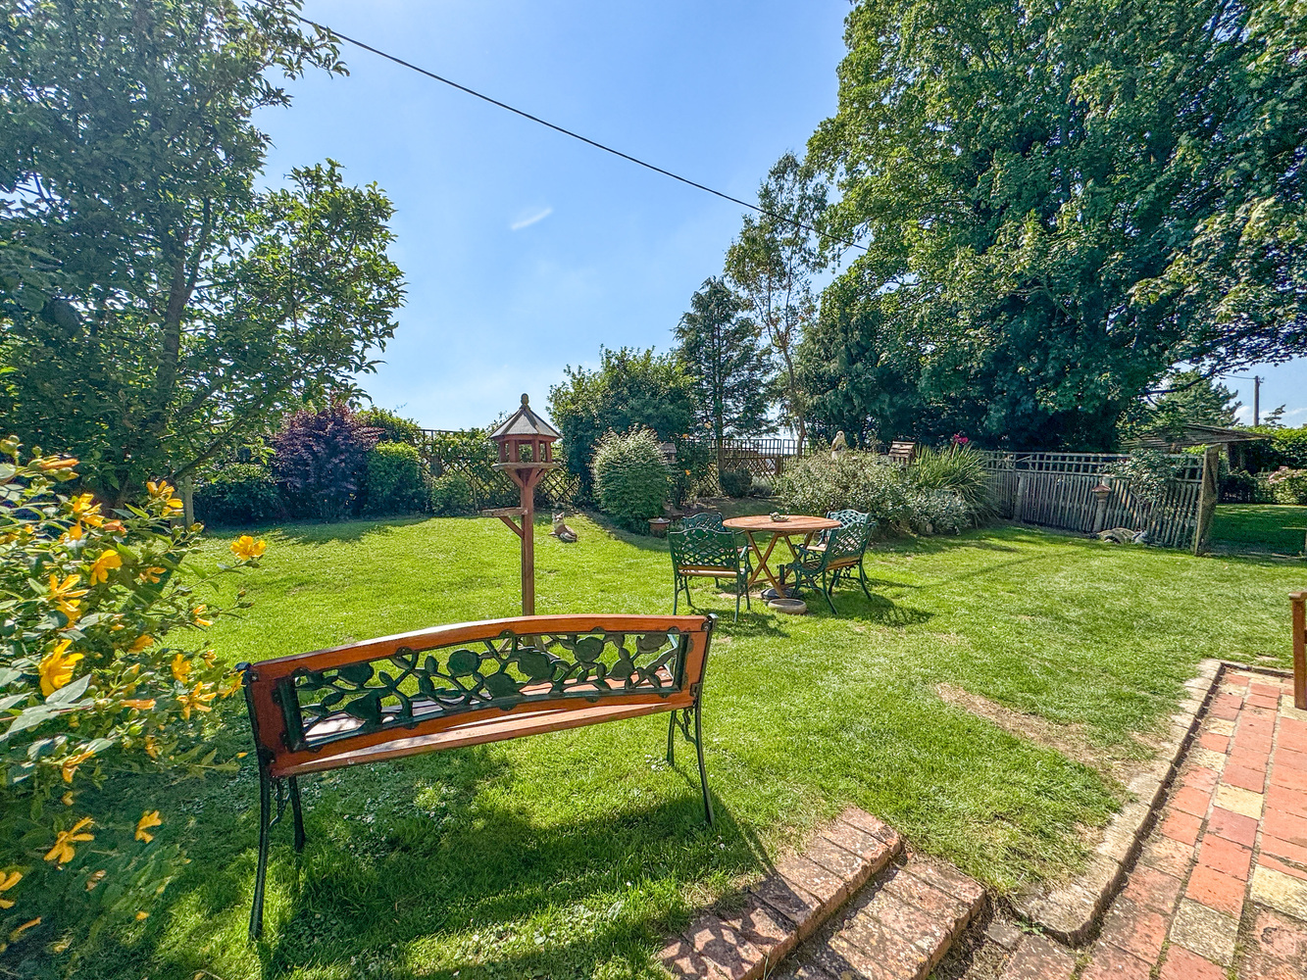
The house is surrounded by delightful, well-established gardens featuring a variety of mature shrubs, plants and trees. The grounds also include an enclosed area previously used as a small pony paddock, while to the rear there is a charming cottage garden enjoying views over the adjoining paddocks.
Services and tenure
Tenure The property is freehold.
Services
Mains water and electricity are connected. Drainage is to a septic tank.
The property is not in a conservation area and is in a low flood risk area.
The property has a registered title.
Internet connection, basic:17Mbps, Ultrafast:1800Mbps.
Mobile phone coverage by the four major carriers available.
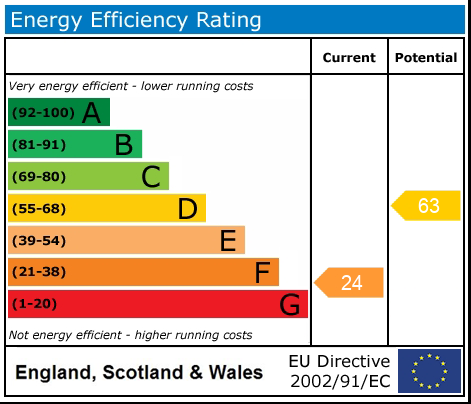
EPC: TBC
Council Tax band E East Cambridgeshire District Council

Get in touch
Book a viewingDownload this property brochure
Download brochureTry our calculators
Mortgage calculator
Stamp duty calculator
Similar Properties
-

Maltings Close, Moulton, Suffolk
£475,000 Offers OverSold STCAn impressive detached four bedroom residence, attractively situated in a highly regarded village location complimented by a delightful enclosed garden, garage and ample off road parking.4 Bedrooms1 Bathroom2 Receptions -
The Row, Sutton, Ely, Cambridgeshire
£425,000 Guide PriceFor SaleA deceptively spacious detached family home offering four bedrooms, two reception room, 34ft loft room, garage, outbuilding and substantial plot.4 Bedrooms1 Bathroom1 Reception -

Tree Tops, 3 Ely Road, Queen Adelaide, Ely, Cambridgeshire
£475,000 Guide PriceSold STCA rare opportunity to acquire a good sized four bedroom detached family home situated on approx. 1/3 of an acre plot with ample parking, large games room/outbuilding with aircon and offered for sale with no upward chain.4 Bedrooms2 Bathrooms1 Reception