Woodlark Drive, Cottenham, Cambridge, Cambridgeshire
Key Features
- No onward chain
- Sitting room
- Kitchen dining room
- Garden room
- Three bedrooms
- Refitted en-suite shower room
- Family bathroom
- Recently installed boiler
- Enclosed rear garden
- Ample off road parking
- No upward chain
Full property description
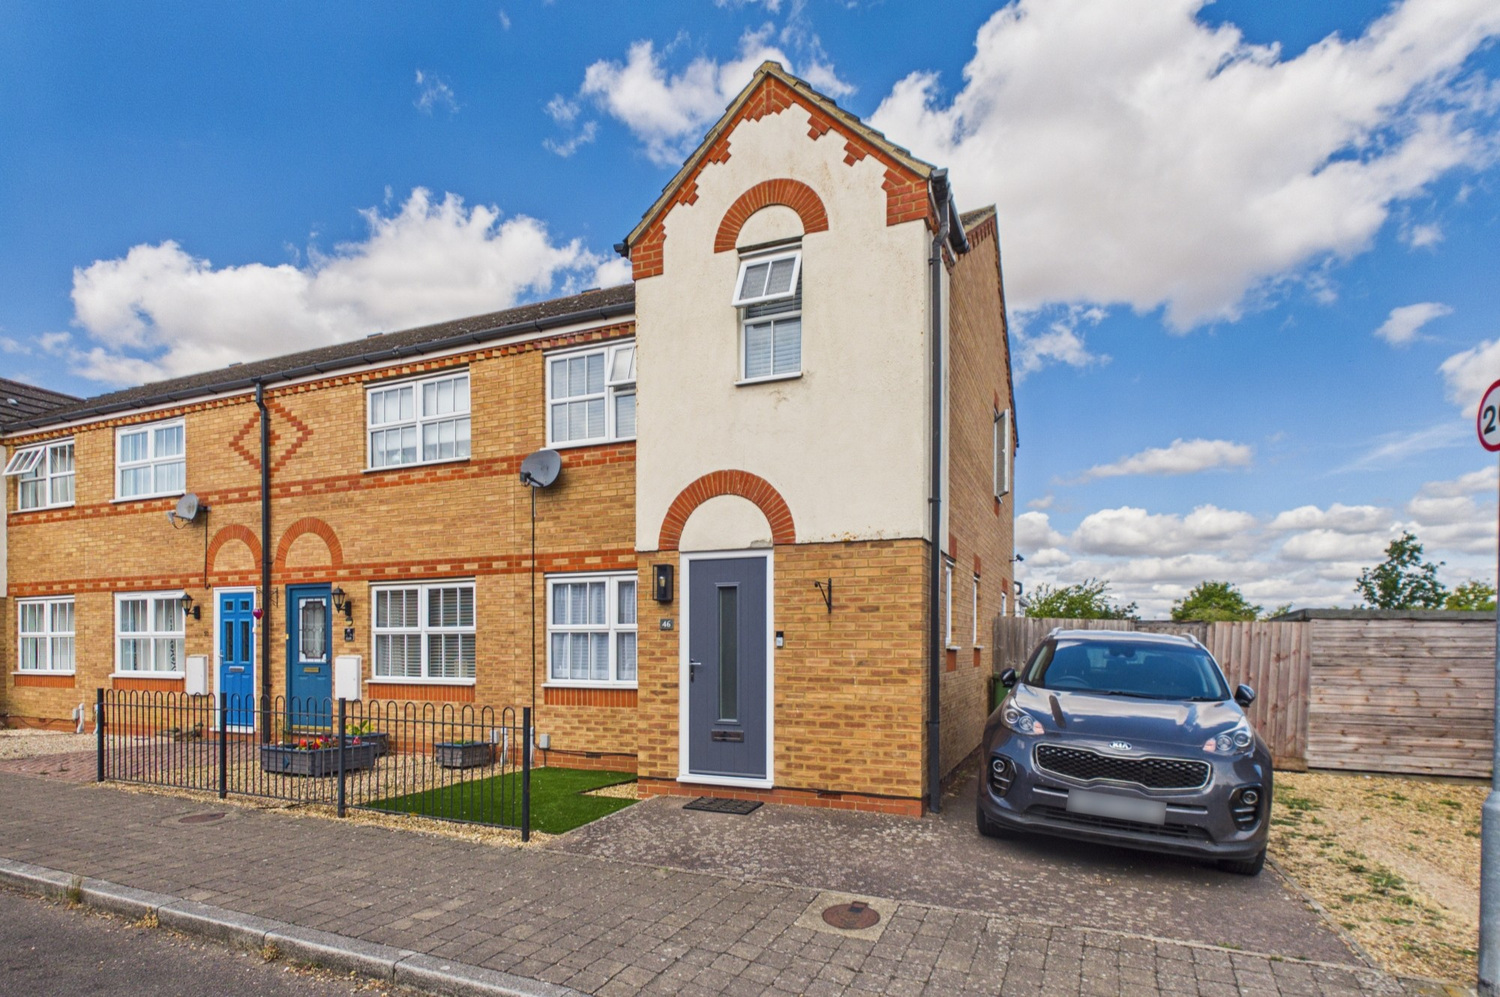
An immaculately presented and extended three bedroom home, set on a larger than average plot, having been generally updated recently to include new en-suite shower room and gas fired heating boiler.
Woodlark Drive is a small modern development just off Broad Lane and the High Street, with easy pedestrian access to the numerous shops and amenities that the village has to offer.
Immaculately presented and extended this three bedroom home, is set on a larger than average plot, having been generally updated recently to include new en-suite shower room and gas fired heating boiler. Off road parking and landscaped rear garden.
New glazed entrance door to
Entrance hall
Radiator, oak effect flooring. Door to sitting room and door to:
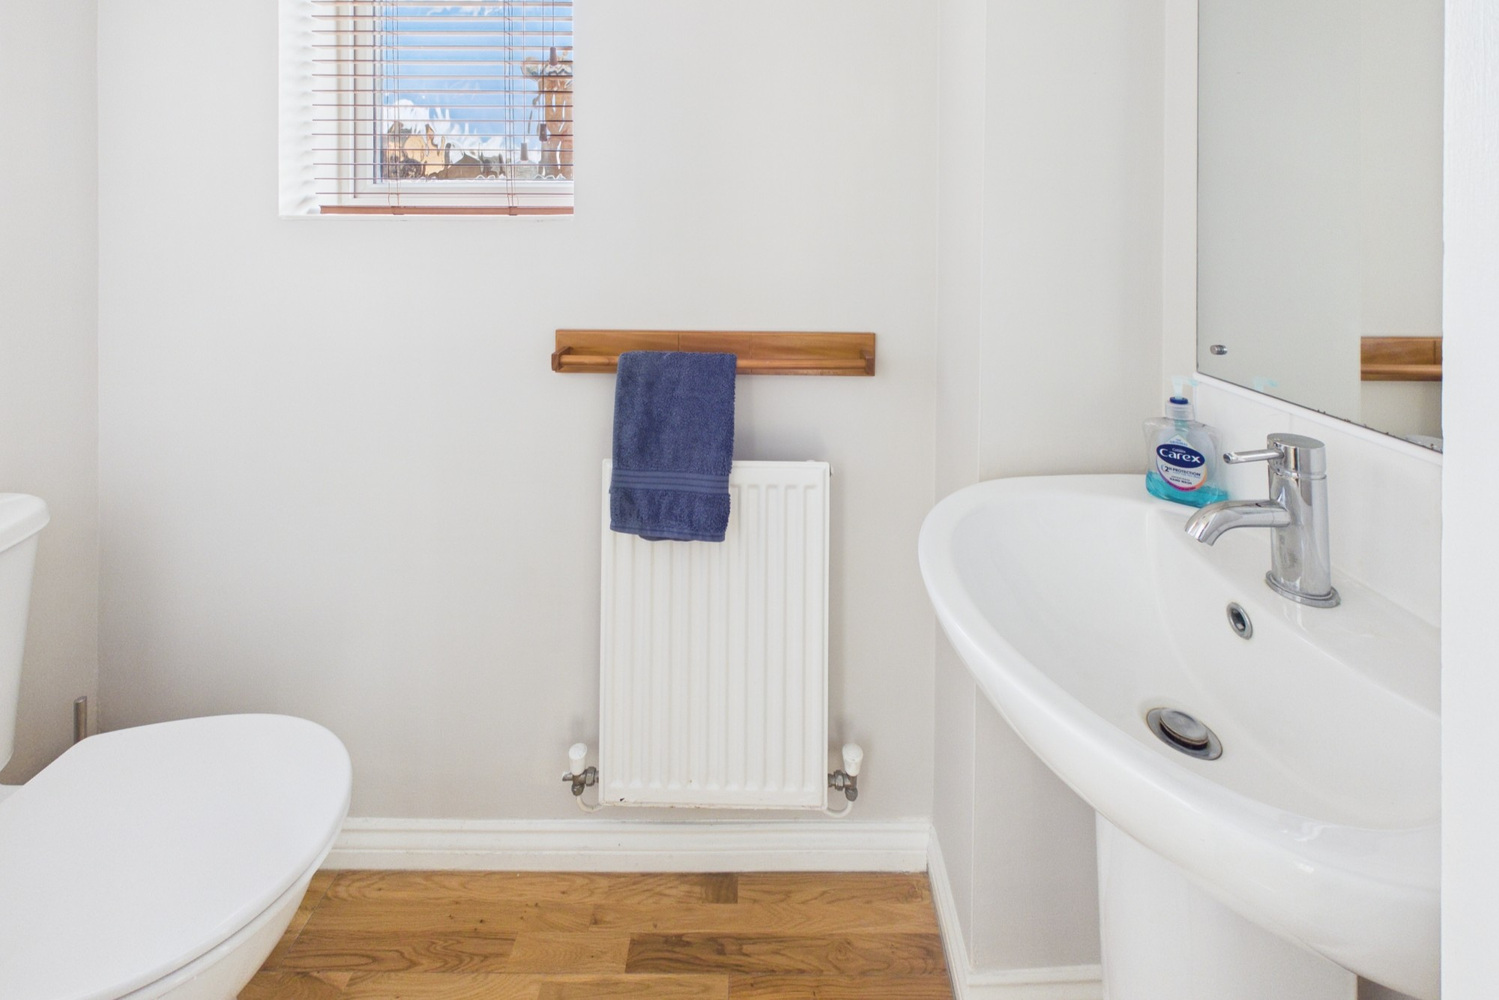
Cloaks wc
Fitted white suite with pedestal wash basin, and close coupled wc, part ceramic tiled splashback window to the side, radiator.
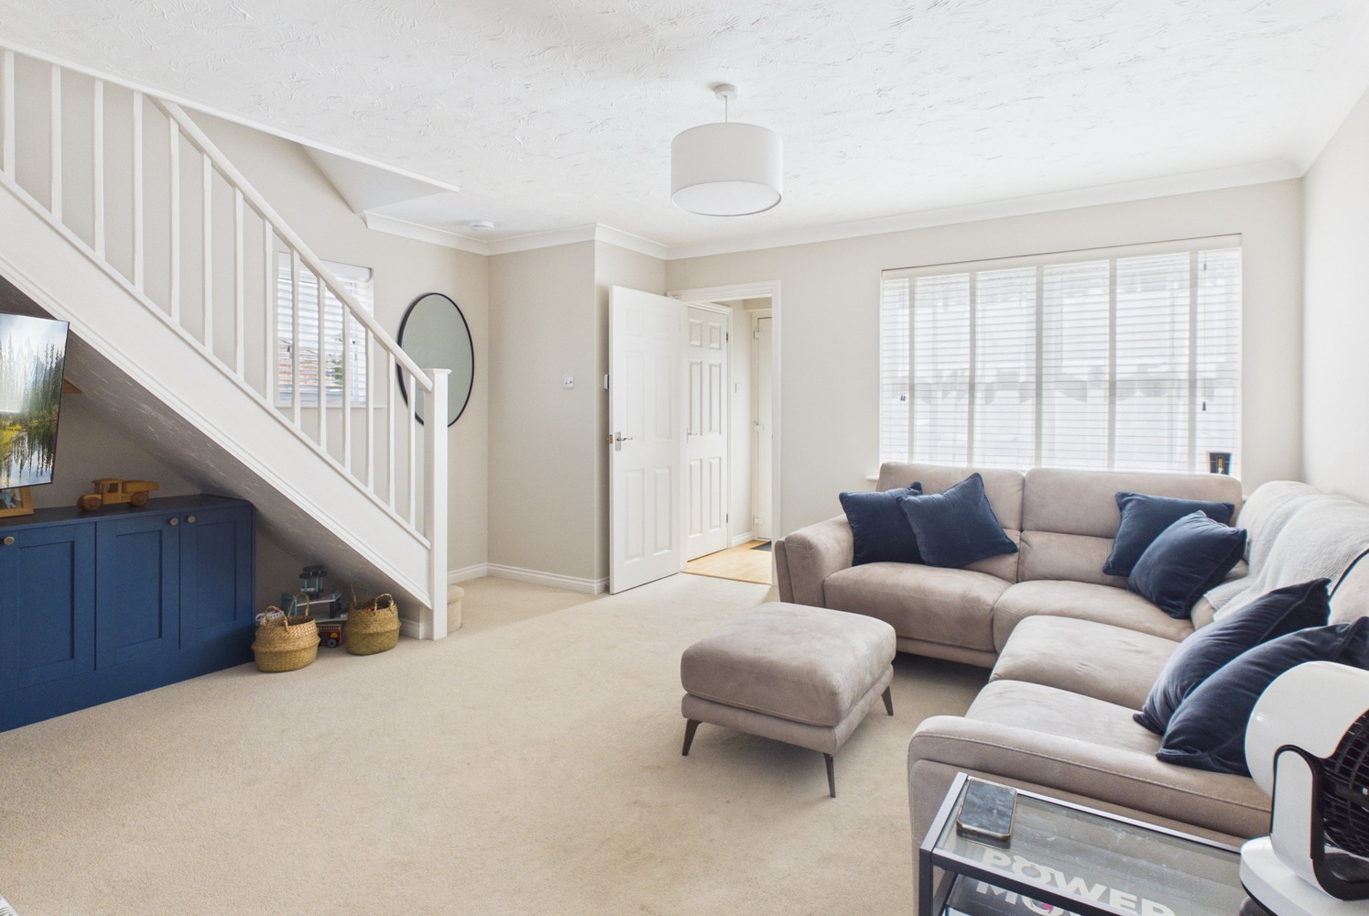
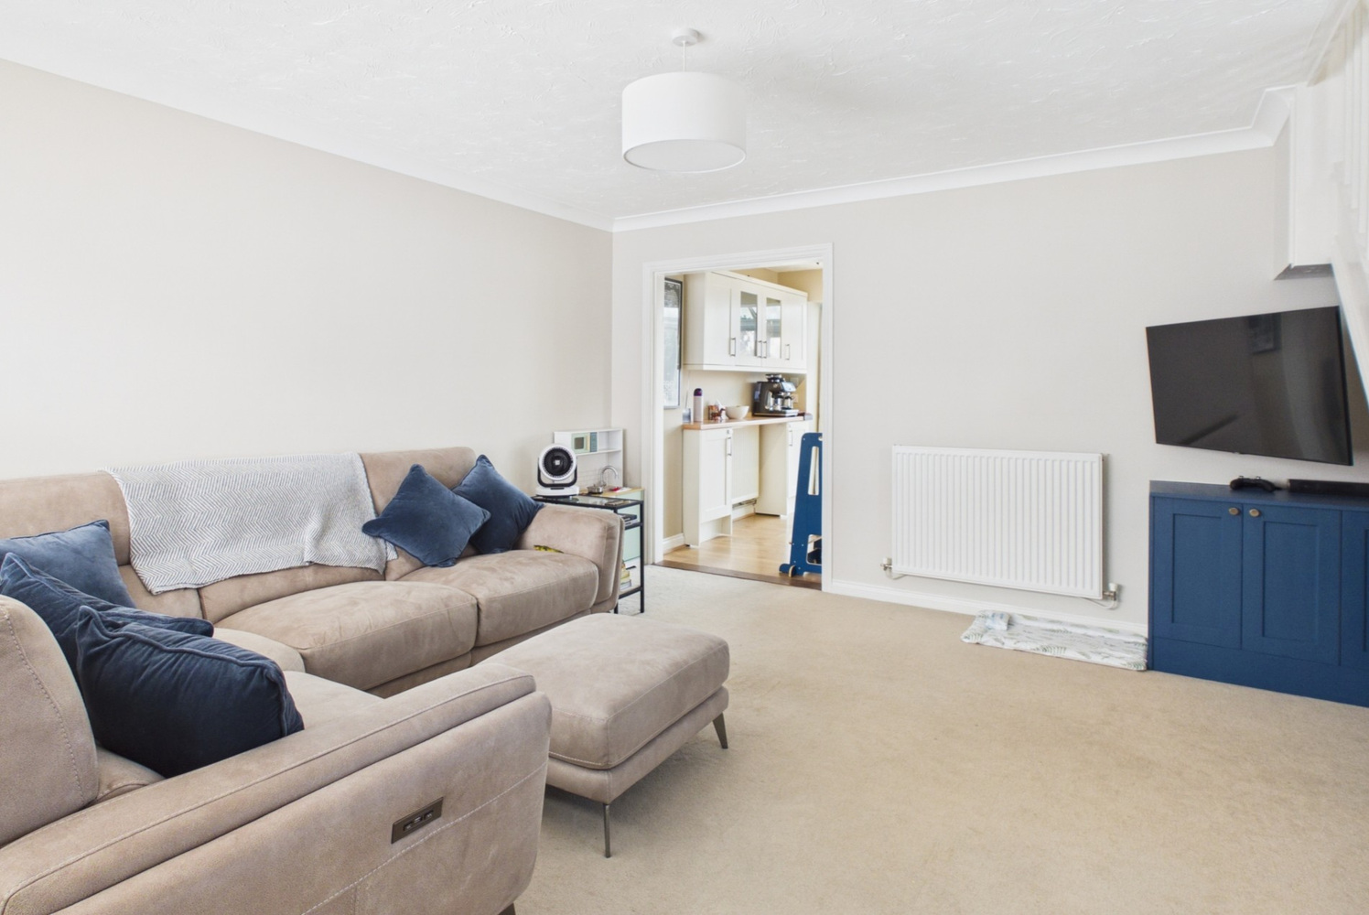
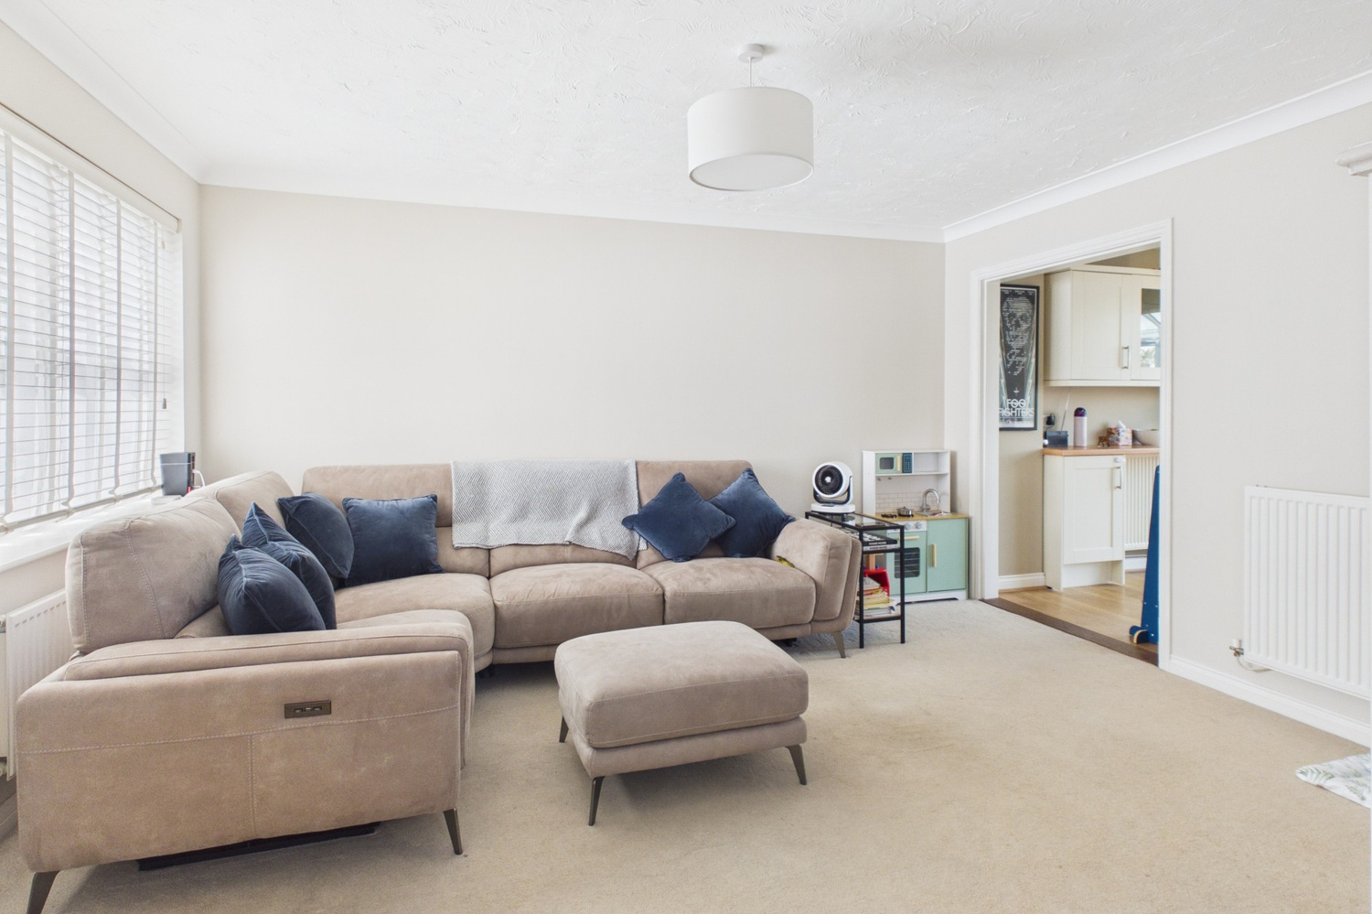
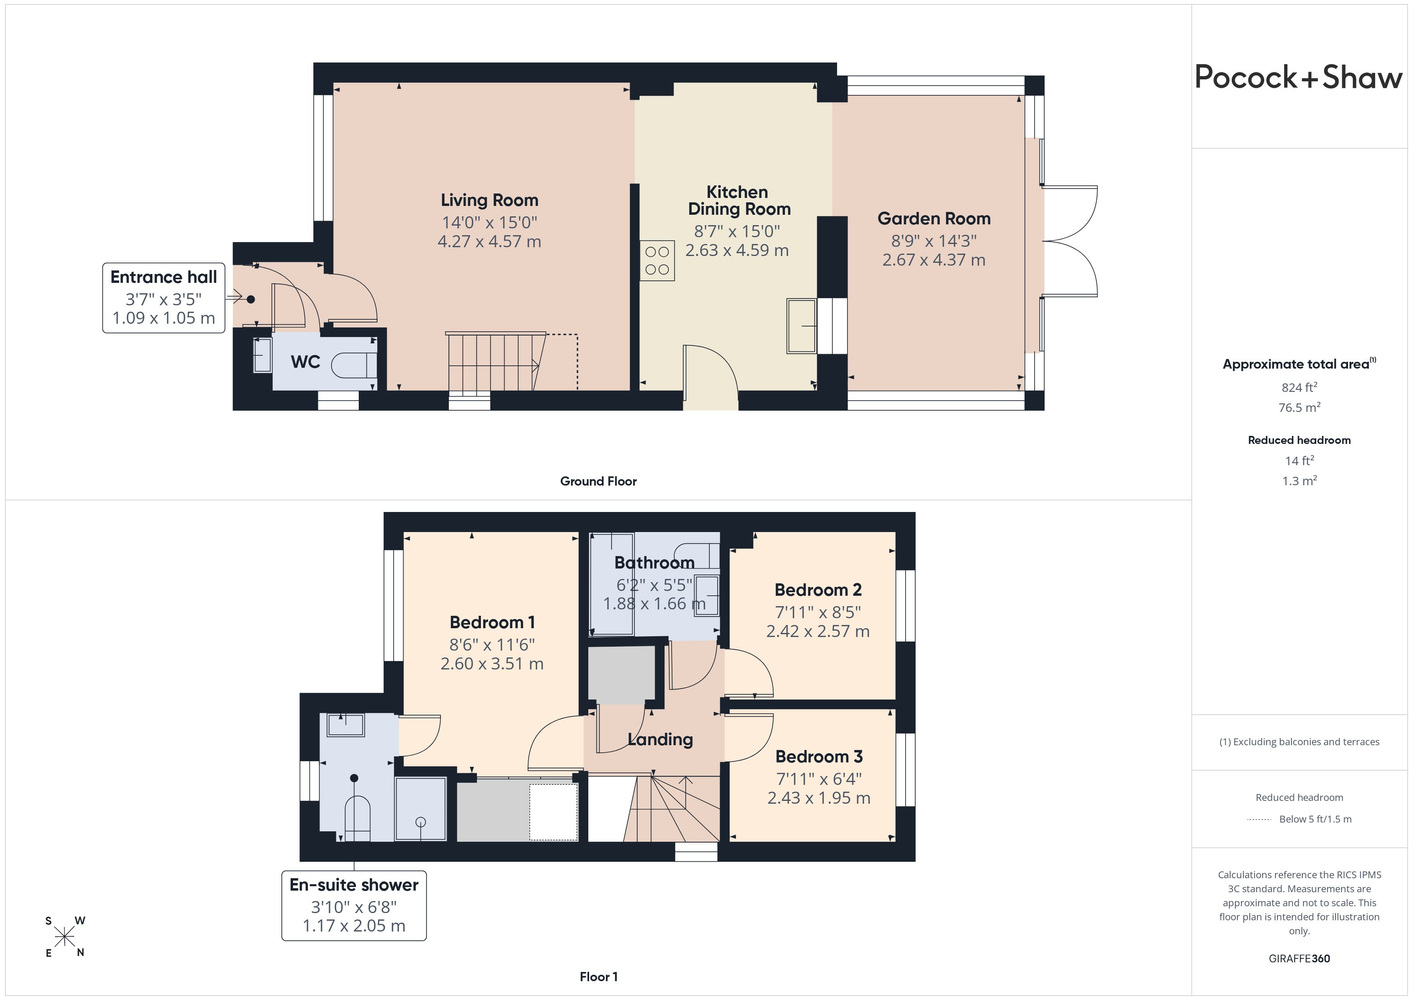
Sitting room 4.60m x 4.34m
A well appointed room with windows to the front and side, radiator, stairs rising to the first floor, coved cornice. Opening to:
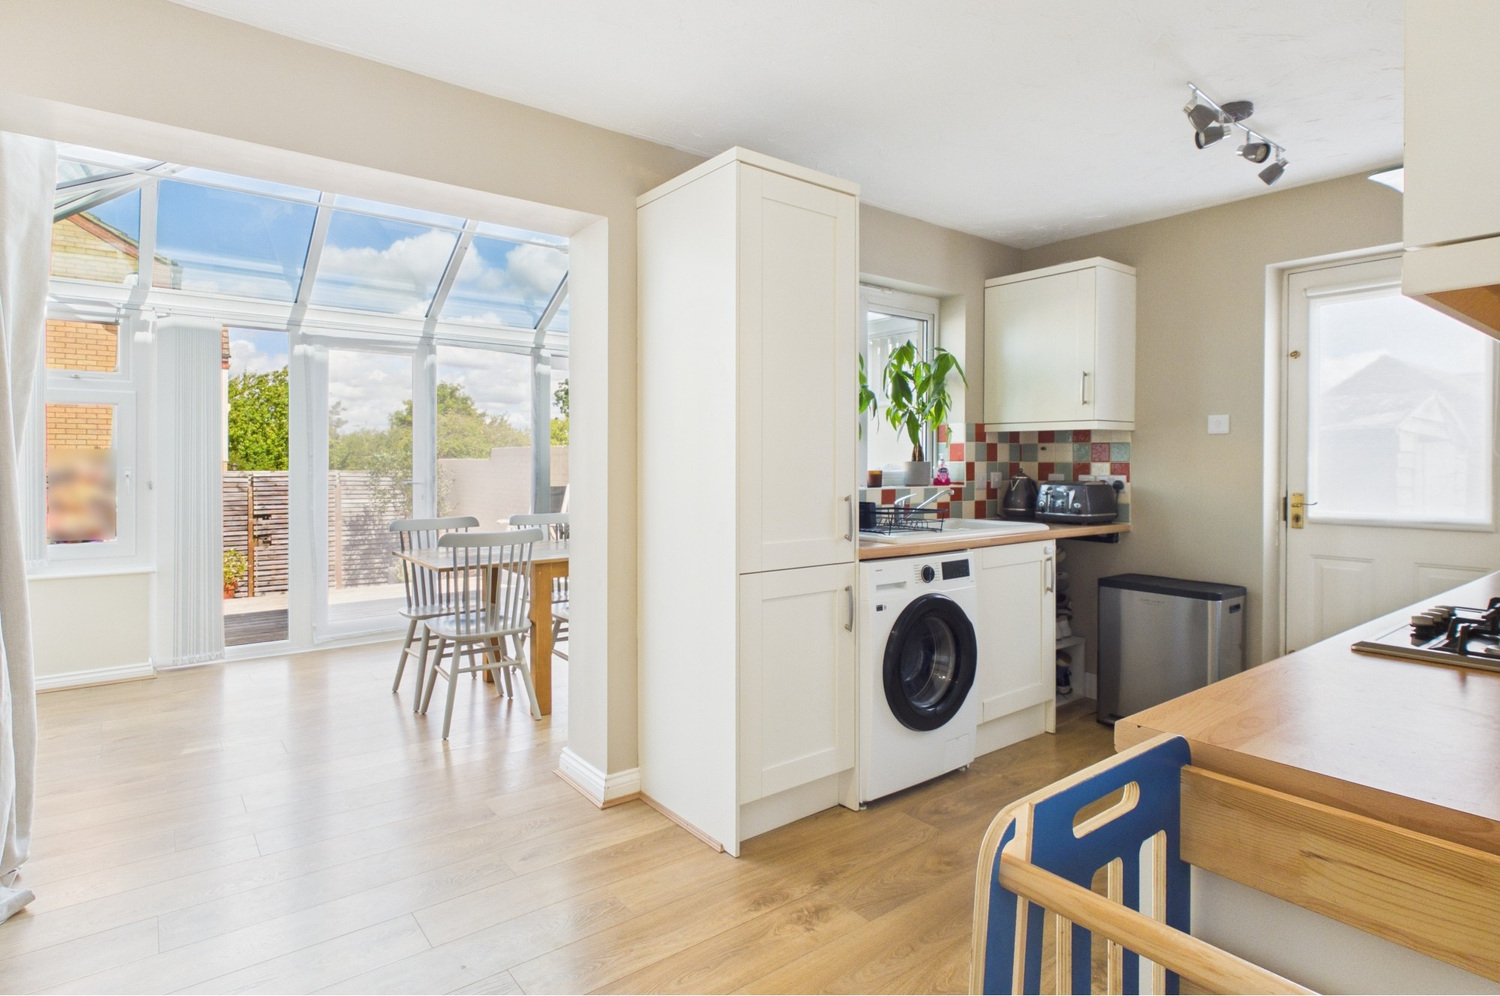
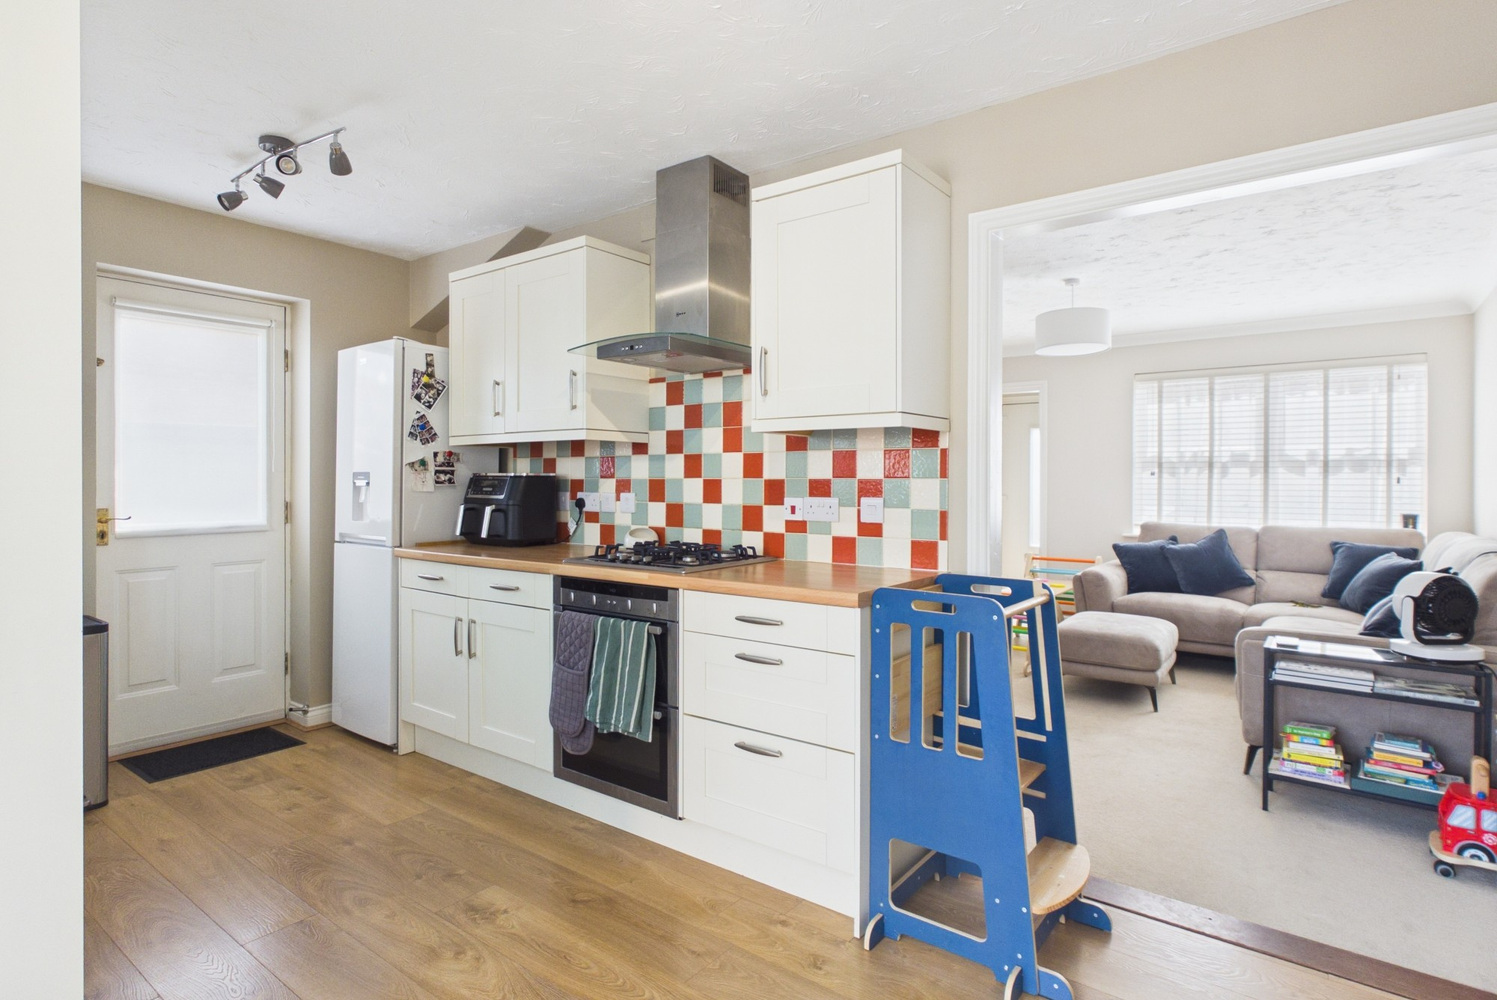
Kitchen/dining room 4.60m x 2.62m
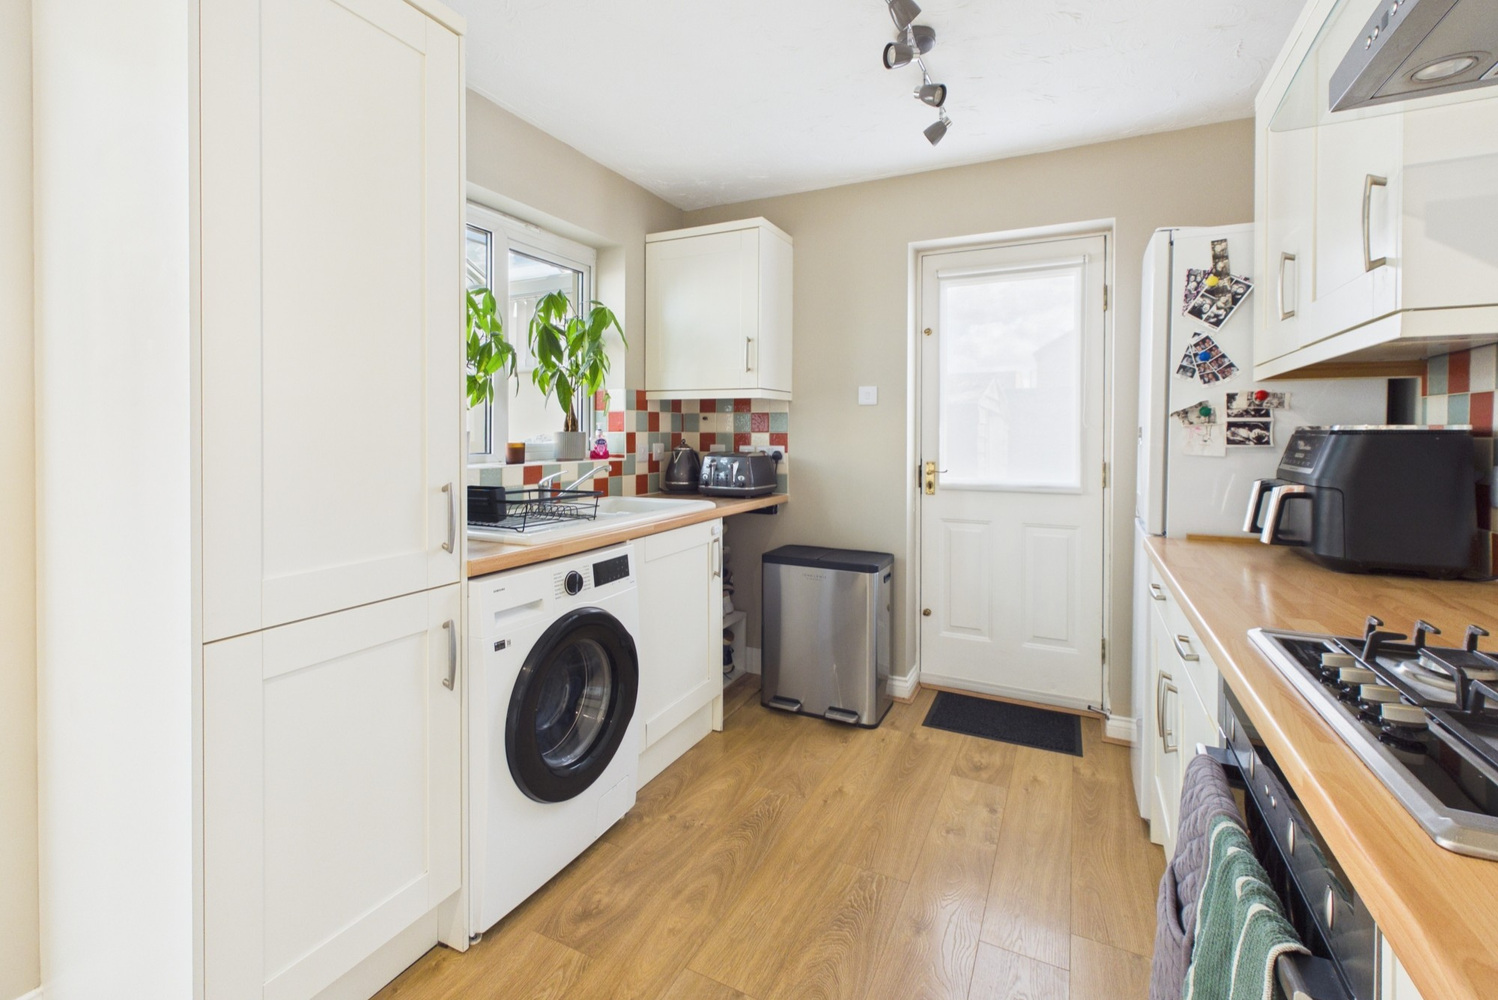
Well fitted in a range of units with contrasting beech effect work surface, inset one and a quarter bowl single drainer ceramic sink unit with mixer tap, double base unit, space and plumbing for washing machine, and dish washer. Full height larder unit, works surface to opposing wall with Neff stainless steel gas hob, matching single oven and canopy extractor. Dressing style unit with single cupboard and shelf. Part ceramic tiled splashback tot he walls, window to the rear, oak effect flooring. Door to the side, coved cornice, opening to:
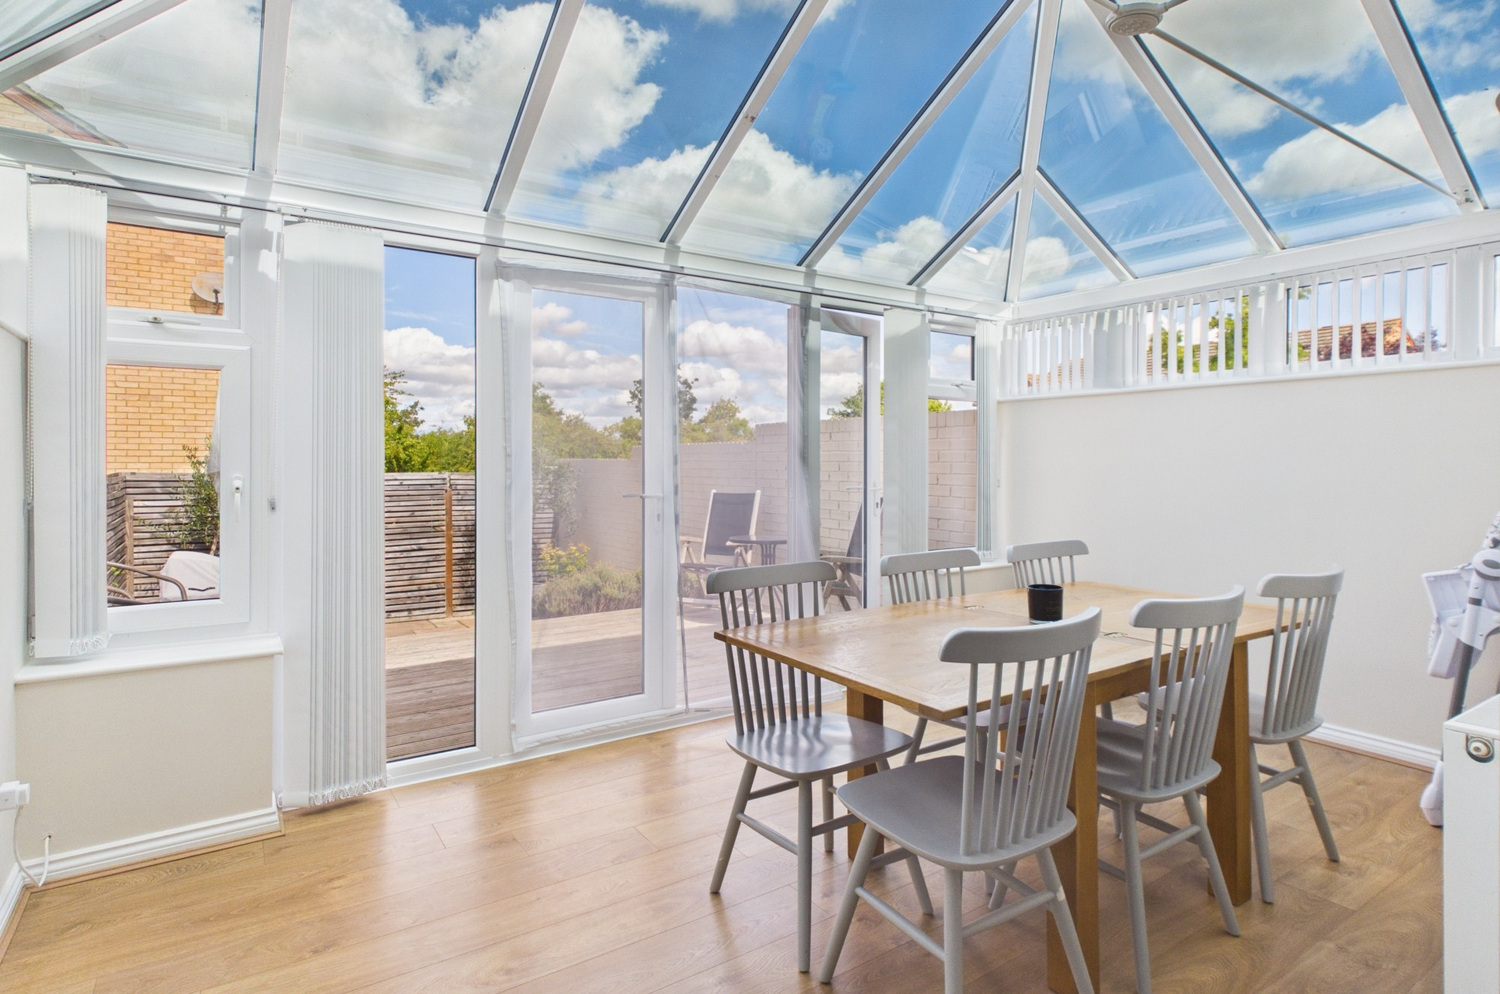
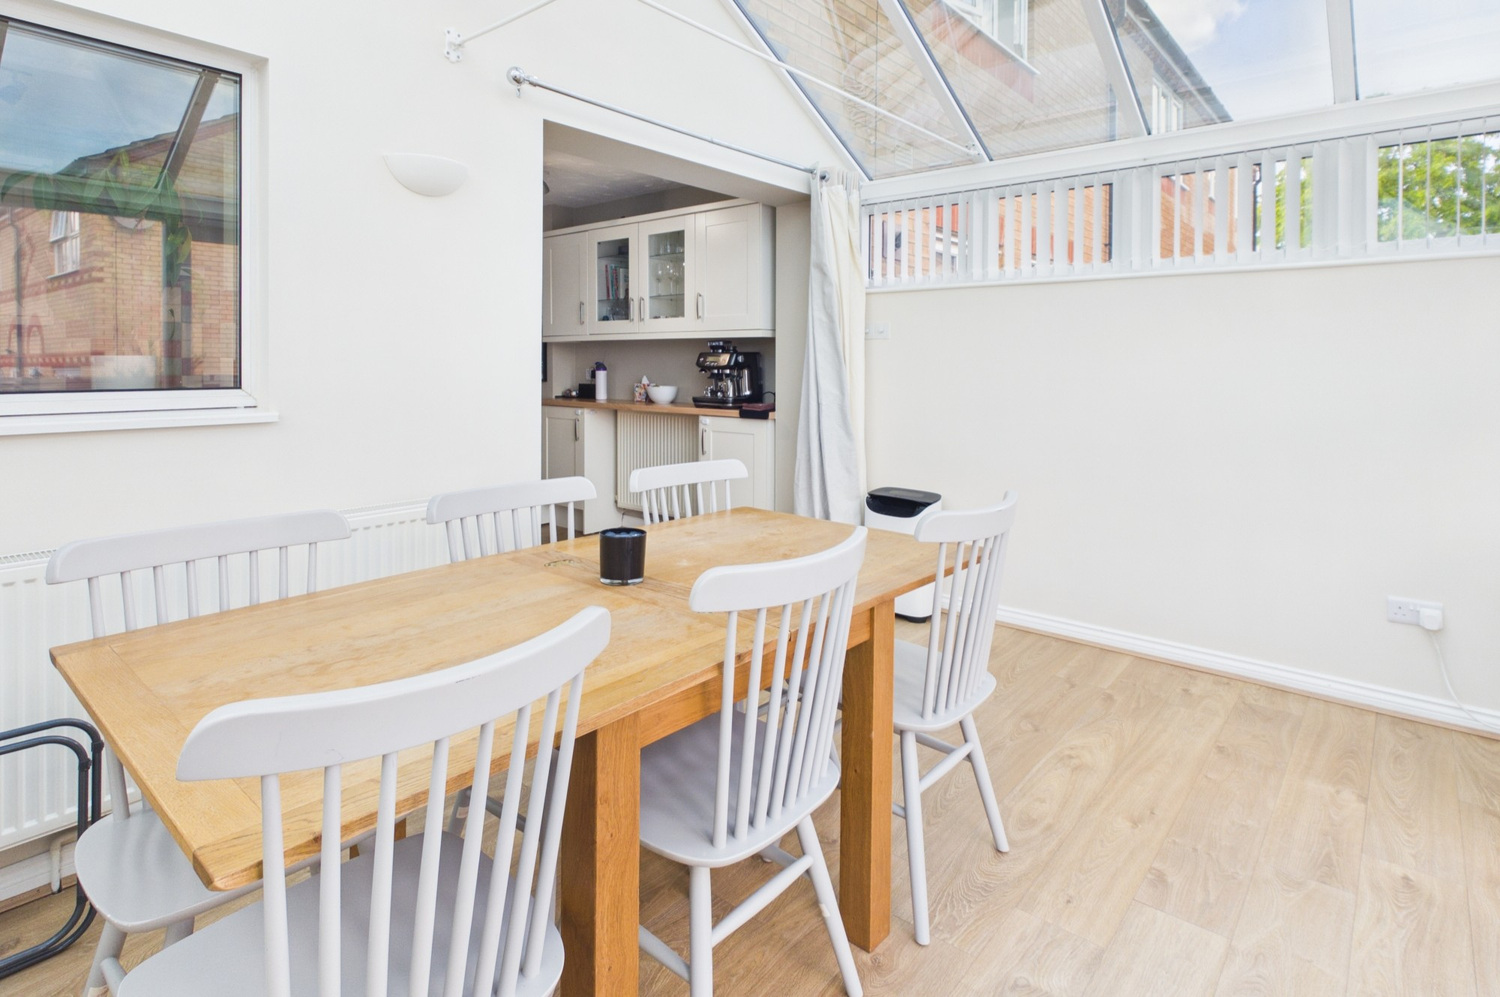
Garden room 4.42m x 2.90m
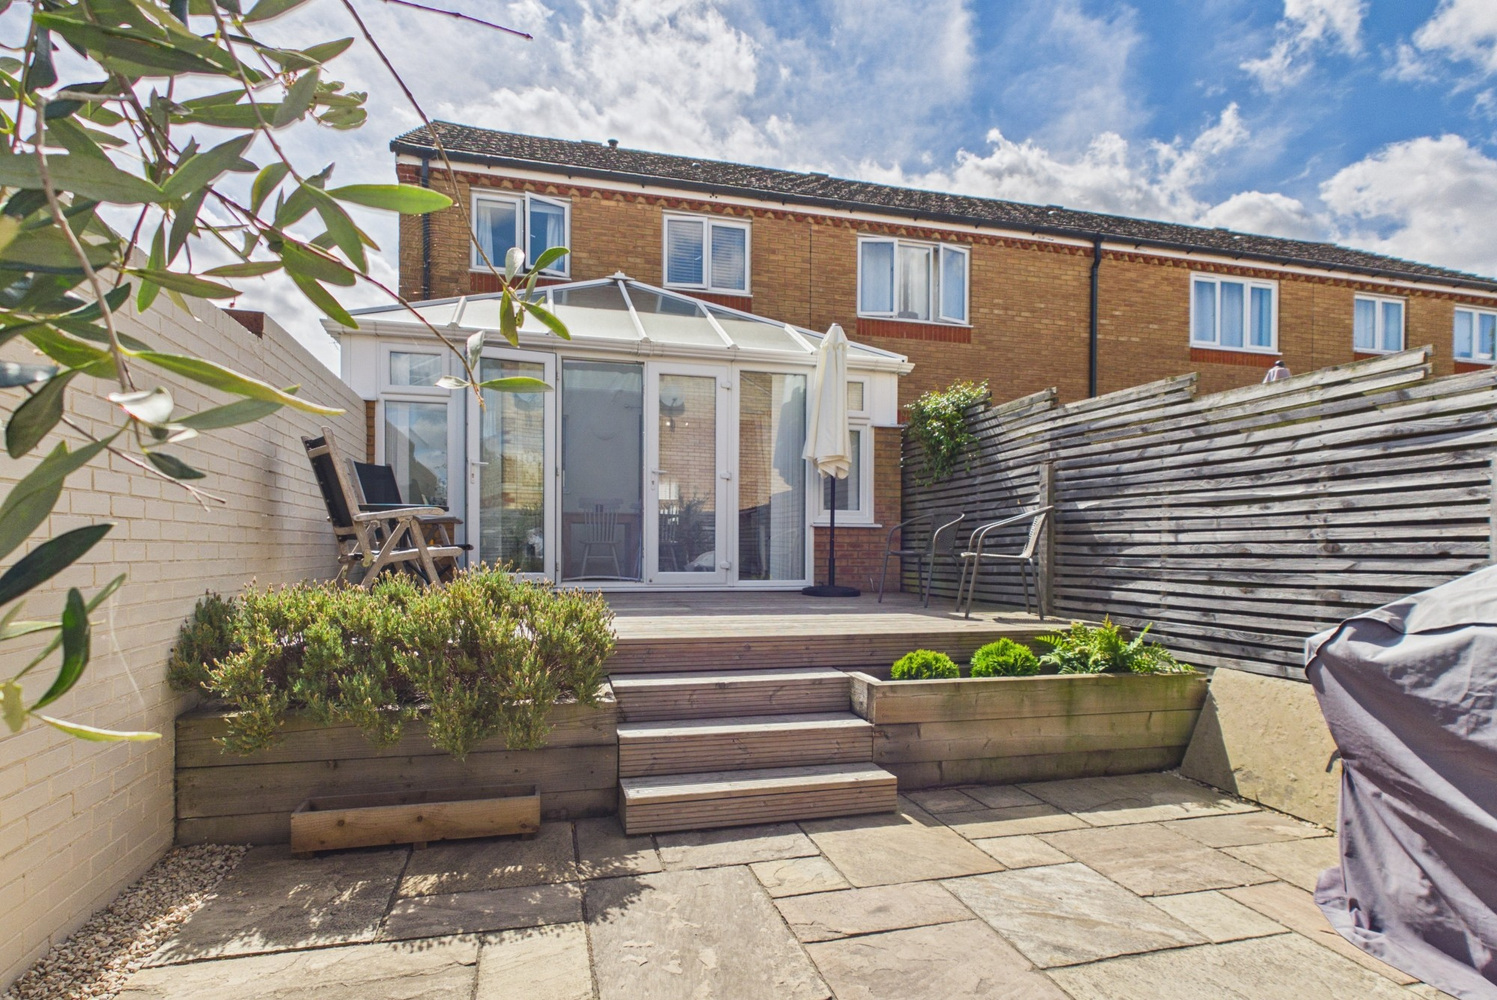
An impressive room with clear glass roof, and windows to the rear and side, double French doors opening to the rear garden and deck, continuation of oak effect flooring, radiator.
First floor landing
Access to loft space, single built in airing cupboard with shelving, window to the side.
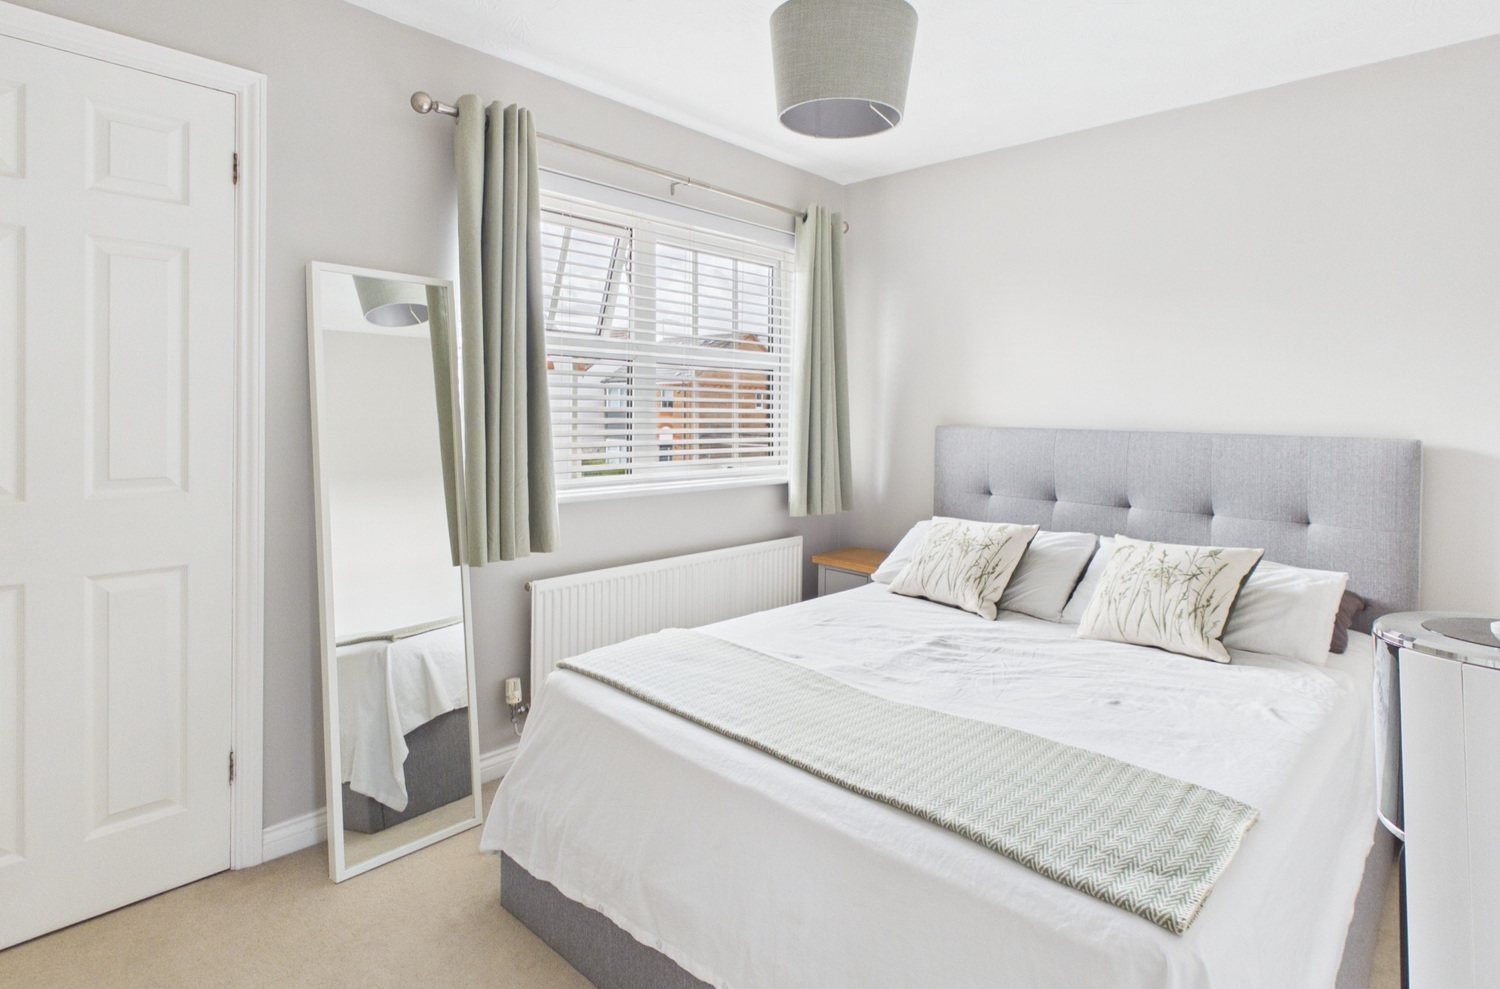
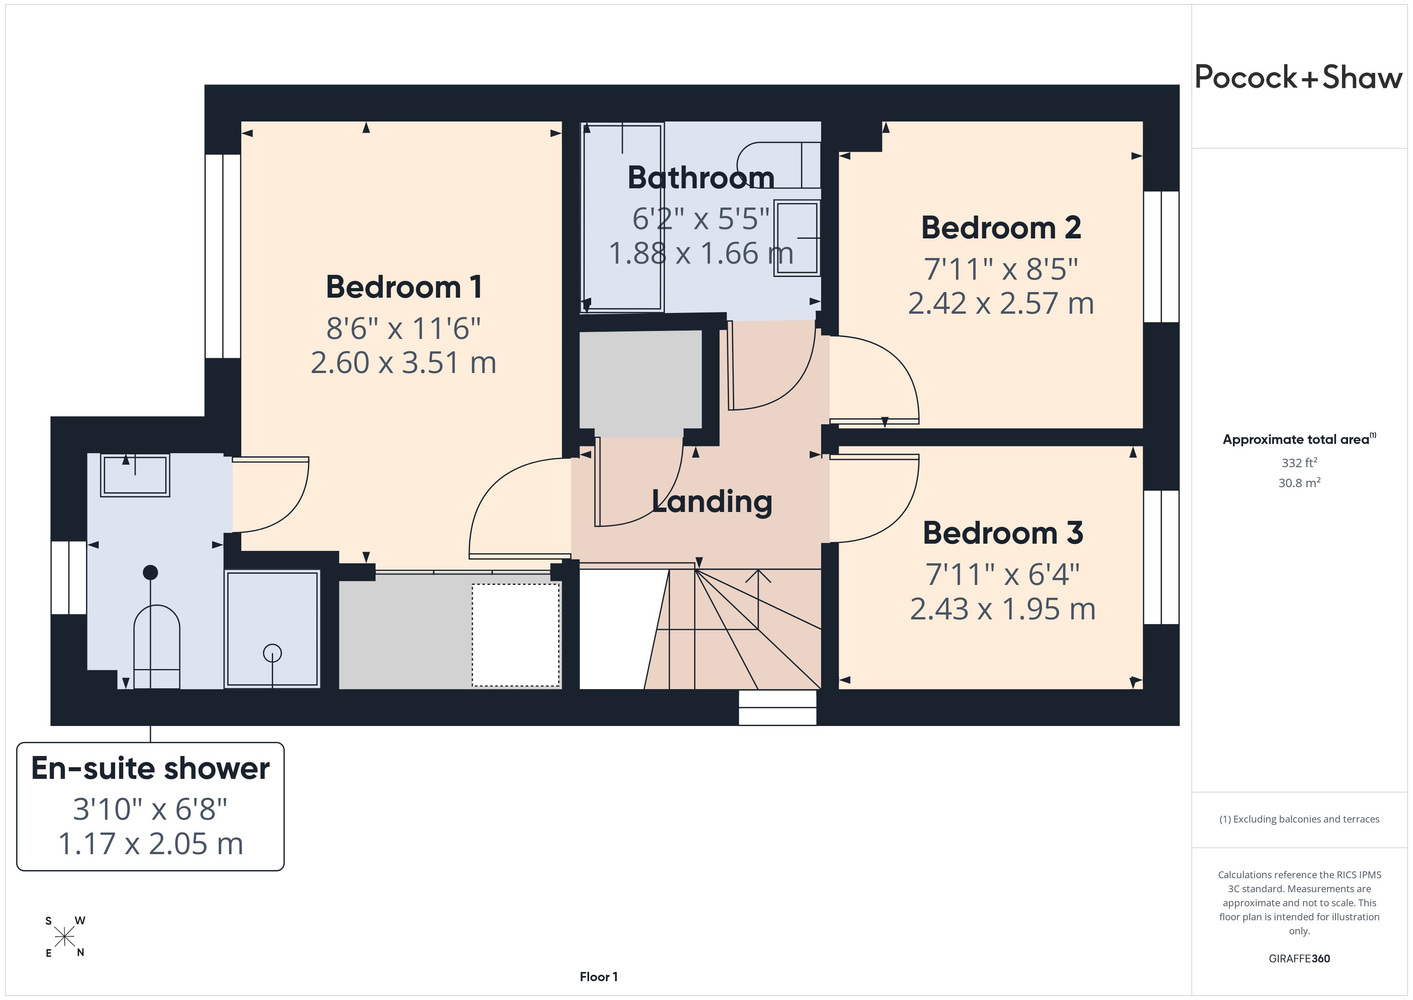
Bedroom one 3.53m x 2.59m
Window to the front, radiator. Large double fitted wardrobe to one wall over the stairs. Door to:
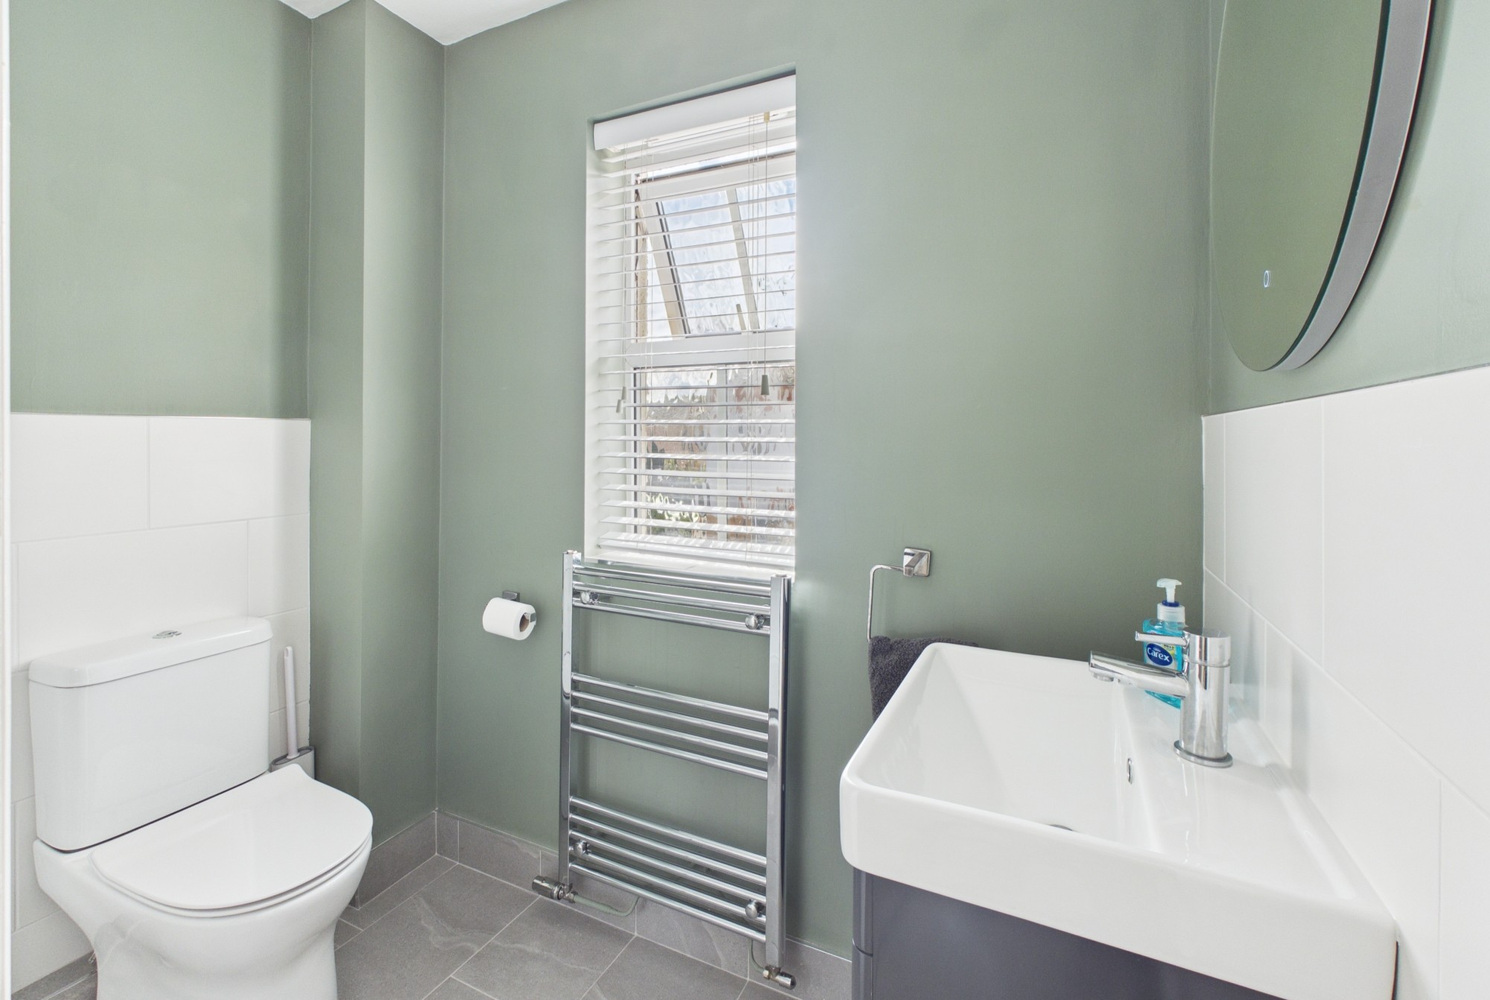
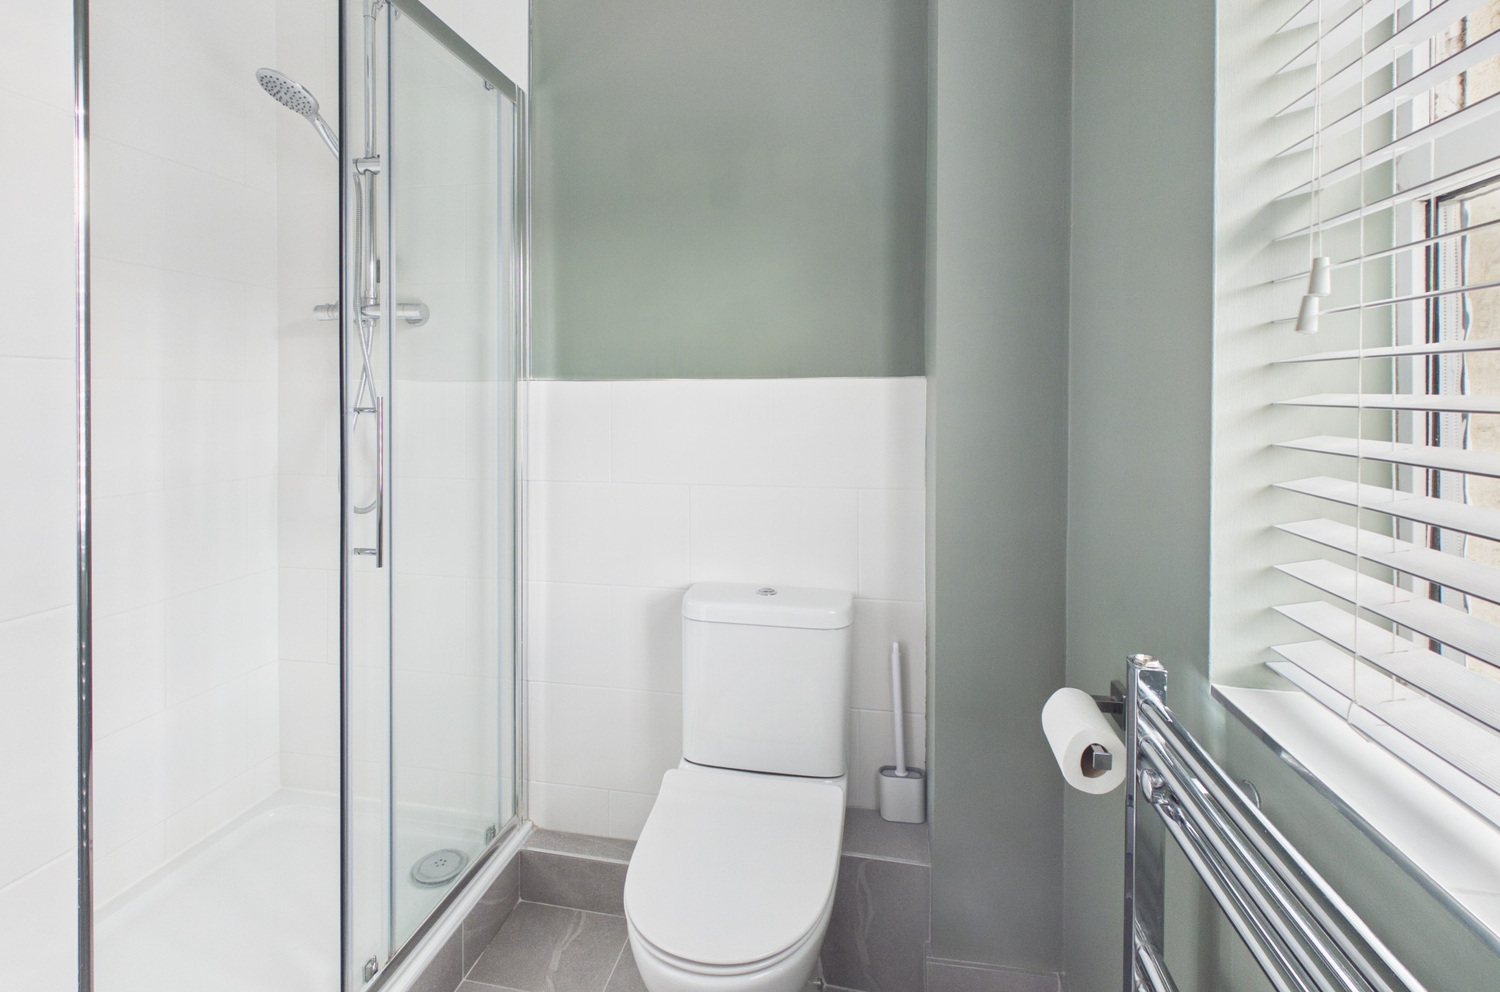
Refitted en-suite shower room
Recently refitted white suite with vanity wash basin, double cupboard beneath, close coupled wc and large double walk in shower. Part ceramic tiling to the walls and floor, heated towel rail radiator, window to the front, recessed spotlights to the ceiling.
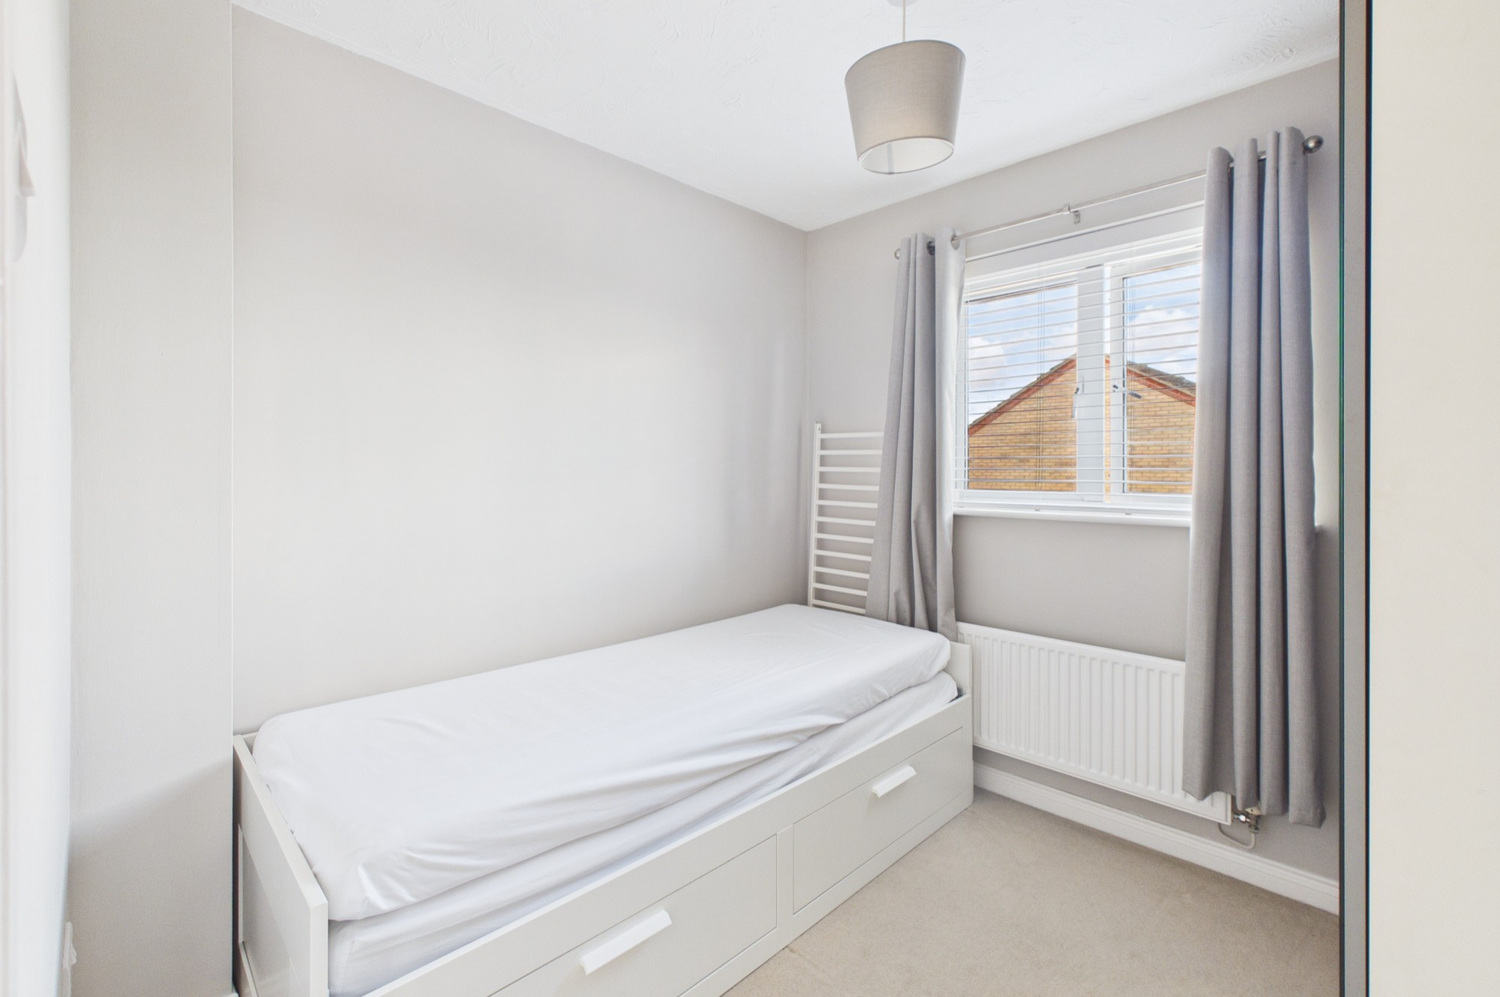
Bedroom two 2.62m x 2.44m
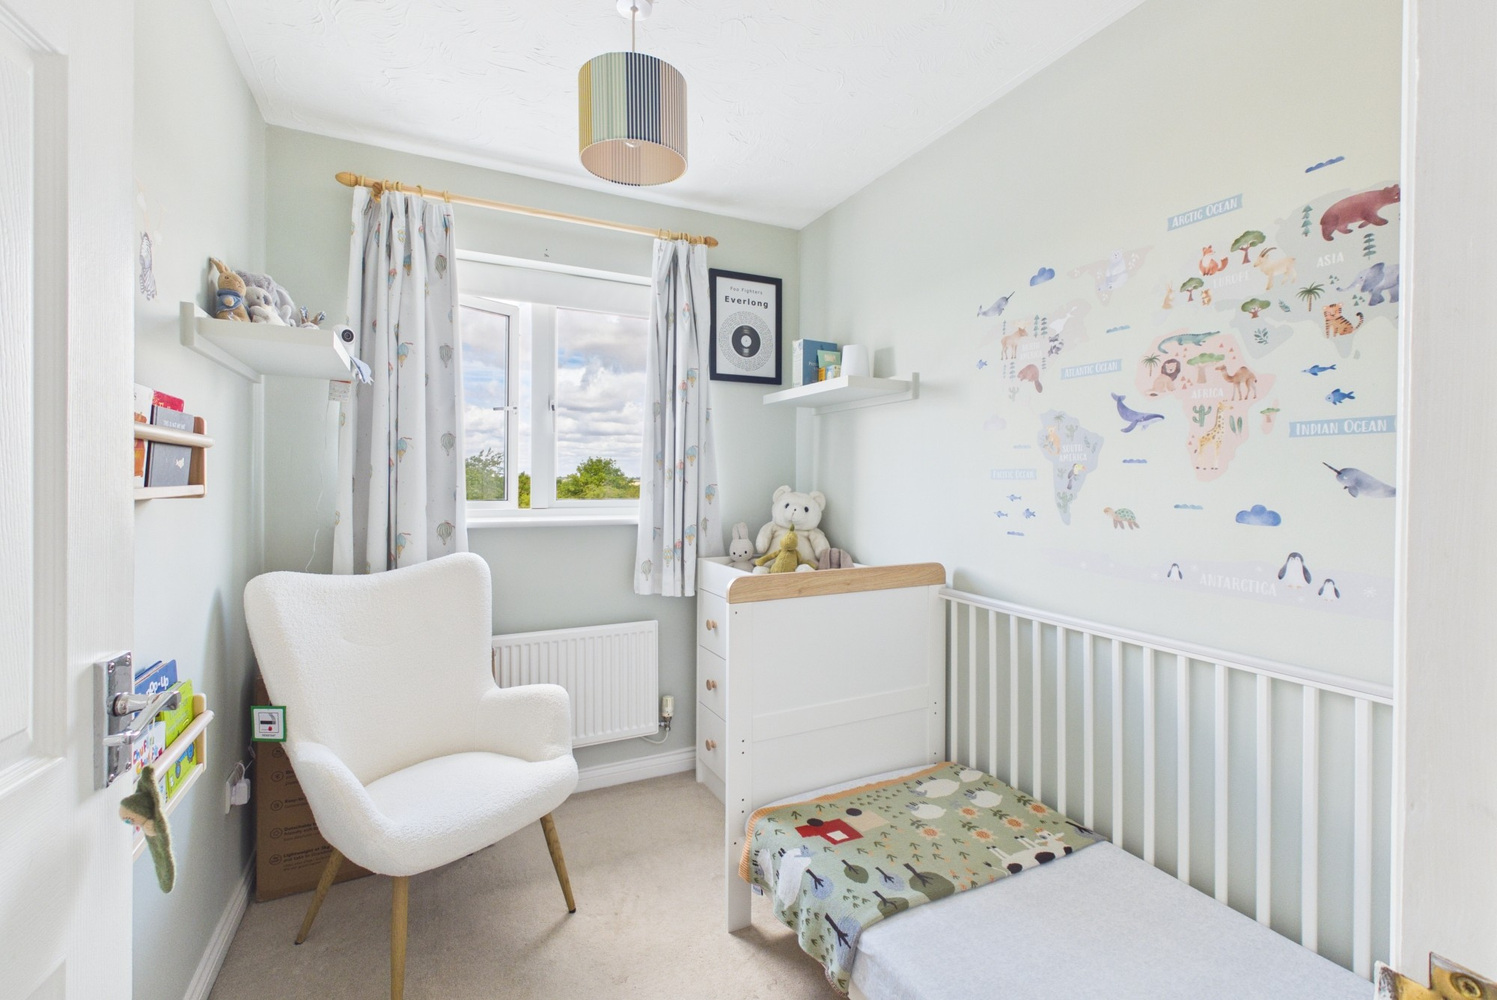
Window to the rear with impressive far reaching views over towards Oakington and open countryside, radiator.
Bedroom three 2.44m x 1.83m
Window to the rear, again enjoying open views, radiator.
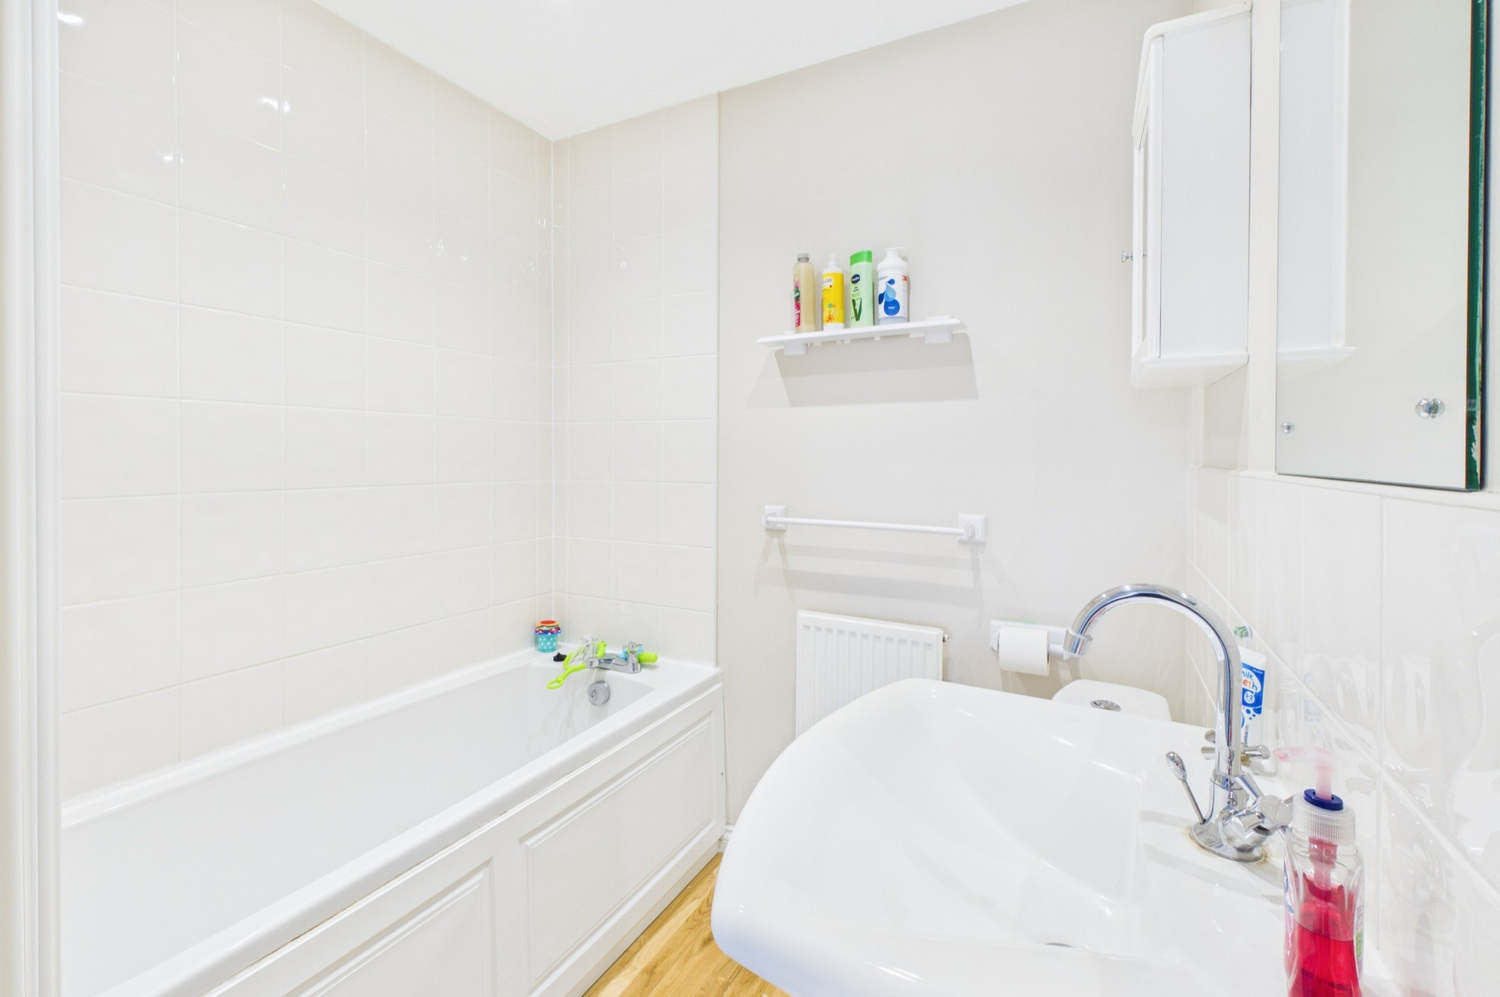
Bathroom
White fitted suite with pedestal wash basin, close coupled wc and bath, fitted shower above. Part ceramic tiling to the walls. Radiator and extractor fan.
Outside
Front garden
Ornamental metal railing to the front boundary and small garden area with Astro turf. Double width driveway to the side offering parking for two vehicles. Gated pedestrian access to:
Rear garden
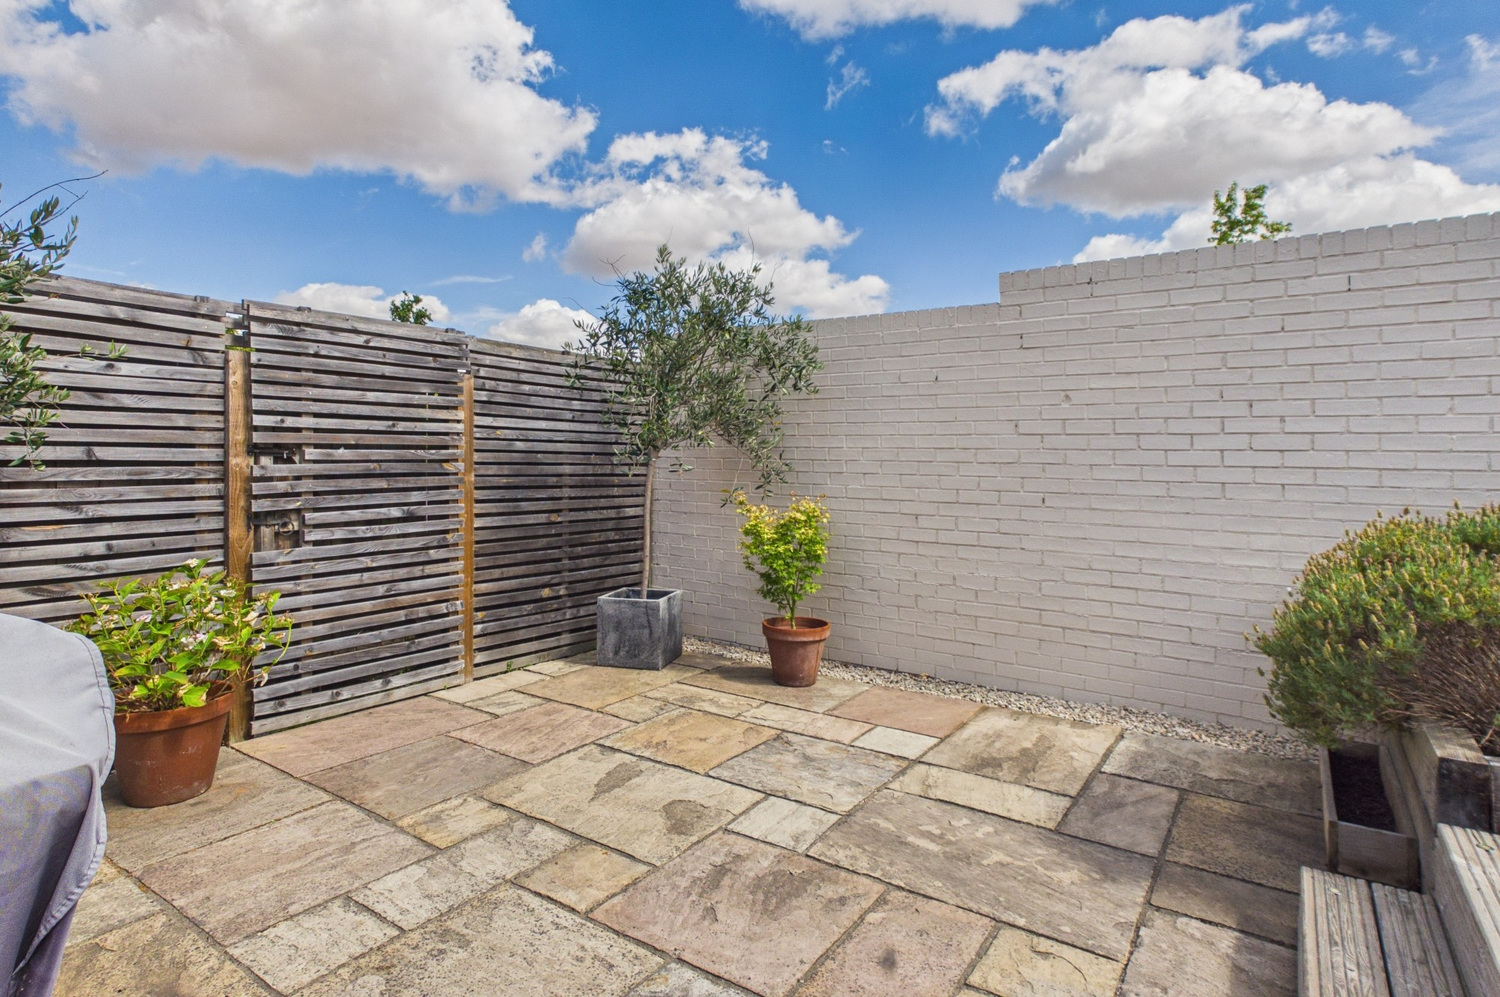
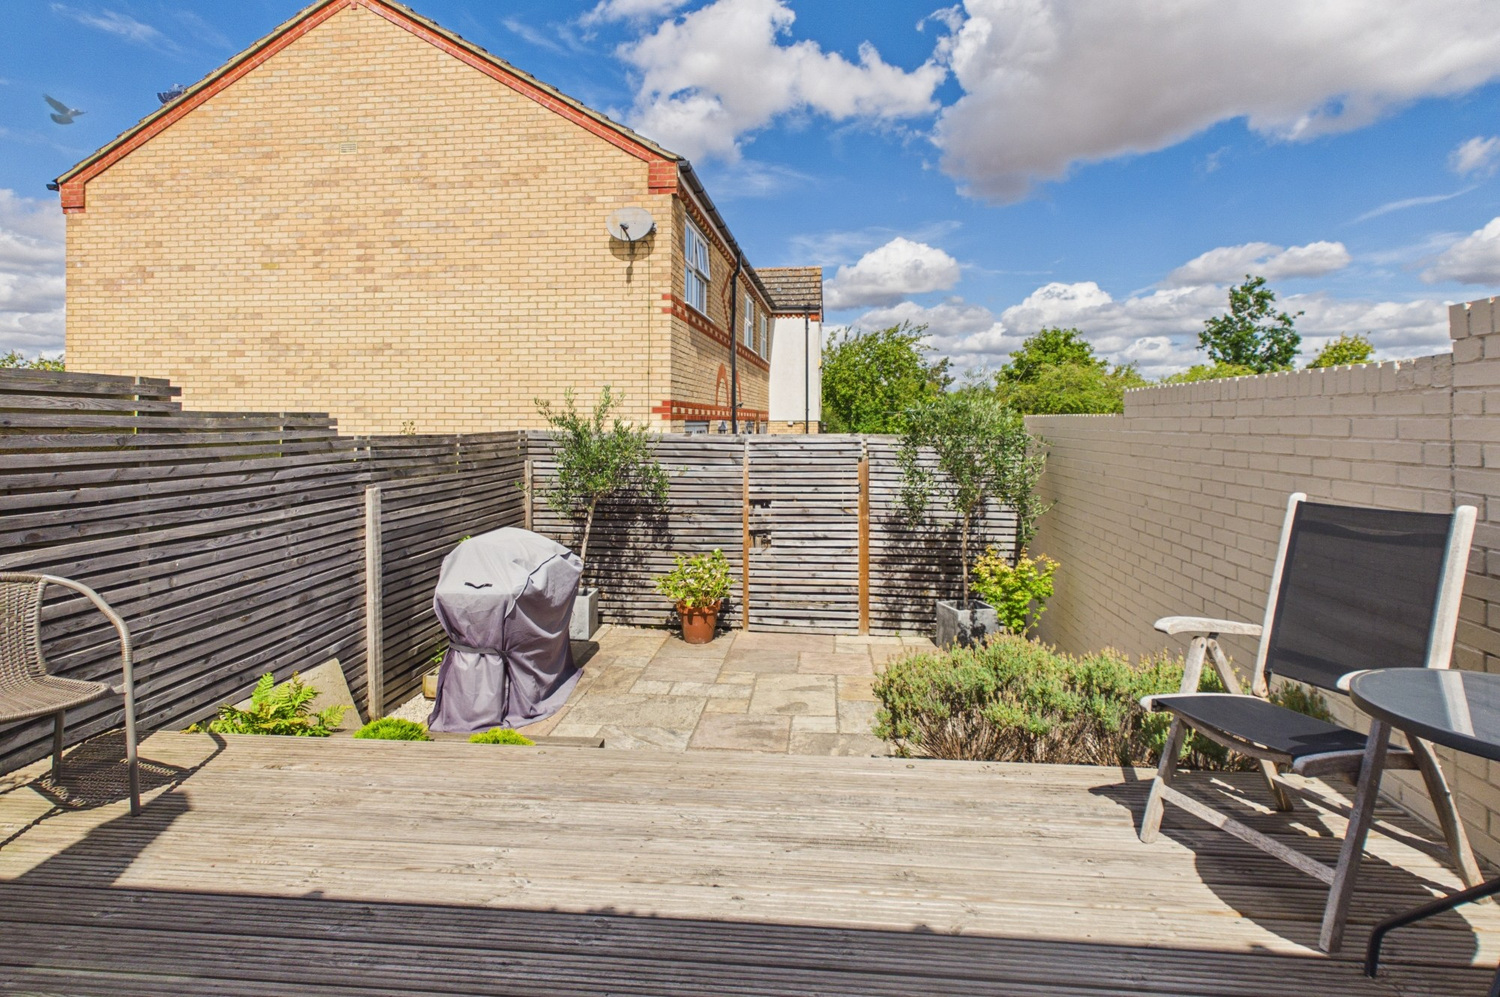
Landscaped garden with raised decked patio, steps down to further hard paved patio, gated pedestrian access, wall and timber fence to boundaries.
Services
All mains services are connected
Viewing
By prior appointment with Pocock and Shaw. The seller is looking to relocate overseas and will consider negotiating of fixtures and fitting along with key items of furniture.
Tenure
Freehold

Get in touch
Book a viewingDownload this property brochure
Download brochureTry our calculators
Mortgage calculator
Stamp duty calculator
Similar Properties
-

Murton Close, Burwell
£399,950 Guide PriceSold STCCHAIN FREE Extremely deceptive modern detached bungalow providing a surprising level of generous and versatile accommodation whilst enjoying a delightful 'edge of village' setting. Benefitting from a driveway providing off road parking, an established rear garden and conservatory. EPC: C3 Bedrooms2 Bathrooms2 Receptions -

Plot No. 203, The Poplar, Highfields Green, Yeomans Way, Littleport, Ely
£335,000 Guide PriceSold STCOffering an extended downstairs living area, this three bedroom semi-detached 'The Poplar' is a great choice for those seeking a big house specification within a more manageable footprint.3 Bedrooms2 Bathrooms1 Reception -

Orchard Way, Burwell
£325,000 Guide PriceSold STCWhite Oaks is an individually styled detached three bedroom bungalow pleasantly occupying a cul de sac location and benefitting from a sitting room, kitchen, conservatory, three bedrooms, an en-suite wet room plus a family bathroom, with garden, driveway parking and a detached timber garage. EPC:D3 Bedrooms2 Bathrooms2 Receptions