Ely Road, Littleport, Ely, Cambridgeshire
Key Features
- Detached Family Home
- Living Room
- Kitchen/Dining Room
- Garden Room
- Three Bedrooms (One with En-Suite Shower Room)
- Bathroom
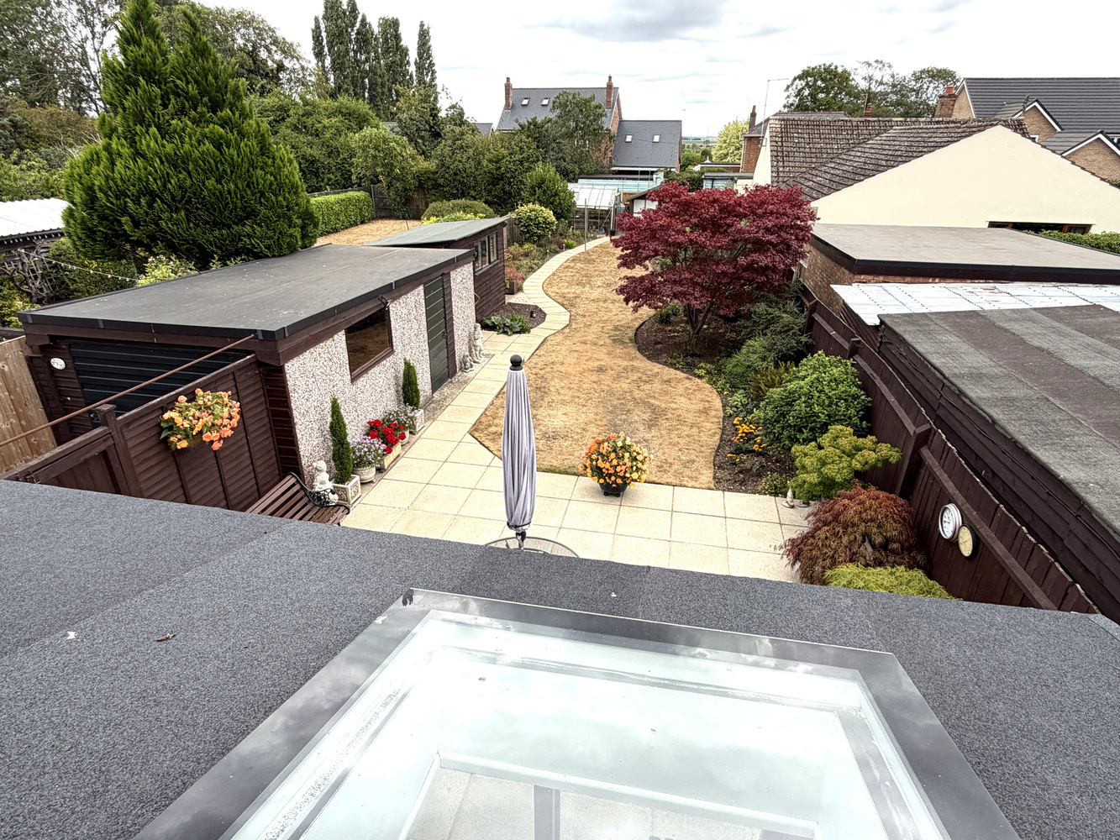
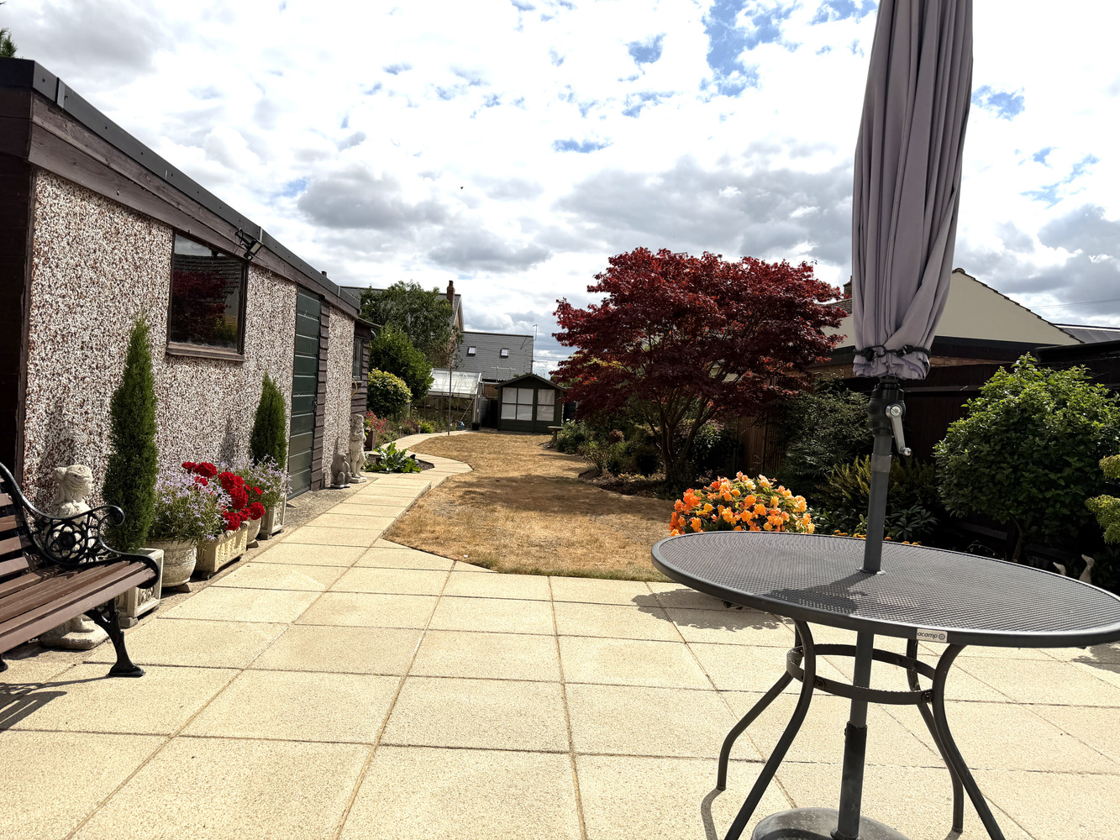
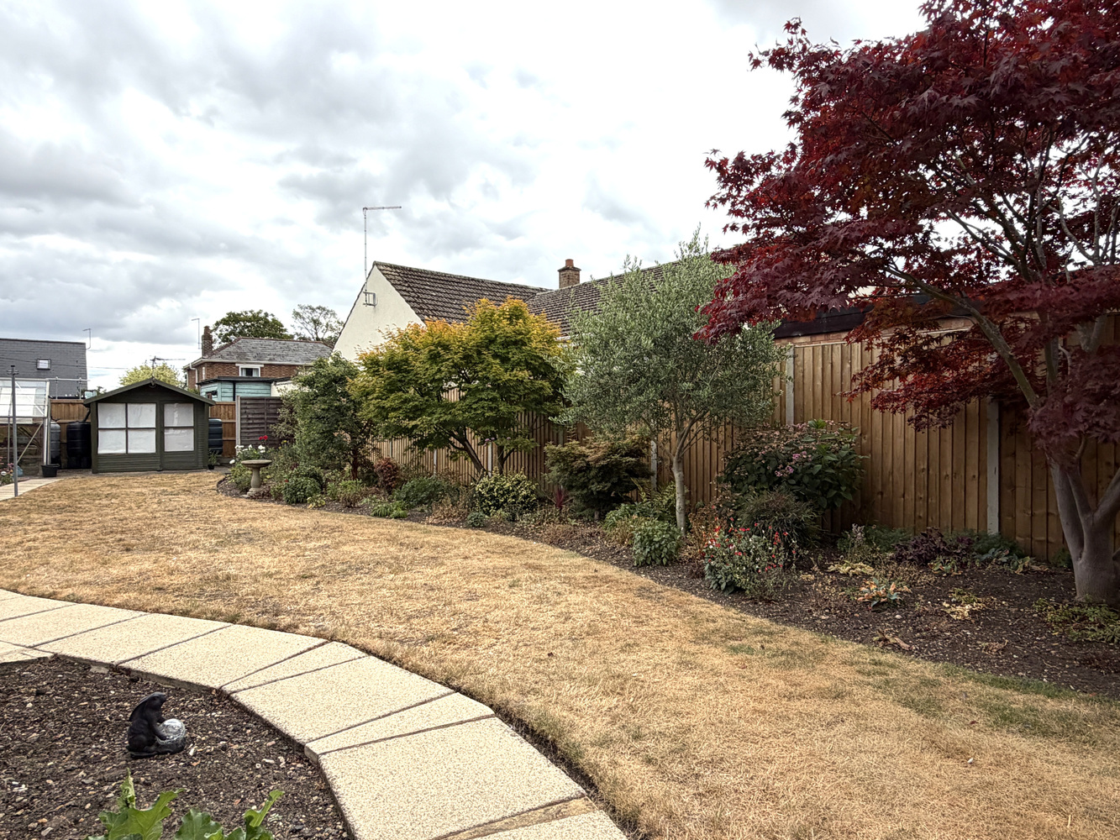
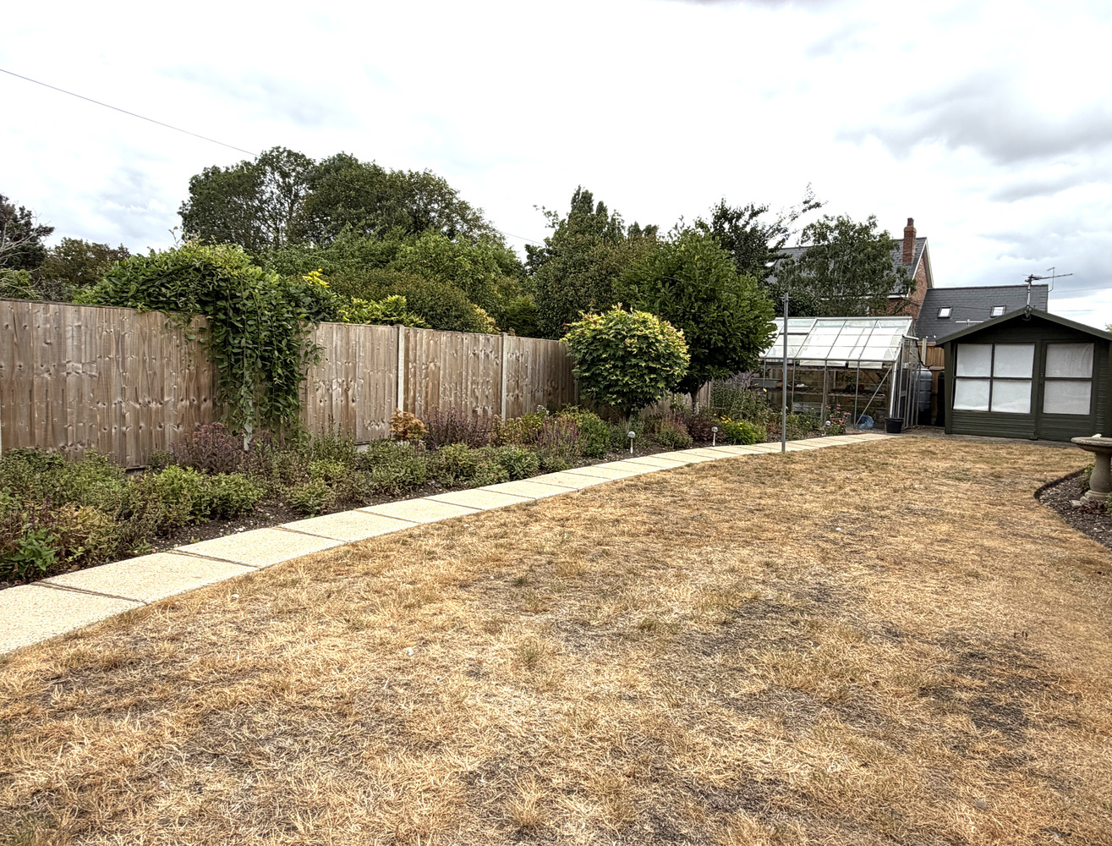
- Established Rear Garden & Summer House
- Off Road Parking & Garage
Full property description
A particularly well appointed and individual three bedroom detached residence occupying a generous, mature plot in one of the village's most sought-after locations, close to the village centre and local schools.
A particularly well appointed and individual three bedroom detached residence occupying a generous, mature plot in one of the village's most sought-after locations, close to the village centre and local schools.
LITTLEPORT
is a large village situated about 6 miles north of the Cathedral City of Ely. There are shopping facilities, a sports centre and public transport facilities including a railway station on the Ely to Kings Lynn and Kings Cross lines. There are two primary schools in the village, along with a recently opened Littleport & East Cambs Academy and a further special needs school. The village is by-passed giving easy access to Cambridge, which is about 20 miles away.
ENTRANCE PORCH
Entrance door with double glazed insets, windows either side and fanlight over. Door with glazed insets through to:-
ENTRANCE HALL
With staircase rising to first floor. Radiator. Door through to:-
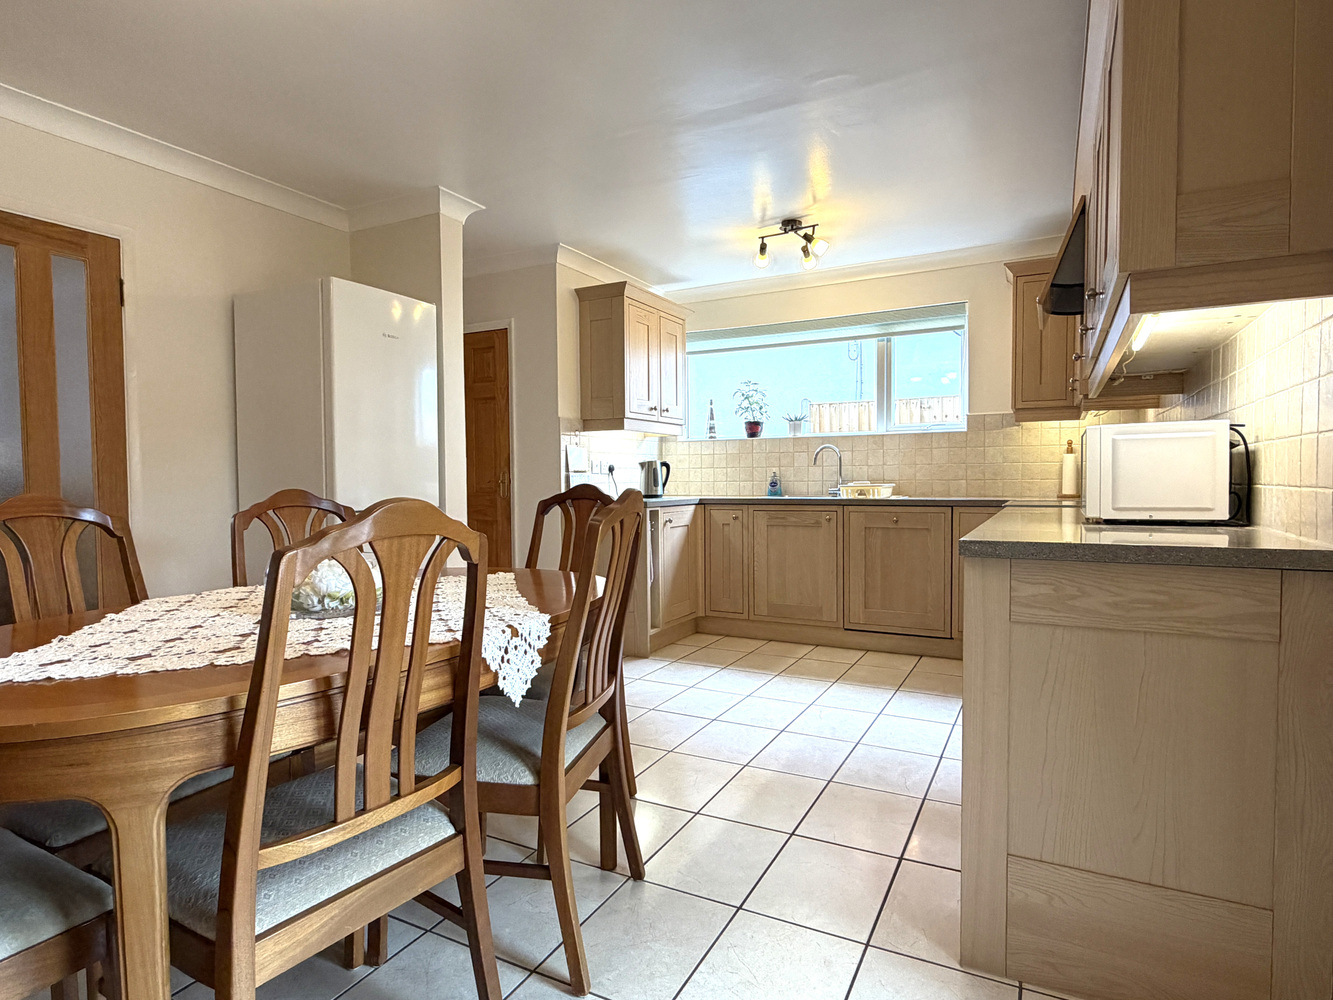
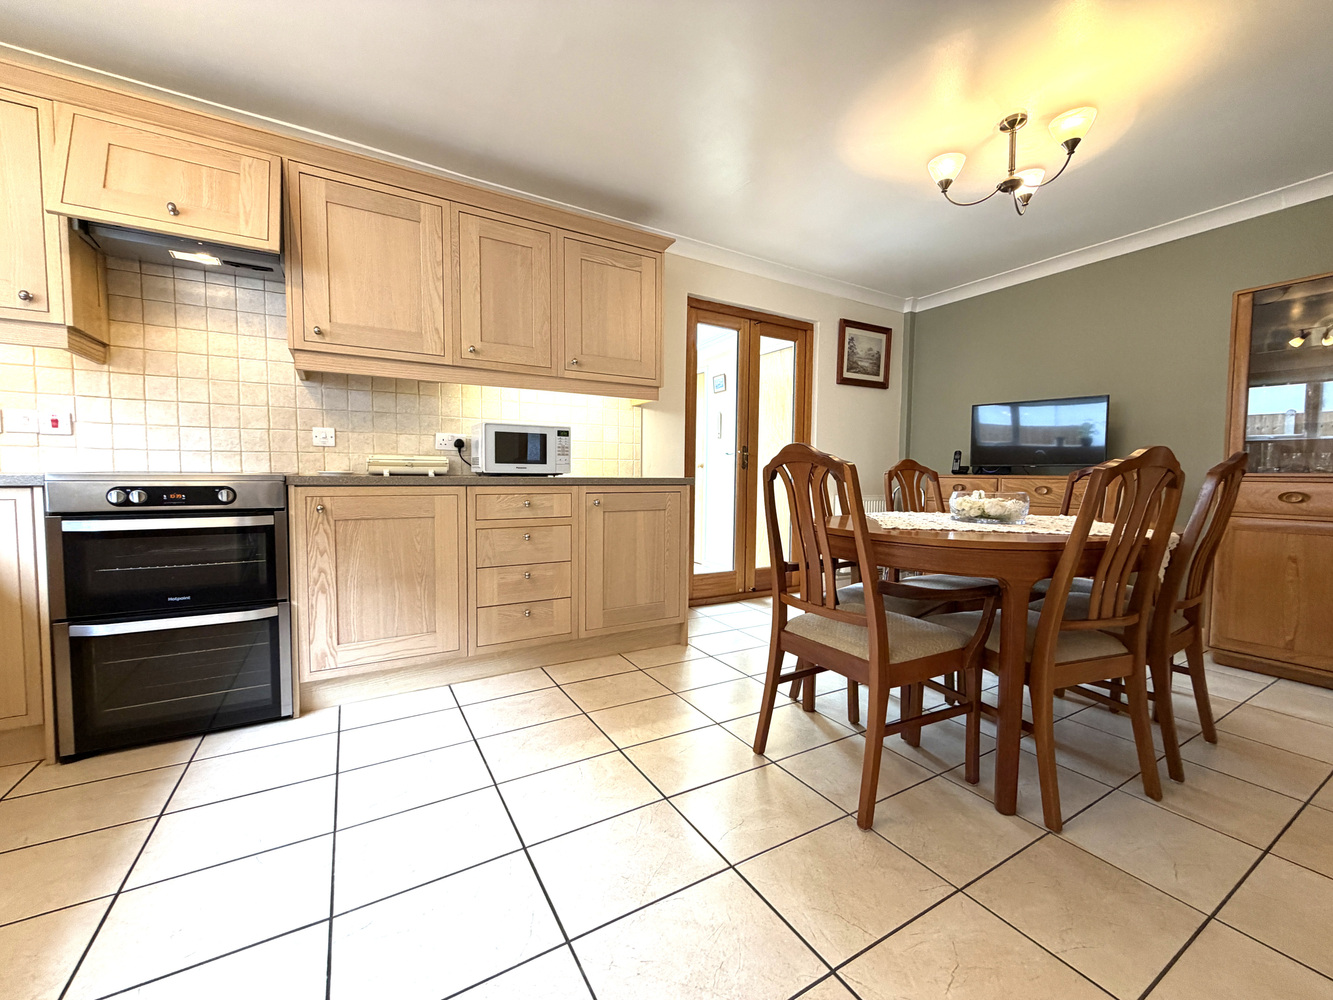
KITCHEN/DINING ROOM 5.89m x 4.31m
narrowing in part to 3.04m
With double glazed window to side, double doors to living room and double glazed double doors to the garden room. Comprehensively fitted with a matching range of natural finish wall and base units with work surfaces over, tiled splashback and integrated stainless steel single drainer sink unit with mixer taps. Recess for cooker with fitted extracted over. Integrated dishwasher. Carousel unit, ceramic tiled floor. Walk in pantry with double glazed window to side.
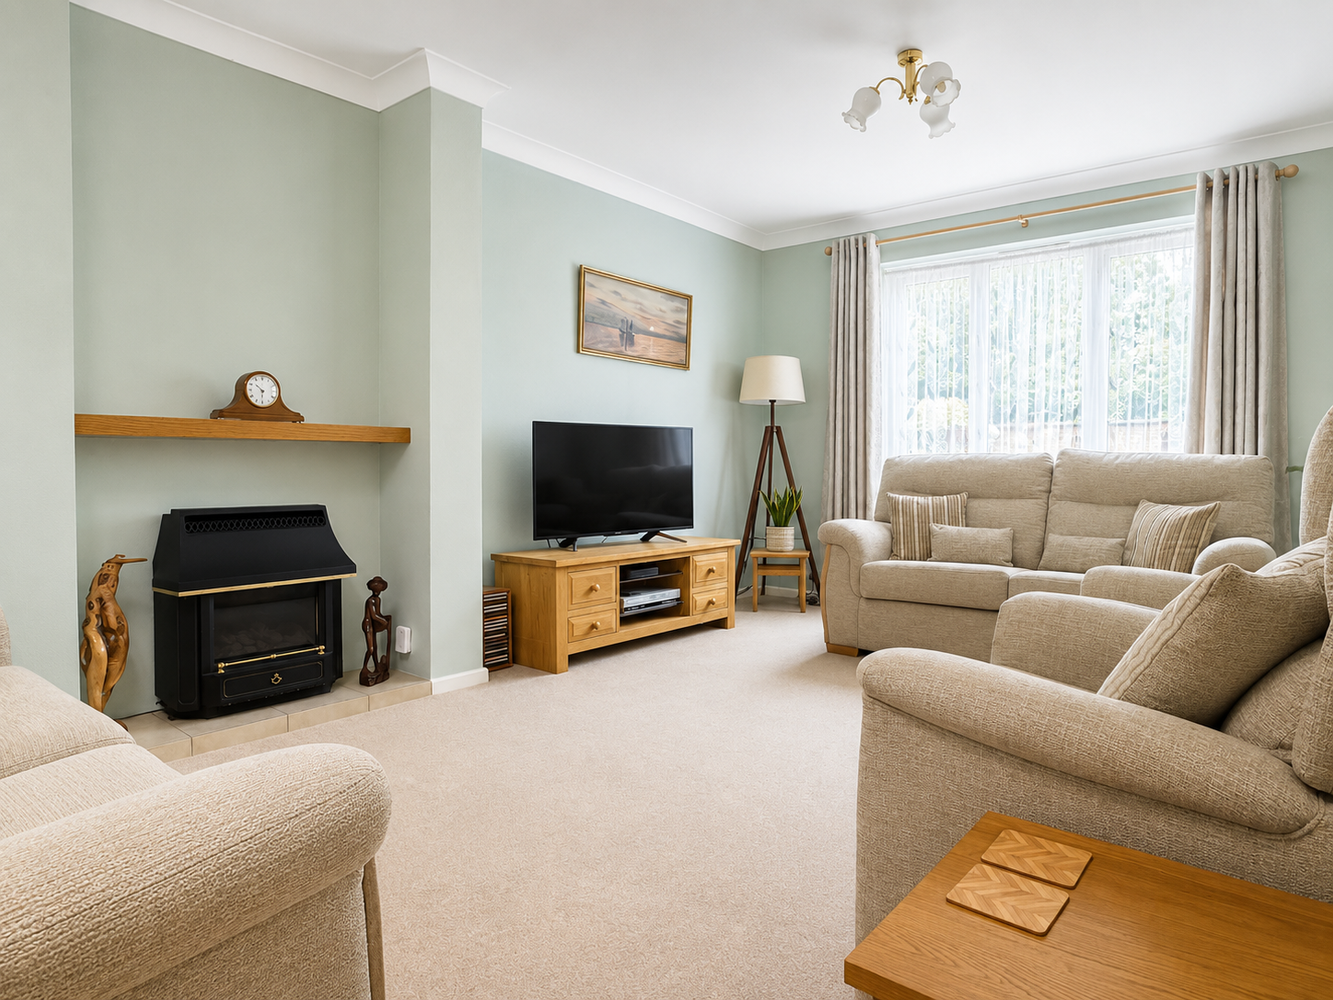
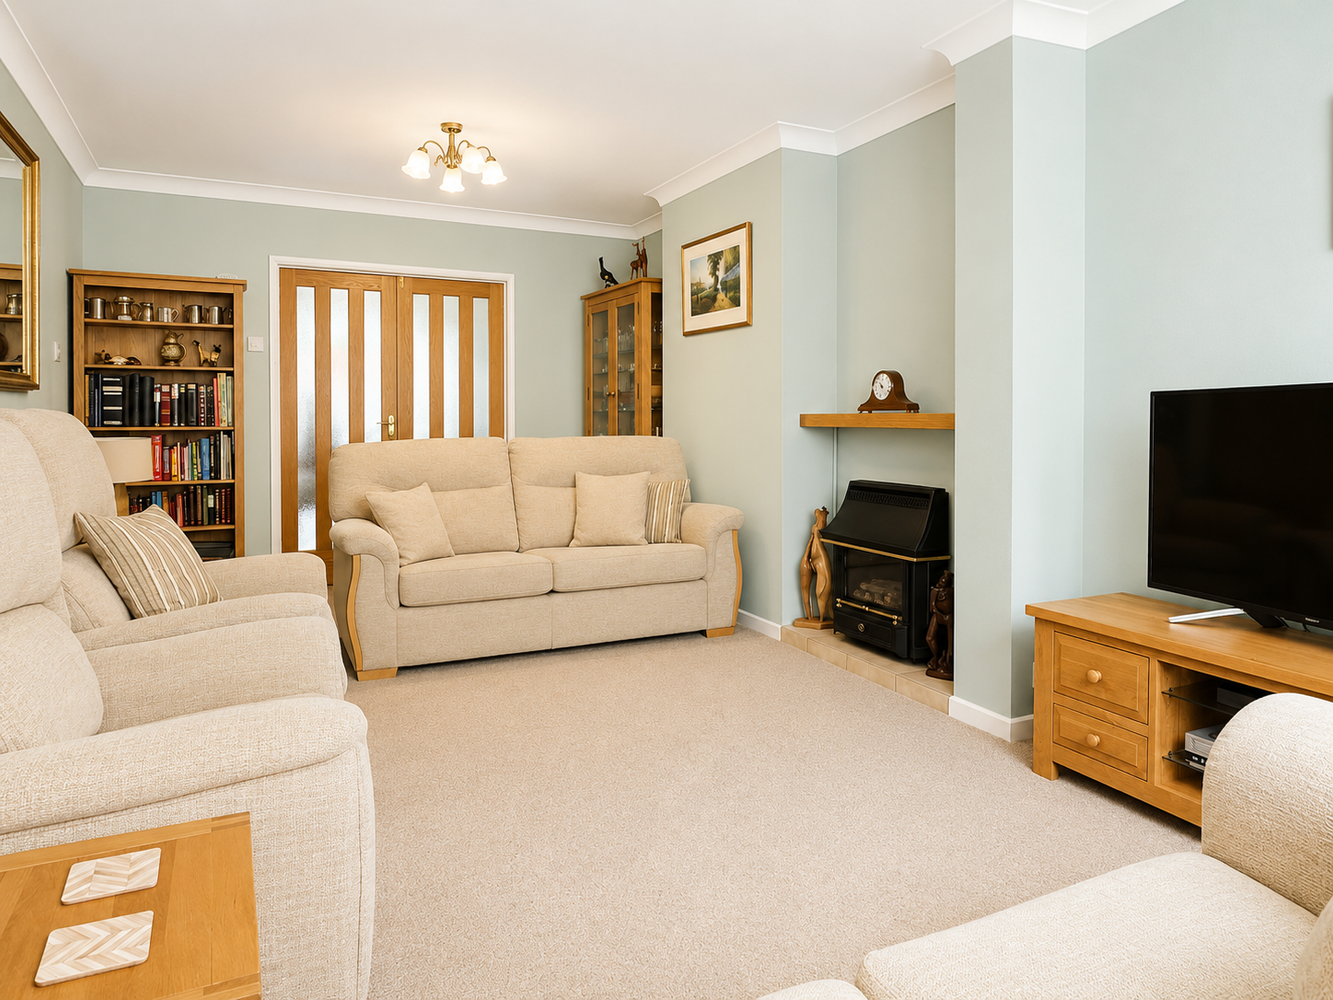
LIVING ROOM 6.69m x 3.66m
With double glazed window to front. Coal effect gas fire set on a raised tiled plinth with fitted shelf over. Radiator.
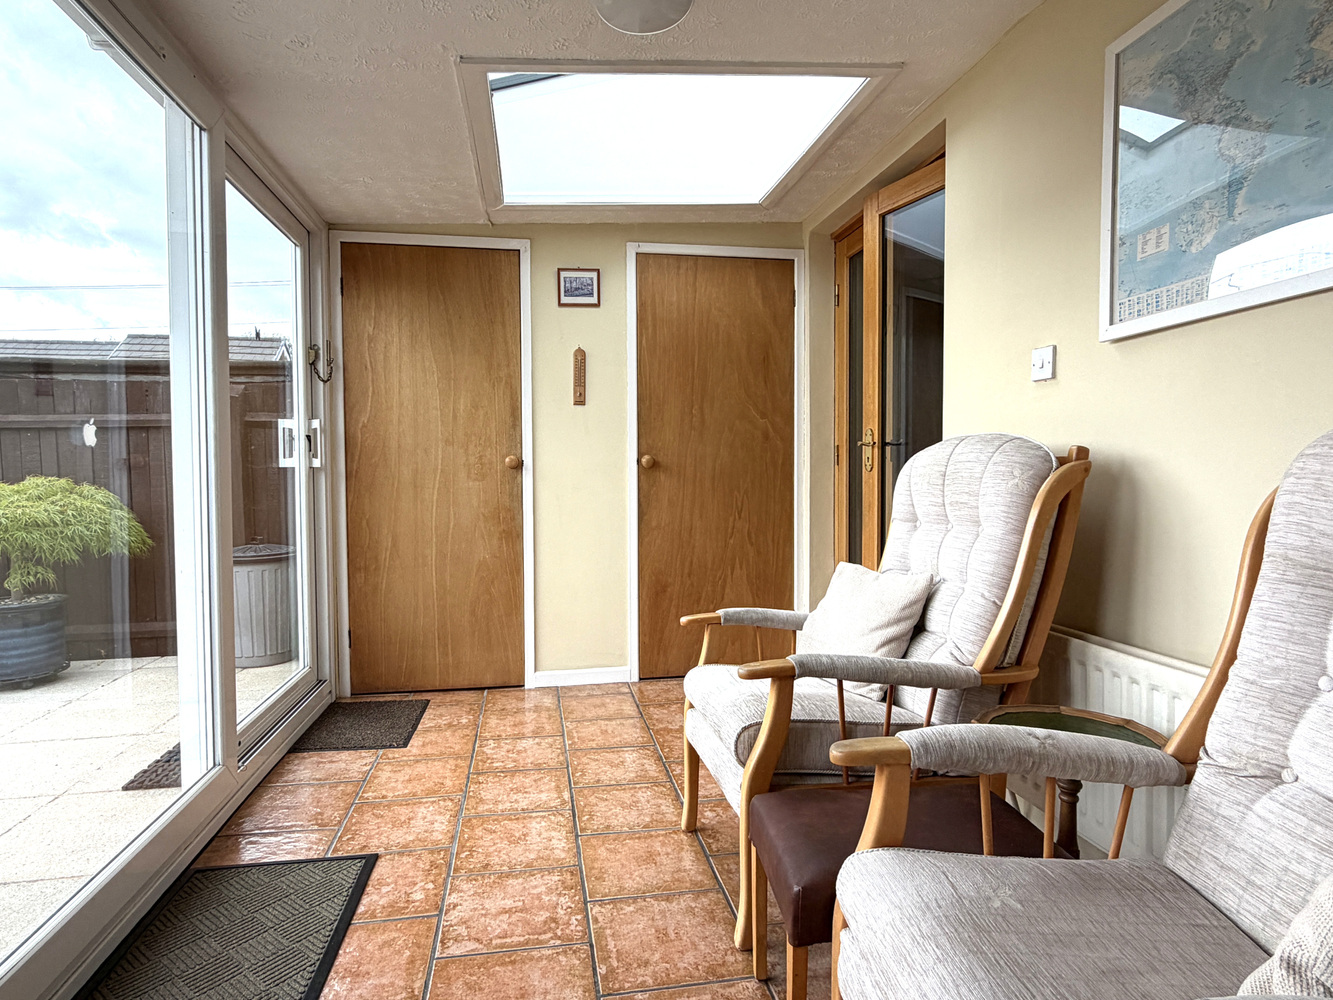
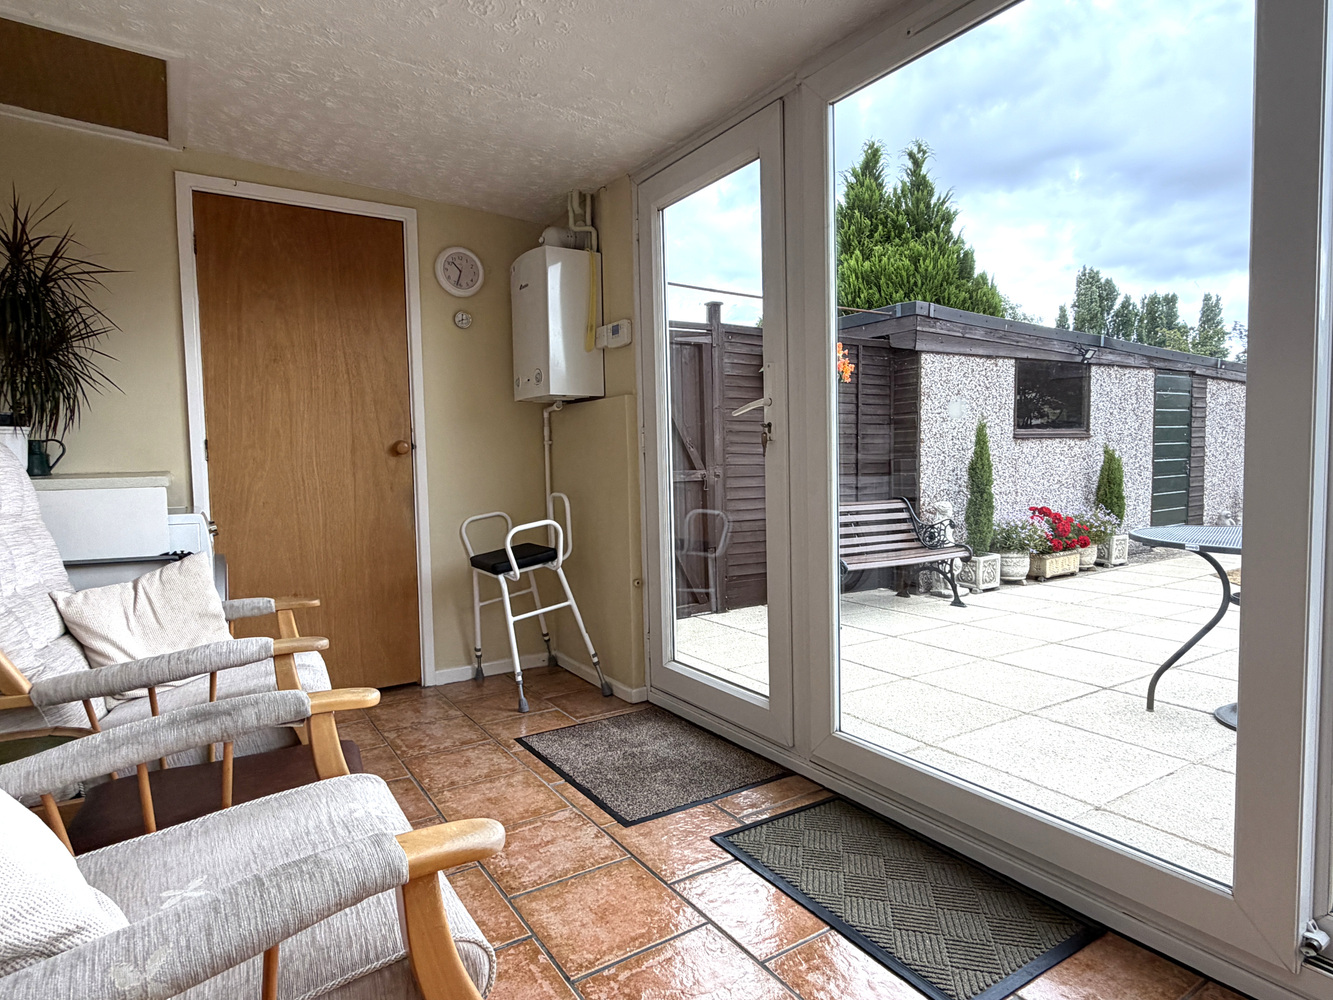
GARDEN ROOM 4.08m x 2.14m
With almost full width double glazed sliding doors and adjoining French door to rear garden. Ceramic tiled floor. Wall mounted gas boiler serving the central heating and hot water systems. Work surface with plumbing for washing machine below. Cloaks cupboard and adjacent shelved cupboard. Radiator. Door through to:-
CLOAKROOM
With ceramic tiled floor. Tiled walls to roughly Dado height. Vanity unit with inset wash hand basin with mixer tap and low level WC.
FIRST FLOOR LANDING
With double glazed window to side. Hatch to roof space and cupboard housing a factory lagged hot water cylinder and shelf above.
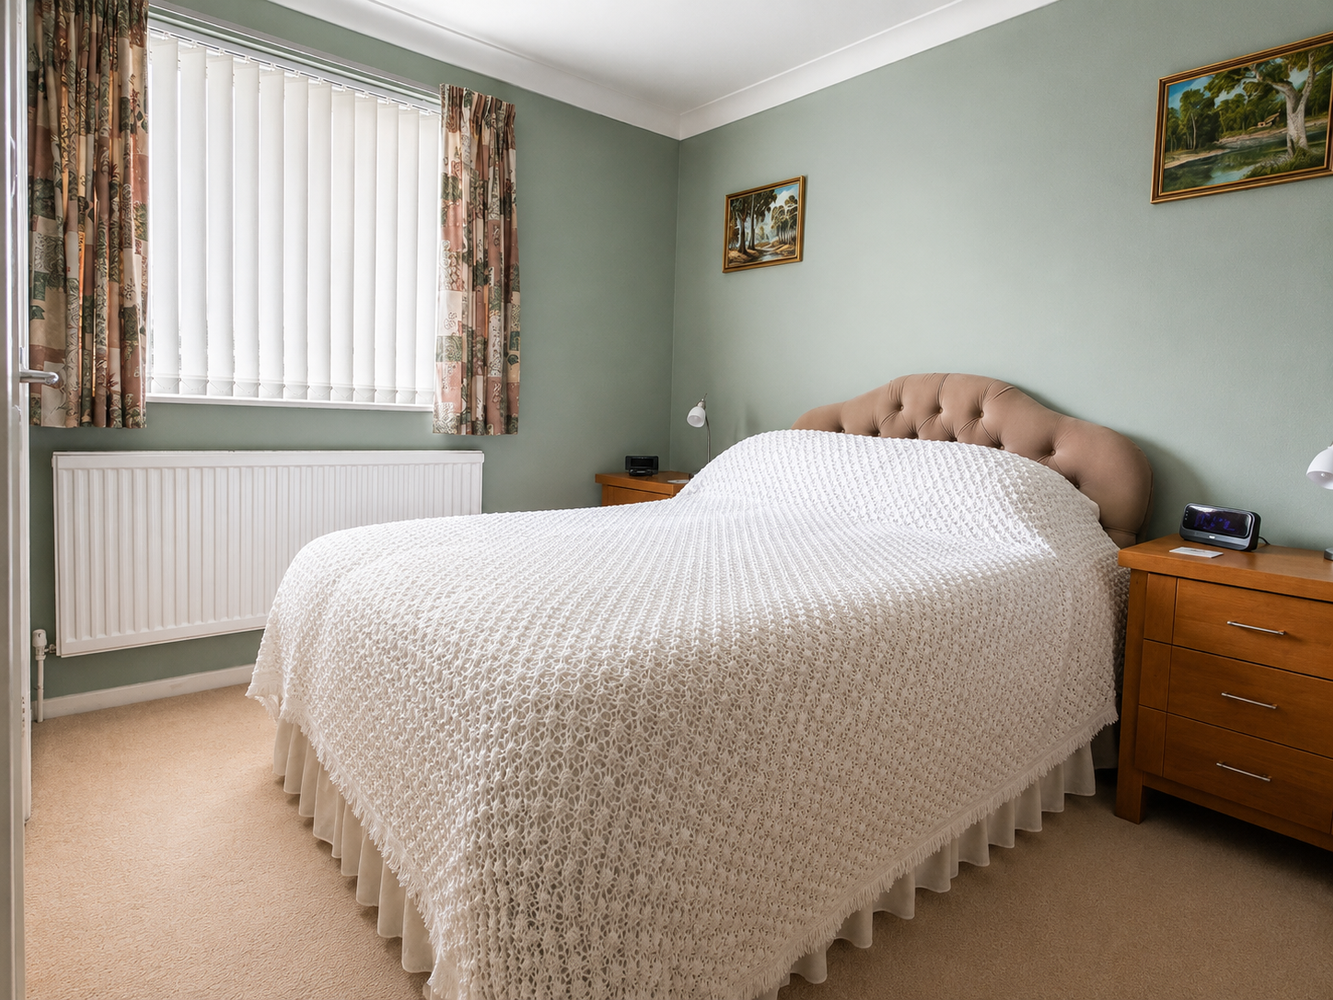
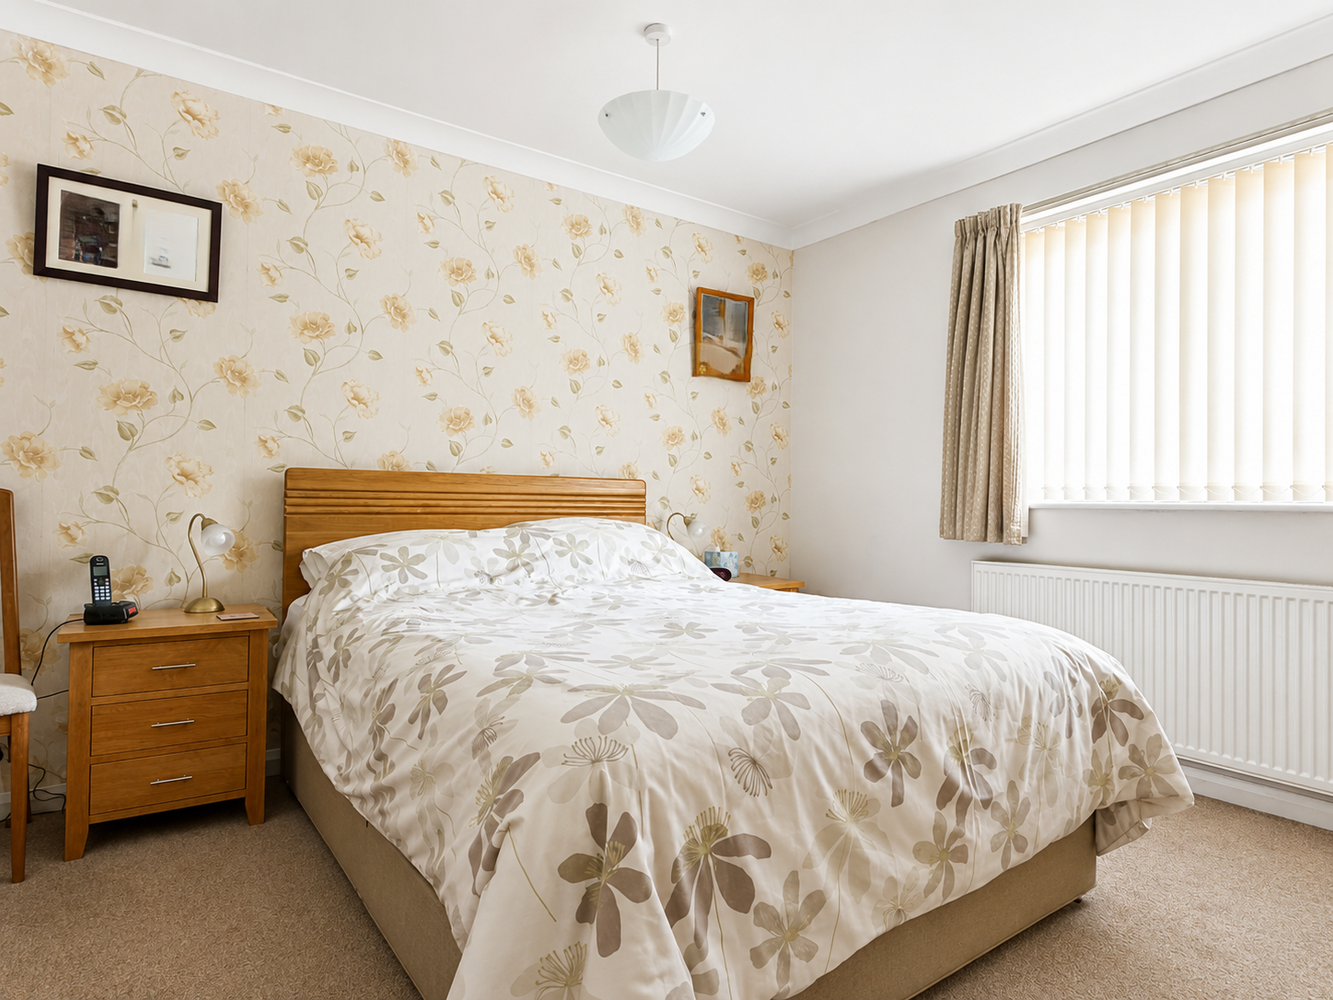
PRINCIPAL BEDROOM 3.60m x 3.31m
With double glazed window to rear. Radiator and door to:-
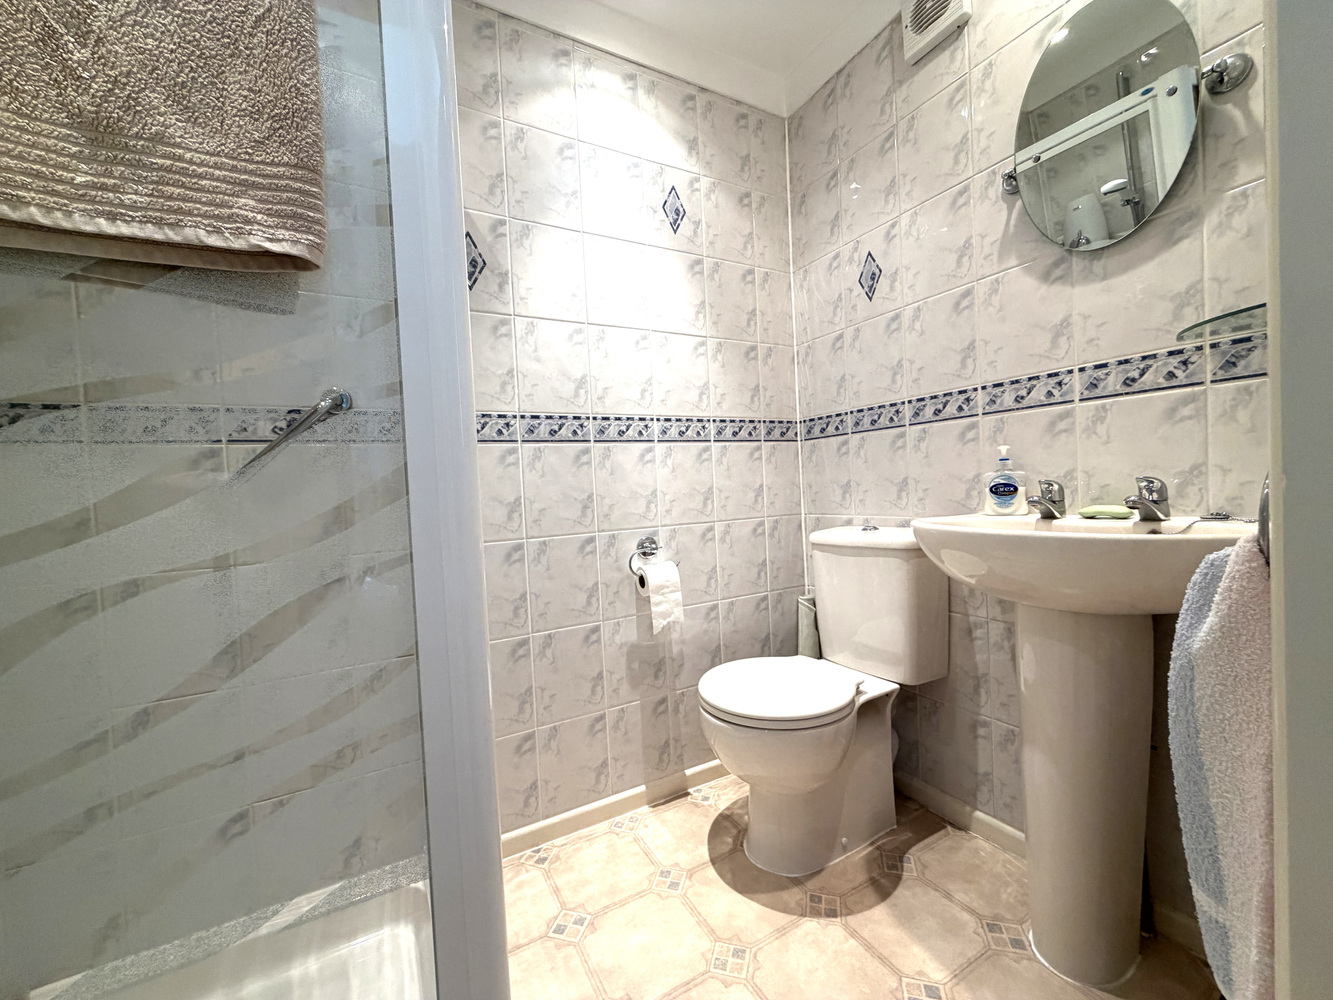
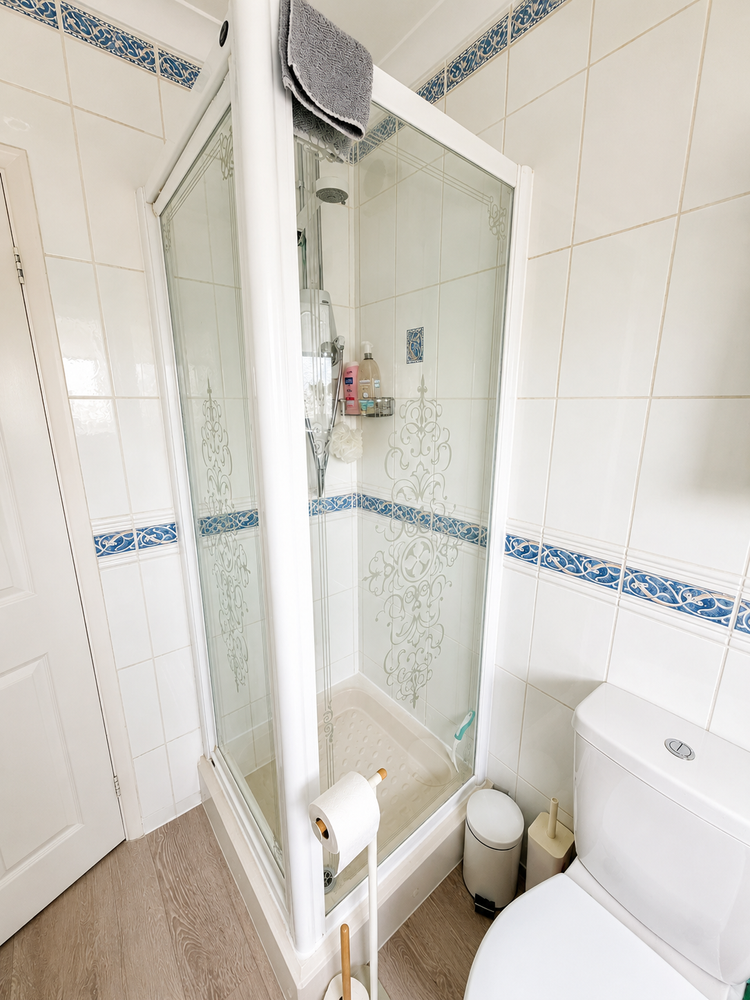
EN-SUITE SHOWER ROOM
With suite comprising tiled corner shower cubicle, pedestal wash hand basin and WC.
BEDROOM TWO 3.66m x 3.63m
With double glazed window to front. Radiator.
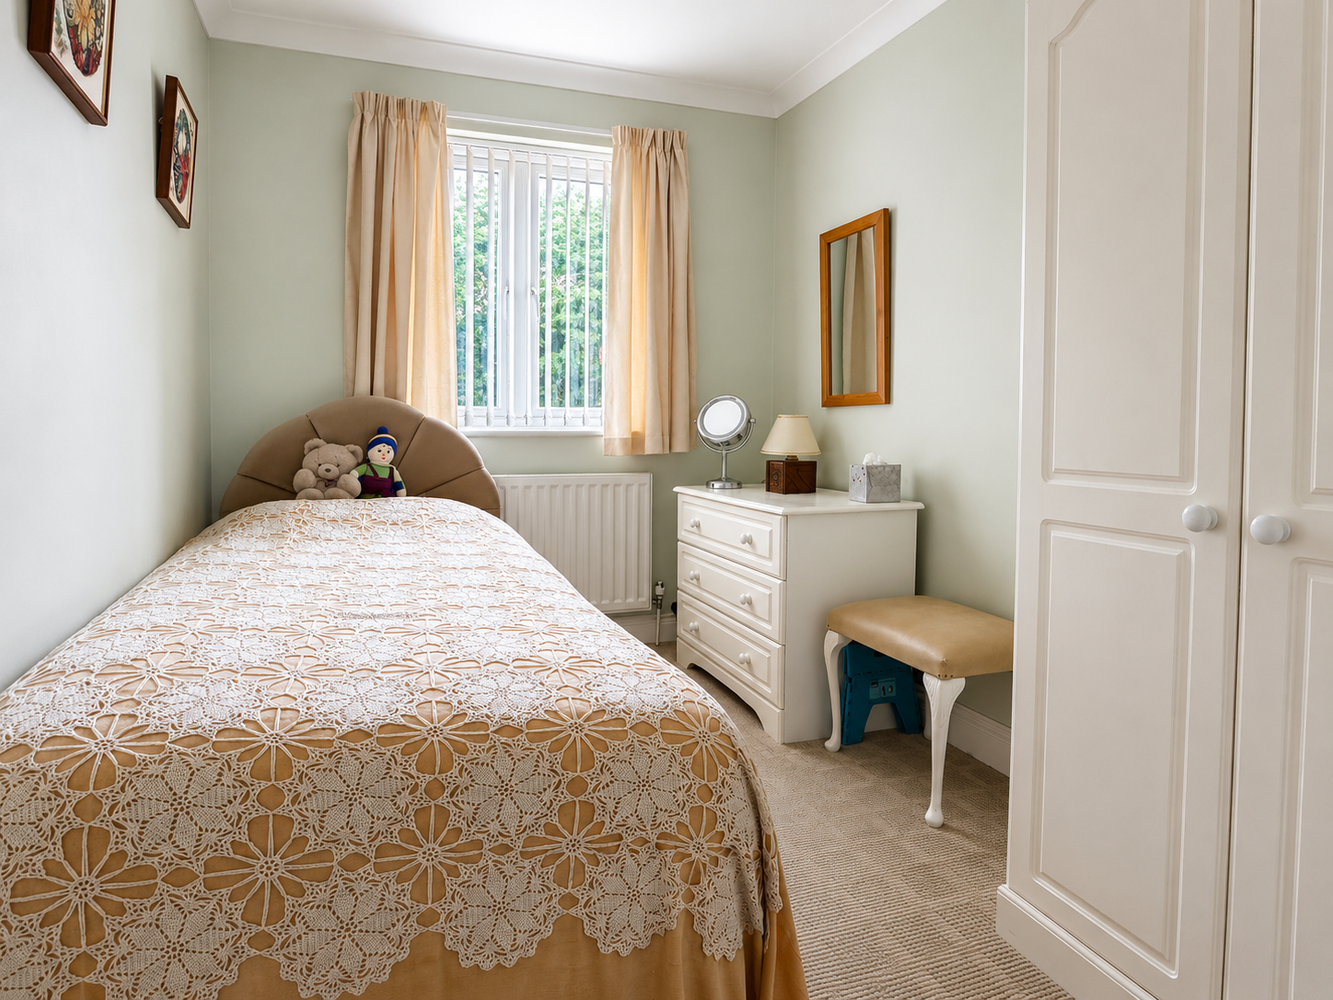
BEDROOM THREE 3.57m x 2.13m
With window to front. Radiator and over stairs storage cupboard.
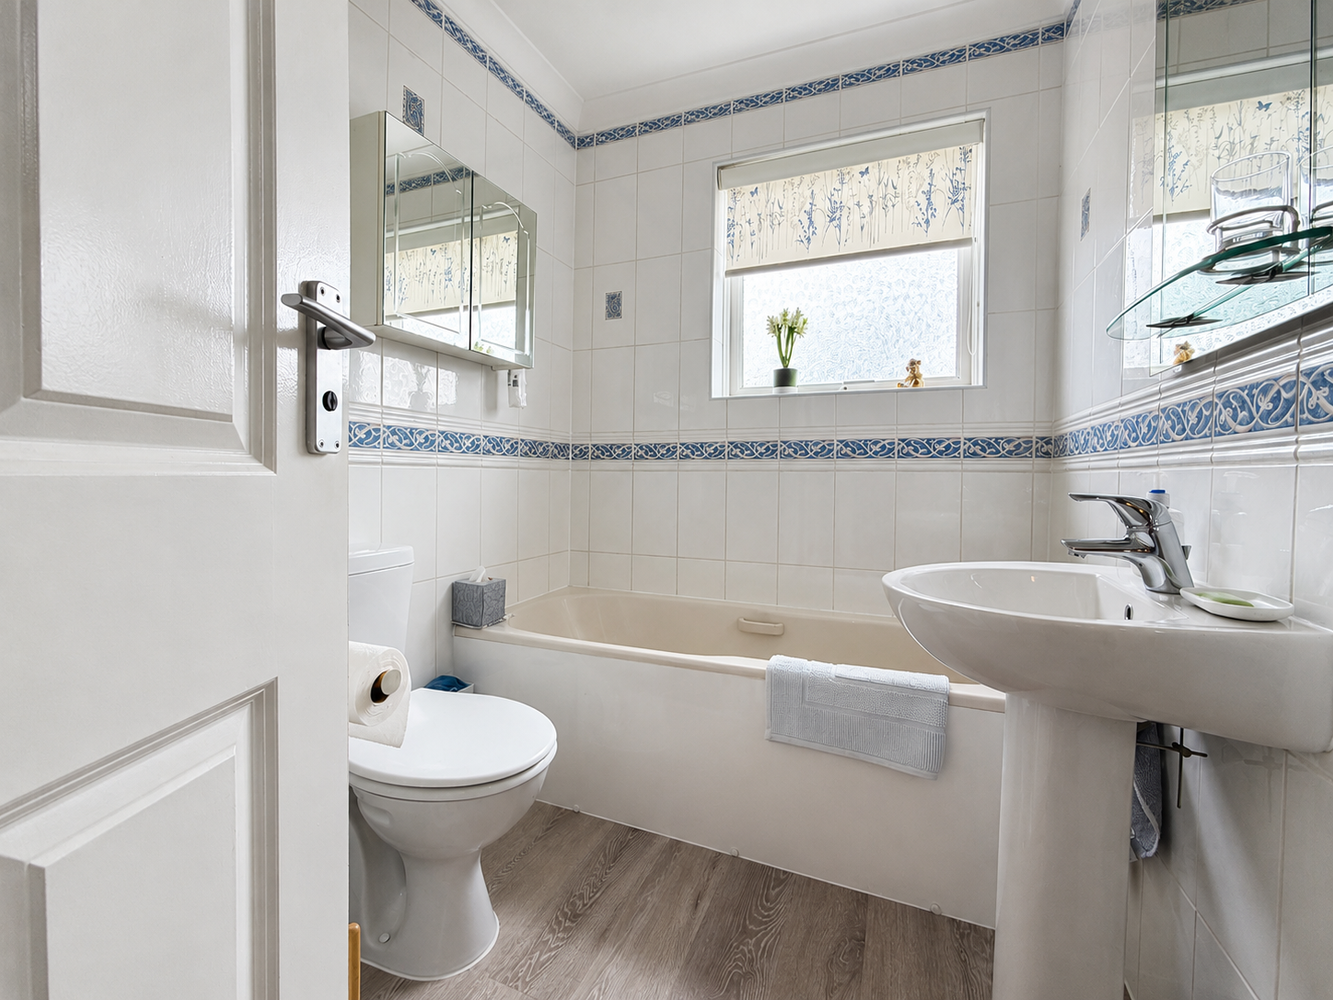
BATHROOM
With four piece fully tiled suite in white comprising shower cubicle, panel enclosed bath, WC and pedestal wash hand basin. Double glazed window to rear.
EXTERIOR
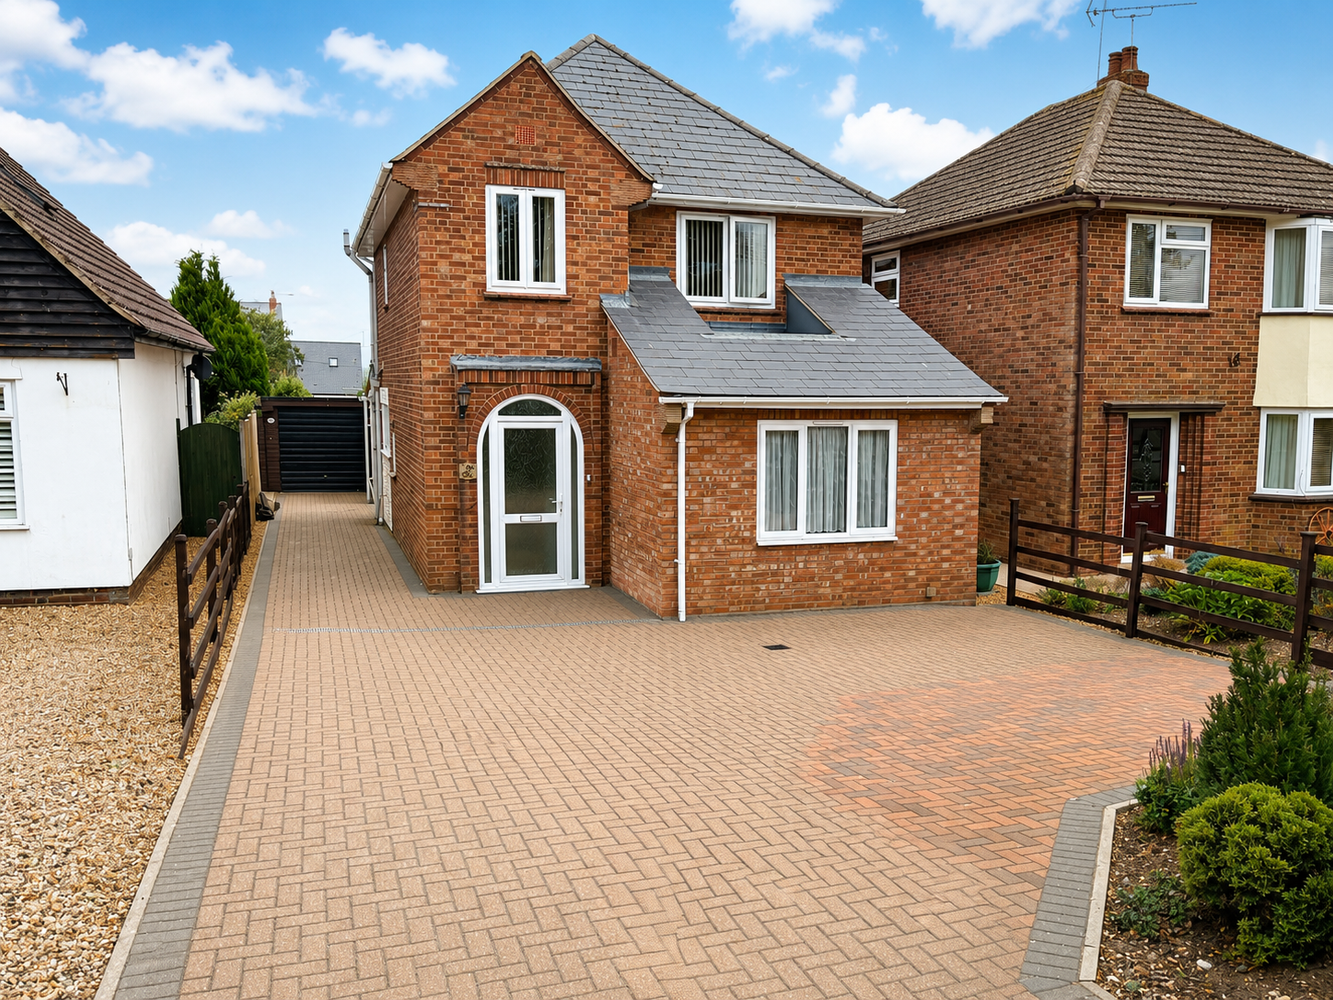
The property is set back behind a frontage which is predominantly block paved in a herringbone style pattern which provides vehicle hardstanding. In front of this is a bed with various perennials and a retaining wall. The block paving continues to one side of the property and in turn leads to a garage.
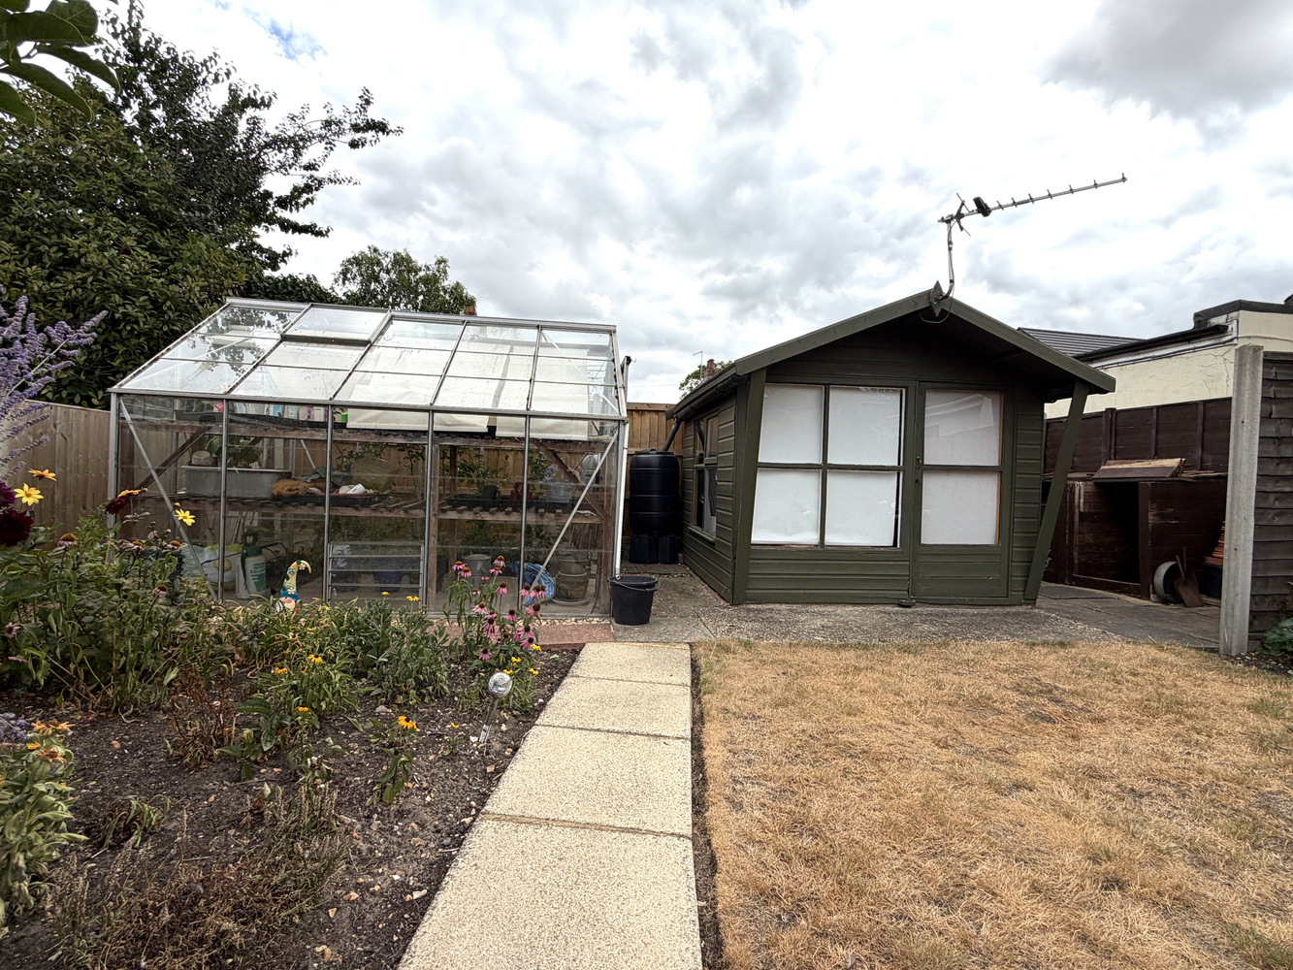
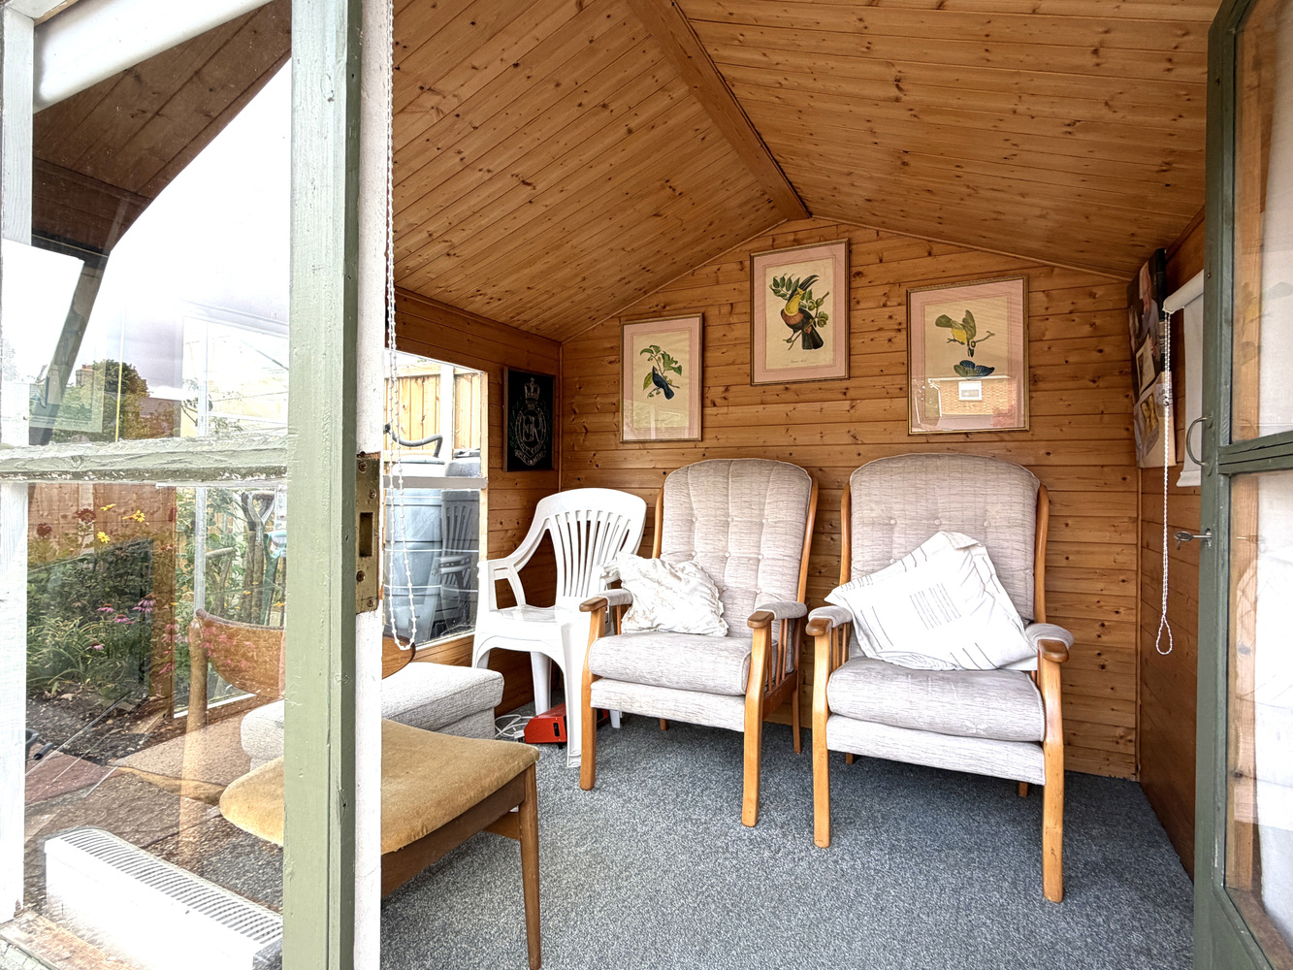
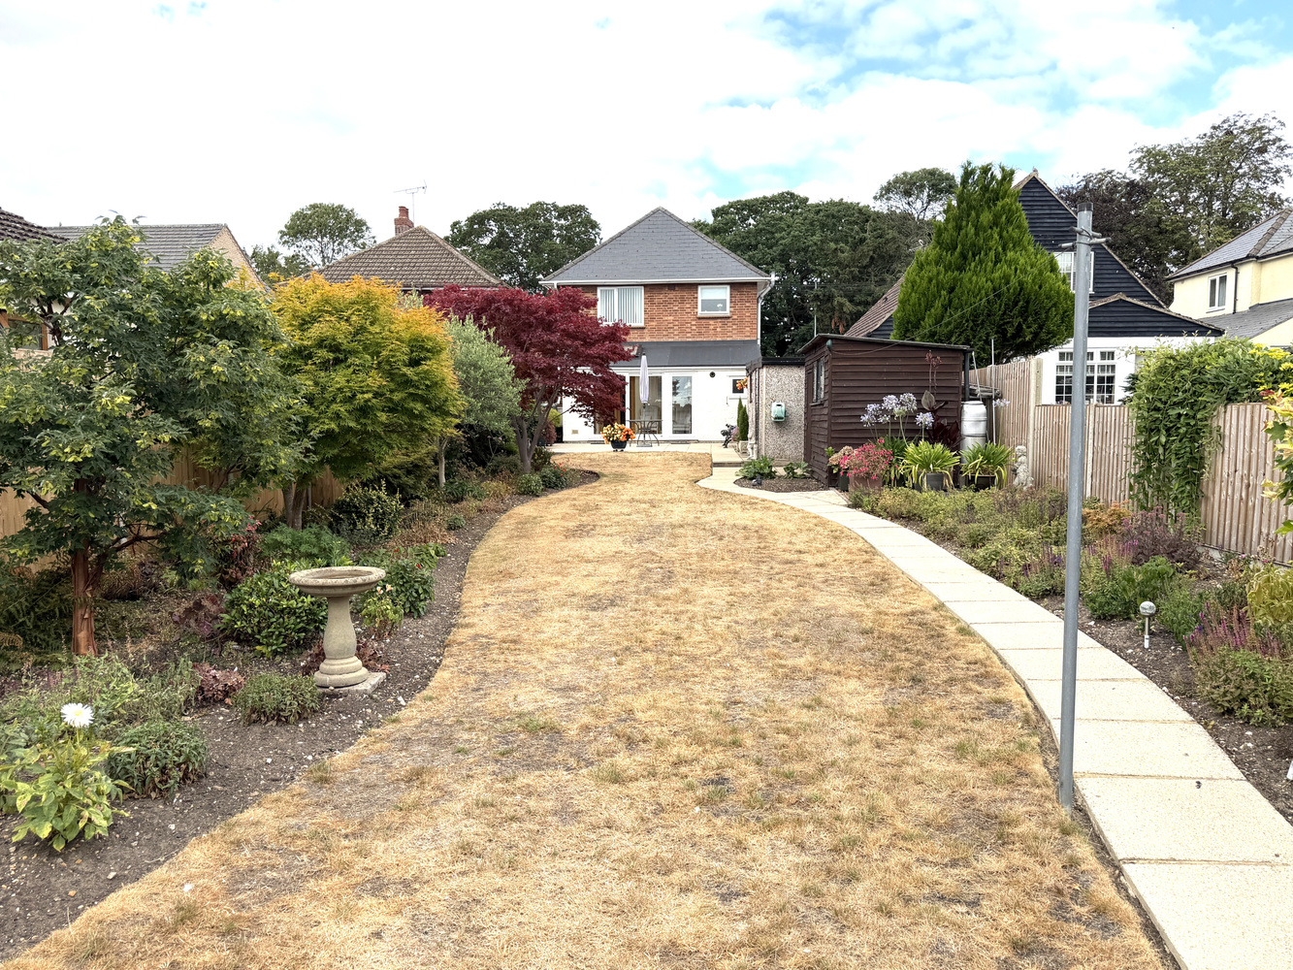
The rear garden is a particular feature of the property. It consists of a patio from the house beyond which is a long shaped lawn with borders either side with a wide variety of shrubs, perennials and small trees. The garage is roughly 6 m long by 2.8 m wide. Other outbuildings include a timber shed, greenhouse and finally a delightful summer house which enjoys views of the garden towards the rear of the property.

Try our calculators
Mortgage calculator
Stamp duty calculator
Similar Properties
-

Tennyson Place, Ely, Cambridgeshire
£425,000 Guide PriceSold STCAn immaculately presented detached family home forming part of a popular residential development offering three bedrooms, lounge, open plan kitchen / family room, conservatory, driveway, garage and enclosed garden.3 Bedrooms1 Bathroom2 Receptions -

Queen Street, Newmarket, Suffolk
£349,950 Guide PriceSold STCA delightful 3 bedroom Victorian property with a wealth of character and period features and situated in an established residential area on the historic south side of town. The property is beautifully presented and benefits from 2 charming reception rooms, a kitchen with a high ceilings and a 3 doub...3 Bedrooms1 Bathroom2 Receptions -

Twentypence Road, Cottenham
£339,500 OIROFor SaleA charming semi detached three bedroom home, set on a large mature plot with south facing rear garden and double garage, on the edge of the village. Two reception rooms, ground floor bathroom and first floor bathroom.3 Bedrooms2 Bathrooms2 Receptions