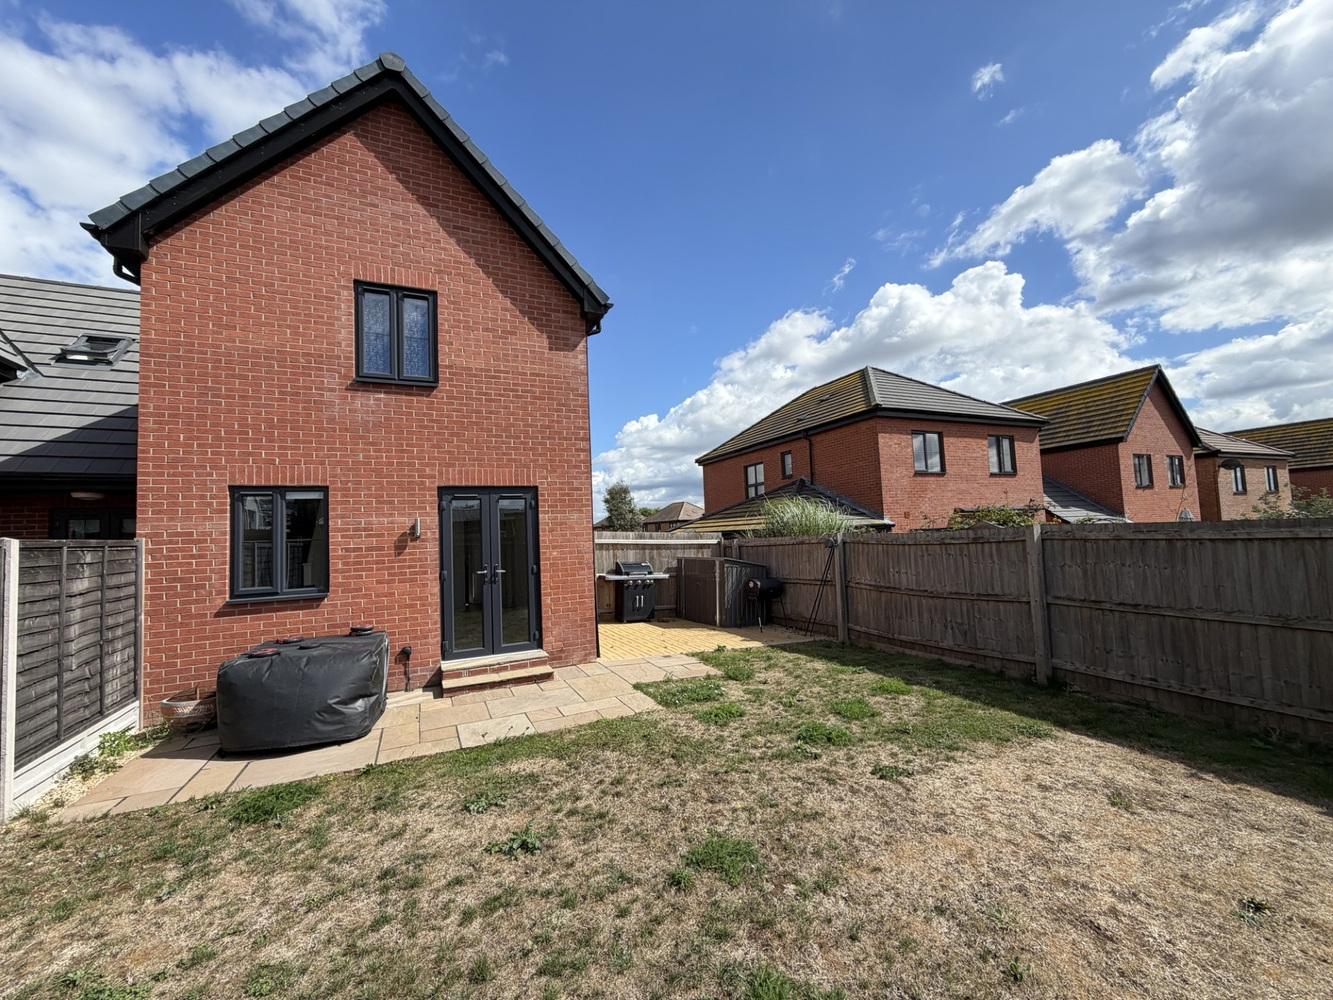
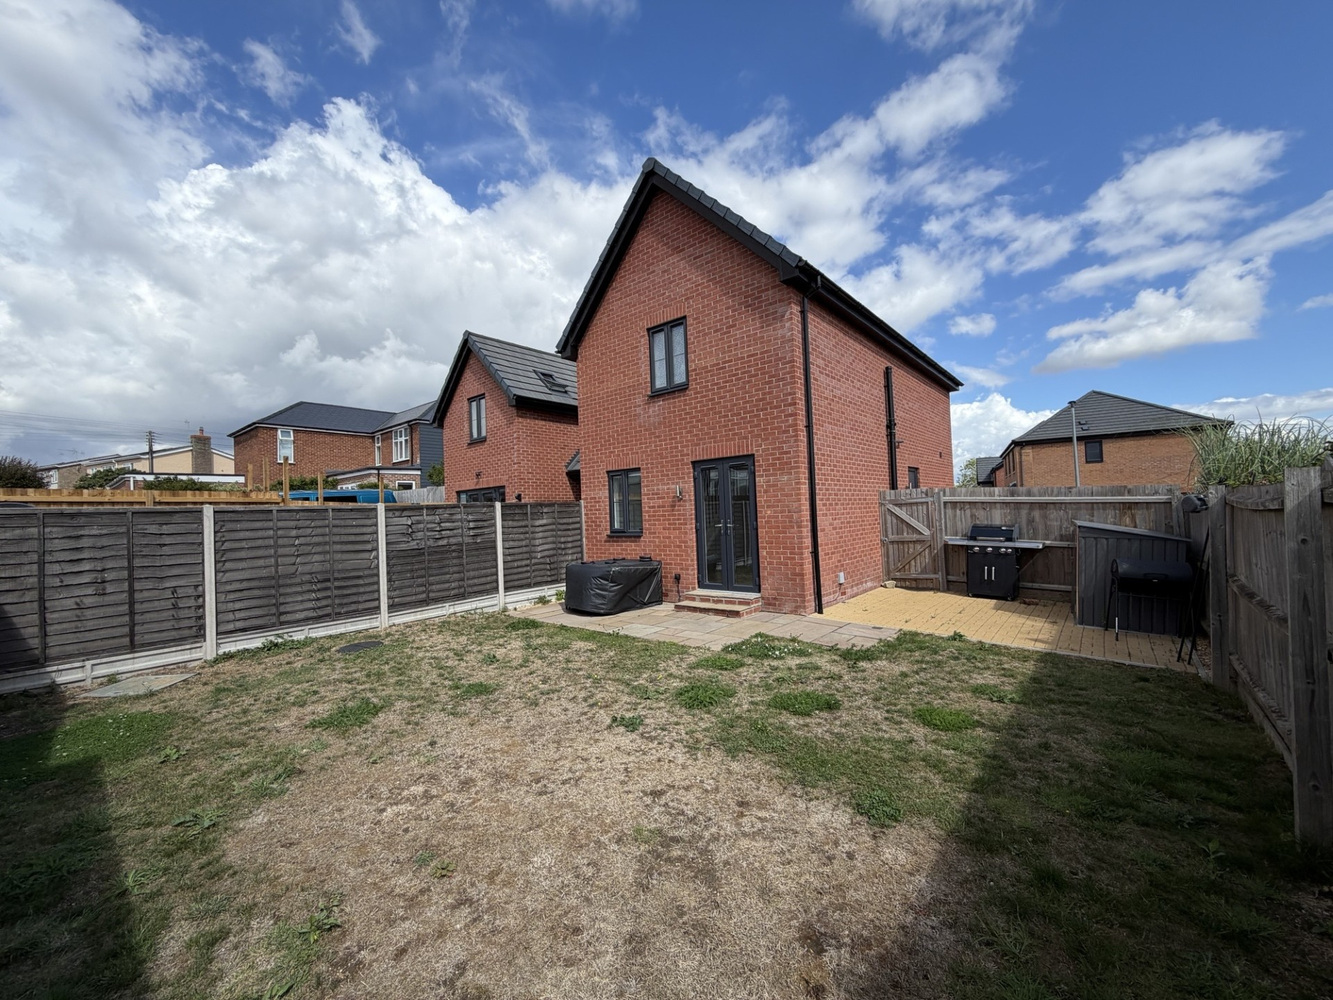
Key Features
- Entrance Hall & Cloakroom
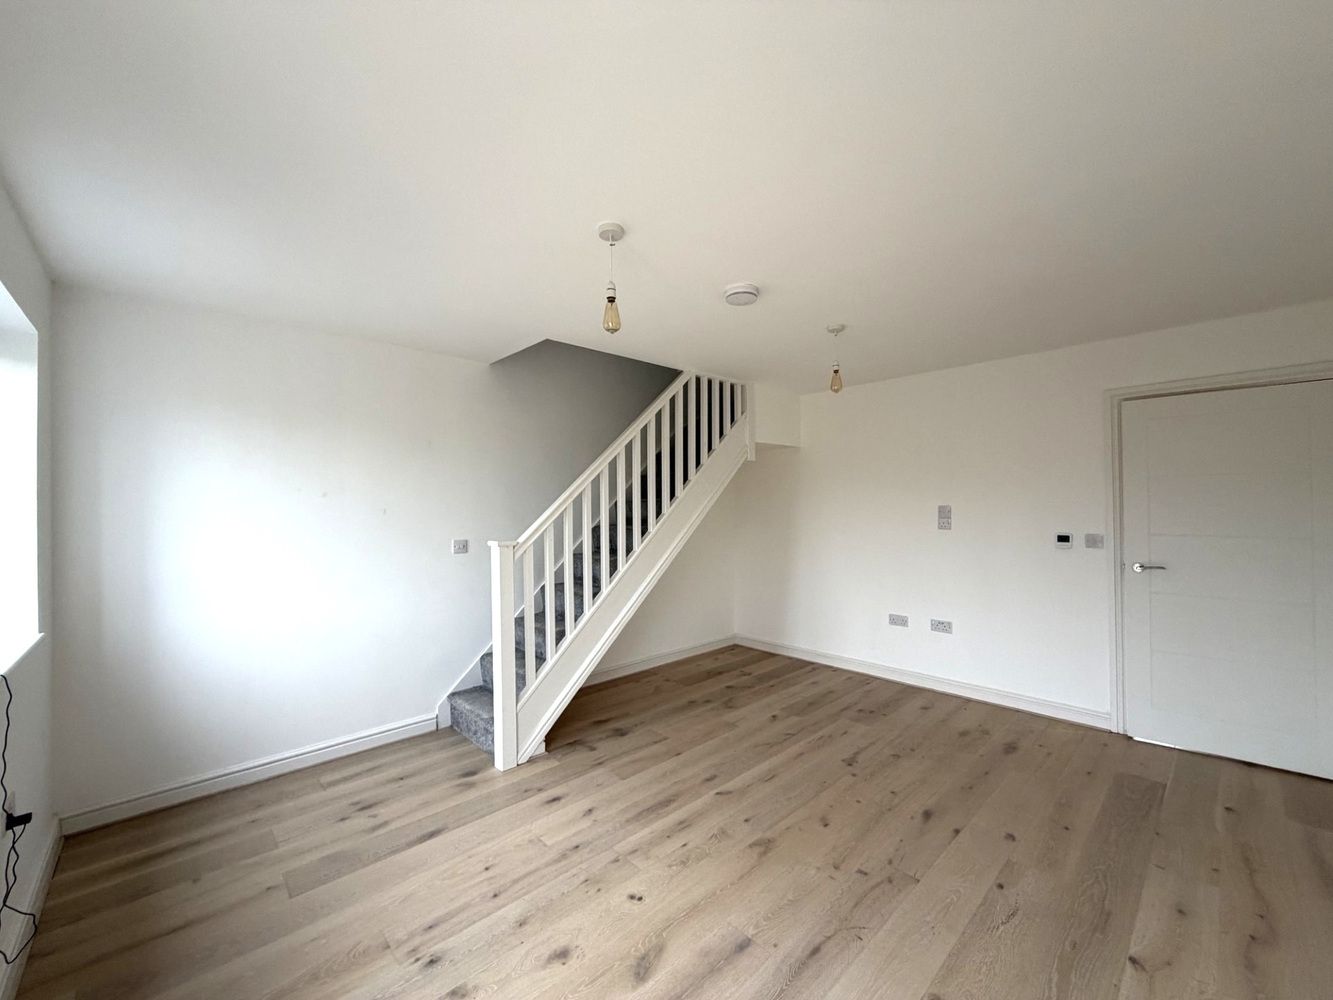
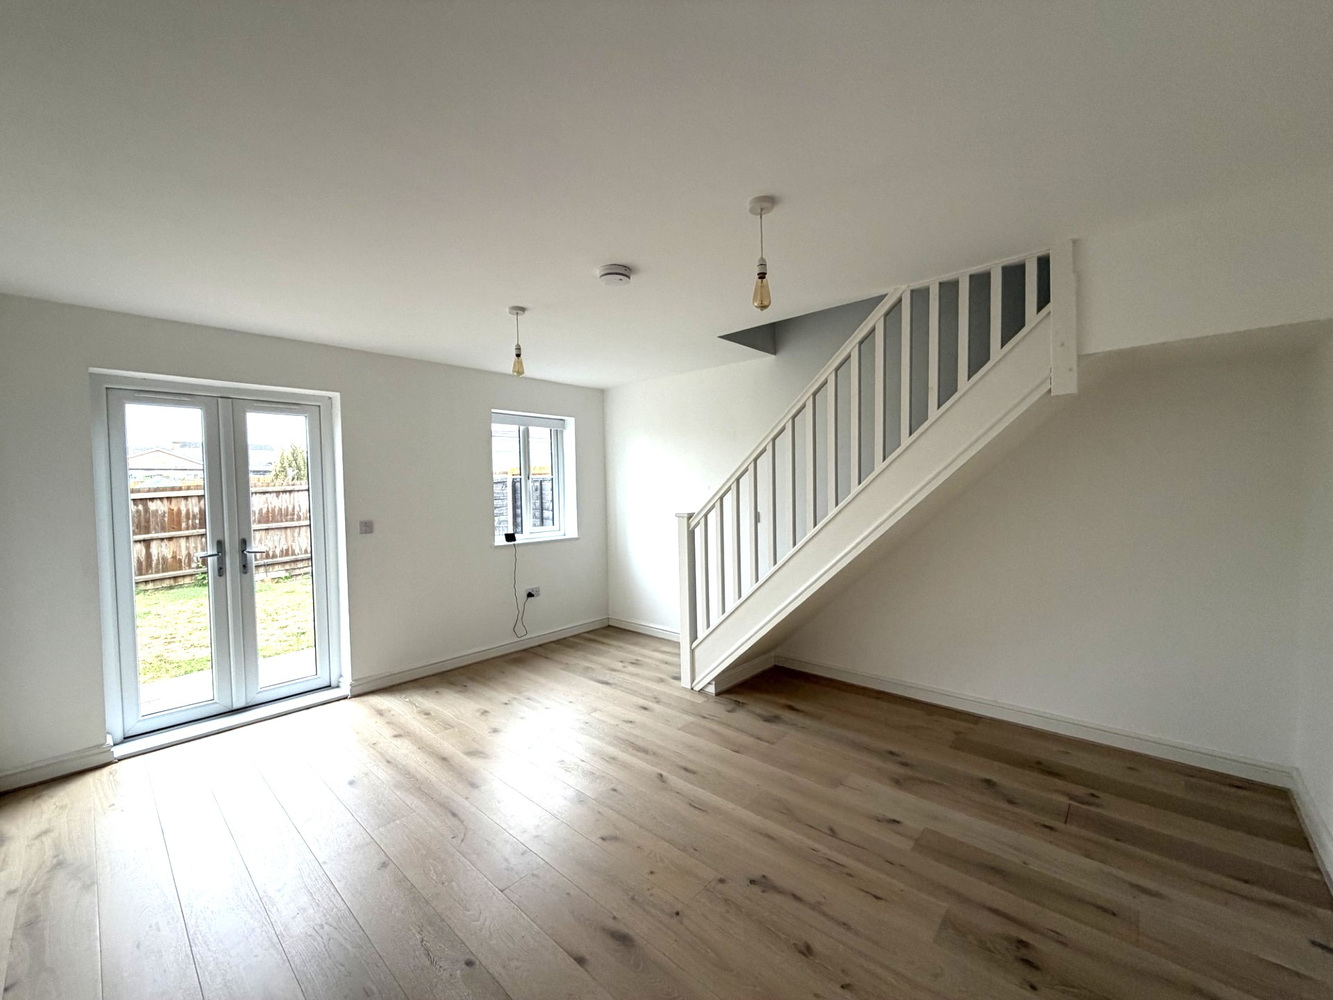
- Sitting Room
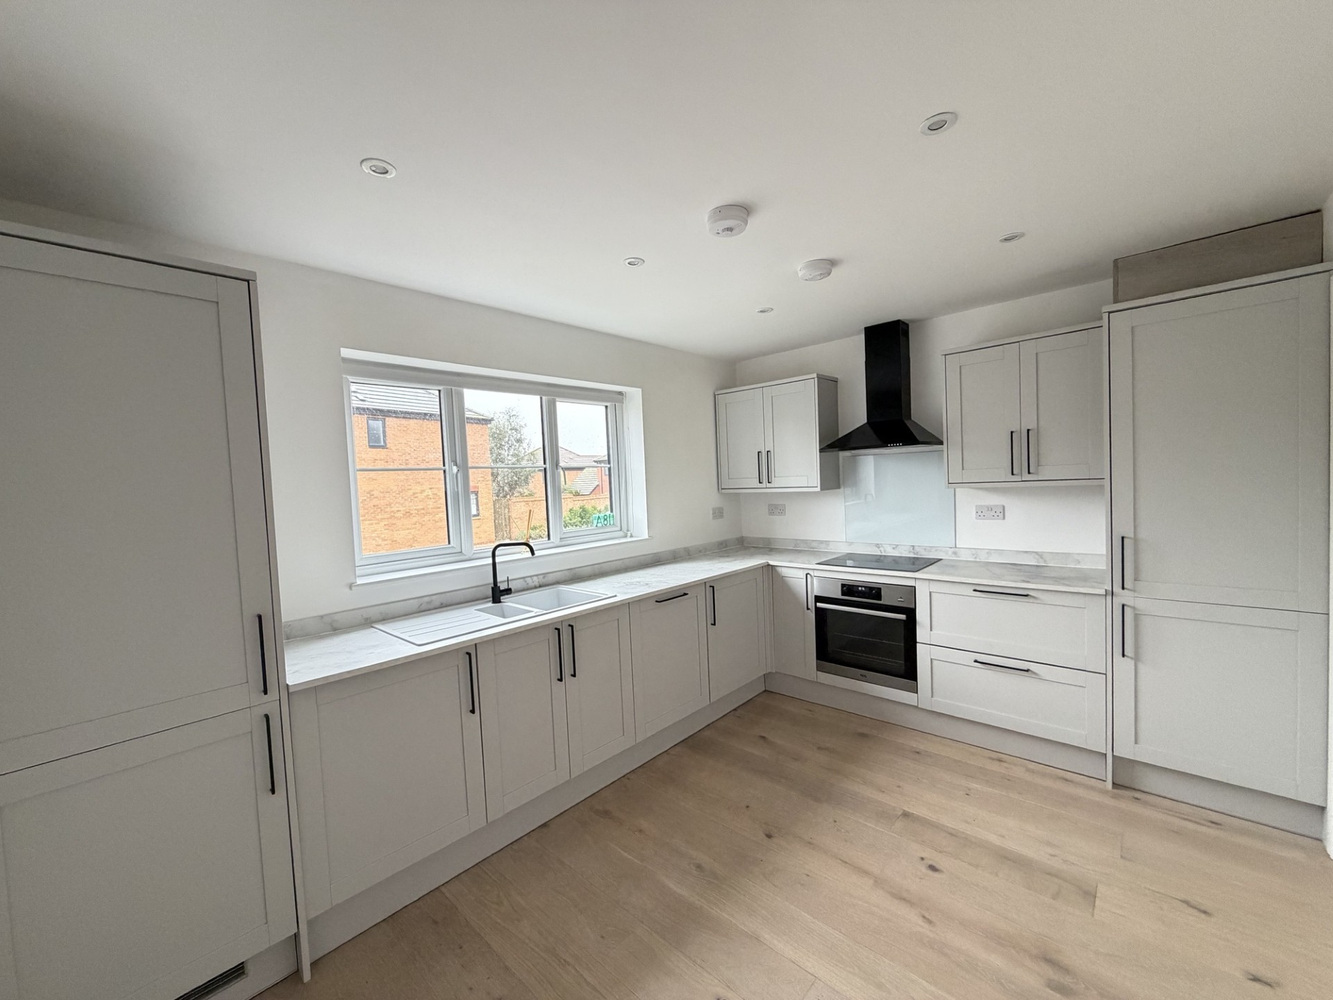
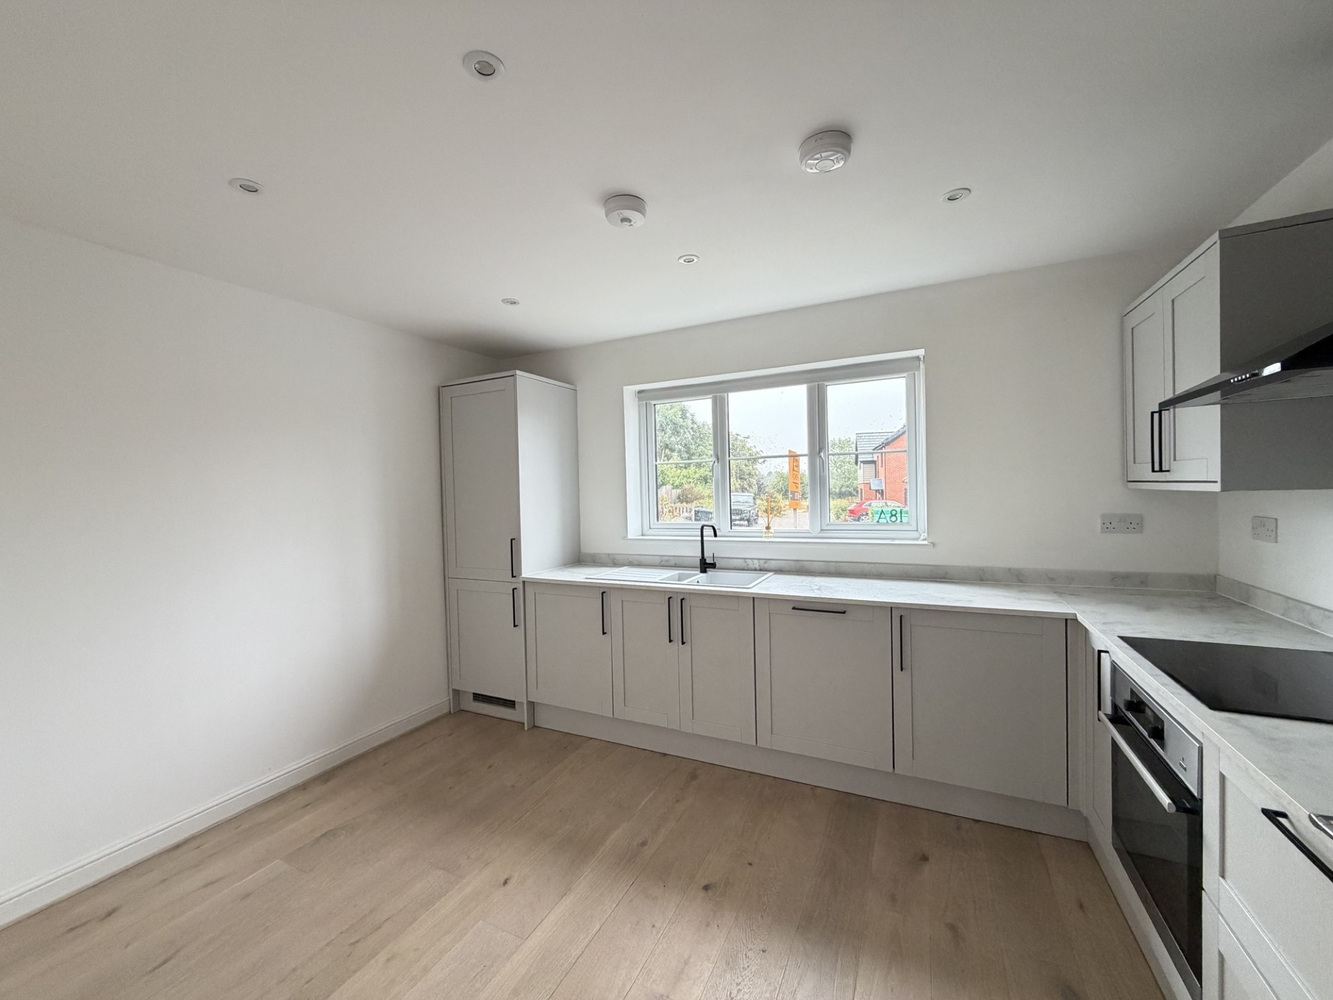
- Kitchen/Diner
- Two Bedrooms
- Jack & Jill En-Suite Bathroom
- Driveway Parking
- Enclosed Rear Garden
- No Upward Chain
Full property description
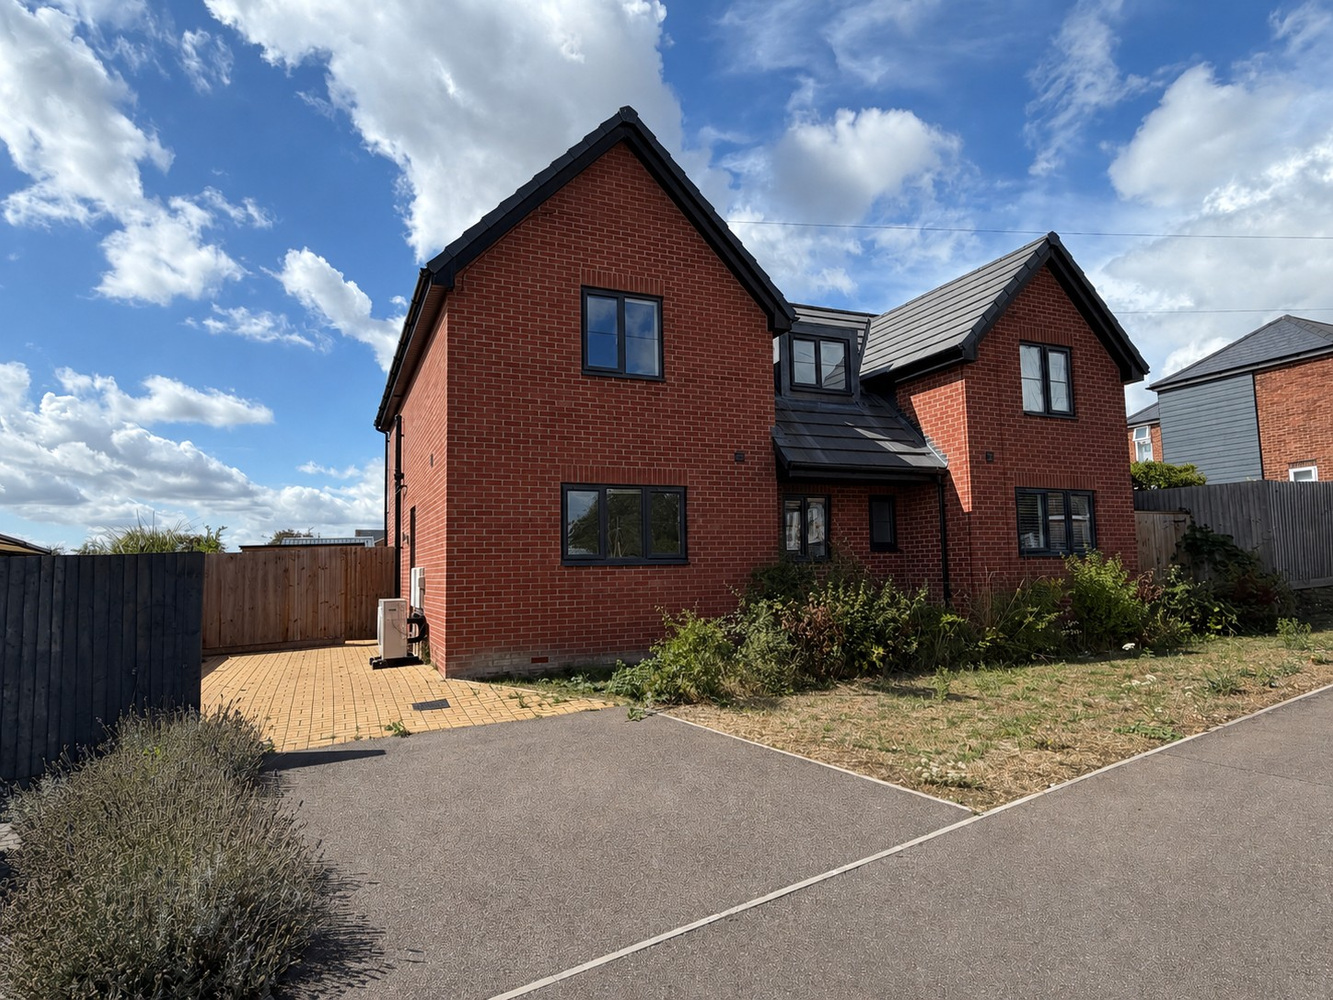
A modern semi-detached property being marketed with the advantage of no upward chain. Accommodation comprising entrance hallway, cloakroom, kitchen/breakfast room, living room, two bedrooms with Jack and Jill en-suite bathroom.
A modern semi-detached property being marketed with the advantage of no upward chain. Accommodation comprising entrance hallway, cloakroom, kitchen/breakfast room, living room, two bedrooms with Jack and Jill en-suite bathroom.
LITLE DOWNHAM
is a popular village, which lies just over 2 miles north of the Cathedral City of Ely. The village is set on a ridge of high land and from particular parts of it there are superb views over unspoilt countryside with Ely Cathedral in the background. There are local shopping facilities and a primary school in the village.
ENTRANCE HALL
With entrance door to side aspect.
CLOAKROOM
Fitted with a low level WC and wash hand basin.
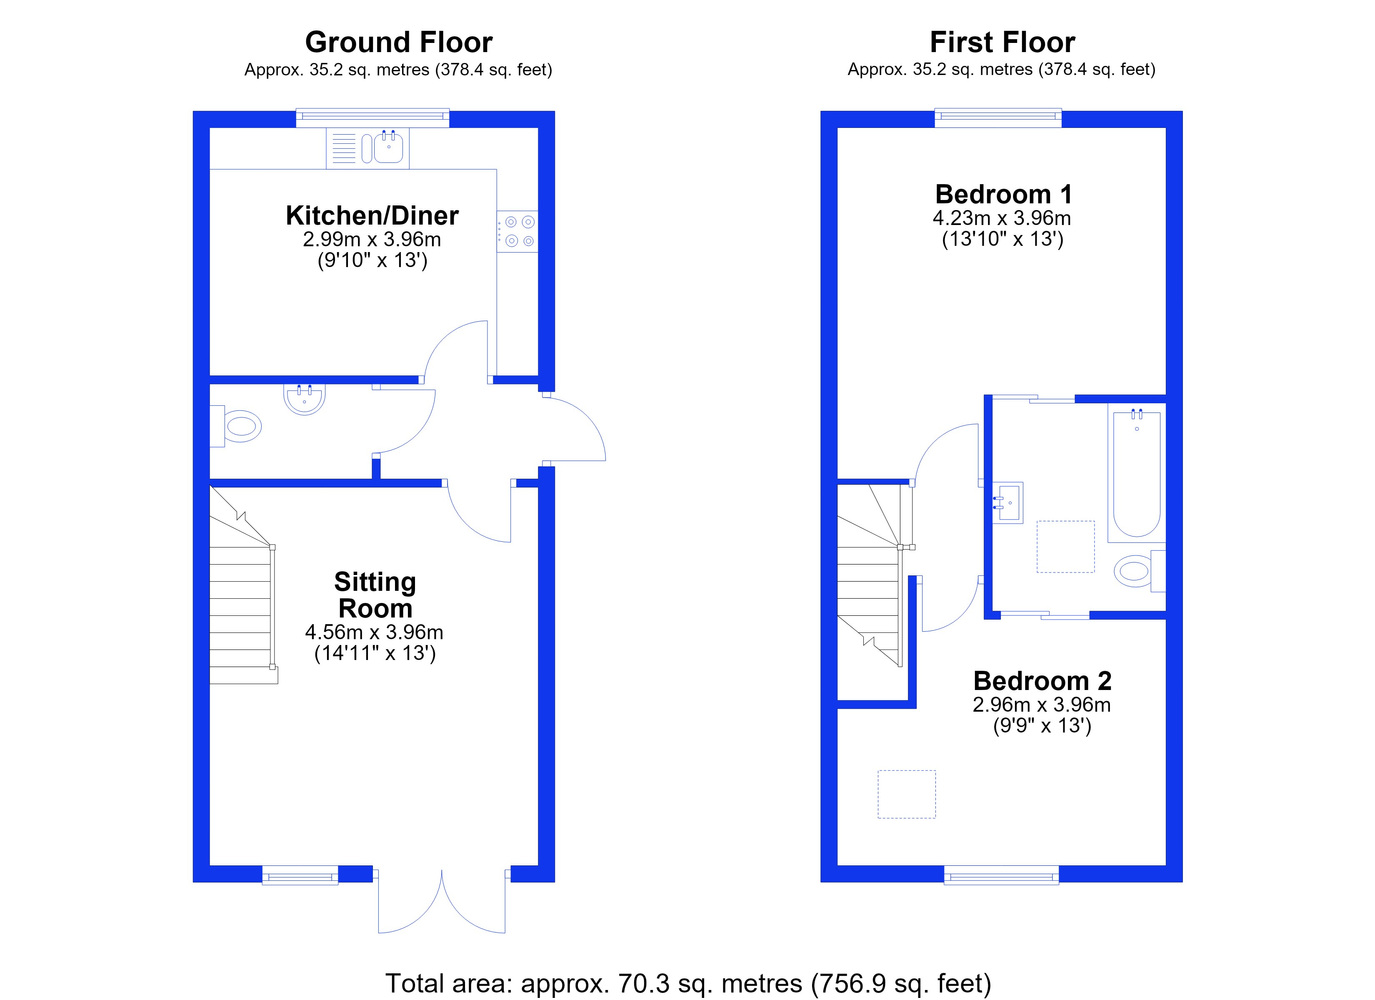
KITCHEN/DINER 3.96m x 2.99m
With one and quarter sink unit and drainer. Fitted with a range of matching units including wall mounted units, base units and drawers with work surfaces over. Integrated fridge freezer, dishwasher and washing machine. Fitted electric oven, hob and extractor hood above, double glazed window to front aspect. Engineered wood flooring and underfloor heating.
SITTING ROOM 4.56m x 3.96m
With double glazed window and French doors opening to rear garden. Staircase rising to first floor. Engineered wood flooring and underfloor heating.
FIRST FLOOR LANDING
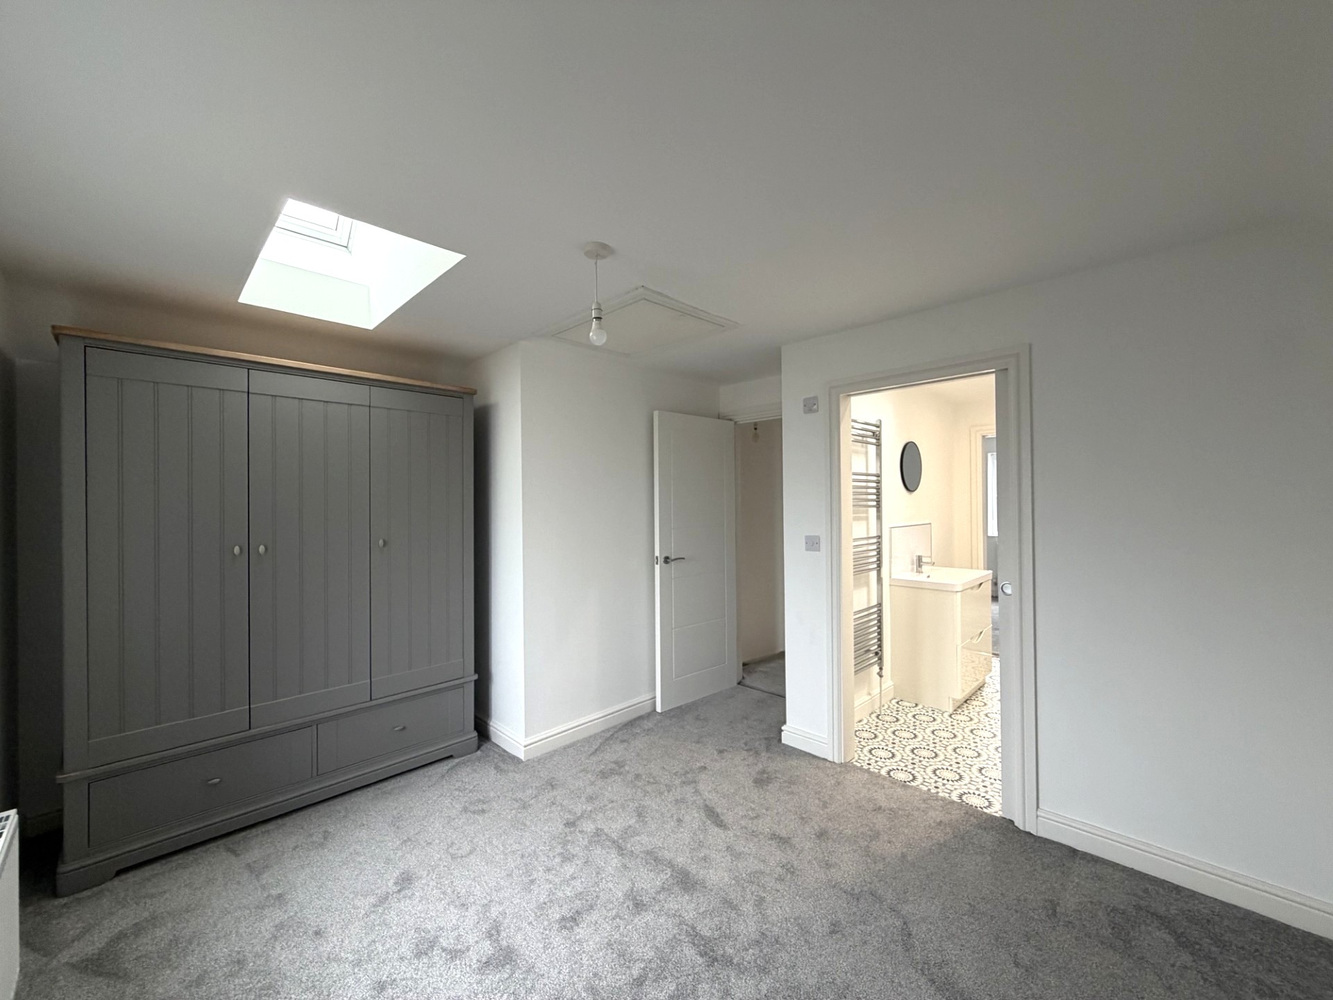
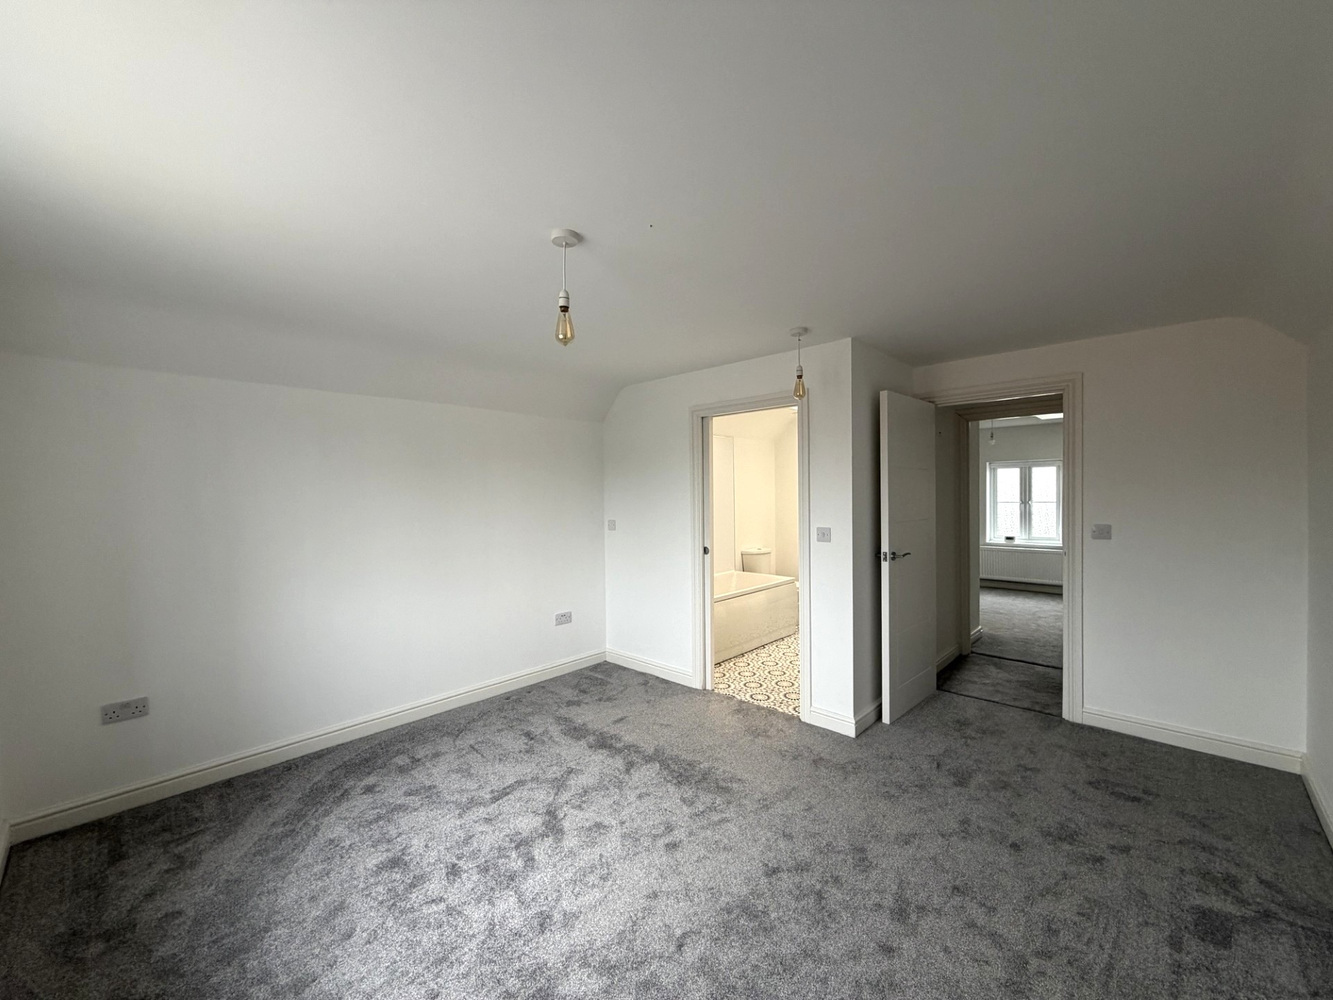
BEDROOM ONE 4.23m x 3.96m
With double glazed window to front aspect, access to Jack + Jill bathroom.
BEDROOM TWO 3.96m x 2.96m
With double glazed window to rear aspect and Velux window. Access to Jack + Jill bathroom.
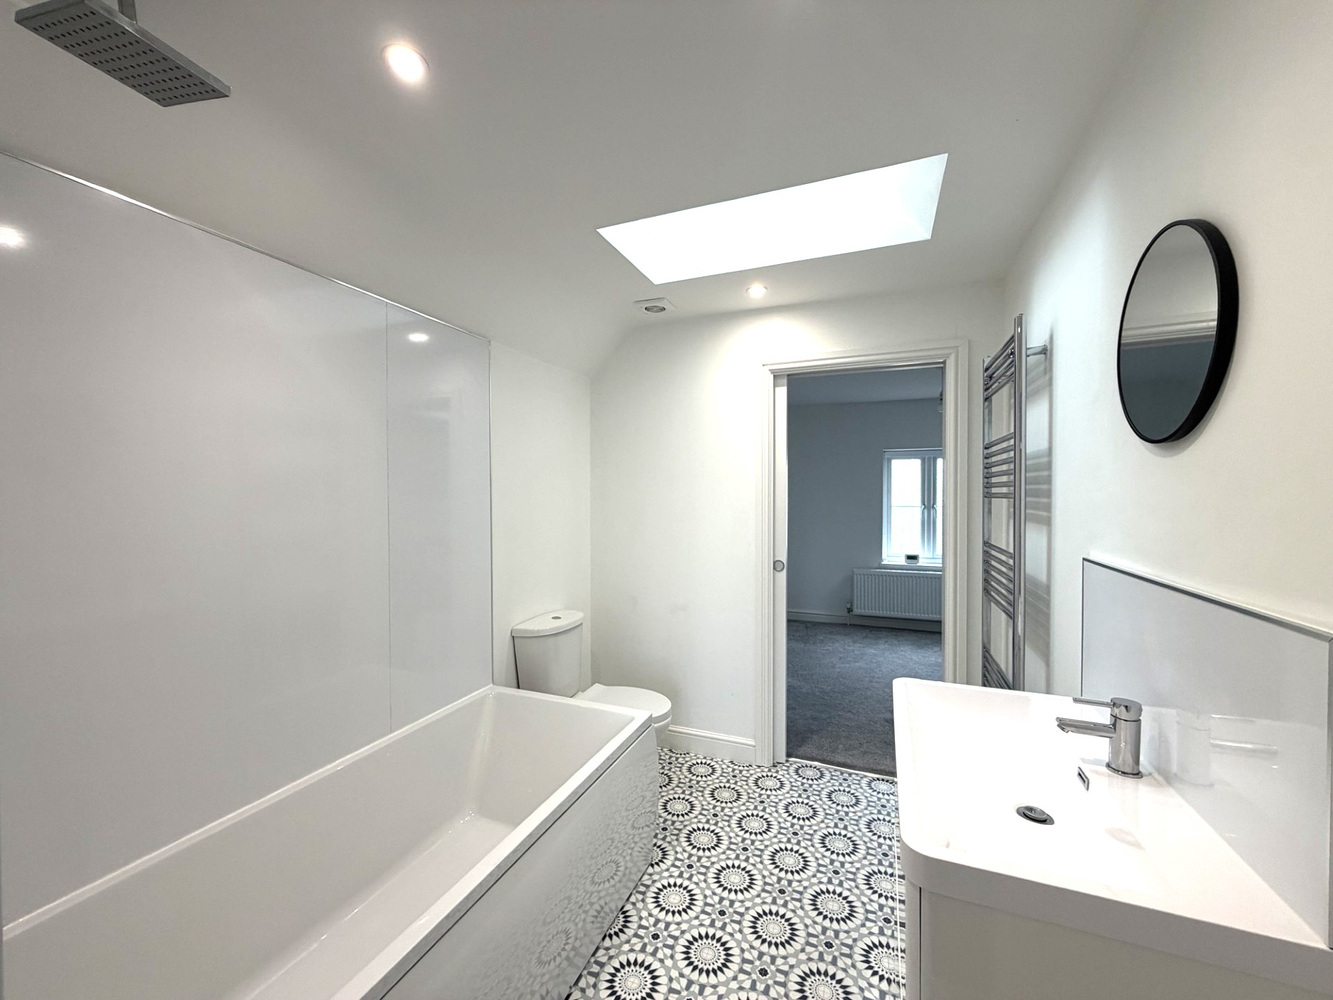
BATHROOM
Fitted with a three piece suite comprising panel enclosed bath with shower over, low-level WC and pedestal wash hand basin. Wall mounted towel rail/radiator.
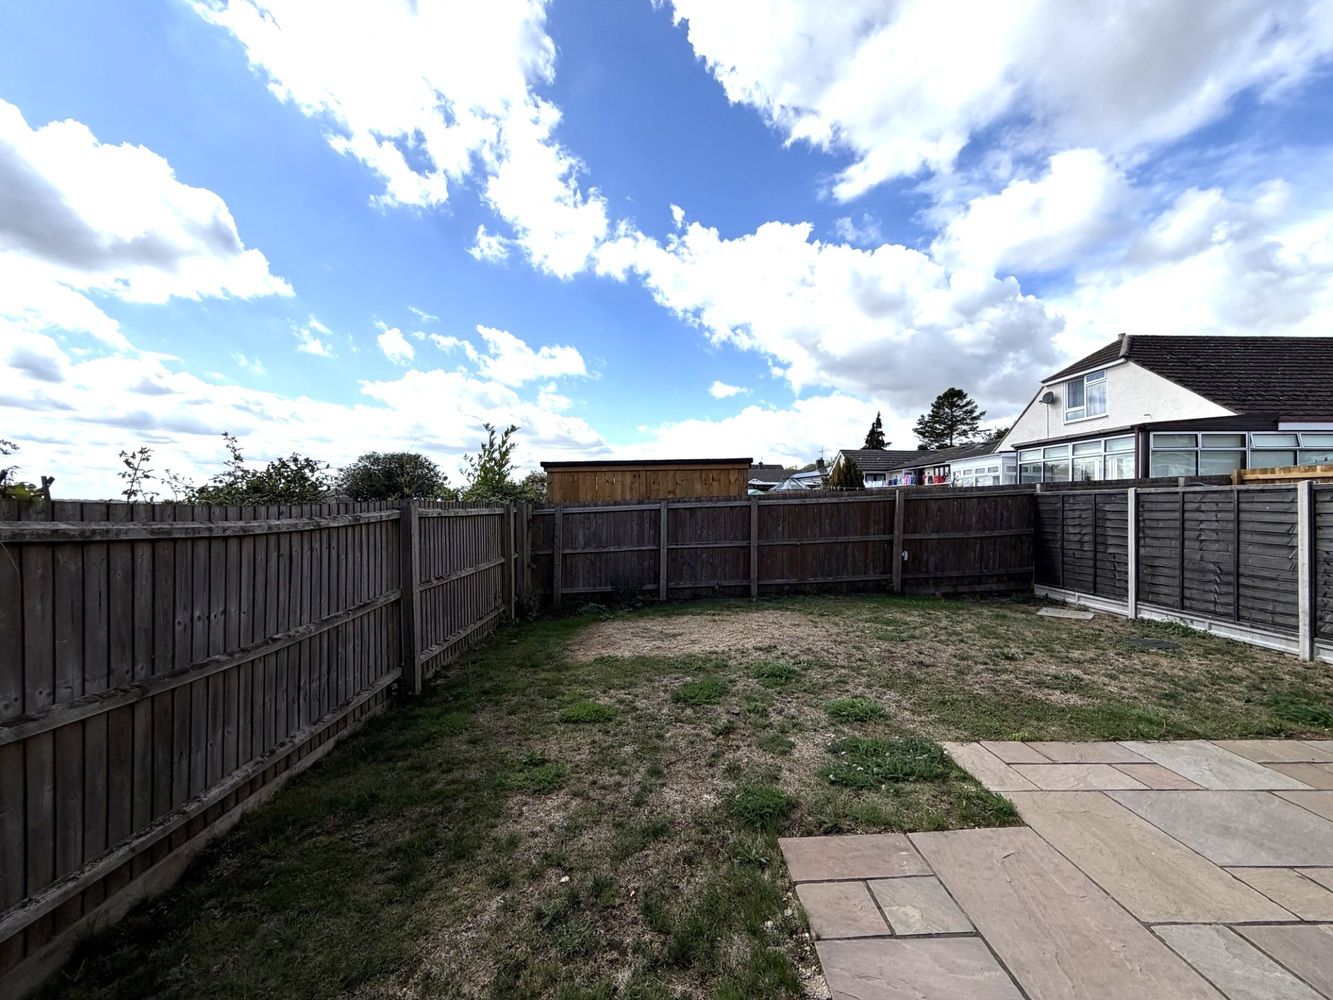
EXTERIOR
The property benefits from an adjacent spacious driveway, Gated access leads to a fully enclosed garden which is predominantly lawned with paved patio area.
Get in touch
Download this property brochure
Download brochureTry our calculators
Mortgage calculator
Stamp duty calculator
Similar Properties
-

Guelder Rose, Ely
£249,950 Guide PriceSold STCA beautifully presented two double bedroom mid-terrace home situated on an established development close to the City centre.2 Bedrooms1 Bathroom1 Reception -

Bewicks Mead, Burwell, Cambridge, Cambridgeshire
£295,000 Guide PriceSold STCA well presented detached bungalow tucked away at the head of a private close in a cluster of similar homes located close to the village centre. Benefits include a bay fronted living room, a separate dining room, 2 double bedrooms with 1 ensuite, an attractive garden, a garage and no onward chain.2 Bedrooms1 Bathroom1 Reception -
Forsythia Road, Ely, Cambridgeshire
£290,000 Guide PriceFor SaleA beautifully presented two double bedroom semi-detached home with en-suite, built by Taylor Wimpey to the 'Canford' design and being offered for sale with no upward chain.2 Bedrooms2 Bathrooms1 Reception