Persimmon Walk, Newmarket, Suffolk
Key Features
- Overlooking a small green
- 2 Reception rooms
- Ground floor cloakroom
- 4 Bedrooms with 1 ensuite
- Gas central heating
- uPVC double glazing
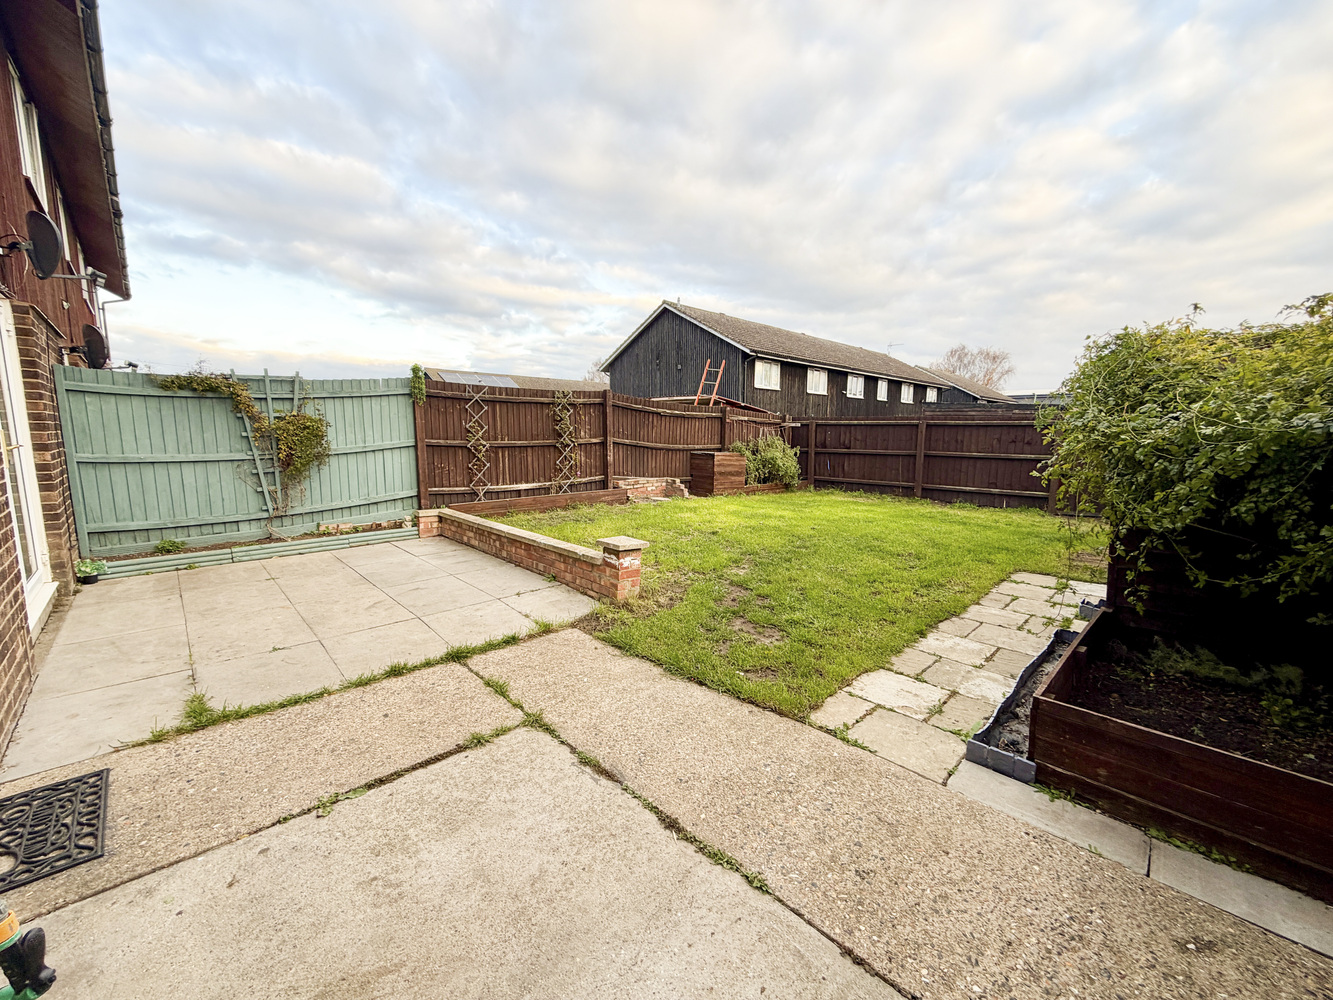
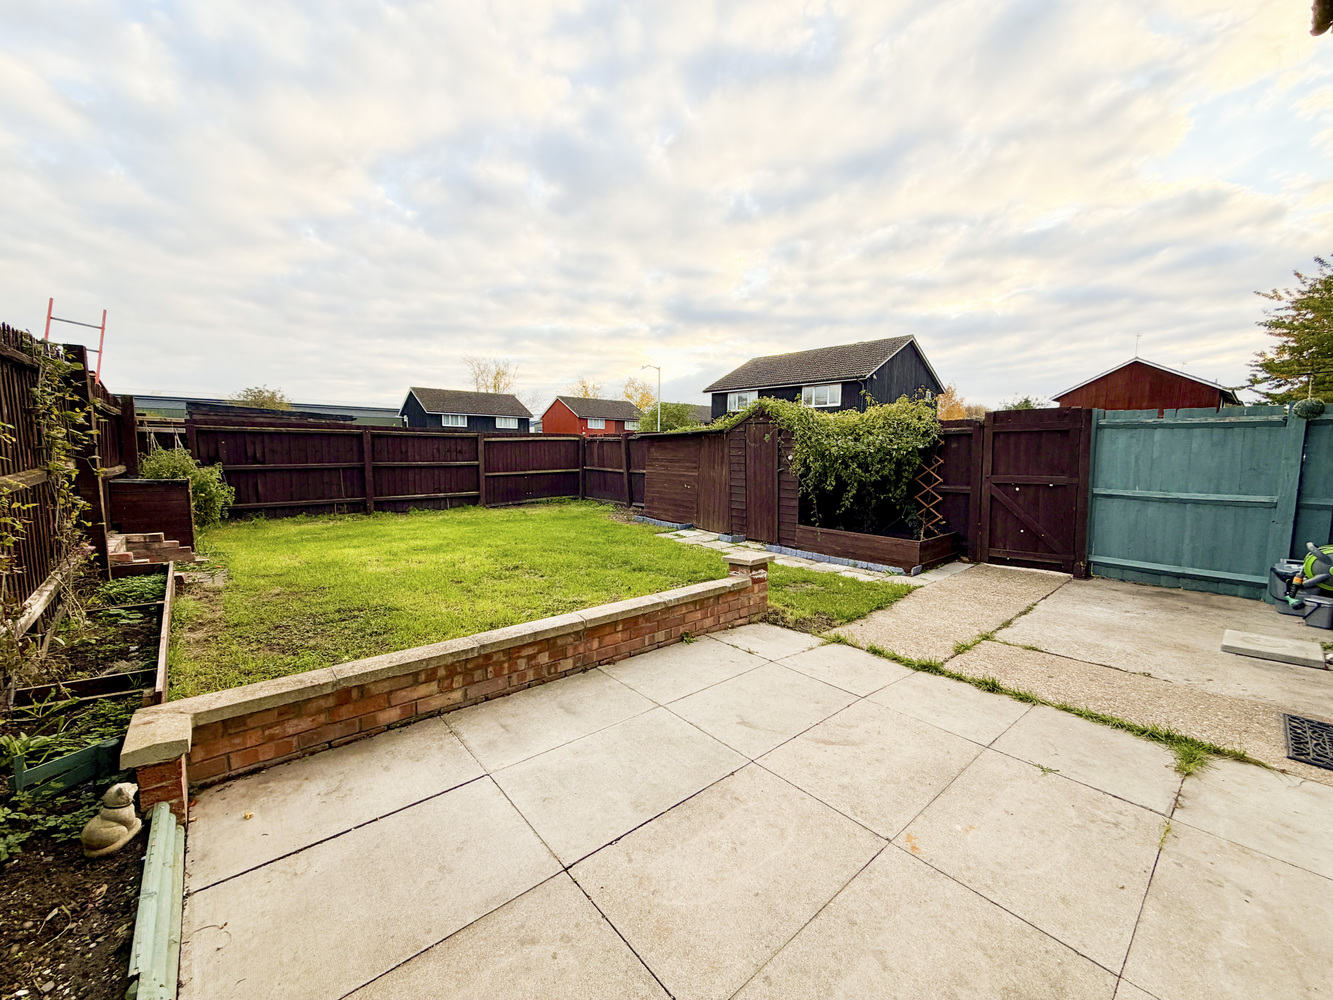
- Enclosed rear garden
- 2 allocated parking spaces
- NO CHAIN
Full property description
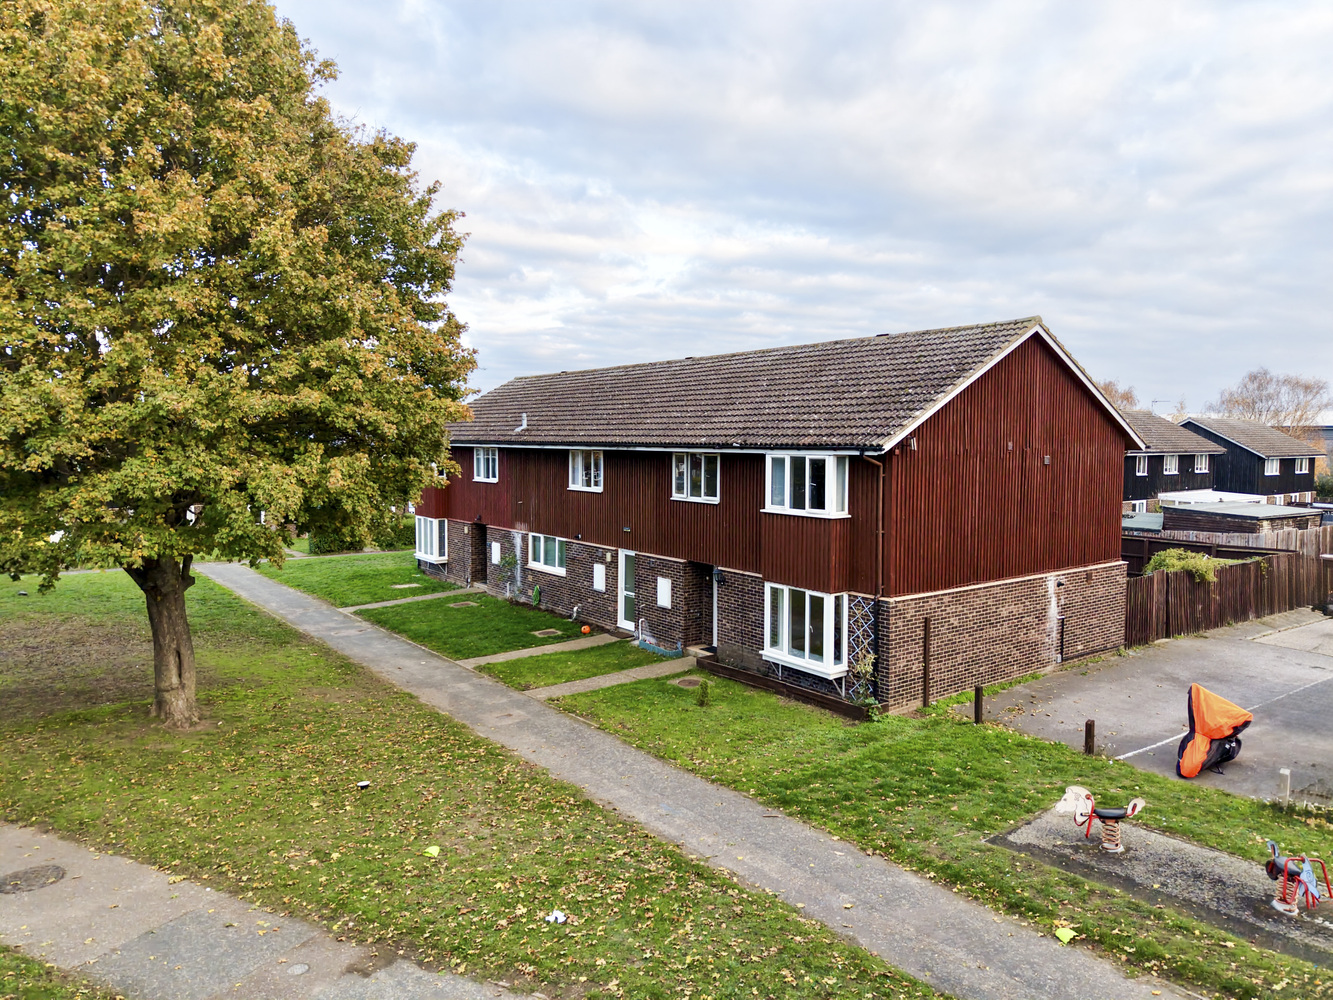
A well-proportioned modern 4-bedroom home overlooking a small green in a popular residential area on the north side of town. Features include 2 spacious reception rooms, kitchen/breakfast room, cloakroom, en suite, family bathroom, built-in wardrobes, enclosed garden and parking for 2 cars.
A well-proportioned modern 4-bedroom home overlooking a small green in a popular residential area on the north side of town. Features include 2 spacious reception rooms, kitchen/breakfast room, cloakroom, en suite, family bathroom, built-in wardrobes, enclosed garden and parking for 2 cars.
Location
Newmarket is renowned as the British Headquarters of horse racing offers an interesting and varied range of local shops and amenities. These include the National Horse Racing Museum, a twice weekly open air market, hotels, restaurants and modern leisure facilities. There is a regular railway service to London’s Kings Cross and Liverpool Street stations via Cambridge. An excellent road network links the region’s principal centres, including the University City of Cambridge and the historic market town of Bury St Edmunds, both approximately 13 miles from Newmarket.
Ground Floor
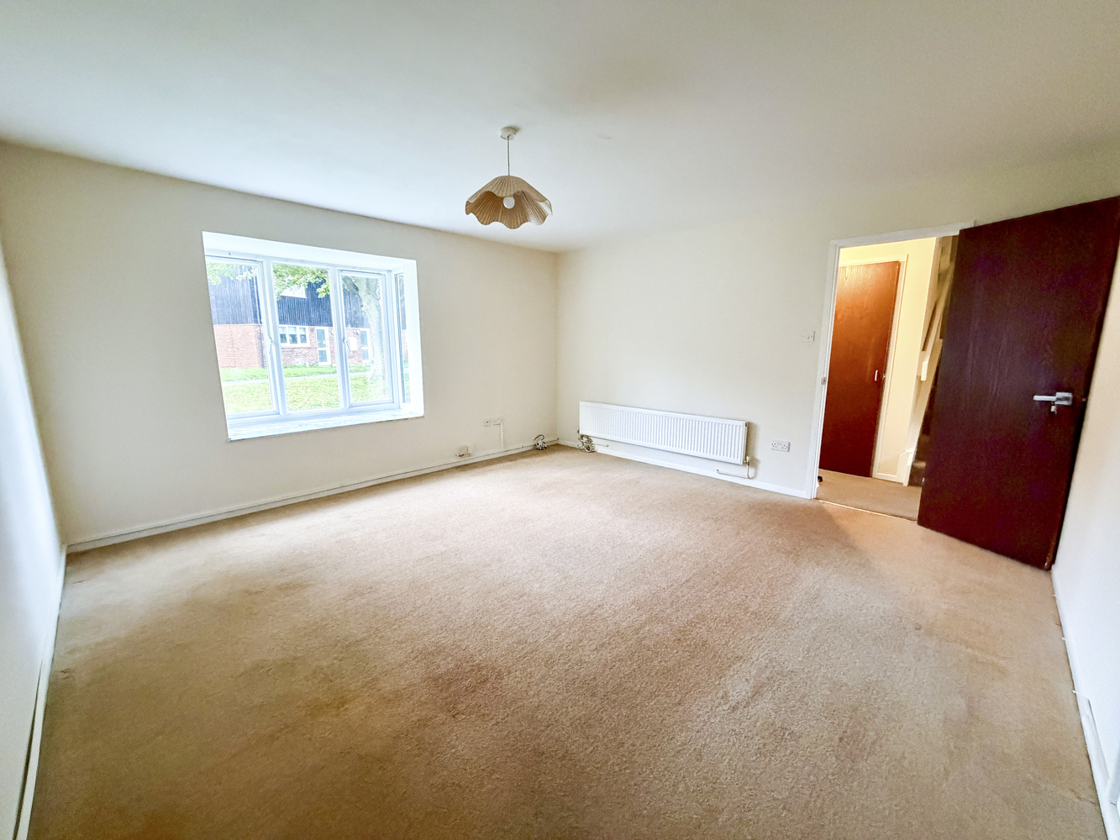
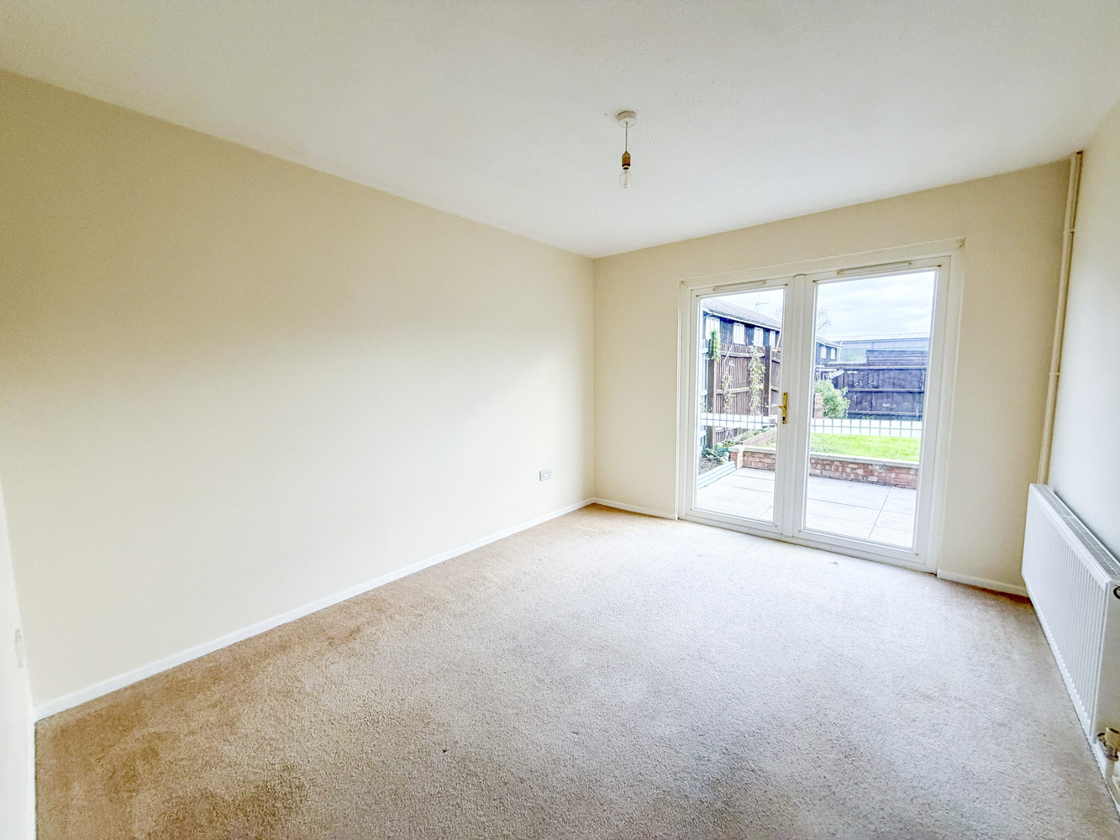
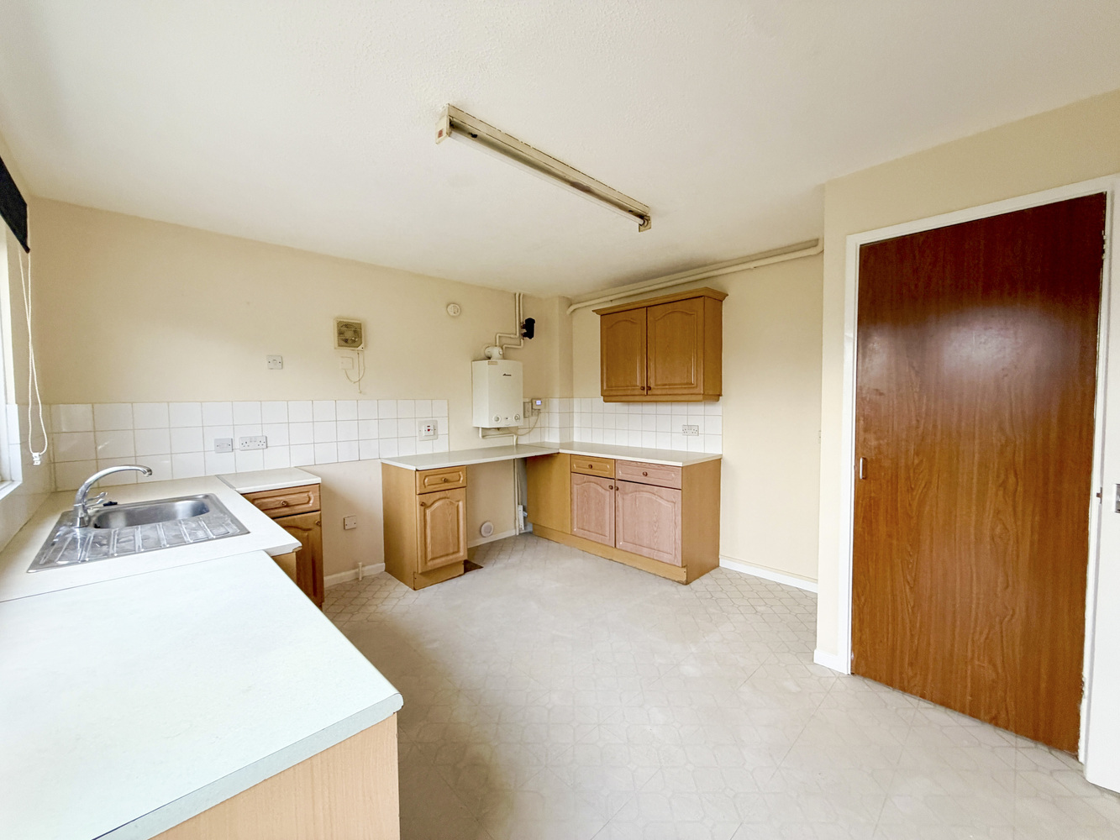
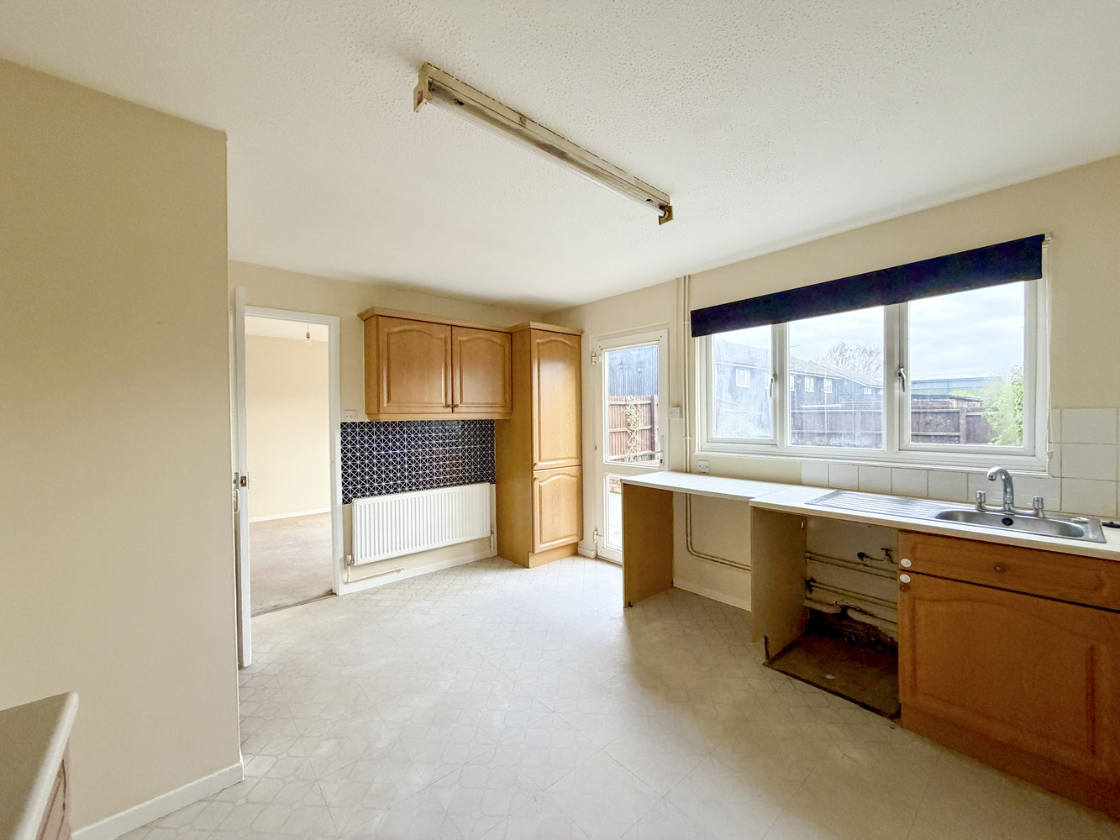
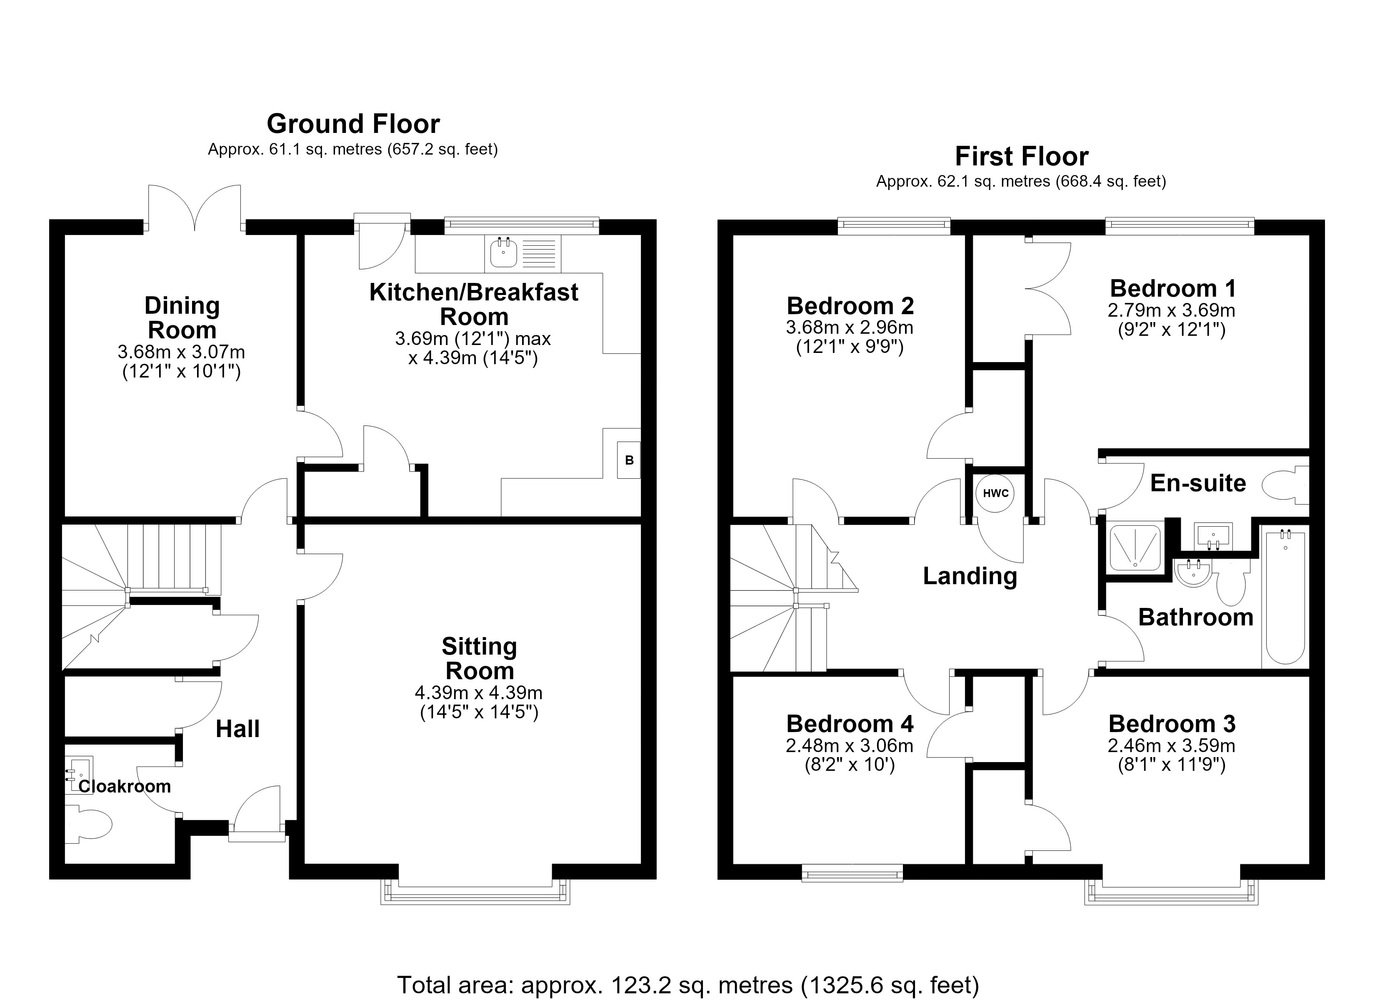
Occupying a pleasant position overlooking a small green, this well-proportioned four-bedroom home is situated within a popular, established residential area on the north side of town. Offering approximately 1,326 sq. ft. of accommodation, the property provides generous and versatile living space, ideal for family life. The ground floor comprises an entrance hall, cloakroom, a spacious sitting room with a box window overlooking the green, a separate dining room with double doors opening onto the rear garden, and a good-sized kitchen/breakfast room with ample cupboard and worktop space.
First Floor
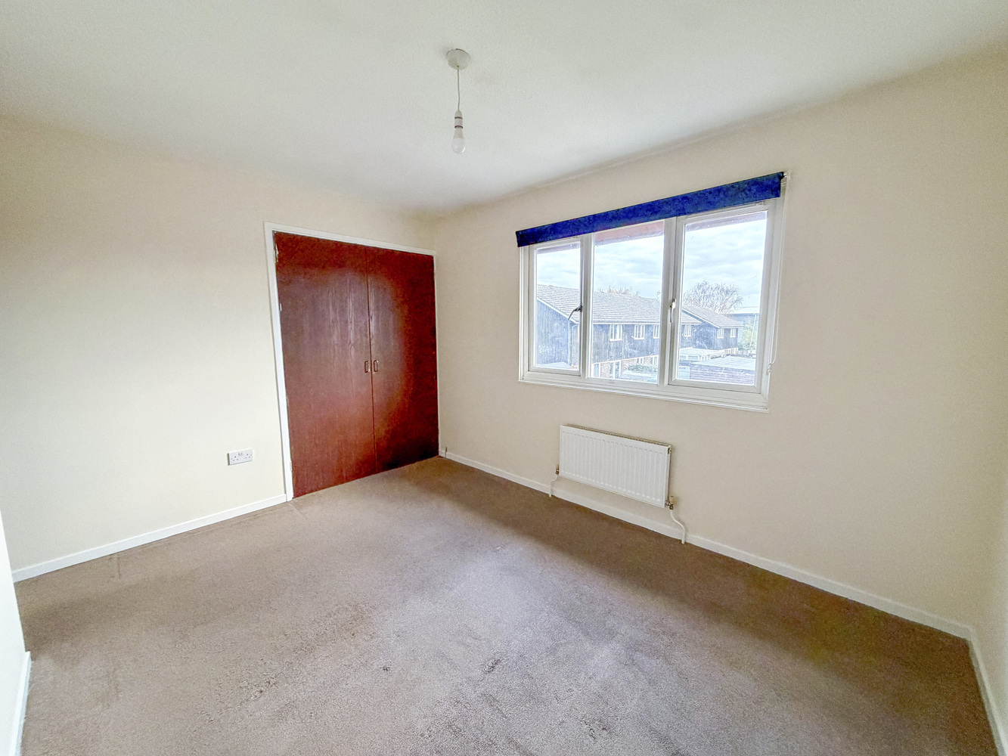
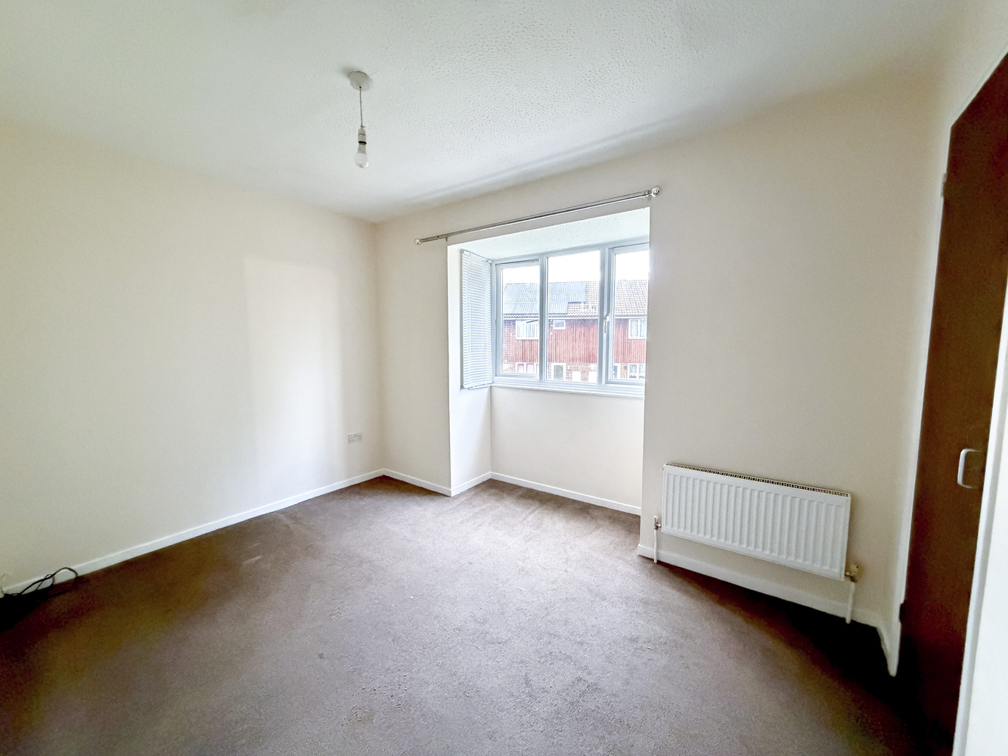
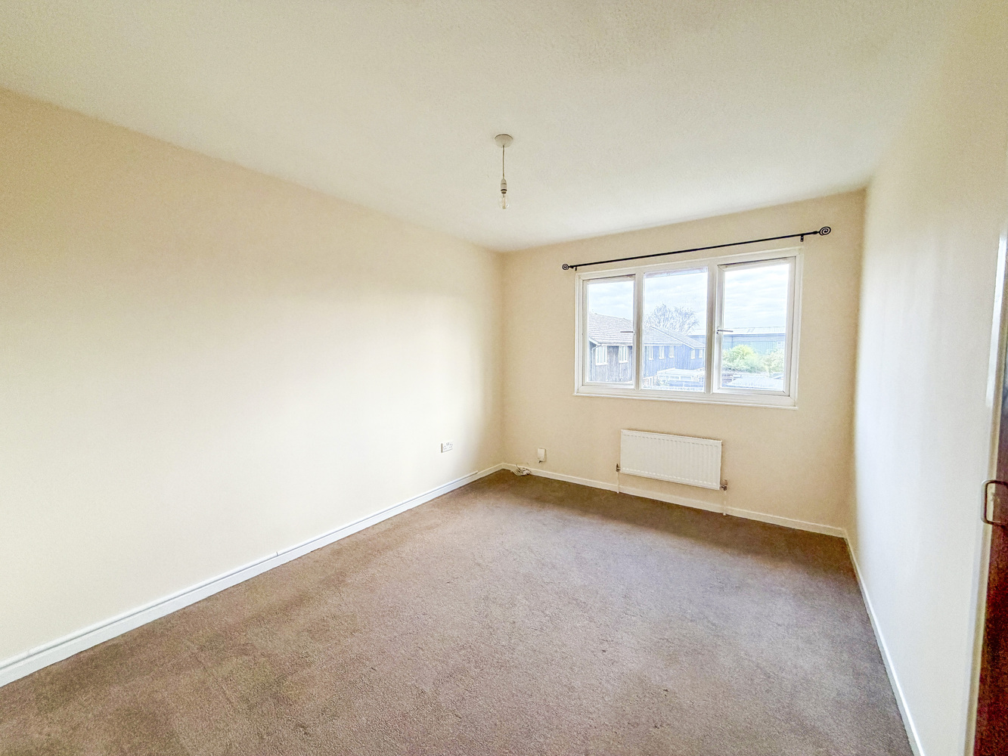
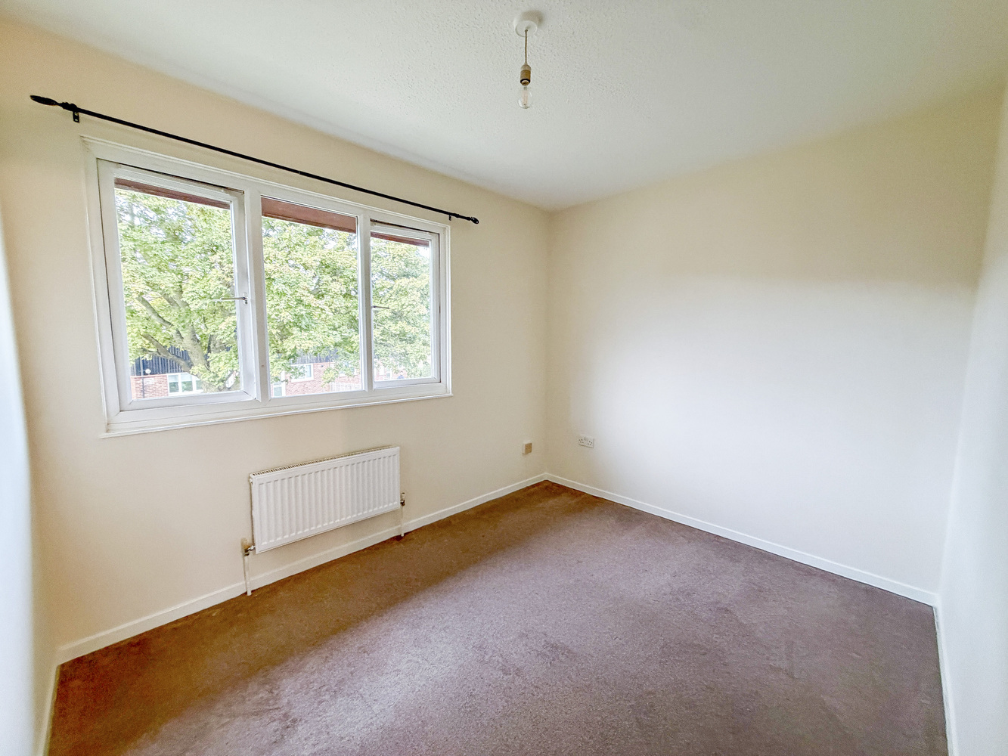
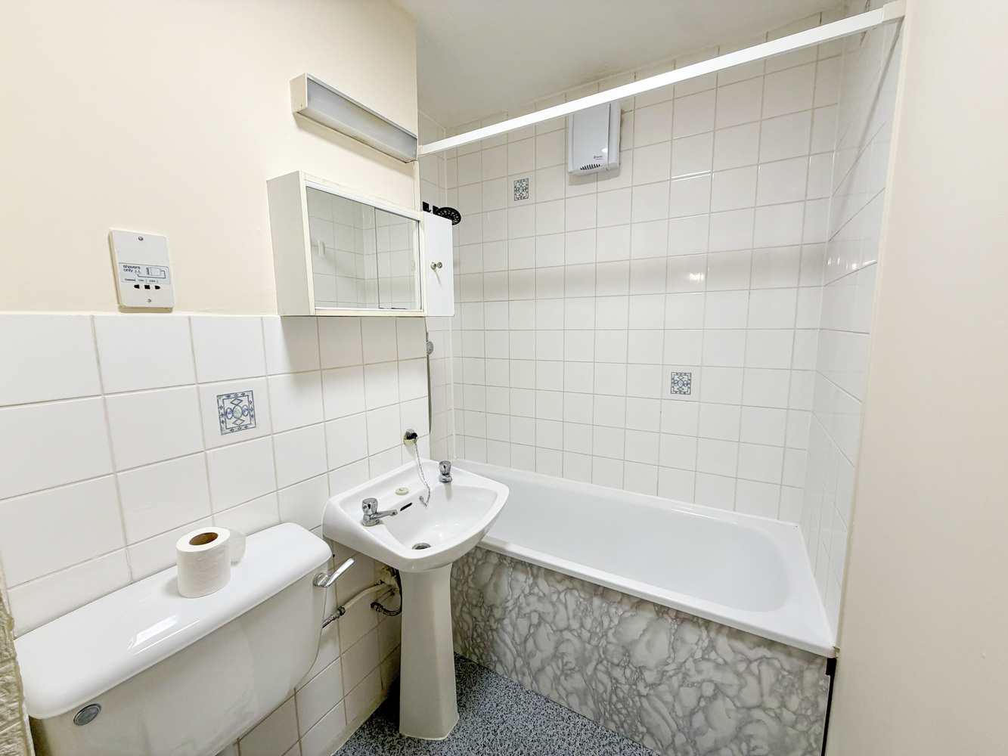
Upstairs, the first floor offers four well-proportioned bedrooms, all benefiting from built-in storage, together with an en suite shower room and a separate family bathroom. Outside, the property enjoys an enclosed rear garden with a paved patio, lawn and useful garden shed, providing a pleasant space for outdoor dining and relaxation. Further benefits include two off-road parking spaces and an attractive outlook across the communal green, making this a practical and appealing family home with plenty of potential for a purchaser to make their own mark.
Services & Tenure
Mains water, gas, drainage and electricity are connected.
The property is not in a conservation area.
The property is freehold.
The property is in a very low flood risk area.
The property has a registered title.
Internet connection, basic: 23Mbps, Superfast 69 Mbps, Ultrafast: 1000Mbps.
Mobile phone coverage by the four major carriers available.
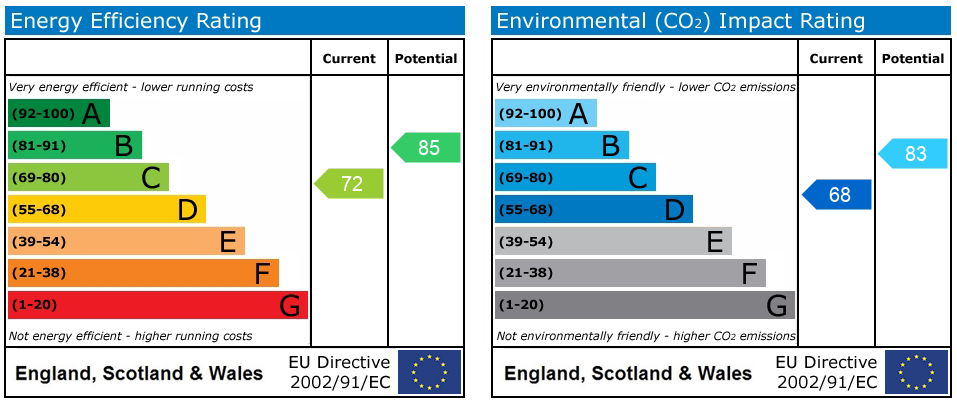
EPC: C
Council Tax Band C £2,090 West Suffolk District Council
Note
We understand that there is an annual financial contribution to the maintenance of the communal green areas. This is about £120 per annum.
Get in touch
Book a viewingDownload this property brochure
Download brochureTry our calculators
Mortgage calculator
Stamp duty calculator
Similar Properties
-

Mill Lane, Fordham, Ely, Cambridgeshire
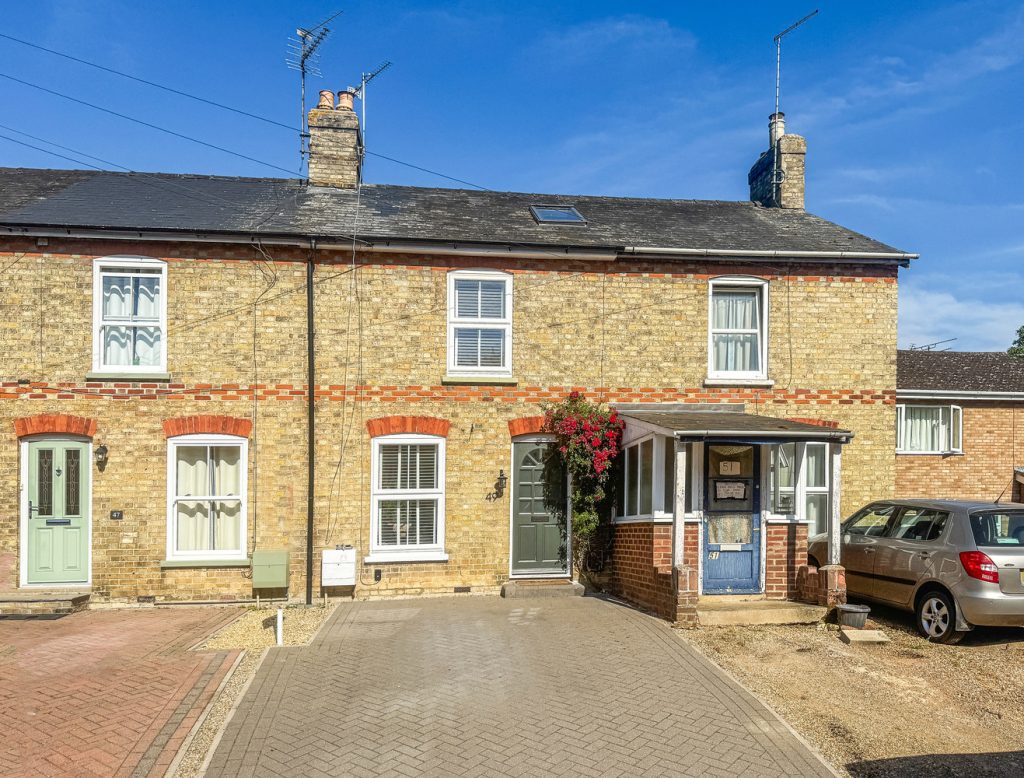
£285,000 Guide PriceSold STCA charming 4-bedroom Victorian terraced home, sympathetically extended with accommodation over 3 floors and standing in a sought-after village location. The cottage is beautifully presented and includes a superb open-plan living/dining room, a modern kitchen and bathroom and an excellent attic room.4 Bedrooms1 Bathroom1 Reception -

Willow Court, Littleport, Ely, Cambridgeshire
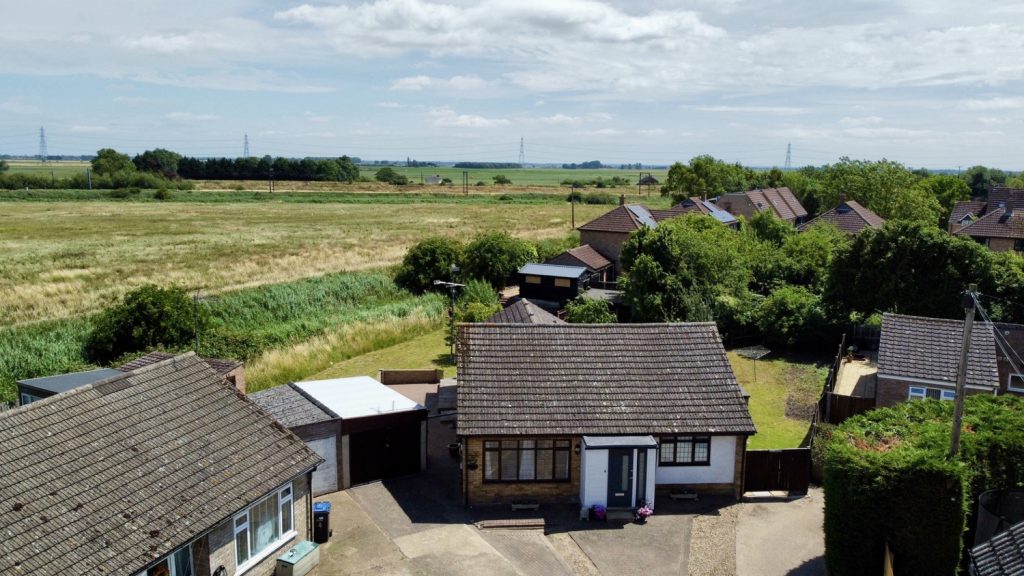
£325,000 Guide PriceFor SaleA charming four bedroom detached bungalow situated on a generous corner plot with potential to further extend (STP). No upward chain.4 Bedrooms2 Bathrooms1 Reception -

Highfield Drive, Littleport, Ely, Cambridgeshire
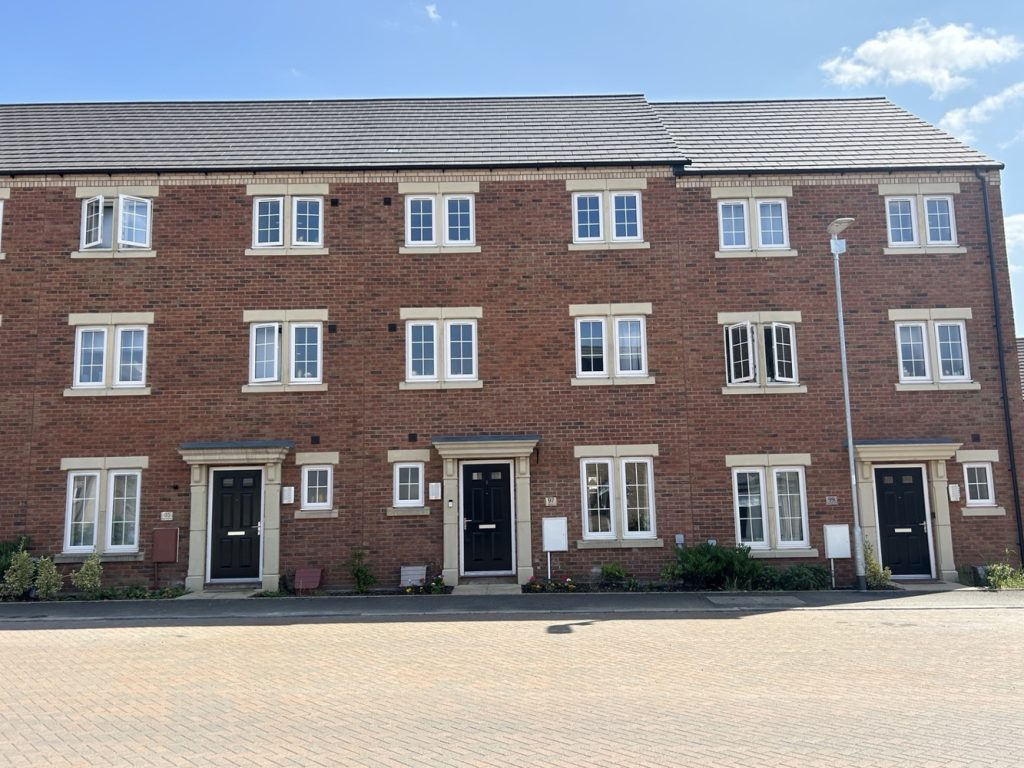
£300,000 Guide PriceSold STCGuide Price: £300,000-£320,000 A modern family town house with versatile accommodation including four bedrooms, two reception rooms, separate utility room, two en-suites and parking.4 Bedrooms3 Bathrooms1 Reception