Key Features
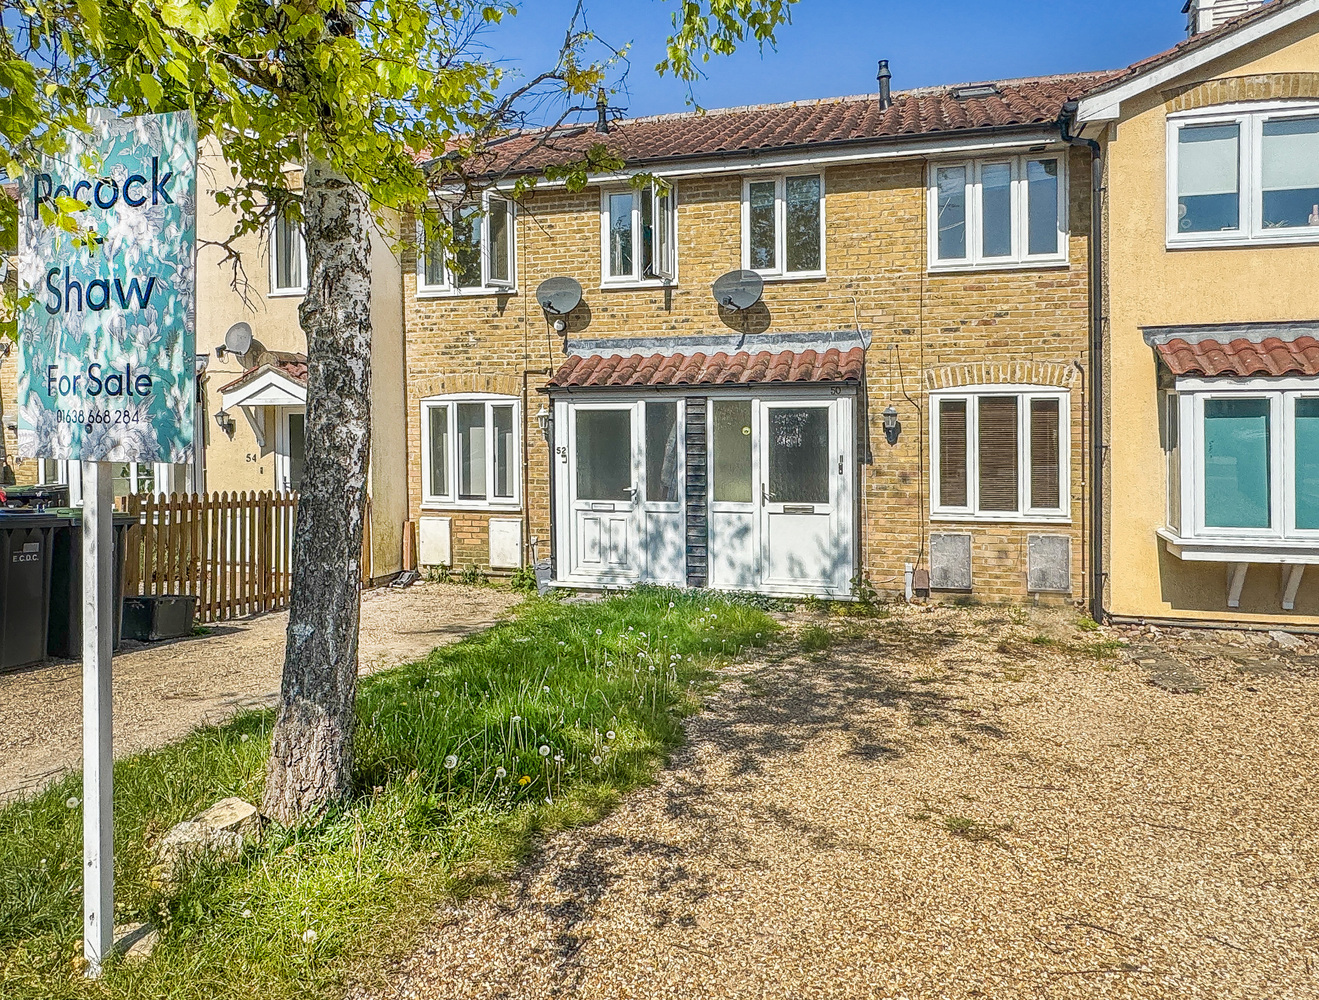
- Modern mid terraced house
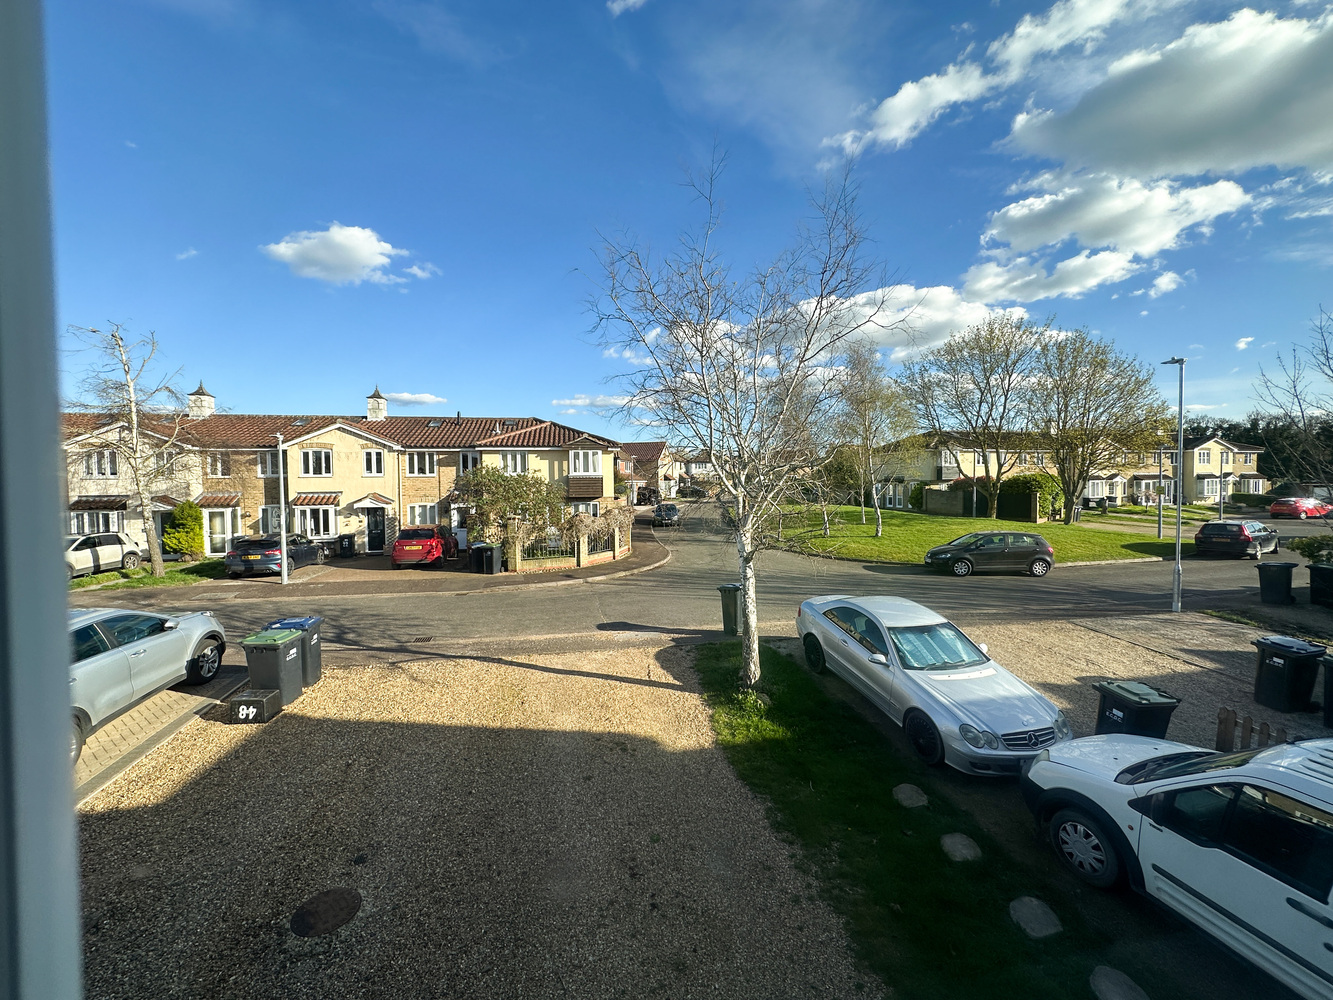
- Desirable cul de sac setting
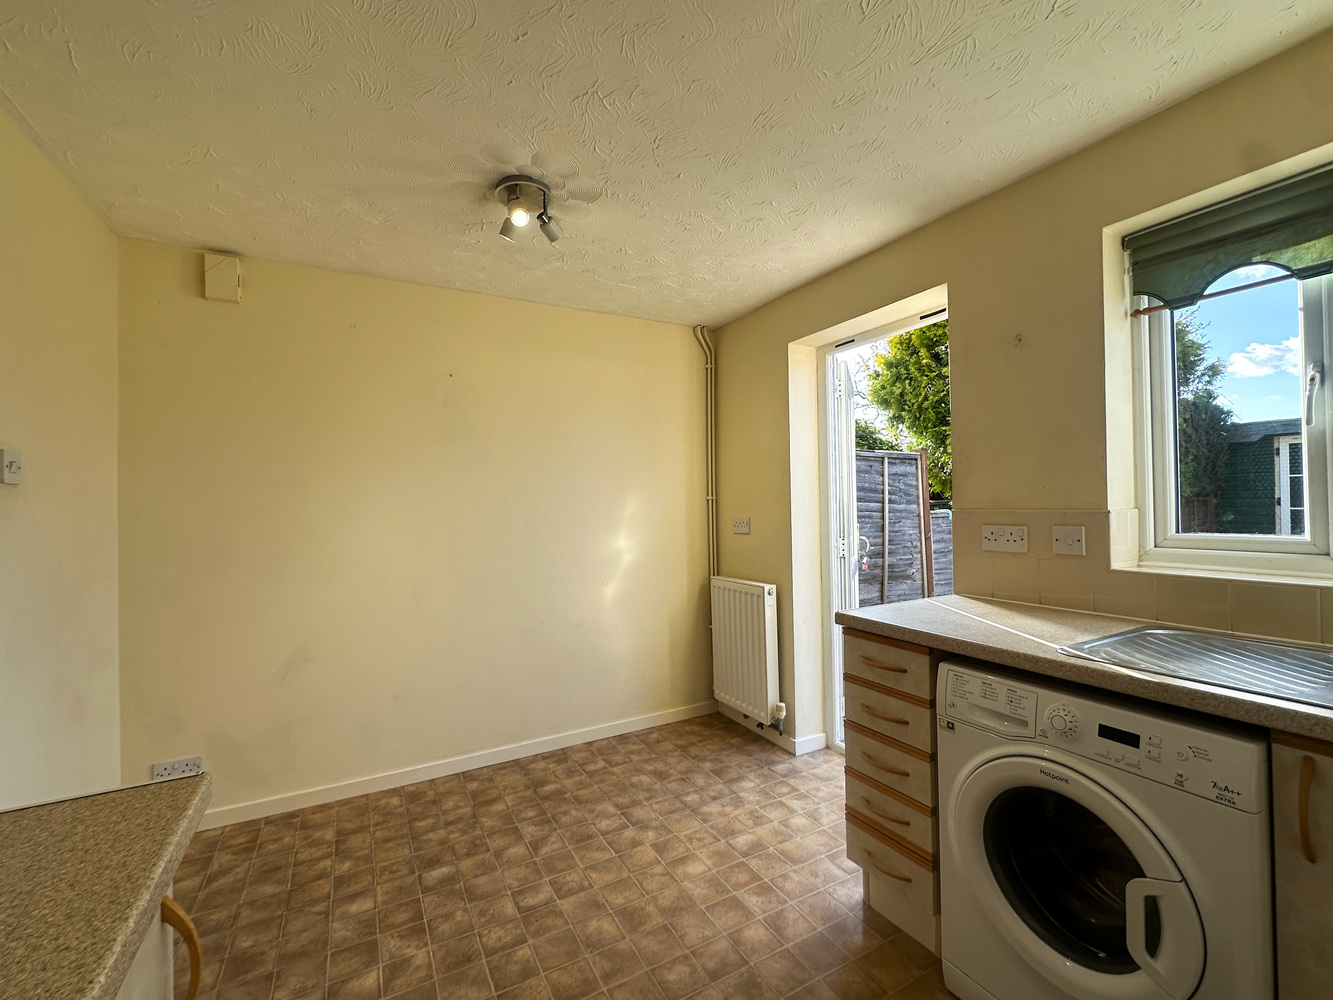
- Fitted kitchen
- Two bedrooms
- Driveway off road parking
- Enclosed rear garden & patio
- Gas fired central heating
- Double glazed windows and doors
- Nearby excellent village amenities & transport links
- Super first time buy or investment property
- No onward chain
Full property description
A smart two bedroom modern terrace property offered chain free, positioned in a desirable cul de sac location. Entrance porch, generous sitting room, modern fitted kitchen/diner, two bedrooms, master with a walk in wardrobe, and family bathroom. Driveway at front with off road parking. EPC:C
A superb opportunity for first time buyers and investors alike. Set is a desirable village setting close to excellent stores and amenities.
Location
Burwell is situated in pleasant countryside approximately 11 miles north east of the university city of Cambridge and some 4miles from the horse racing town of Newmarket. The village contains an interesting variety of properties ranging from period cottages to modern family houses. There is an excellent range of facilities including a primary school, various shops catering for everyday requirements, a church, public houses, Pharmacy, together with a regular bus service. Burwell is particularly well located with good access to the A14 dual carriageway which interconnects with many of the regions traffic routes, principally the M11 motorway to London and the A11 to the east. There is a regular train service from Newmarket to Cambridge into London's Liverpool Street and King's Cross Station.
Property information
The property benefits from a gas fired radiator heating system, and uPVC double glazed windows and doors throughout. With a shingle driveway at the front of the home, providing off road parking.
Entrance Porch
With an entrance door, window to front and window to side aspects, door to:
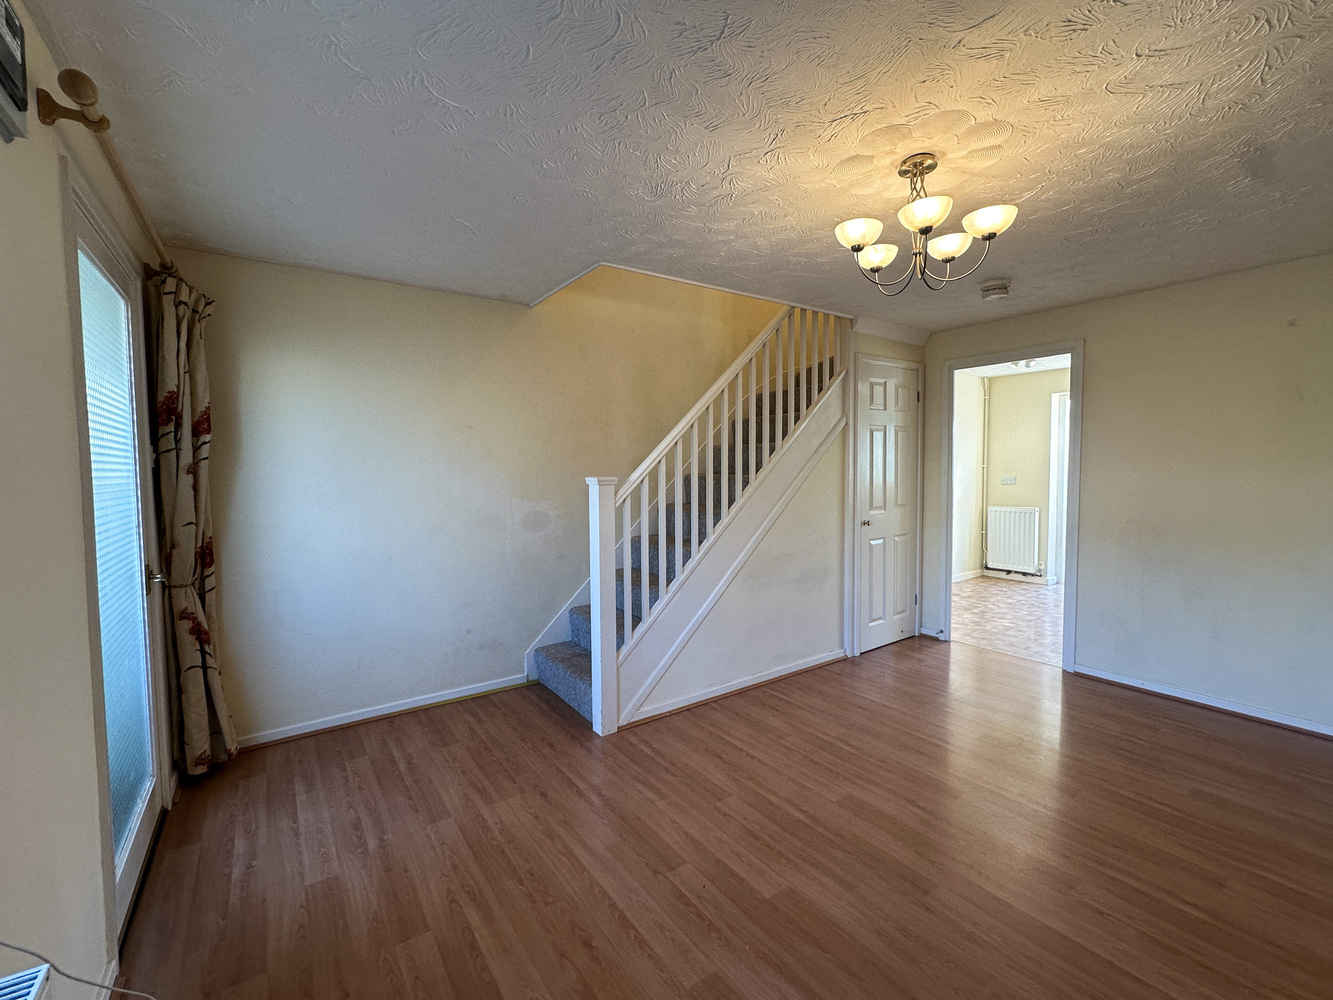
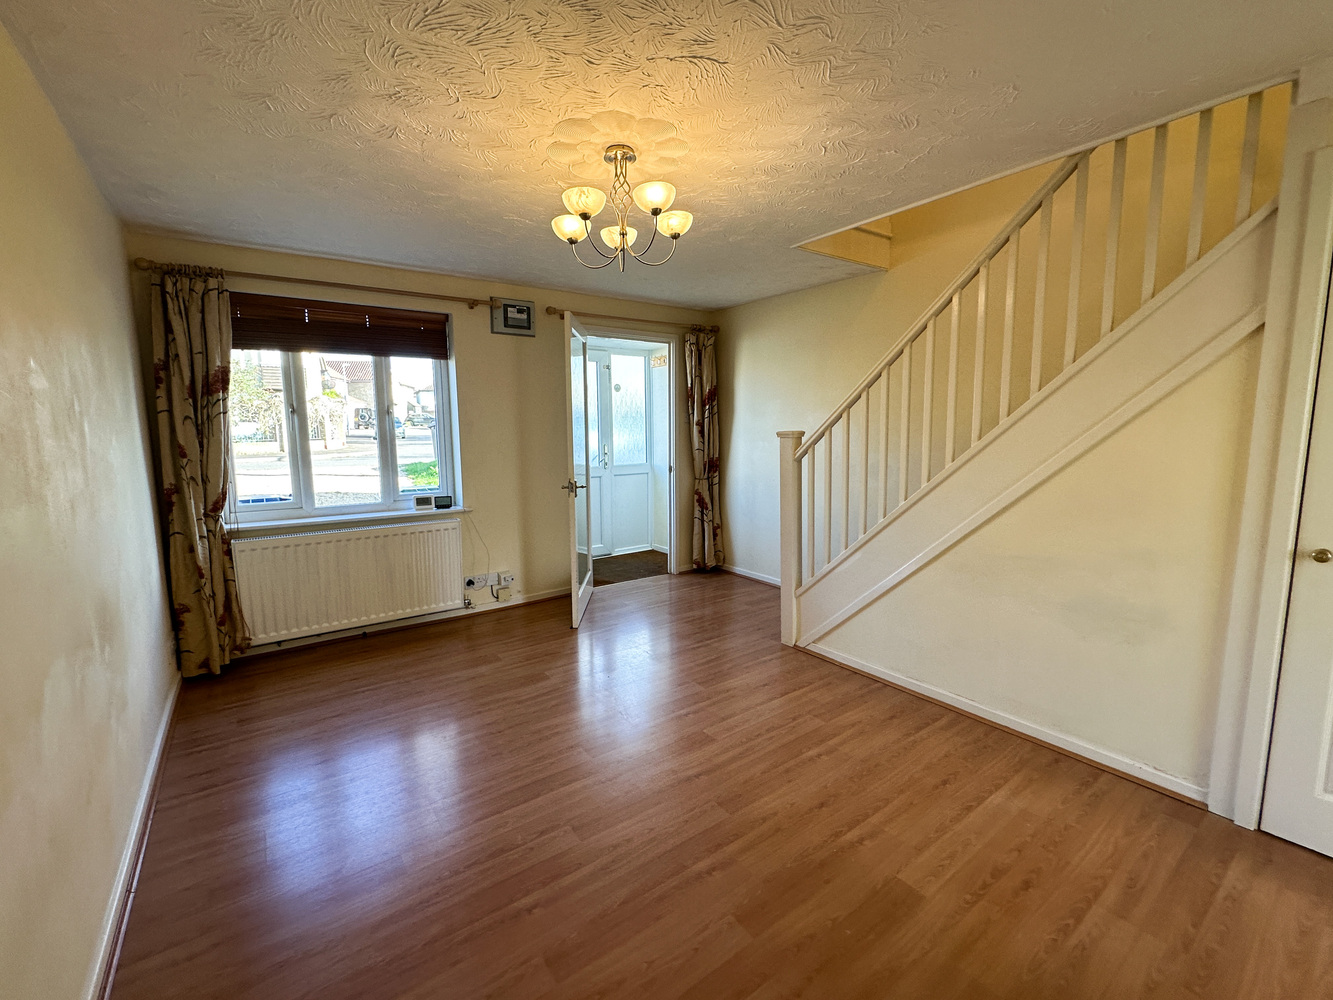
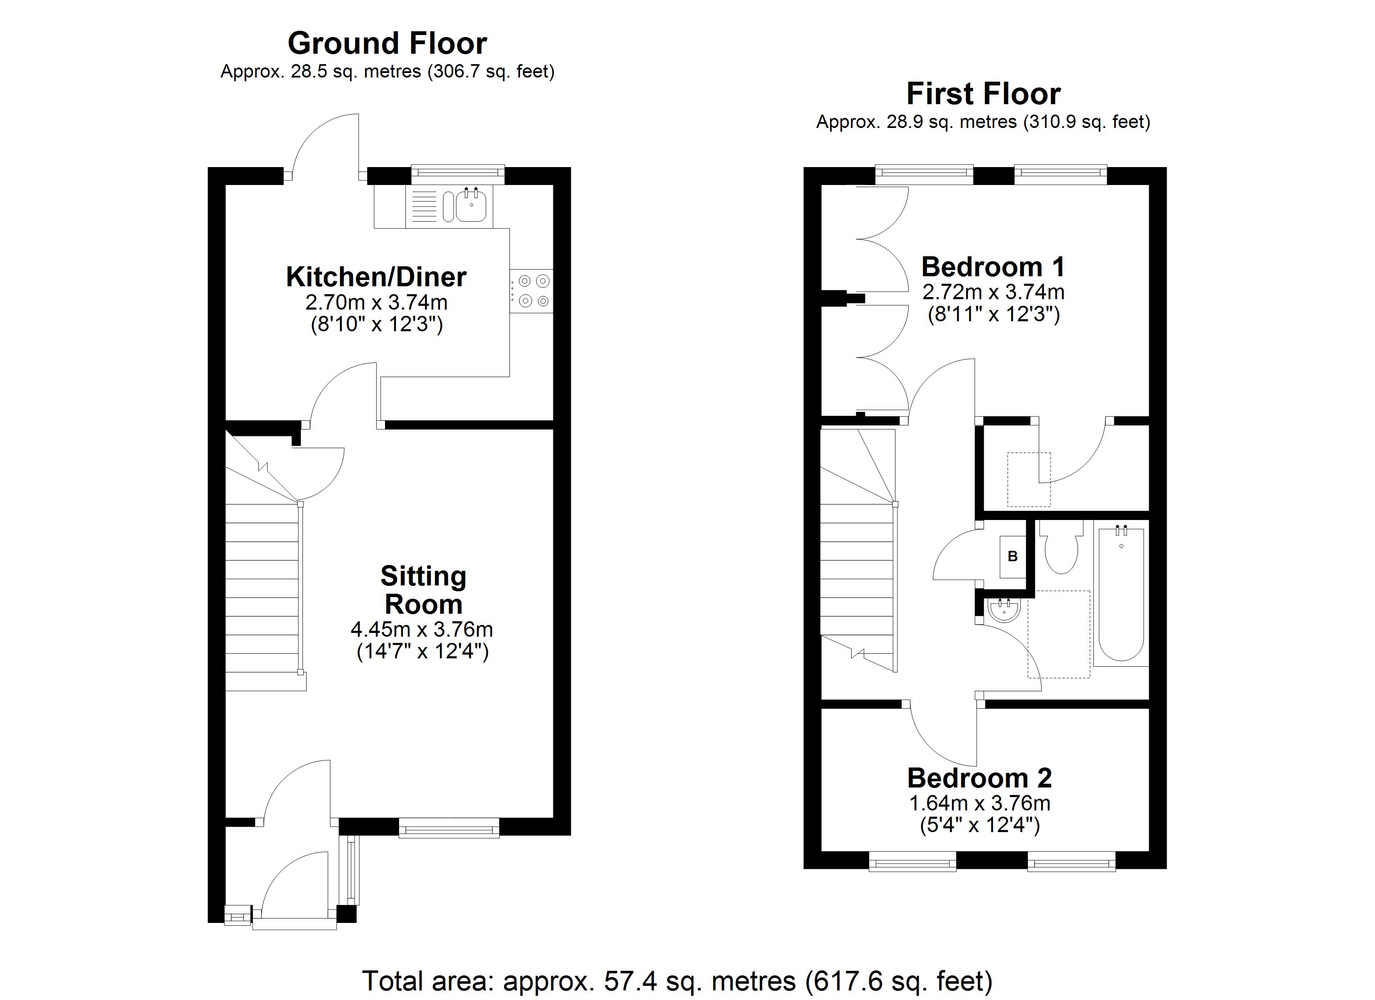
Sitting Room 4.45m (14'7") x 3.76m (12'4")
A light and airy space with a window to front aspect, understairs storage cupboard, radiator, laminate flooring, stairs leading to the first floor, door to:
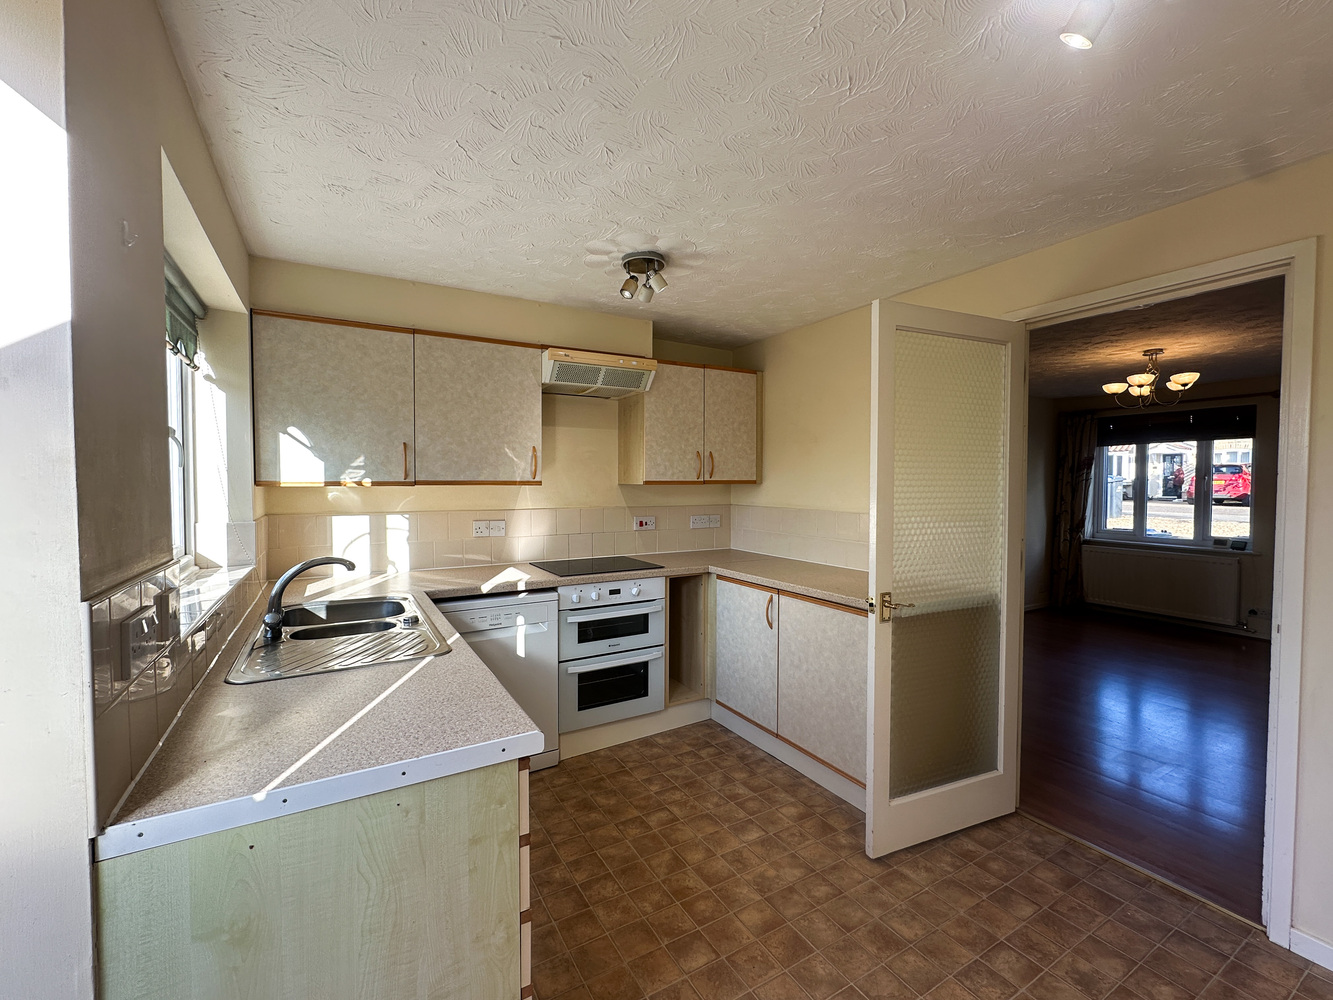
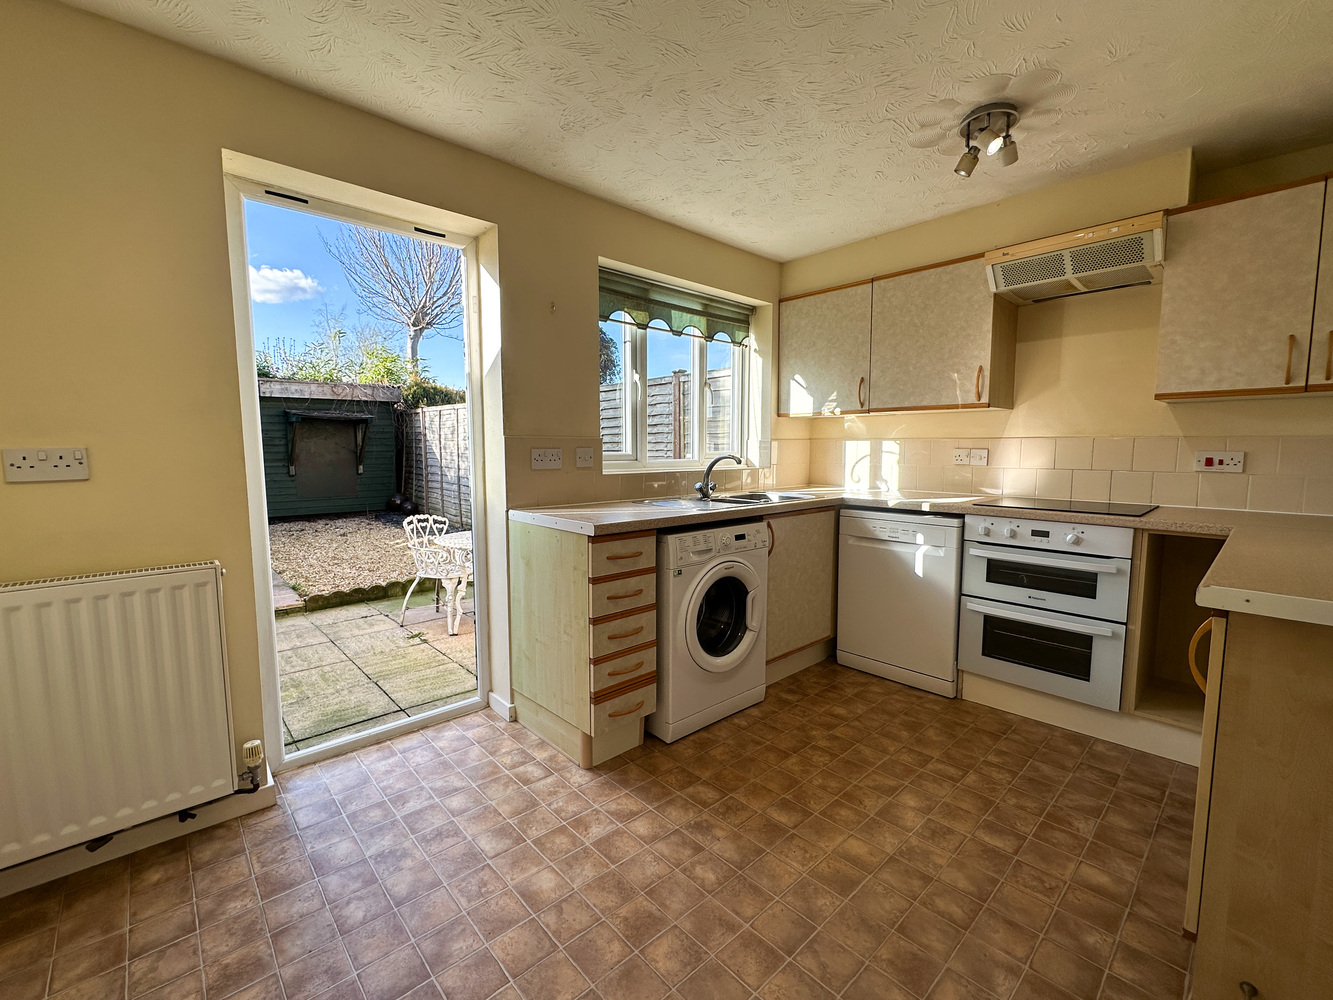
Kitchen/Diner 3.74m (12'3") x 2.70m (8'10")
Fitted with a matching range of base and eye level units with worktop space over, 1+1/4 bowl stainless steel sink unit with single drainer and mixer tap, tiled splashbacks, plumbing for washing machine, space for dishwasher, electric, fitted electric double oven, built-in four ring electric hob, window to rear aspect, radiator, laminate flooring, two three-way ceiling downlighters, door to rear garden and patio area.
First Floor Landing
Doors leading to:
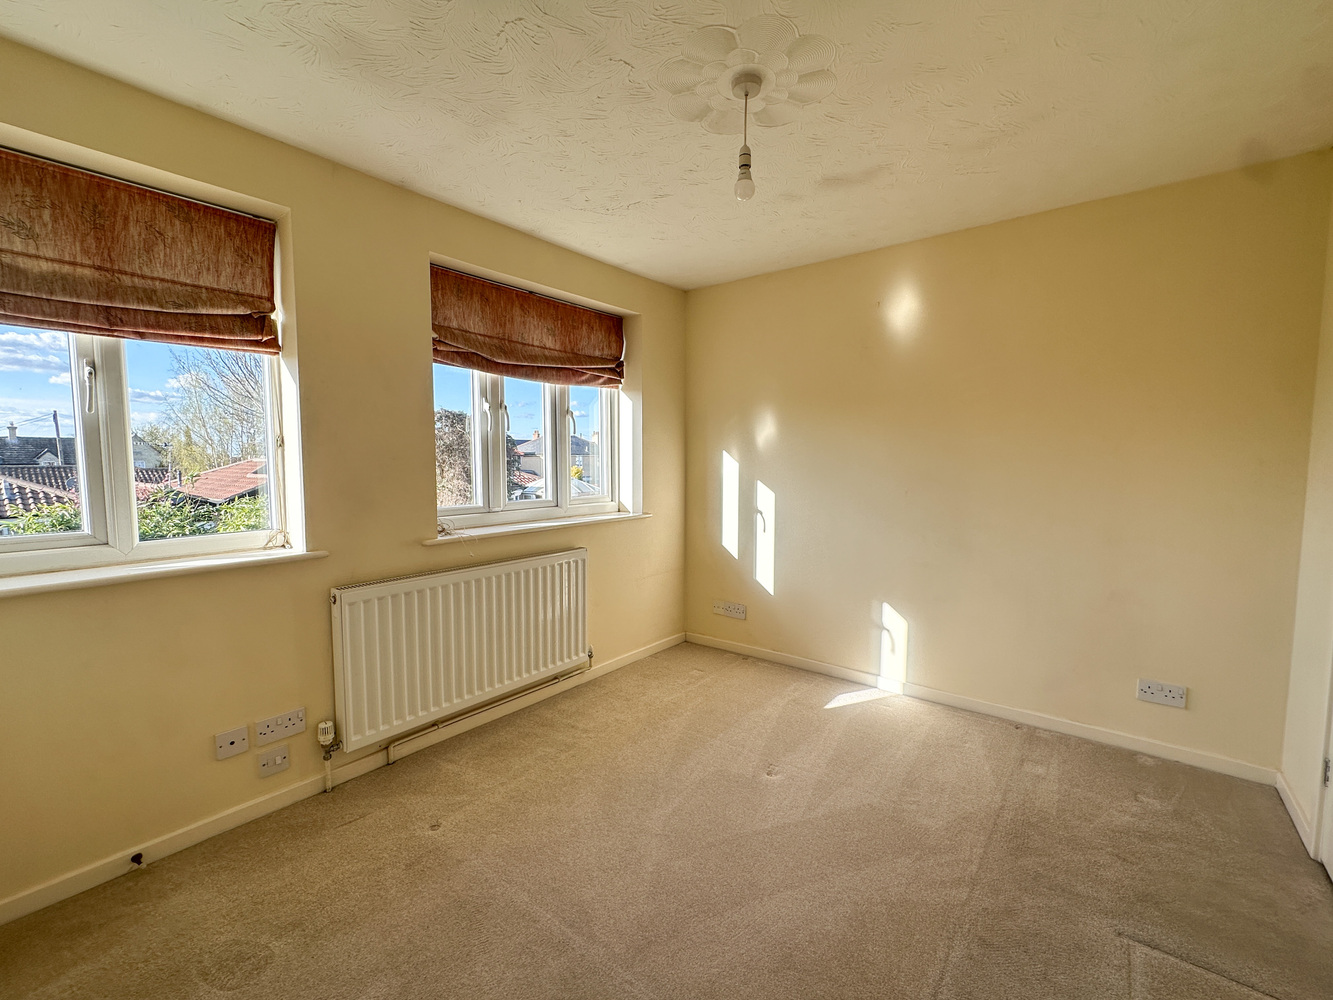
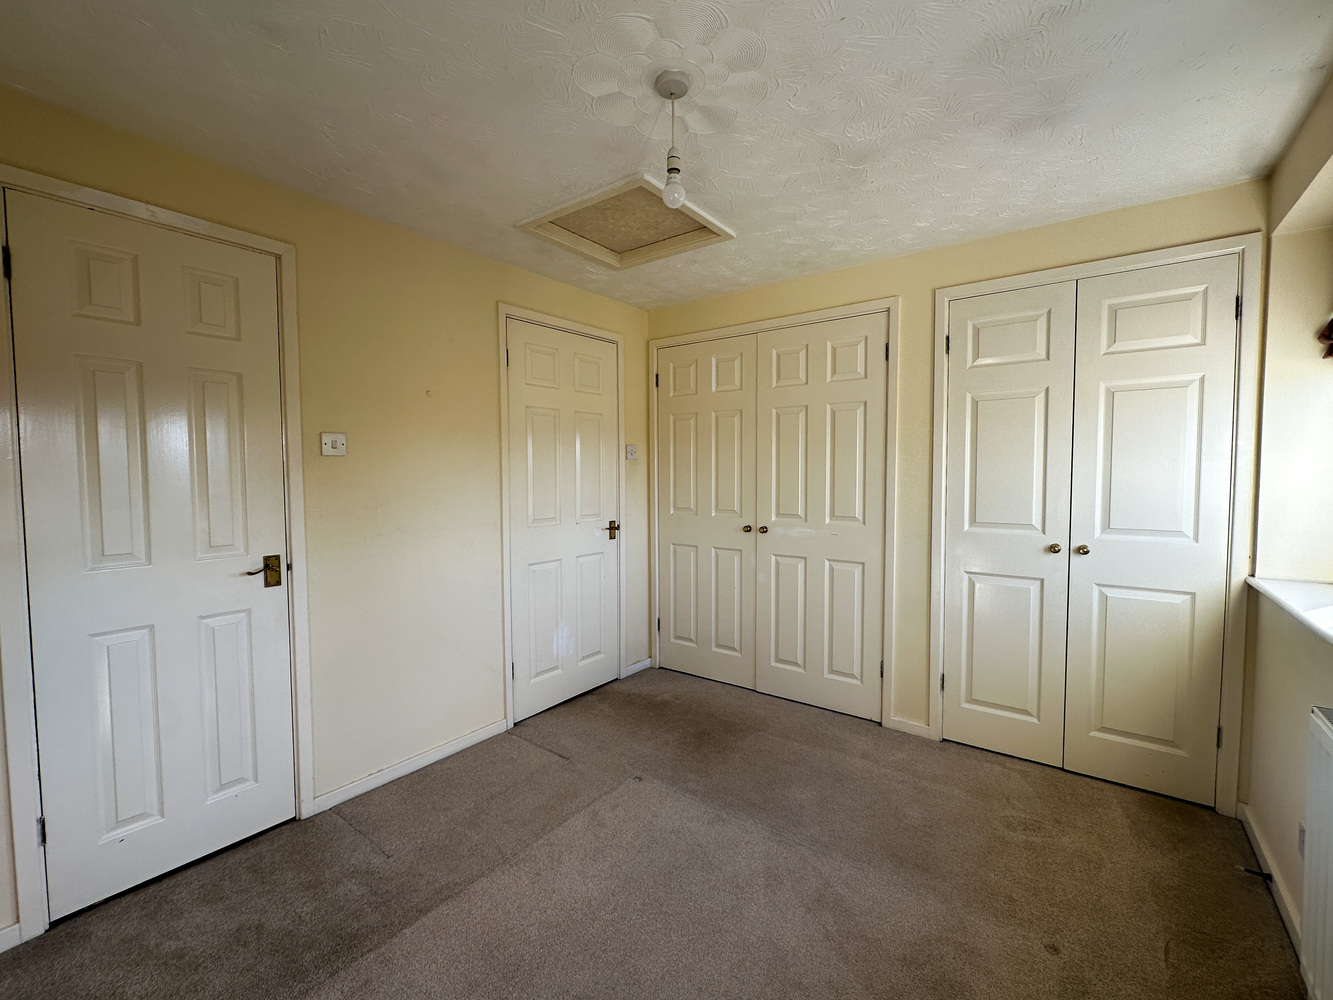
Bedroom 1 3.74m (12'3") x 2.72m (8'11")
With two windows to rear aspect, two, double door storage cupboards, radiator, fitted carpet, access to loft space, door to:
Walk in wardrobe
Fitted with useful hanging rails and space for storage, velux skylight window.
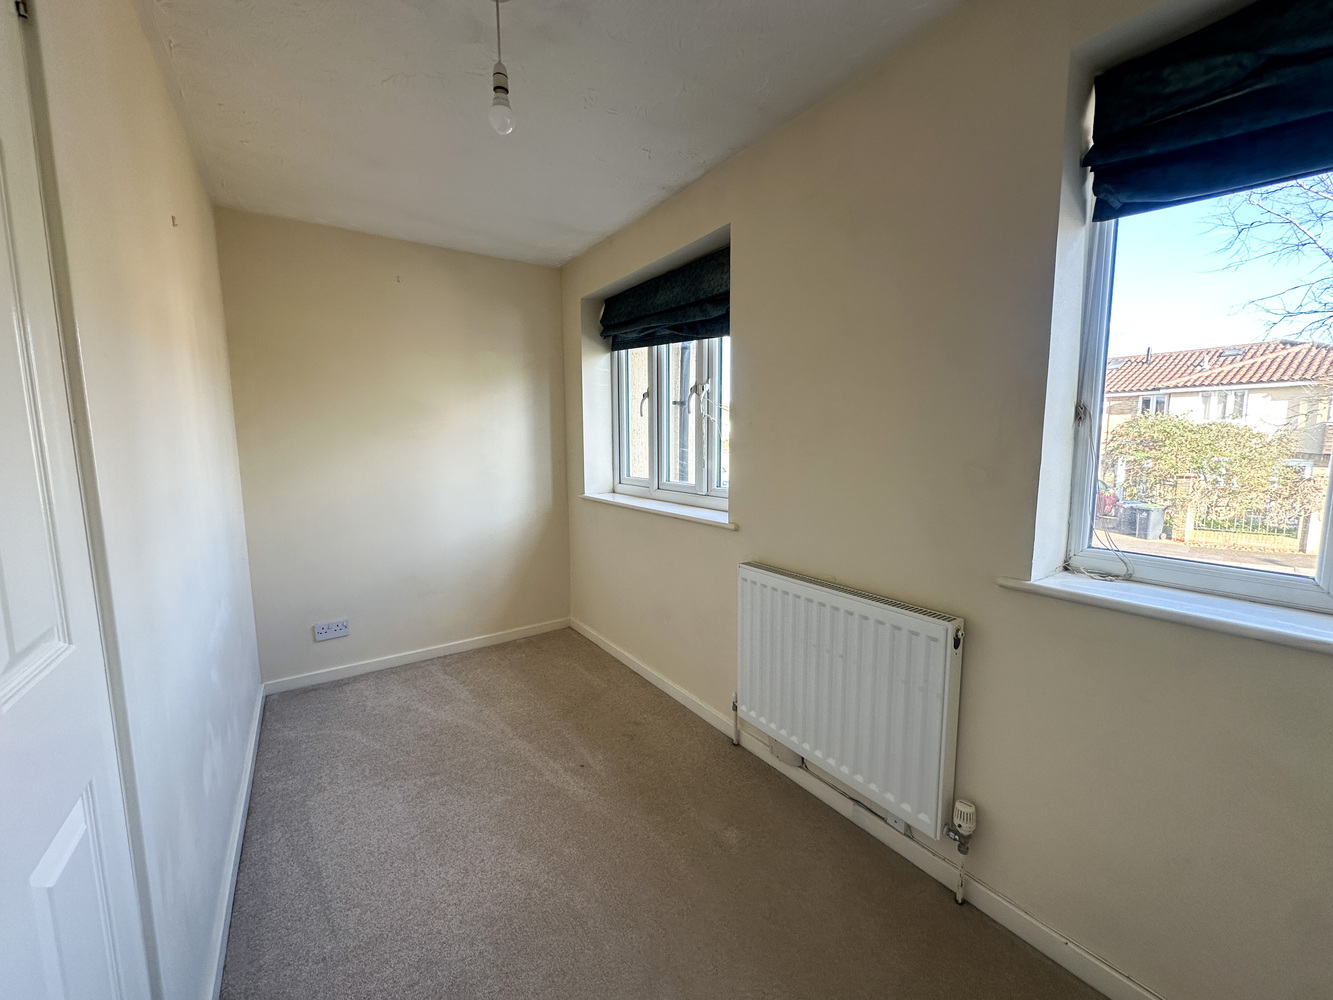
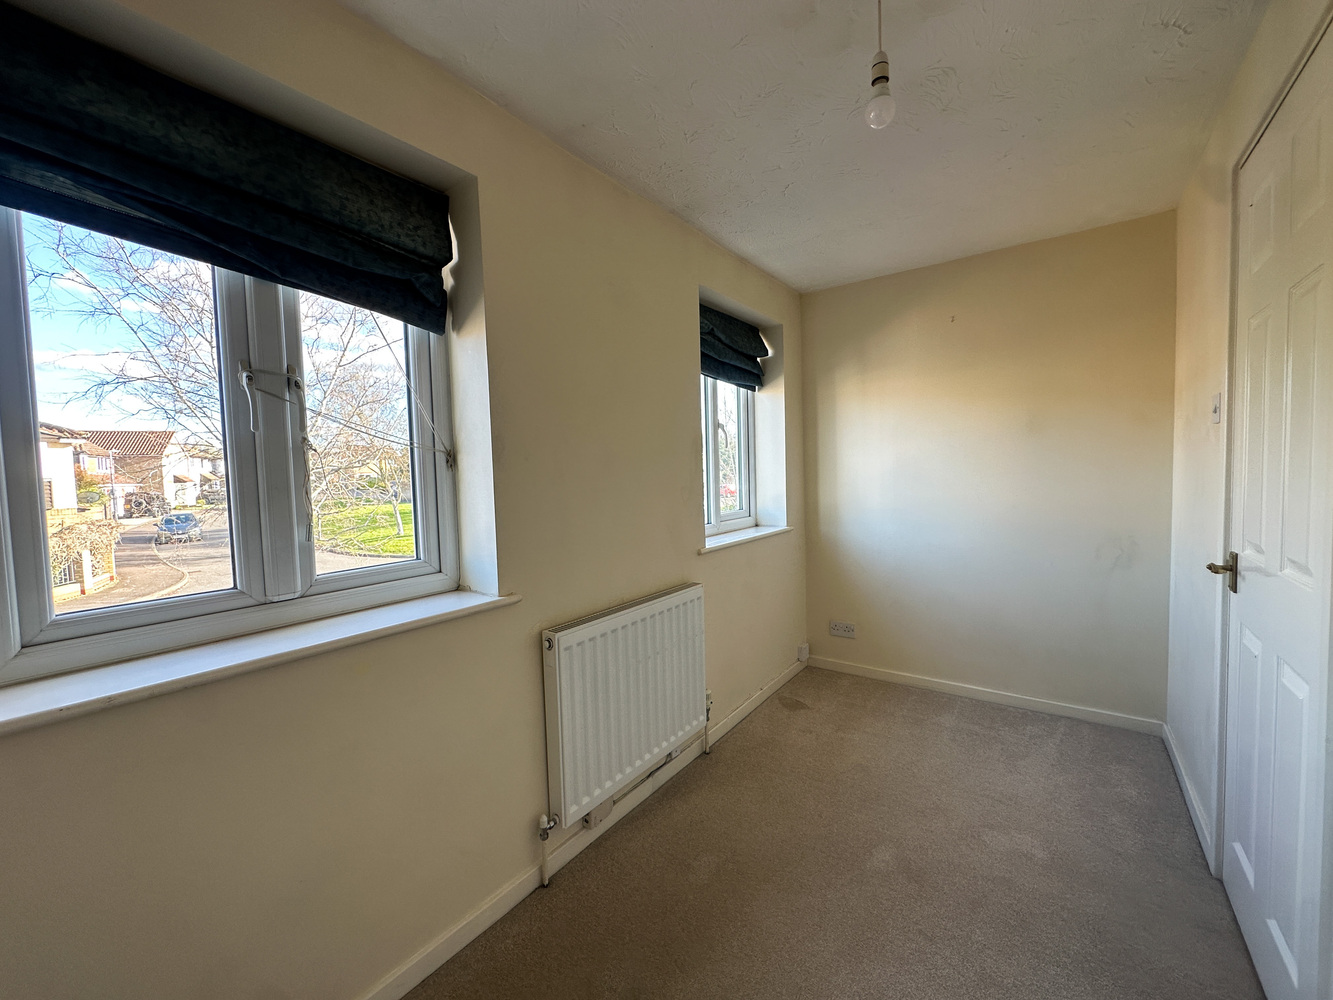
Bedroom 2 3.76m (12'4") x 1.64m (5'4")
With two windows to front aspect, radiator, fitted carpet.
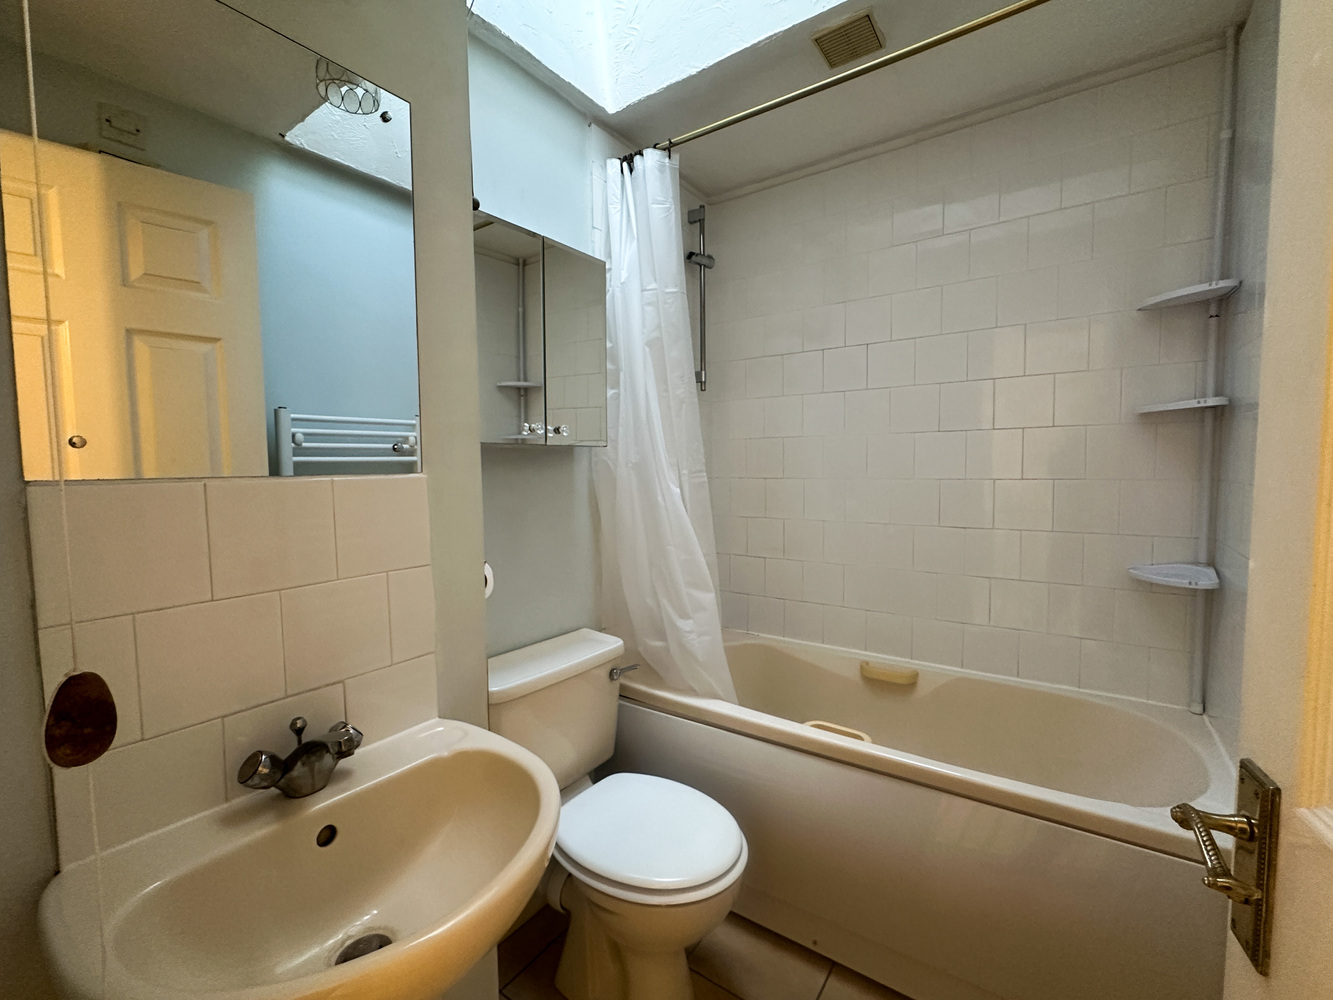
Bathroom
Fitted with a three piece suite comprising bath with shower over, mixer taps and shower curtain with rail, tiled surround and splashbacks, pedestal hand wash basin, low level WC, wall mounted mirror and medicine cabinet, Skylight, heated towel rail, tiled flooring.
Outside, Front
The property is set back from the roadside, the front garden area is laid mainly to a shingle driveway leading to the front door, and providing off road parking for 2 vehicles.
Outside, Rear
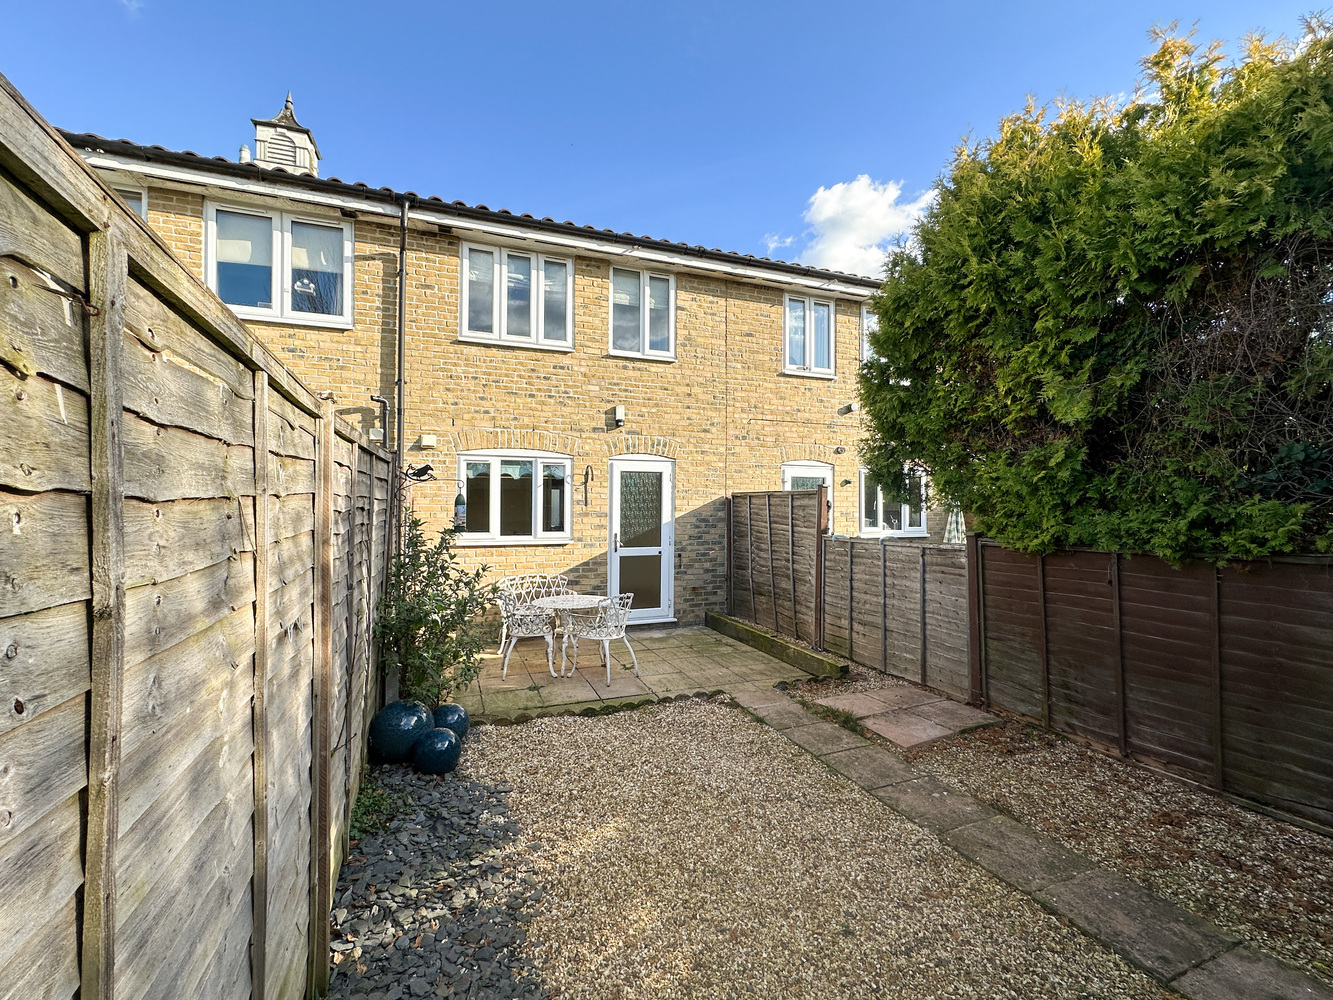
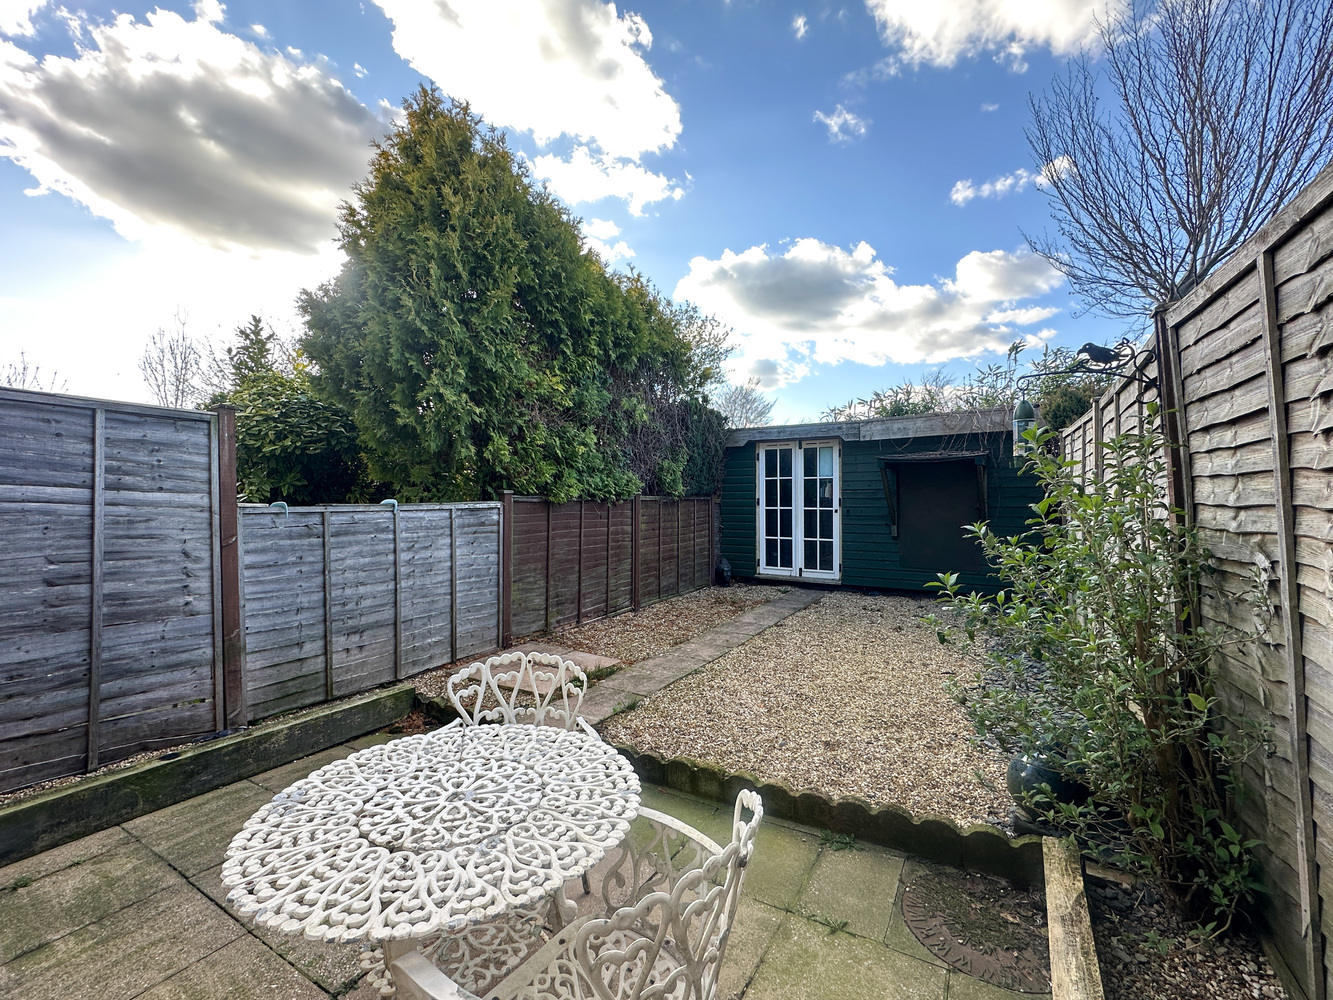
The fully enclosed low maintenance rear garden has a paved patio area for outside enjoyment and socialising, with a pathway leading to the timber garden shed. Mainly laid to shingle and gravel, enclosed by timber panel fencing.
Services & Tenure
Mains water, gas, electricity and drainage are connected.
The property has a registered title.
The property is standard construction.
The property is not in a conservation area.
The property is in a very low flood risk zone.
EPC:C
Council Tax Band: B East Cambs. District Council.
Mobile coverage: EE, Vodafone, Three, O2.
Broadband: • Basic18 Mbps, Superfast59 Mbps, Ultrafast1000 Mbps.
Satellite / Fibre TV Availability: BT Sky Virgin
Viewings: By prior arrangement with Pocock + Shaw. KS
Get in touch
Download this property brochure
Download brochureTry our calculators
Mortgage calculator
Stamp duty calculator
Similar Properties
-

Lancaster House, Capper Road, Waterbeach
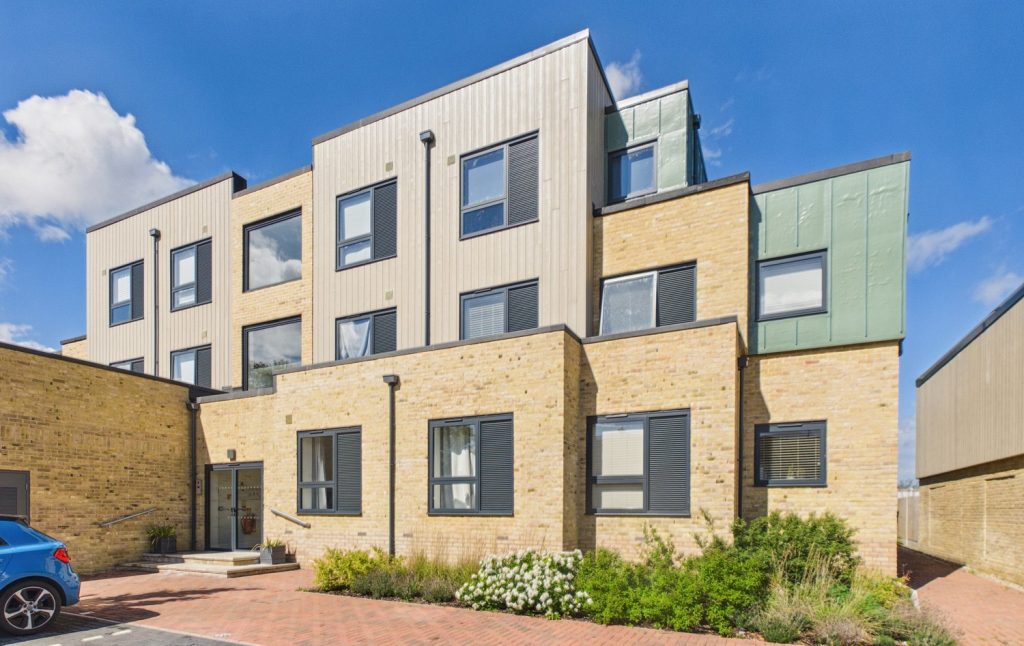
£245,000 OIROFor SaleAn extremely spacious two bedroom ground floor flat, in this popular village just to the north of Cambridge. With a mainline railway station within walking distance. Off road parking space to the rear and communal cycle store.2 Bedrooms1 Bathroom1 Reception -

Uffen Way, Sawston
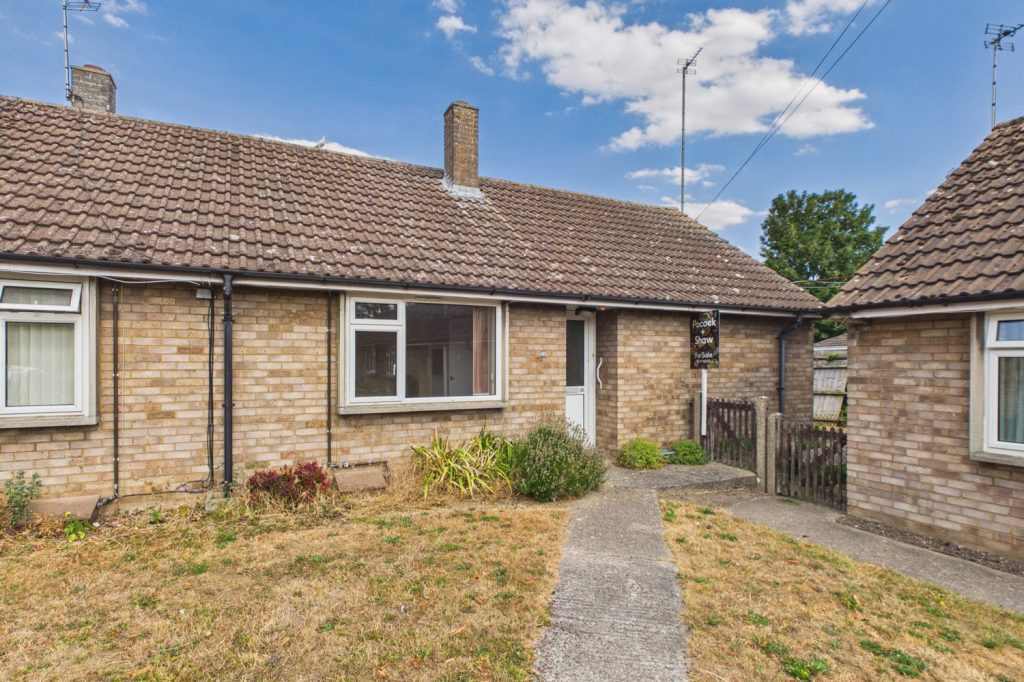
£200,000For SaleA two bedroom end of terraced bungalow, ideally set on a corner plot with a very good sized rear garden.2 Bedrooms1 Bathroom1 Reception -

Allens Close, Barton
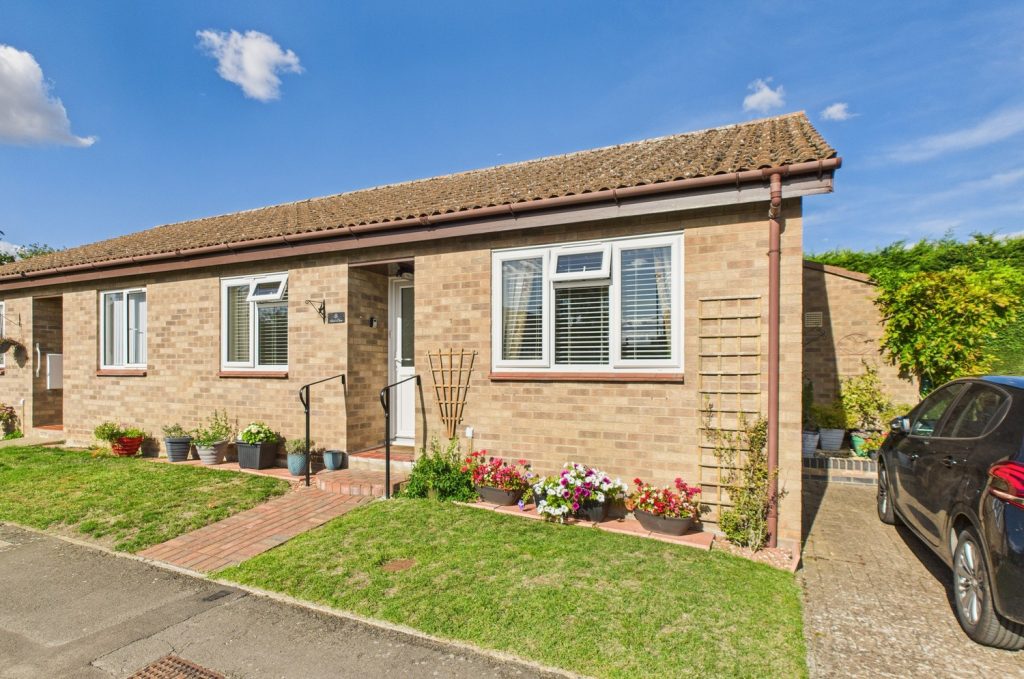
£239,500Sold STCA superbly presented two bedroom semi detached bungalow for the over 60's sold on a 75% shared basis with SCDC. Set in a residential cul de sac position with a good sized rear garden and off road parking. No upward chain.2 Bedrooms1 Bathroom1 Reception