Drury Lane, Wicken
Key Features
- Entrance Hall
- Three Bedrooms
- Living Room
- Kitchen/Breakfast Room
- Utility Room
- Bathroom
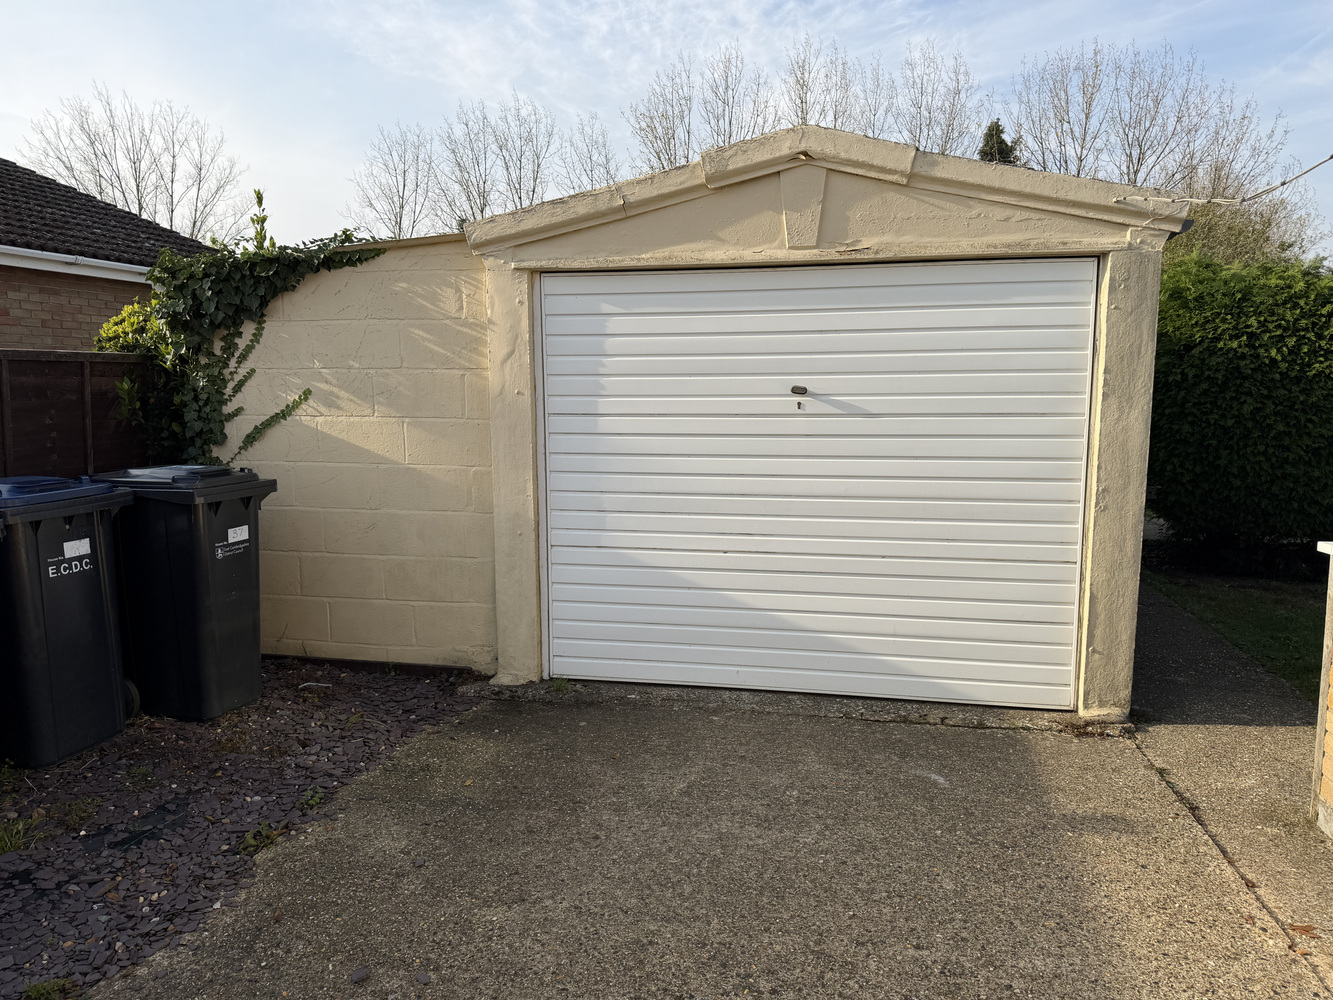
- Driveway Parking & Garage
- Front & Rear Gardens
- Two Outbuildings
- No Upward Chain
Full property description
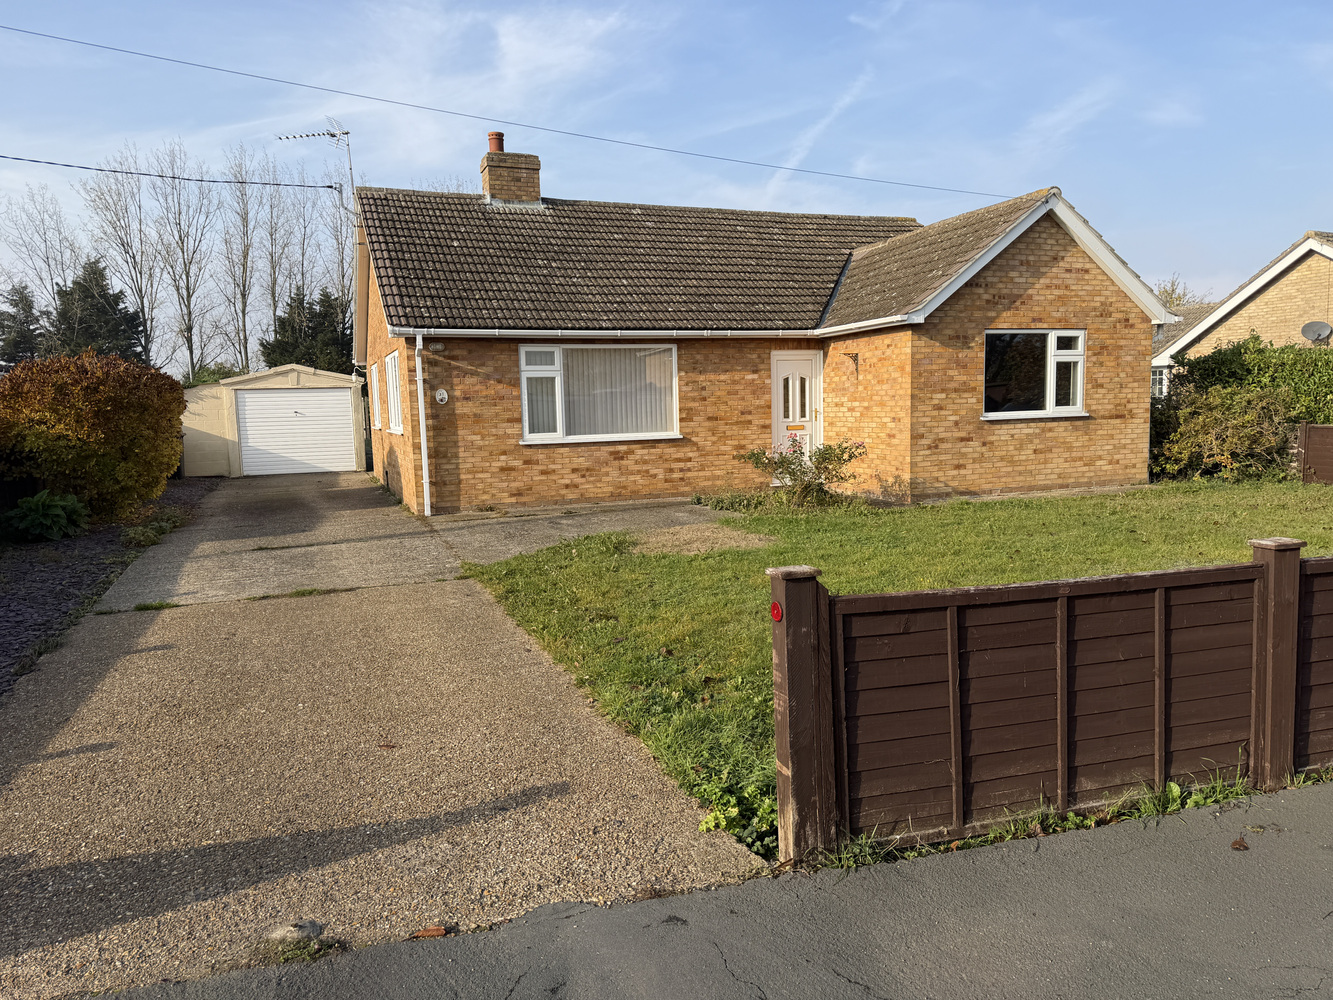
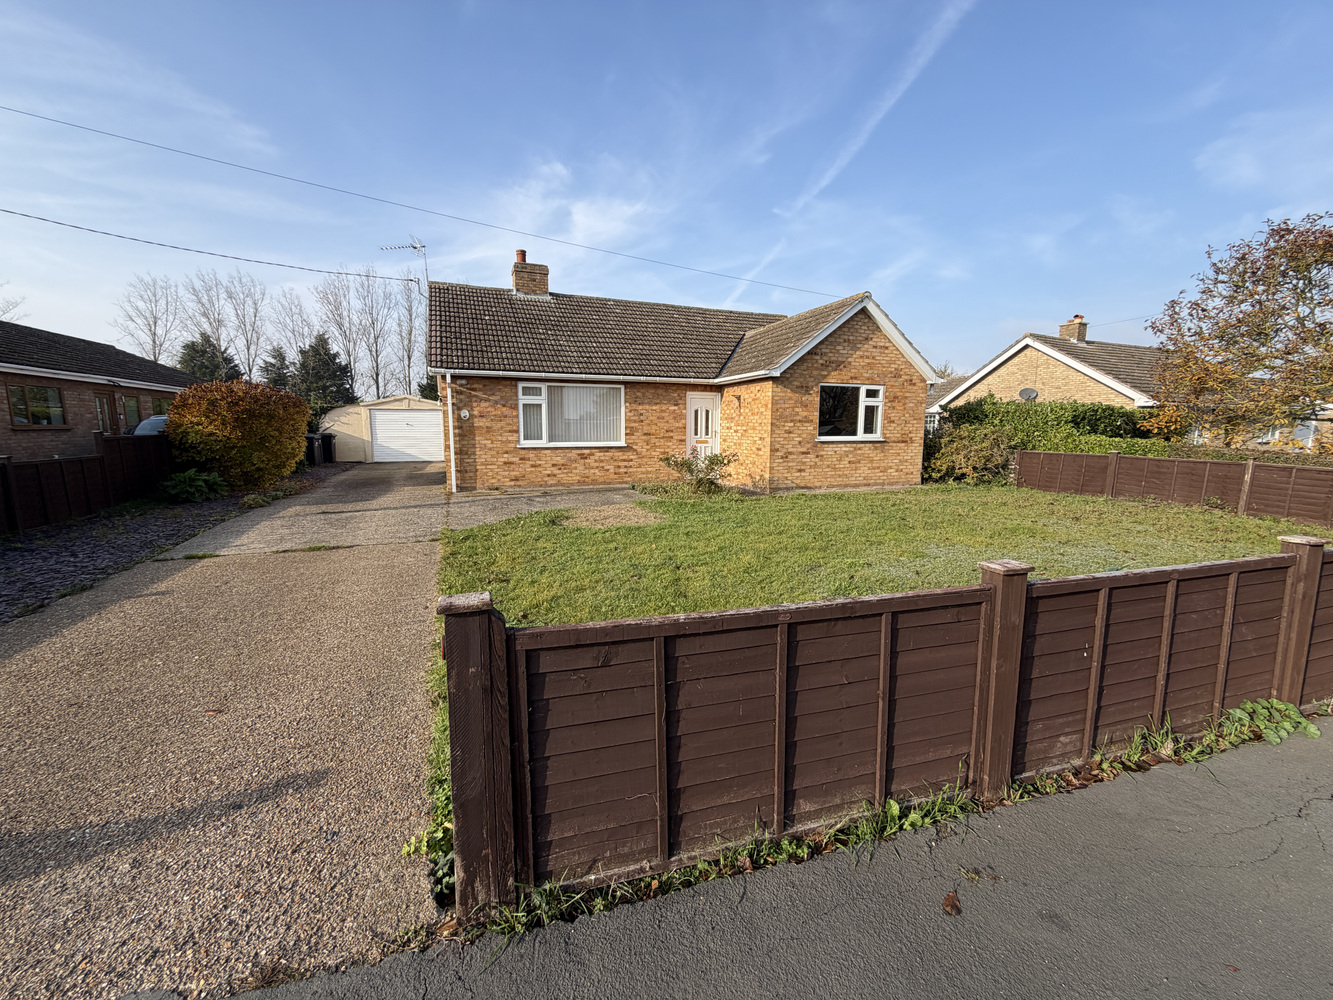
A spacious three double bedroom detached bungalow with garage and gardens which lies in a desirable position in this sought after village location.
A spacious three double bedroom detached bungalow with garage and gardens which lies in a desirable position in this sought after village location.
WITCHFORD
is a village about 3 miles west of Ely and only about 14 miles from Cambridge. In the village there are public transport facilities to Ely, a preschool, primary school and secondary school, church, public house, sports and social club, post office/general store, garage and Chinese takeaway. Along with a local café and access to shops/companied on the Lancaster Way Business Park.
ENTRANCE HALL
Entrance door with glazed insets. Radiator, hatch to roof space and built-in shelved cupboard.
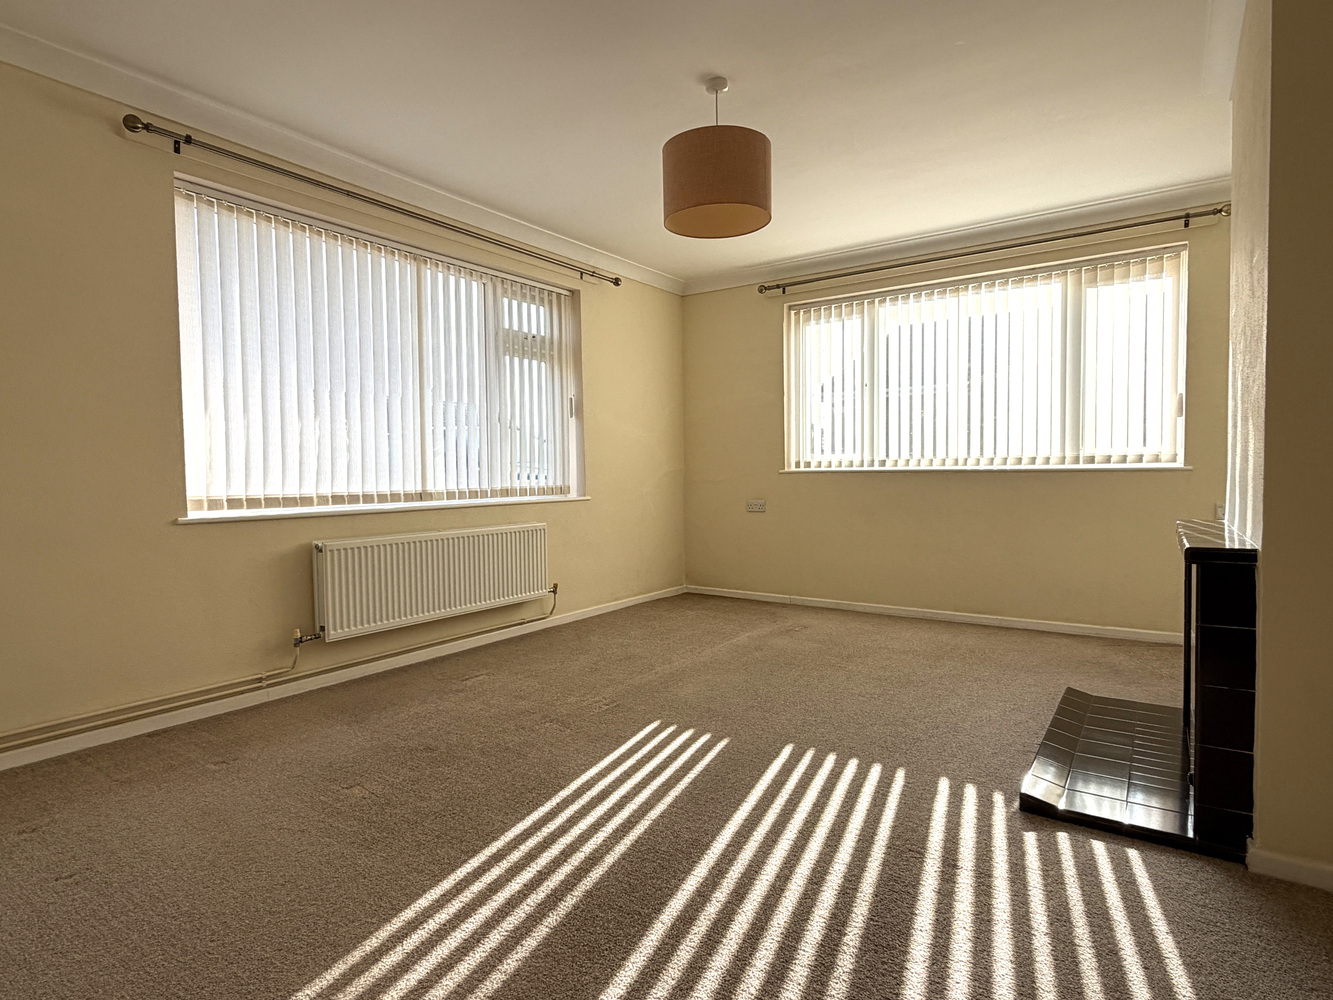
LIVING ROOM 4.93m x 3.95m
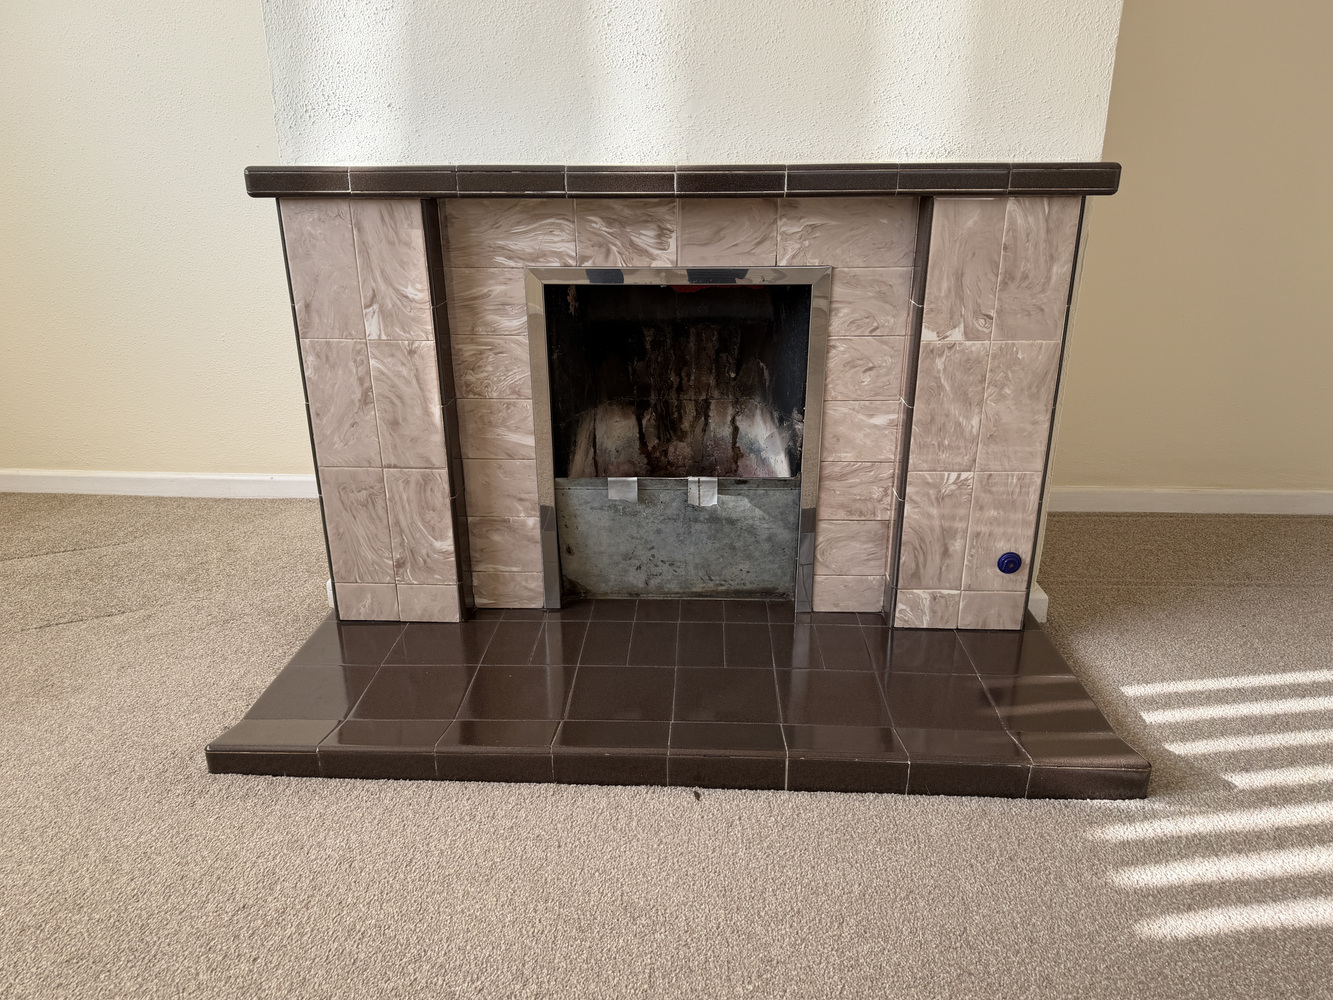
Windows to two aspects, two radiators, open fireplace with a tiled hearth, mantle shelf and insets.
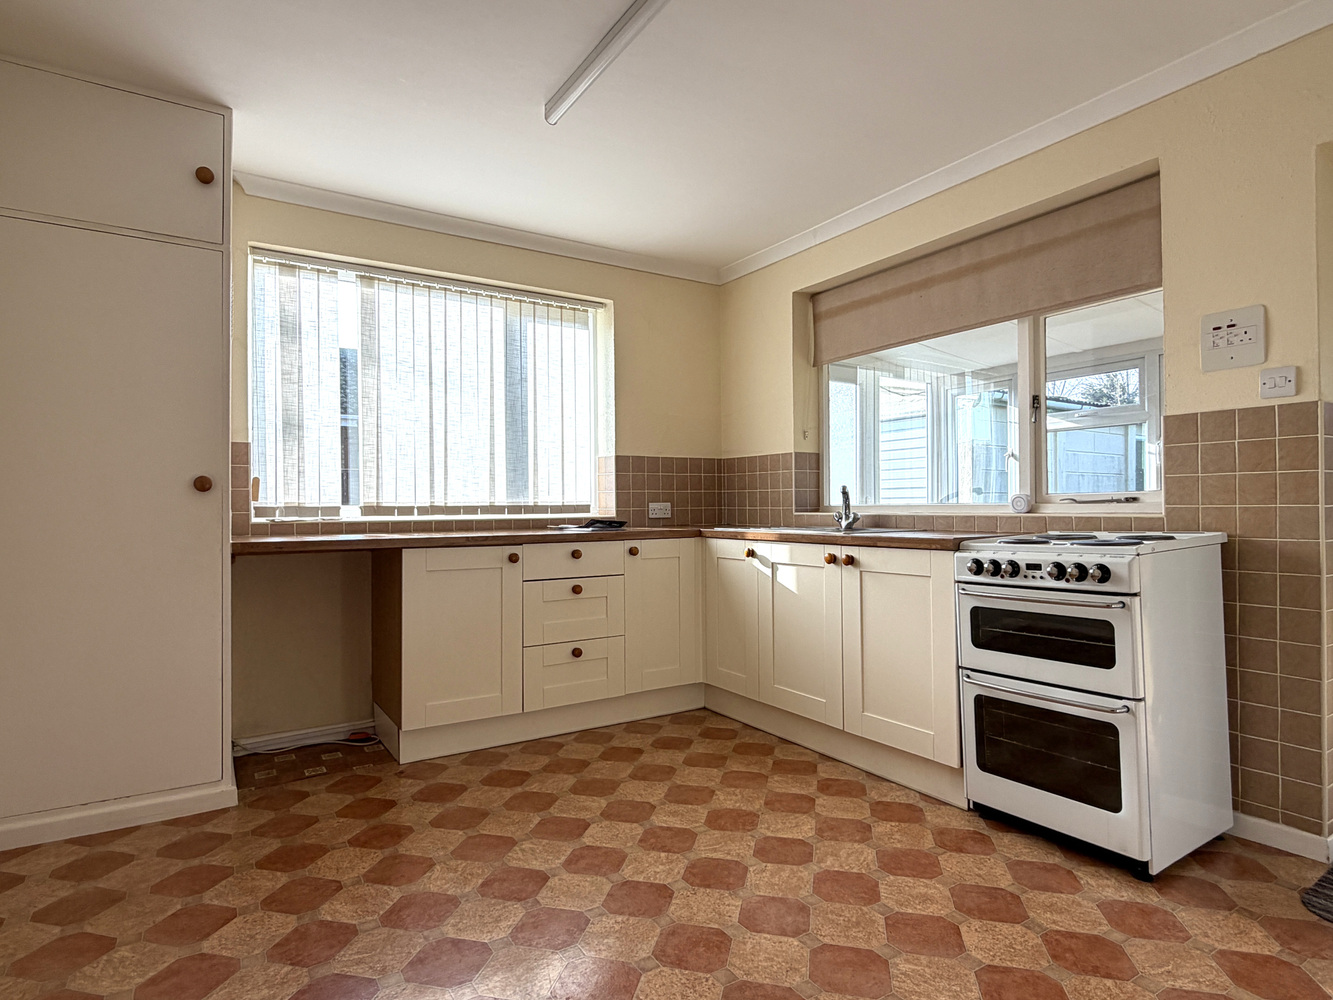
KITCHEN/BREAKFAST ROOM 3.61m x 3.32m
With windows to two aspects and door to utility room. Fitted with a matching range of base units with drawers having roll top work surfaces over with inset stainless steel single drainer sink unit. Tiled splashbacks and additional cupboard with fitted shelves. Cupboard housing hot water cylinder.
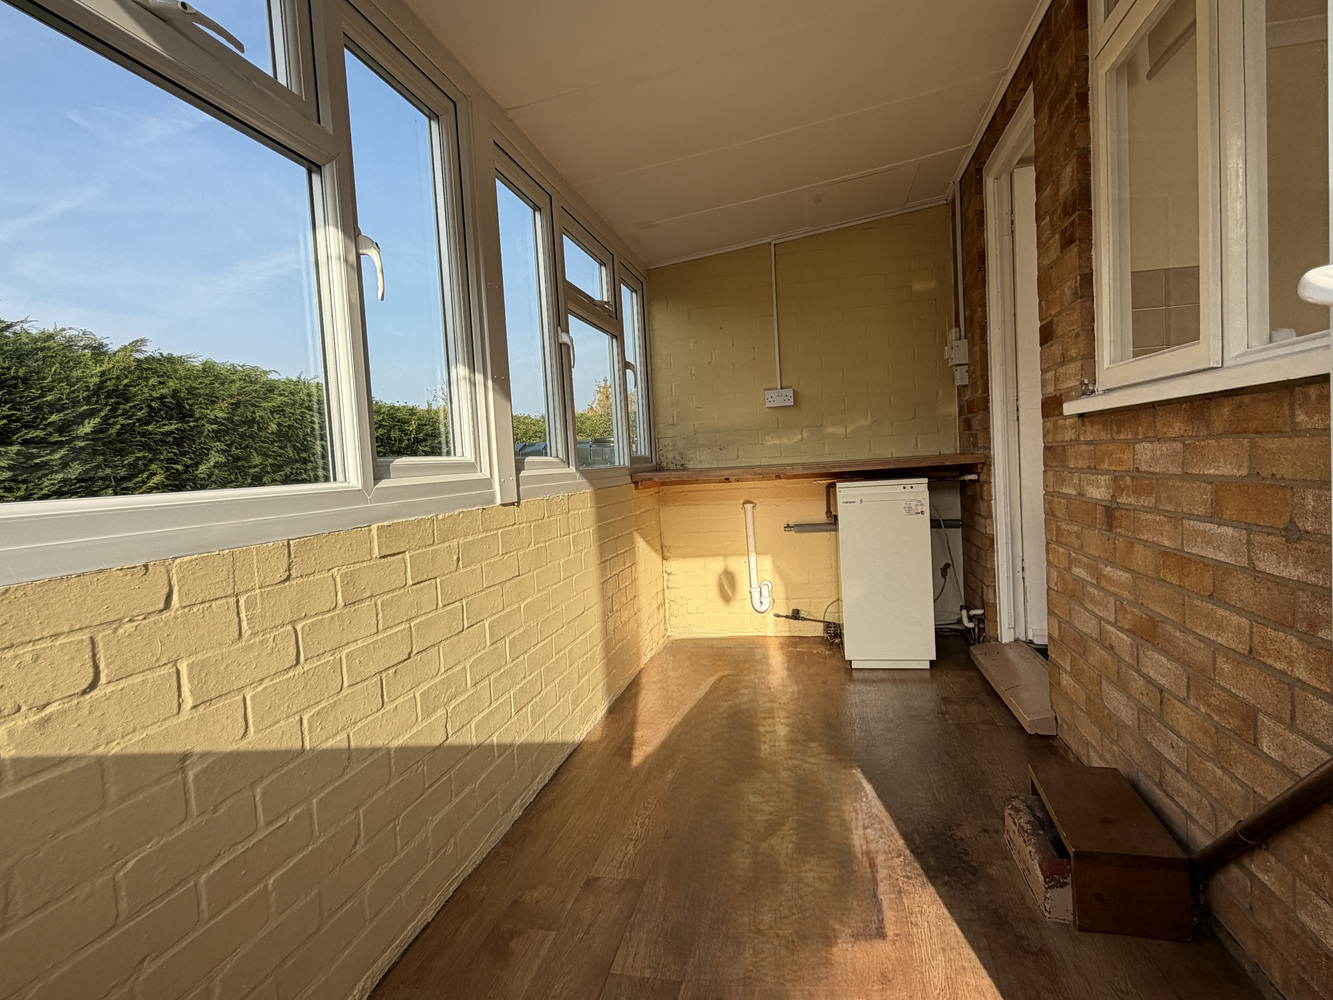
UTILITY ROOM 4.07m x 1.59m
Of brick and double glazed construction with tap, plumbing and space for washing machine. Floor mounted oil fired boiler serving the central heating and hot water systems.
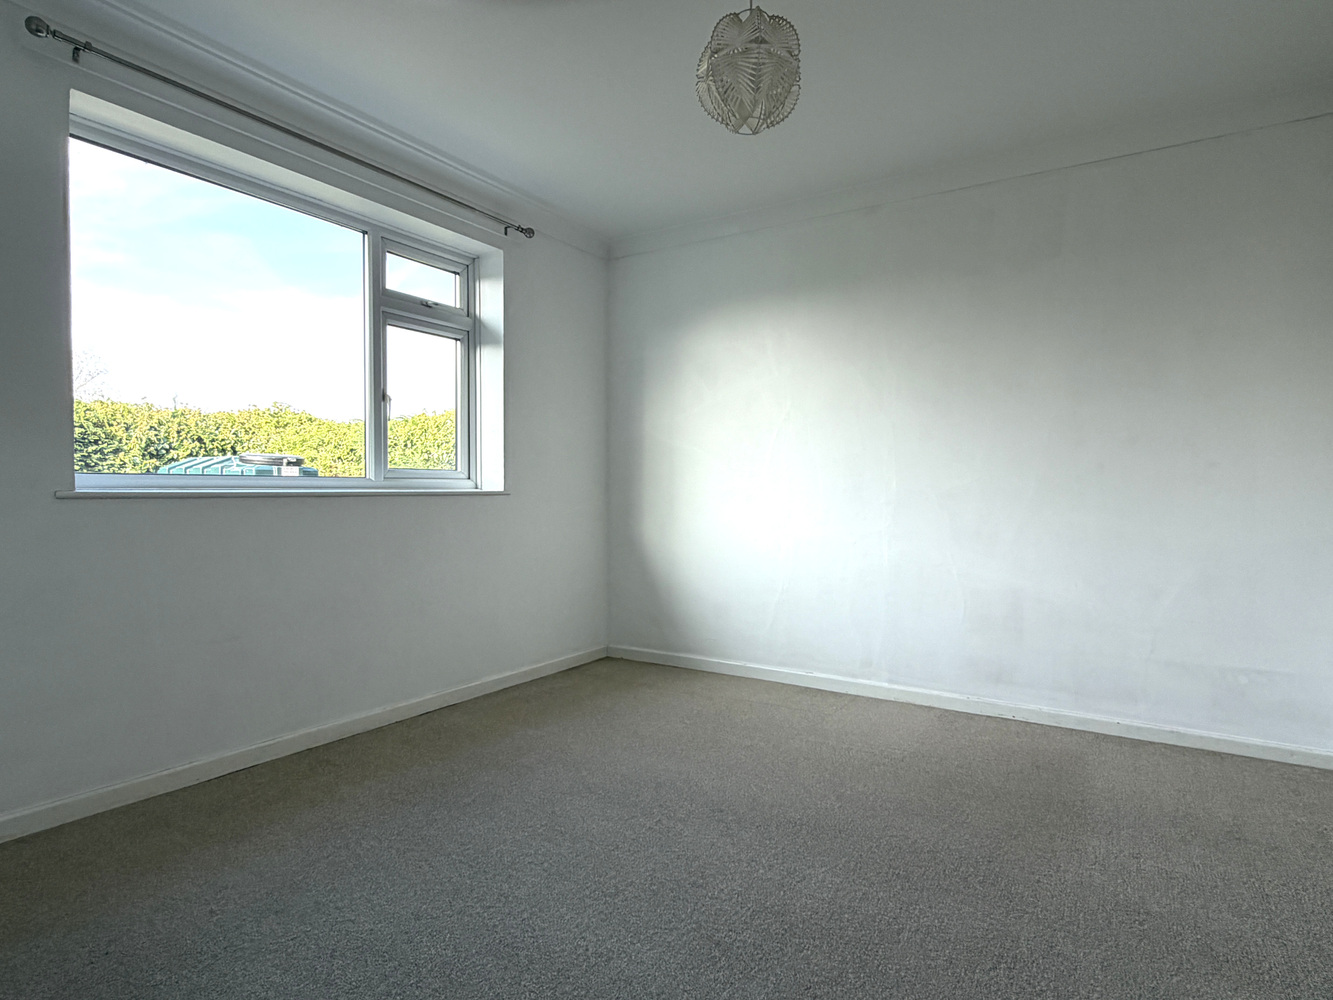
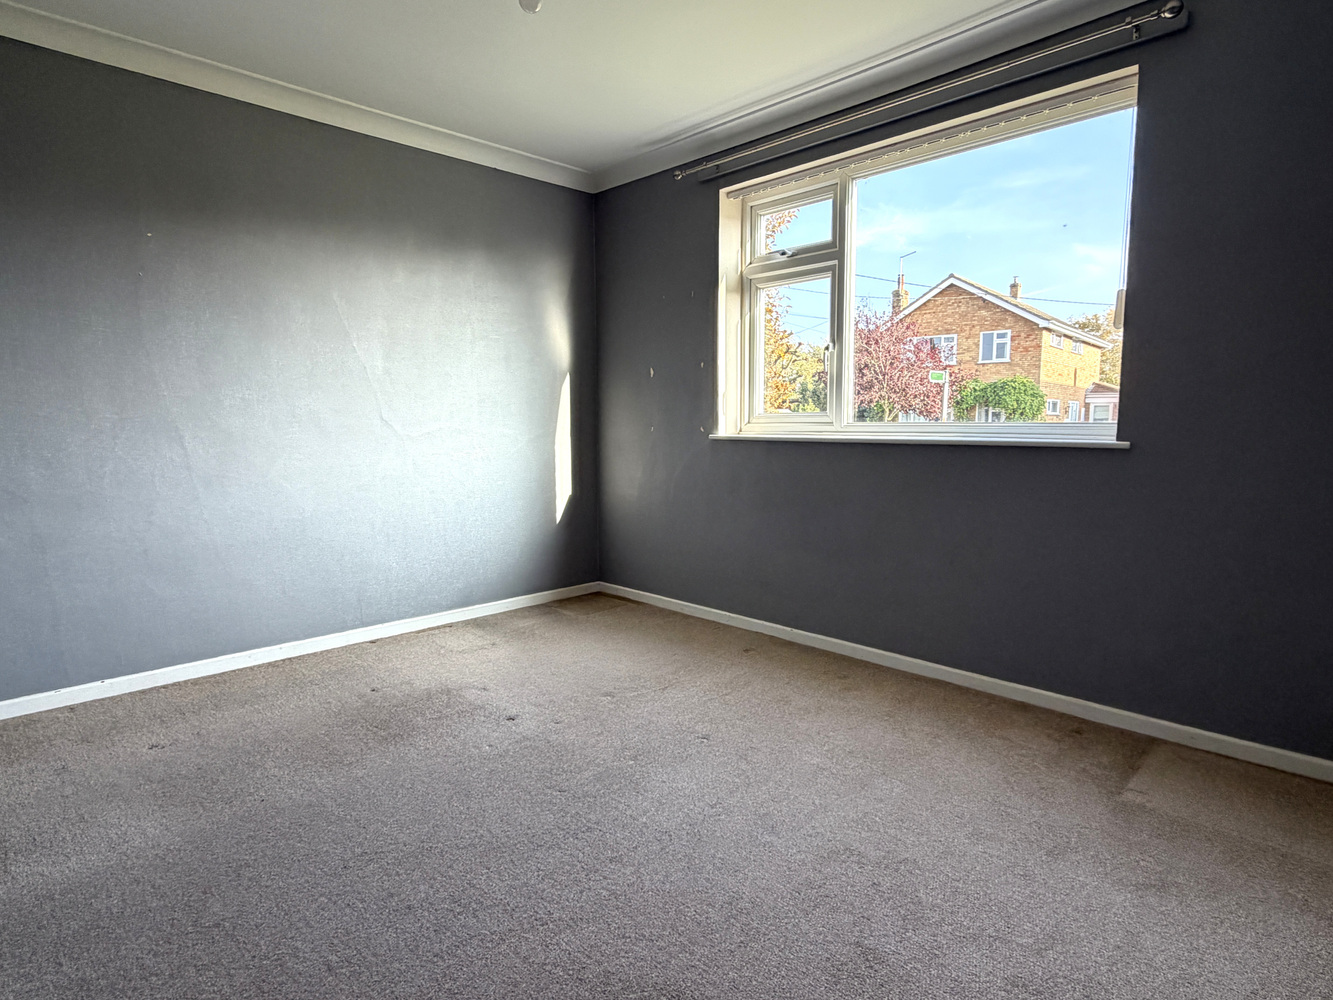
BEDROOM ONE 3.65m x 3.34m
With double glazed window to rear. Radiator.
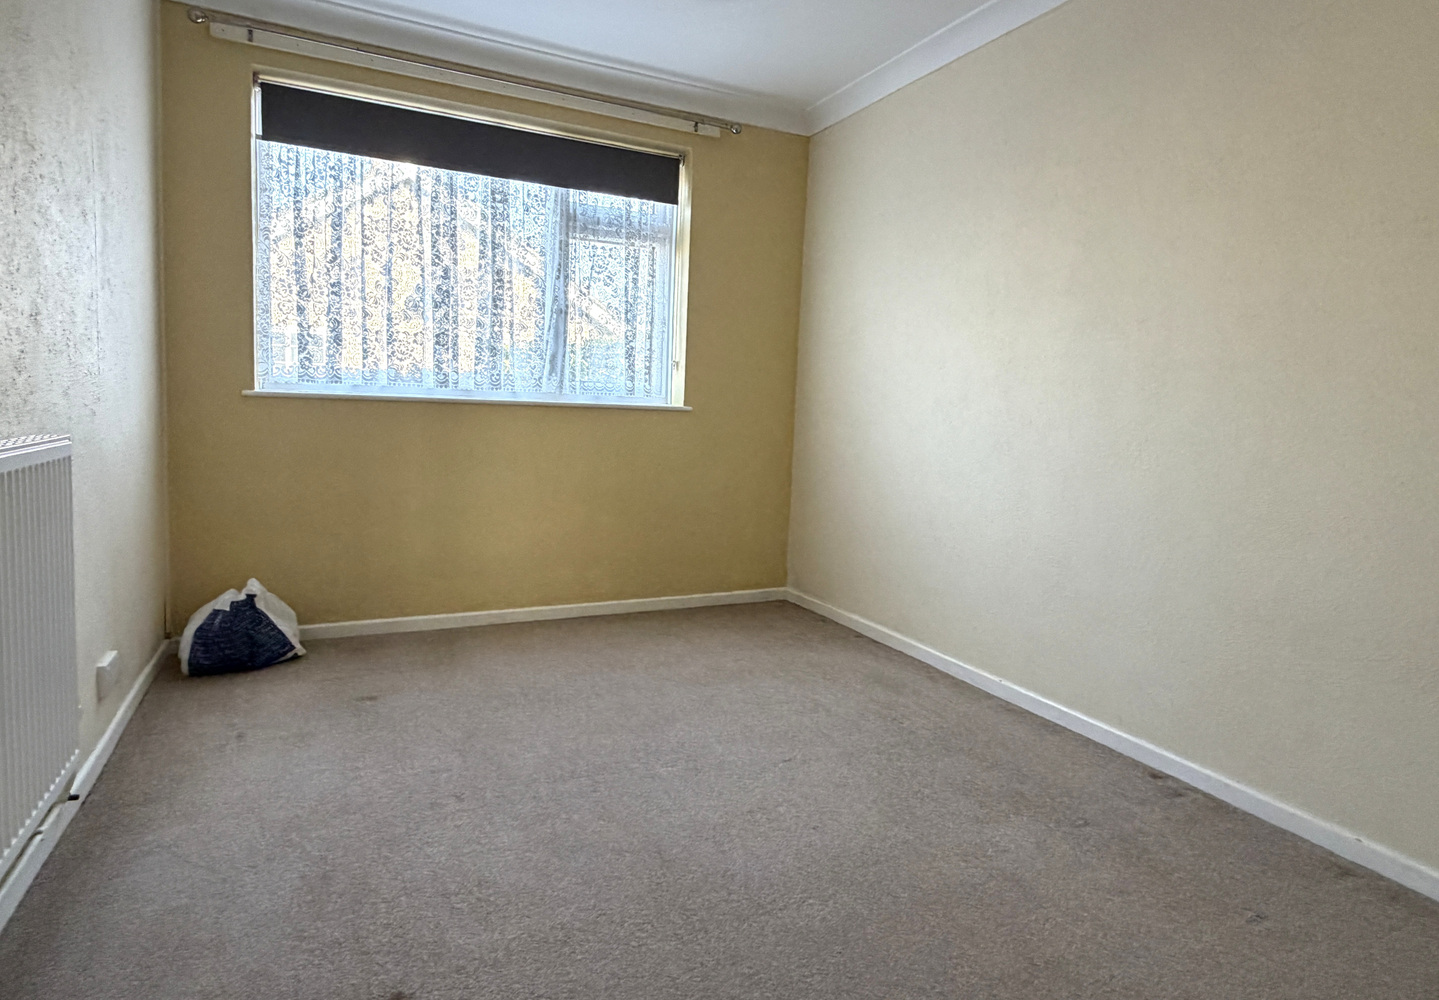
BEDROOM TWO 3.64m x 3.45m
With double glazed window to front. Radiator.
BEDROOM THREE 3.64m x 2.70m
With double glazed window to side. Radiator.
BATHROOM
With double glazed window to rear. Fully tiled suite in white comprising tiled panel enclosed bath with shower unit over, WC and pedestal wash hand basin. Radiator.
EXTERIOR
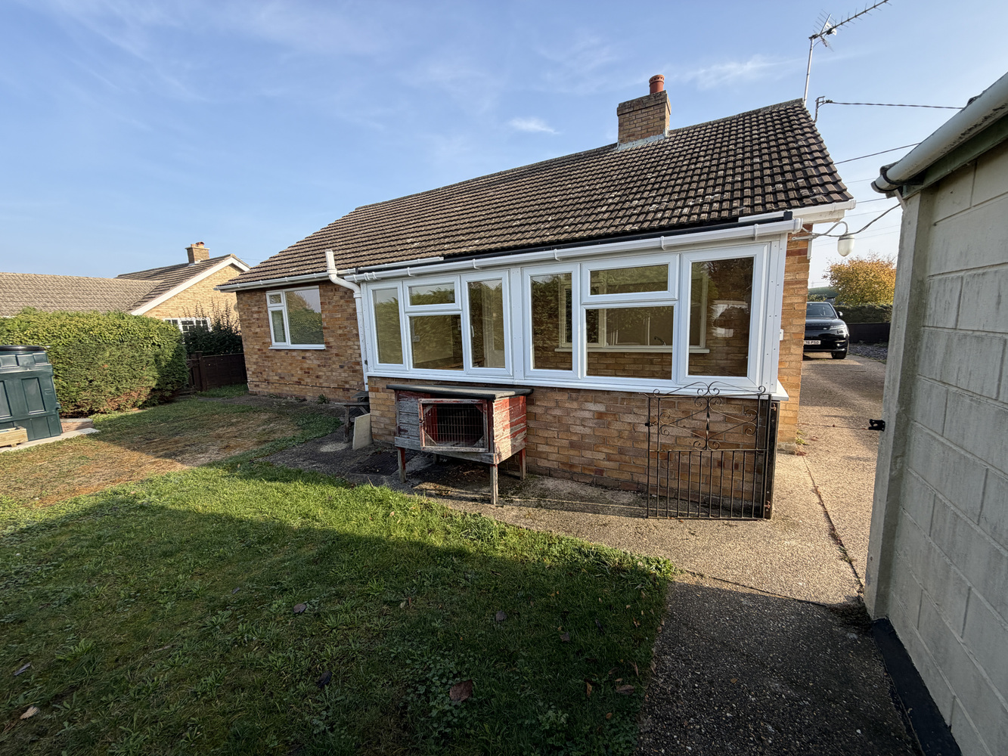
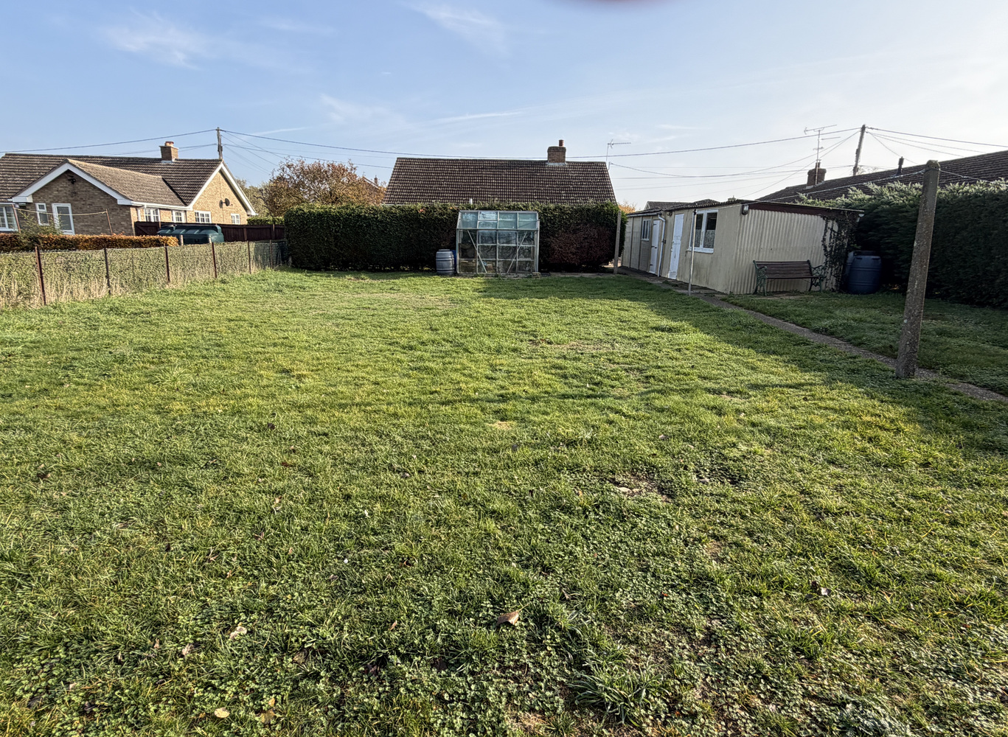
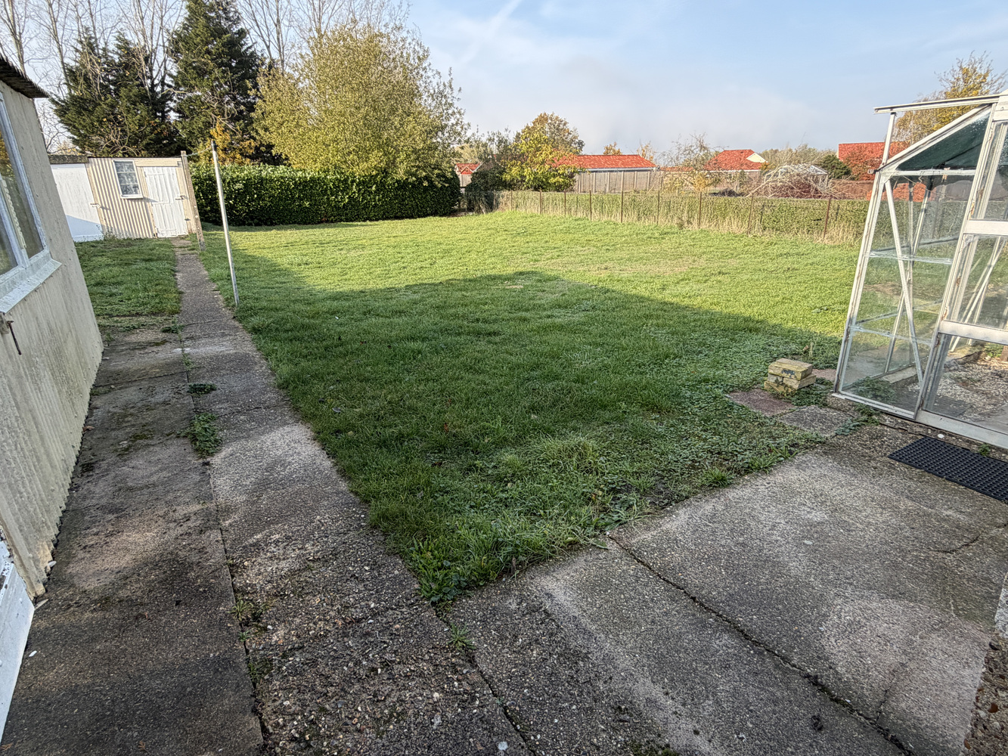
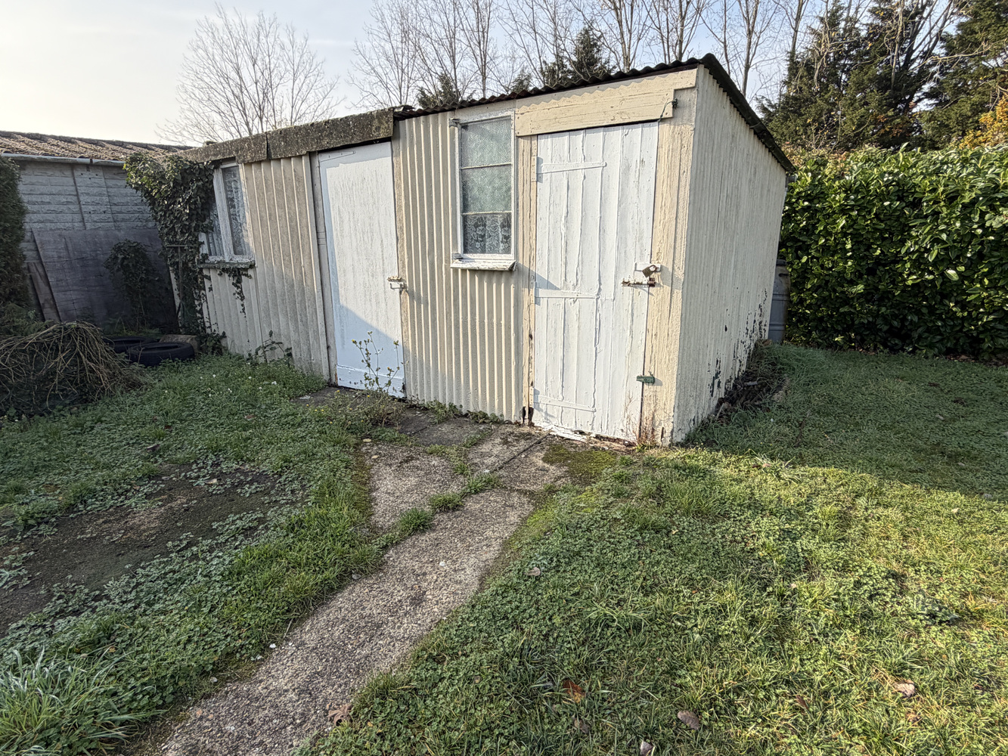
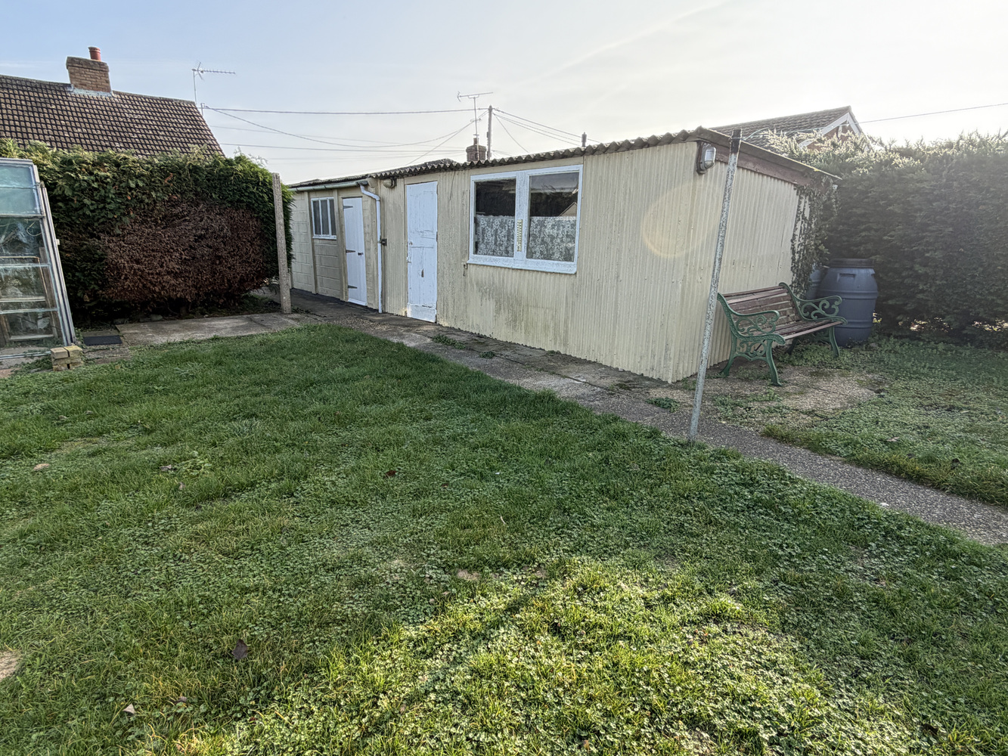
The property is set back from the Lane behind the front garden which has a retaining fence and is mainly laid to lawn. Adjacent to this is a driveway providing hard standing for several vehicles which in turn leads to the garage. The rear garden is of a good size and is predominantly laid to lawn. There are two further outbuildings beyond the garage.
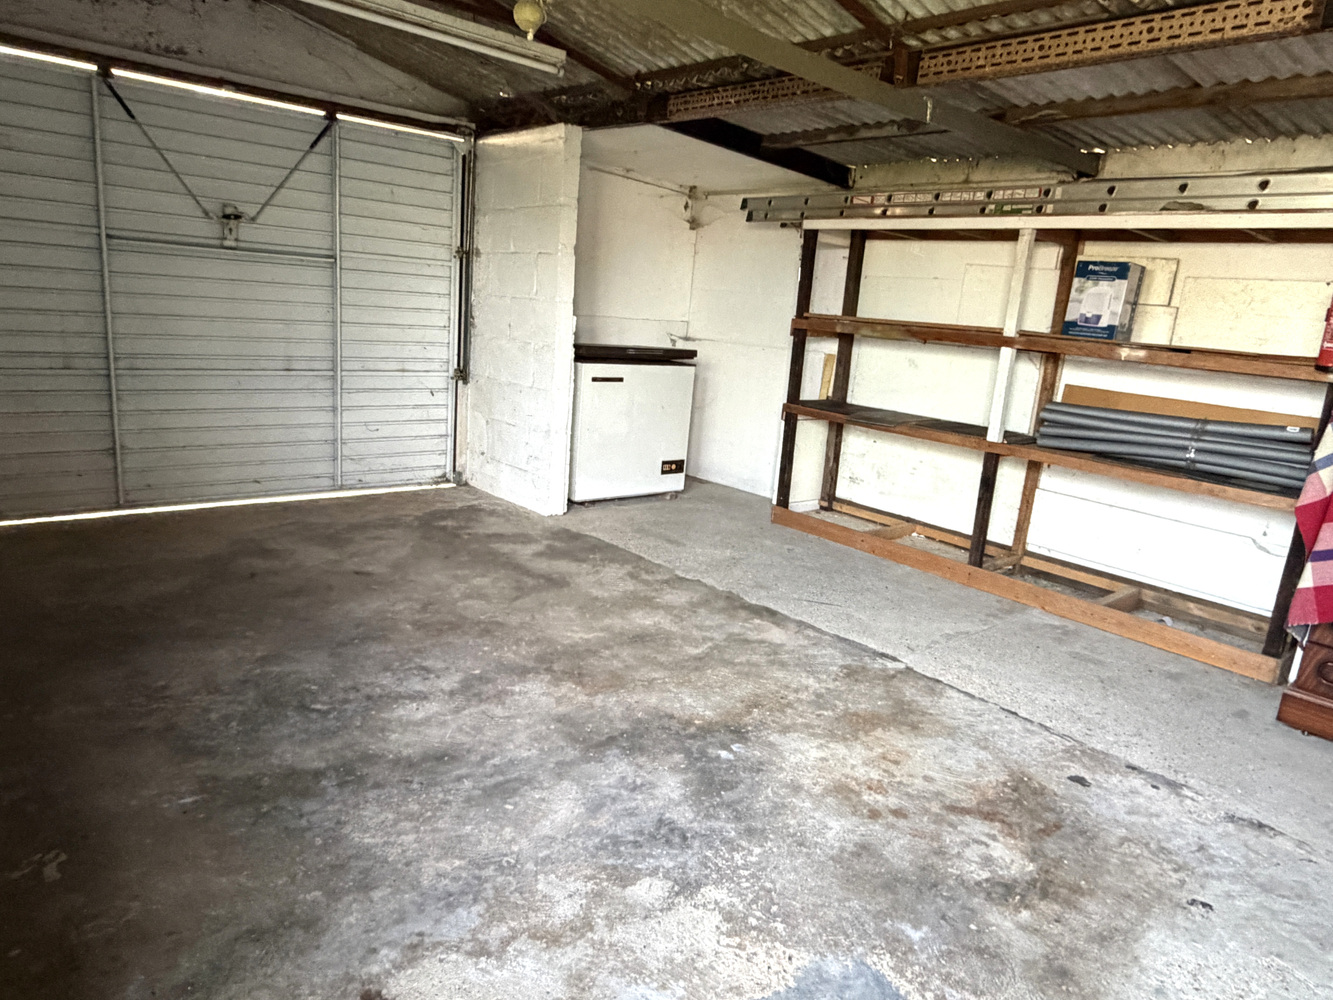
GARAGE 5.30m x 4.20m
With up and over door and personal door to side.
Download this property brochure
Download brochureTry our calculators
Mortgage calculator
Stamp duty calculator
Similar Properties
-

Plot 255 – The Pippin, Yeomans Way, Littleport, Ely
£315,000 Guide PriceFor SaleThe Pippin is a stylish and practical three-bedroom home providing perfect space for families and professionals.3 Bedrooms2 Bathrooms1 Reception -

Merlin Drive, Ely, Cambridgeshire
£335,000 Guide PriceSold STCA three bedroom detached home situated on a generous plot with potential to extend (STP) and offered for sale with the benefit of no upward chain.3 Bedrooms1 Bathroom1 Reception -

Twentypence Road, Cottenham
£339,500 OIROFor SaleA charming semi detached three bedroom home, set on a large mature plot with south facing rear garden and double garage, on the edge of the village. Two reception rooms, ground floor bathroom and first floor bathroom.3 Bedrooms2 Bathrooms2 Receptions