Key Features
- Entrance Hall
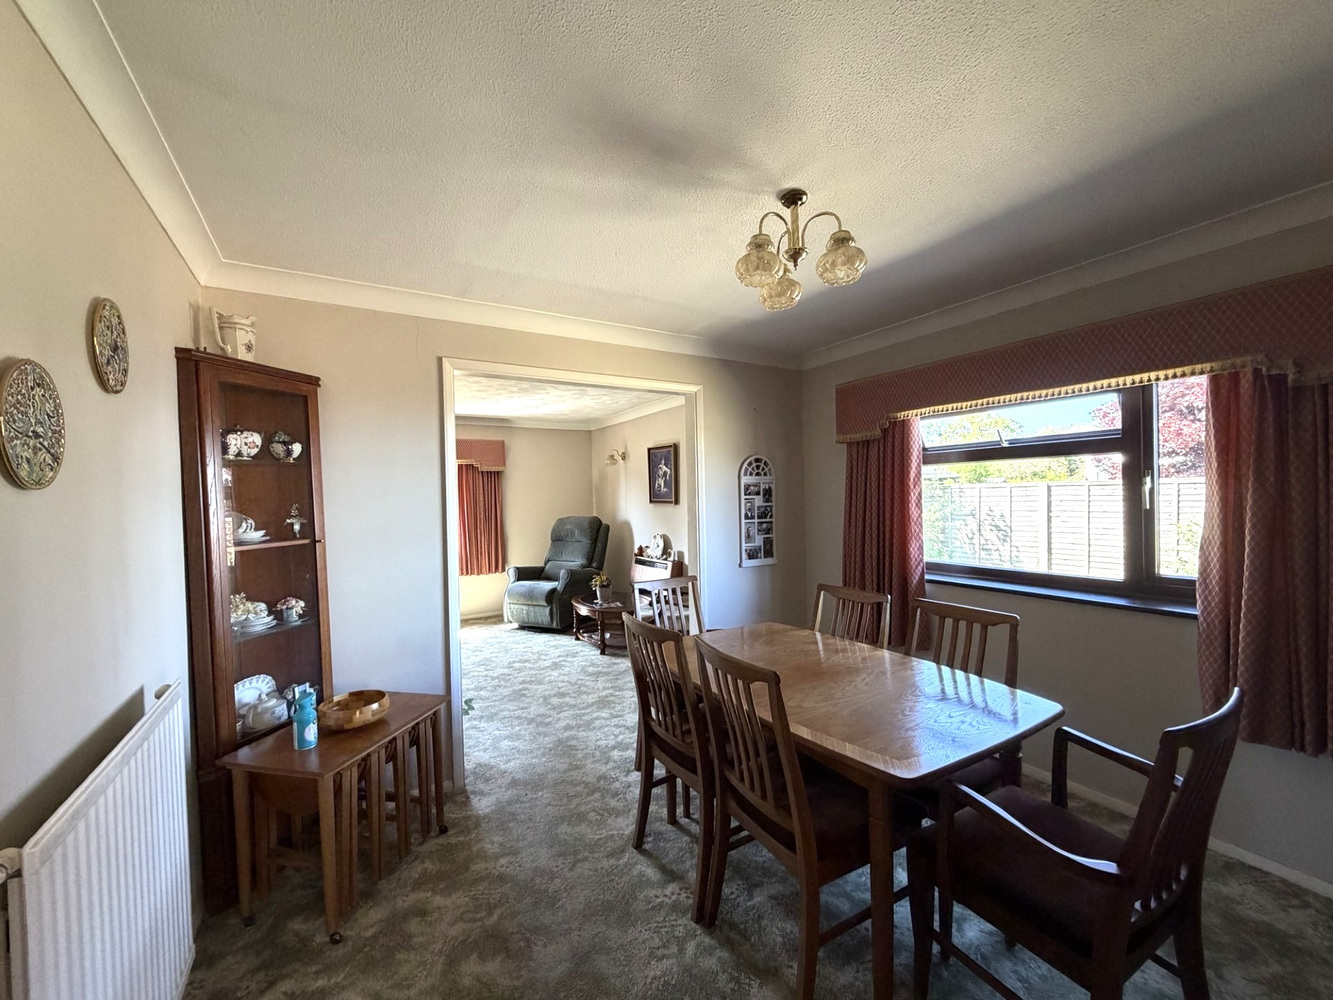
- Lounge & Dining Room
- Kitchen
- Utility Room & Boot Room
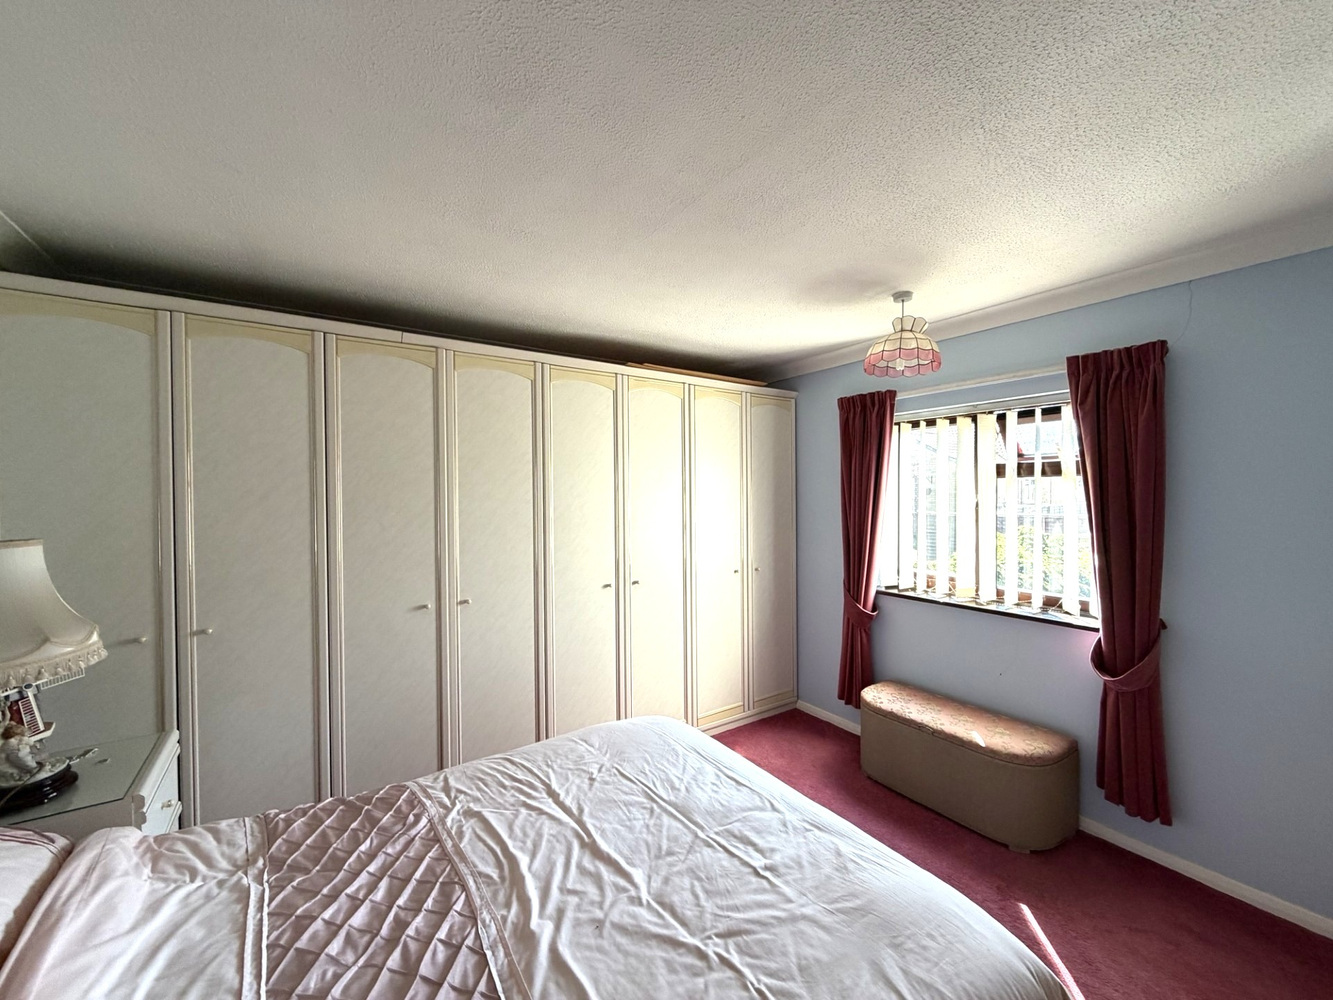
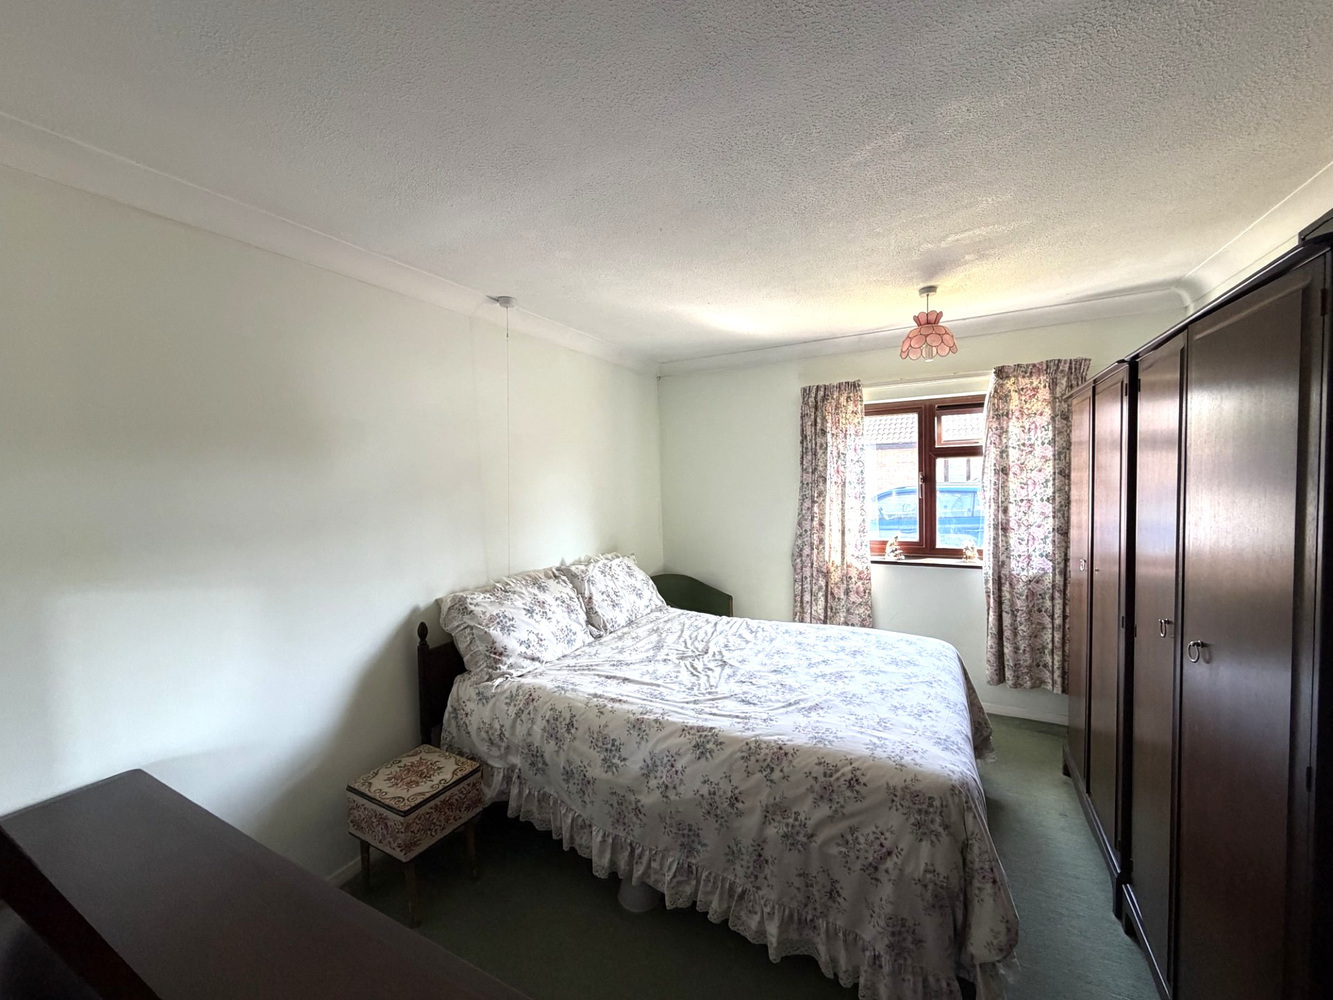
- Three Bedrooms
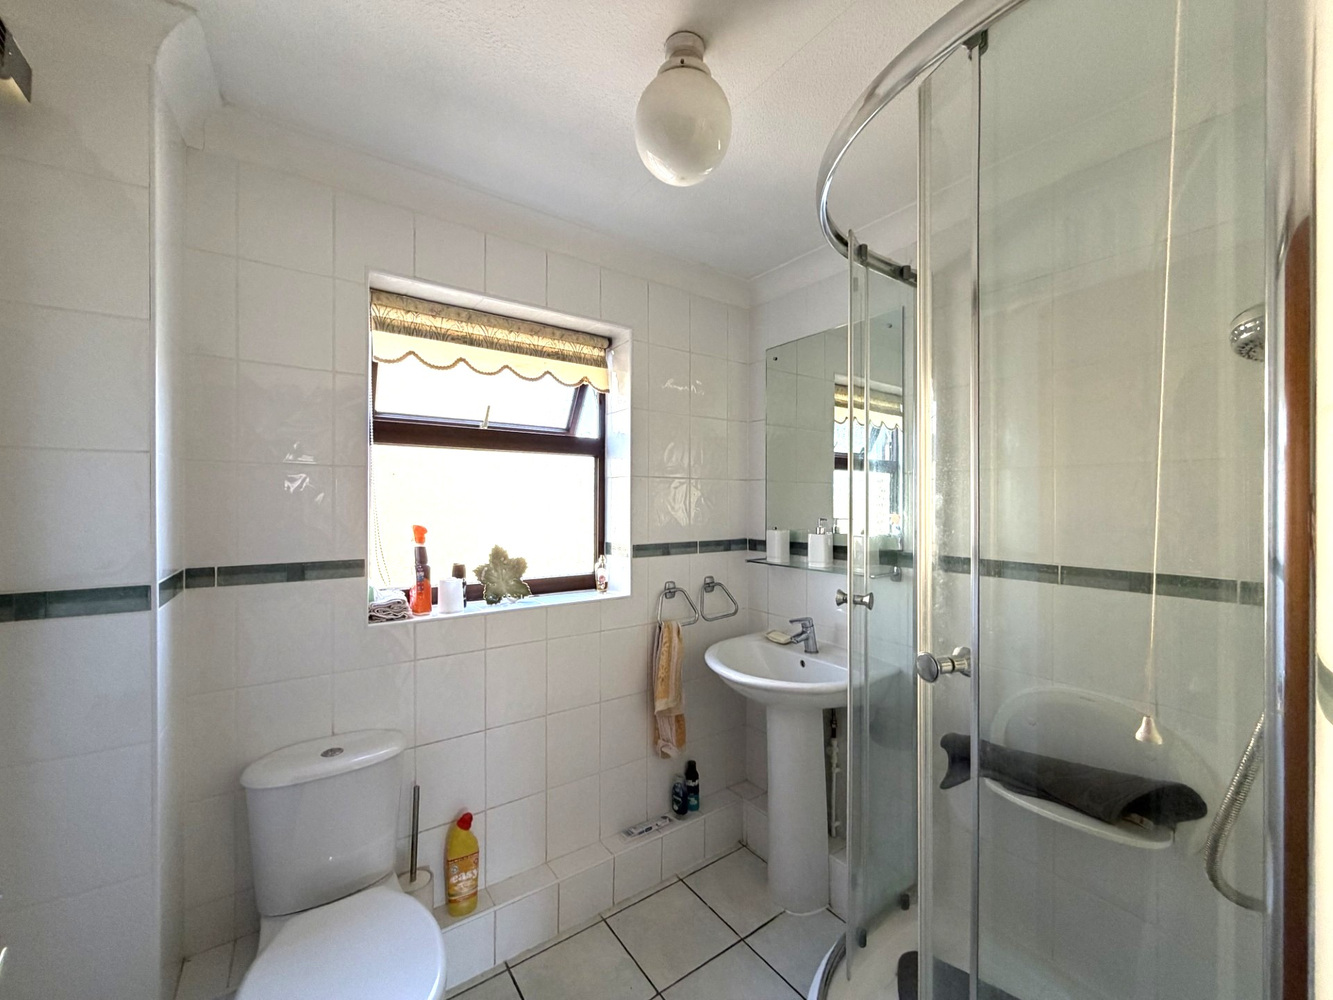
- Shower Room
- Spacious Driveway Parking & Garage
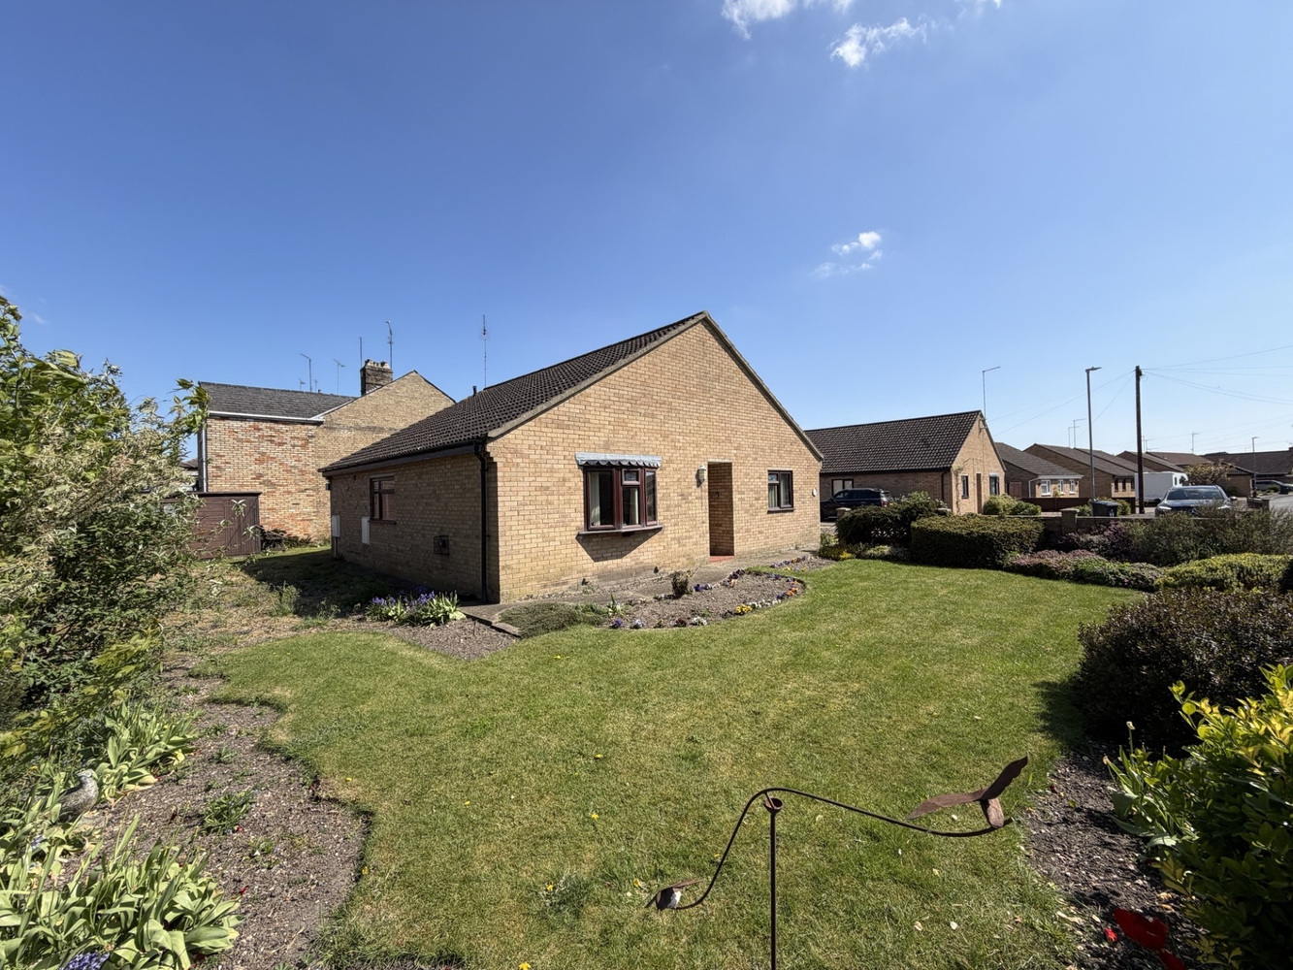
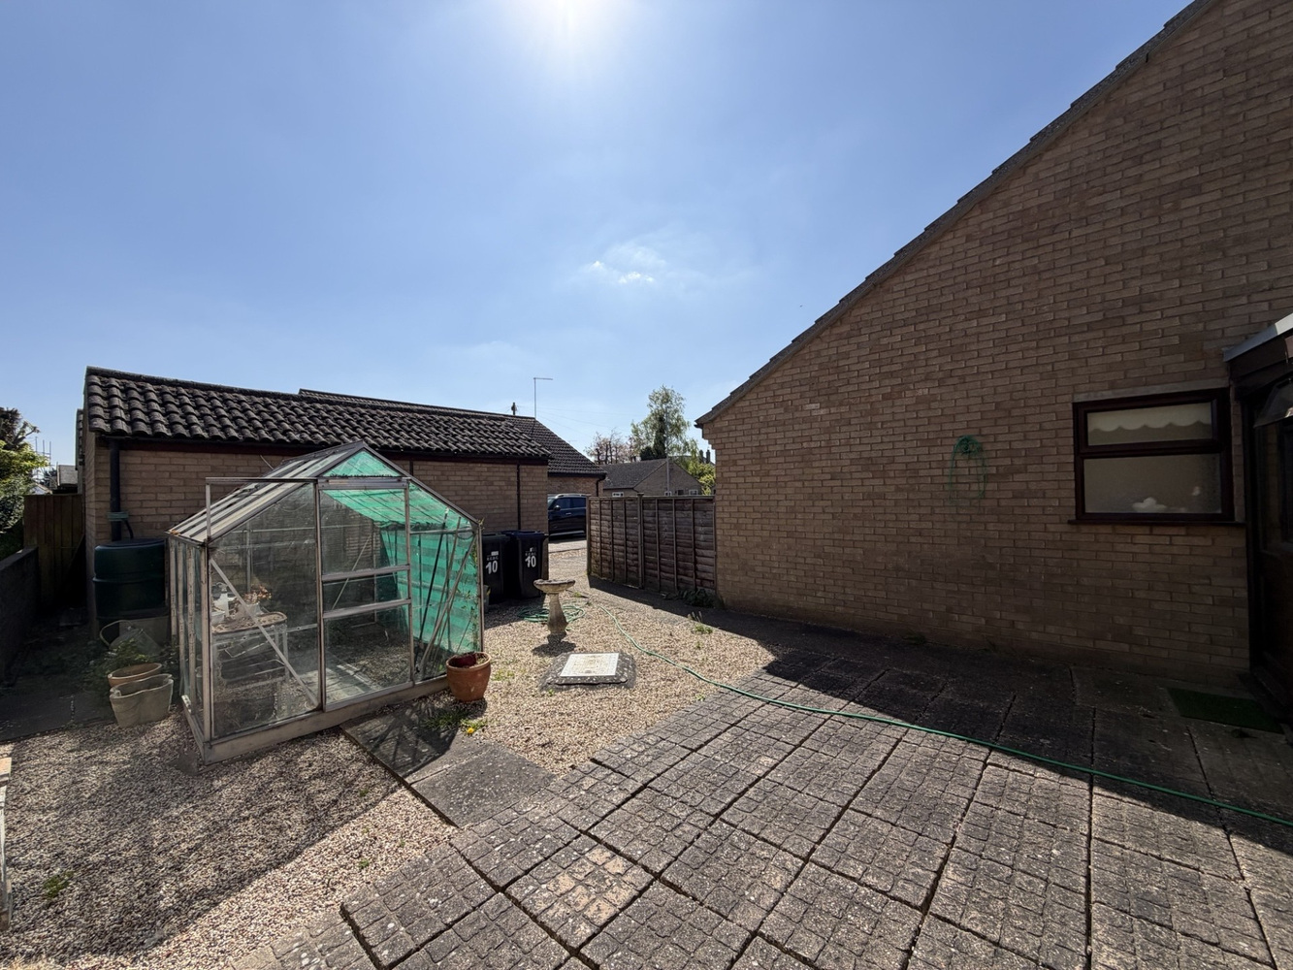
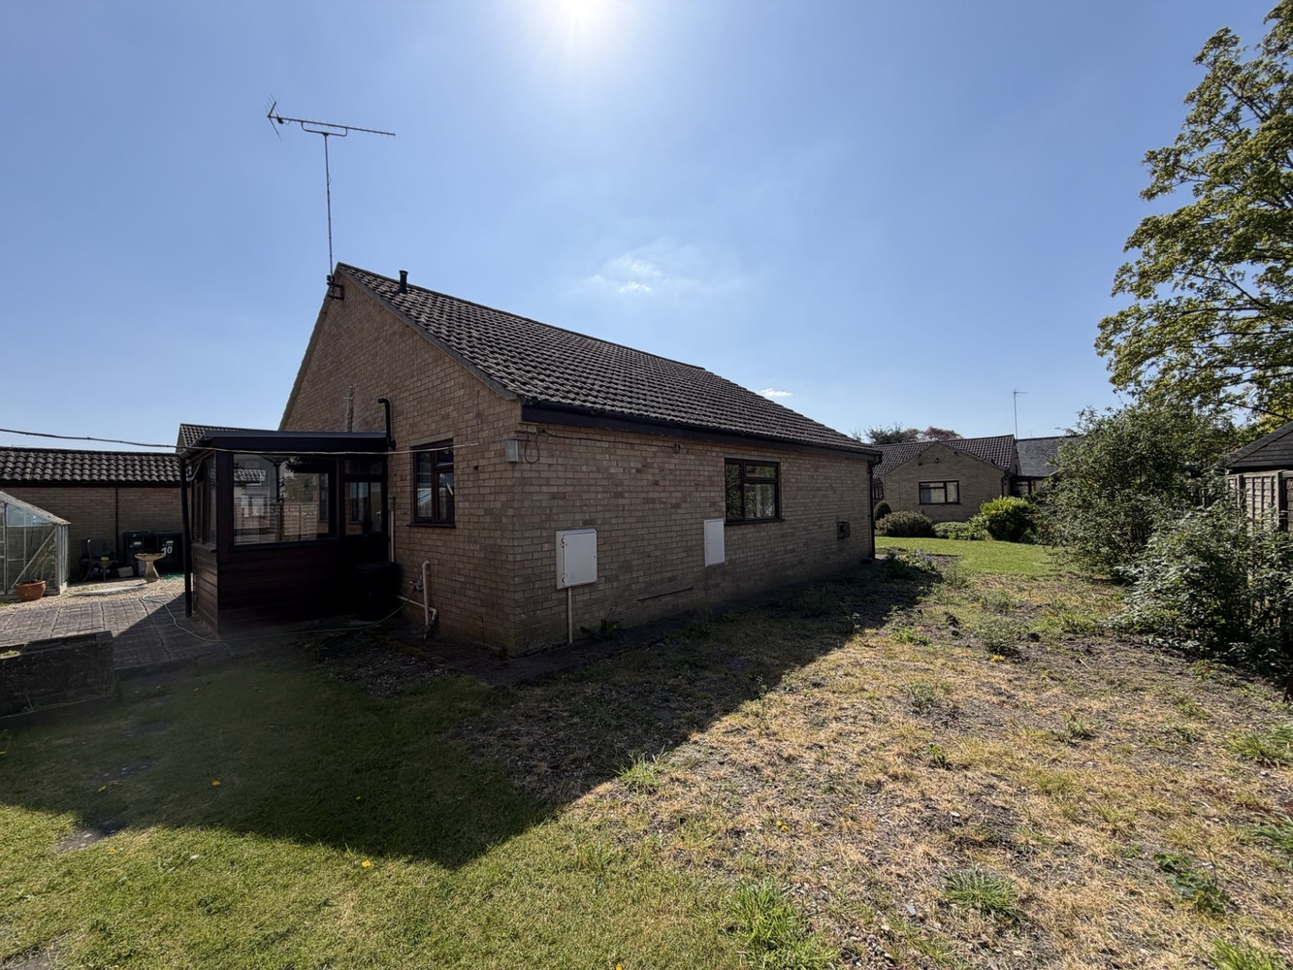
- Corner Plot with Wraparound Garden
- No Upward Chain
Full property description
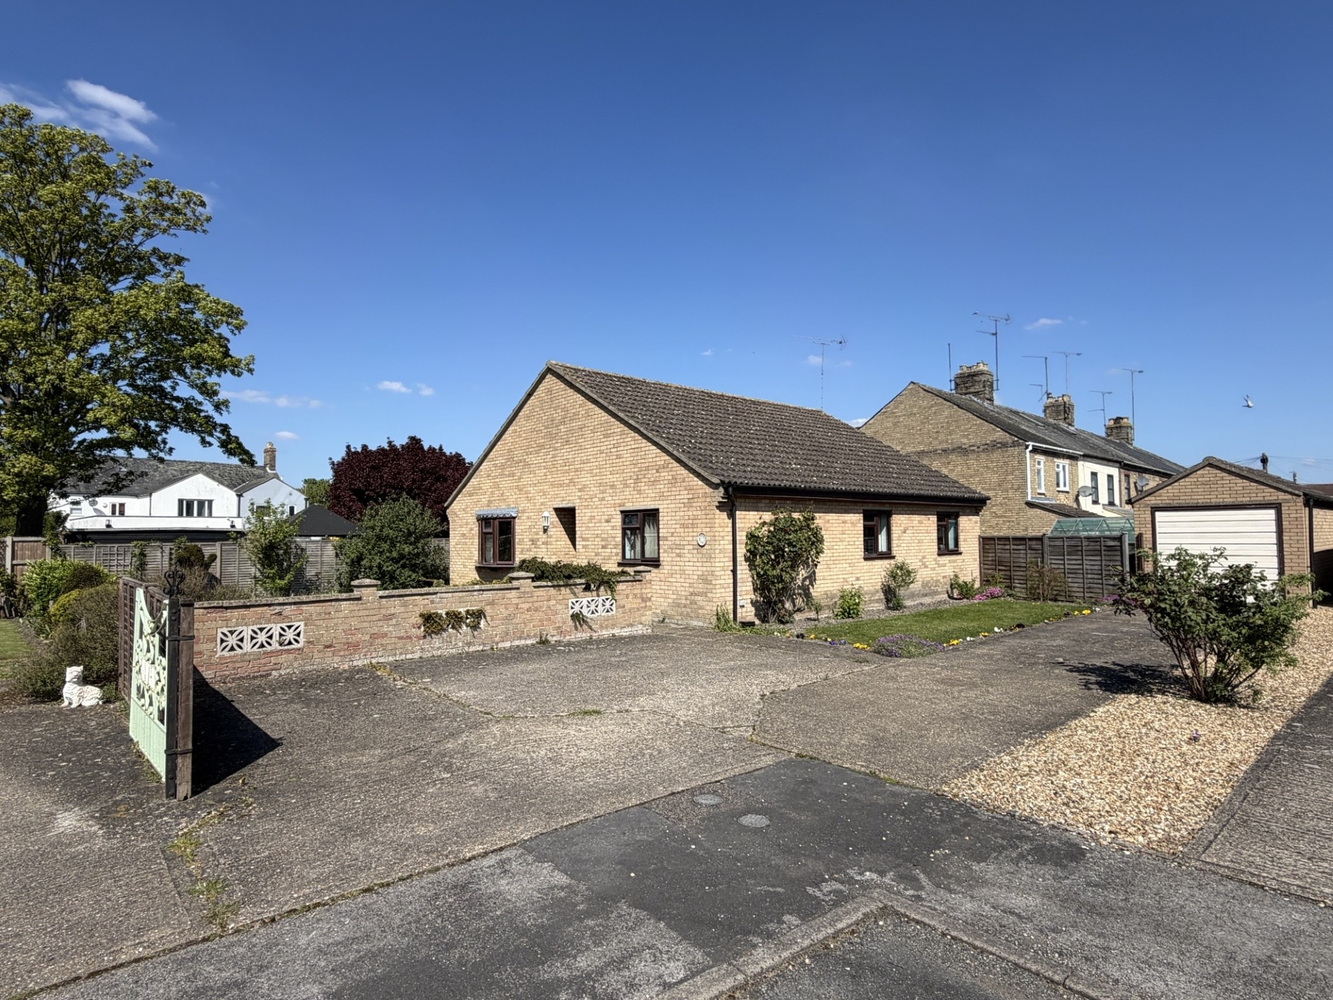
An established detached bungalow situated within a corner plot position on a no through road and benefits from no upward chain. Accommodation comprising three bedrooms, bathroom, lounge, dining room, kitchen, utility room, boot room, spacious driveway and garage with wraparound garden.
An established detached bungalow situated within a corner plot position on a no through road and benefits from no upward chain. Accommodation comprising three bedrooms, bathroom, lounge, dining room, kitchen, utility room, boot room, spacious driveway and garage with wraparound garden.
LITTLEPORT
is a large village situated about 6 miles north of the Cathedral City of Ely. There are shopping facilities, a sports centre and public transport facilities including a railway station on the Ely to Kings Lynn and Kings Cross lines. There are two primary schools in the village, along with a recently opened Littleport & East Cambs Academy and a further special needs school. The village is by-passed giving easy access to Cambridge, which is about 20 miles away.
ENTRANCE HALL
With door to front aspect, built-in storage cupboard.
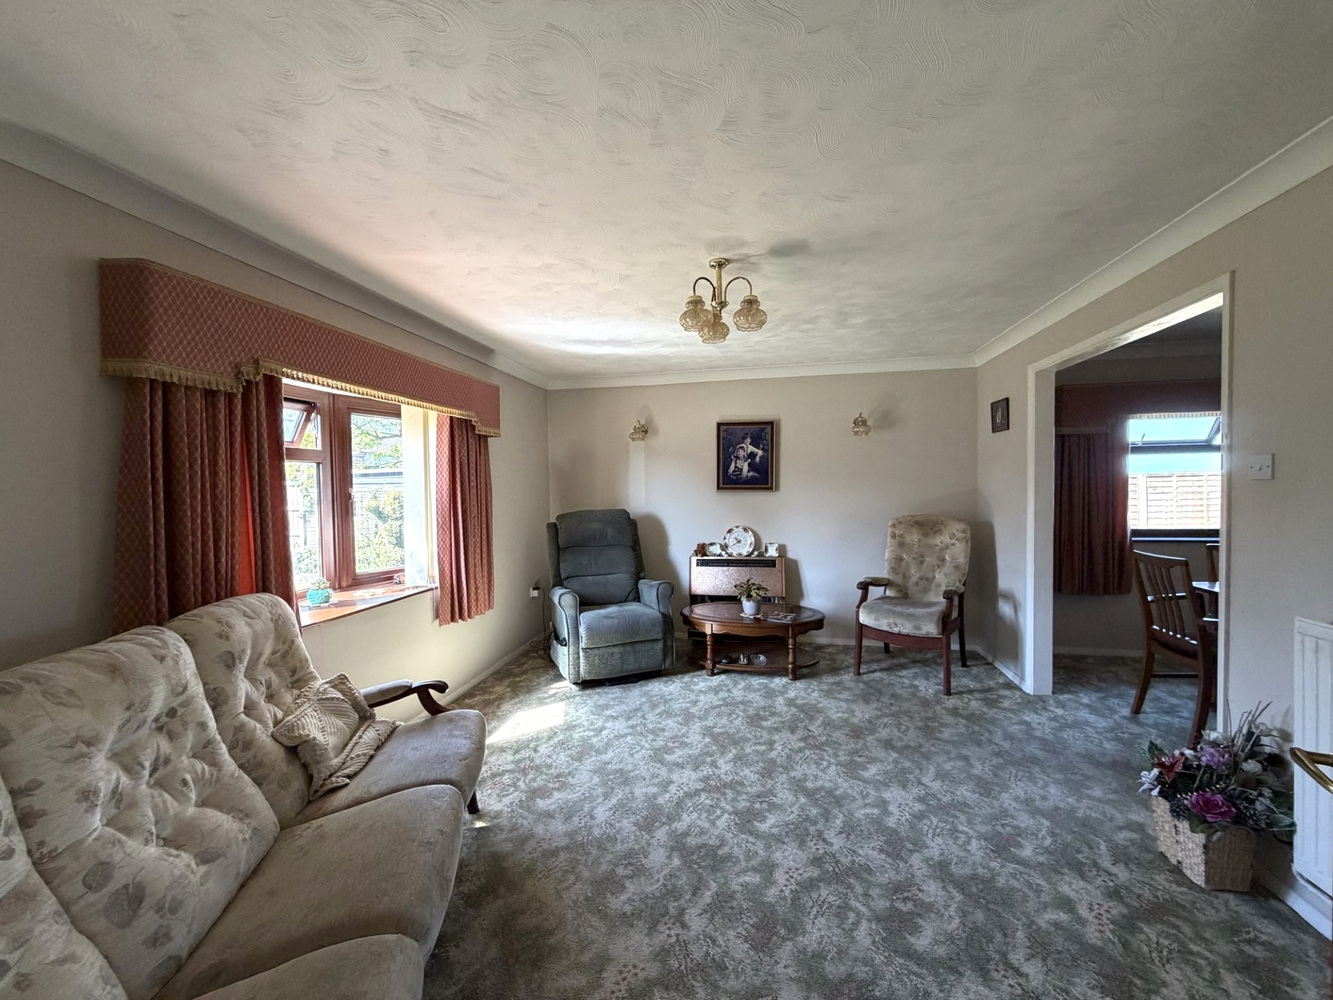
SITTING ROOM 4.48m x 3.58m
With double glazed window to front and side aspects, radiator, opening through to:-
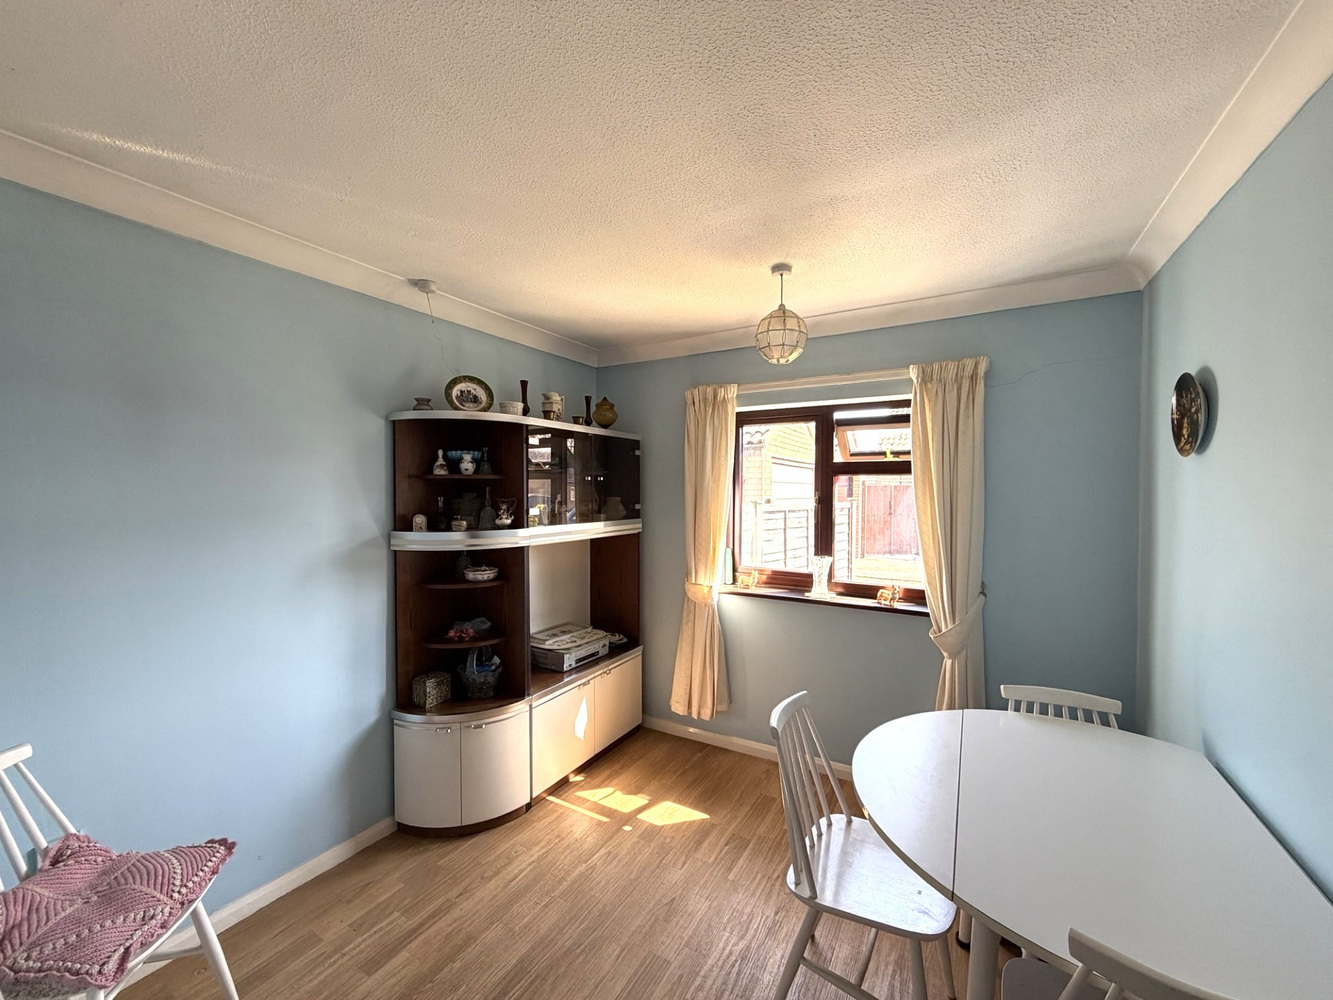
DINING ROOM 3.24m x 3.09m
With double glazed window to side aspect. Radiator.
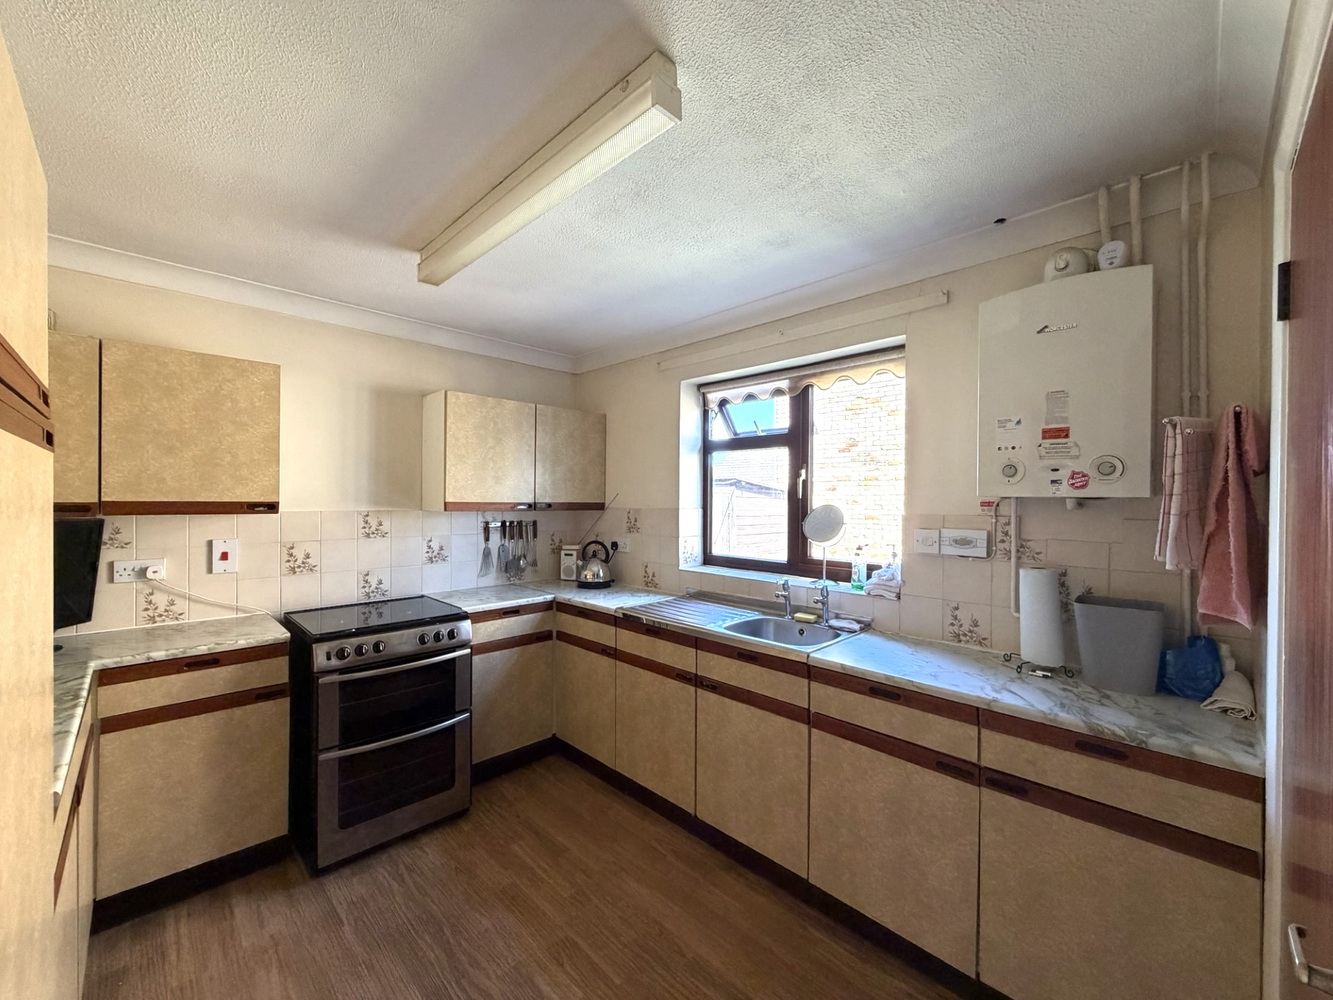
KITCHEN 3.00m x 2.68m
With matching units including wall mounted units, base units and drawers with work surfaces over and tiled splashbacks. Inset single drainer stainless steel sink unit, space for cooker, wall mounted boiler and double glazed window to rear aspect.
UTILITY ROOM
With plumbing for utilities and door through to:-
GARDEN / BOOT ROOM
With access to garden.
BEDROOM ONE 3.58m x 3.56m
With double glazed window to front aspect, radiator and built-in wardrobes.
BEDROOM TWO 3.56m x 3.09m
With double glazed window to side aspect. Radiator.
BEDROOM THREE 3.16m x 2.68m
With double glazed window to side aspect. Radiator.
SHOWER ROOM
Fitted with with shower cubicle, low-level WC and pedestal wash hand basin. Tiled surrounds and double glazed window to rear aspect.
EXTERIOR
The property benefits from being situated within a corner plot position with wraparound garden to front side and rear. Spacious driveway and garage provide ample off-road vehicular parking.

Get in touch
Download this property brochure
Download brochureTry our calculators
Mortgage calculator
Stamp duty calculator
Similar Properties
-

Queen Street, Newmarket, Suffolk
£349,950 Guide PriceSold STCA delightful 3 bedroom Victorian property with a wealth of character and period features and situated in an established residential area on the historic south side of town. The property is beautifully presented and benefits from 2 charming reception rooms, a kitchen with a high ceilings and a 3 doub...3 Bedrooms1 Bathroom2 Receptions -

Twentypence Road, Cottenham
£339,500 OIROFor SaleA charming semi detached three bedroom home, set on a large mature plot with south facing rear garden and double garage, on the edge of the village. Two reception rooms, ground floor bathroom and first floor bathroom.3 Bedrooms2 Bathrooms2 Receptions -
Plantation Gate, Stretham, Ely, Cambridgeshire
£340,000 Guide PriceSold STCAn established semi detached property situated within a no through-road position offering three bedrooms, open plan kitchen/dining room, living room, two bathrooms, ample off-road vehicular parking and generous garden.3 Bedrooms2 Bathrooms2 Receptions