Key Features
- ENTRANCE HALL & CLOAKROOM
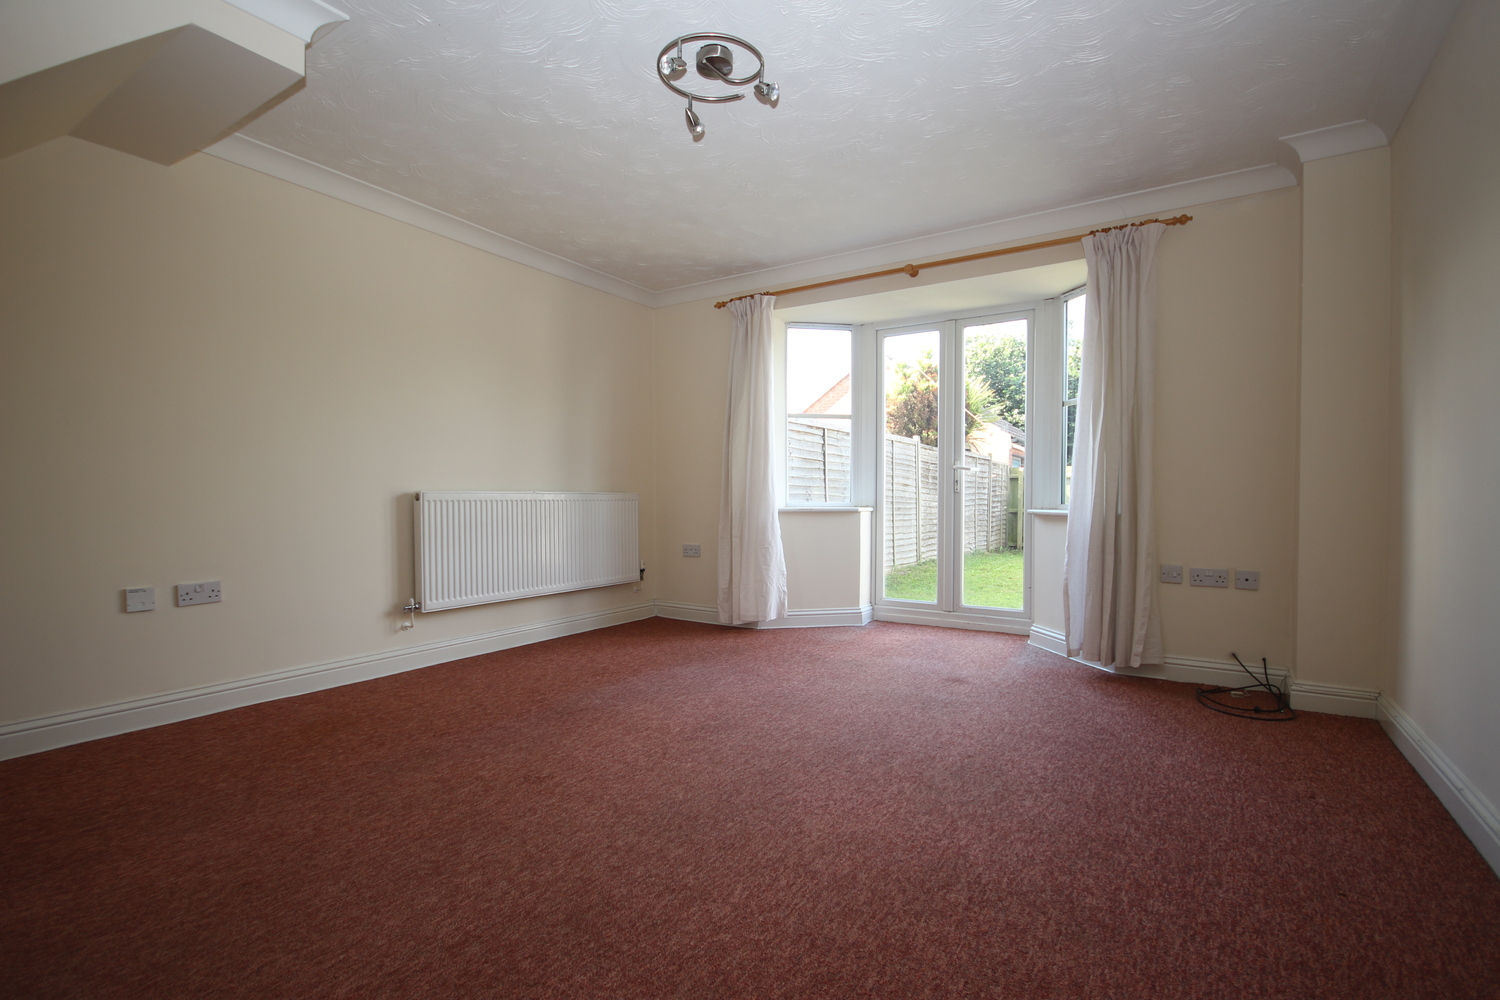
- SITTING ROOM
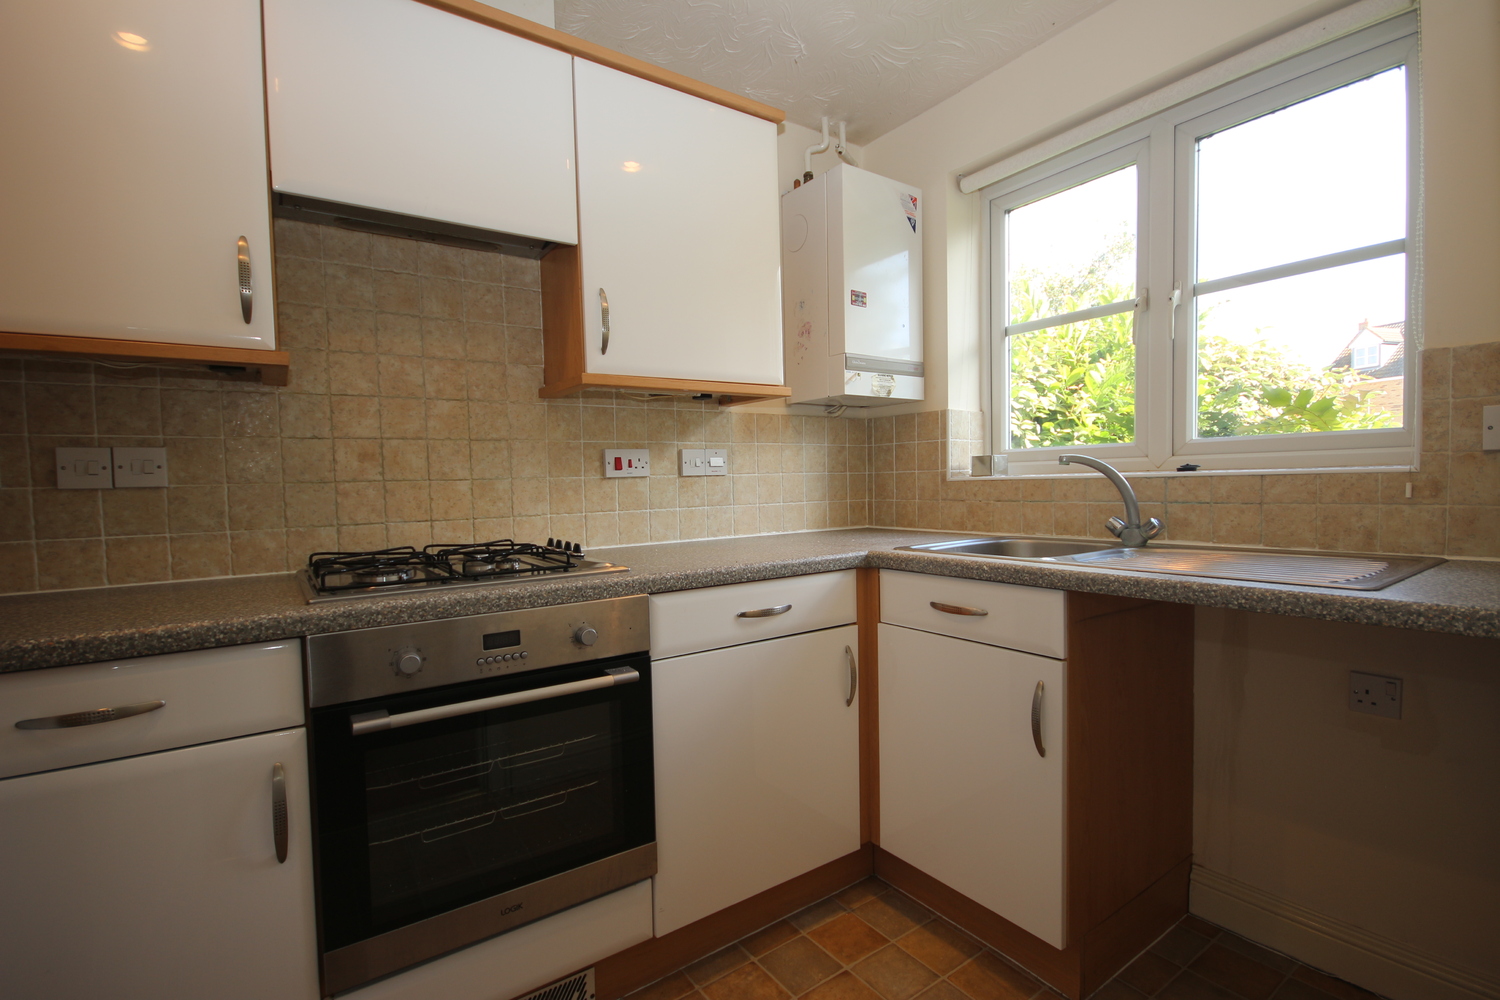
- KITCHEN
- MAIN BEDROOM WITH ENSUITE SHOWER
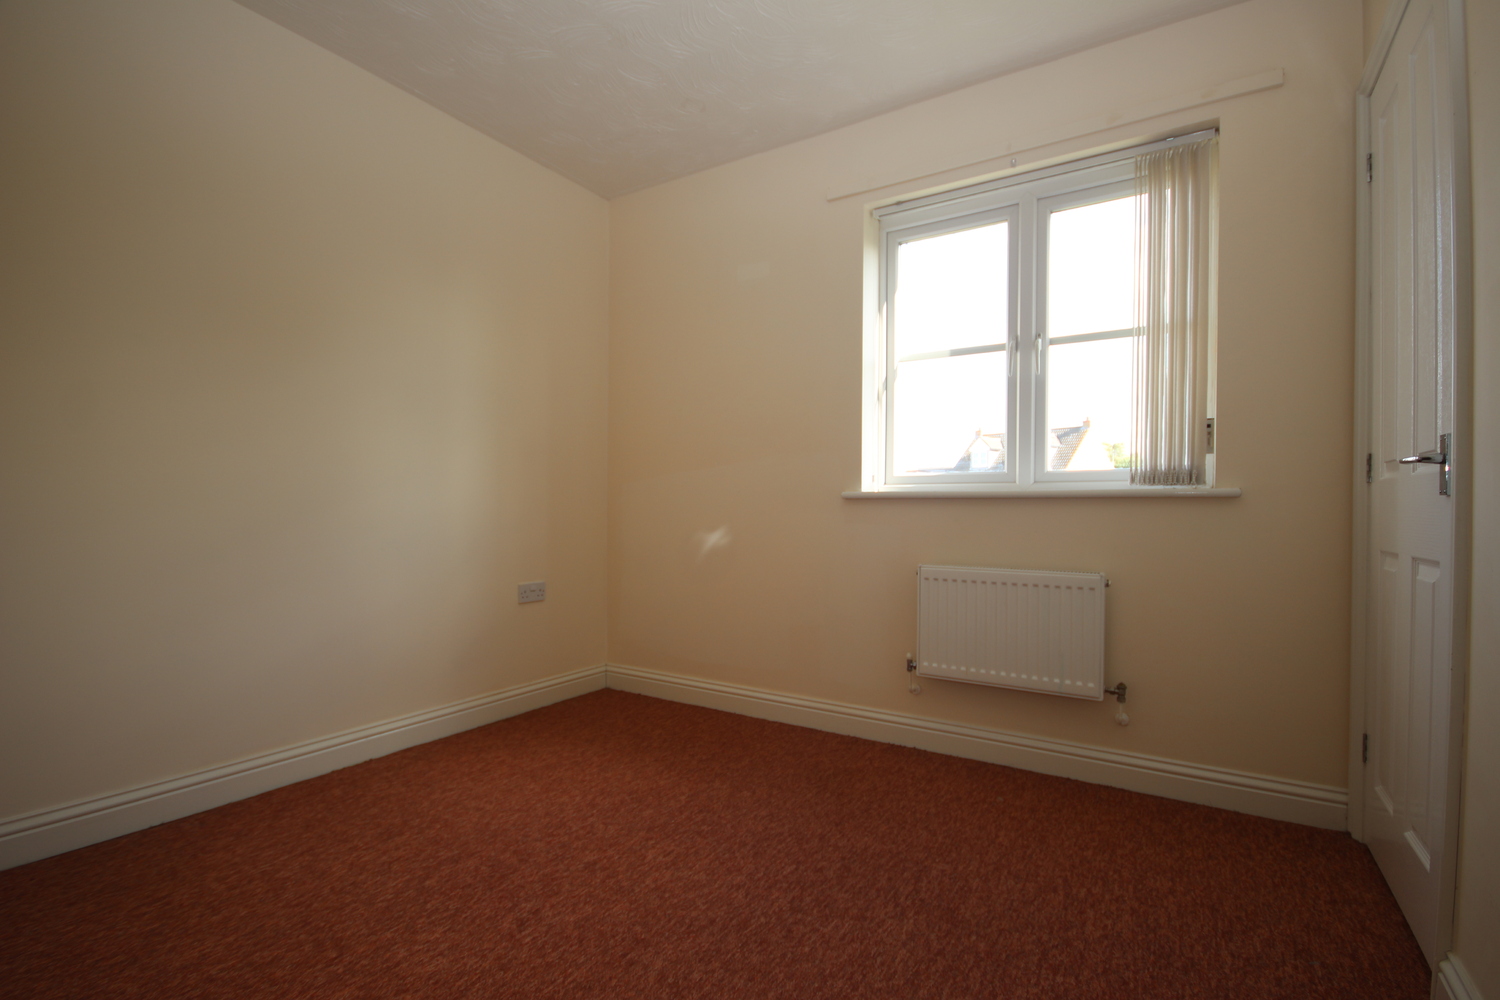
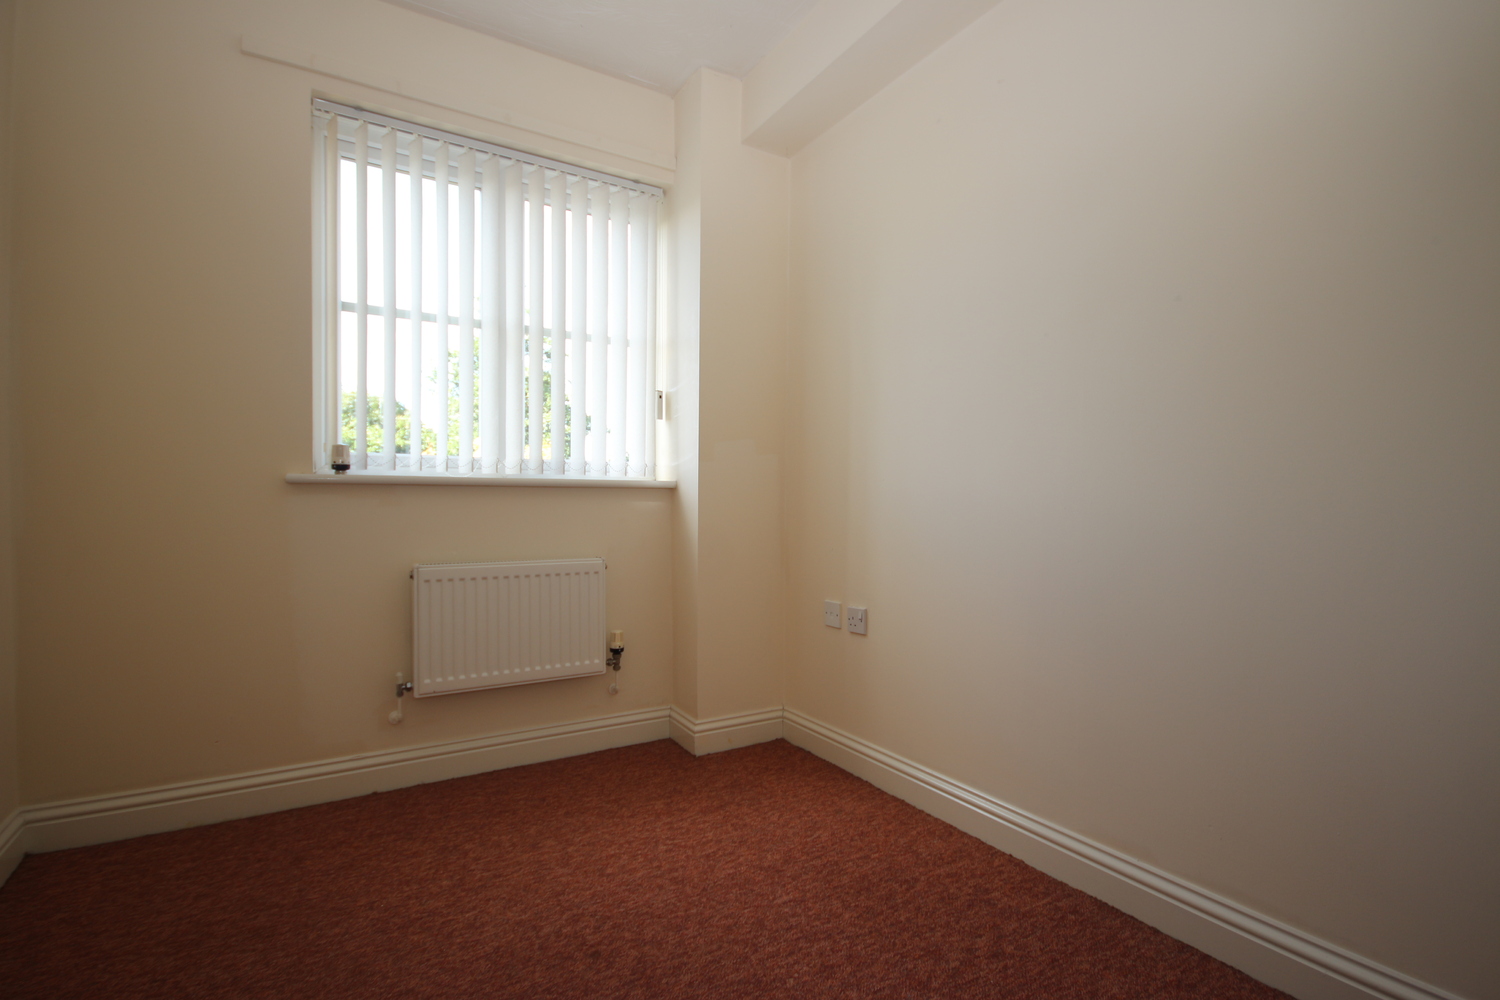
- TWO FURTHER BEDROOMS
- FAMILY BATHROOM
- FRONT & REAR GARDENS
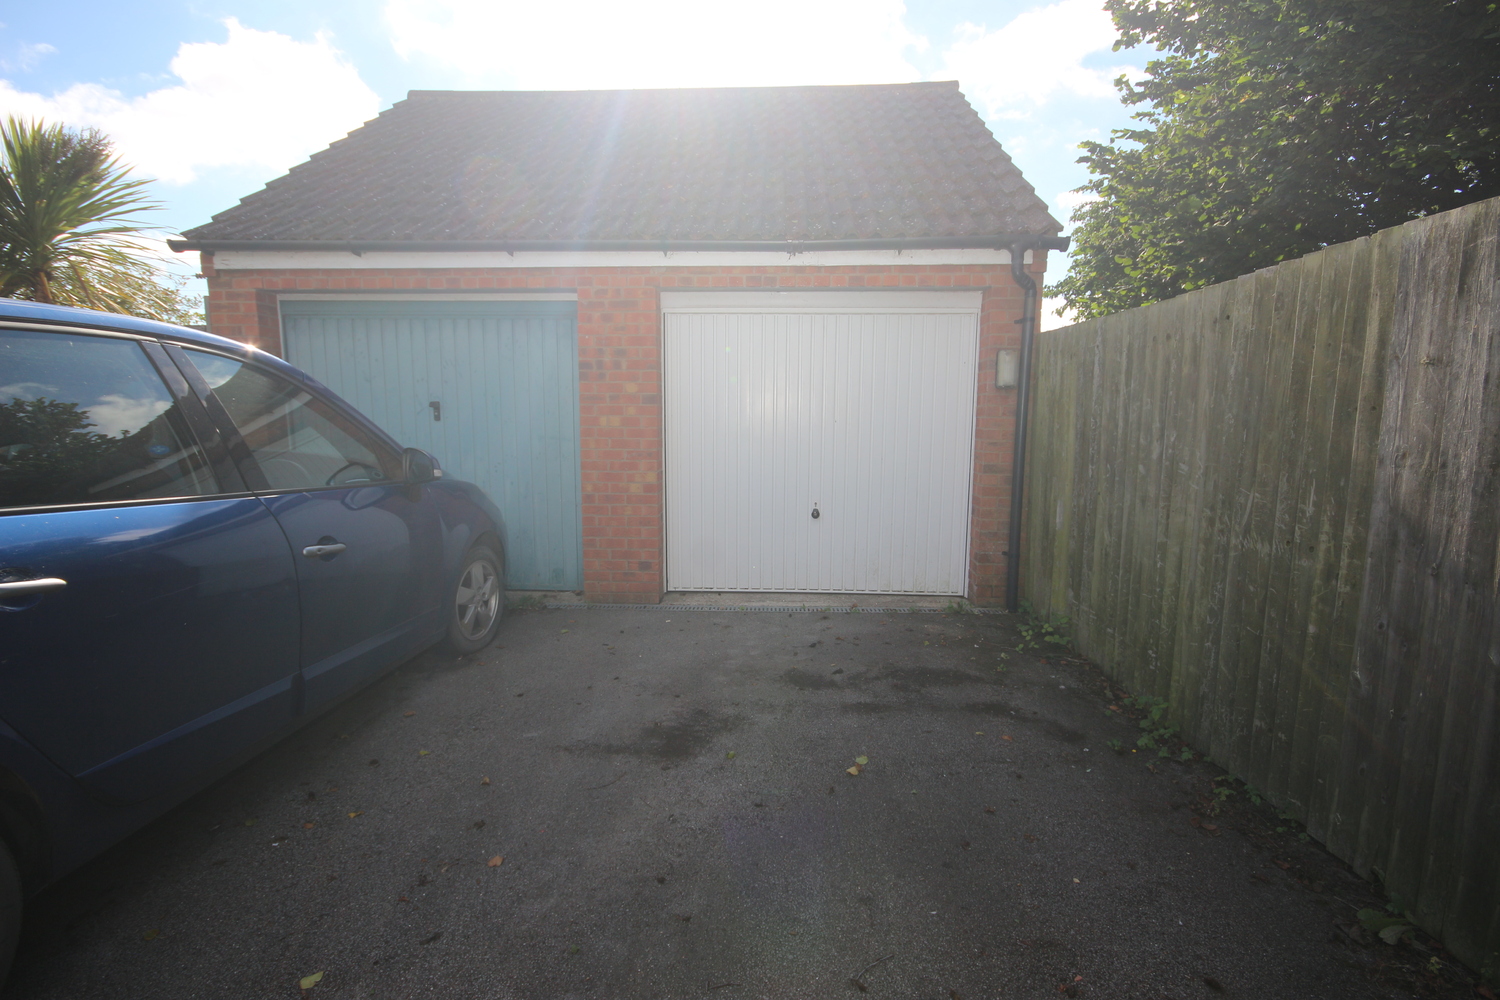
- GARAGE
- GAS CENTRAL HEATING
Full property description
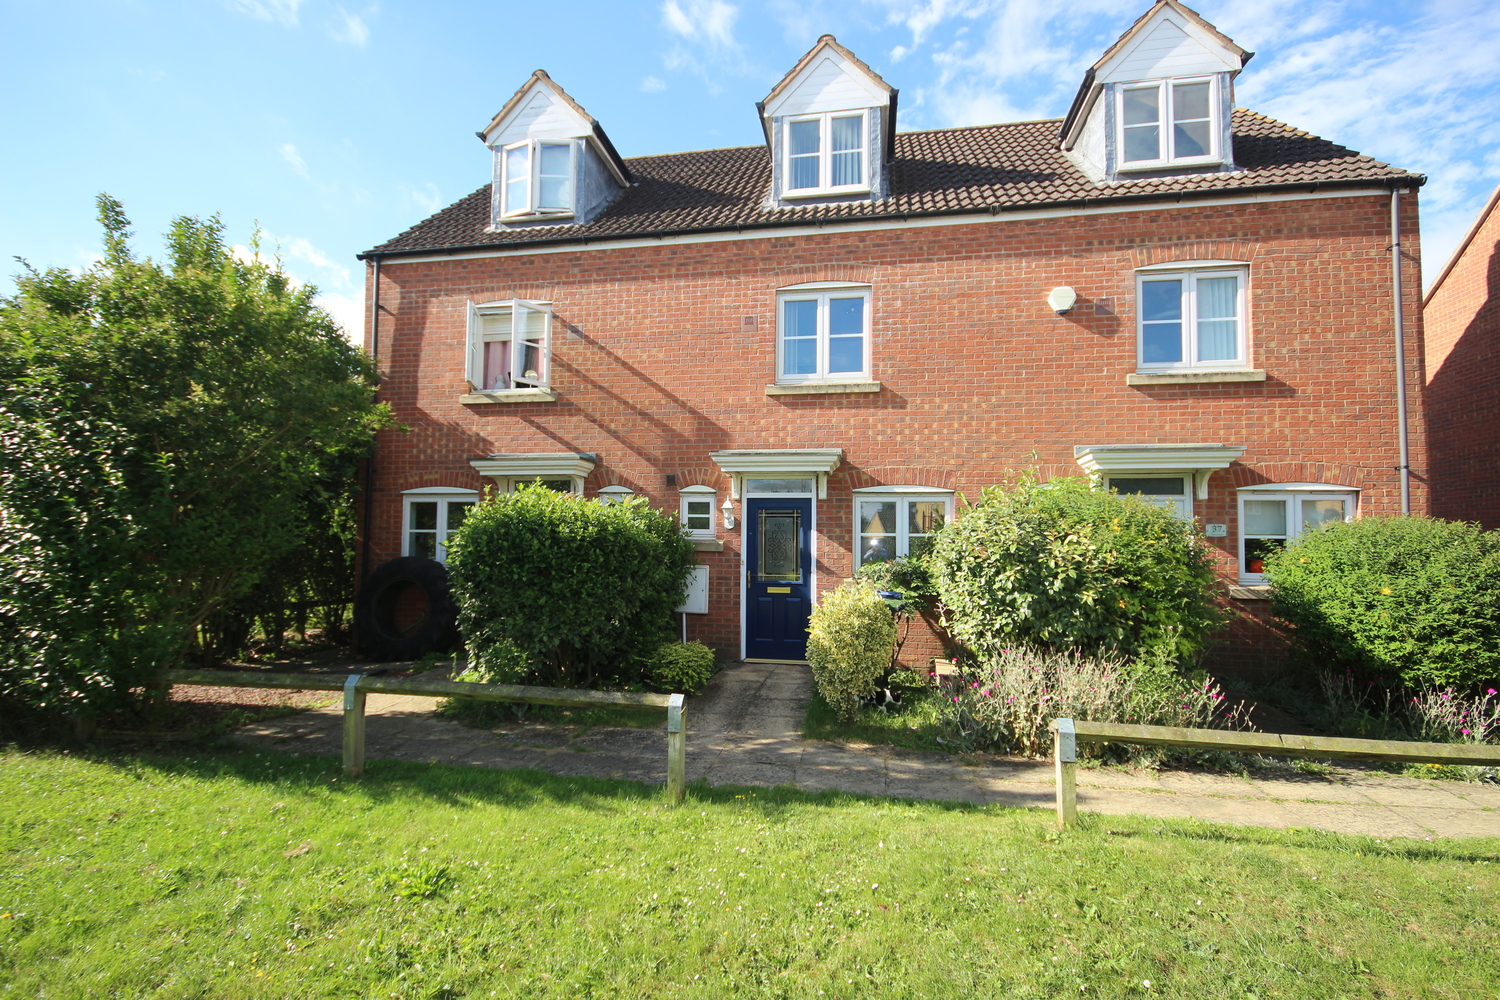
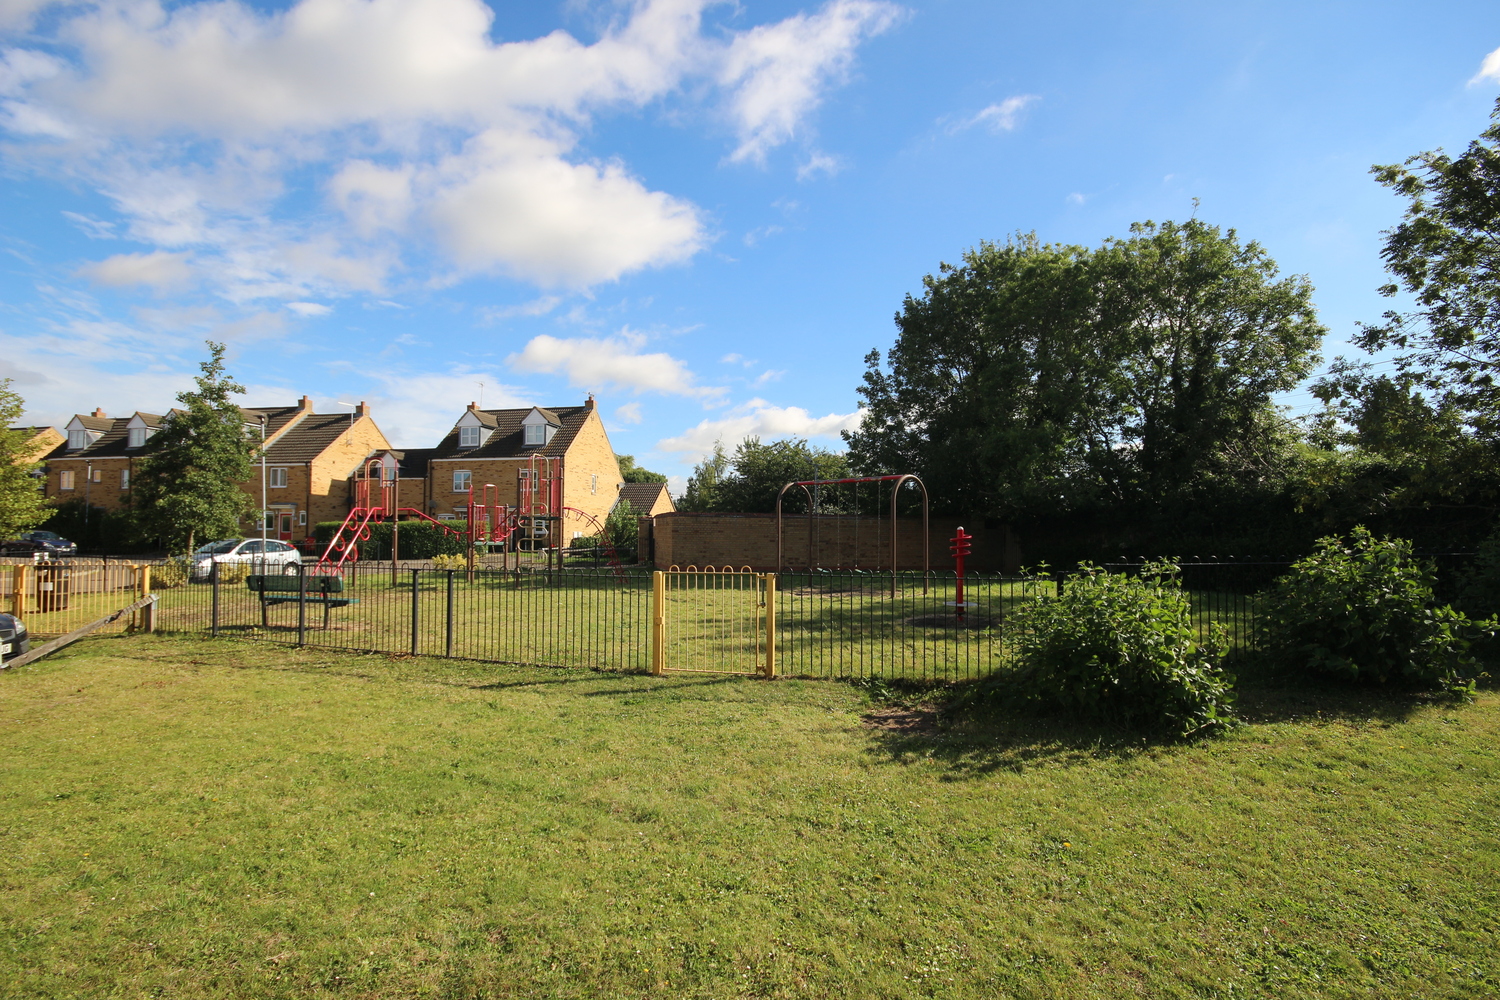
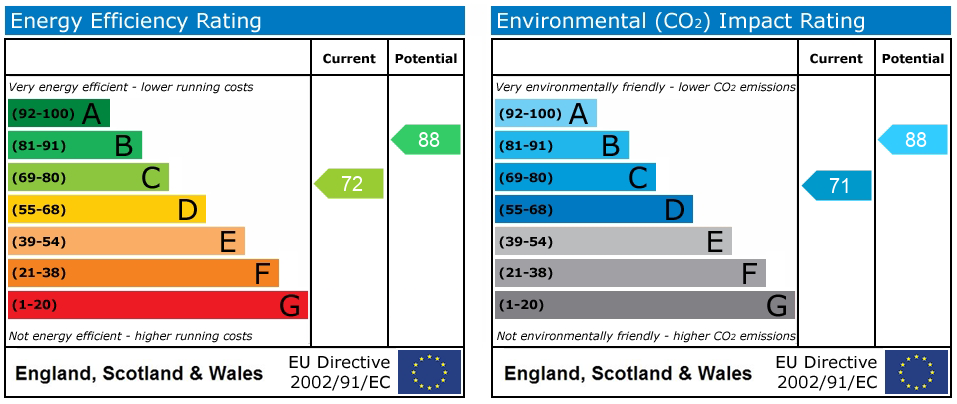
A newly decorated three bedroom townhouse set in a cul-de-sac overlooking a play park. EPC C (72). Council Tax Band C. Available Immediately.
A newly decorated three bedroom townhouse set in a cul-de-sac overlooking a play park. EPC C (72). Council Tax Band C. Available Immediately.
LITTLEPORT is a large village situated about 6 miles north of the Cathedral City of Ely. There are shopping facilities, a sports centre and public transport facilities including a railway station on the Ely to Kings Lynn and Kings Cross lines. There are two primary schools in the village, along with a new recently opened Littleport & East Cambs Academy and a further special needs school. The village is by-passed giving easy access to Cambridge, which is about 20 miles away.
ENTRANCE HALL
Radiator, staircase to first floor.
CLOAKROOM
Low level WC, wash basin, radiator.
SITTING ROOM 4.50m x 3.90m
Radiator, French doors to rear garden.
KITCHEN 3.00m x 1.80m
Comprising single drainer stainless steel sink unit, with cupboards below. Base units with work surfaces over and matching range of wall mounted cupboards. Four ring gas hob with extractor over, built in low level electric oven. Space for washing machine and fridge/freezer.
FIRST FLOOR LANDING
Cupboard.
BEDROOM TWO 2.80m x 2.50m
Wardrobe, radiator.
BEDROOM THREE 2.90m x 2.20m
Window facing rear aspect, radiator.
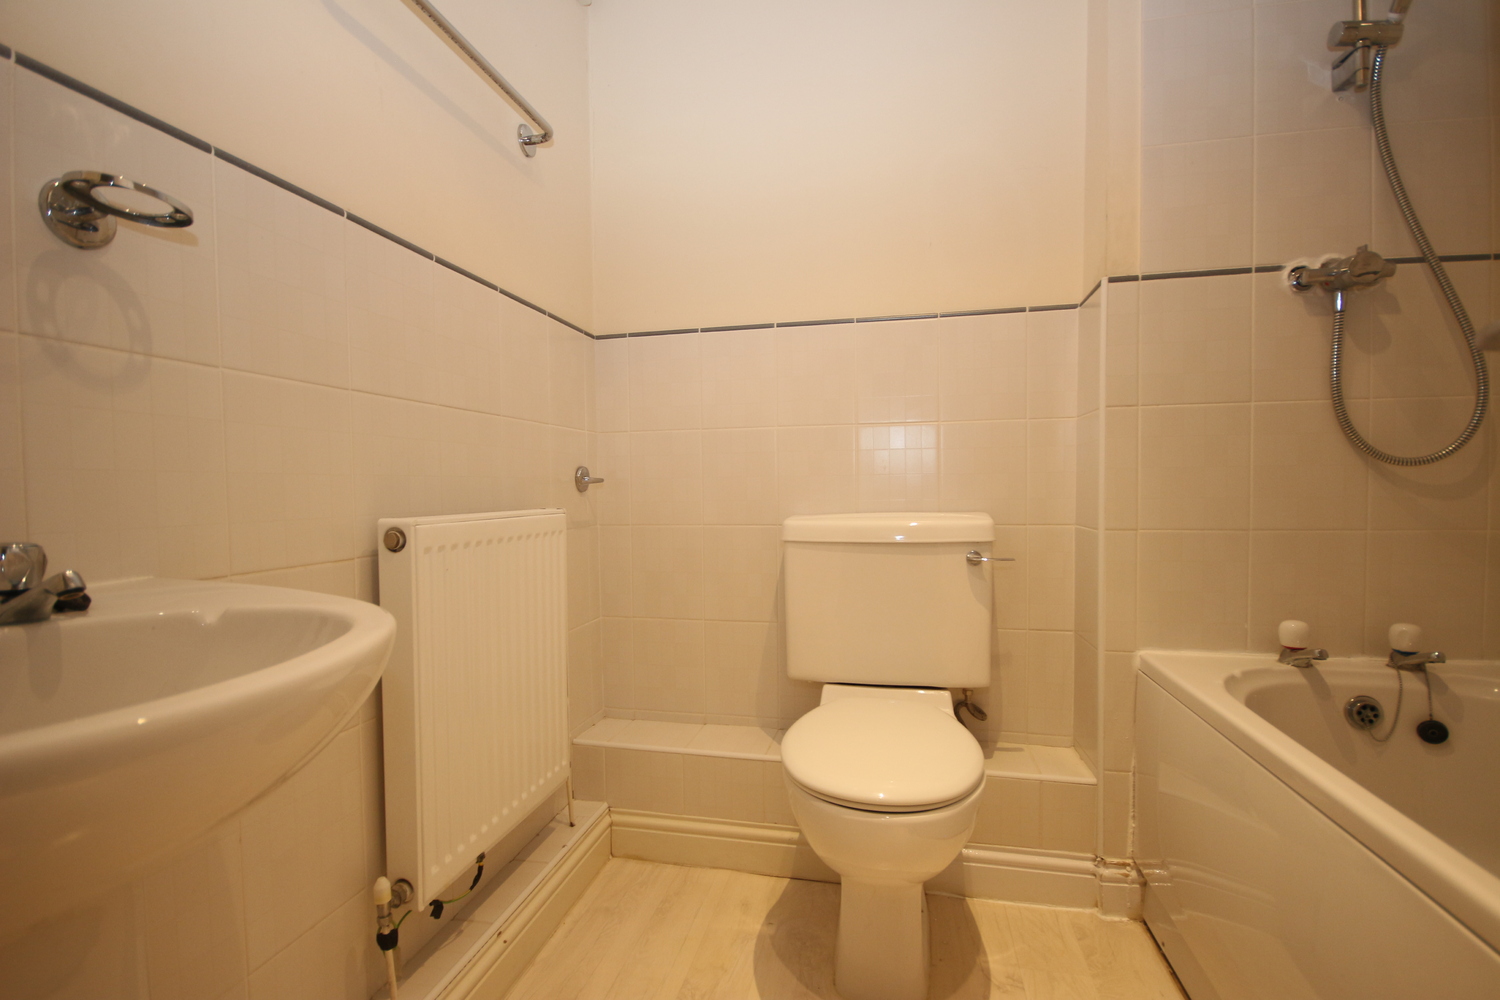
BATHROOM
Comprising panel bath with shower over, low level WC and pedestal wash basin. Tiled splashbacks, vinyl flooring and radiator.
SECOND FLOOR LANDING
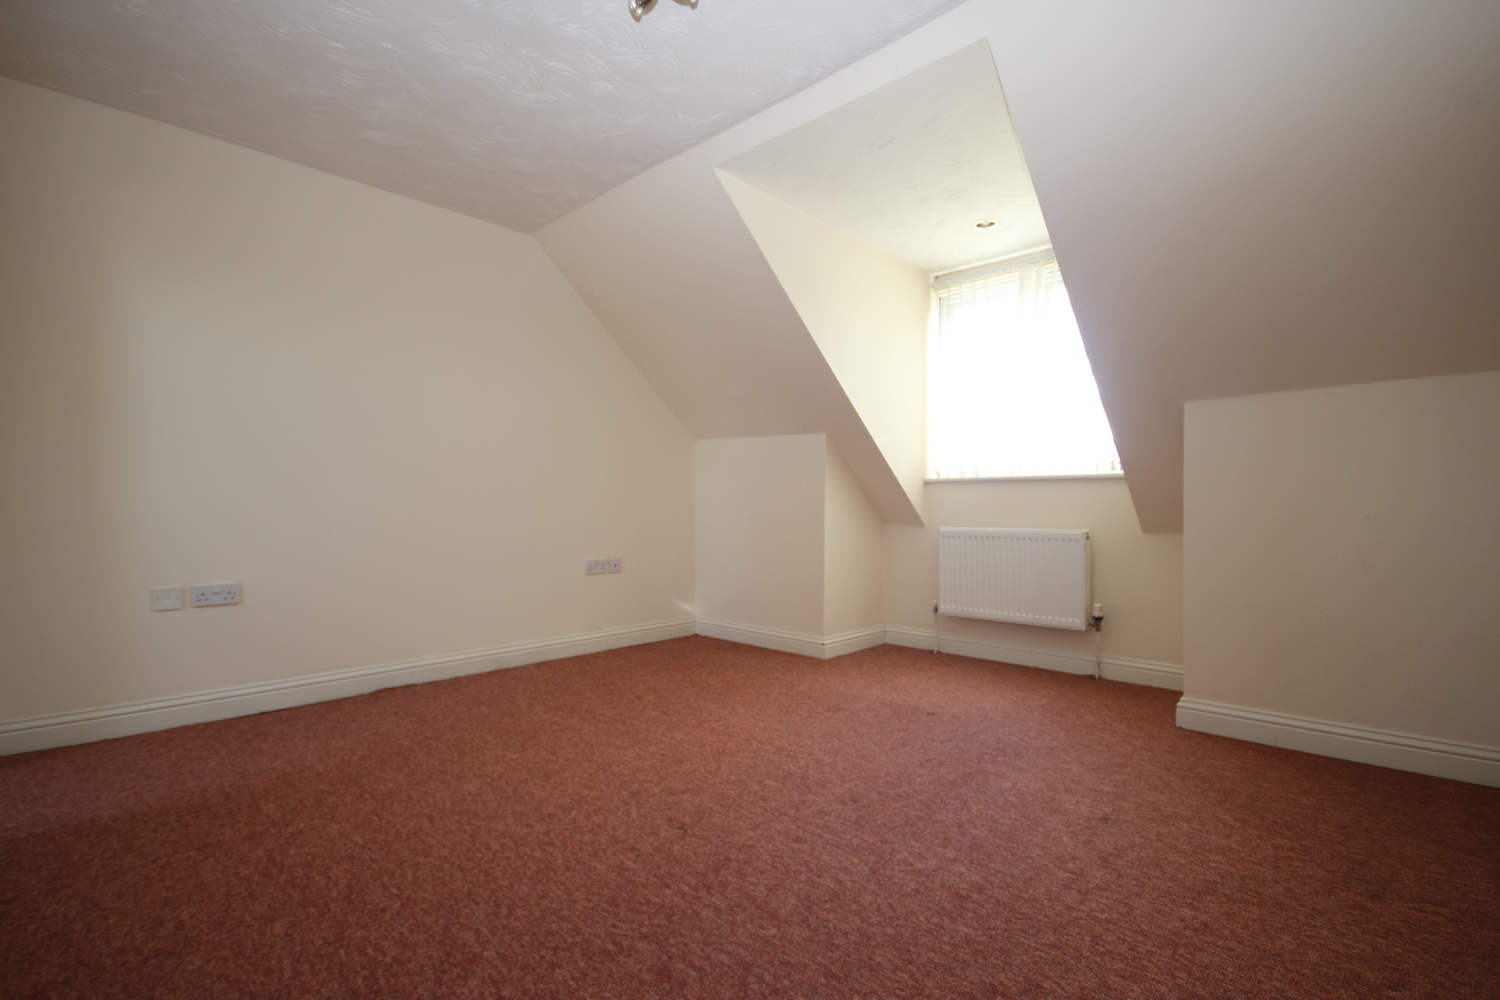
MAIN BEDROOM 3.90m x 3.10m
Window to front aspect, Velux window, wardrobe, radiator. Door to:
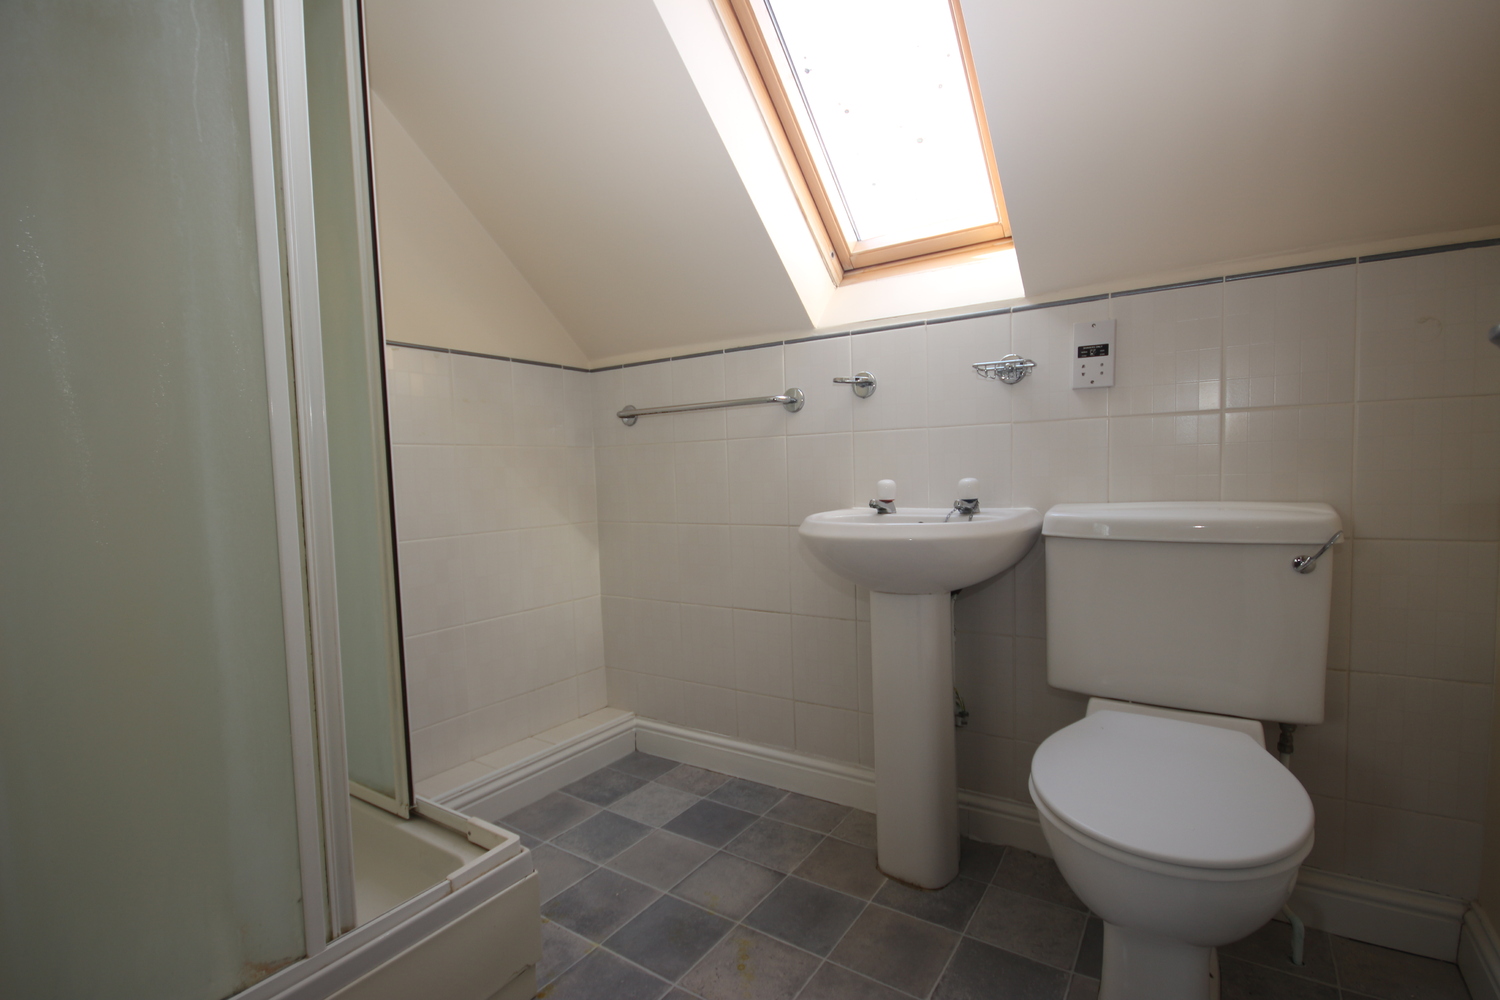
ENSUITE SHOWER ROOM
Comprising shower cubicle, pedestal wash basin, low level WC, radiator.
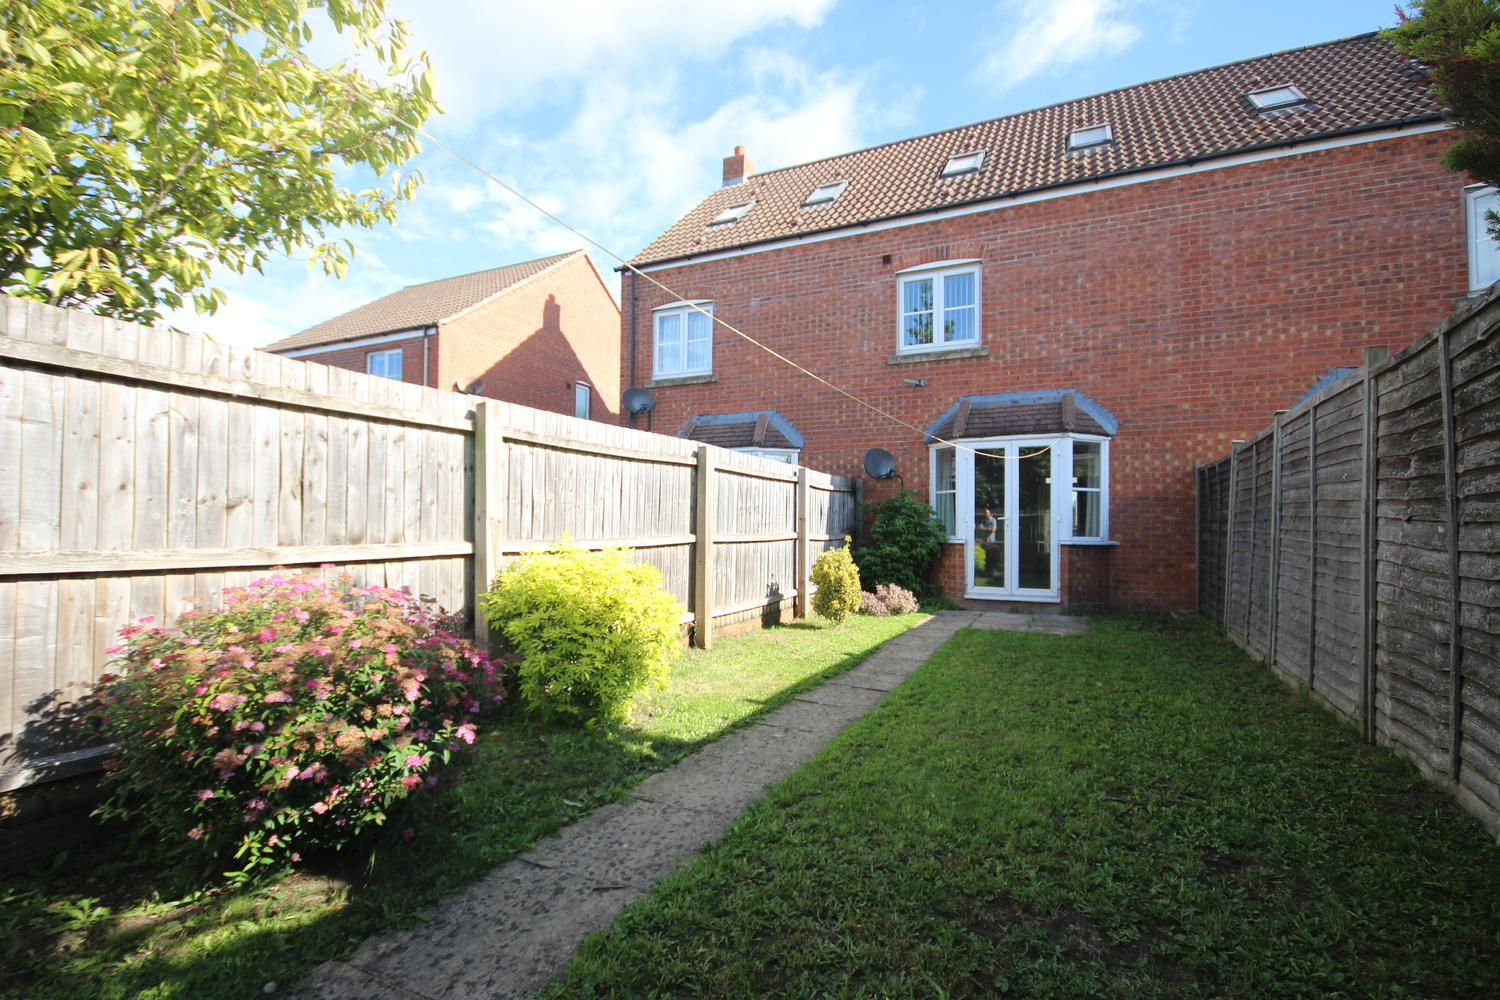
REAR GARDEN
Enclosed and laid to lawn.
GARAGE & PARKING SPACE
Located at the rear of the property.
NOTES
EPC C (72)
Council Tax Band C
The property is Fully Managed.
VIEWING
By appointment with Pocock & Shaw
Tel: 01353 668091 Email: ely@pocock.co.uk
REF
JVD/6153

Get in touch
Download this property brochure
Download brochureTry our calculators
Rental affordability calculator
Similar Properties
-

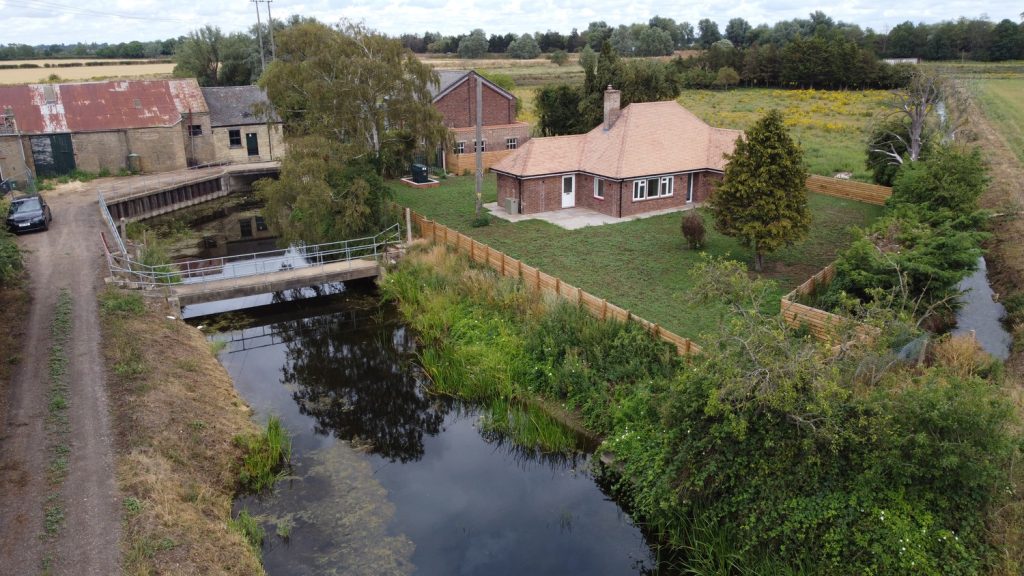
The Bungalow, Long Drove, Chear Fen, Cottenham, Cambridge, CB24 8AH
£1,250 pcmLet Agreed** Fully Booked For Viewings ** A recently refurbished and refitted three bedroom detached bungalow in a rural setting. Gardens and ample parking for several vehicles. EPC E (48).3 Bedrooms1 Bathroom1 Reception -

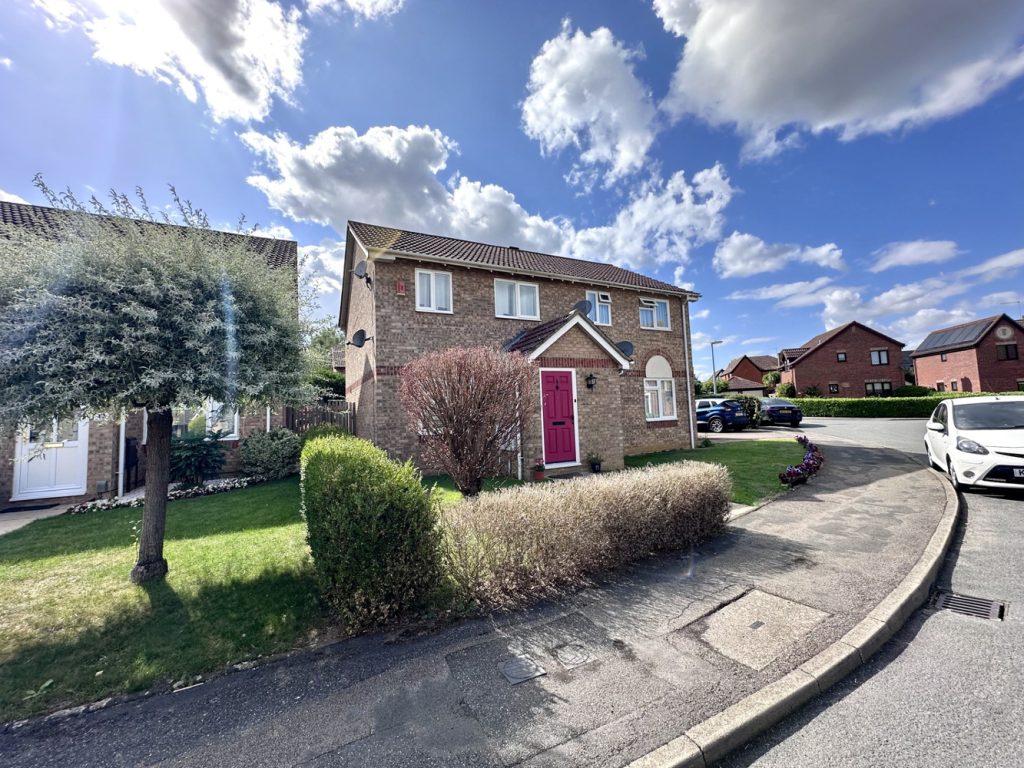
Felton Way, Ely, Cambridgeshire
£1,200 pcmLet AgreedA charming three bedroom semi-detached home situated on a highly sought after established development with garage and off road parking. EPC C(69). Council Tax Band C. Sorry, no pets. Minimum 6 month let. Available immediately. Non managed property.3 Bedrooms1 Bathroom1 Reception -

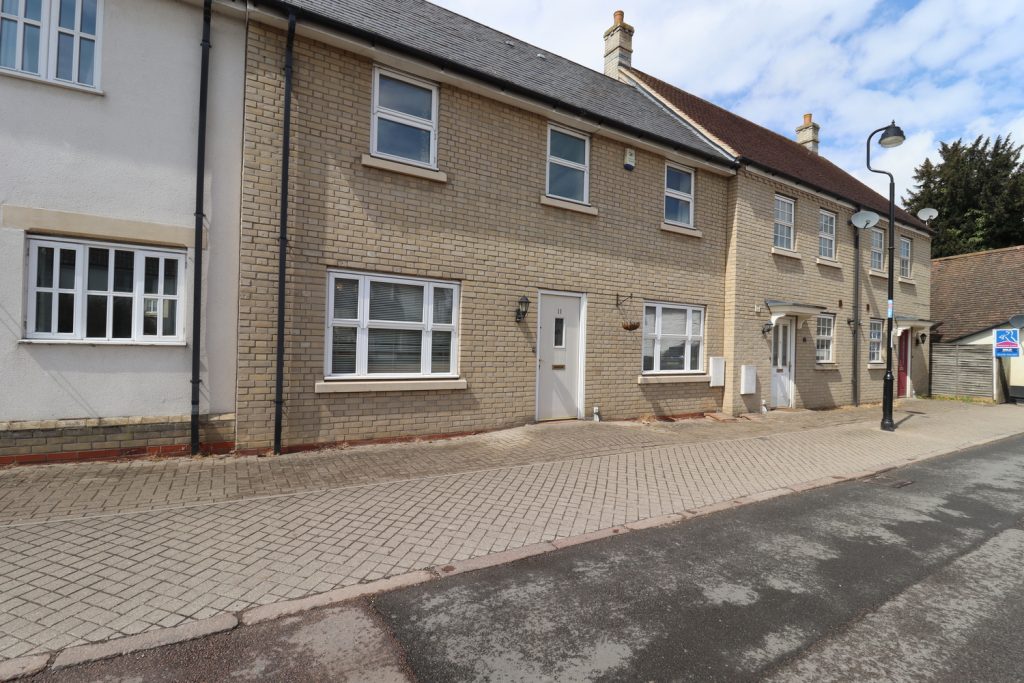
North Street, Burwell, Cambridge
£1,250 pcmLet AgreedA 3 bedroom modern house situated in a sought after location. Lounge with patio doors leading to garden, Fitted kitchen with dining area, W/C, Master bedroom with ensuite, Family bathroom, two further bedrooms and two allocated parking spaces to rear. EPC: C. No Pets.3 Bedrooms1 Bathroom1 Reception