Fitzroy Lane, Cambridge
Key Features
- Centrally placed apartment
- Close to forthcoming life sciences hub
- Two double bedrooms
- Large living room and kitchen diner
- Double glazed with gas central heating
- Storage room for bicycles
- Stones throw from a wide array of shops and amenities
- Offered with no onward chain
Full property description
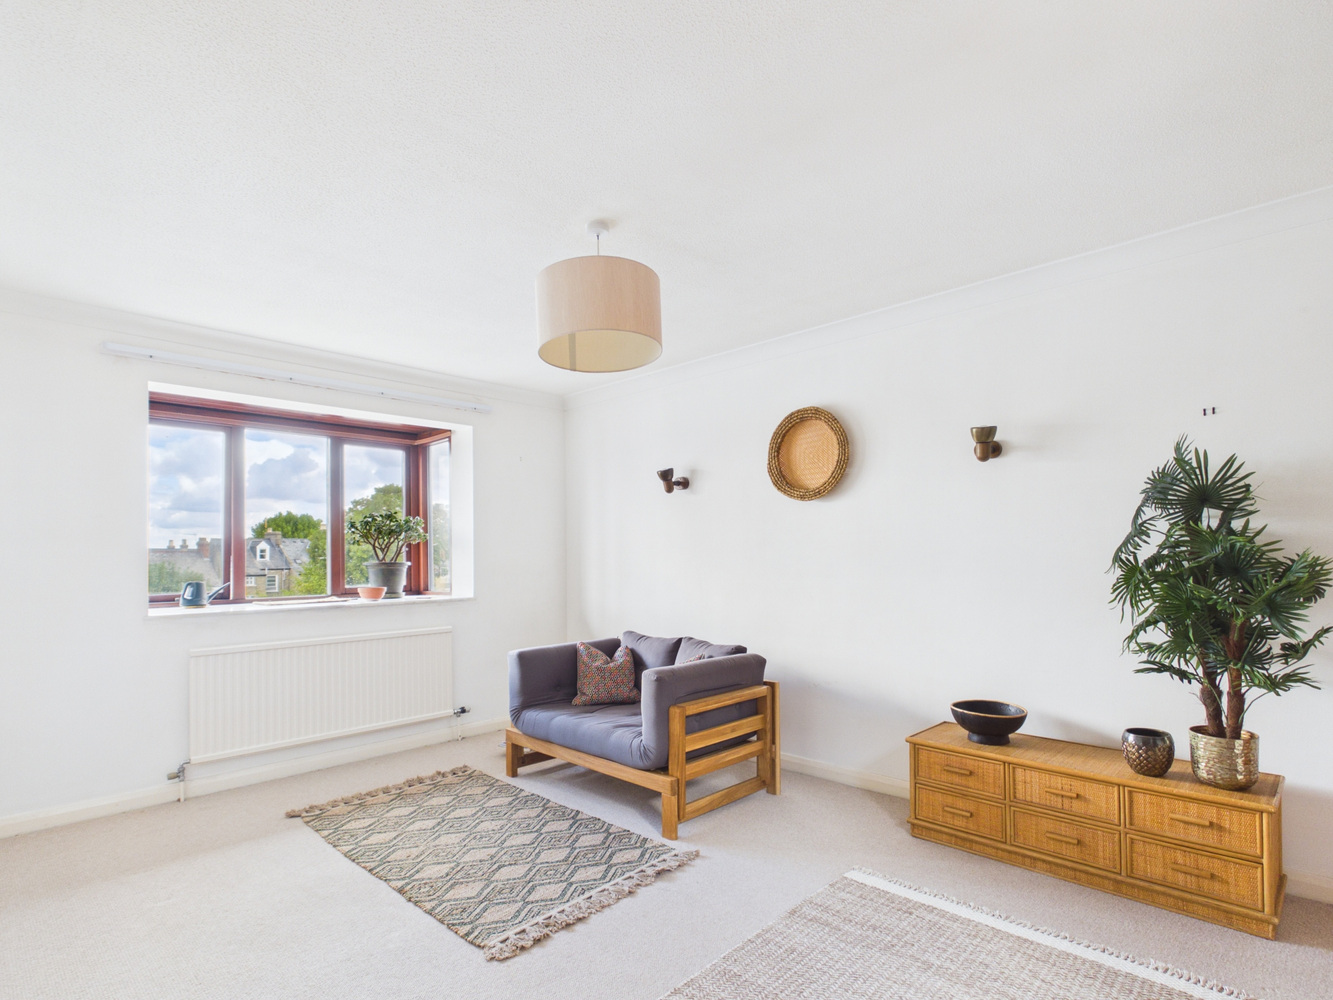
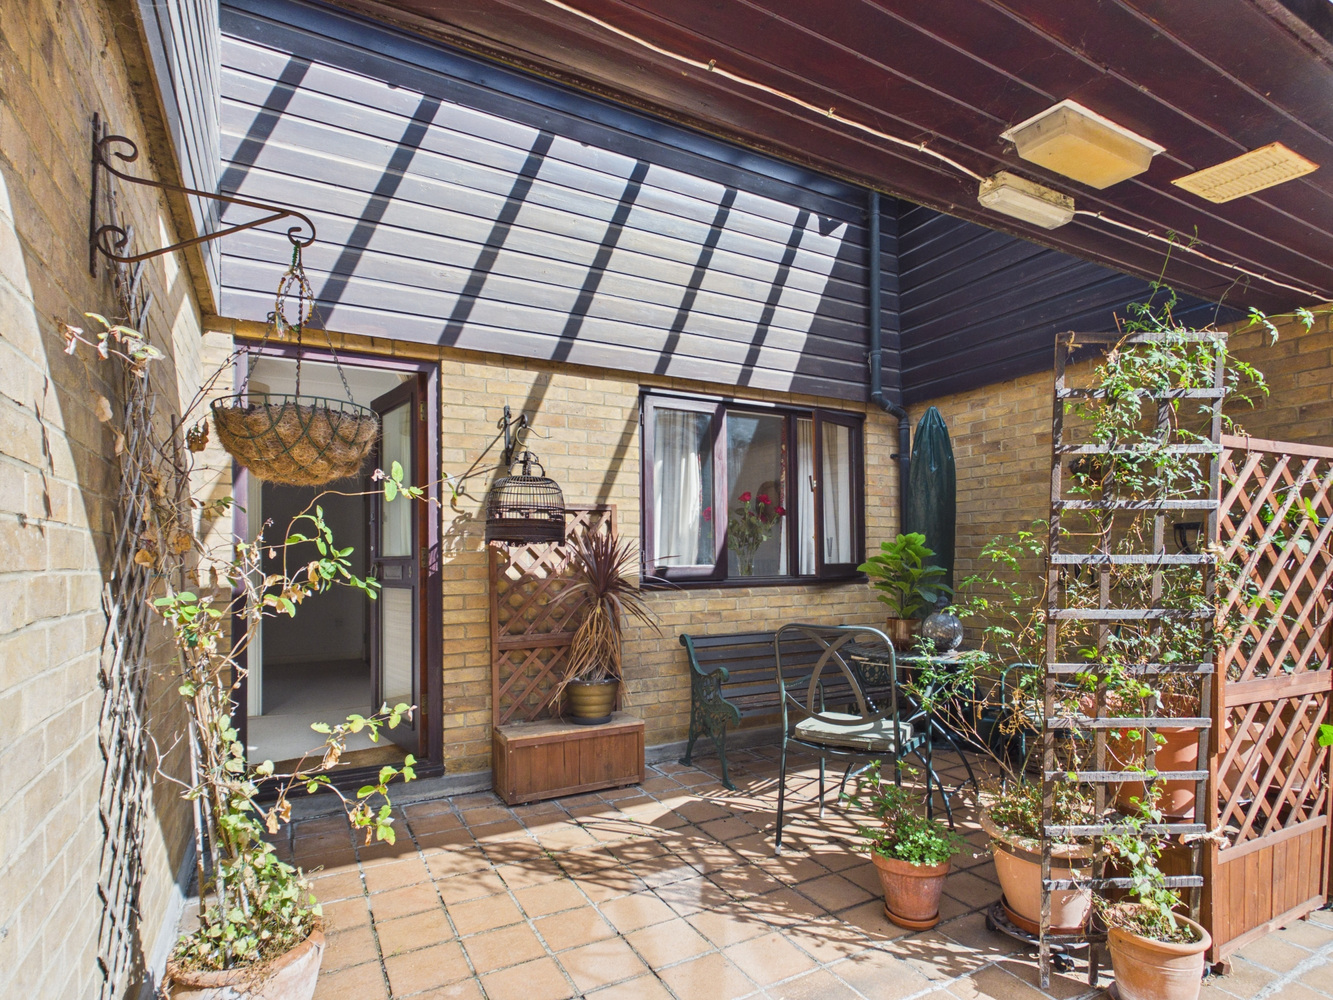
9 Fitzroy Lane is one of a development of first and second floor apartments situated above a parade of shops on Fitzroy Street, a pedestrianised area which is adjacent to the Grafton shopping centre. It is a convenient location with an array of shops, cafe's, and restaurants on the doorstep, ideally placed between Midsummer Common and Parkers Piece, right in the heart of the city, close to the forthcoming life sciences Hub scheduled to open in 2027.
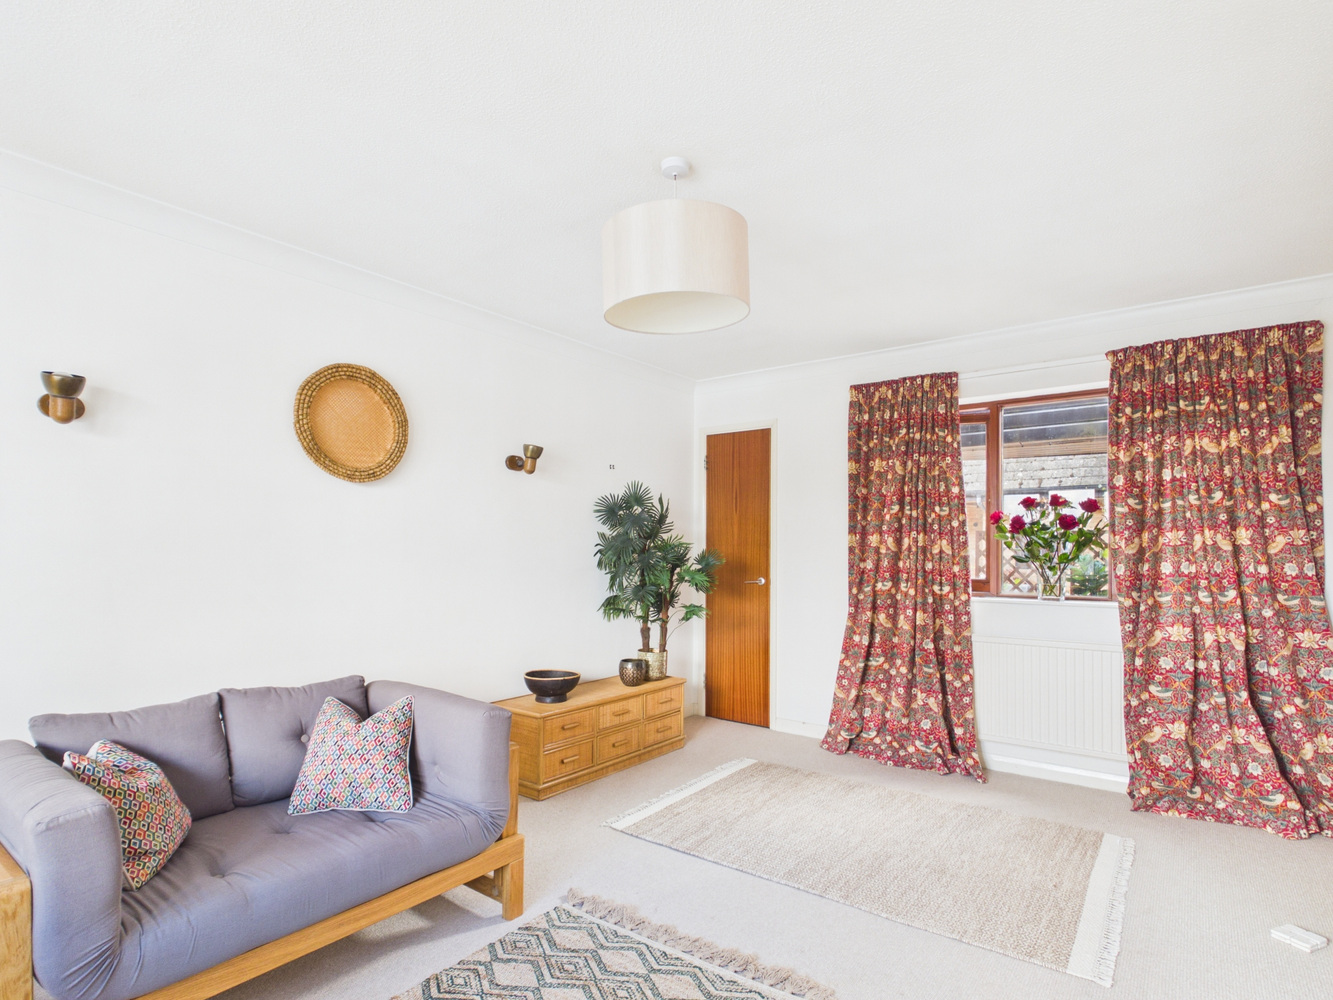
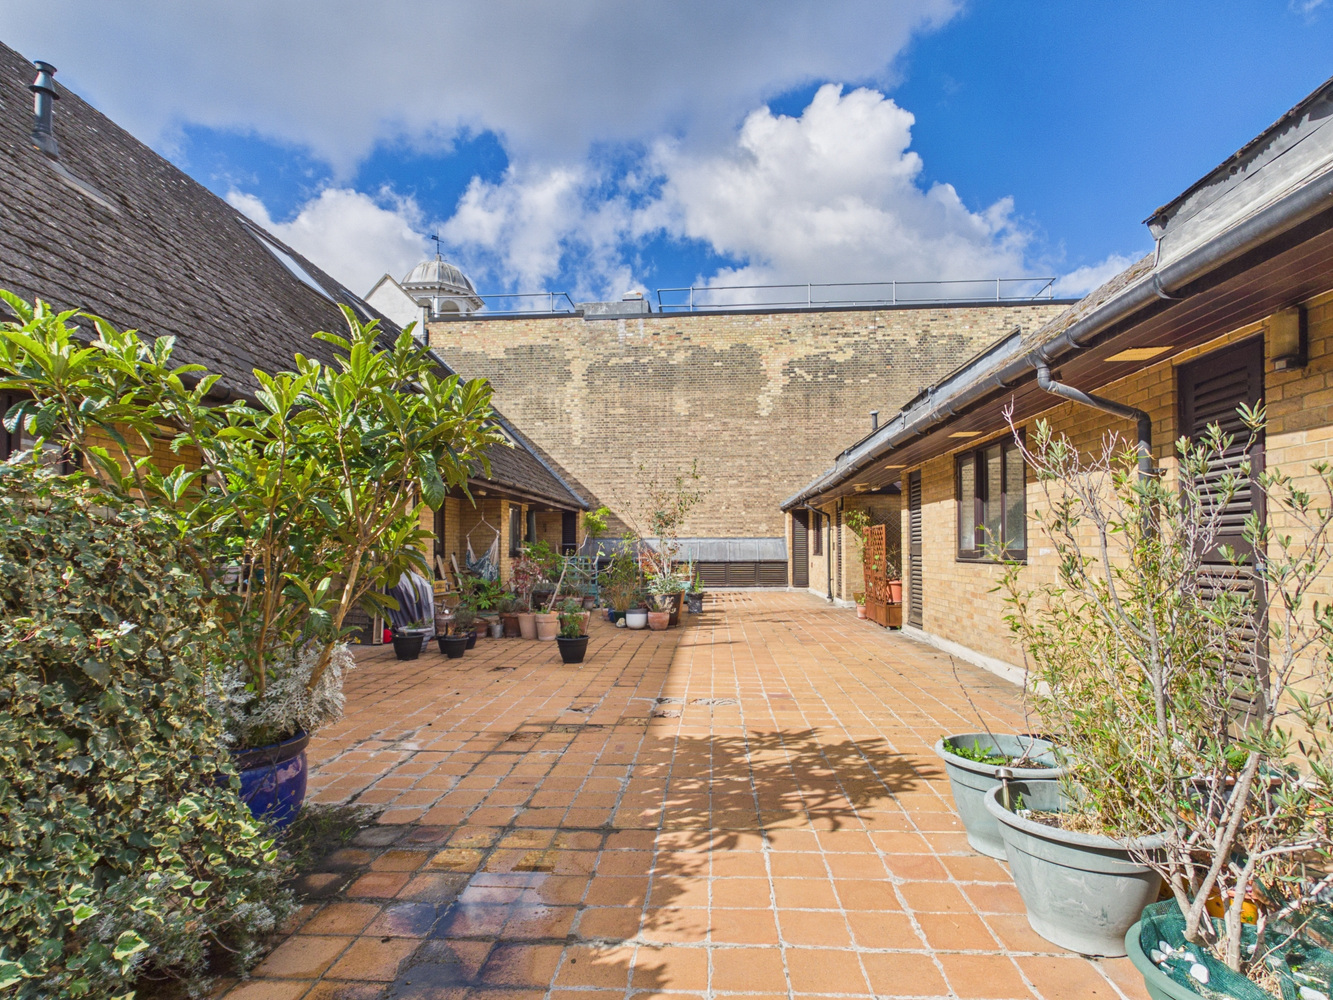
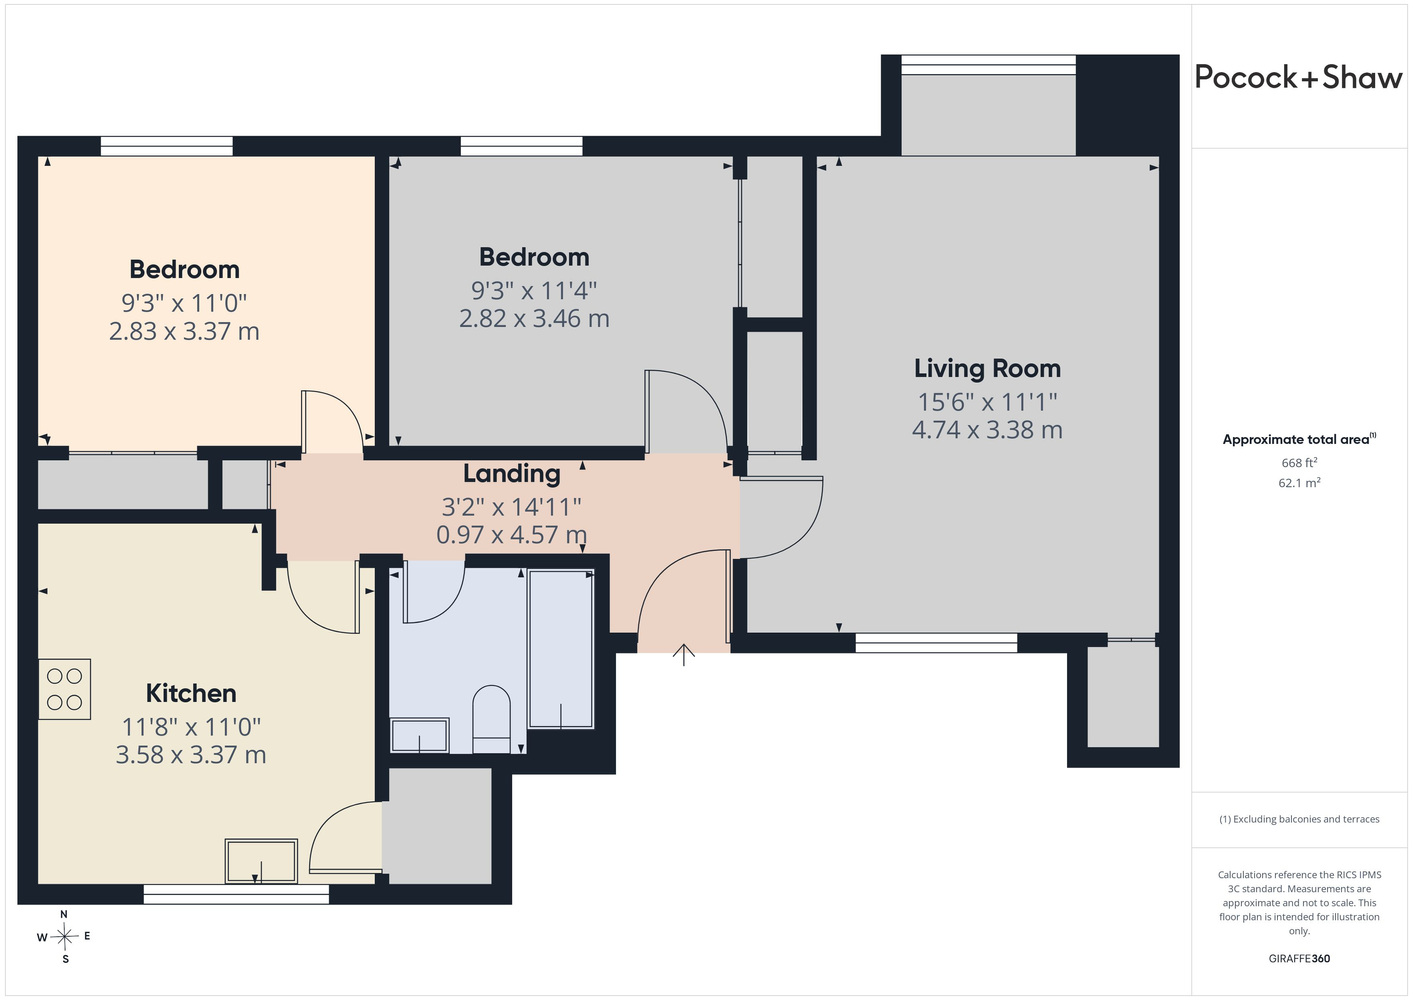
The apartment is accessed from Fitzroy Lane which can be approached by car from Maids Causeway or, on foot, from Fitzroy Street near the H&M store. The building is situated beyond the West Grafton car park and the entrance is close to the road barrier. Access is through the security entrance door and stairs to the second floor where there is a communal courtyard. The accommodation is well arranged with hall, Good sized dual aspect living room, large kitchen/breakfast room, two double bedrooms and bathroom.
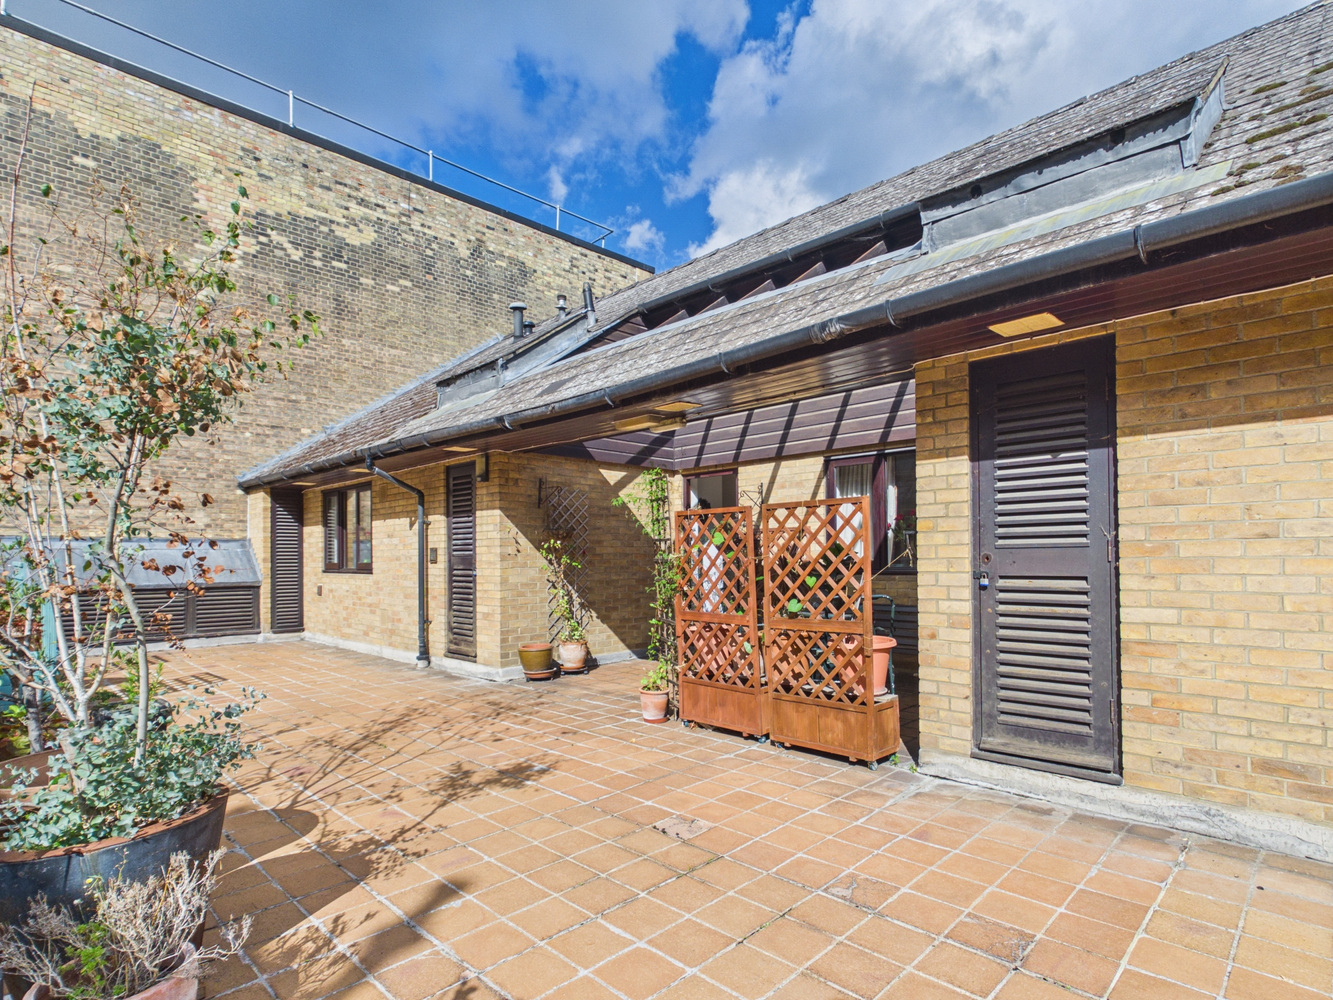
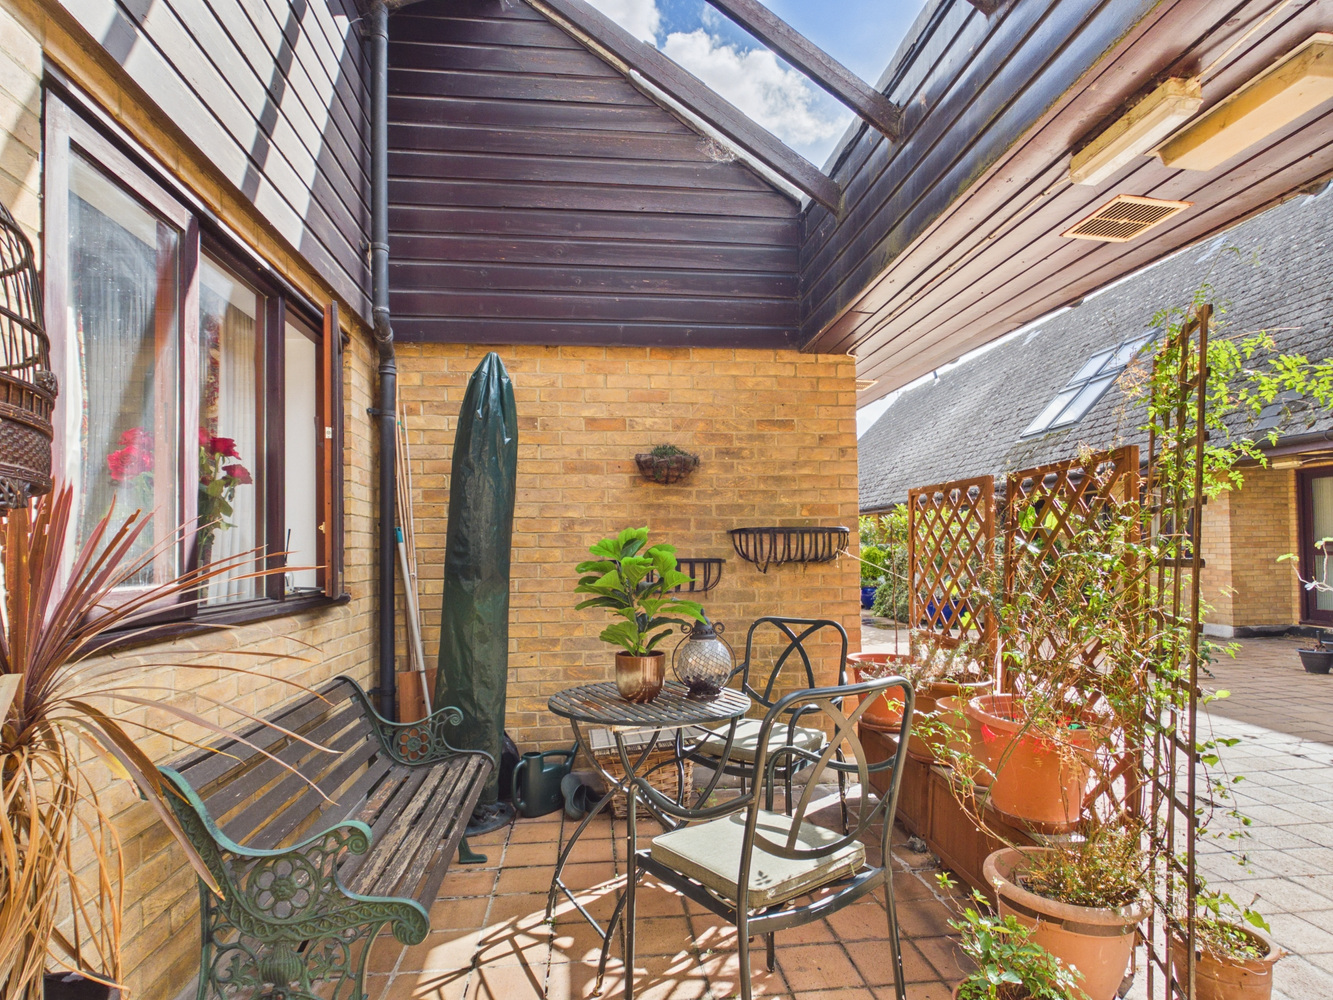
Stairs to second floor tiled communal courtyard via a secure entrance door
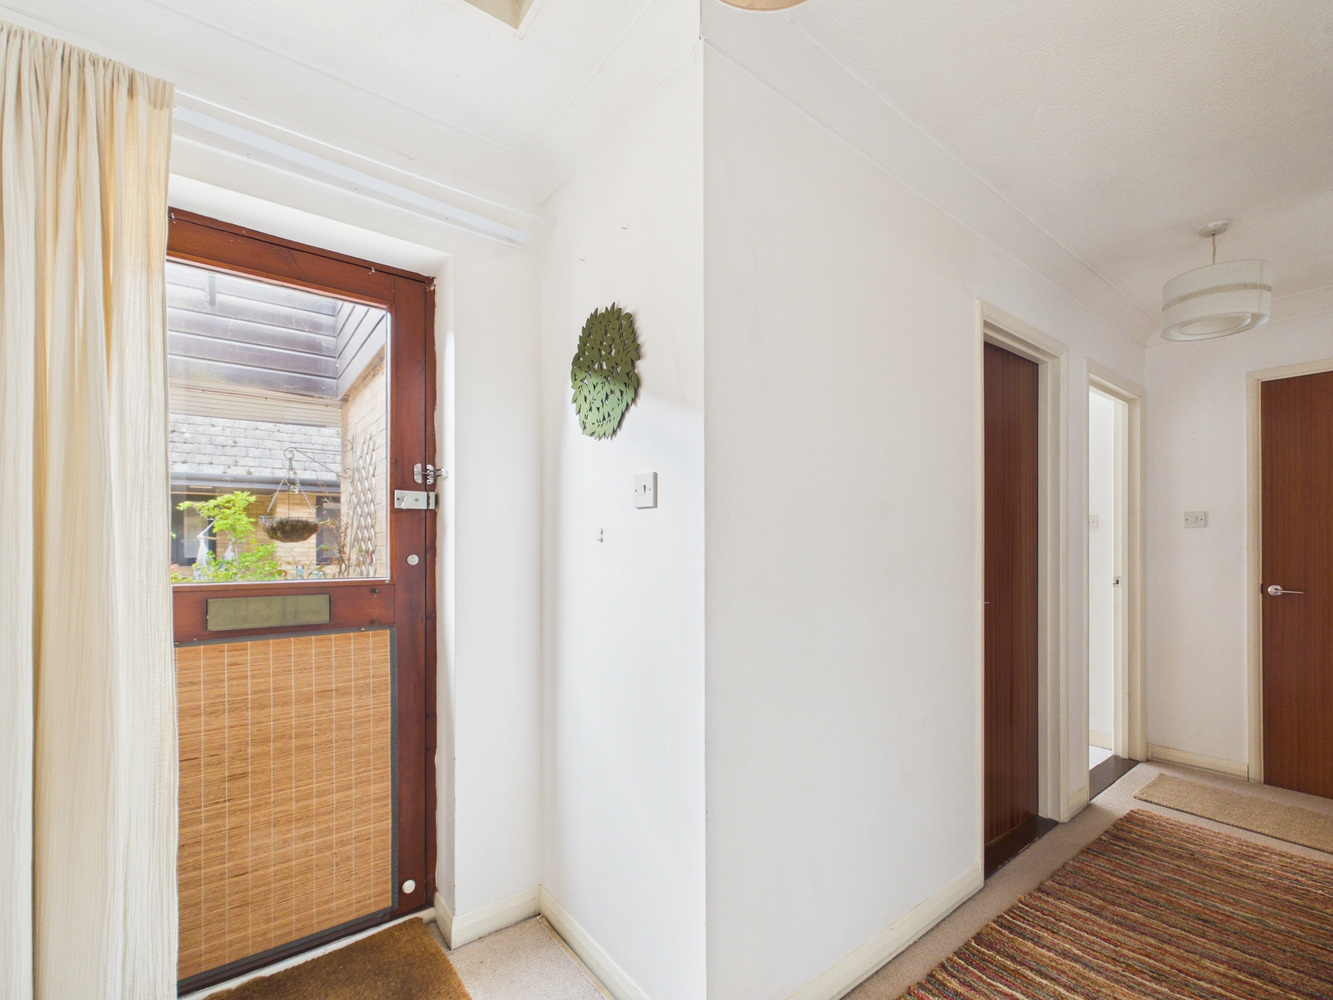
With double glazed door to
Entrance hall
With loft access, radiator, storage cupboard, doors to
Living room
With double glazed bay window to rear, double glazed window to front, two recessed storage cupboards, two radiators.
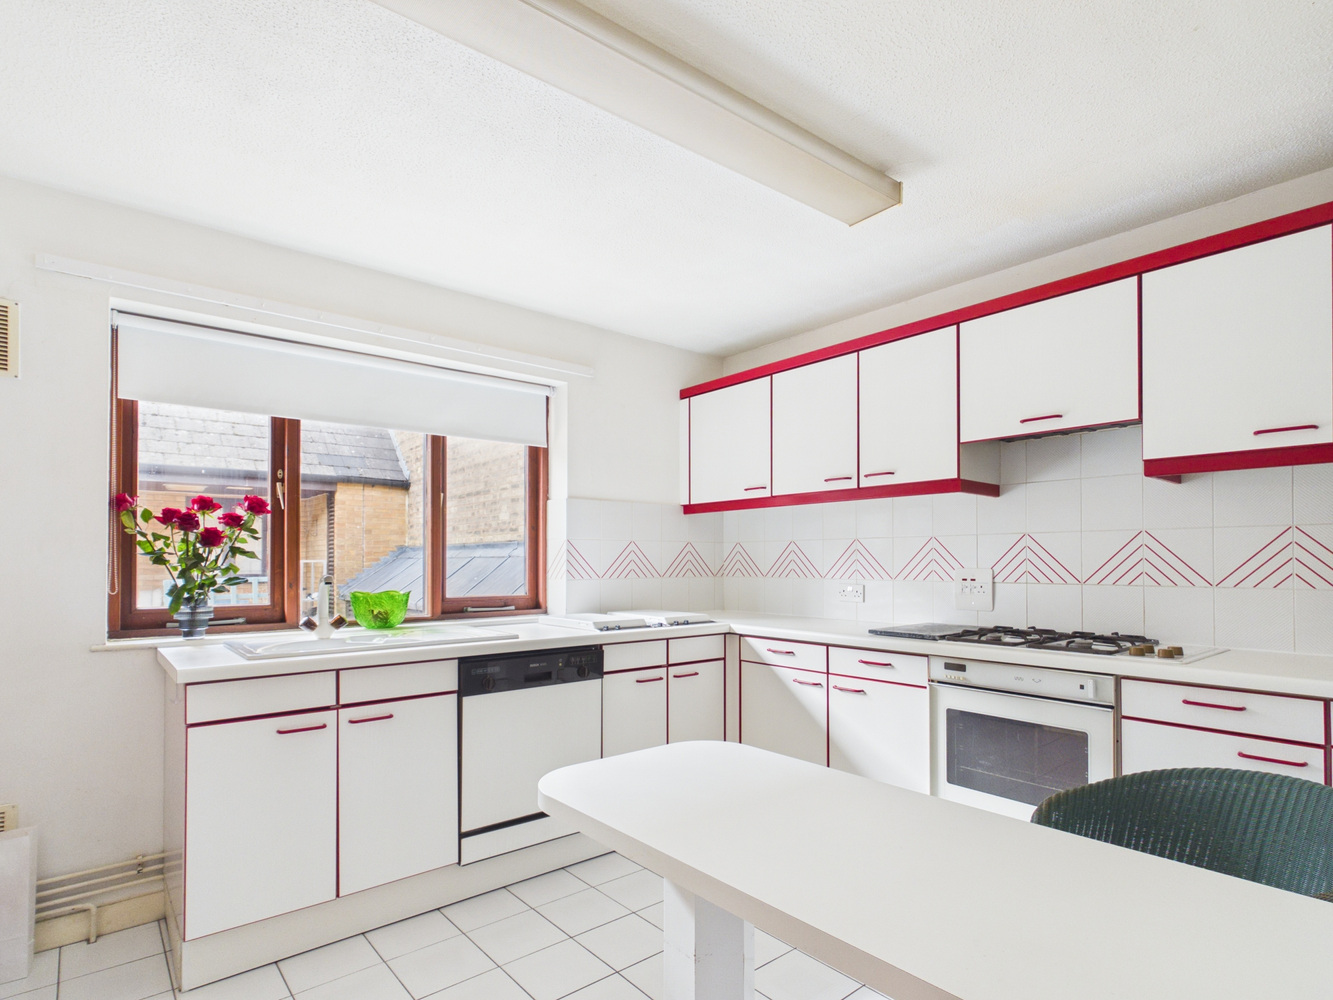
Kitchen/breakfast room
With range of original wall and base units, extensive working surfaces with inset enamel sink, deep fat fryer and bar-be-que/grill, space for dishwasher, Bosch four ring gas hob, cooker hood over, electric oven, space for fridge/freezer, tiled splashbacks and flooring, radiator, double glazed window to front, large storage cupboard containing gas central heating boiler and plumbing for washing machine fixed breakfast table.
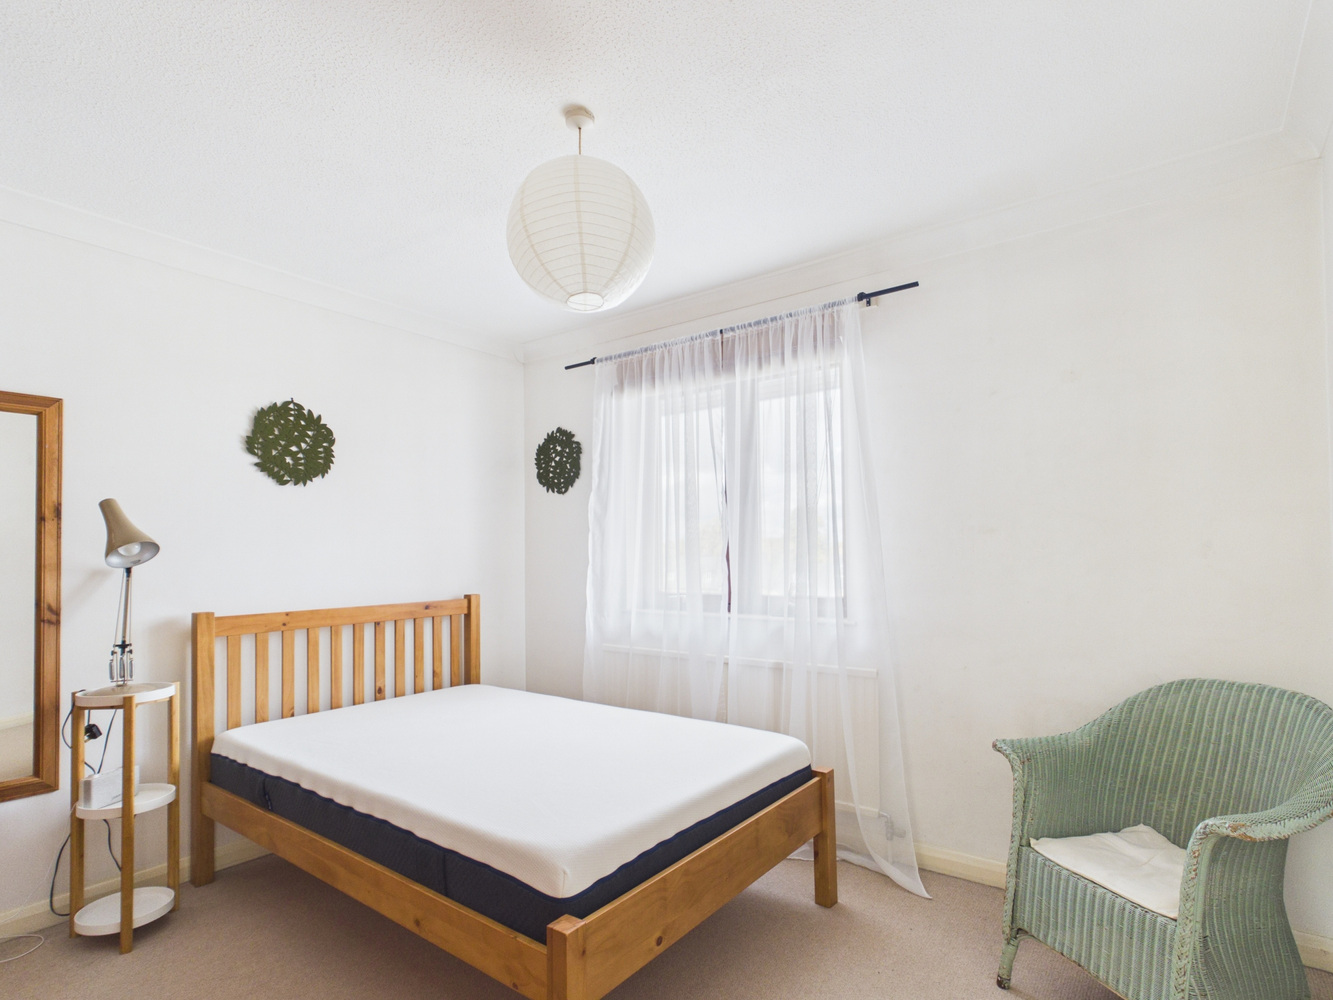
Bedroom 1
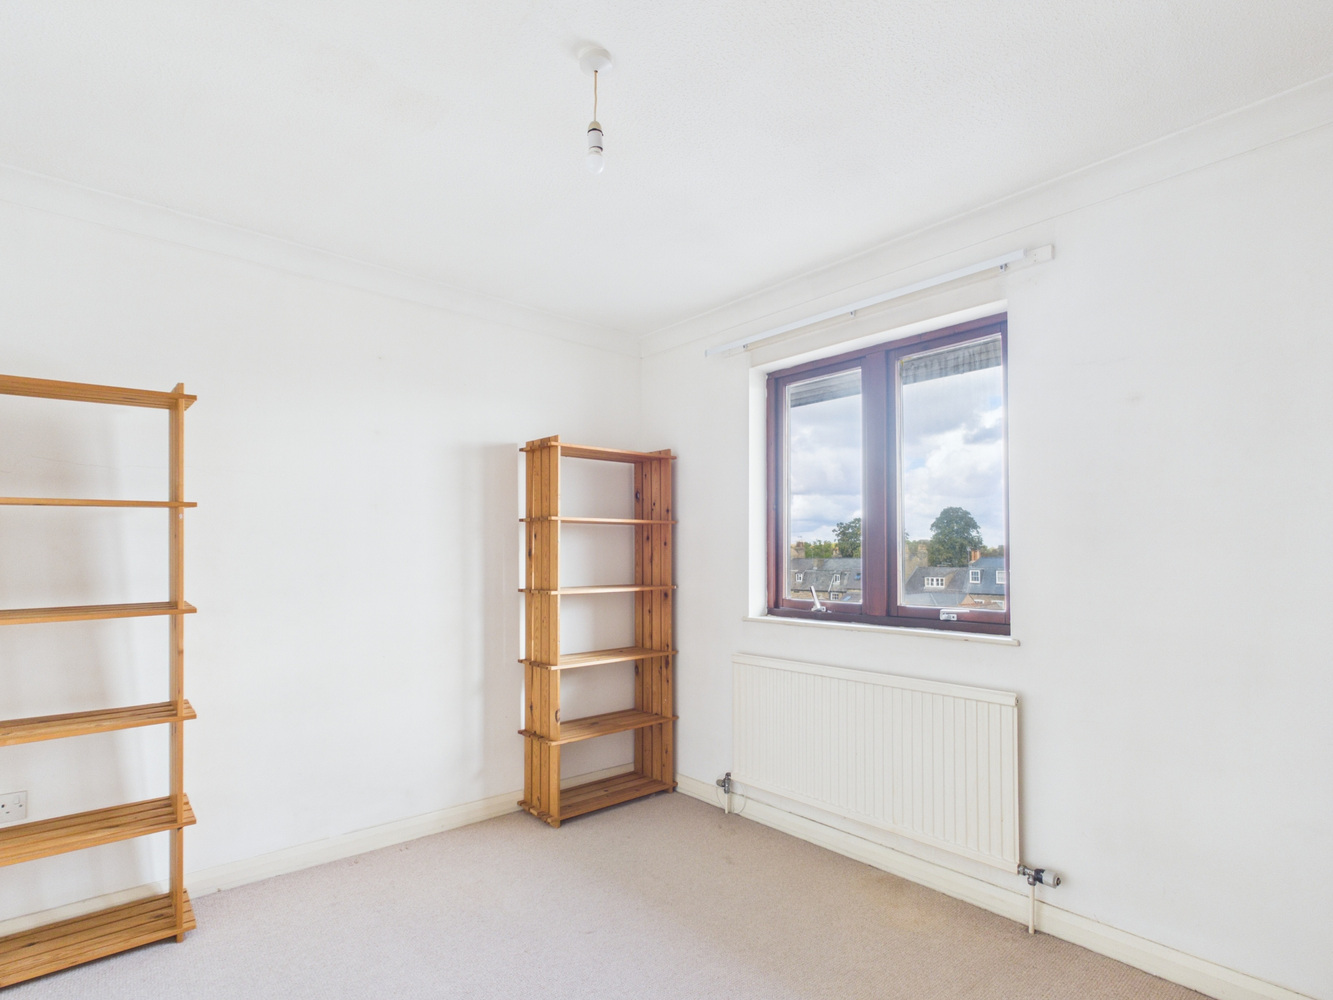
With double glazed window to rear, built in double wardrobe, radiator
Bedroom 2
With double glazed window to rear, built in double wardrobe, radiator.
Bathroom
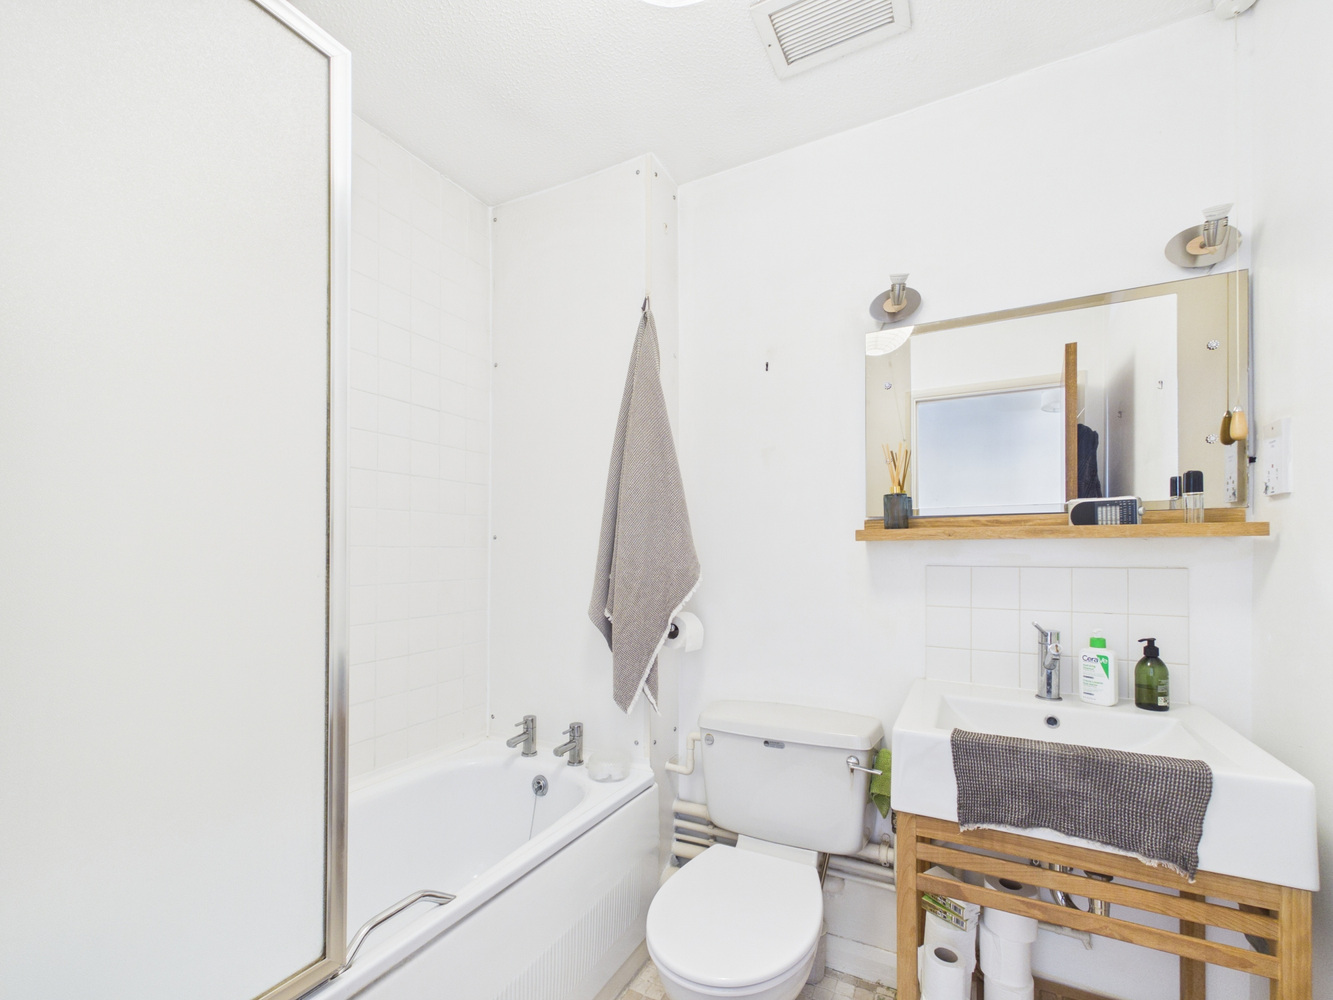
With three piece suite comprising pedestal wash handbasin, mixer tap and tiled splashbacks and flooring, panelled bath with tiled surround, wall mounted shower controls, radiator, low level wc.
Outside
Tiled secure communal courtyard with a large storage room at street level with ample space for two bicycles.
On street residents parking permits are available via Cambridge city council
Services
All mains services
Tenure
The property is Leasehold, 144 years remaining
Service charge is £710 per annum
There is no ground rent
Council tax
Band D
Viewing
By arrangement with Pocock & Shaw
Get in touch
Book a viewingTry our calculators
Mortgage calculator
Stamp duty calculator
Similar Properties
-

William Smith Close, Cambridge
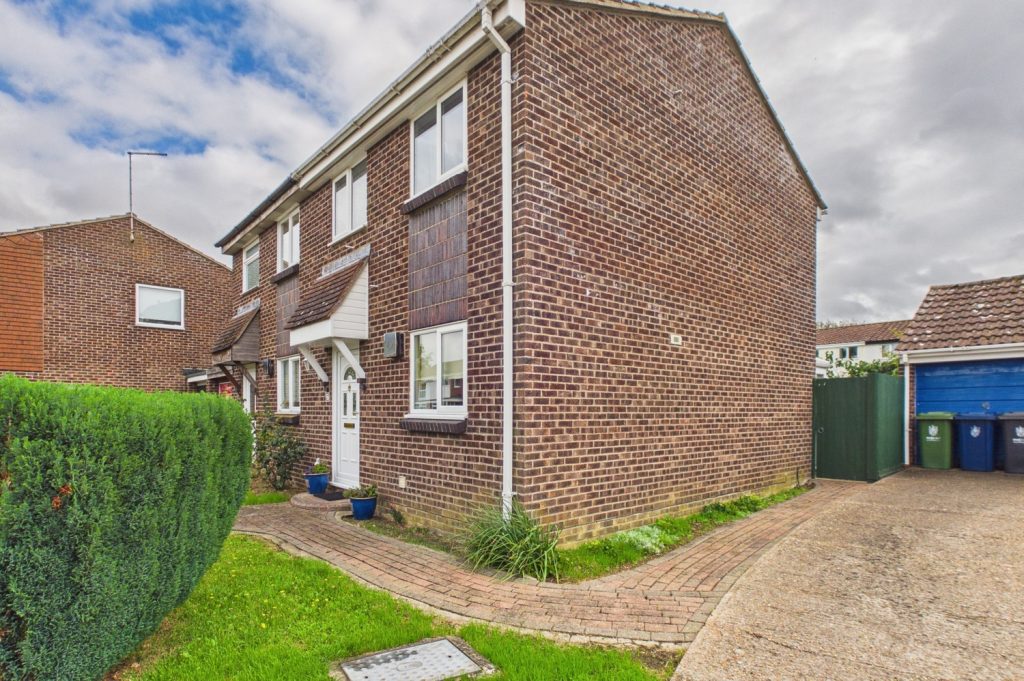
£405,000 Guide PriceFor SaleA 2 bedroom end of terrace house in this popular development within walking distance of the railway station.2 Bedrooms -

The Arch, 81 High Street, Bottisham
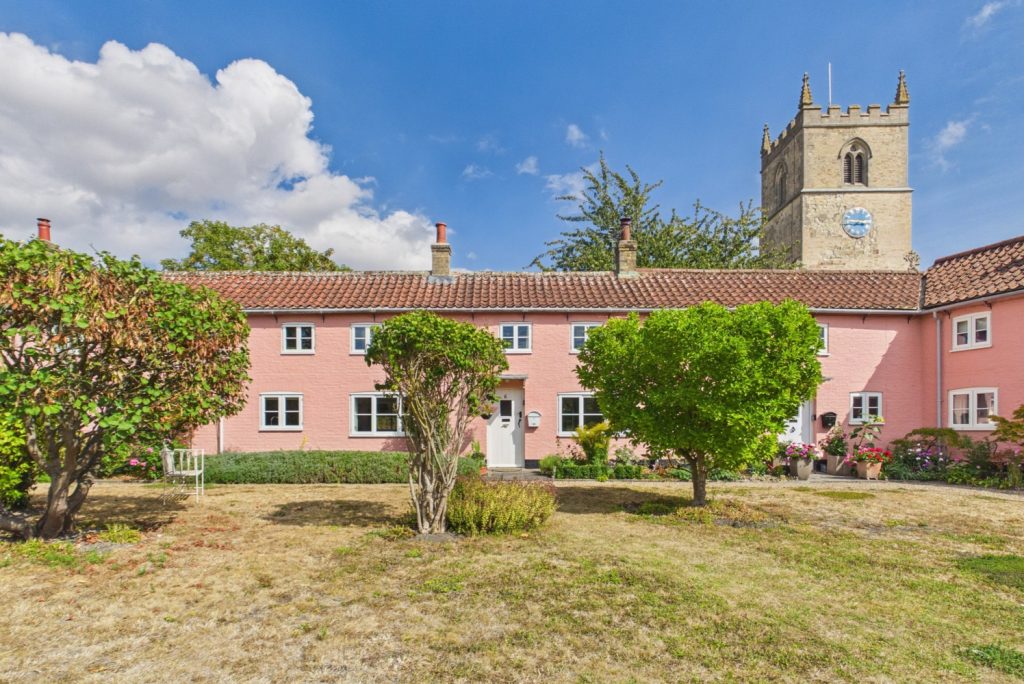
£350,000 Guide PriceFor SaleA charming and characterful cottage set within an attractive courtyard, offering two double bedrooms, a refitted kitchen, and a modern shower room. The property occupies an idyllic position next to Holy Trinity Church, in the centre of this sought-after and well-served village.2 Bedrooms1 Bathroom2 Receptions -

Ellison Lane, Hardwick, Cambridge, Cambridgeshire
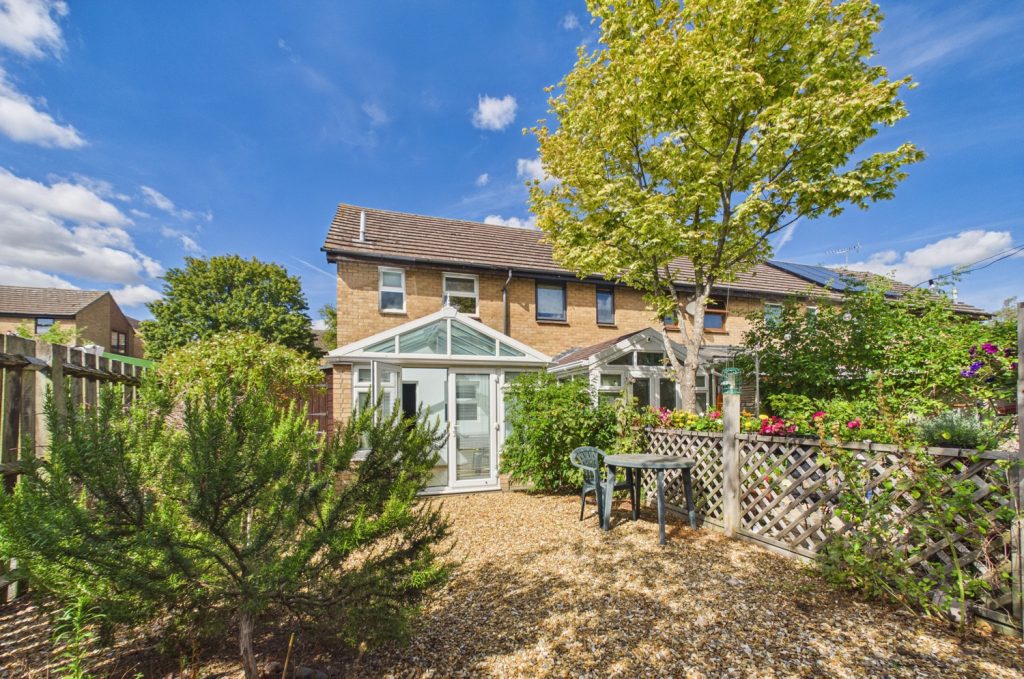
£365,000 OIROFor SaleOriginally constructed as a three bedroom home, now configured with two bedrooms, with the addition of a south facing garden and conservatory. A popular village with Post office/general store, highly regarded primary school and Comberton Village college catchment.2 Bedrooms1 Bathroom2 Receptions