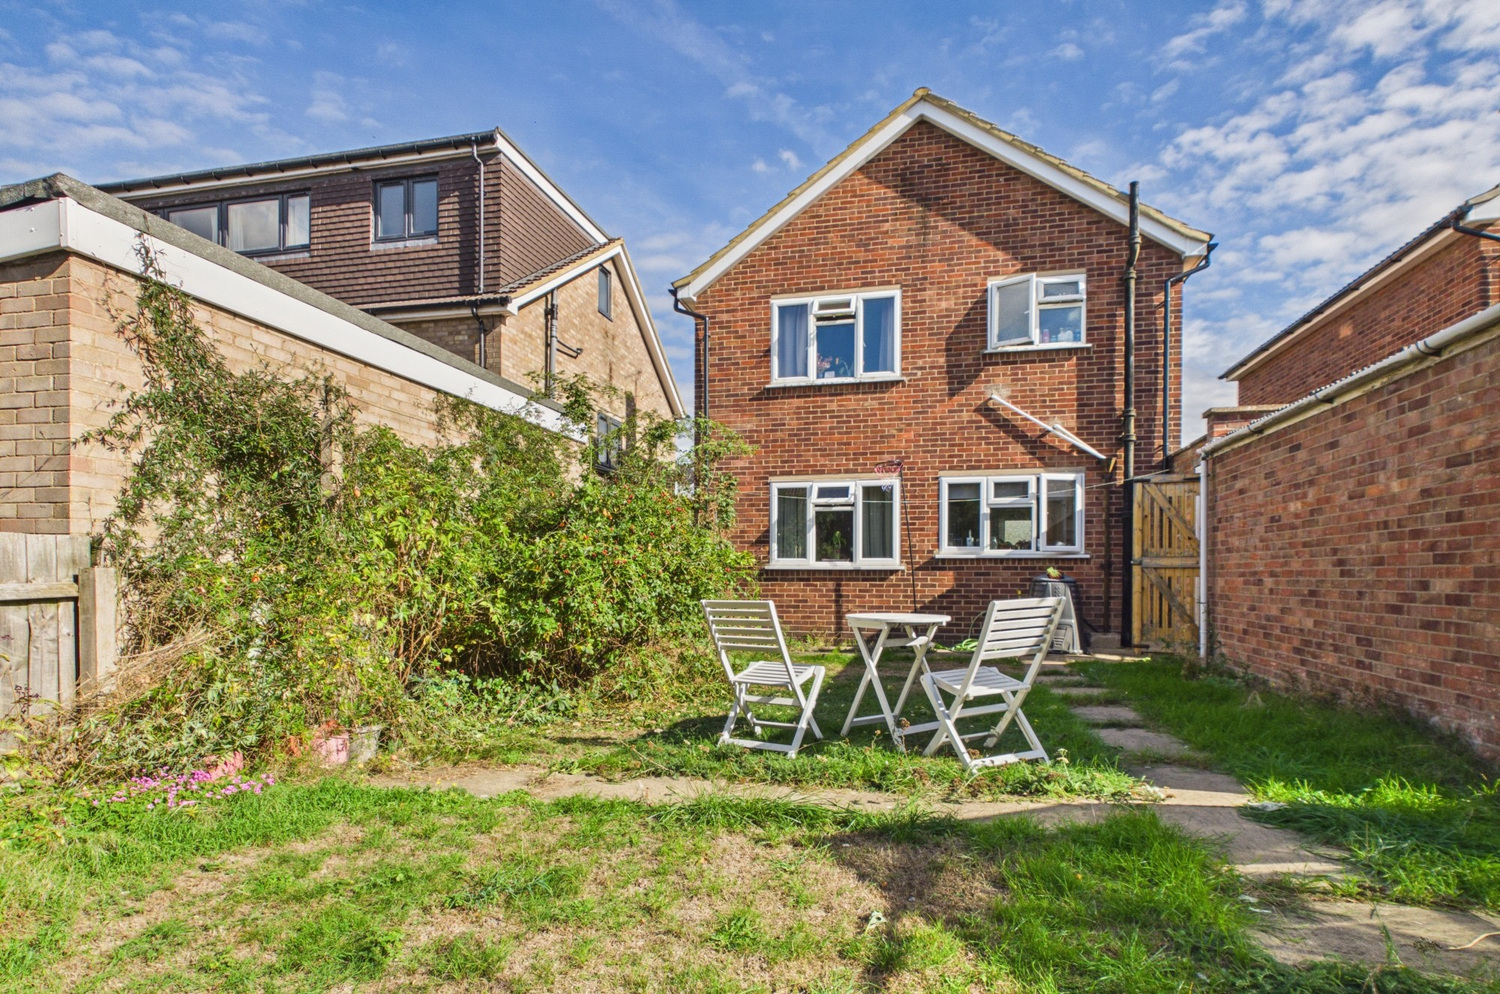
Greystoke Road, Cambridge
Key Features
- Porch and entrance hall
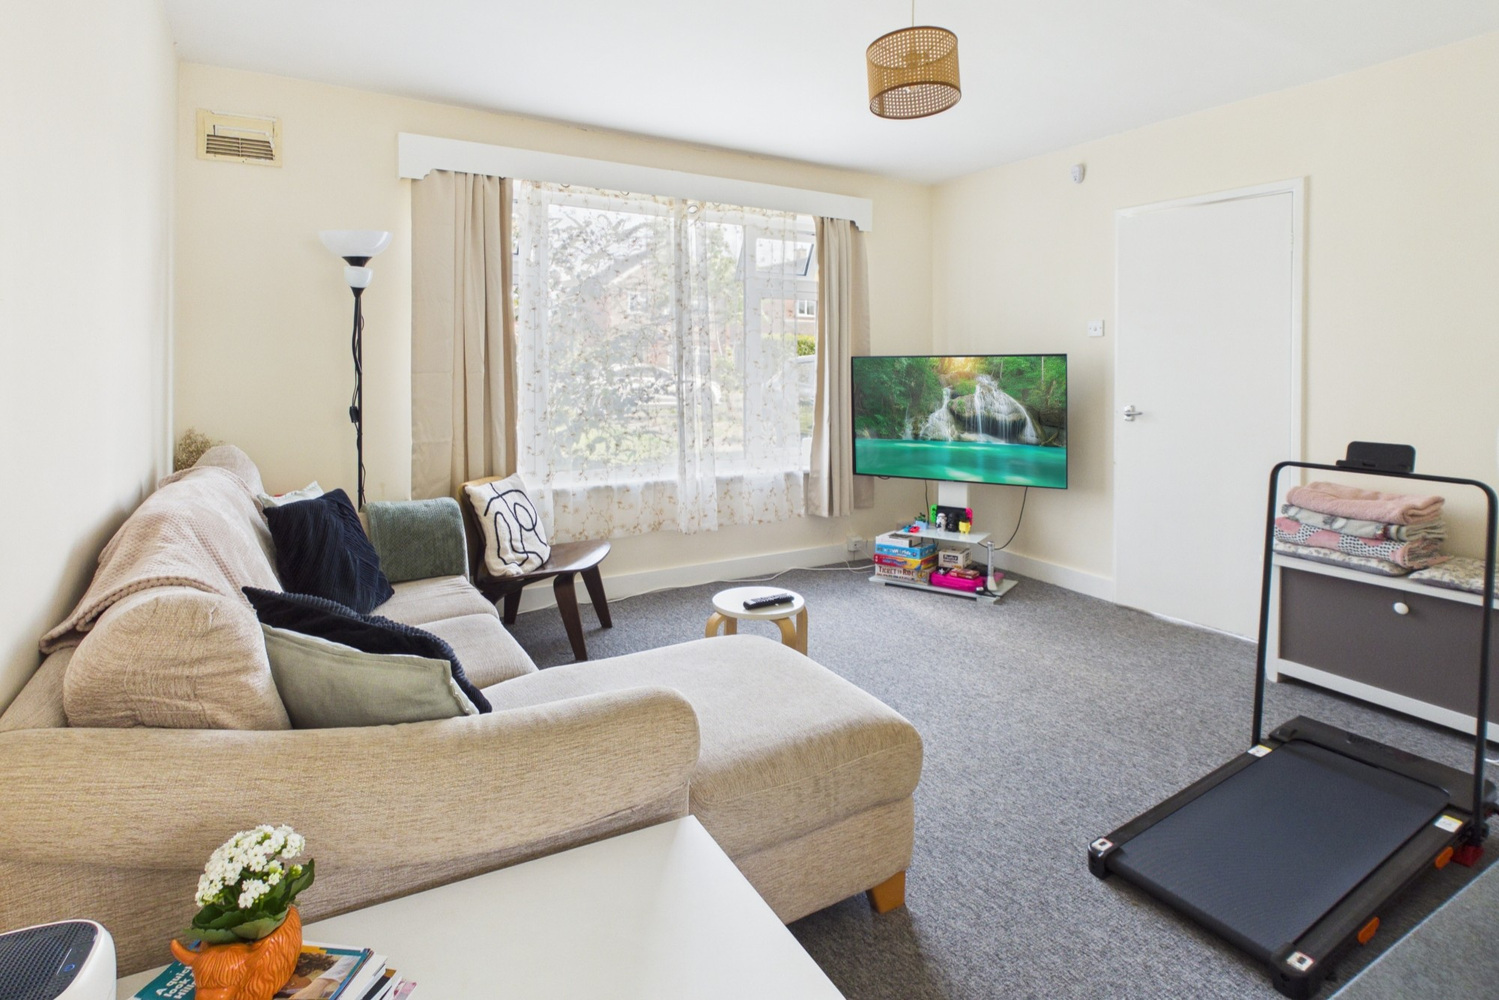
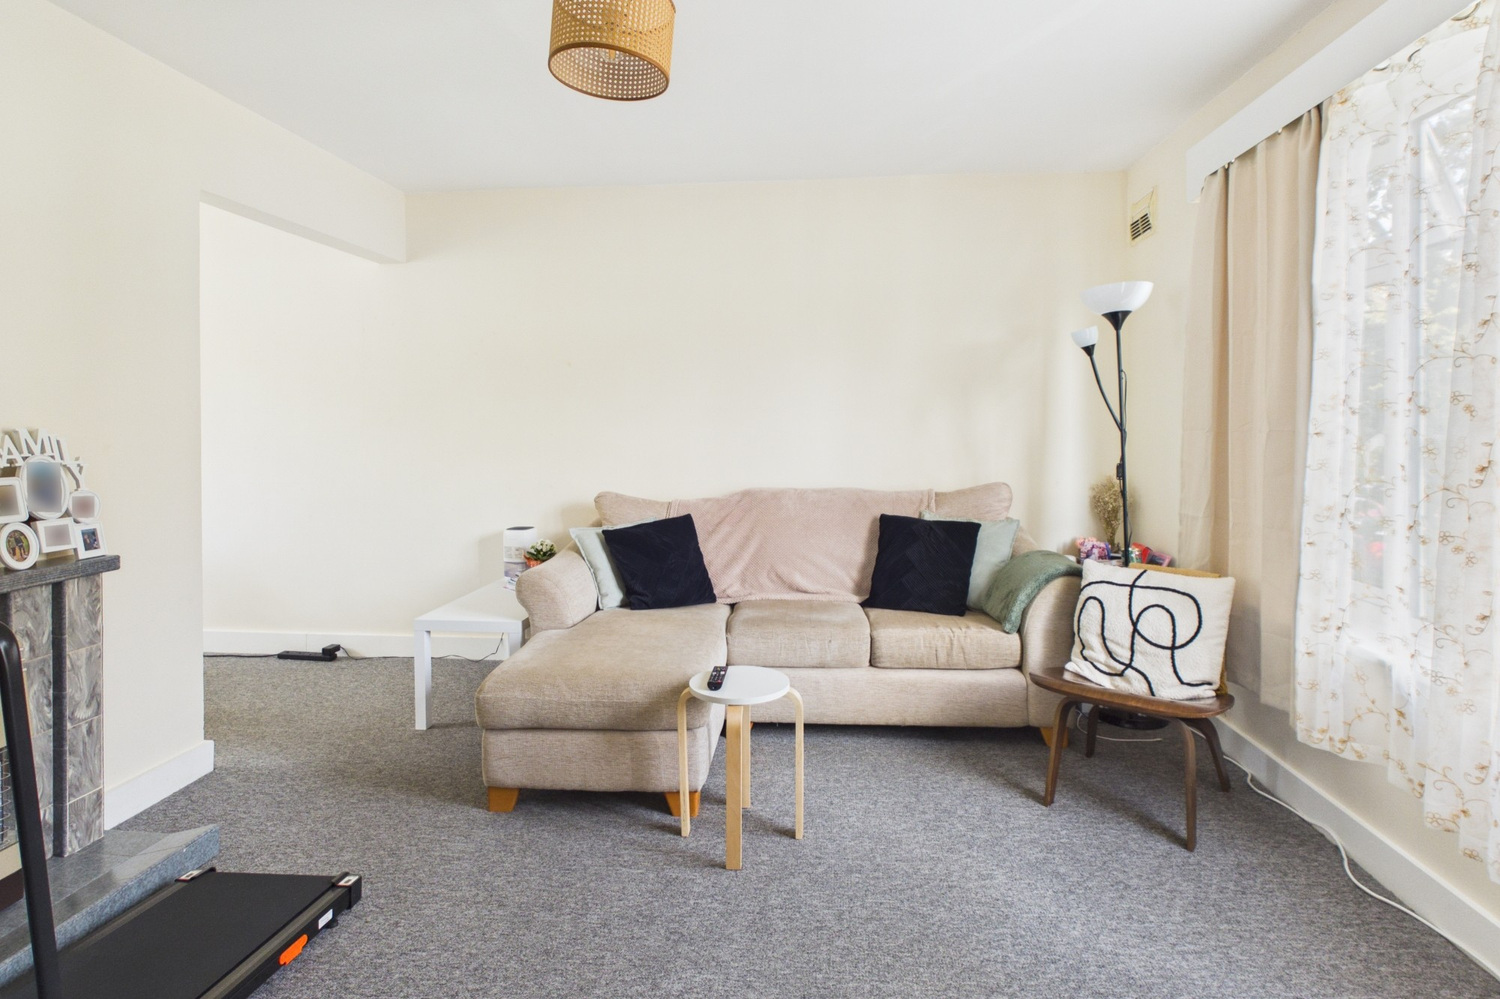
- Sitting room
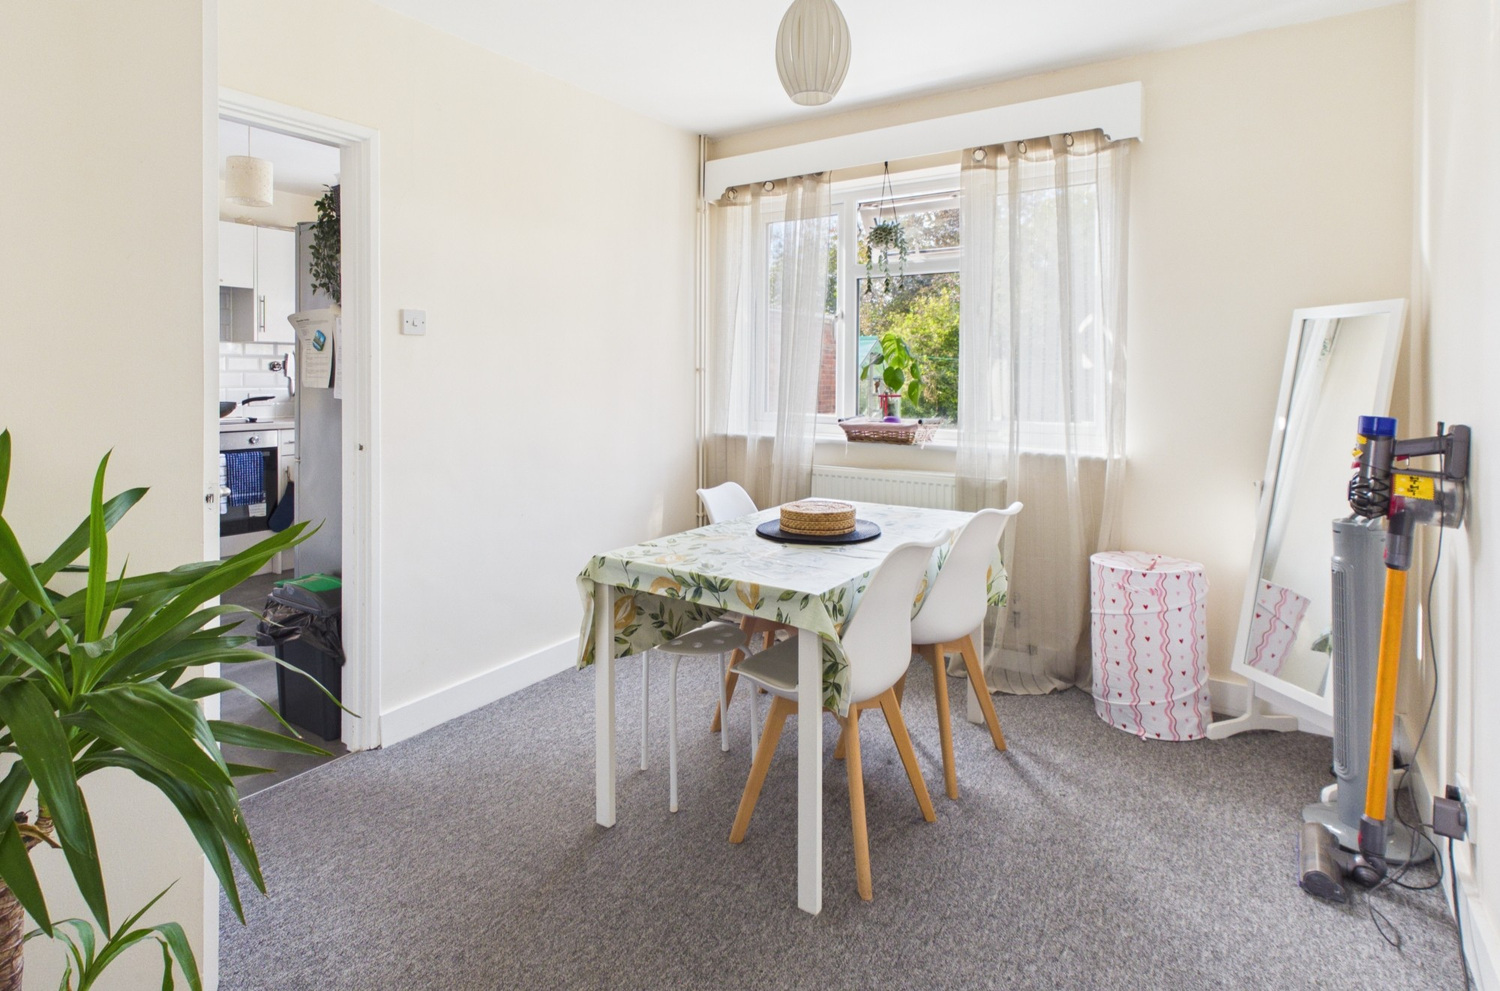
- Dining room
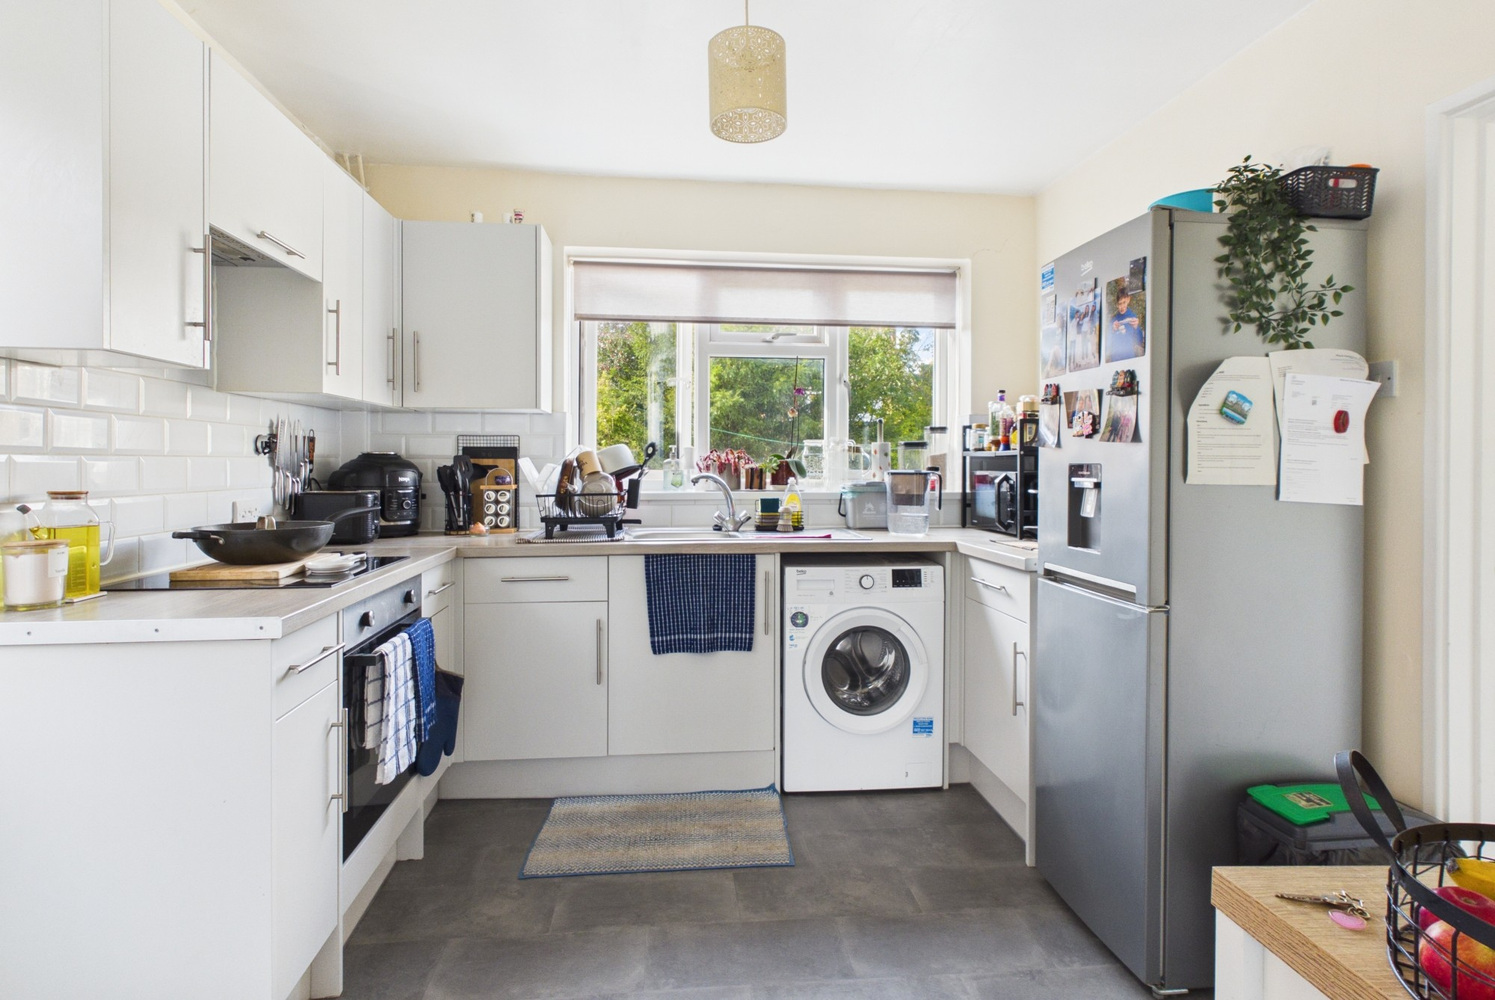
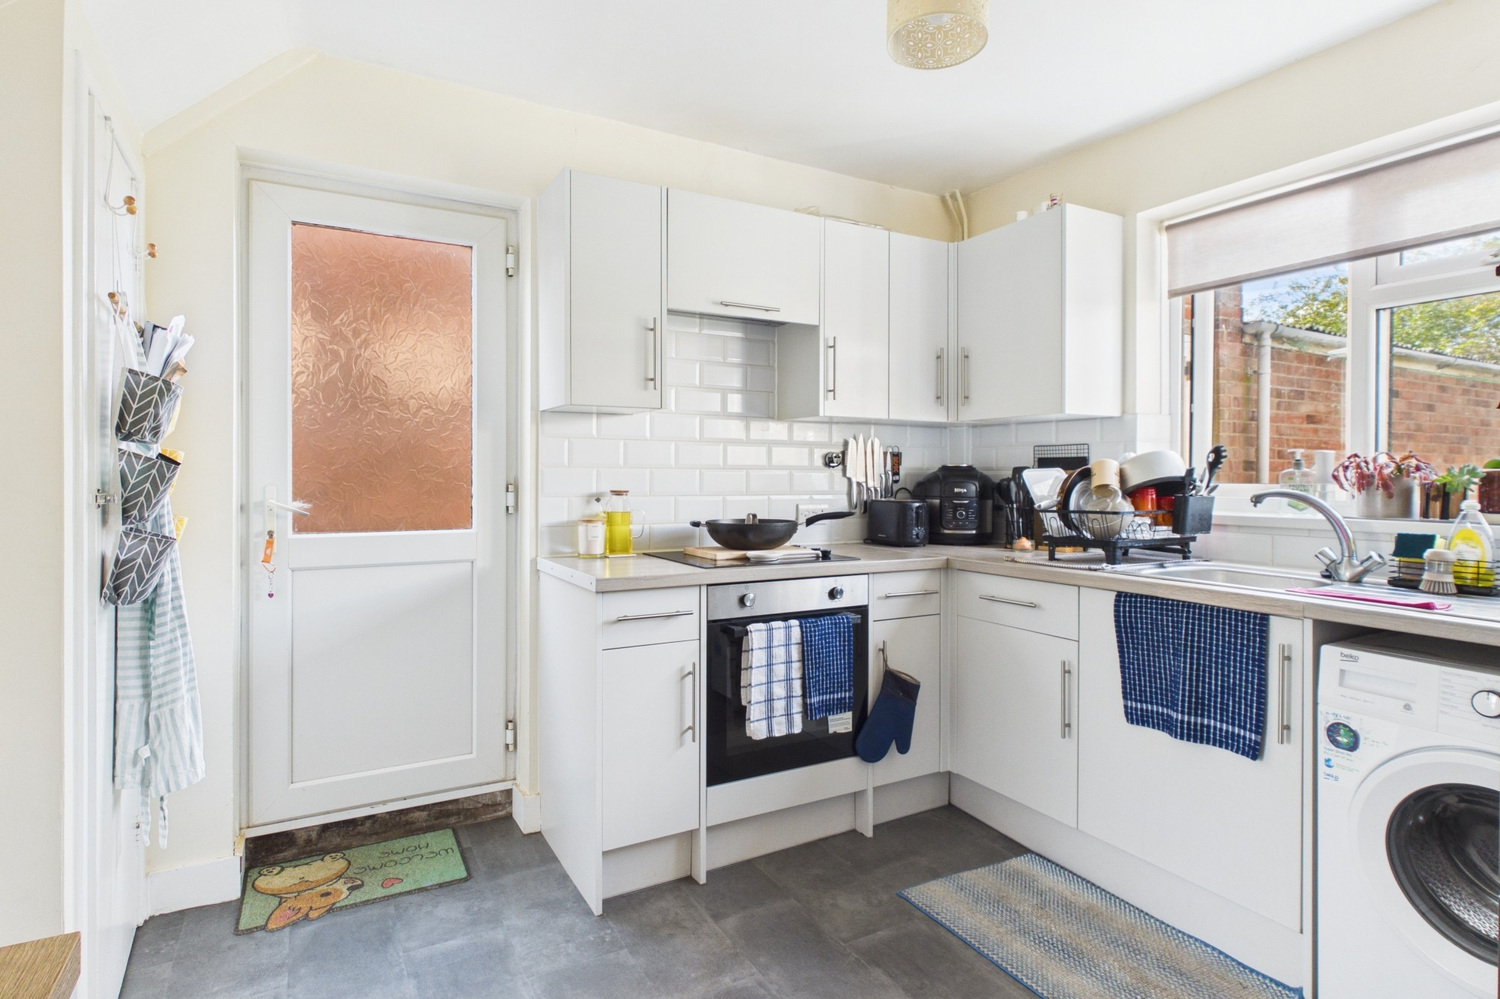
- Fitted kitchen
- Landing
- Three good sized bedrooms
- First floor bathroom
- Gas radiator heating system
- Ample parking and single garage
- Front and rear gardens
- Council tax band - E
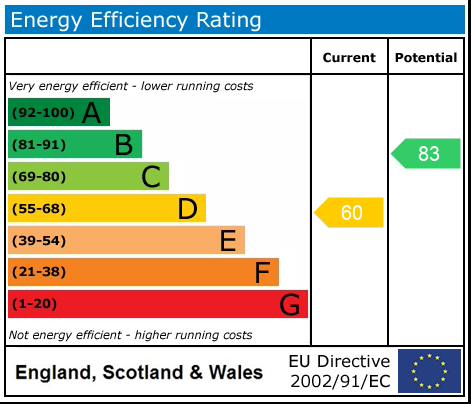
- EPC - D
- Deposit - £2076
Full property description
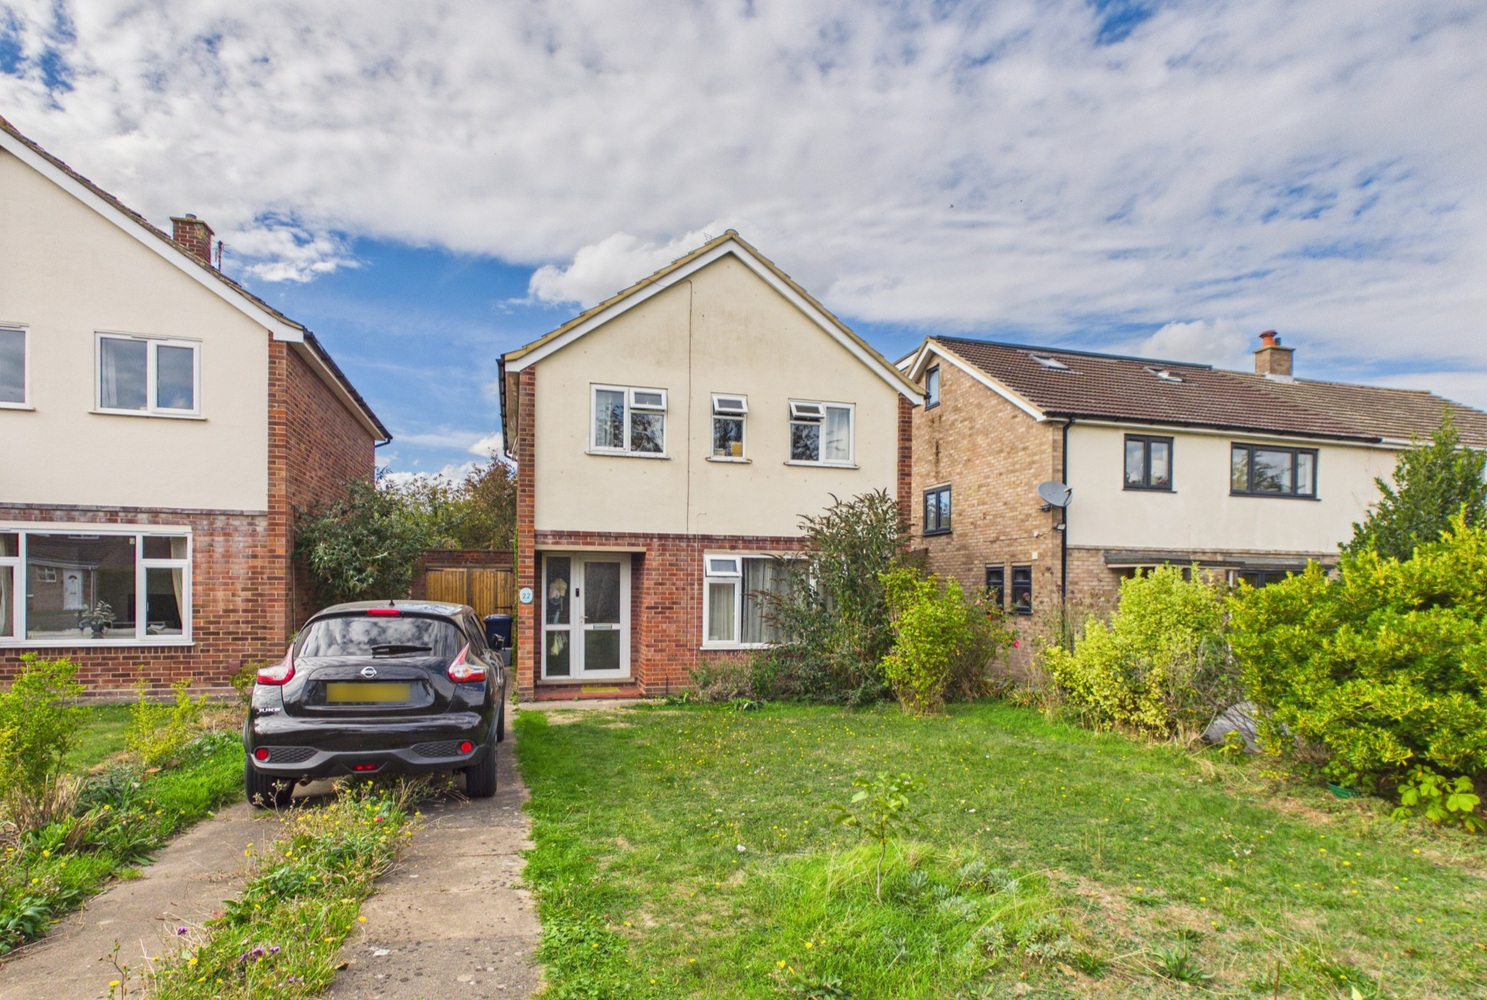
A detached three bedroom home with off street parking, and garage in this sought after residential location, close to the City centre. With a well fitted kitchen and main family bathroom. Well placed for easy access to Addenbrookes hospital.
A detached three bedroom home with off street parking, and garage in this sought after residential location, close to the City centre. With a well fitted kitchen and main family bathroom. Sitting room and dining room.
Well placed for easy access to Addenbrookes hospital and both the mainline railway station and the recently opened Cambridge south.
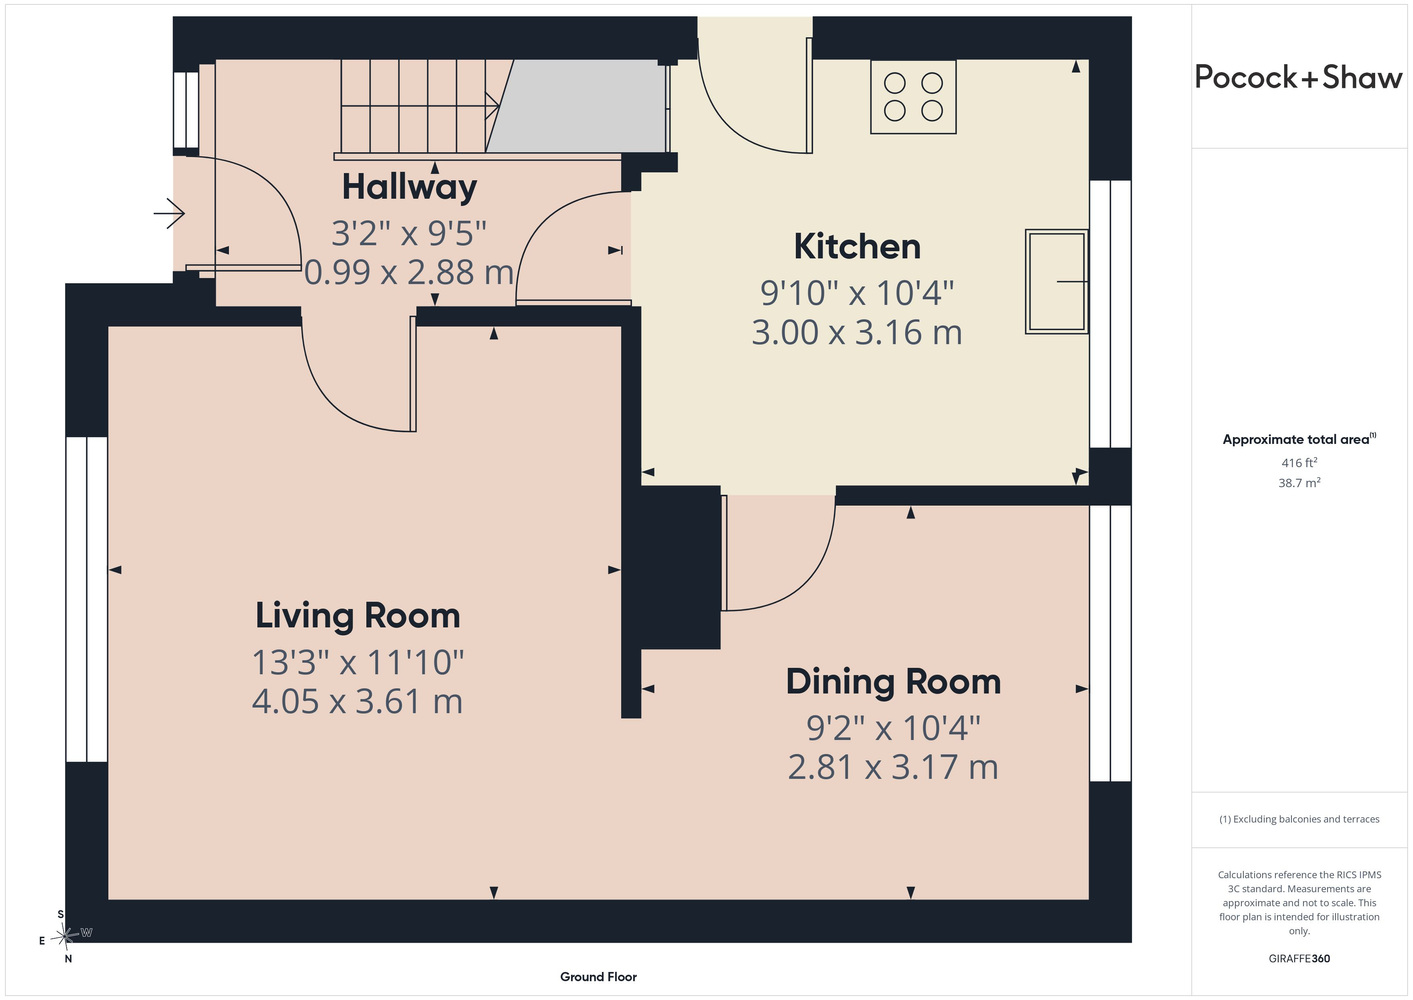
Entrance porch
Tiled floor
Glazed entrance door with side panel to
Entrance hall
Stairs rising to the first floor, radiator. Door to:
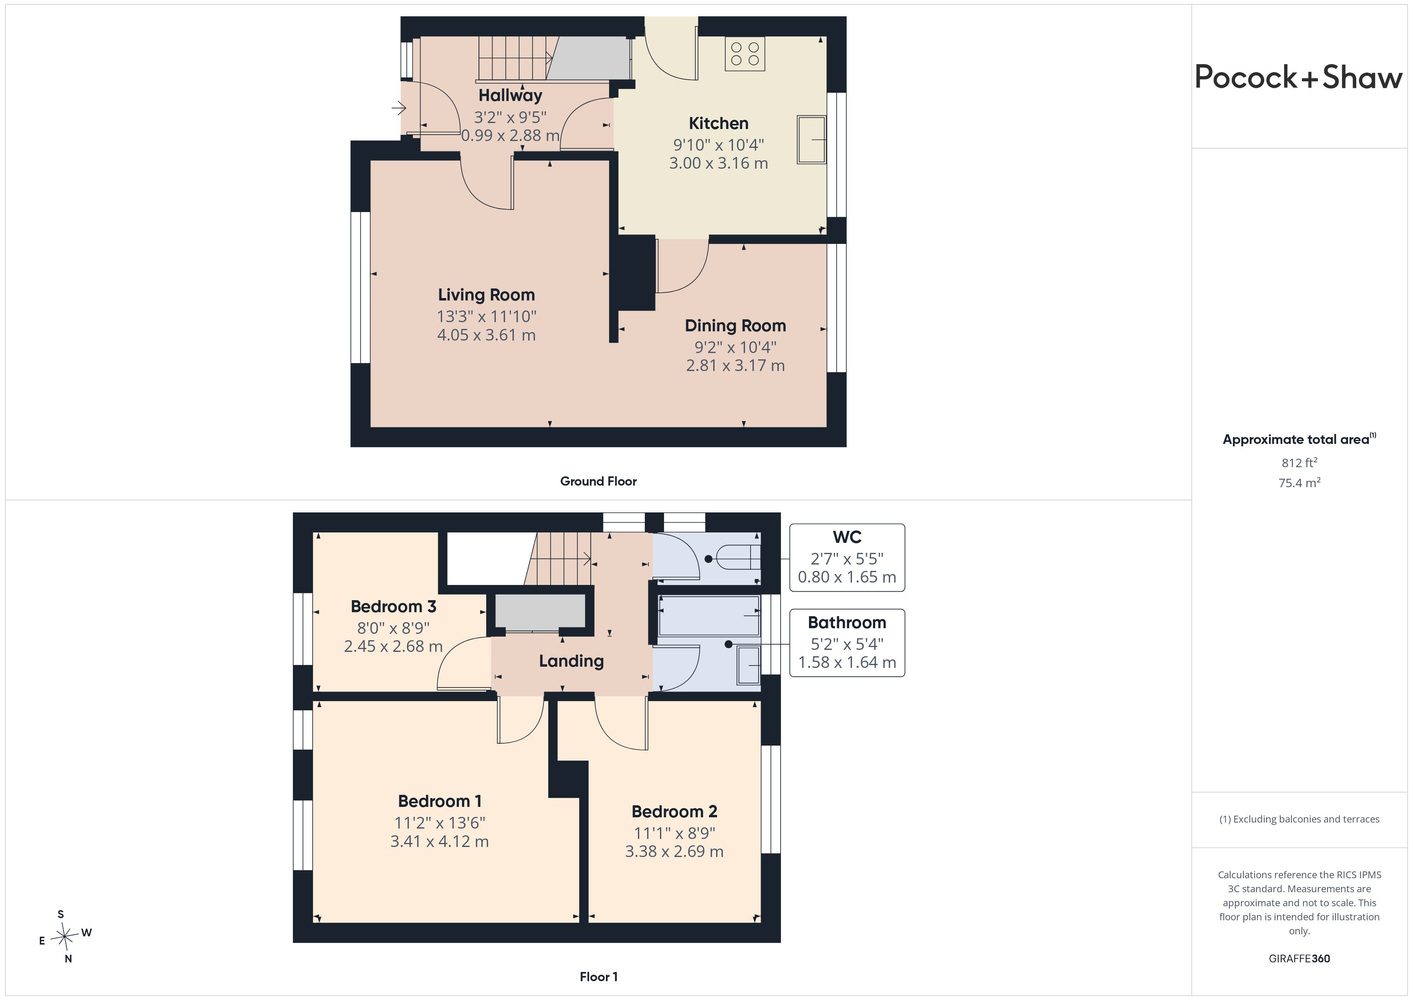
Sitting room 4.06m x 3.35m
Window to the front, radiator, tiled fireplace with fitted gas fire. Arch to:
Dining room 3.15m x 2.82m
Window to the rear, radiator, door to:
Kitchen 3.20m x 3.05m
Well fitted range of modern units set under a contrasting work surface, inset single drainer sink unit with mixer tap, range of base units, space and plumbing for washing machine. Inset four burner ceramic hob, single oven, and extractor fan above. Part ceramic tiled splashback, window to the rear, built in under stairs storage cupboard and door to the side.
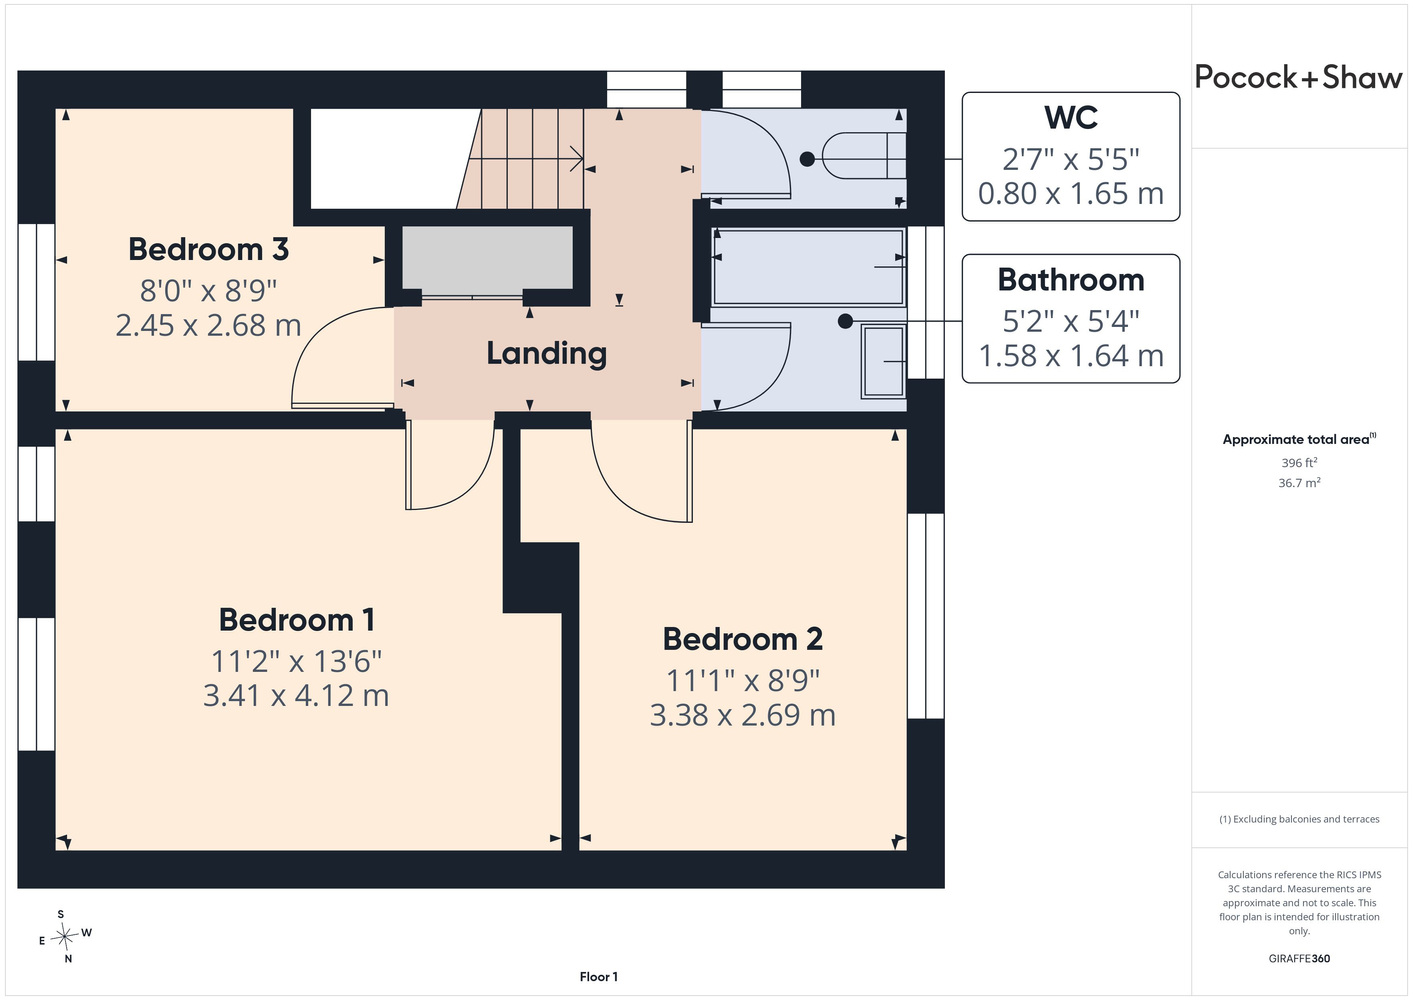
First floor landing
Window to the side, single airing cupboard housing hot water cylinder and shelf above.
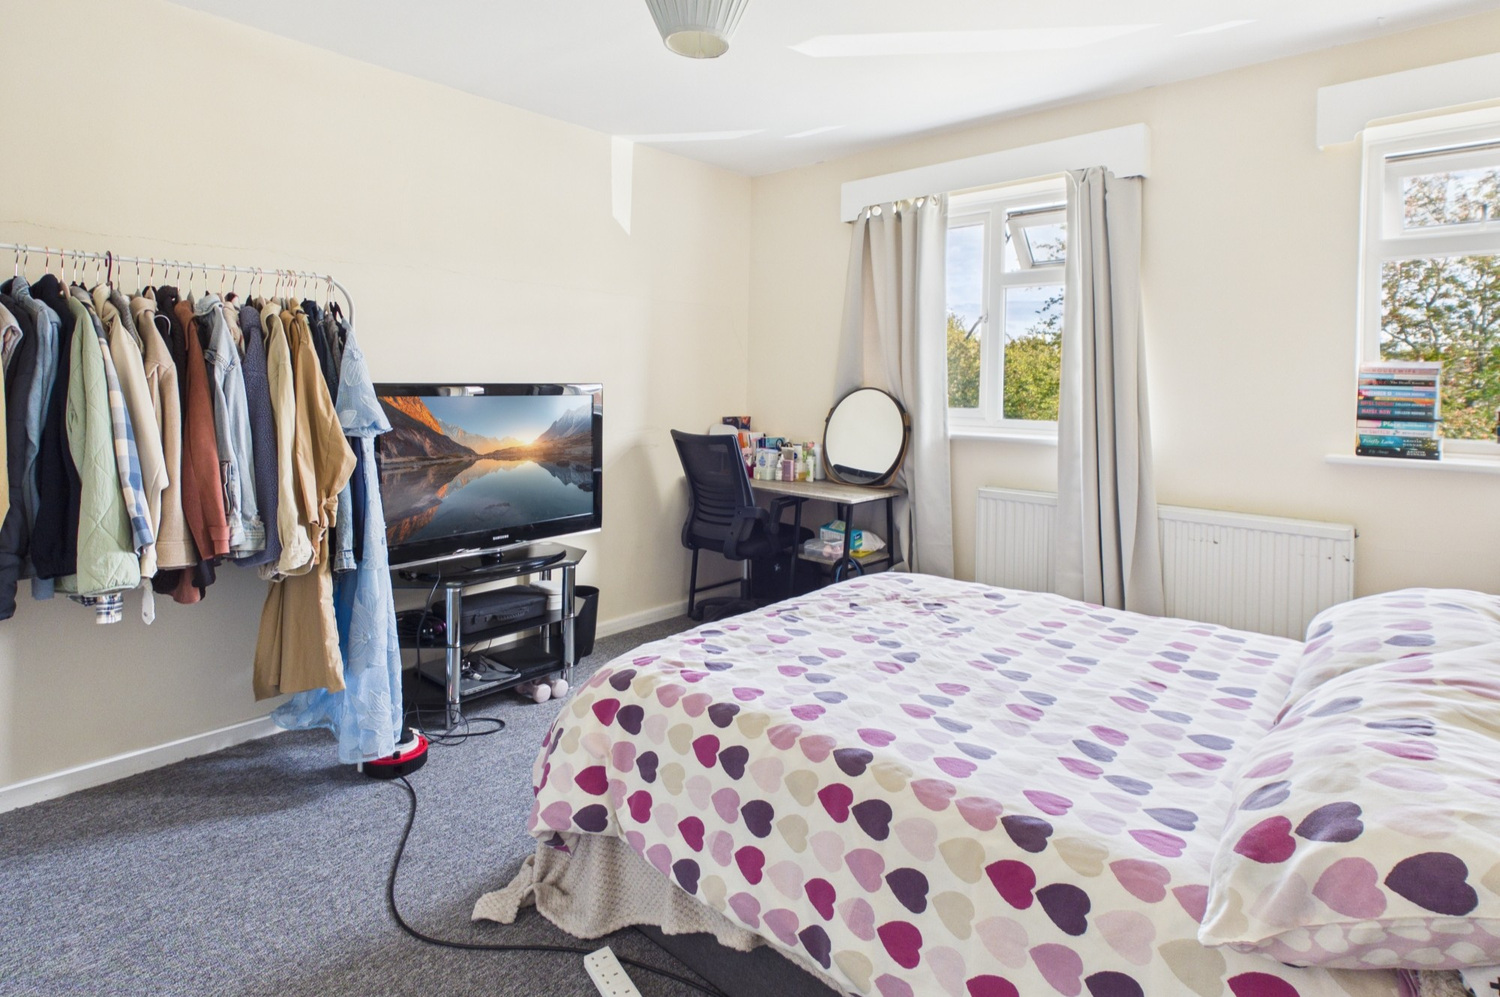
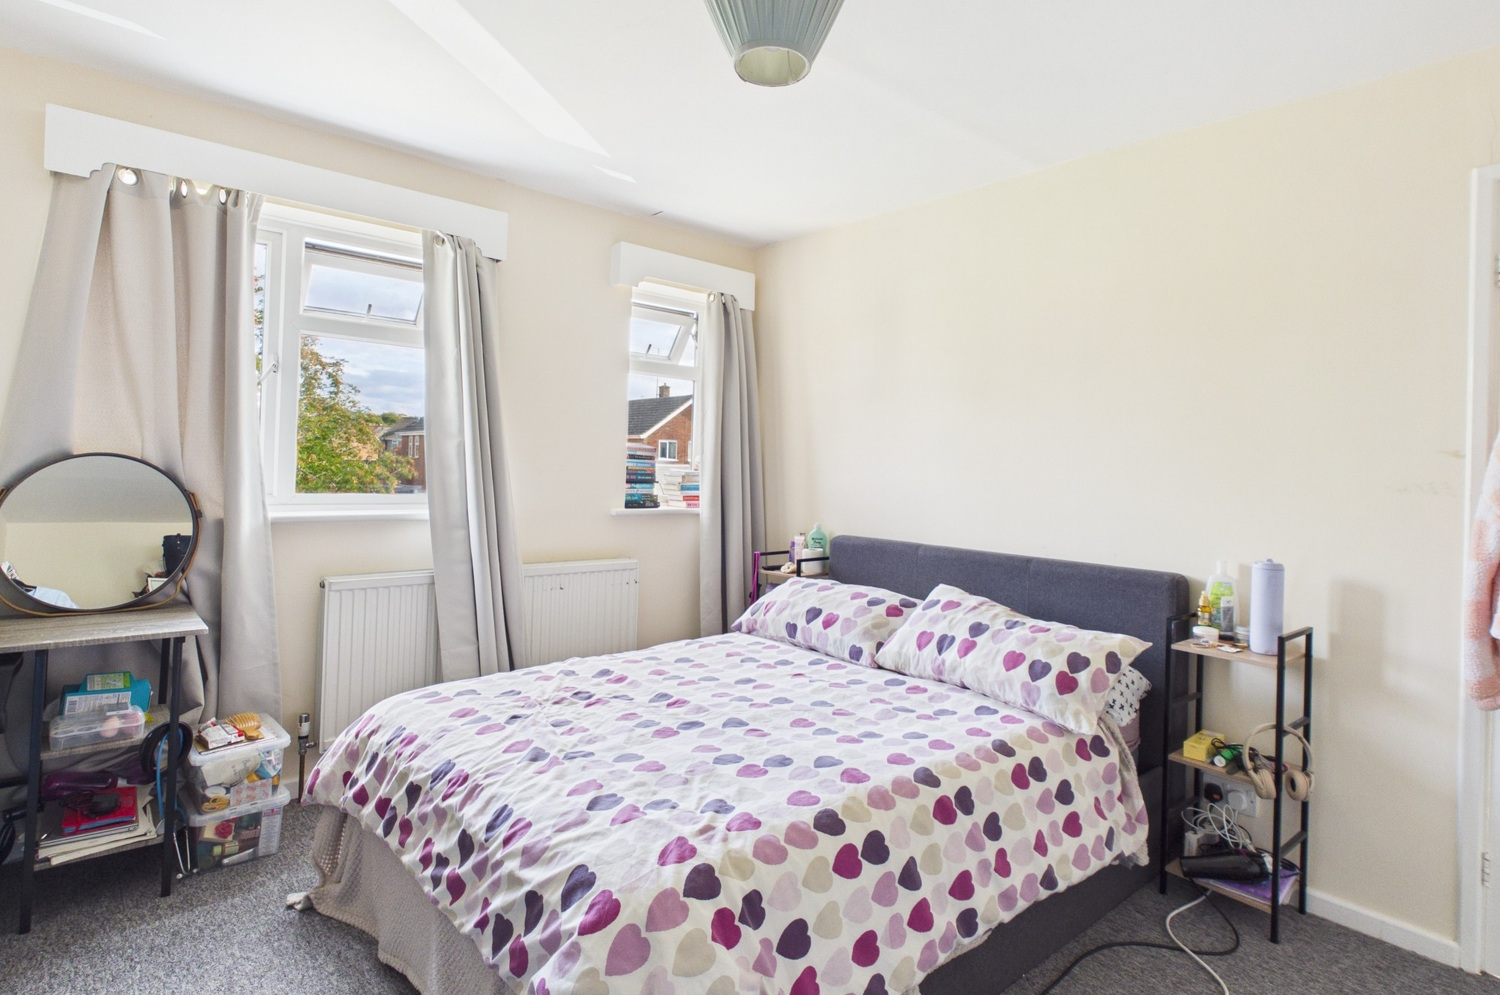
Bedroom one 4.14m x 3.45m
Window to the front, radiator.
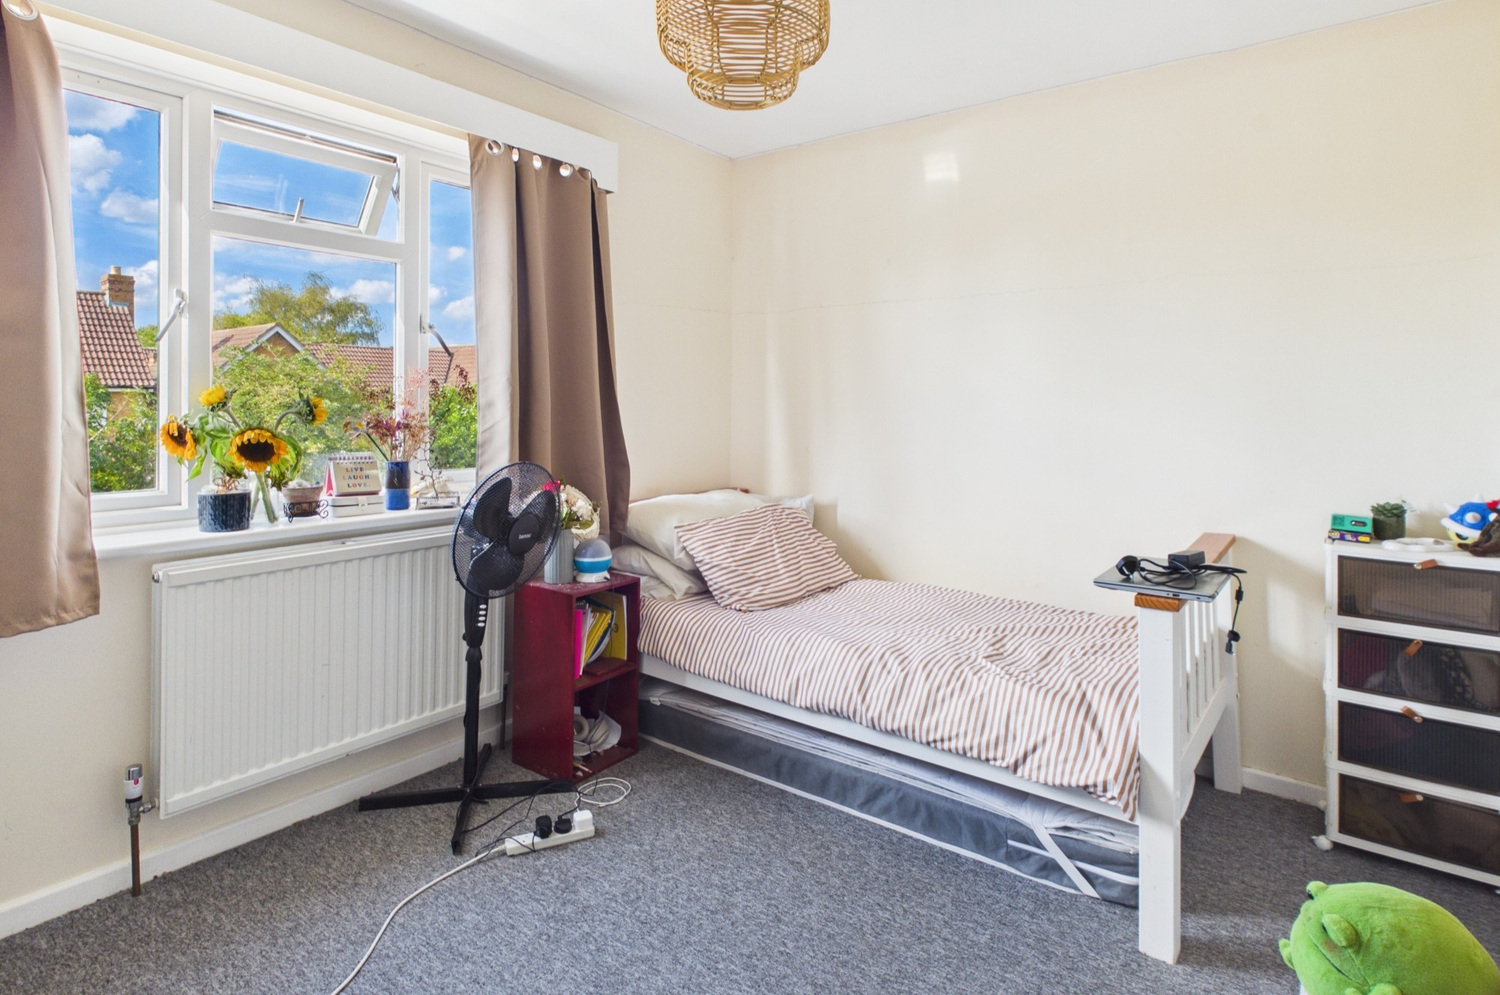
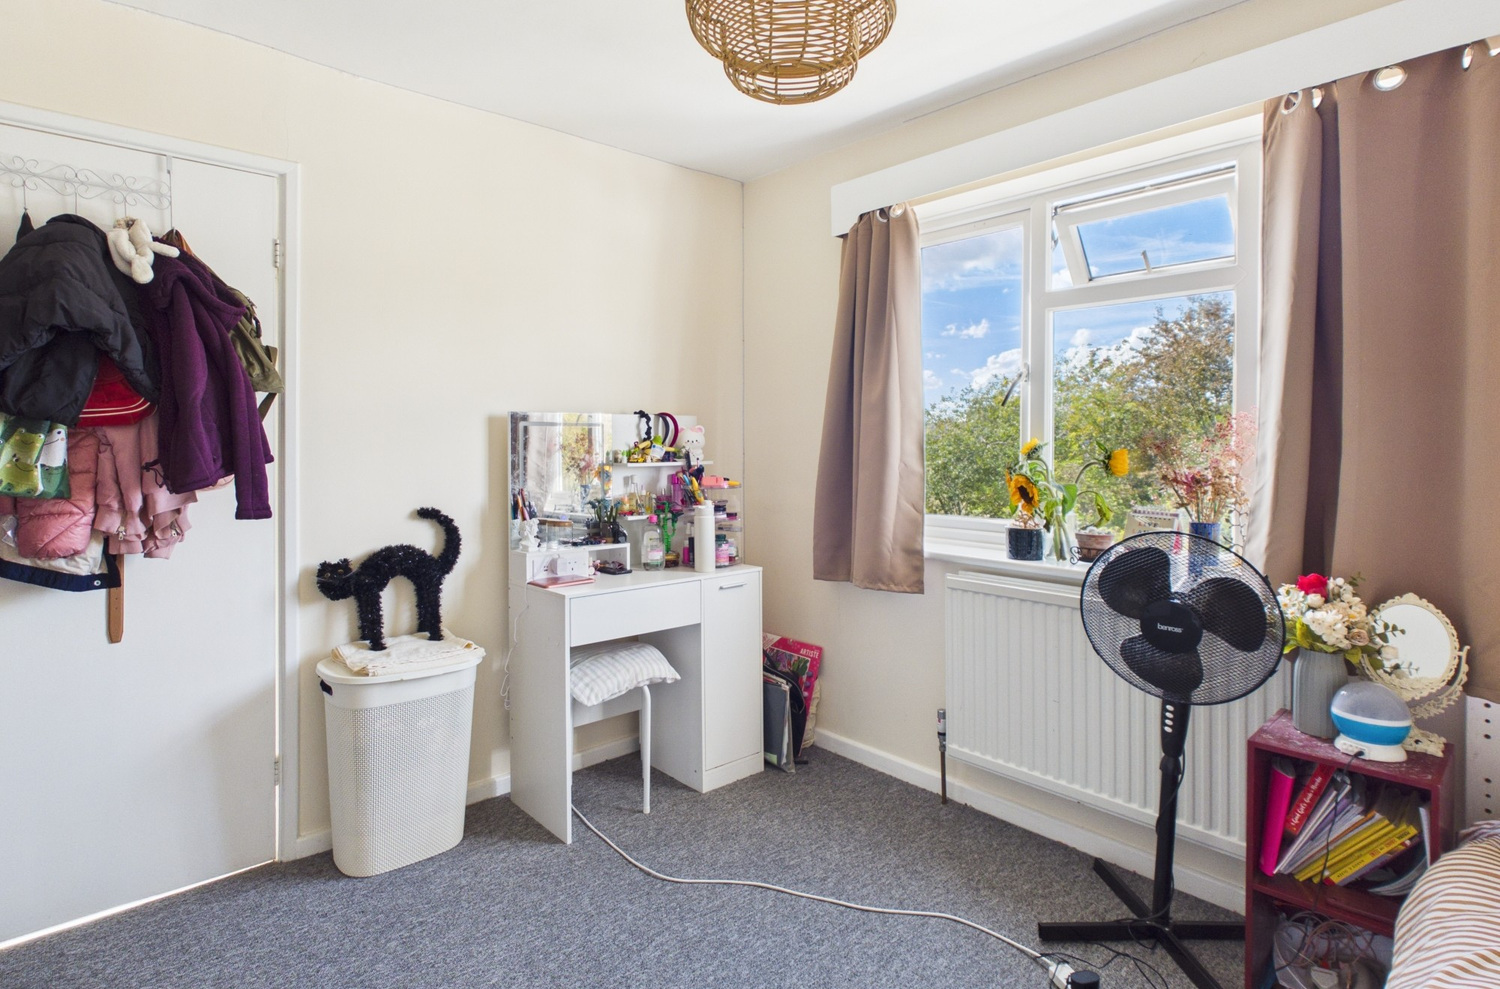
Bedroom two 3.45m x 2.69m
Window to the rear, radiator.
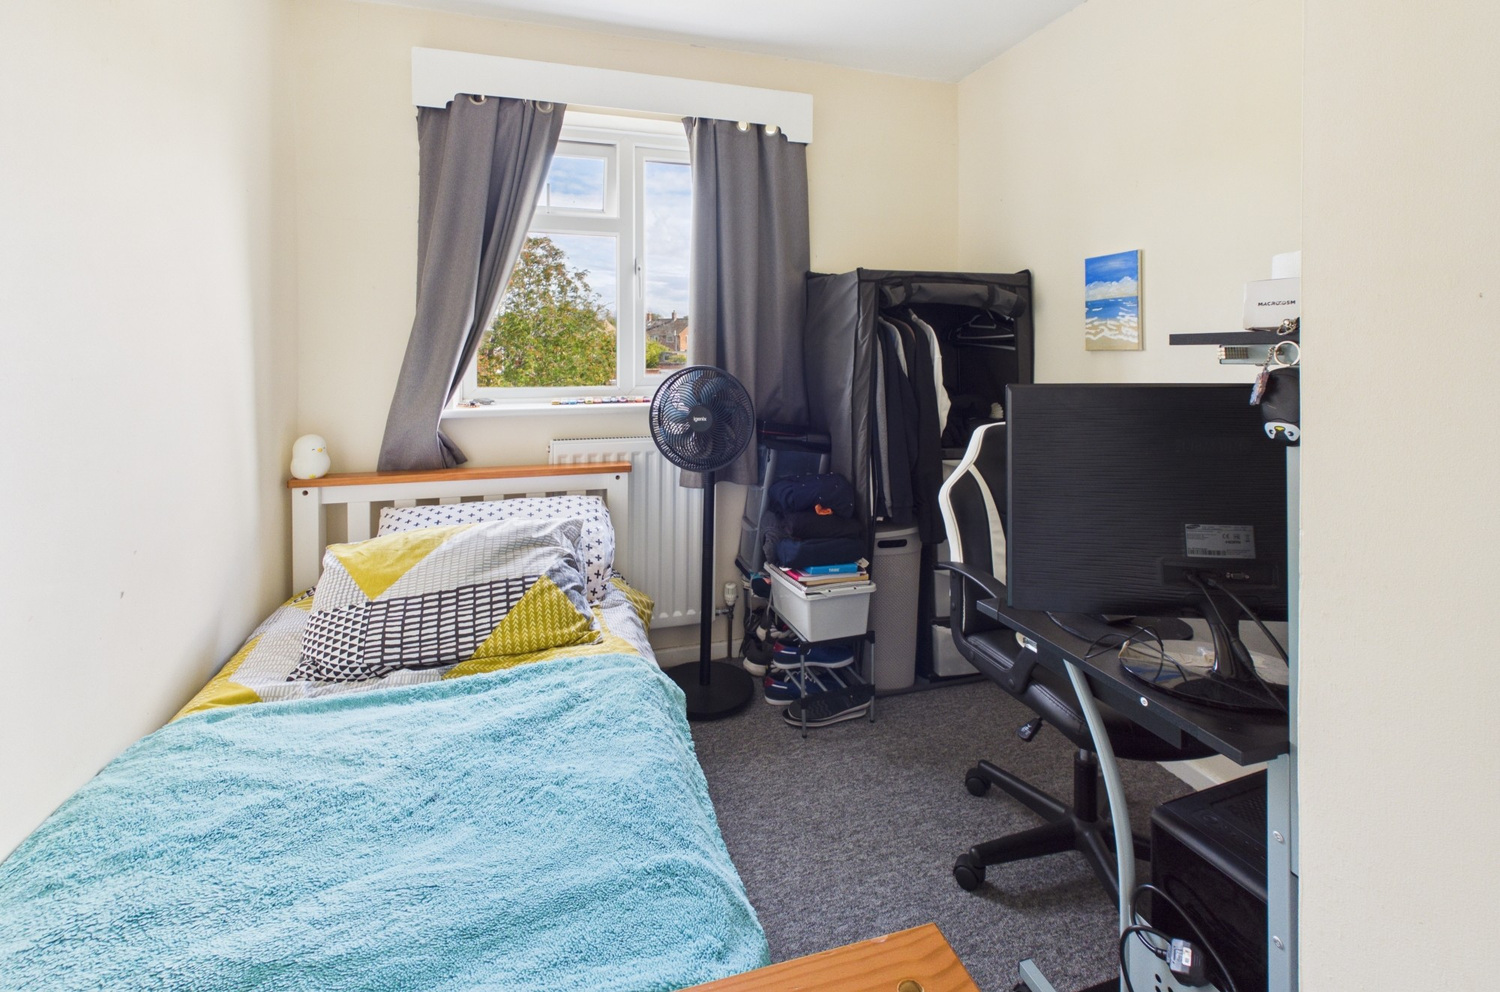
Bedroom three 2.69m x 2.46m
Window to the front, radiator.
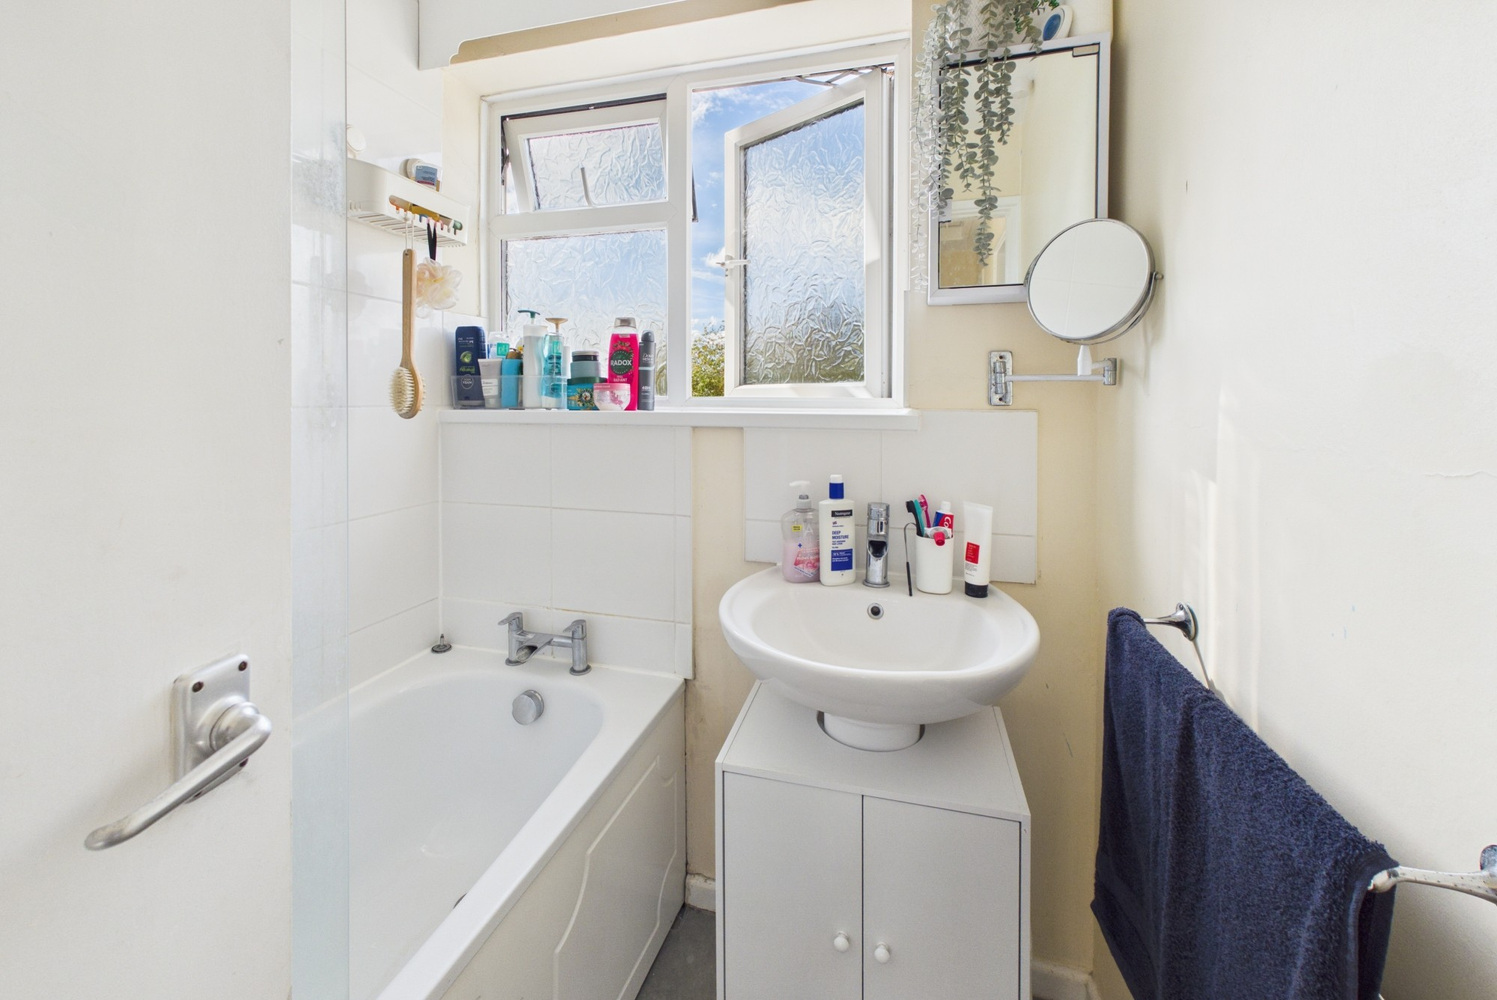
Bathroom
Well fitted white suite with pedestal wash basin, and bath with shower above, window to the rear and radiator.
Separate wc
Close coupled wc, window to the side.
Outside
To the front there is a good sized open plan lawn with driveway to the side offering ample off road parking leading:
Single garage
Single up and over door.
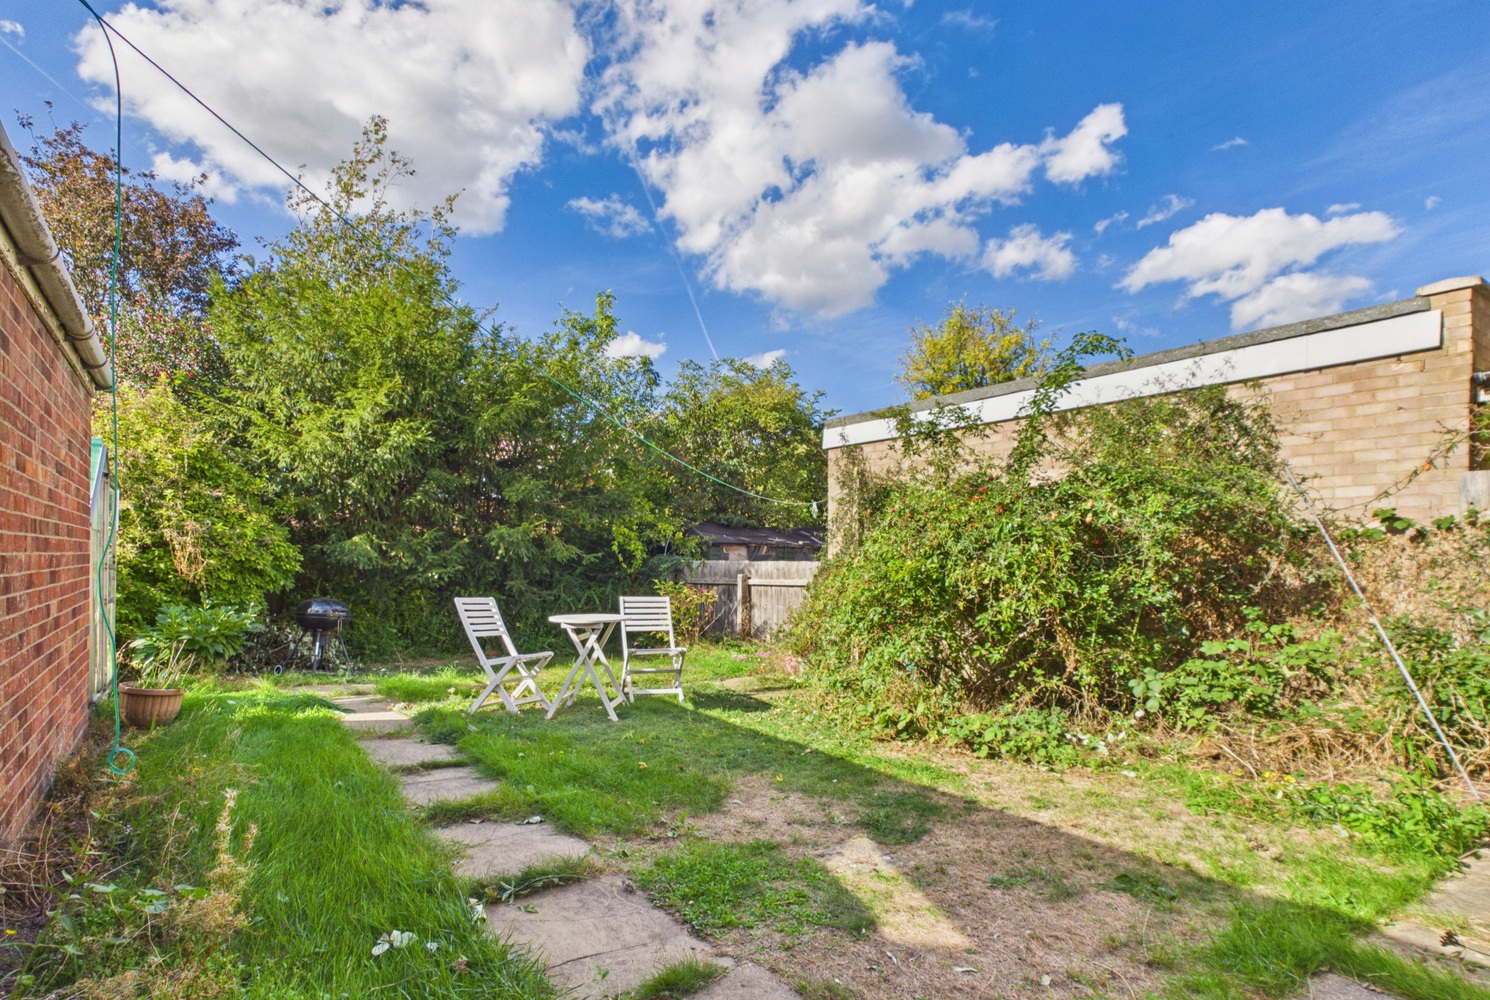
Rear garden
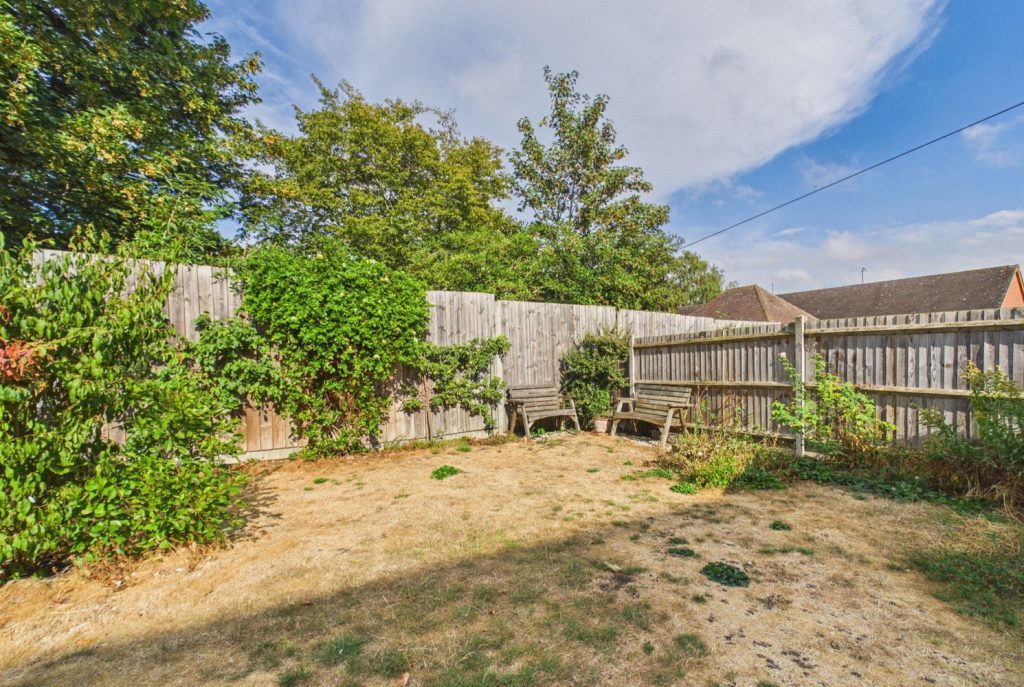
Gated pedestrian access to a good sized and enclosed garden, lawn and flower and shrub borders.
Services
All mains services are connected
Tenure
Freehold
Viewing
By prior appointment with Pocock and Shaw
Get in touch
Book a viewingTry our calculators
Mortgage calculator
Stamp duty calculator
Similar Properties
-

Squires Close, Chesterton, Cambridge
£469,000 Guide PriceFor SaleA spacious three bedroom semi-detached house in this small development in Chesterton, conveniently situated for access into the city centre, Business Park, Innovation Park, Science Park and Cambridge North train station.3 Bedrooms1 Bathroom -

Thorleye Road, Cambridge, Cambridgeshire
£440,000 Guide PriceFor SaleThree-bedroom semi-detached home in the established Thorleye Road area, close to Cambridge city centre and both Cambridge railway stations. Requiring some updating, it offers excellent potential, a mature rear garden, front parking and no upward chain.3 Bedrooms1 Bathroom1 Reception -

College Fields, Cambridge
£460,000 Guide PriceFor SaleA semi detached three bedroom house attractively situated overlooking a small green. The property has just had new UPVC windows installed, recently been redecorated and offers light and spacious accommodation complimented by an enclosed garden, very large single garage and off road parking.3 Bedrooms2 Bathrooms2 Receptions