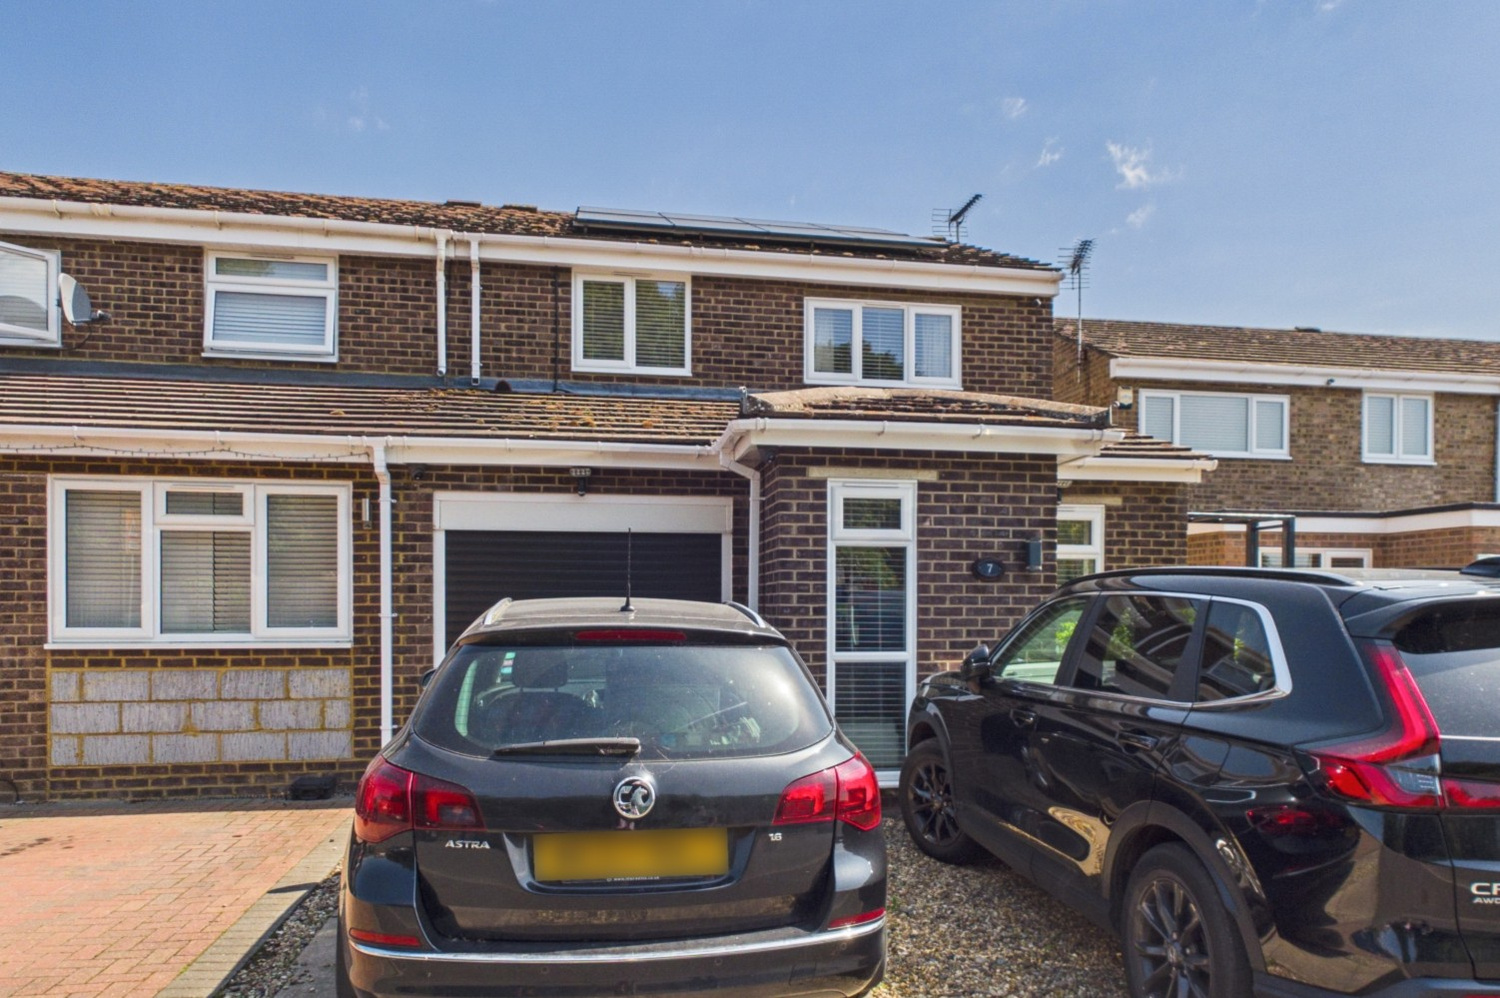
Harlestones Road, Cottenham
Key Features
- Entrance porch
- Large sitting room
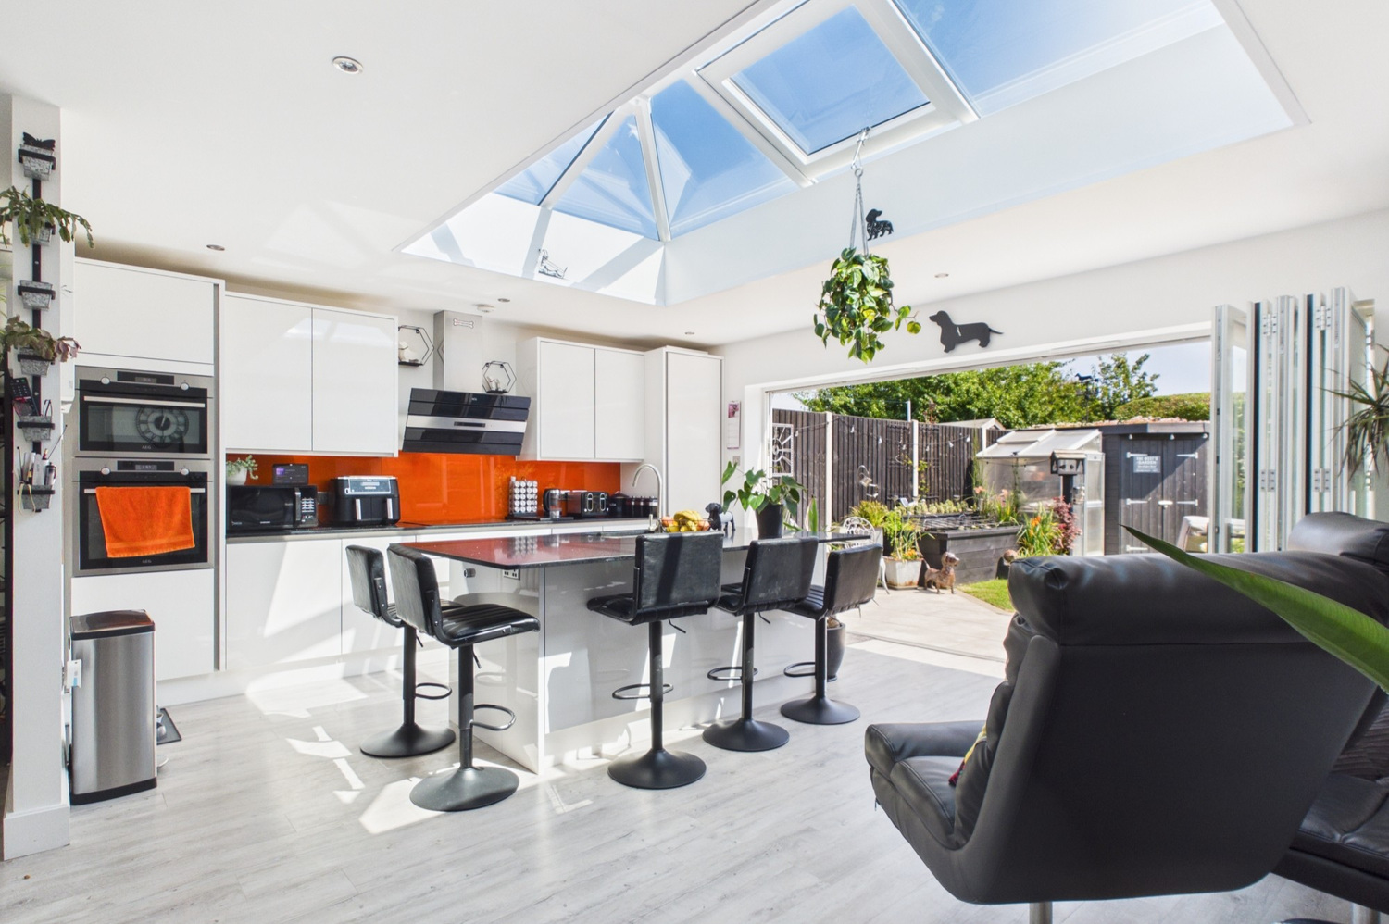
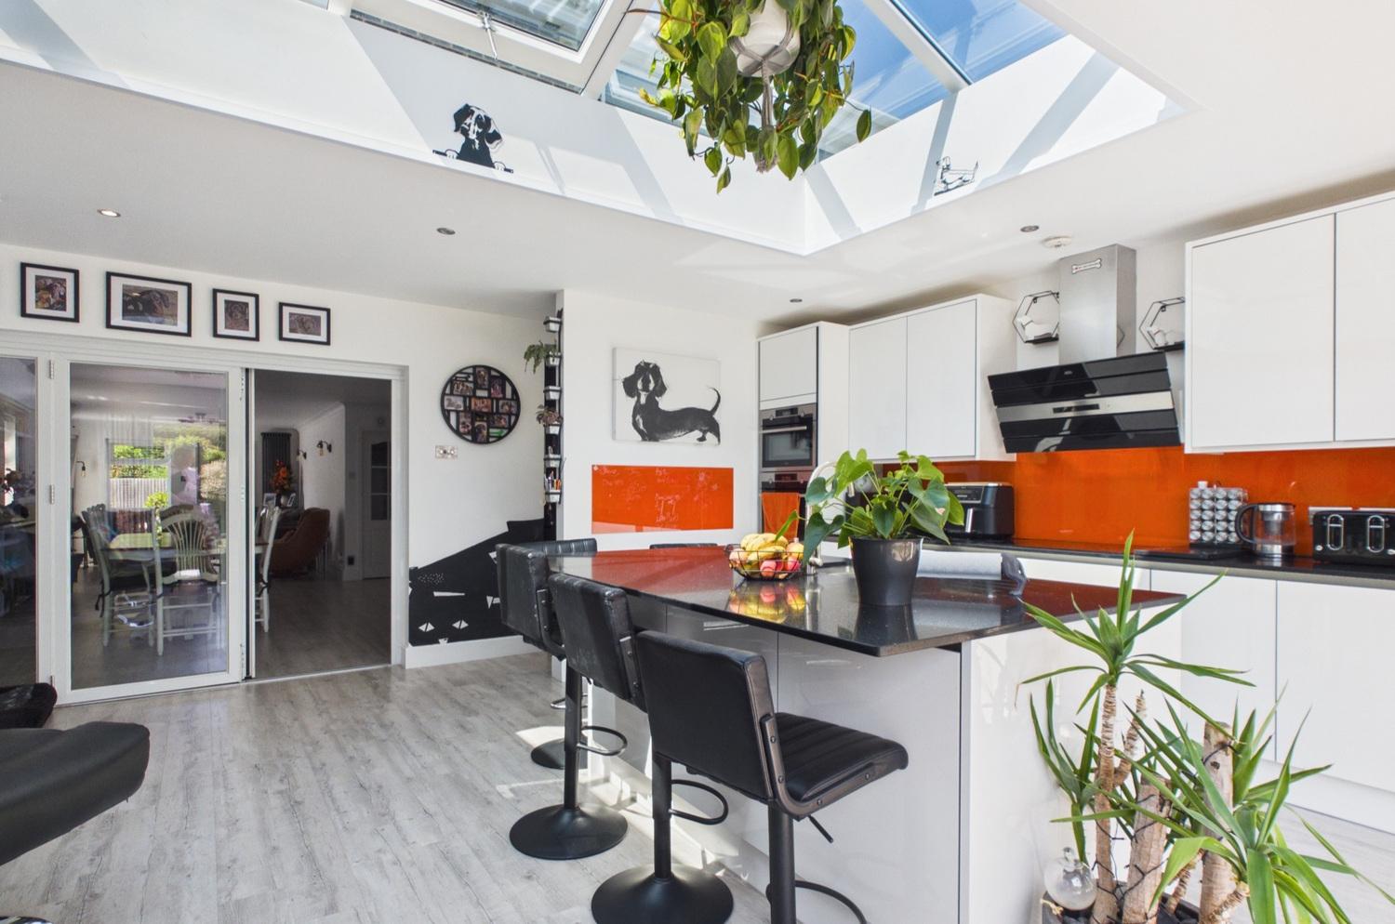
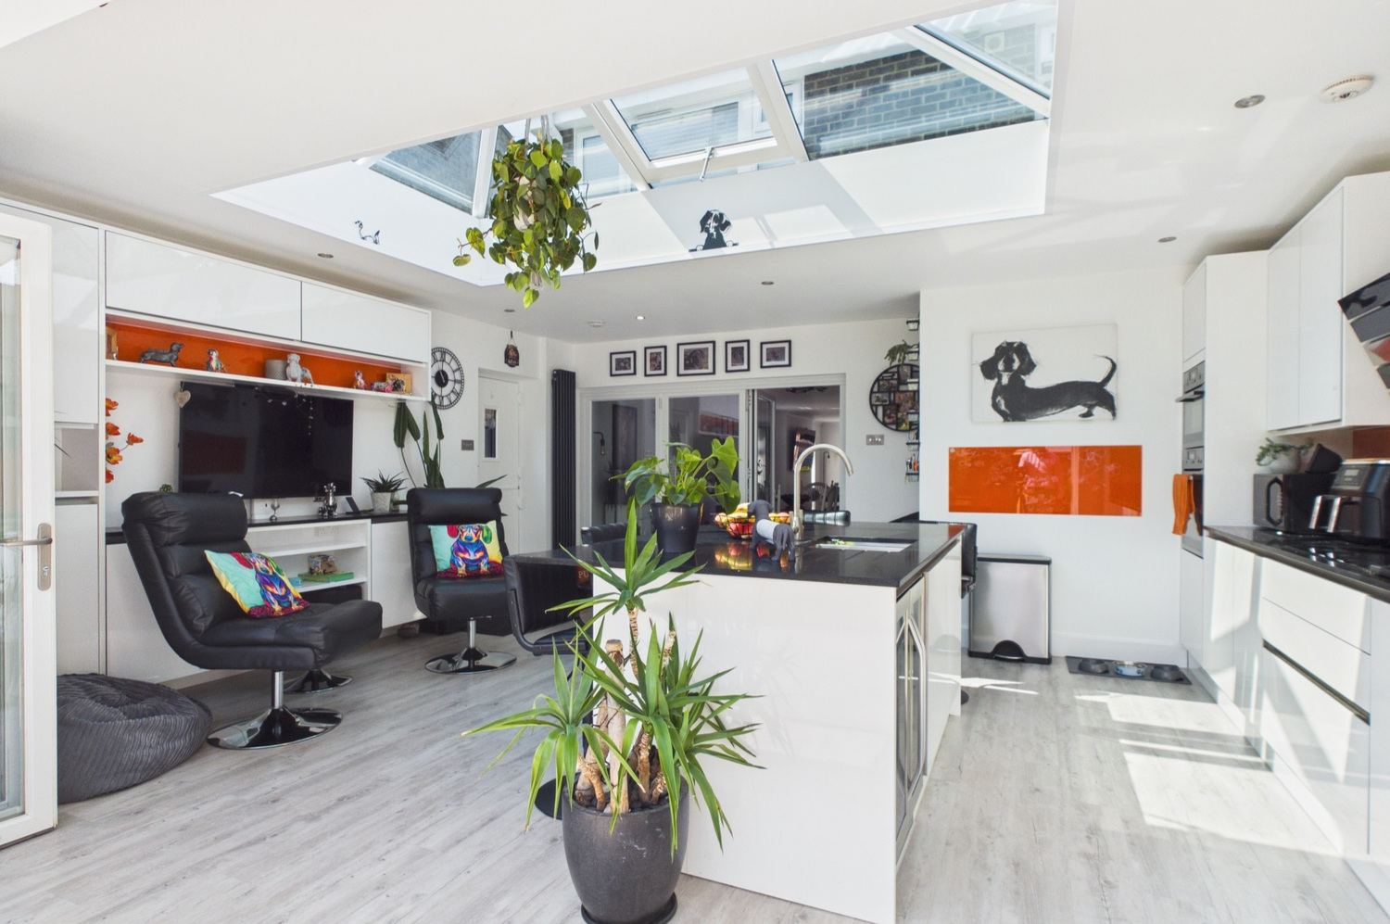
- Impressive fitted kitchen family room with bi fold doors
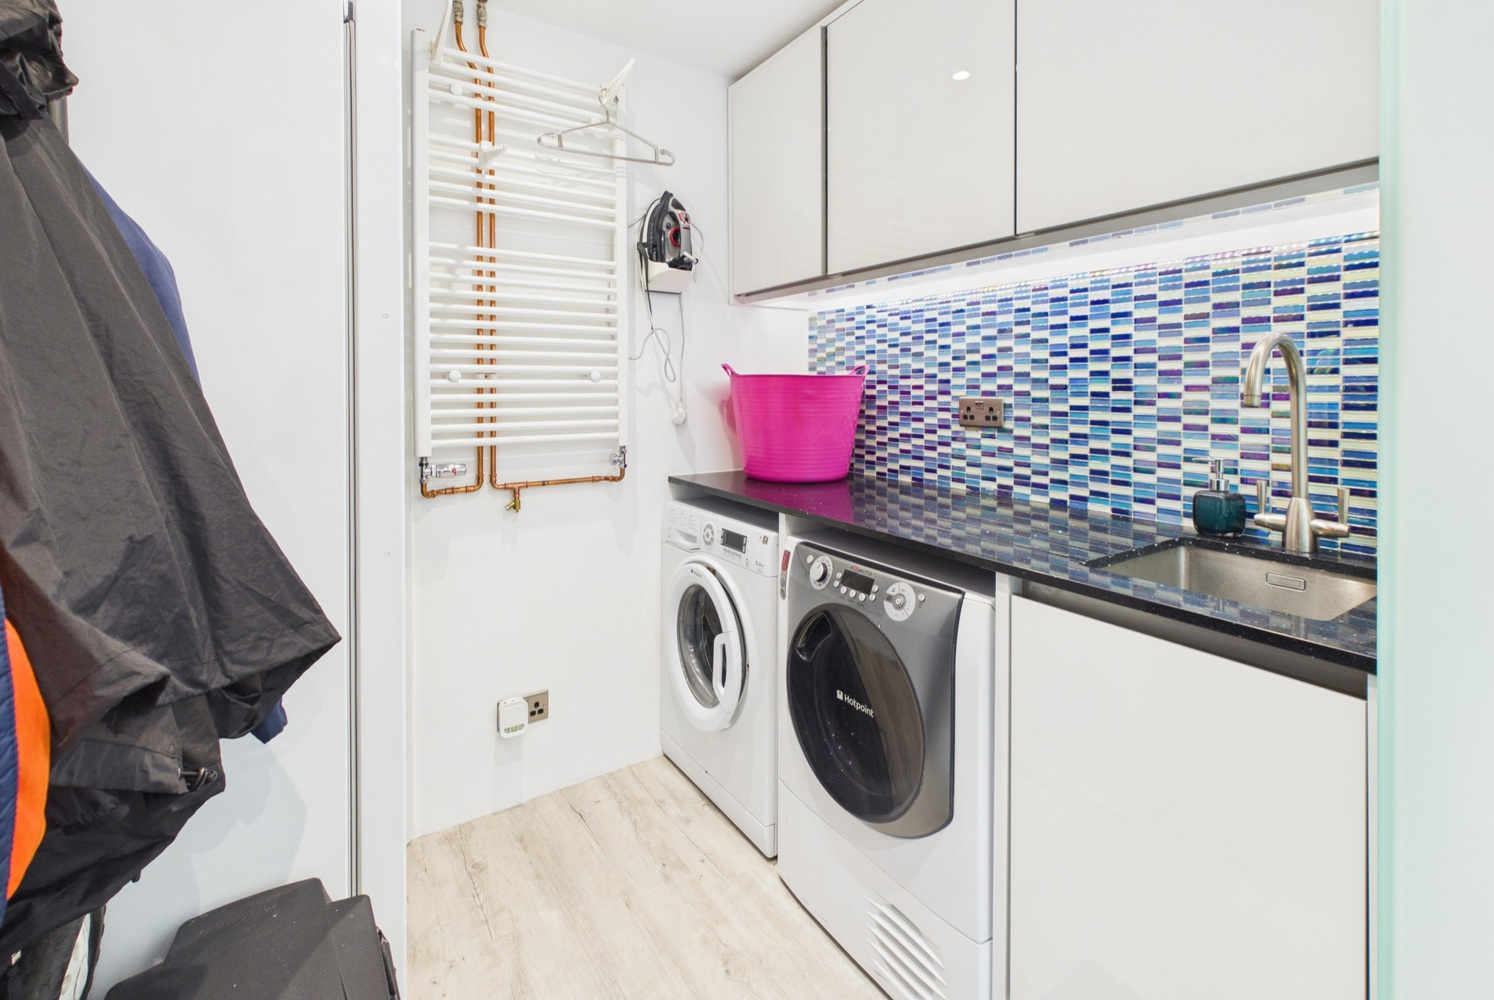
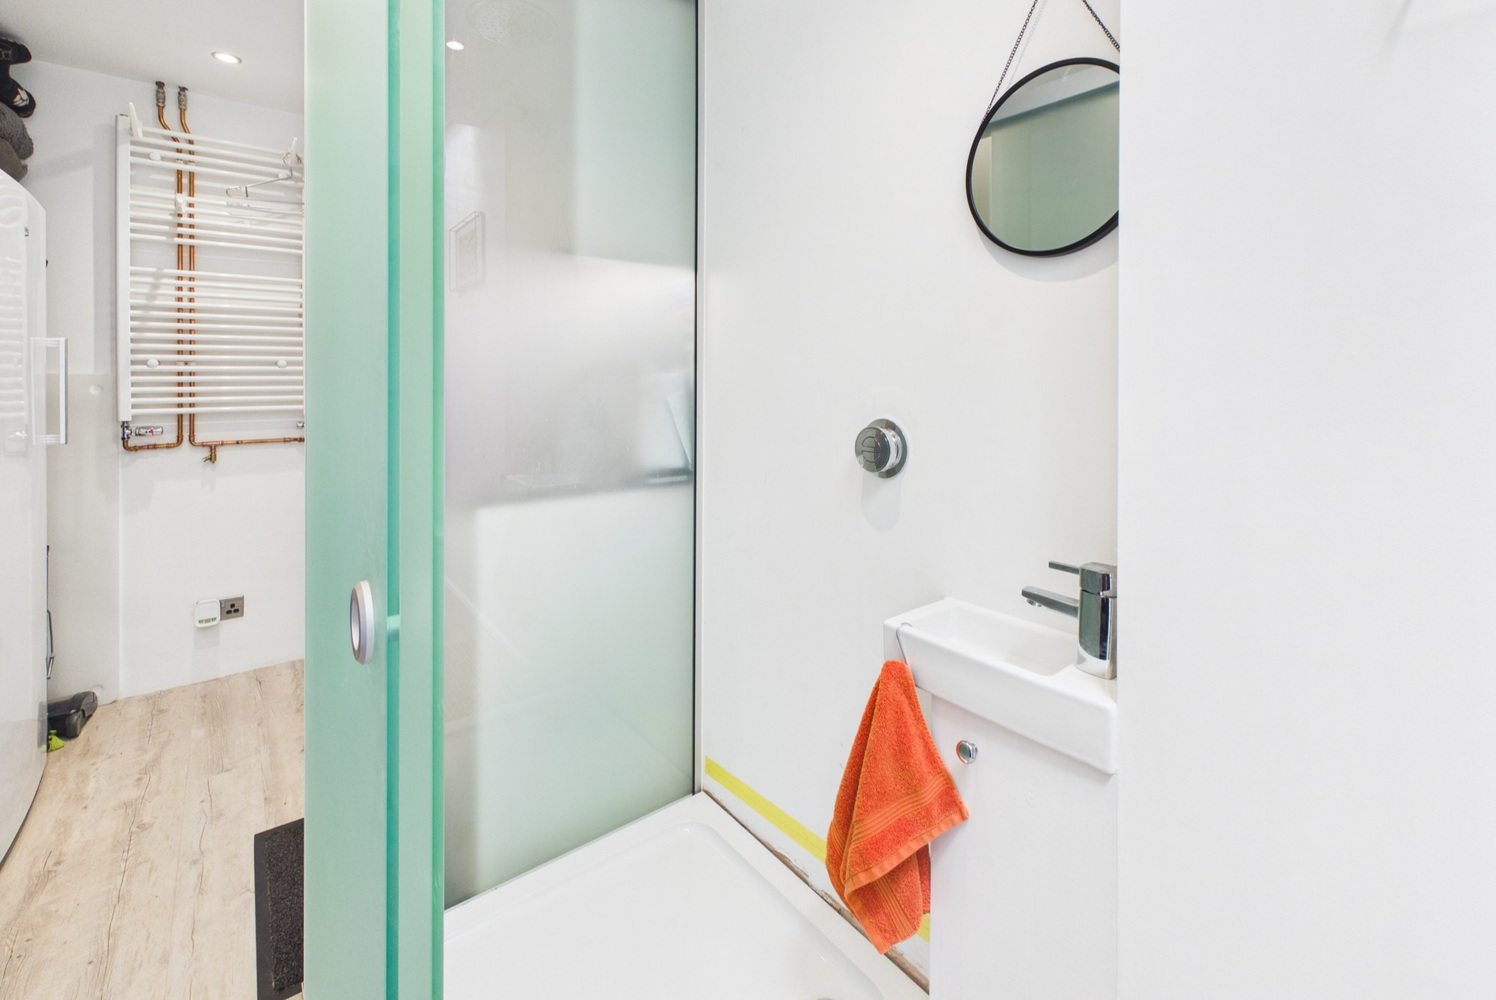
- Utility room with shower room
- Three bedrooms
- En-suite to bedroom one
- Family bathroom
- Landscaped rear garden
- Solar panels.
Full property description
A significantly extended and improved three bedroom home in this popular road close to the village centre. A viewing is strongly advised to fully appreciate the overall space and features.
A significantly extended and improved three bedroom home in this popular road close to the village centre. Ideally located a short walk from both the primary school and village college. With an impressive kitchen family room featuring a lantern roof, large sitting room, study and utility room with shower room. A viewing is strongly advised to fully appreciate the overall space and features.
Glazed entrance door
Entrance porch 1.45m x 1.14m
Picture window to the front. Door to:
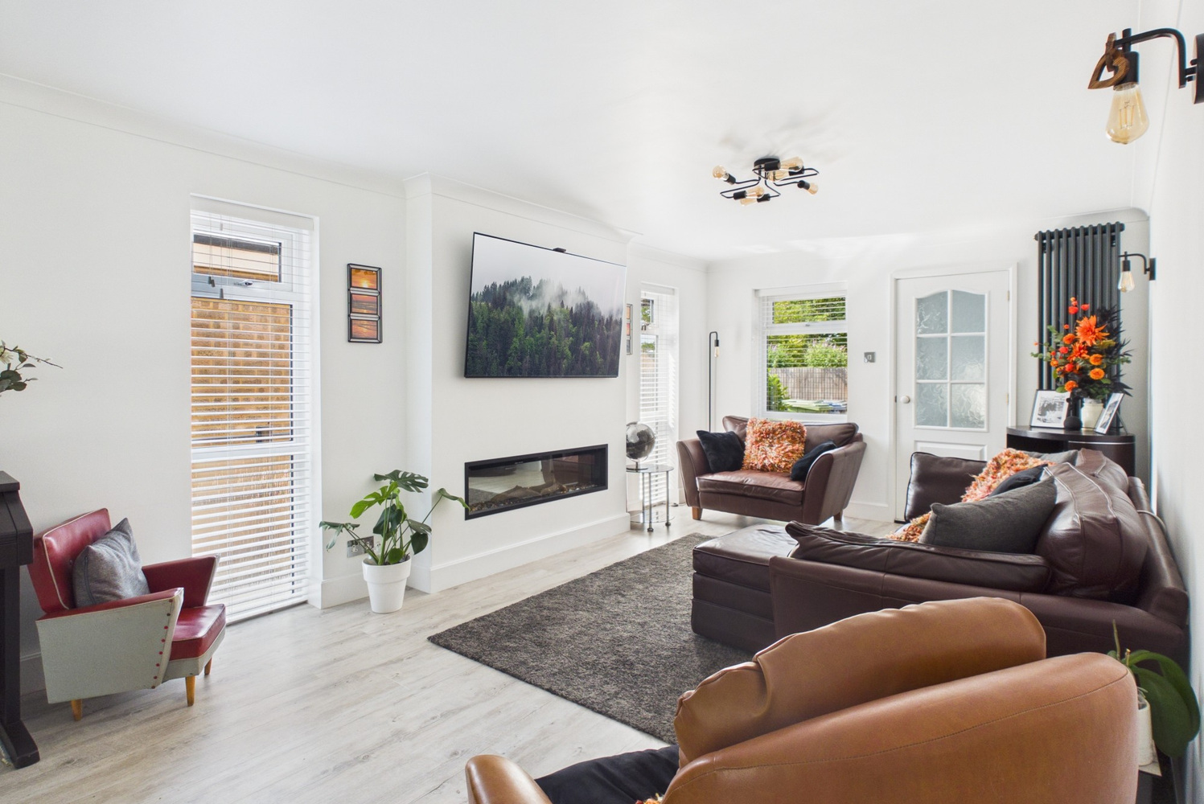
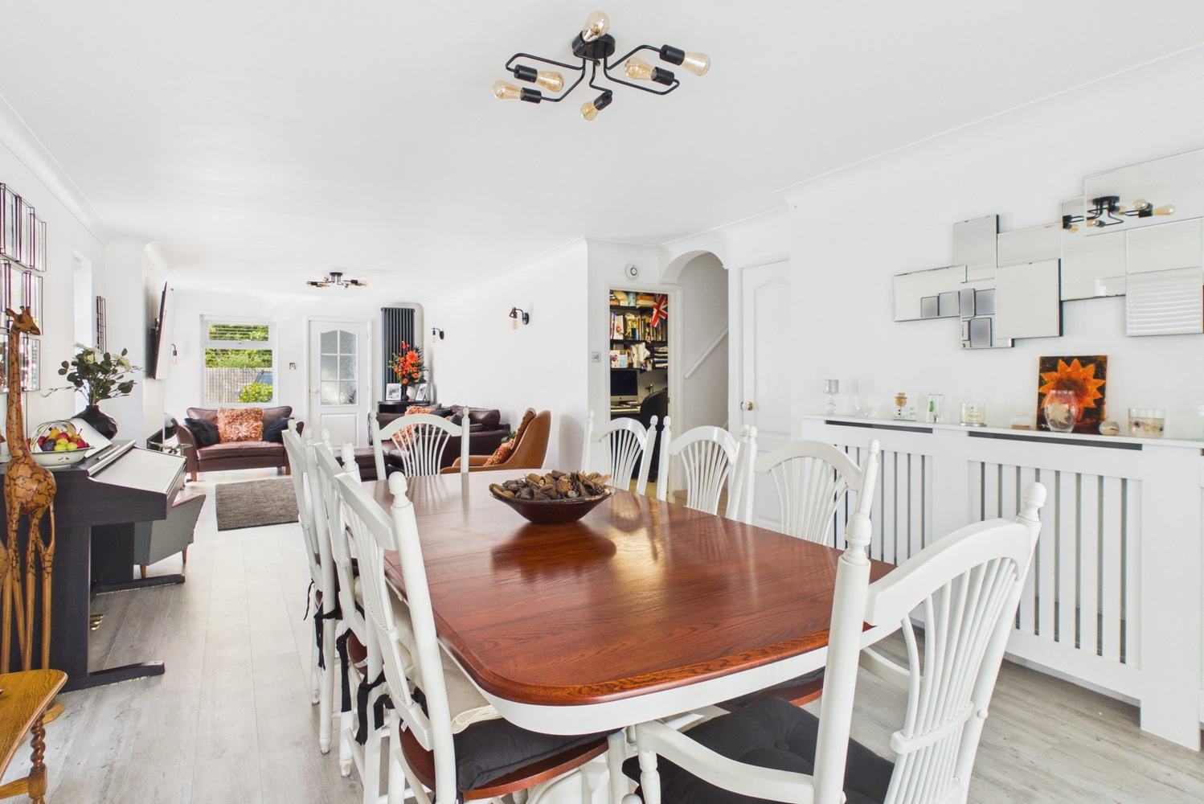
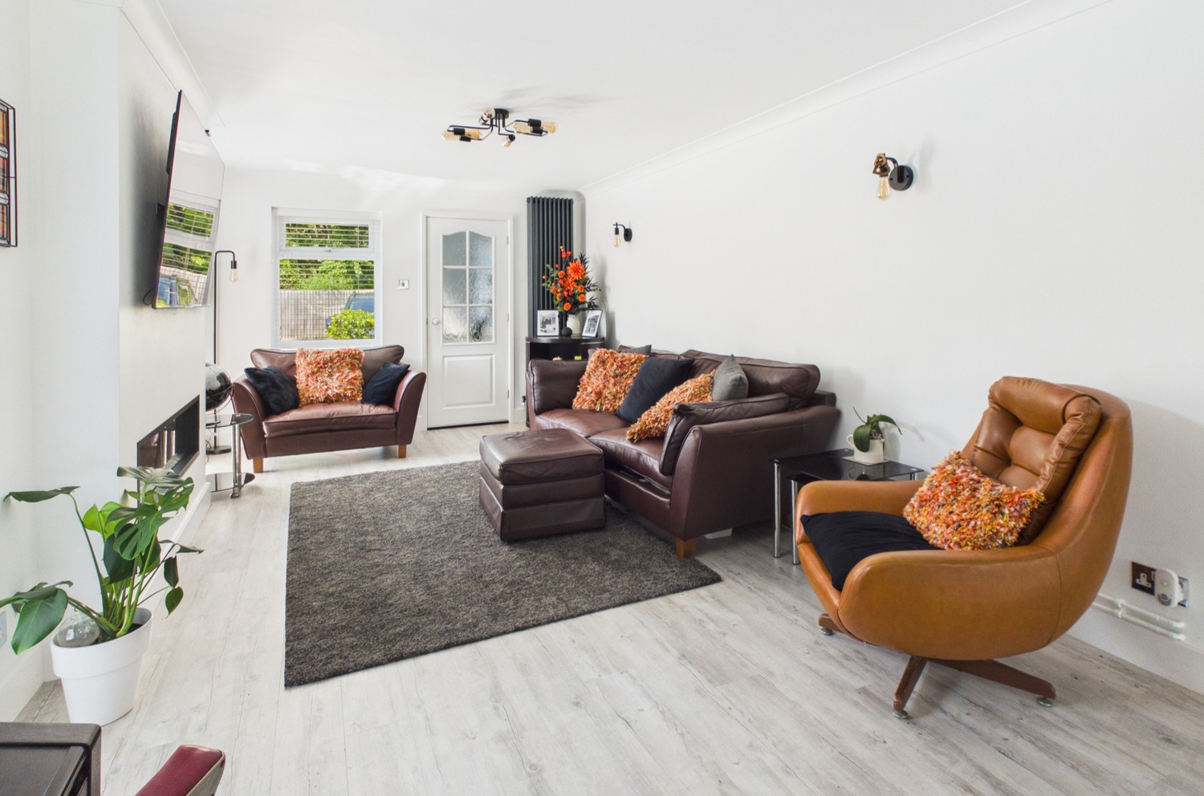
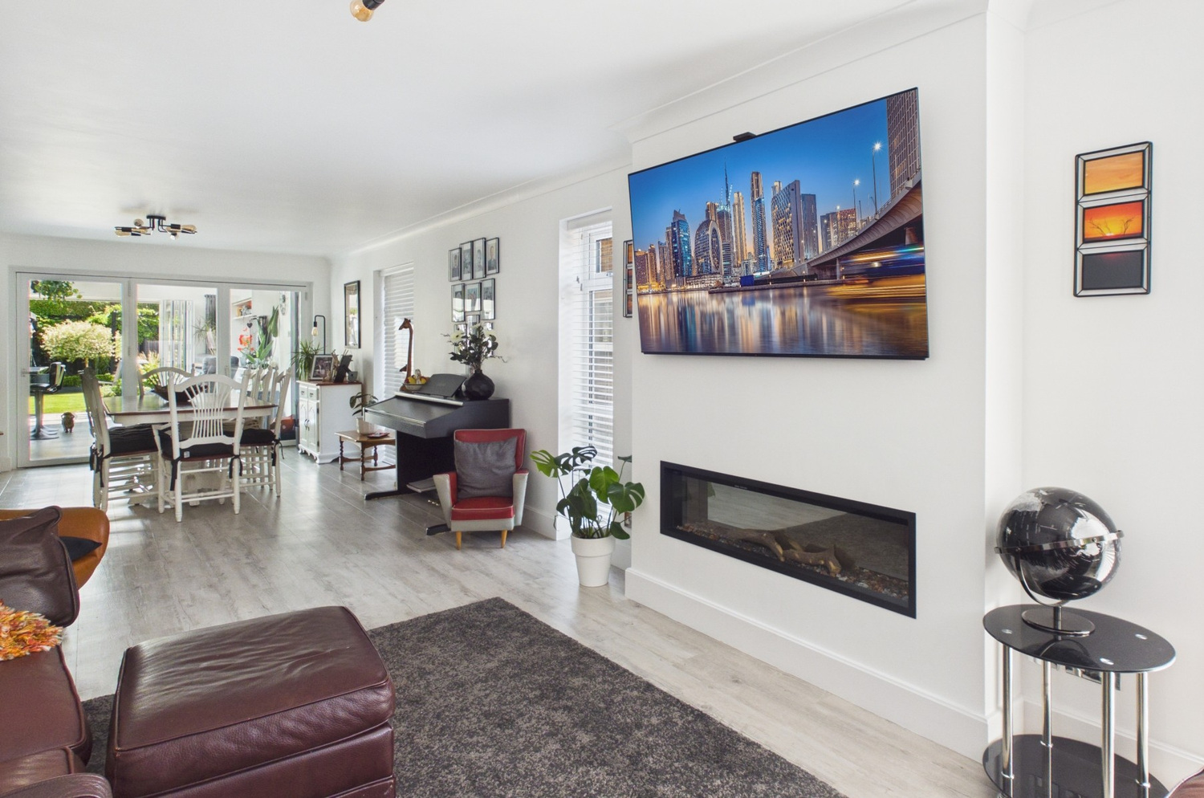
Sitting room 10.06m x 3.33m
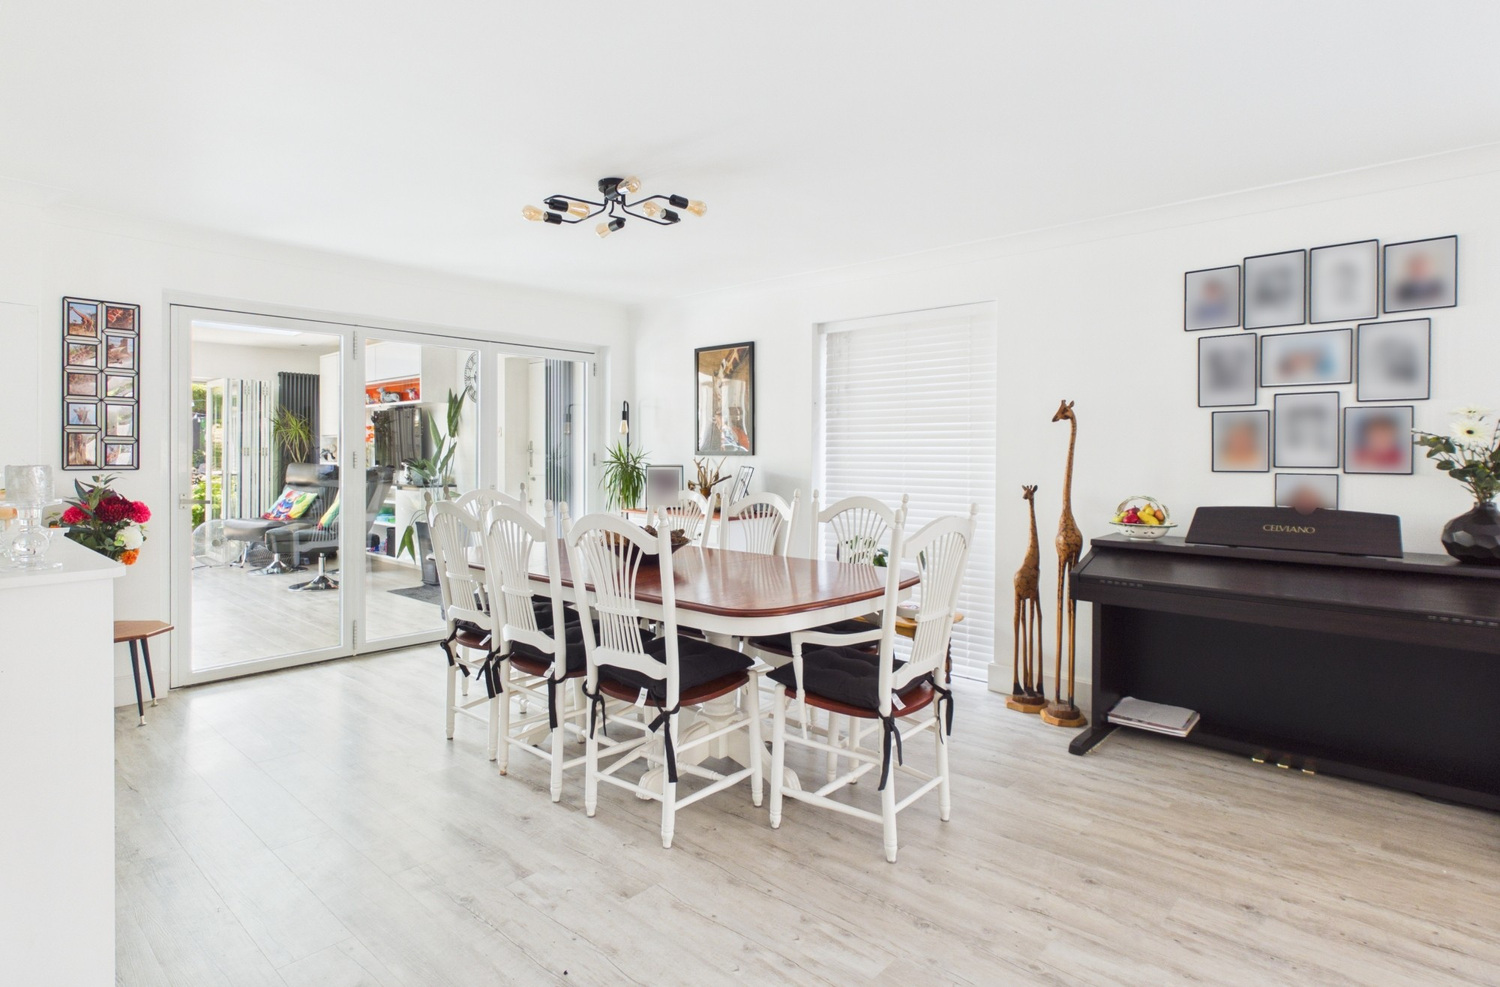
A very well appointed room, with picture windows to the side and front aspect. Limed oak effect flooring, feature flame effect electric fire, stairs rising to the first floor. Double doors to Kitchen family room and door to:
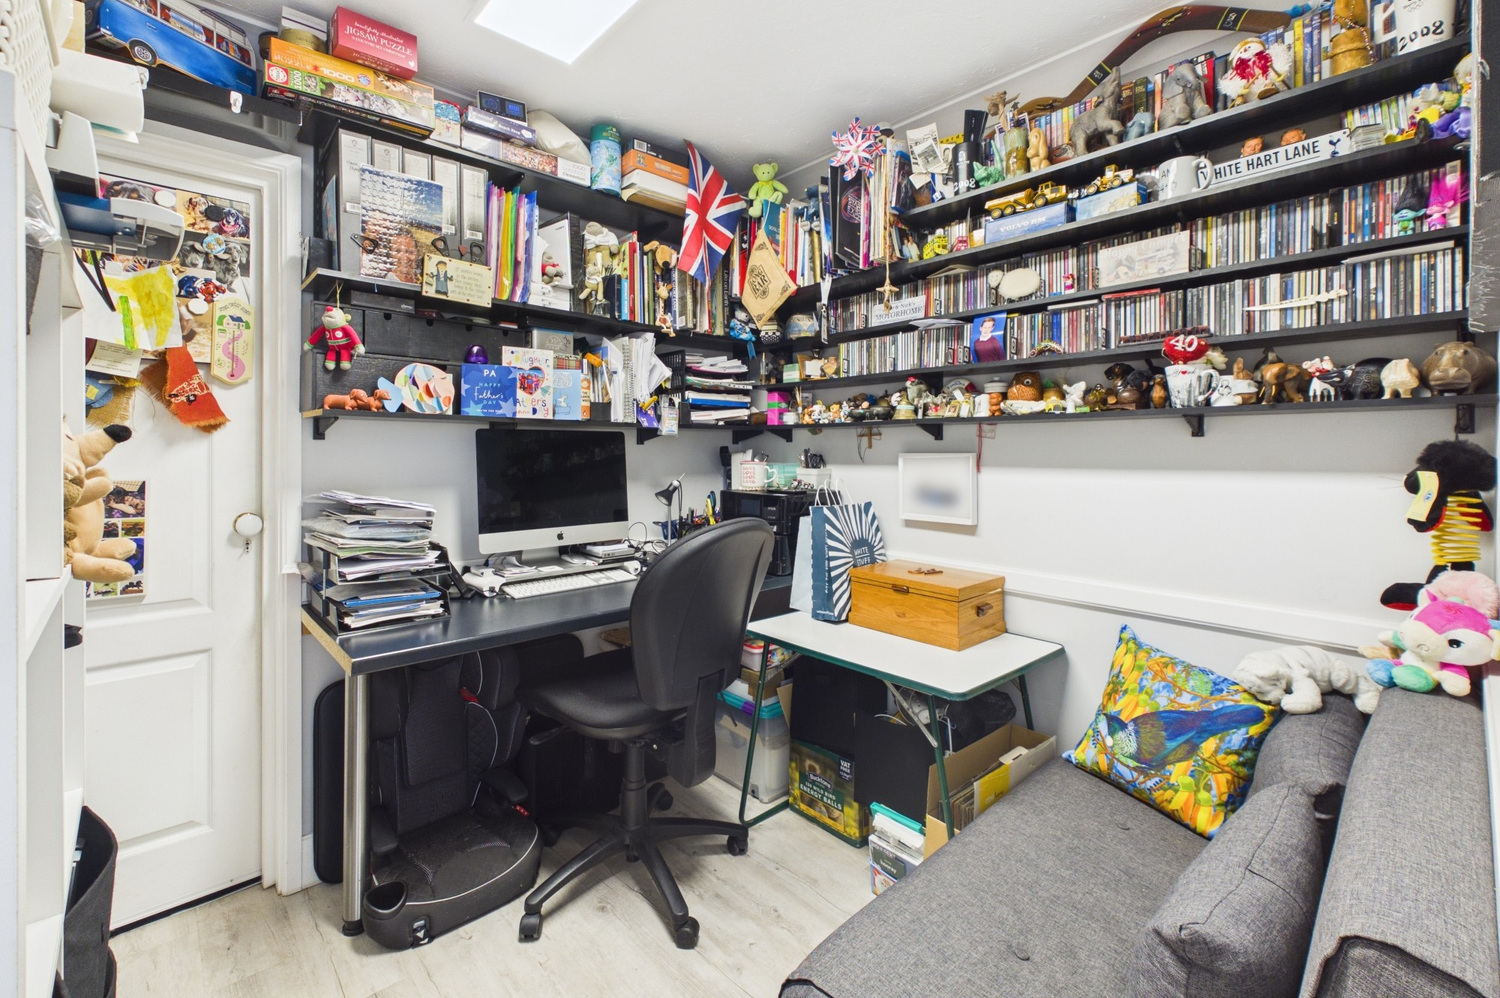
Study 2.39m x 2.24m
Internal door to store room, former garage.
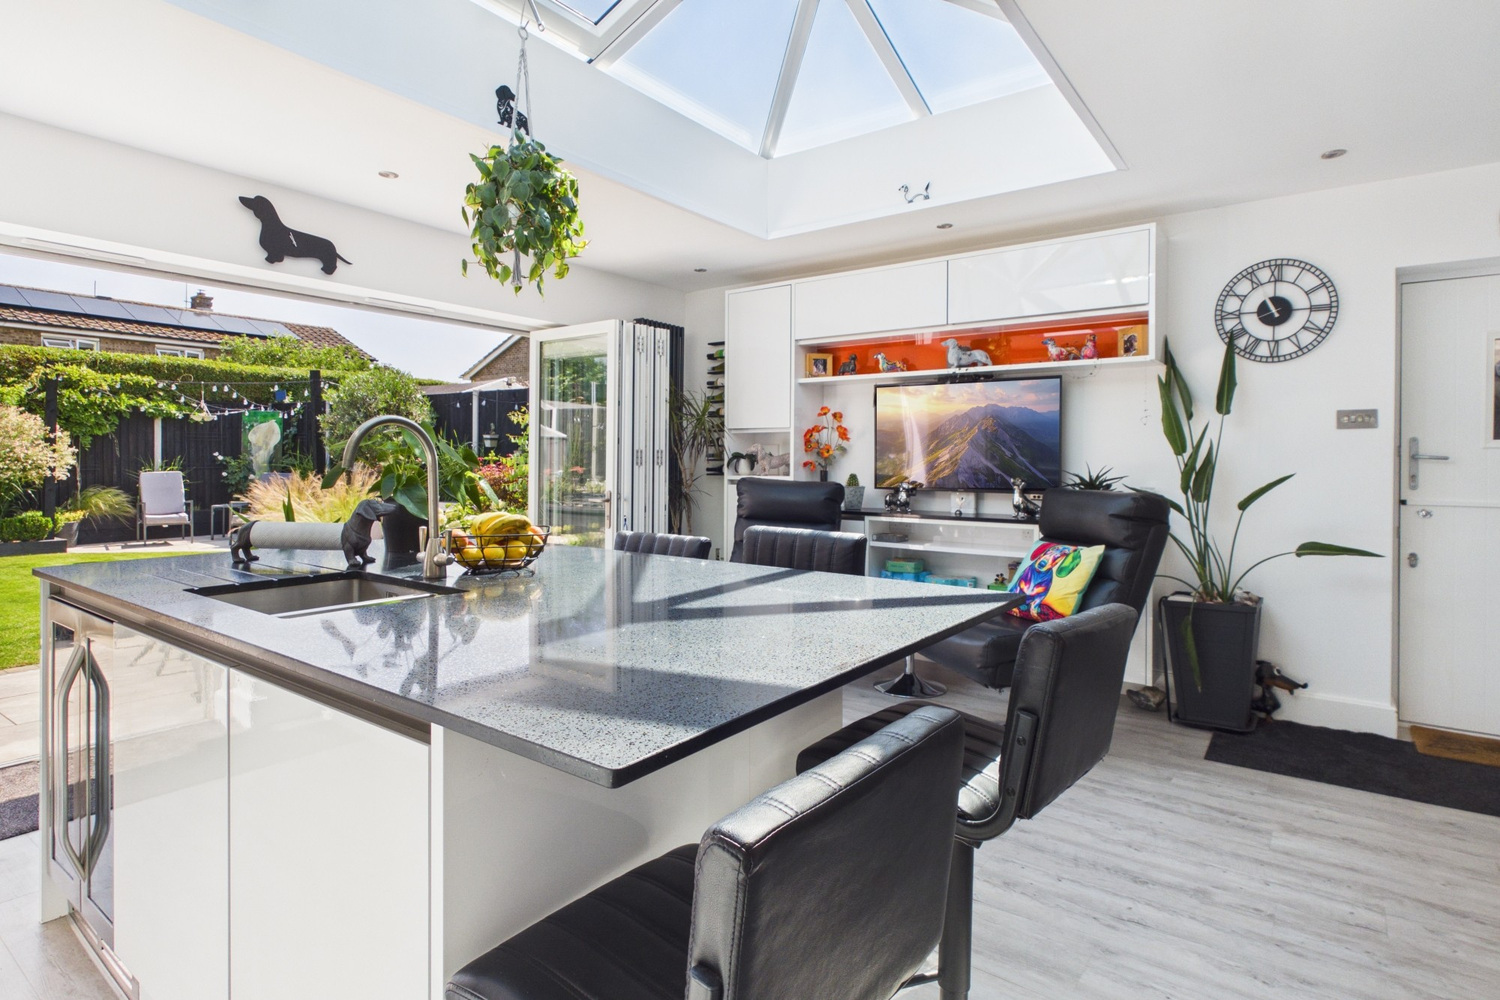
Kitchen family room 5.69m x 5.61m
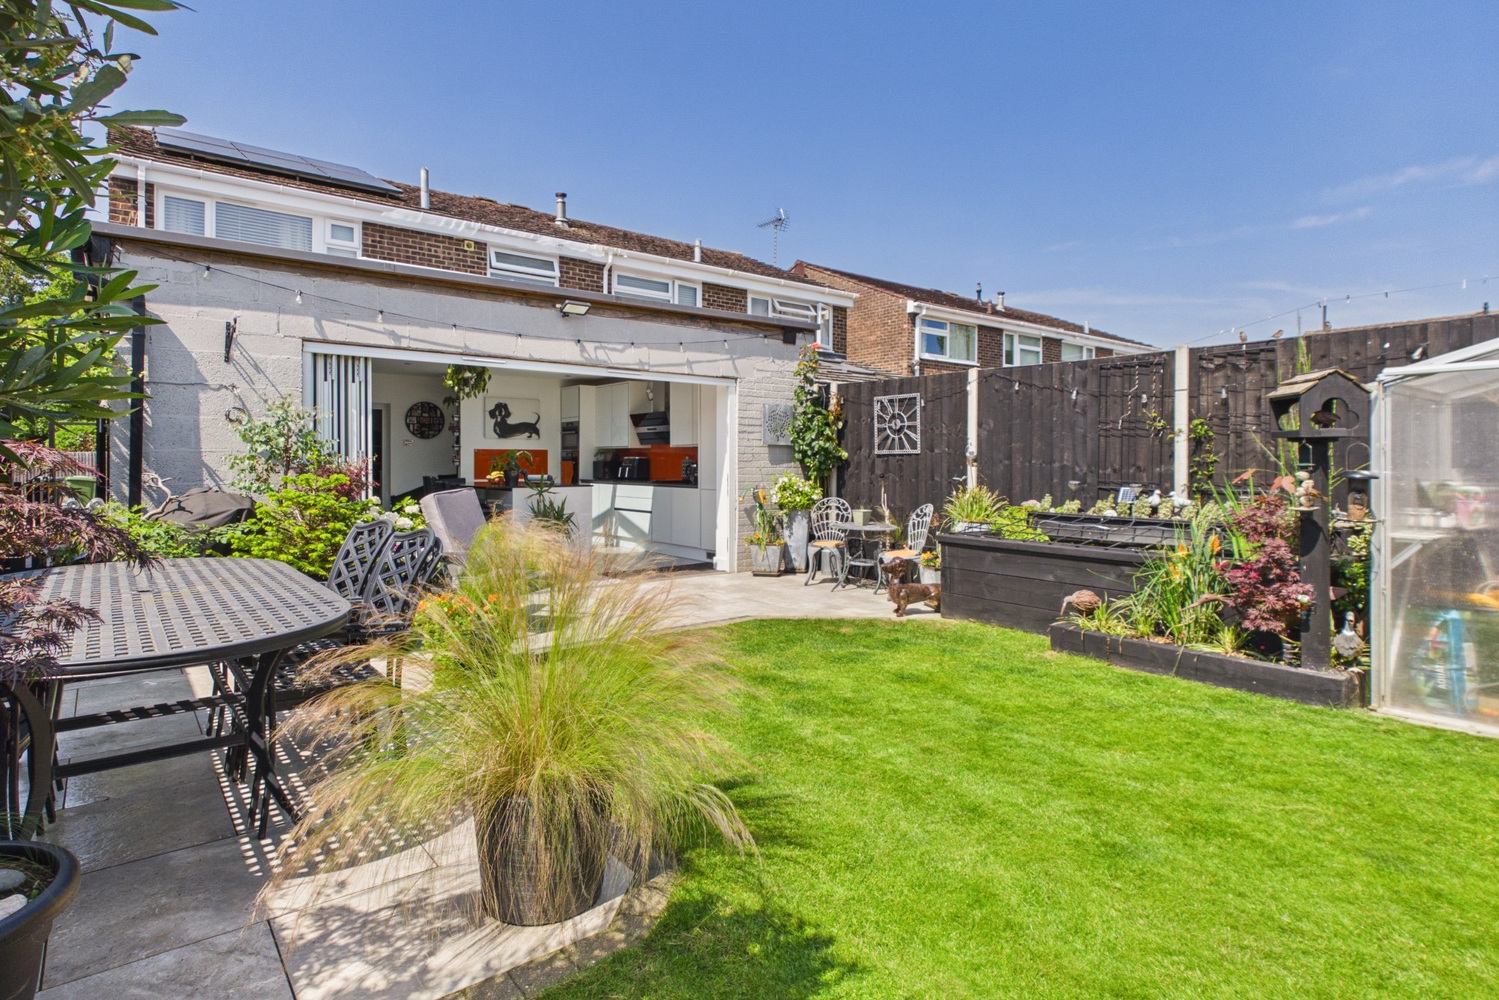
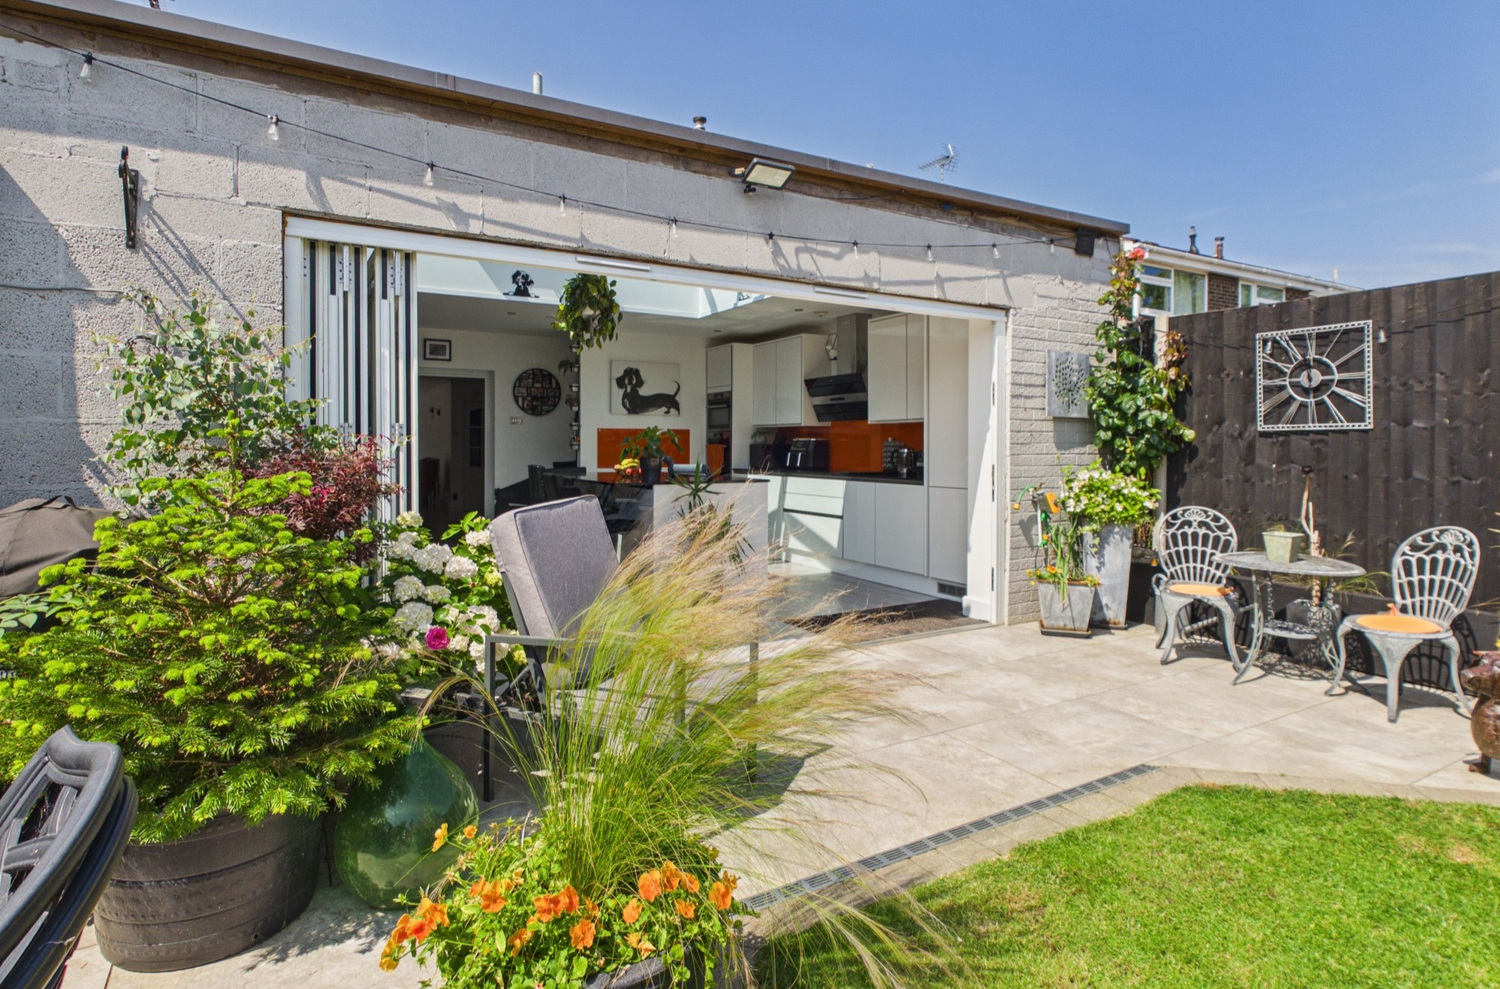
An impressive room with fully fitted kitchen area, quartz work surface with range of base units, inset stainless steel one and a quarter bowl sink unit with mixer tap, integrated dishwasher and fridge freezer. AEG induction hob with canopy extractor above and matching stainless steel double ovens. Stable door to the side and feature bi fold doors opening to the rear garden. Central lantern style roof over breakfast bar.
Utility shower room
Quartz work surface with inset stainless steel sink unit, space and plumbing for washing machine, further base unit, full height frosted glass panel and sliding door to:
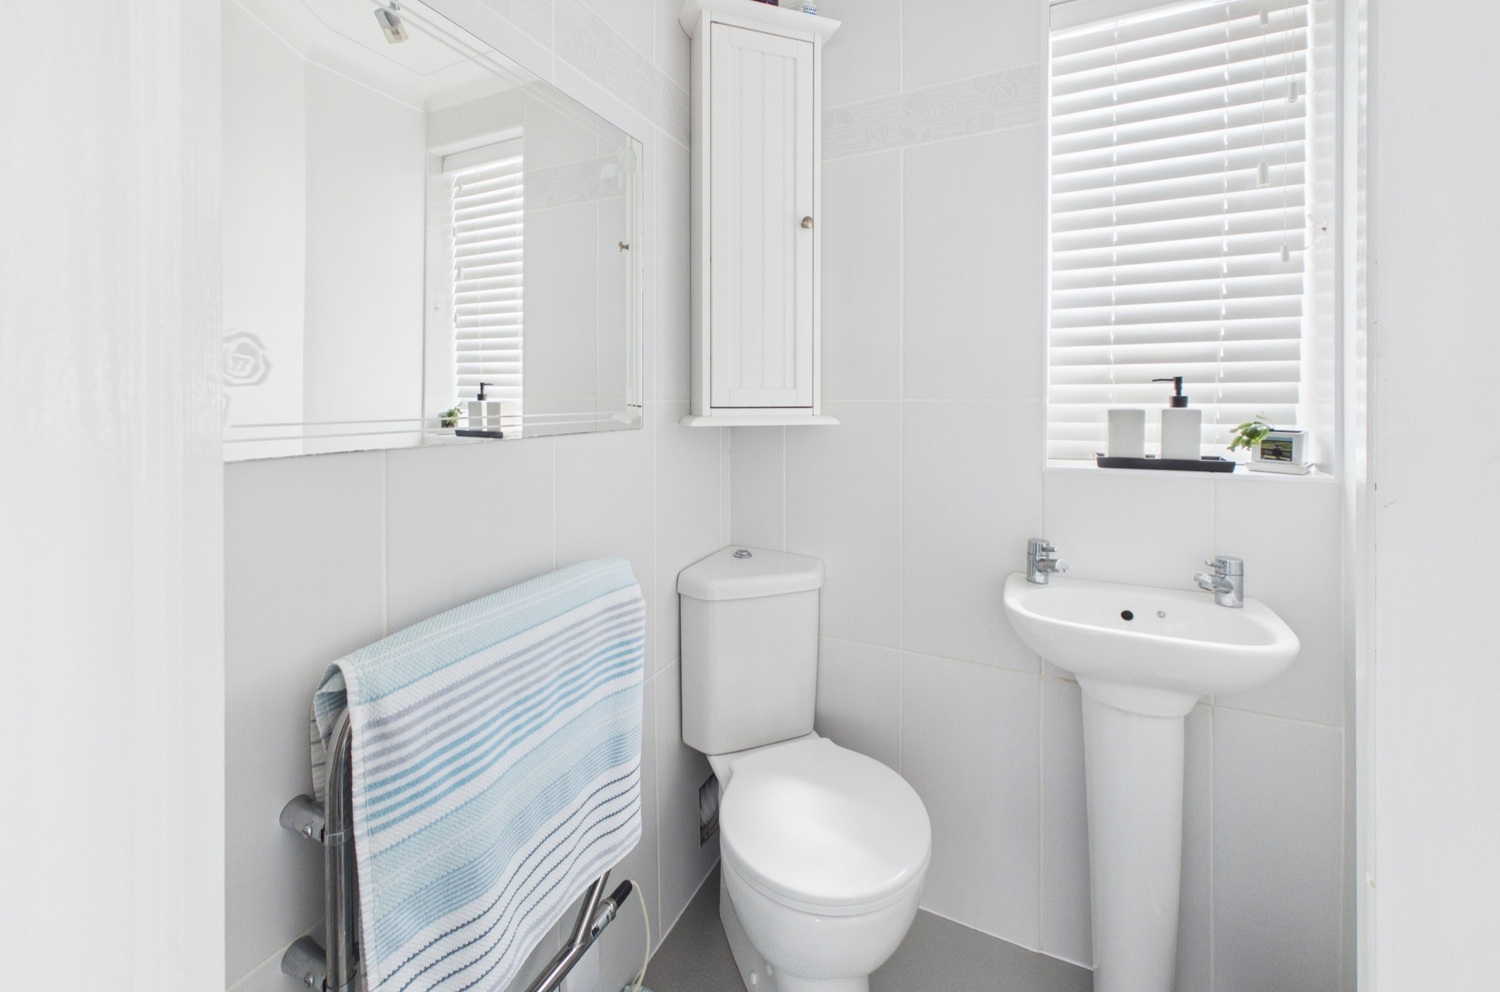
Shower room
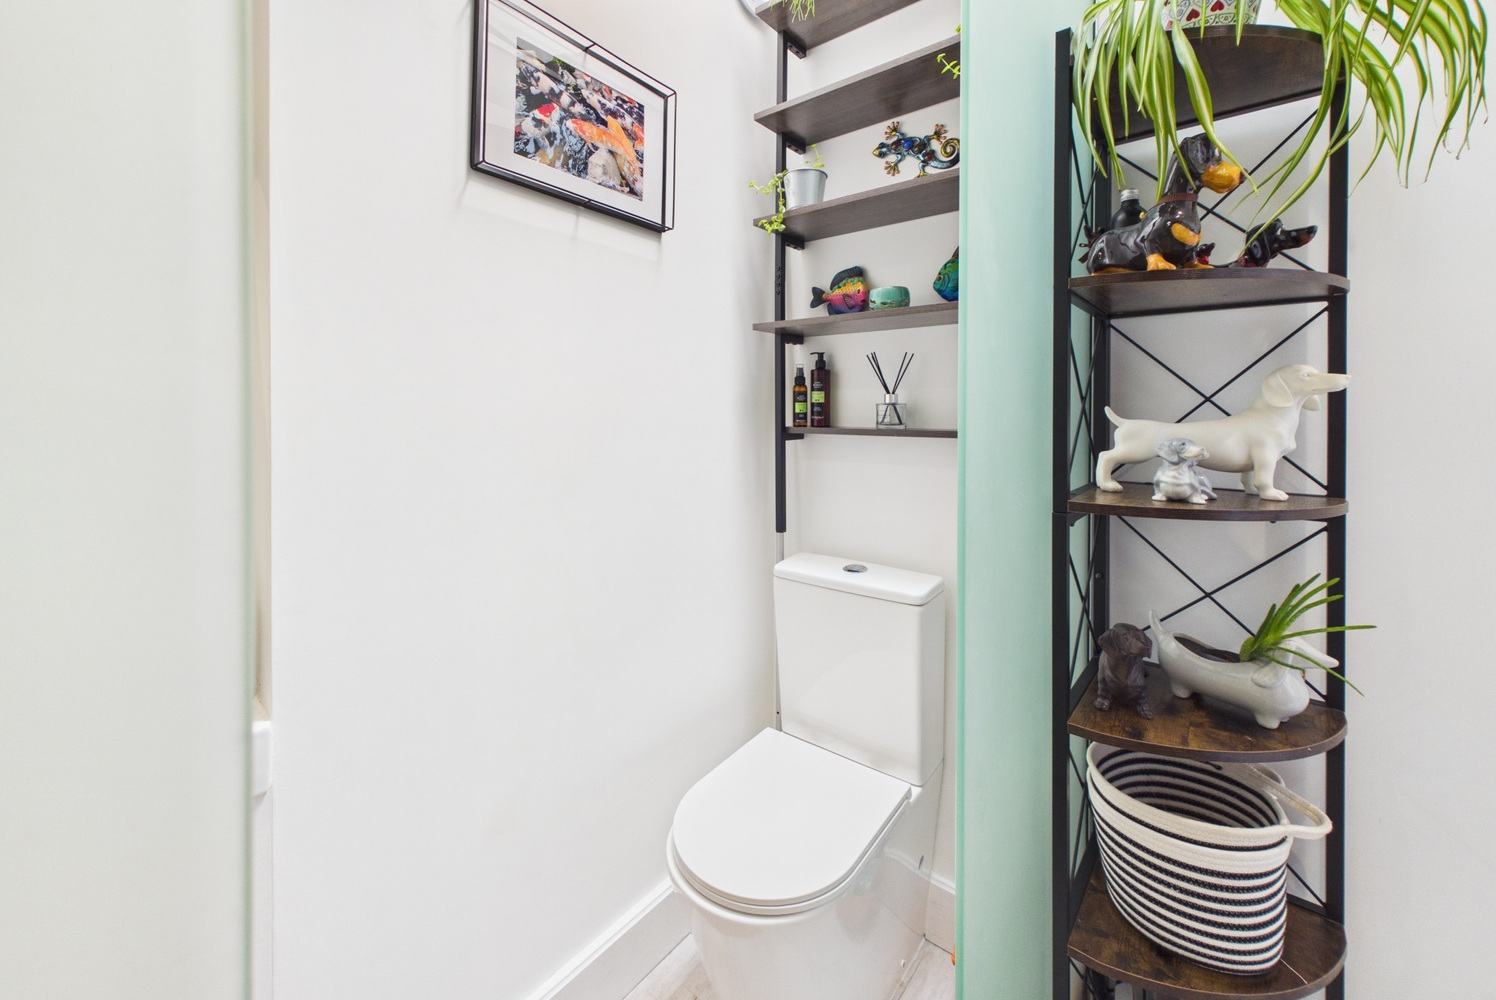
Fitted suite with wash basin, close coupled WC and corner shower. Heated towel rail radiator. Large Velux roof light.
First floor landing
Steps up to double cupboard. Coved cornice and radiator.
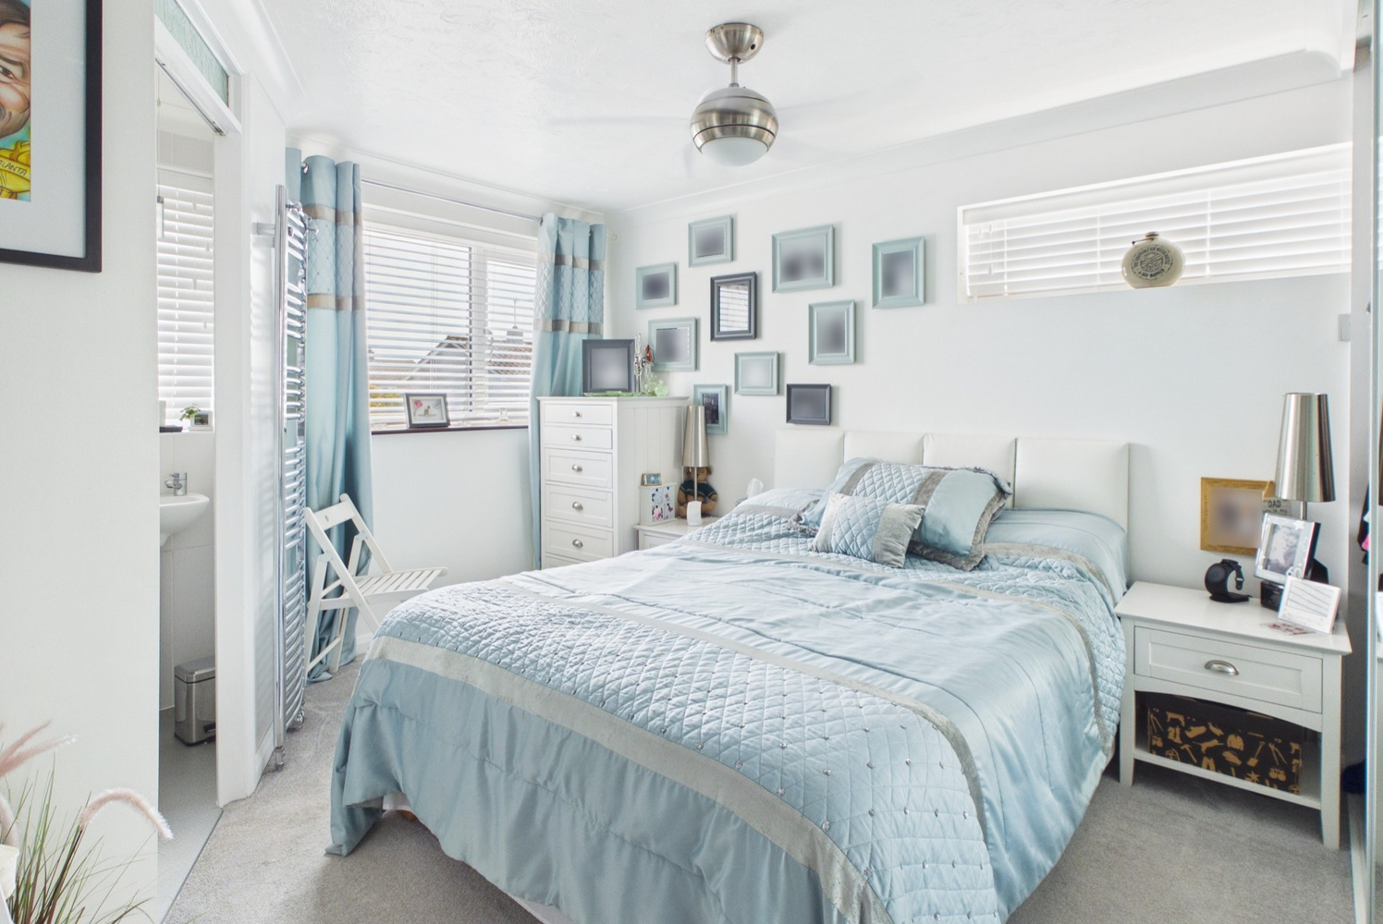
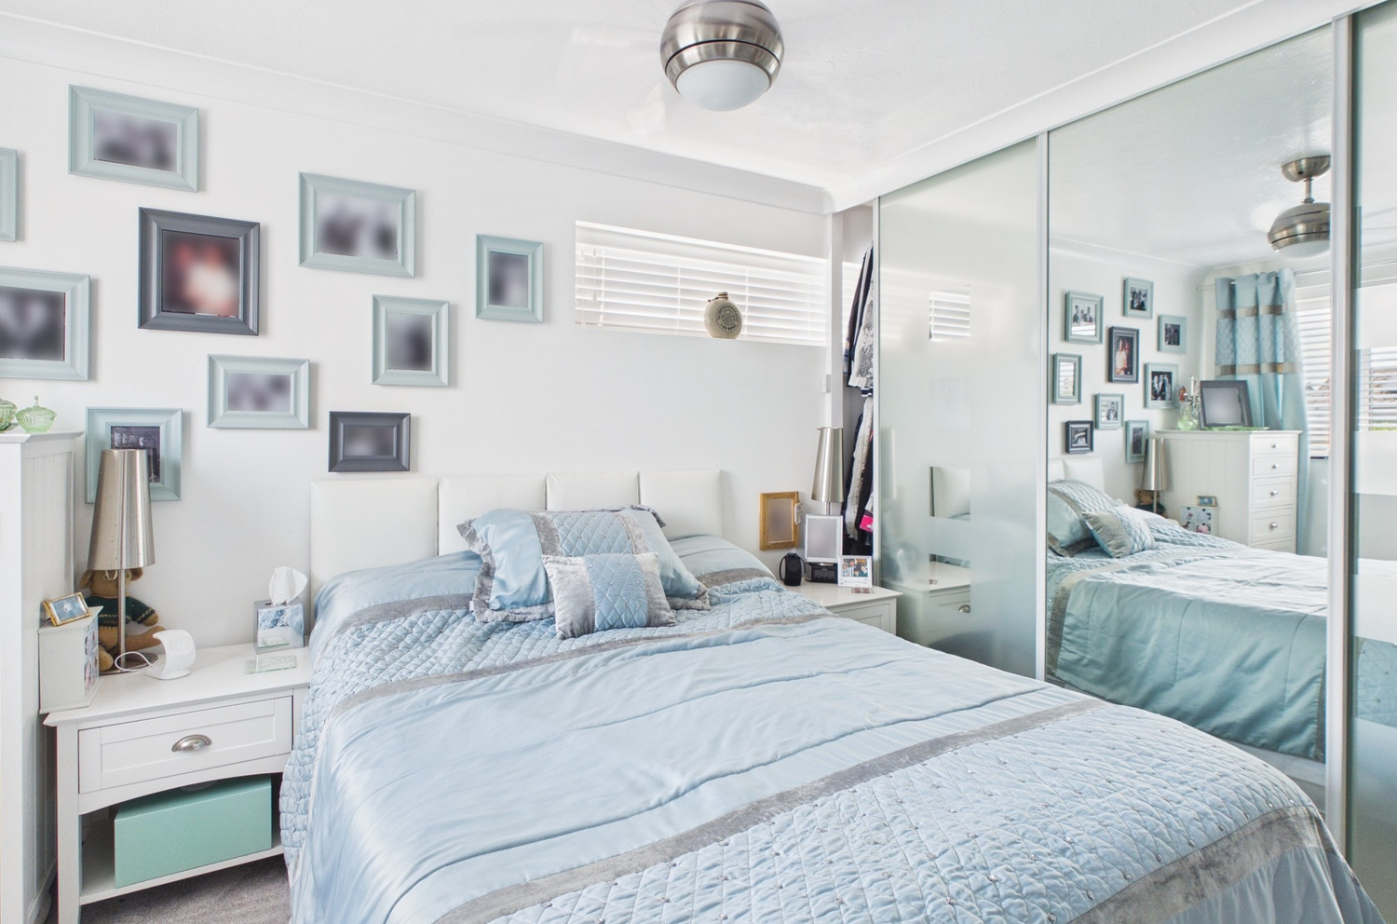
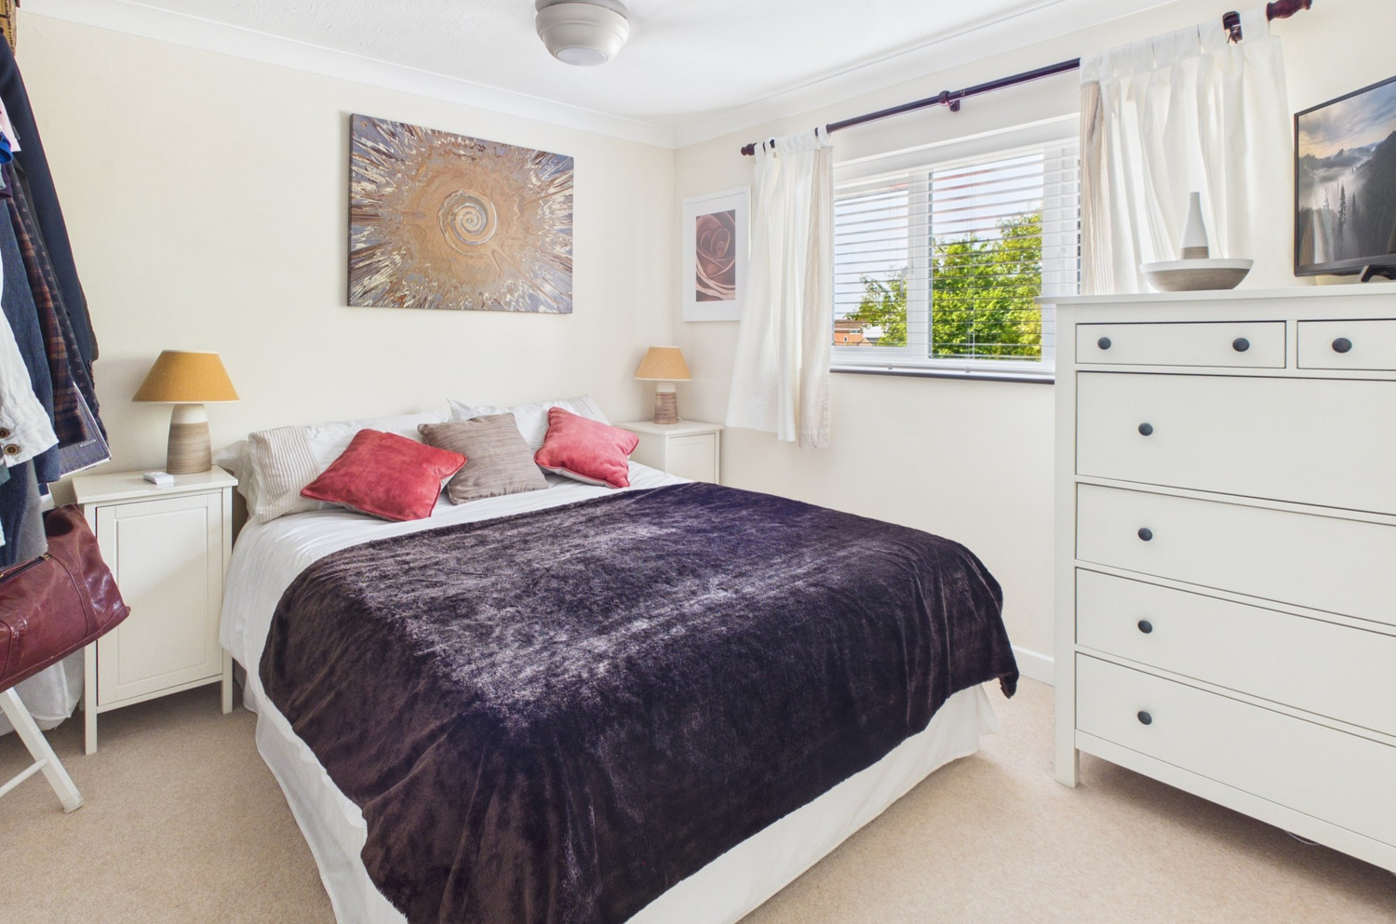
Bedroom one 3.43m x 3.35m
Windows to the rear and side, coved cornice, triple fitted floor to ceiling sliding wardrobe. Radiator, door to|:
En-suite shower room
Fitted white suite with pedestal wash basin, close coupled WC and corner shower cubicle. Heated towel rail radiator and window to the rear.
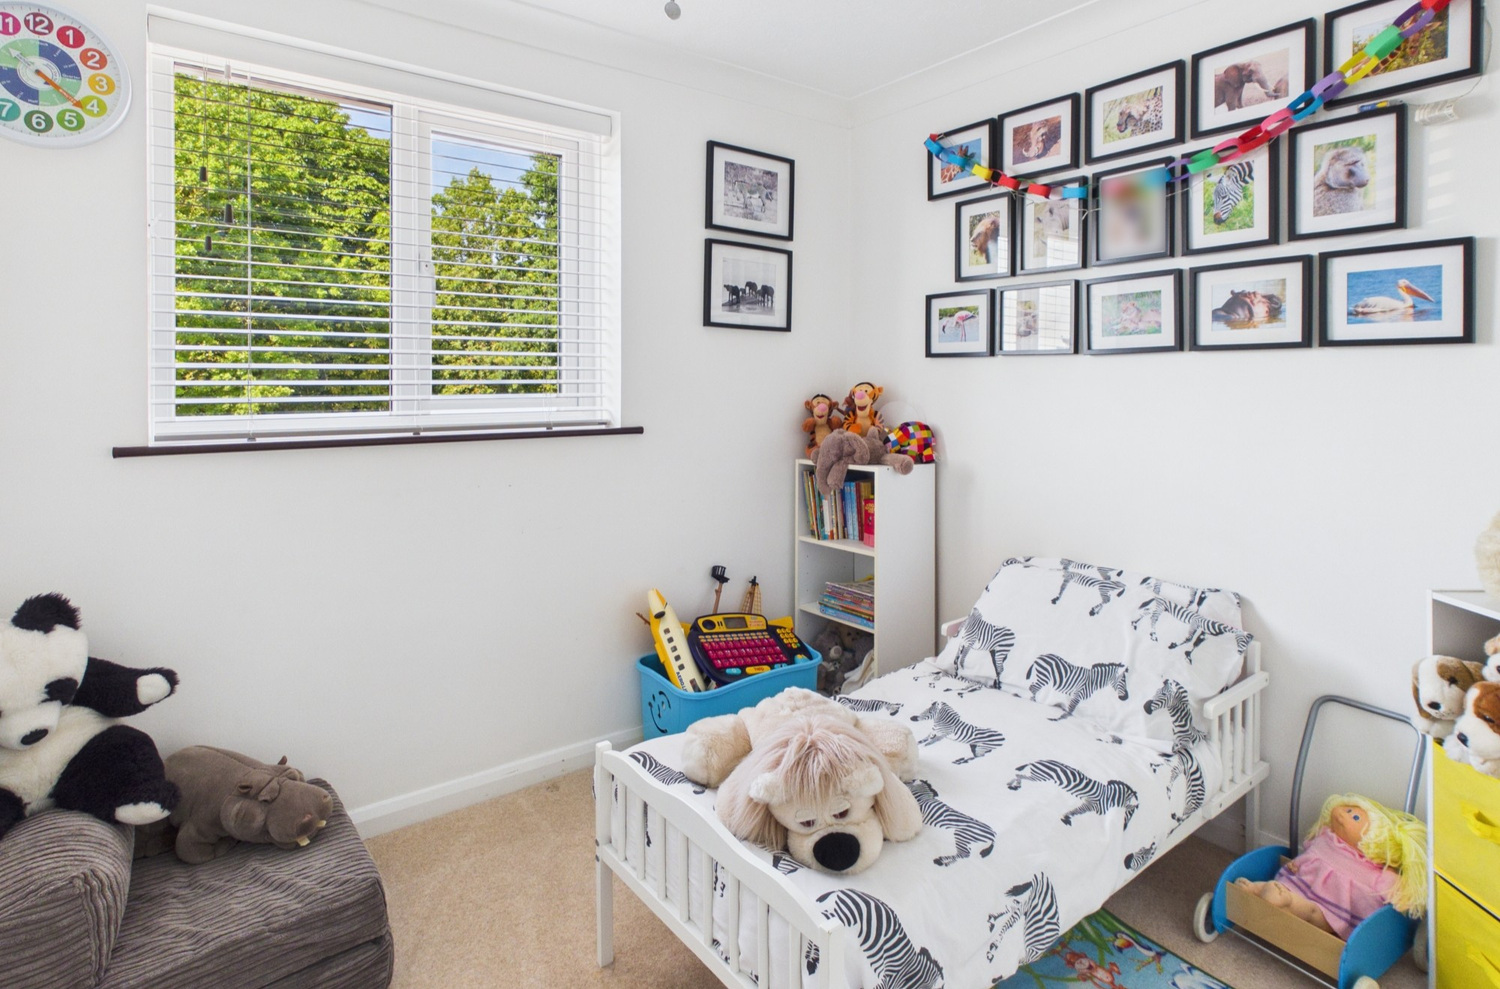
Bedroom two 3.38m x 3.35m
Window to the front, radiator.
Bedroom three 2.59m x 2.29m
Window to the front, radiator.
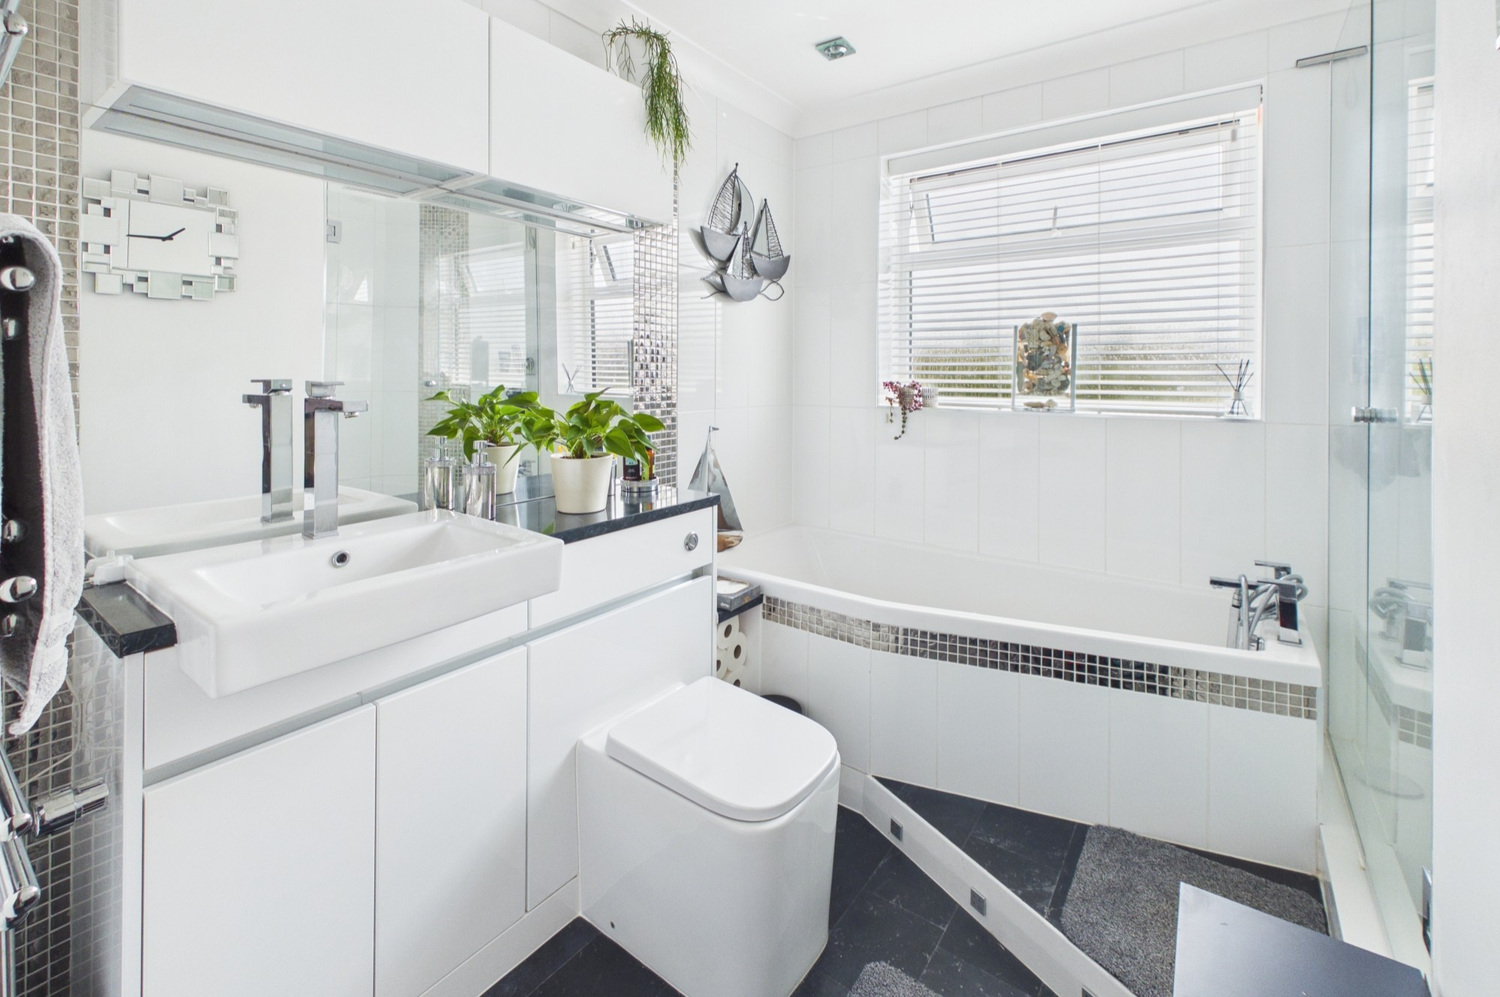
Bathroom
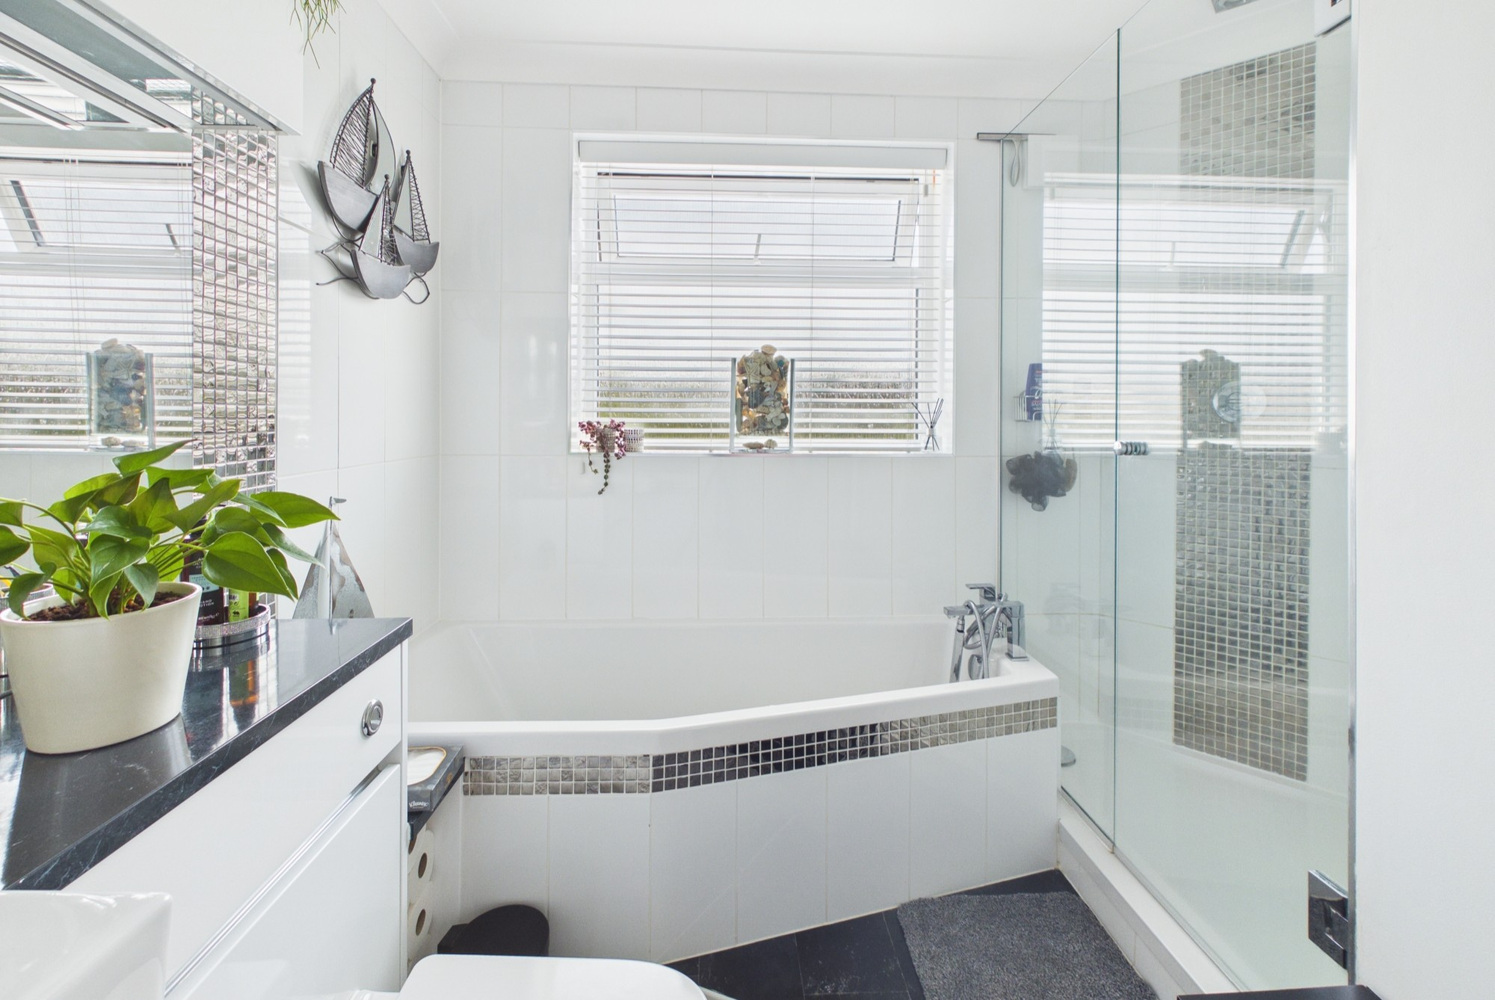
Fitted white suite with counter set wash basin and enclosed cistern WC, double storage cupboard, bath with mixer tap and shower above, double shower cubicle, coved cornice, window to the rear.
Outside
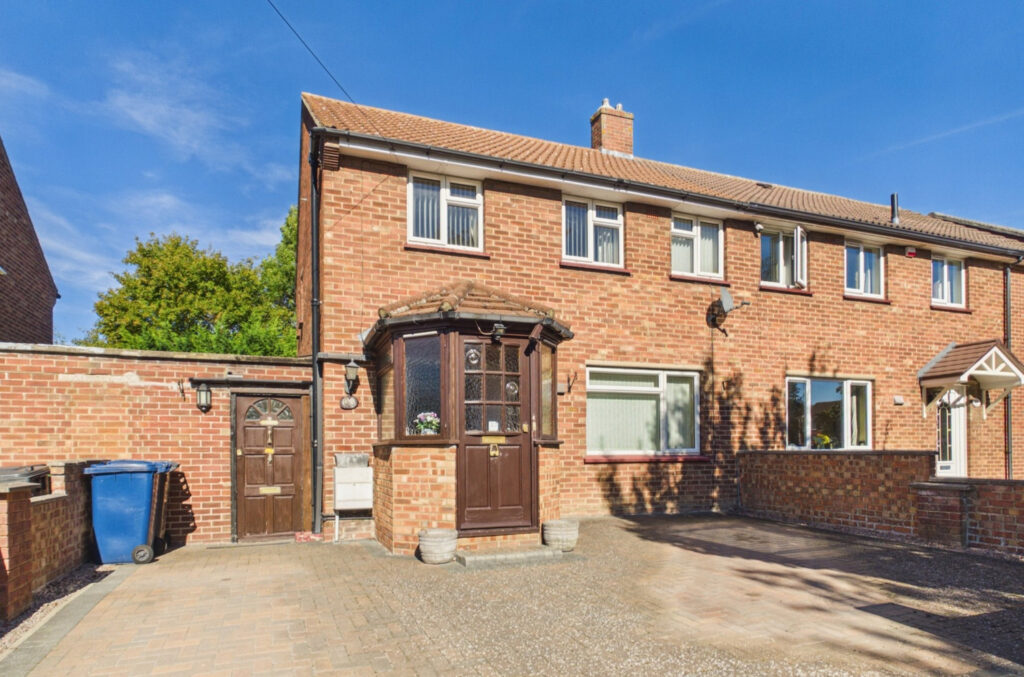
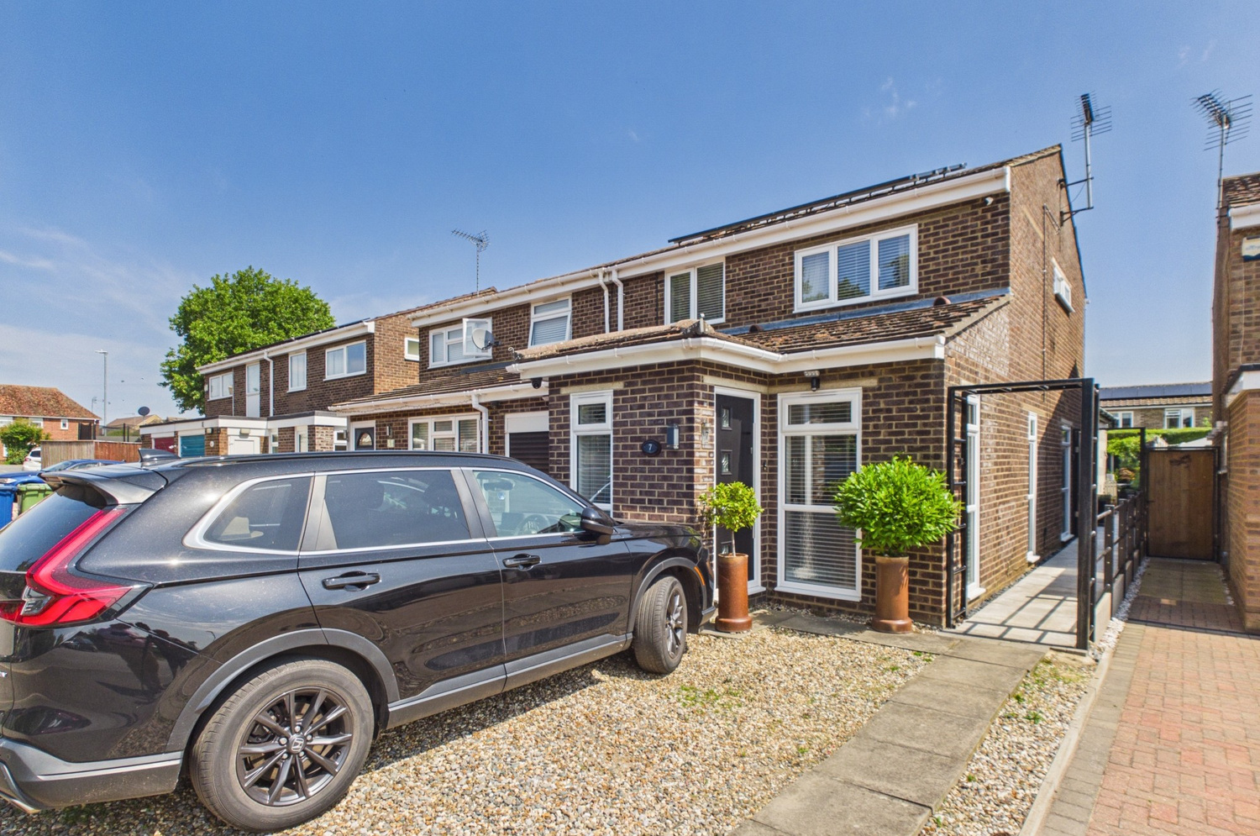
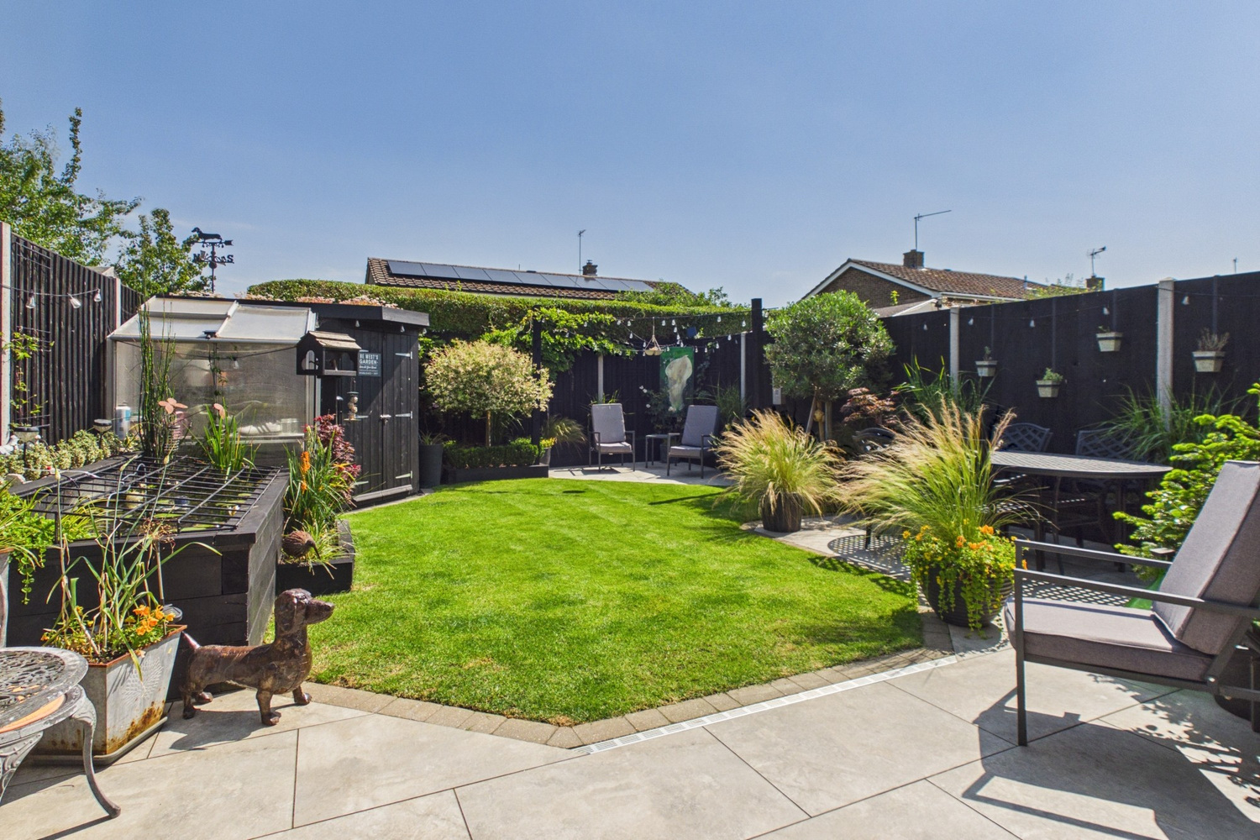
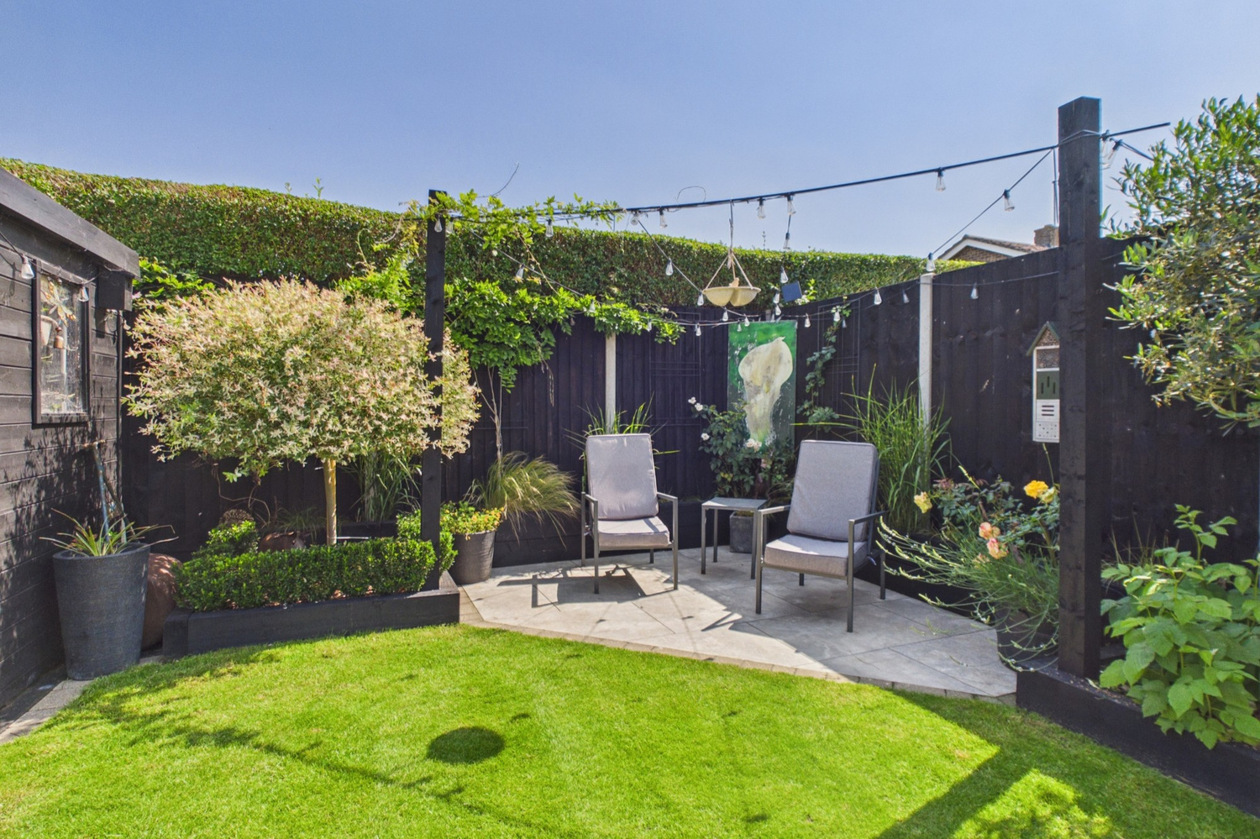
To the front there is off road parking for two vehicles, paved and gated pedestrian side access to a fully enclosed rear garden. Large patio with level access to the kitchen. Lawn area with well tended and stocked flower and shrub borders. Raised ornamental pond. Lower patio area.
Services
All mains services are connected with solar panels with iboost.
Tenure
The property is Freehold
Council Tax Band C
Viewing
By prior appointment with Pocock and Shaw


Get in touch
Book a viewingDownload this property brochure
Download brochureTry our calculators
Mortgage calculator
Stamp duty calculator
Similar Properties
-

39 Green Park
£435,000 Guide PriceFor SaleA 3 bedroom terraced house conveniently located to the north of the city with easy access to the Science Park, Railway Station, M11/A143 Bedrooms1 Bathroom -

Water Lane, Oakington
£425,000 OIROFor SaleA well-proportioned detached three bedroom home on a good sized plot, just north of the City. Ample off road parking and good sized rear garden.3 Bedrooms1 Bathroom2 Receptions -

Thorleye Road, Cambridge, Cambridgeshire
£440,000 Guide PriceFor SaleThree-bedroom semi-detached home in the established Thorleye Road area, close to Cambridge city centre and both Cambridge railway stations. Requiring some updating, it offers excellent potential, a mature rear garden, front parking and no upward chain.3 Bedrooms1 Bathroom1 Reception