High Street, Haddenham
Key Features
- ENTRANCE PORCH
- WC
- KITCHEN
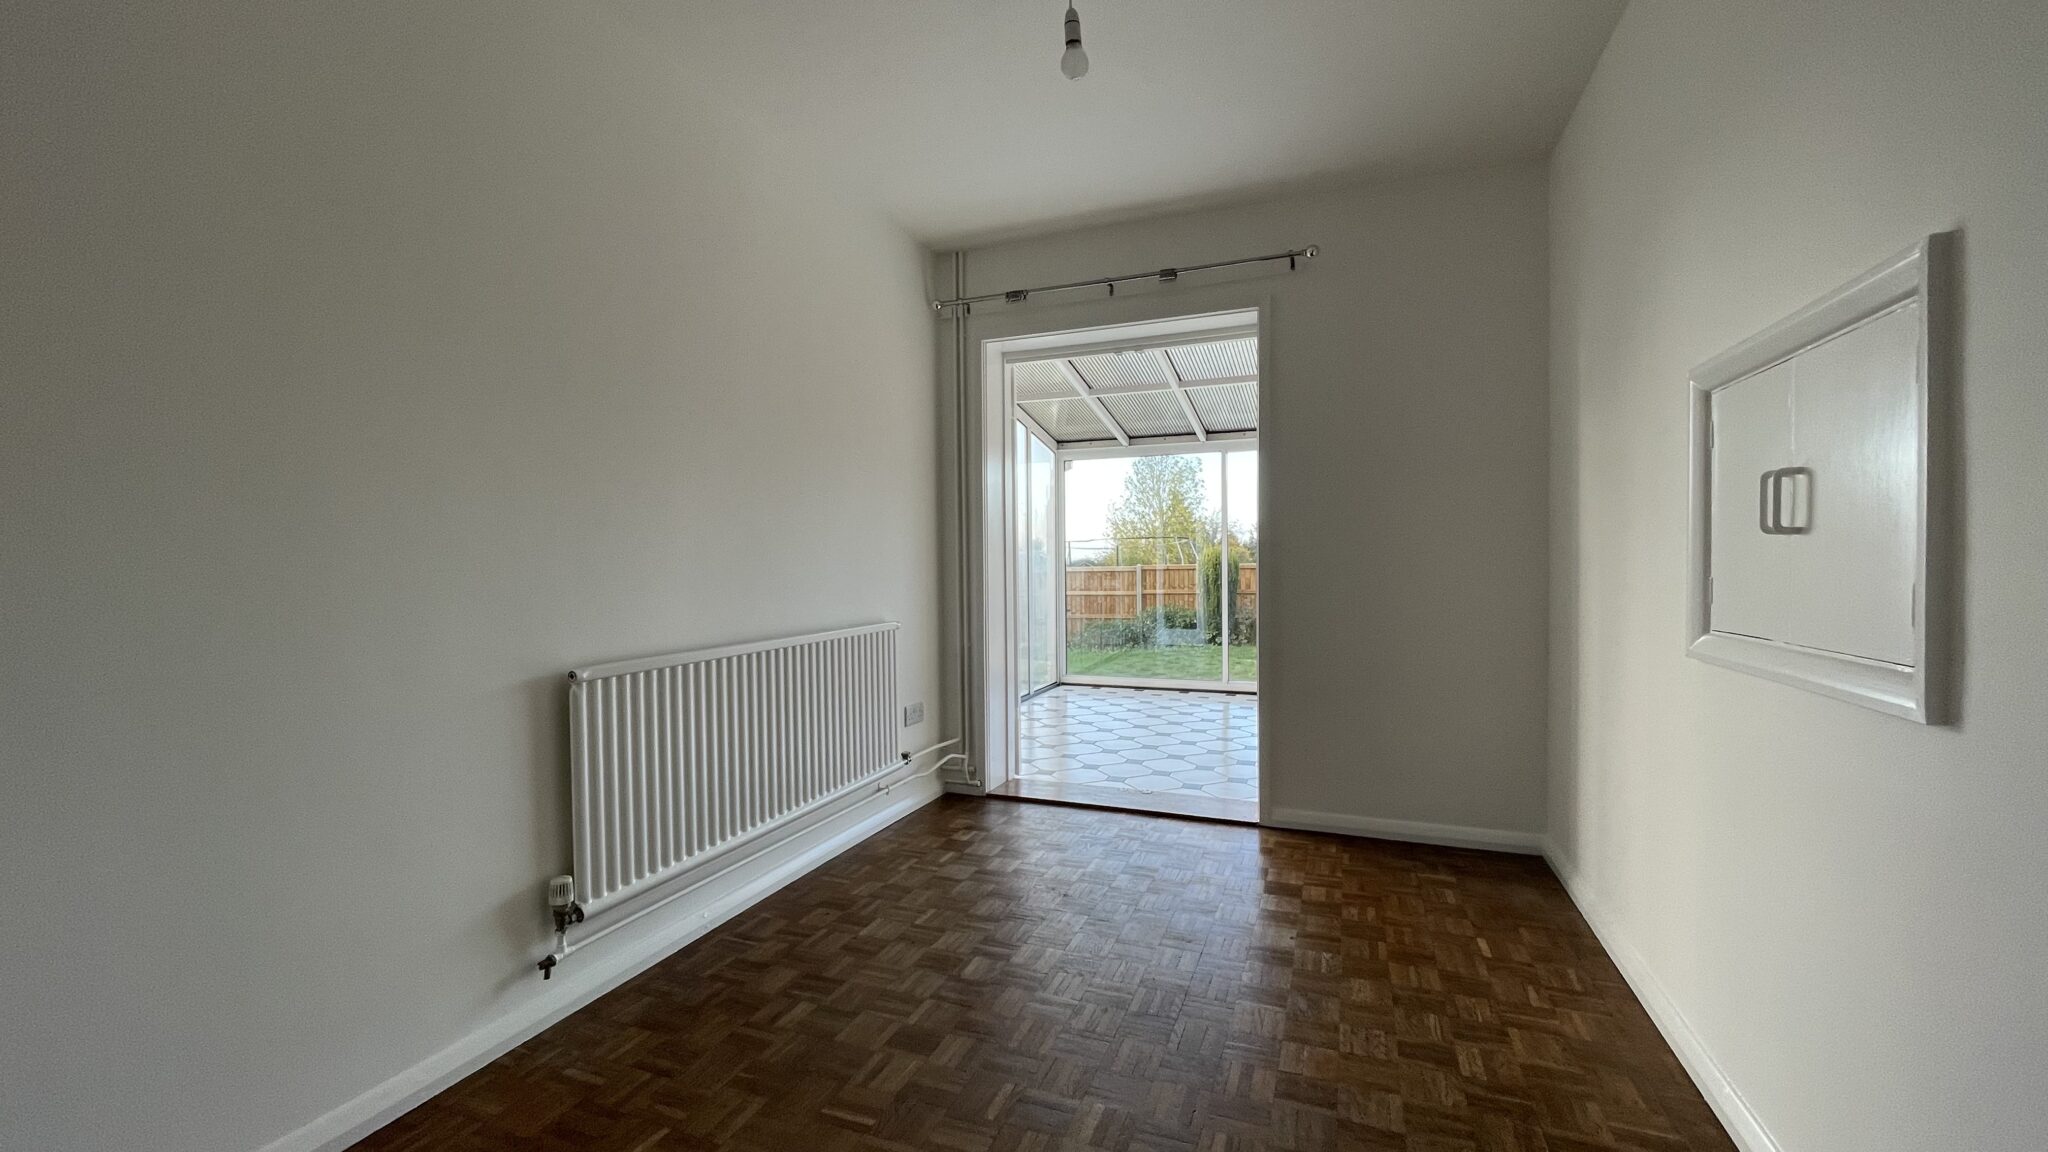
- DINING ROOM
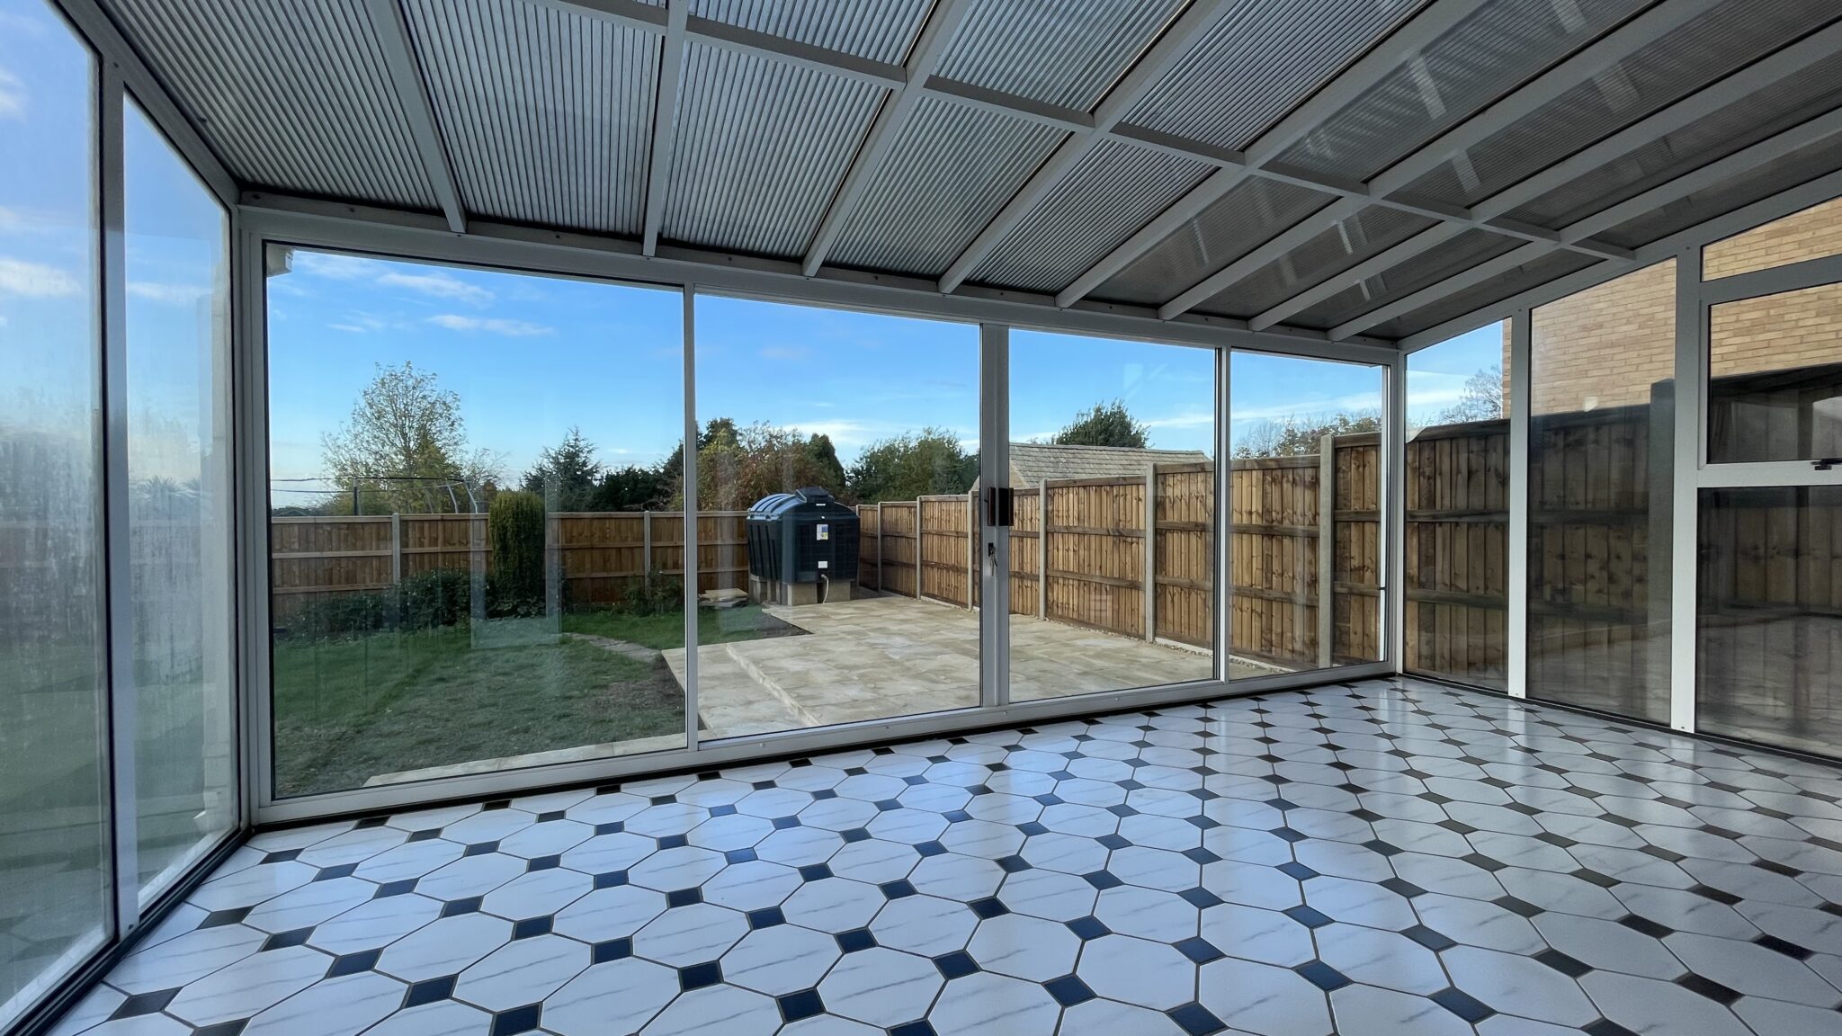
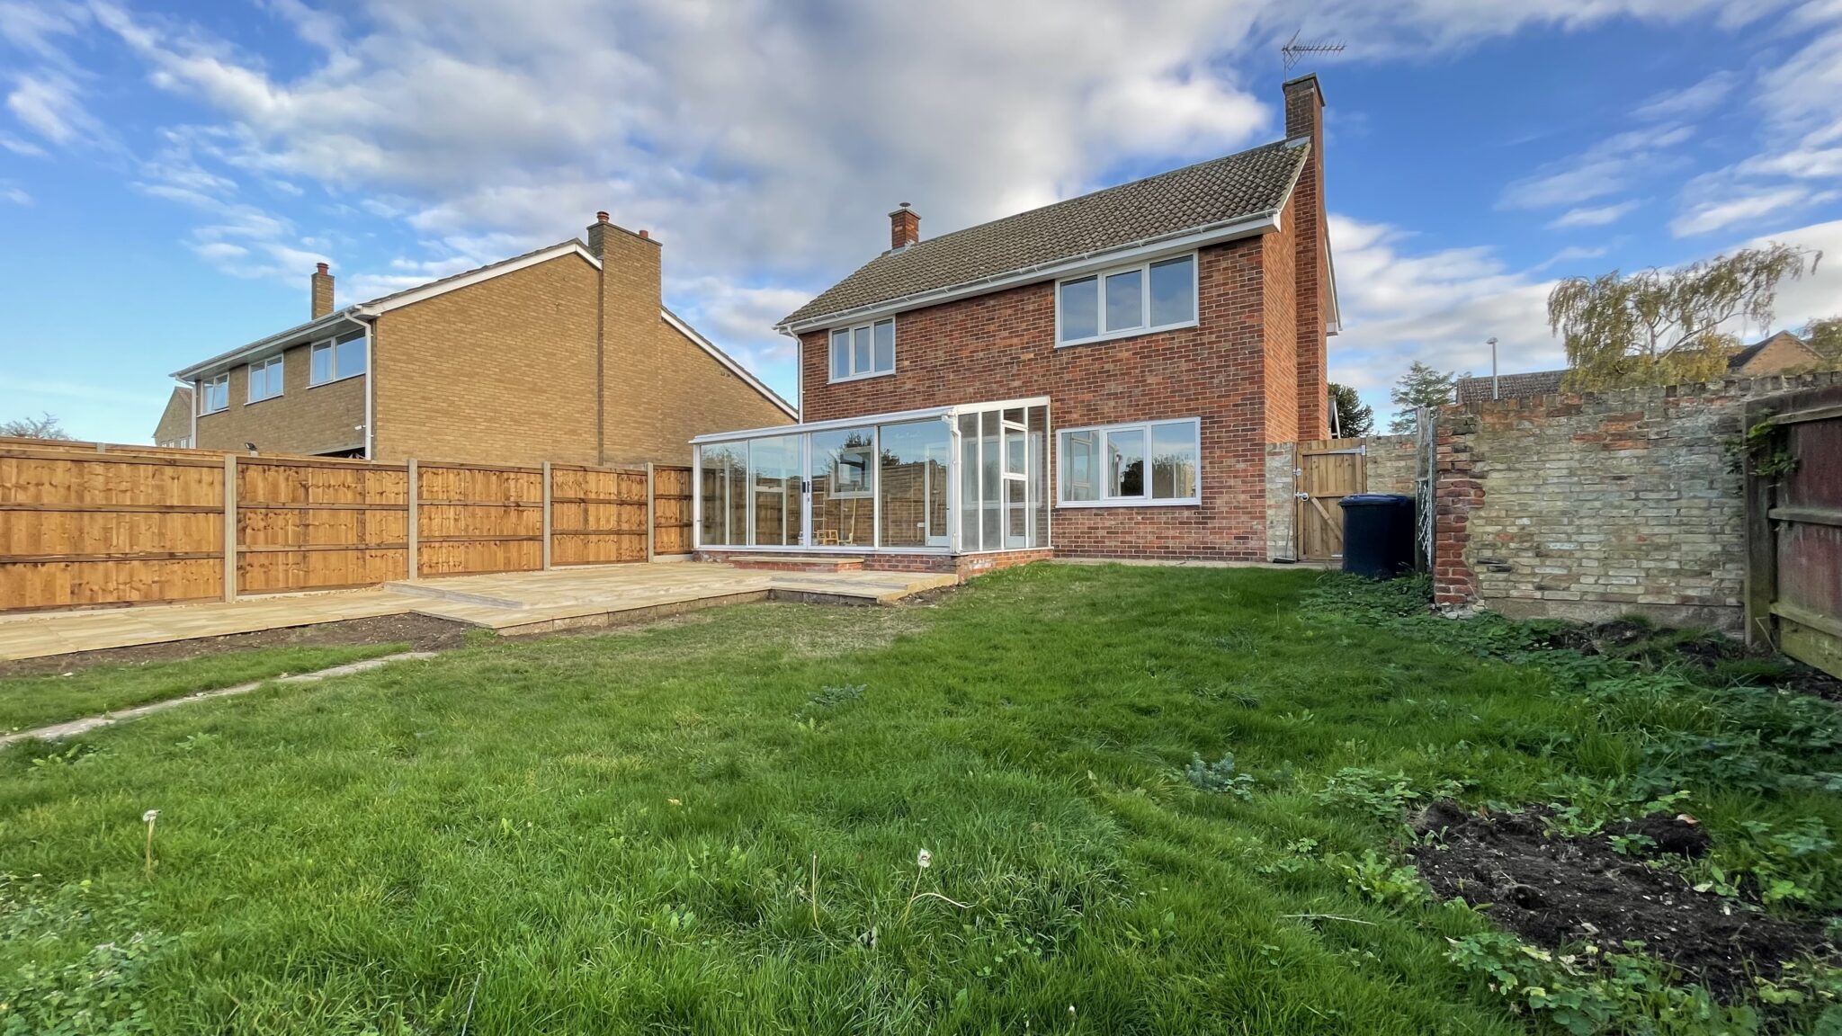
- CONSERVATORY
- LIVING ROOM
- THREE GOOD SIZED BEDROOMS
- SHOWER ROOM
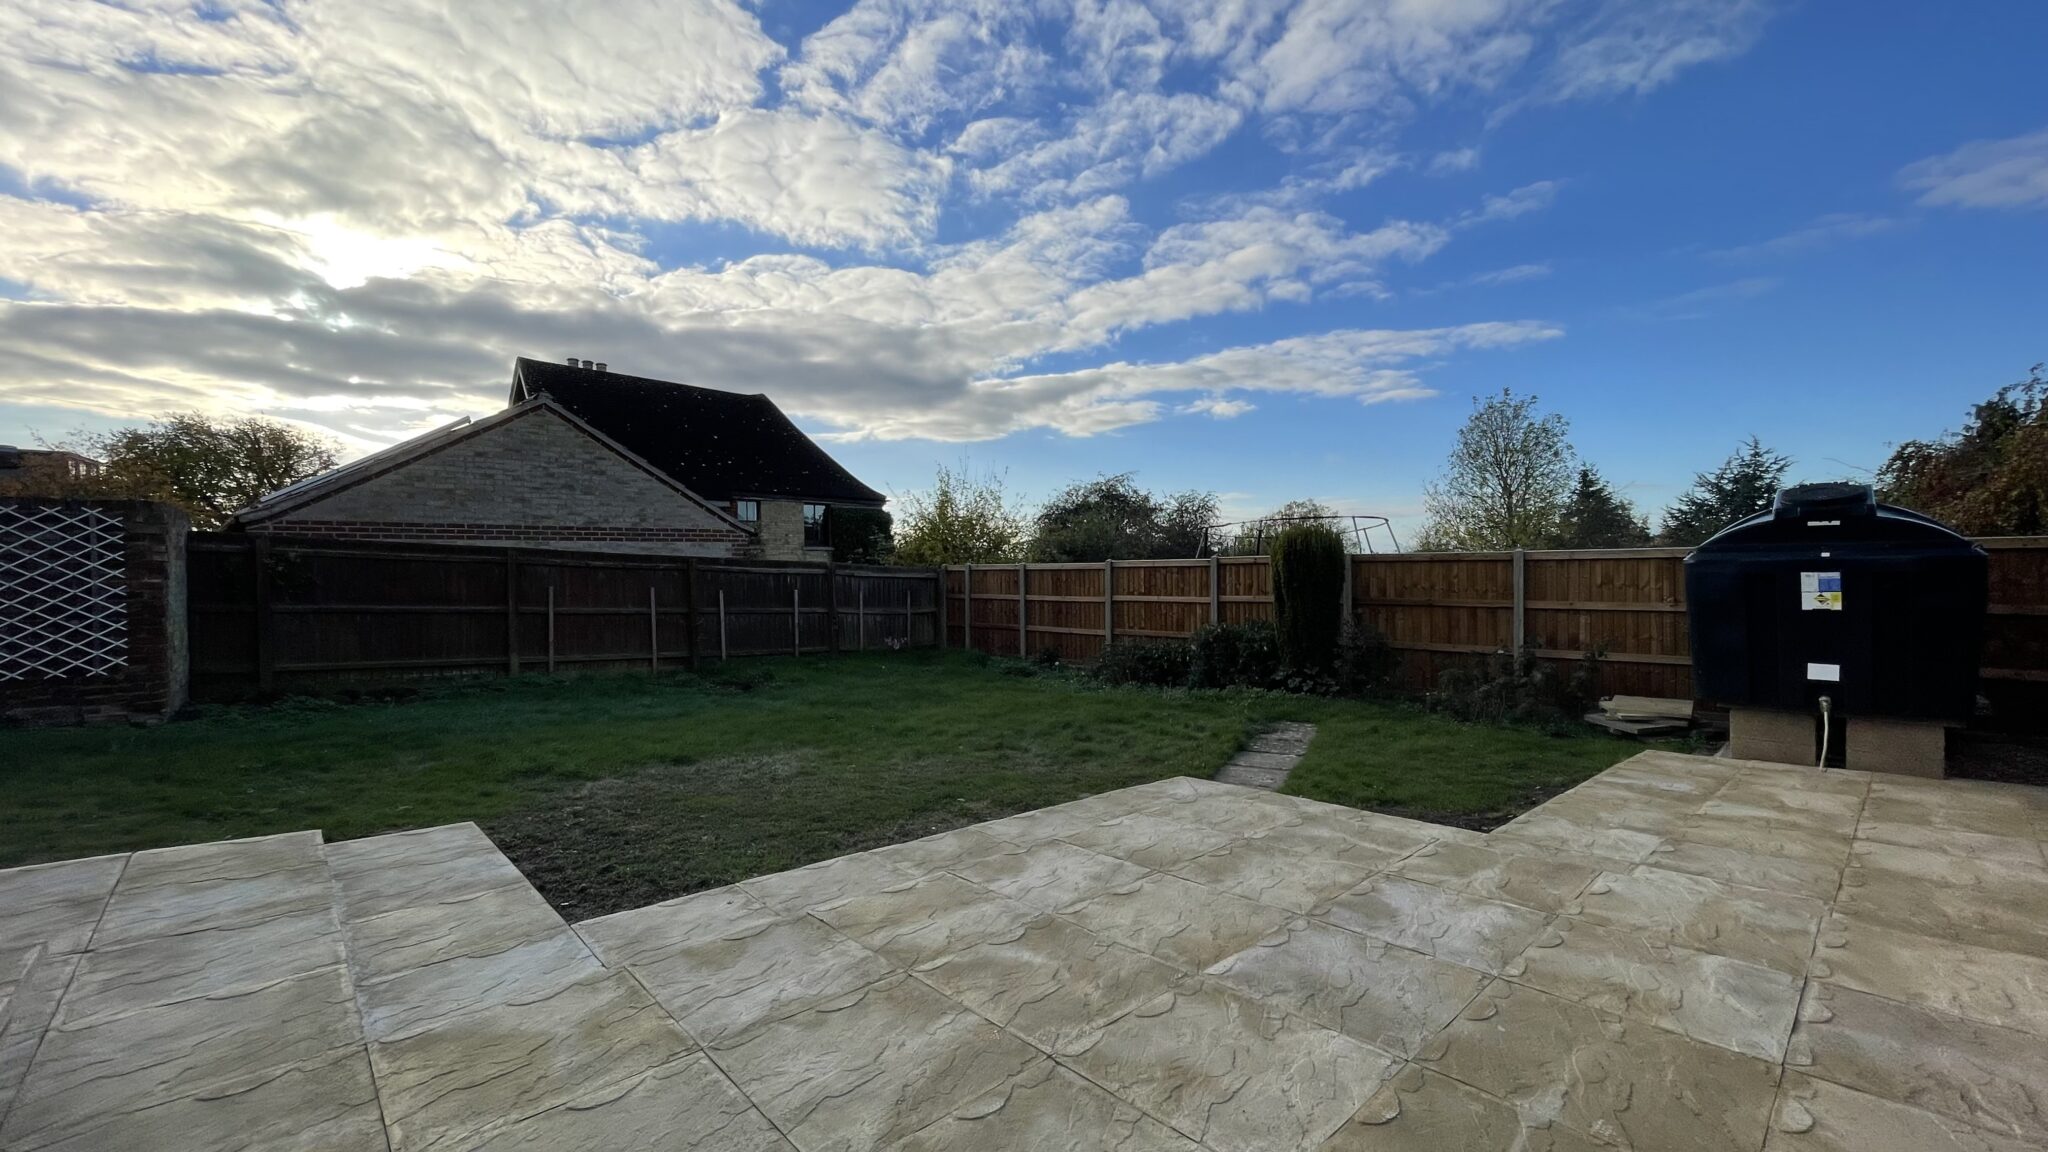
- LARGE PATIO
- GARDEN
- DRIVEWAY TO FRONT OF PROPERTY
- FULLY MANAGED
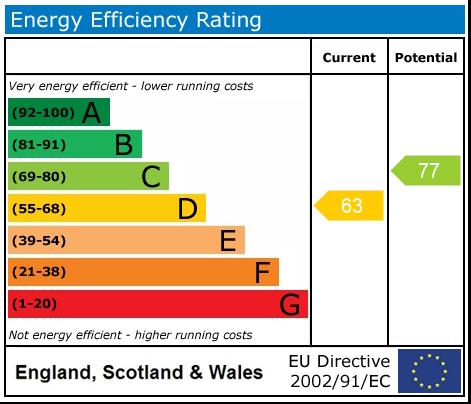
- EPC D(63)
- COUNCIL TAX BAND D
Full property description
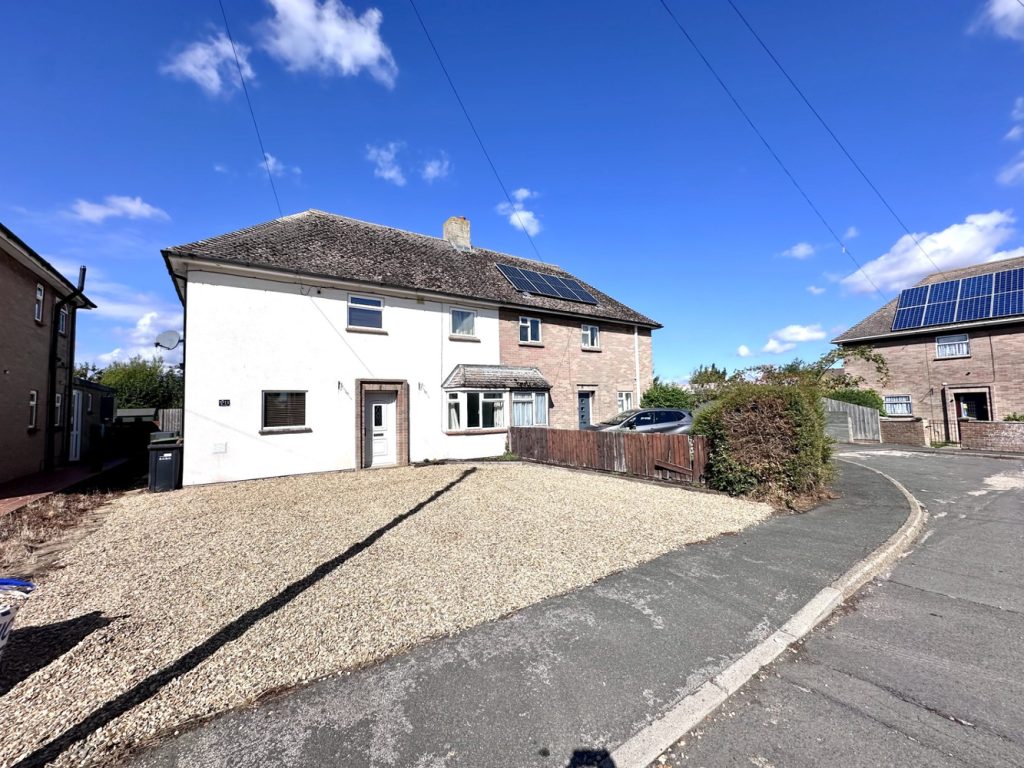
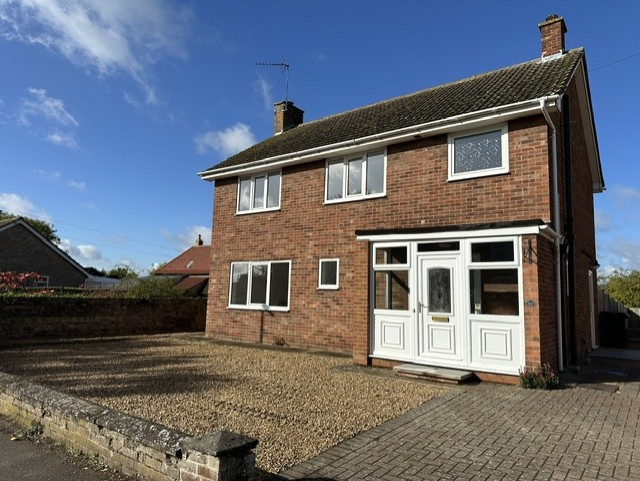
Very spacious and light, three bedroom house situated on a large plot in a quiet area. Fully Managed, Oil Heating, Council Tax band D, EPC D (63), Available immediately.
Very spacious and light, three bedroom house situated on a large plot in a quiet area. Fully Managed, Oil Heating, Council Tax band D, EPC D (63), Available immediately.
HADDENHAM
The popular village of HADDENHAM lies in a convenient spot approximately 11 miles north of Cambridge and roughly 7 miles south west of the cathedral city of Ely. It is without doubt one of the best served villages in the area and, as such, offers a good range of day to day shopping including a post office, butcher, general store and a Chinese take away/fish and chip shop. Other facilities include a health centre, chemist, library and two public houses. The Robert Arkenstall County Primary School feeds to Witchford College.
ENTRANCE PORCH
Enclosed porch leading to front door.
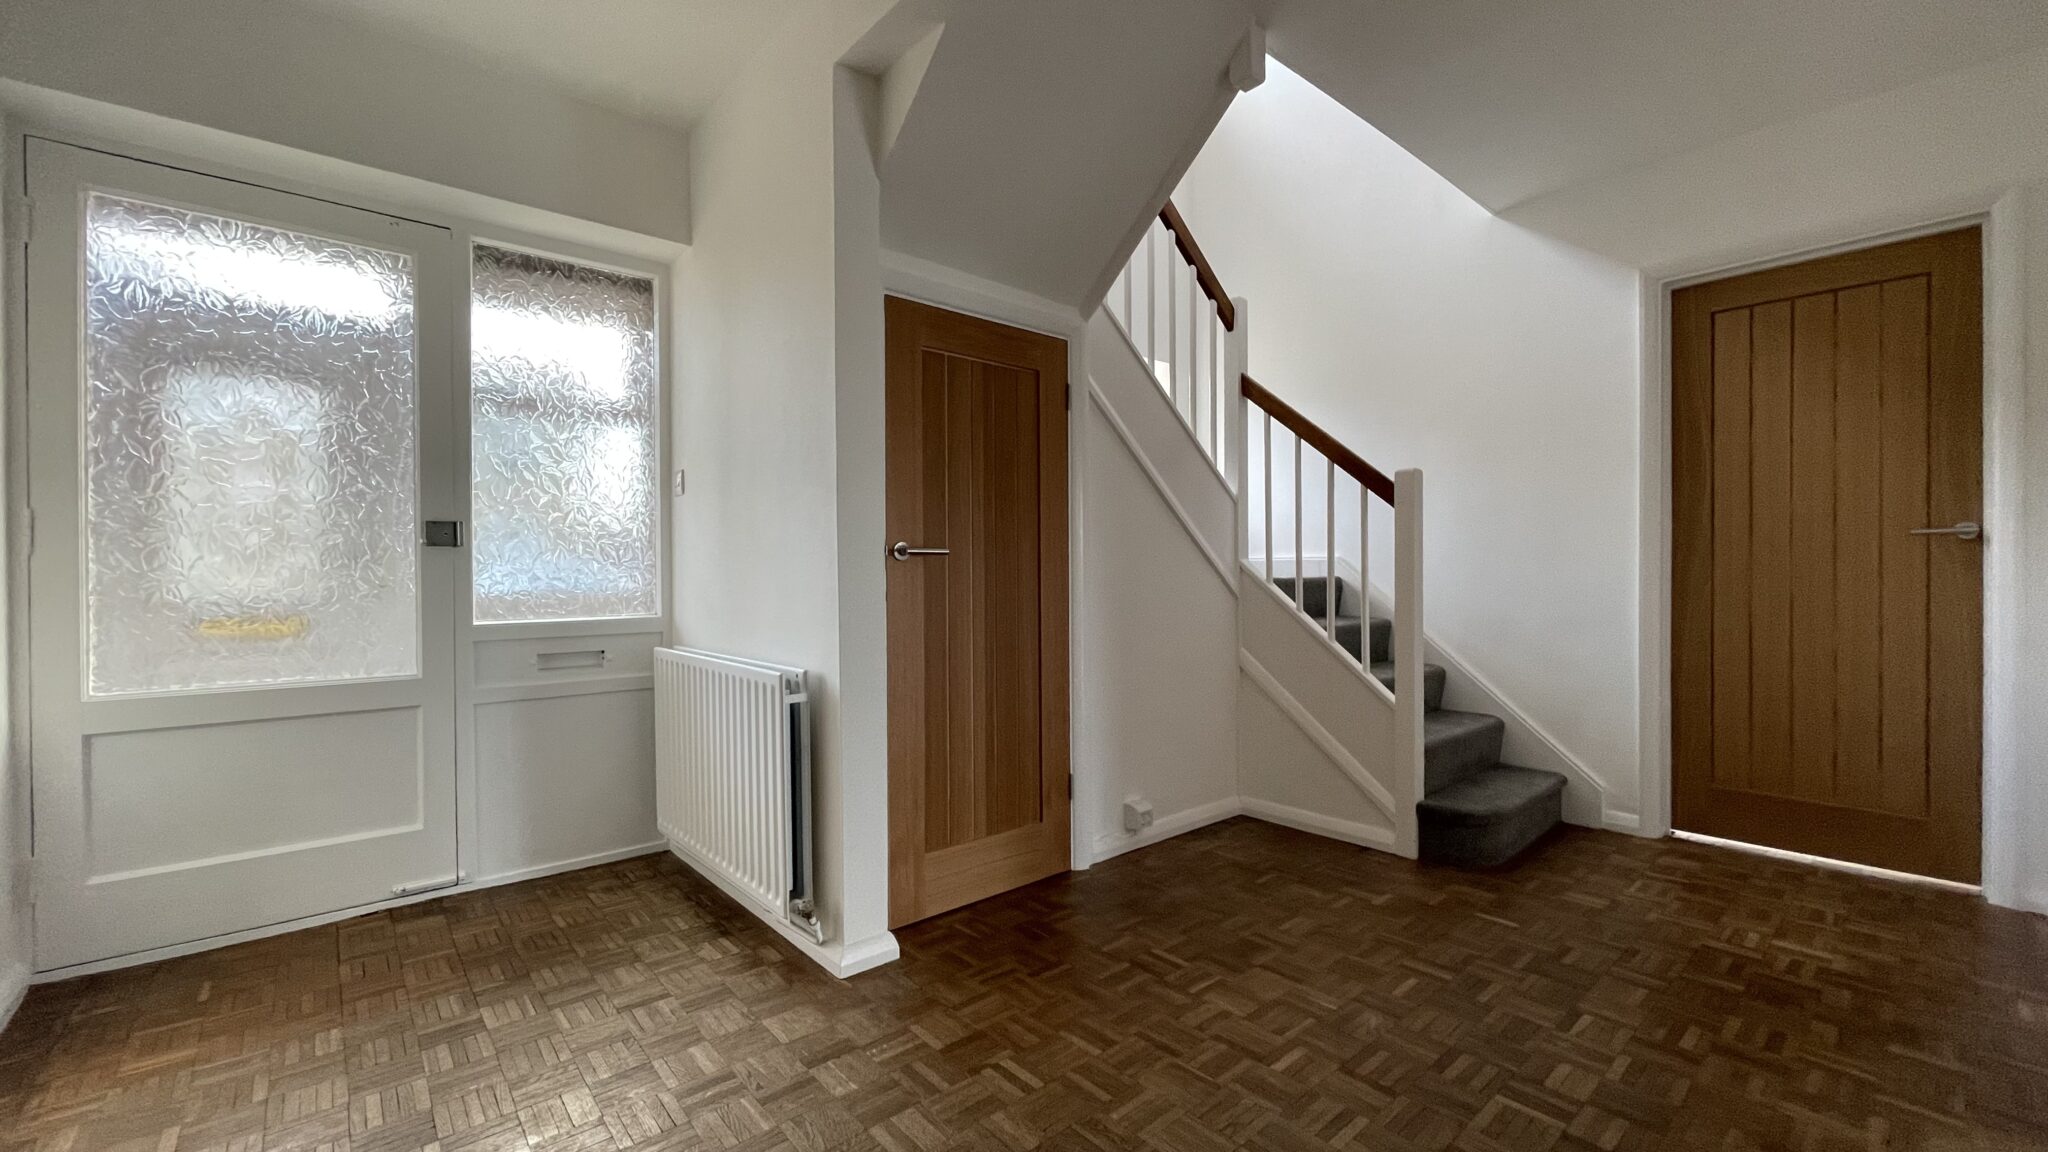
ENTRANCE HALL
Large bright and airy entrance hall with parquet flooring
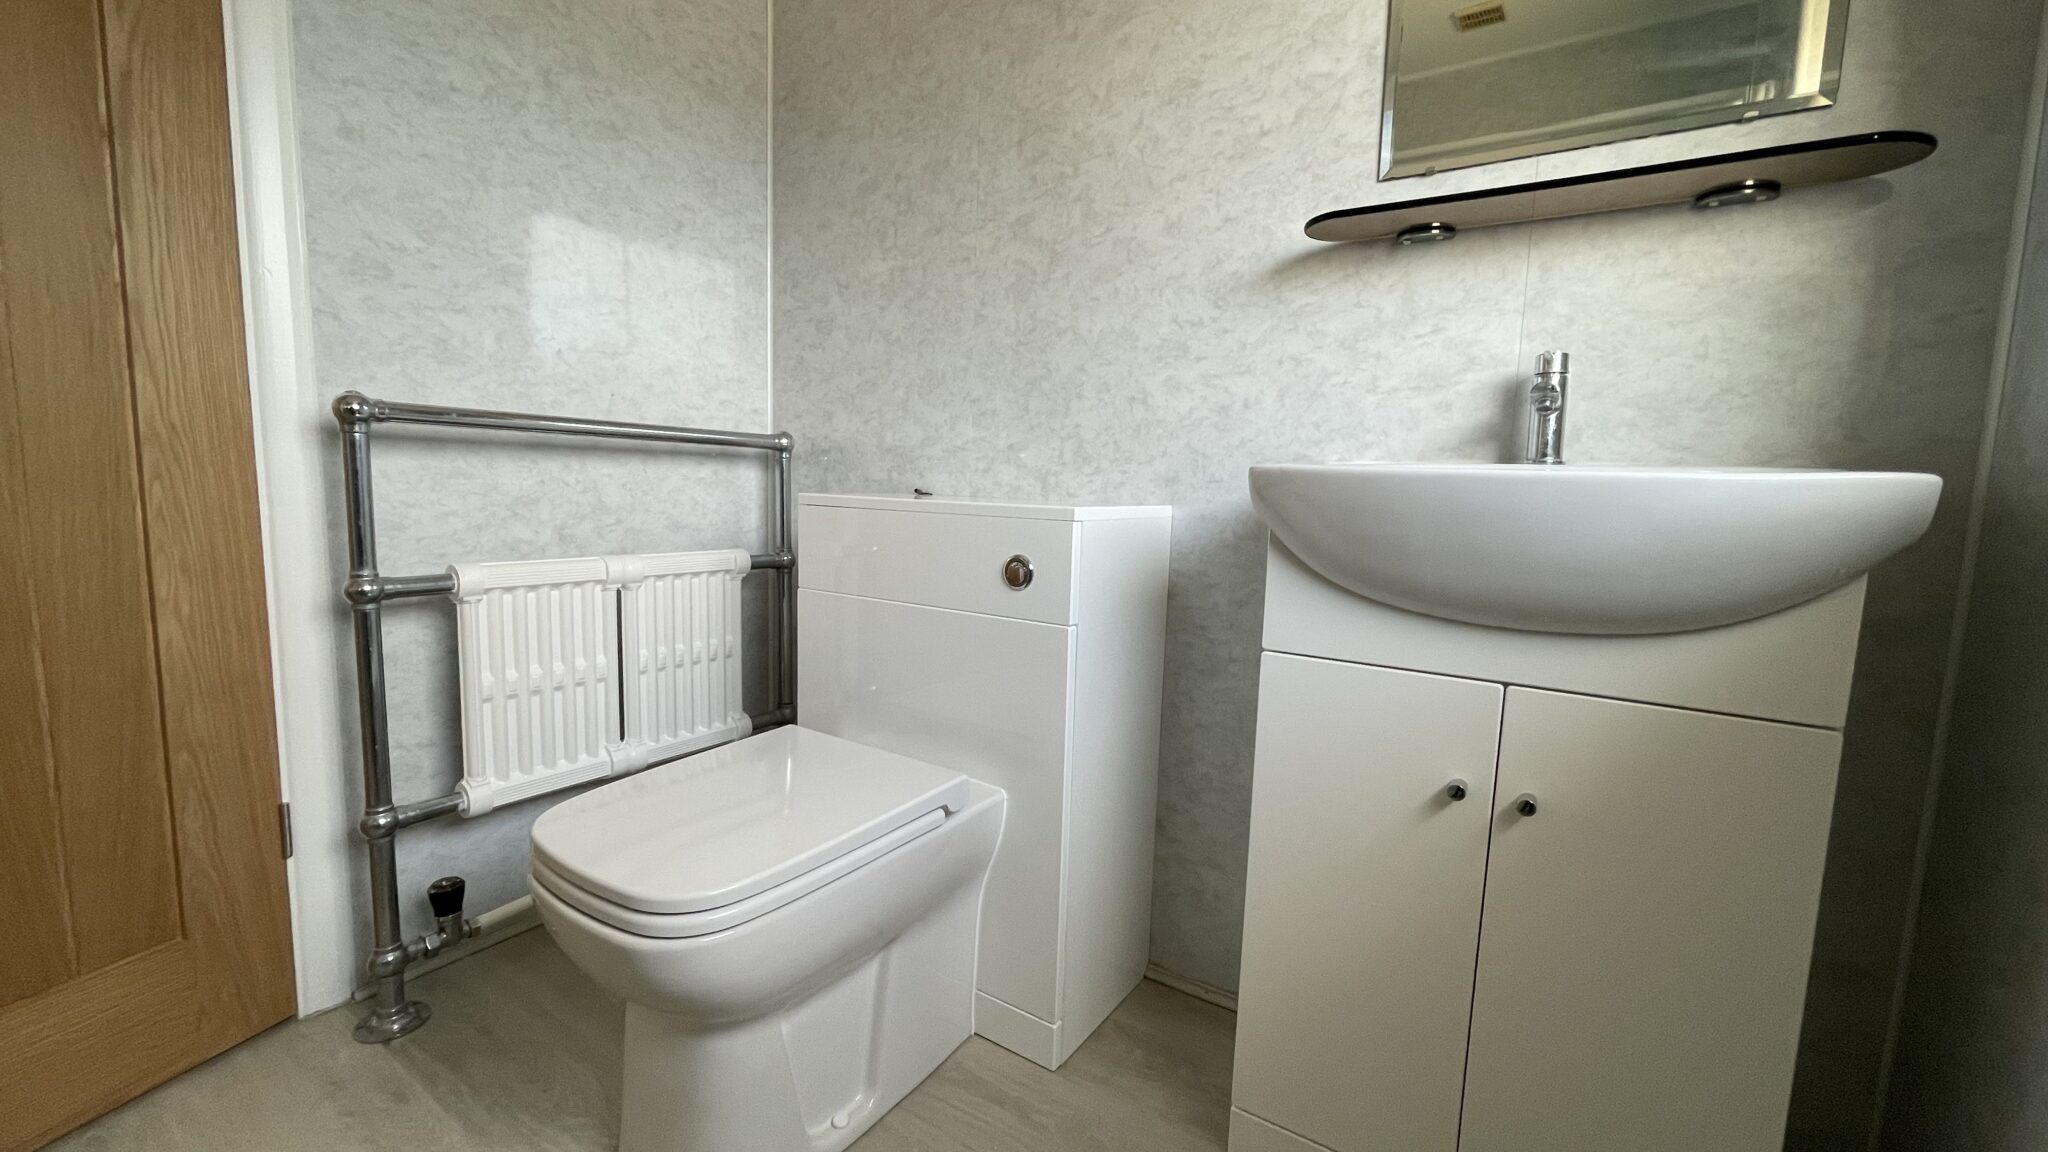
WC
Low level WC and wash hand basin. Vinyl flooring.
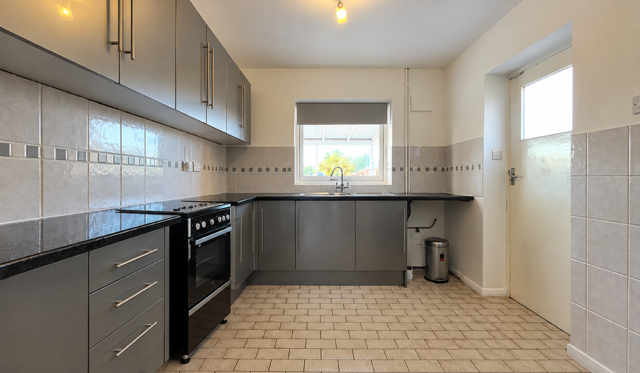
KITCHEN 3.37m x 2.68m
Range of base and wall units with integrated 1 1/2 stainless steel sink. Electric oven and hob, space for washing machine and dishwasher. Oil fired boiler is housed here. Tiled flooring.
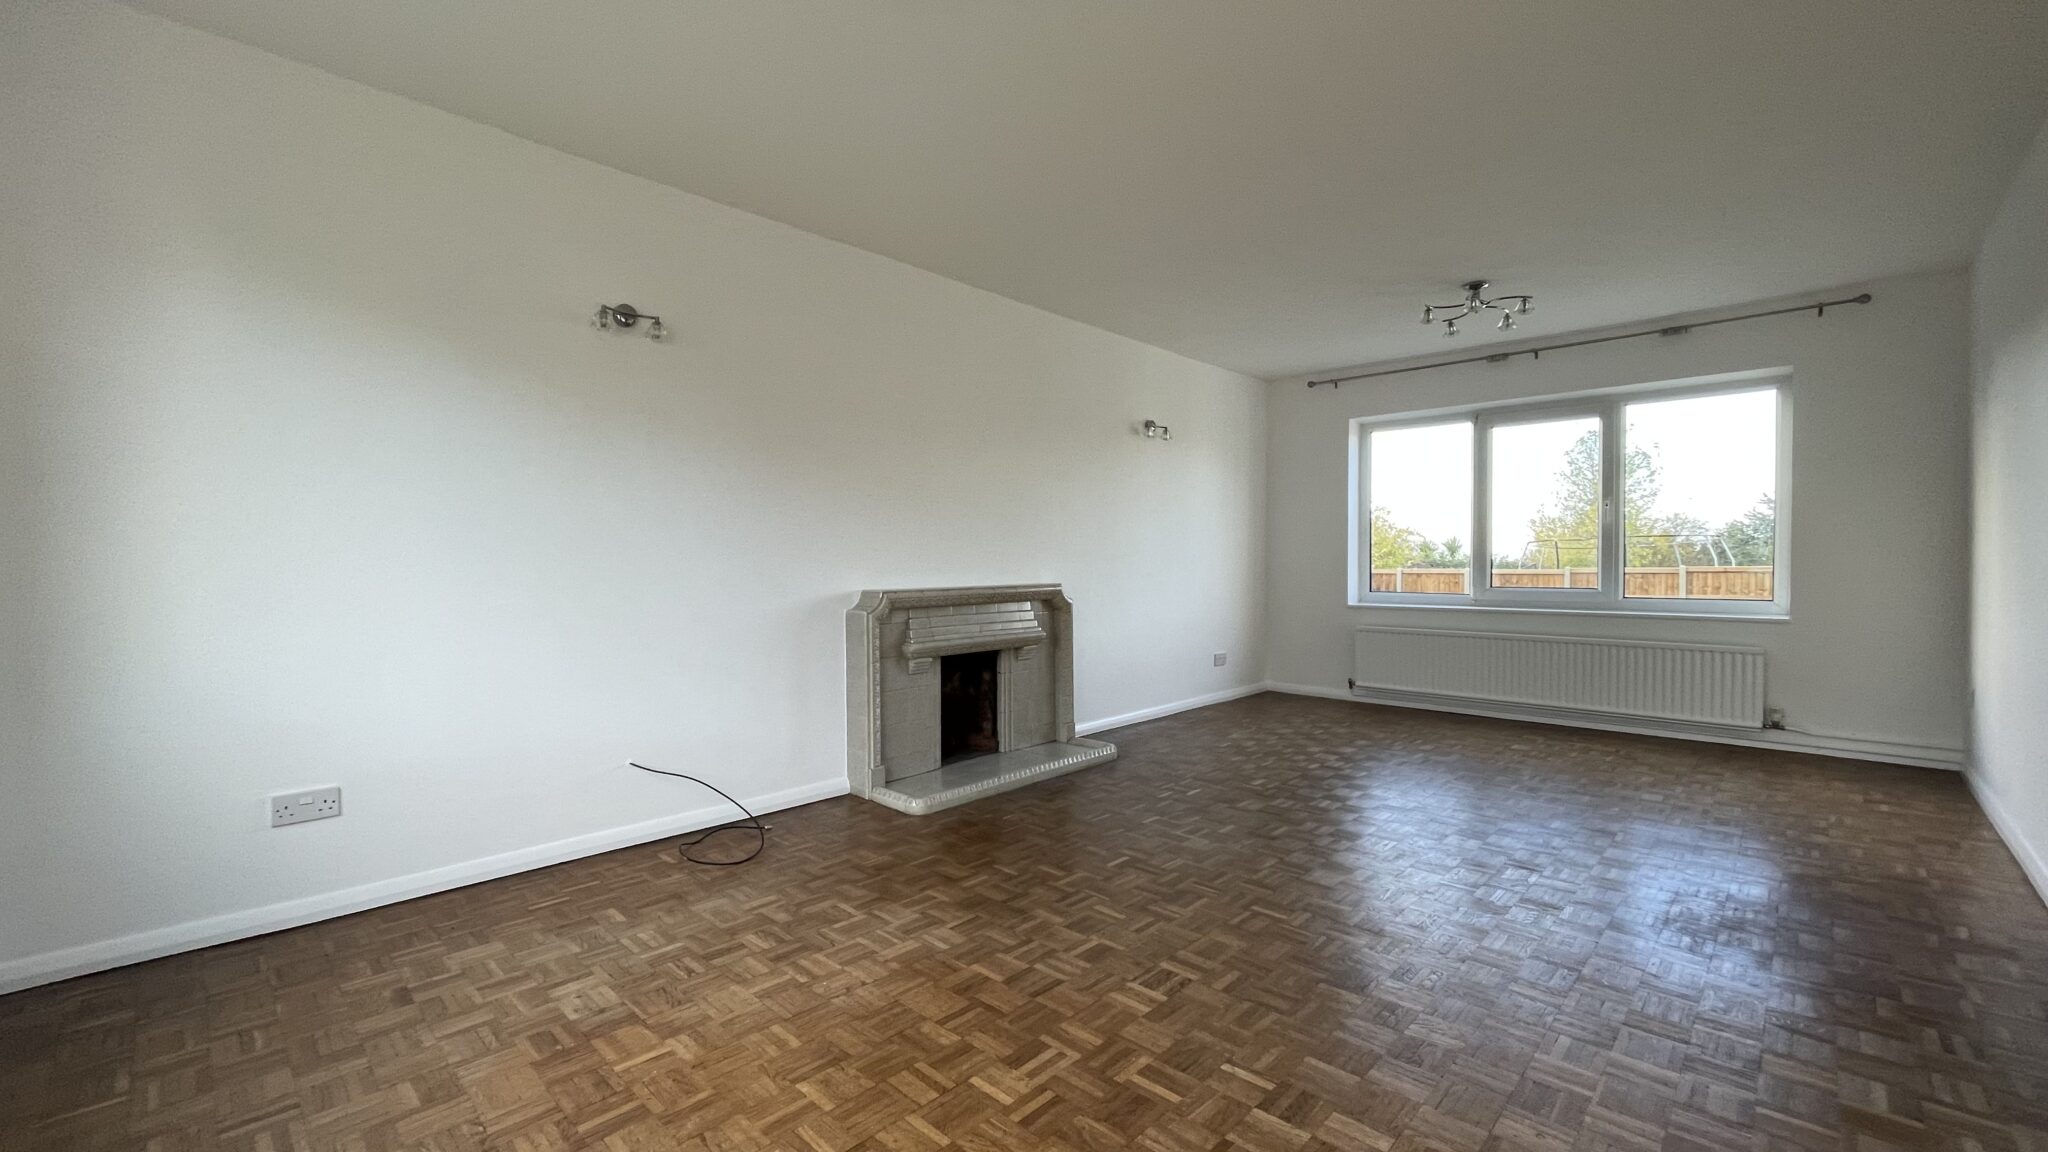
LIVING ROOM 6.47m x 3.64m
Dual aspect living room with feature fireplace and double glazed windows to front and rear. Parquet flooring.
DINING ROOM 3.38m x 2.37m
Double glazed French doors leading to the conservatory. Radiator. Parquet floor.
CONSERVATORY 5.60m x 3.09m
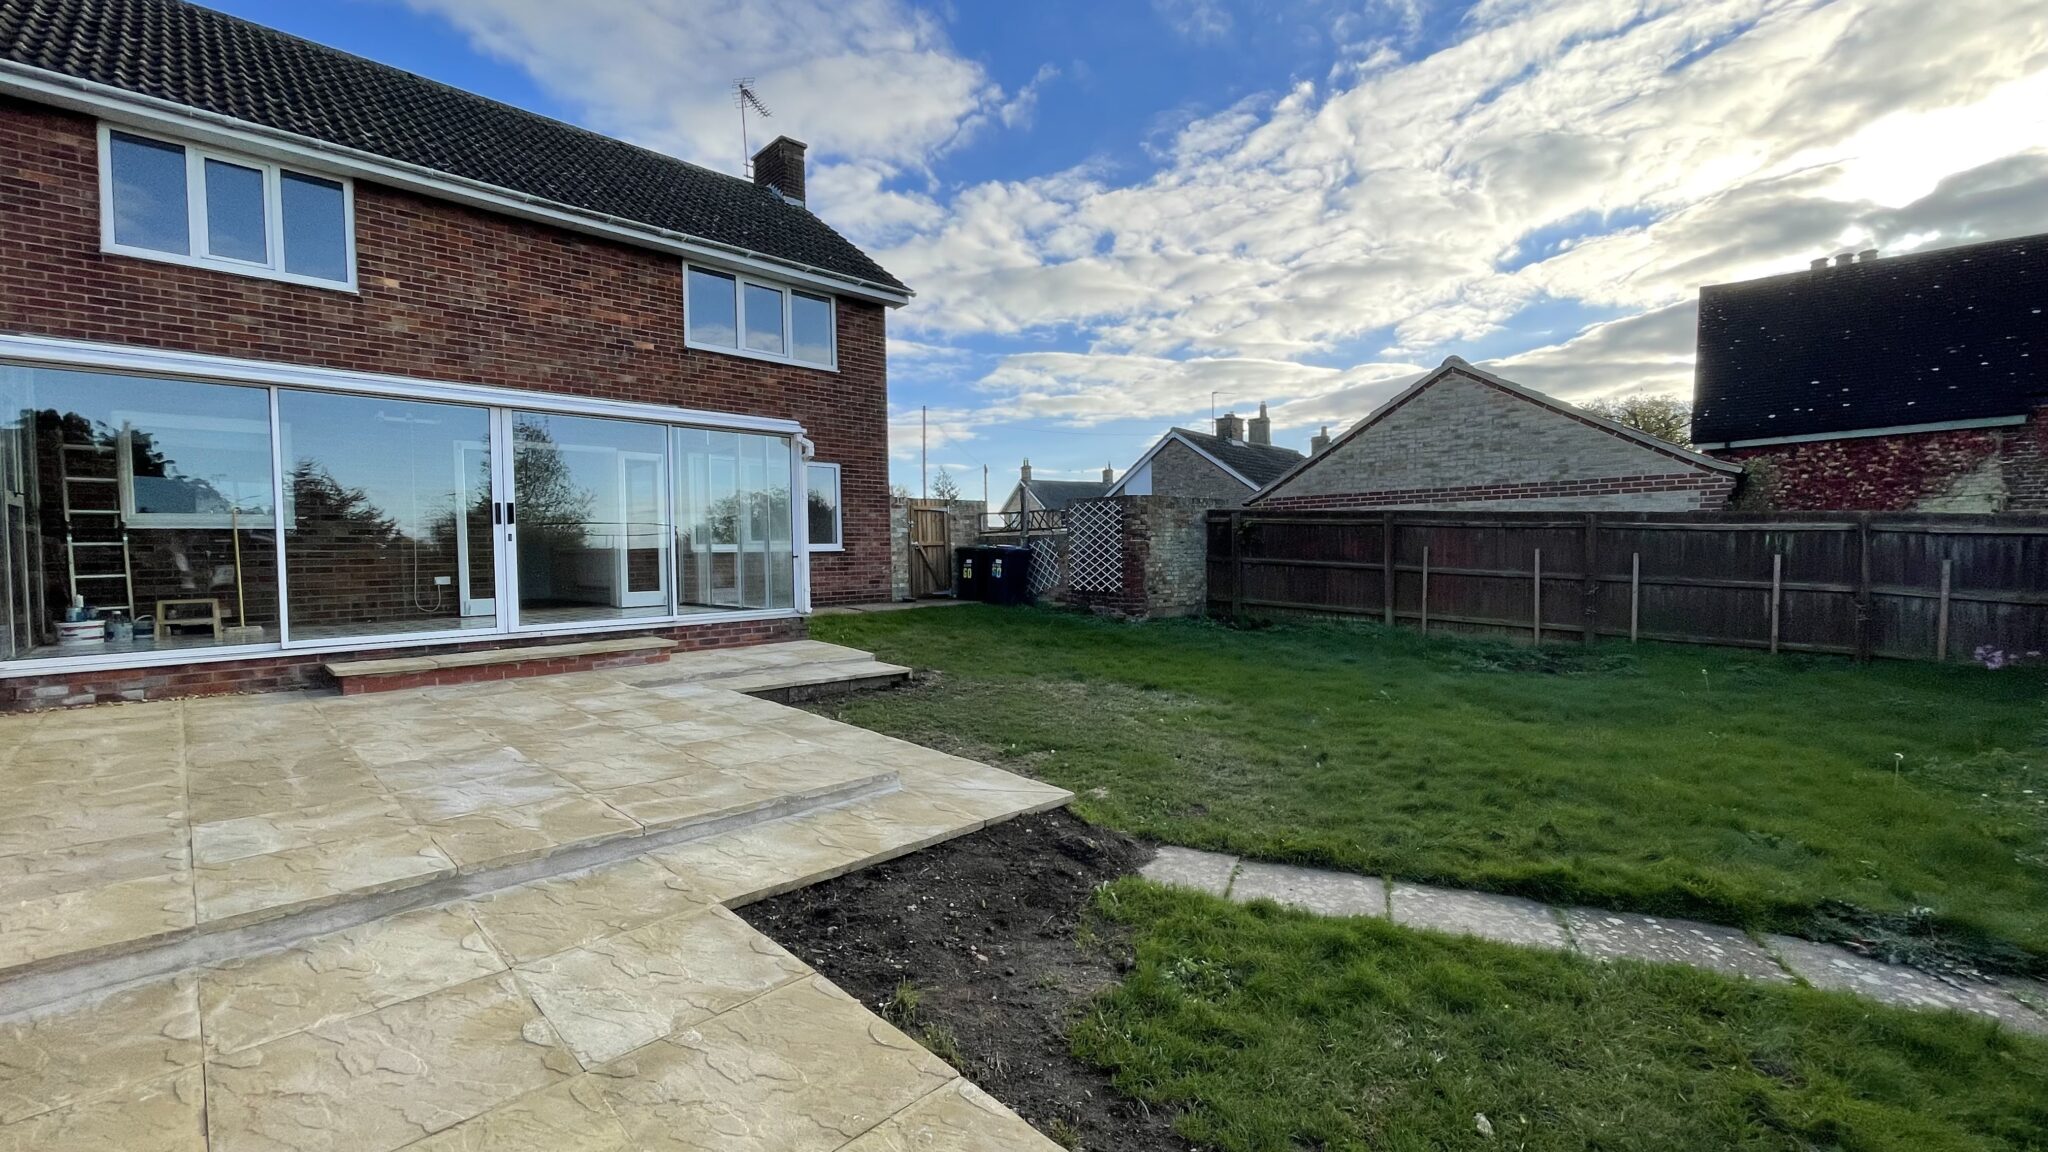
Double glazed surrounding windows and double glazed sliding doors leading to the patio. Tiles floors.
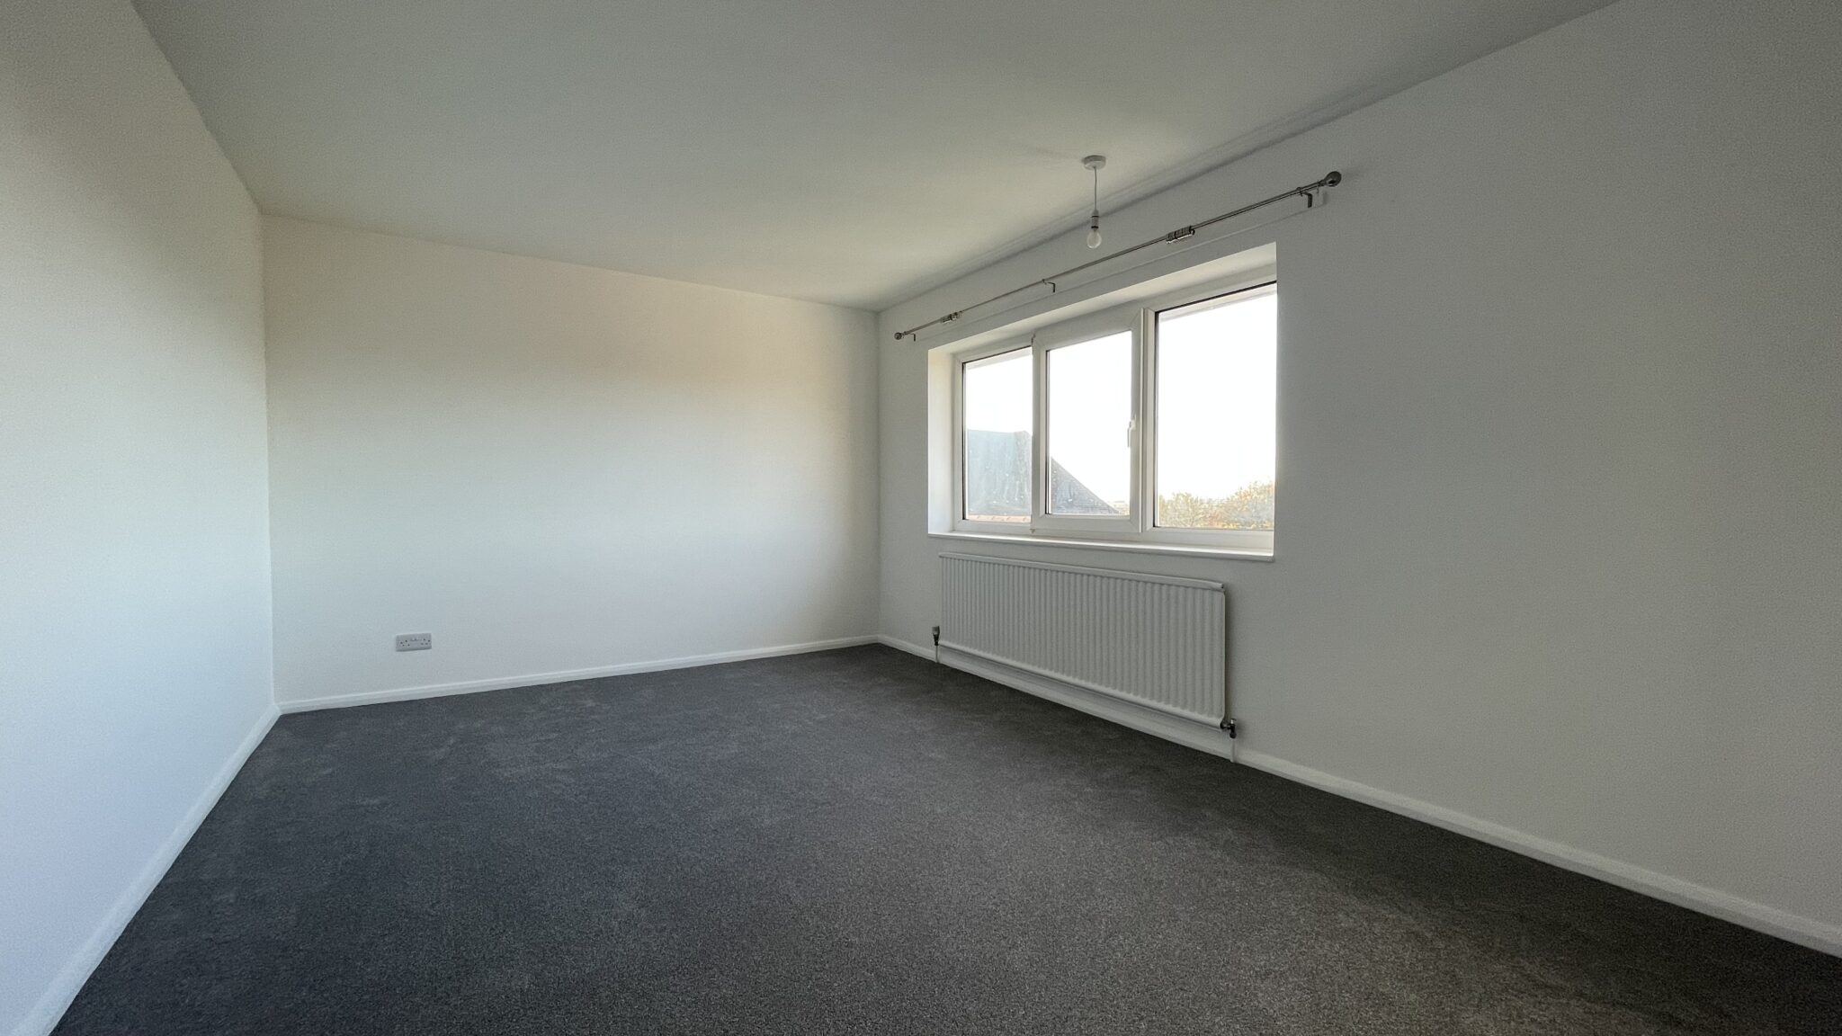
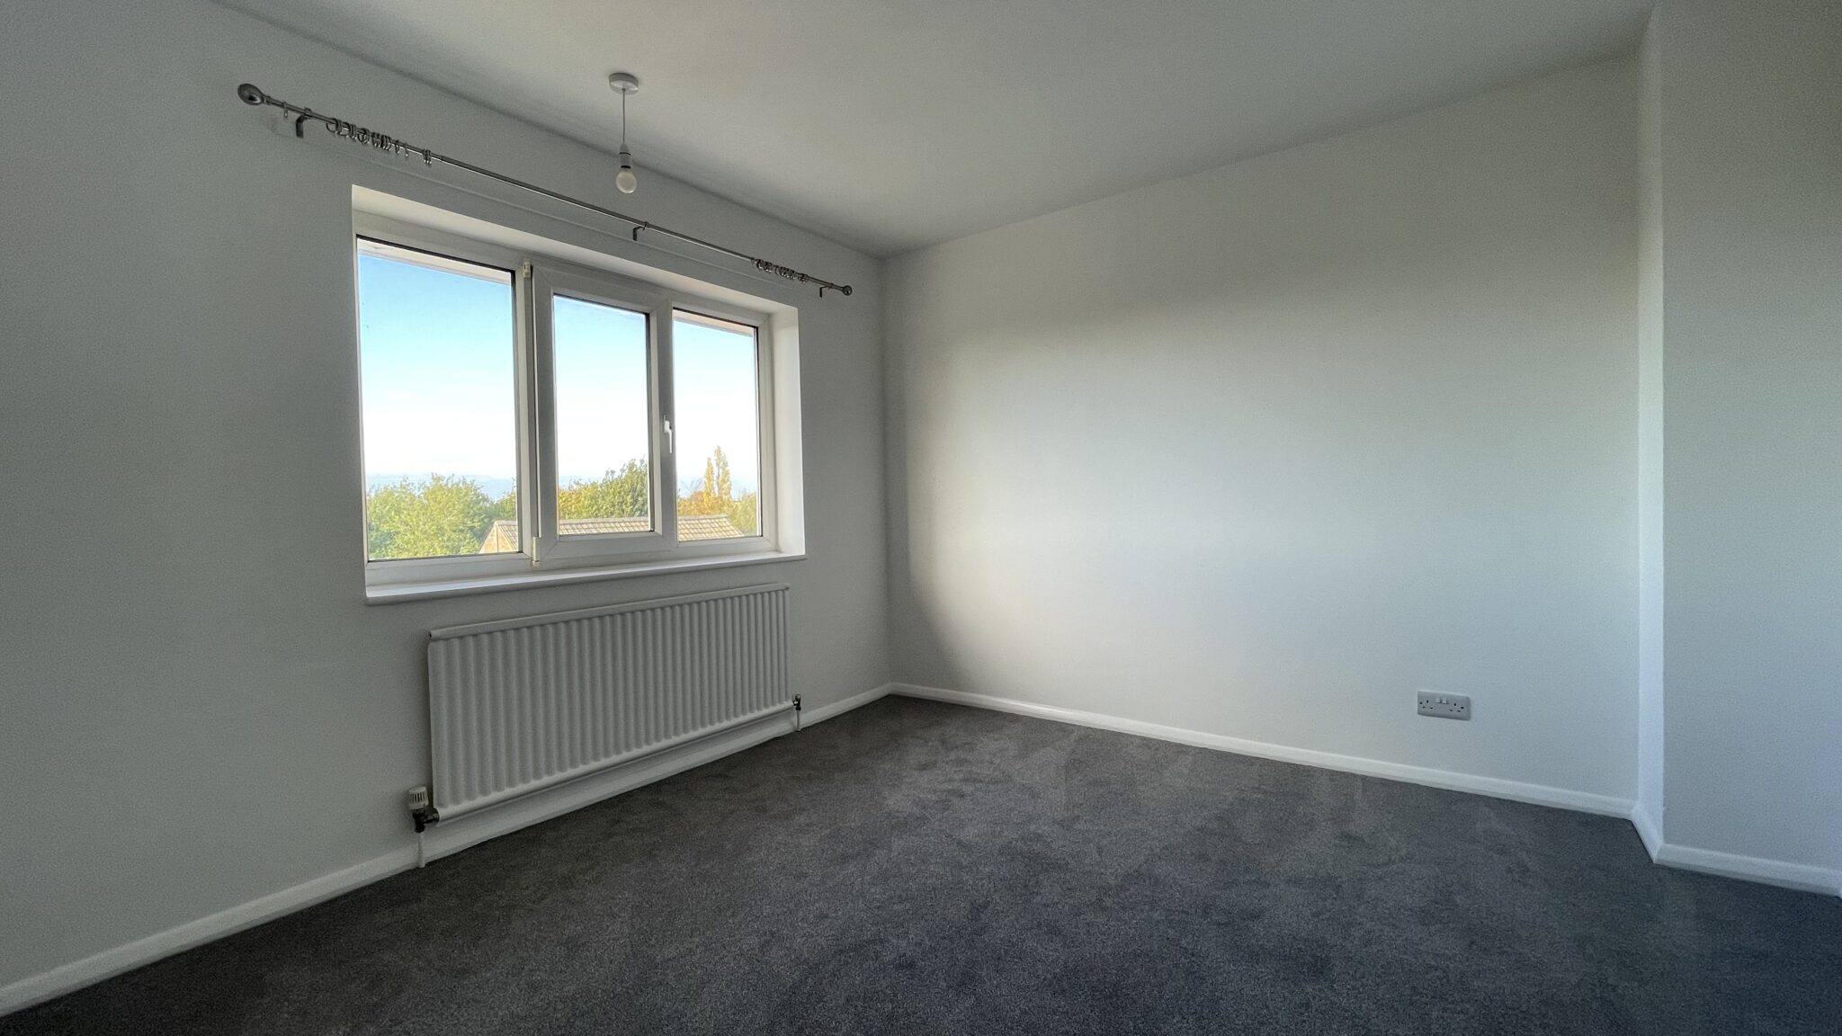
BEDROOM ONE 5.18m x 3.38m
Double glazed windows to rear aspect. Carpeted.
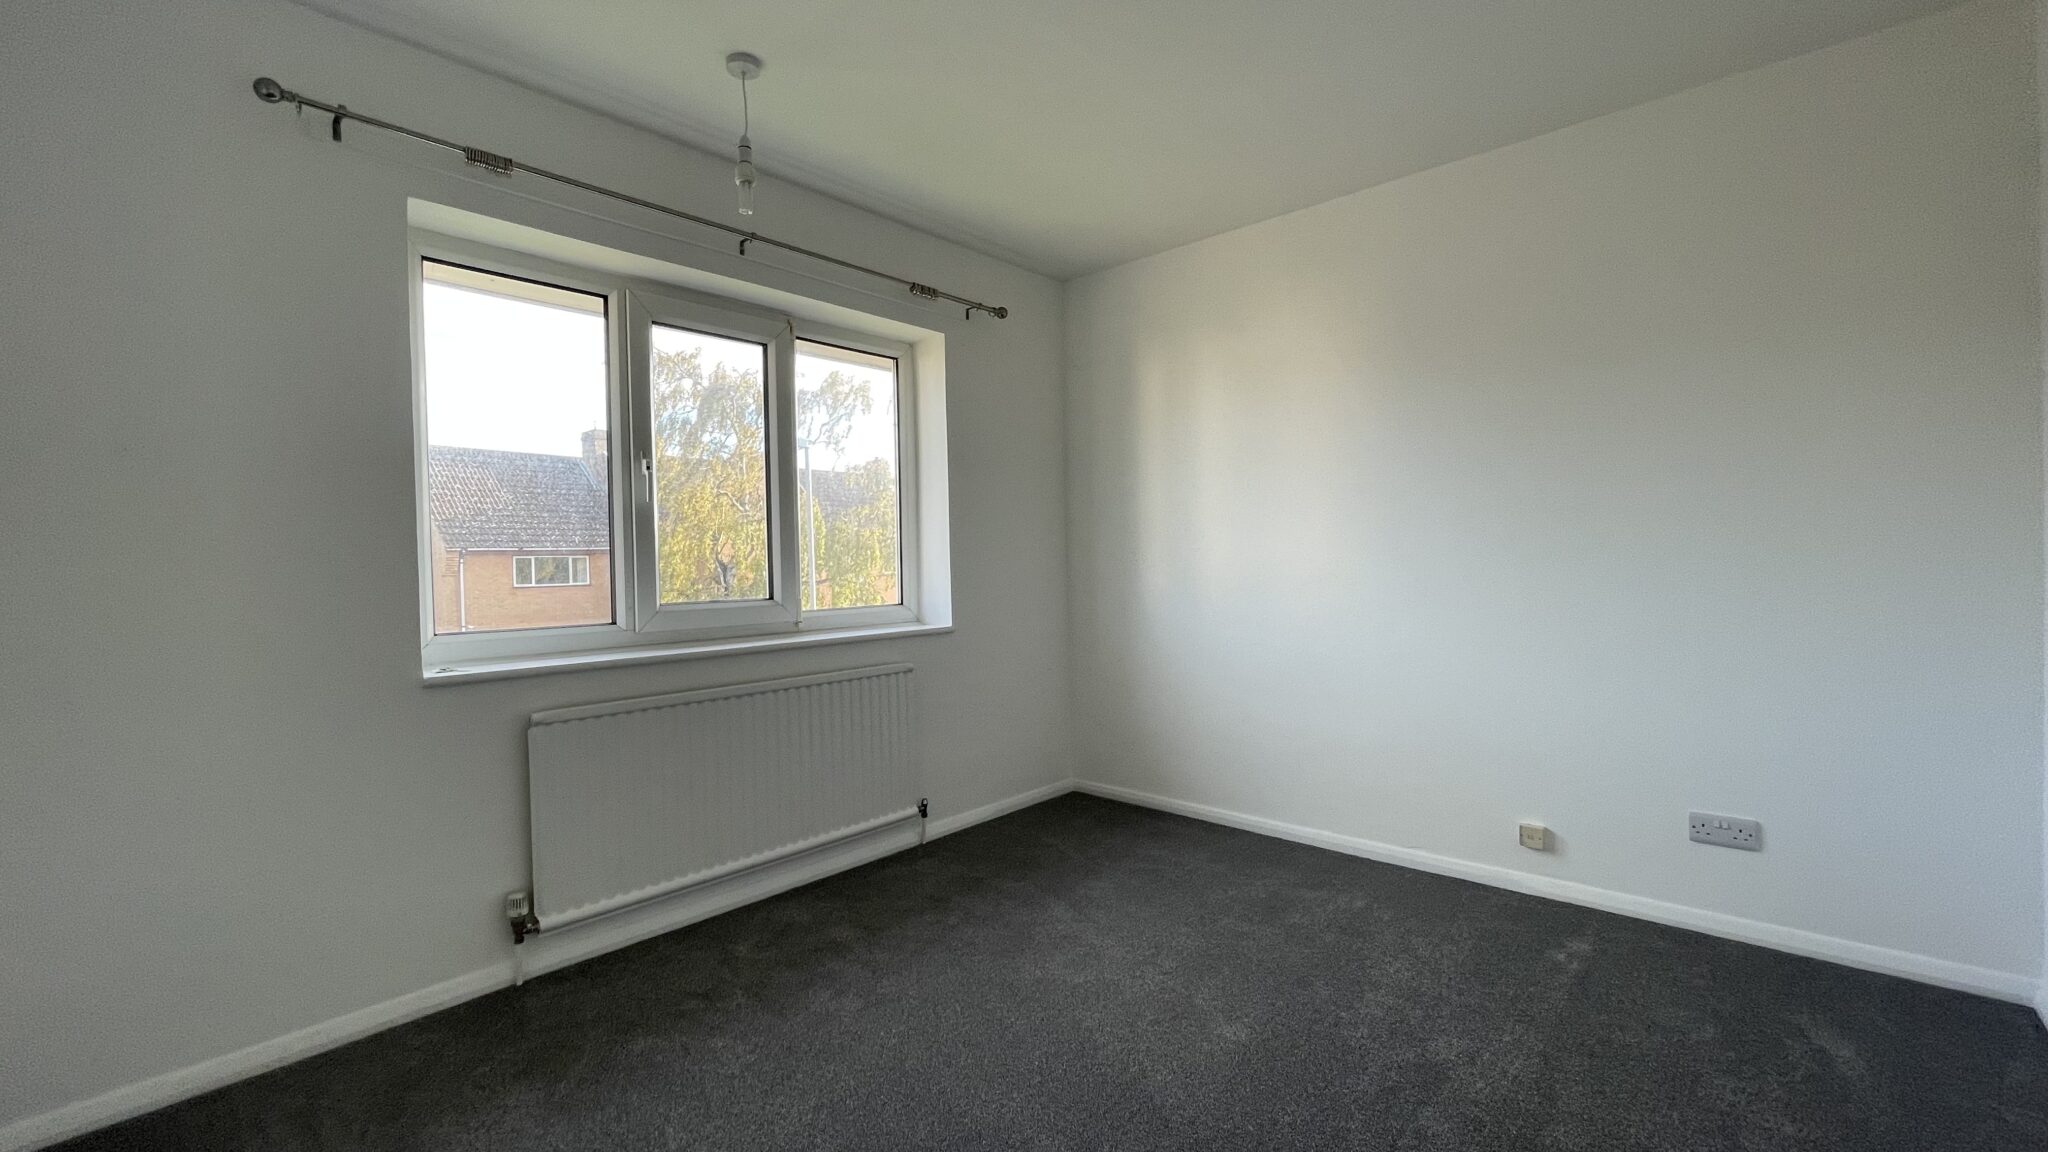
BEDROOM TWO 3.65m x 3.37m
Double glazed window to the rear aspect. Carpeted.
BEDROOM THREE 3.63m x 2.96m
Double glazed window to front aspect. Carpeted.
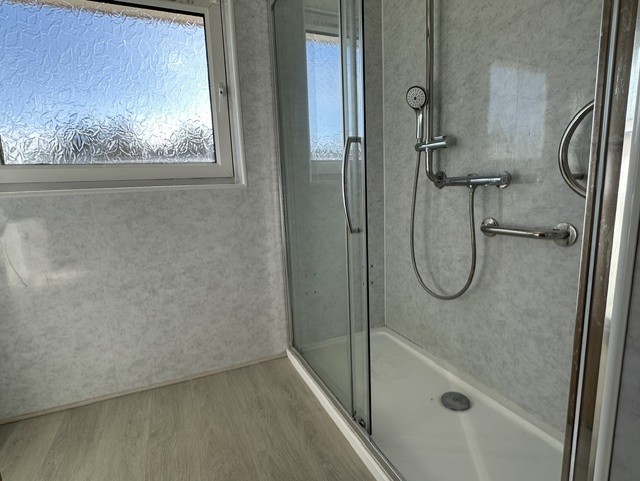
SHOWER ROOM 2.43m x 1.90m
Double glazed obscure windows to front aspect. Large shower enclosure, low level WC, wash hand basin and radiator. Vinyl flooring.
EXTERIOR
Driveway to the front of the property providing parking for several cars. Good size garden to rear.
Try our calculators
Rental affordability calculator
Similar Properties
-

Berry Green, Stretham, Ely, Cambridgeshire
£1,300 pcmLet AgreedA well presented three bedroom semi-detached home with ample parking and generous rear garden situated in this popular village location. EPC D (66). Available Immediately. Minimum 12 month let.3 Bedrooms2 Bathrooms -
Back Lane Wicken
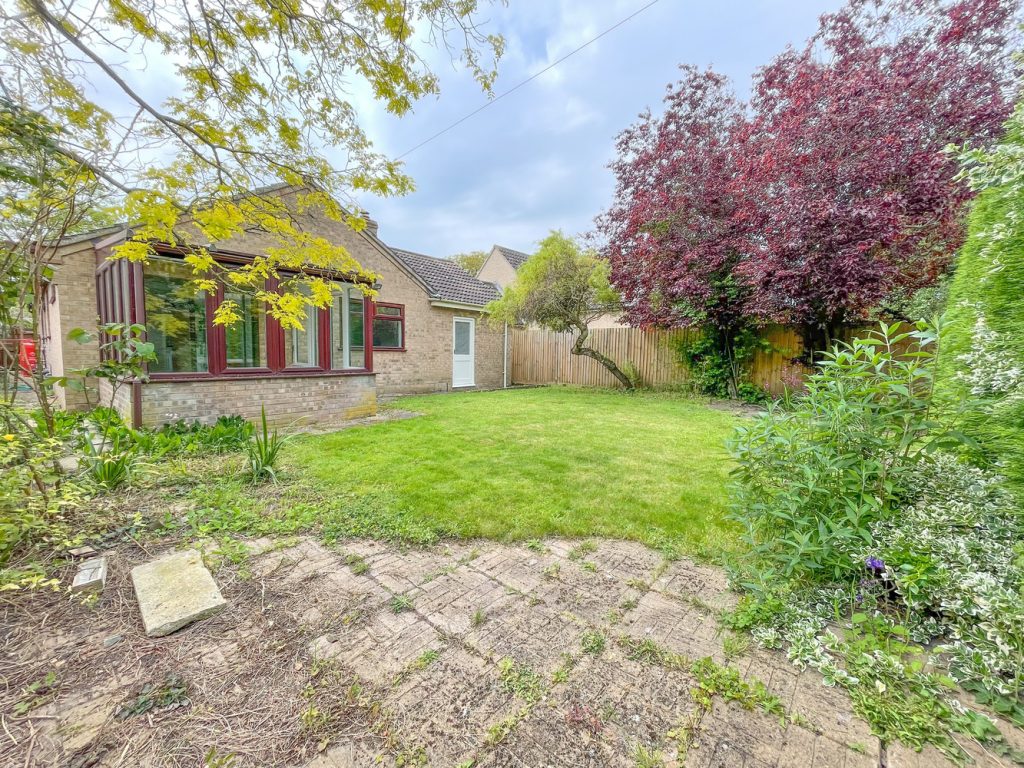
£1,350 pcmLet AgreedAttractively positioned off a country lane a much improved detached 3 bedroom bungalow with enclosed garden, garage and off road parking. Hall, large sitting room, dining room, conservatory, kitchen, modern bathroom. Upvc double glazing, Non-mains gas heating. No pets.3 Bedrooms1 Bathroom2 Receptions -
Bibbys Cottages, Northend Road, Exning, Newmarket, Suffolk
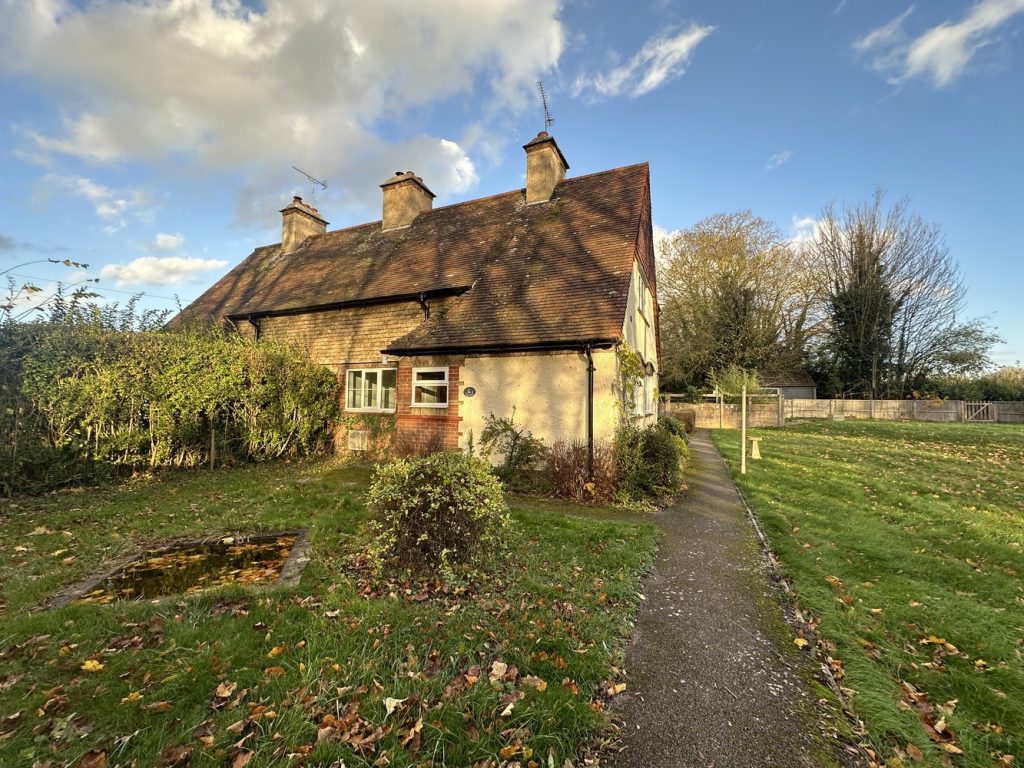
£1,400 pcmLet AgreedDelightfully situated on the outskirts of the village an impressive three bedroom semi detached house set within in large gardens. Sitting room, kitchen, dining room/Study, bathroom and three double bedrooms. Off road parking to rear for up to two cars.3 Bedrooms1 Bathroom2 Receptions