High Street, Stretham, Ely,
Key Features
- Entrance Vestibule & Downstairs Cloakroom
- Entrance Hall/Family Room
- Dual Aspect Sitting Room
- Dining Room
- Kitchen & Separate Utility Room
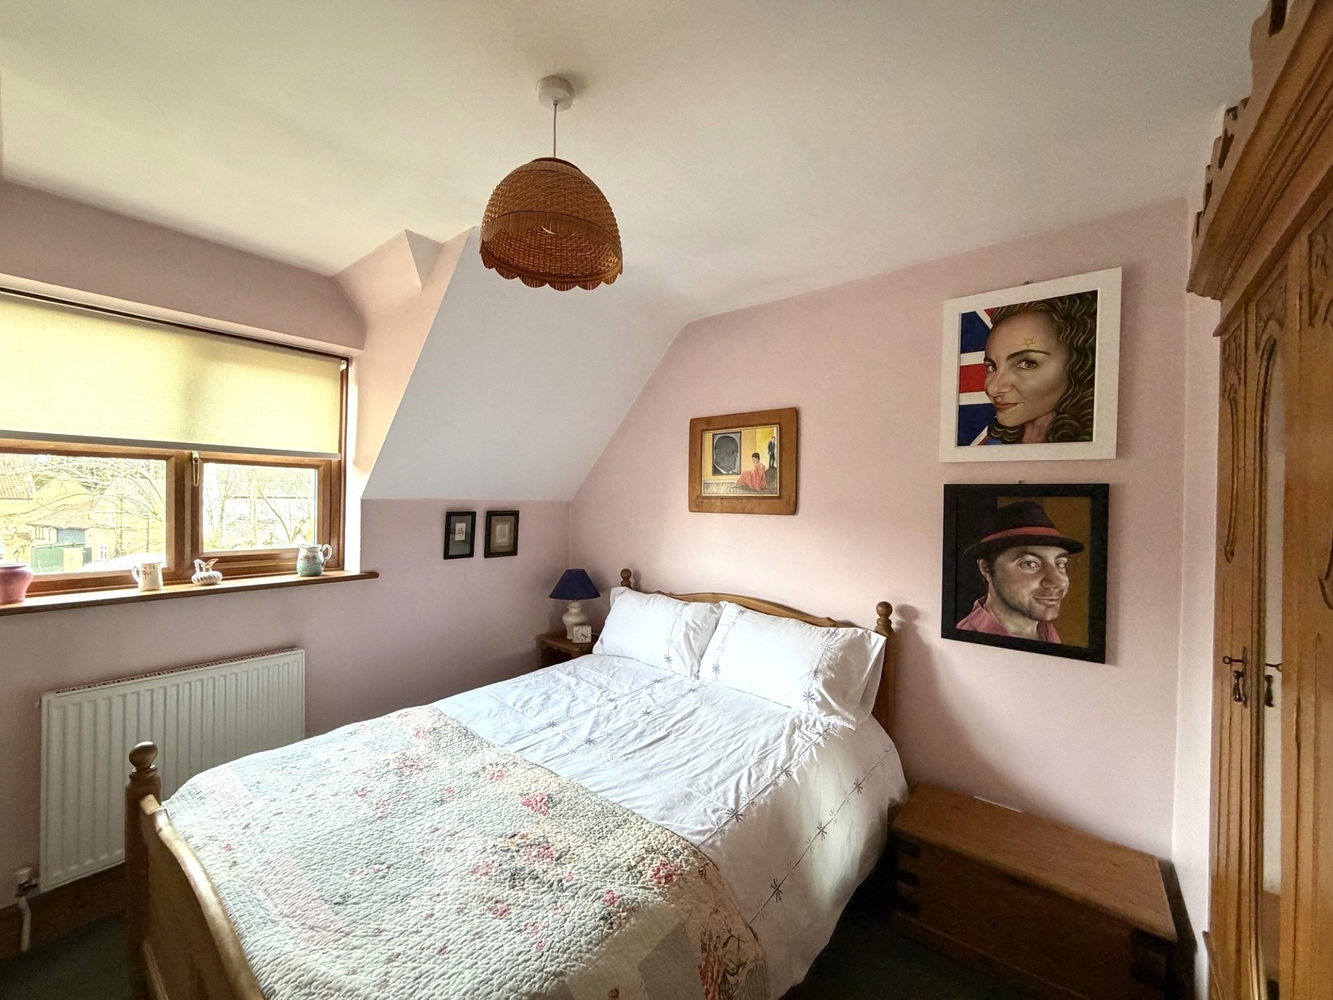
- Four Bedrooms (One with En-Suite)
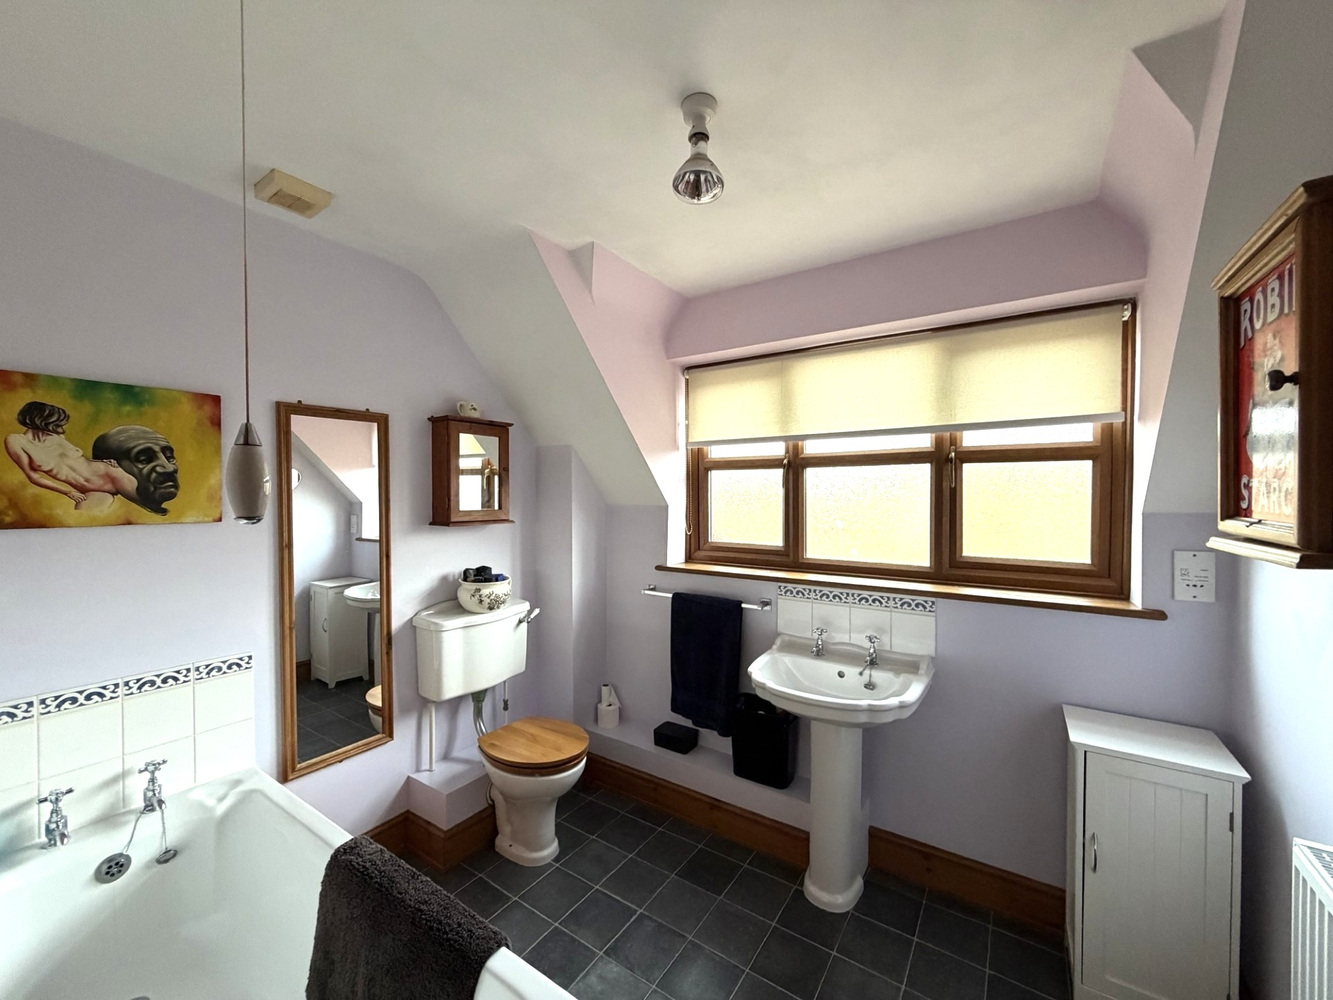
- Family Bathroom
- Driveway Parking & Garage
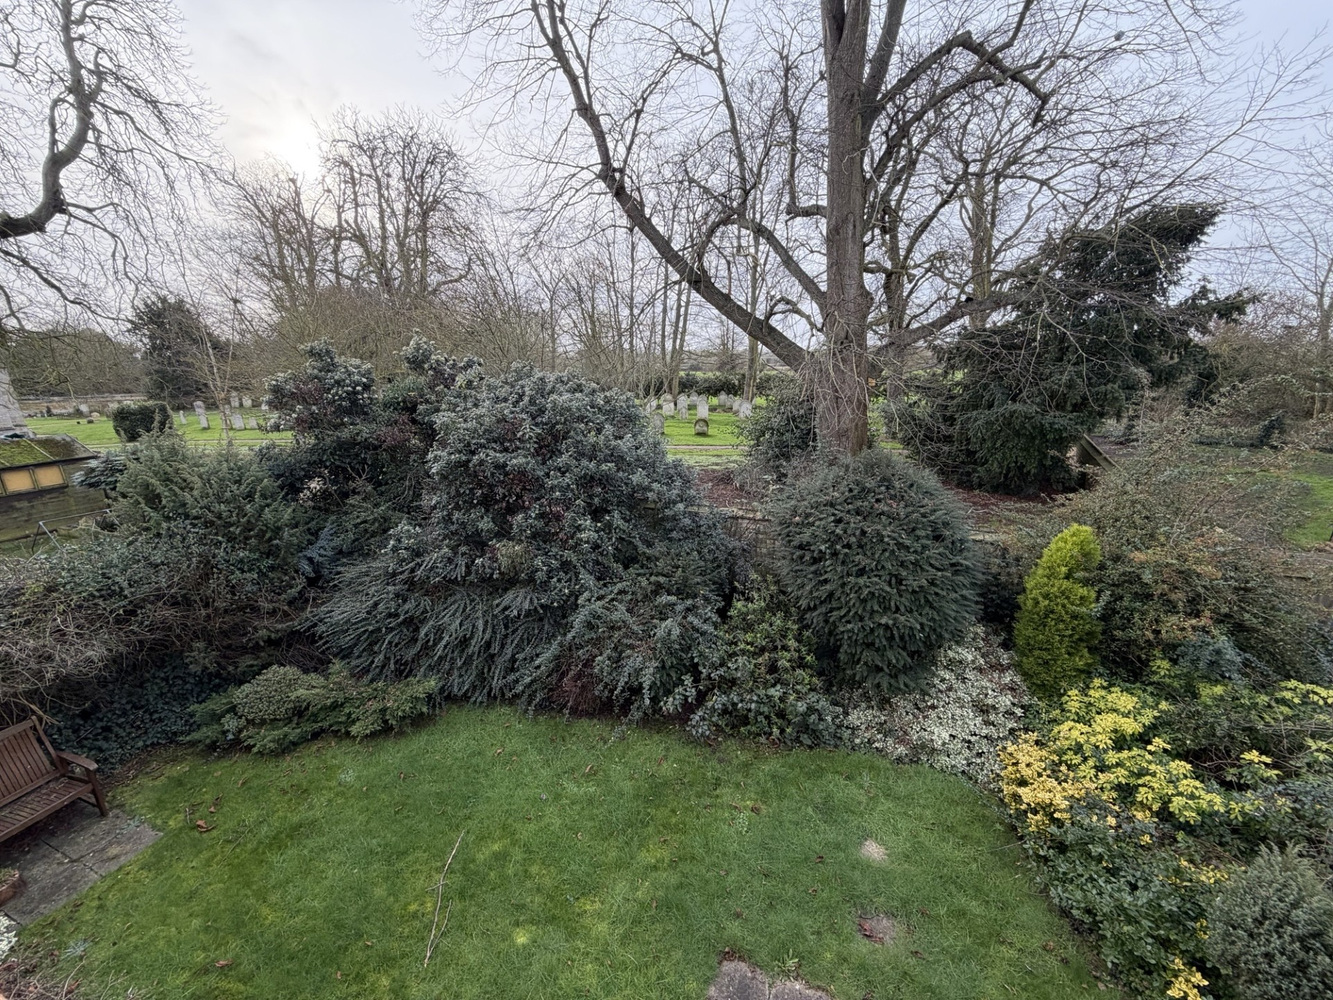
- Private Rear Garden
- No Upward Chain
Full property description
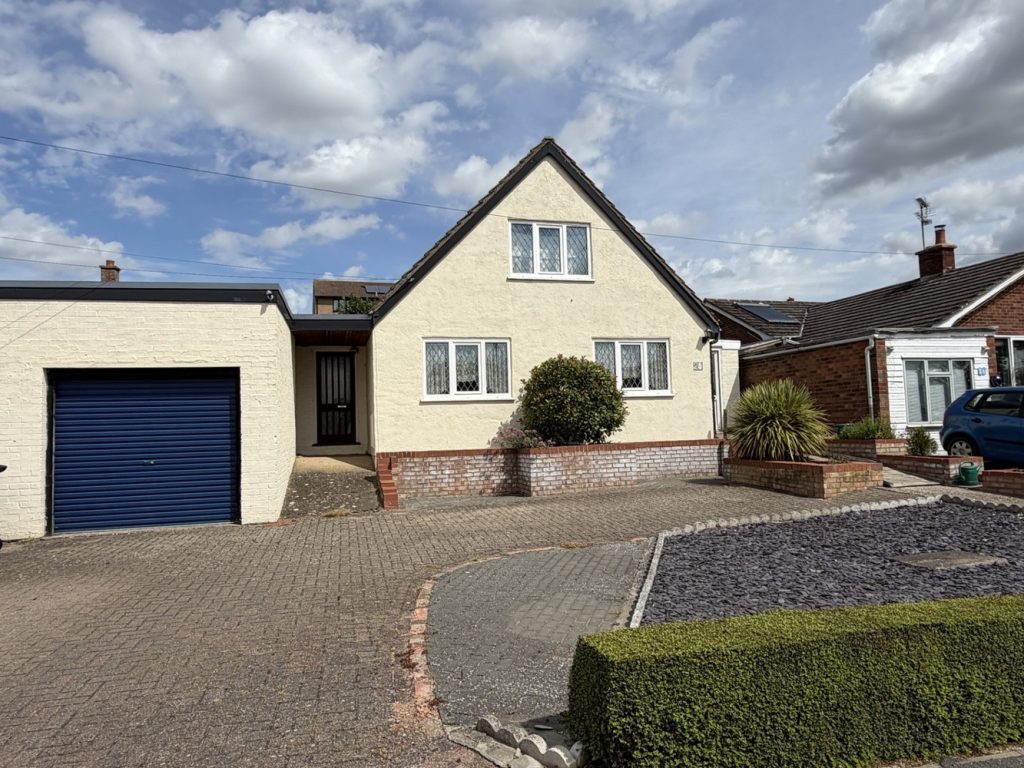
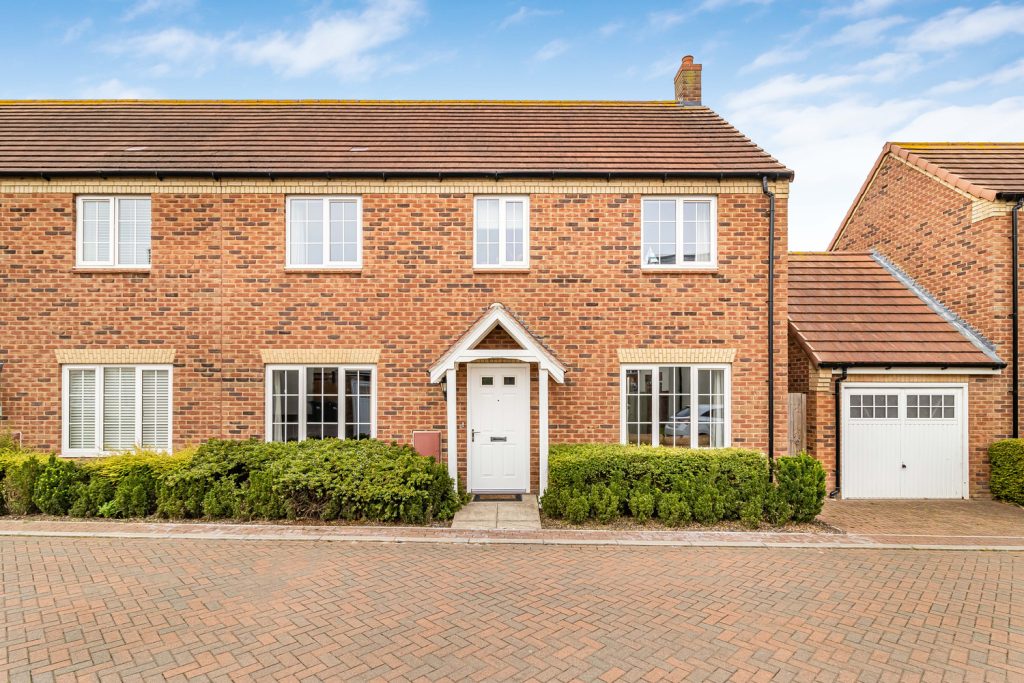
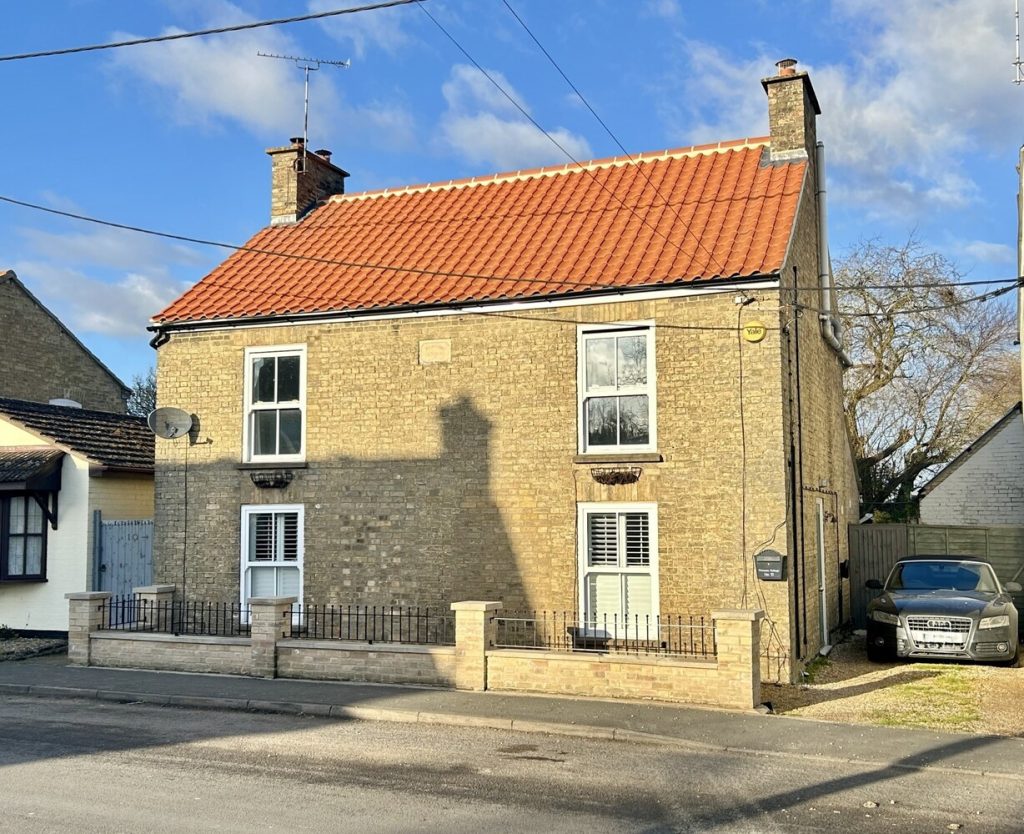
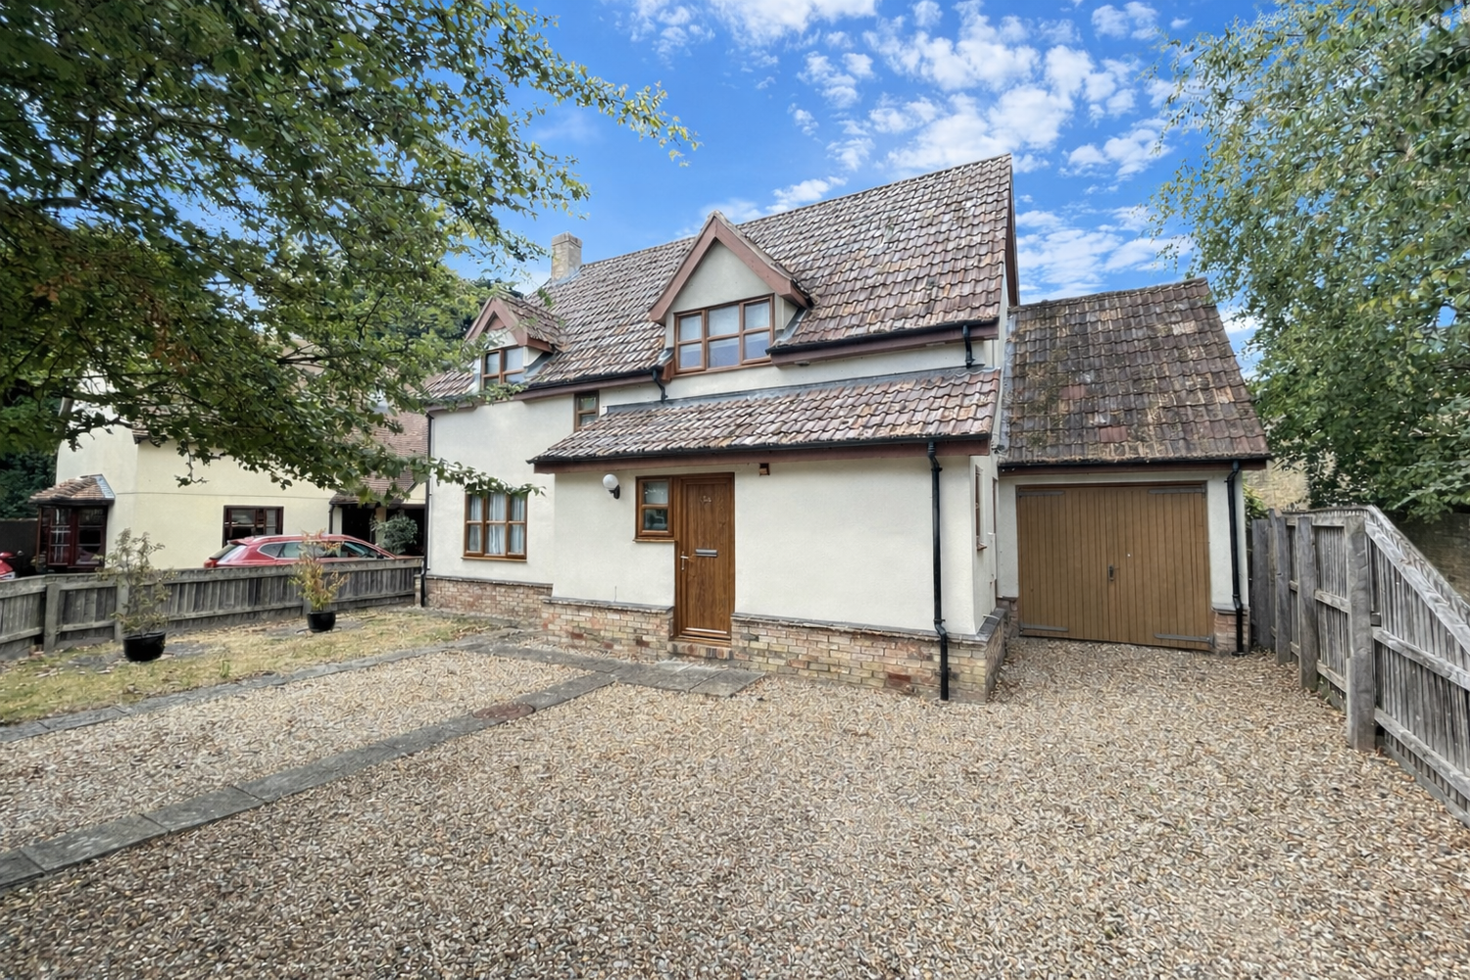
A detached family home situated within a non-estate location within the heart of this popular village and benefitting with the advantage of no upward chain. Four bedrooms, one en-suite, two reception rooms, driveway, garage, and private garden. No upward chain.
A detached family home situated within a non-estate location within the heart of this popular village and benefitting with the advantage of no upward chain. Four bedrooms, one en-suite, two reception rooms, driveway, garage, and private garden. No upward chain.
STRETHAM
is a popular village which is situated just off the A10 Ely to Cambridge Road. It is about 4 miles south of Ely and only about 11 miles from Cambridge. There are shopping facilities, a primary school and good local transport to both cities.
ENTRANCE VESTIBULE
with entrance door to front aspect.
CLOAKROOM
with low-level WC and wash hand basin.
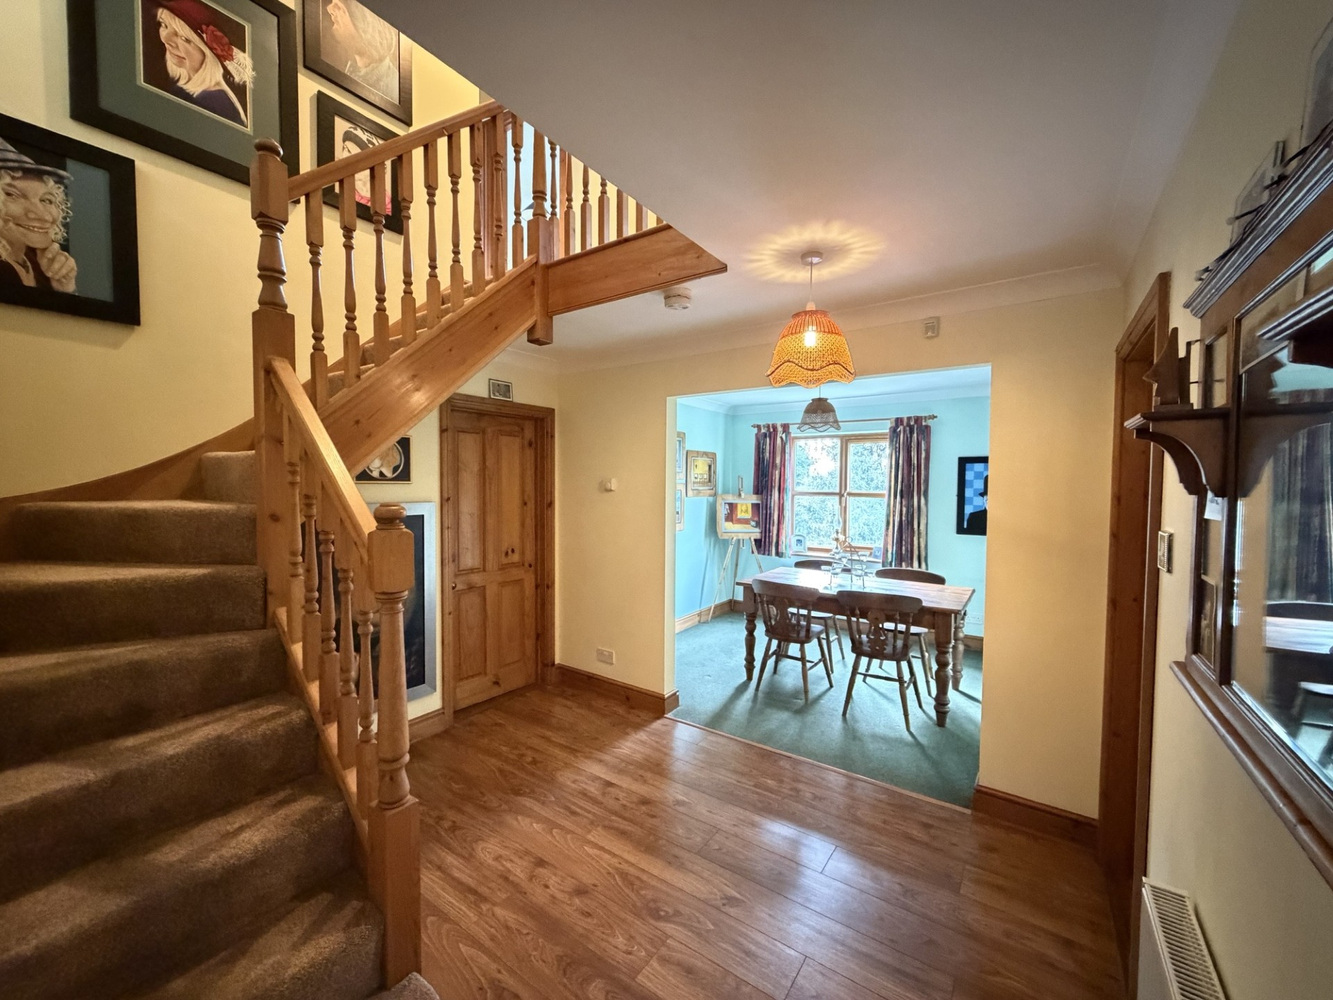
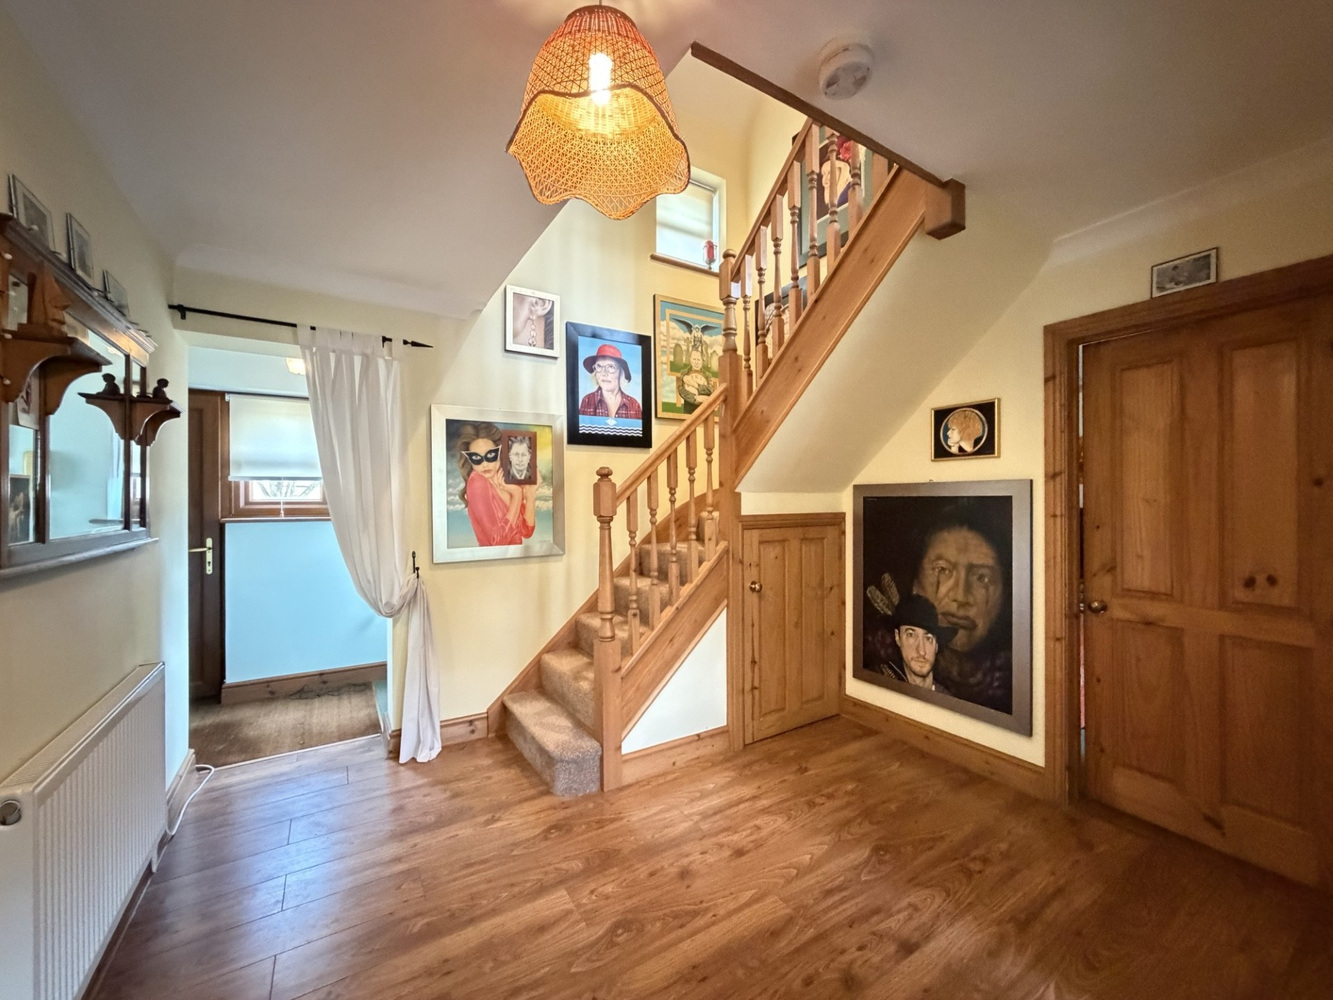
ENTRANCE HALL/FAMILY ROOM 3.24m x 2.98m
with staircase rising to the first floor and double doors to dining room.
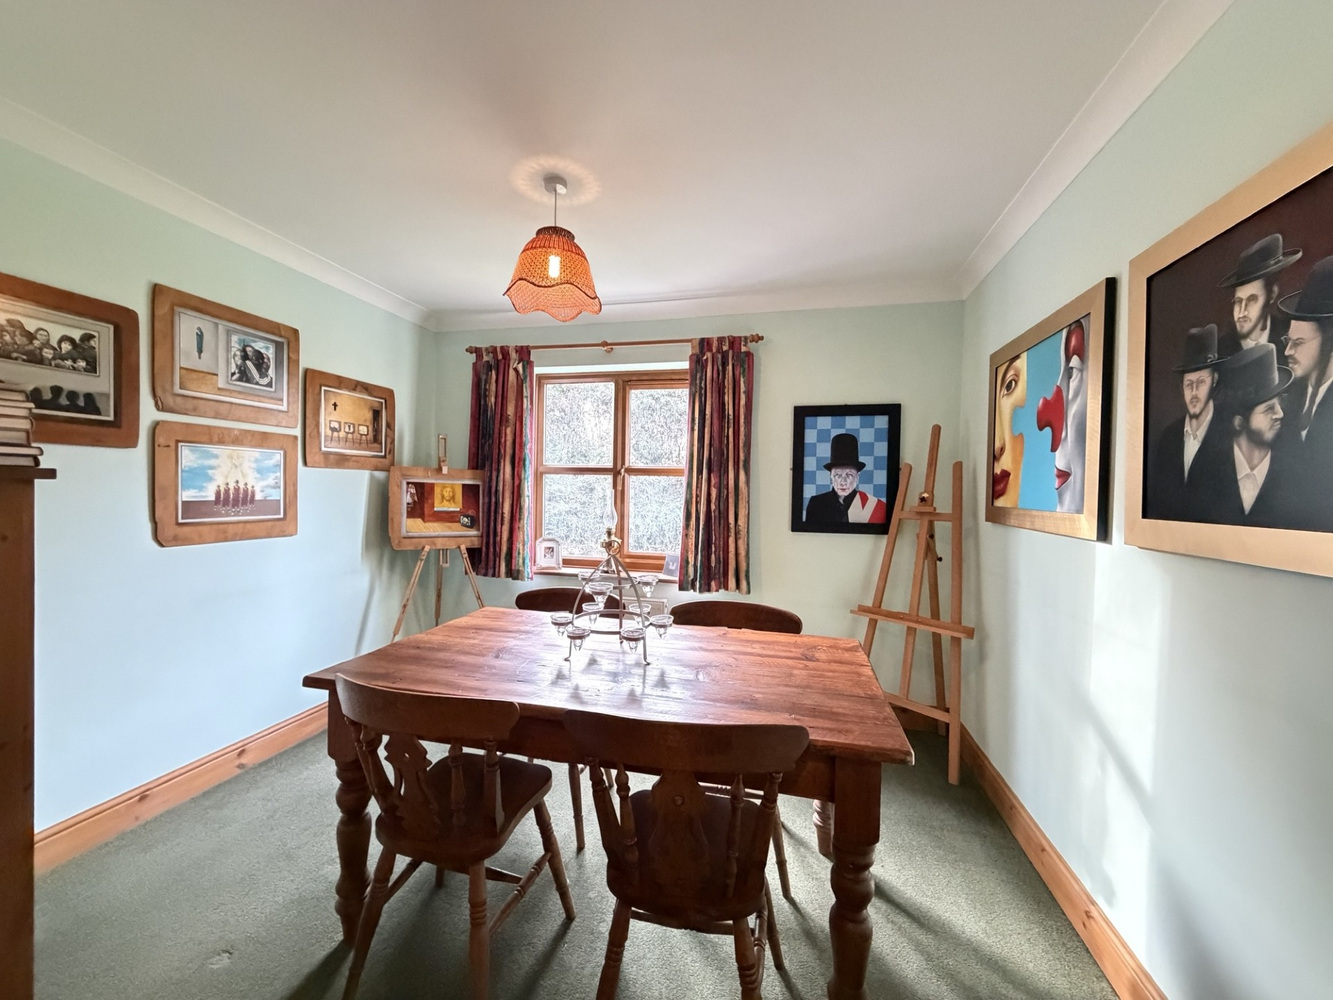
DINING ROOM 3.24m x 2.67m
with double glazed window to rear aspect. Radiator.
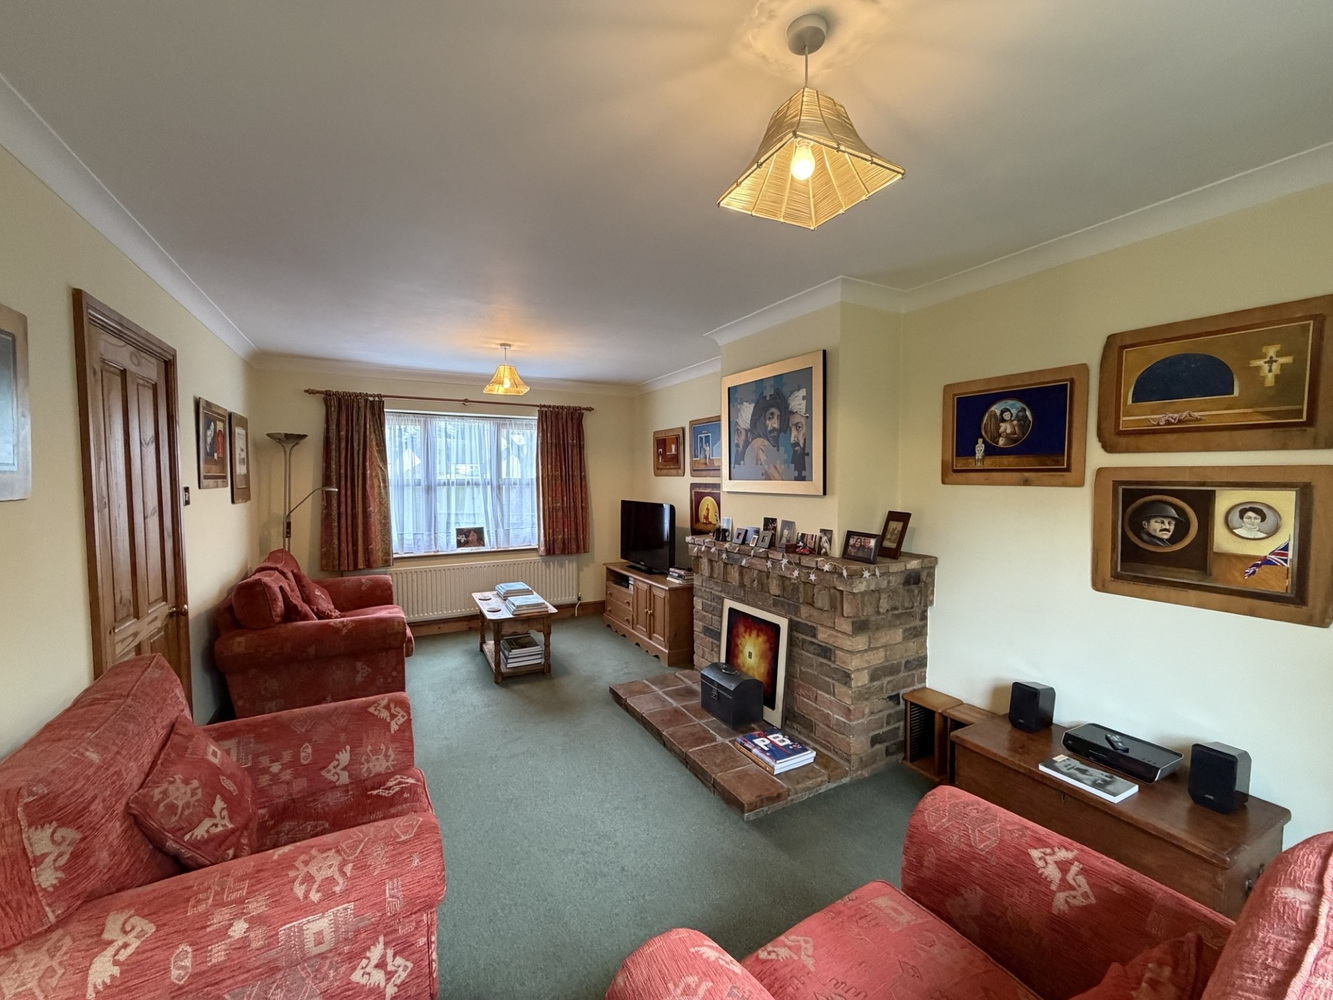
SITTING ROOM 5.74m x 3.36m
Dual aspect room with double glazed window to front aspect and double glazed French doors to rear garden. Feature fireplace and radiator.
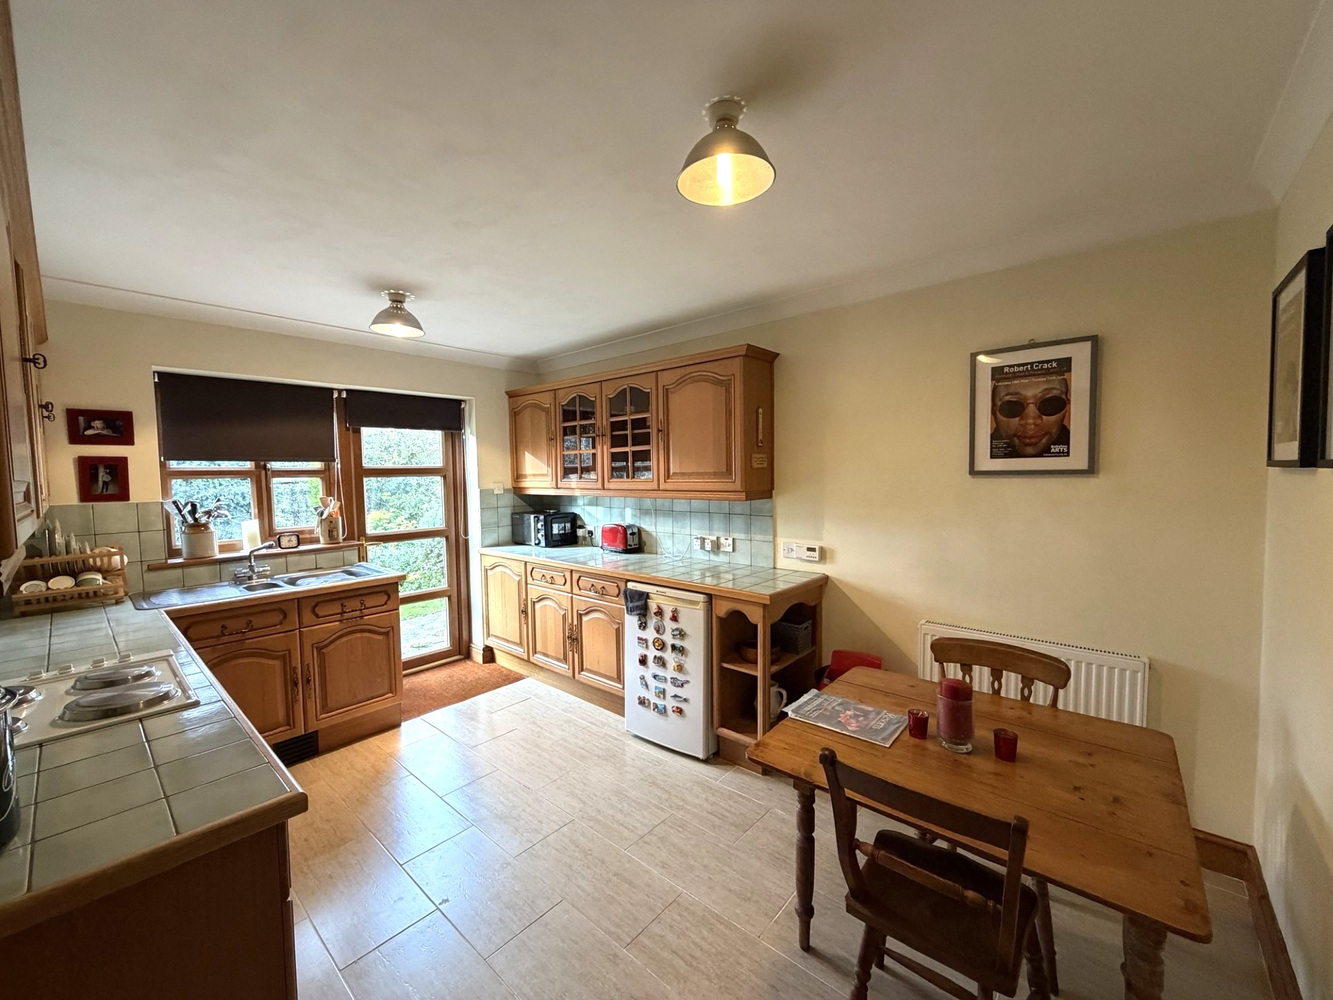
KITCHEN/BREAKFAST ROOM 4.12m x 3.05m
with one and a quarter sink unit and drainer. Fitted with a range of matching units, including wall mounted units, base units and drawers. Fitted electric oven, hob and extractor hood above. Double glazed window and door to rear garden, radiator.
UTILITY ROOM 3.05m x 1.52m
with door leading into side garden and plumbing for utilities.
FIRST FLOOR LANDING
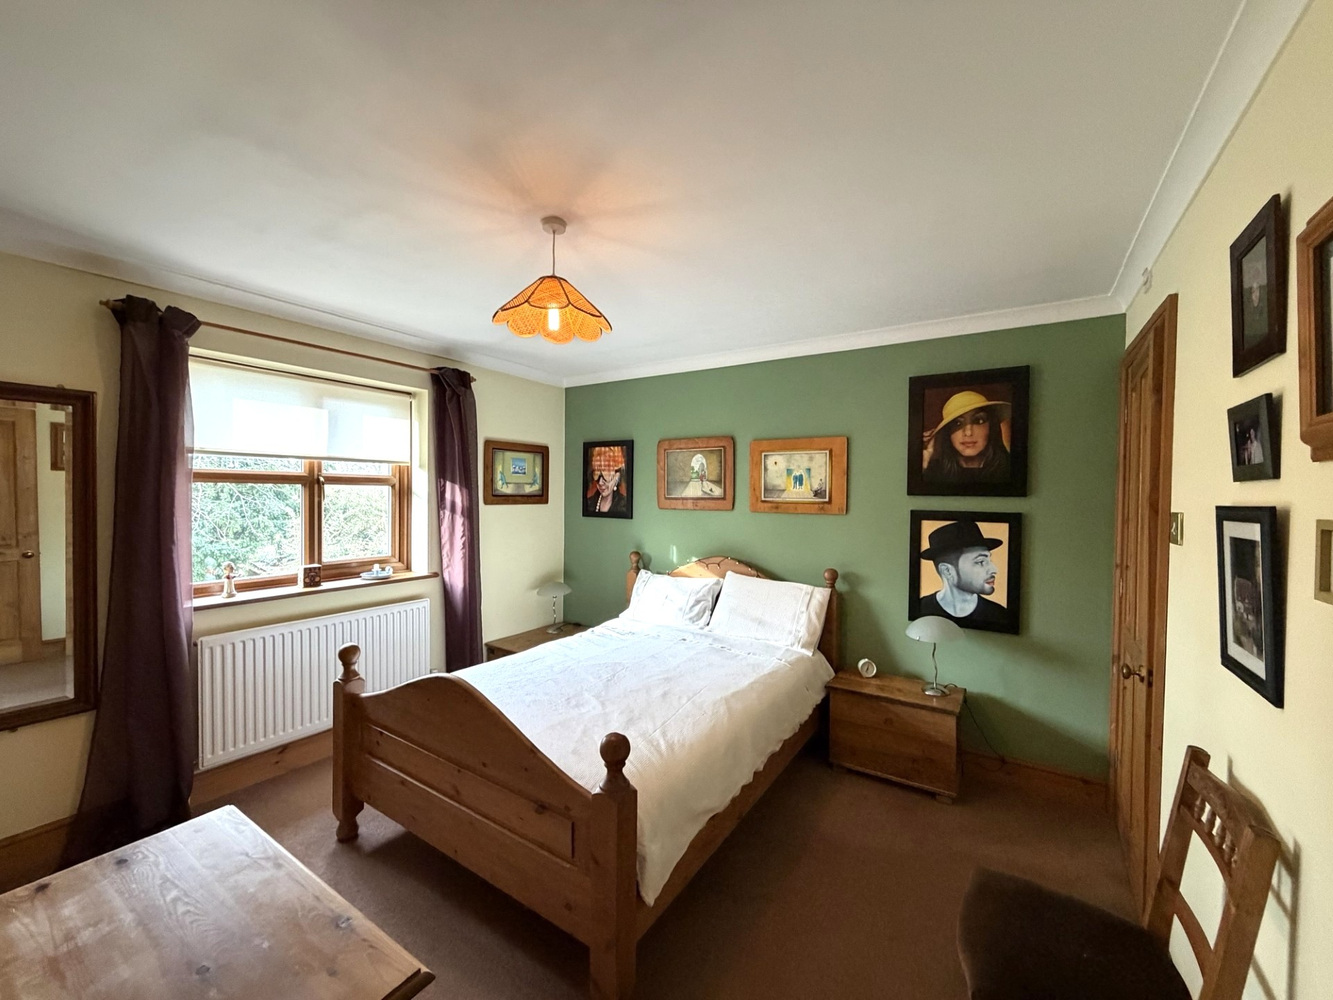
BEDROOM ONE 3.48m x 3.15m
with fitted built-in wardrobe, double glazed window to rear aspect, radiator.
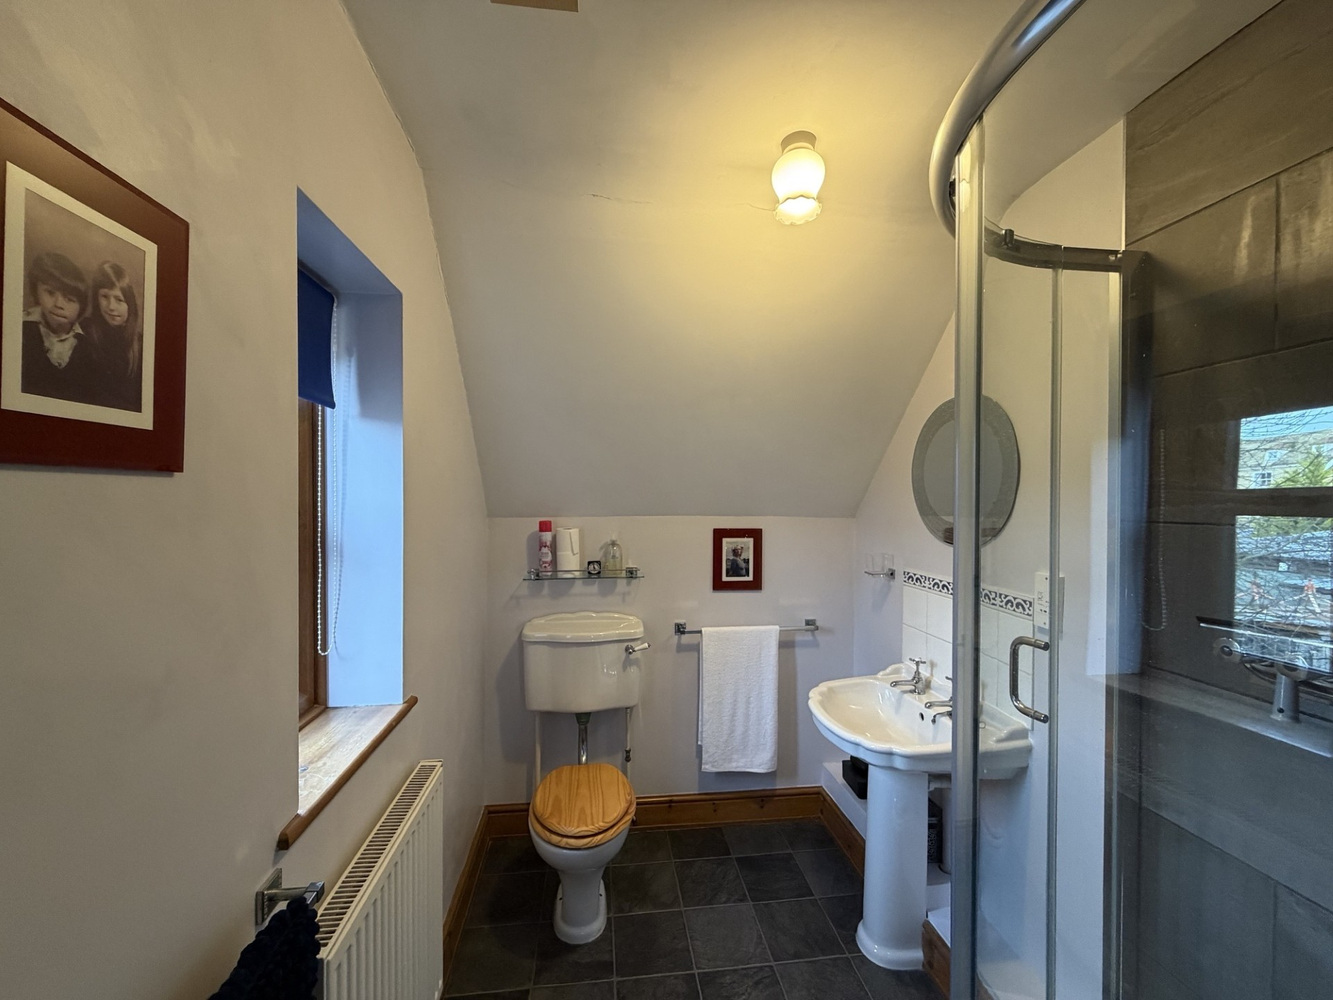
EN-SUITE SHOWER ROOM
Suite comprising shower cubicle, low-level WC and pedestal wash hand basin. Double glazed window to side aspect. Radiator.
BEDROOM TWO 3.37m x 3.17m
with double glazed window to rear aspect. Radiator.
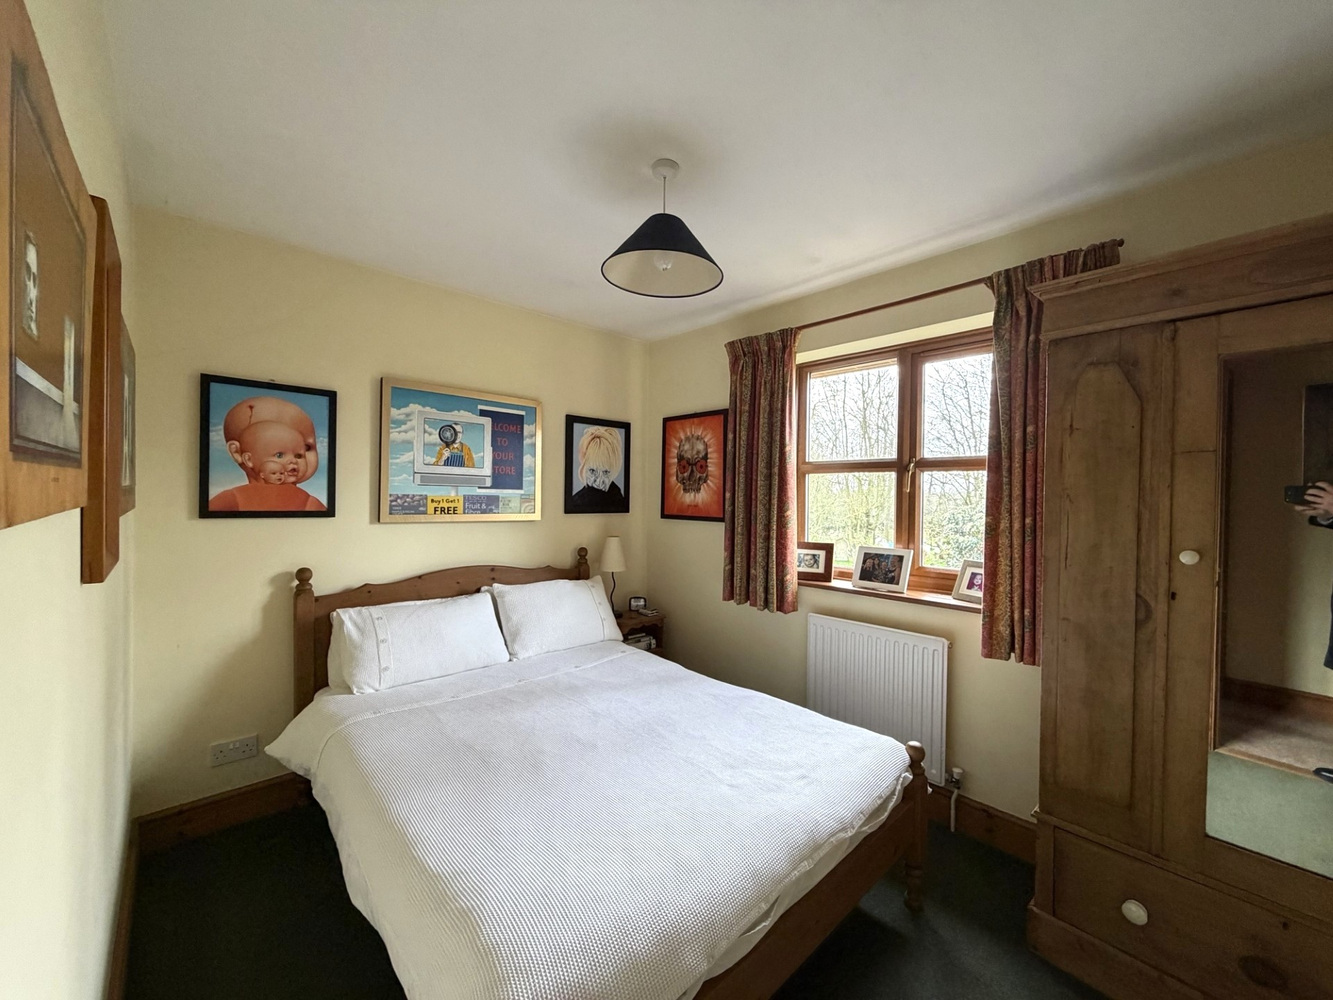
BEDROOM THREE 3.37m x 2.47m
with double glazed window to front aspect, built- in wardrobe and radiator.
BEDROOM FOUR 2.52m x 2.47m
with double glazed window to front aspect. Radiator.
FAMILY BATHROOM
Suite comprising panel bath, low-level WC and pedestal handbasin. Double glaze window to front aspect.
EXTERIOR
To the front of the property is a gravel driveway leading to the single GARAGE and providing ample off-road vehicle parking. To the rear is a pleasant private garden consisting of lawn and a variety of mature plants and shrubs.

Download this property brochure
Download brochureTry our calculators
Mortgage calculator
Stamp duty calculator
Similar Properties
-

The Row, Sutton, Ely, Cambridgeshire
£425,000 Guide PriceFor SaleA deceptively spacious detached family home offering four bedrooms, two reception room, 34ft loft room, garage, outbuilding and substantial plot.4 Bedrooms1 Bathroom1 Reception -

Shire Lane, Littleport, Ely, Cambridgeshire
£375,000 Guide PriceSold STCA hugely popular “Russet” style home by Cannon Kirk situation the new Highfields Prior estate on the edge of Littleport village. Accommodation comprises four double bedrooms, one en-suite, three reception rooms, large open plan kitchen/breakfast room, family bathroom, garden and garage.4 Bedrooms2 Bathrooms2 Receptions -

Primrose Cottage, 10 North Street, Wicken, Ely, Cambridgeshire
£400,000 Guide PriceSold STCA charming four bedroom detached period cottage with versatile accommodation situated within this popular village and within easy access to Wicken Fen National Trust.4 Bedrooms2 Bathrooms3 Receptions