King George Avenue, Exning
Key Features
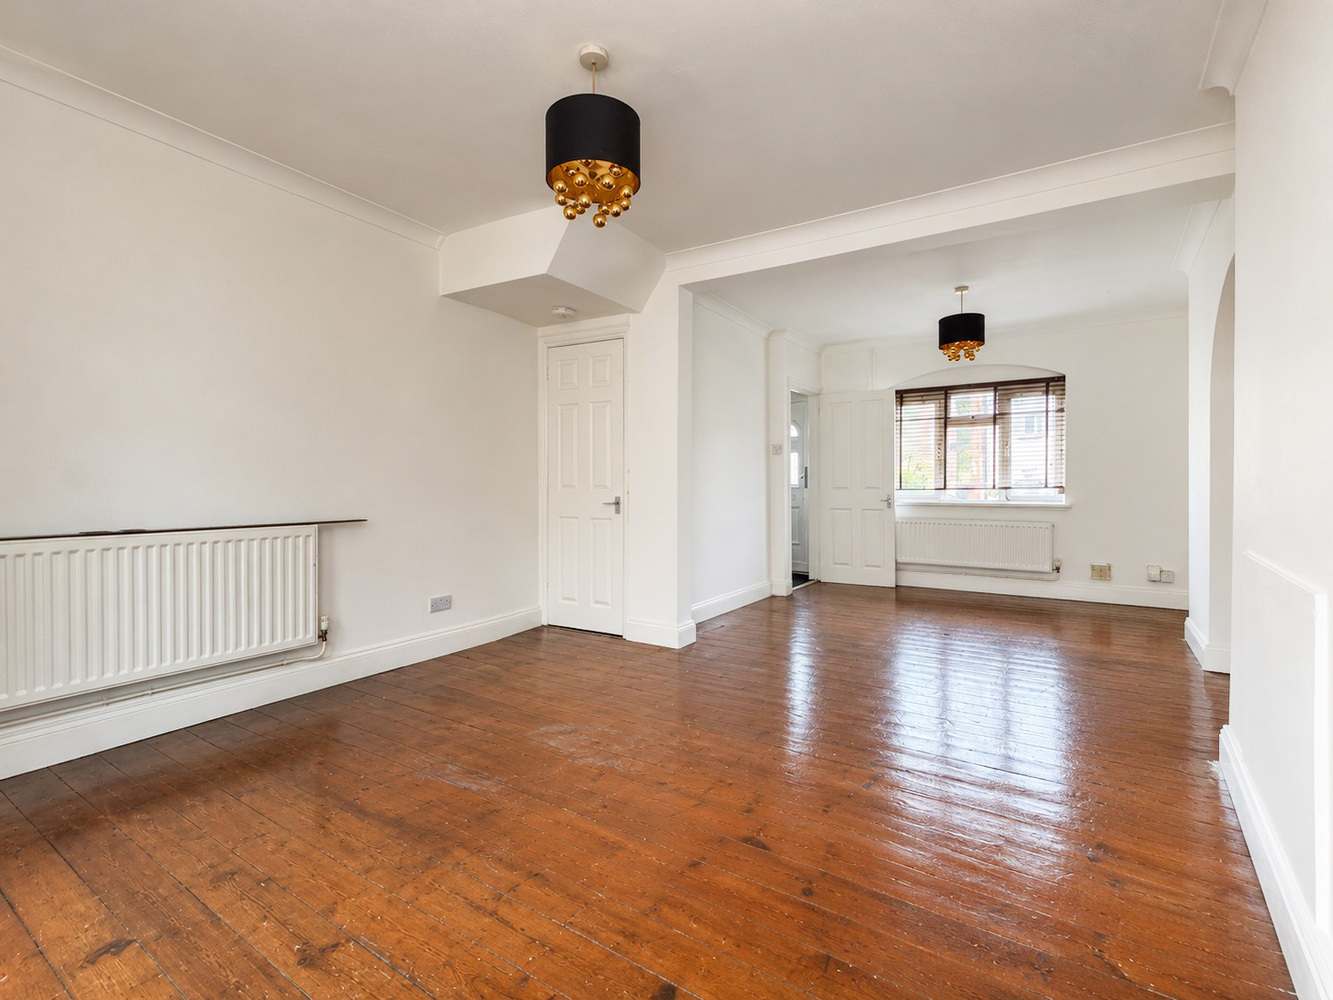
- Open plan living room and dining area
- Fitted kitchen
- Ground floor bathroom
- 3 Bedrooms
- Gas central heating
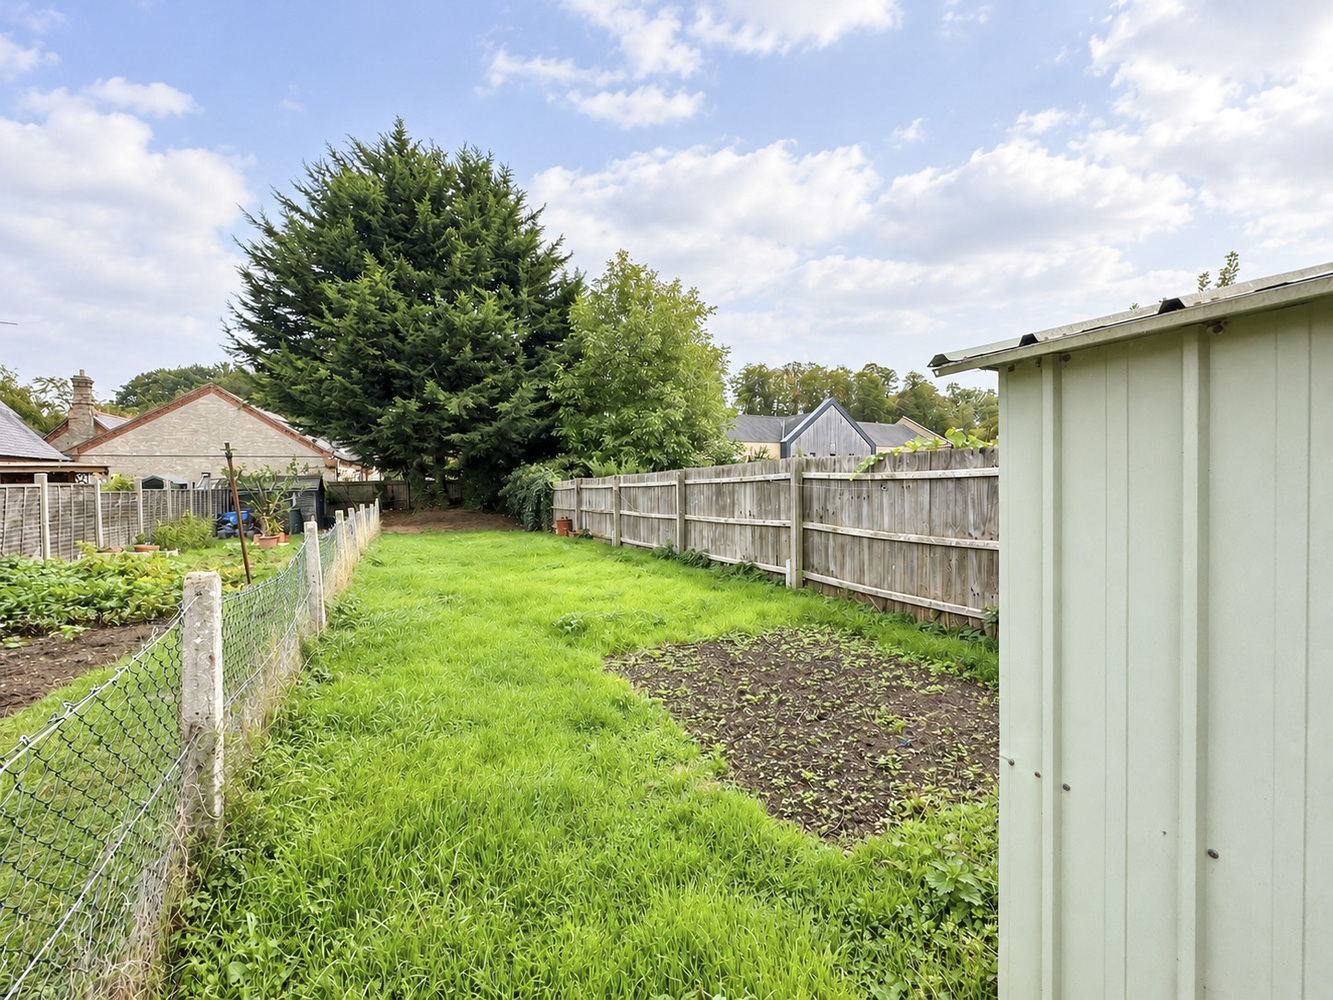
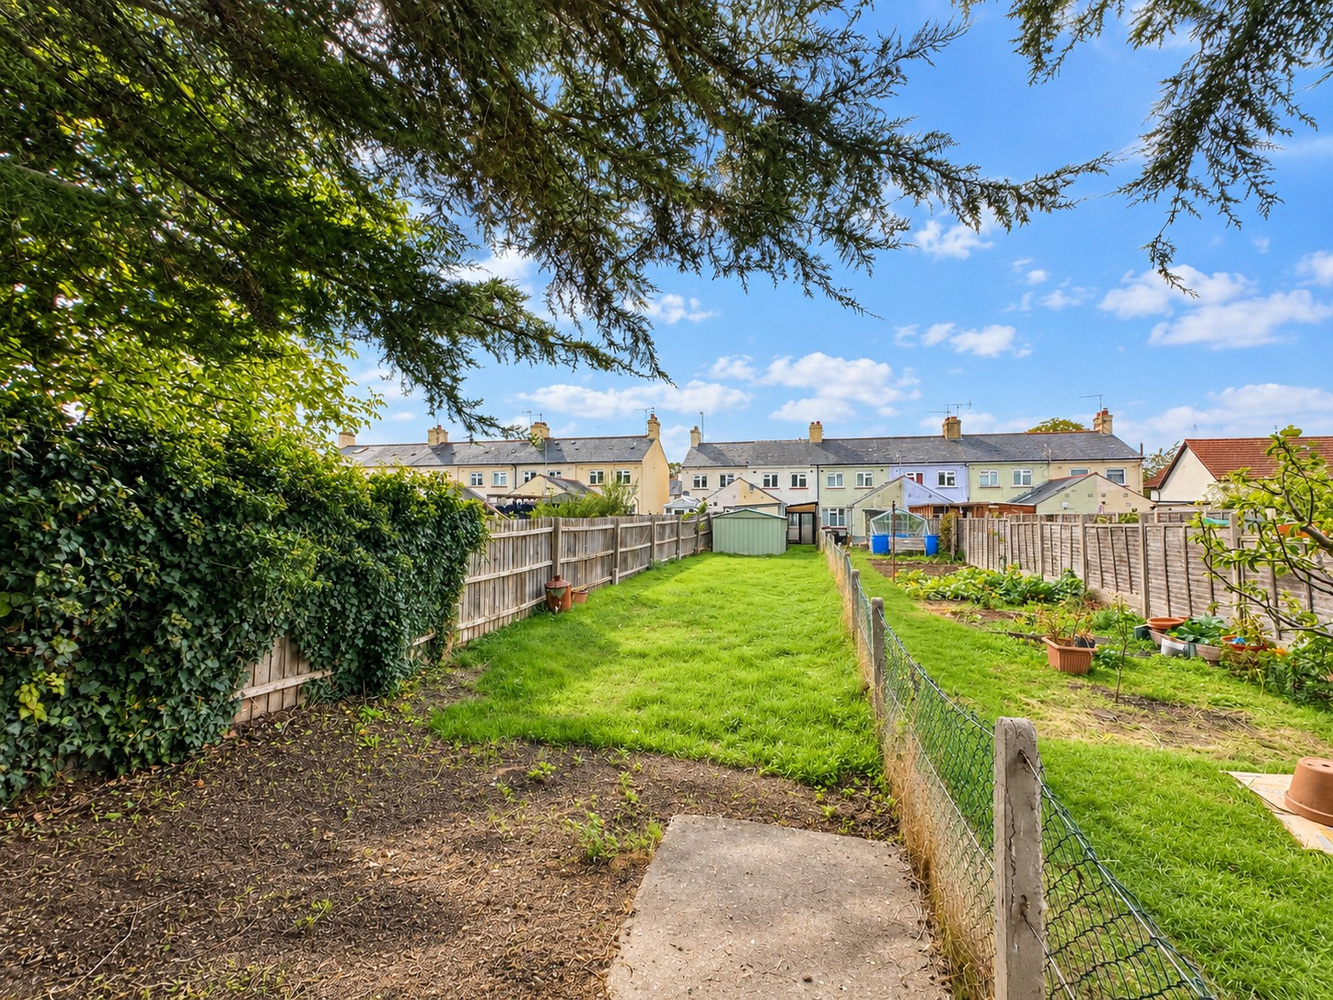
- Large rear garden
- NO ONWARD CHAIN
Full property description
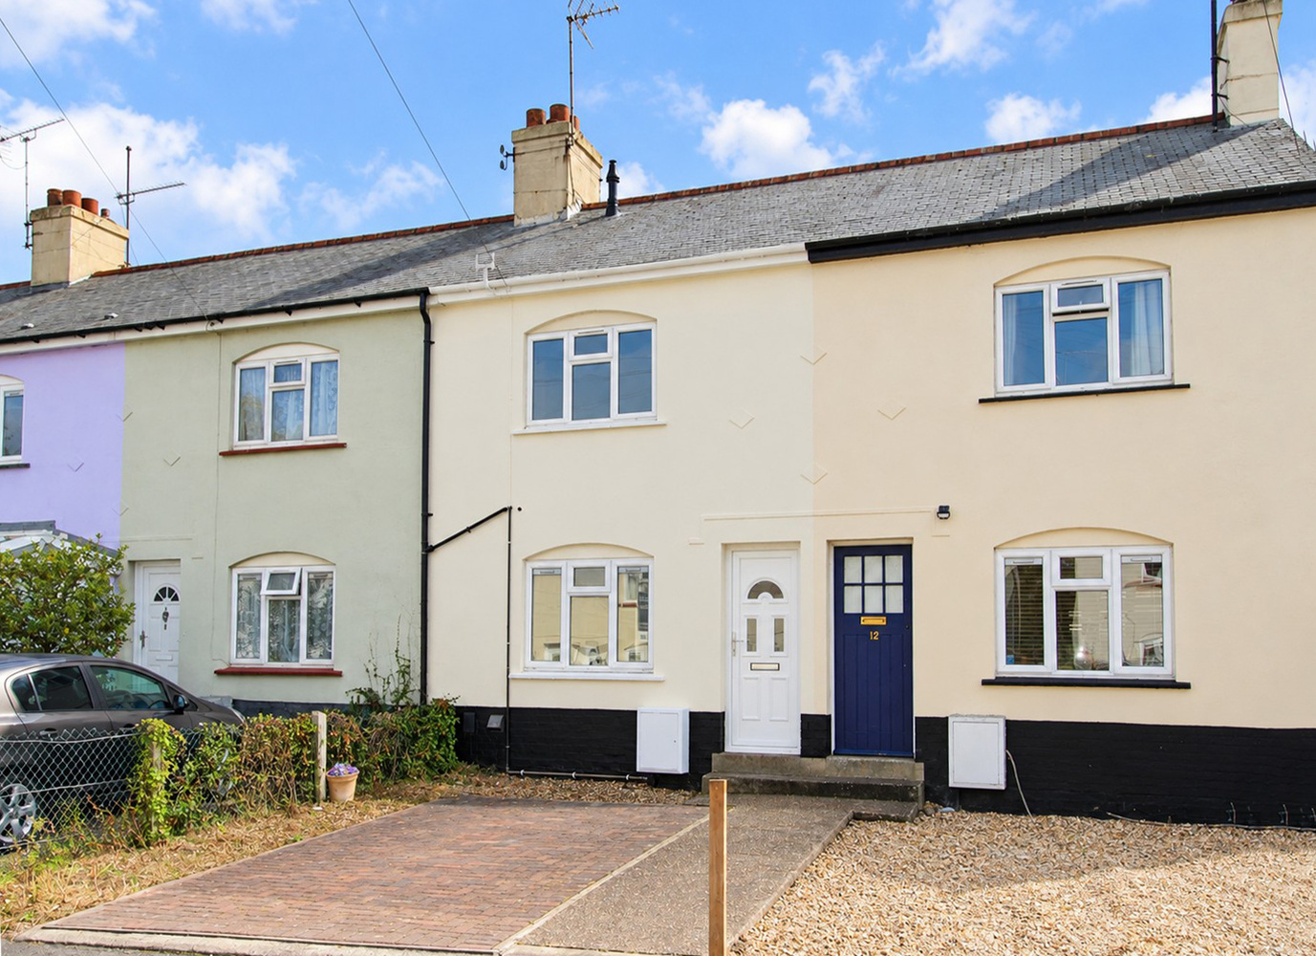
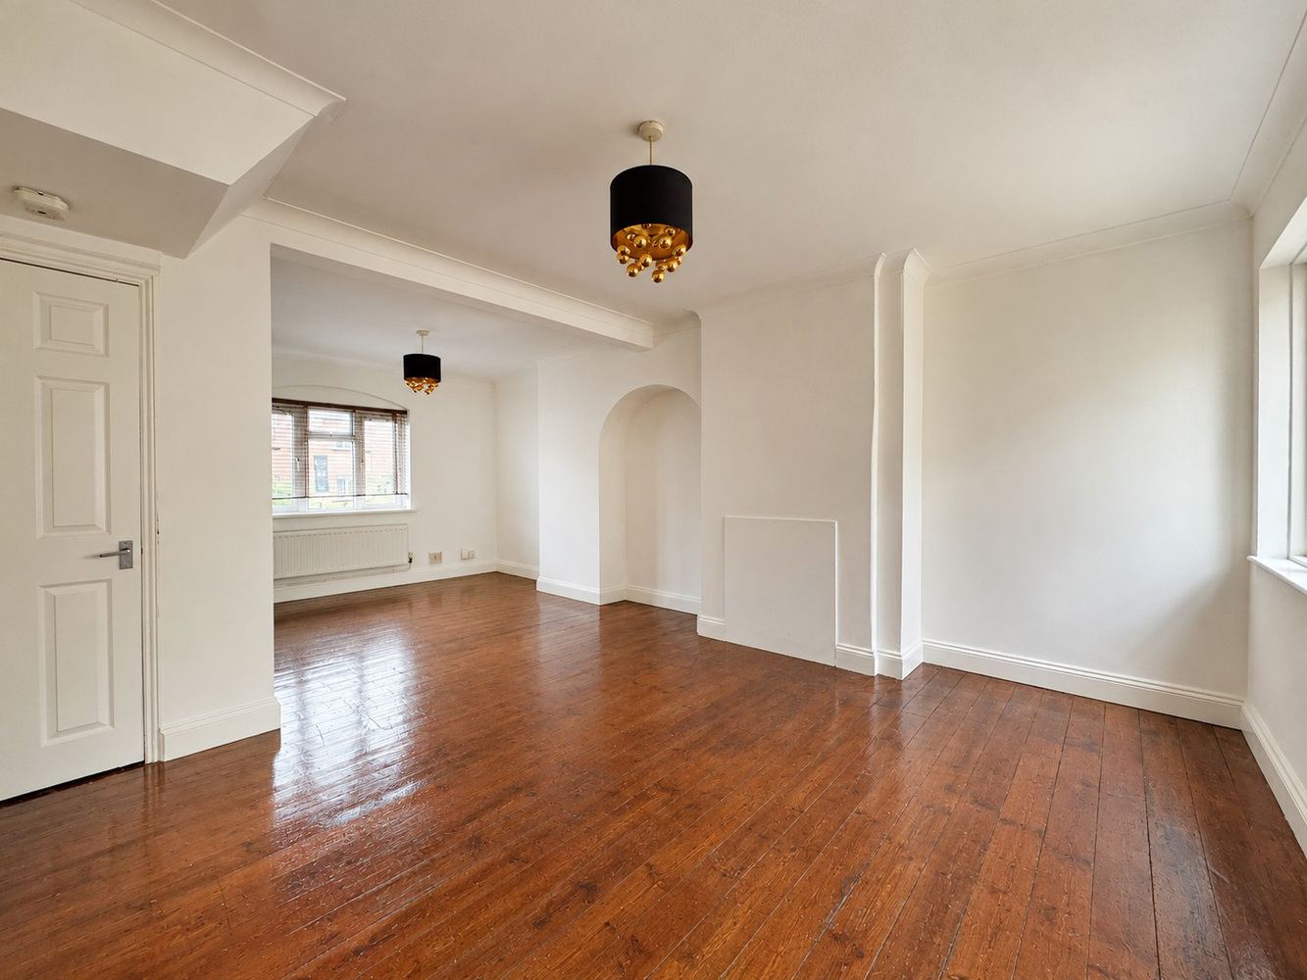
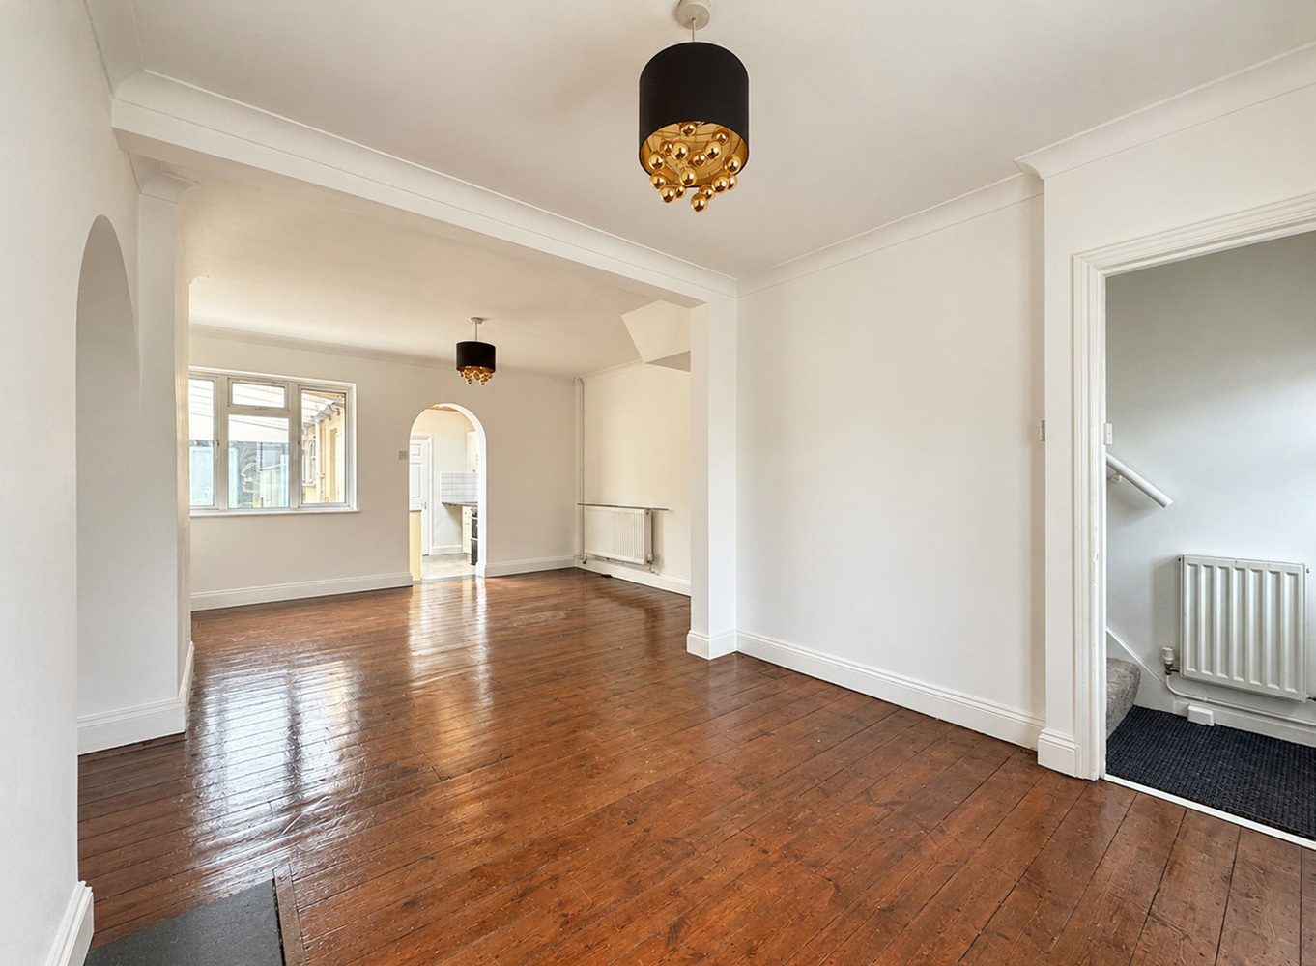
A 3 bedroom mid-terraced property offered with no-chain and situated in an established residential area close to the centre of the village. The house benefits from an open-plan living room and dining area, a fitted kitchen and a ground floor bathroom. A particular feature is a large rear garden.
A 3 bedroom mid-terraced property offered with no-chain and situated in an established residential area close to the centre of the village. The house benefits from a generously proportioned open-plan living room and dining area, a fitted kitchen and a ground floor bathroom. A particular feature is the superb large rear garden.
Exning lies immediately to the north of Newmarket town boundary and offers a range of facilities including shops, primary school, post office, public houses together with a regular bus service. There is easy access to the A14 dual carriageway which interconnects with many of the region's principal traffic routes with Cambridge and Bury St Edmunds both some 13 miles distant.
This mid terrace house offers conveniently planned accommodation, benefitting by a large open plan living room, 3 bedrooms and a long garden to the rear. In addition the property is heated via a combination gas fired boiler and the windows mainly double glazed.
Property information
Situated close to the centre of this sought after village a three bedroom mid terraced house offers conveniently planned accommodation, benefitting by a large open plan living room, 3 bedrooms and a long garden to the rear and potential for off road parking.
In addition the property is heated via a combination gas fired boiler and the windows mainly double glazed, in detail the accommodation comprises:-
Ground Floor
Hall
With stairs leading to the first floor and entrance door.
Sitting/Dining Room
With a window to the front and rear, stripped wooden flooring, built in storage cupboard.
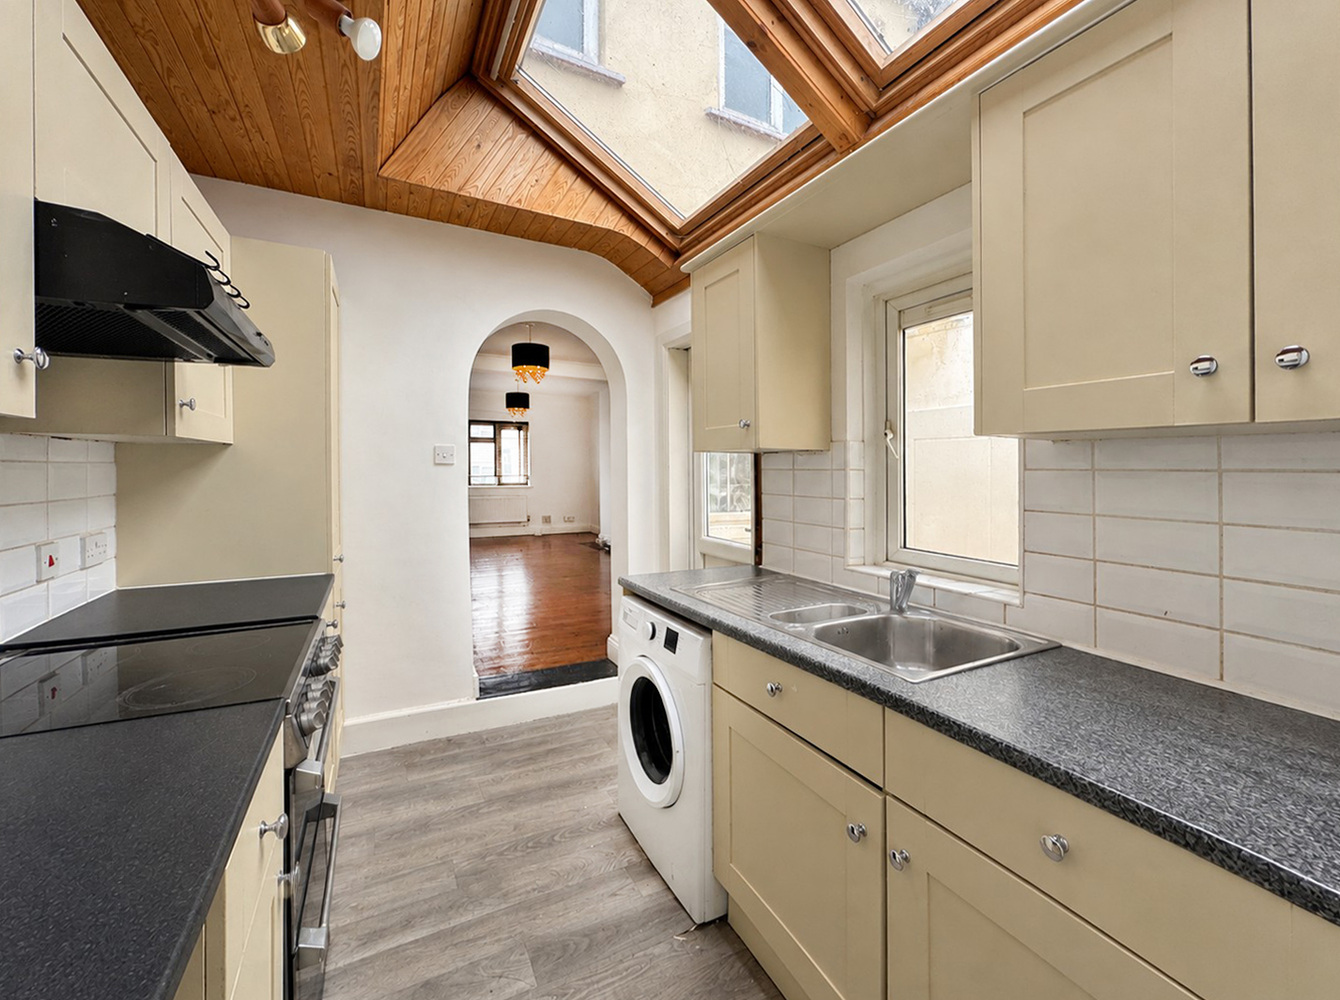
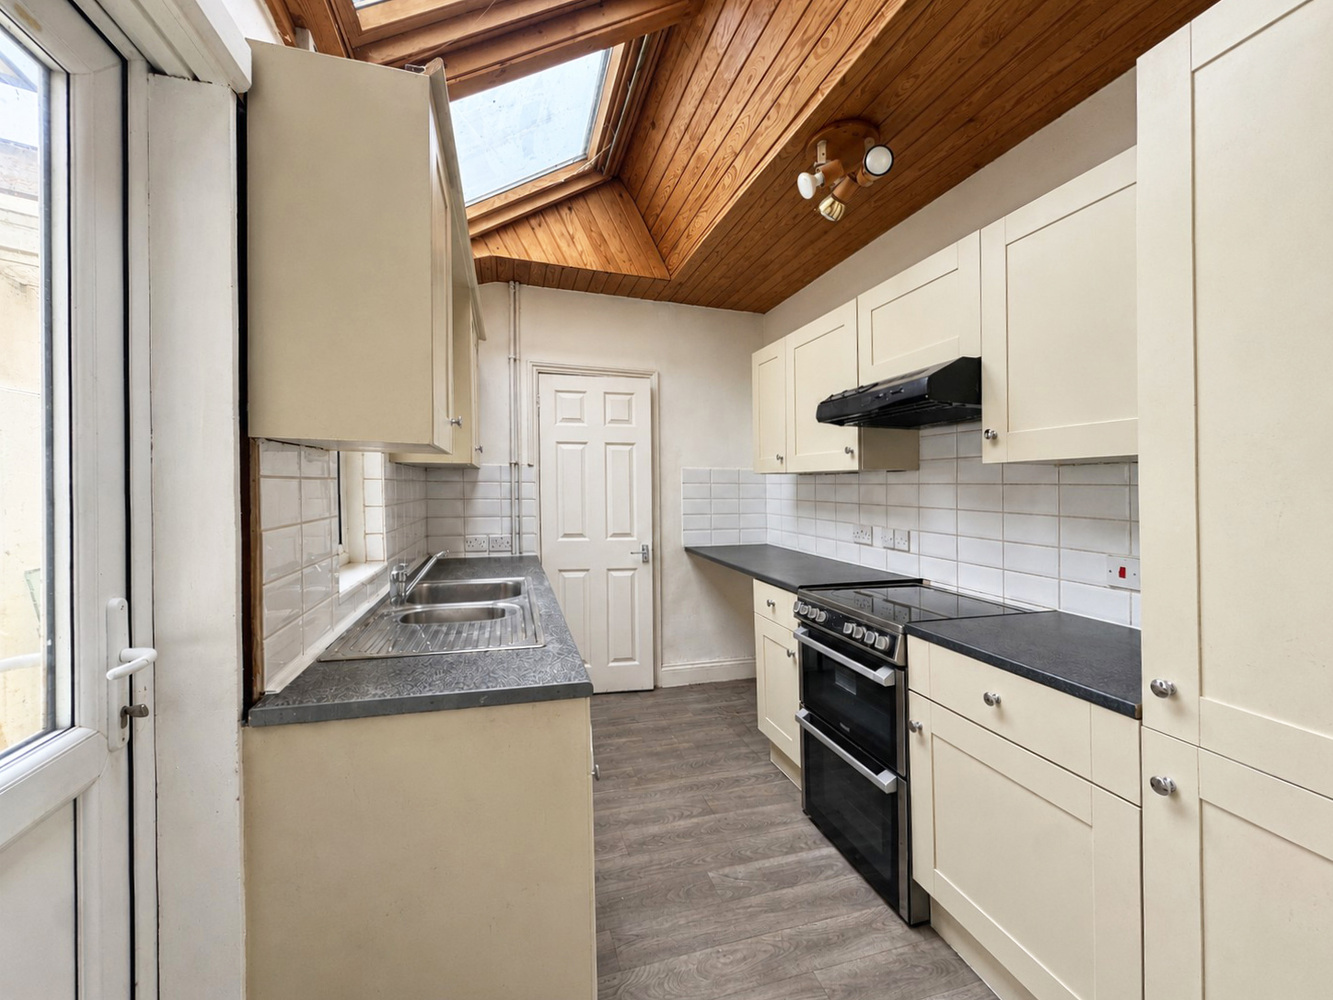
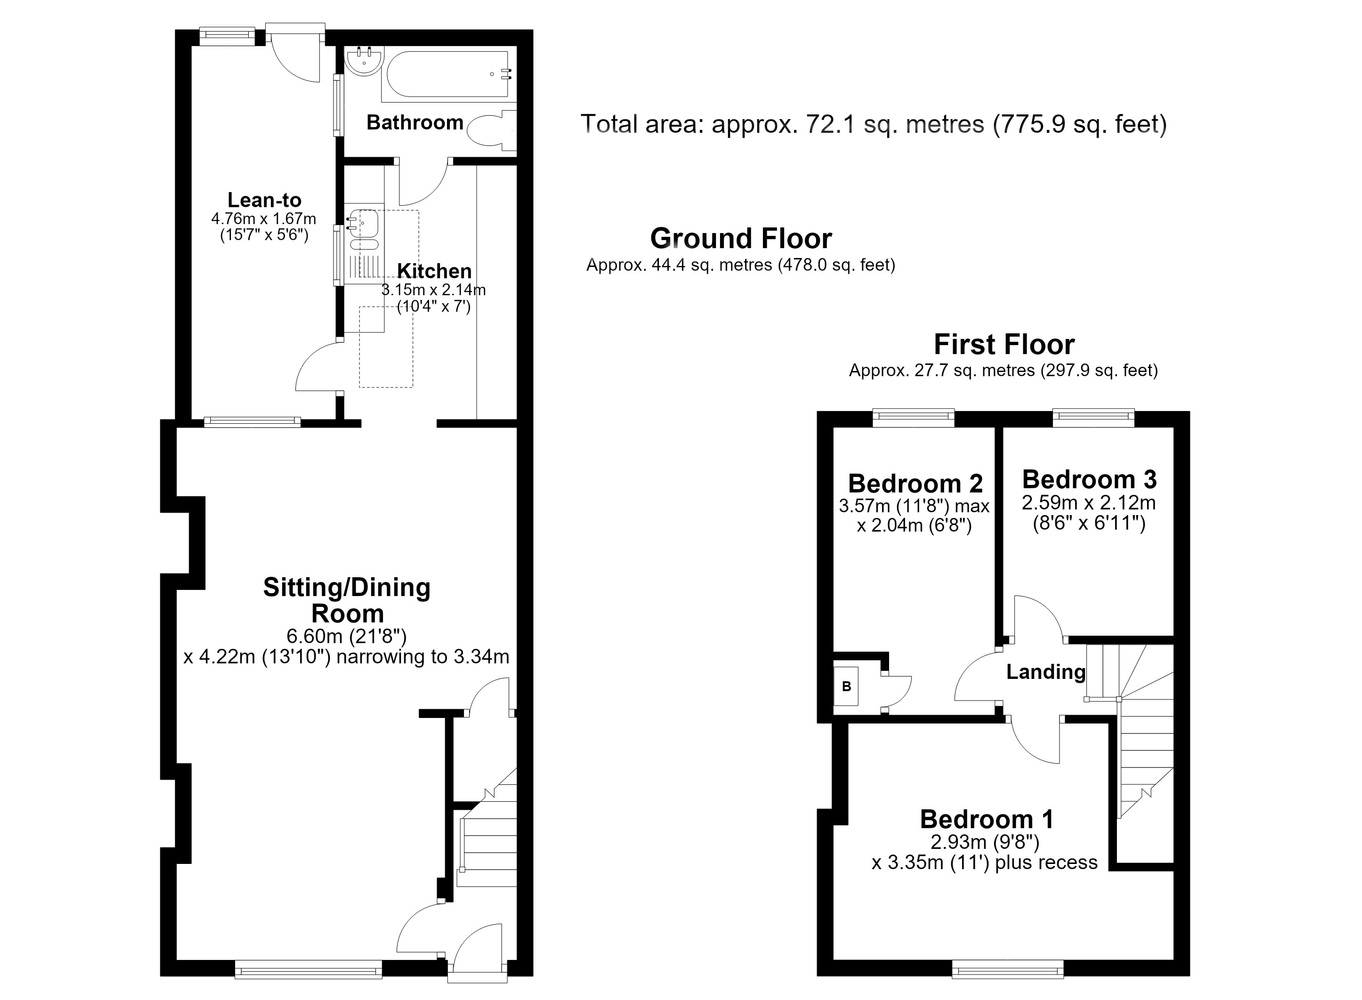
Kitchen 3.15m (10'4") x 2.14m (7')
Fitted with a range of base and eye level units with worktop space over, 1+1/4 bowl stainless steel sink unit with single drainer, mixer tap and tiled splashbacks, plumbing for a dishwasher, space for a fridge and freezer, electric point for a cooker with extractor hood, window to the side, two skylights, tiled flooring, door to:
Bathroom
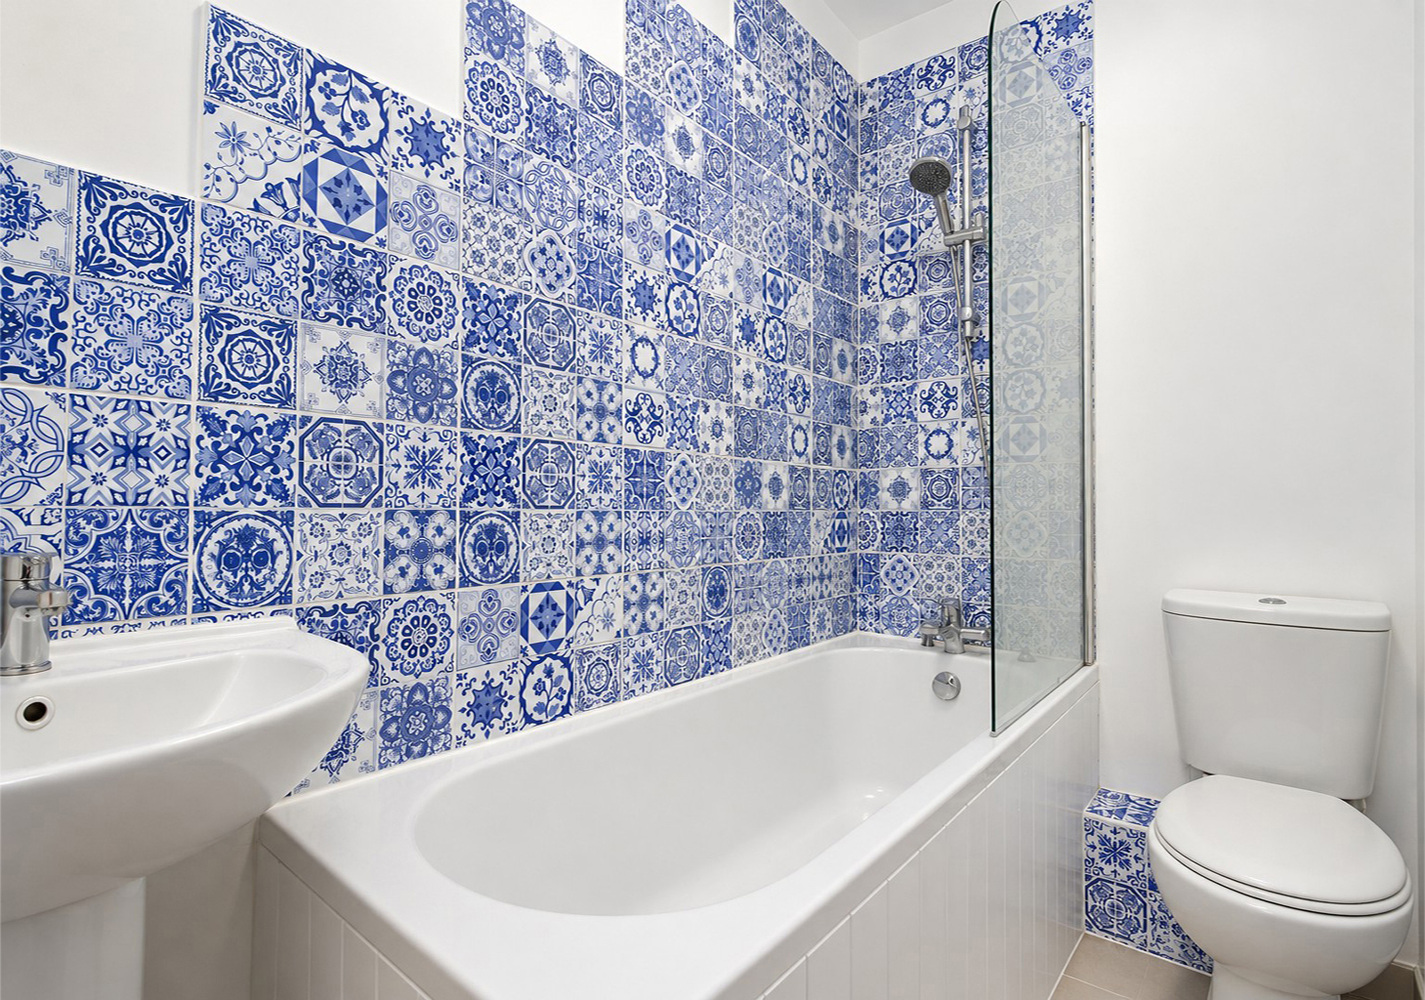
Fitted with a three piece suite comprising of a bath with shower over, mixer tap and glass screen, pedestal wash hand basin and low-level, tiled surround, extractor fan, window to the side, heated towel rail, tiled flooring.
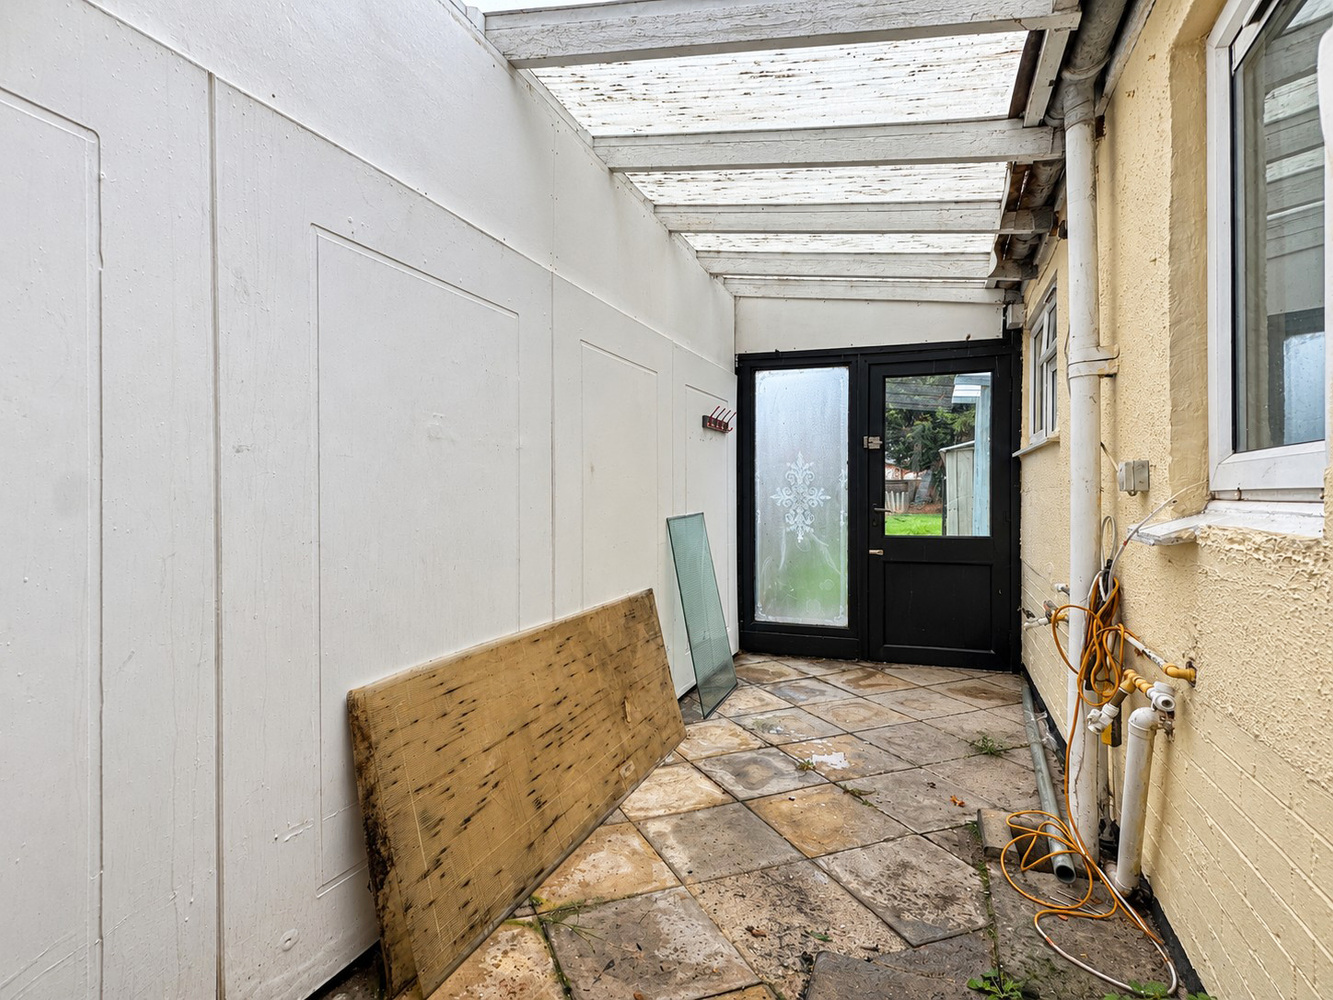
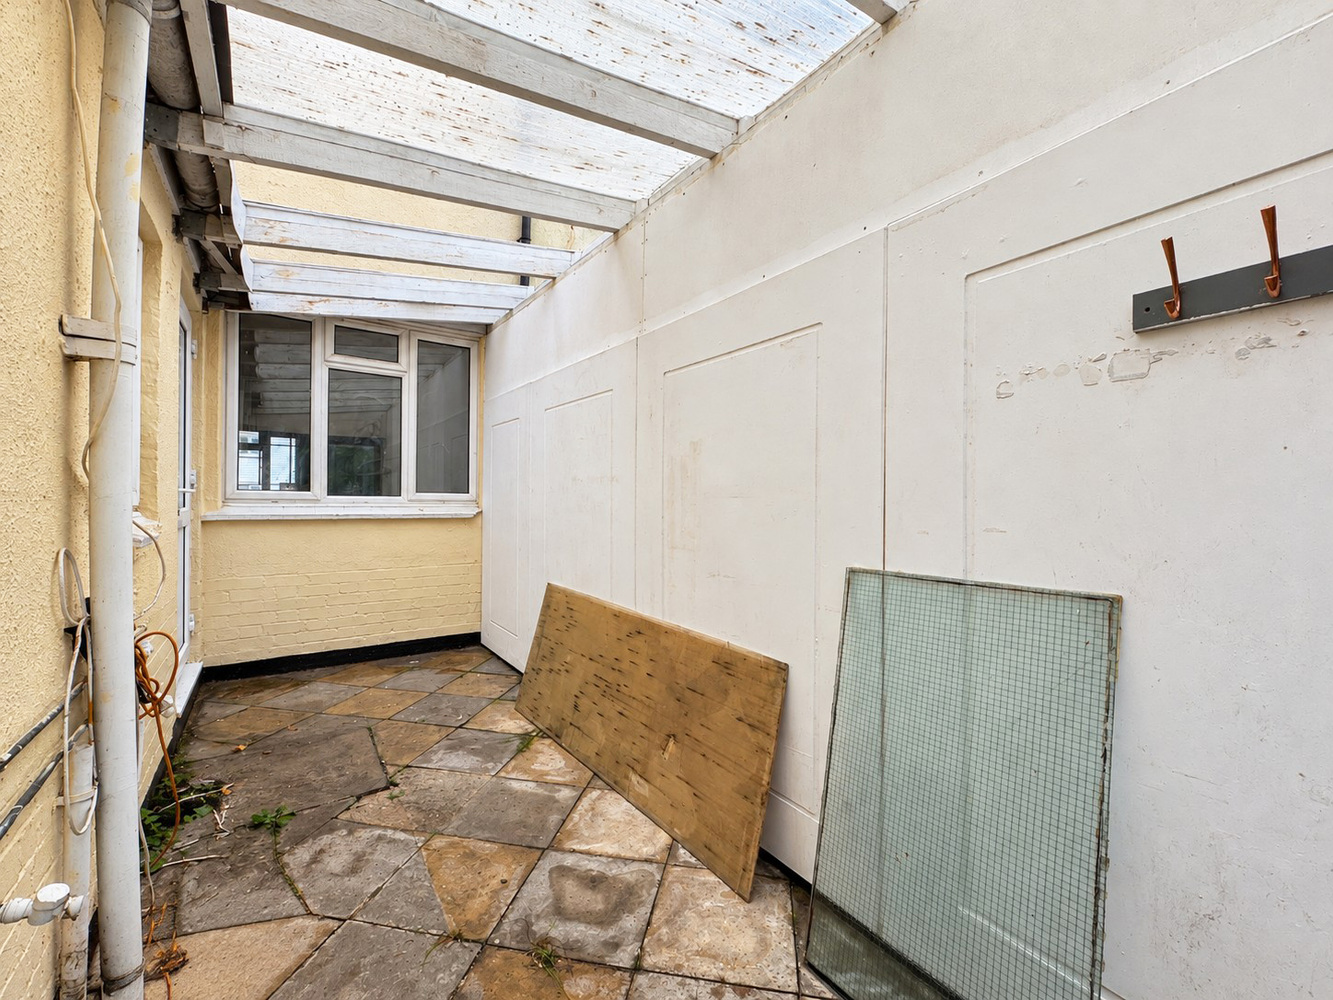
Lean-to
Attached on the side with single glazed window to the rear and door to the garden.
First Floor
Landing
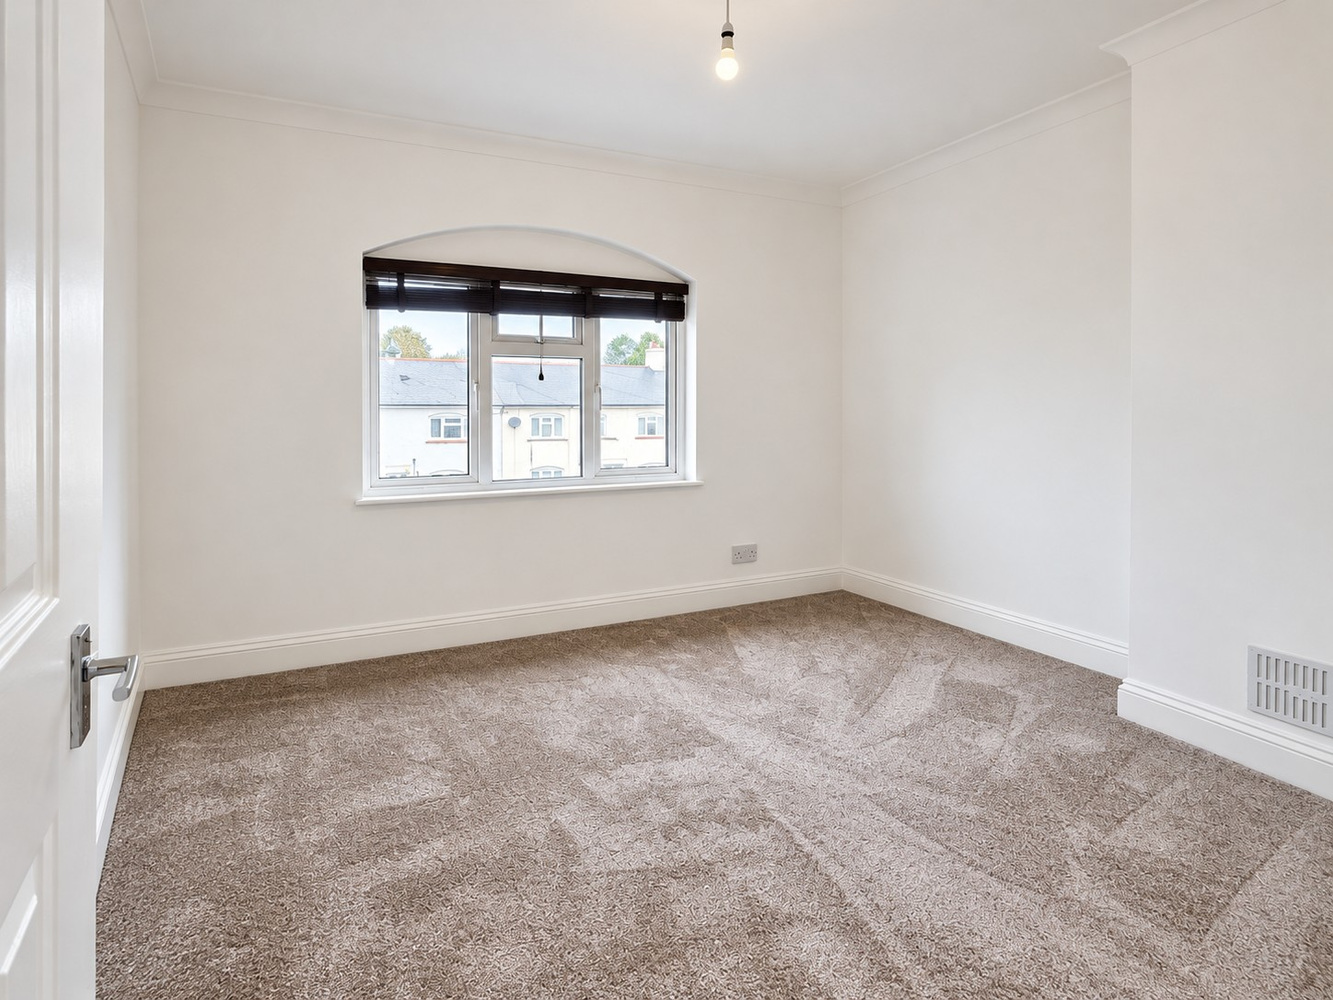
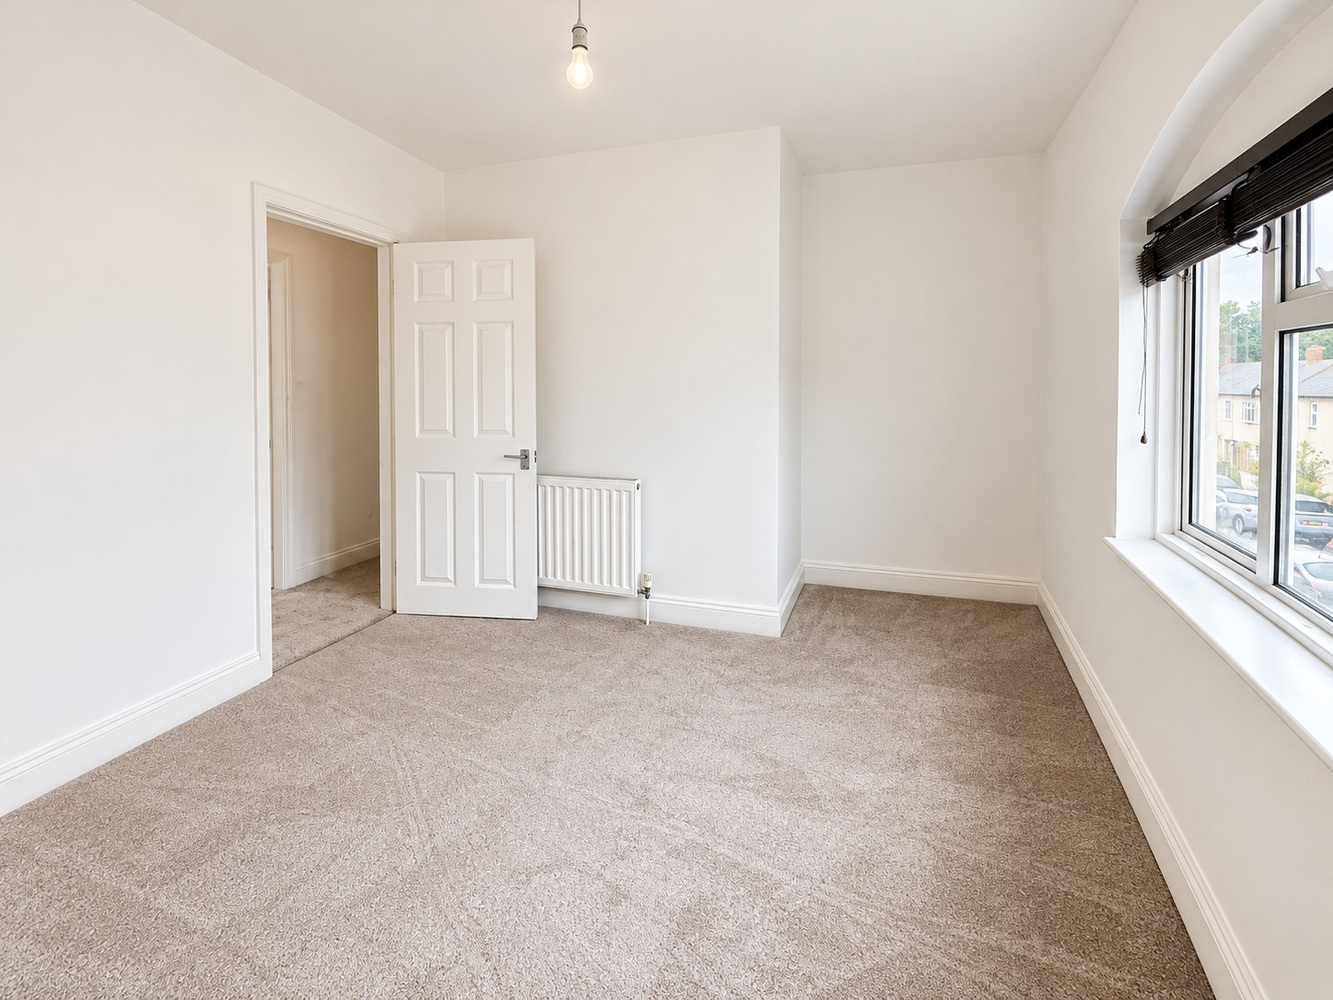
Bedroom 1 3.35m (11') plus recess x 2.93m (9'8")
With a window to the front aspect.
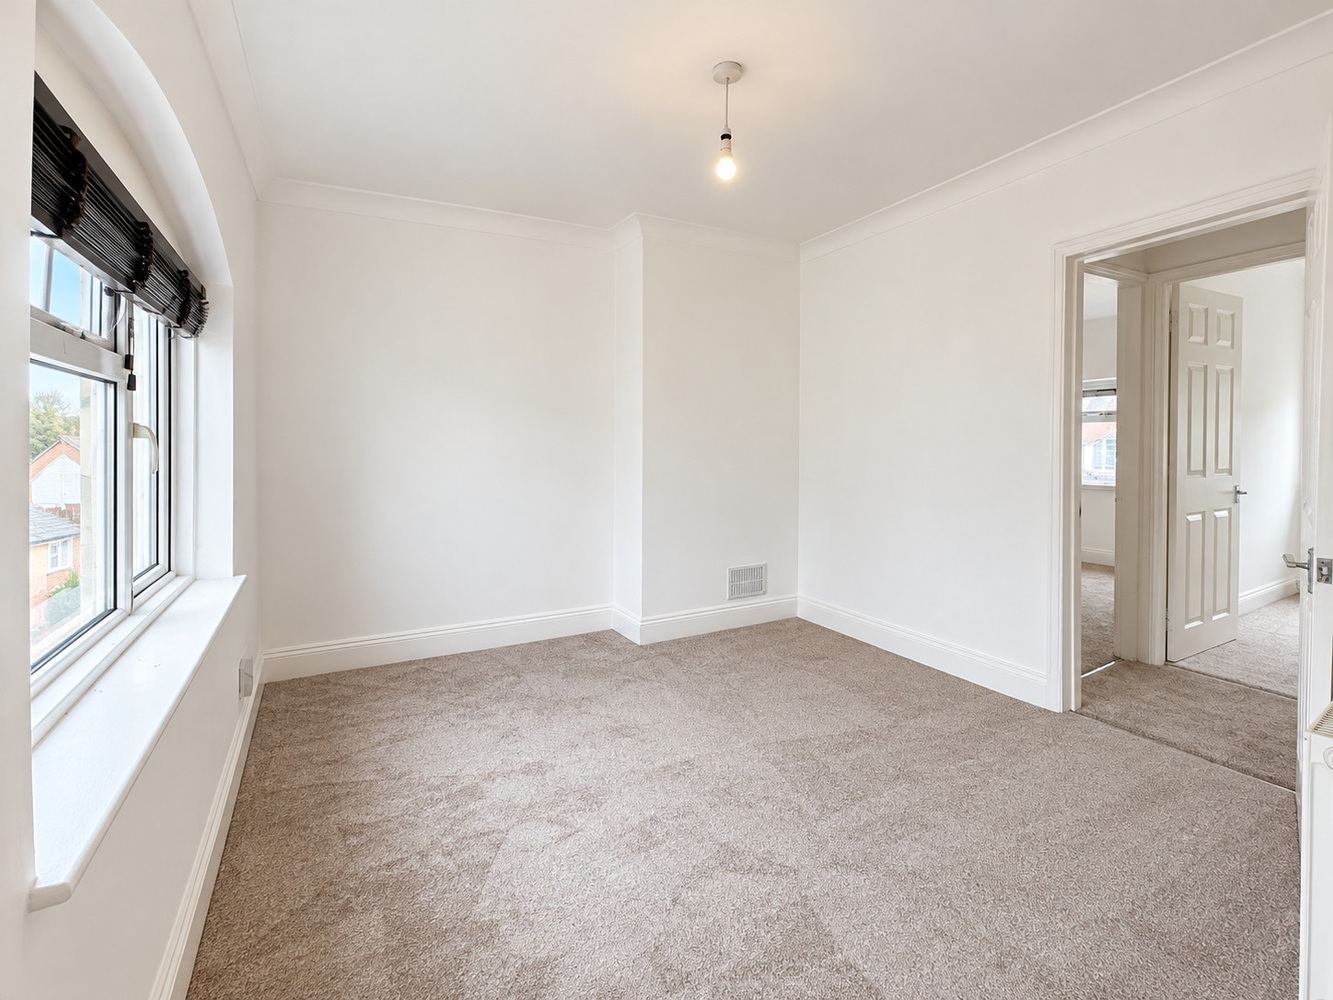
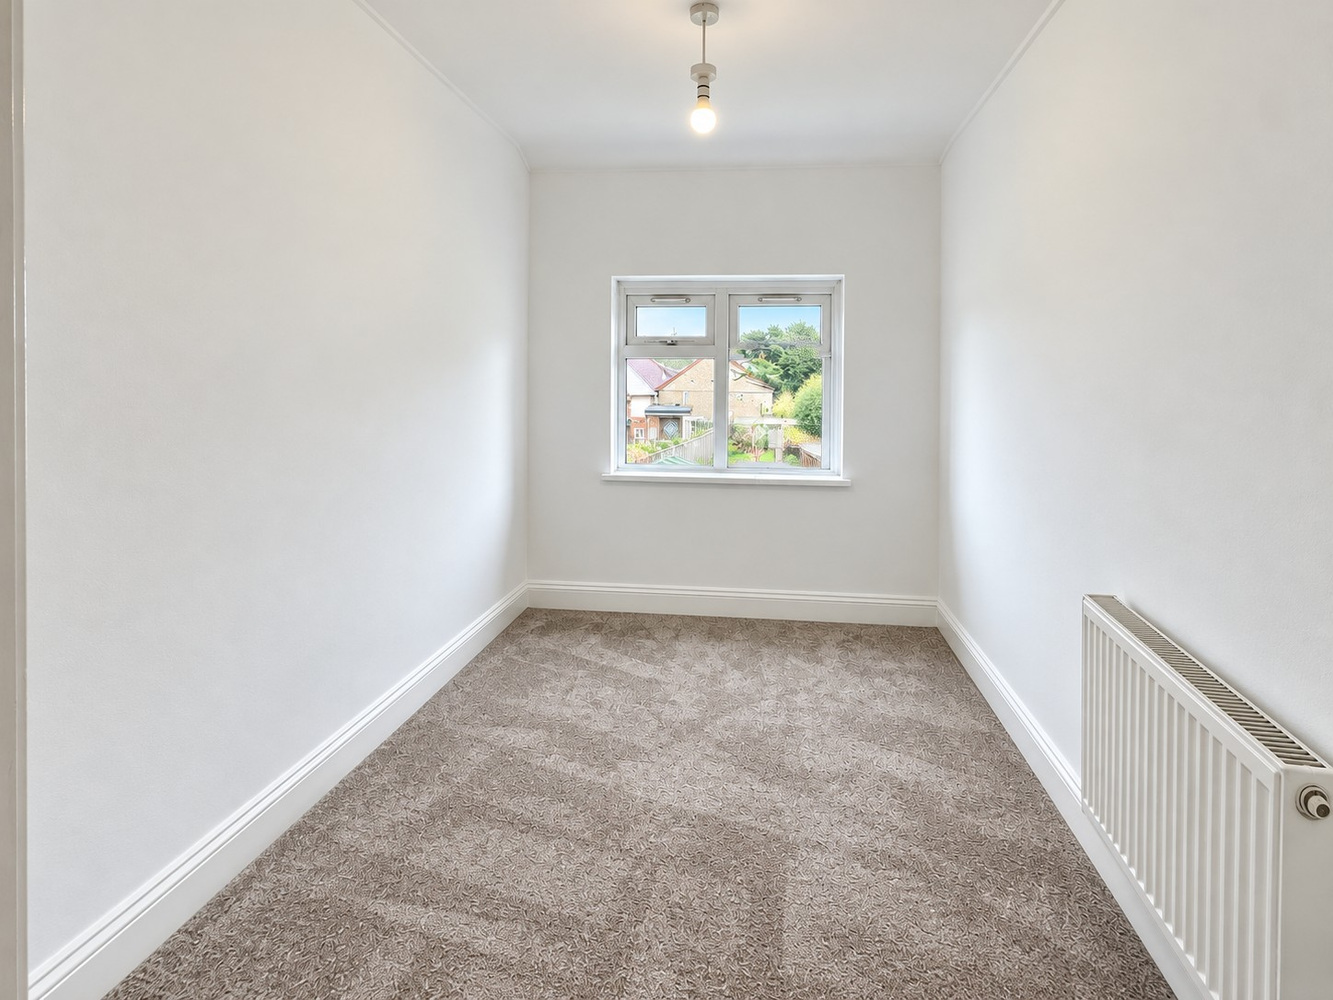
Bedroom 2 3.57m (11'8") max x 2.04m (6'8")
With a window to the rear aspect, cupboard with gas fired boiler.
Bedroom 3 2.59m (8'6") x 2.12m (6'11")
With a window to the rear aspect.
Outside
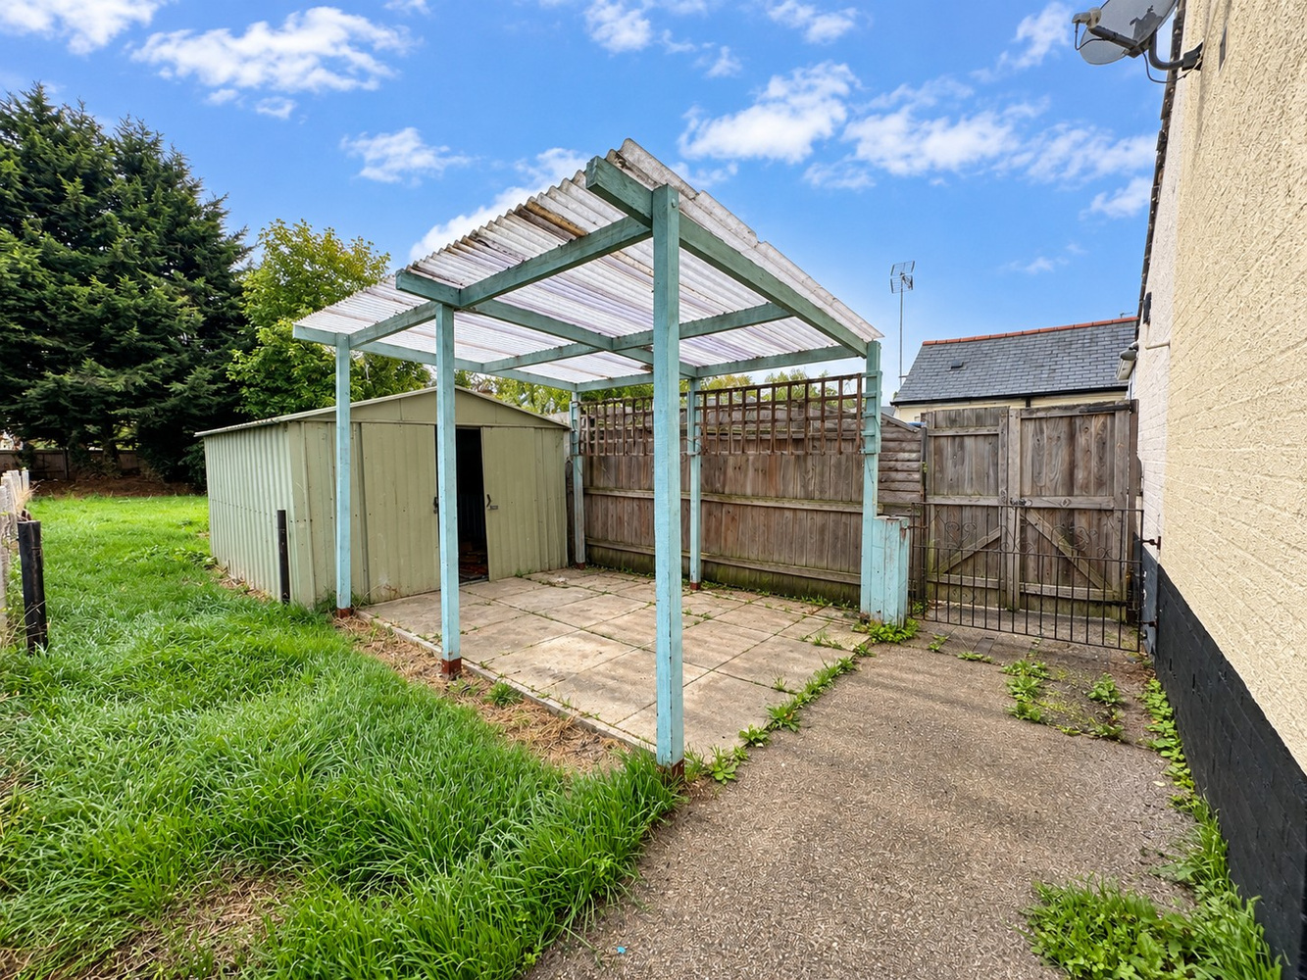
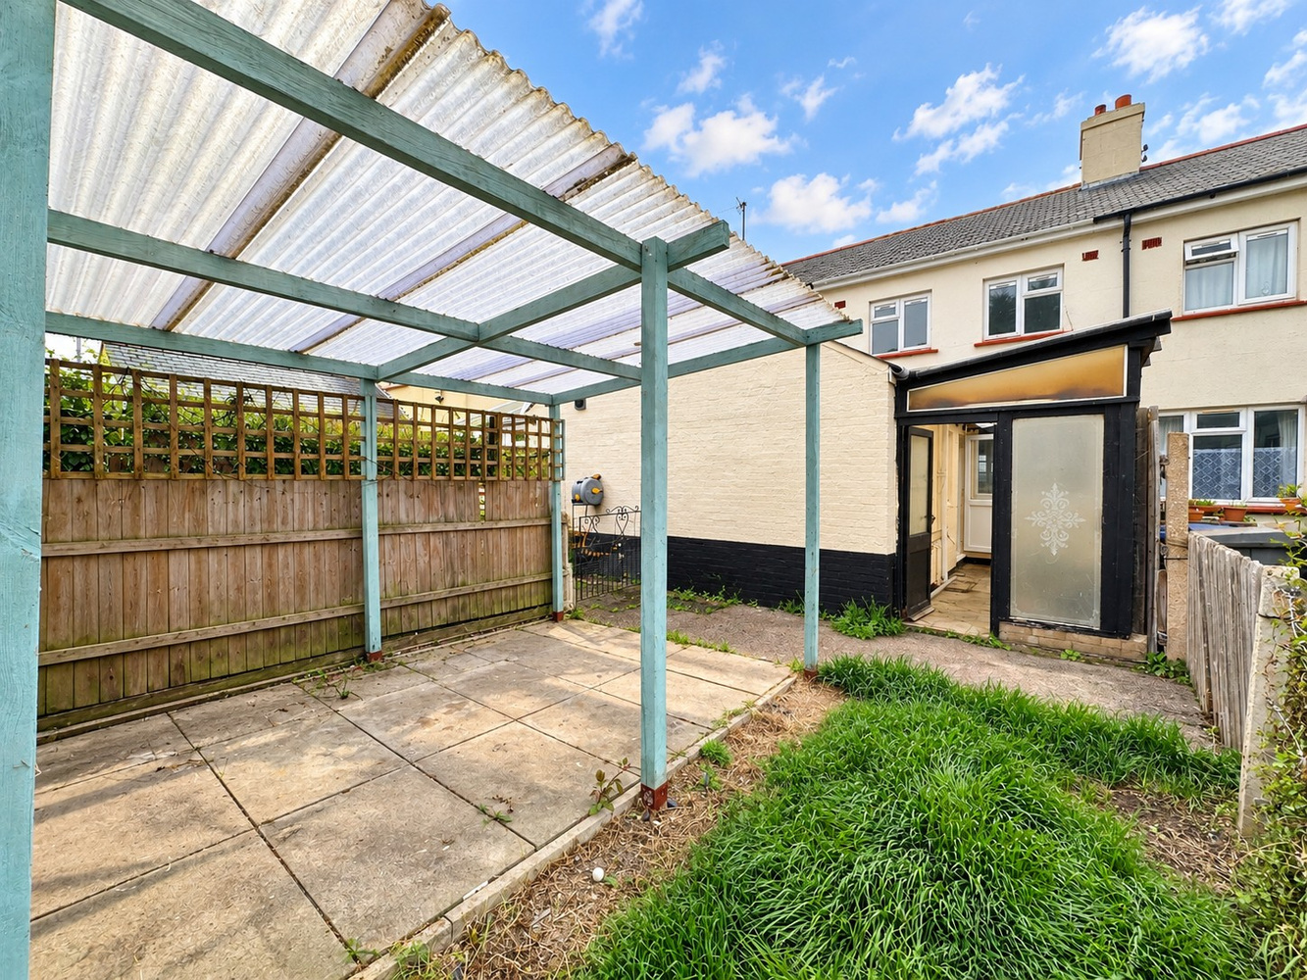
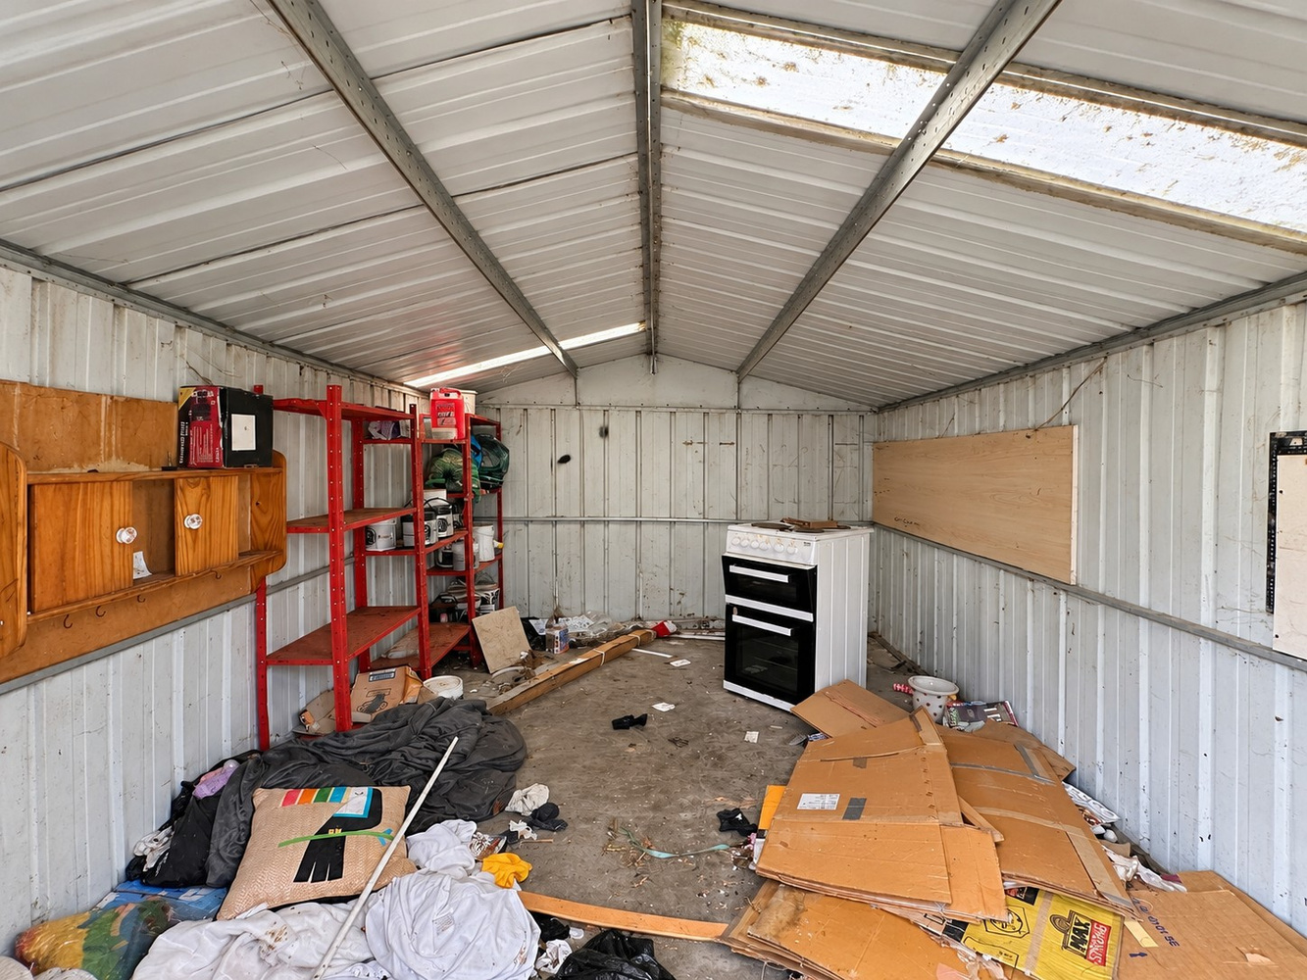
The property is set behind a front garden with block paving and path to the front door. At the rear is a long garden laid to lawn with a garden shed, concrete patio area and side pedestrian access.
Note
1- A neighbouring property also has a right of way across the rear of this house. It is considered that there is potential for off road parking subject to local authority consent.
2- A number of the images in this listing have been digitally enhanced or altered using artificial intelligence (AI) for presentation purposes. The underlying property and its permanent structural features remain as photographed. Unaltered reference photographs are available upon request or viewable alongside edited images.
Services & Tenure
Mains water, gas, drainage and electricity are connected.
The property has a registered title.
The property is freehold.
The property is not in a conservation area.
The property is in a very low flood risk zone.
EPC: C
Internet connection: Basic, 18 Mbps. Superfast, 80 Mbps. Ultrafast, 1800 Mbps.
Mobile coverage by the four major carriers available.
Council Tax: B West Suffolk District Council
Viewing: By prior arrangement with Pocock + Shaw
Get in touch
Book a viewingDownload this property brochure
Download brochureTry our calculators
Mortgage calculator
Stamp duty calculator
Similar Properties
-

Fox Wood North, Soham, Ely, Cambridgeshire
£225,000 Guide PriceSold STCA three-bedroom semi-detached home situated in a much sought-after after cul-de-sac just off Holmes Lane and offered for sale with no upward chain.3 Bedrooms1 Bathroom1 Reception -
Abbots Way, Ely, Cambridgeshire
£235,000 Guide PriceSold STCA well-proportioned three bedroom terraced home presenting an exciting opportunity for modernisation, situated overlooking a pleasant amenity green and offered to the market with no upward chain.3 Bedrooms1 Bathroom2 Receptions -

Isleham Road, Fordham, Ely,
£200,000 Guide PriceFor SaleA deceptively spacious period three bedroom cottage of character situated in a sought after village. Two reception rooms, Wood burning stove, cast iron fireplace, courtyard garden and two off road parking spaces. No Chain.3 Bedrooms1 Bathroom2 Receptions