Key Features
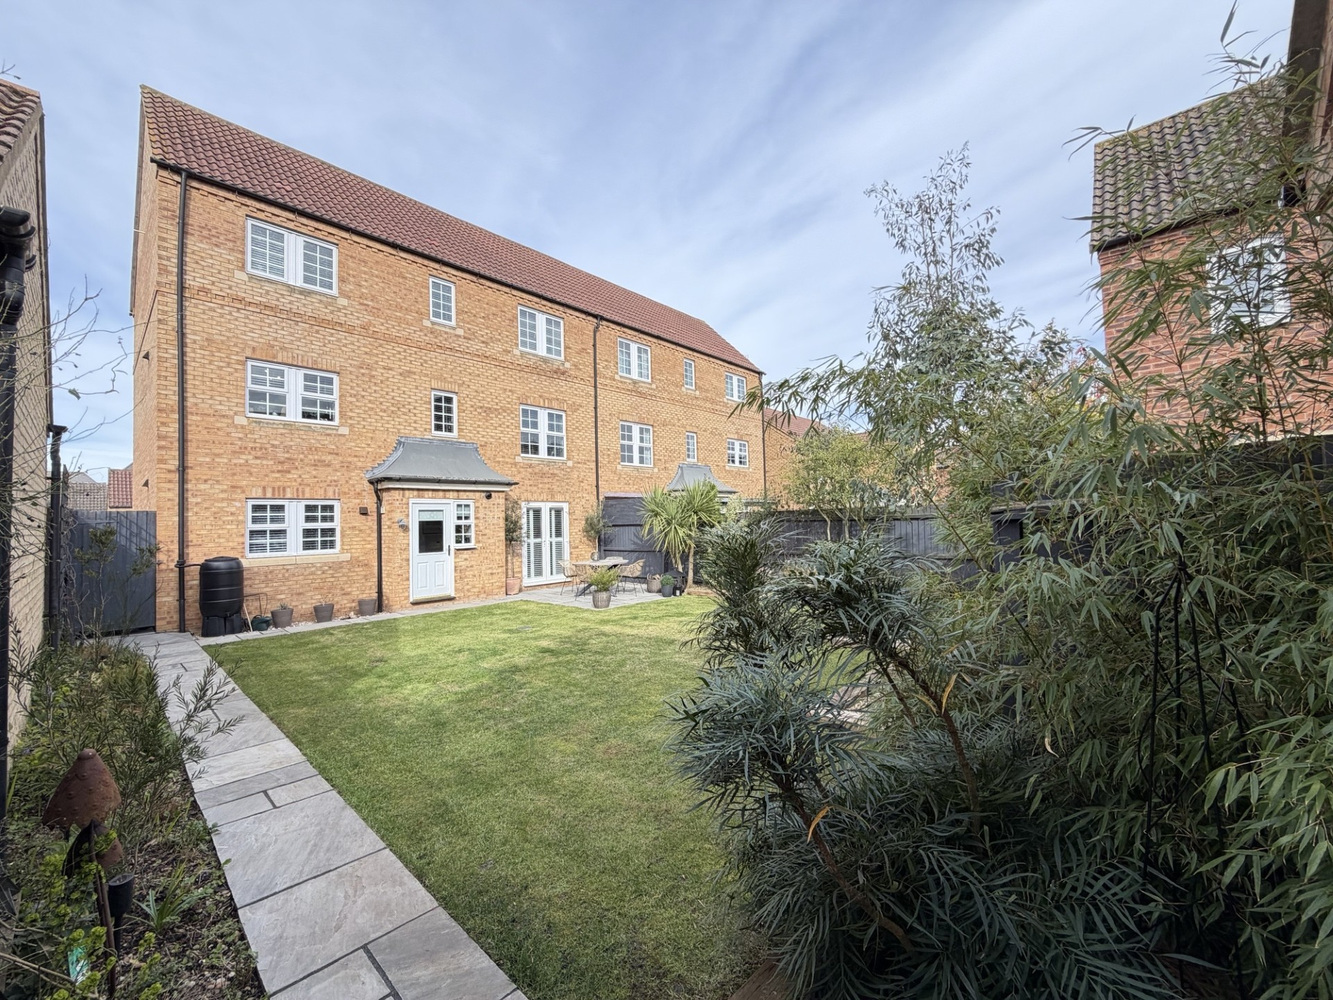
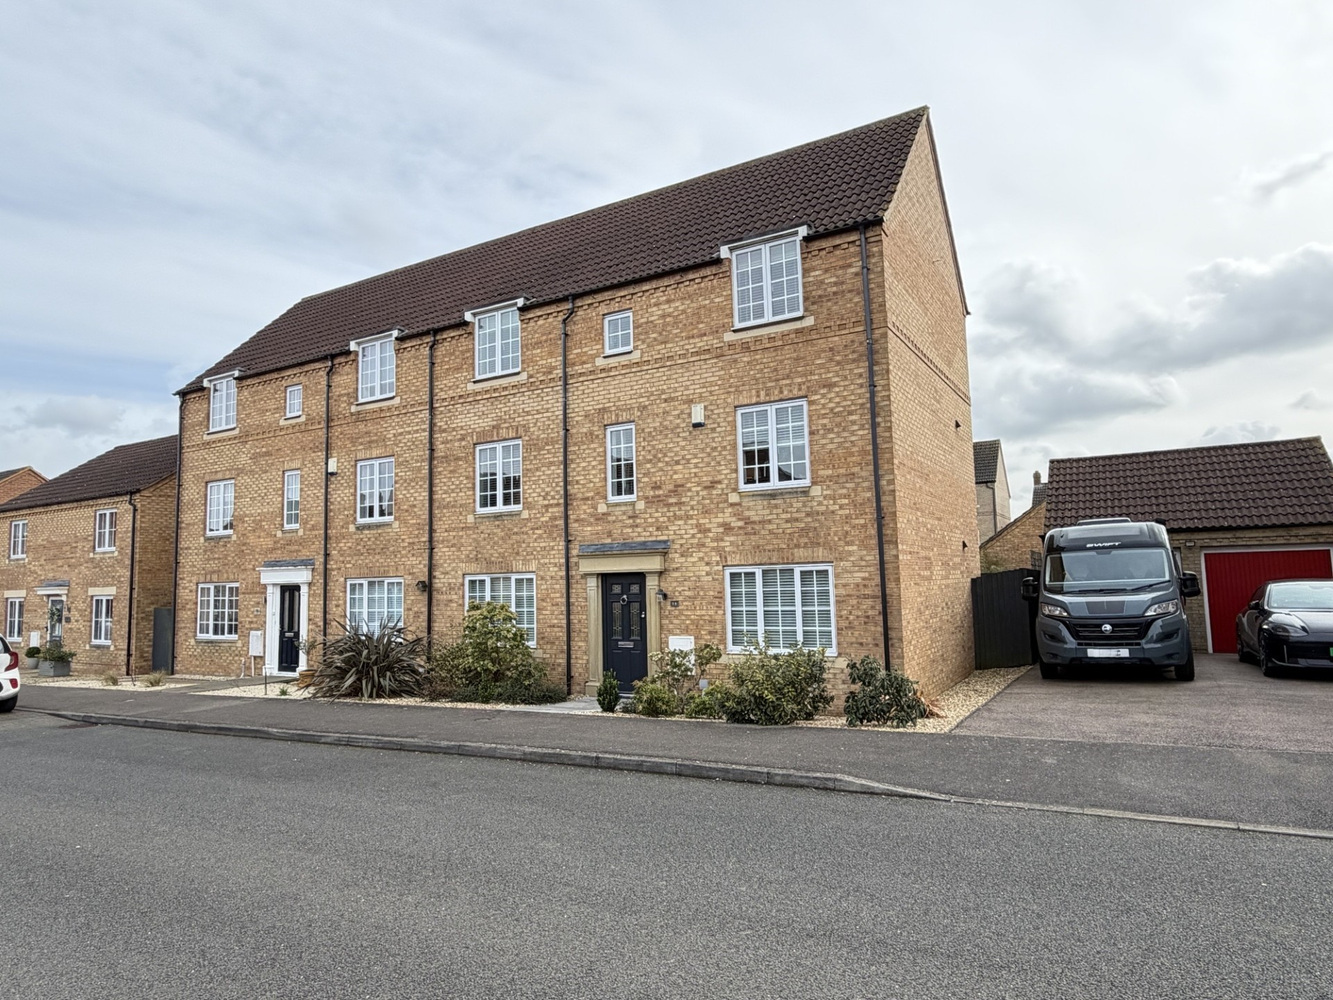
- Immaculately Presented Townhouse
- Four Bedrooms
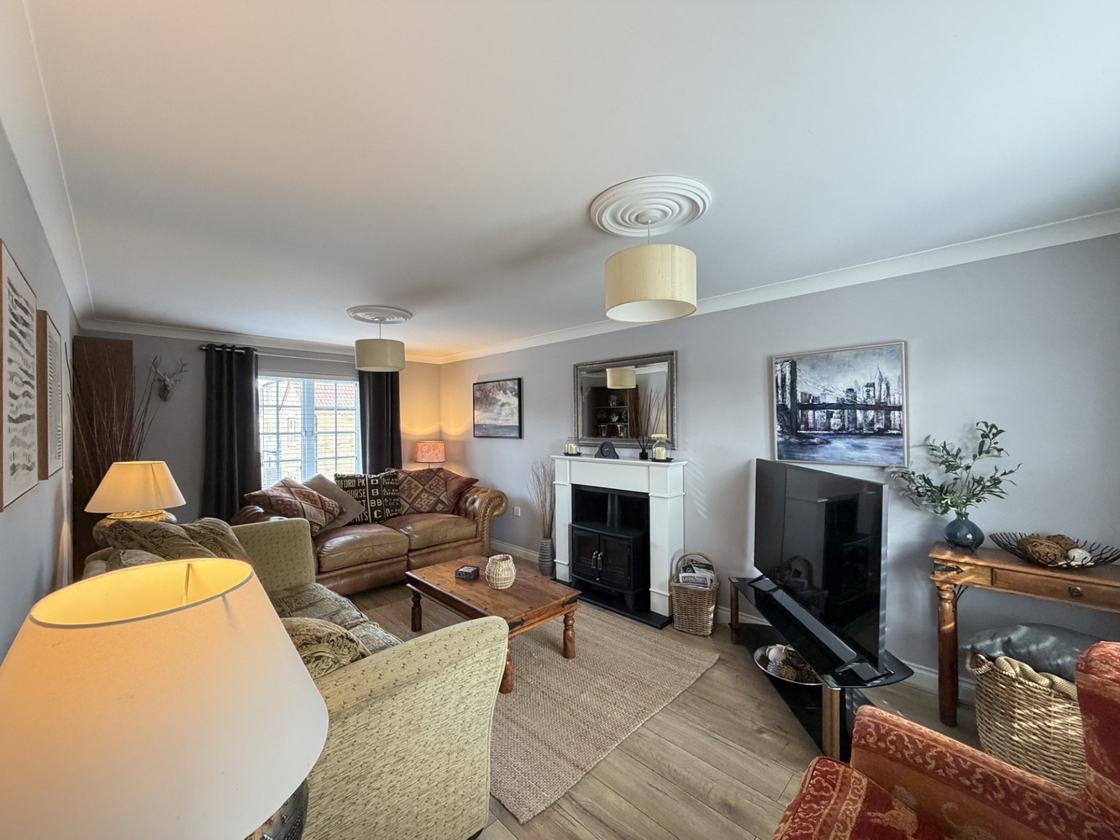
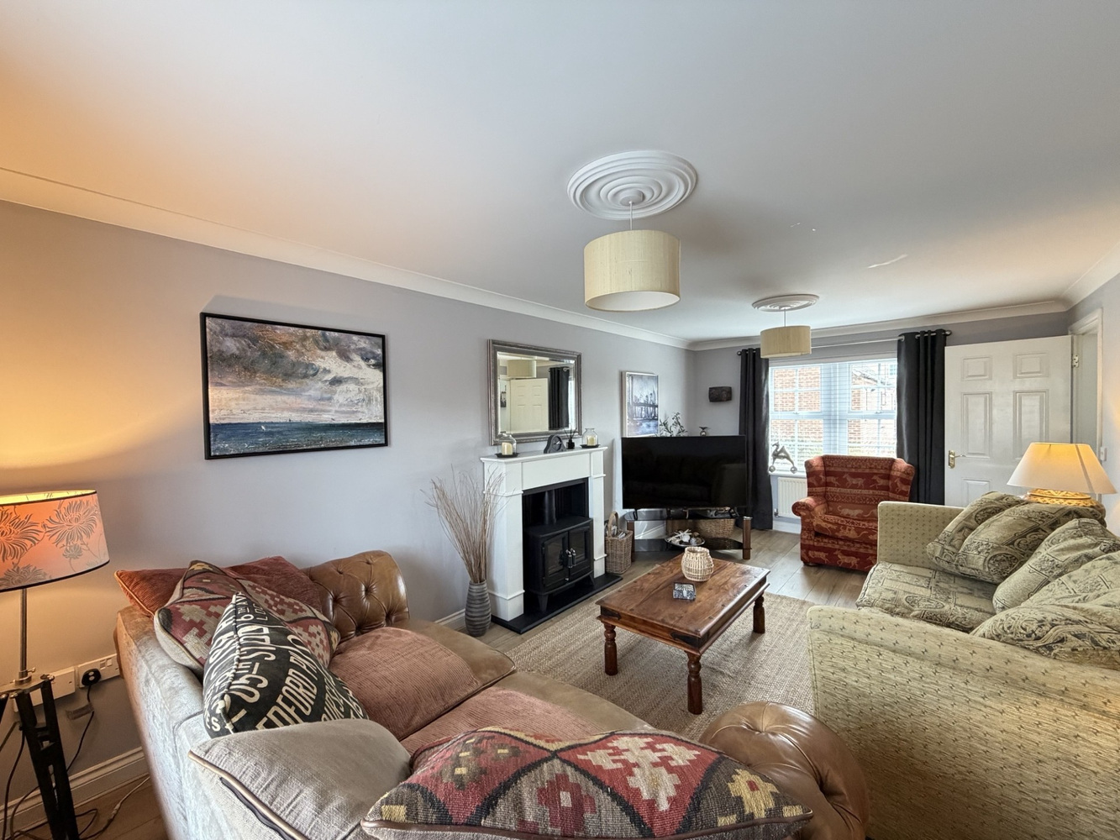
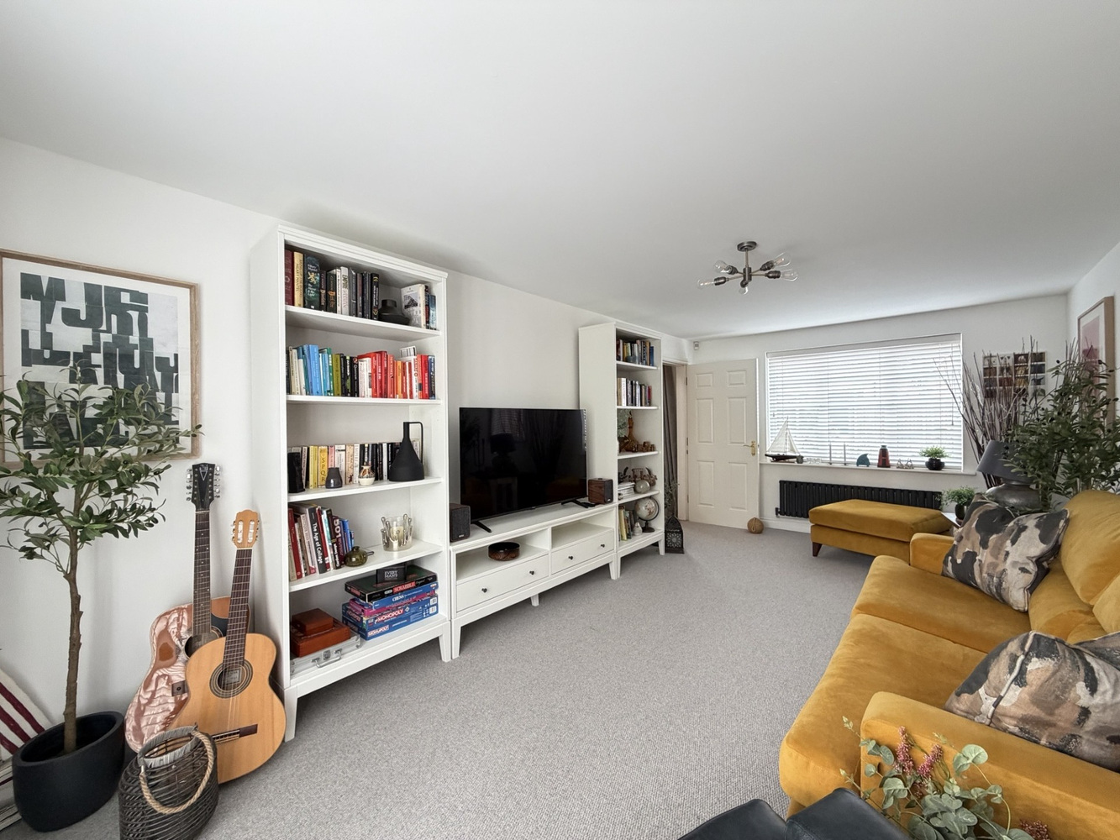
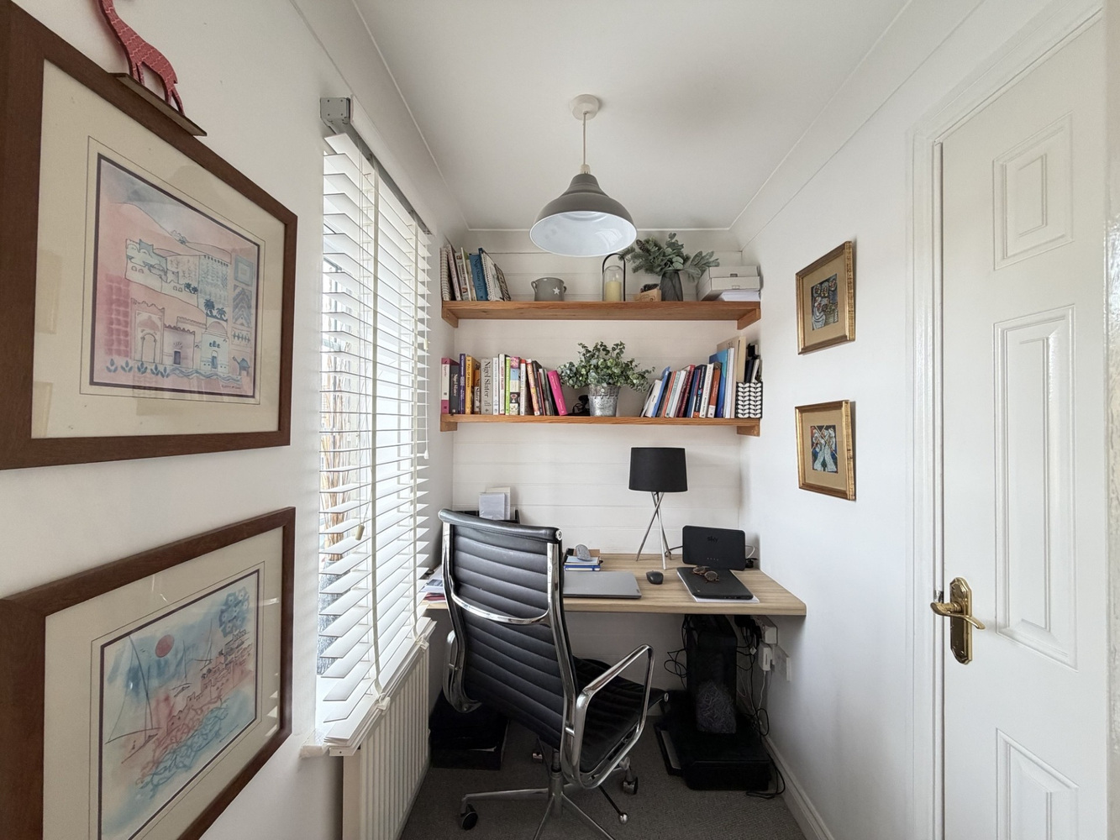
- Two Reception Rooms & Study
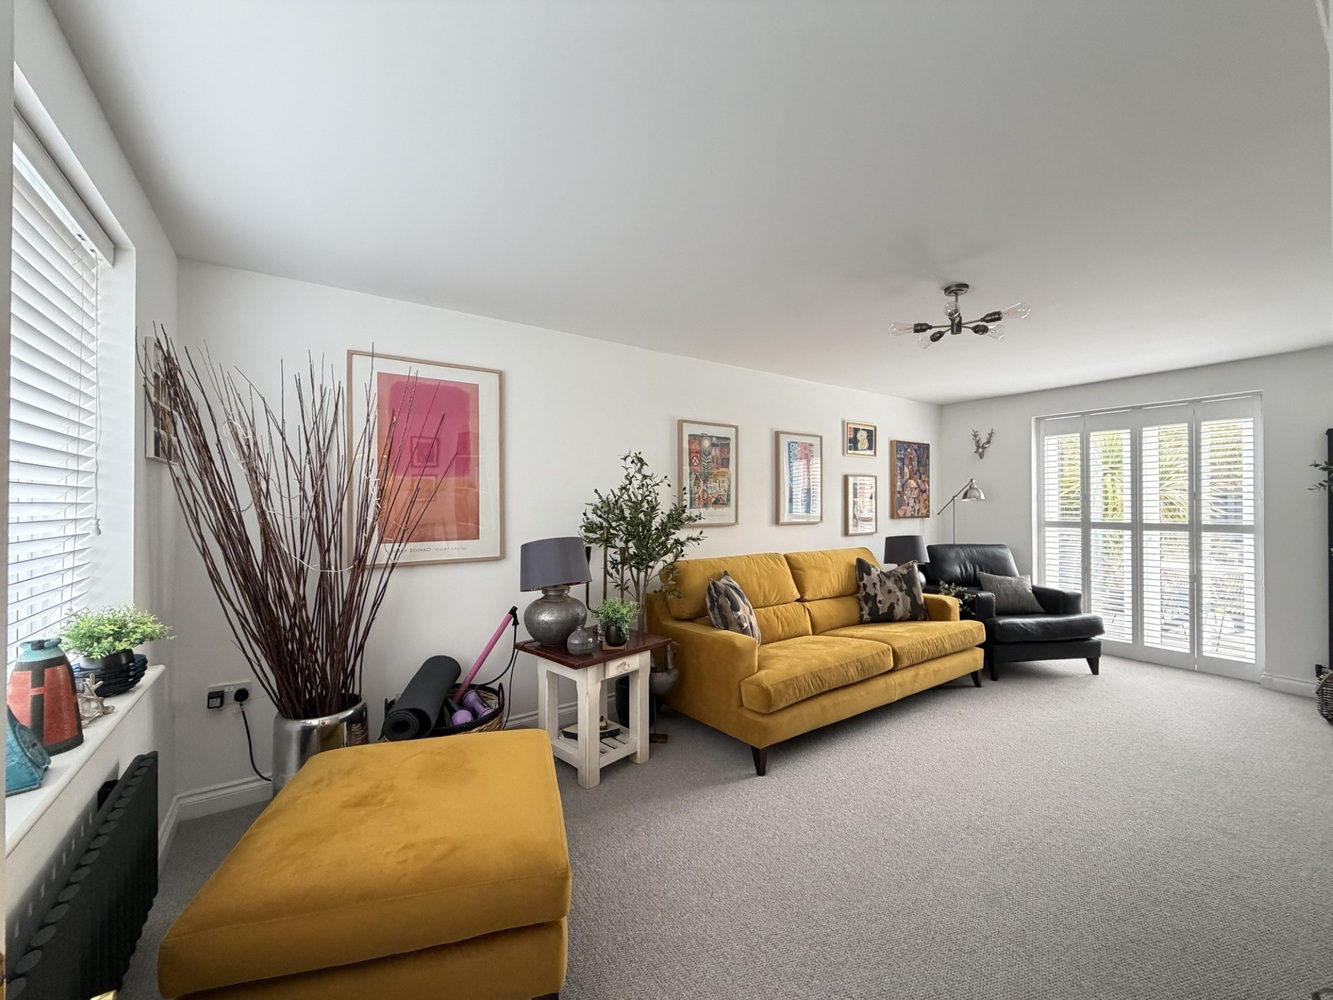
- Patio Doors with Shutters
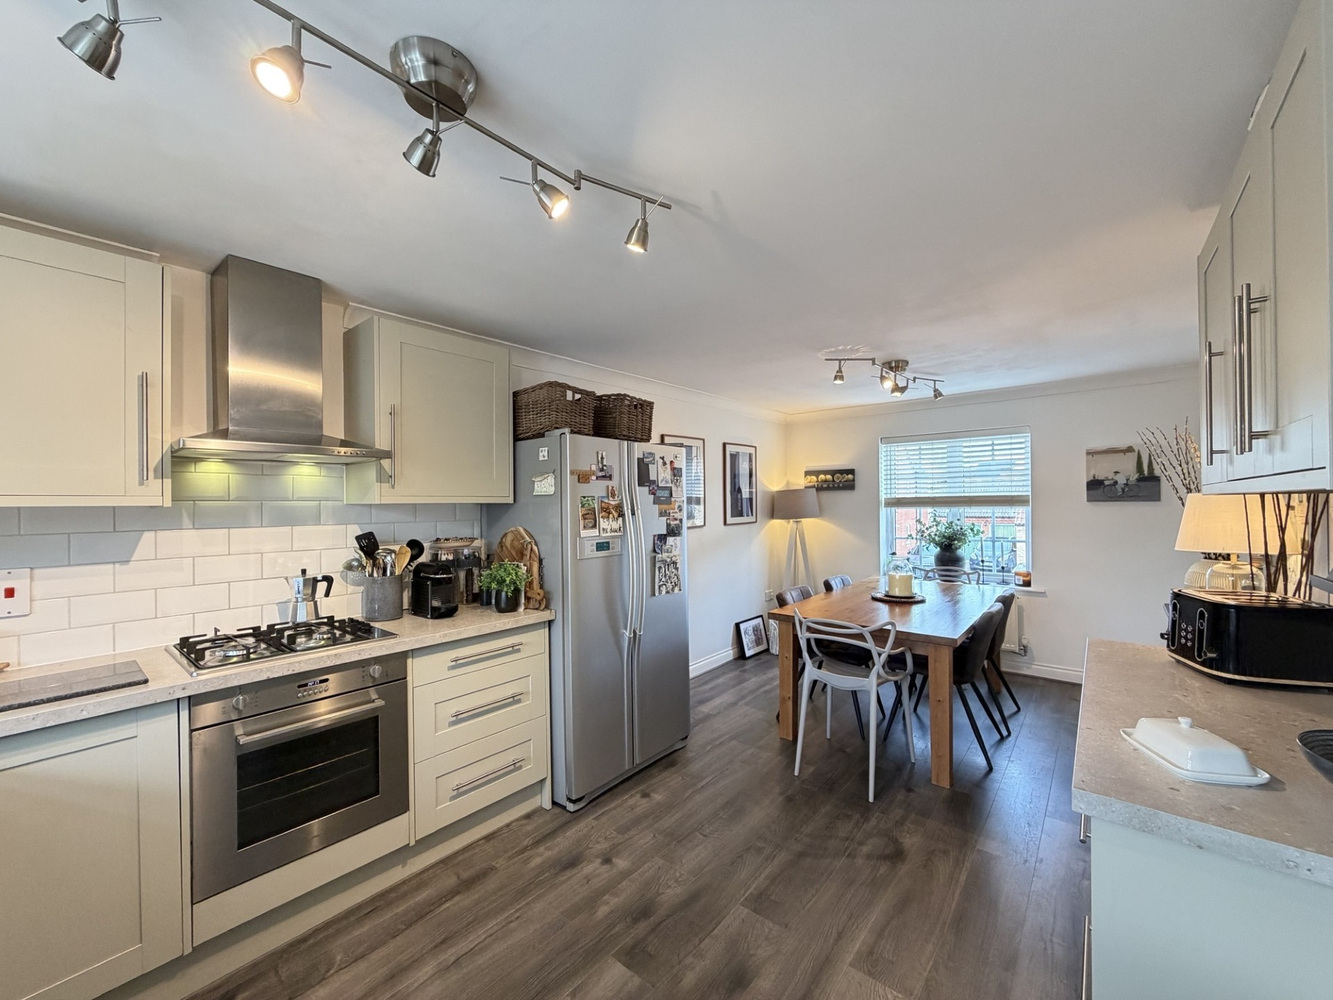
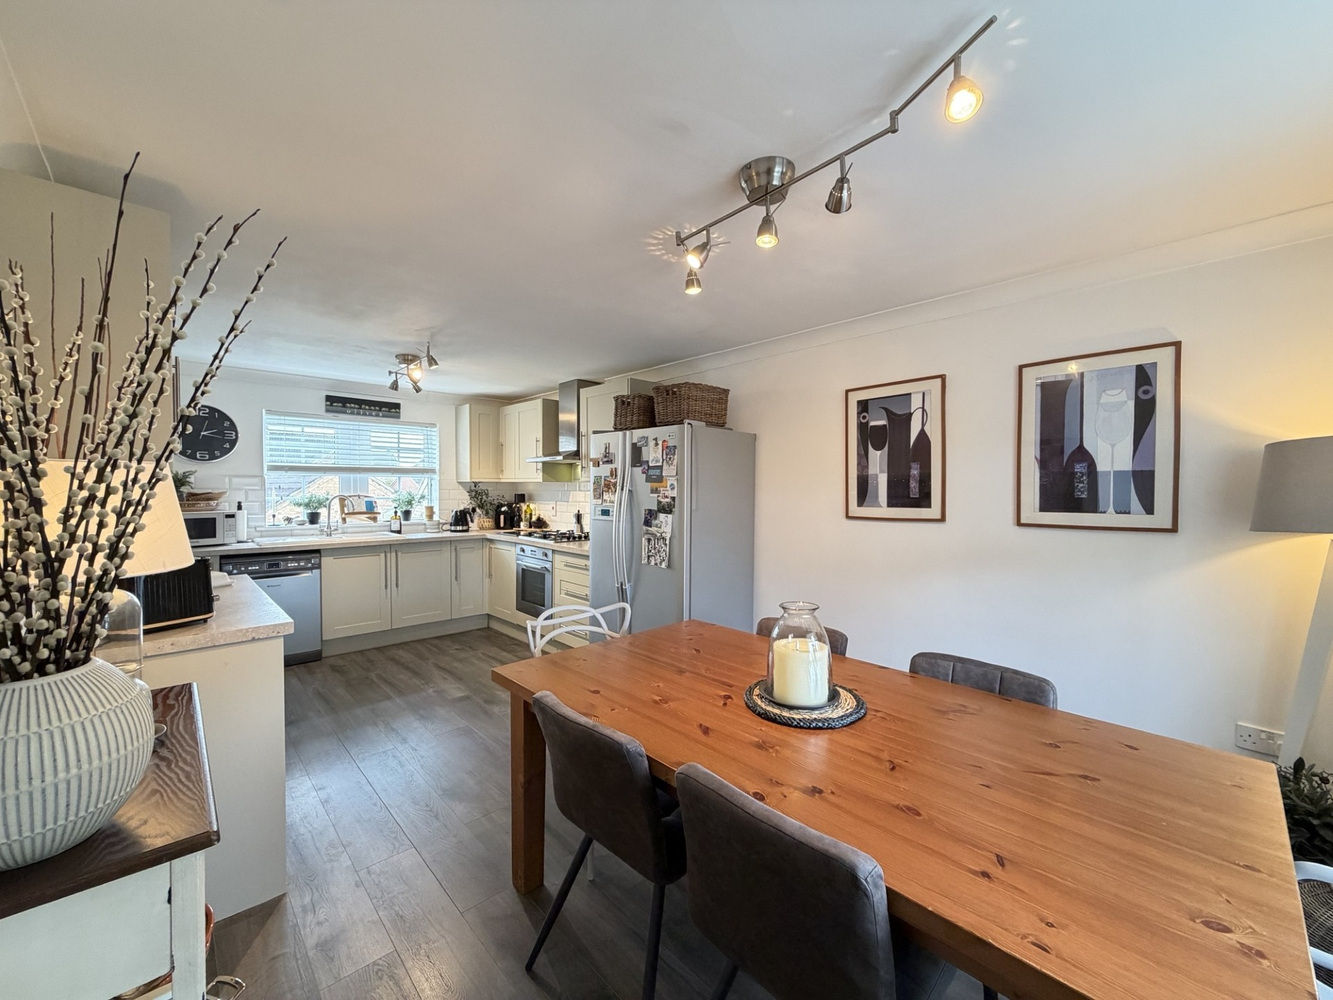
- Open Plan Kitchen/Dining Room
- Two Bedrooms With Walk-In Wardrobes & En-suites
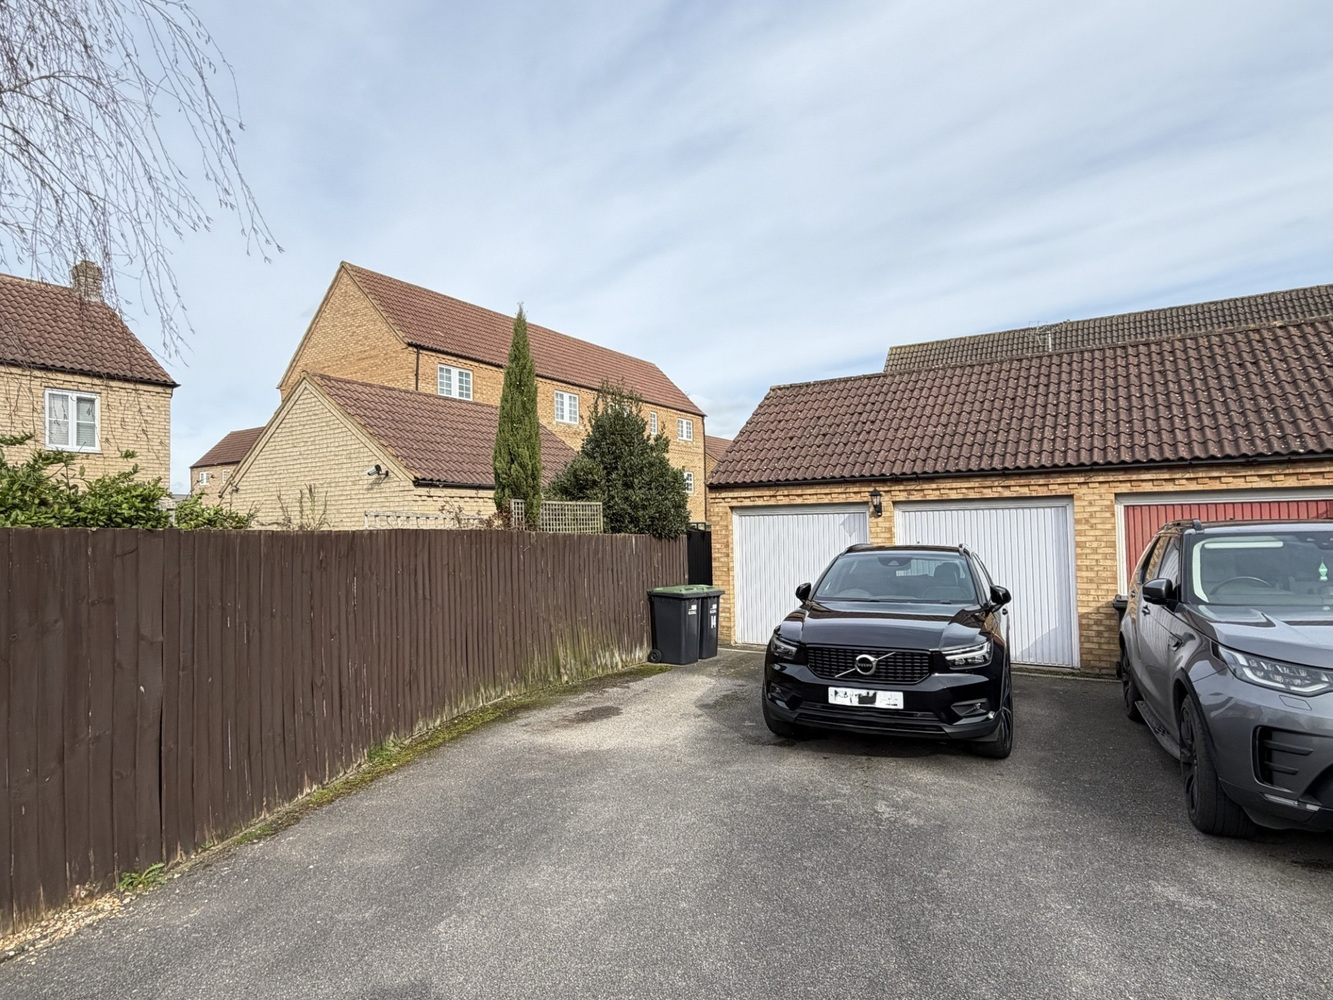
- Double Garage
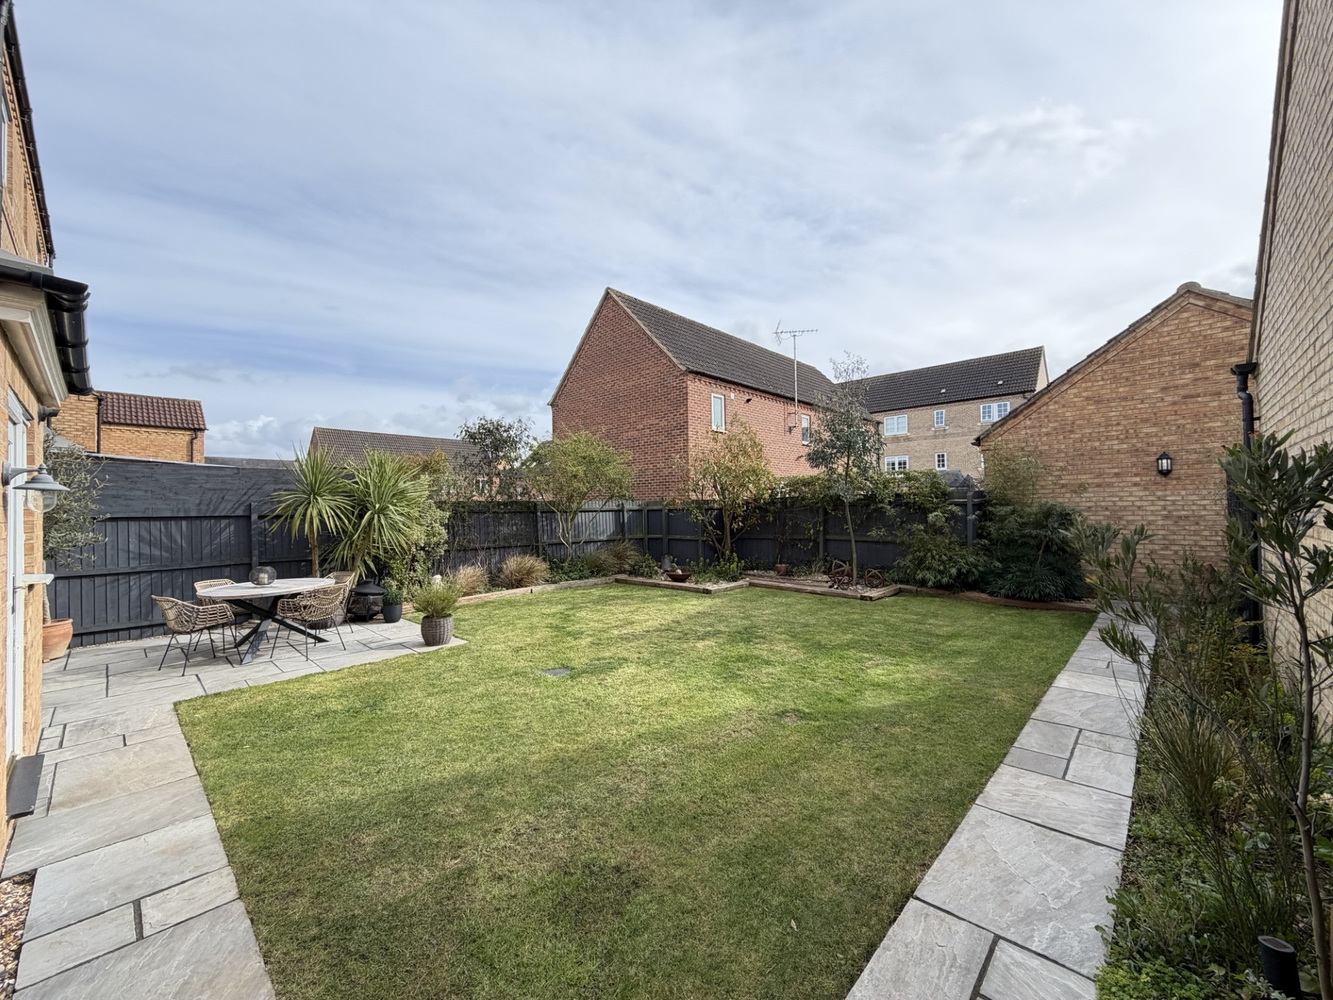
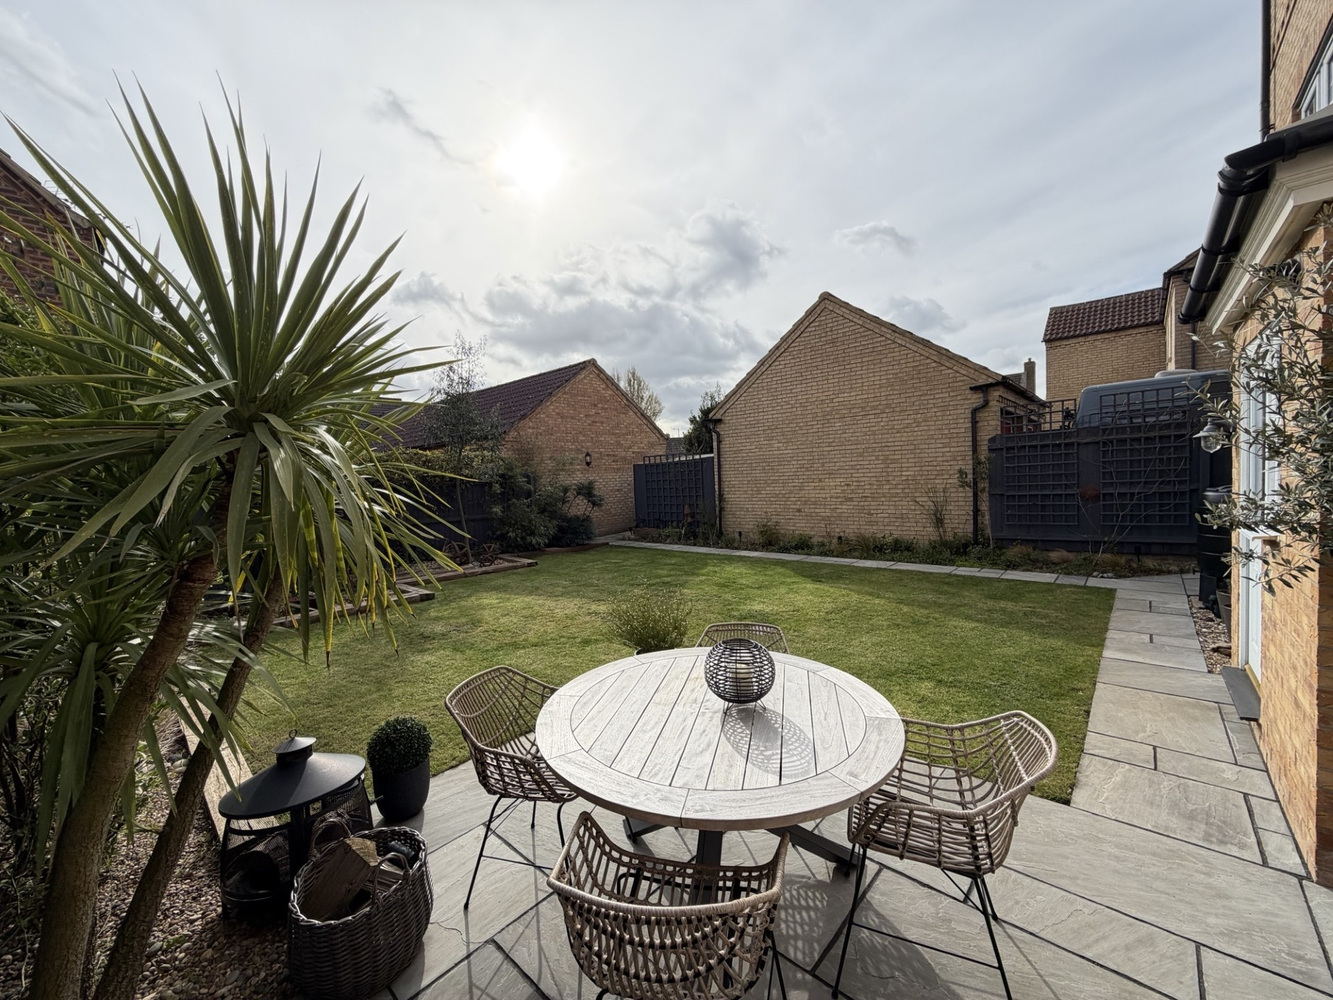
- South Facing Rear Garden
Full property description
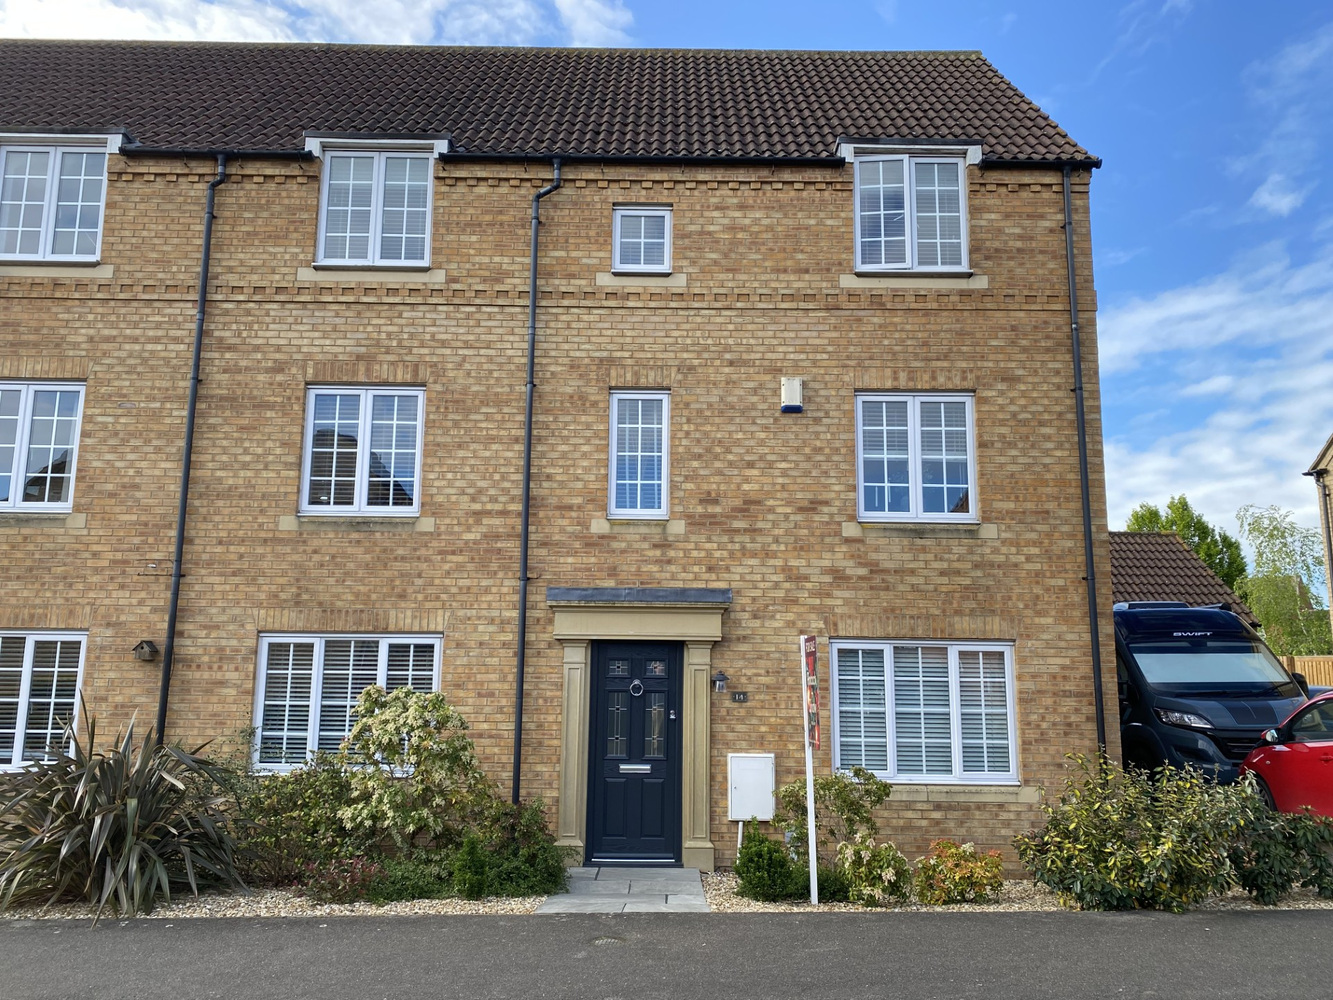
Immaculately presented semi-detached townhouse offering versatile accommodation in excess of 1700sq ft and benefits from a double garage and private south facing rear garden.
Immaculately presented semi-detached townhouse offering versatile accommodation in excess of 1700sq ft and benefits from a double garage and private south facing rear garden.
ELY
Home to a world famous 900 year old Cathedral, the historic city of Ely lies on the River Great Ouse probably no more than 15 miles from the City of Cambridge. There is a very good range of shopping facilities within the centre itself including a market which takes place on both Thursdays and Saturdays. A comprehensive range of local schooling is available. The area boasts a number of sporting facilities including an 18 hole golf course, indoor swimming pool, gymnasium and squash club whilst socially there is an excellent variety of pubs and restaurants, including the new Ely Leisure Village featuring a six screen cinema, along with family restaurants and takeaways. The A10 connects Ely to Cambridge, where the A14 and M11 provide routes to London (70 miles) and the rest of the country. From Ely's mainline rail station Cambridge can be reached in approximately 17 minutes while London’s Kings Cross and Liverpool Street stations are approximately one hour 15 minutes to the south.
ENTRANCE HALL
CLOAKROOM/WC
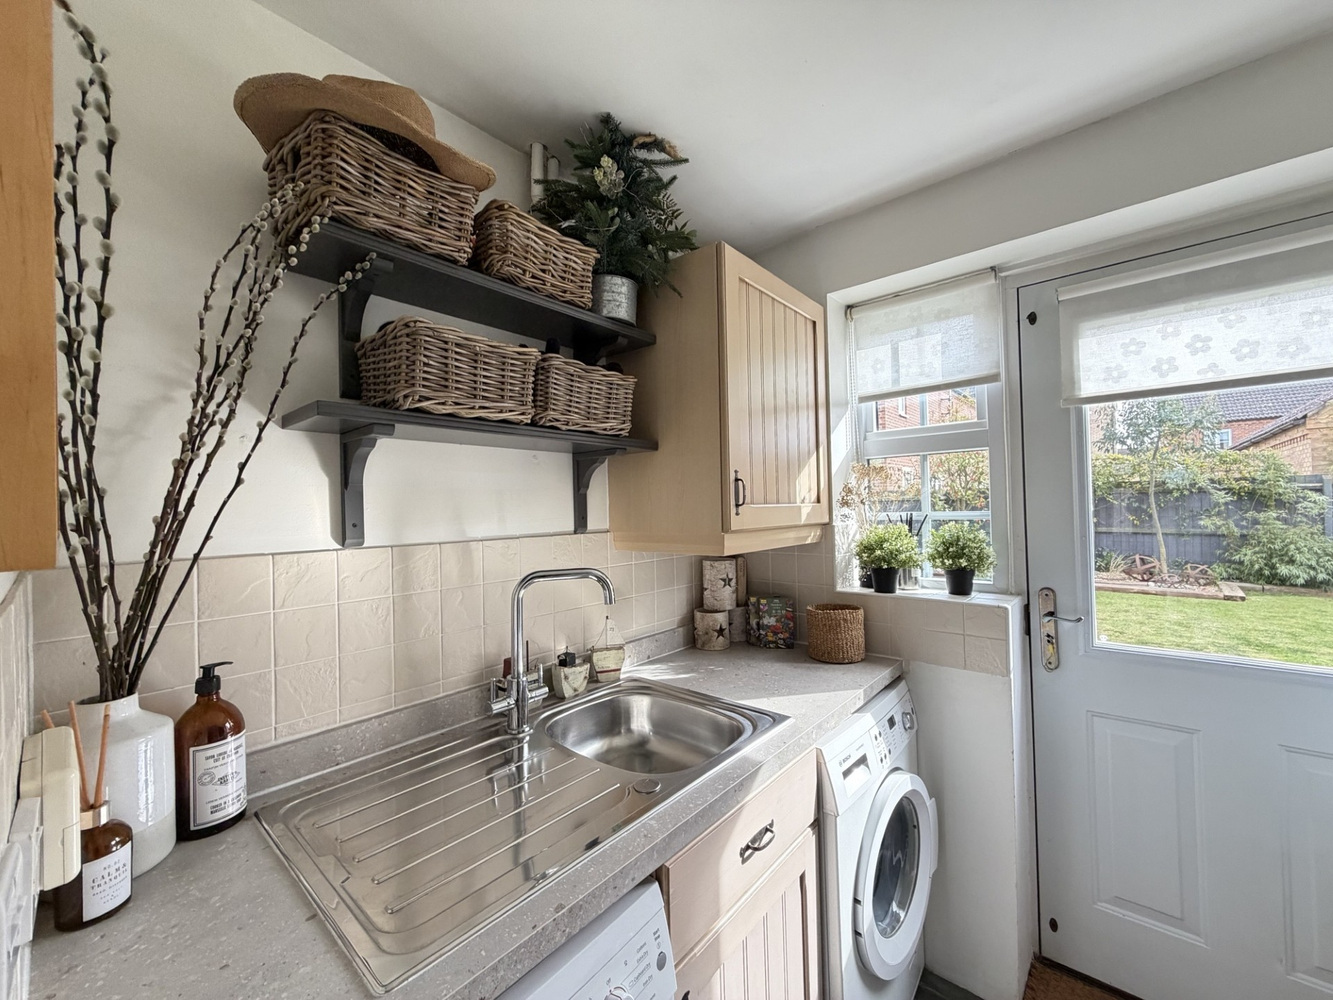
UTILITY ROOM
RECEPTION ROOM 5.95m x 3.23m
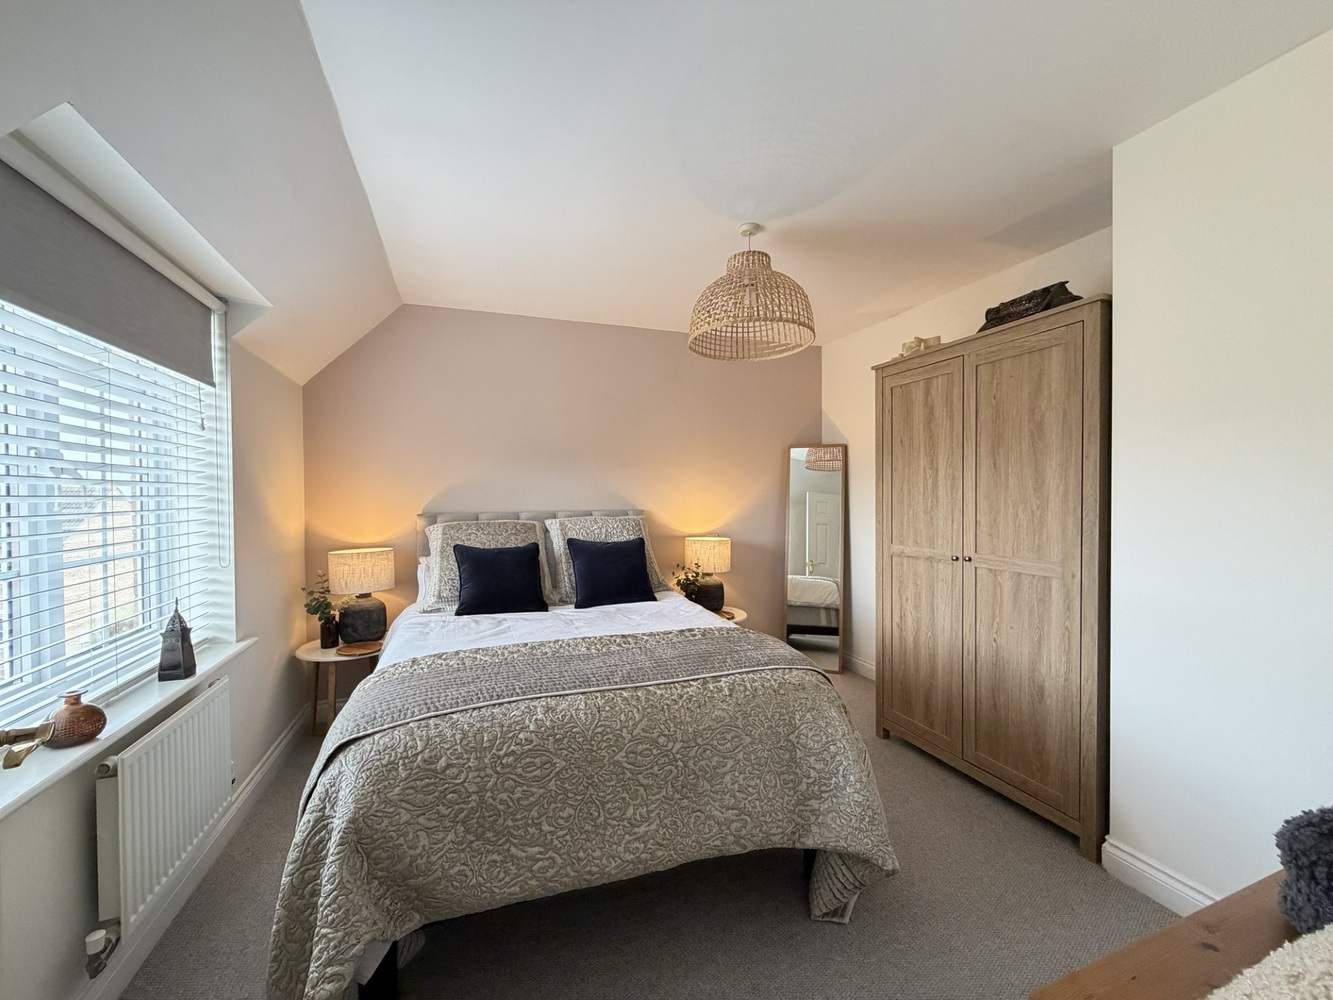
BEDROOM TWO 3.96m x 3.24m
EN-SUITE
WALK-IN WARDROBE
FIRST FLOOR LANDING
RECEPTION 5.95m x 3.23m
STUDY
KITCHEN/DINING 5.95m x 3.23m
SECOND FLOOR LANDING
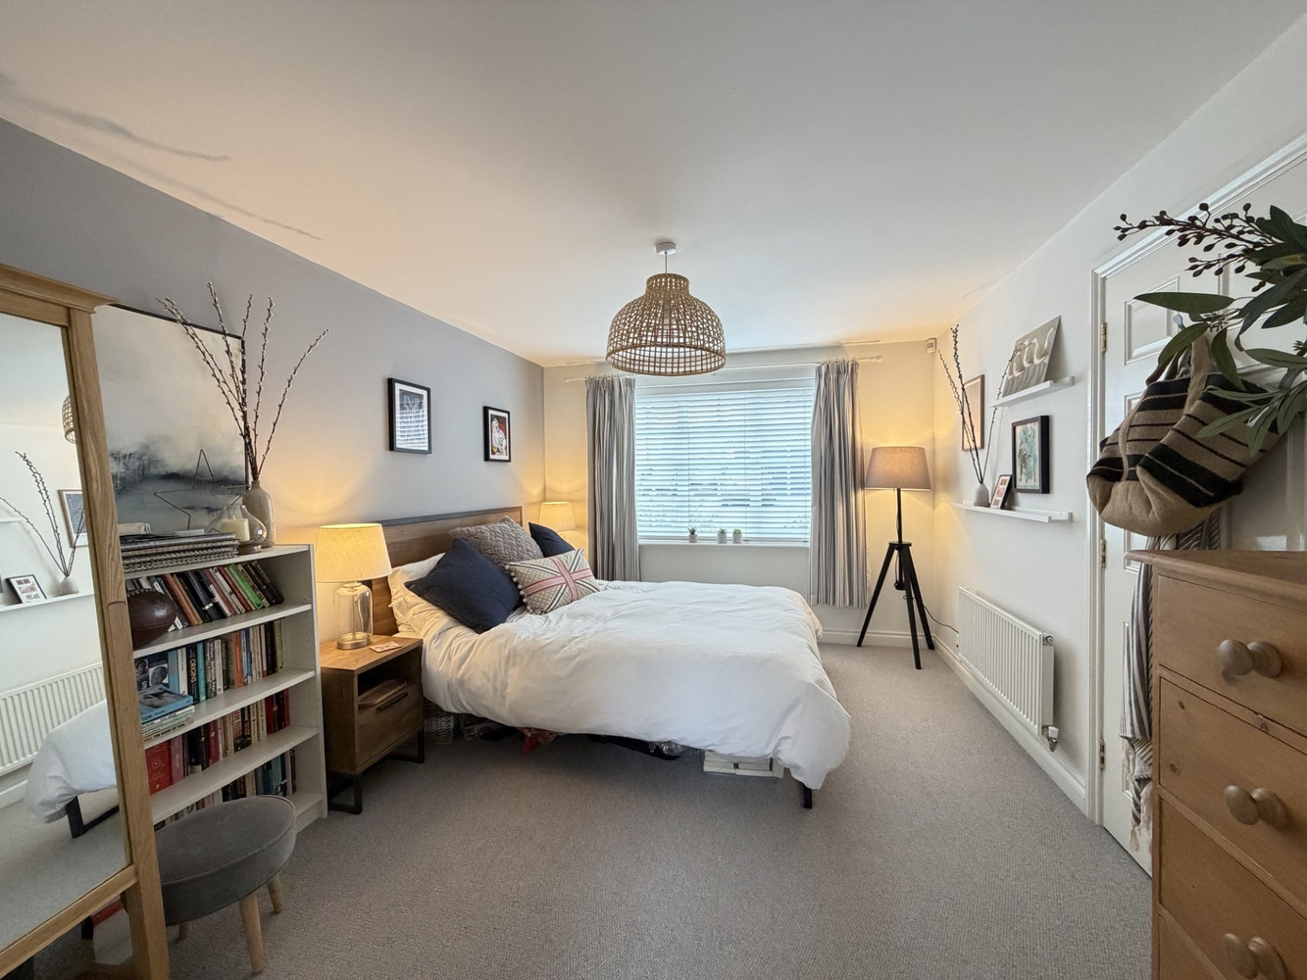
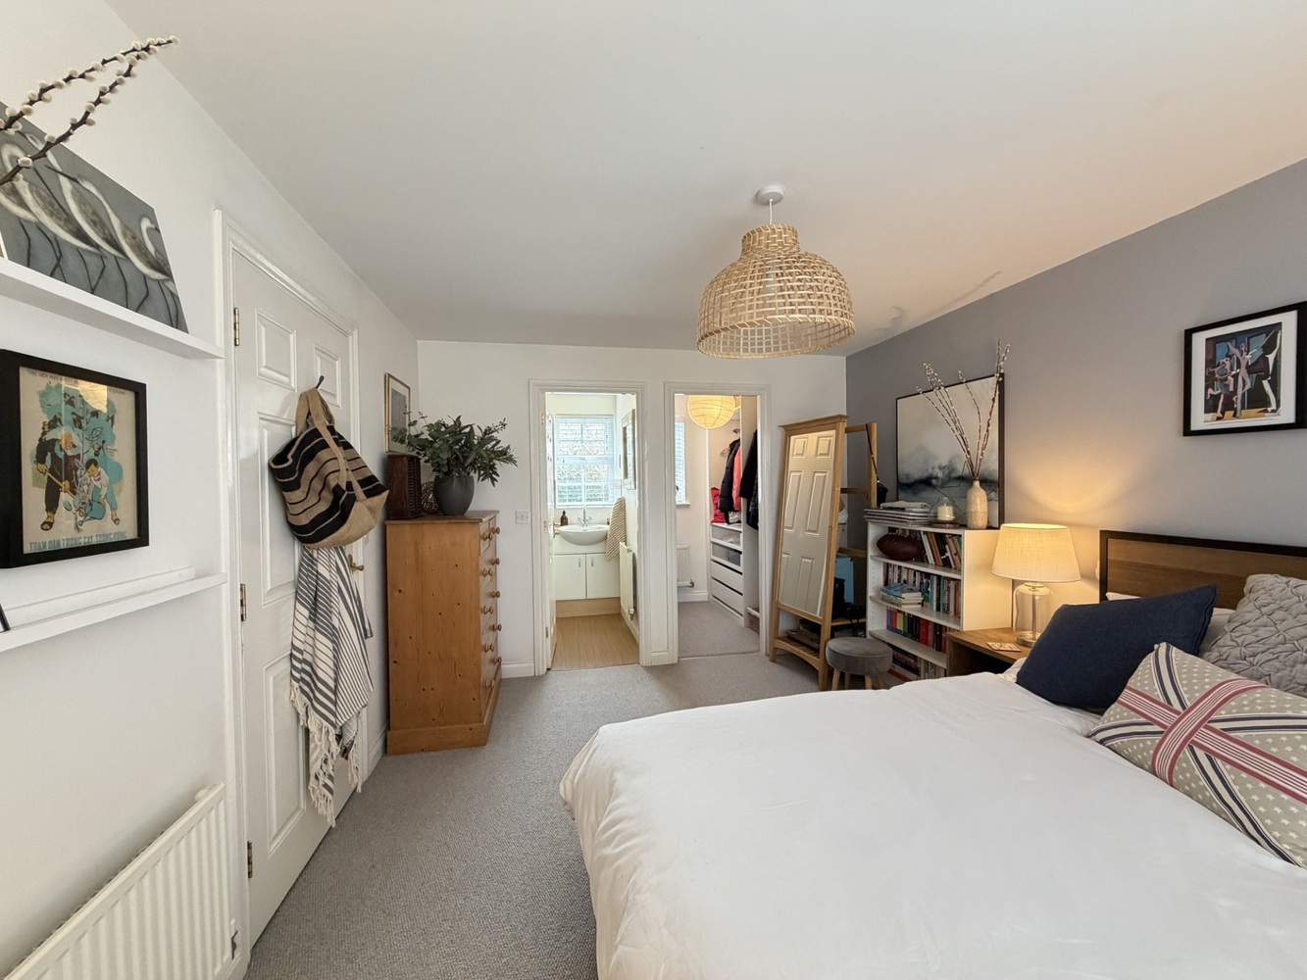
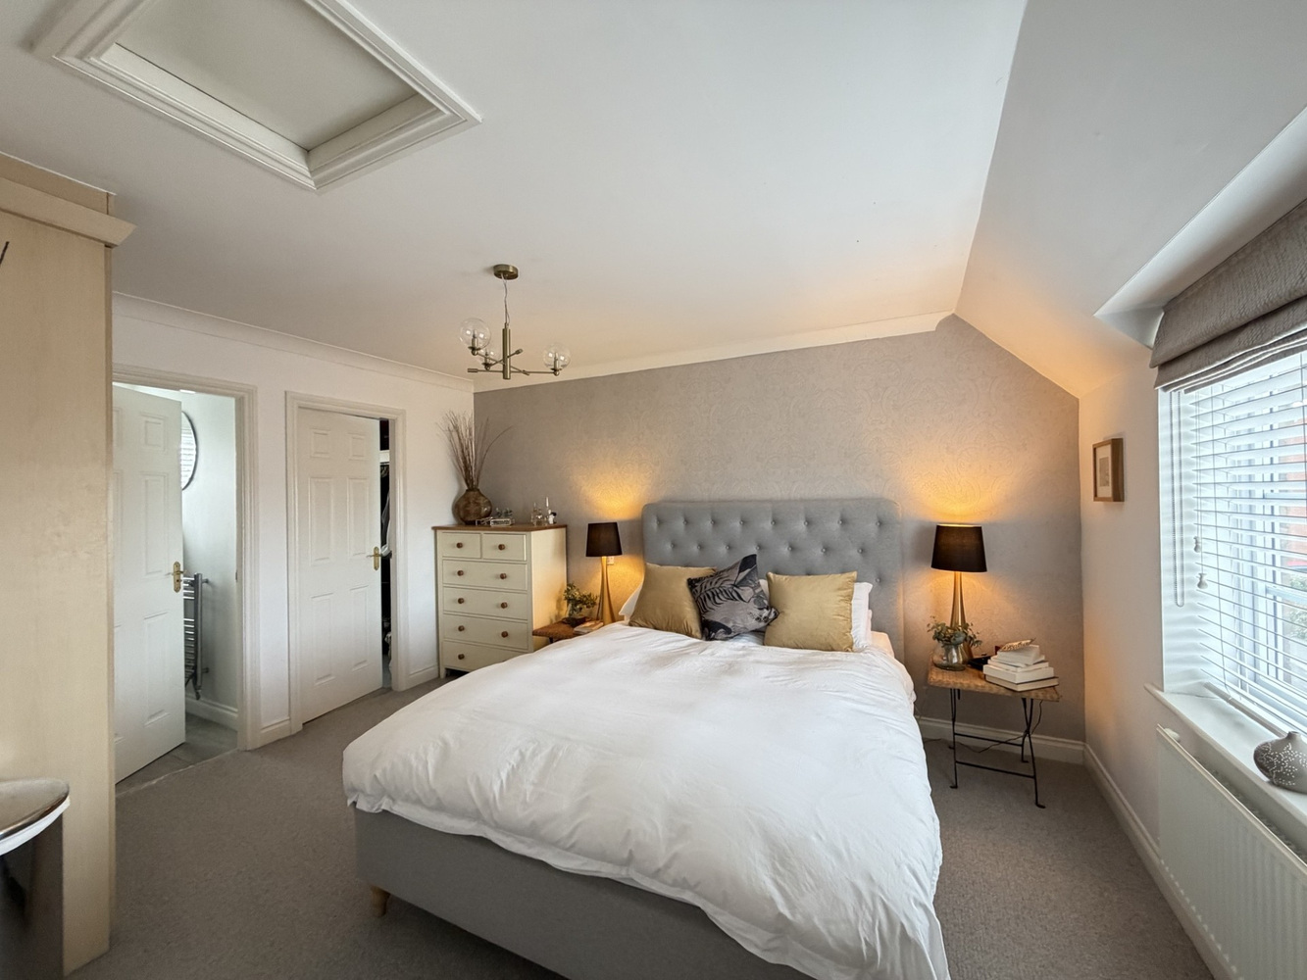
PRINCIPAL BEDROOM 4.12m x 3.24m
EN-SUITE
WALK-IN WARDROBE
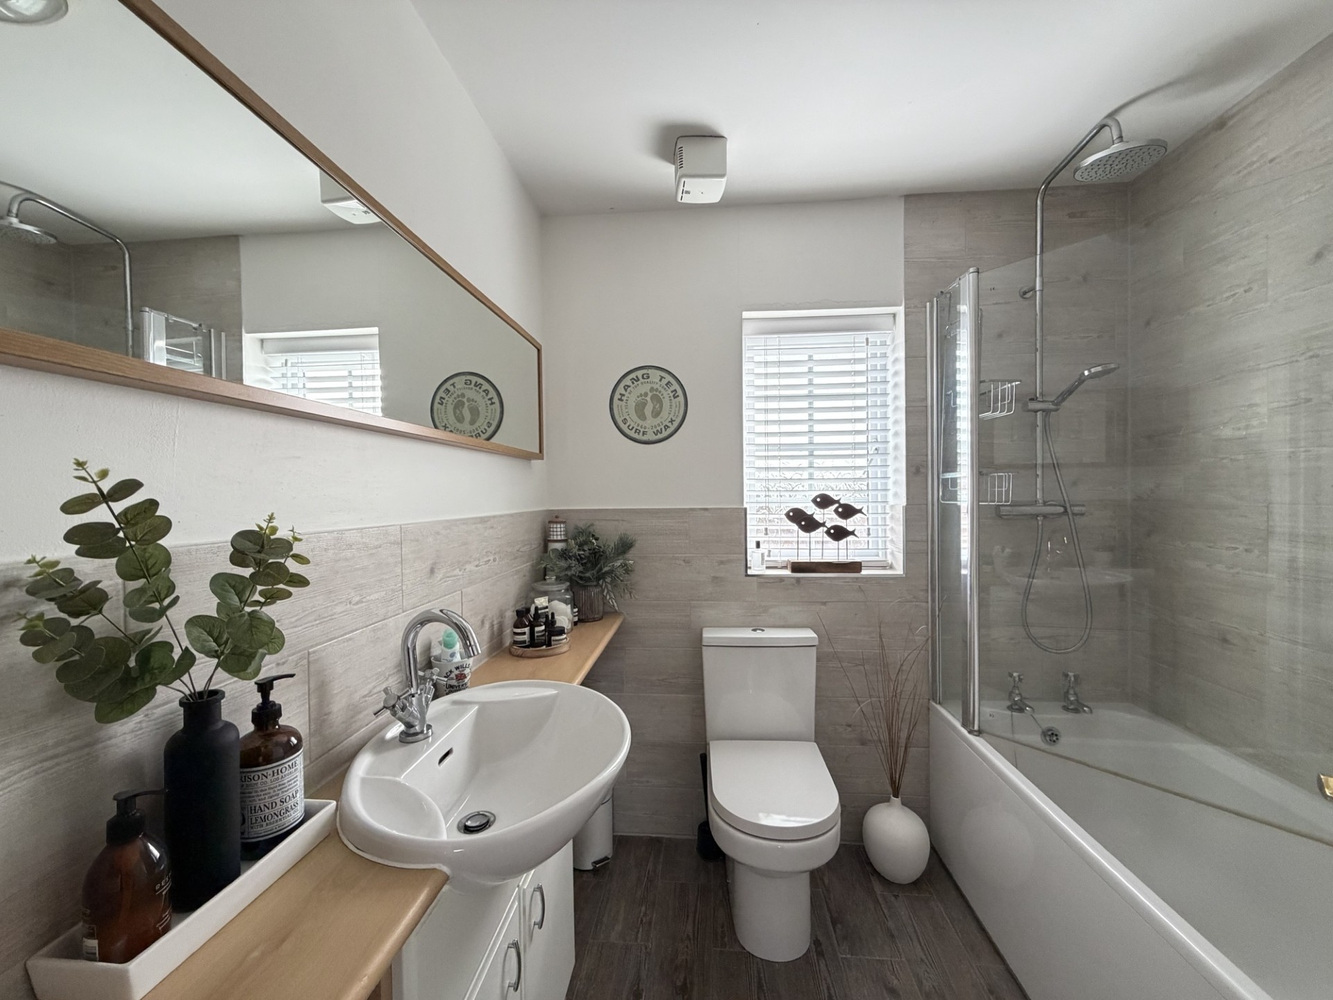
FAMILY BATHROOM
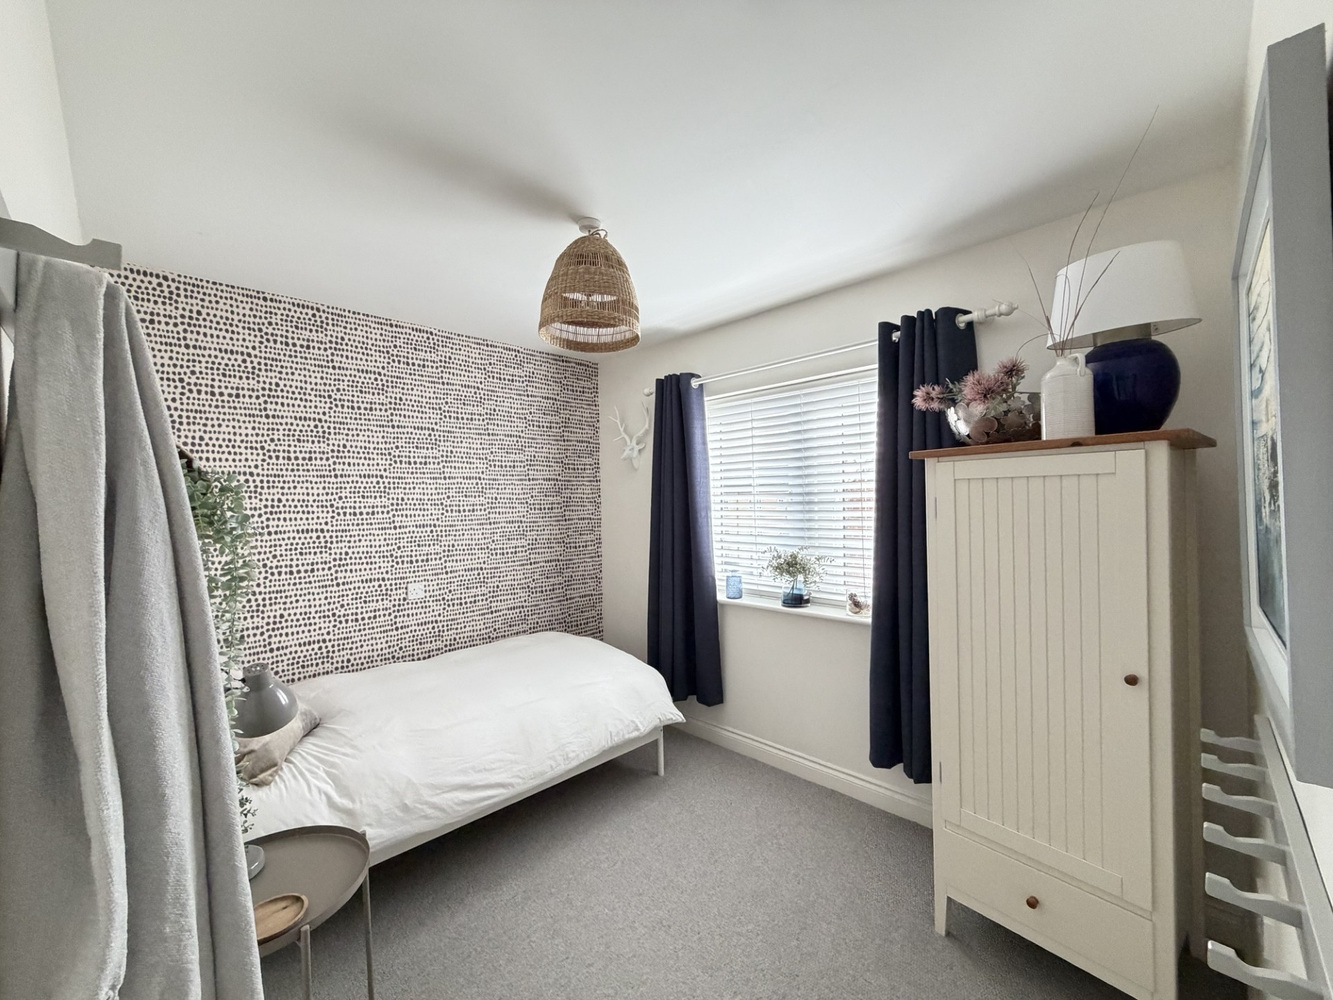
BEDROOM THREE 3.44m x 3.23m
BEDROOM FOUR 3.23m x 2.95m
EXTERIOR
with south facing rear garden.
GARAGE

Get in touch
Download this property brochure
Download brochureTry our calculators
Mortgage calculator
Stamp duty calculator
Similar Properties
-

Rose Cottage, High Street, Brinkley
£475,000 Guide PriceFor SaleA charming Grade 2 listed detached period property requiring updating and renovation and standing in a sought after Cambridgeshire village. A historic former malsters house, Rose Cottage has been in the current family ownership for over 100 years and benefits from 2 generous reception rooms and 4 do...4 Bedrooms1 Bathroom2 Receptions -

Peterhouse Drive, Newmarket, Suffolk
£499,500 Guide PriceFor SaleA sympathetically extended 4 bedroom detached house standing in a highly sought after residential area in the Cambridgeshire part of town and with good access to the local school and the railway station. The property is superbly presented and benefits from 3 reception rooms and a conservatory, a mod...4 Bedrooms2 Bathrooms3 Receptions -

Plot 221, The Cedar, Highfields Green, Yeomans Way, Littleport, Ely, Cambridgeshire
£509,995 Guide PriceFor SaleThe Cedar - a four bedroom family home with parking and double garage. The double-fronted, classic design of The Cedar gives a clue to the level of luxury, space and attention to detail within.4 Bedrooms2 Bathrooms2 Receptions