Key Features
- ENTRANCE LOBBY
- SITTING ROOM
- DINING ROOM
- SNUG/OFFICE
- THREE BEDROOMS
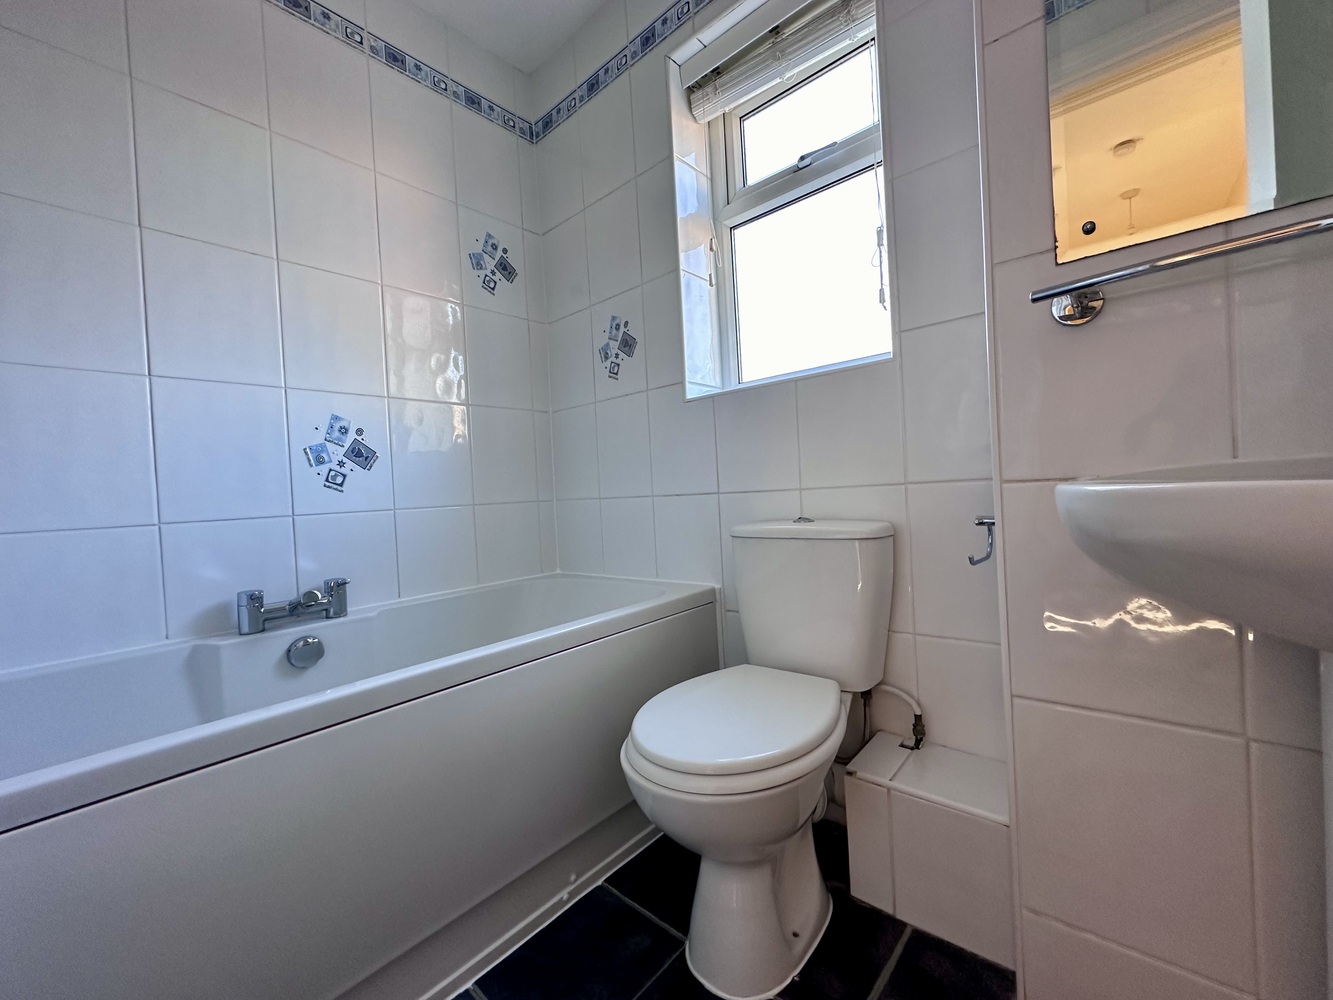
- FAMILY BATHROOM
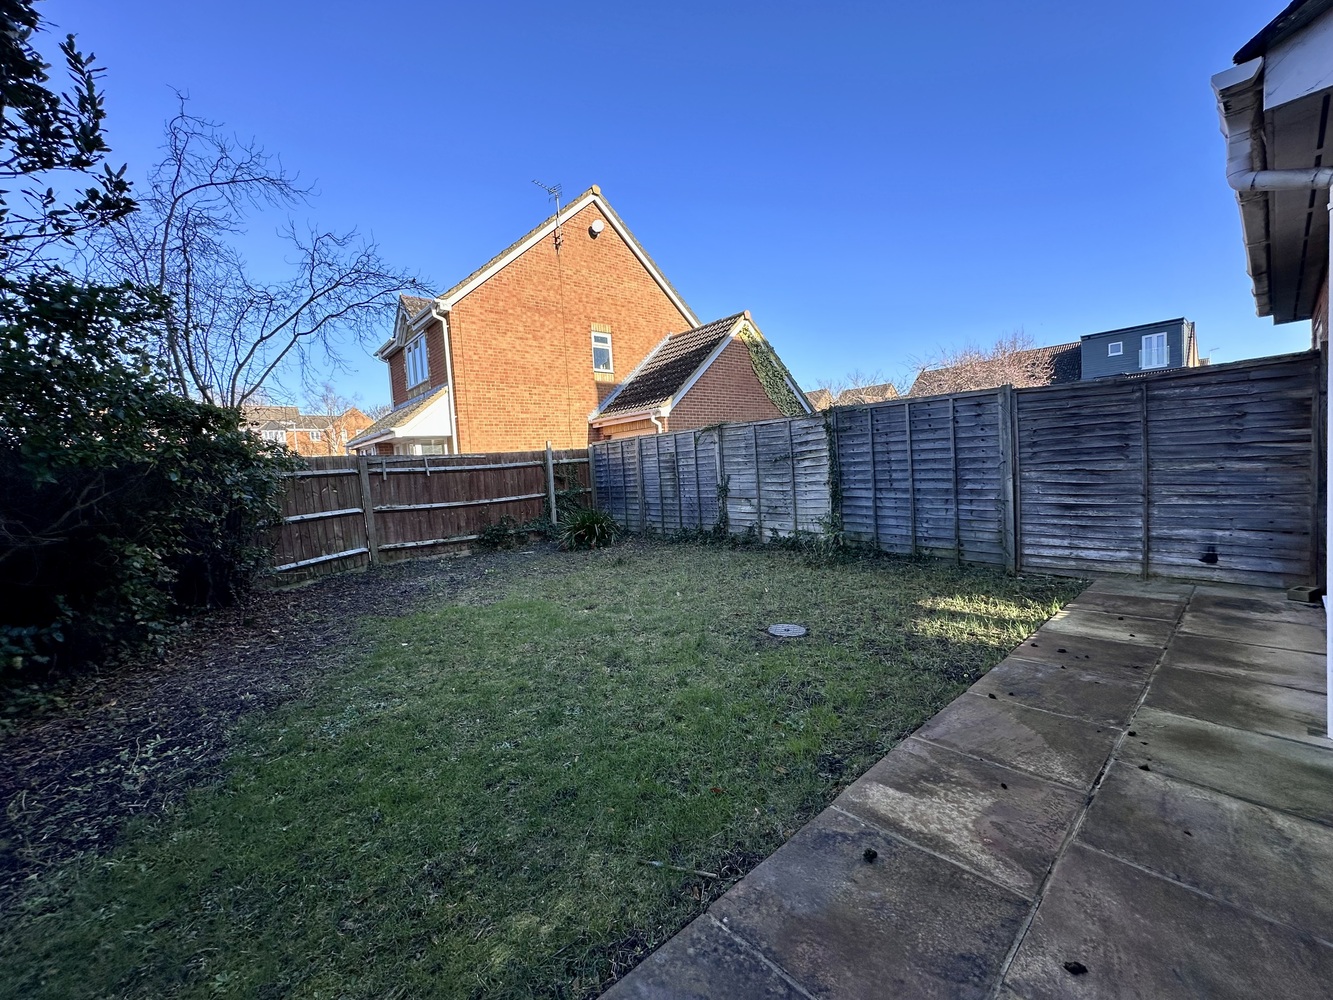
- ENCLOSED REAR GARDEN
- OFF ROAD PARKING
- GAS CENTRAL HEATING
- FULLY MANAGED PROPERTY
Full property description
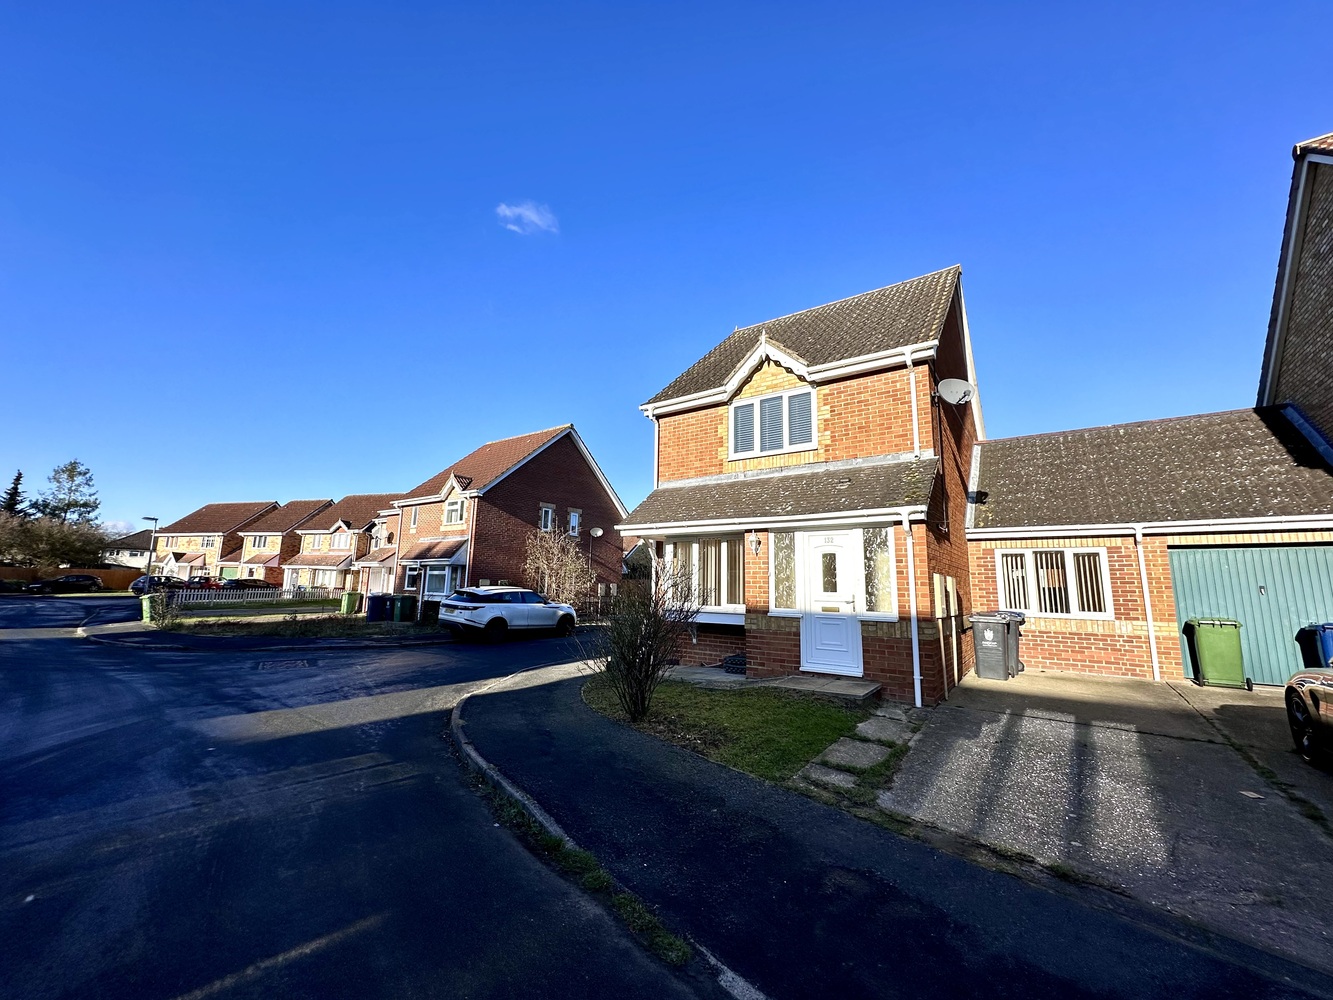
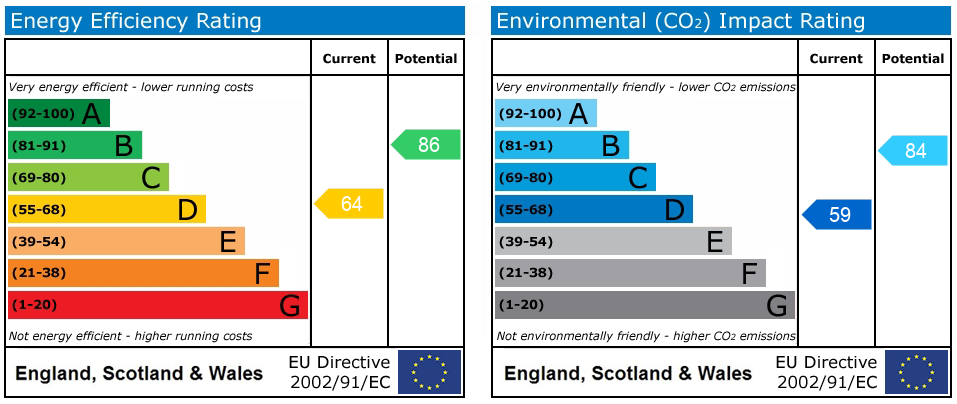
A well-presented three-bedroom link detached house situated in a popular residential area. EPC D (64). Council Tax Band D. Available End July 2026.
A well-presented three-bedroom link detached house situated in a popular residential area. EPC D (64). Council Tax Band D. Available End July 2026.
ENTRANCE LOBBY
with entrance door and two windows to front aspect. Radiator.
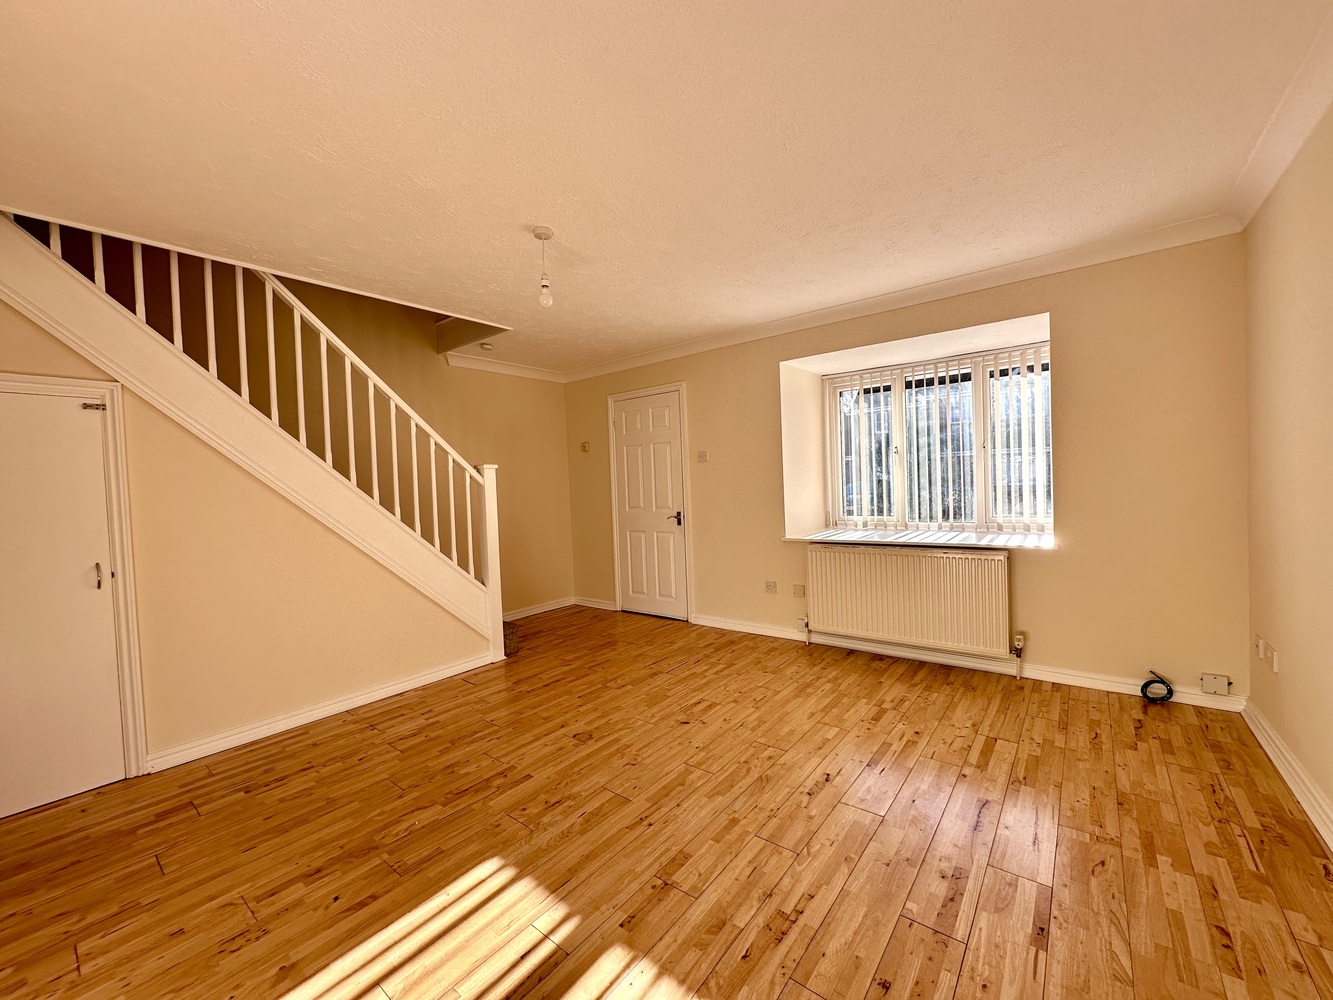
SITTING ROOM 4.77m x 4.15m
with box bay double glazed window to front aspect and window to side aspect. Radiator, staircase rising to first floor with useful cupboard under. Laminate flooring continuing through to:-
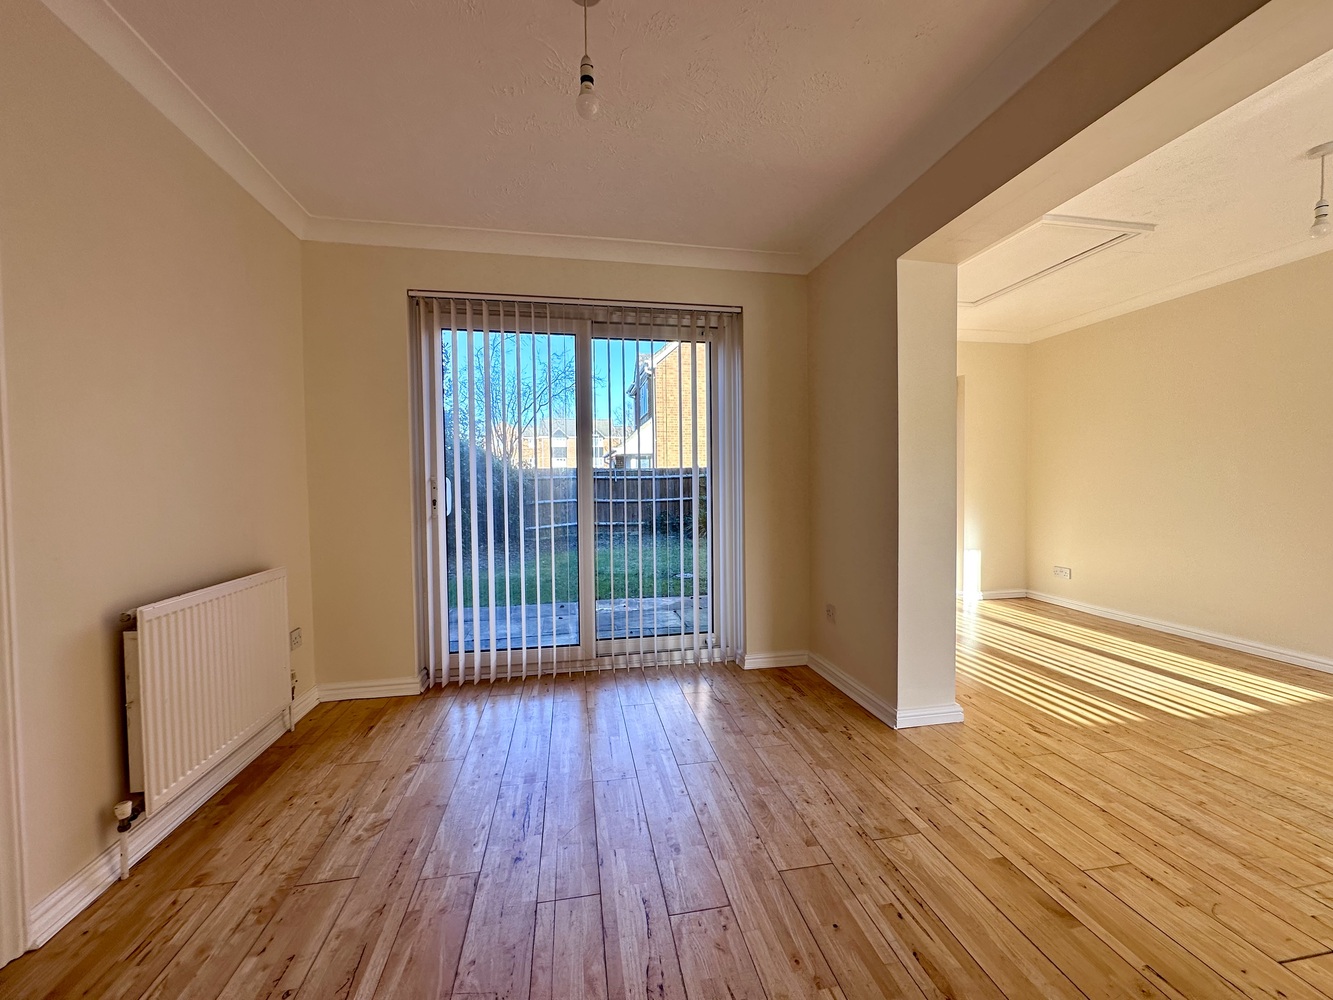
DINING ROOM 3.00m x 2.65m
with double glazed sliding patio doors to rear aspect. Radiator, wood flooring and opening to:-
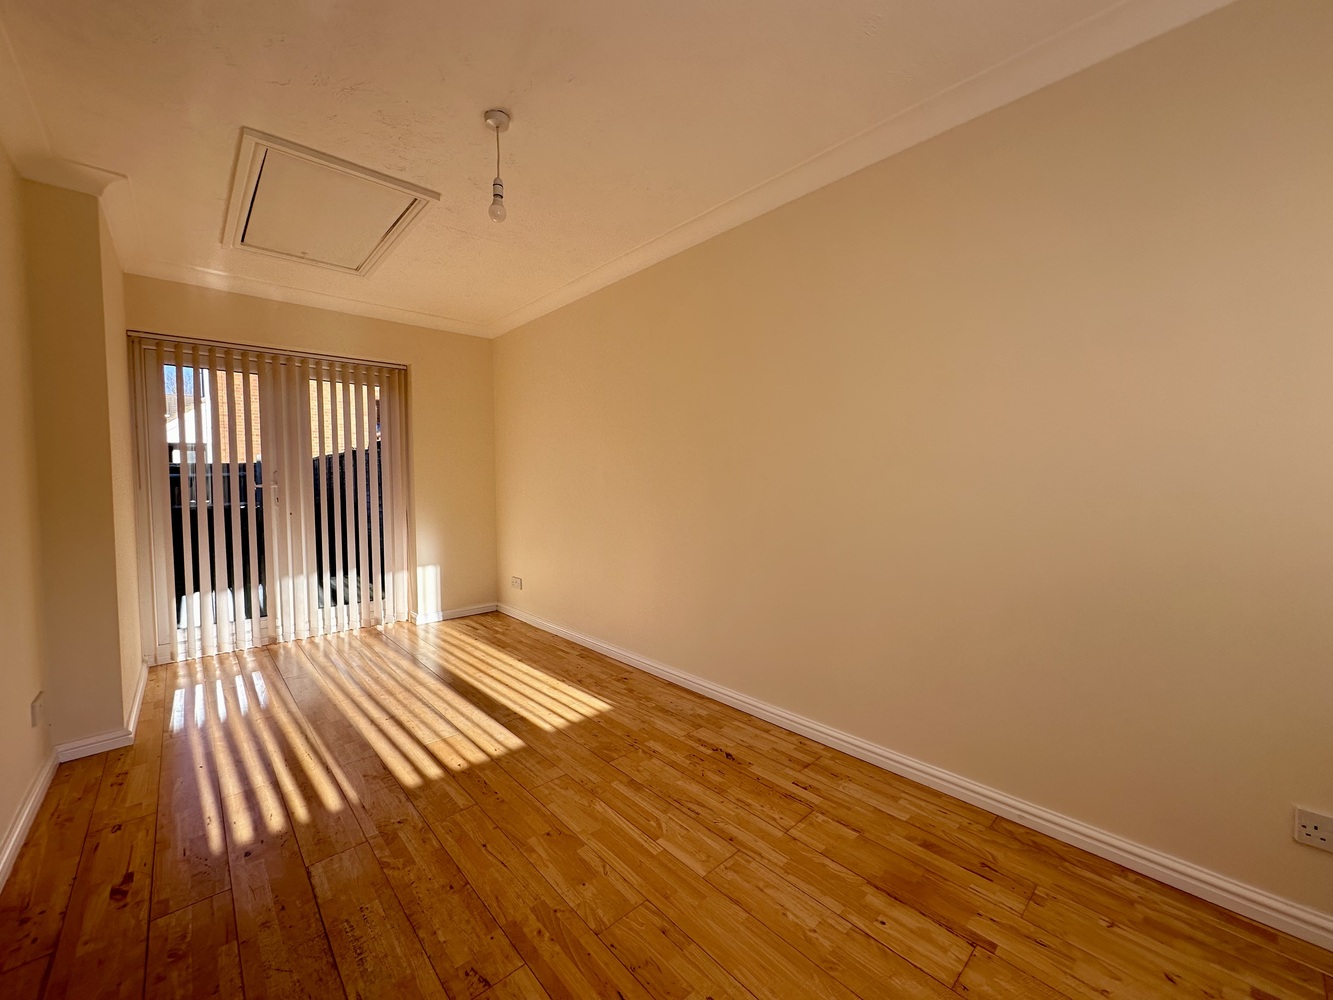
SNUG/OFFICE 4.85m x 2.35m
with double glazed window to front aspect and double-glazed patio doors opening to rear. Radiator and wood flooring.
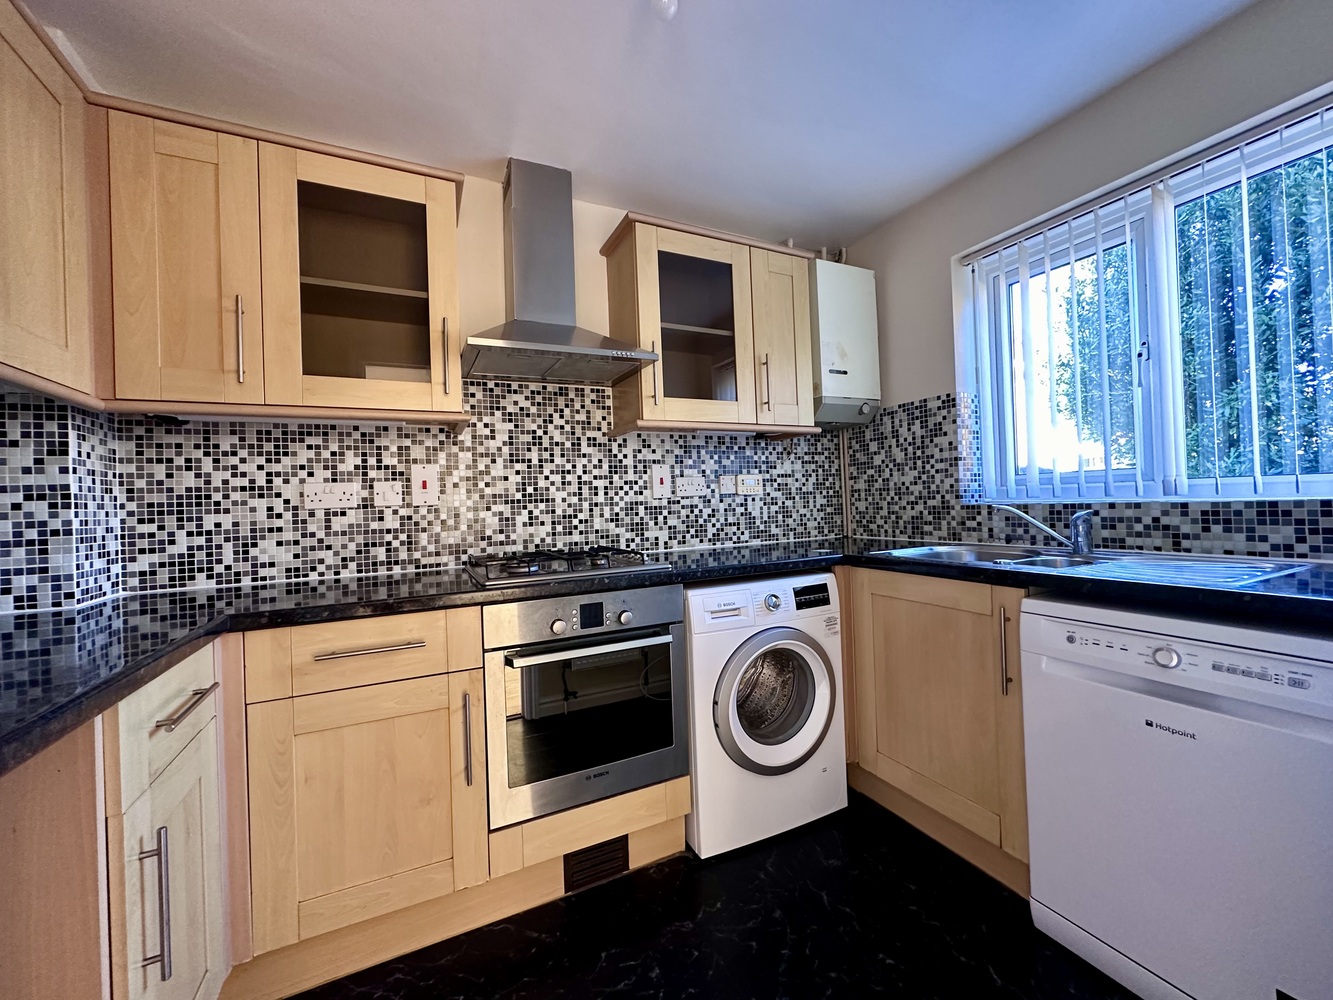
KITCHEN 2.98m x 2.00m
with double glazed window to rear aspect. Fitted with a range of wall and base units with work surfaces over, inset 1 & ½ bowl stainless steel sink unit with mixer tap, four ring gas hob with extractor fan over, single oven, appliance space for fridge freezer (subject to measurements), plumbing for washing machine and dishwasher. Radiator, vinyl flooring.
FIRST FLOOR LANDING
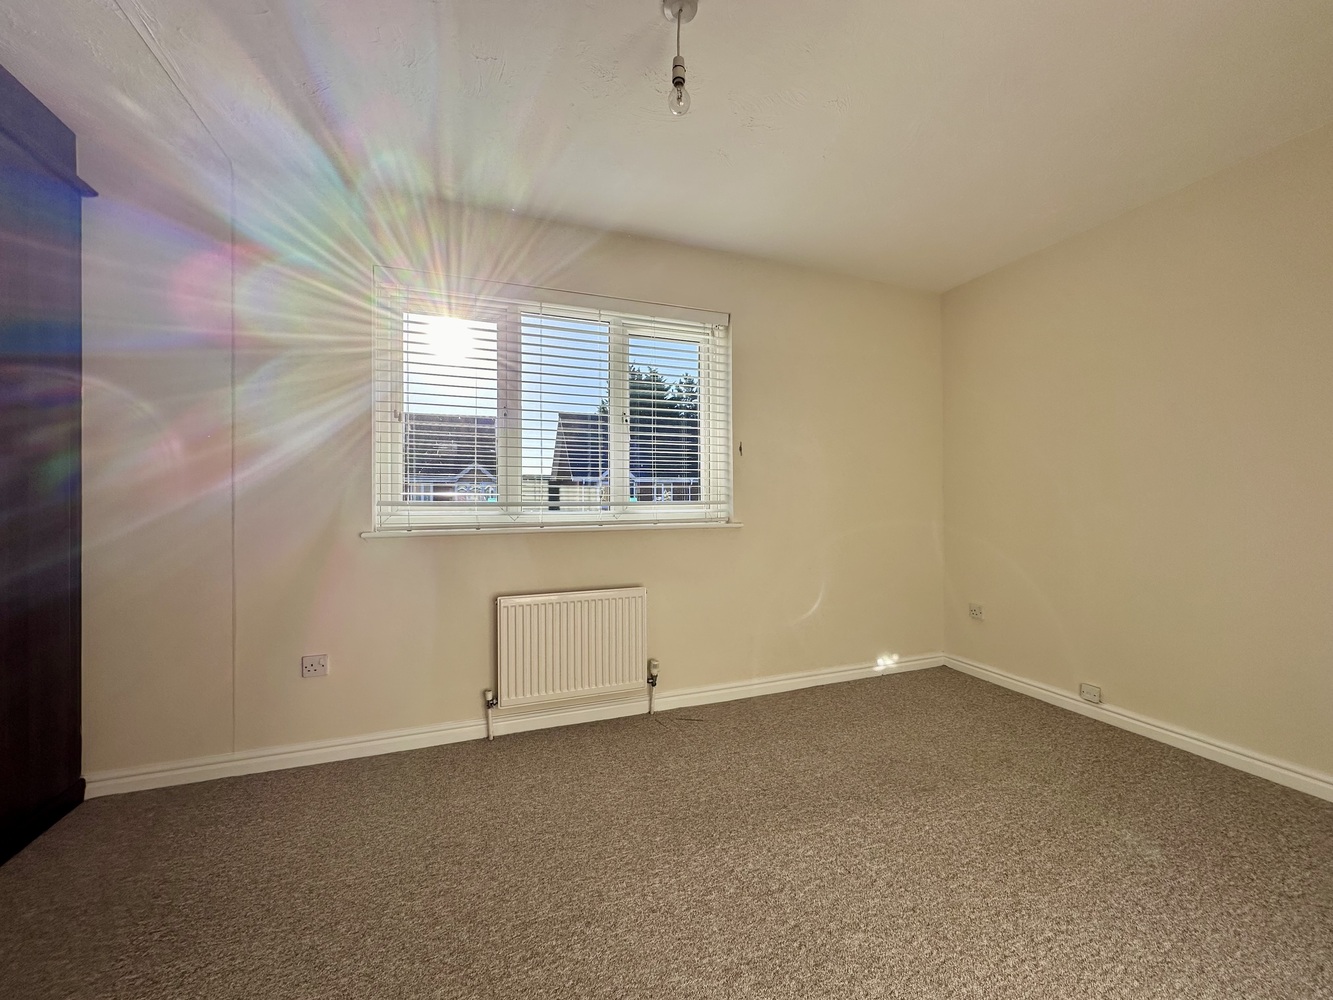
BEDROOM ONE 3.75m x 1.60m
with double glazed window to front aspect, built-in double wardrobe, radiator.
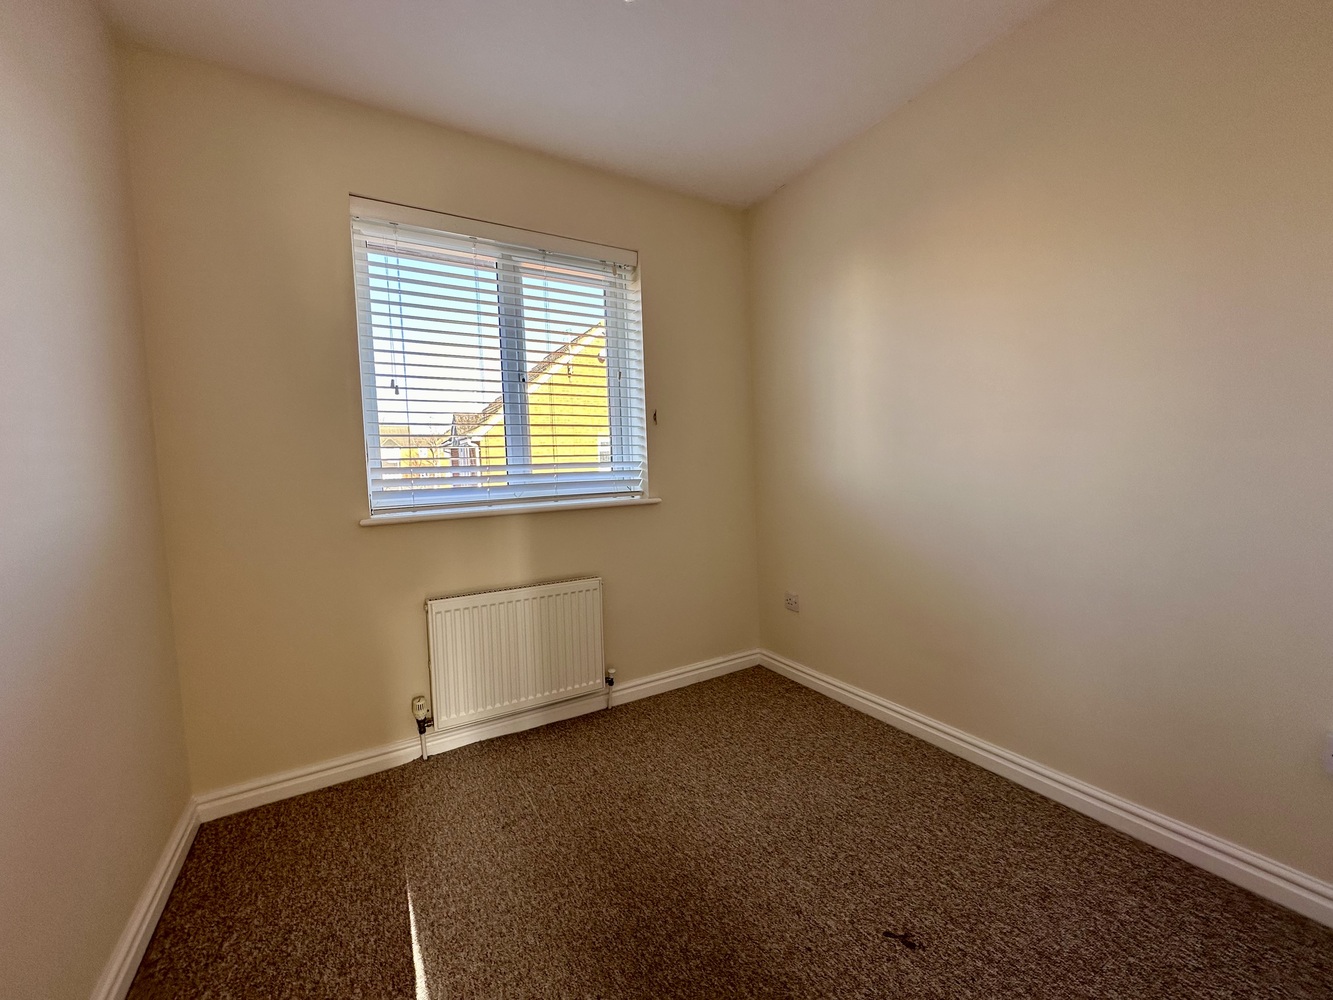
BEDROOM TWO 2.35m x 2.32m
with double glazed window to rear aspect. Radiator.
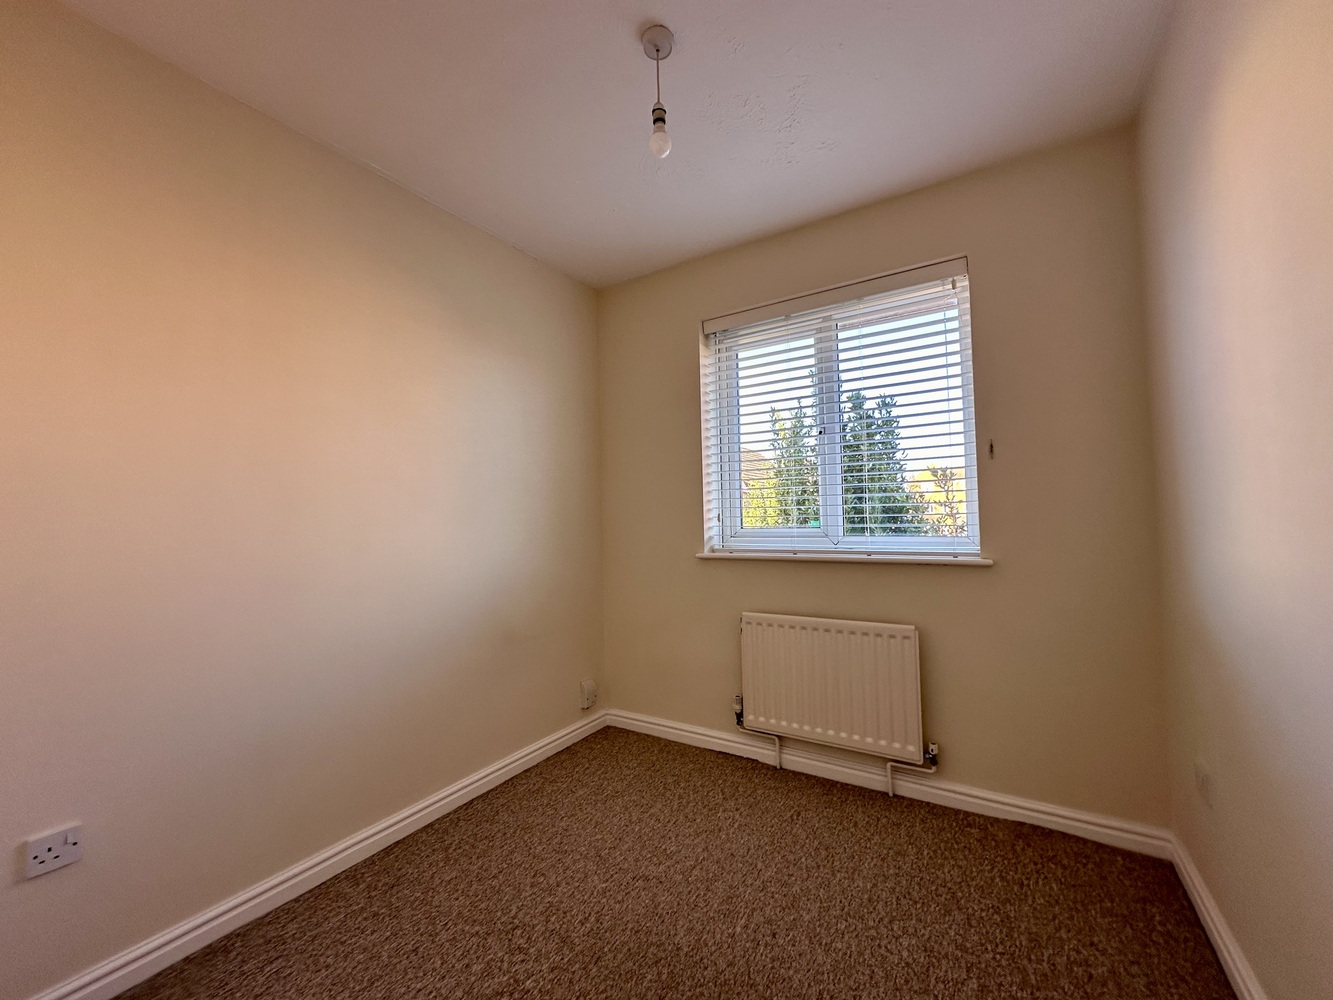
BEDROOM THREE 2.40m x 2.30m
with double glazed window to rear aspect. Radiator.
BATHROOM
Fitted with a three-piece suite comprising low level WC, wash hand basin and bath with separate electric shower over. Double glazed window to rear aspect, tiled surrounds and vinyl flooring.
EXTERIOR
Off road parking to the front and an enclosed rear garden which is mainly laid to lawn with a patio area.
NOTES
EPC Rating D (64)
Council Tax Band D
This is a Fully Managed Property
Get in touch
Try our calculators
Rental affordability calculator
Similar Properties
-

Stanesfield Road, Cambridge, Cambridgeshire
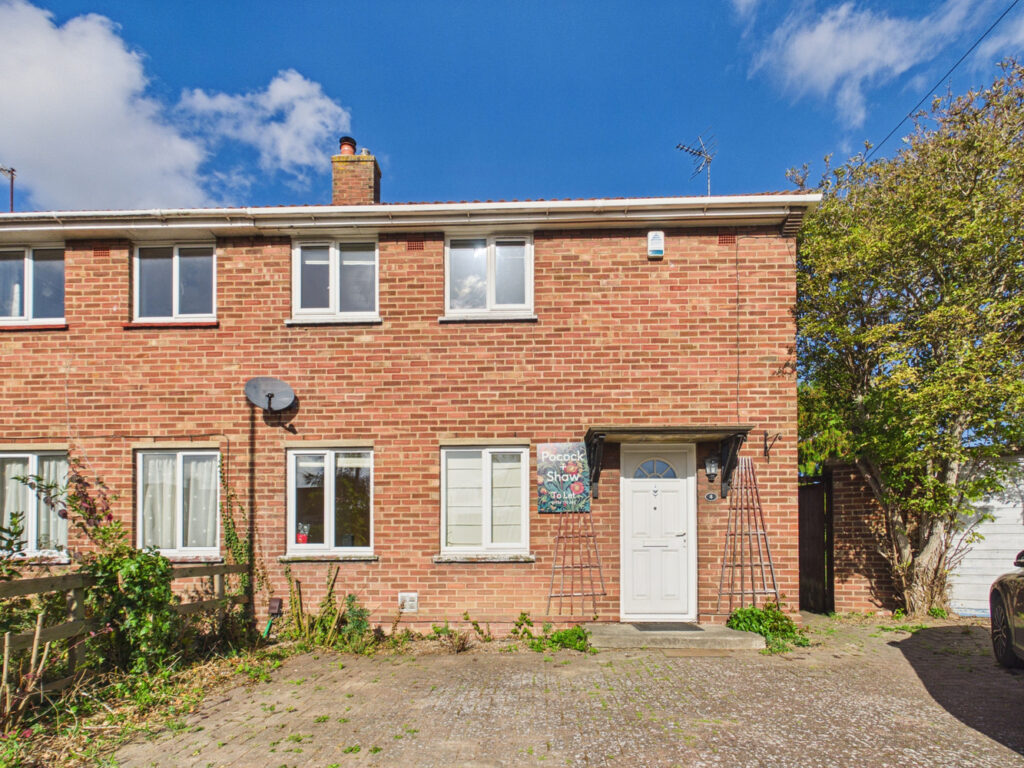
£1,900 pcmTo LetThree bedroom semi detached home. Offered unfurnished. Garage (as half size storage), block paved drive and front garden, rear garden. Sun room. Located between Newmarket Road and Barnwell Road for ease of access to main city routes.3 Bedrooms1 Bathroom2 Receptions -
Kings Avenue, Ely, Cambridgeshire
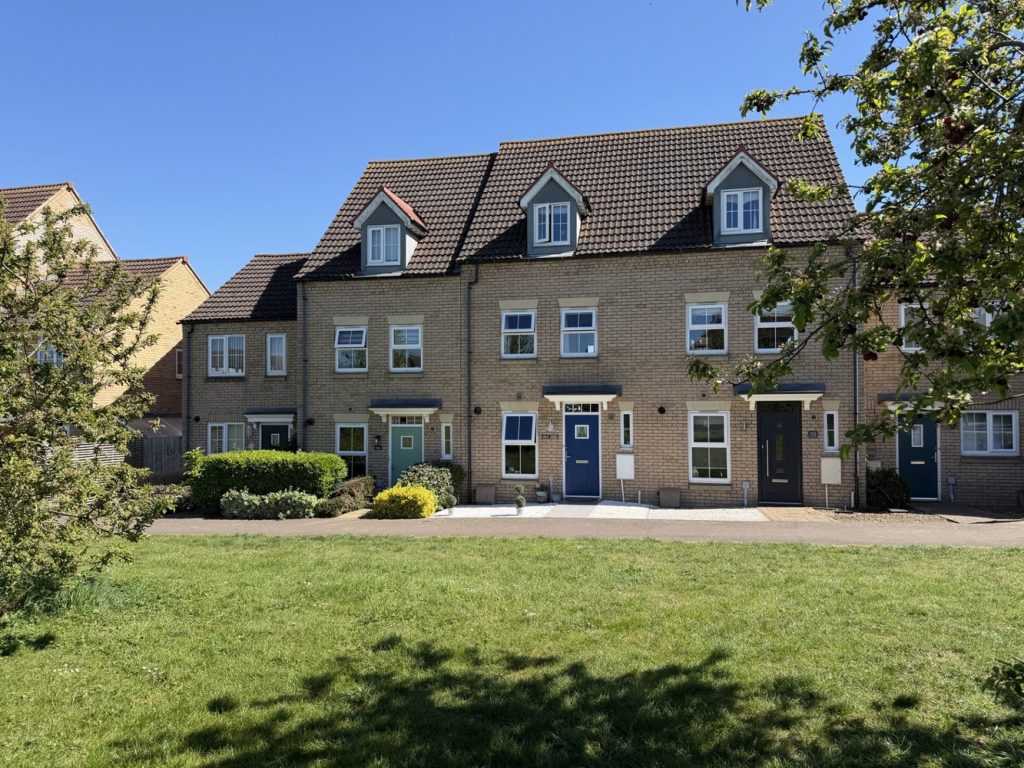
£1,450 pcmLet AgreedExtremely well presented 3-storey Norbury design townhouse situated on a popular residential development, overlooking communal grassed area. 3 Double bedrooms, each with fitted wardrobes. Ensuite to master. Low maintenance, enclosed garden to rear and single garage. EPC B (81) Council Tax Band B, Pr...3 Bedrooms2 Bathrooms -
Peterhouse Drive, Newmarket
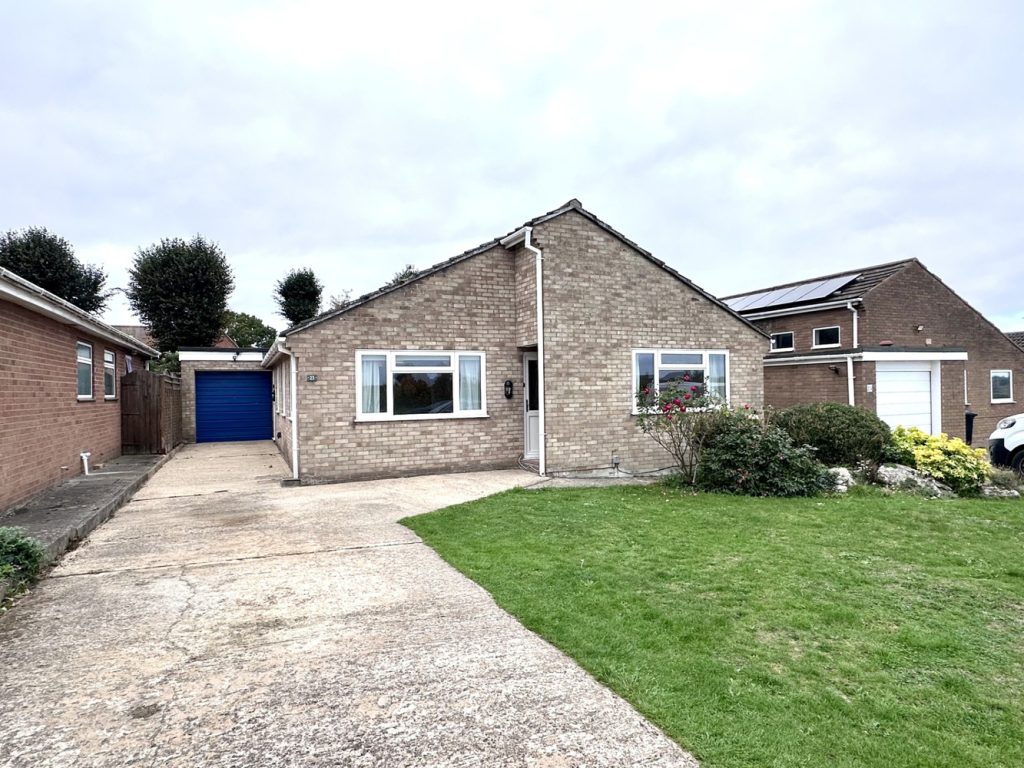
£1,550 pcmLet AgreedA well presented and spacious three double bedroom detached bungalow set in a quiet location within walking distance of the station. EPC E 49. Council Tax Band D. Available Immediately.3 Bedrooms2 Bathrooms2 Receptions