Market Street, Fordham, Ely, Cambridgeshire
Key Features
- Victorian terraced home
- Two reception rooms
- Three bedrooms
- Potential for updating and improvement
- Fitted kitchen
- Ground floor bathroom
- Delightful established gardens
- NO ONWARD CHAIN
Full property description
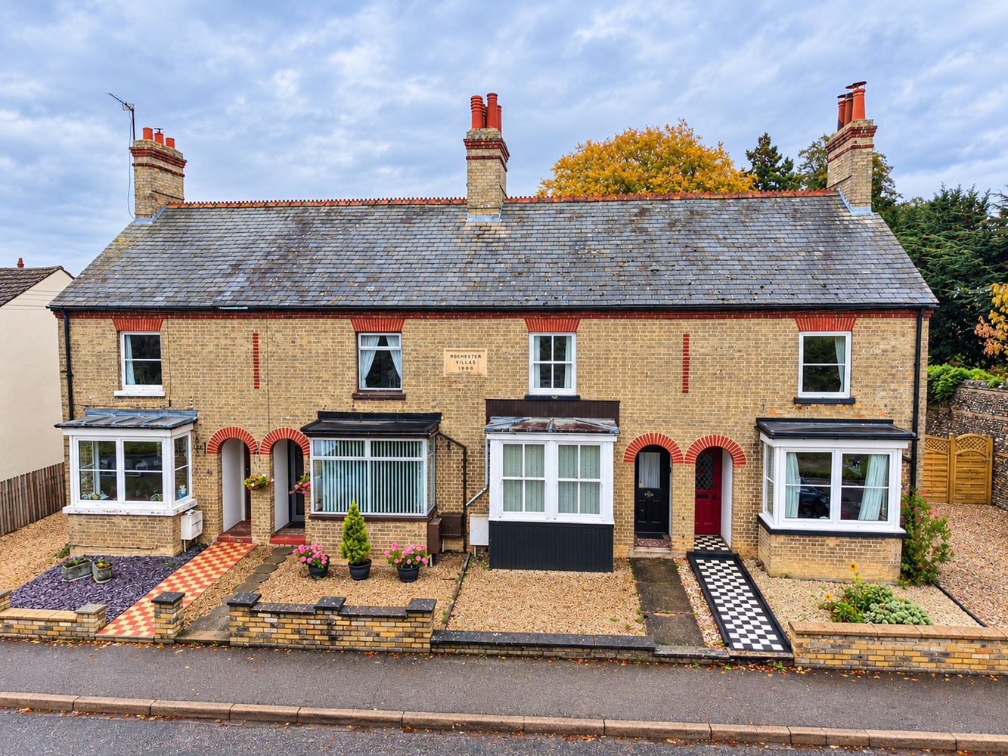
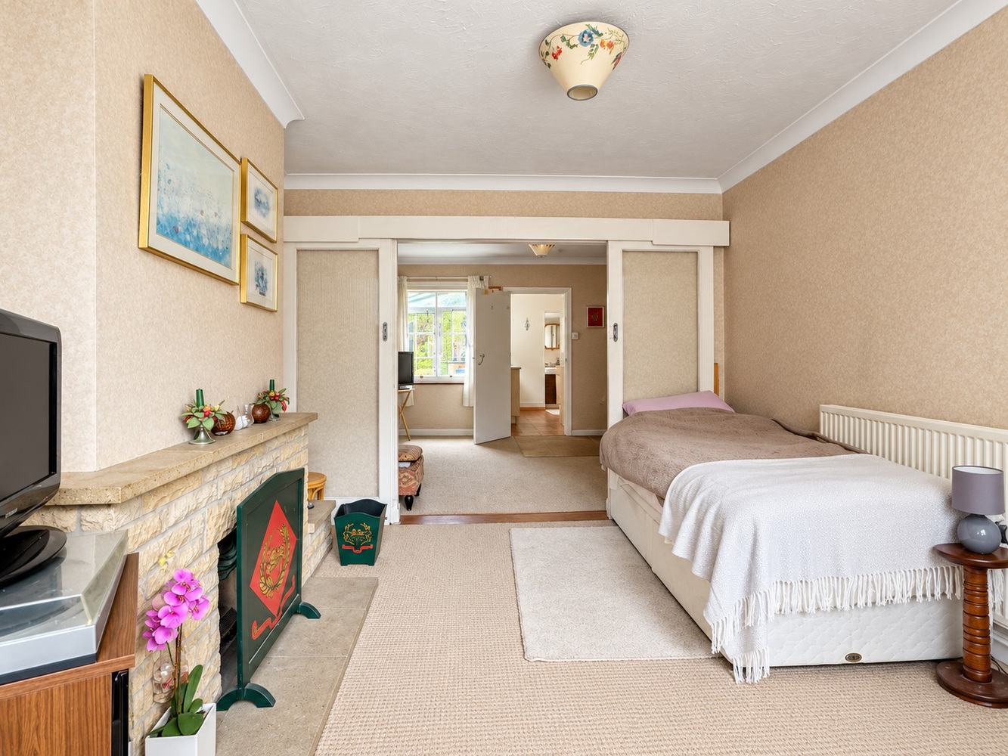
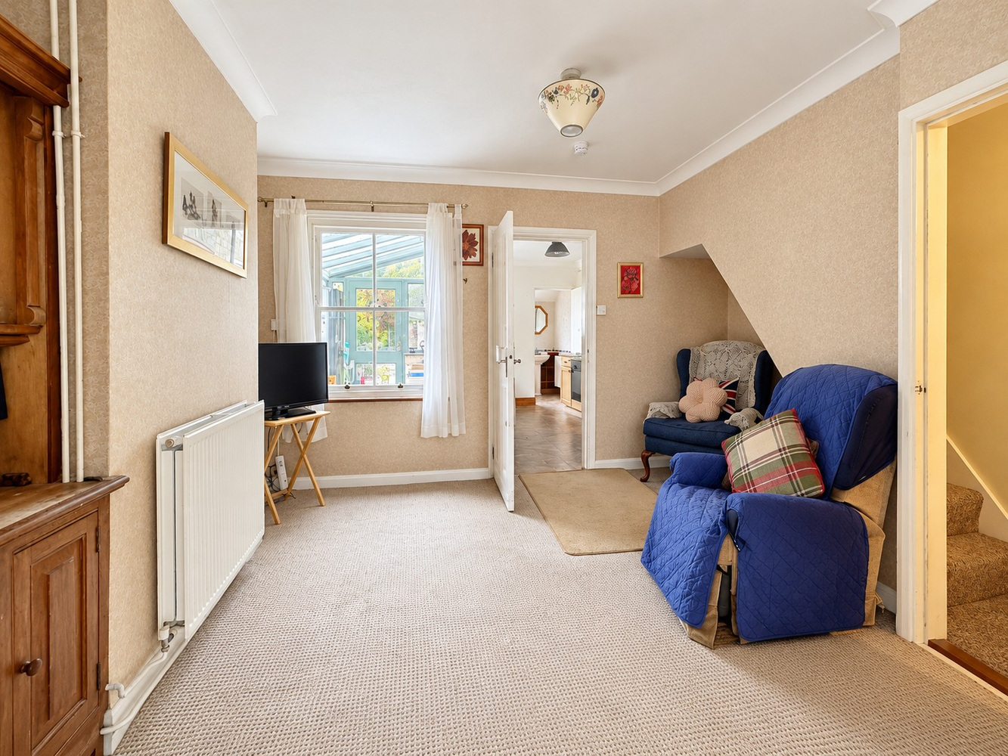
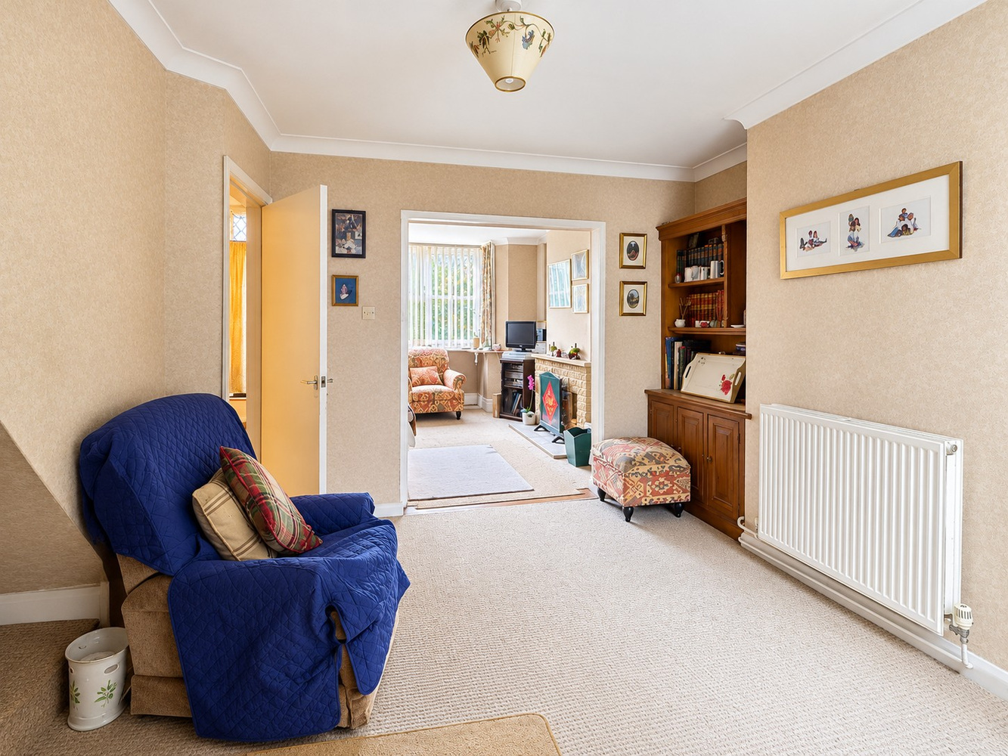
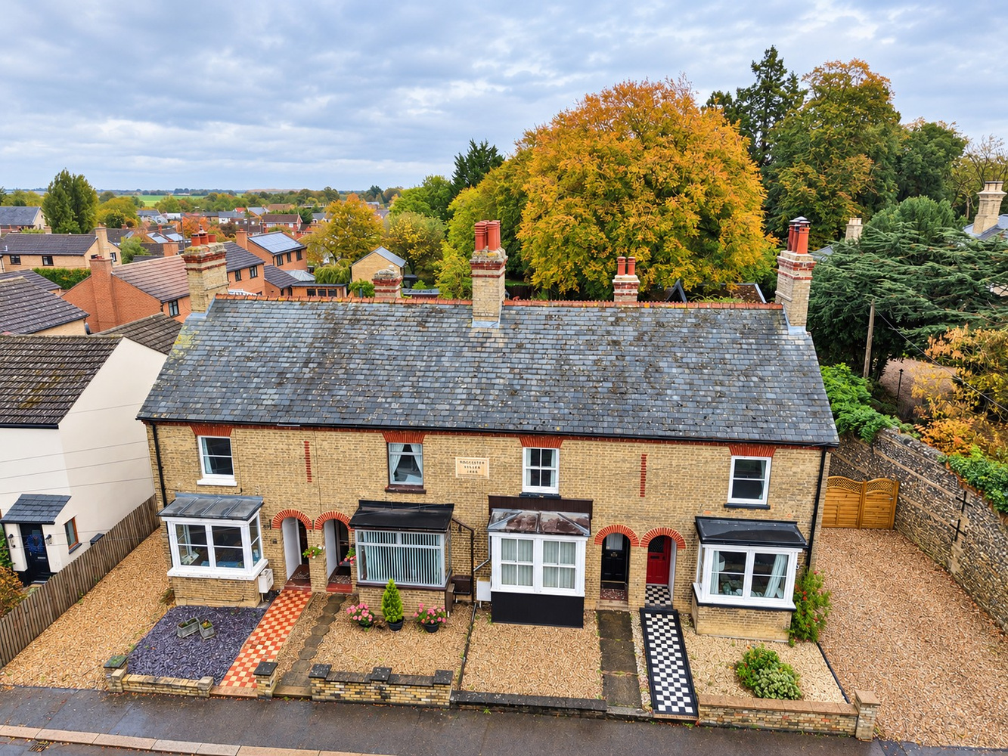
A 3 bedroom late Victorian period terraced home offering potential for further enhancement and updating and situated opposite the village garden centre. The property is offered with no chain and benefits from 2 reception rooms and a delightful generously proportioned established garden to the rear.
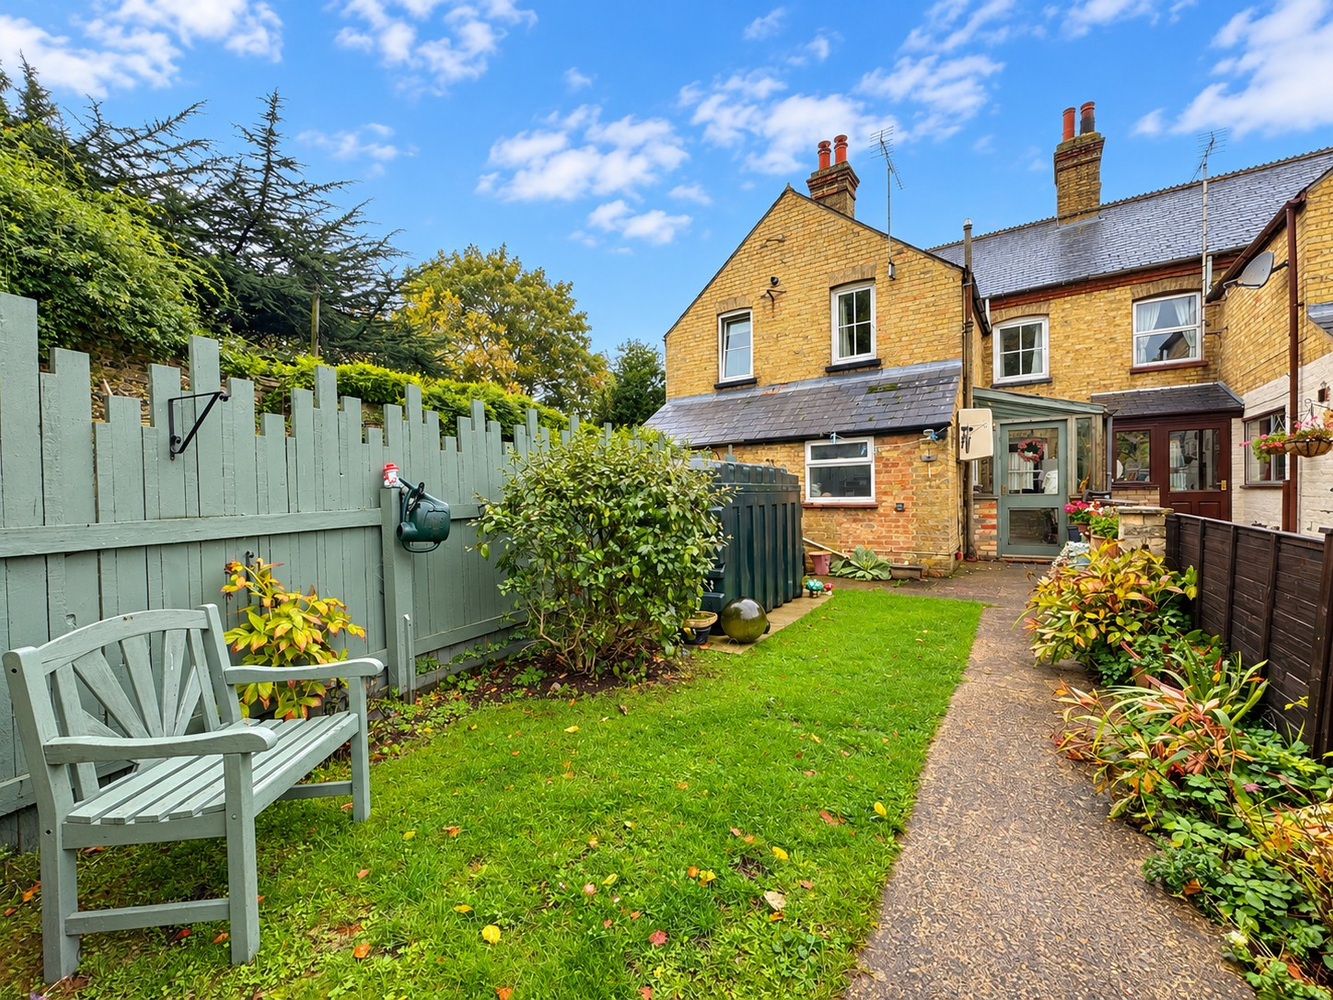
A charming three-bedroom late Victorian terraced home, offered with no chain and with excellent potential for further enhancement and modernisation. Conveniently situated opposite the village garden centre, the property offers well-proportioned accommodation, with two reception rooms, together with a particularly delightful and generously sized rear garden, beautifully established with mature trees and shrubs.
Location
The village of Fordham lies some 5 miles north of Newmarket, renowned as the British Headquarters of horse racing offering an interesting and varied range of local shops and amenities. These include the National Horse Racing Museum, a twice weekly open air market, hotels, restaurants and modern leisure facilities. There is a regular railway service to London's Kings Cross and Liverpool Street stations via Cambridge and Ely just 12 miles away.
Accommodation
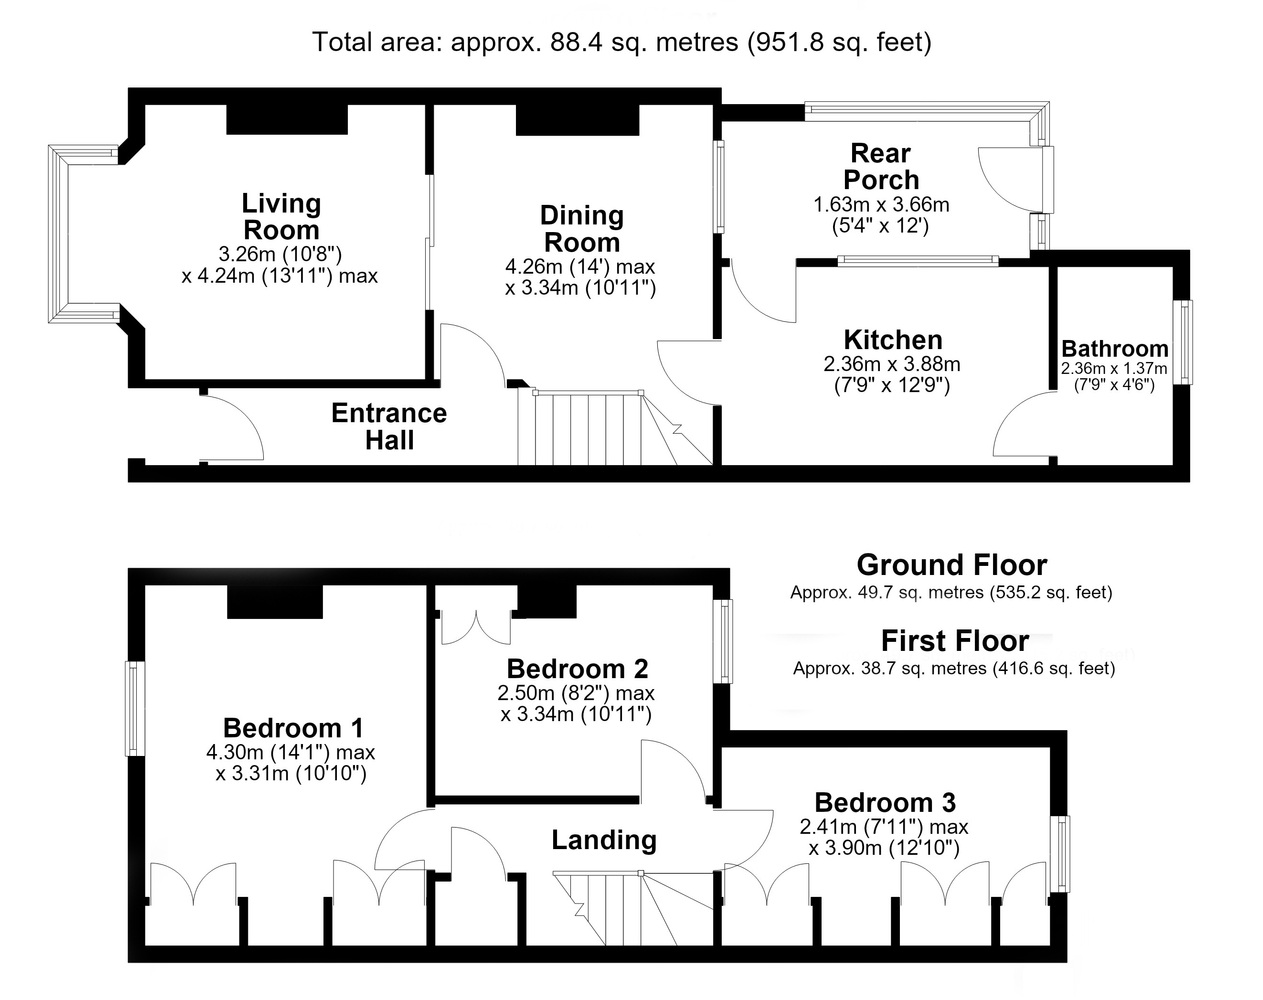
Entrance hall
With a part glazed entrance door, stairs leading to the first floor.
Living room
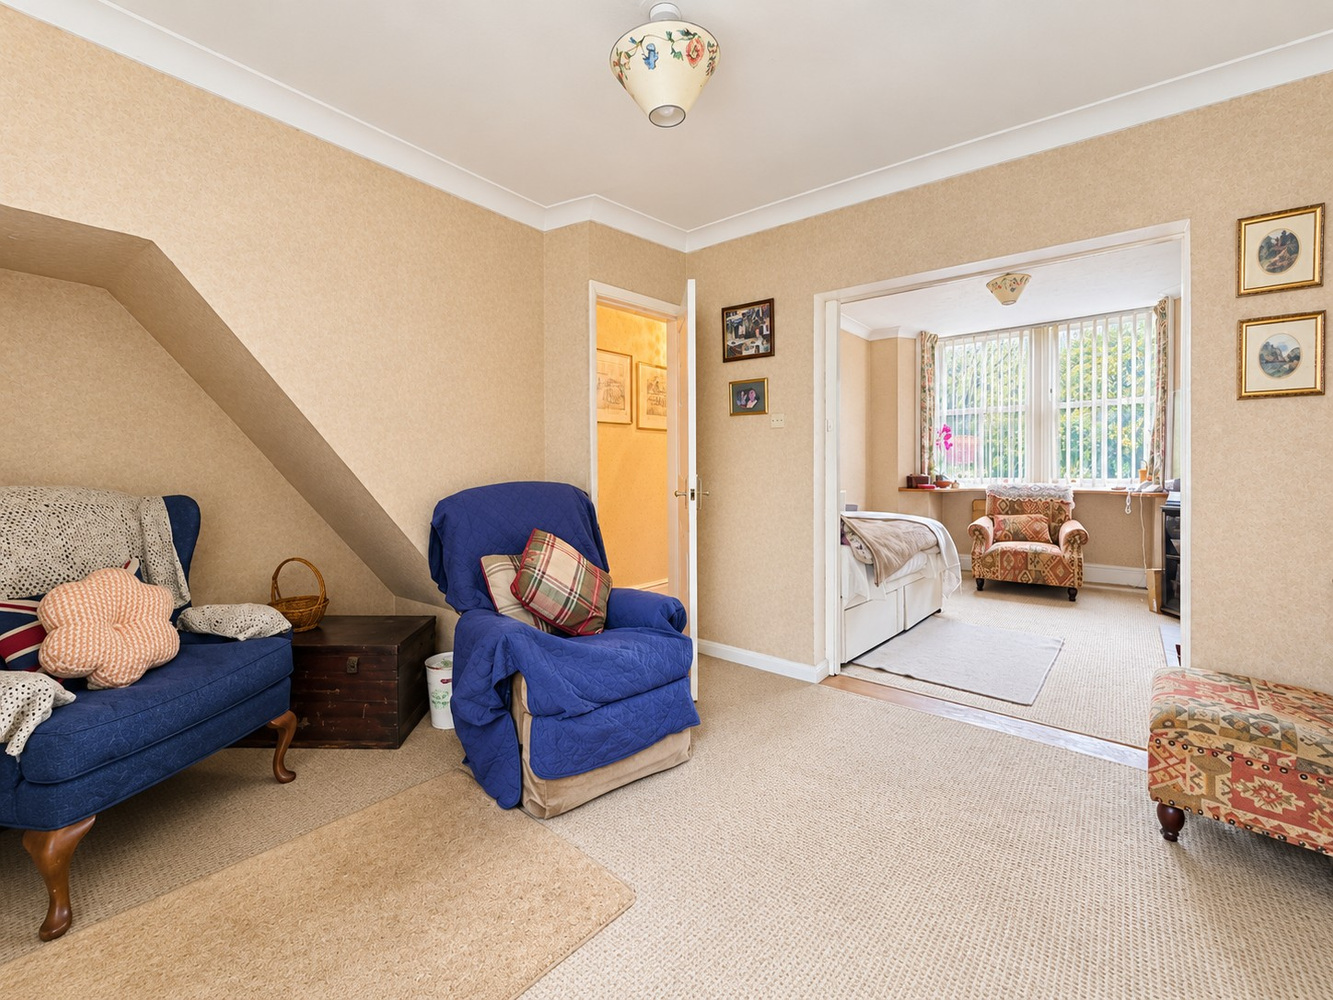
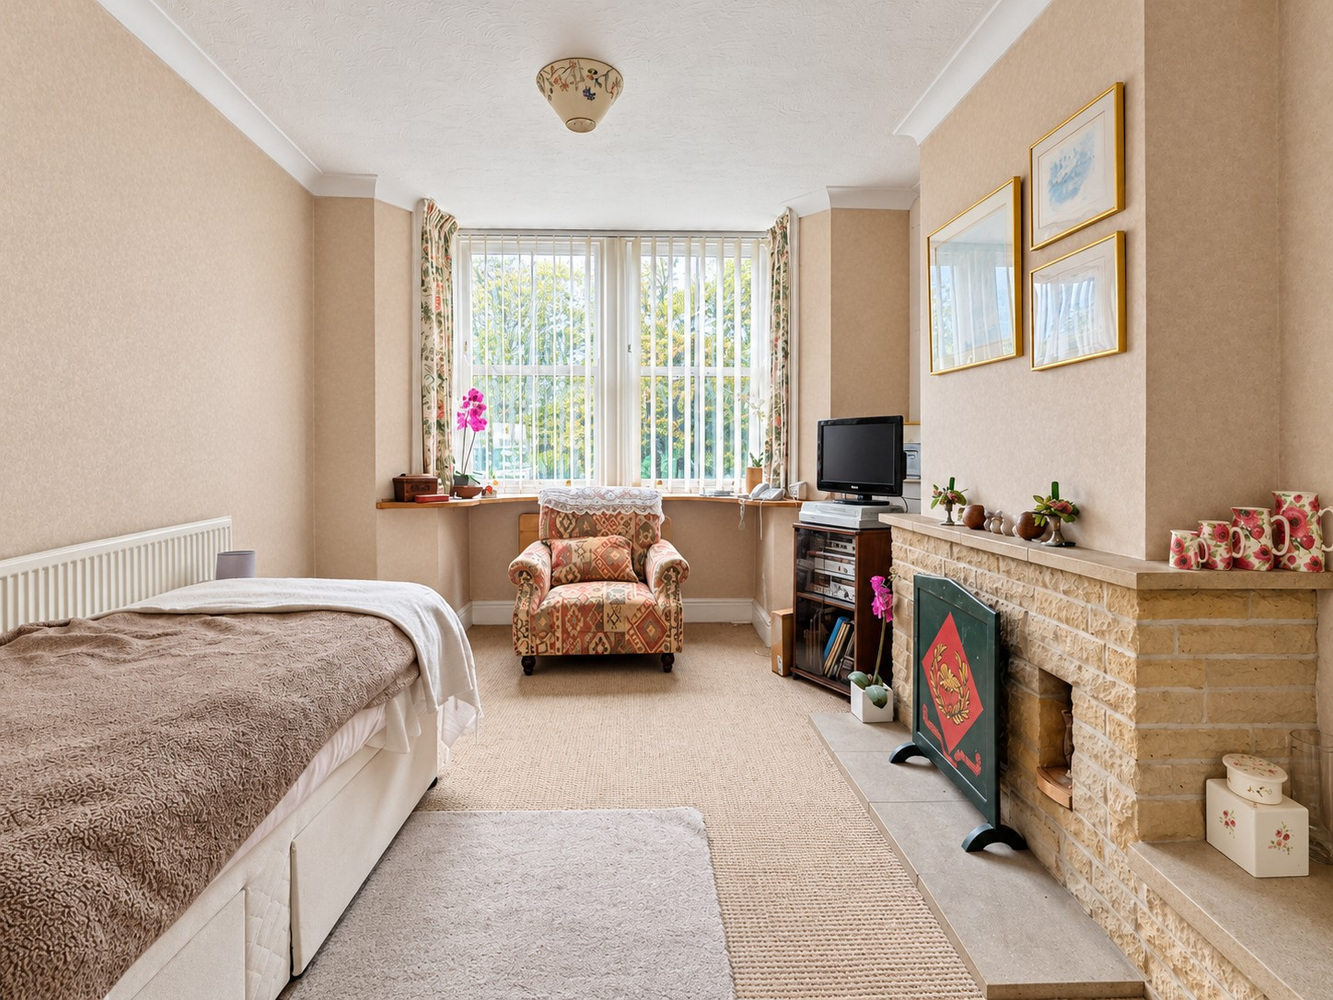
With an open fireplace with a stone hearth and brick surround, pair of sliding doors leading to the dining room and a bay window to the front aspect.
Dining room
with an under stair recess.
Kitchen
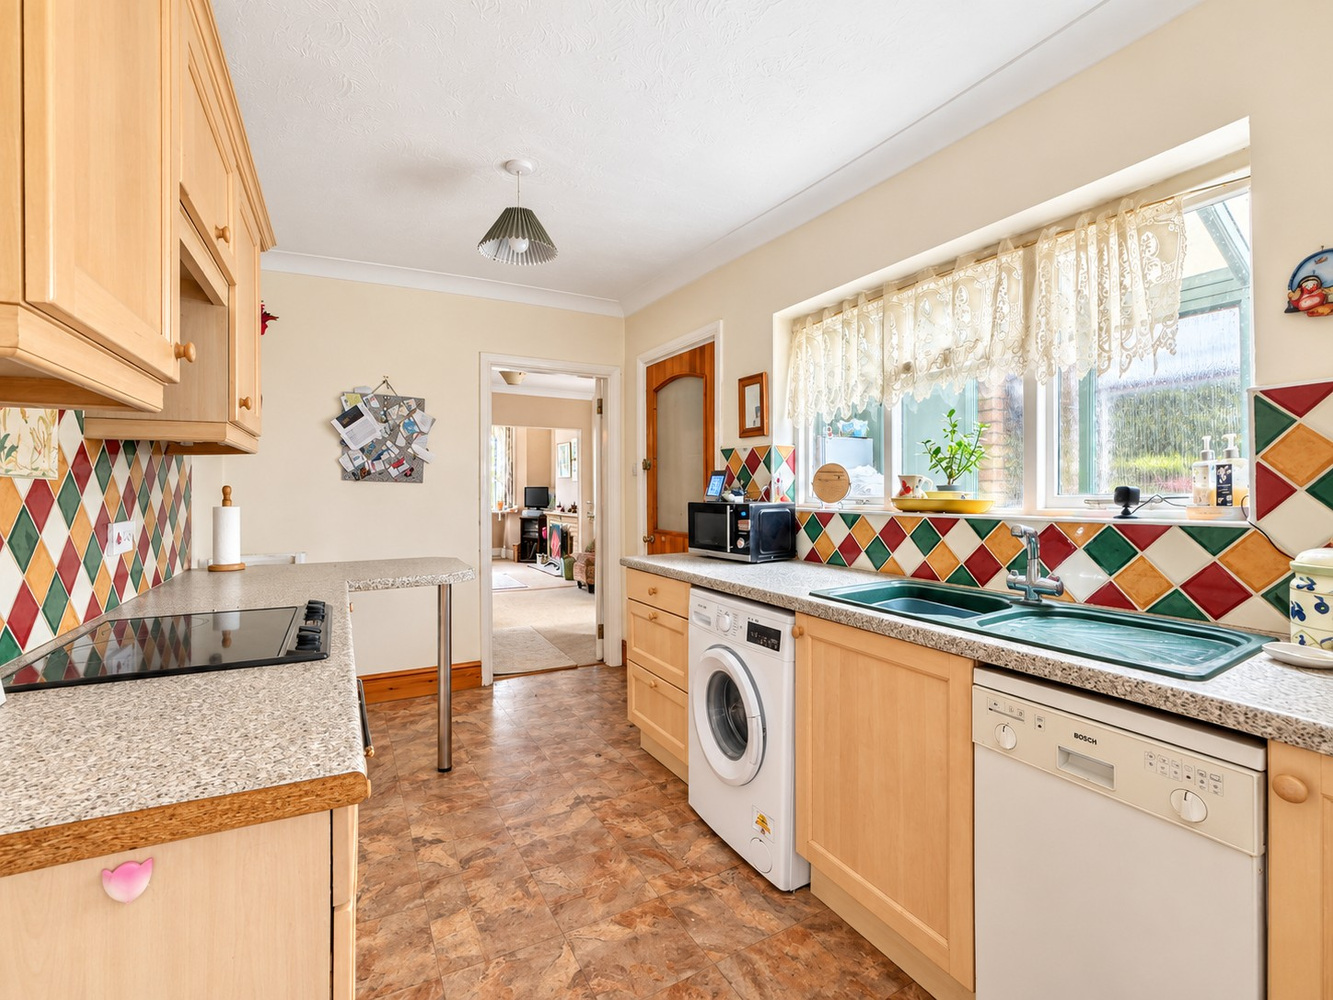
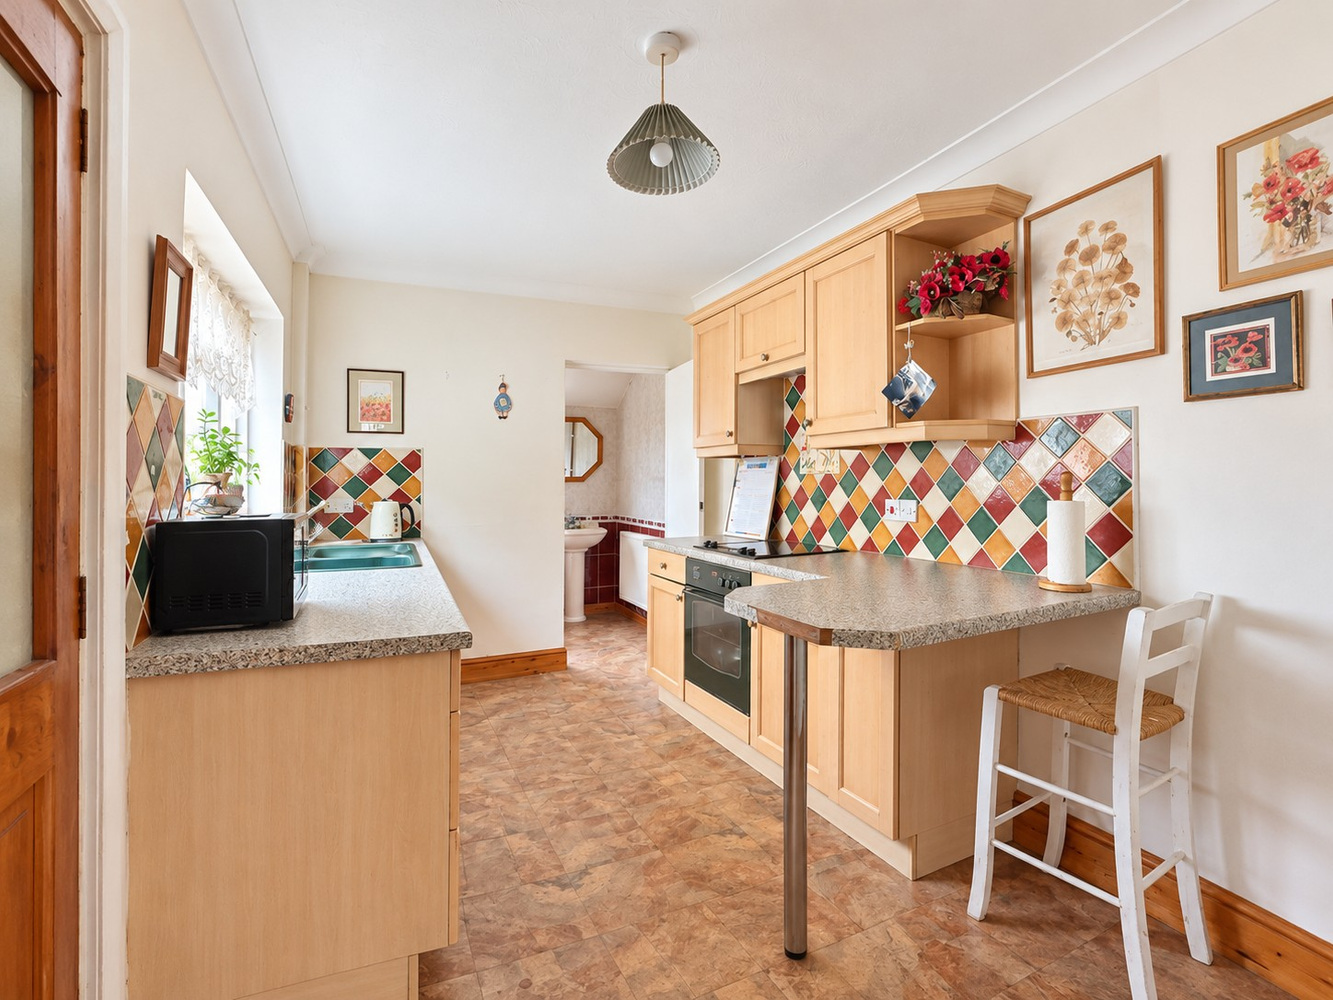
with a range of fitted base and wall mounted units, worktops with recessed sink and drainer, integrated oven and grill with 4 ring ceramic hob and extractor over., half glazed door leading to the rear porch.
BATHROOM
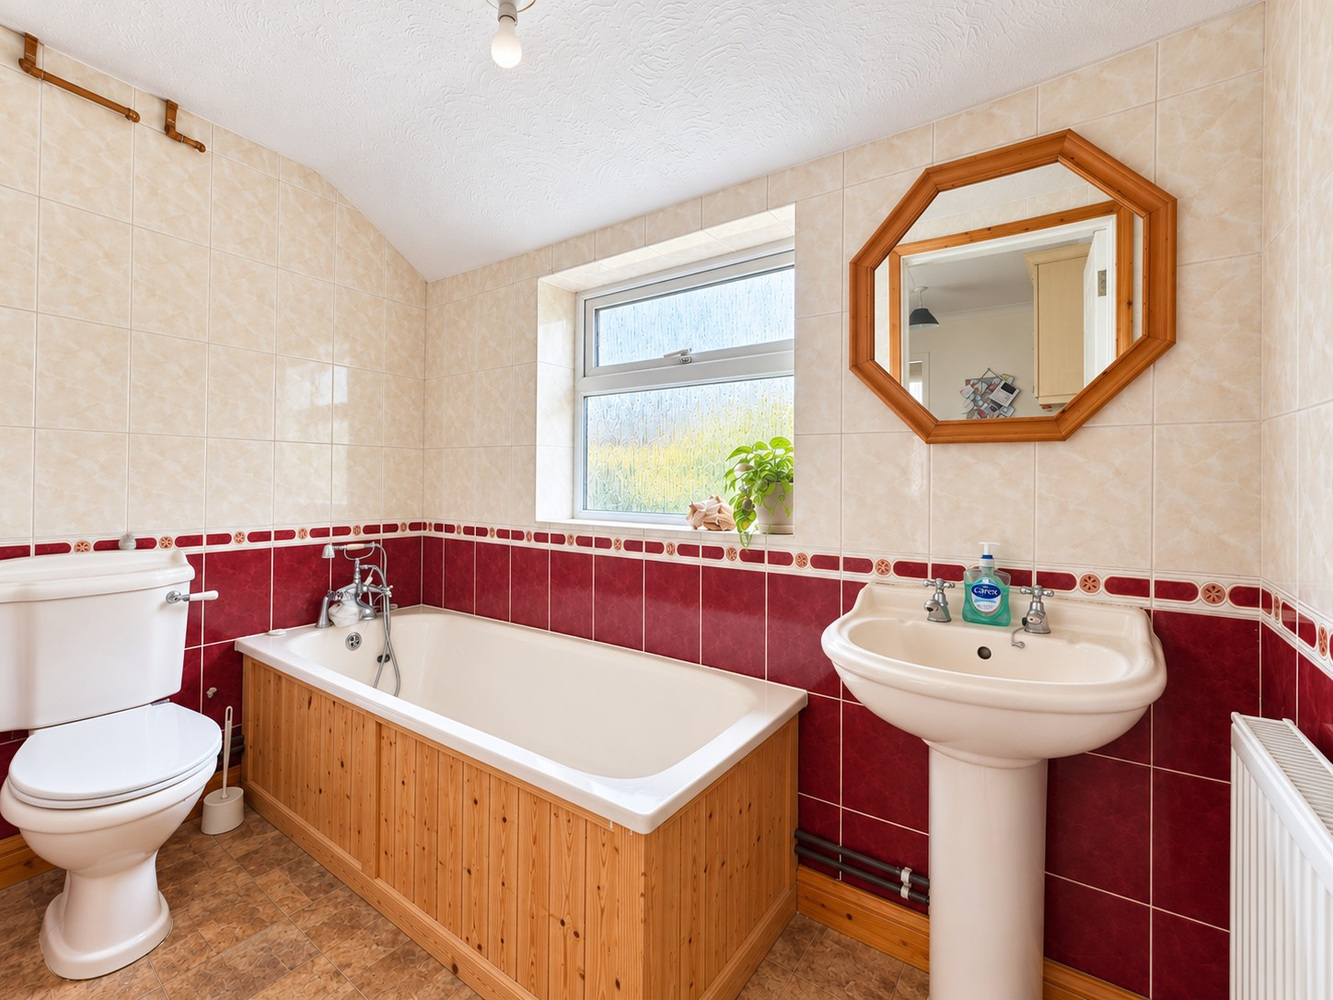
with a bath with mixer tap and shower over, hand basin and low level WC, tiled walls.
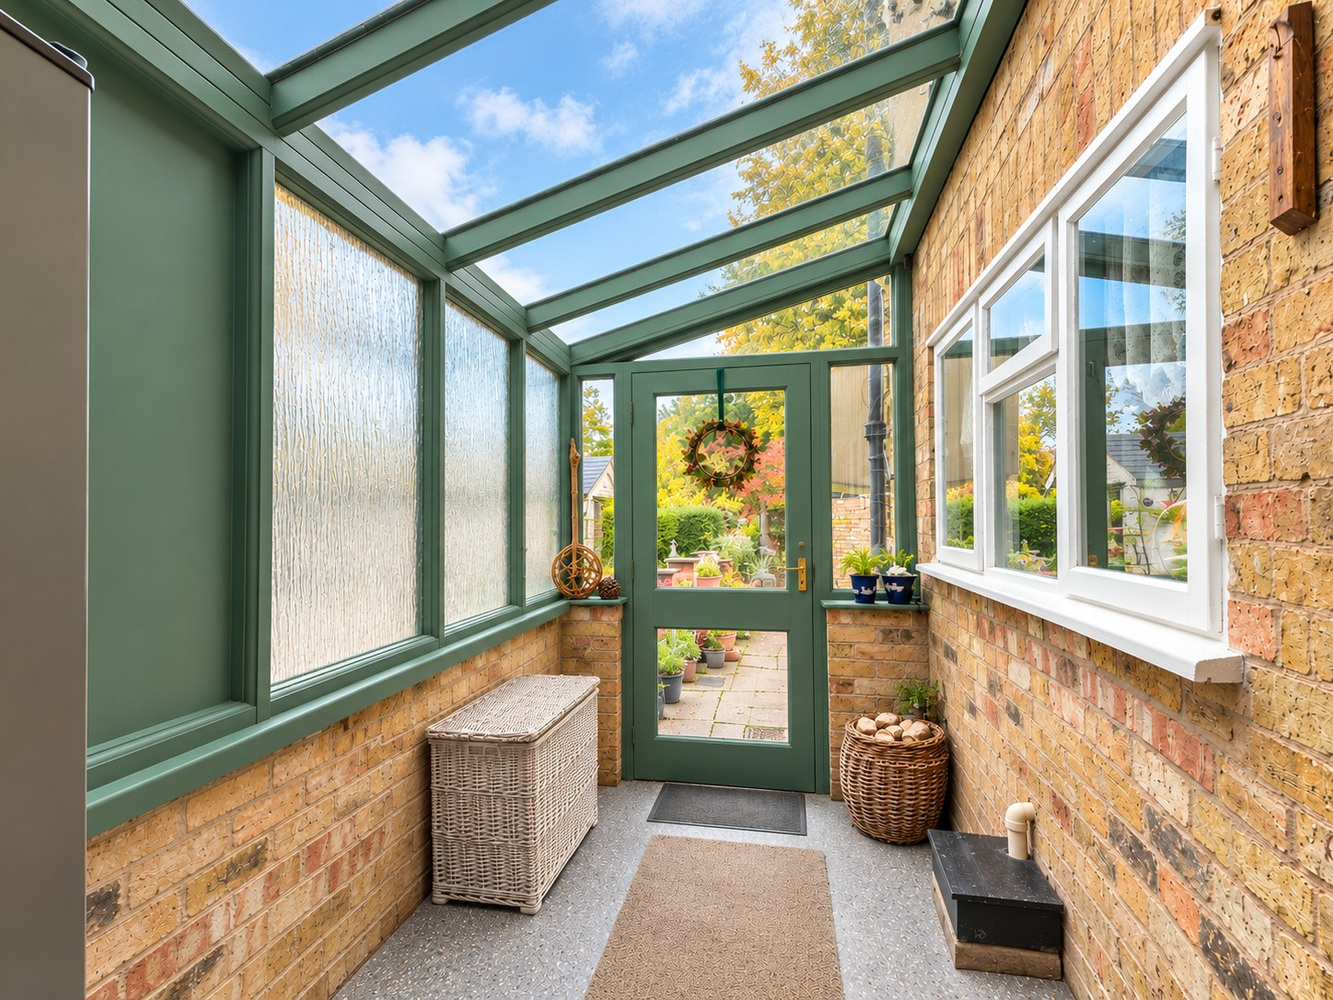
Rear porch
Partly glazed and with a door leading to the rear garden.
First floor
Landing
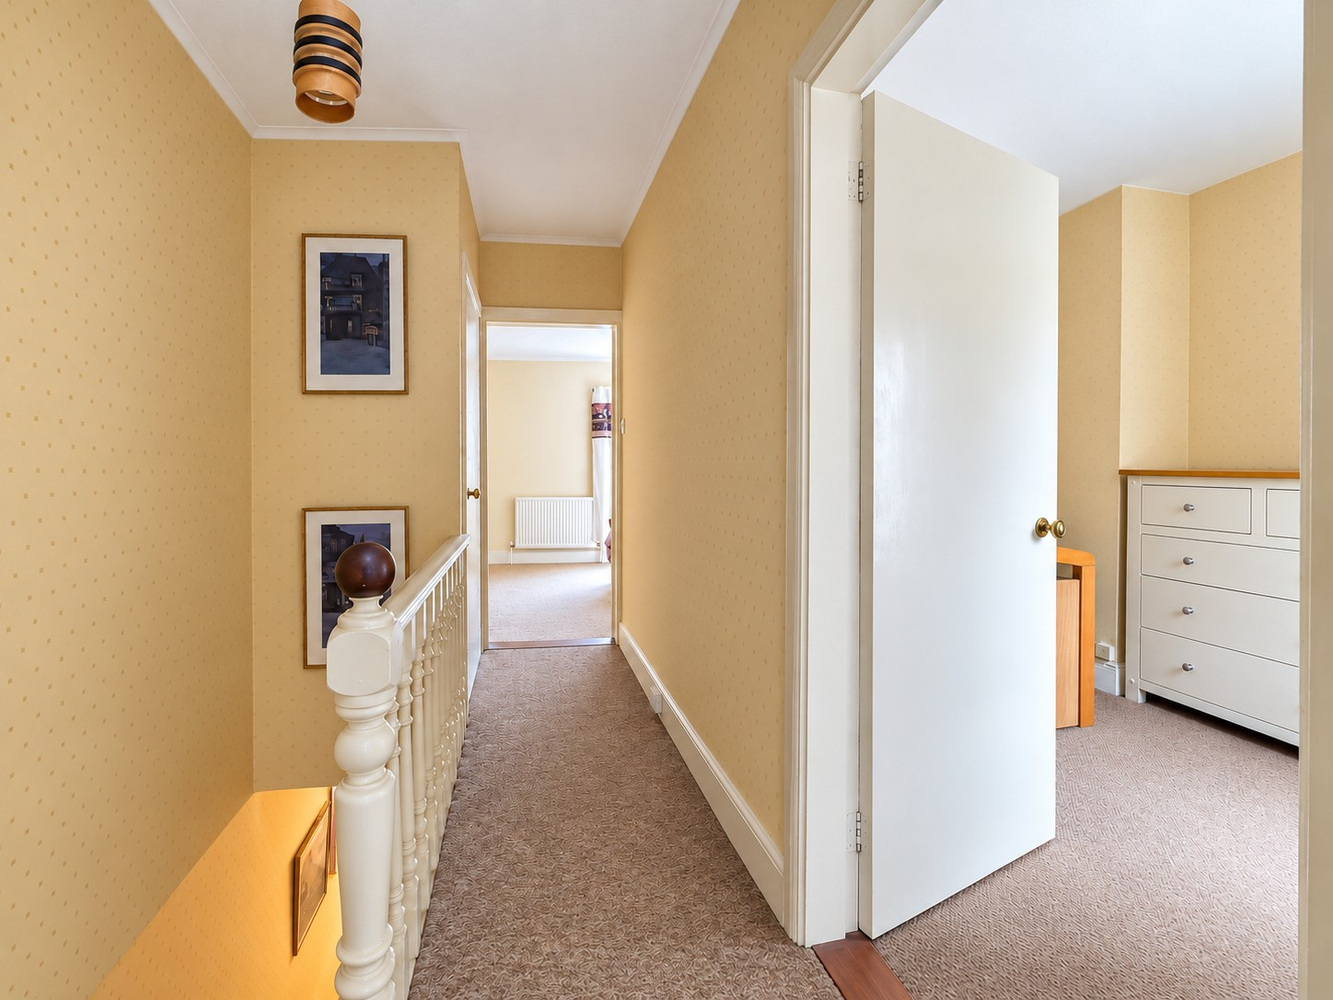
With a built in cupboard.
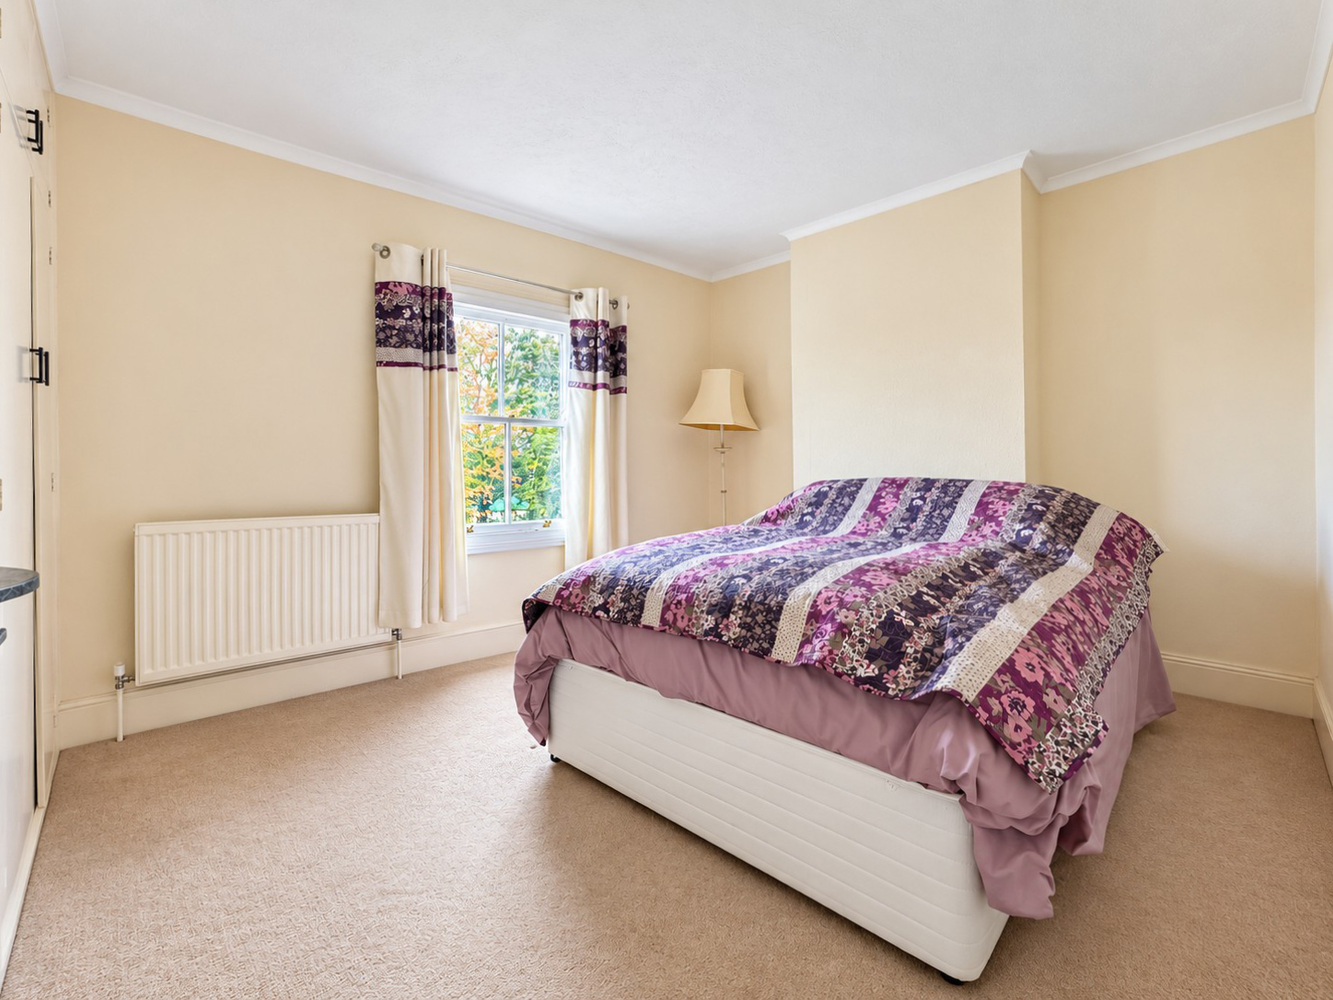
Bedroom 1
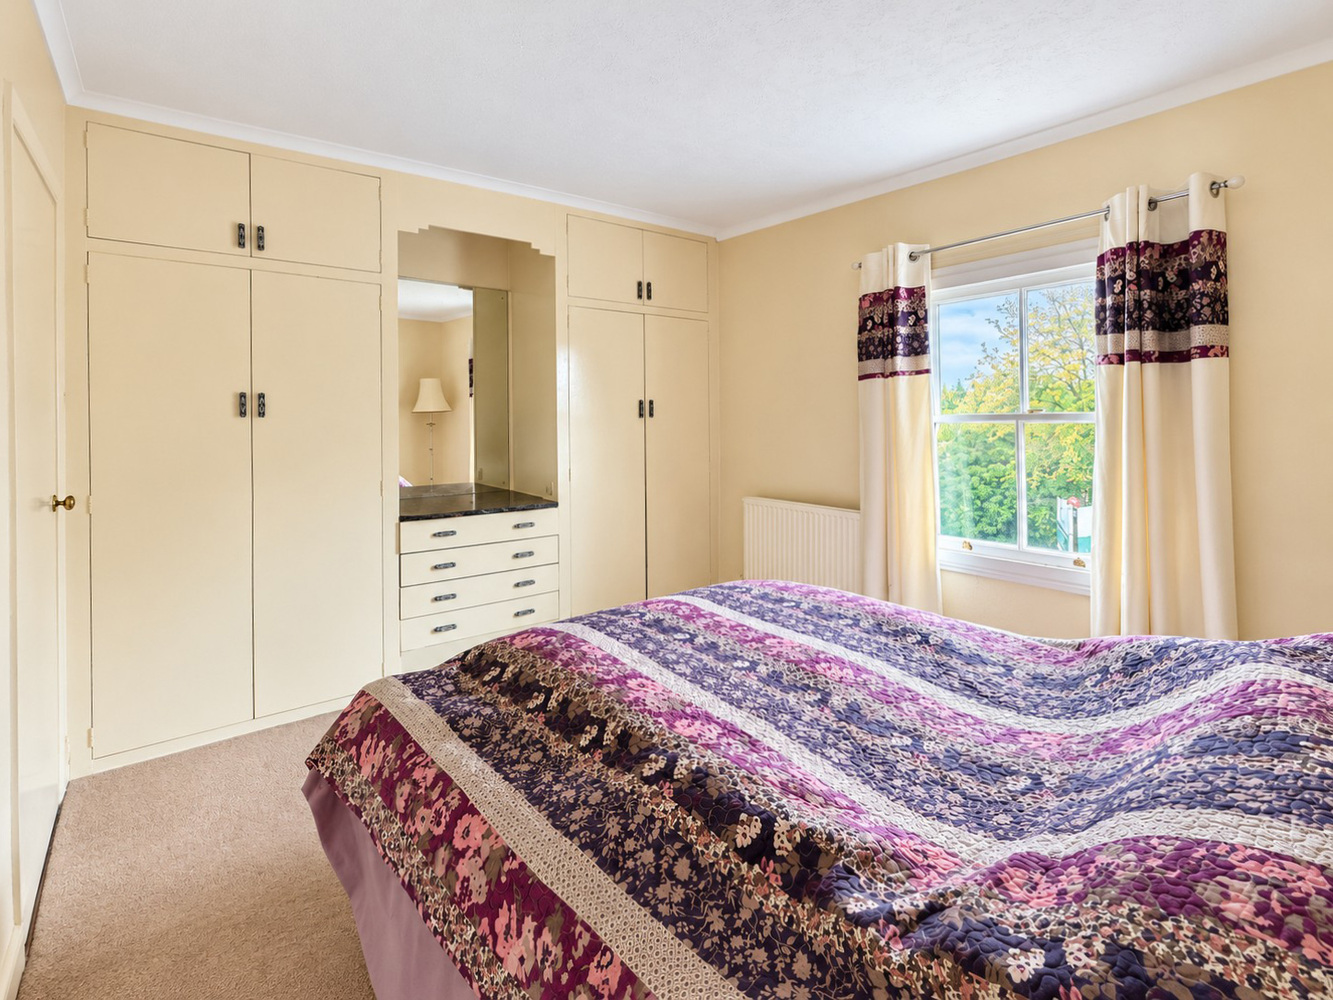
With fitted wardrobes and drawer storage, sash window to the front aspect.
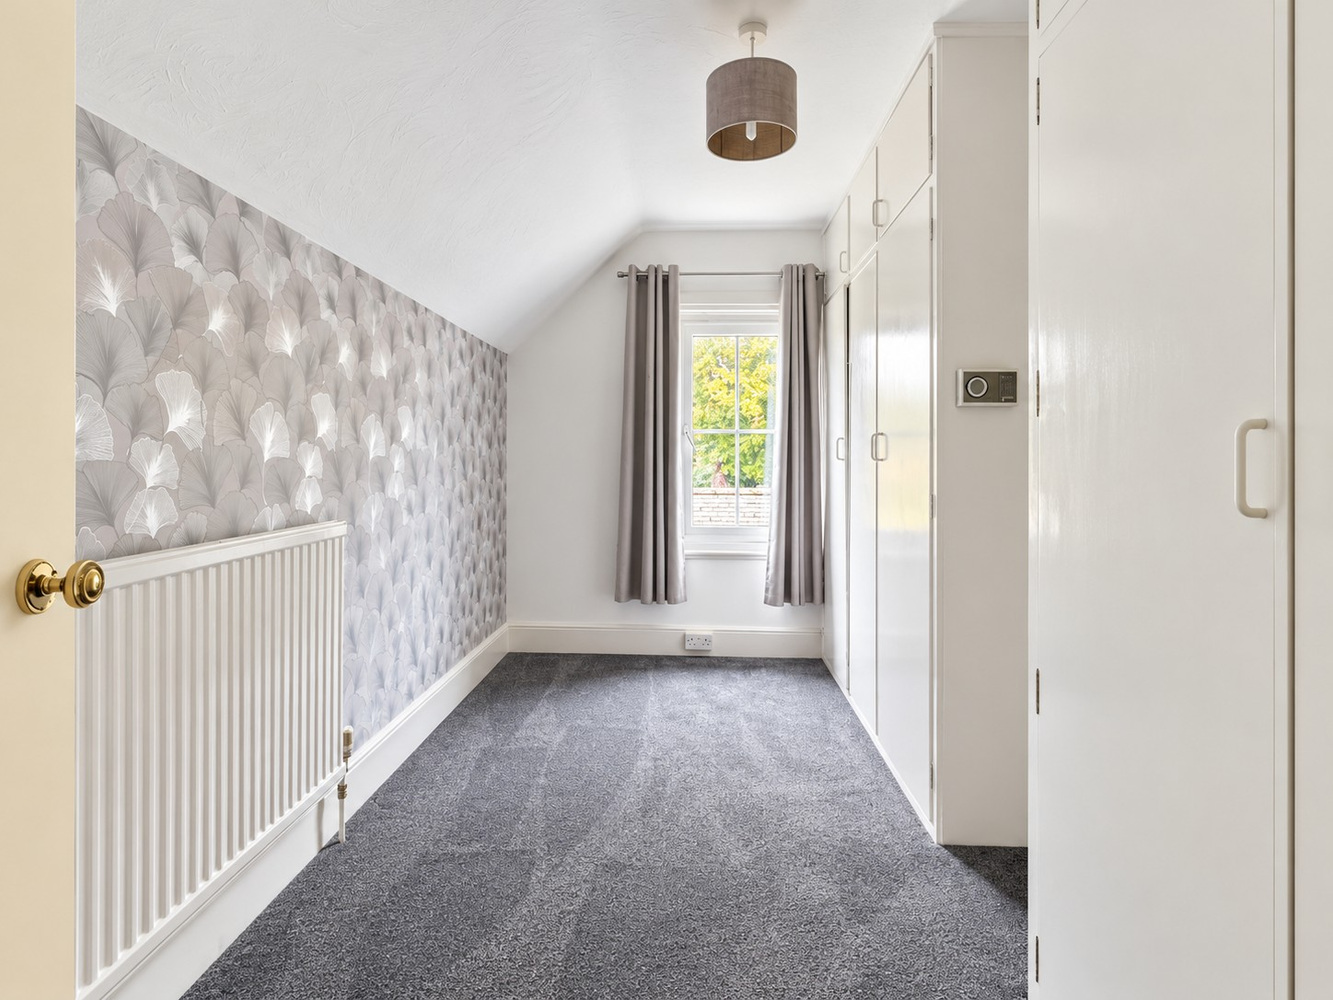
Bedroom 2
With a built in cupboard.
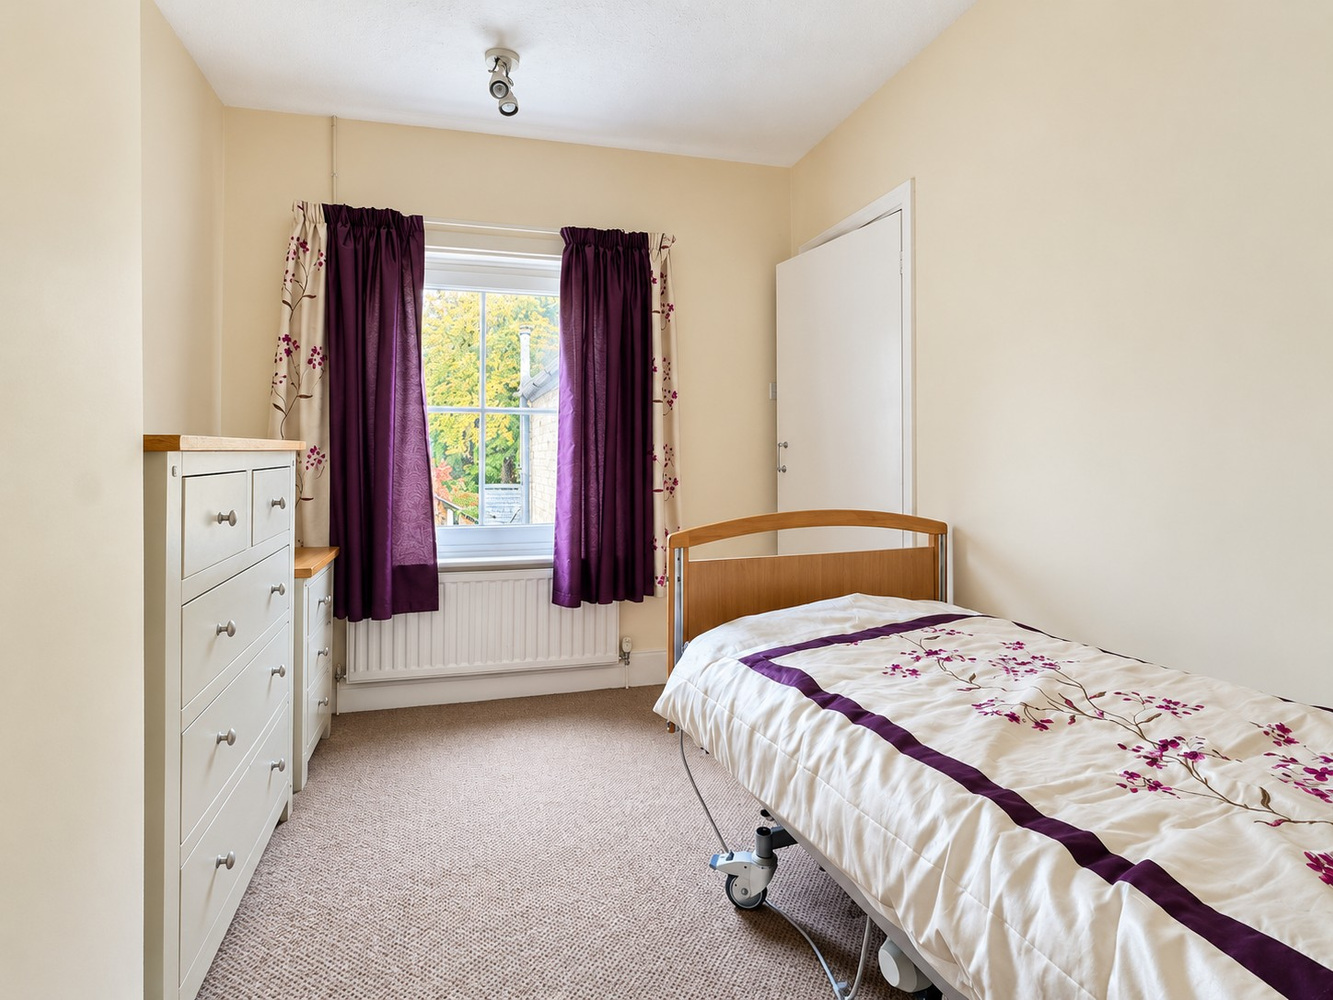
Bedroom 3
with built in cupboard storage and an airing cupboard with hot water cylinder.
Outside
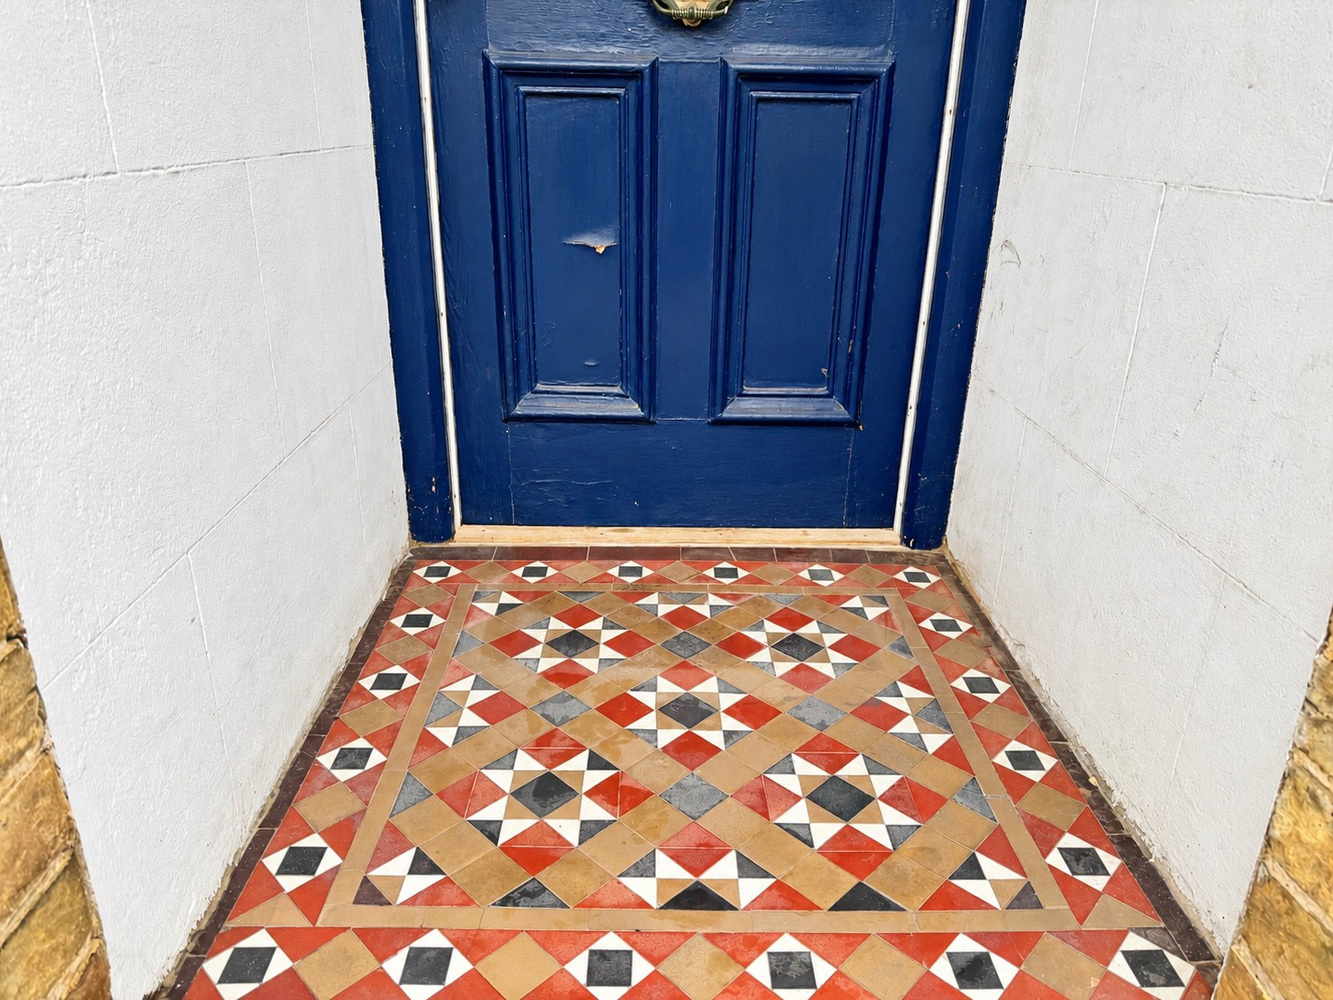
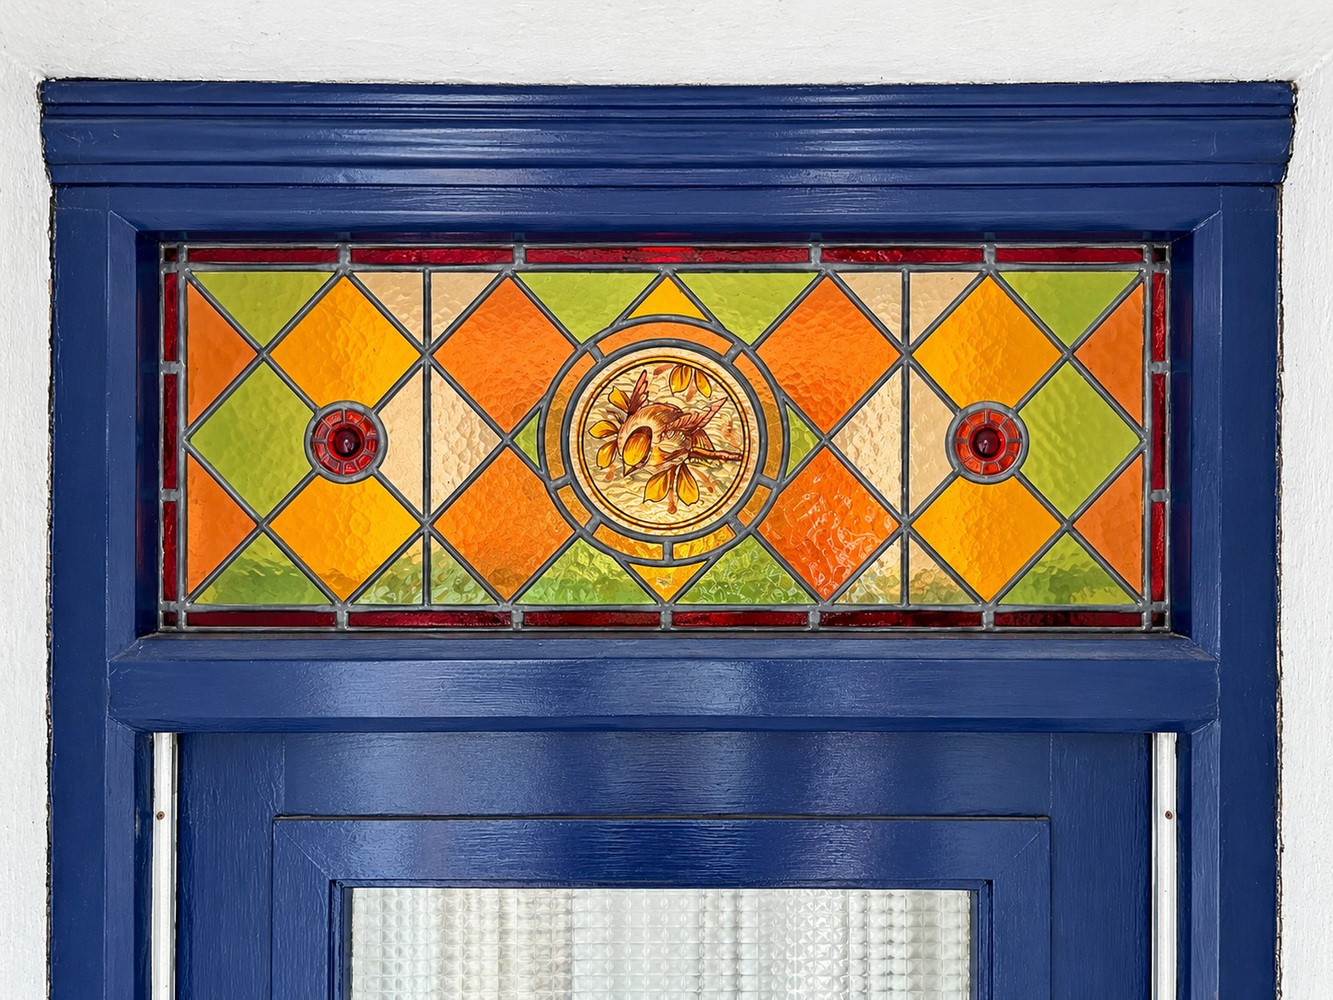
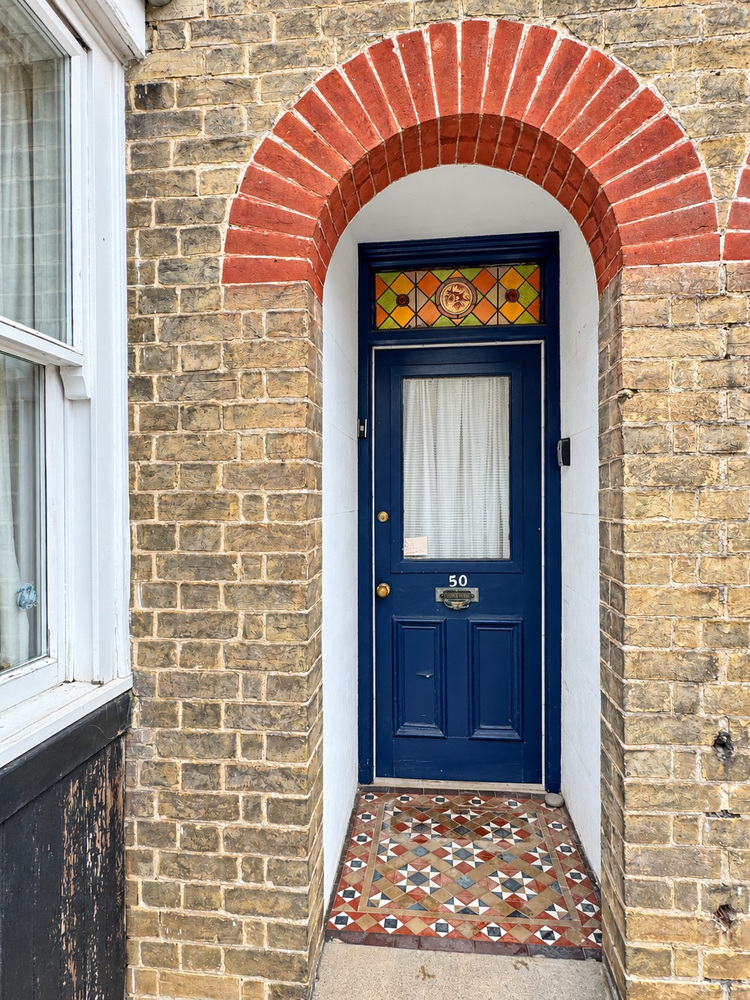
To the front of the property is an open-plan shingled garden with a pathway leading to a covered entrance porch, featuring an attractive ornate period tiled floor.
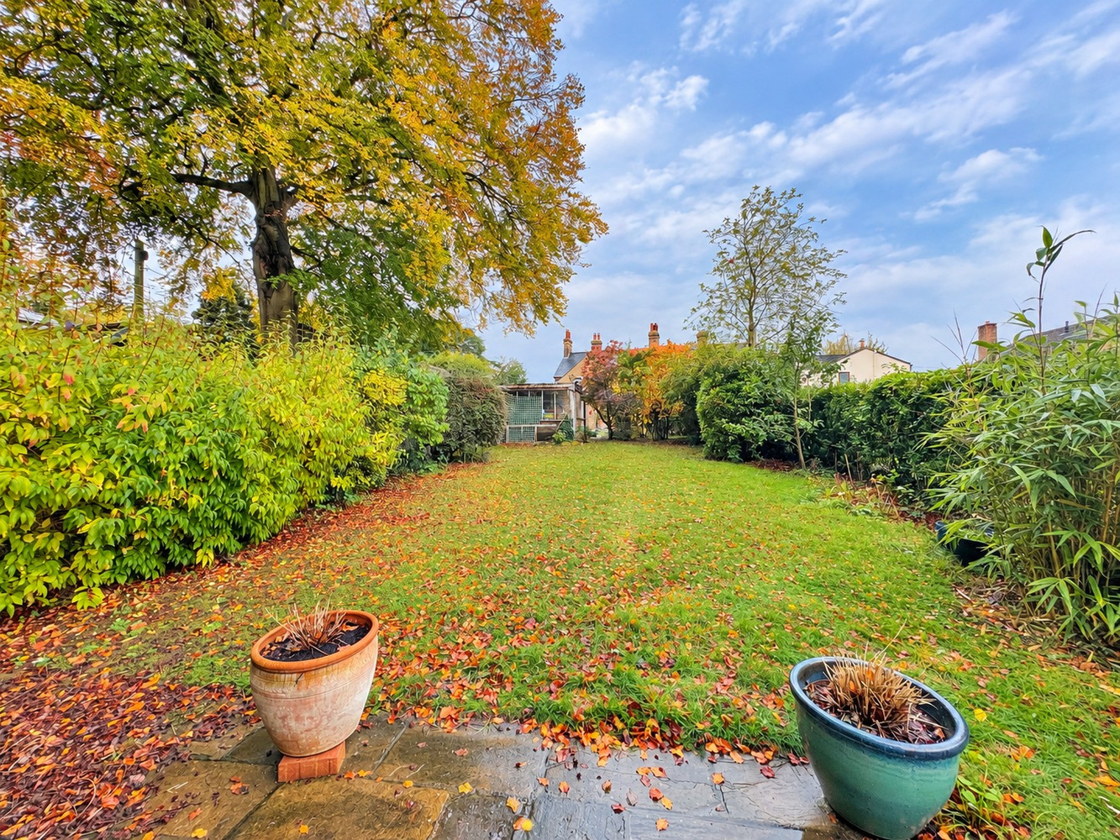
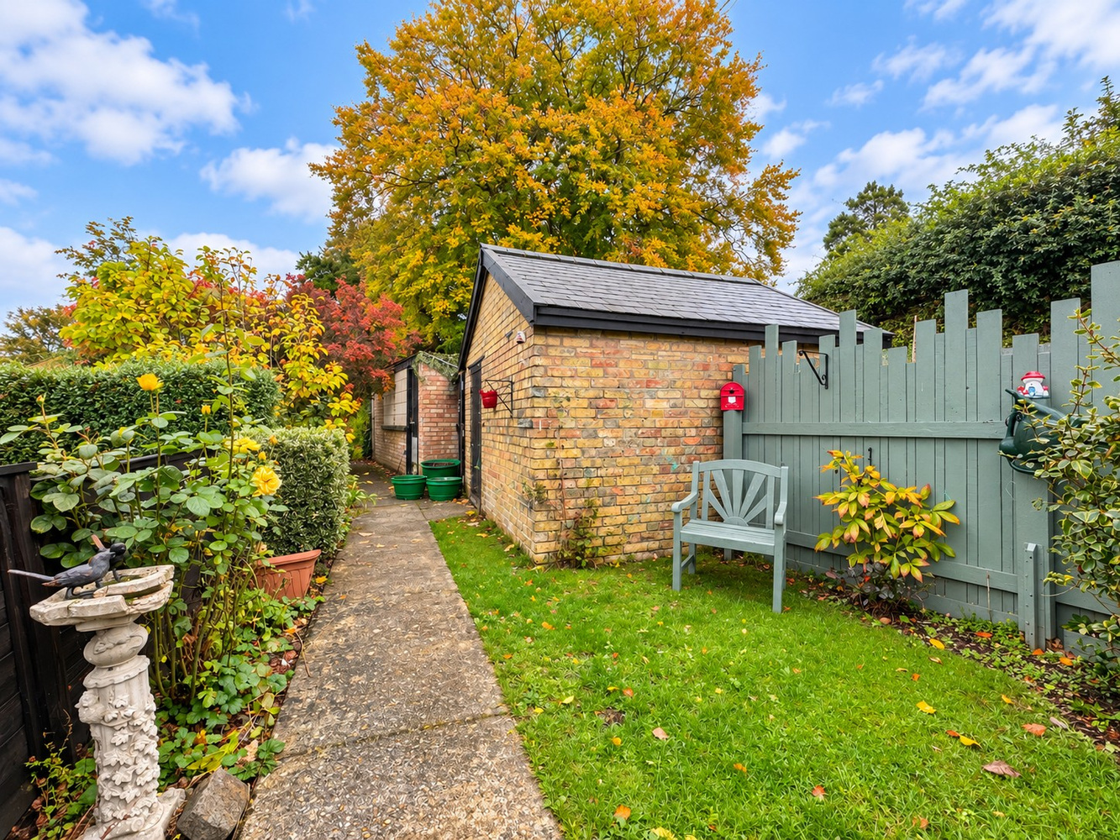
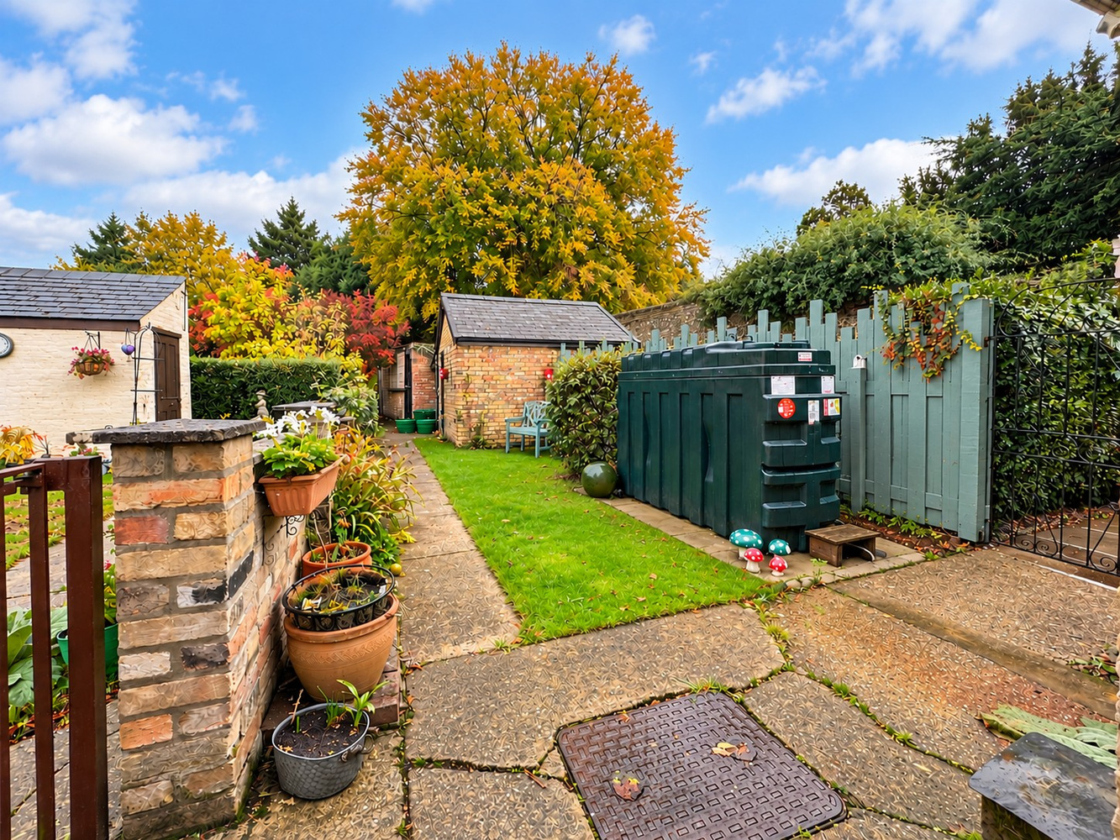
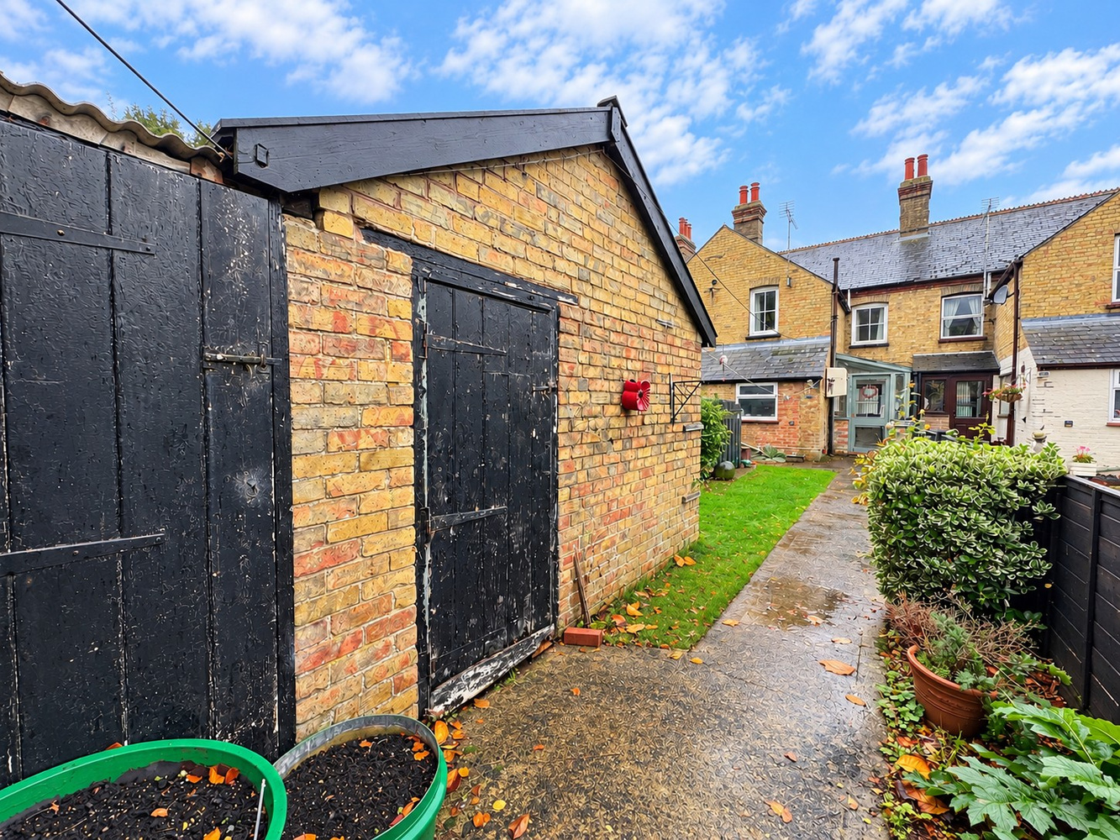
To the rear of the house is a partially walled garden, laid to lawn with established shrubs and useful brick outbuildings.
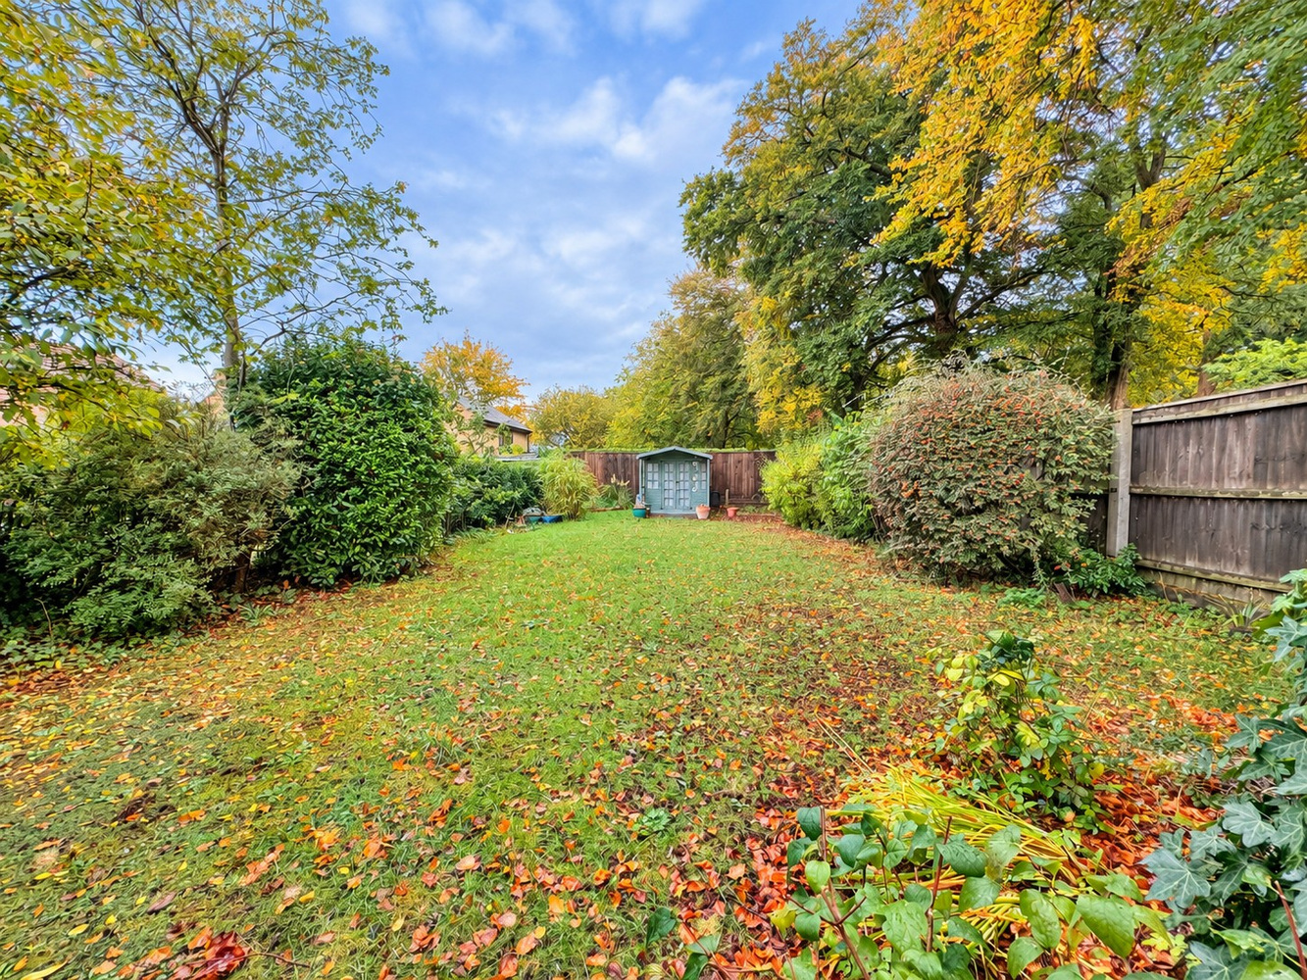
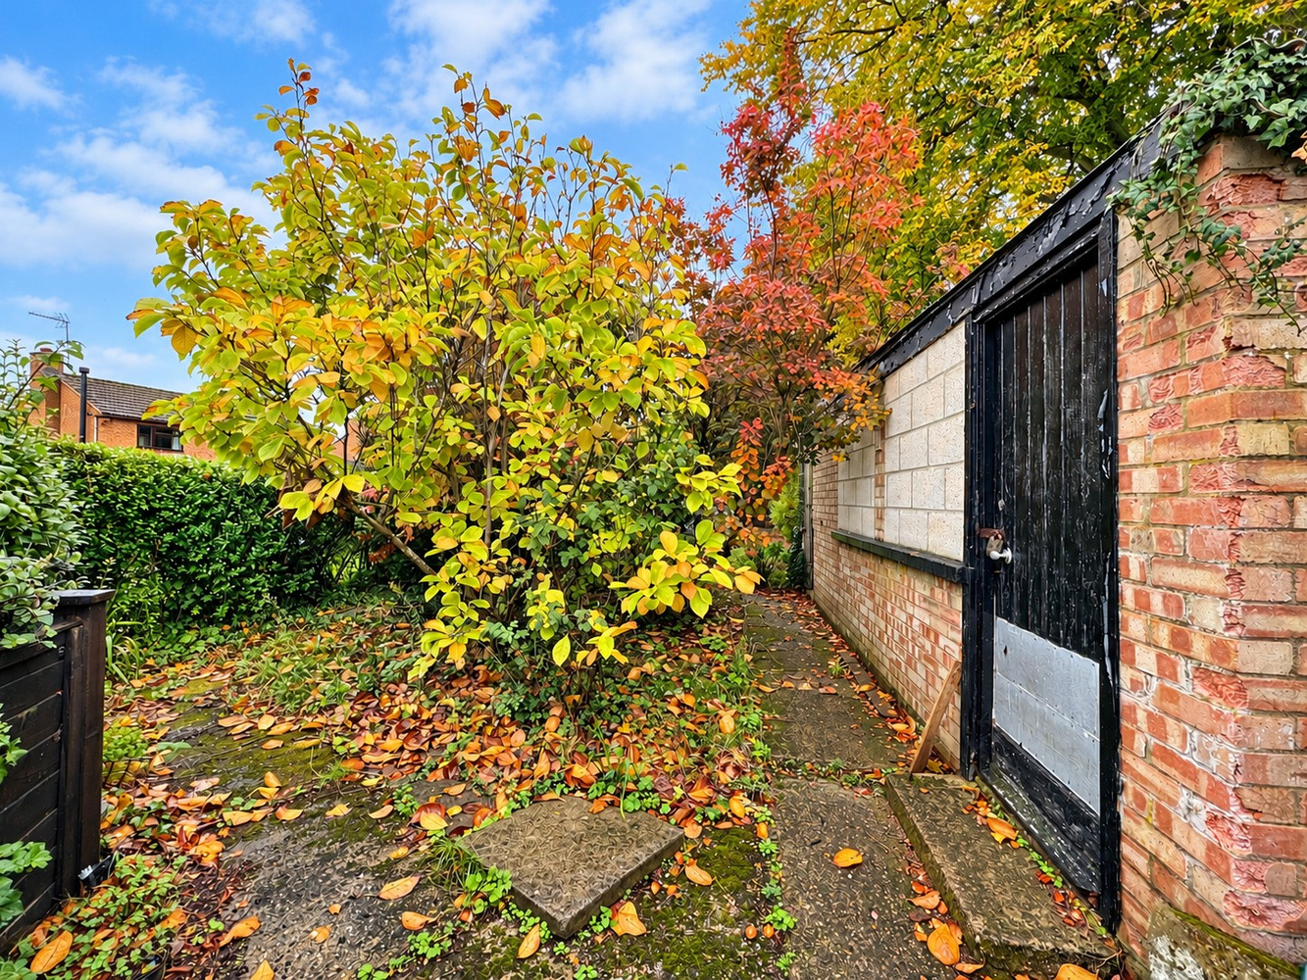
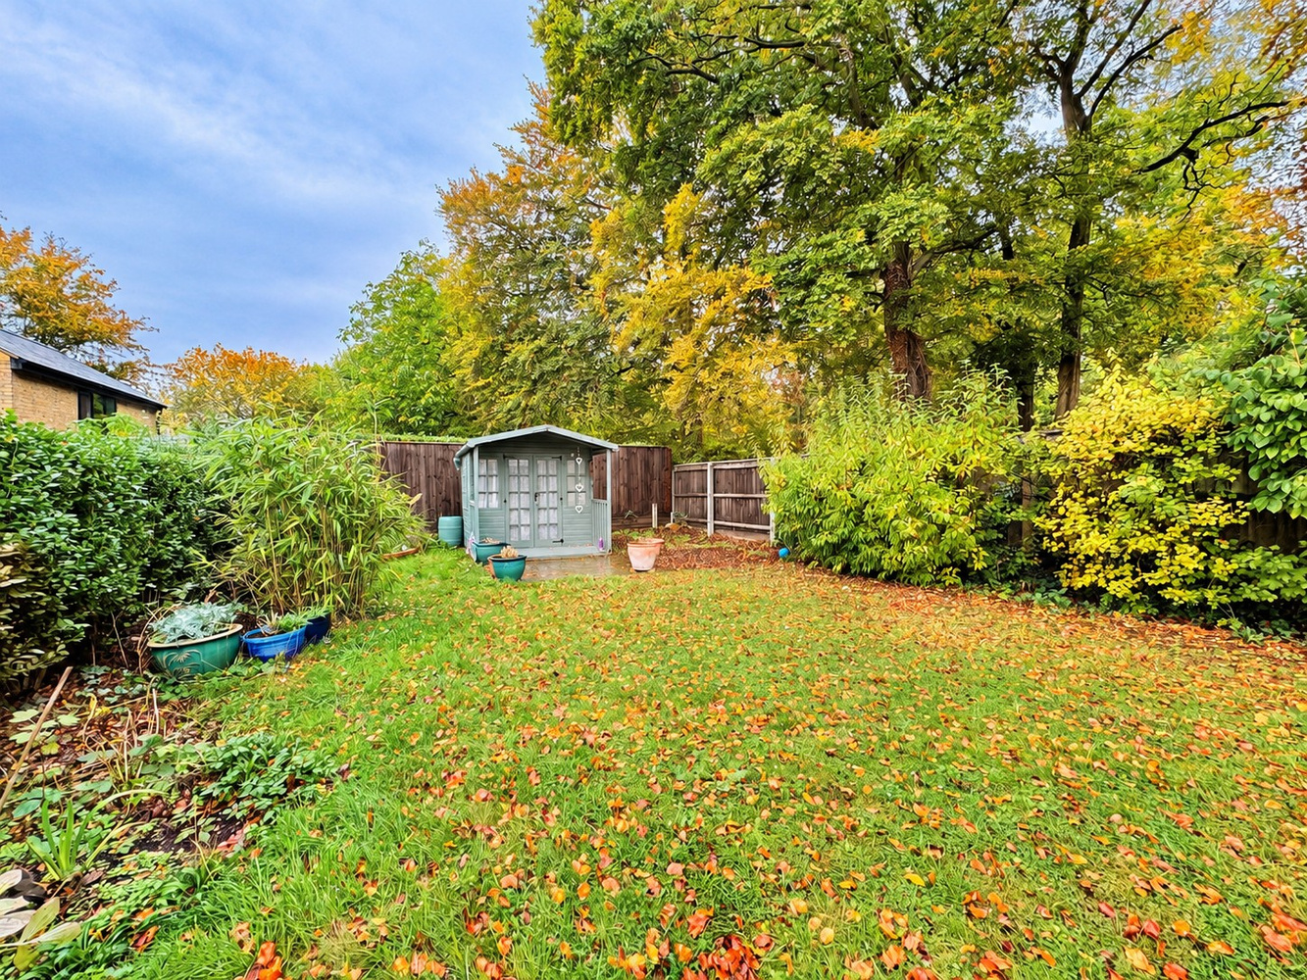
A pathway continues past a further substantial brick and block-built outbuilding, leading through to a truly delightful and extensive garden beyond. This wonderful garden is predominantly laid to lawn and enjoys a wealth of established shrubs and mature trees, creating a charming and secluded setting.
A timber-framed summerhouse, complemented by a paved patio area, provides an inviting place to sit and relax whilst enjoying views back towards the house.
AGENTS' NOTE
1- A pedestrian right of way extends across the side and rear of No. 48 Market Street, providing access to the rear garden. The pathway continues across the property to serve the adjoining property, No. 52 Market Street.
2- A number of the images in this listing have been digitally enhanced or altered using artificial intelligence (AI) for presentation purposes. The underlying property and its permanent structural features remain as photographed. Unaltered reference photographs are available upon request or viewable alongside edited images.
Services and Tenure
Tenure The property is freehold.
Services
Mains water, gas, drainage and electricity are connected.
The property is not in a conservation area and is in a low flood risk area.
The property is unregistered.
Internet connection, basic: 16Mbps, Superfast 80Mbps, Ultrafast: 1800Mbps.
Mobile phone coverage by EE and Three available.
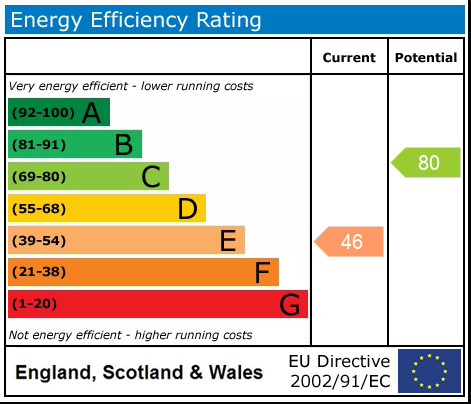
EPC: C
Council Tax D West Suffolk District Council
Get in touch
Book a viewingDownload this property brochure
Download brochureTry our calculators
Mortgage calculator
Stamp duty calculator
Similar Properties
-

Granby Street, Newmarket, Suffolk
£300,000 Guide PriceFor SaleA well-presented three-bedroom mid-terraced period home in a popular location on the south-eastern side of town. Featuring include a living room with high ceilings, a kitchen/dining room, utility room and ground-floor shower room, together with an enclosed rear garden and useful brick-built store.3 Bedrooms1 Bathroom1 Reception -

Pelham Close, Cottenham
£315,000 OIROFor SaleOffering very well presented and spacious accommodation, this three bedroom home is just a short walk from the village centre, shops and the highly regarded primary school. With an enclosed rear garden and off road parking to the rear.3 Bedrooms1 Bathroom1 Reception -

High Street, Cottenham
£290,000 OIROSold STCA very spacious three bedroom detached house, located in the heart of the village on the High Street. With a single off road parking space and single garage to the rear. No upward chain.3 Bedrooms1 Bathroom3 Receptions