Key Features
- Extensive semi detached house
- Inviting & vibrant 4 bedroom family home
- Thoughtfully extended and hugely improved in recent times
- Meticulous attention to detail
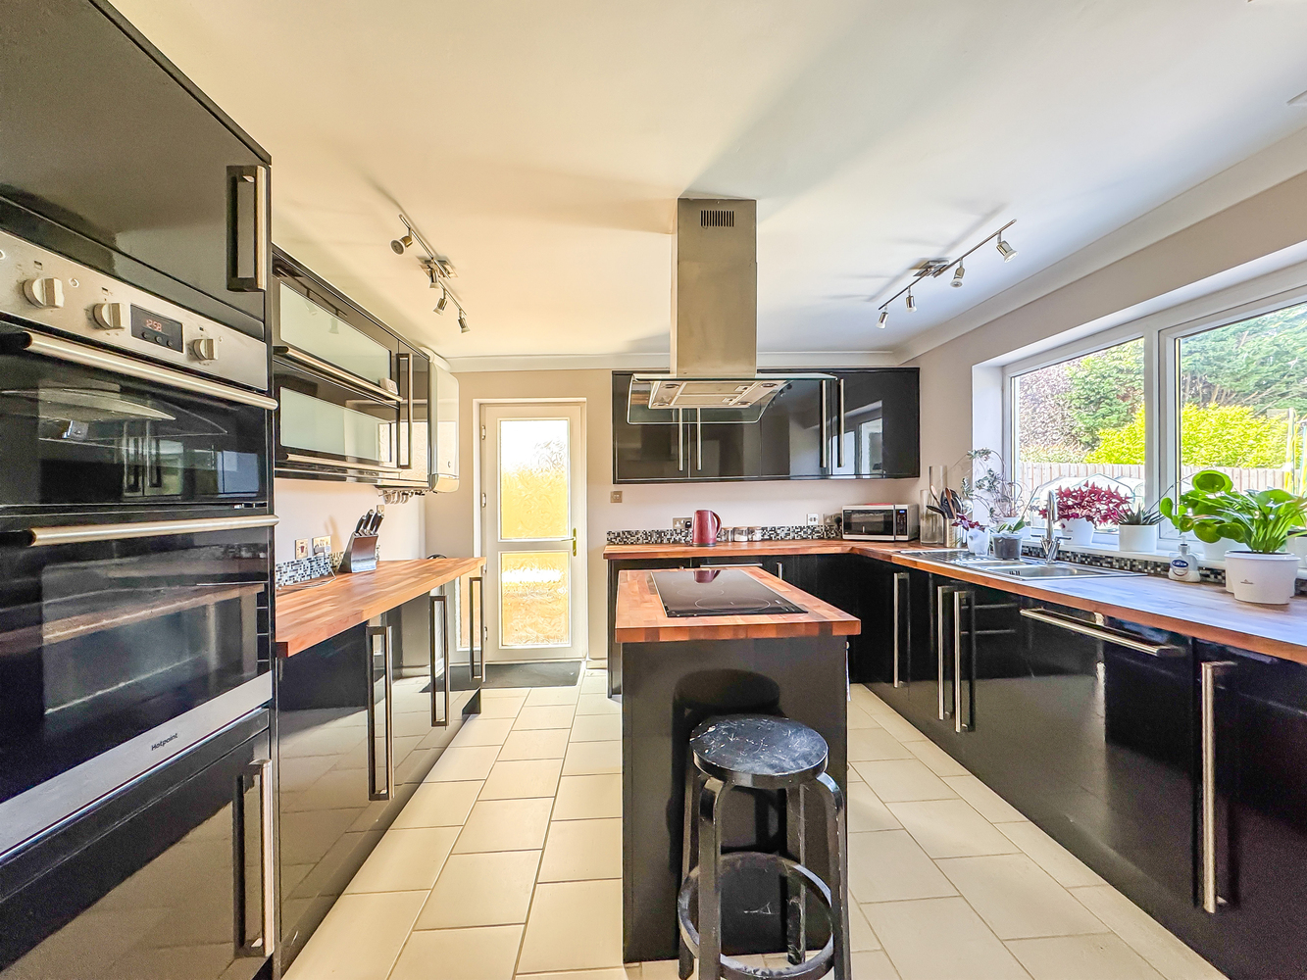
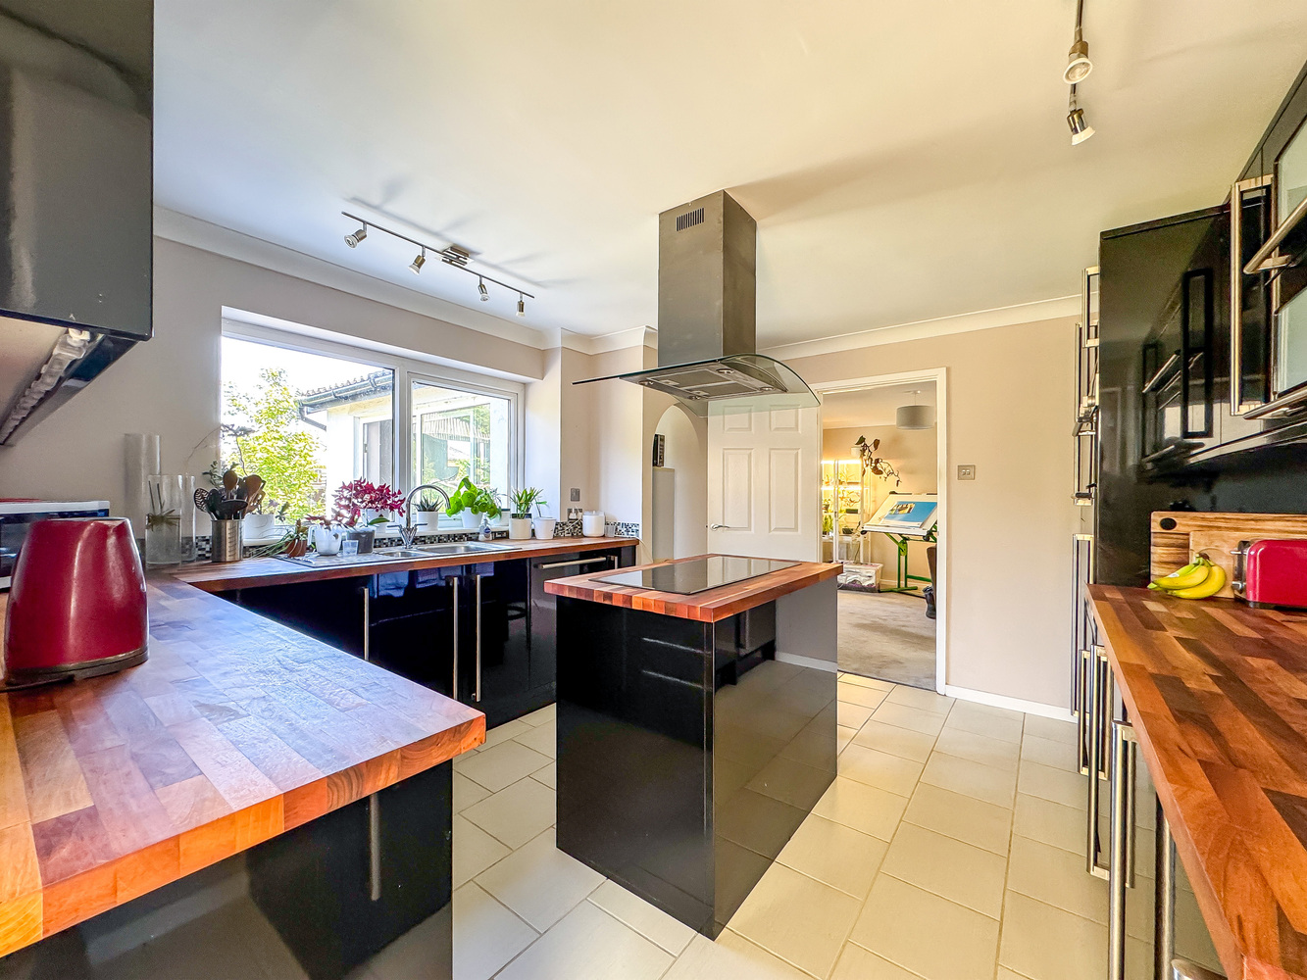
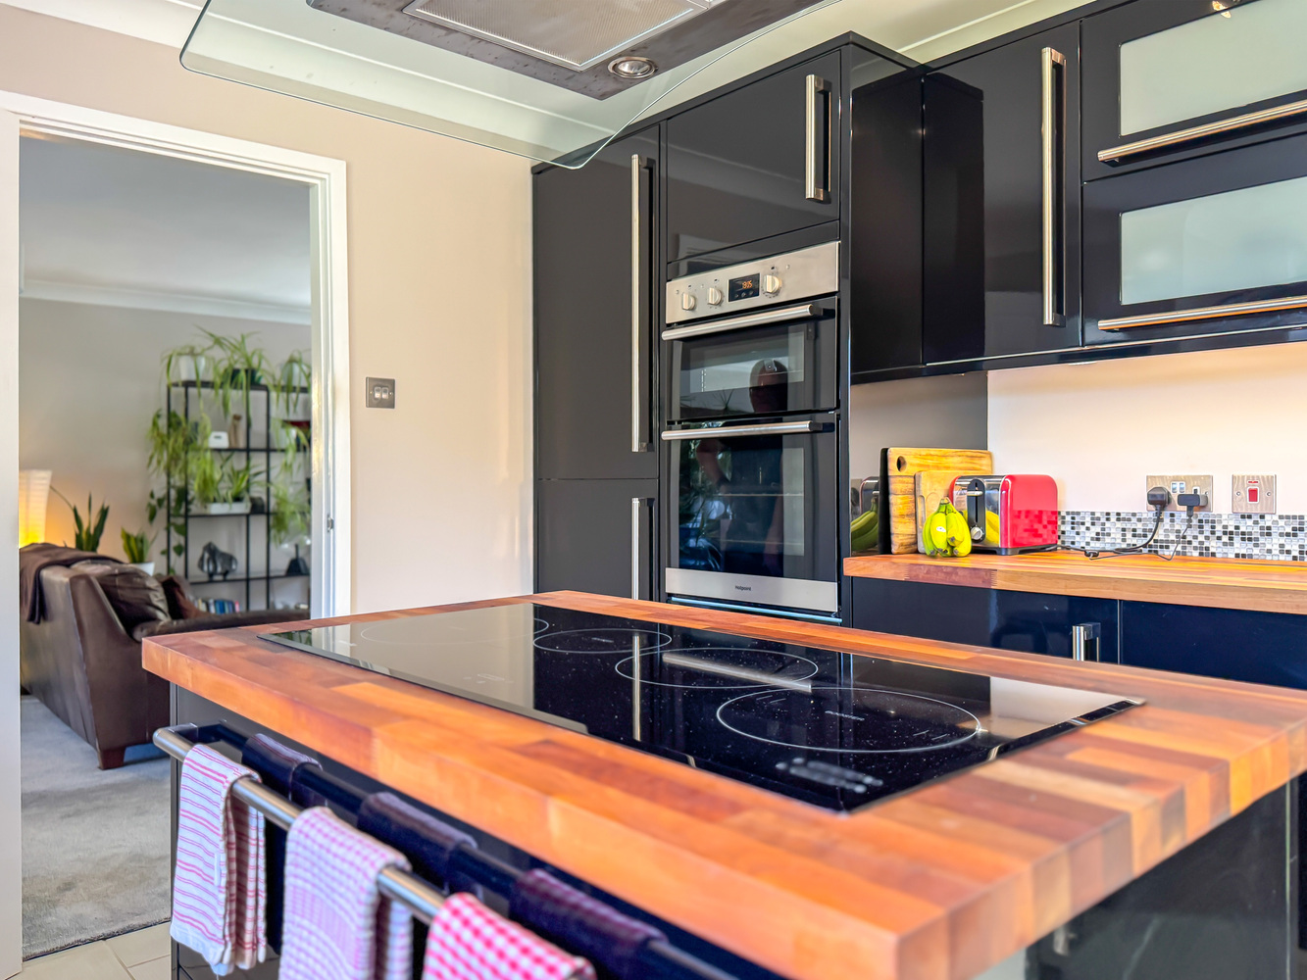
- Stunning modern fitted kitchen with walnut staved worktops
- Gas fired central heating
- Double glazing throughout
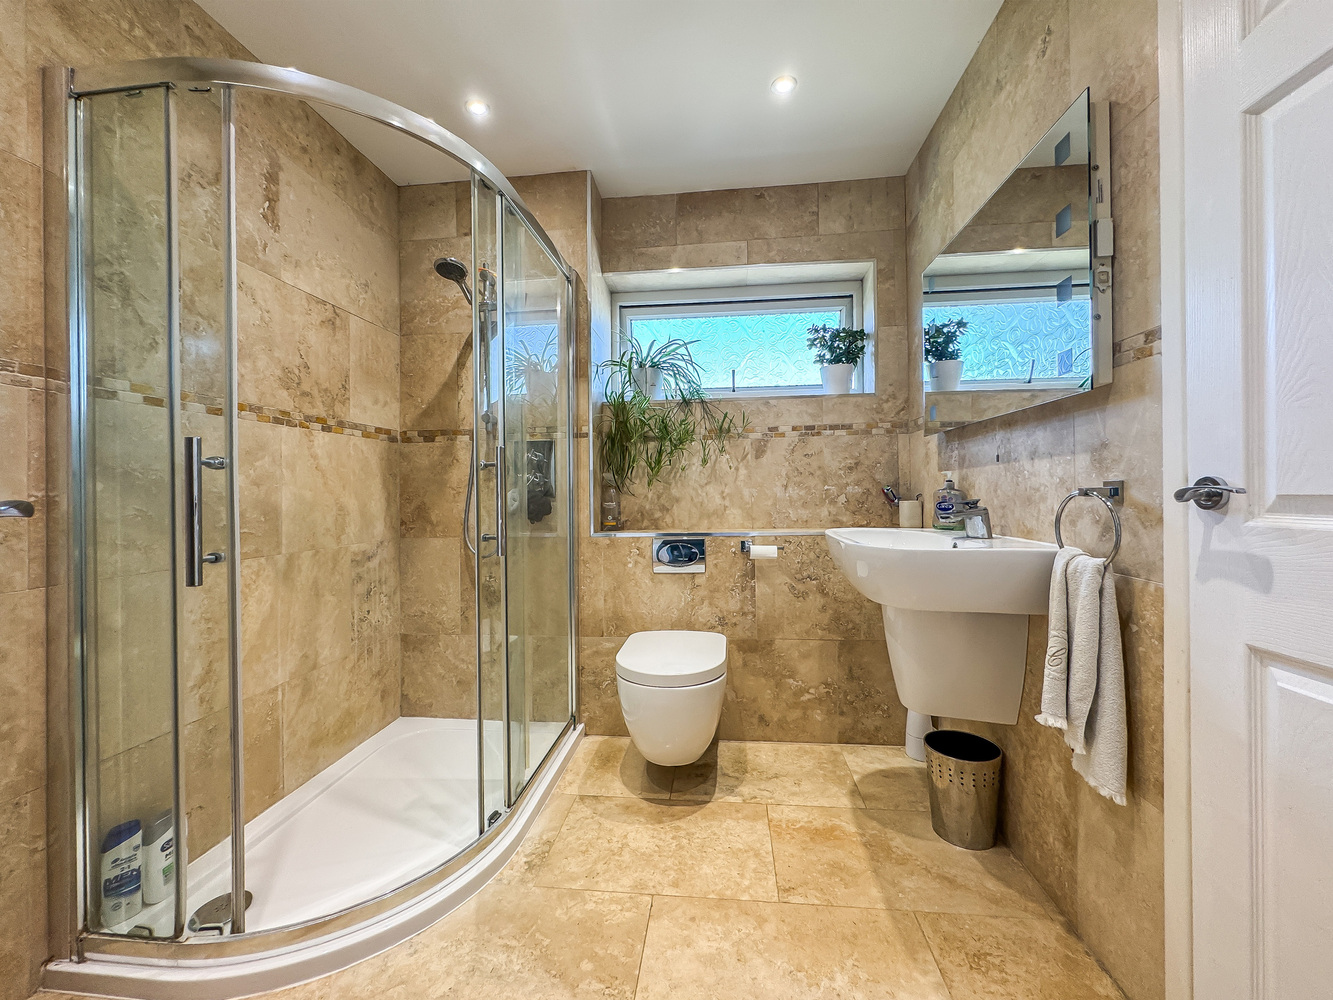
- Modern fitted shower room
- Ground floor cloakroom
- Generous family / play room
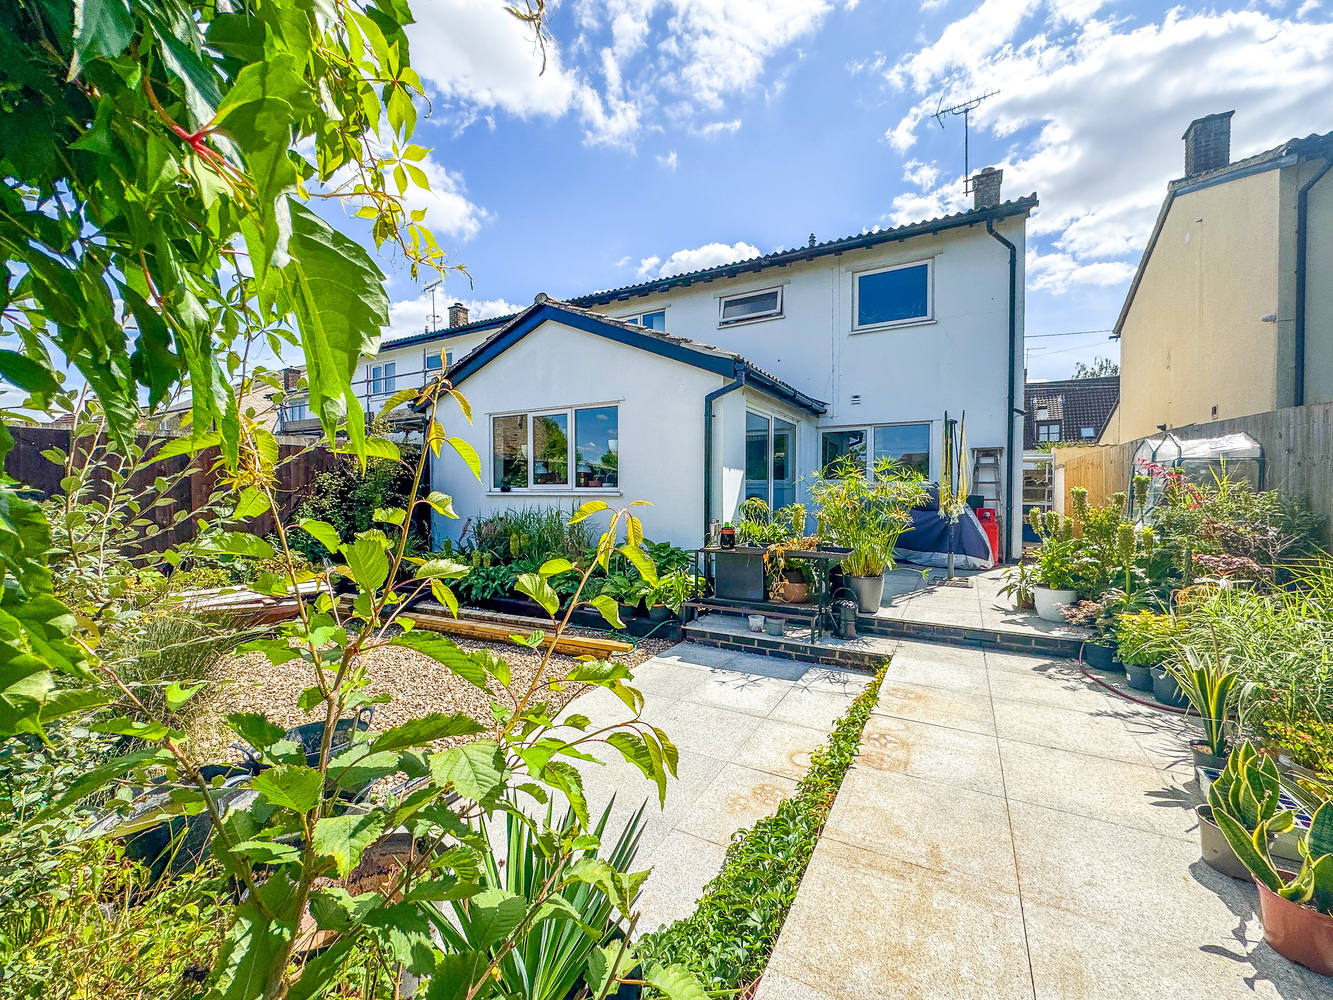
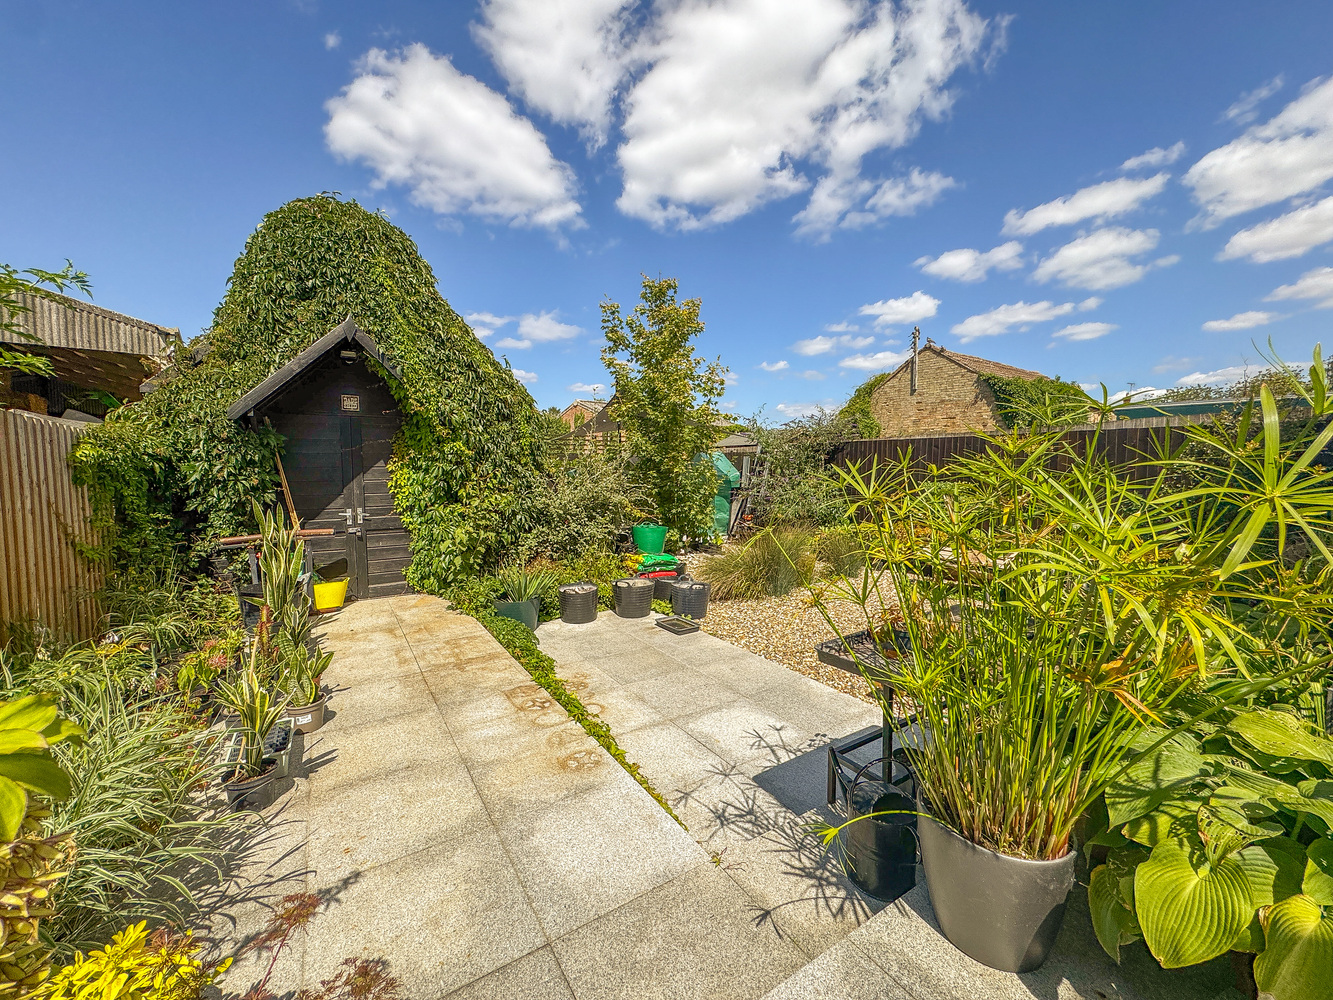
- Granite paved split level patio, landscaped rear garden
- Driveway and off road parking. EPC:C
Full property description
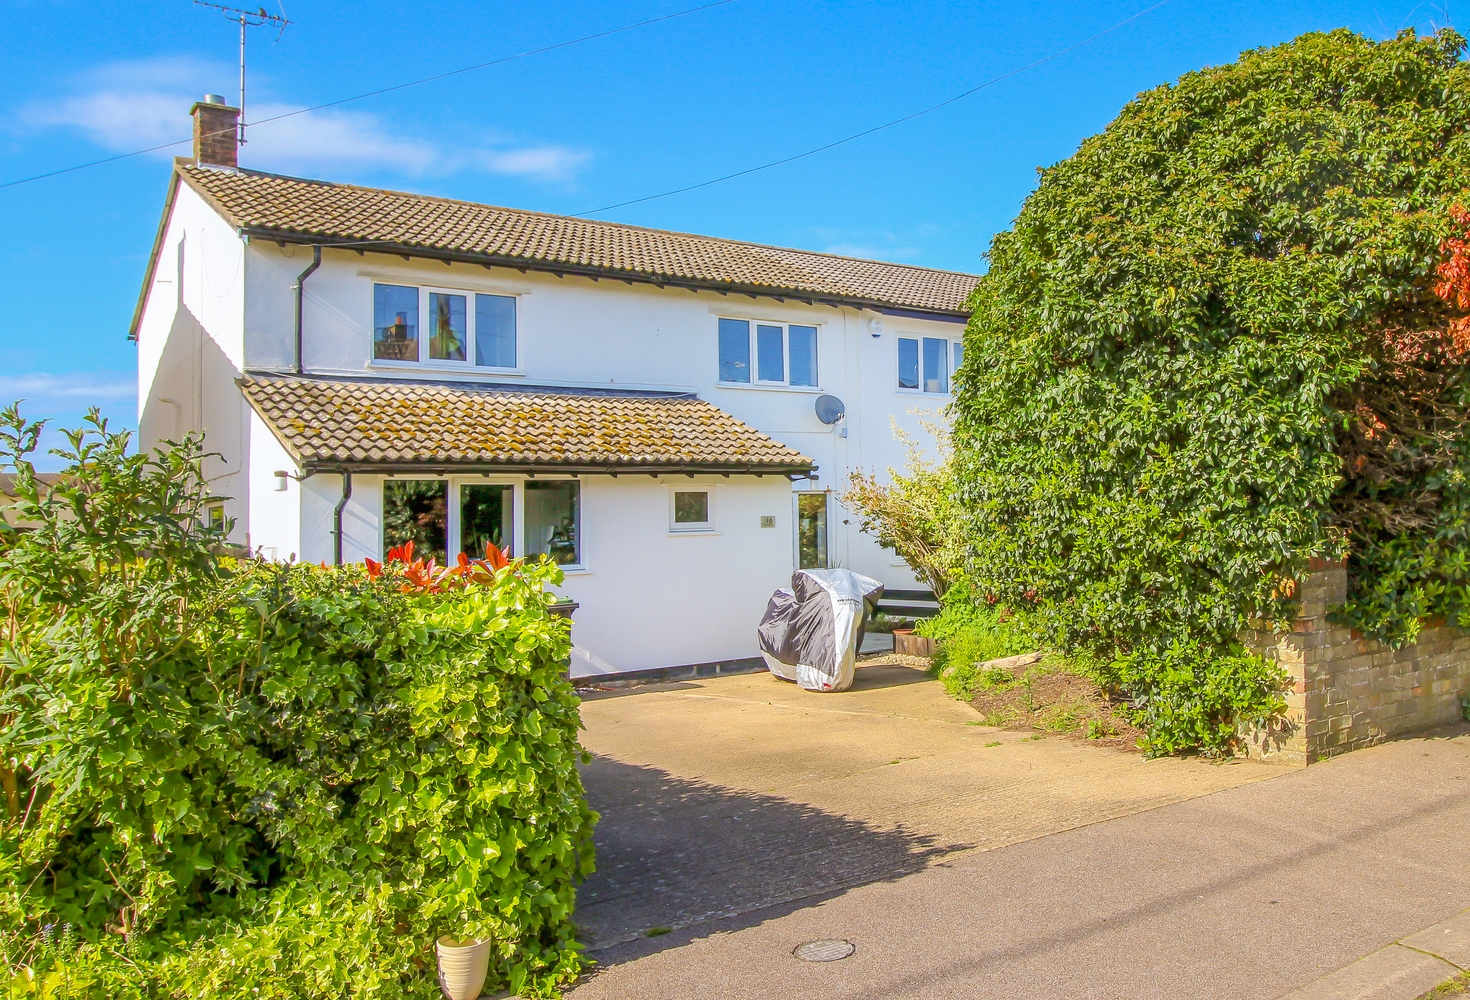
A spacious, inviting and vibrant four bedroom family home, meticulously updated, hugely improved and extended in past times, positioned in an attractive no through road in this highly regarded village. Convenient links to Cambridge, Cambridge North, Newmarket and the A14 road network. EPC:C
A spacious, inviting and vibrant four bedroom family home, meticulously updated, hugely improved and extended in past times, positioned in an attractive no through road in this highly regarded village. Convenient links to Cambridge, Cambridge North, Newmarket and the A14 road network. EPC:C
Location
Lode is a very pretty and small village located approximately 6 miles east of central Cambridge, and from Cambridge North Station, and 8 miles west of
Newmarket. The village has a gastro style pub with further amenities in the nearby village of Bottisham, including a highly regarded restaurant and excellent primary and secondary schooling.
Lode is home to Cambridge County Polo Club and is also close to Anglesey Abbey which forms part of the National Trust. There is easy access to the A14, leading to the A11 and M11 and to the Science Park & Cambridge North.
Property information
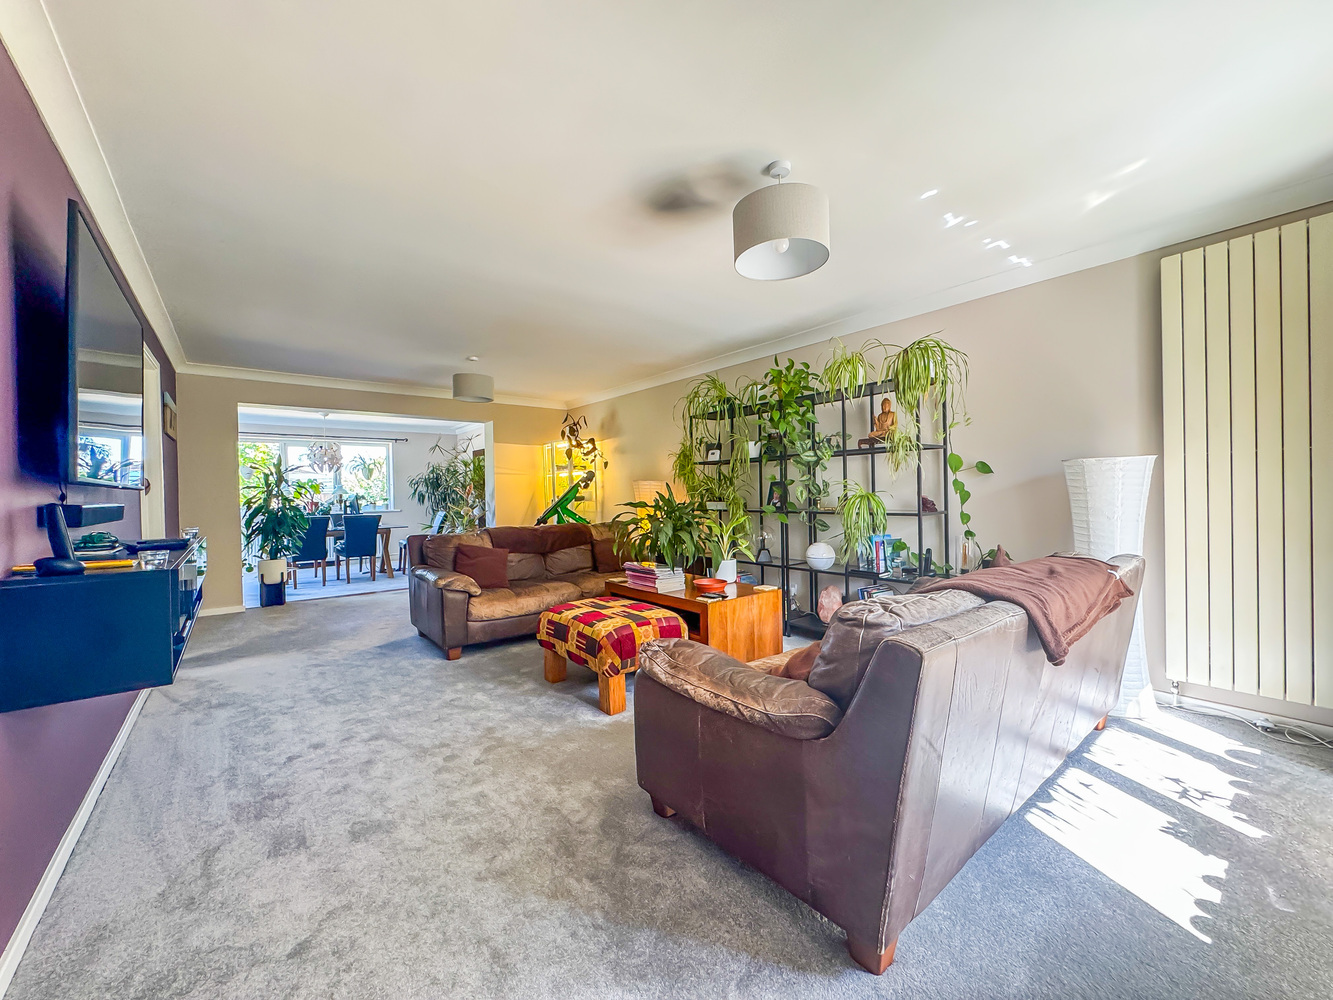
This hugely improved and meticulously updated four bedroom semi detached family home is located in the sought after and highly desirable village setting and provides surprisingly spacious accommodation arranged over two floors. This warm and vibrant home also benefits from an entrance hall, a large attractive sitting room, opening out to the dining area, superb modern fitted kitchen, with walnut staved worktops, ground floor cloak room and a generous and versatile family/play room.
Upstairs are four good bedrooms and a very well appointed modern shower room with underfloor heating. The home is further complimented by a driveway, off road parking and a delightful landscaped enclosed rear garden with split level granite paved patios and path. Of particular note is ‘Dad’s shed’ an impressive timber shed/workshop with mezzanine floor and fitted storage, power and lighting are connected. Benefitting from a gas fired radiator heating system, double glazed windows and doors.
Entrance Hall
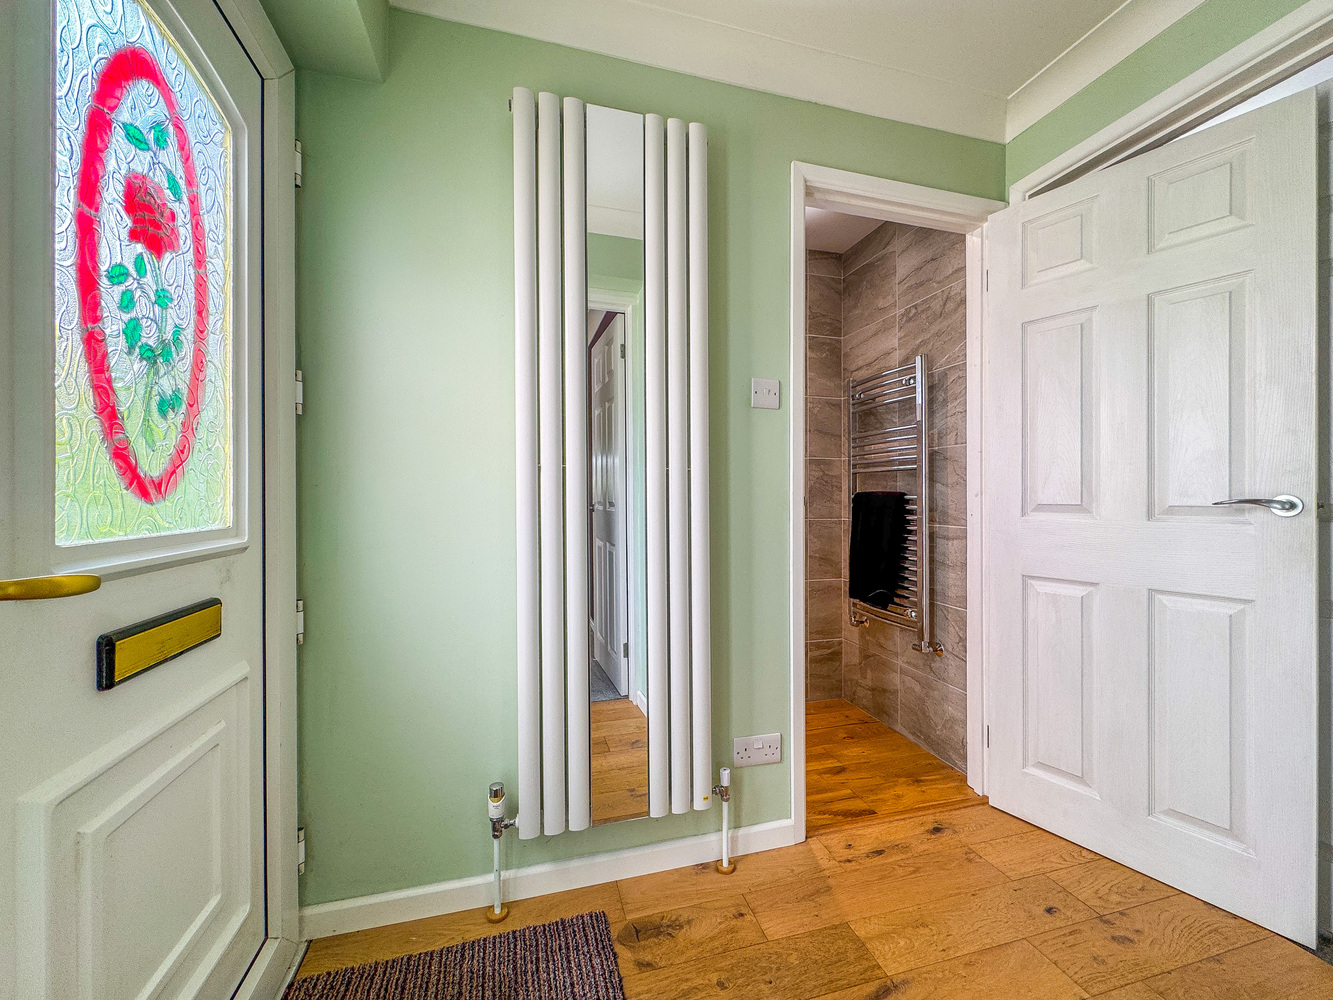
With a part glazed entrance door, radiator, laminate flooring, stairs rising to first floor.
Sitting Room 6.90m (22'7") x 3.95m (13')
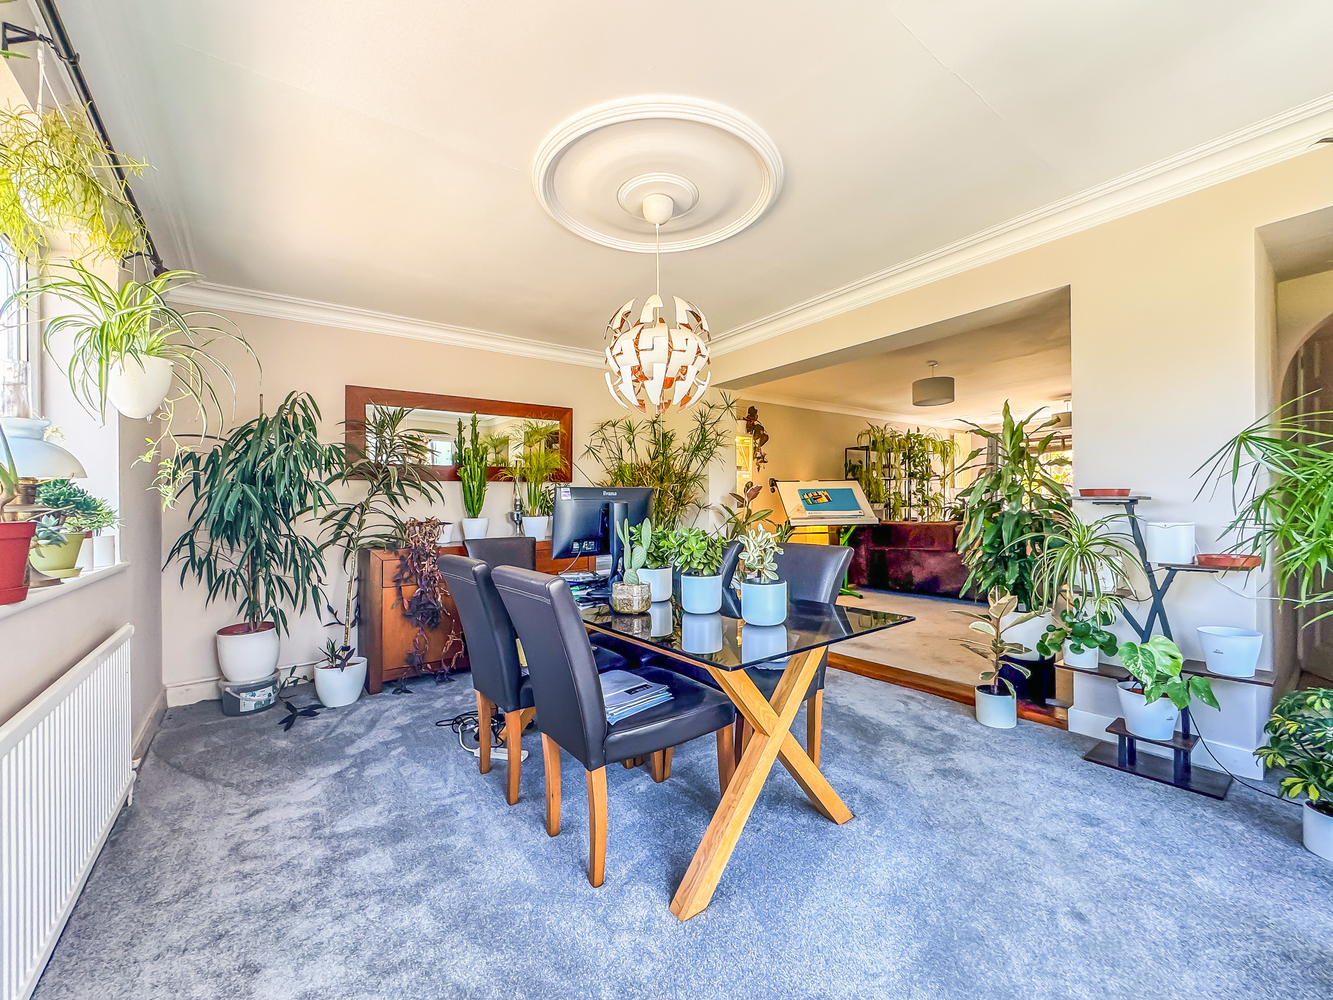
An inviting and spacious double aspect room, window to front aspect, two radiators, fitted carpet, pendant lights, open plan to:
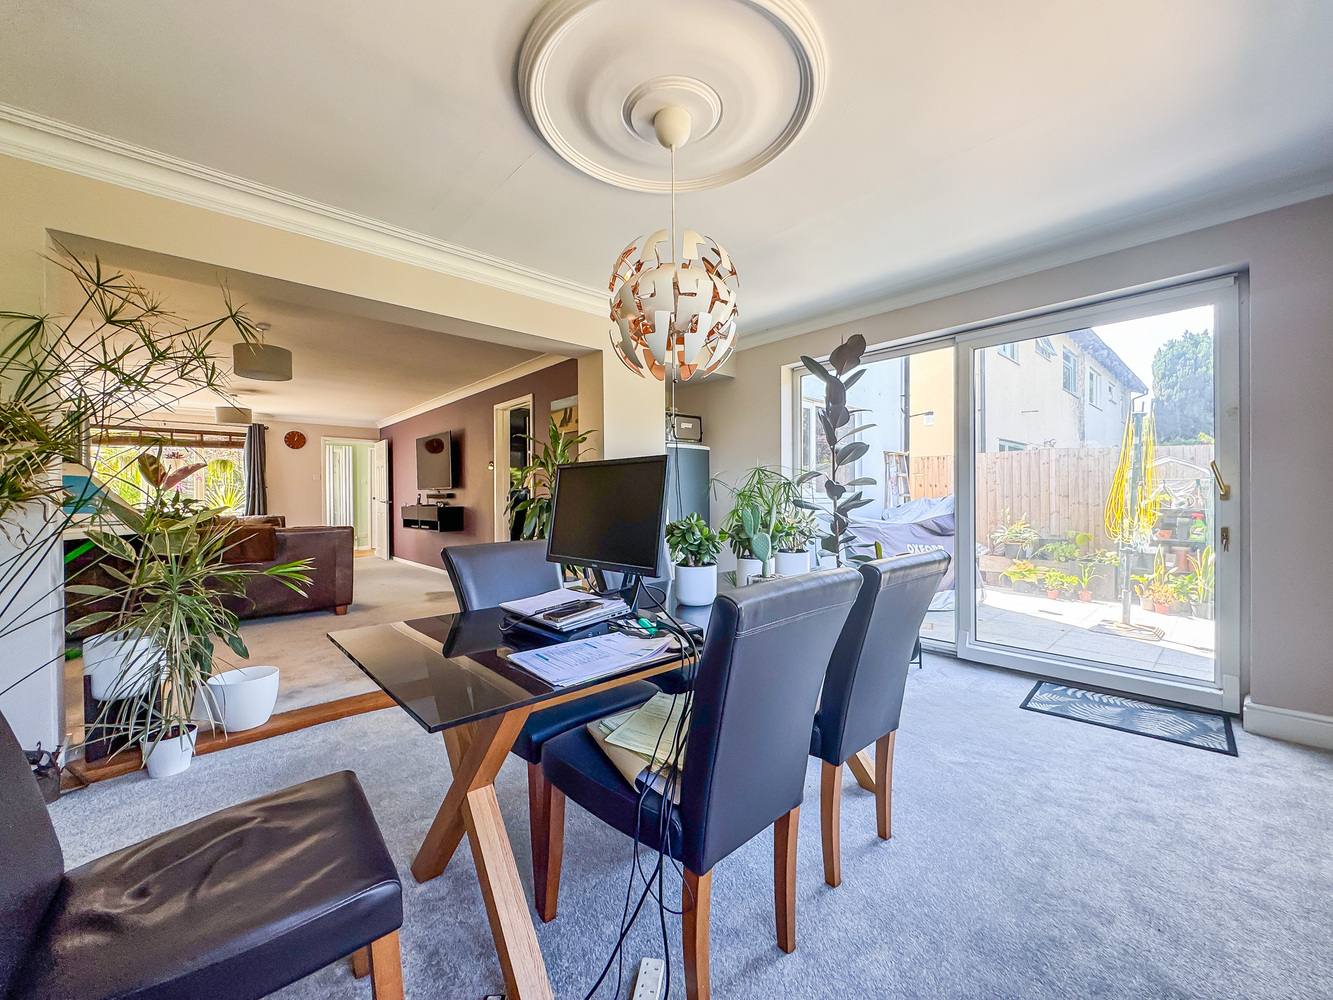
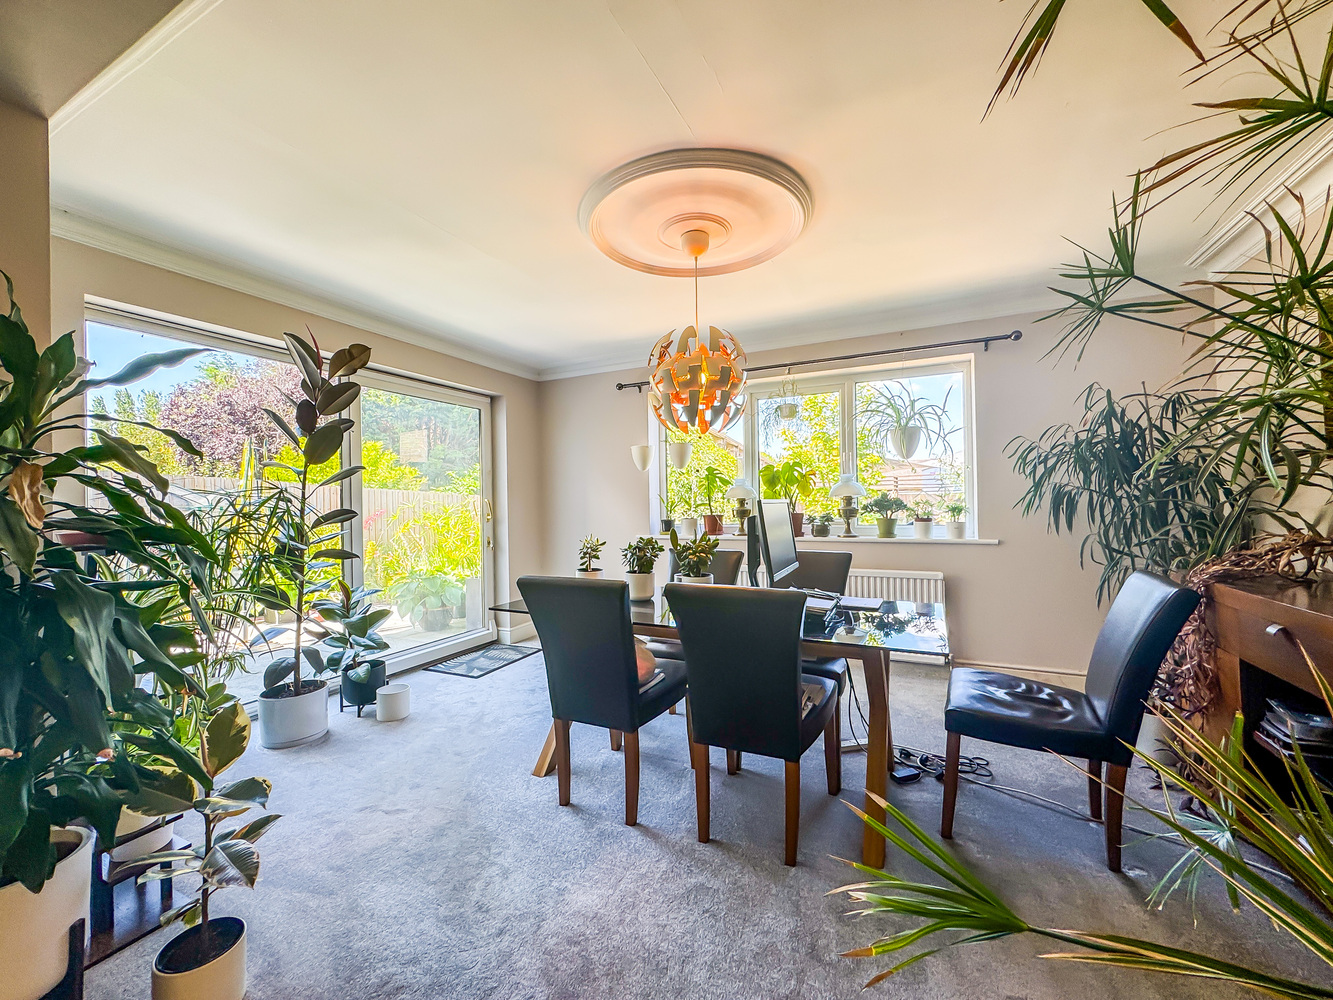
Dining Room 4.60m (15'1") max x 3.40m (11'2")
With a window to rear aspect, radiator, large sliding door to garden, recently refitted with carpet flooring.
Kitchen 4.00m (13'2") x 3.53m (11'7")
Stunning fitted base and eye level units with walnut staved worktops, island unit with integrated four ring Miele induction hob with extractor above, integrated dishwasher, integrated fridge and freezer, dual electric fan oven and grill, space and plumbing for washing machine, window to rear aspect, archway to dining area, wall mounted gas boiler serving heating system and domestic hot water, door to side, ceramic tiled flooring, fitted ceiling spotlights.
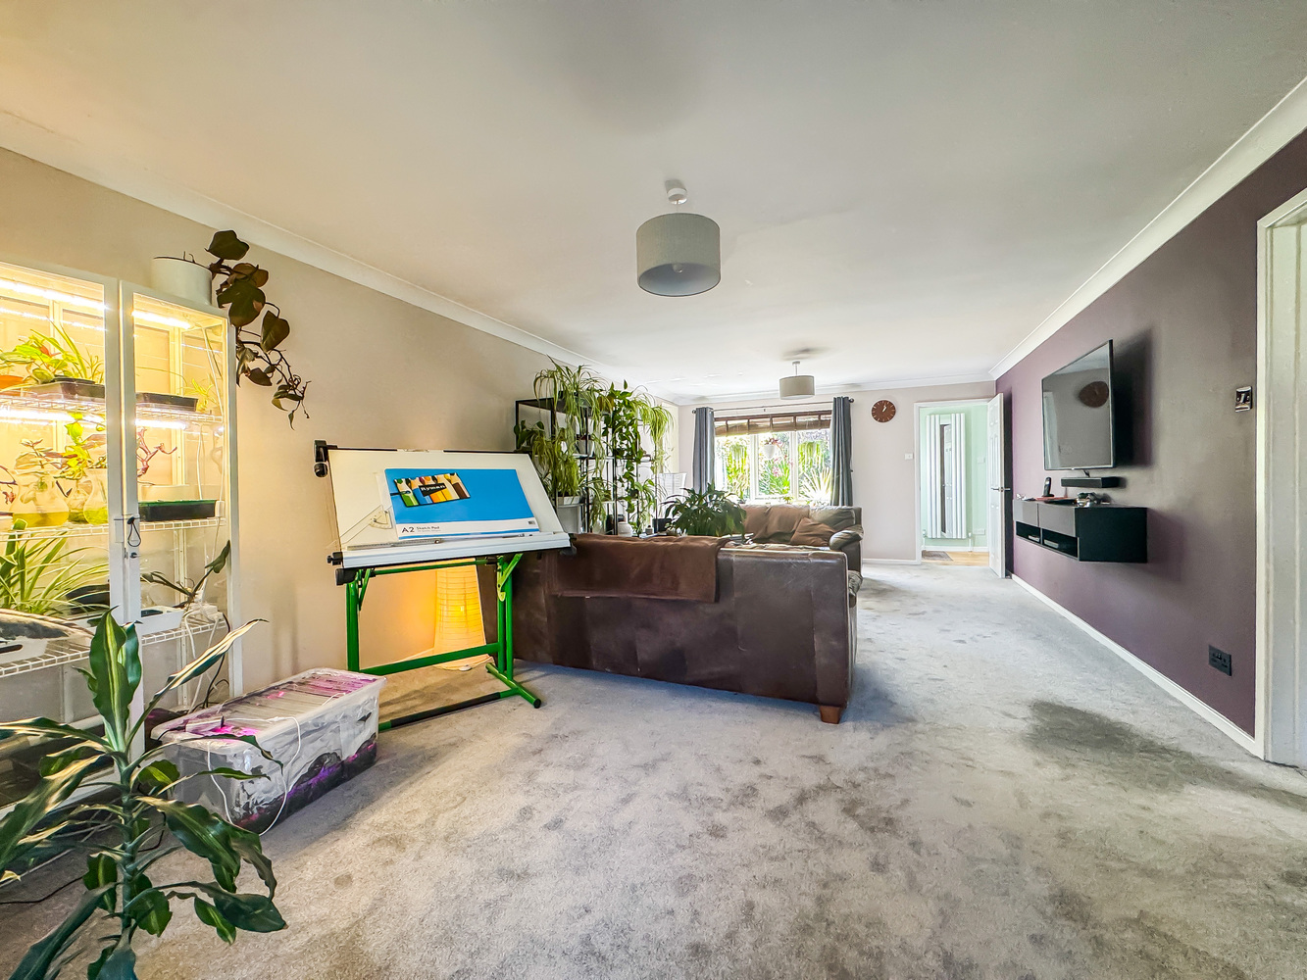
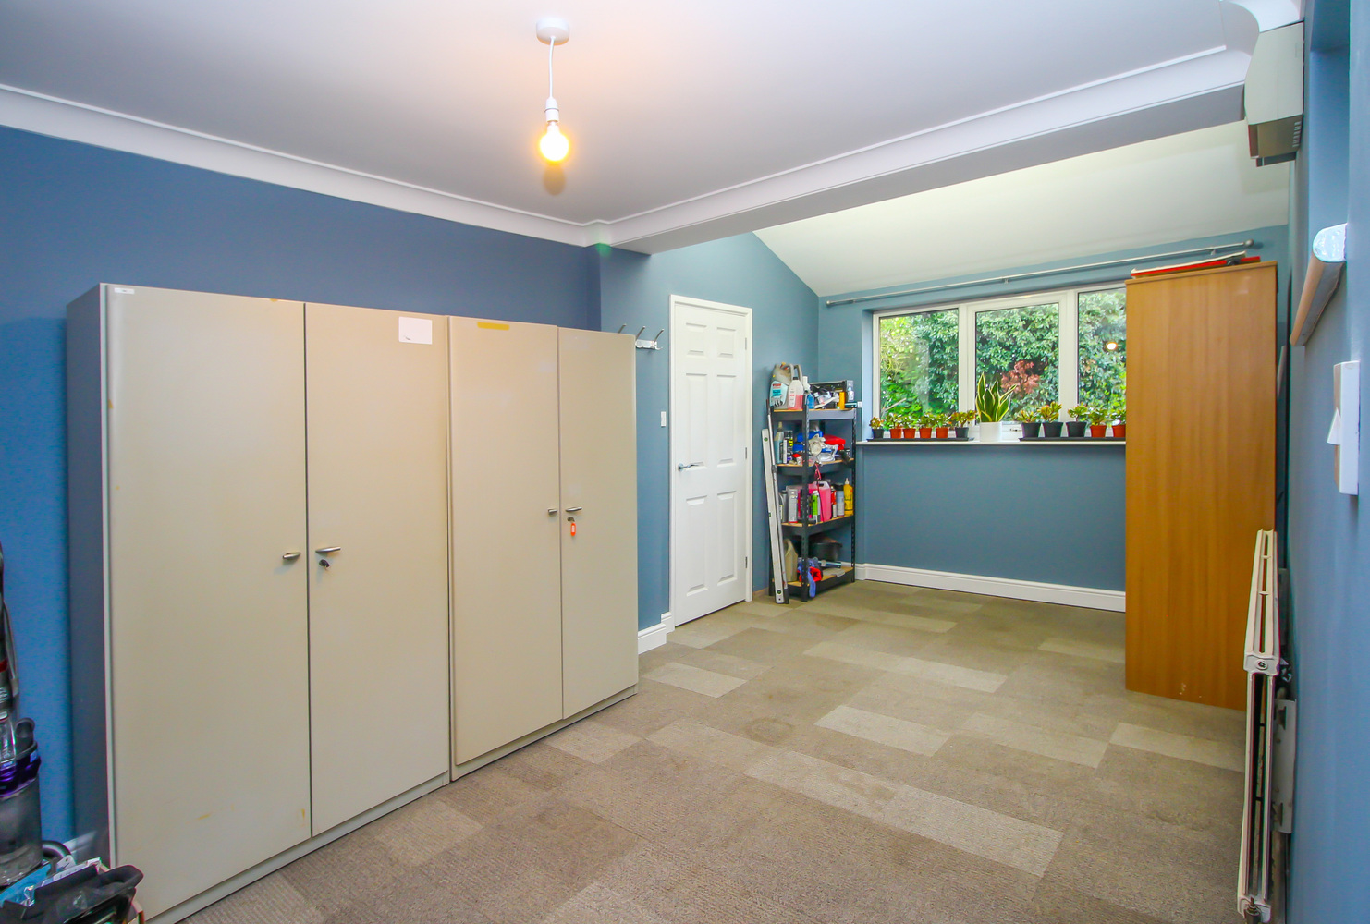
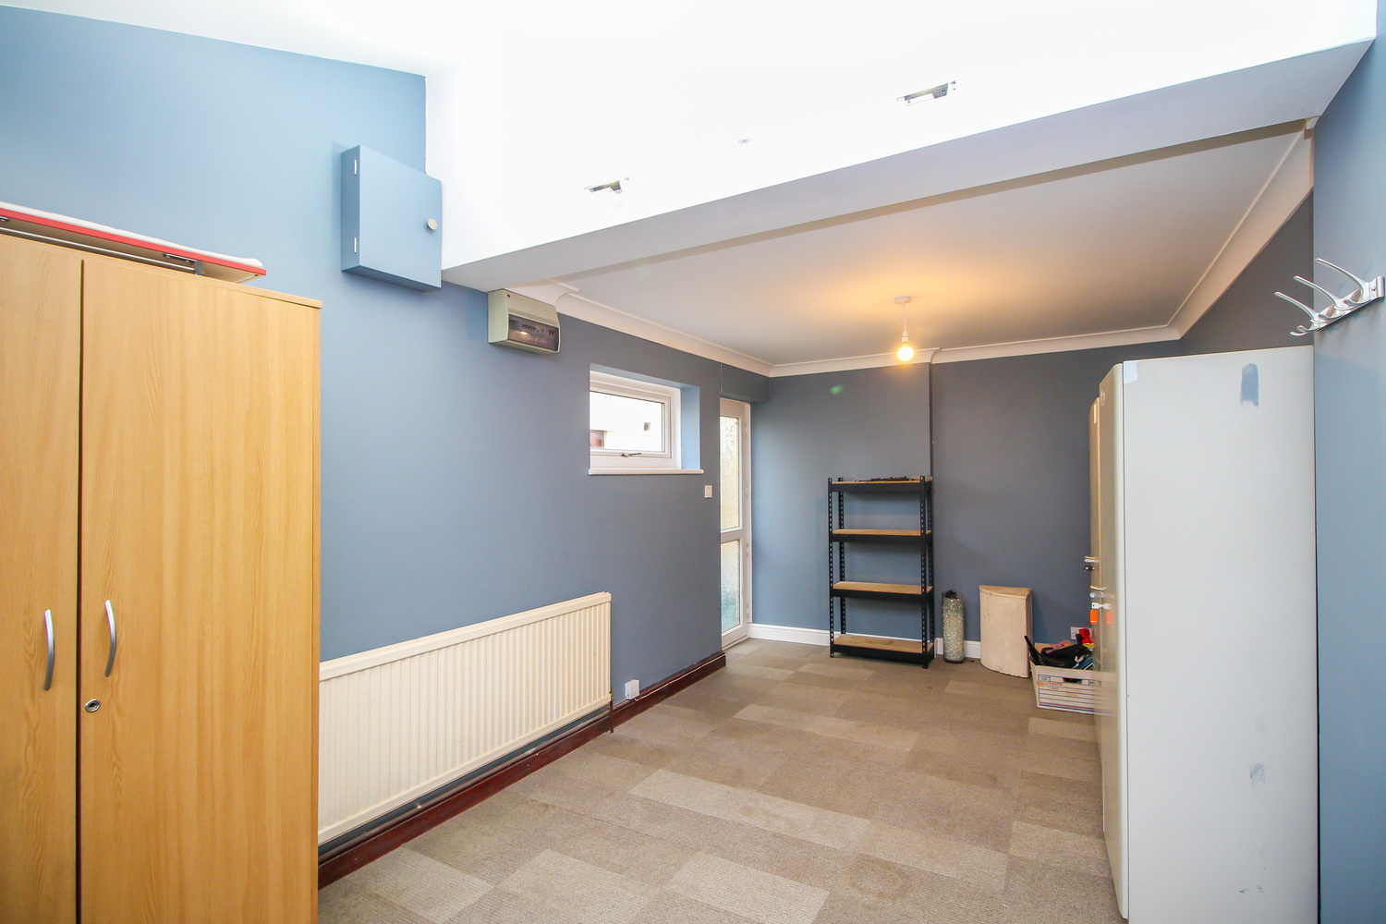
Family / Play Room 5.70m (18'9") x 2.92m (9'7")
With windows to front and side aspects, radiator, fitted carpet, door to store cupboard with floor safe, door out to side.
Cloakroom
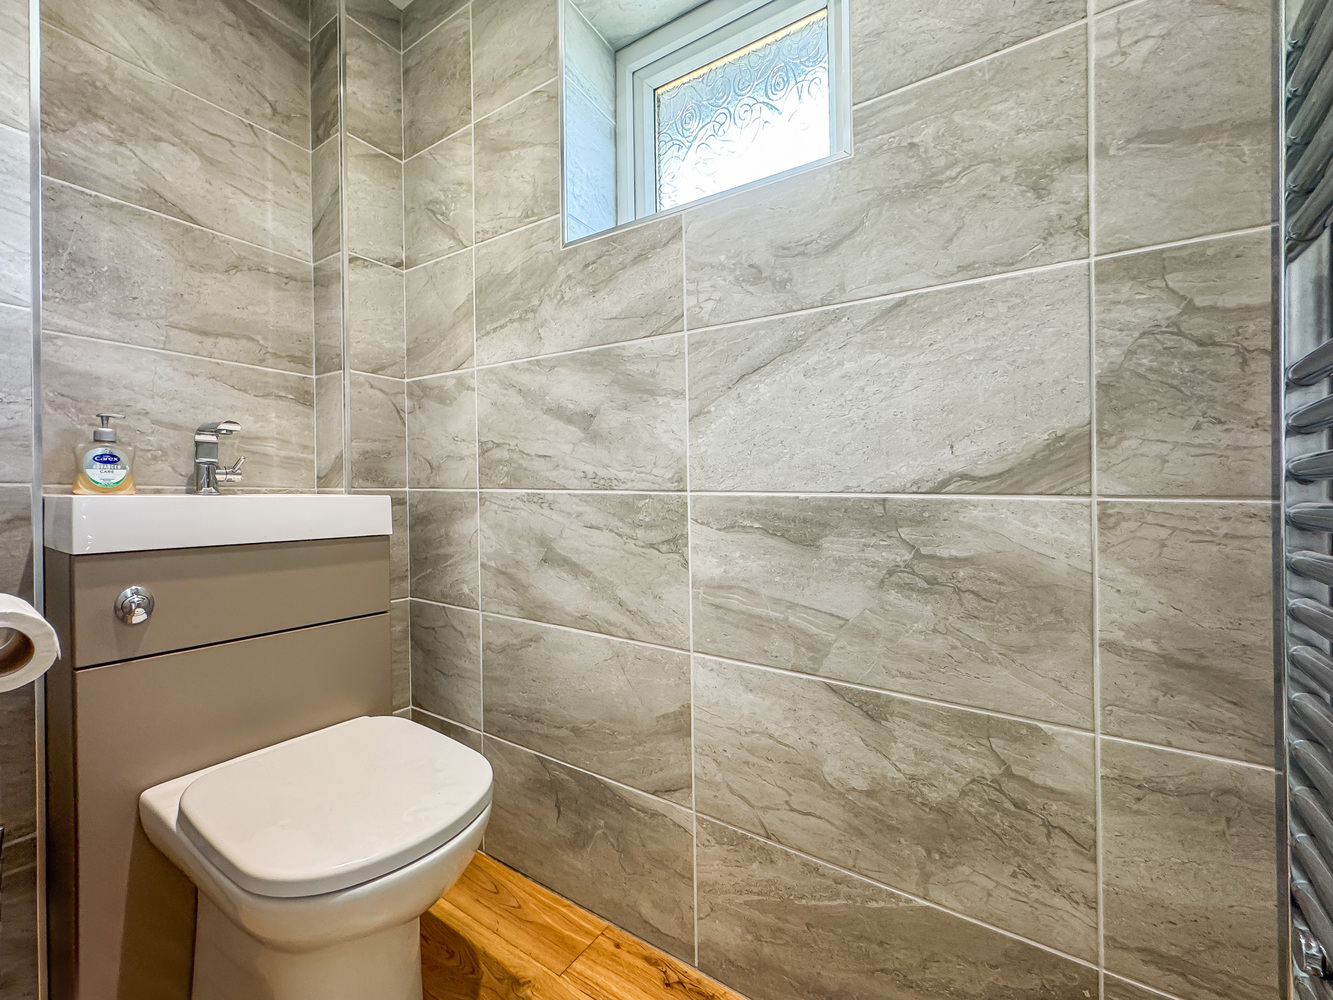
Fitted with a two piece suite comprising, wash hand basin above the low-level WC, full height tiled surround, heated towel rail, oak flooring, recessed spotlights, window to front aspect.
First Floor Landing
Access to part boarded loft space, fitted carpet.
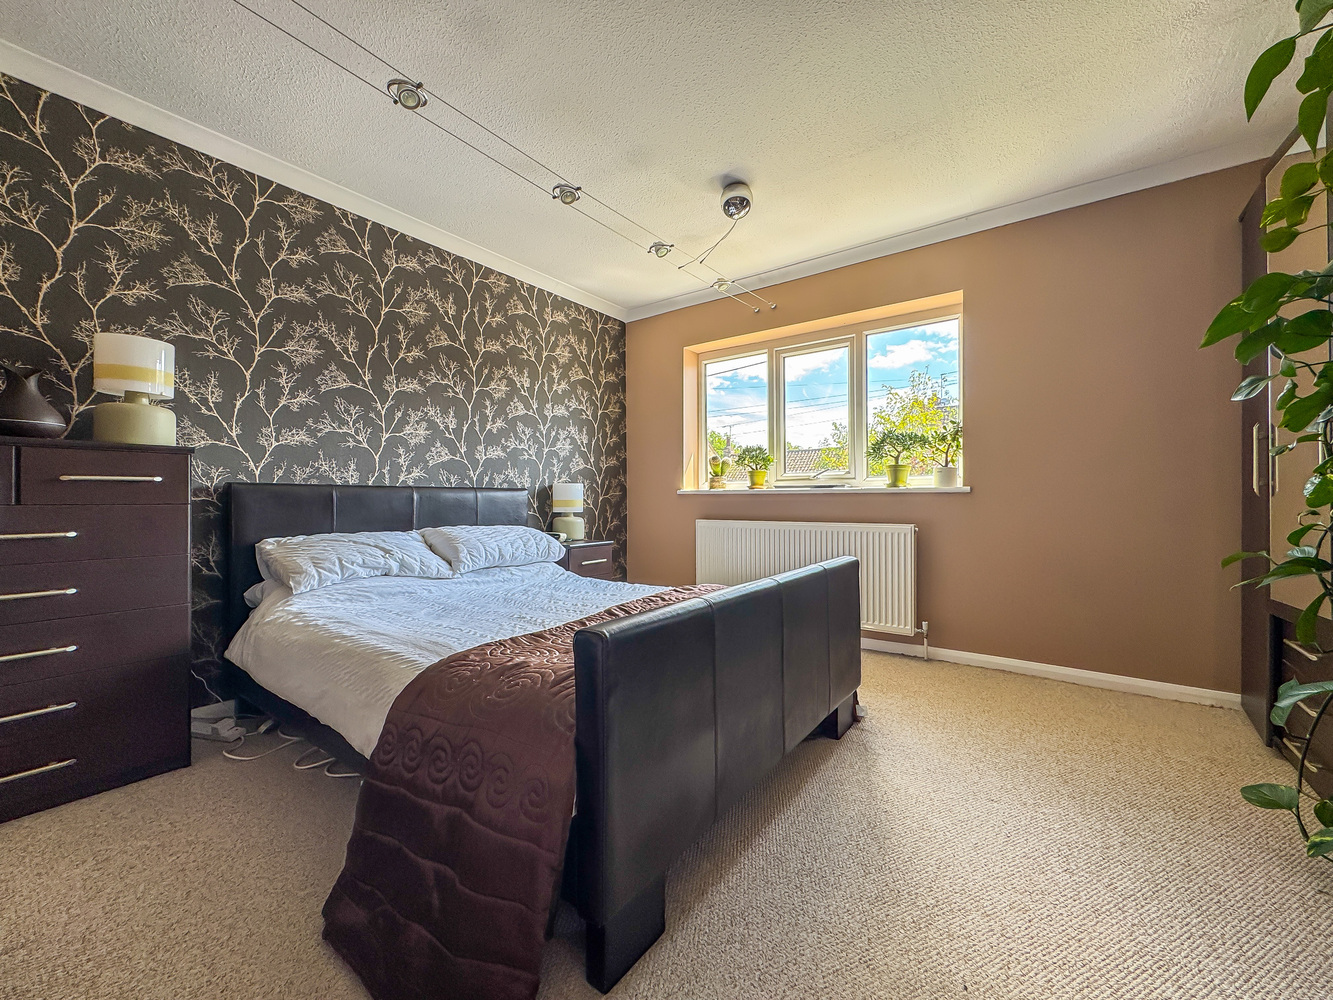
Bedroom 1 3.98m (13'1") max x 3.60m (11'10")
With a window to front aspect, radiator, fitted carpet.
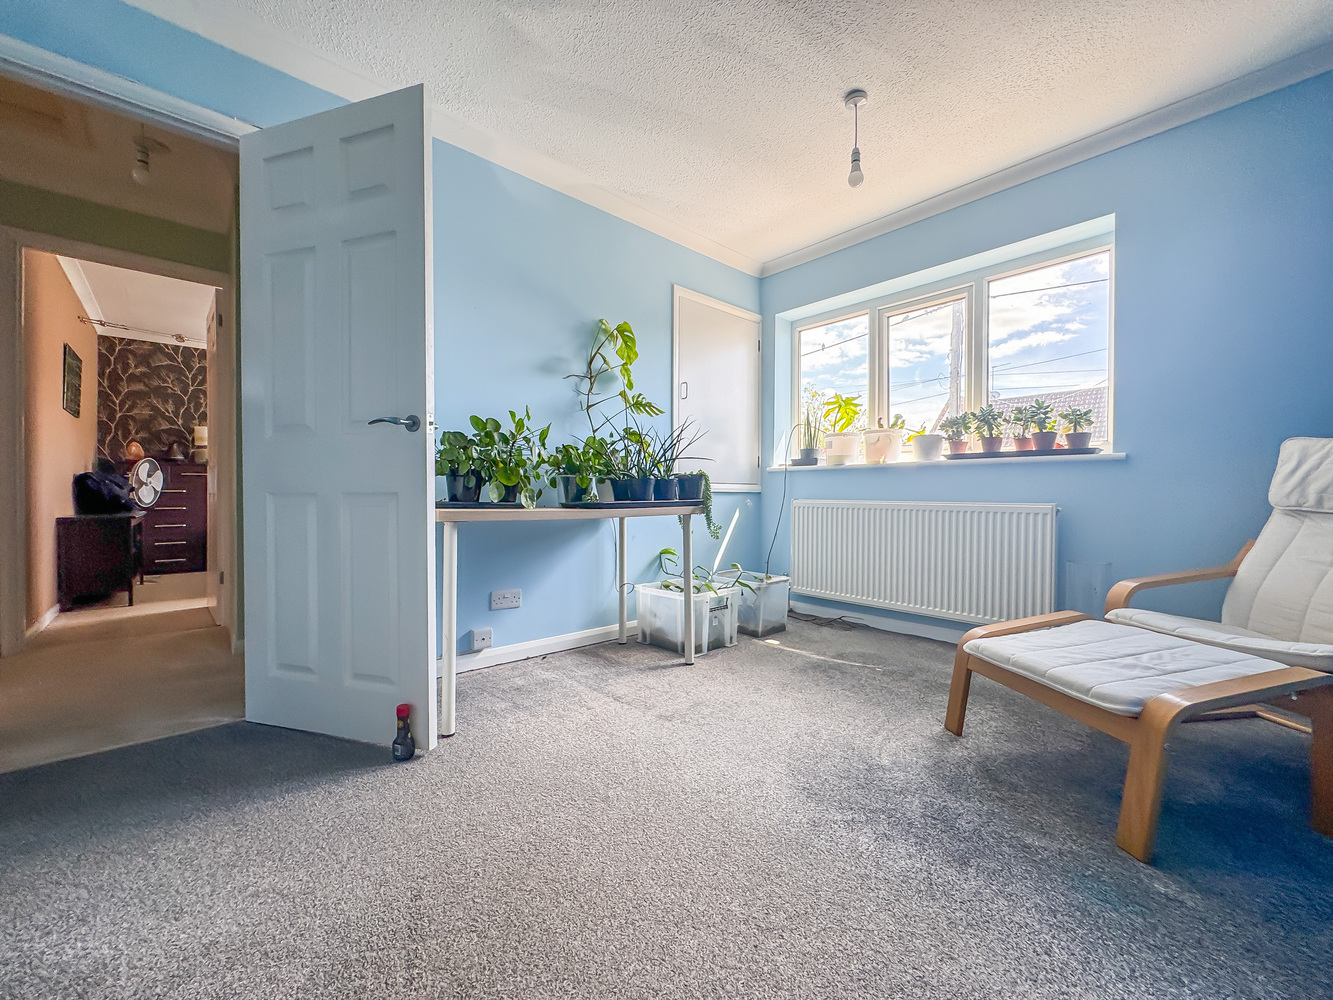
Bedroom 2 3.66m (12') x 2.97m (9'9")
With a window to front aspect, radiator, fitted carpet, door to overstairs storage cupboard.
Bedroom 3 3.24m (10'8") max x 3.21m (10'7")
With a window to rear aspect, storage cupboard, carpet flooring, radiator.
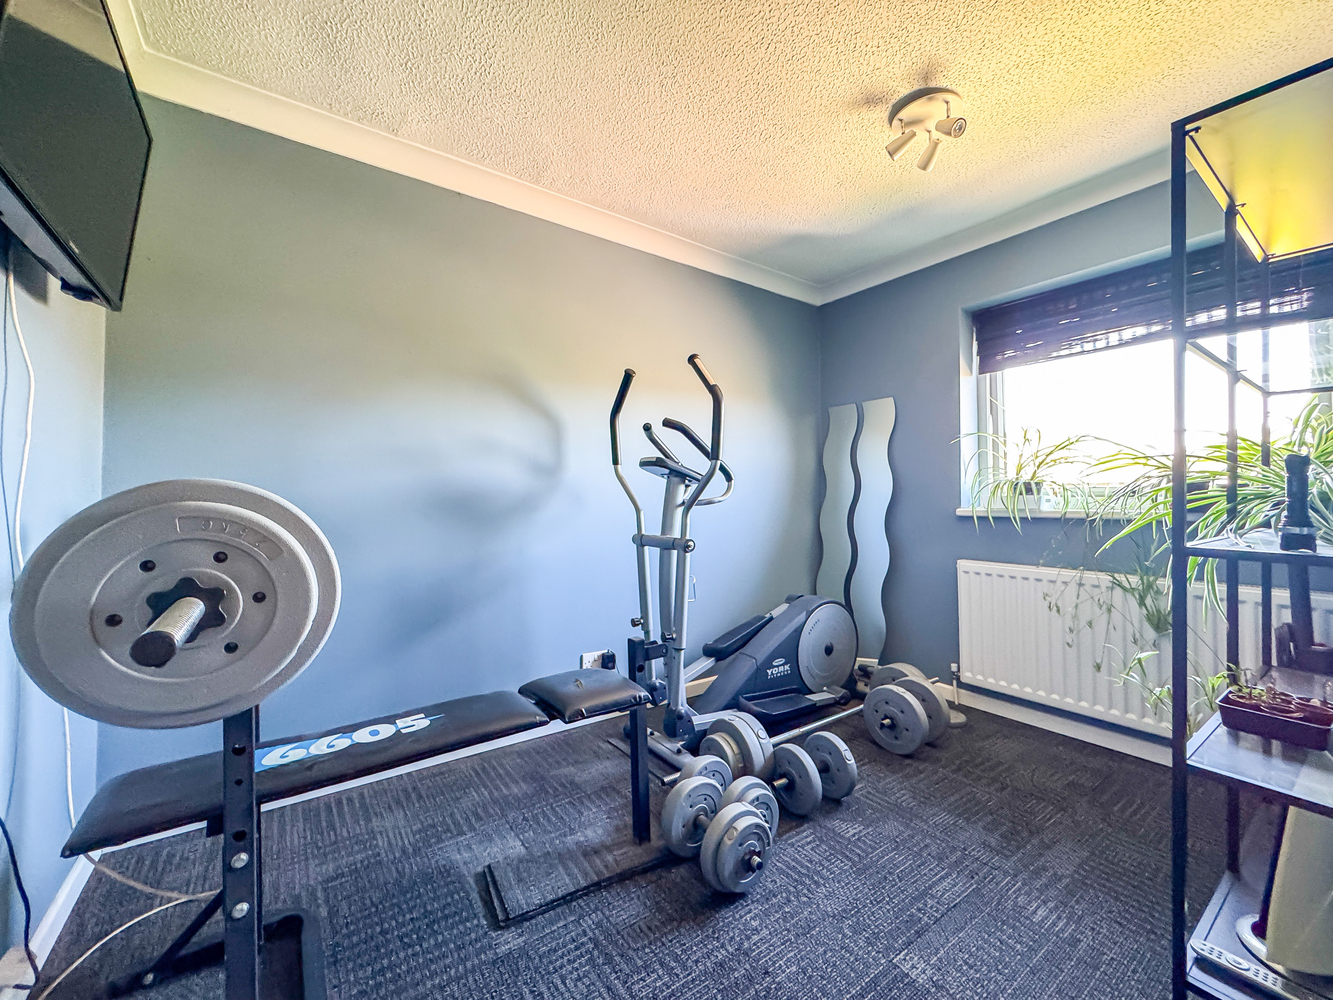
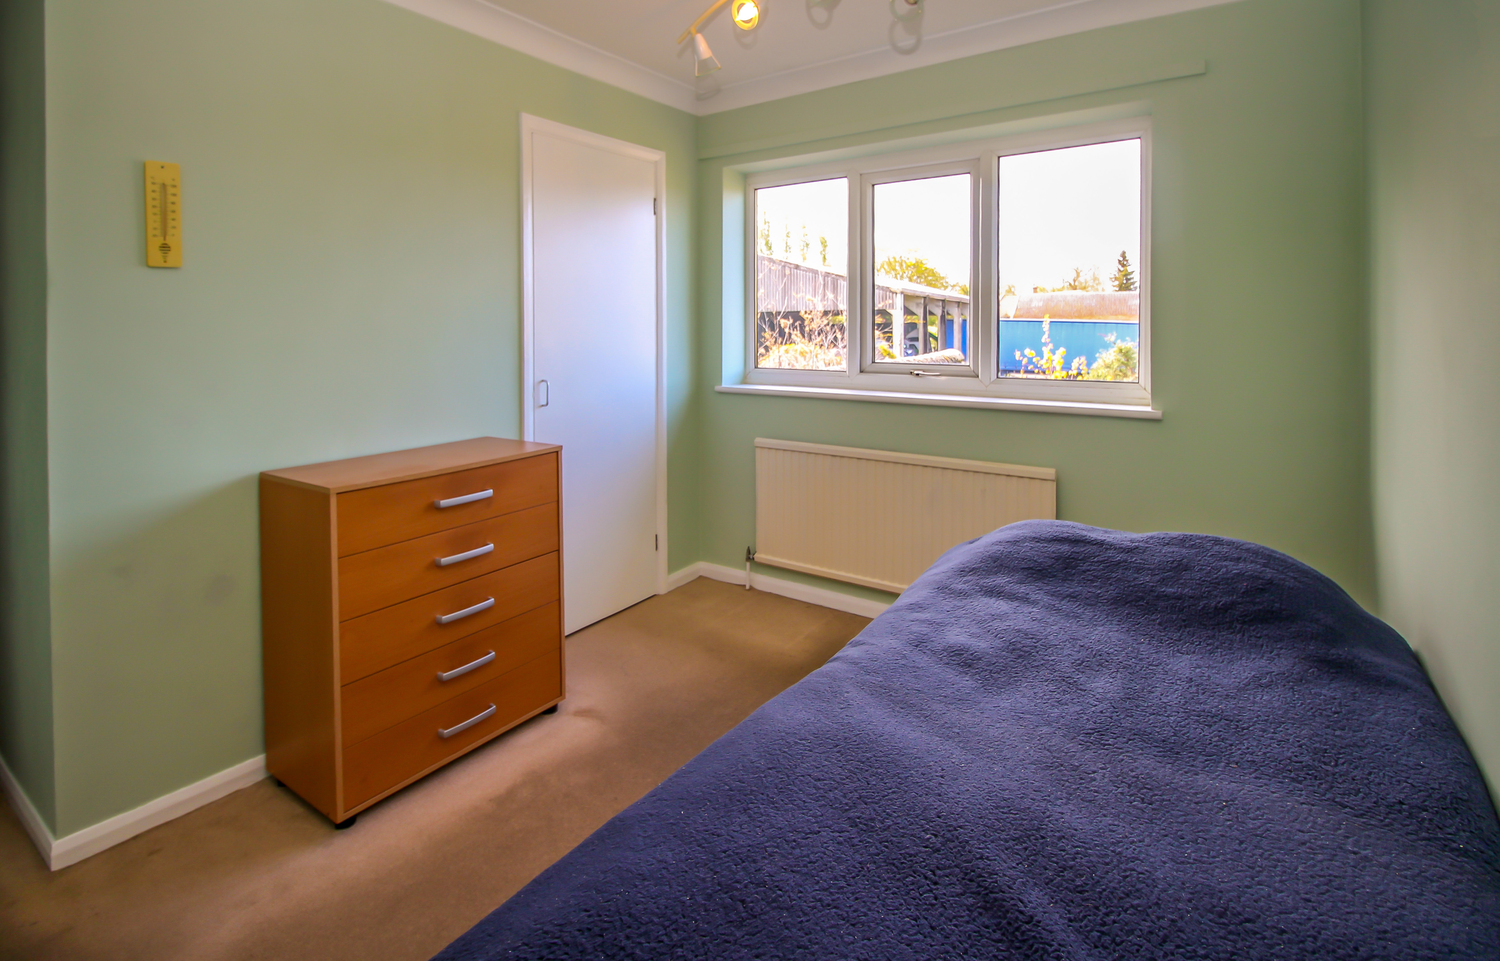
Bedroom 4 3.21m (10'7") x 2.95m (9'8") max
With a window to rear aspect, radiator, fitted carpet.
Shower Room 2.63m (8'8") x 2.25m (7'4")
With underfloor heating and fitted with a three piece matching suite comprising large shower enclosure with sliding glass screen doors, wash hand basin, low level WC, Travertine natural stone tiled flooring and ceiling height tiling to walls, window to rear aspect, wall mounted mirror, useful storage cupboard with shelving, heated towel rail.
Outside:
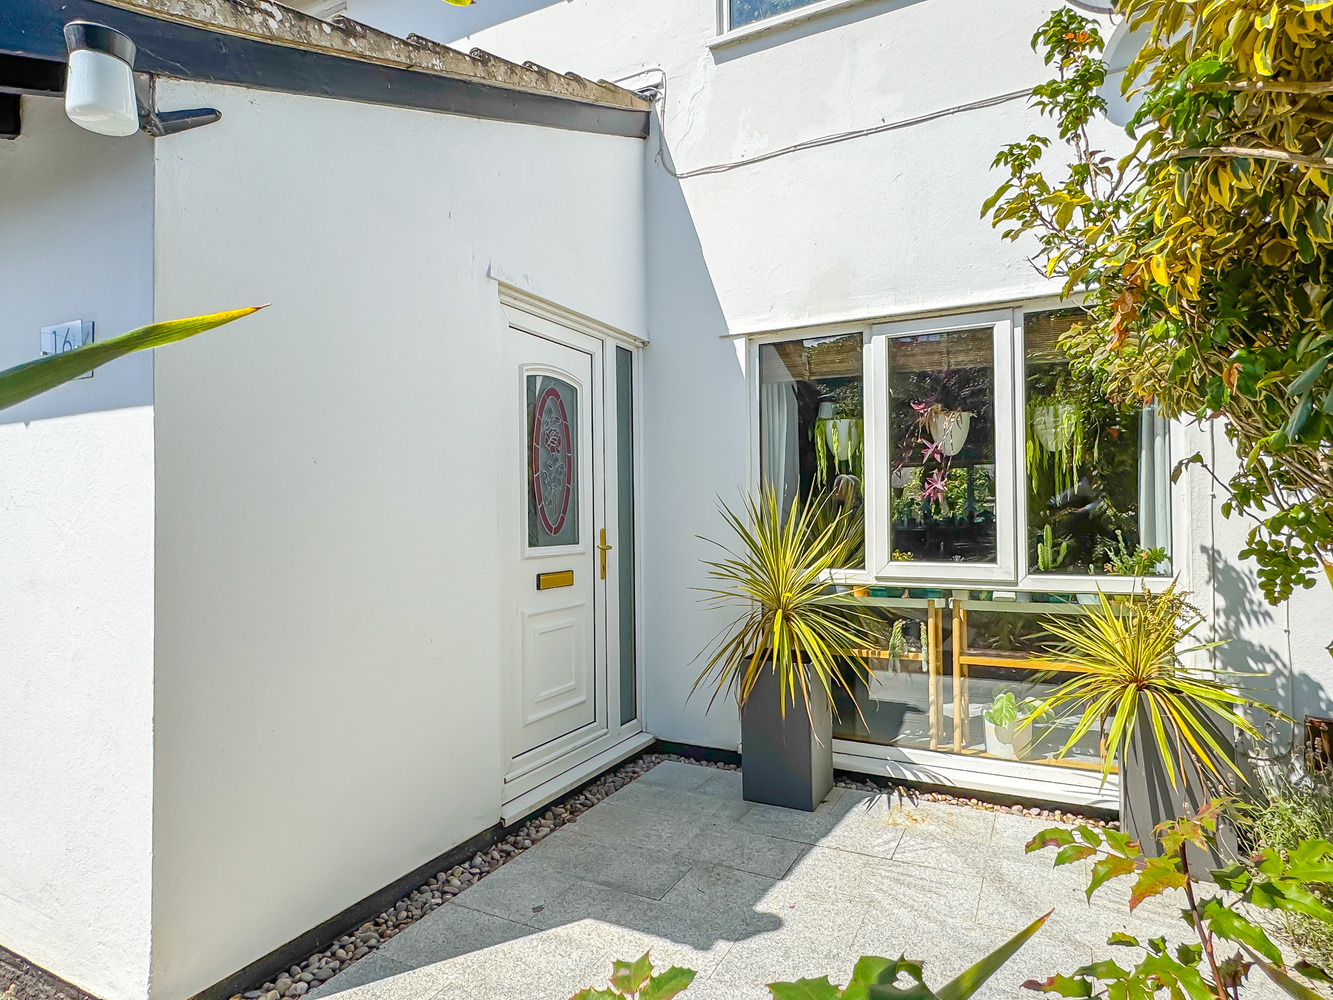
Mature established front garden with an interesting variety of mixed plants and shrubs, driveway providing off road parking, pathway leads to front door and side pedestrian gate, ornamental brick wall and mature hedge to front, silver granite patio and step leading to front door.
The delightful landscaped enclosed rear garden, timber panelled fencing to rear and sides, mainly laid to gravel, stepped sun patio of silver granite with barbecue area, raised borders with a super selection of planting and shrubs, black bamboo, Virginia creeper and flower beds to name a few, garden tap.
Services & Tenure
Tenure: The property is freehold.
The property is standard construction.
Services: Mains water, gas, drainage and electricity are connected.
The property is in Lode conservation area.
The property is in a very low flood risk area.
Council Tax Band: D
Cambridgeshire District Council.
Broadband: Basic: 8 Mbps, Superfast: 80 Mbps, Ultrafast: 1000Mbps.
Satellite/Fibre TV availability: BT, Sky.
Mobile coverage by the 4 major providers.
Viewing: Strictly by prior arrangement with Pocock + Shaw. KS

Get in touch
Download this property brochure
Download brochureTry our calculators
Mortgage calculator
Stamp duty calculator
Similar Properties
-

Crockfords Road, Newmarket, Suffolk
£375,000 Guide PriceFor SaleAn individual detached modern townhouse spanning 3 floors, ideally located in a desirable South Town position close to the railway station. Offered with no chain, features include a bay-fronted living room, a garden room and 4 bedrooms, with a top-floor ensuite and a lower ground floor bedroom 4.4 Bedrooms2 Bathrooms2 Receptions -

Maltings Close, Moulton, Suffolk
£475,000 Offers OverSold STCAn impressive detached four bedroom residence, attractively situated in a highly regarded village location complimented by a delightful enclosed garden, garage and ample off road parking.4 Bedrooms1 Bathroom2 Receptions -
Darwin Close, Ely
£400,000 Guide PriceSold STCA beautifully presented four bedroom end terrace townhouse offering versatile accommodation throughout and situated in the highly sought after Beresford Road development.4 Bedrooms3 Bathrooms1 Reception