Peterhouse Drive, Newmarket, Suffolk
Key Features
- Extended detached house
- 3 Reception rooms
- Modern fitted kitchen
- 4 bedrooms
- 1st floor bathroom and ground floor shower room
- Attractive gardens
- Garage and large driveway
- Excellent presentation
Full property description
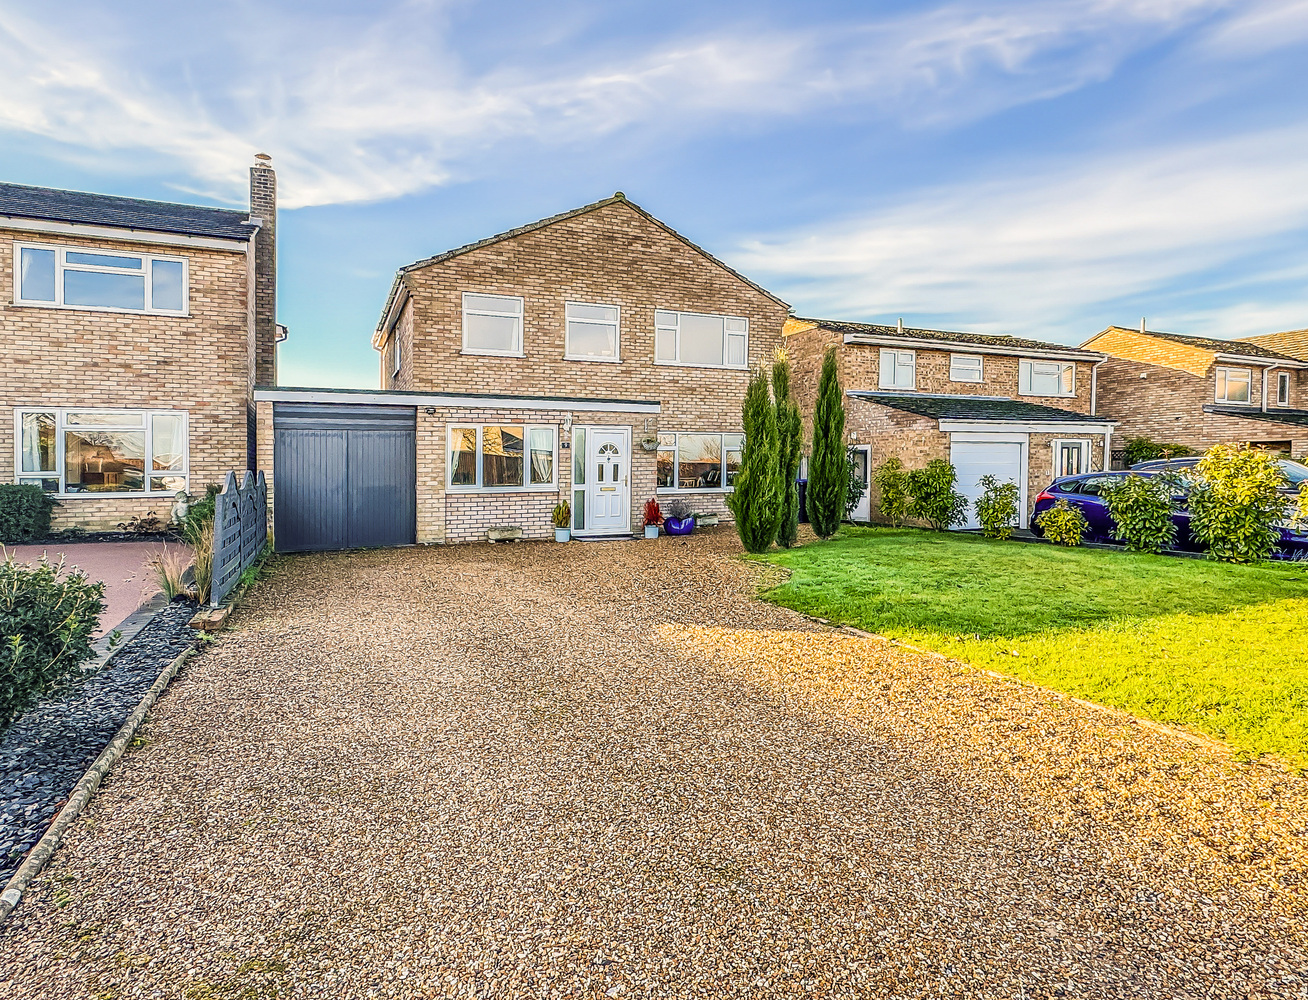
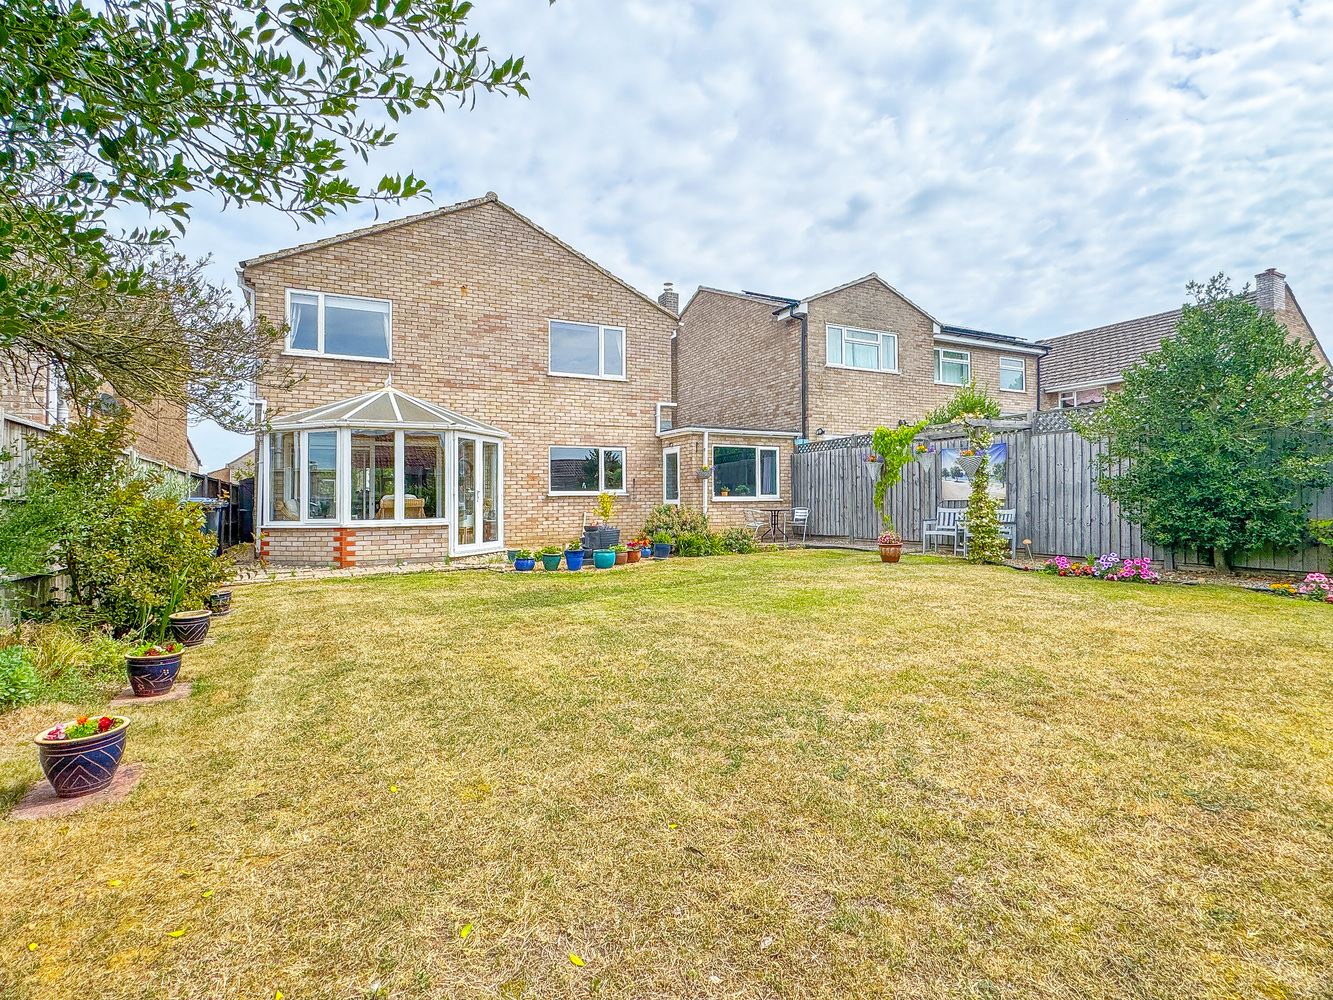
A sympathetically extended 4 bedroom detached house standing in a highly sought after residential area in the Cambridgeshire part of town and with good access to the local school and the railway station. The property is superbly presented and benefits from 3 reception rooms and a conservatory, a modern fitted kitchen and a ground floor shower room and first floor bathroom. Features include a large driveway and a garage, established gardens and views over looking the playing fields.
A sympathetically extended 4 bedroom detached house standing in a highly sought after residential area in the Cambridgeshire part of town and with good access to the local school and the railway station. The property is superbly presented and benefits from 3 reception rooms and a conservatory, a modern fitted kitchen and a ground floor shower room and first floor bathroom. Features include a large driveway and a garage, established gardens and views over looking the playing fields.
Location
Newmarket is renowned as the British Headquarters of horse racing offers an interesting and varied range of local shops and amenities. These include the National Horse Racing Museum, a twice weekly open air market, hotels, restaurants and modern leisure facilities. There is a regular railway service to London’s Kings Cross and Liverpool Street stations via Cambridge. An excellent road network links the region’s principal centres, including the University City of Cambridge and the historic market town of Bury St Edmunds, both approximately 13 miles from Newmarket.
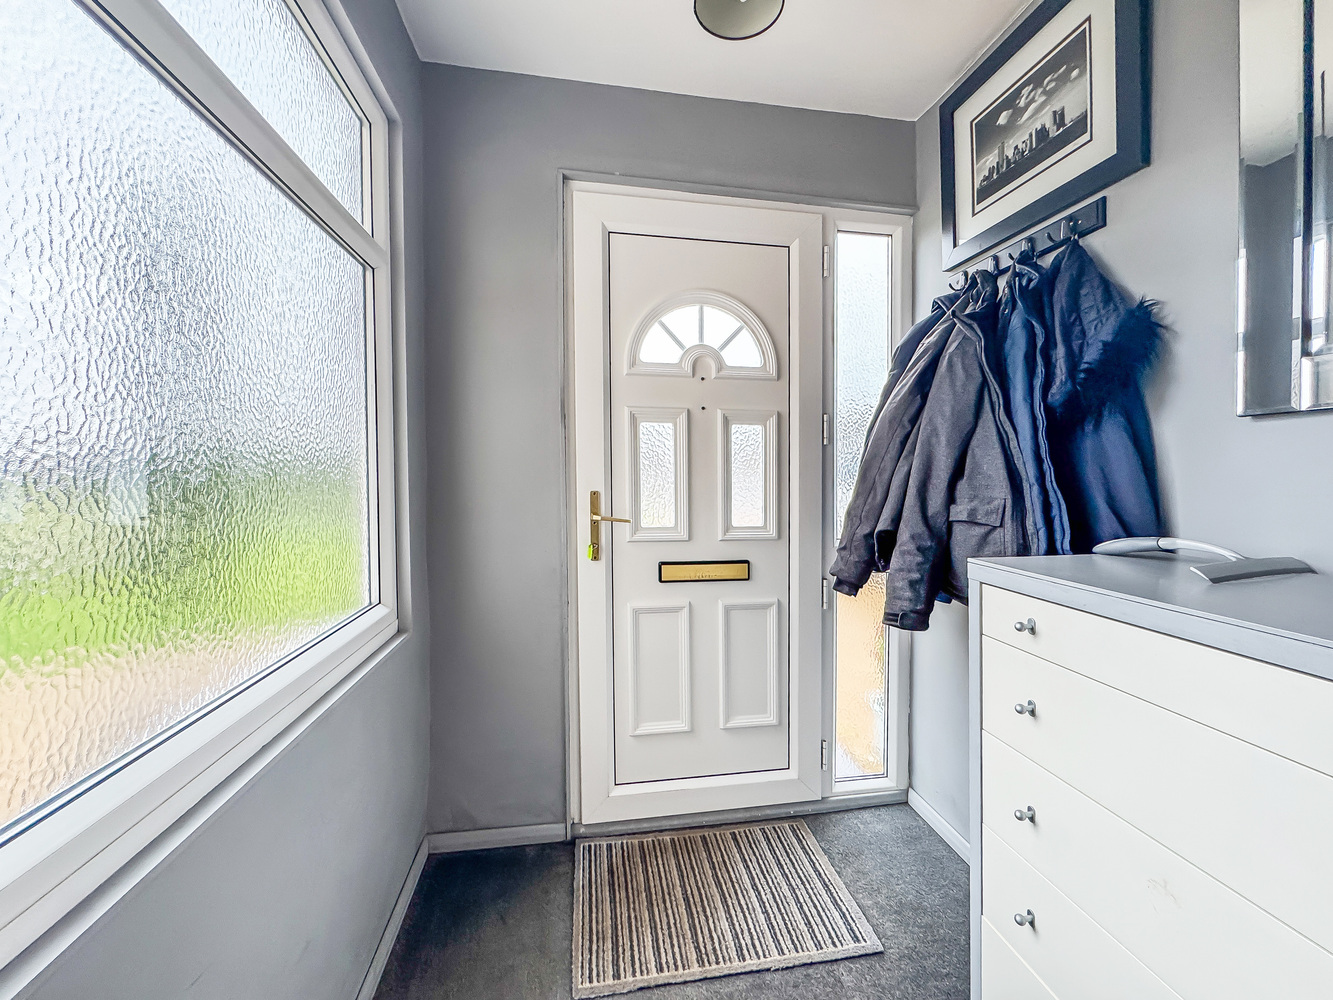
Entrance porch
with a part glazed entrance door.
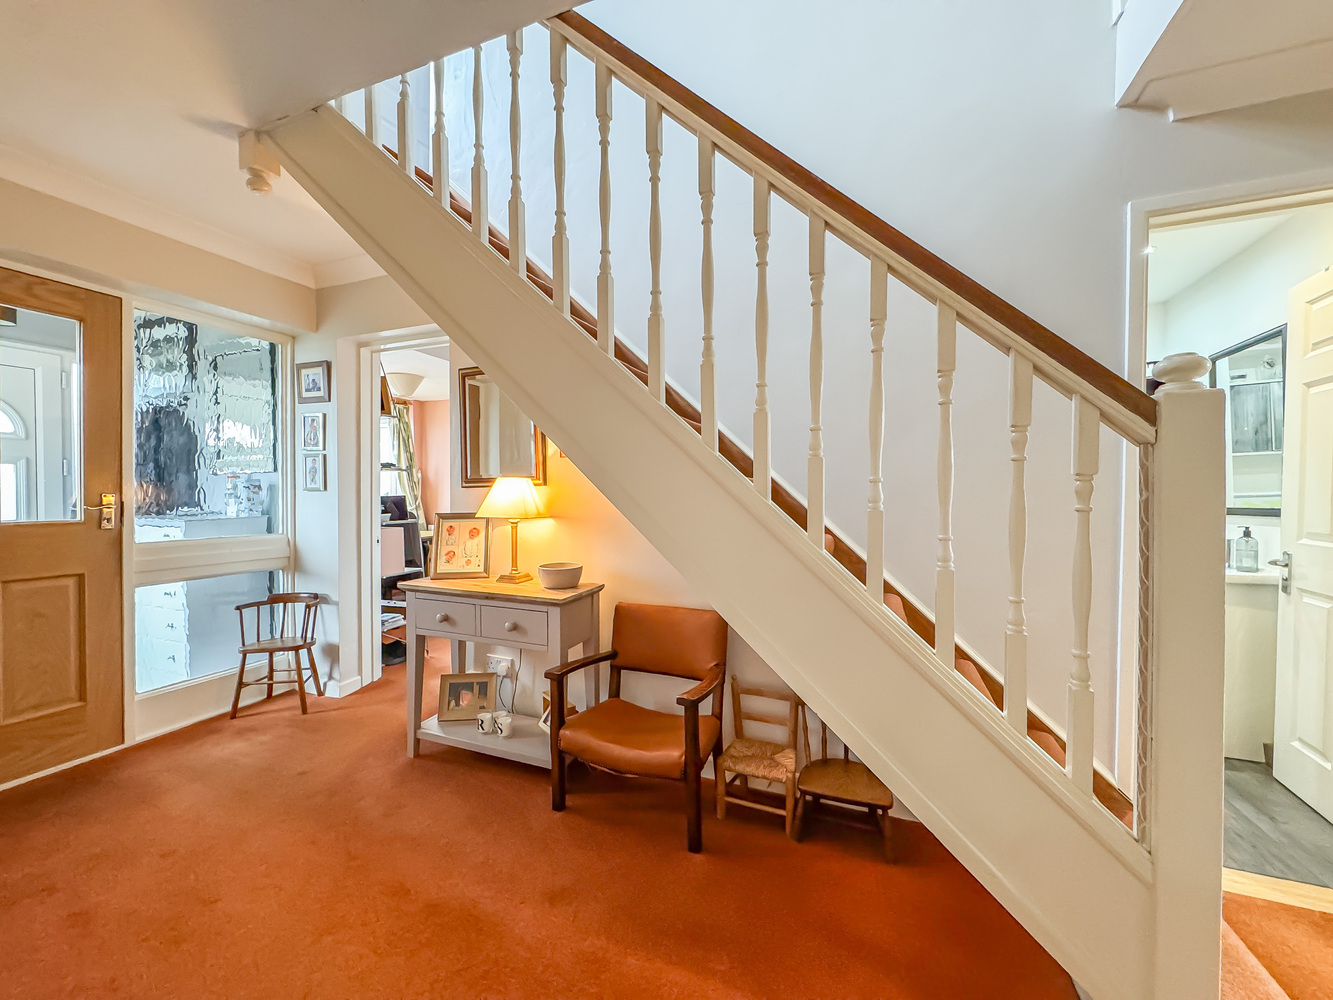
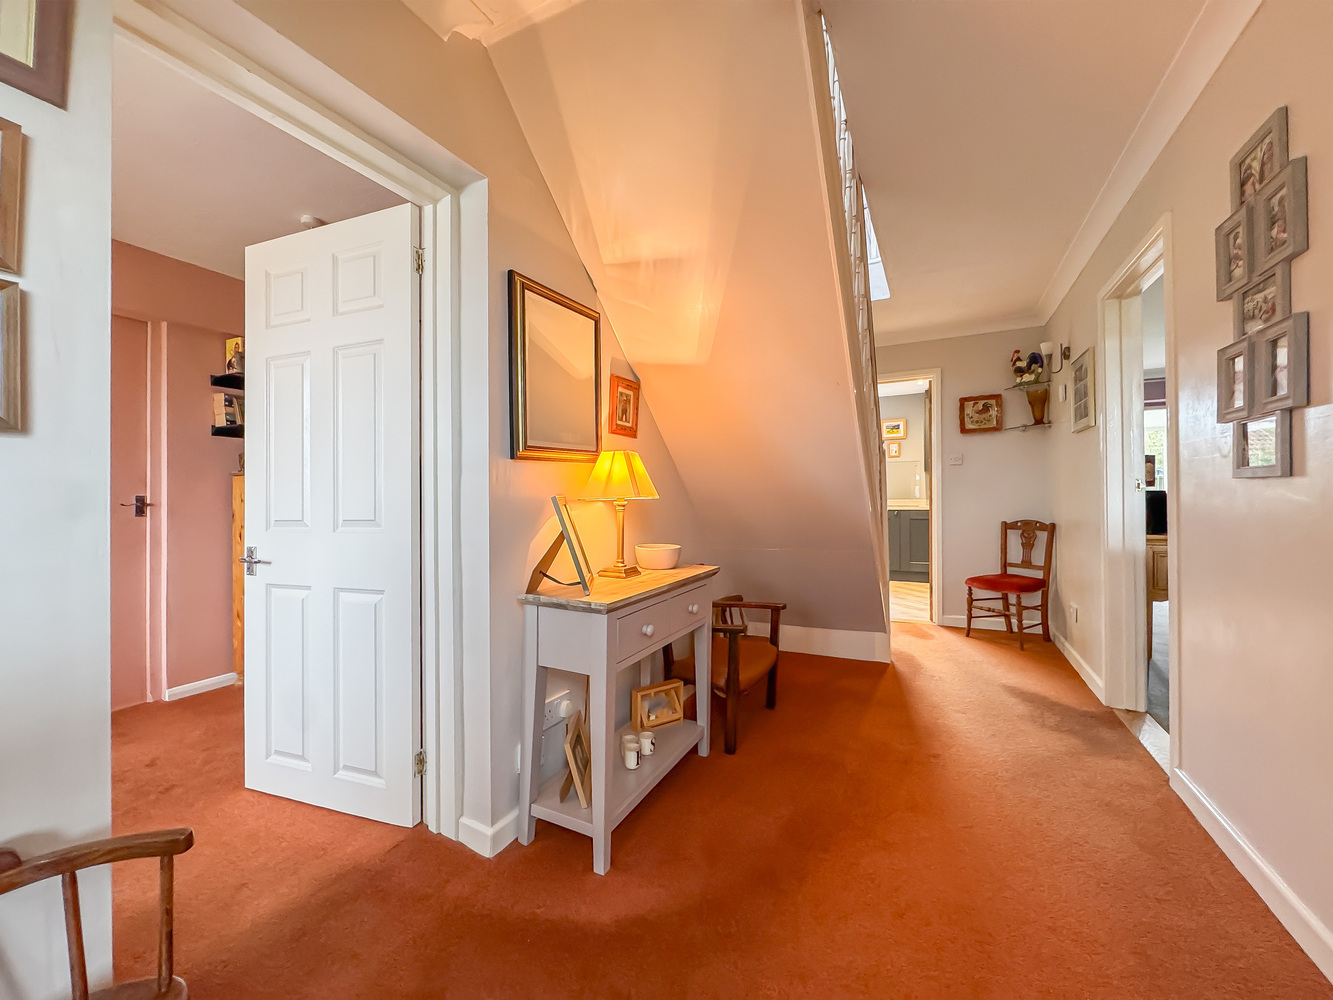
Hallway
with stairs leading to the first floor.
Living room/dining room
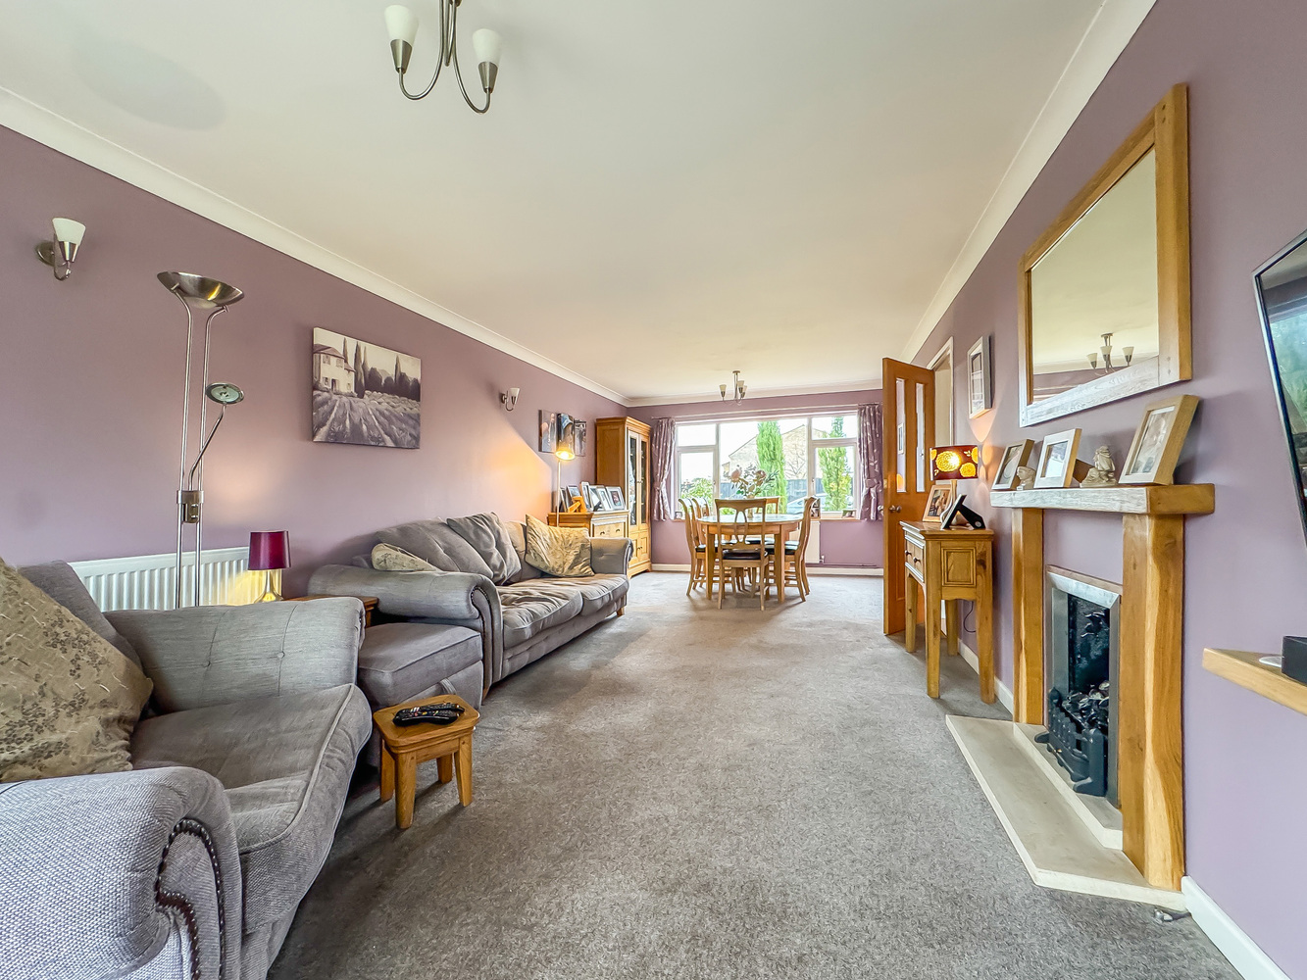
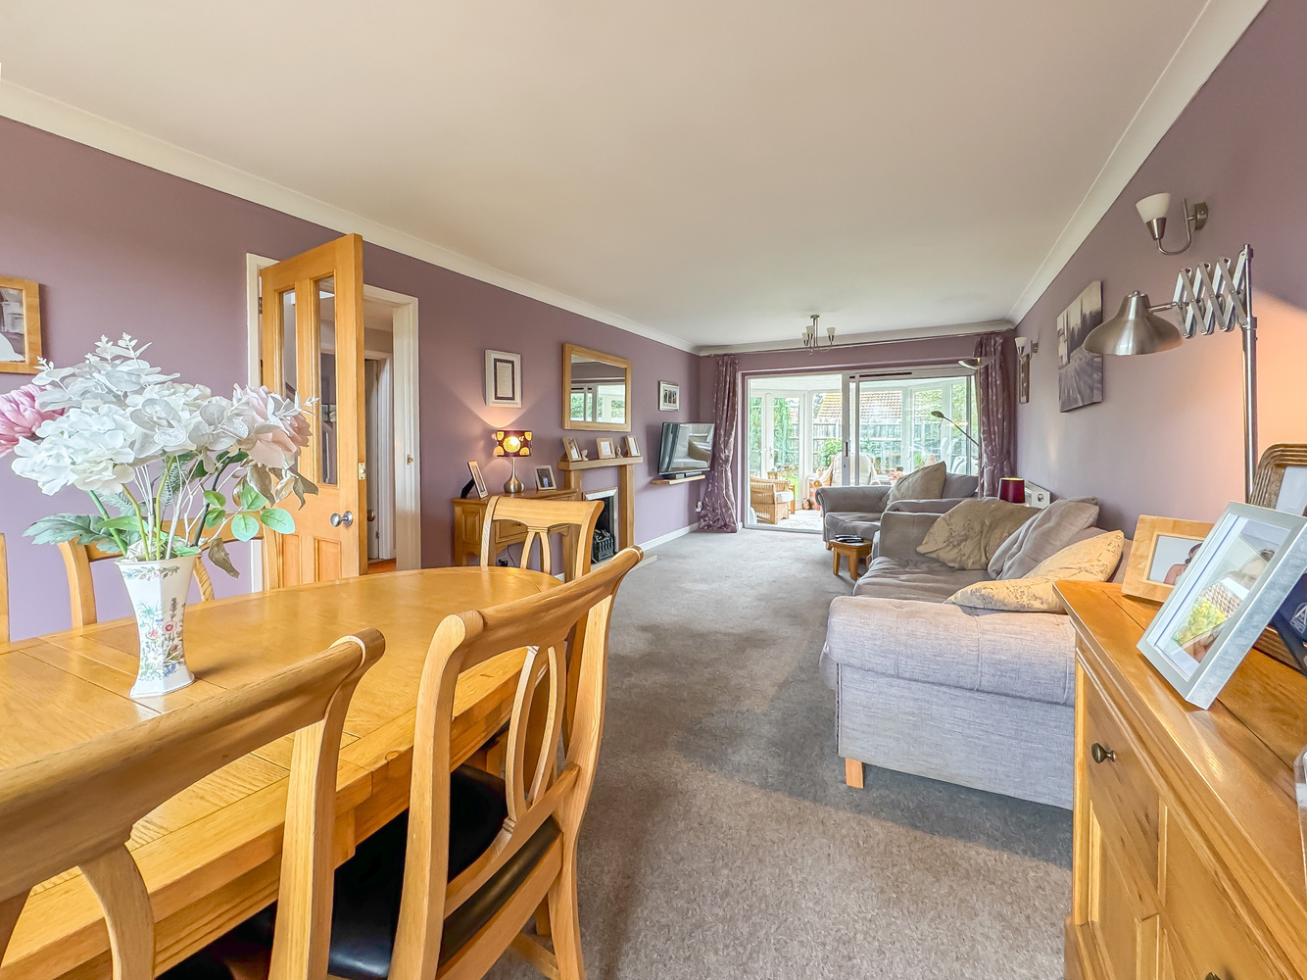
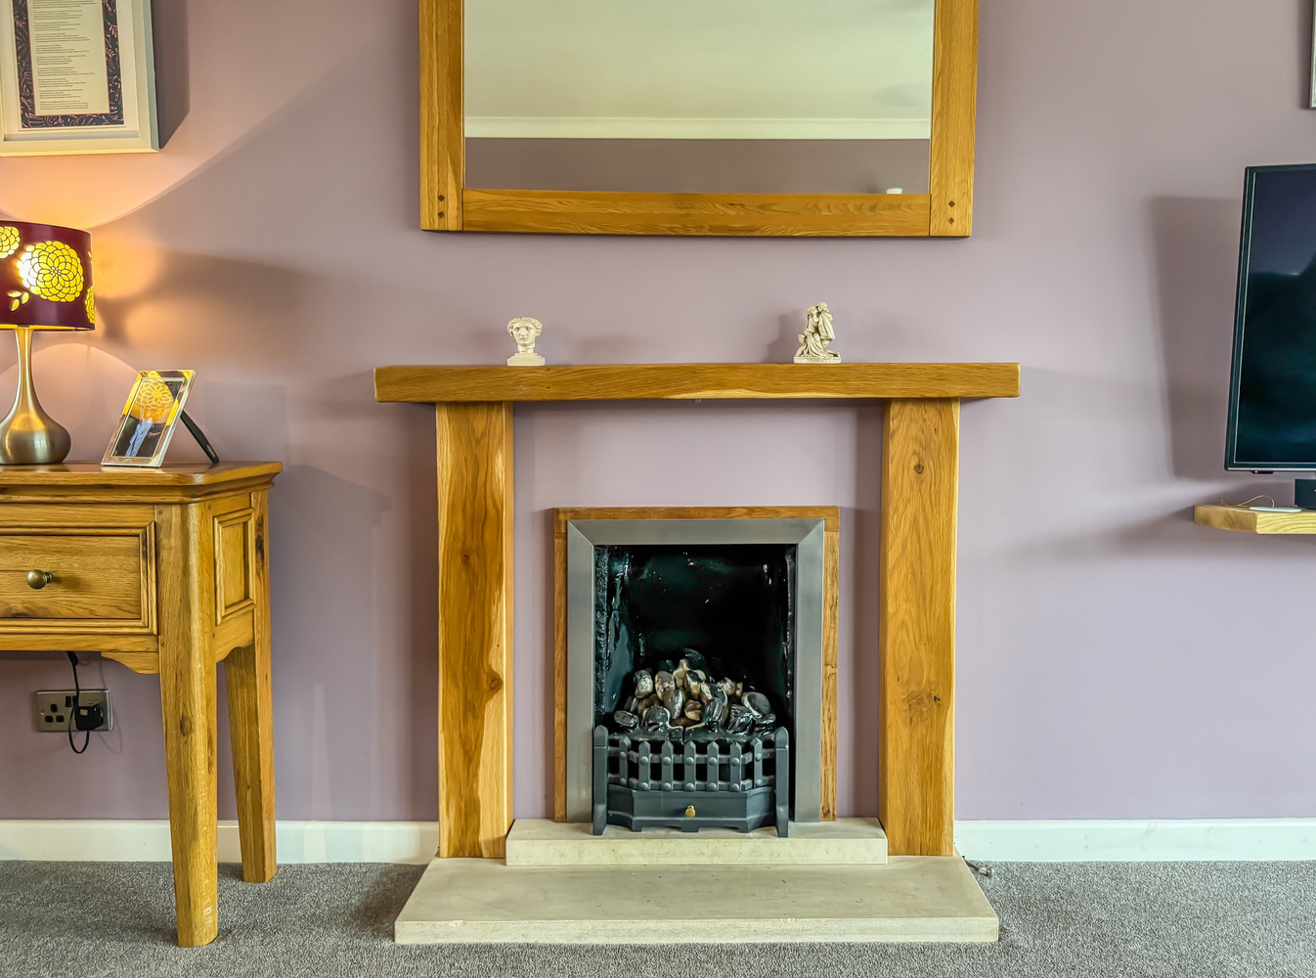
a large double aspect room with fireplace with a gas fire stone hearth and oak surround, sliding patio door to the conservatory.
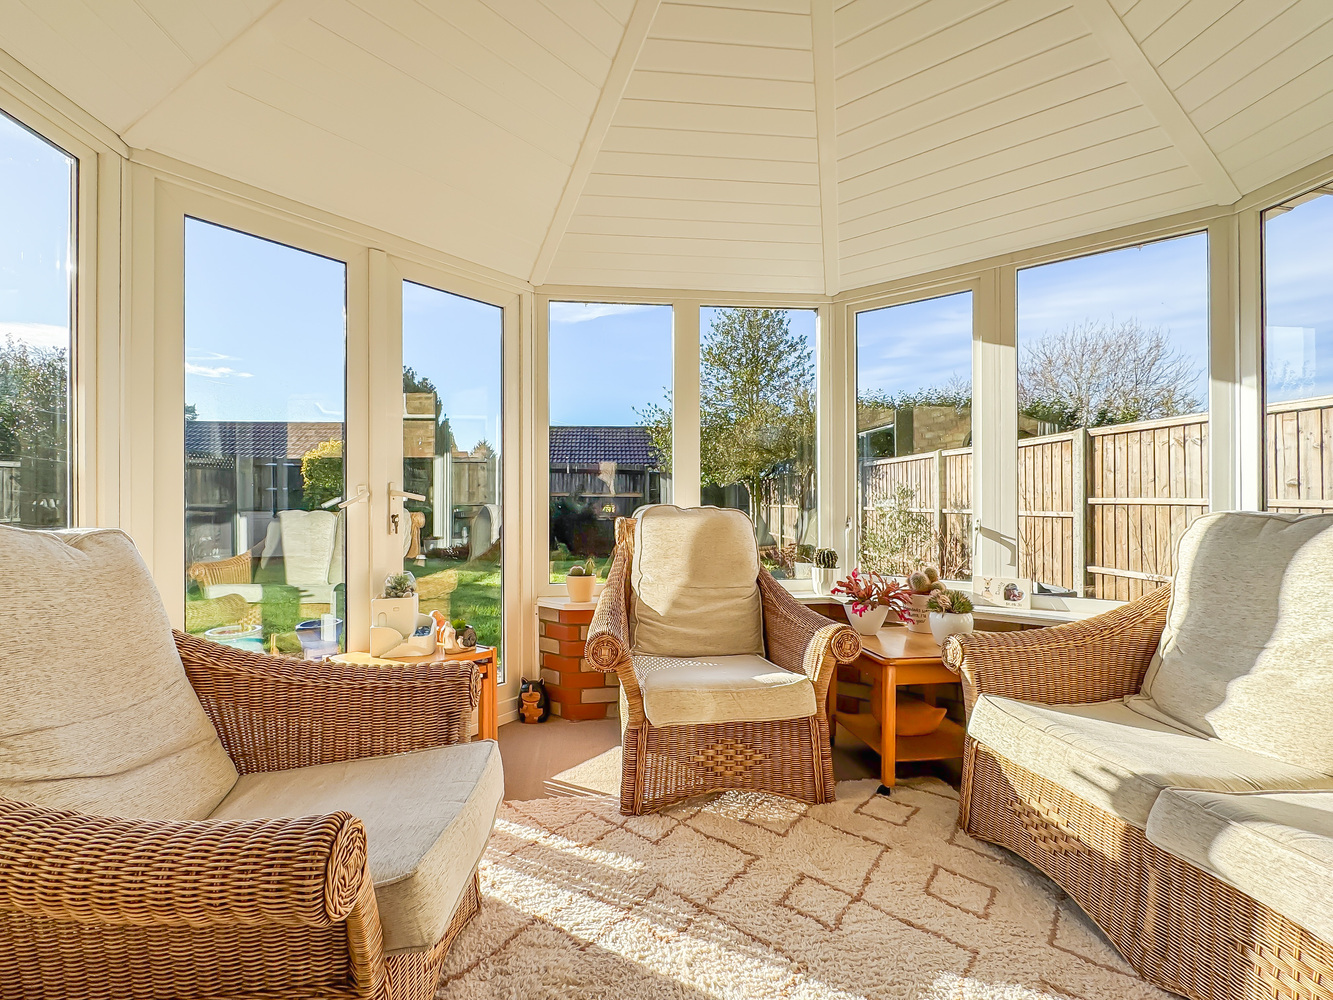
Conservatory
uPVC double glazed and with a pair French doors to the garden.
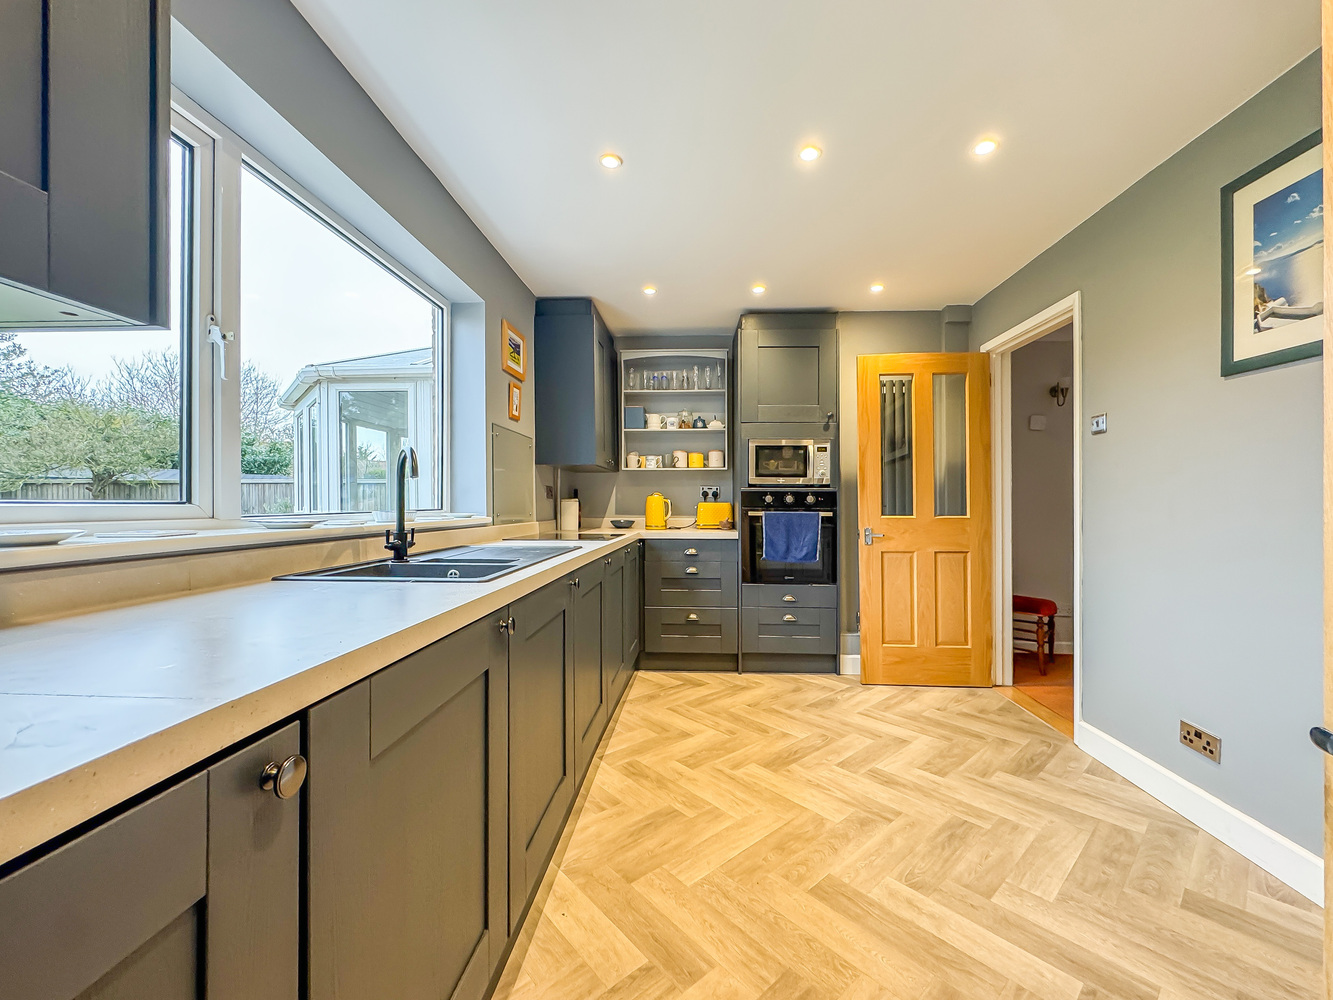
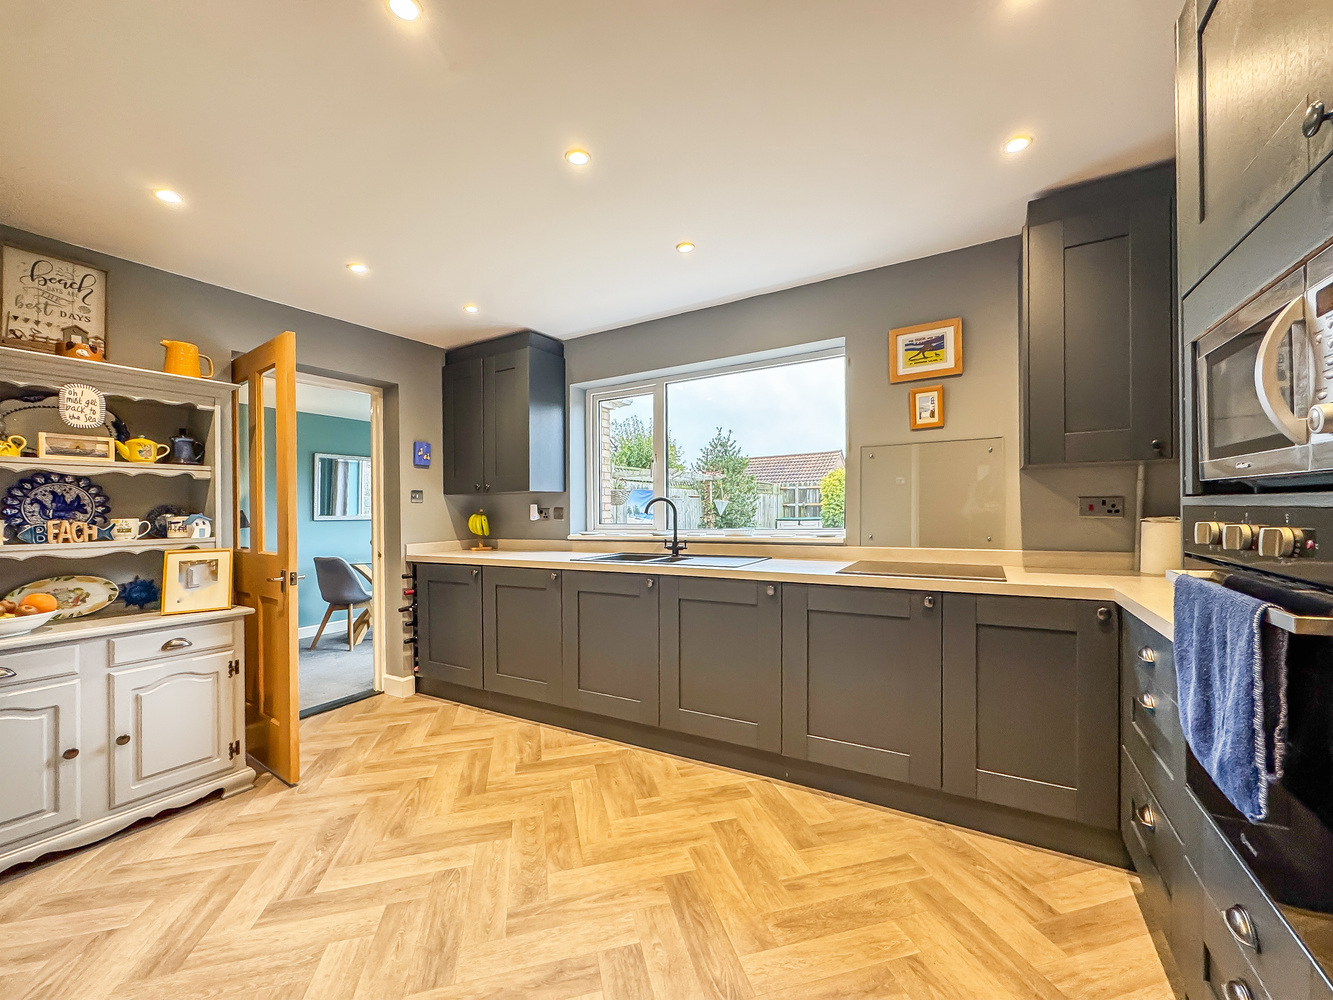
Kitchen/breakfast room
with a range of modern fitted base and wall mounted units, worktops with inset sink and drainer, integrated eye level oven and grill, 4 ring ceramic hob and glass splashback, cupboard housing a gas fired boiler, recessed ceiling lighting.
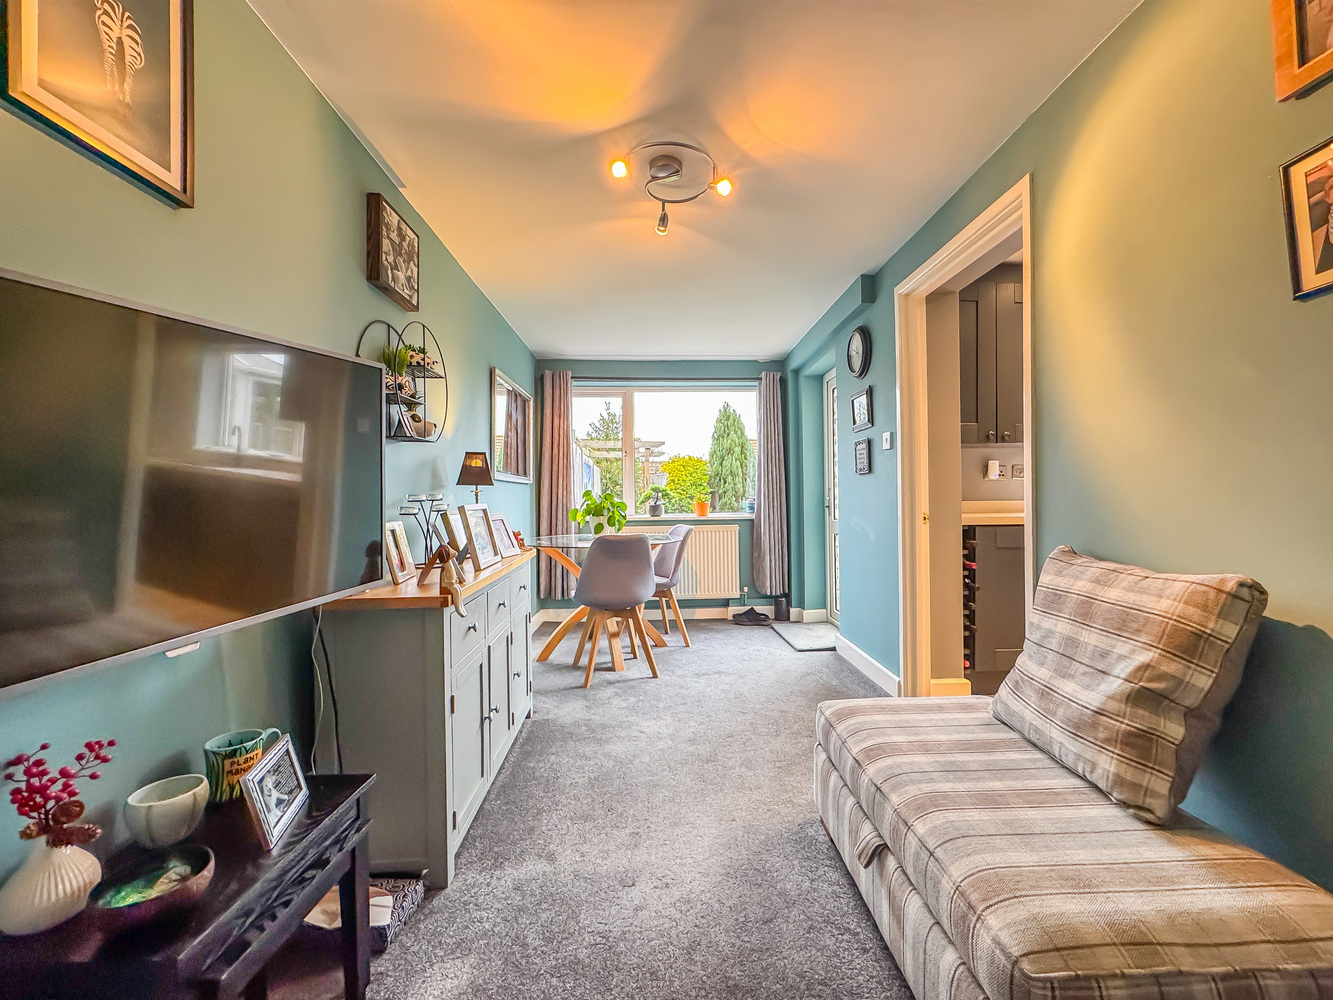
Snug
with a glazed door leading to the garden.
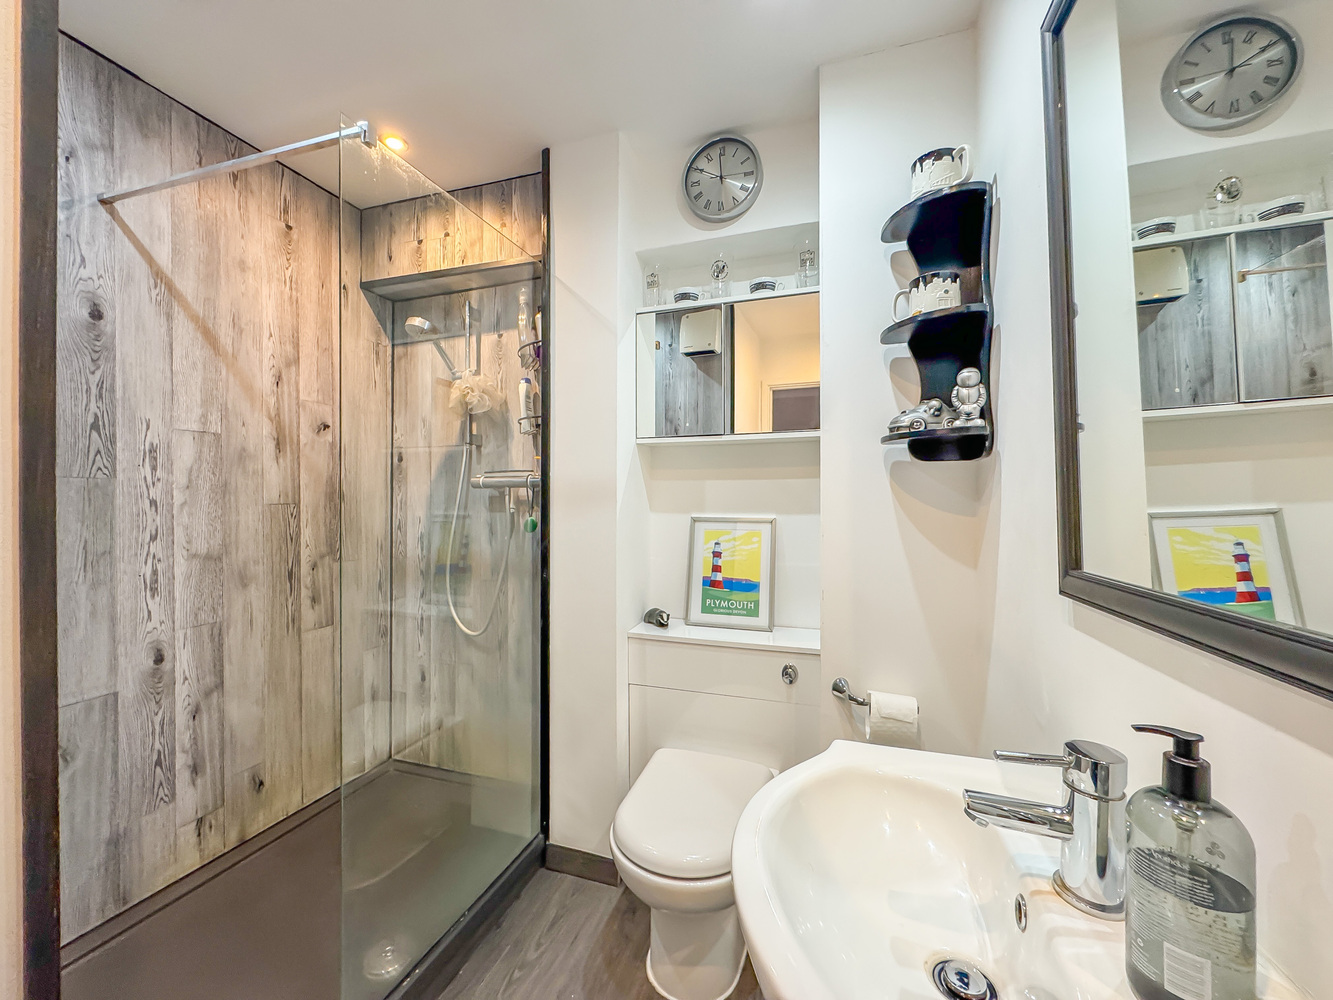
Ground floor shower room
with a large walk in modern shower cubicle, hand basin and concealed cistern low level WC, recessed ceiling lighting.
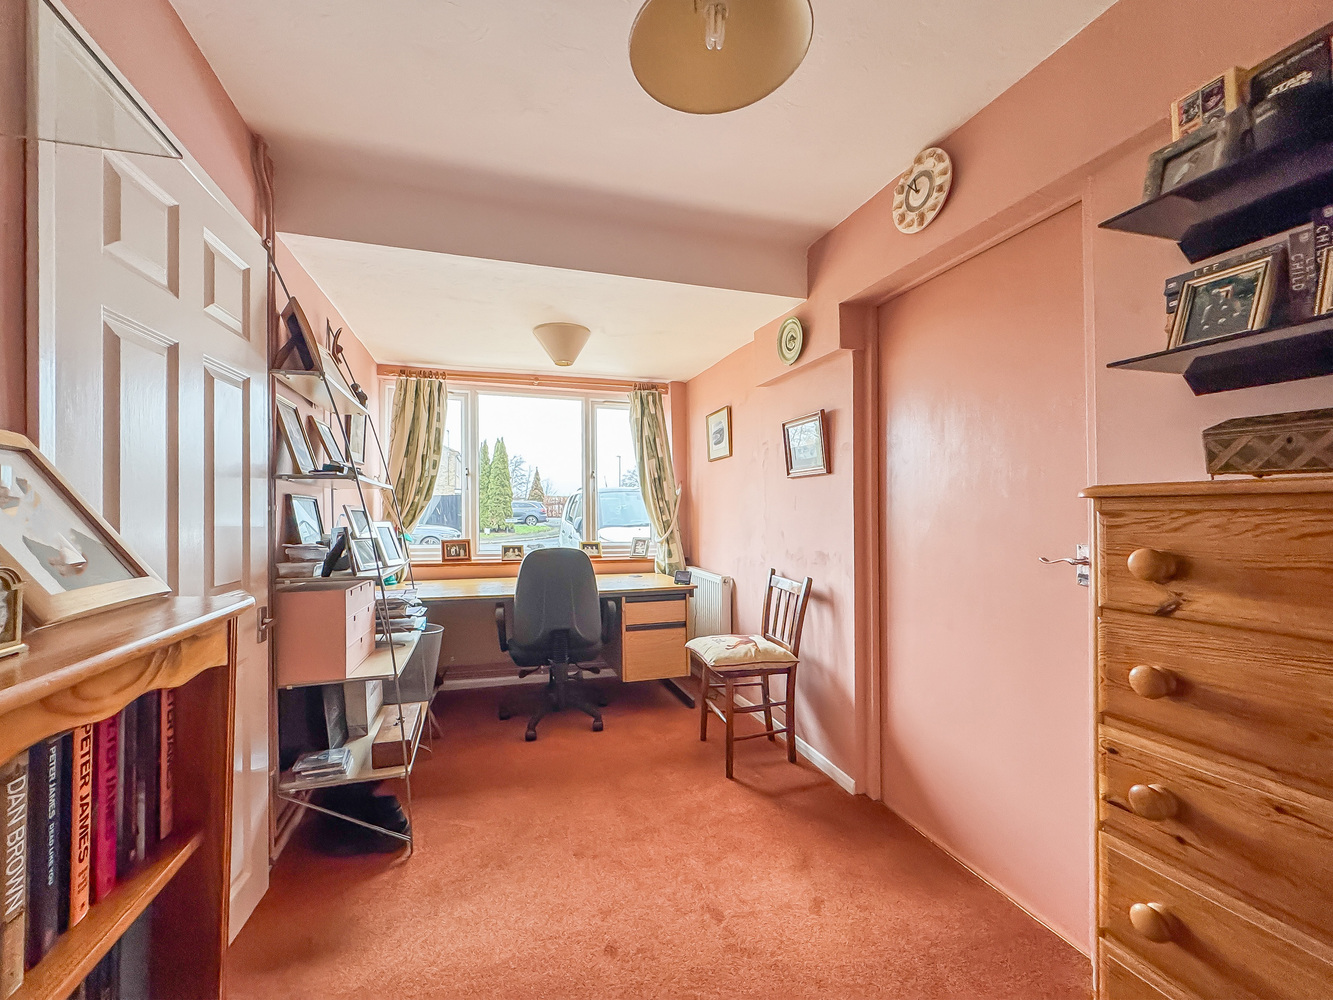
Study
formerly one of the garages, built in cupboard and door leading to the remaining garage.
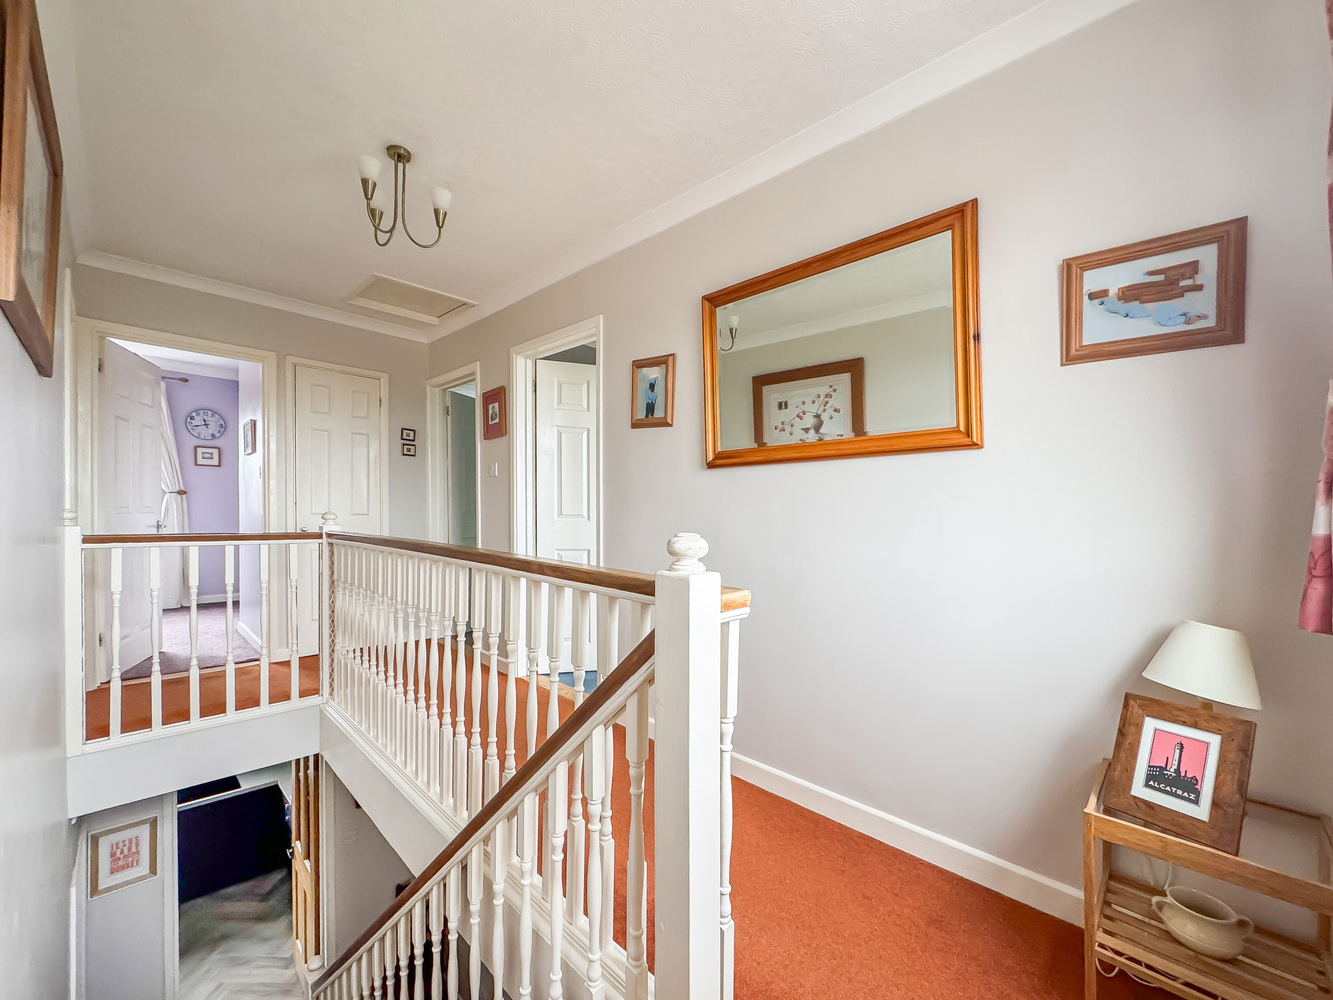
First floor landing
with an airing cupboard.
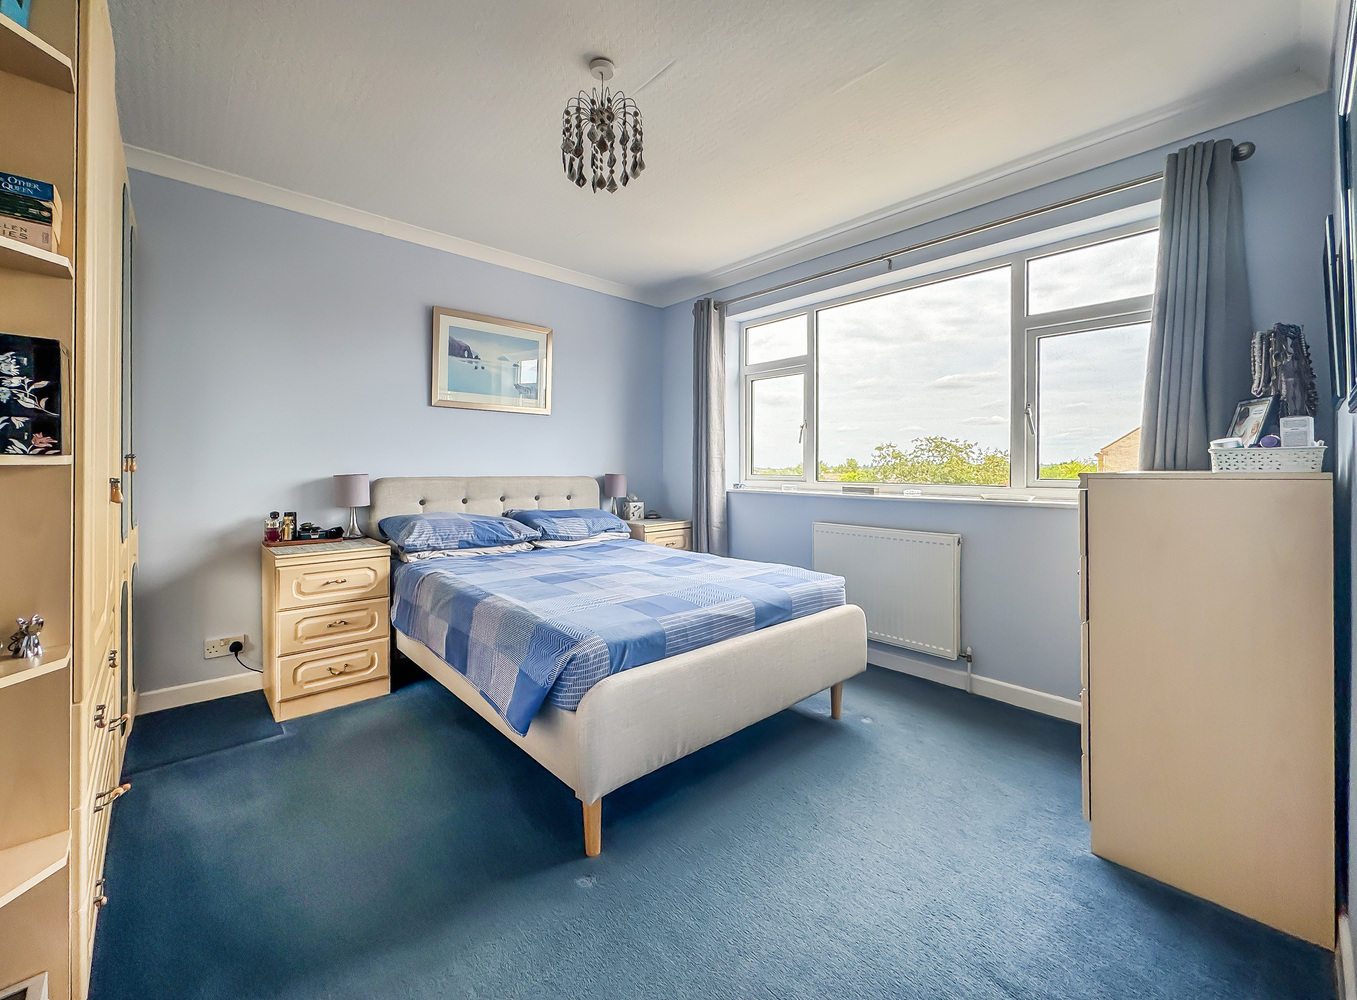
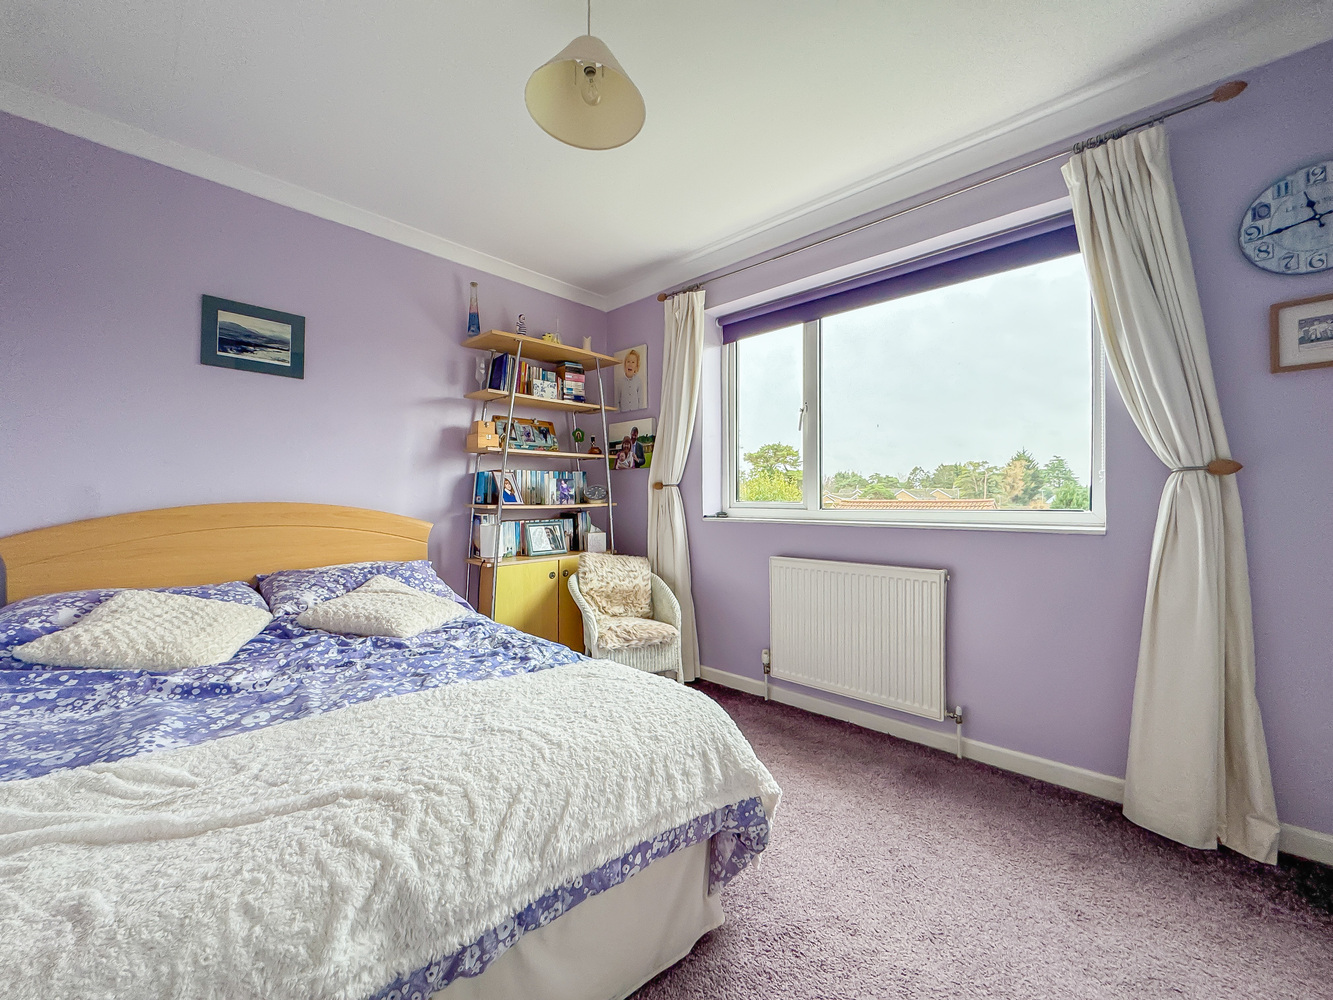
Bedroom 1
with a window to the front aspect with distant views of Newmarket town gallops.
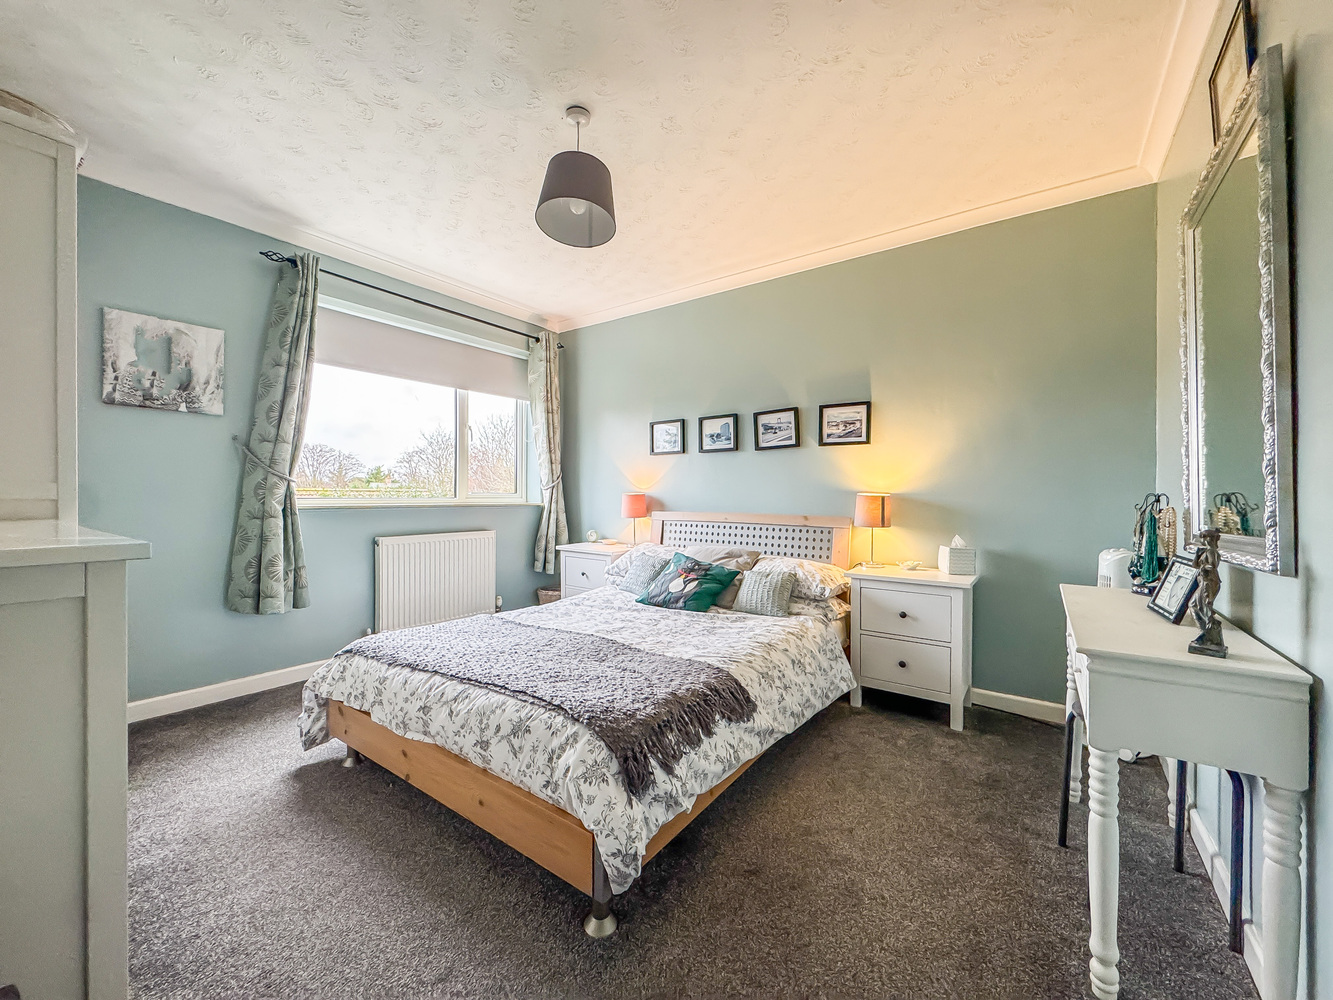
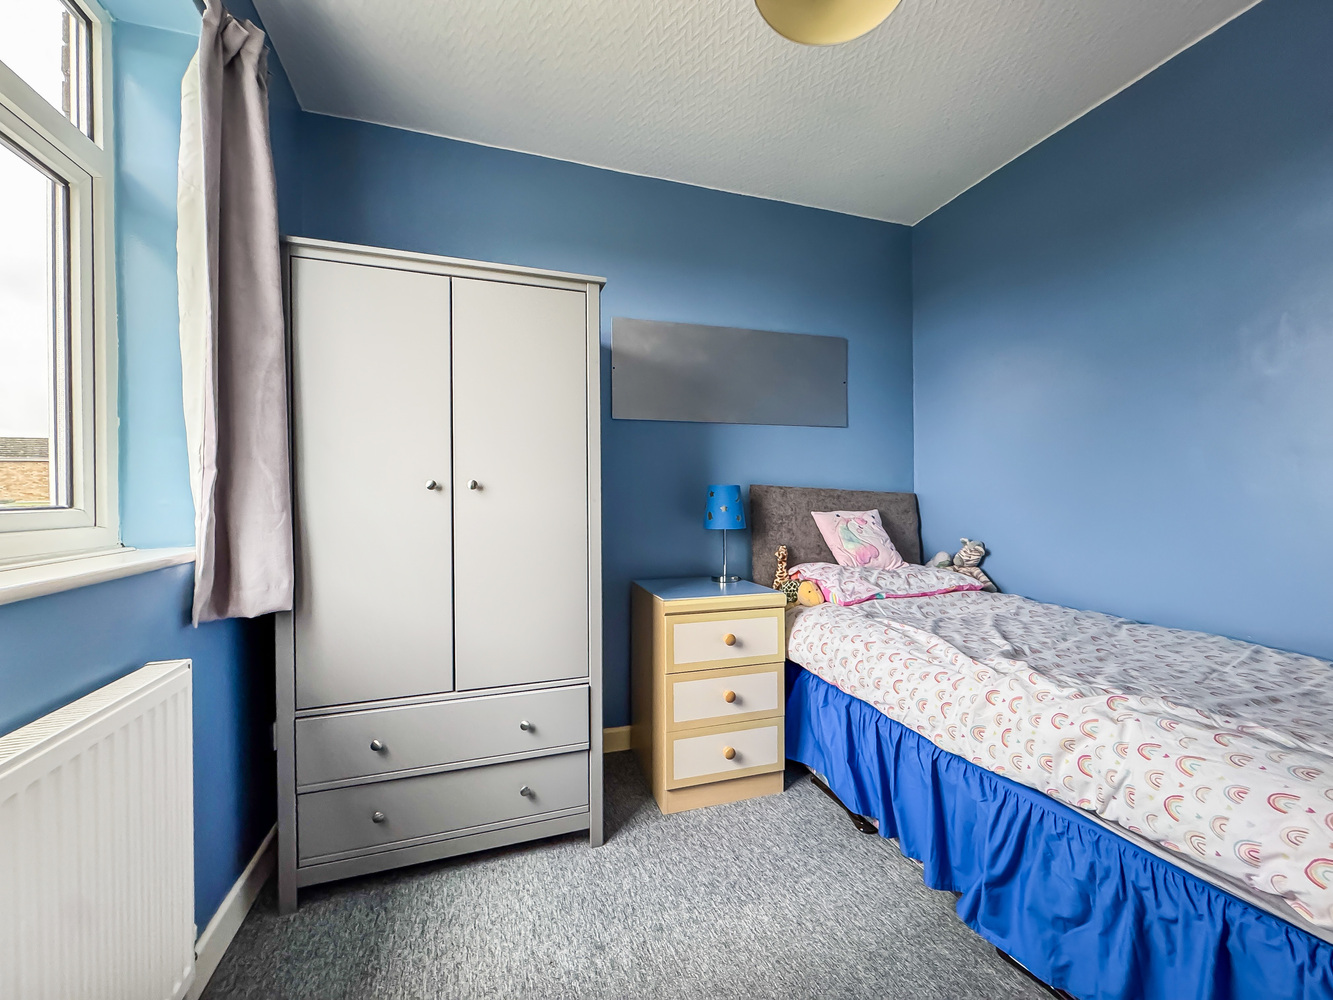
Bedroom 2
with a window overlooking the rear garden.
Bedroom 3
with a window overlooking the rear garden.
Bedroom 4
with window with views to the front.
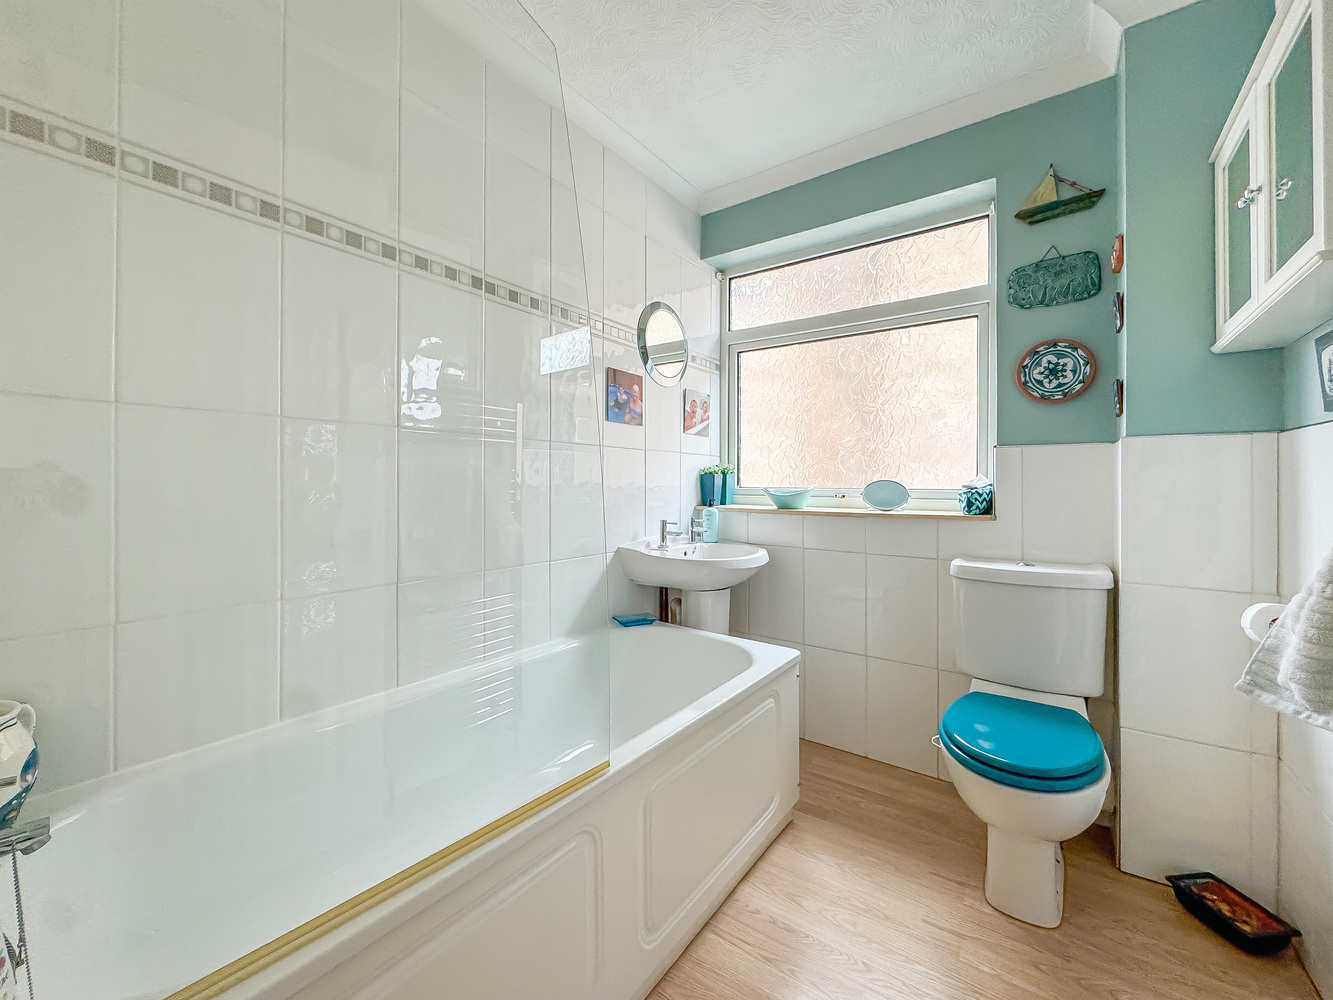
Bathroom
with a bath with shower over, hand basin and low level WC, part tiled walls.
Outside
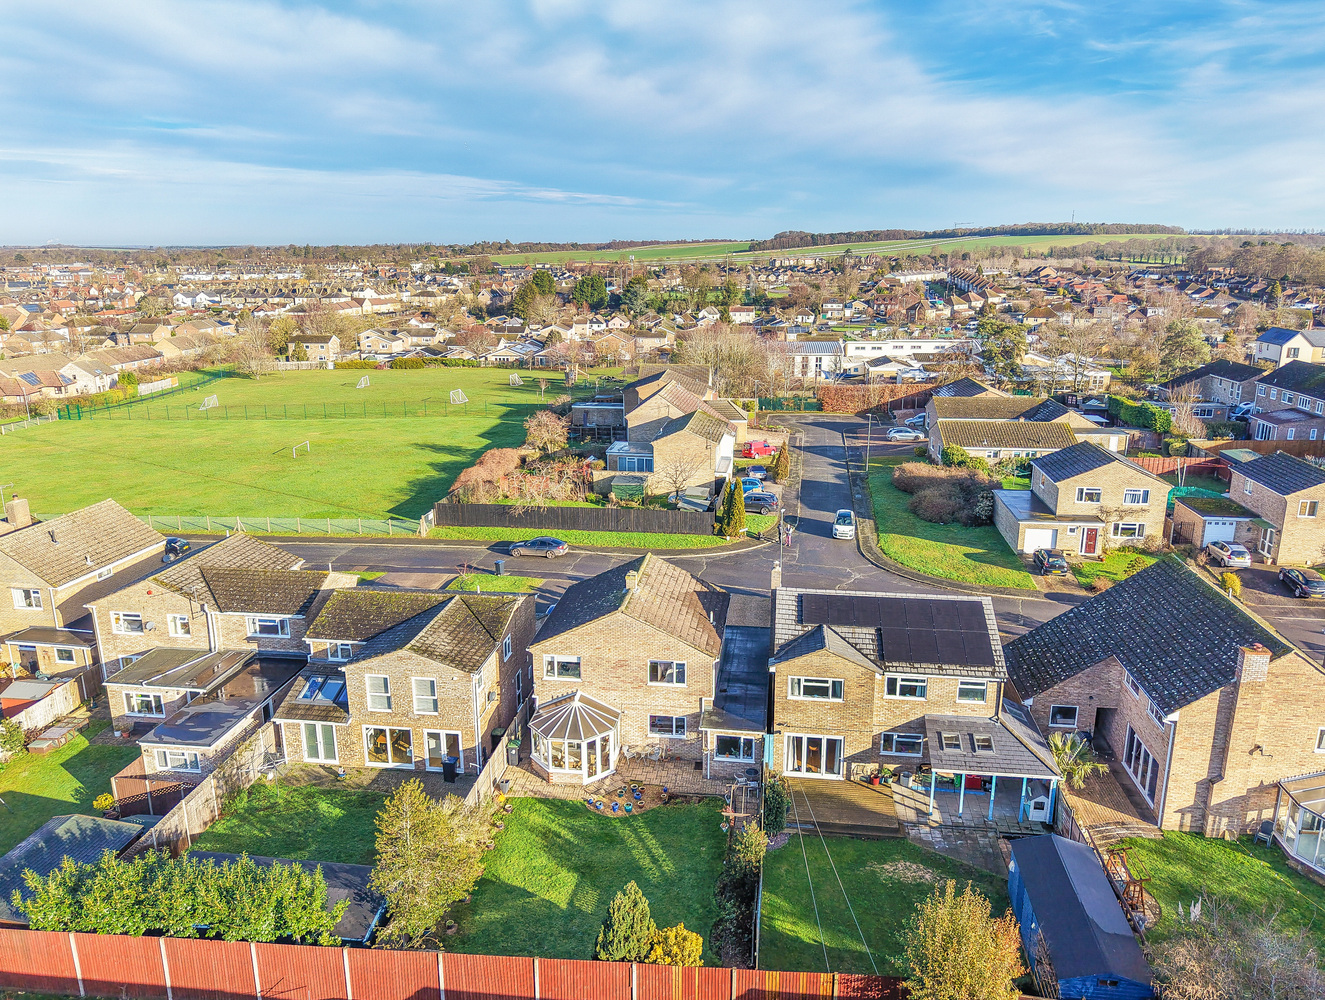
The property is situated in a highly desirable no through road located within walking distance of the railway station and Ditton Lodge school and overlooking the school playing fields.
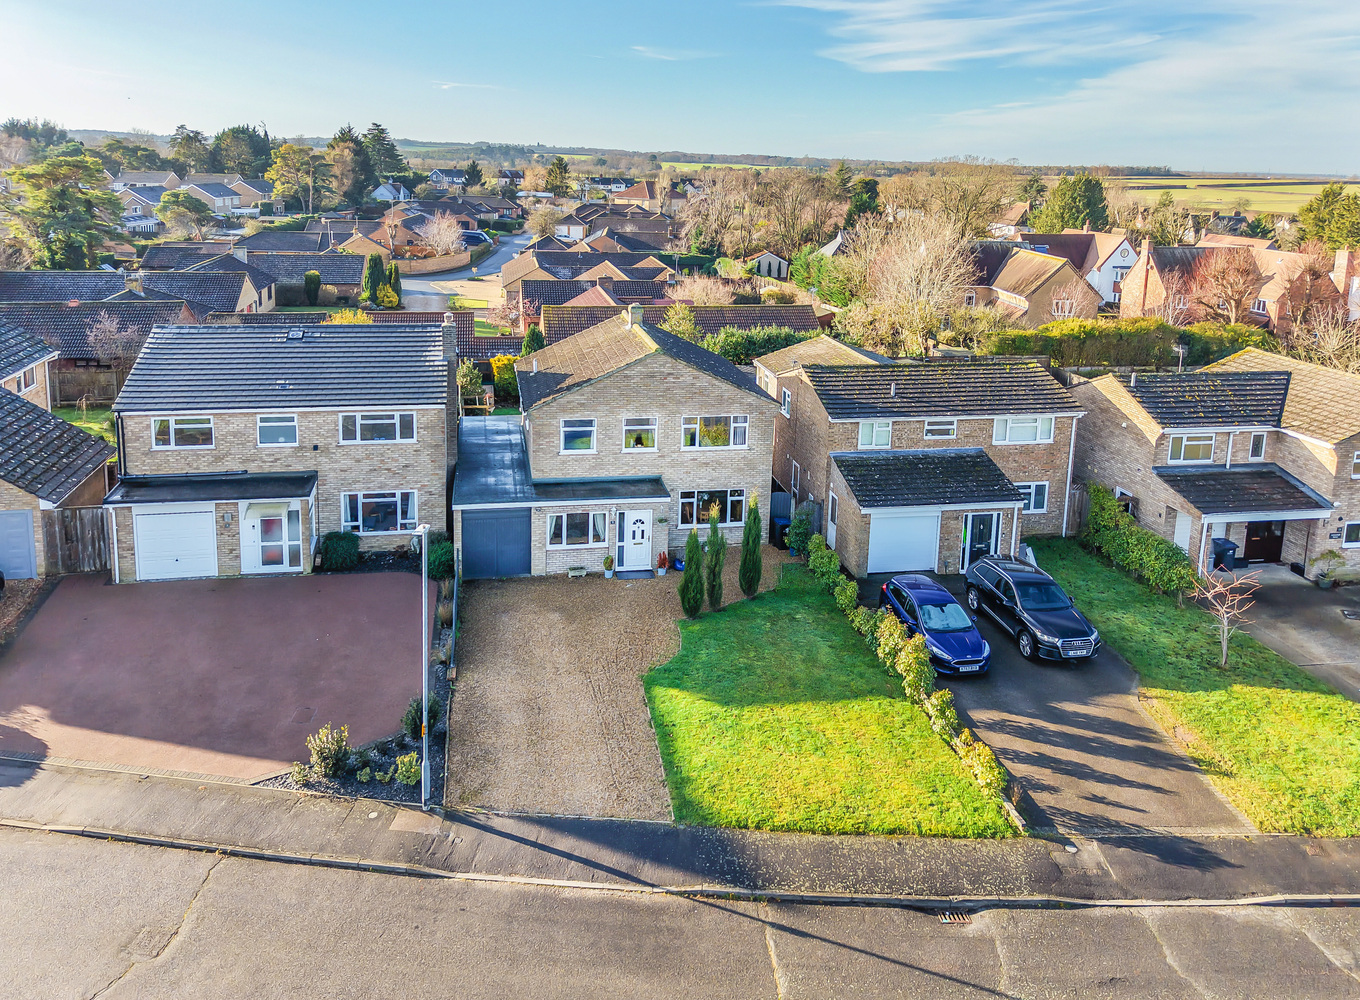
The house is set back from the road with a front garden laid to lawn with shrubs and a large shingled driveway and a GARAGE with a pair of wooden doors and light and power.
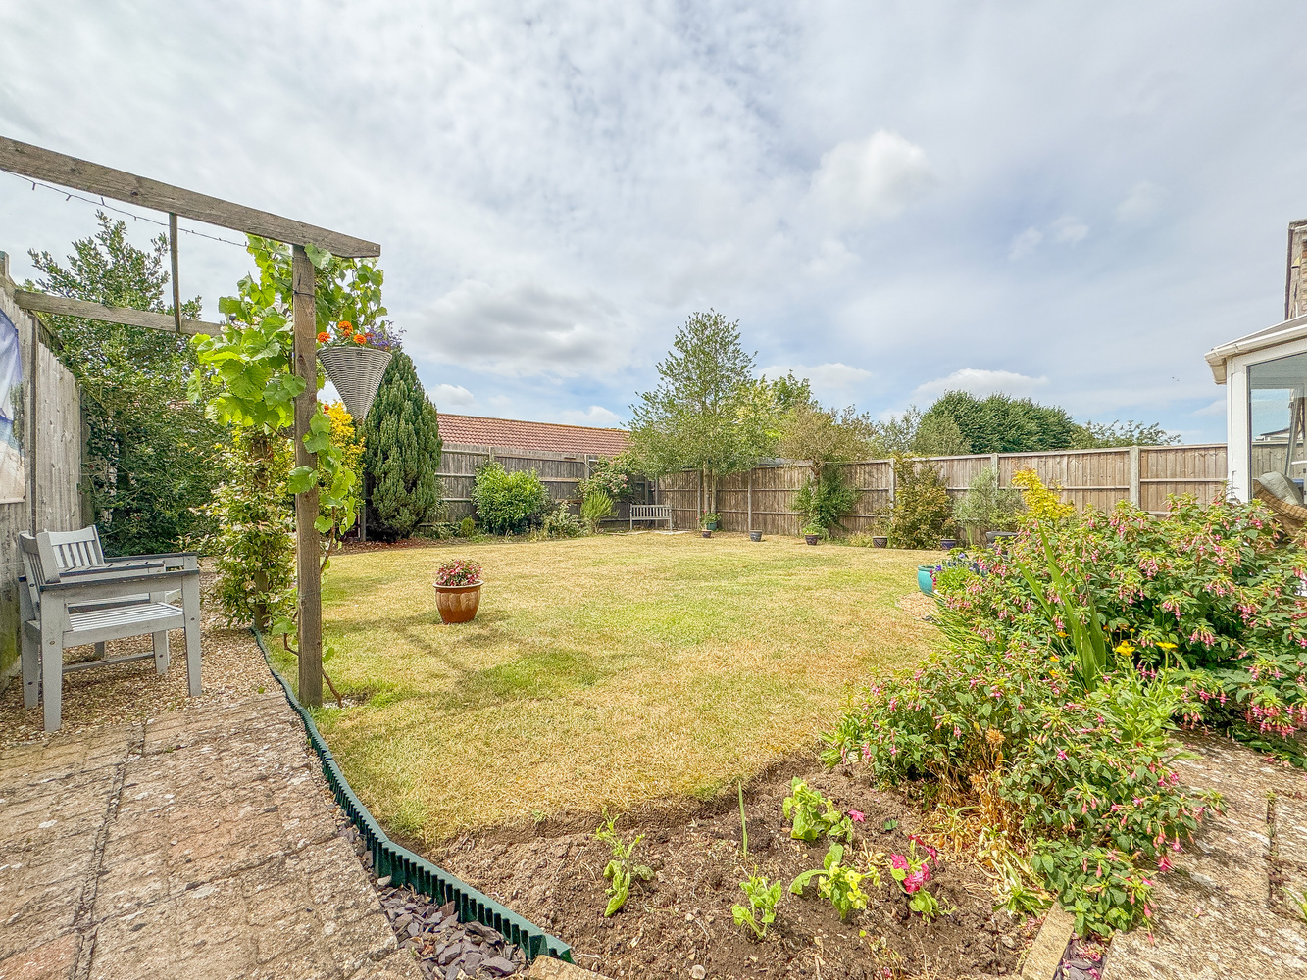
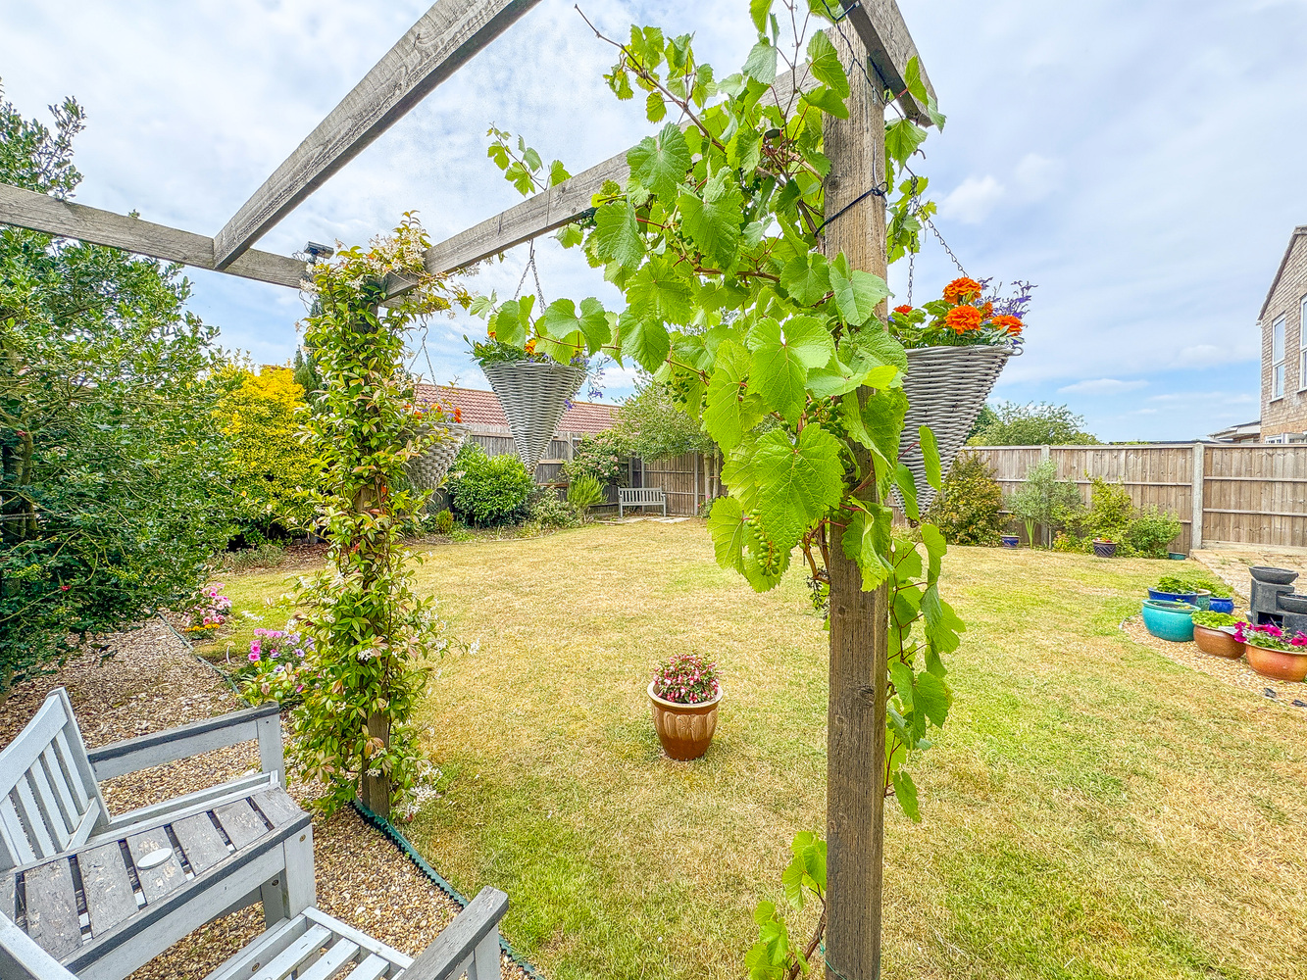
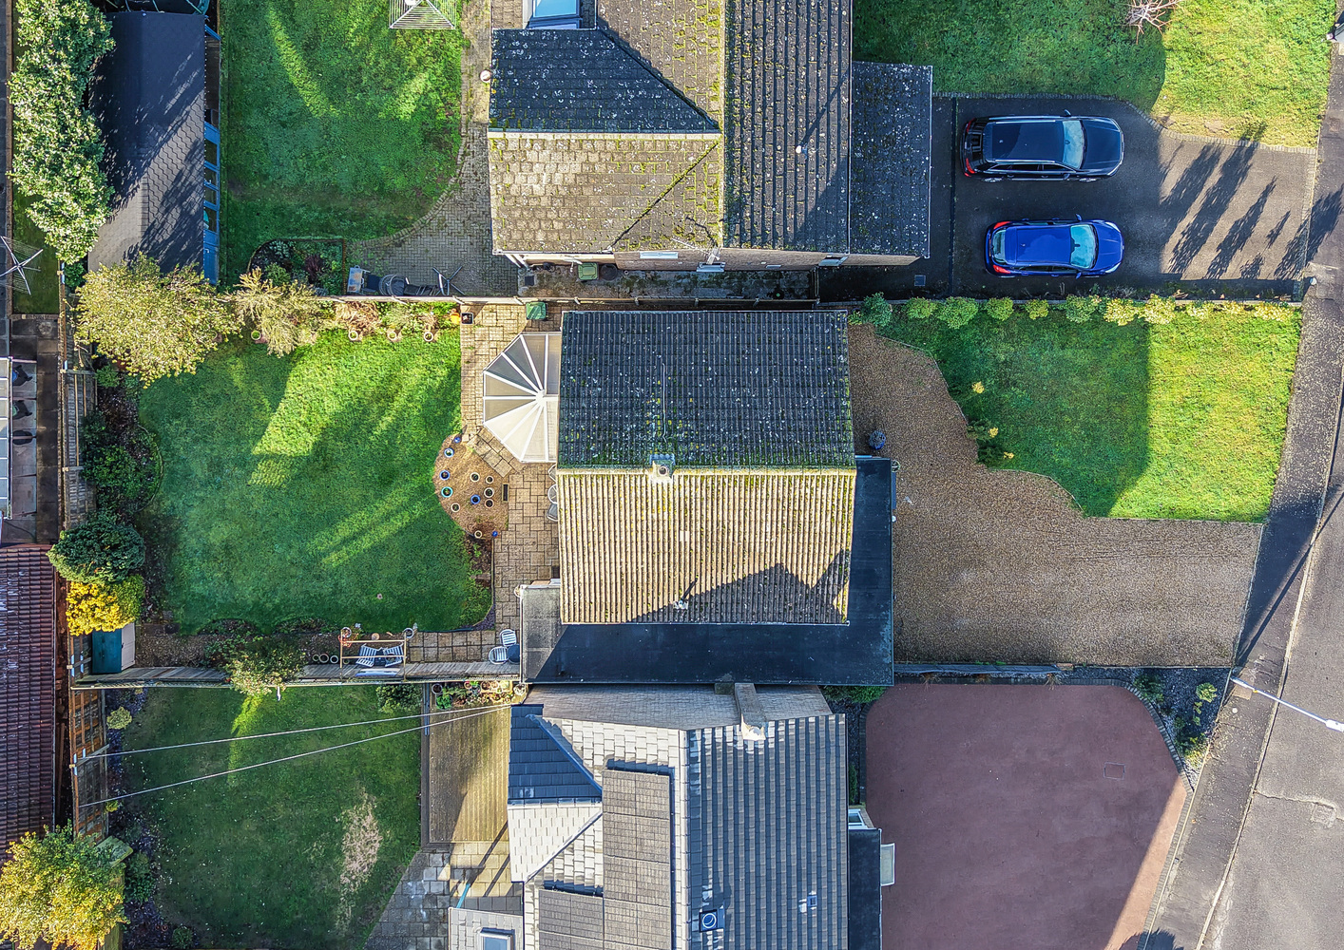
To the rear is a large South-west facing garden laid to lawn with established shrubs and trees a paved patio, seating area with a pergola and climbing plant and a pedestrian gated access to the side.
Services and tenure
Tenure The property is freehold.
Services Mains water, gas, drainage and electricity are connected.
The property is not in a conservation area and is in a low flood risk area.
The property has a registered title.
Internet connection, basic: 16Mbps, Superfast 80Mbps, Ultrafast: 1800Mbps.
Mobile phone coverage by the four major carriers available.
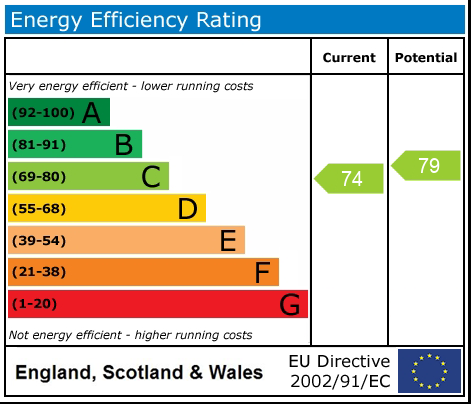
EPC: C
Council Tax E East Cambridgeshire District Council

Get in touch
Book a viewingDownload this property brochure
Download brochureTry our calculators
Mortgage calculator
Stamp duty calculator
Similar Properties
-

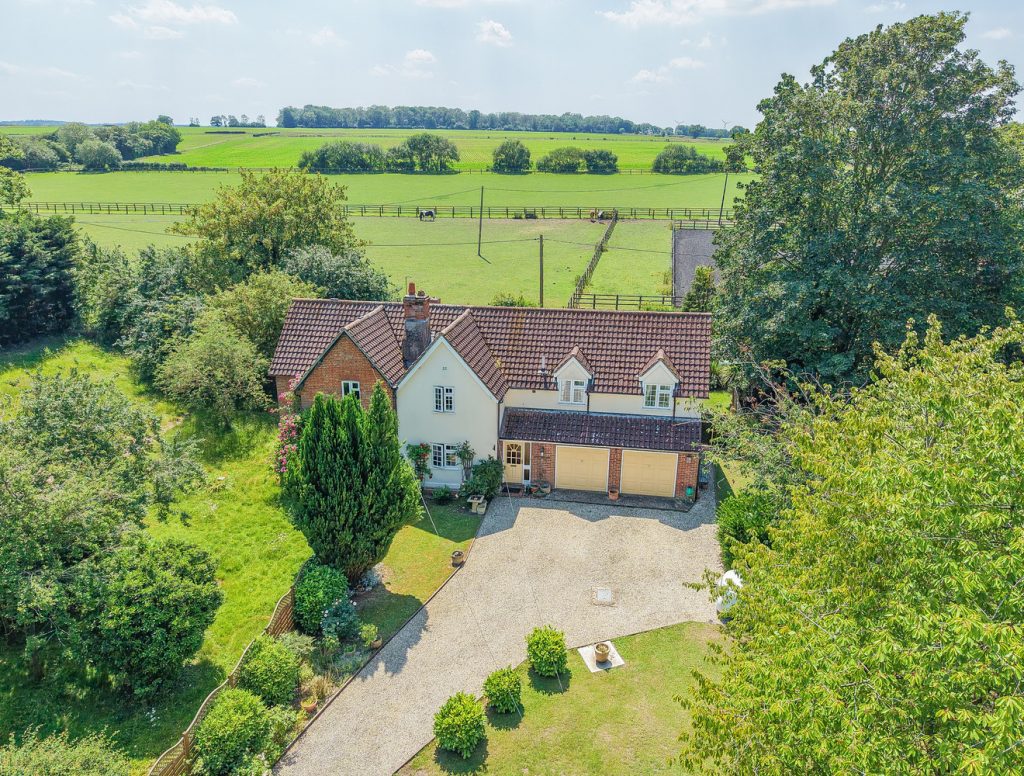
Main Street, Westley Waterless, Newmarket, Suffolk
£500,000 Offers OverFor SaleA sympathetically extended 4-bedroom semi-detached period home with scope for further enhancement, set in an idyllic village location surrounded by paddocks and rolling countryside. Standing in established gardens of just under 1/3rd of an acre and with a sweeping driveway and views to the rear.4 Bedrooms2 Bathrooms1 Reception -

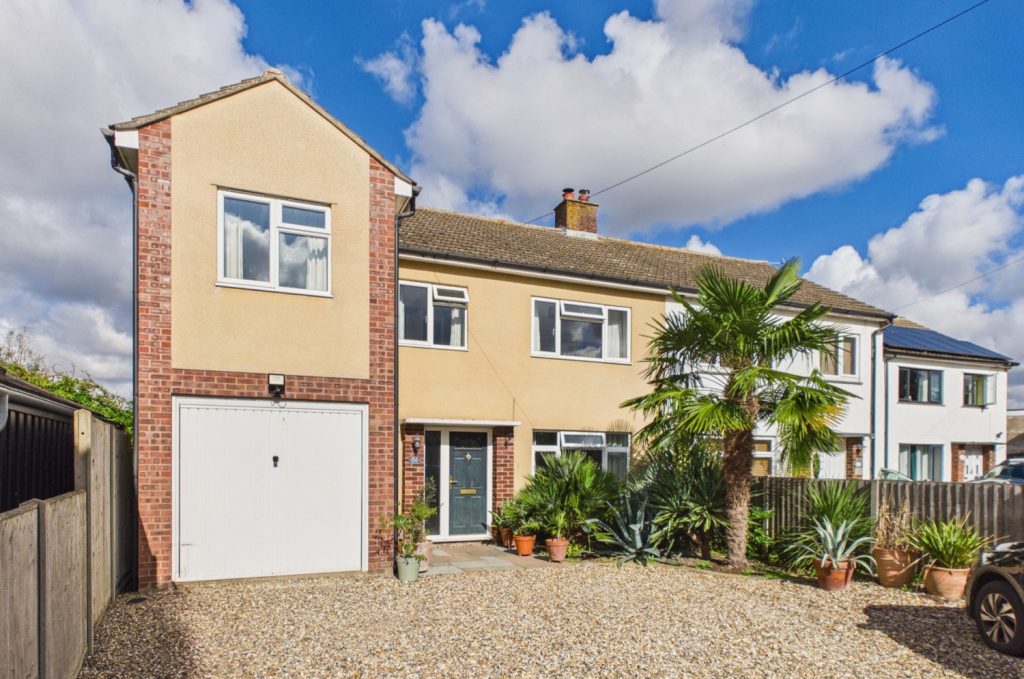
Histon Road, Cottenham
£465,000 Offers OverFor SaleA very spacious four bedroom home, set back from the road with a lovely westerly facing rear garden. Flexible living accommodation, with sitting room featuring a wood burning stove, large dining room, garden room with dual aspect Bi fold doors and kitchen breakfast room.4 Bedrooms1 Bathroom3 Receptions -

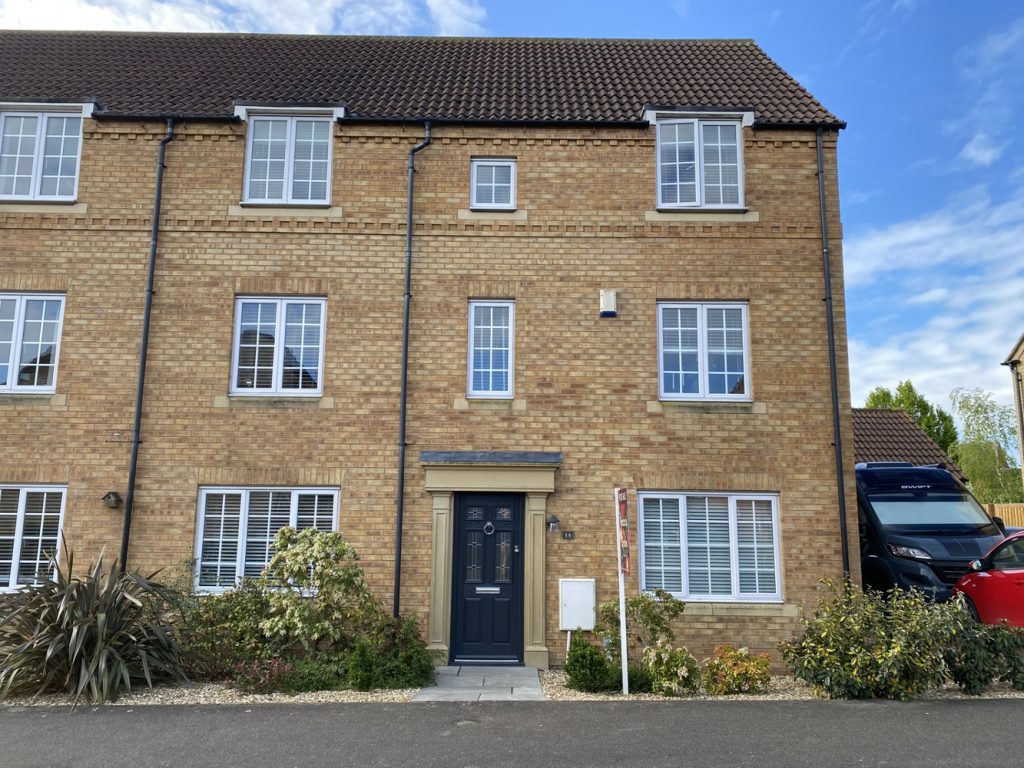
Longchamp Drive, Ely, Cambridgeshire
£550,000 Guide PriceSold STCImmaculately presented semi-detached townhouse offering versatile accommodation in excess of 1700sq ft and benefits from a double garage and private south facing rear garden.4 Bedrooms3 Bathrooms1 Reception