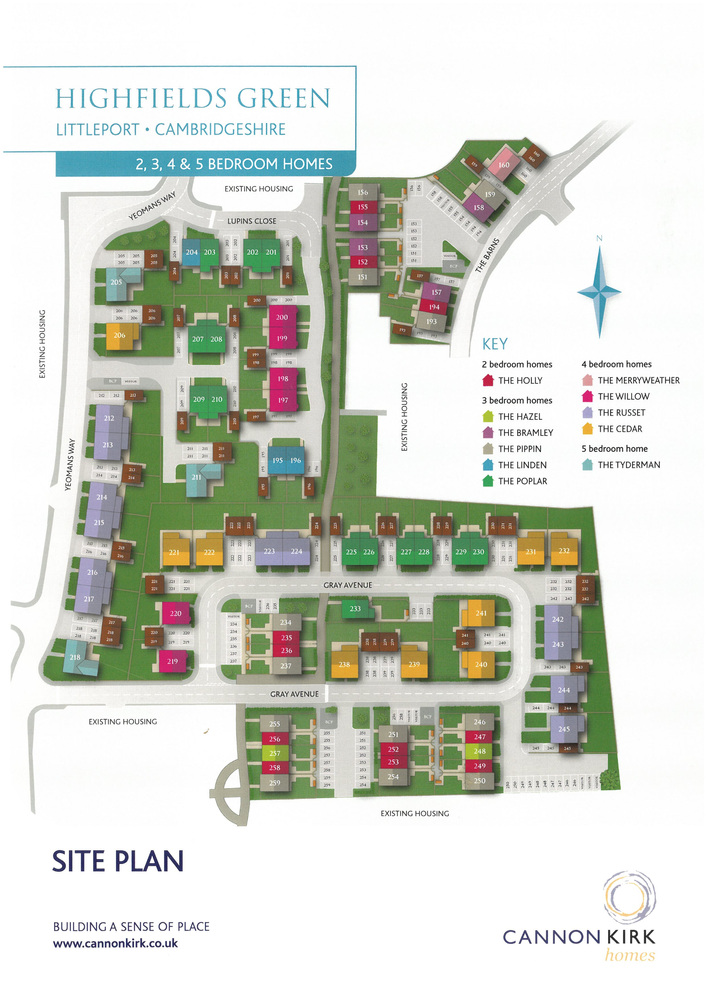

Plot 204, The Linden, Highfields Green, Yeomans Way, Littleport, Ely, Cambridgeshire
Key Features
- LABC Warranty
- Living Room
- Kitchen/Dining Room
- Three Bedrooms (One with En-Suite)
- Family Bathroom
- Entrance Hall & Cloakroom
- Double Glazing & Gas Central Heating
- Off Road Parking & Single Garage
- Front & Rear Gardens
- EV charging points and Solar Panels as Standard
Full property description
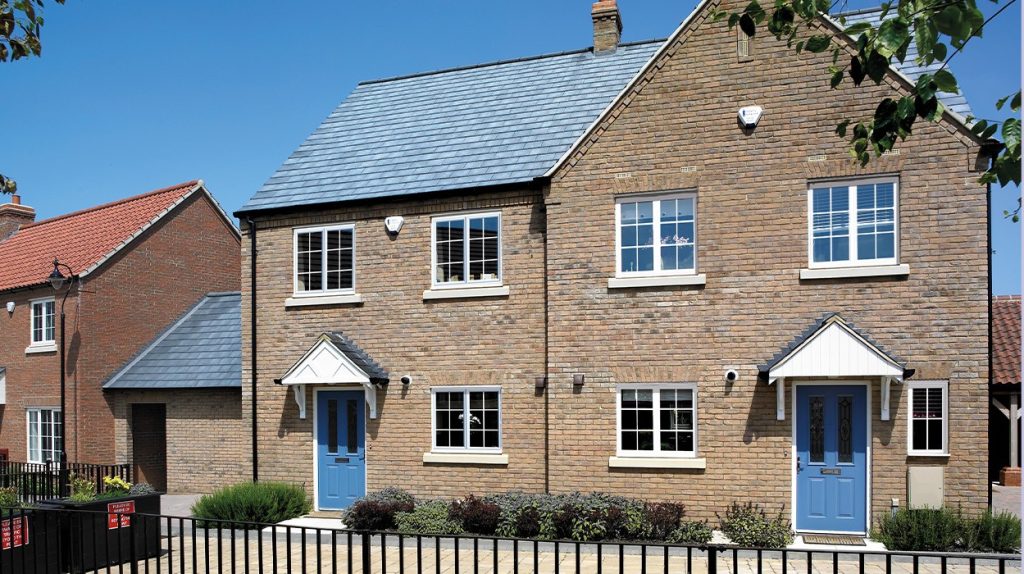
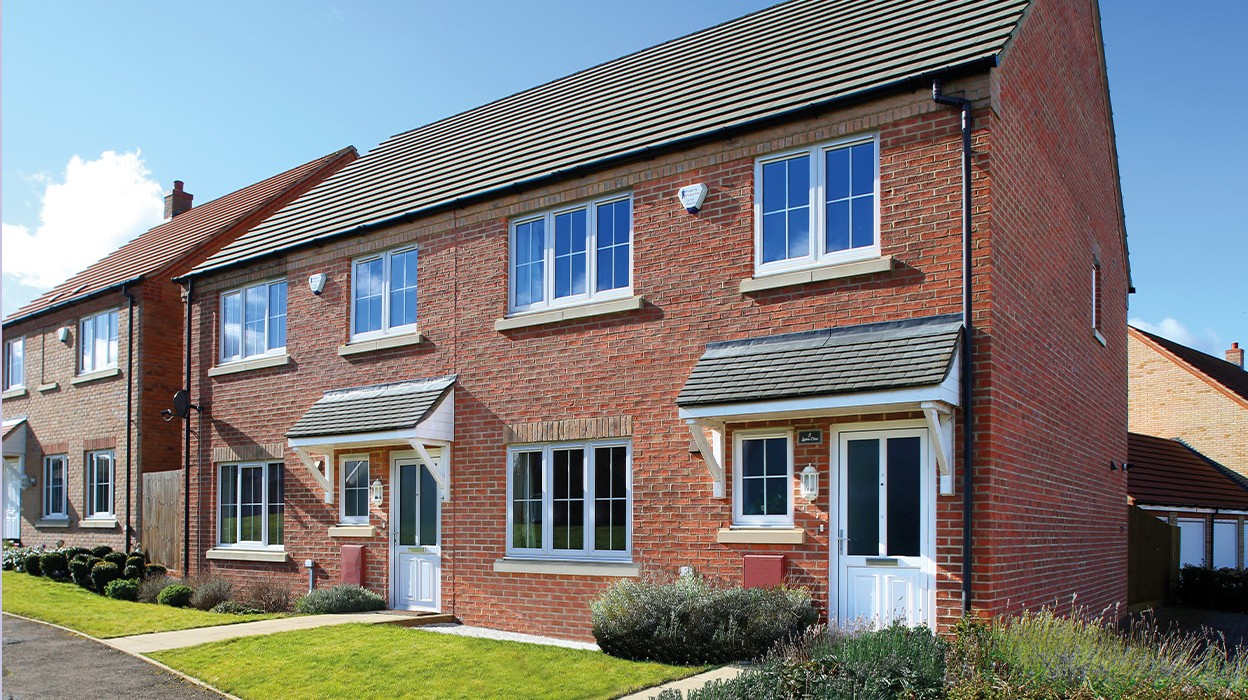
The Linden is a thoughtfully designed home that offers the space and functionality of a larger property while maximising usability.
The Linden is a thoughtfully designed home that offers the space and functionality of a larger property while maximising usability.
LITTLEPORT
is a large village situated about 6 miles north of the Cathedral City of Ely. There are shopping facilities, a sports centre and public transport facilities including a railway station on the Ely to Kings Lynn and Kings Cross lines. There are two primary schools in the village, along with a recently opened Littleport & East Cambs Academy and a further special needs school. The village is by-passed giving easy access to Cambridge, which is about 20 miles away.
THE LINDEN
Upstairs, there are three comfortable bedrooms: two doubles, including one with an en-suite, and a single bedroom. Additional storage is conveniently located off the landing.
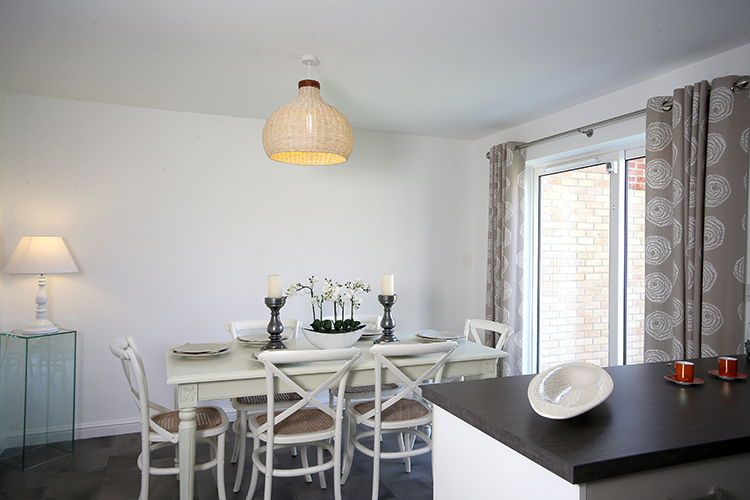
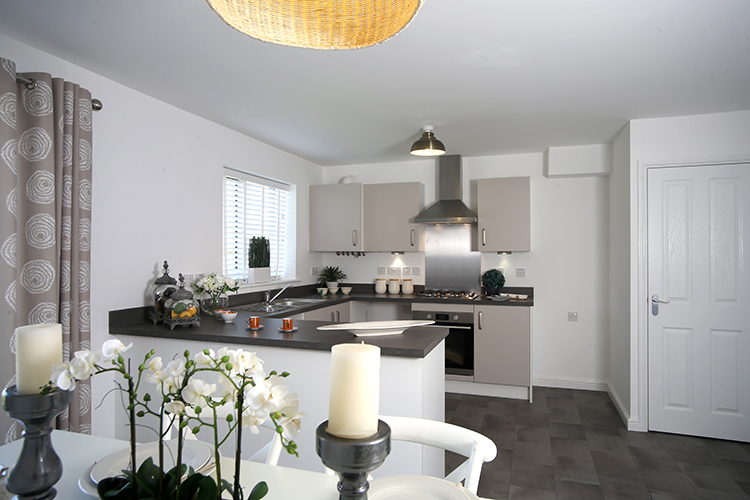
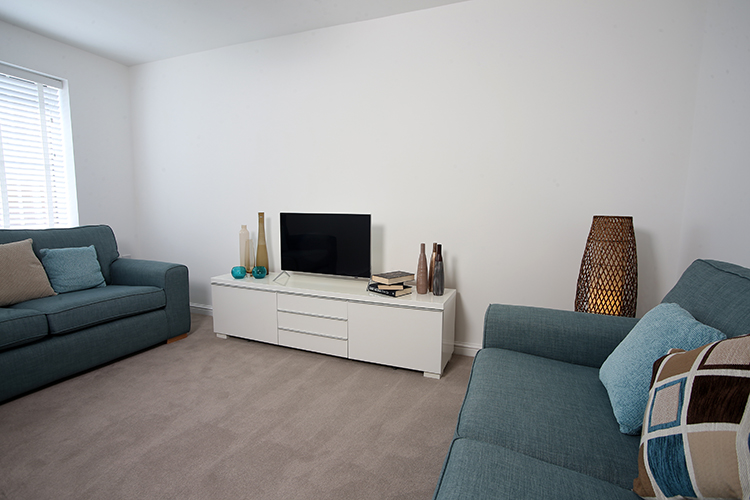
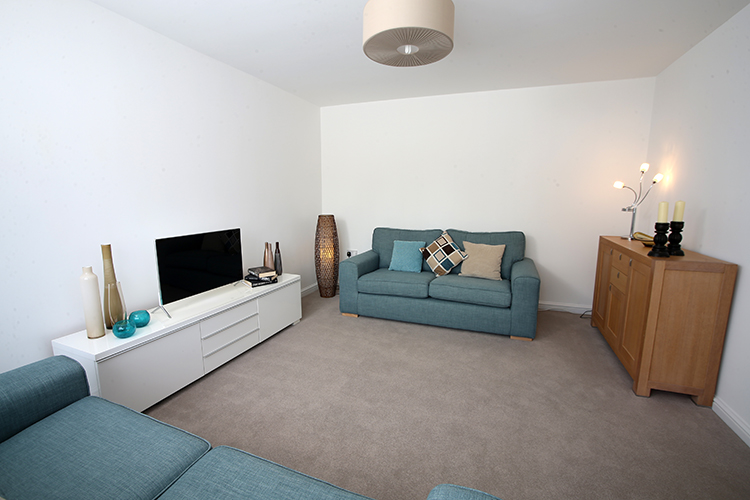
Downstairs, a separate hall leads to a spacious kitchen and dining room, complete with French doors opening to the rear garden, as well as a separate lounge. A cloakroom, accessed from the hall, and under-stair storage add to the home’s practicality.
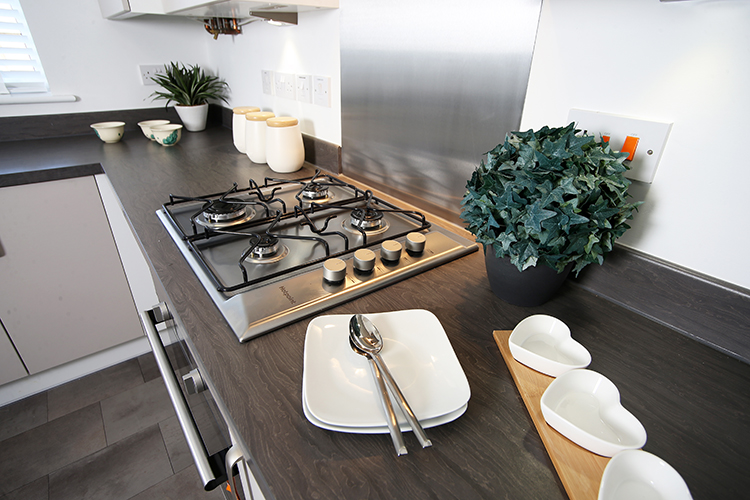
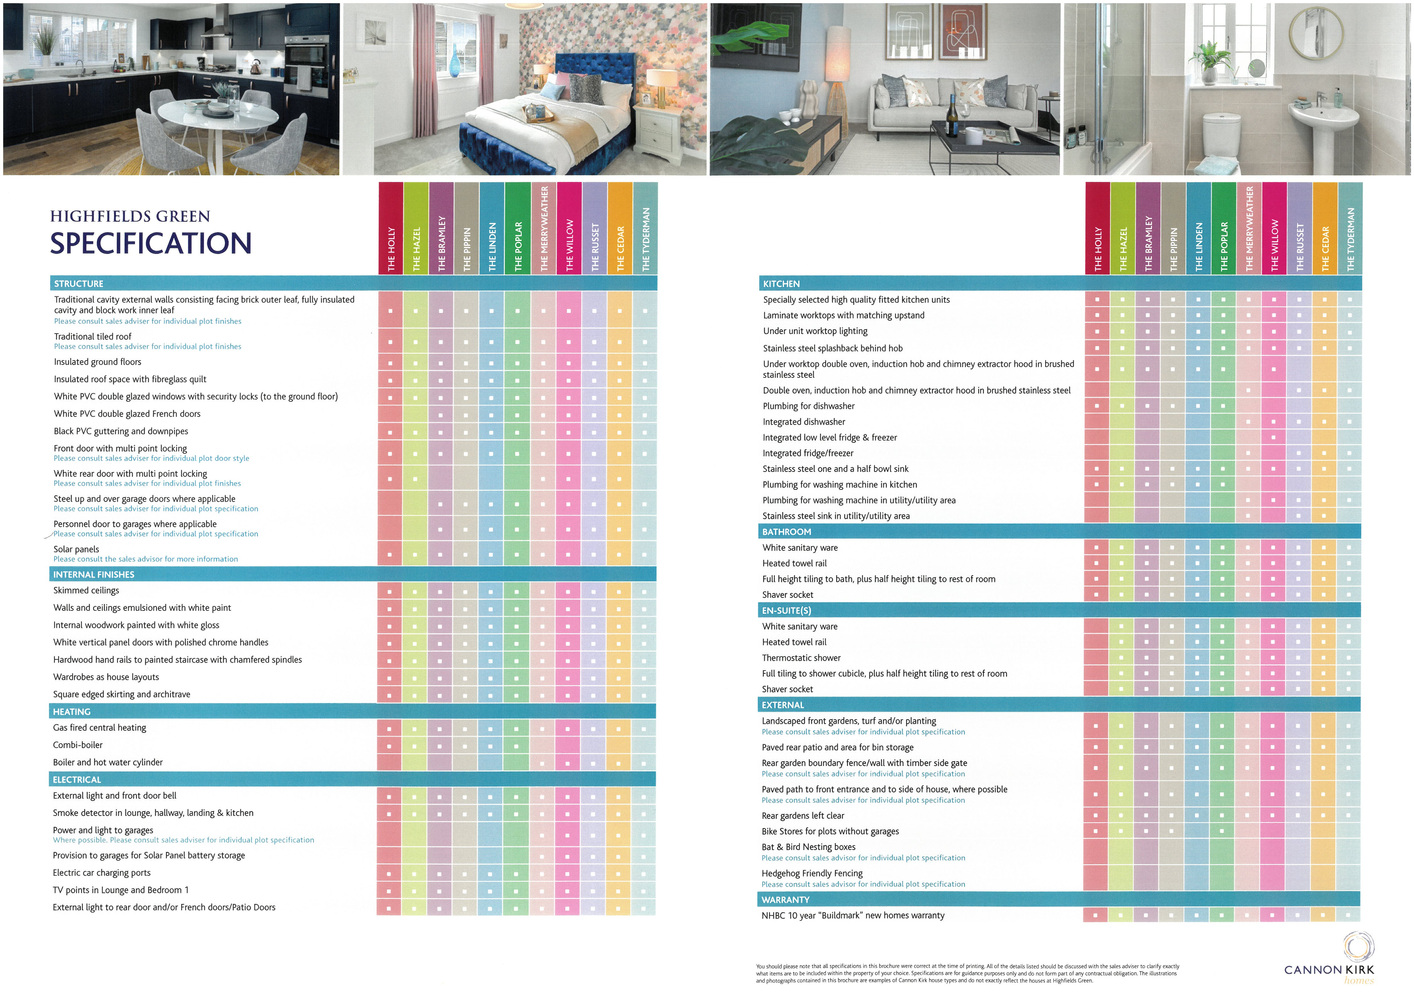
The Linden features a well-equipped kitchen that includes a double oven, induction hob, and brushed stainless steel extractor hood, whilst the bathroom and en-suite both feature heated towel rails. Every Linden also includes solar panels for enhanced energy efficiency and an electric car charging point for convenience.
THE LINDEN
White PVC double-glazed windows and doors with secure locks provide comfort and security, alongside stylish interior doors, chrome handles, and detailed skirting and architraves.
Enjoy peace of mind with the 10-year NHBC “Buildmark” warranty included with every Cannon Kirk home.
ENTRANCE HALL
CLOAKROOM
LIVING ROOM 4.50m x 3.59m
KITCHEN/DINING ROOM 3.85m x 5.65m
FIRST FLOOR LANDING
BEDROOM ONE 3.84m x 3.30m
EN-SUITE SHOWER ROOM
BEDROOM TWO 3.56m x 3.10m
BEDROOM THREE 3.11m x 2.45m
BATHROOM
Download this property brochure
Download brochureTry our calculators
Mortgage calculator
Stamp duty calculator
Similar Properties
-

City Road, Littleport, Ely, Cambridgeshire
£320,000 Guide PriceFor SaleA spacious three double bedroom detached property situated just a short walk from all the village amenities and the railway station.3 Bedrooms1 Bathroom1 Reception -

Plot 255 – The Pippin, Yeomans Way, Littleport, Ely
£315,000 Guide PriceFor SaleThe Pippin is a stylish and practical three-bedroom home providing perfect space for families and professionals.3 Bedrooms2 Bathrooms1 Reception -

Orchard Close, Cottenham
£299,950 OIROFor SaleA very nicely presented two/three bedroom mid terraced chalet style home in the popular village of Cottenham. With a large front garden, small rear area. Ground floor bathroom, two first floor bedrooms, and double ground floor bedroom.3 Bedrooms1 Bathroom1 Reception