Plot 221, The Cedar, Highfields Green, Yeomans Way, Littleport, Ely, Cambridgeshire
Key Features
- Four Bedroom New Build
- Entrance Hall & Cloakroom
- Lounge & Dining Room
- Open Plan Kitchen/Breakfast/ Living Area
- Utility Room
- Principal Bedroom with En-Suite
- Three Further Bedrooms
- Family Bathroom
- Double Garage & Parking
- NHBC 10 year "Buildmark" Warranty
Full property description
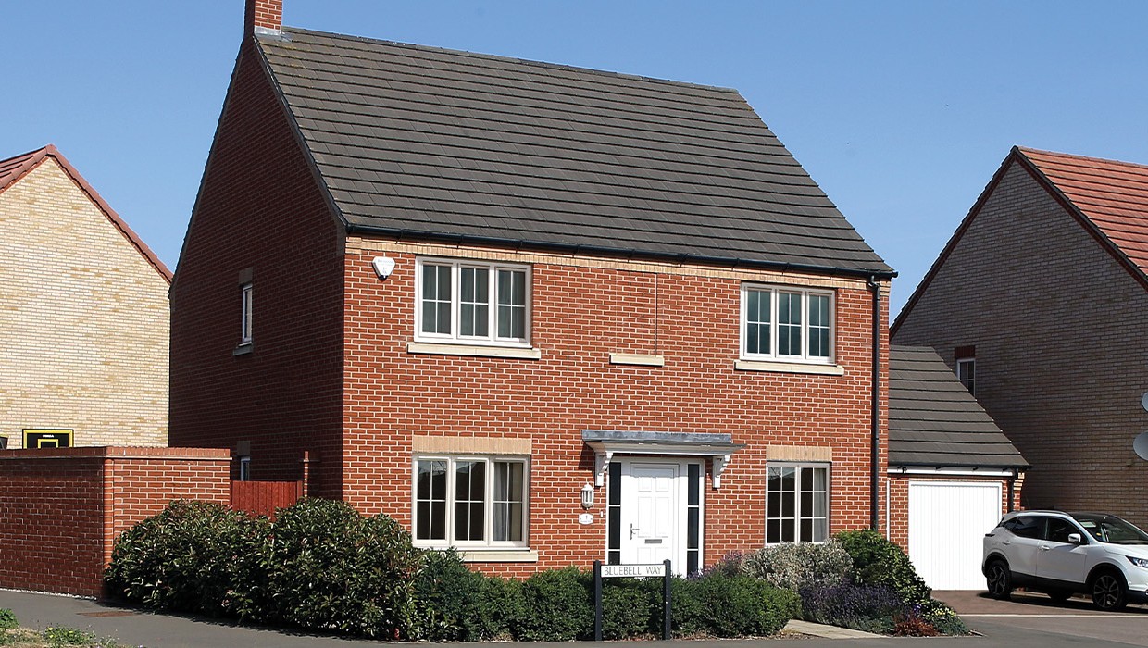
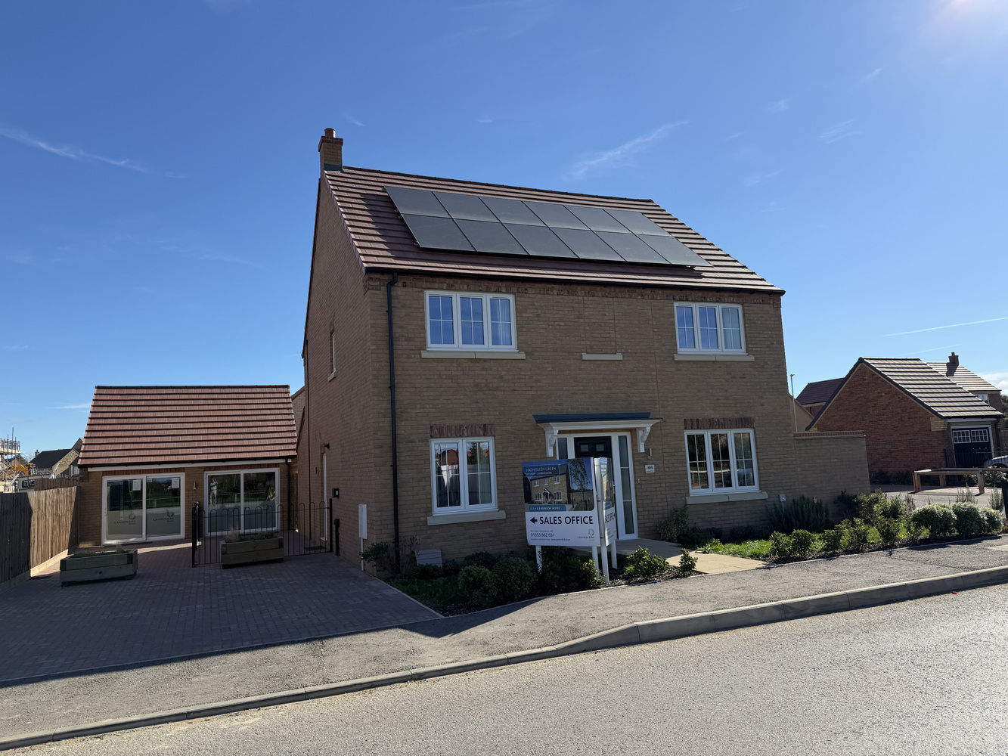
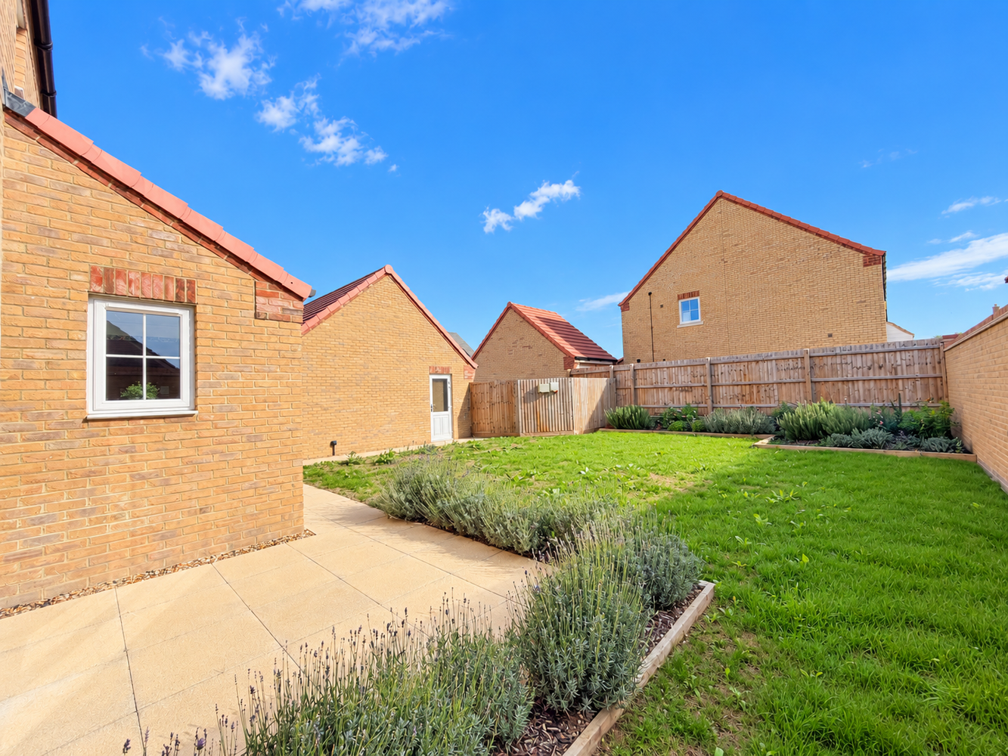
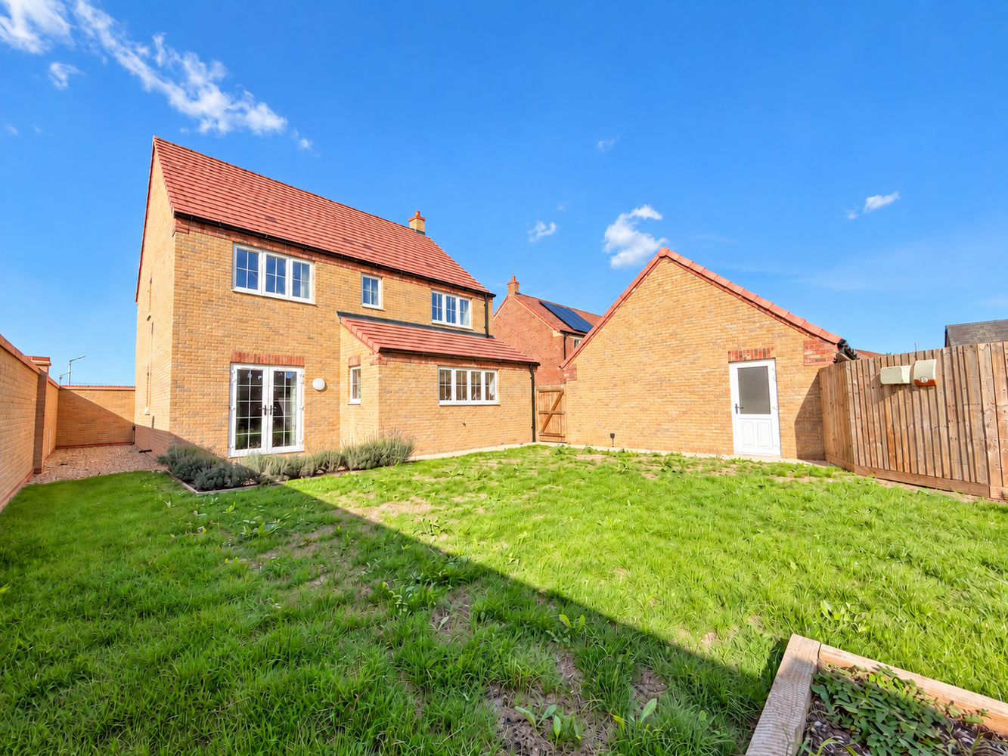
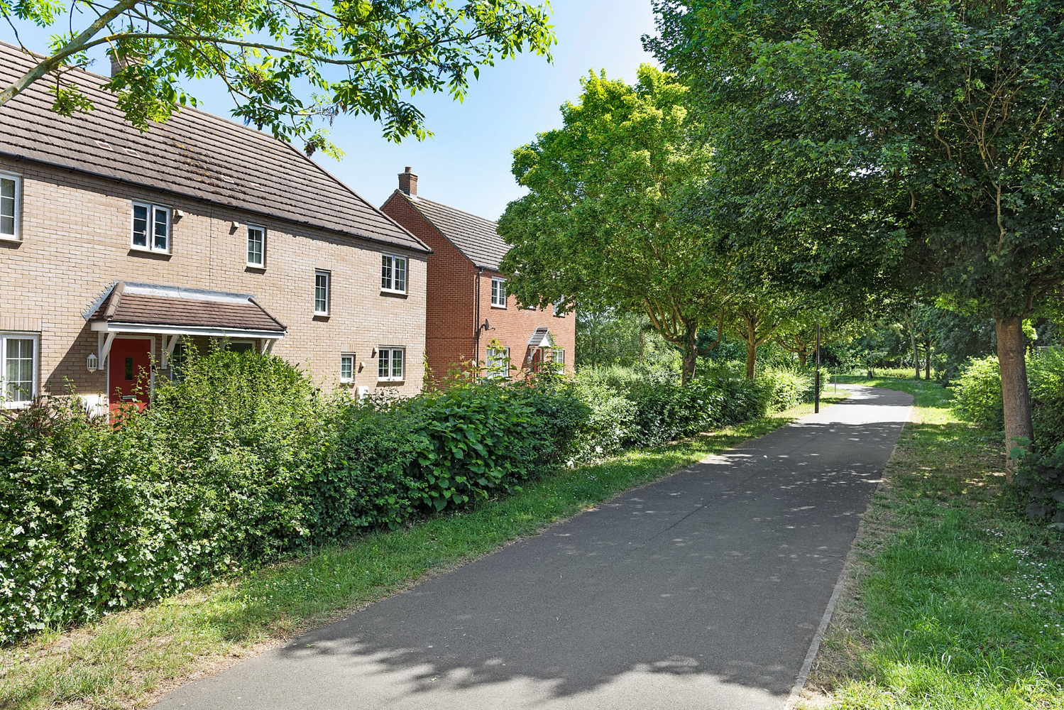
The Cedar - a four bedroom family home with parking and double garage. The double-fronted, classic design of The Cedar gives a clue to the level of luxury, space and attention to detail within.
The Cedar - a four bedroom family home with parking and double garage. The double-fronted, classic design of The Cedar gives a clue to the level of luxury, space and attention to detail within.
LITTLEPORT
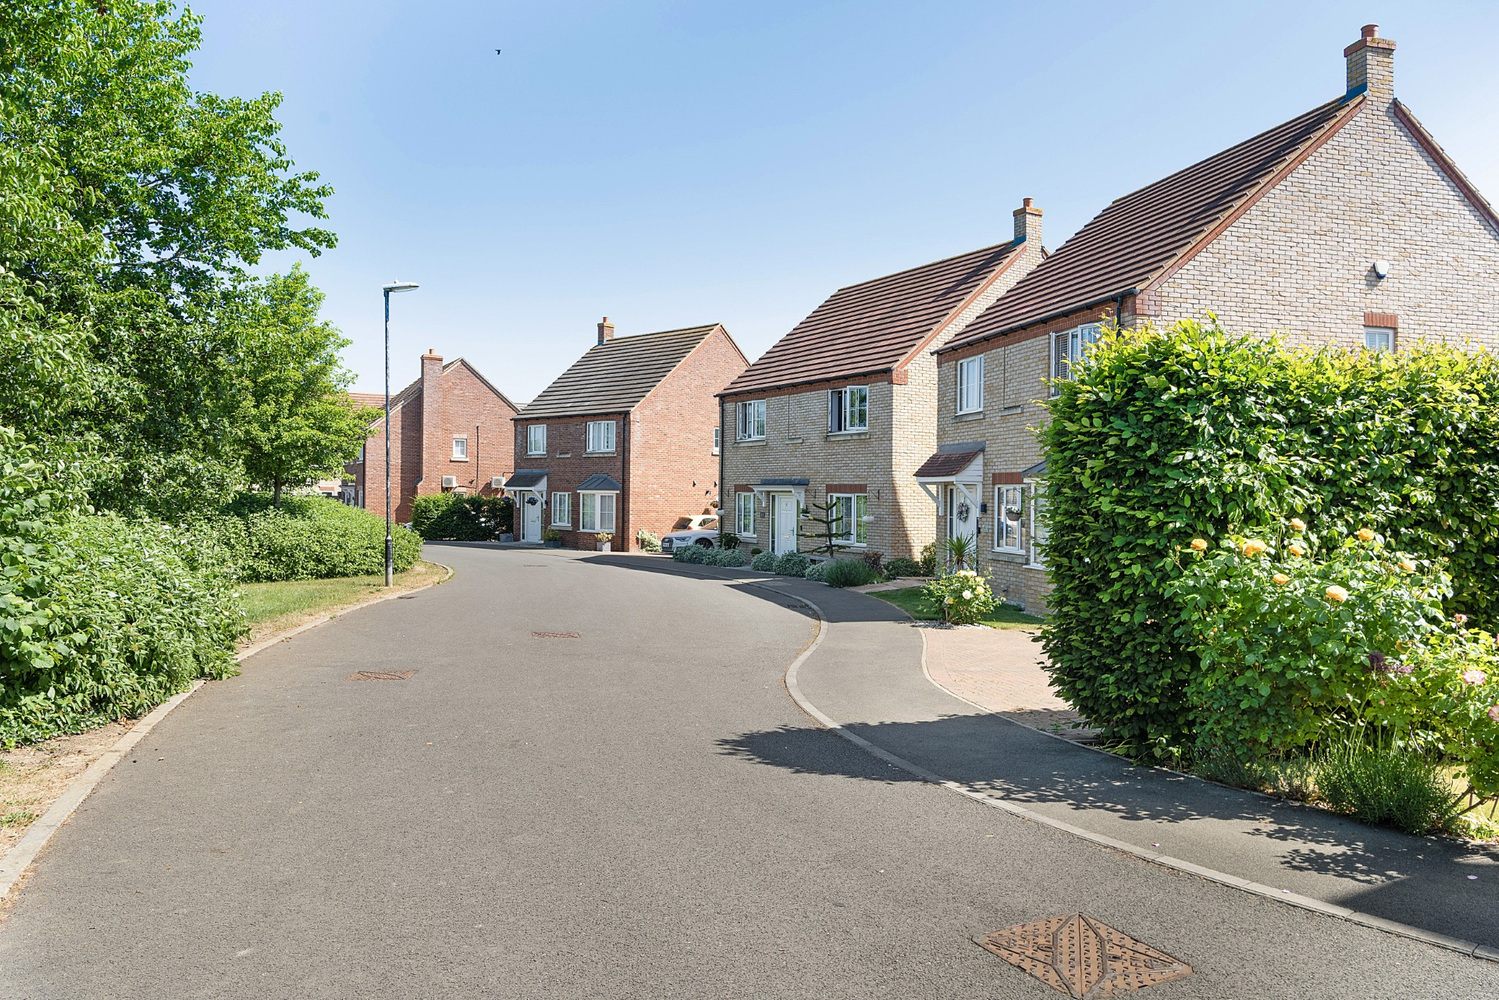
is a large village situated about 6 miles north of the Cathedral City of Ely. There are shopping facilities, a sports centre and public transport facilities including a railway station on the Ely to Kings Lynn and Kings Cross lines. There are two primary schools in the village, along with a recently opened Littleport & East Cambs Academy and a further special needs school. The village is by-passed giving easy access to Cambridge, which is about 20 miles away.
THE CEDAR
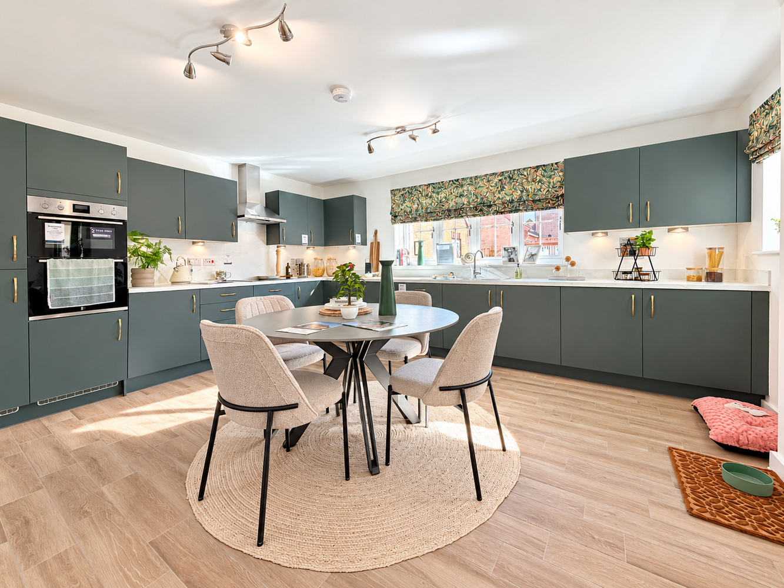
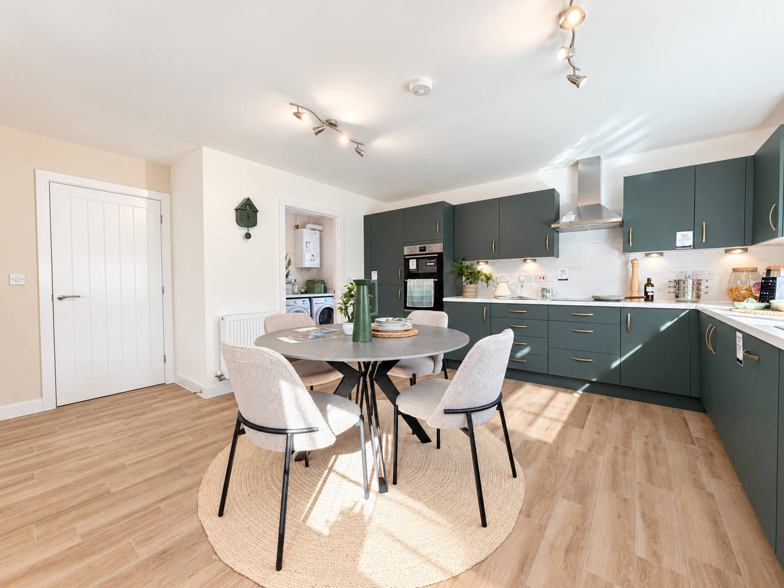
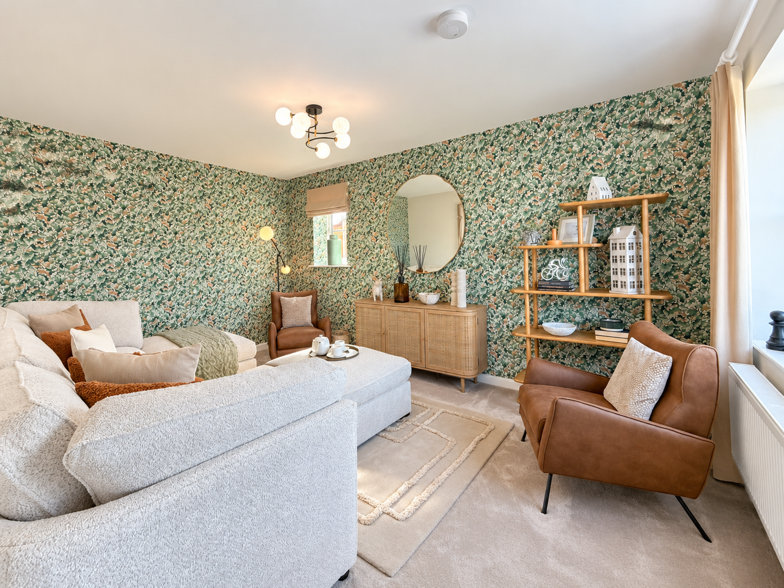
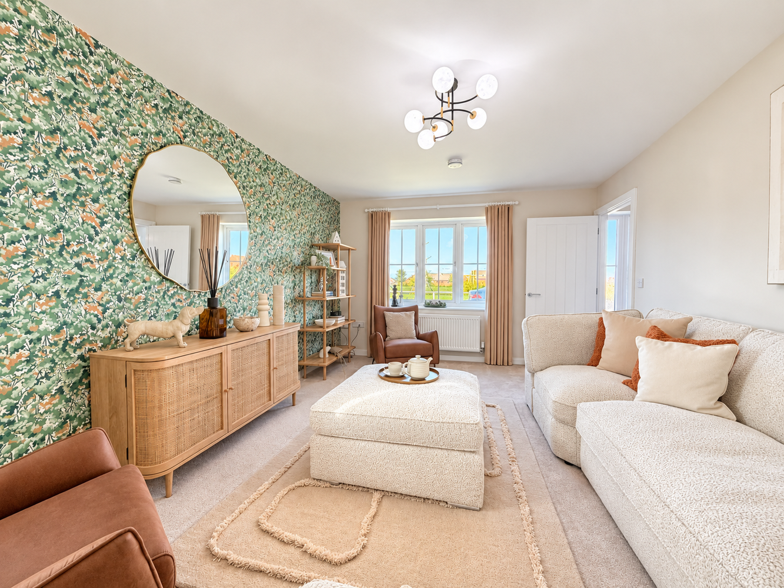
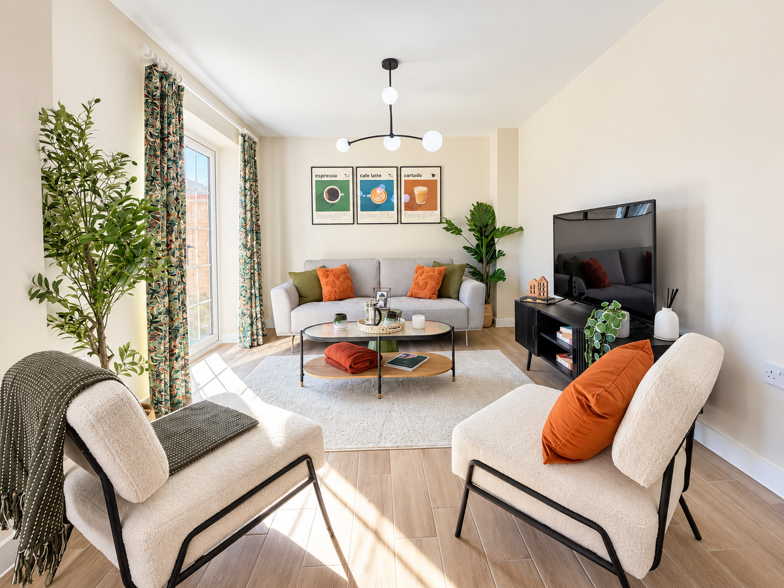
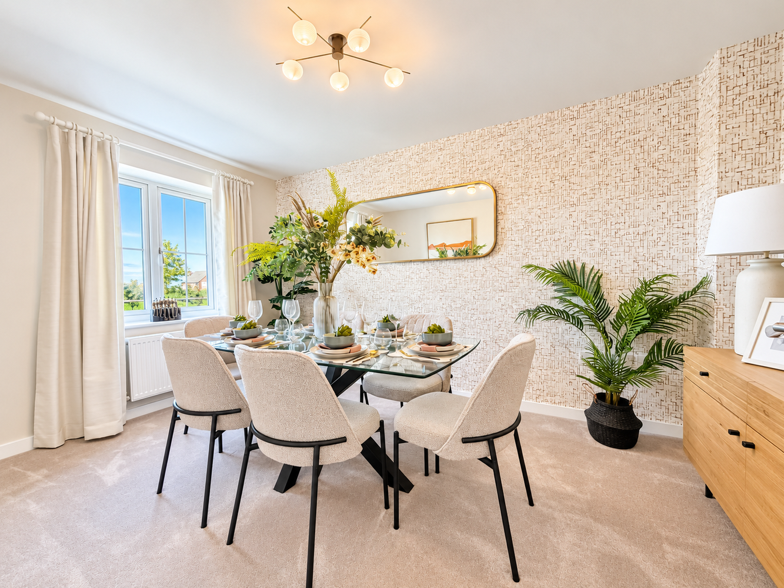
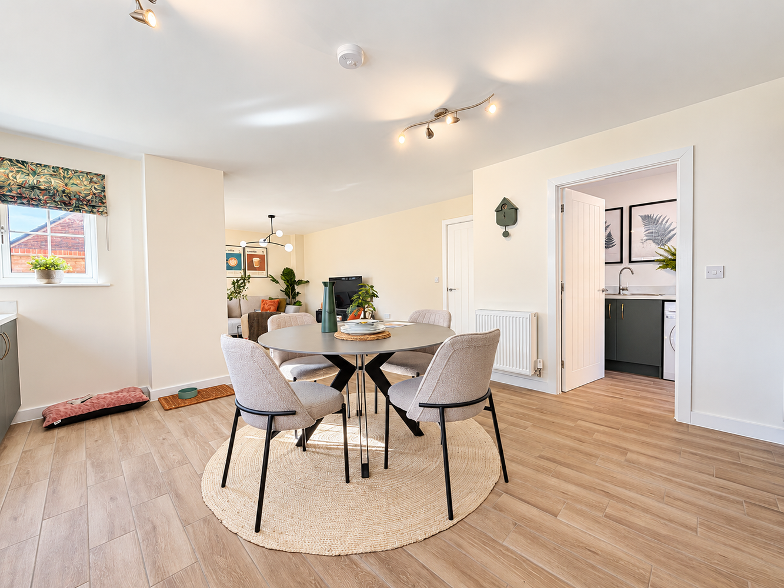
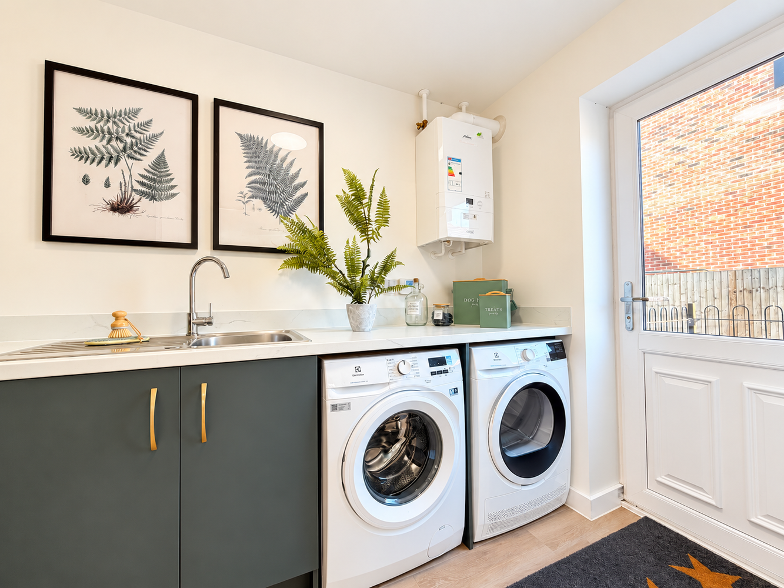
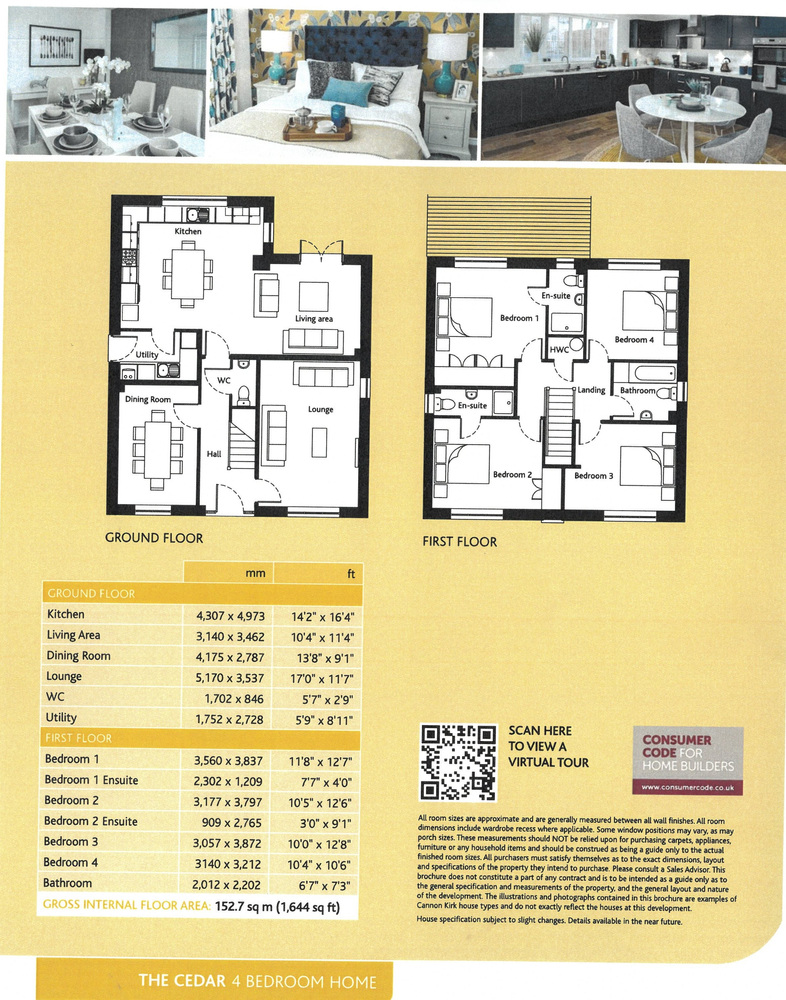
The well-planned kitchen includes an integrated dishwasher and fridge freezer, along with a separate utility room leading to the back door. The adjoining living area overlooks the garden through French doors, creating a bright and inviting space. At the front of the house, a spacious lounge and a well-proportioned dining room complete the ground floor layout.
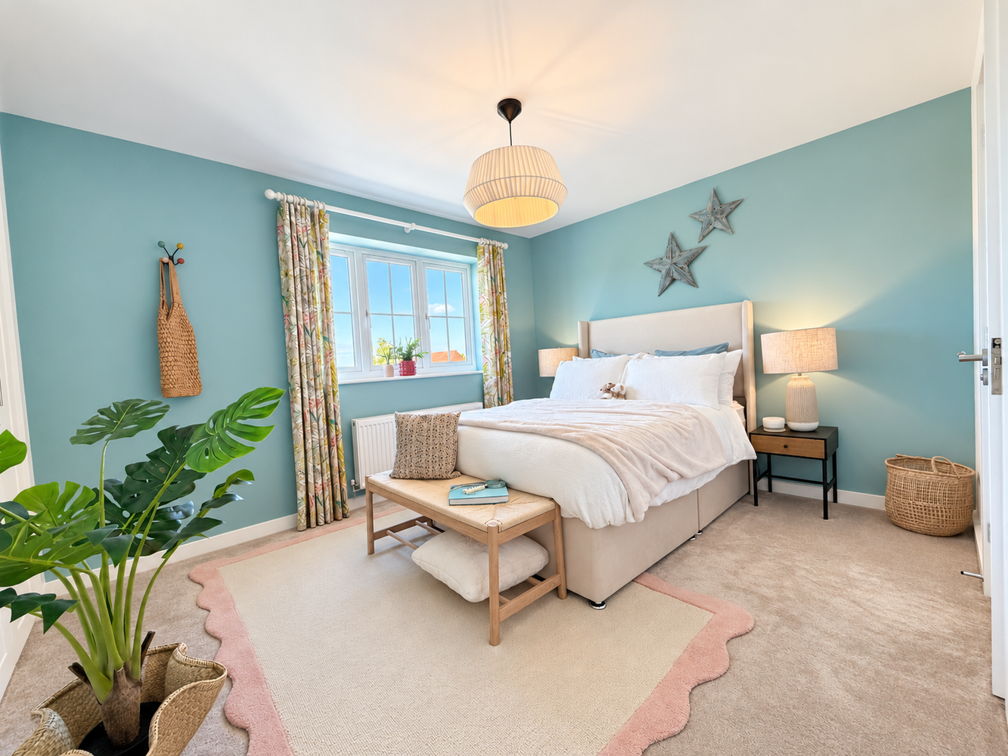
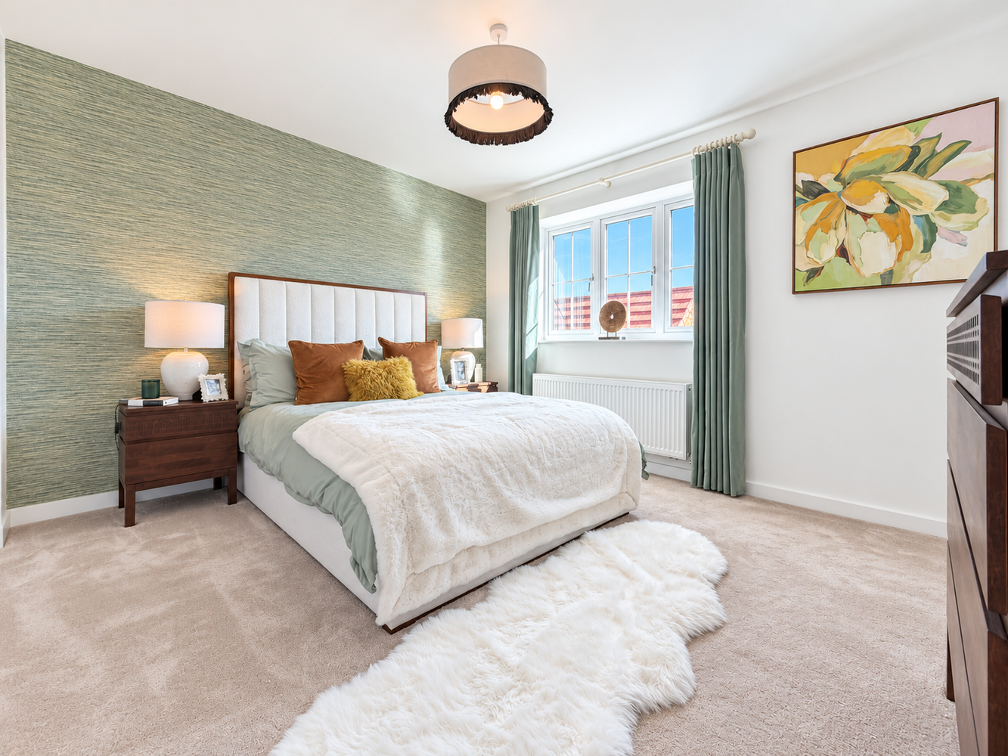
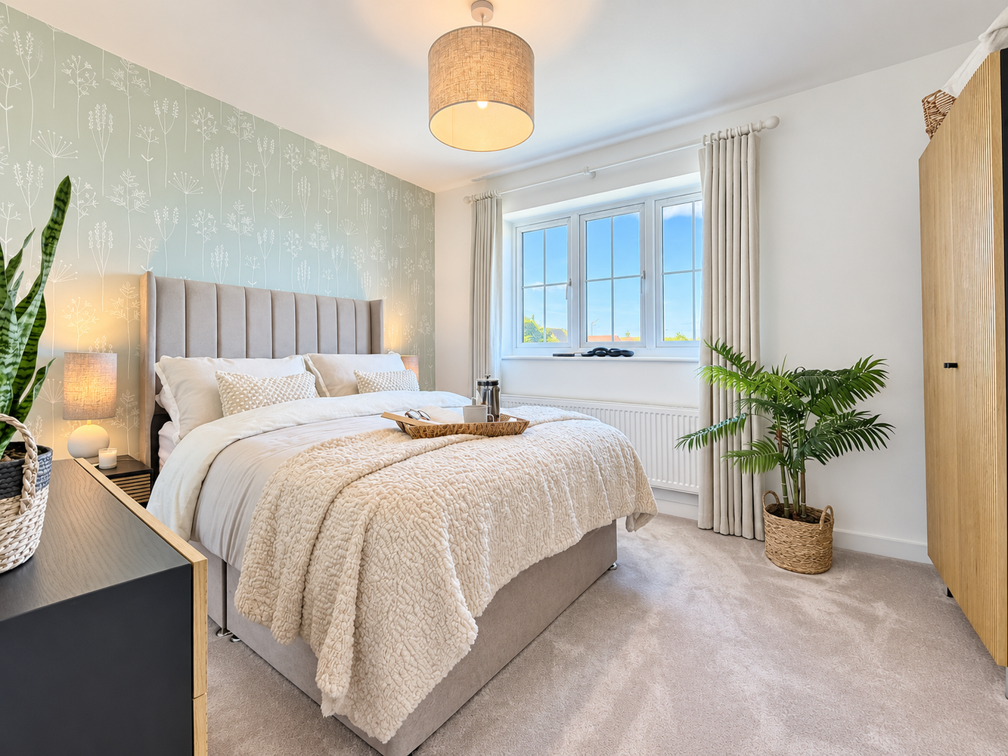
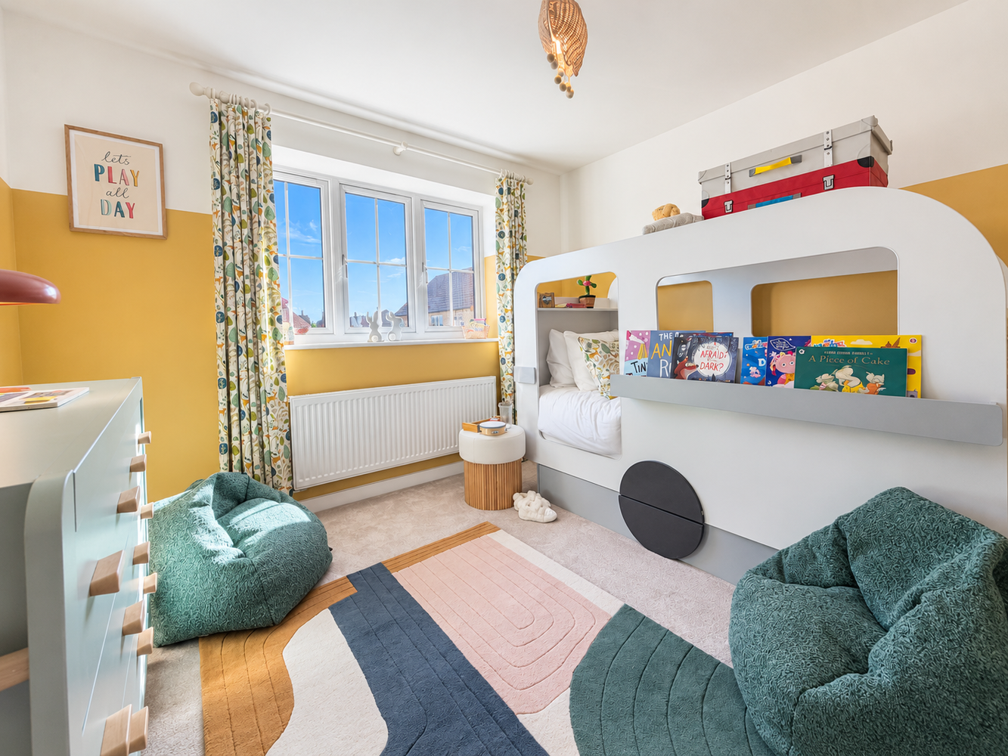
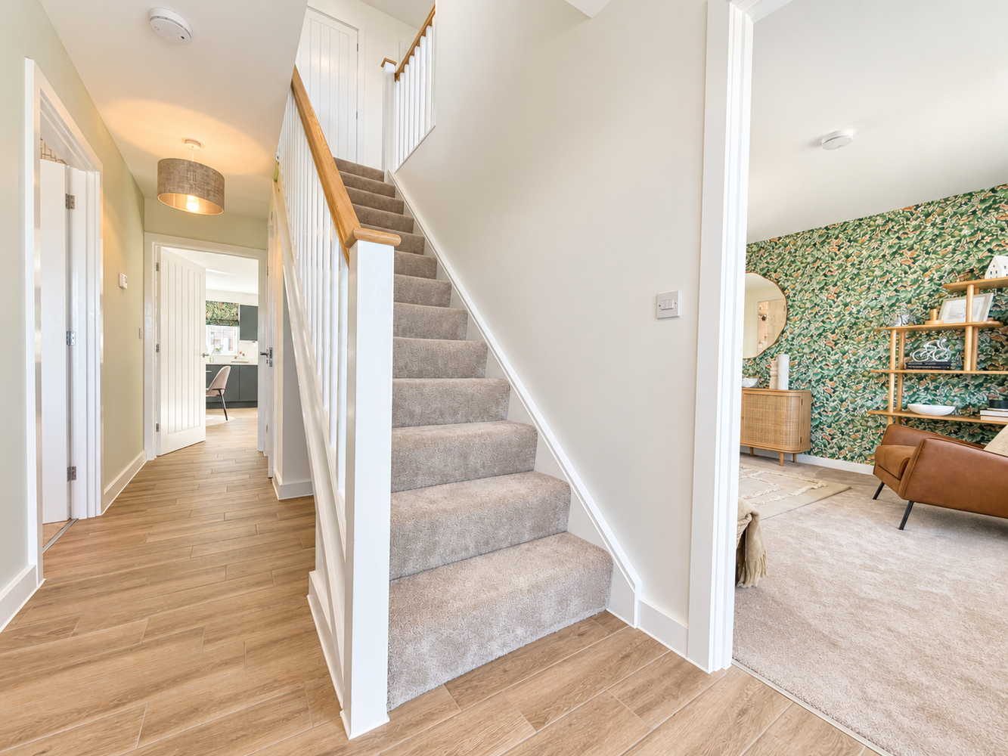
Upstairs, the central landing leads to four generous double bedrooms, two of which feature en-suites, and a large family bathroom.
EXCELLENT STANDARD
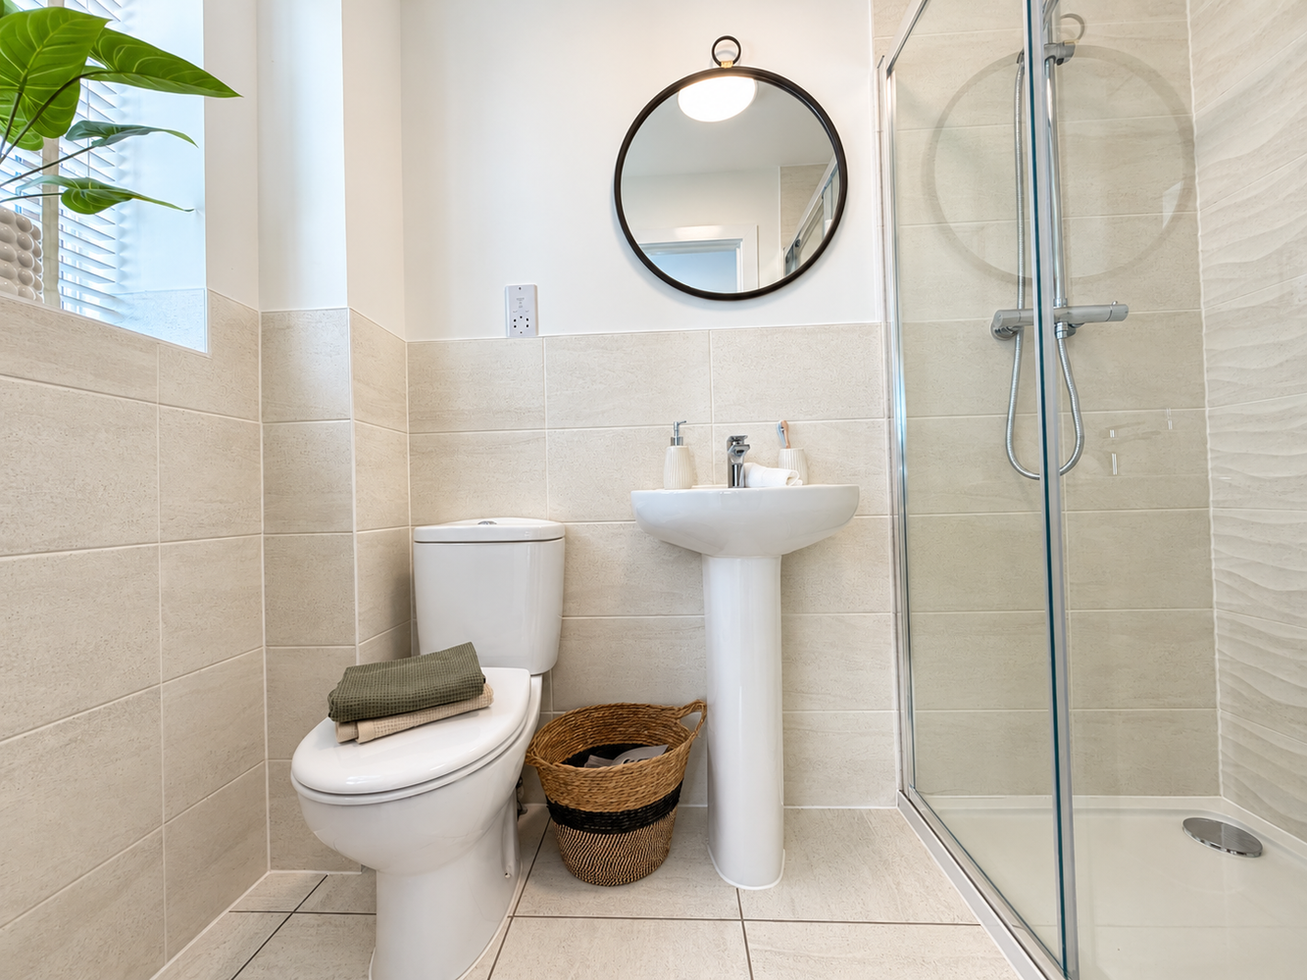
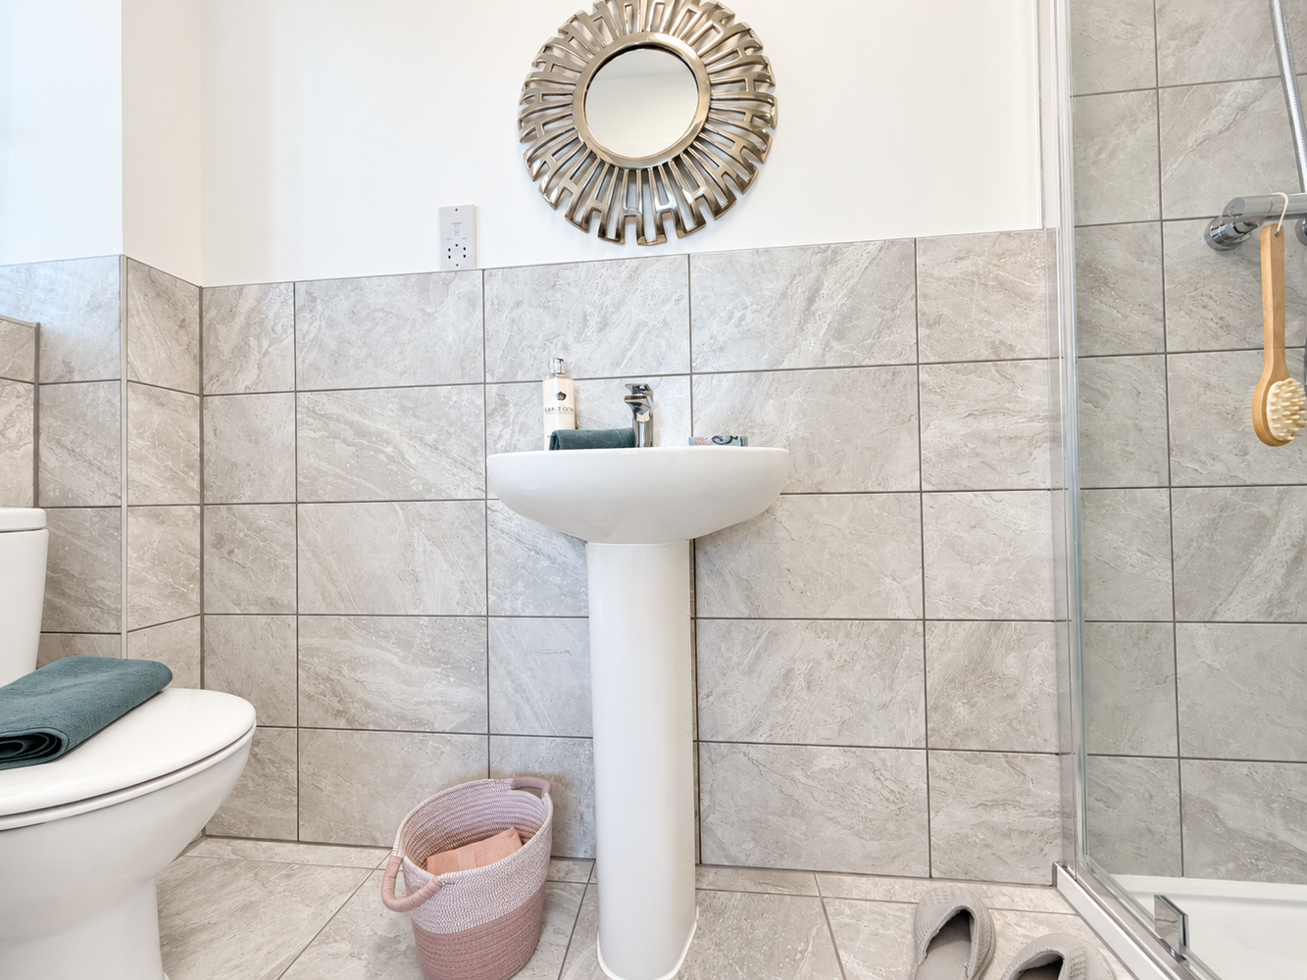
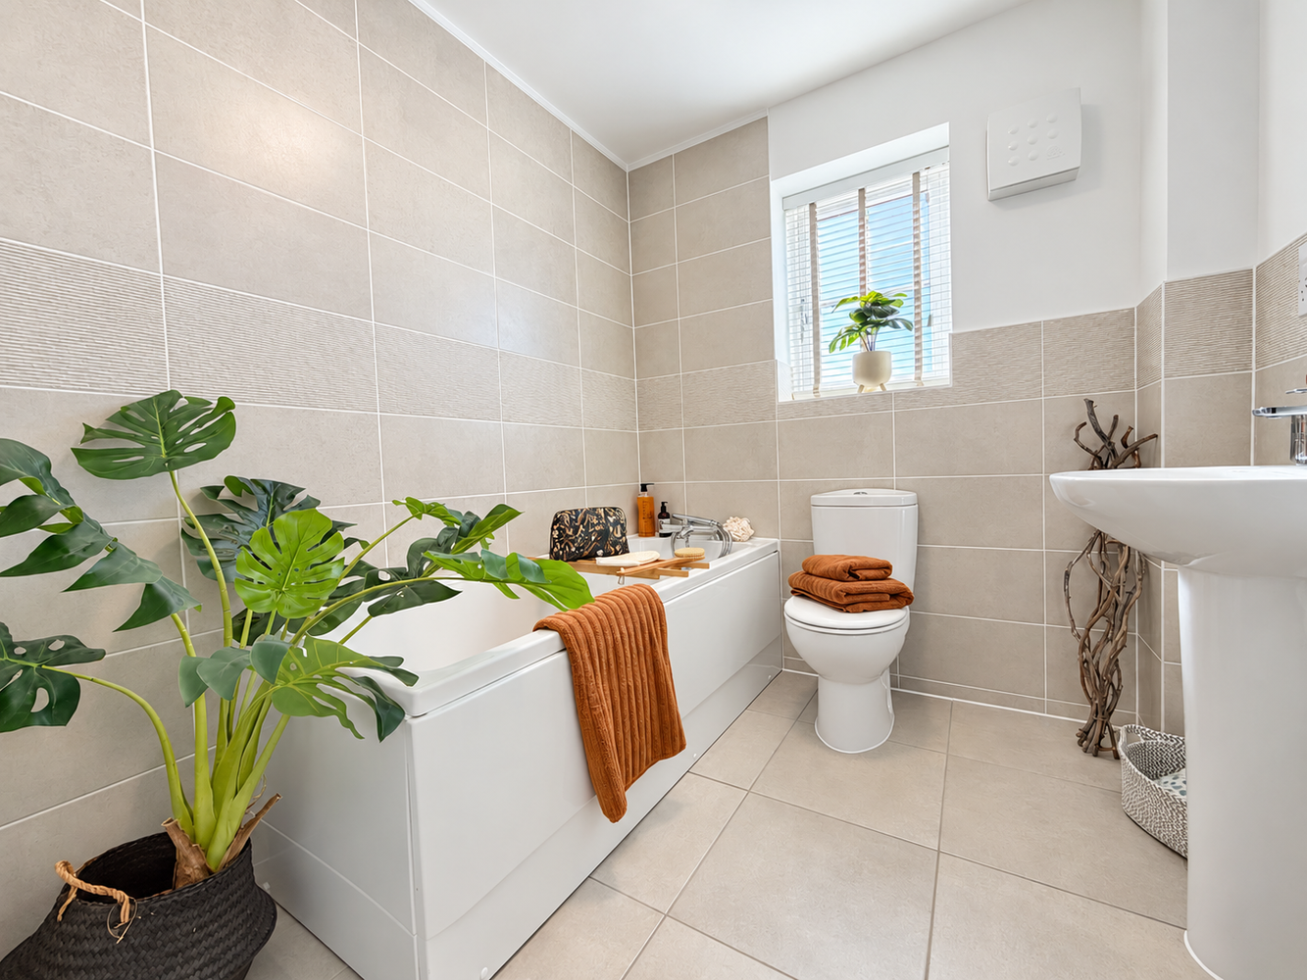
The Cedar is finished to an outstanding standard. The kitchen is equipped with a double oven, induction hob, brushed stainless steel extractor hood, integrated fridge and freezer, plus a dishwasher. The main bathroom and two en-suites all feature heated towel rails.
Solar panels and an electric car charging point support sustainability and convenience. Safety and elegance combine with white PVC double-glazed windows and secure multipoint locks. Panelled interior doors with polished chrome handles, and profiled skirting and architraves, all add tasteful touches.
NHBC "BUILDMARK" WARRANTY
With a 10-year NHBC “Buildmark” warranty, every Cannon Kirk home ensures years of worry-free living.
Try our calculators
Mortgage calculator
Stamp duty calculator
Similar Properties
-

Maltings Close, Moulton, Suffolk
£475,000 Offers OverSold STCAn impressive detached four bedroom residence, attractively situated in a highly regarded village location complimented by a delightful enclosed garden, garage and ample off road parking.4 Bedrooms1 Bathroom2 Receptions -
Felsham Chase, Burwell
£475,000 Guide PriceFor SaleA spacious, delightfully presented, four bedroom detached family home with double integrated garage prominently positioned within this vibrant and exciting village. Providing versatile, light and airy accommodation, with ample off road parking and a generous rear garden. EPC: C4 Bedrooms2 Bathrooms3 Receptions -
Spring Close, Burwell
£565,000 Guide PriceFor SaleA truly unique and rather special period cottage with origins back to the 1800's, combining character with modern day convenience, enviably positioned overlooking historic Spring Close, Burwell Castle and meadow to front.4 Bedrooms2 Bathrooms