Redman Close, Ely, Cambridgeshire
Key Features
- Detached Family Home
- Entrance Hallway & Cloakroom
- Open Plan Kitchen
- Dining Room & Living Room
- Three Double Bedrooms
- En-Suite & Family Bathroom
- Driveway, Parking & Garage
- Rear Garden
- Potential to Re-configure to a Four Bedroom
Full property description
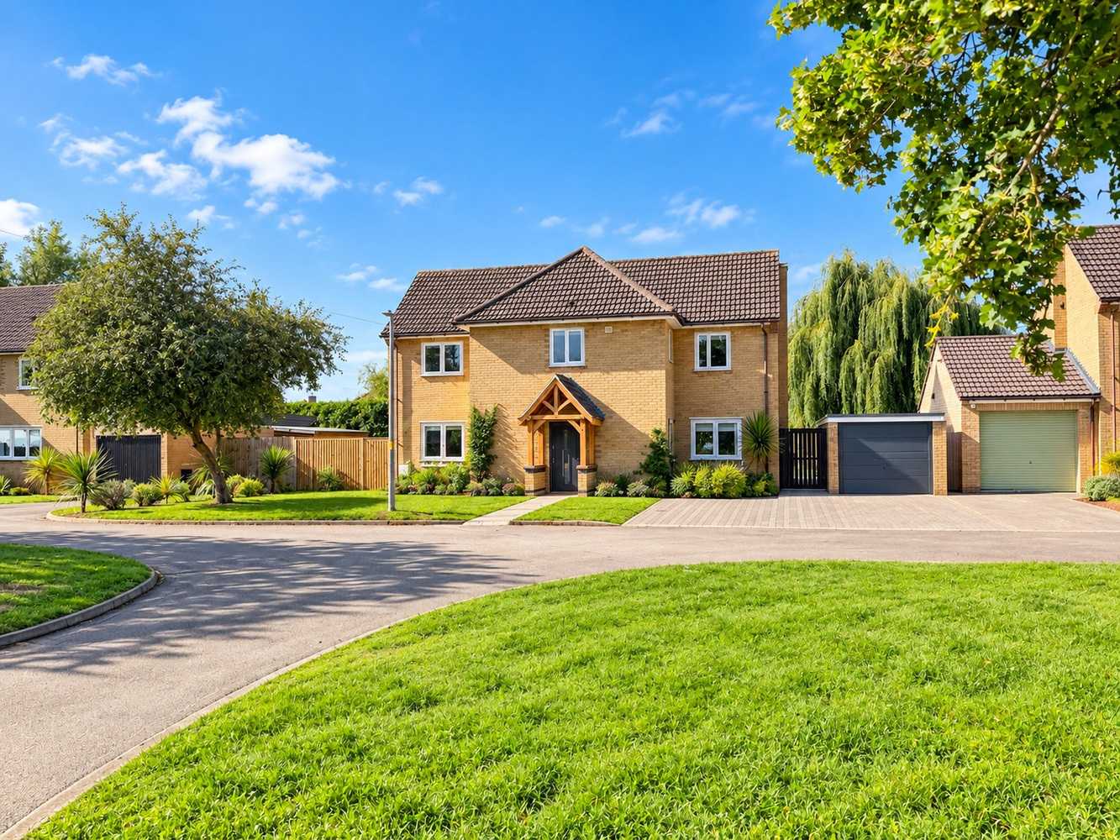
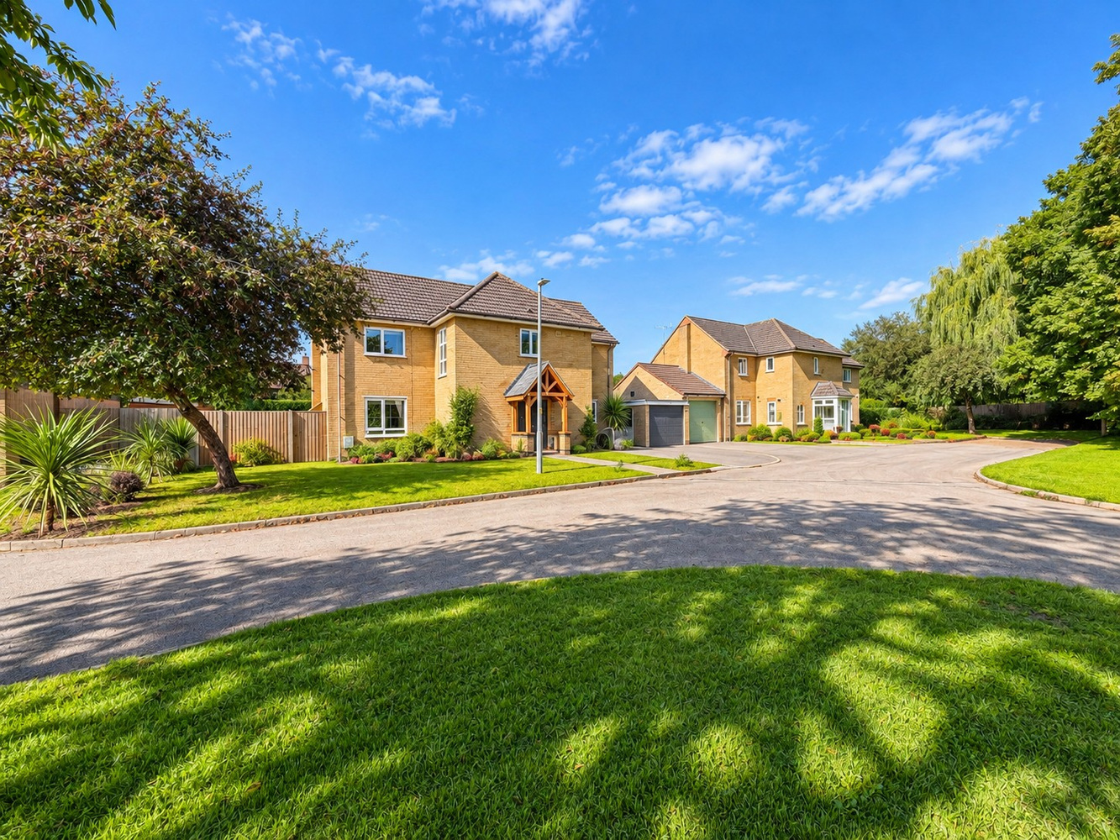
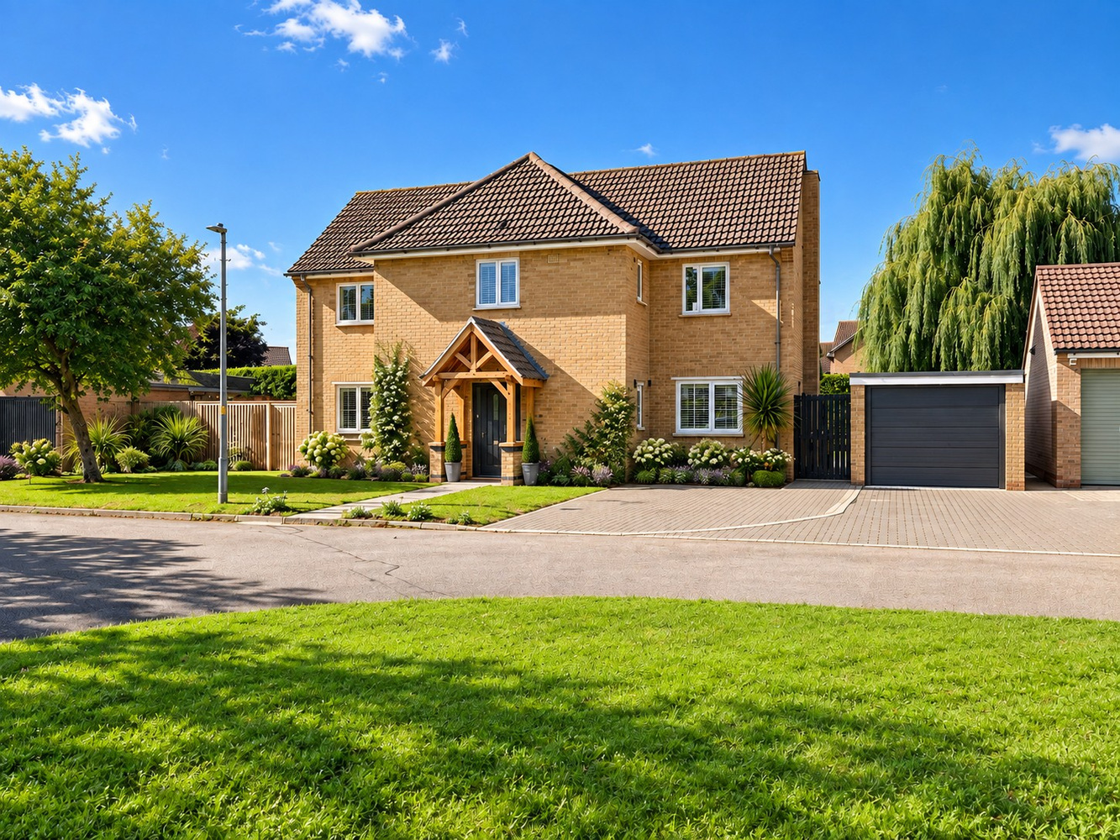
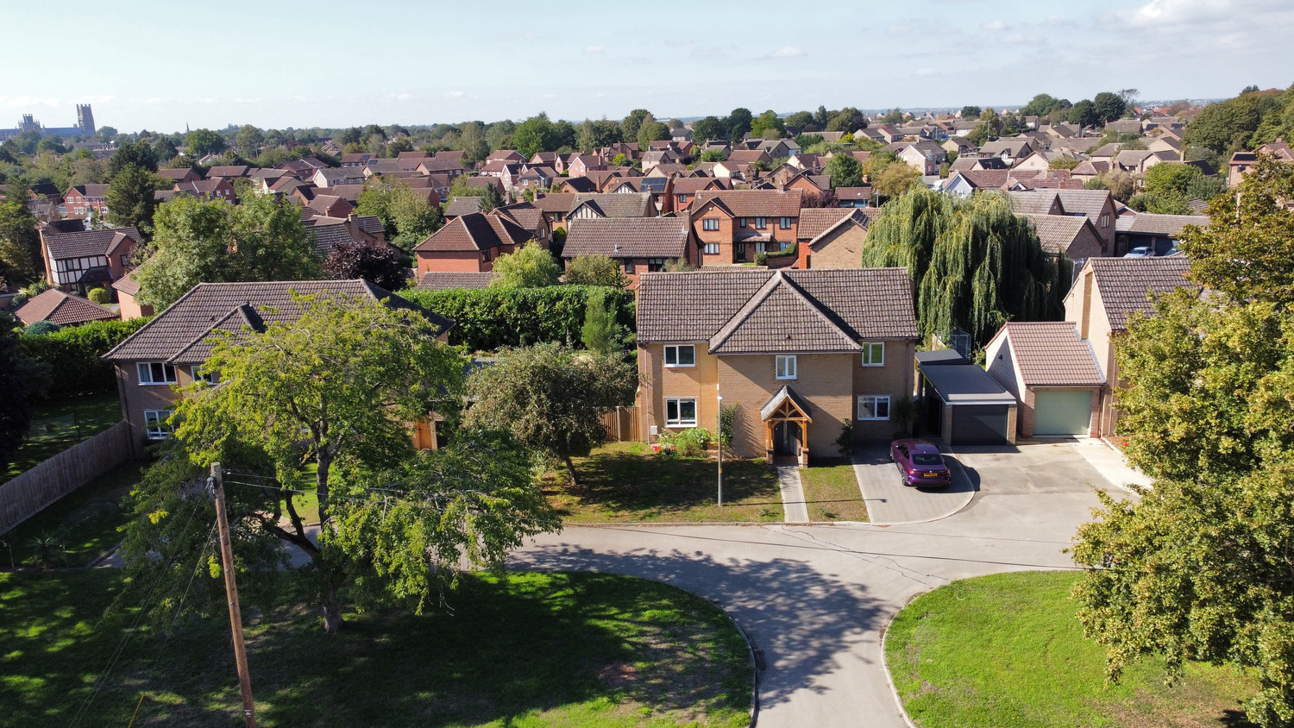
An exceptional detached family home forming part of a popular cul-de-sac location and has been updated and improved to a high specification throughout. Accommodation comprising spacious entrance hallway, cloakroom, utility room, open plan kitchen, dining room, living room, three double bedrooms (with potential to re-configure to a four double bedroom), family bathroom and en-suite; together with a driveway, garage and attractive rear garden.
An exceptional detached family home forming part of a popular cul-de-sac location and has been updated and improved to a high specification throughout. Accommodation comprising spacious entrance hallway, cloakroom, utility room, open plan kitchen, dining room, living room, three double bedrooms (with potential to re-configure to a four double bedroom), family bathroom and en-suite; together with a driveway, garage and attractive rear garden.
ELY
Home to a world famous 900 year old Cathedral, the historic city of Ely lies on the River Great Ouse probably no more than 15 miles from the City of Cambridge. There is a very good range of shopping facilities within the centre itself including a market which takes place on both Thursdays and Saturdays. A comprehensive range of local schooling is available. The area boasts a number of sporting facilities including an 18 hole golf course, indoor swimming pool, gymnasium and squash club whilst socially there is an excellent variety of pubs and restaurants, including the new Ely Leisure Village featuring a six screen cinema, along with family restaurants and takeaways. The A10 connects Ely to Cambridge, where the A14 and M11 provide routes to London (70 miles) and the rest of the country. From Ely's mainline rail station Cambridge can be reached in approximately 17 minutes while London’s Kings Cross and Liverpool Street stations are approximately one hour 15 minutes to the south.
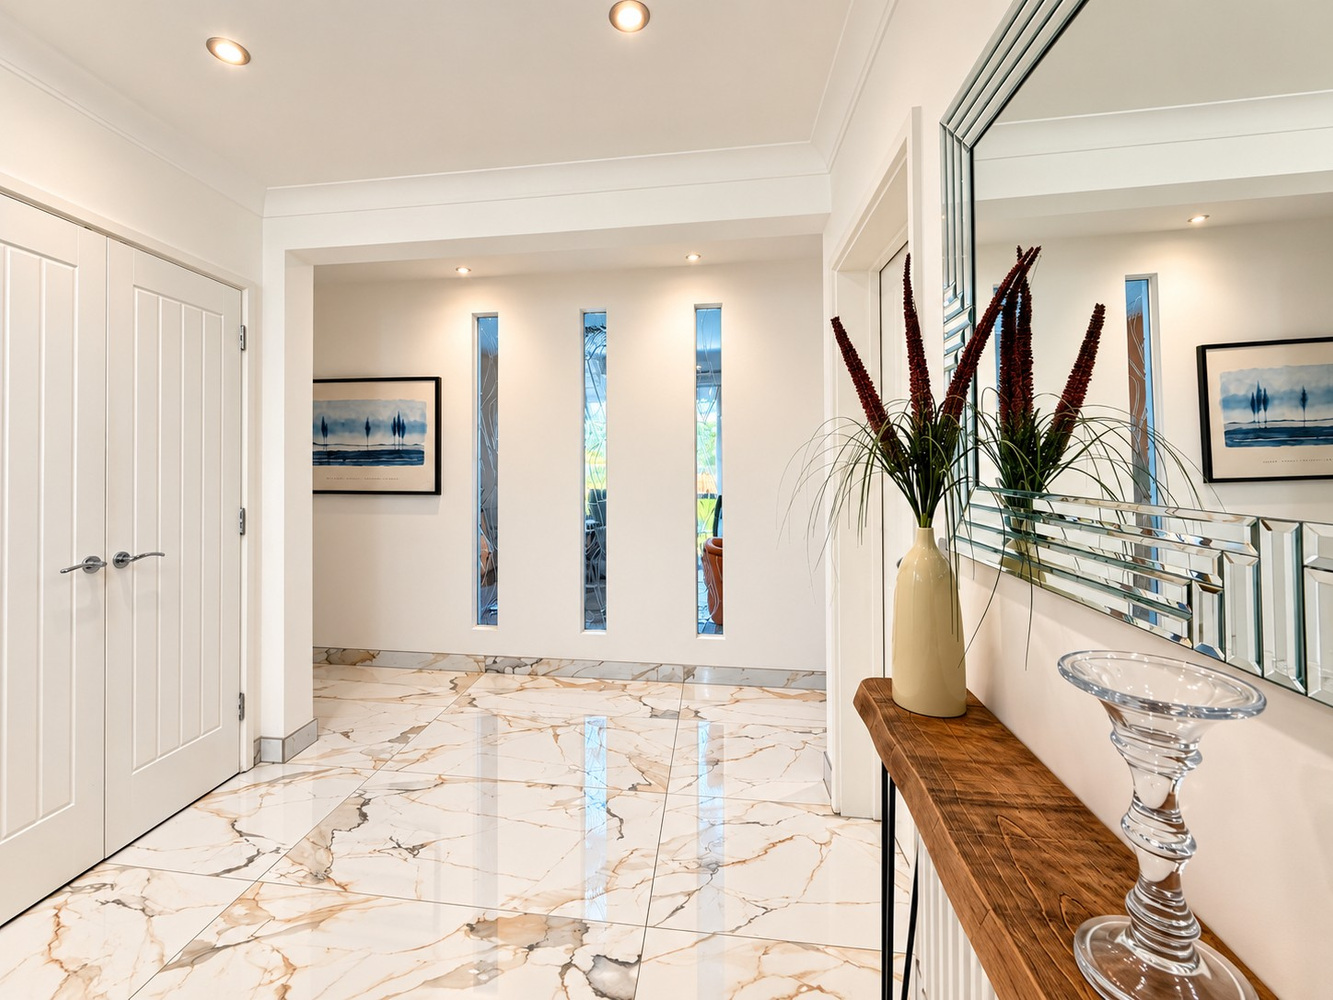
ENTRANCE HALL
Open and bright spacious hallway with door opening to front aspect, radiator, porcelain tiles, double storage cupboard and stairs rising to first floor.
CLOAKROOM
Two piece suite comprising low-level WC and wash hand basin.
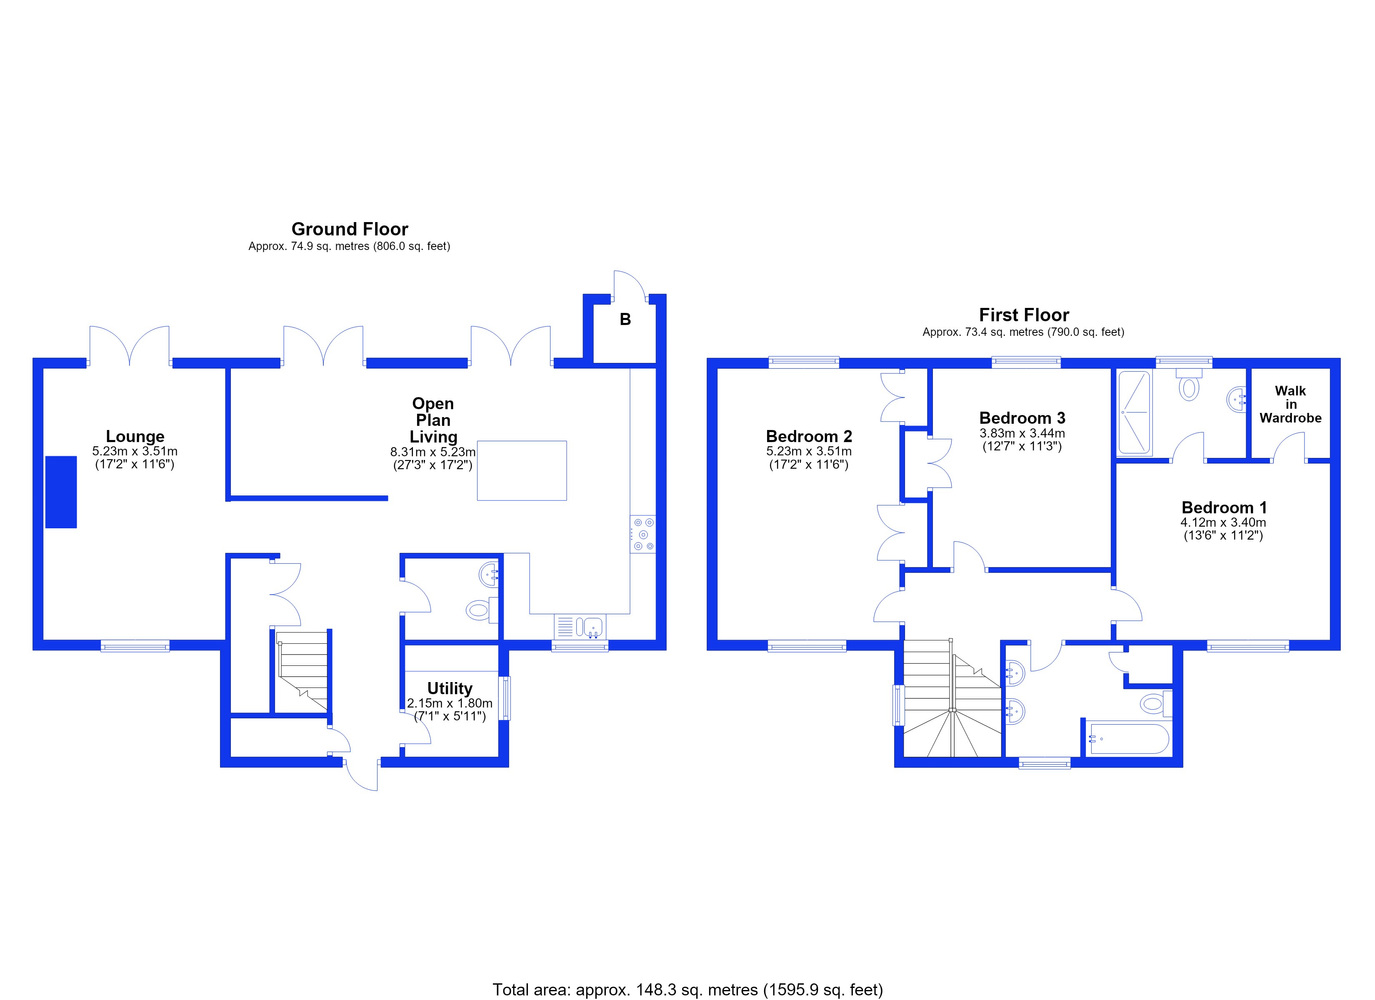
UTILITY ROOM 2.15m x 1.80m
With double glazed window to side aspect, base and wall mounted storage cupboards with plumbing and space for utilities.
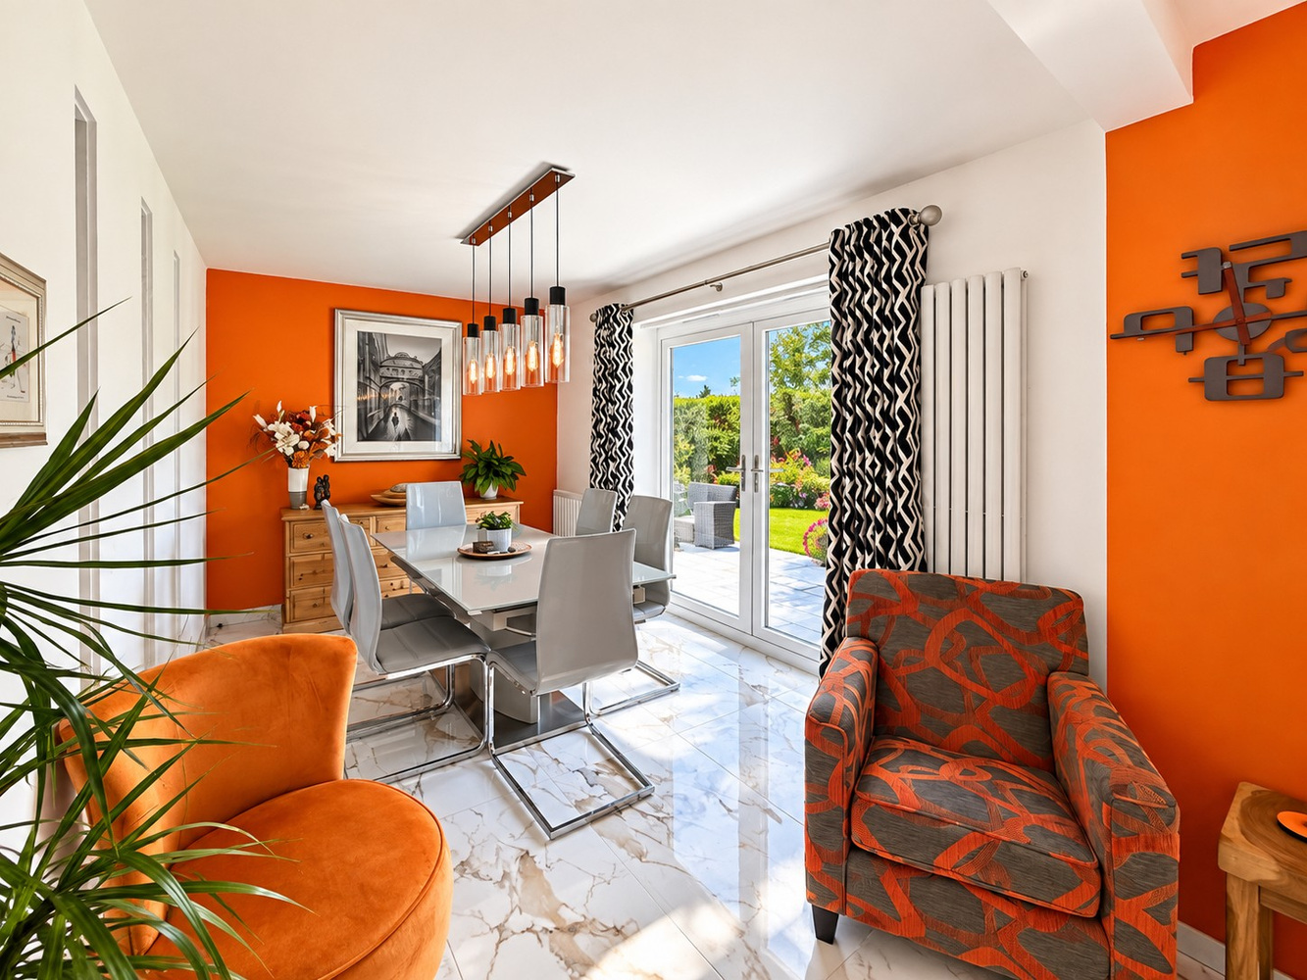
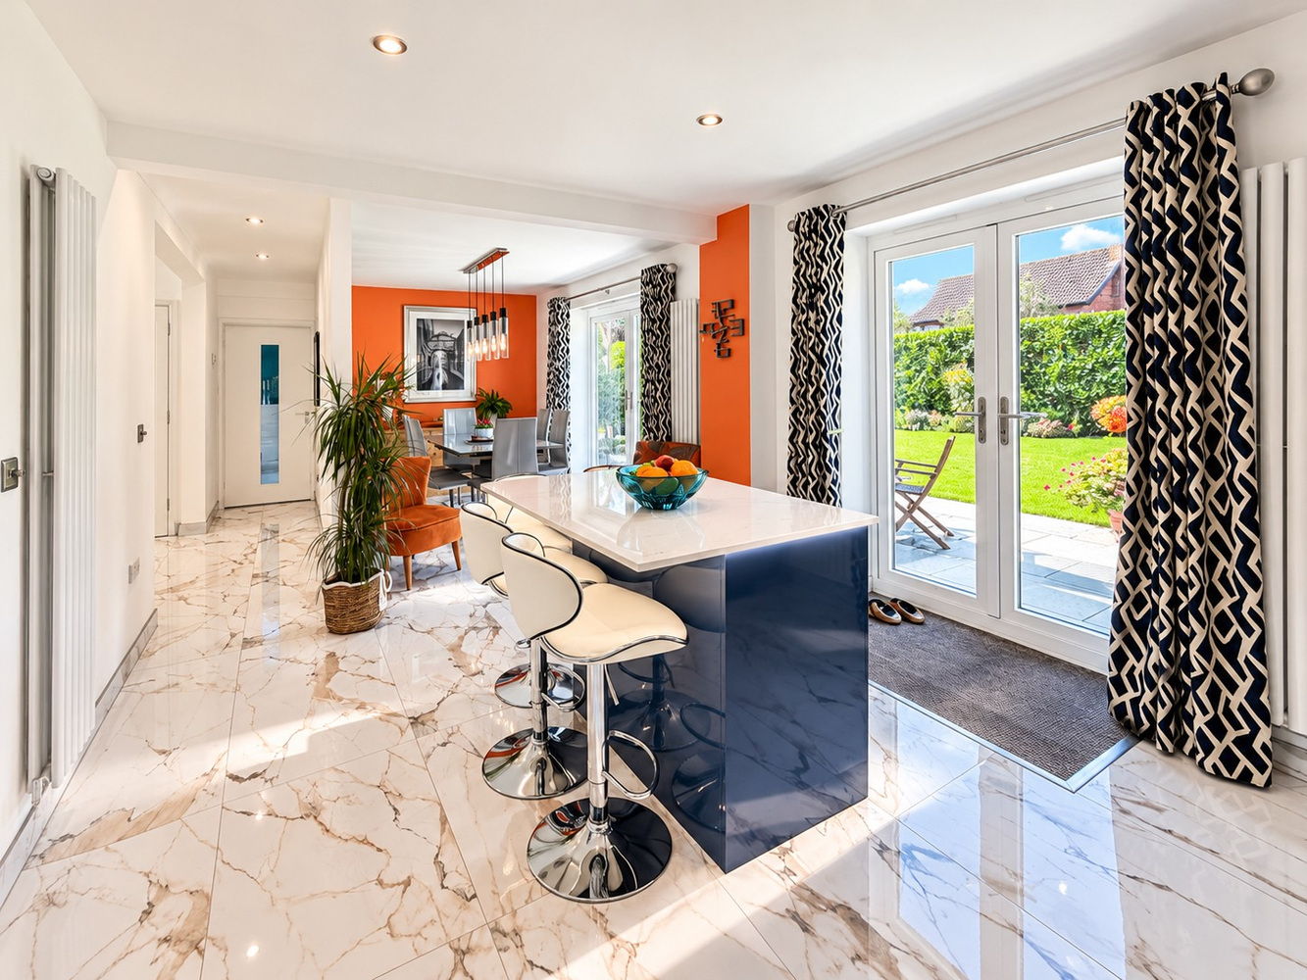
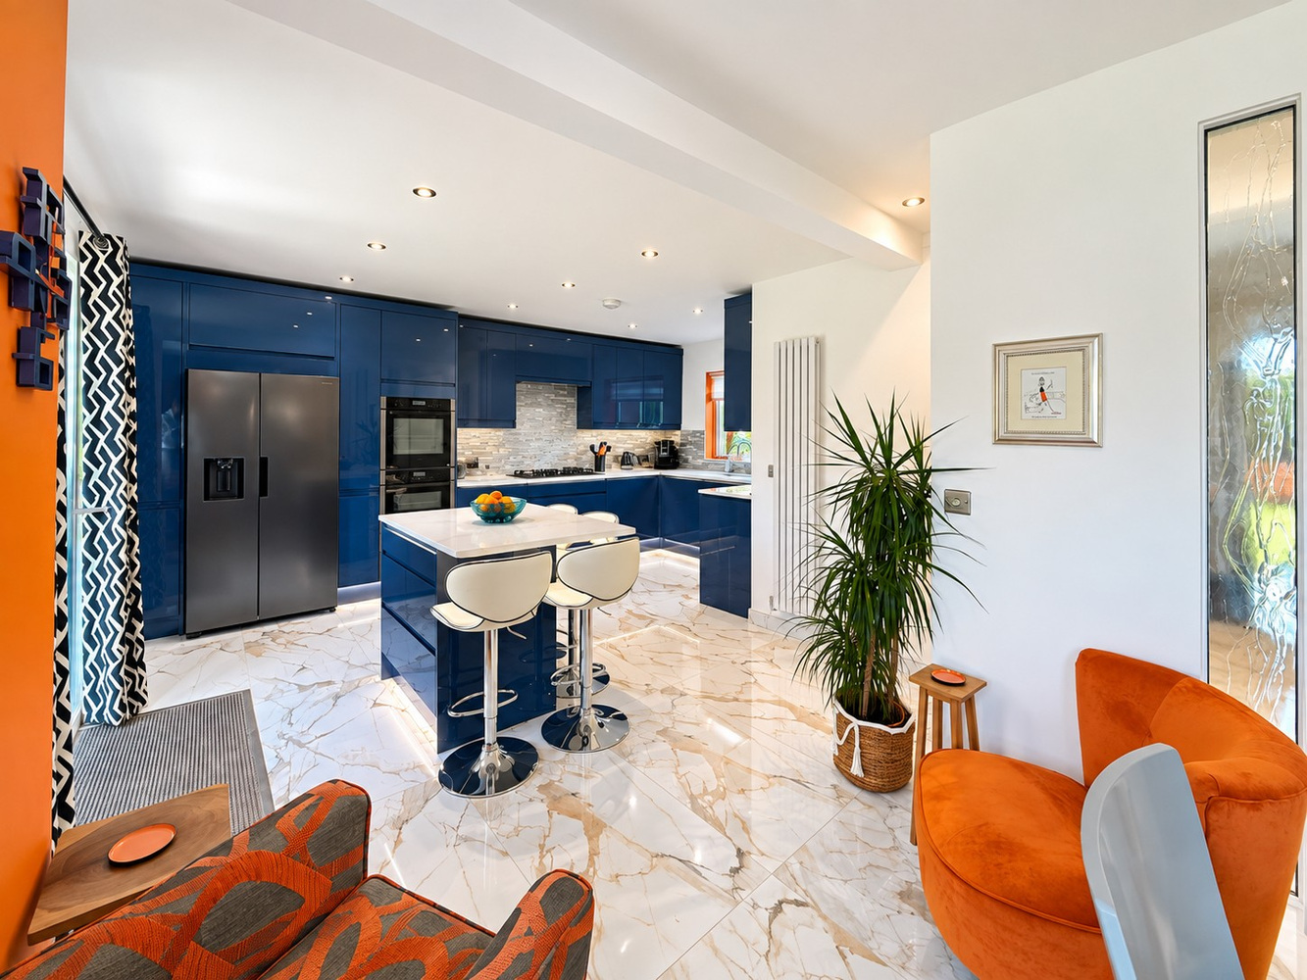
OPEN PLAN KITCHEN/DINING ROOM 8.31m x 5.23m
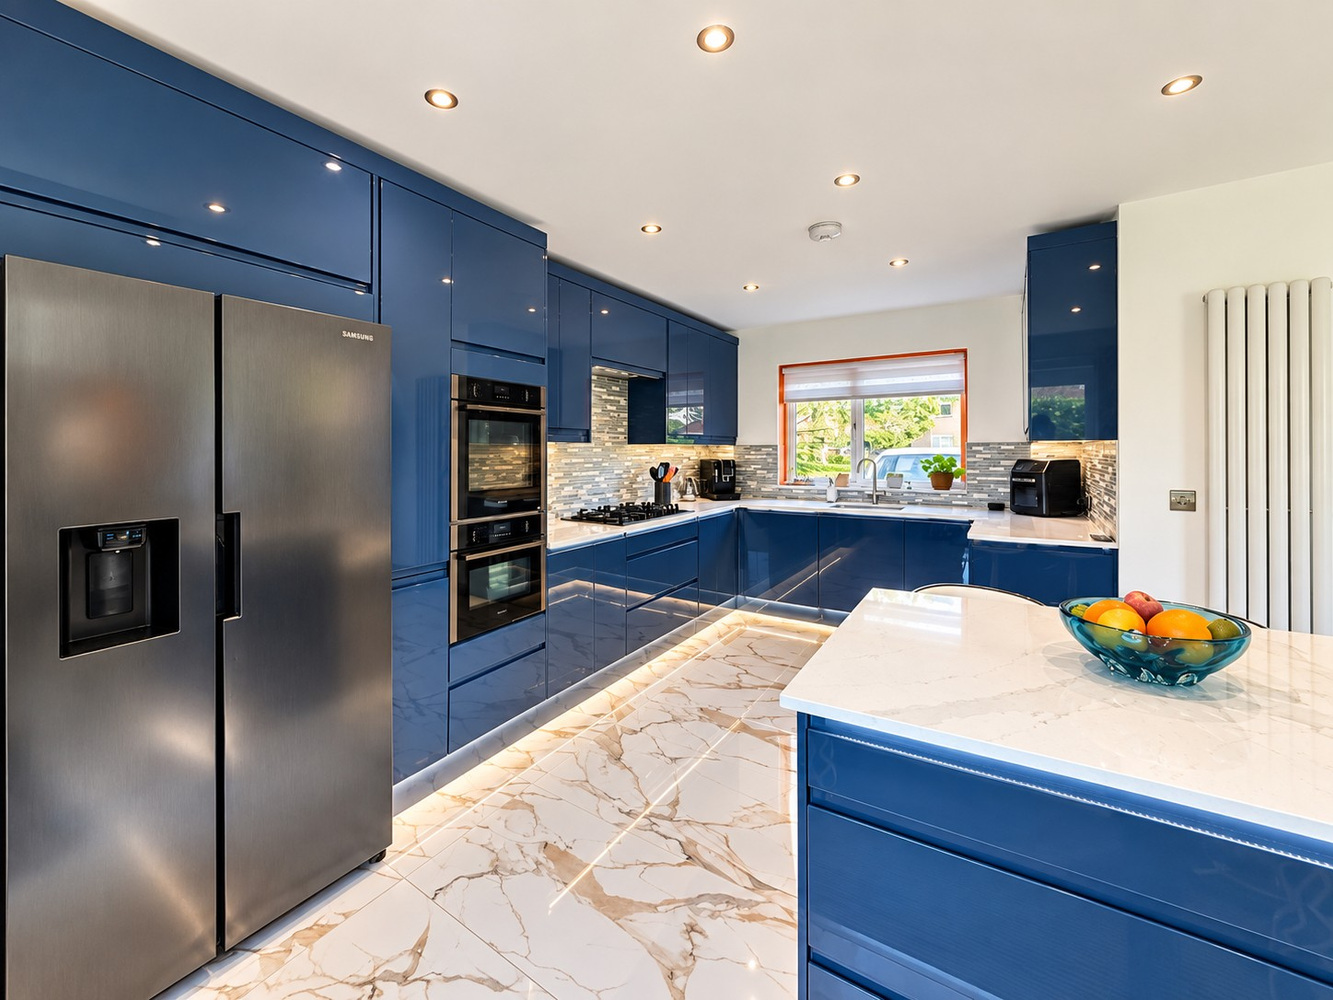
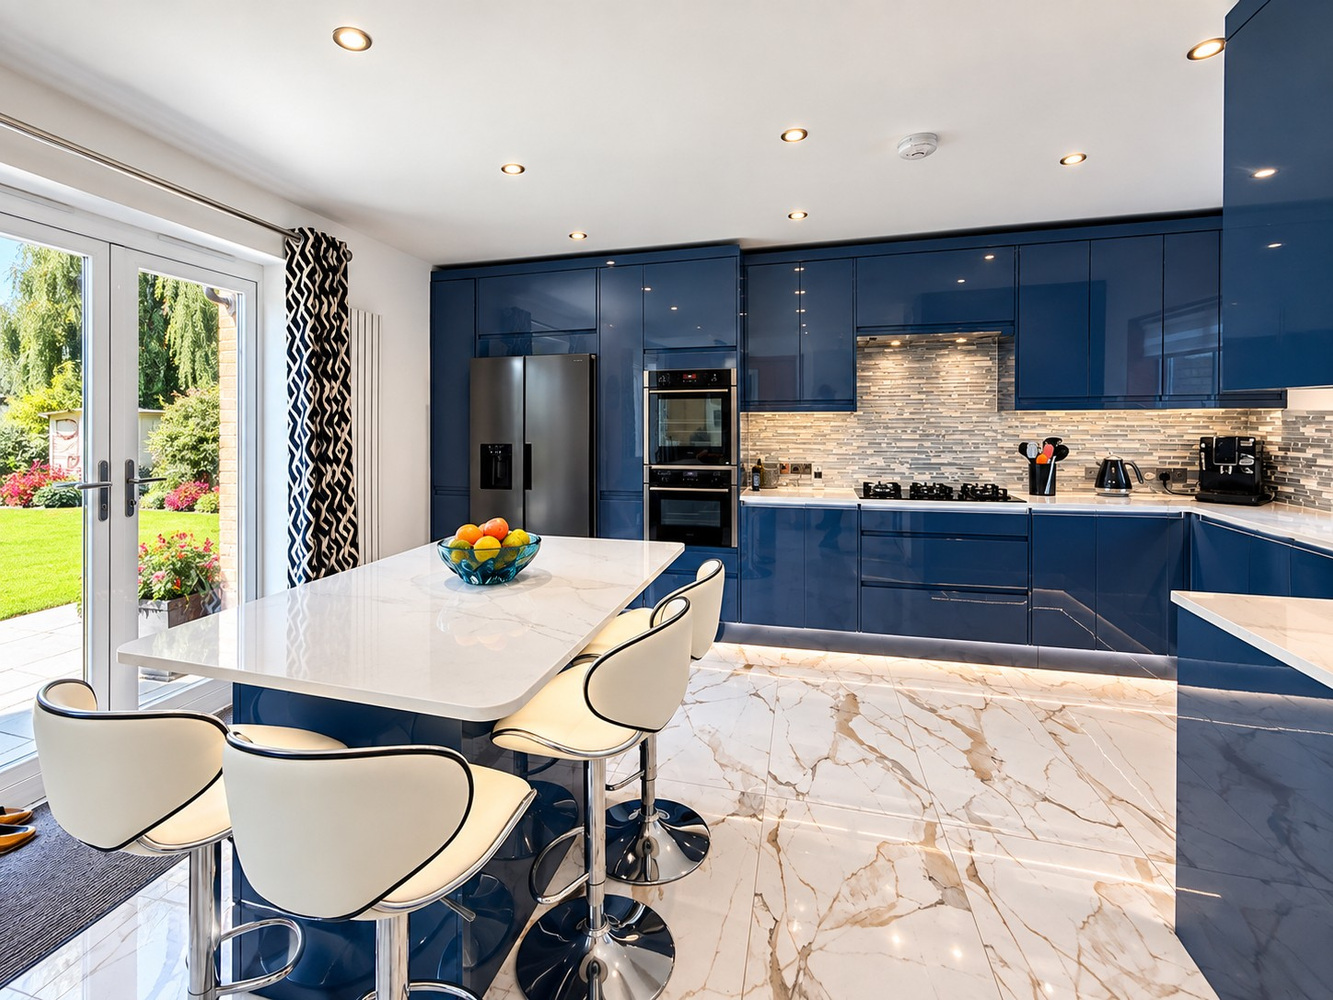
The open plan kitchen/dining area is a dual-aspect room fitted with a range of matching units including wall mounted units, base units and drawers with granite work surface over. Fitted with a brand new Neff double electric oven, Neff microwave and five-ring gas hob with extractor canopy above. With a freestanding American style fridge freezer, dishwasher, one and a half Porcelain inset sink and drainer, integrated appliances and a central Island breakfast bar with storage cupboards and double power socket. Featuring a double glazed window to the front aspect, two French doors to the rear gardens, three vertical floor to ceiling radiators and porcelain tile flooring.
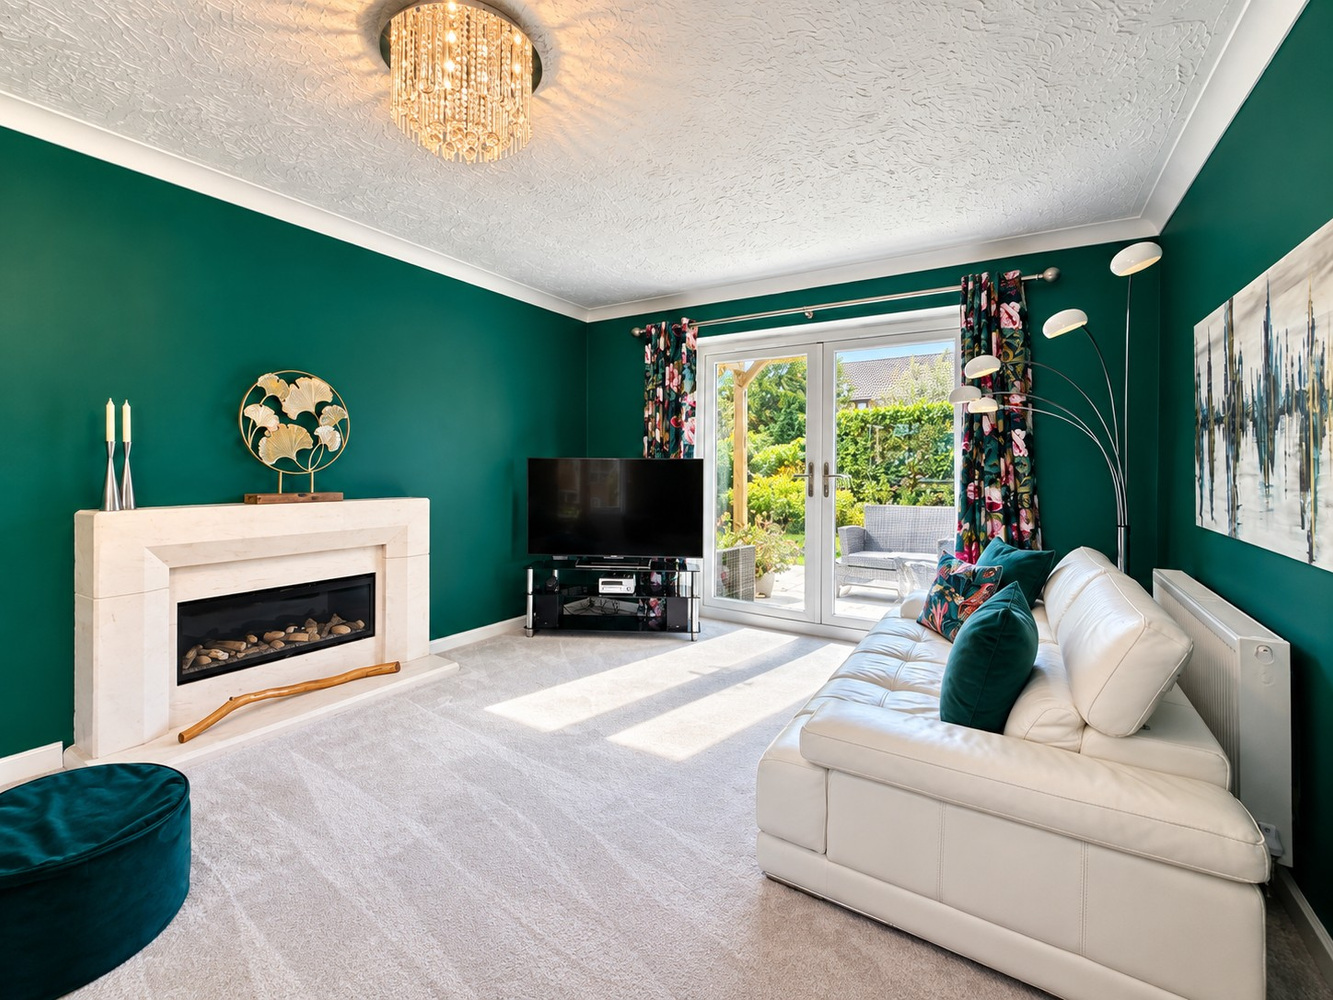
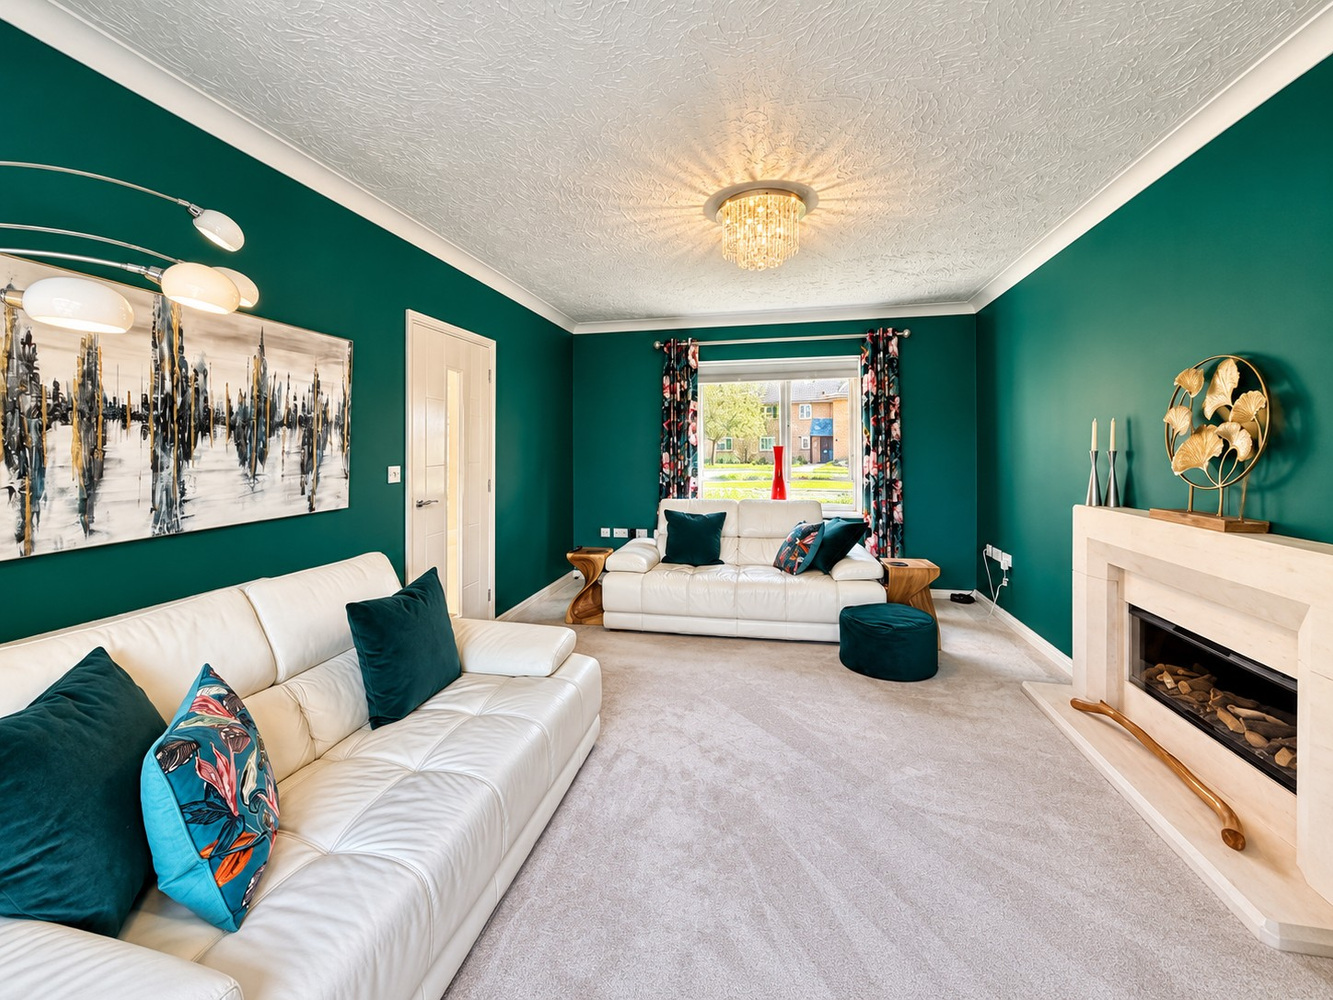
LIVING ROOM 5.23m x 3.51m
A dual aspect room including a remote-control feature fireplace with double glazed window to the front of the property. French doors opening to the rear garden. Radiator.
FIRST FLOOR LANDING
Double glazed window to front aspect.
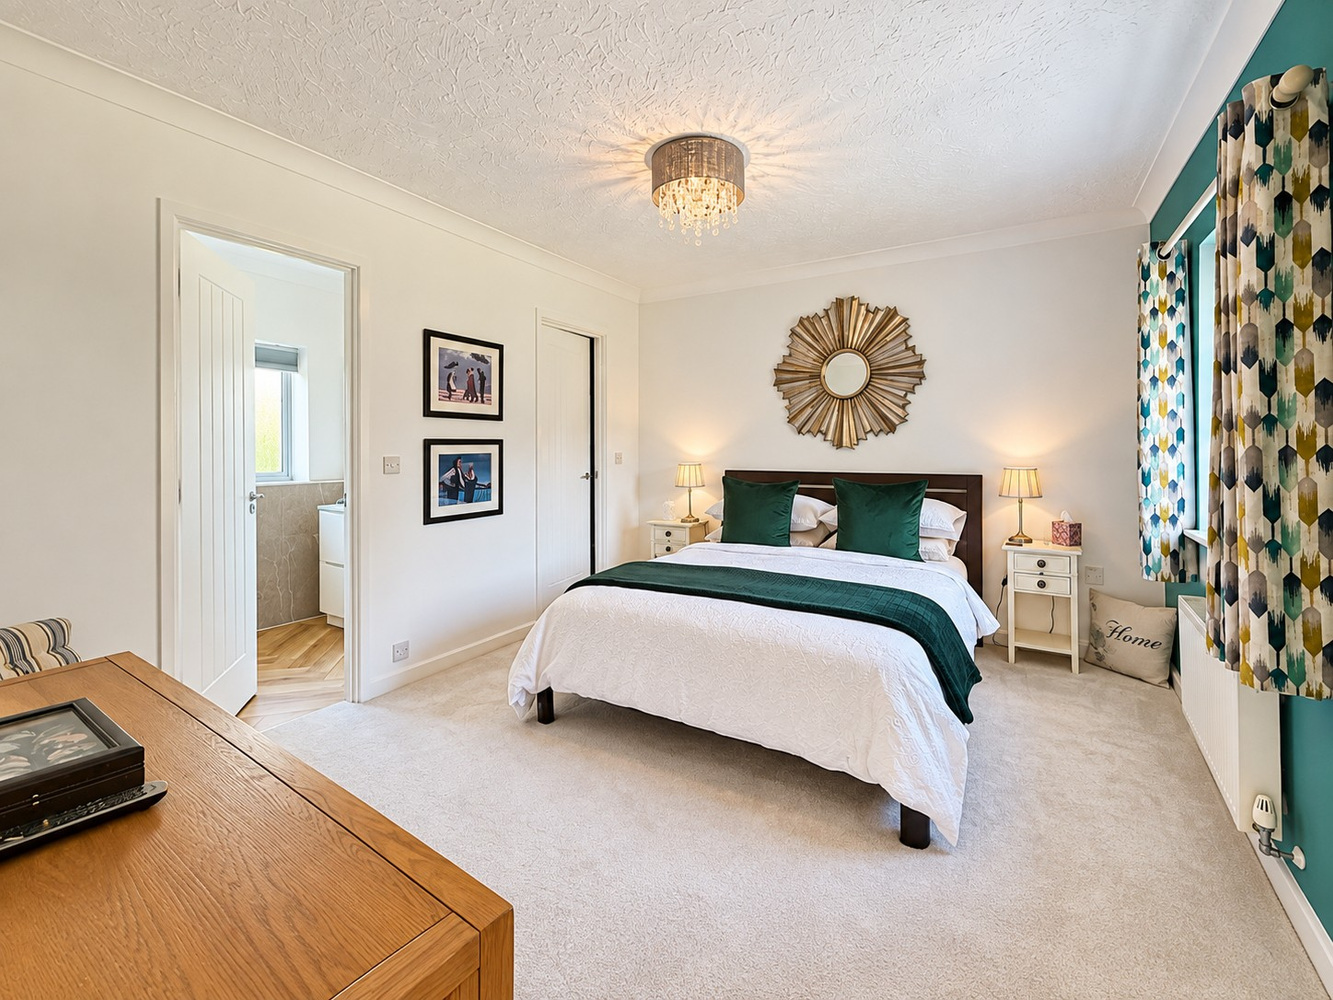
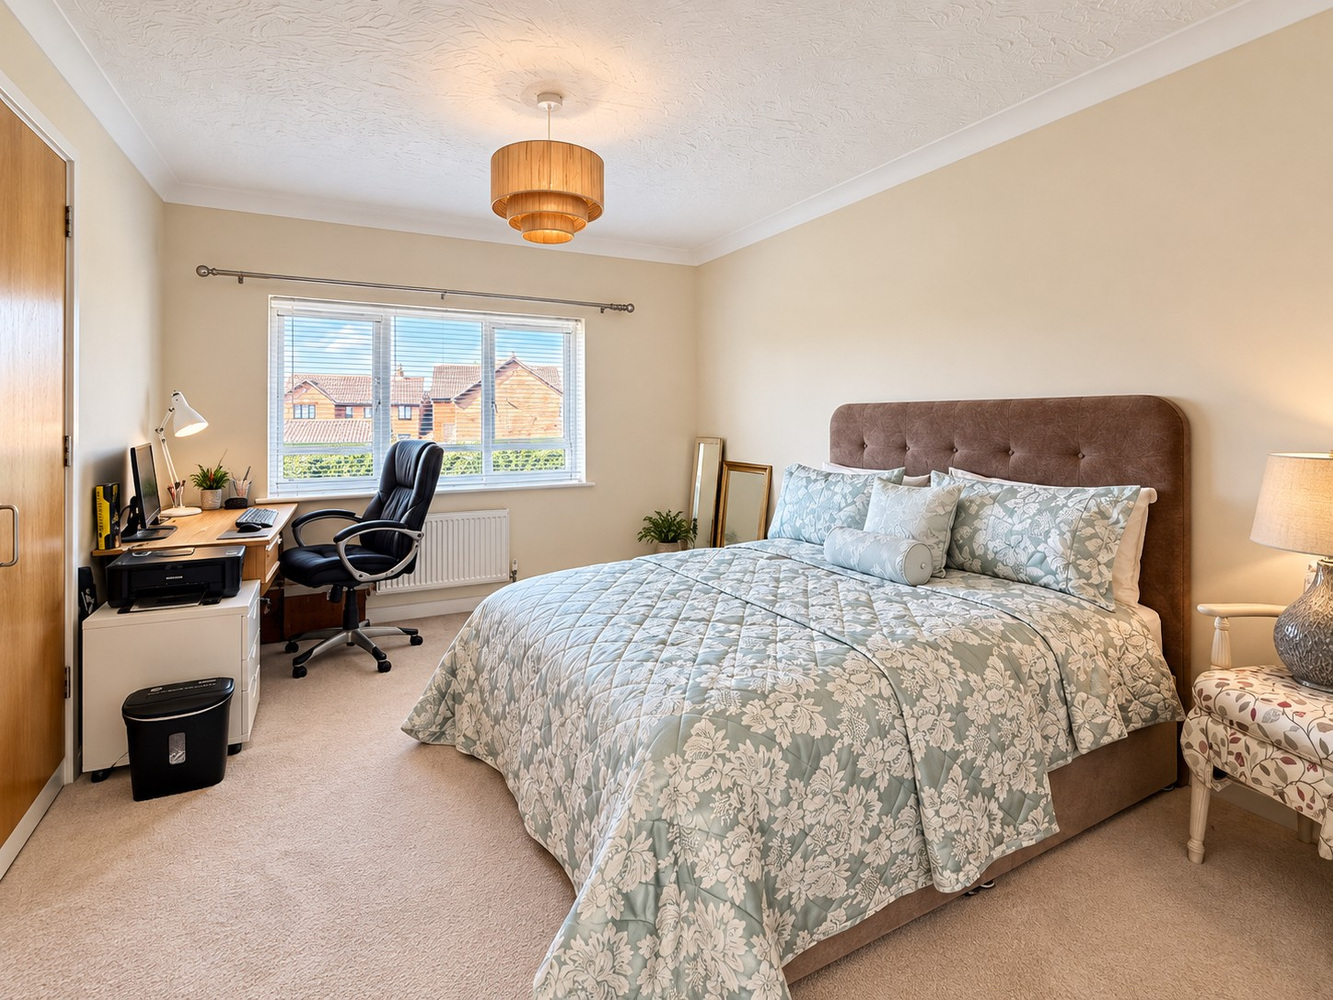
BEDROOM ONE 4.12m x 3.40m
With double glazed window to front aspect, radiator and walk-in wardrobe. Door opening to:
EN-SUITE
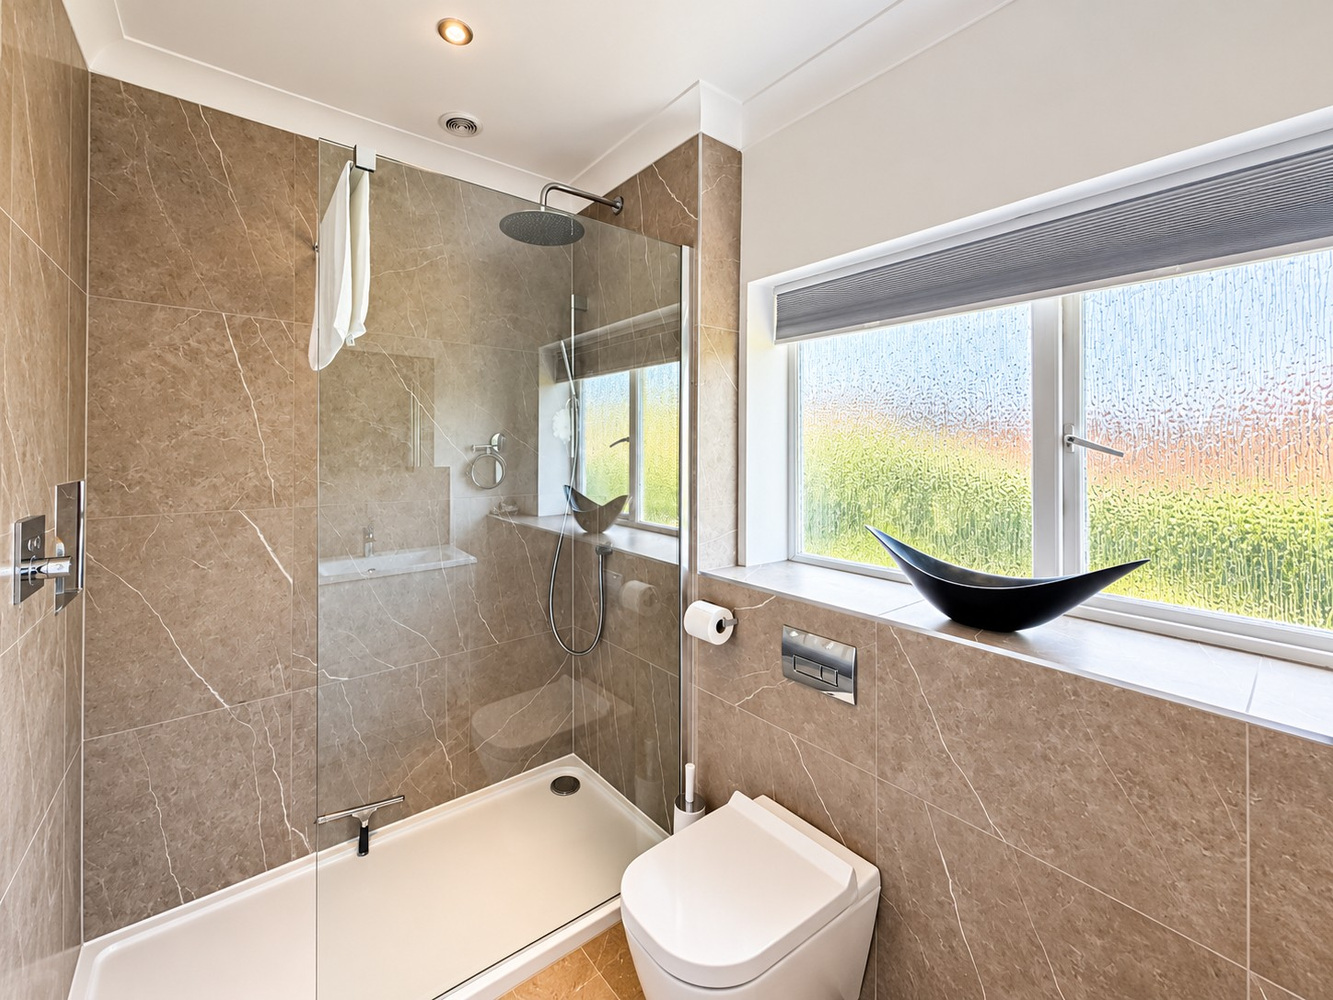
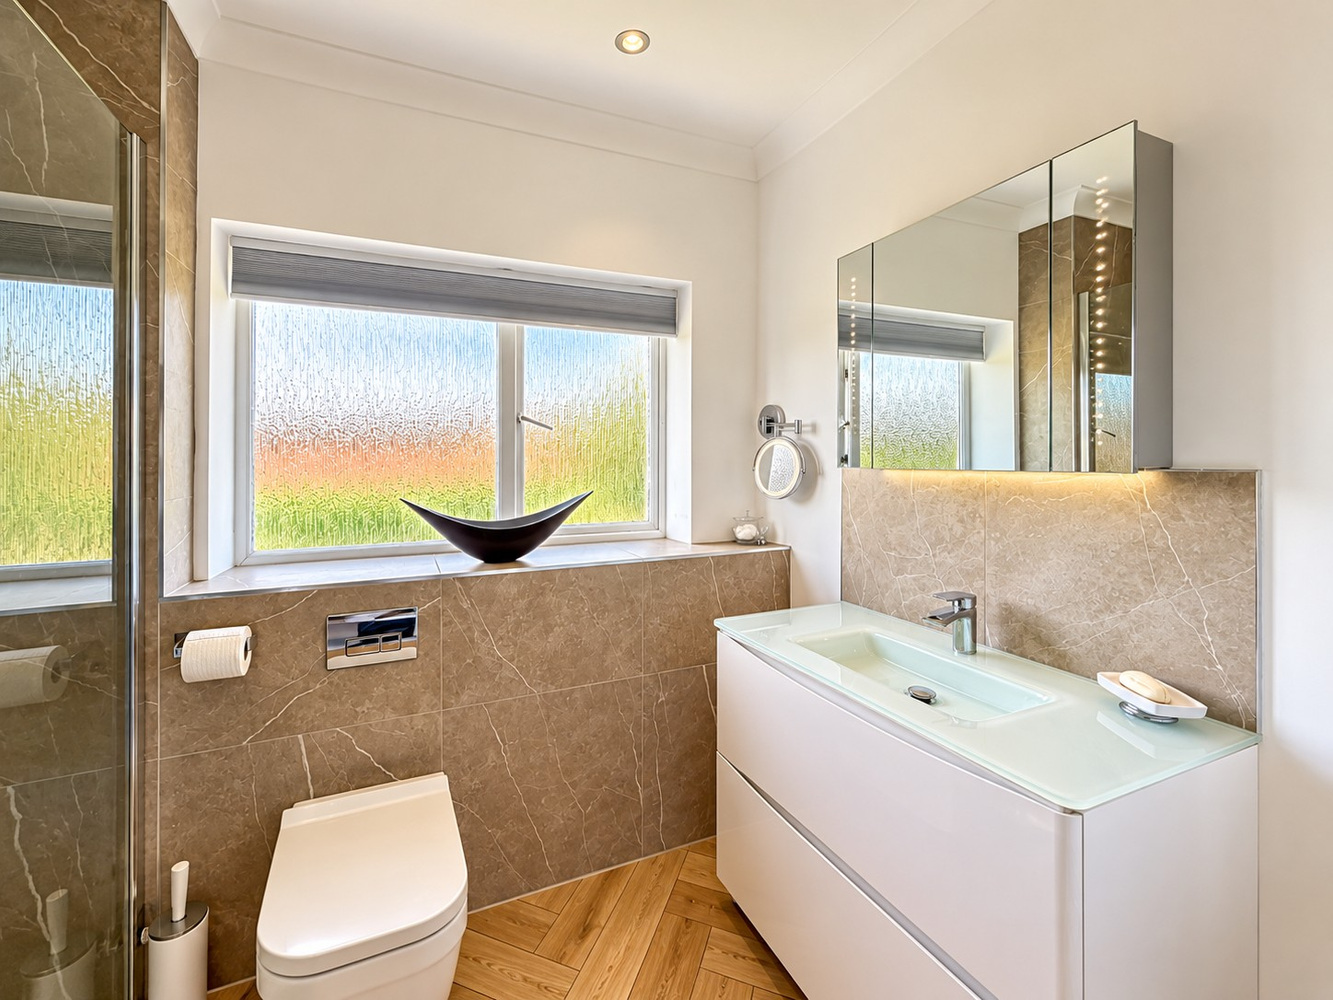
Fitted with a three-piece suite comprising vanity storage cupboard and wash-hand basin, low level WC and spacious shower with tiled surround. Wall-mounted touch sensitive light-up mirror, heated towel rail and a large double glazed opaque window to the rear aspect.
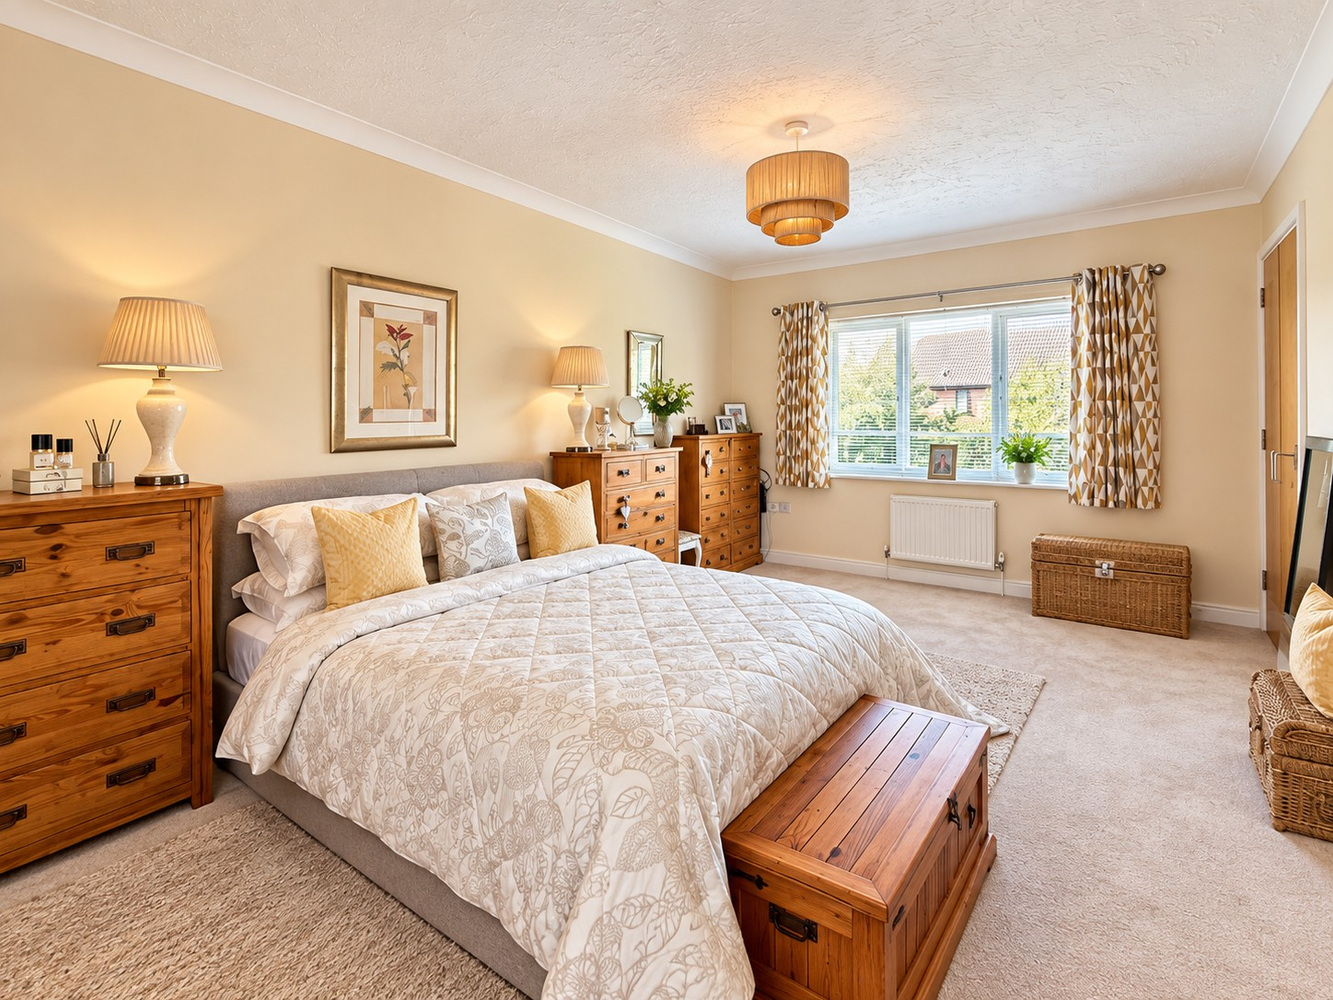
BEDROOM TWO 5.23m x 3.51m
A dual-aspect room with double glazed window to the front and rear aspect. Two radiators and two built-in storage cupboards.
BEDROOM THREE 3.83m x 3.44m
With double glazed window to rear aspect, fitted built-in storage cupboard and radiator.
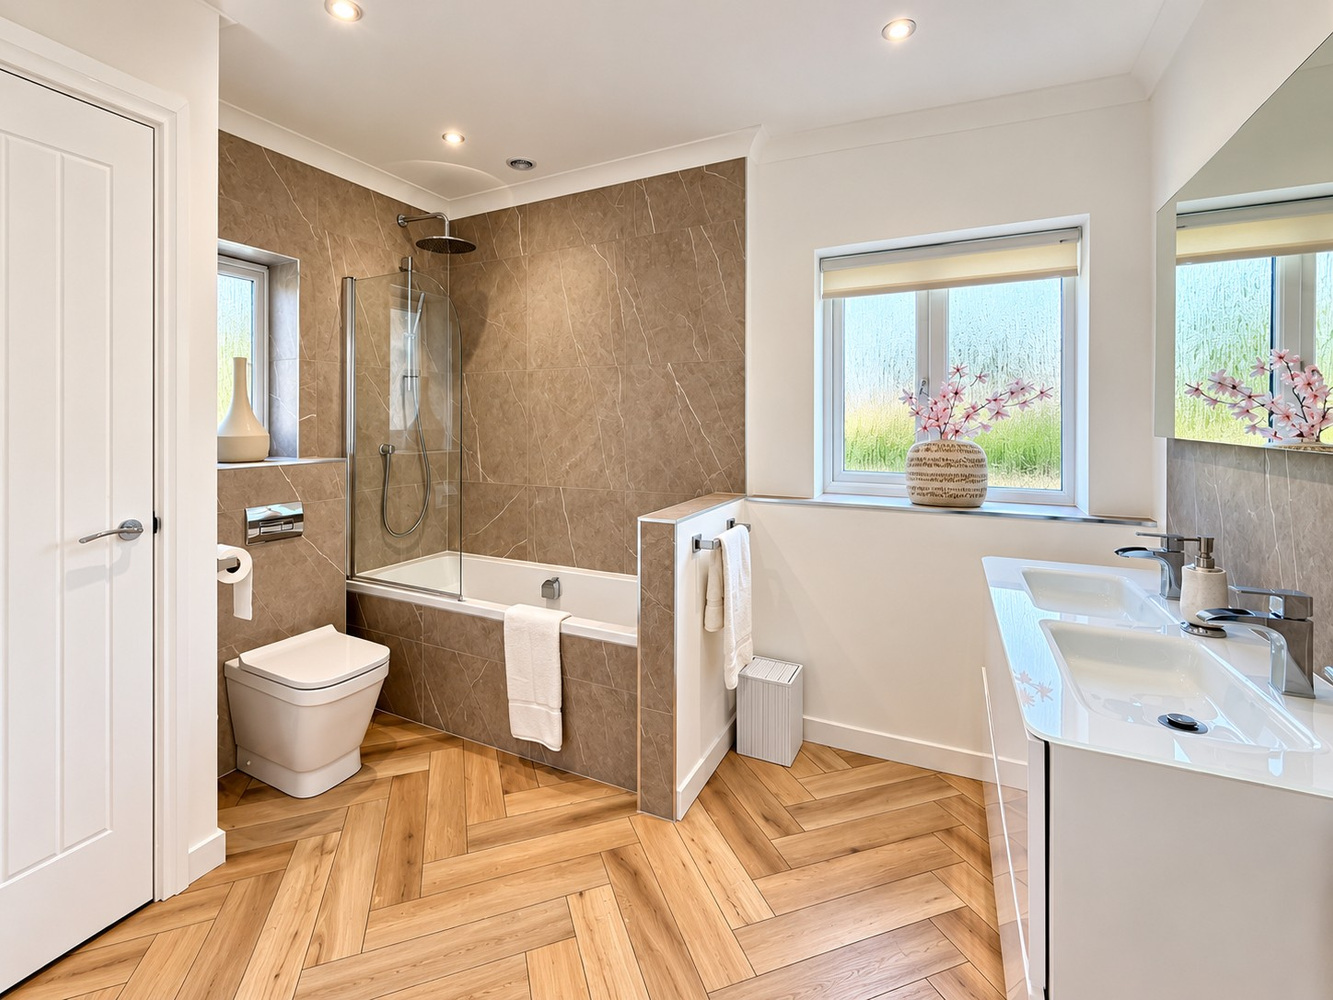
BATHROOM
Three-piece suite comprising a double glass sink unit with storage underneath, low level WC and tiled bath with centre fill with ‘touch control’ rainfall shower overhead and hand-held. Opaque window to front aspect and walk-in storage cupboard and touch sensor mirror.
EXTERIOR
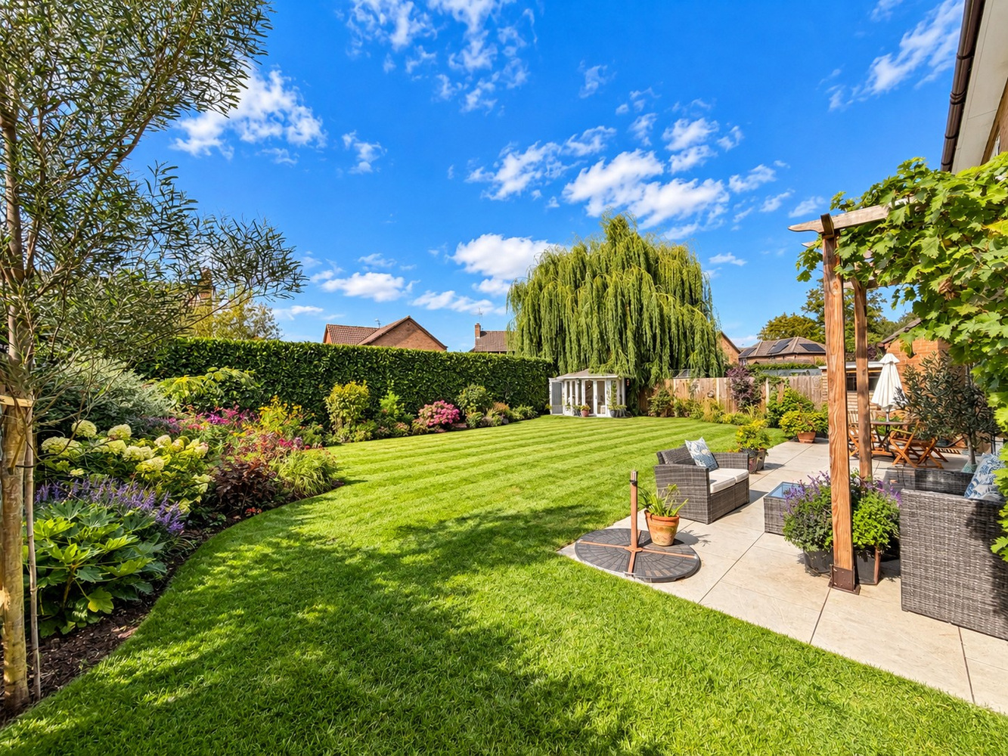
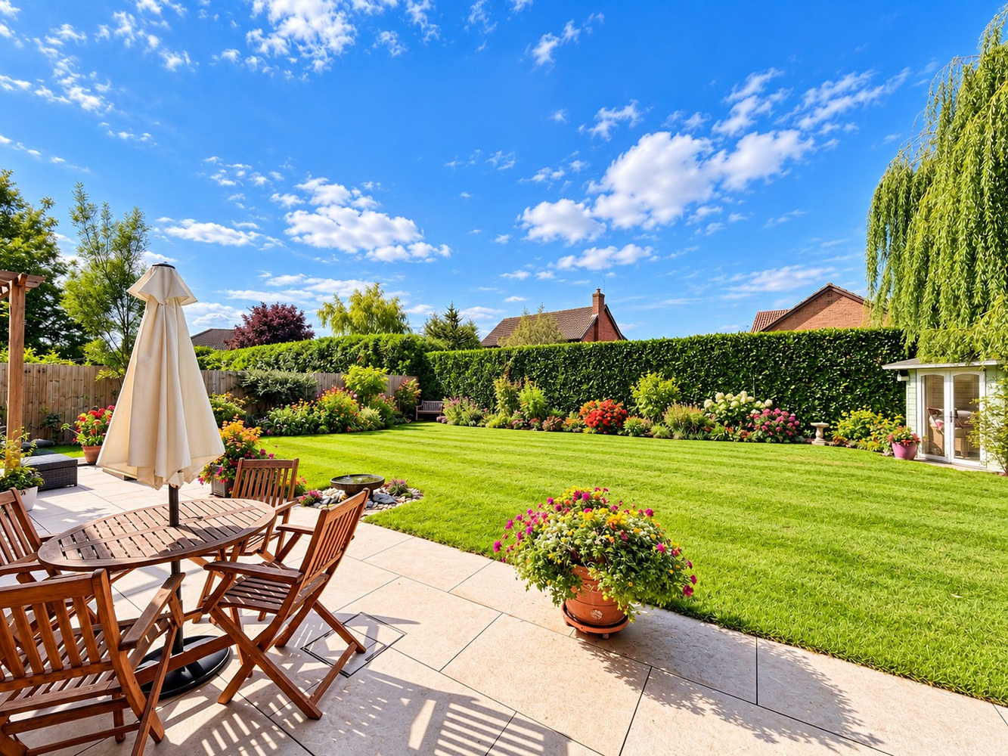
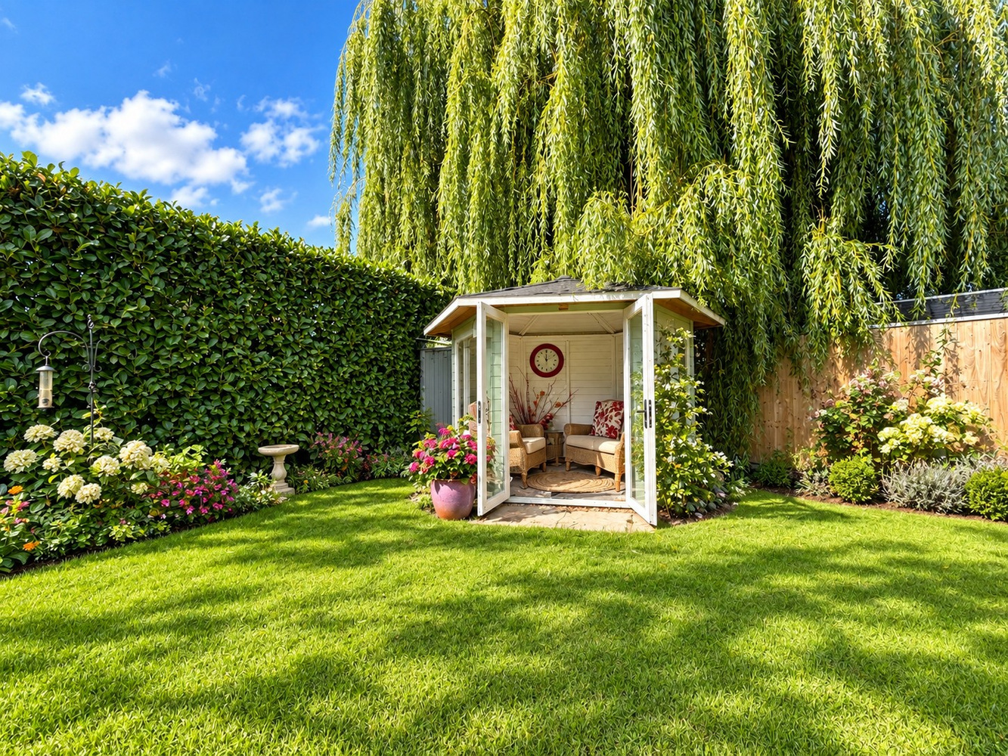
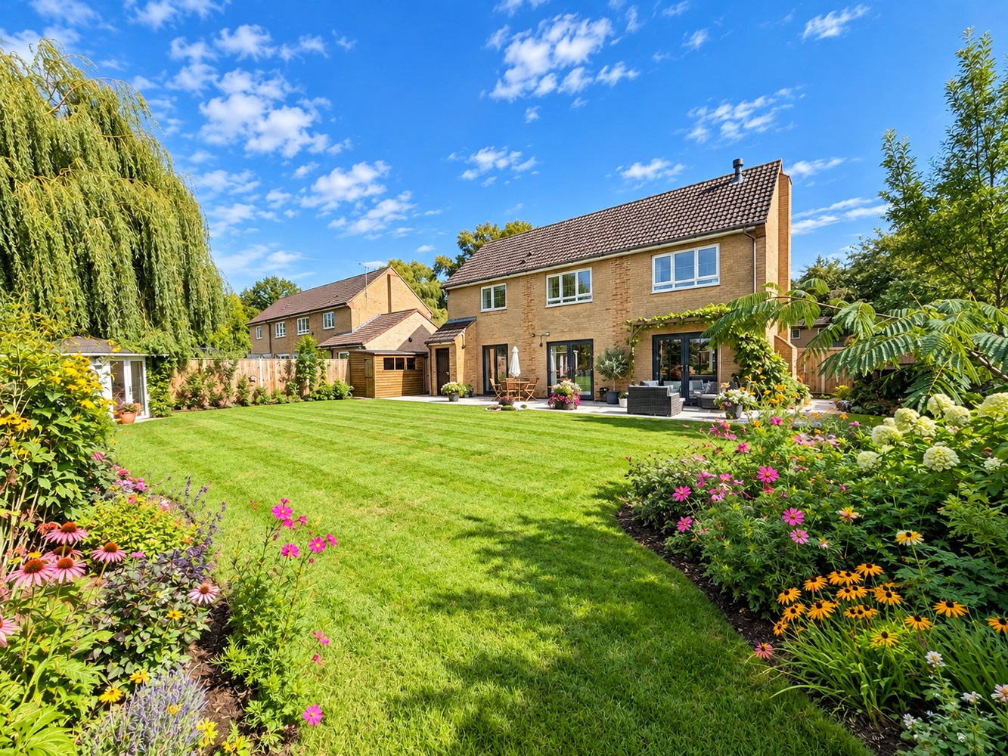
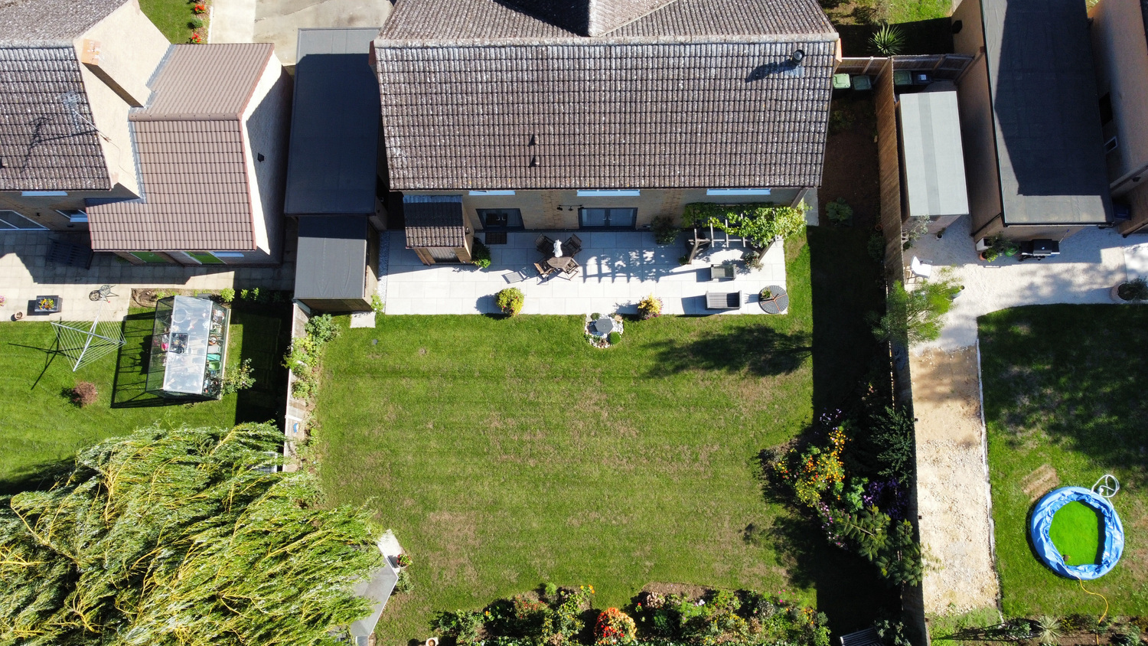
The property is conveniently situated within a cul-de-sac location. This home offers ample off-road vehicular parking on the driveway and in the garage. The gardens have been thoughtfully designed and well-maintained with floral borders displaying a variety of plants and shrubs. The garden is lawned and showcases an extensive paved patio area, perfect for hosting. The garden includes a purpose-built timber summer house and a high-spec garden shed with power and lighting. There is access to the garage via a personnel door which can also be found within the rear garden.
AGENTS NOTE
Yearly service charge of £472. Includes grass cutting, estate management and drains etc.
Download this property brochure
Download brochureTry our calculators
Mortgage calculator
Stamp duty calculator
Similar Properties
-

Lichfield Road, Cambridge
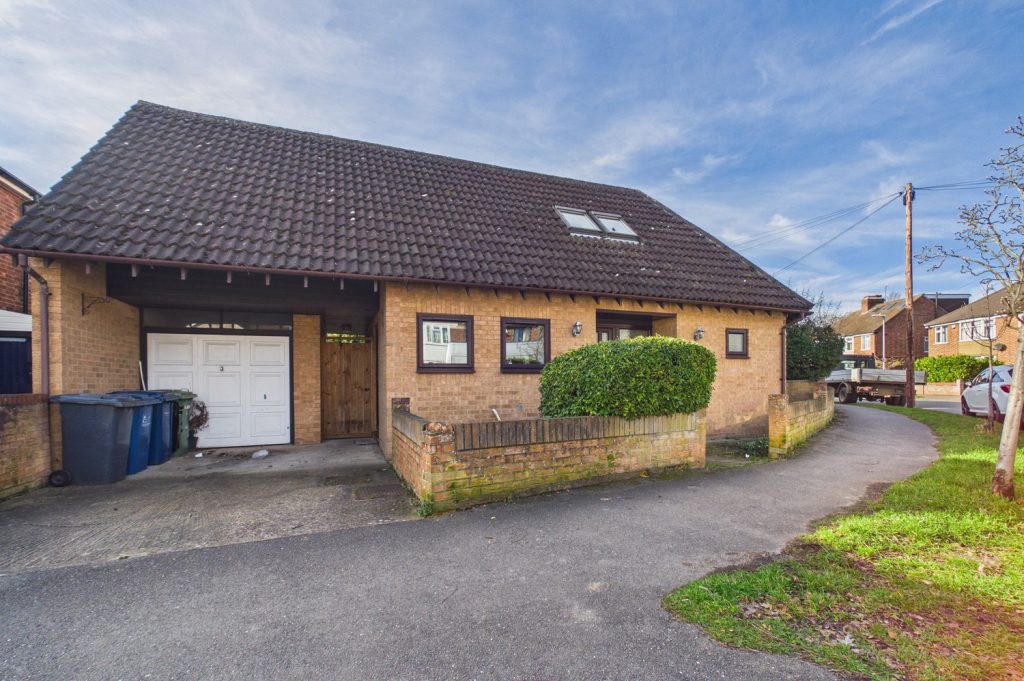
£575,000 Guide PriceSold STCA modern detached 3 bedroom house located in a sought after and conveniently situated area on the South side of the City, in close proximity to Cherry Hinton Road and the station3 Bedrooms2 Bathrooms1 Reception -

Sturton Street, Cambridge
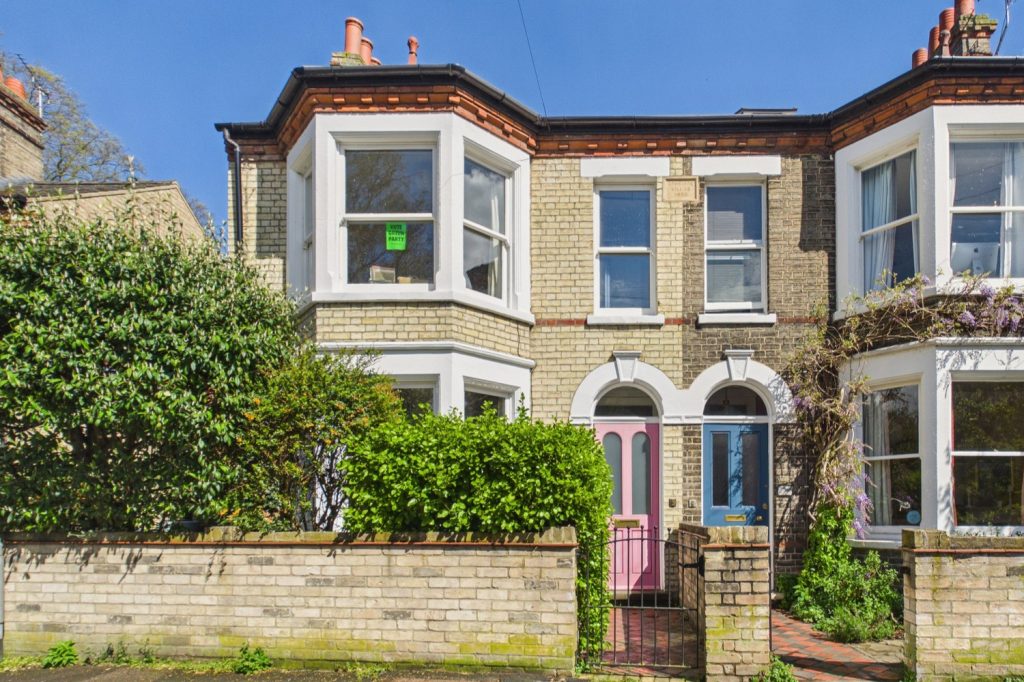
£745,000 Guide PriceFor SaleA bay-fronted semi-detached Edwardian house, situated in one of Cambridge's most favoured residential areas, within striking distance of the city centre, the railway station and Mill Road.3 Bedrooms2 Bathrooms2 Receptions -

Hertford Street, Cambridge
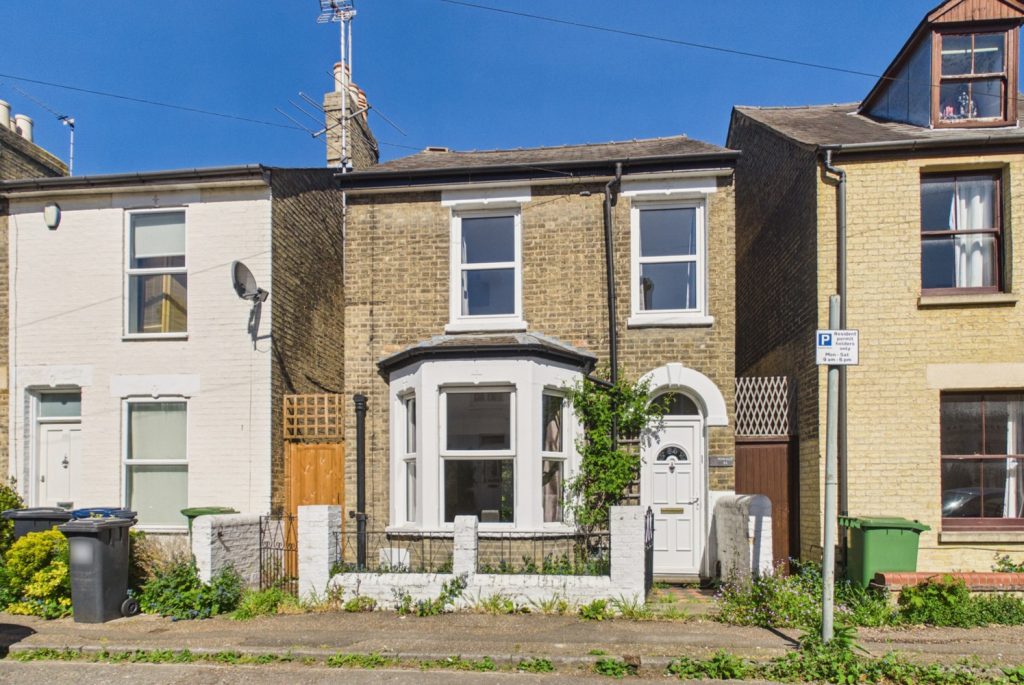
£685,000Sold STCA superb Victorian detached family home with light filled accommodation arranged over three floors. The property is situated in the eagerly sought after residential location just to the north of the river, offering easy access to Cambridge city centre and Jesus green.3 Bedrooms1 Bathroom1 Reception