Tamarin Gardens, Cambridge
Key Features
- Communal hall with intercom entry
- Second floor apartment
- Reception hall with cloaks cupboard
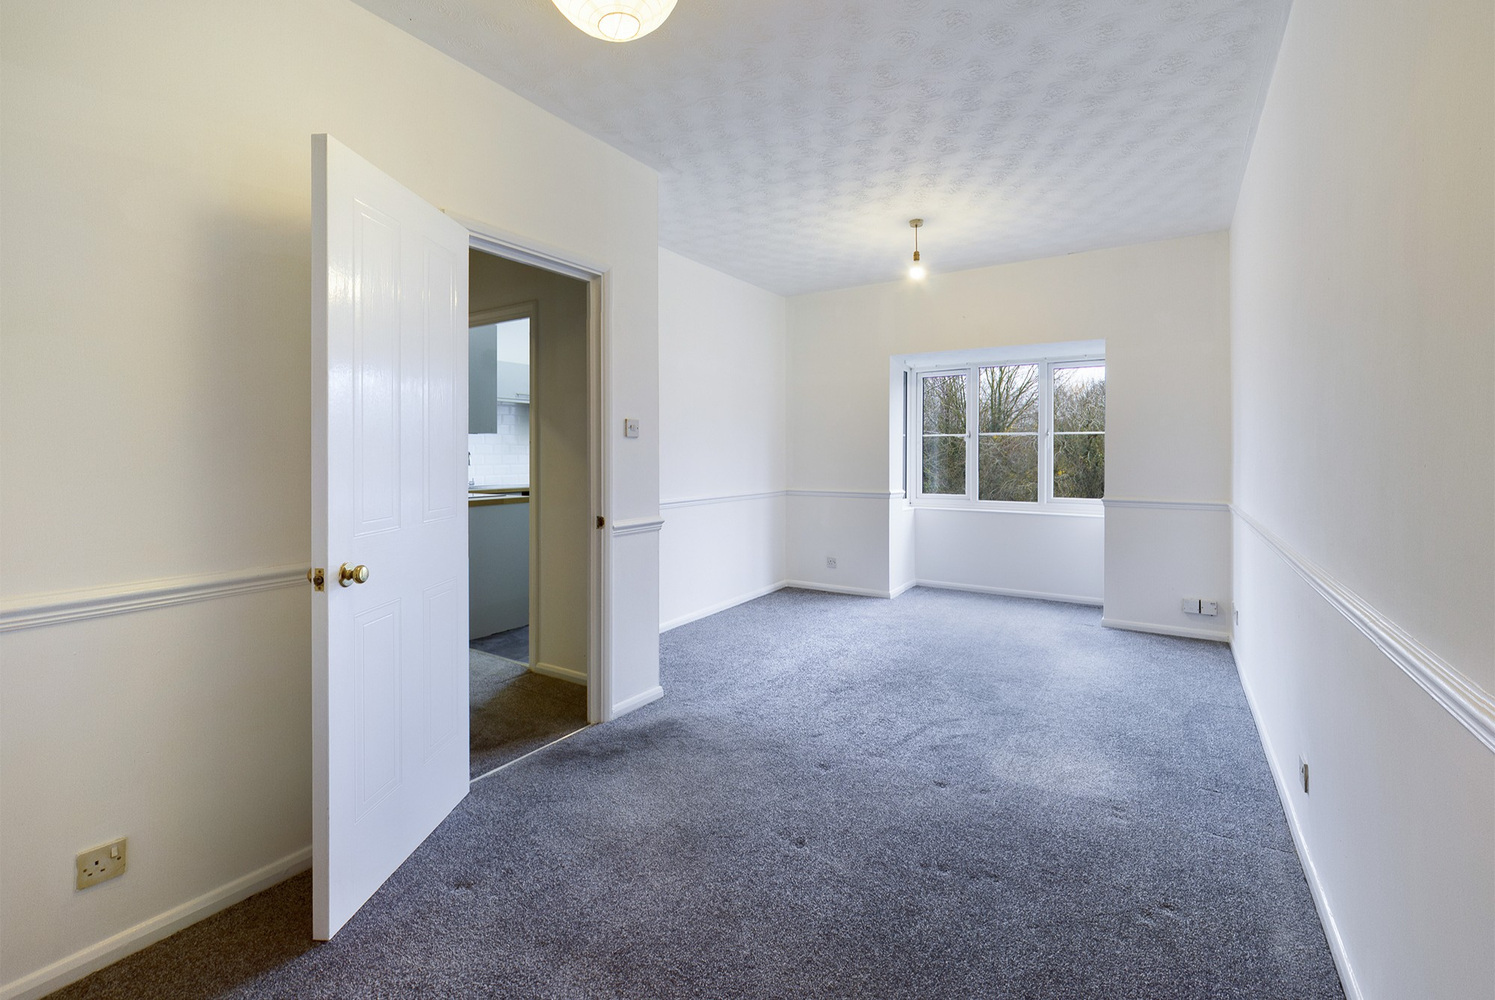
- Lounge/dining room
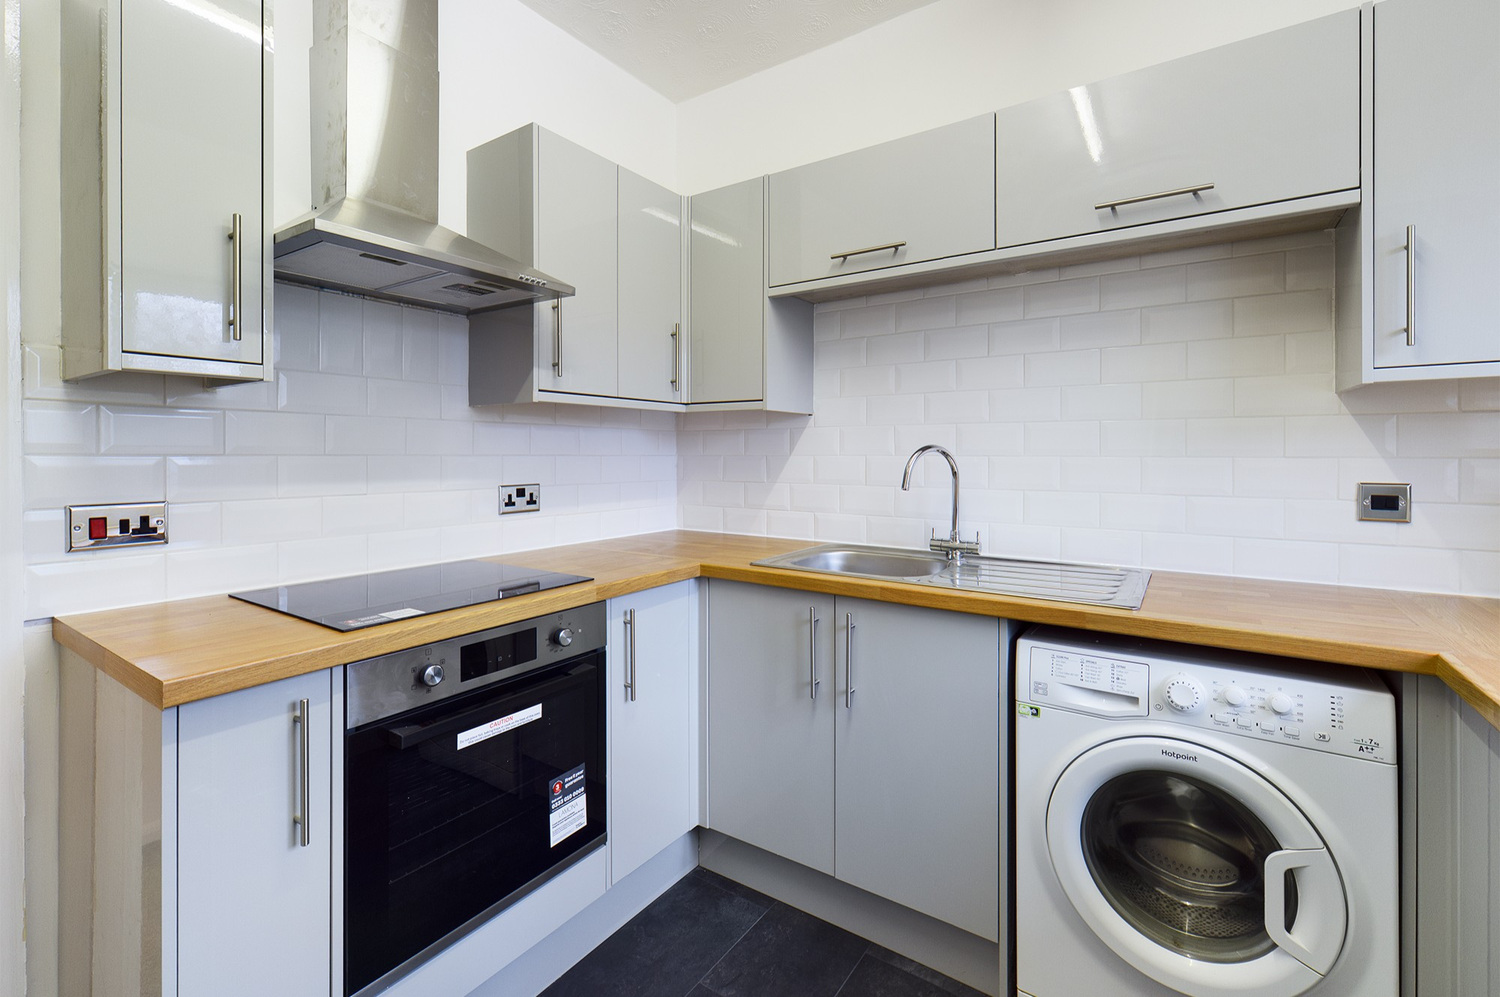
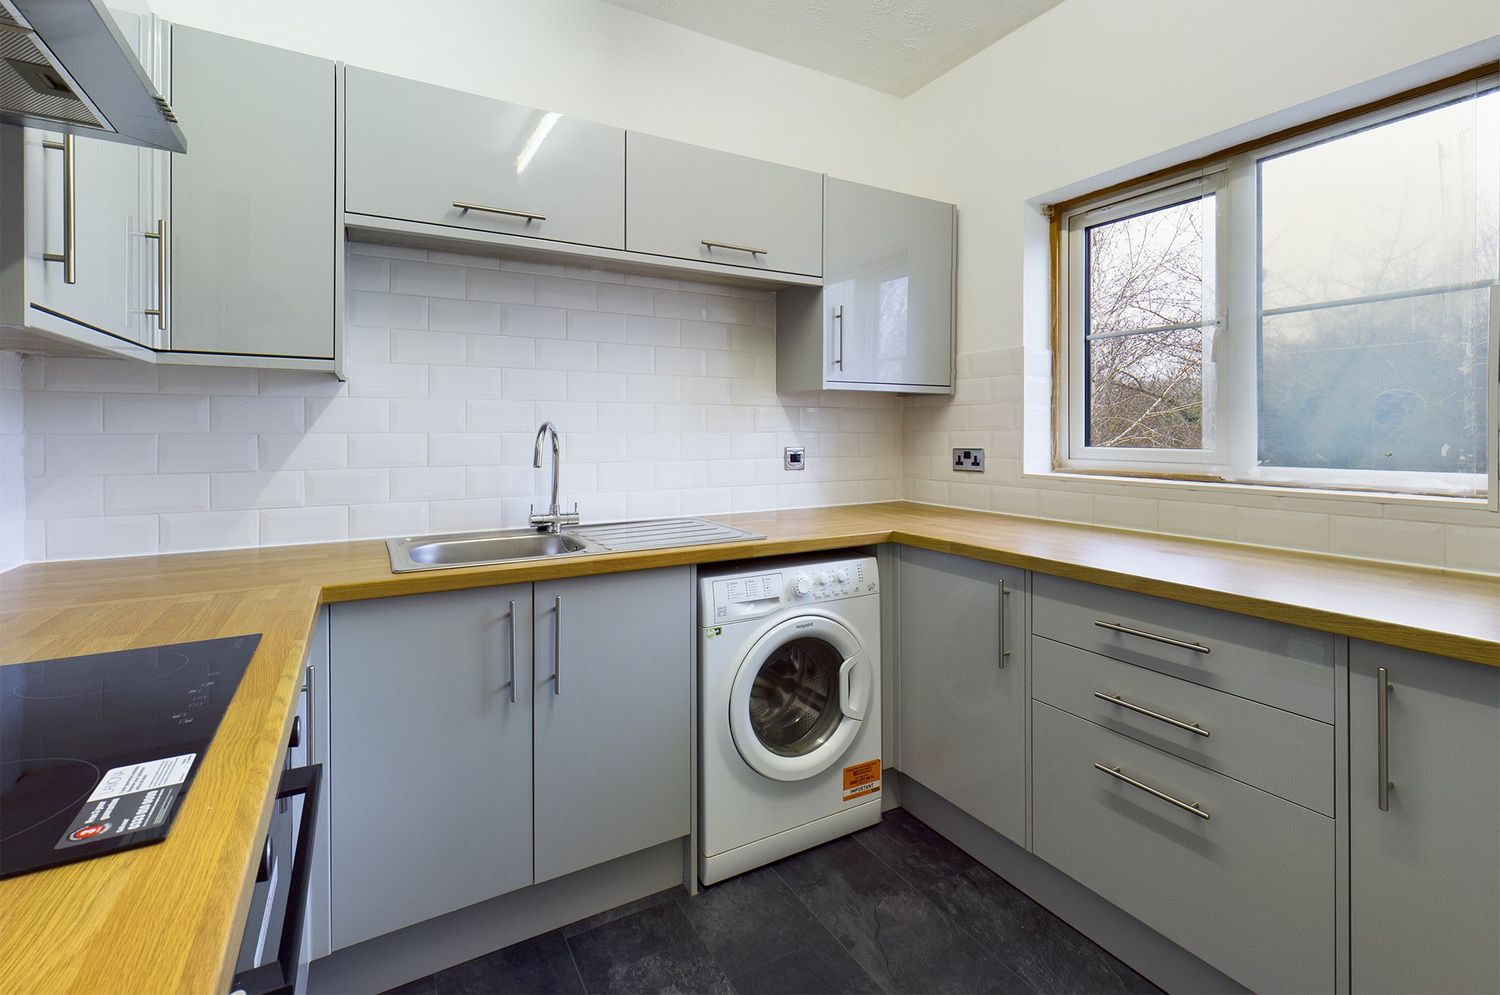
- Refitted kitchen and bathroom
- Electric storage heating
- Communal gardens
- No onward chain
- Carport
Full property description
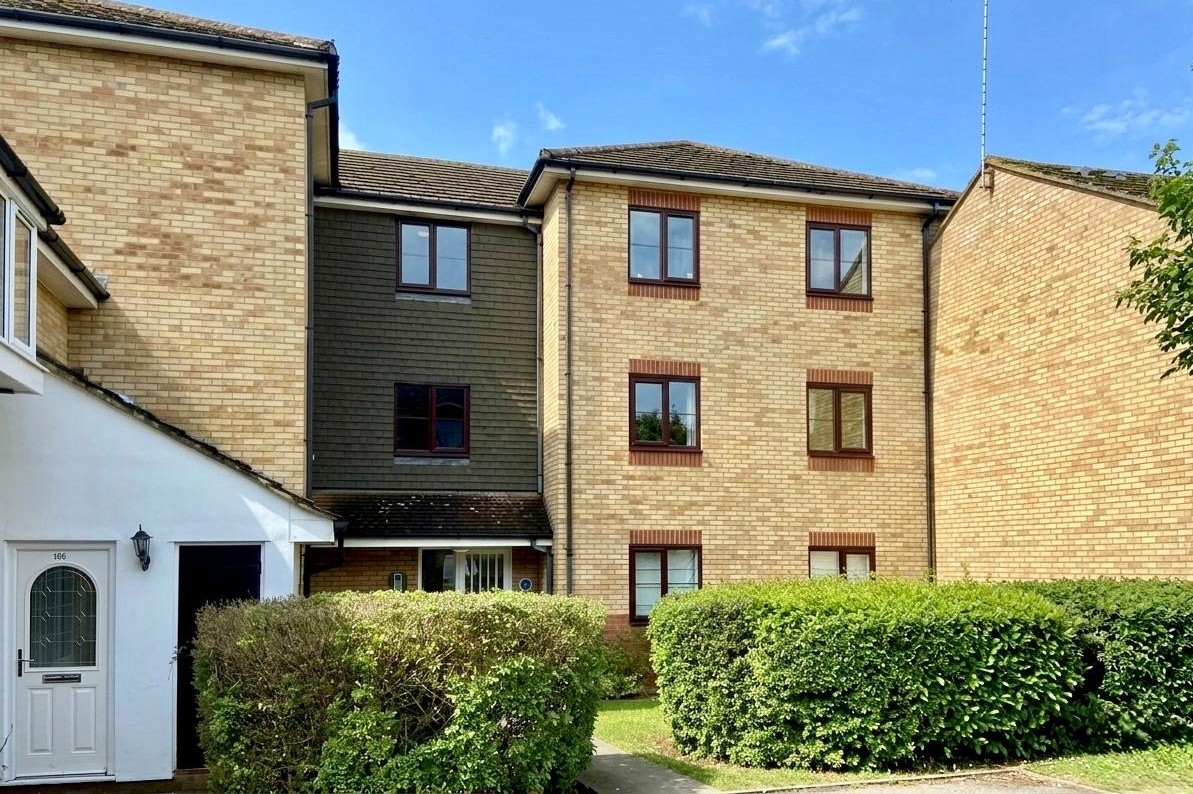
A light and spacious 2 bedroom second floor apartment situated at the end of a cul-de-sac in this residential development with the benefit of a carport and no onward chain. The property is well placed close to a wide range of local amenities with excellent public transport to the city centre and Addenbrookes Hospital.
Located in a popular residential location, the property benefits from a wide range of local facilities in nearby Cherry Hinton which is within walking or cycling distance, including shops, schools, pubs and restaurants. There are many social events and activities that take place at Cherry Hinton Hall Park, and beautiful country walks can be enjoyed at Gog Magog Hills. The location is ideal for access to Addenbrookes Hospital, as well as convenient links to Cambridge’s Railway Station, excellent bus services, and commuter routes
Second Floor
Communal entrance door
to
Communal hall
with stairs rising to all floors. Door to rear communal garden.
Entrance door
to
Reception hall
with loft access, single cloaks cupboard, airing cupboard with hot water cylinder, storage heater.
Sitting room 5.92m x 3.33m
with double glazed box bay window to rear, wall mounted storage heater, dado rail.
Kitchen/breakfast room
with refitted range of units set under a contrasting wood effect work surface, stainless steel sink unit, space and plumbing for washing machine, inset ceramic hob and single oven beneath, stainless steel canopy extractor above, window to rear.
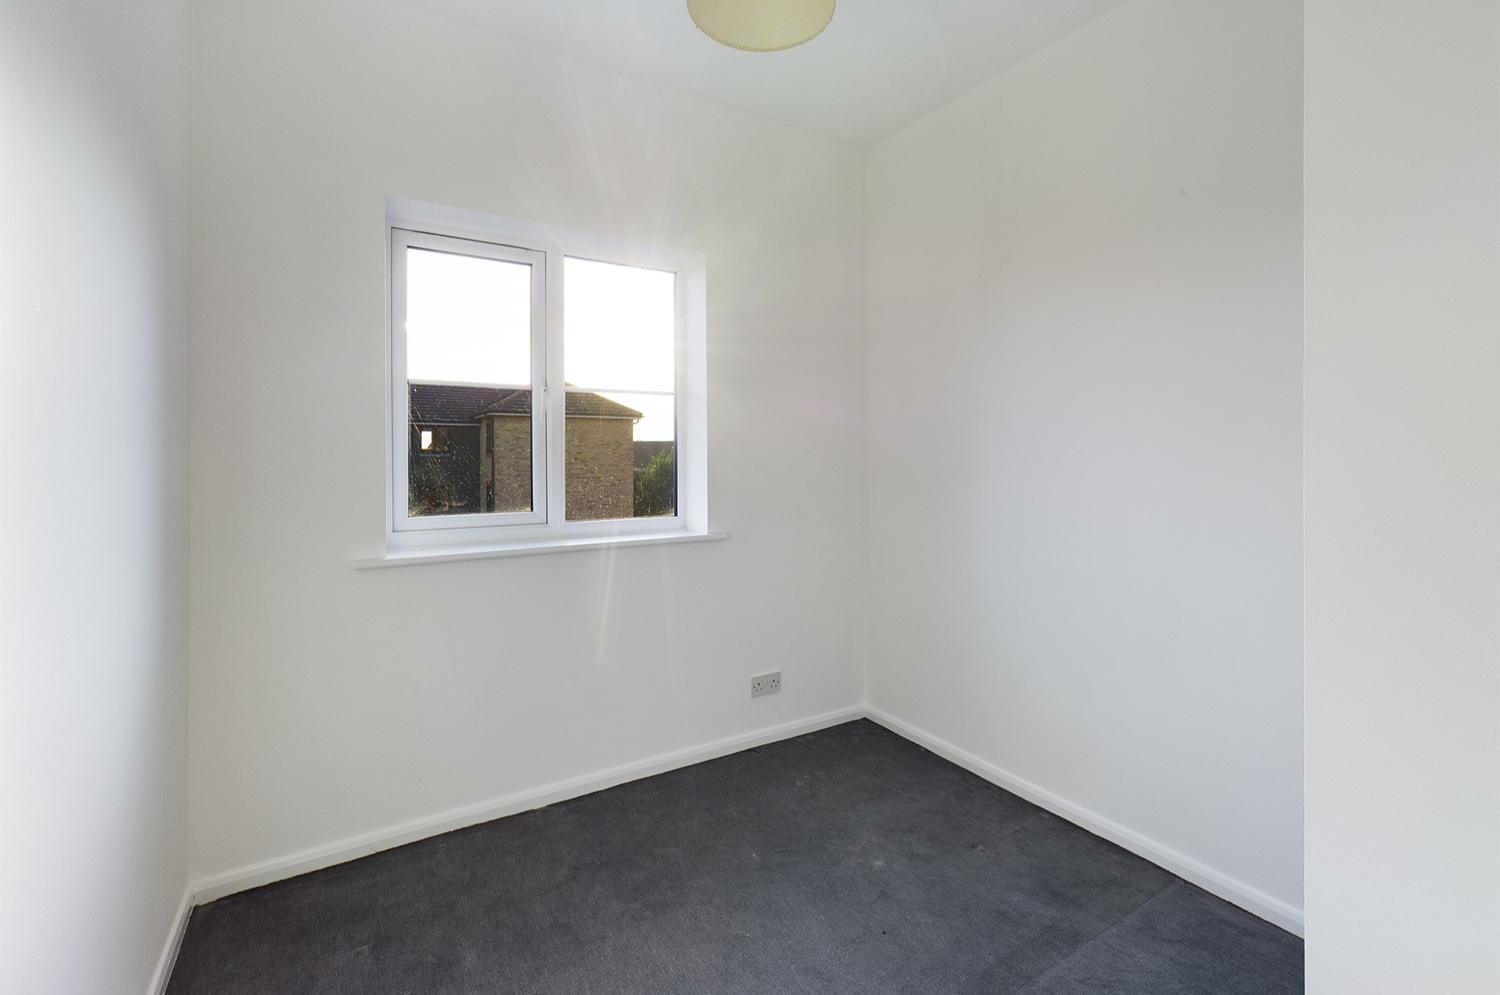
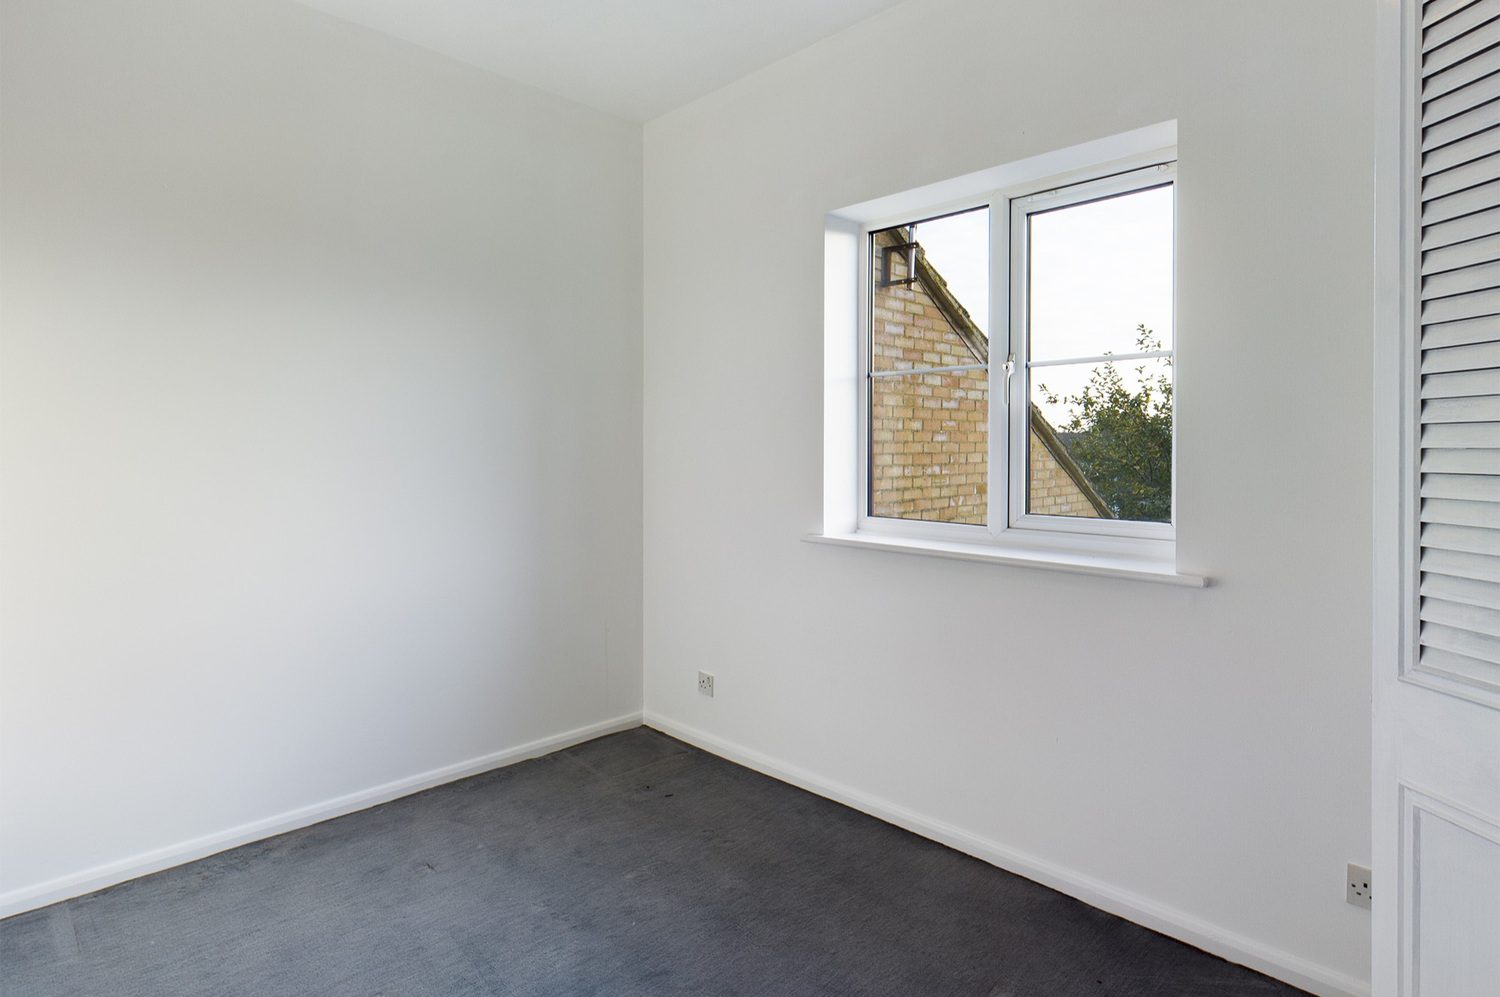
Bedroom 1 3.48m x 2.41m
with double glazed window to front, double fitted wardrobe.
Bedroom 2 2.46m x 2.44m
with double glazed window to front.
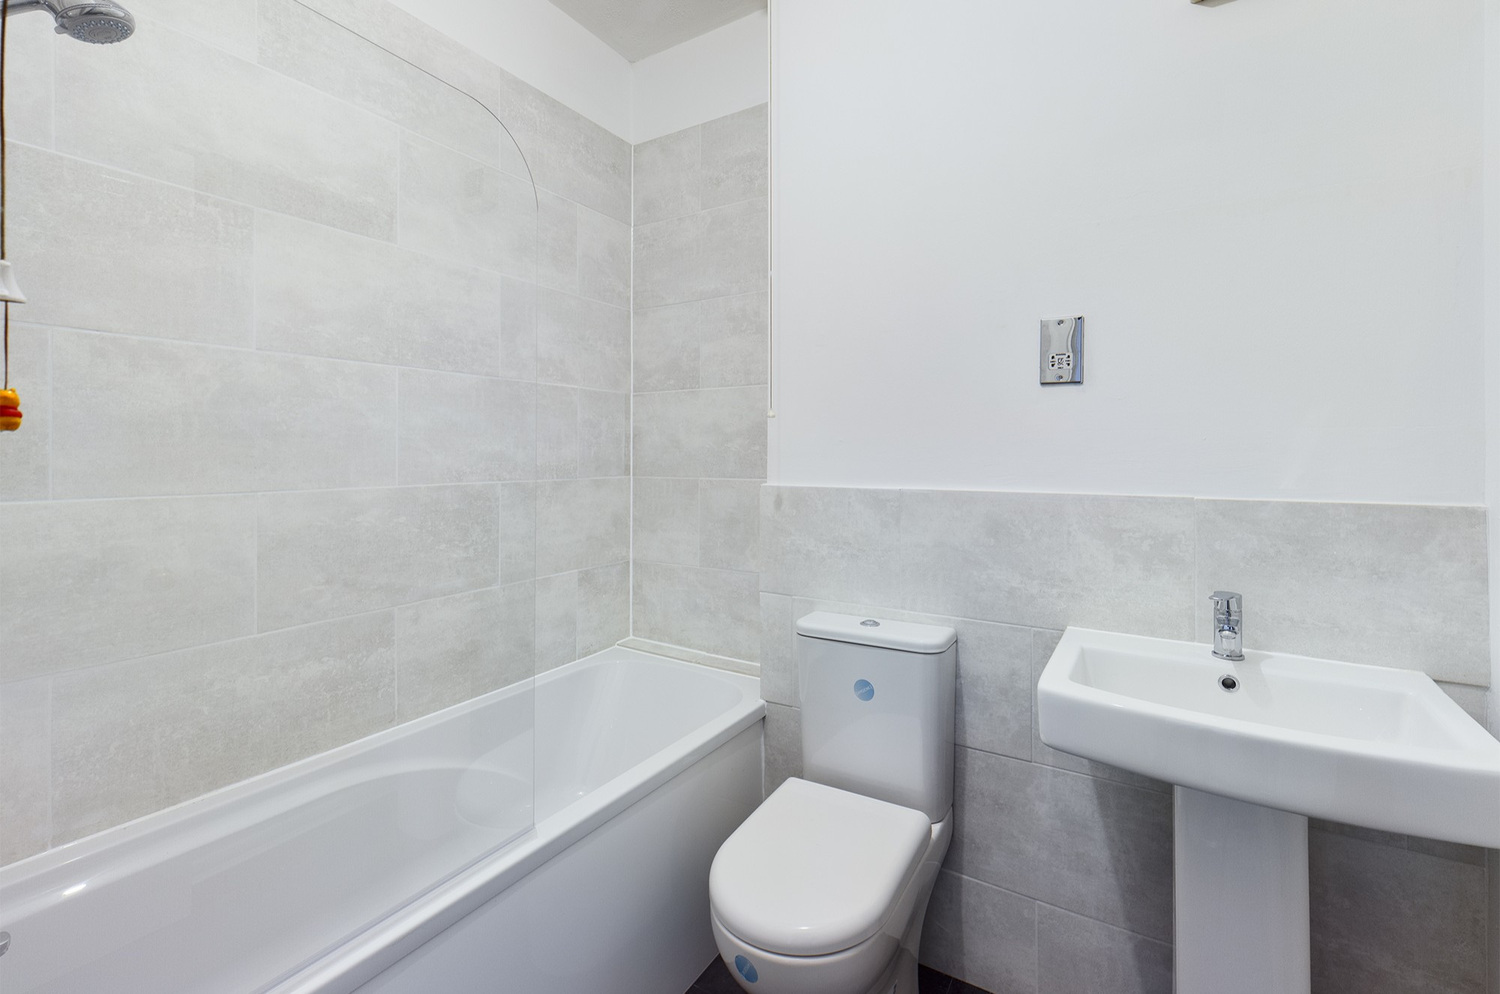
Bathroom
with fitted suite with vanity style wash basin, close coupled wc and panelled bath, part ceramic tiling to the walls.
Outside
Communal gardens area. Bin store.
Services
All mains with the exception of gas.
Tenure
The property is Leasehold - 189 year lease from January 1988 (150 years remaining).
Ground rent is peppercorn.
Property Maintenance company service charges for 2025 were around £1180.30 pa.
Viewing
By arrangement with Pocock & Shaw

Get in touch
Book a viewingTry our calculators
Mortgage calculator
Stamp duty calculator
Similar Properties
-

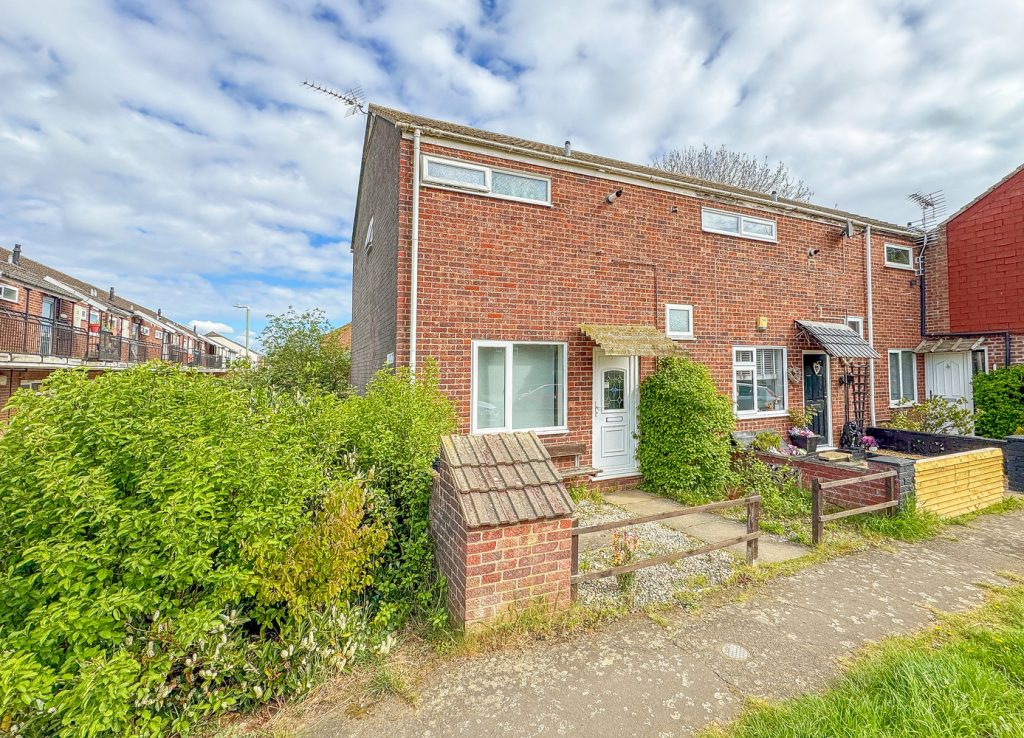
Tulyar Walk, Newmarket, Suffolk
£215,000 Guide PriceFor SaleA well presented 2 bedroom end terraced house situated close to an attractive open green and standing in a popular residential location on the north edge of town. The property is offered with no chain and benefits from a fitted kitchen, an open plan living room and dining area and 2 bedrooms and a b...2 Bedrooms1 Bathroom1 Reception -

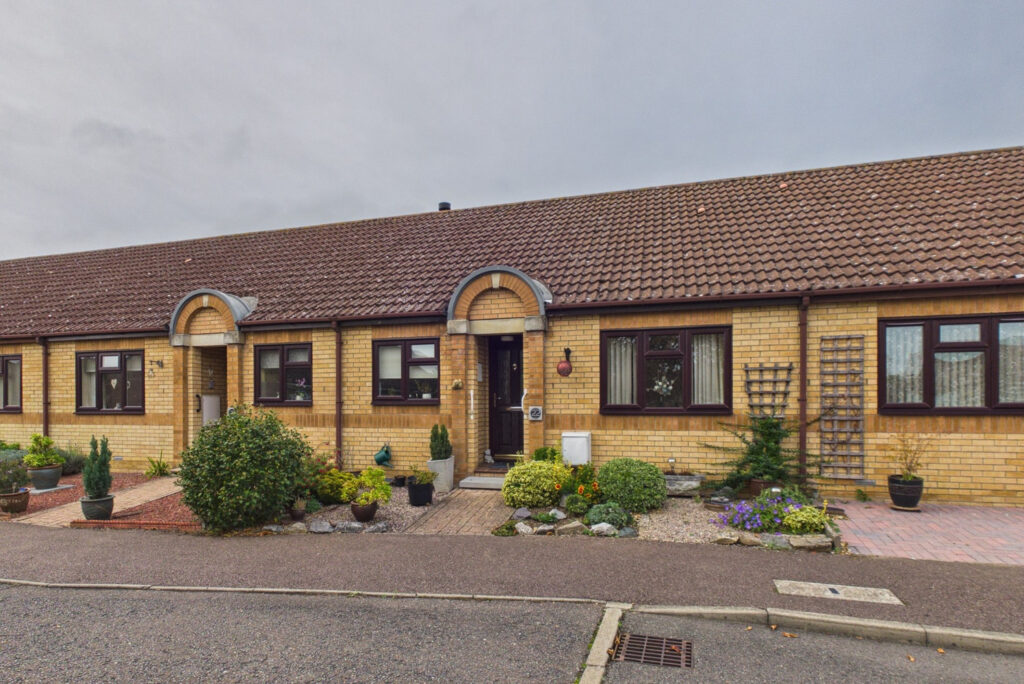
Moores Court, Cottenham
£235,000 OIROSold STCSet in a small private cul de sac, this well presented two bedroom bungalow is for buyers of 55 years plus, and benefits from a private enclosed rear garden and no upward chain.2 Bedrooms1 Bathroom1 Reception -

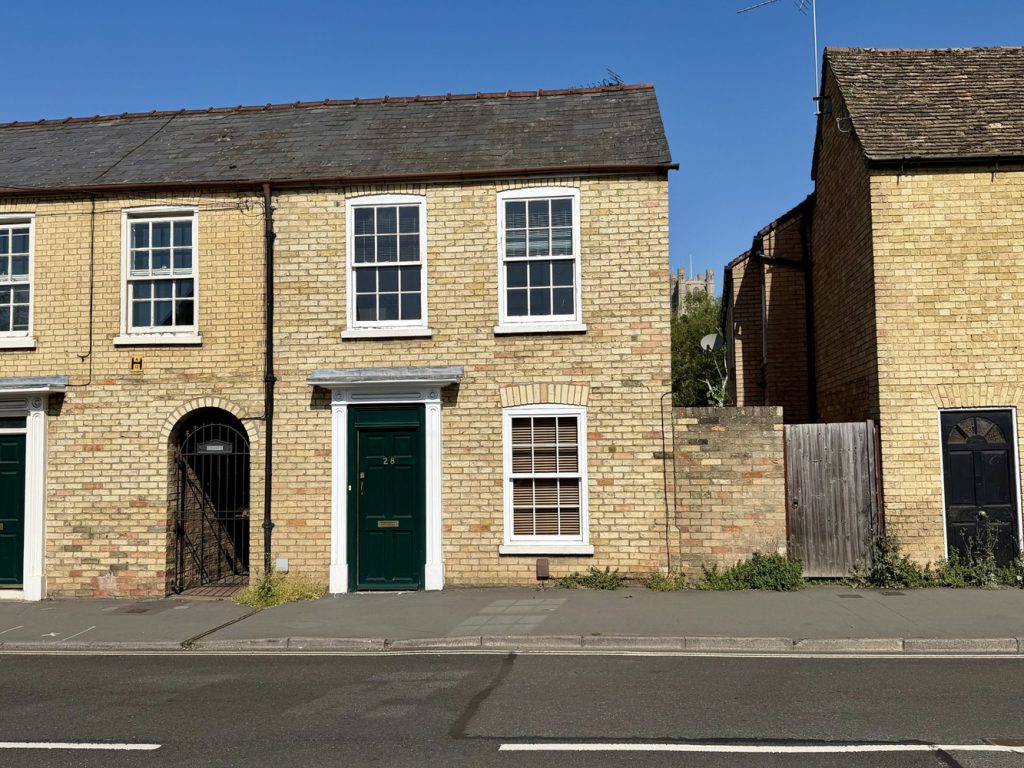
Broad Street, Ely
£250,000 Guide PriceFor SaleA rare opportunity to acquire a two bedroom character house with upside down living accommodation and spectacular views of the Cathedral. The property benefits from secure off road parking for two vehicles and is situated within easy walking distance of the City centre and is approx. 0.5 miles from...2 Bedrooms1 Bathroom1 Reception