Thirleby Close, Cambridge
Key Features
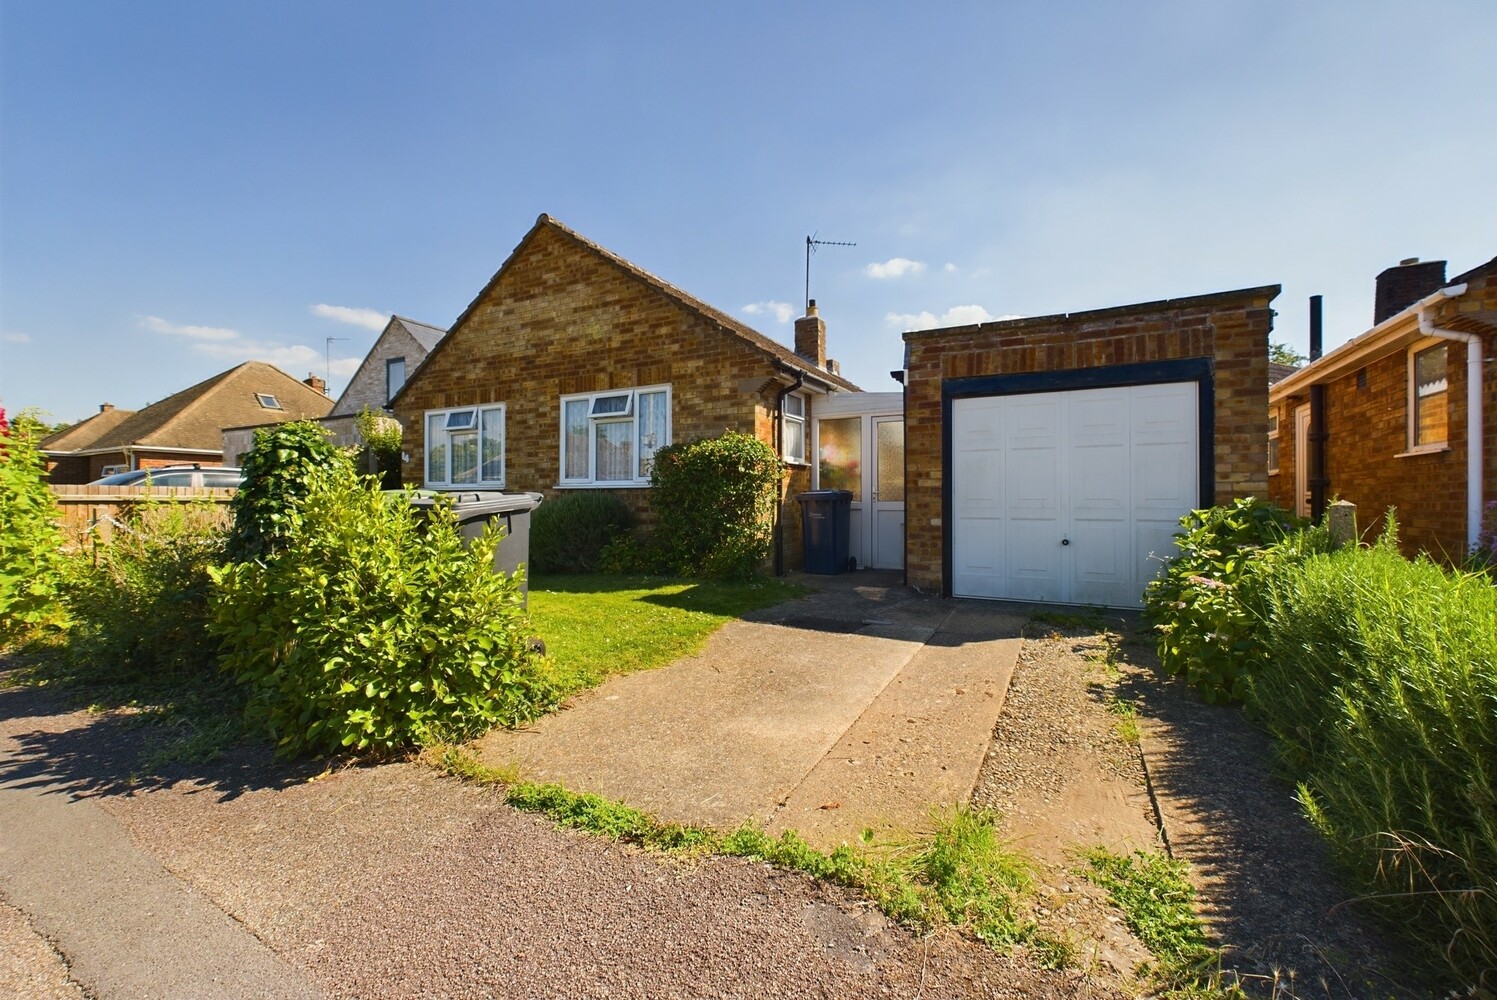
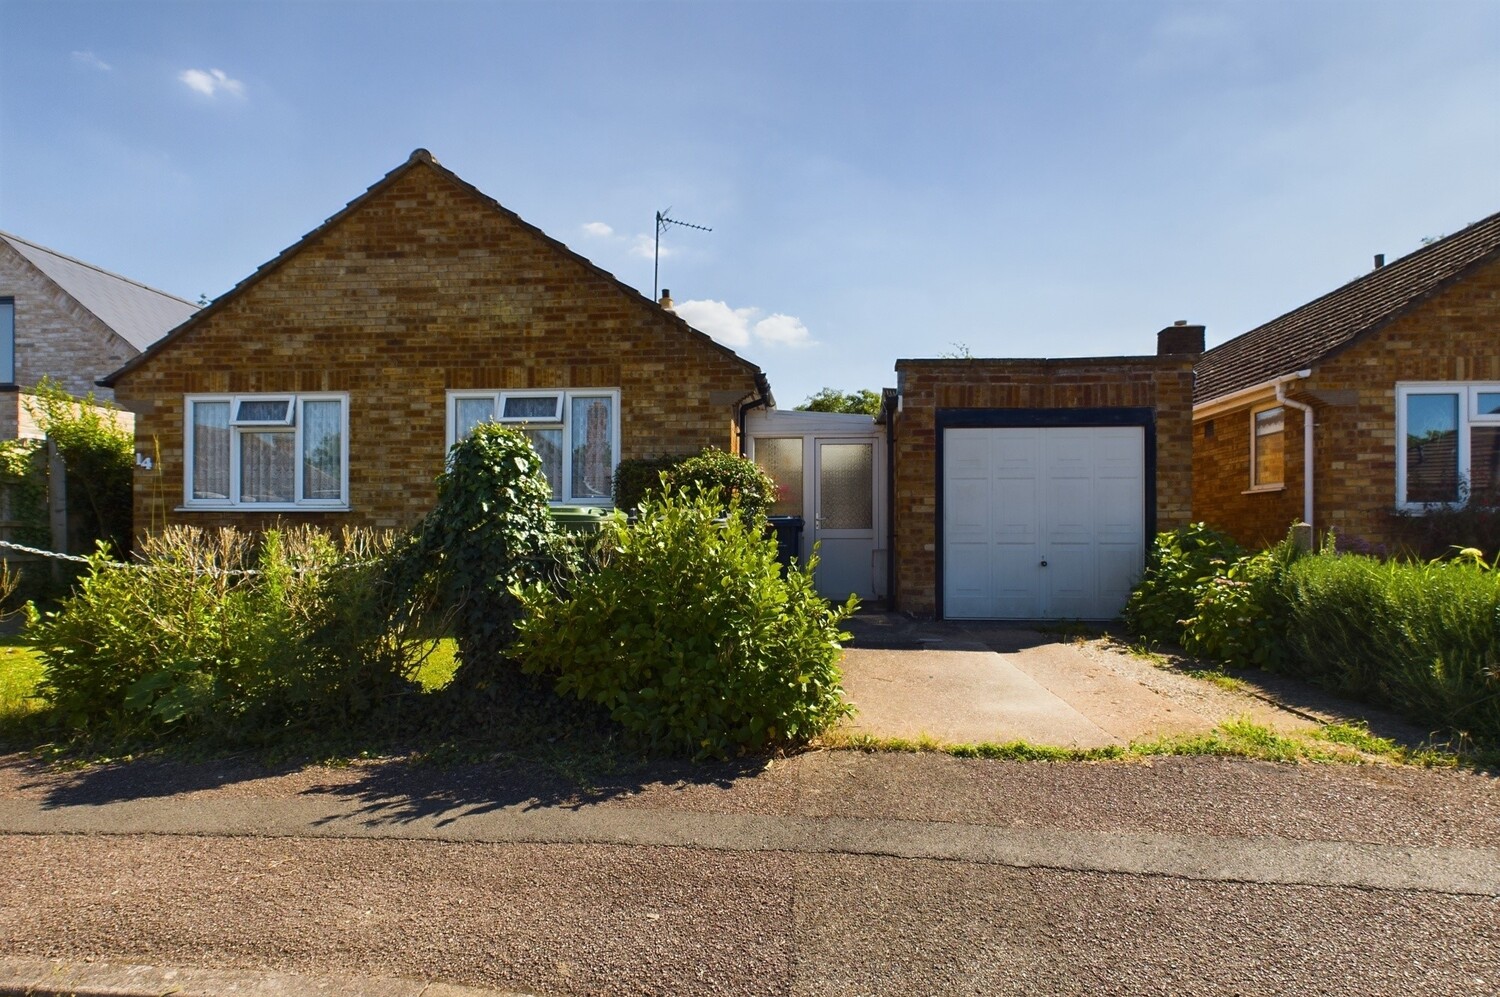
- Detached bungalow
- Cul de sac position
- 2 bedrooms
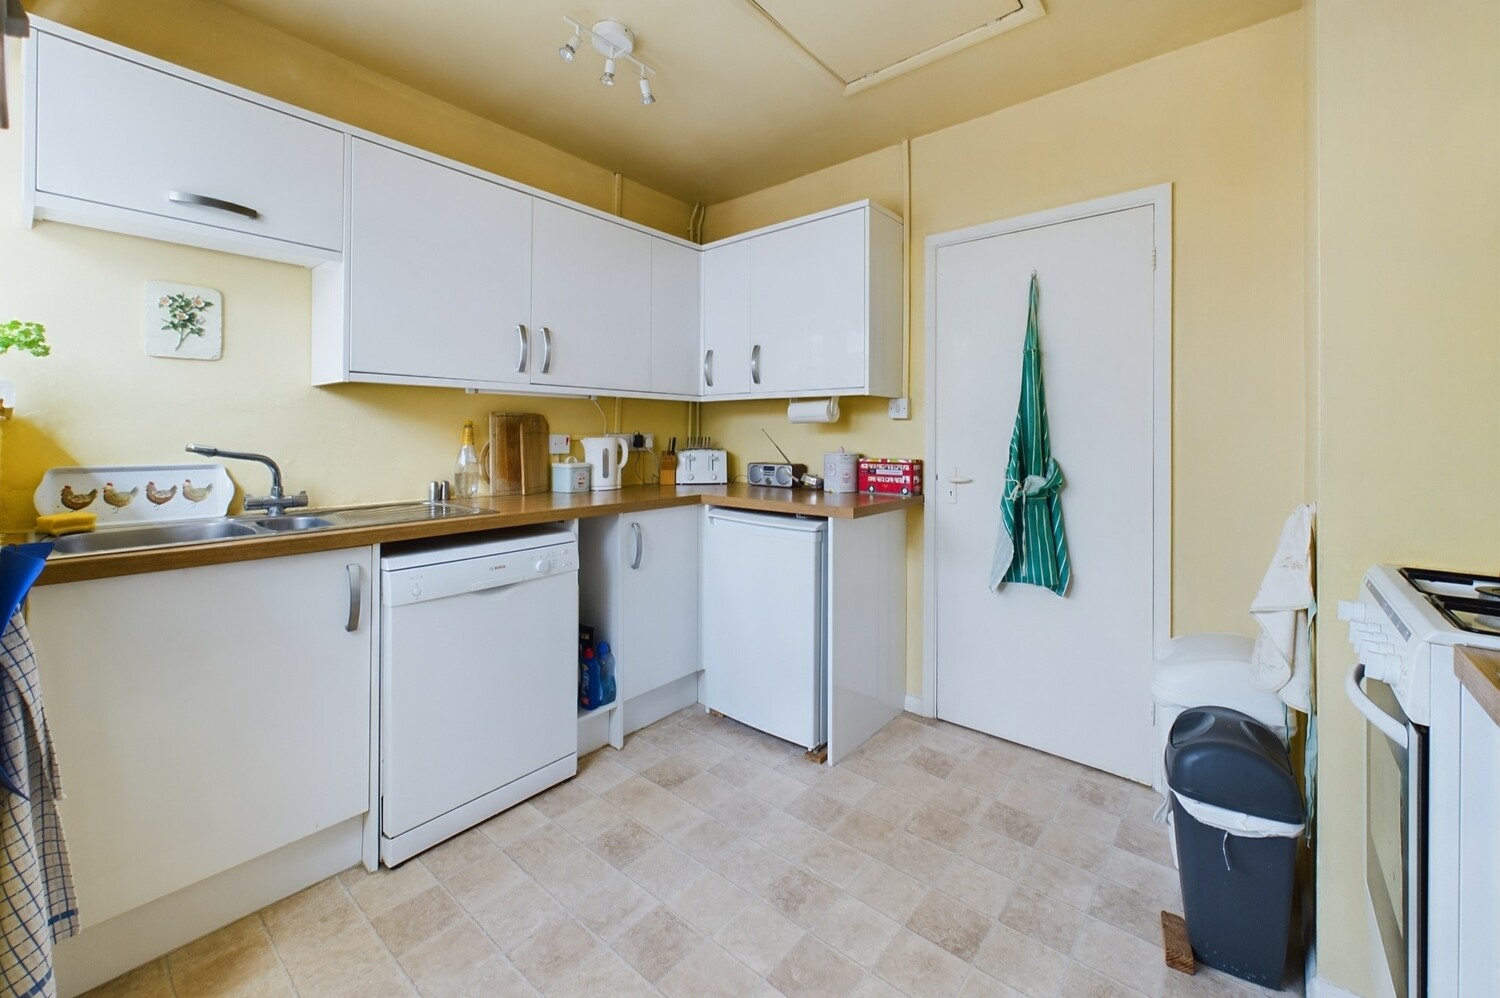
- Updated kitchen
- Gas central heating and double glazing
- 17'6 x 8'7 Garage
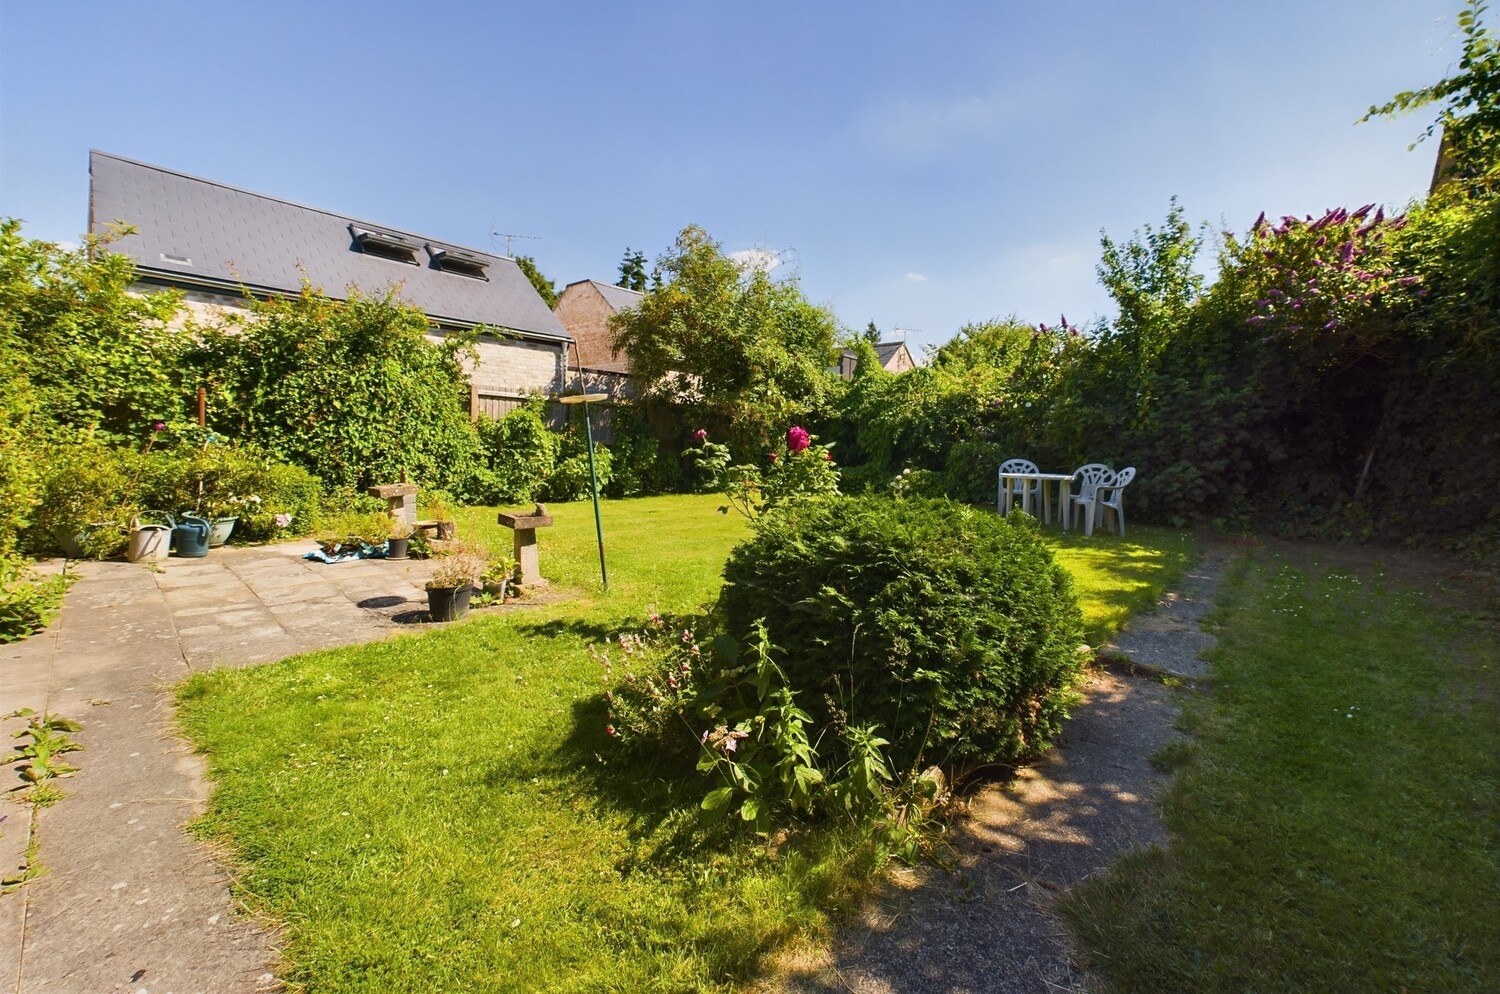
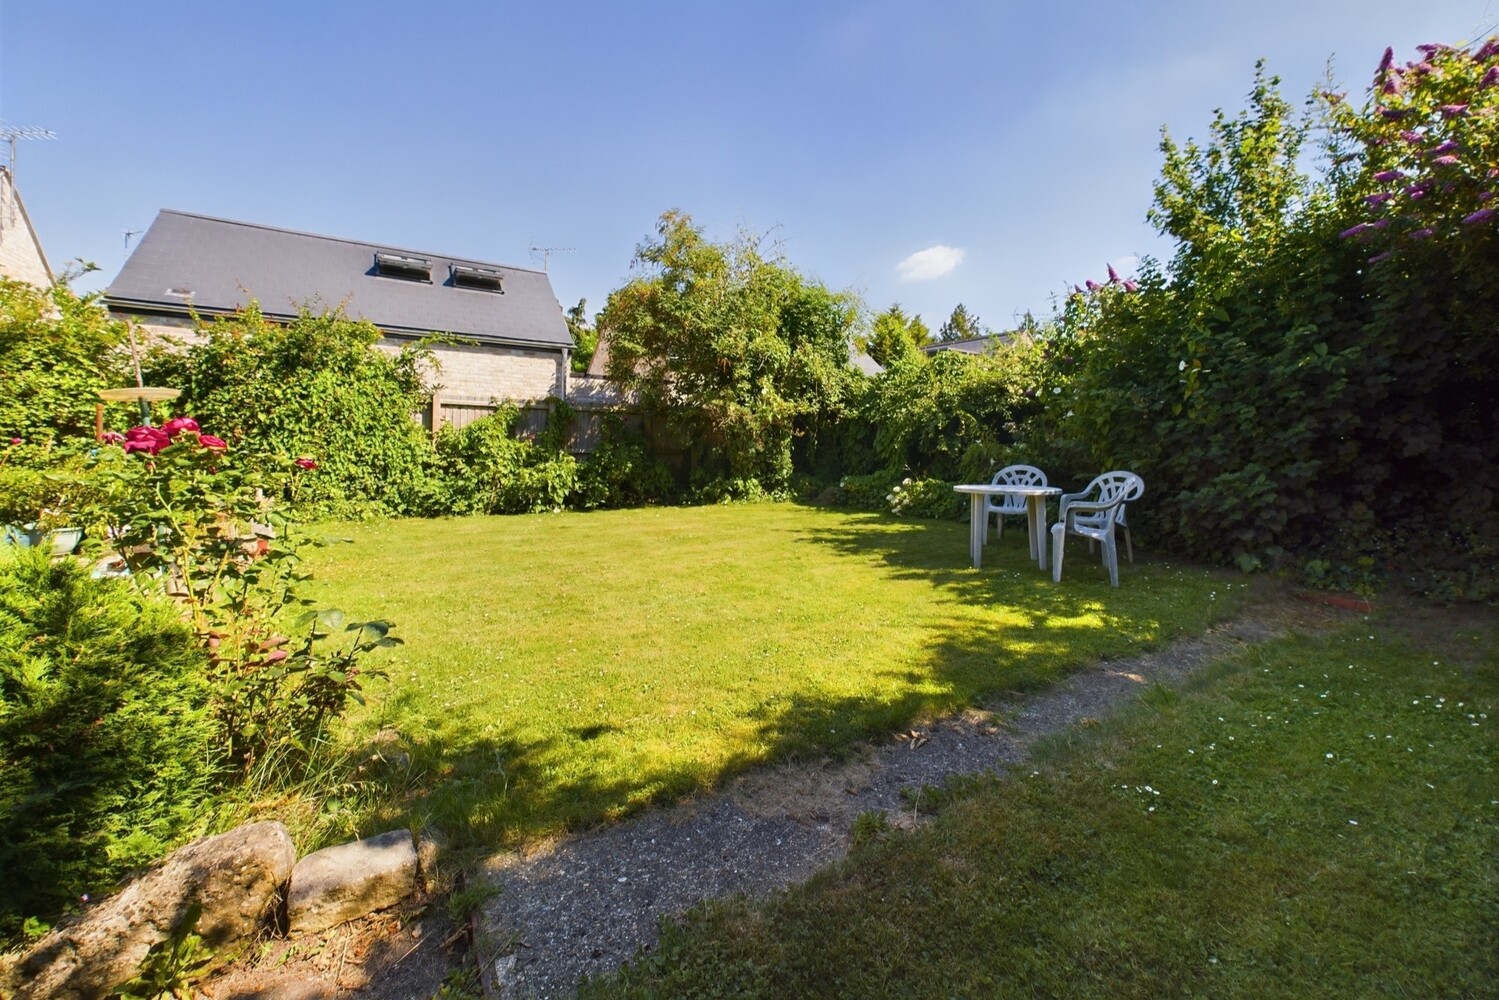
- Southerly facing rear Garden
- No upward chain
Full property description
A detached two bedroom bungalow within a small cul-de-sac located off Harding Way, just to the north of the City Centre.
Thirleby Close is conveniently situated between Histon Road and Carlton Way in this most popular of residential areas. The area is much sought-after due to its ease of access to the city and the proximity of good shopping and schooling facilities. The property is 10 minutes walk away from Citi 1 bus stop for buses to the town centre or Addenbrookes and 10 minutes walk from Tesco One Stop. In addition, the property is within easy reach of the A14 and M11.
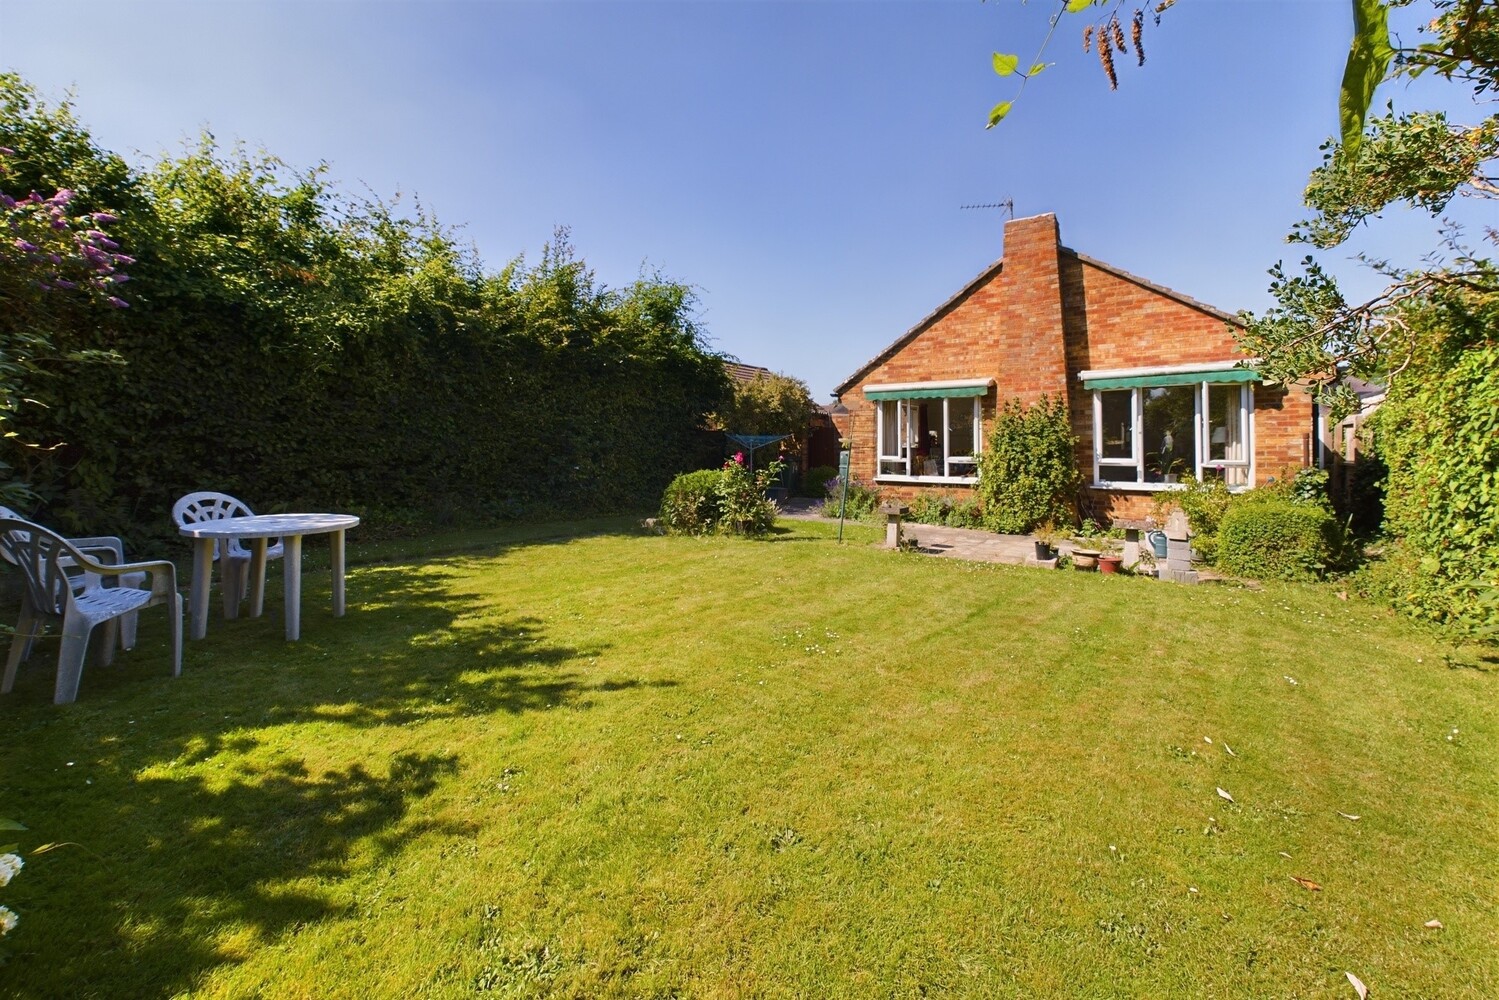
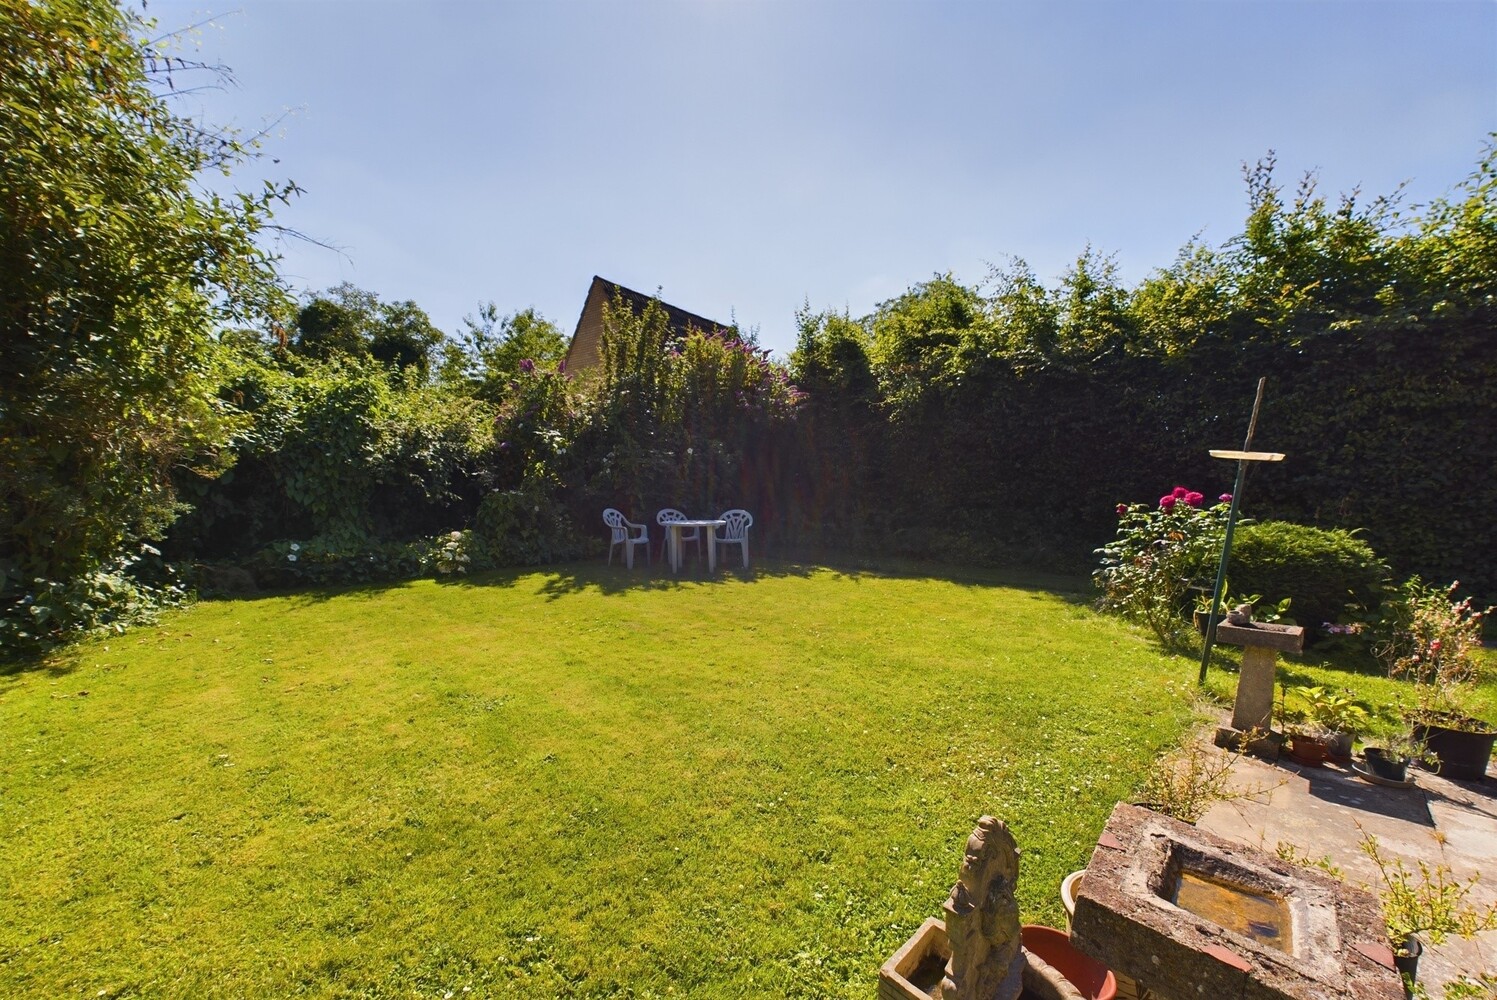
The property offers bright and airy accommodation with scope (subject to any necessary consents) to remodel/extend. Of particular note is the lovely southerly facing rear garden which offers a high degree of privacy.
White goods included (washing machine, dishwasher, fridge, cooker and freezer).
In detail, the accommodation comprises;
Ground Floor
Part glazed upvc door to
Entrance hallway
'L' shaped hallway with radiator, built in cupboard with clothes hanging rail, airing cupboard with slatted wood shelving and factory lagged hot water tank, doors to
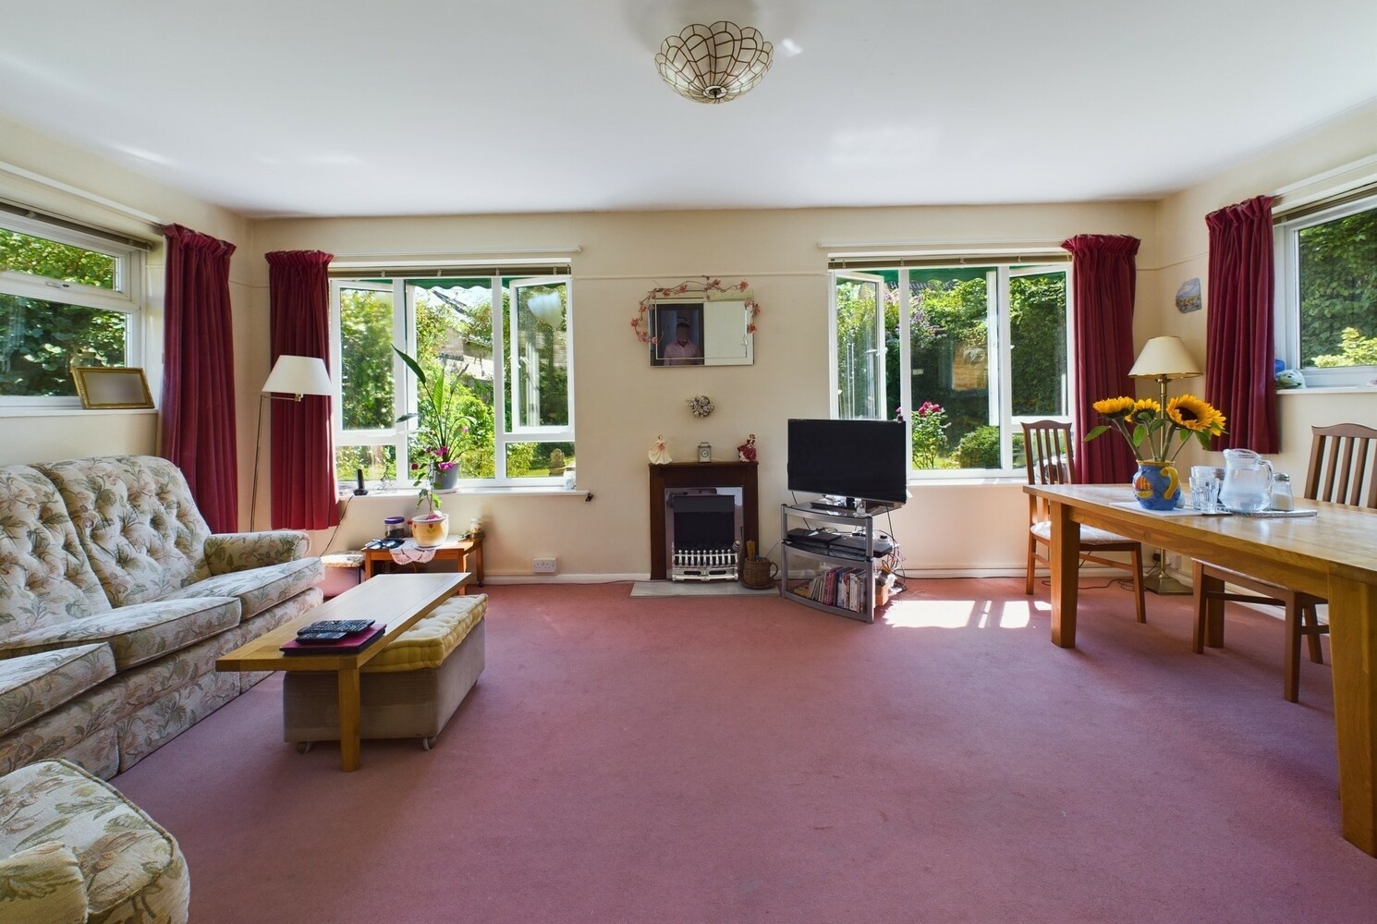
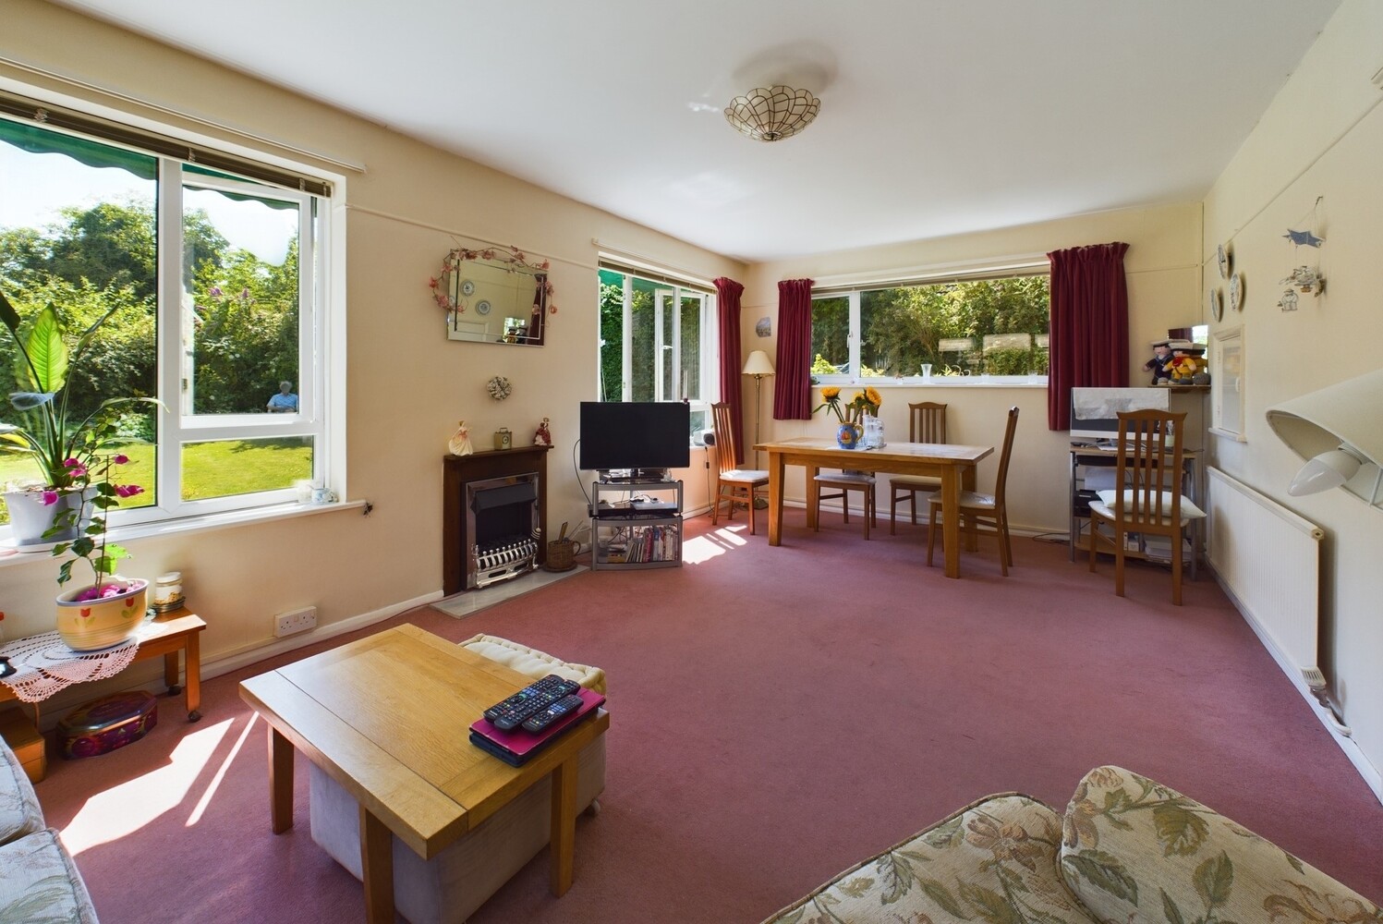
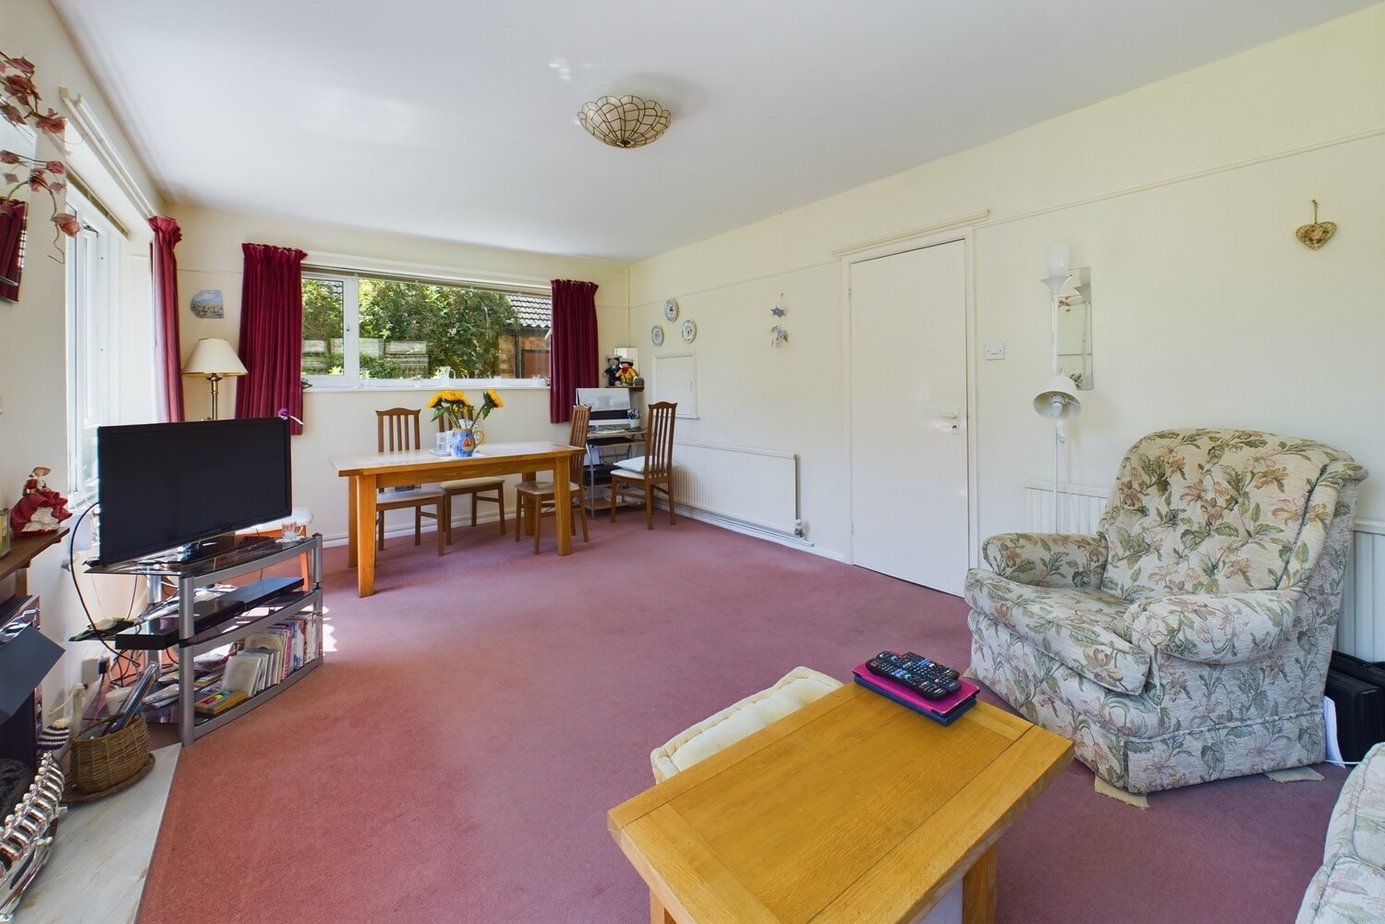
Sitting/dining room 6.07m x 3.61m
a lovely bright room with windows to three aspects including two southerly facing windows to the rear garden, two radiators, picture rail, feature fireplace with electric fire and stone hearth, serving hatch to kitchen.
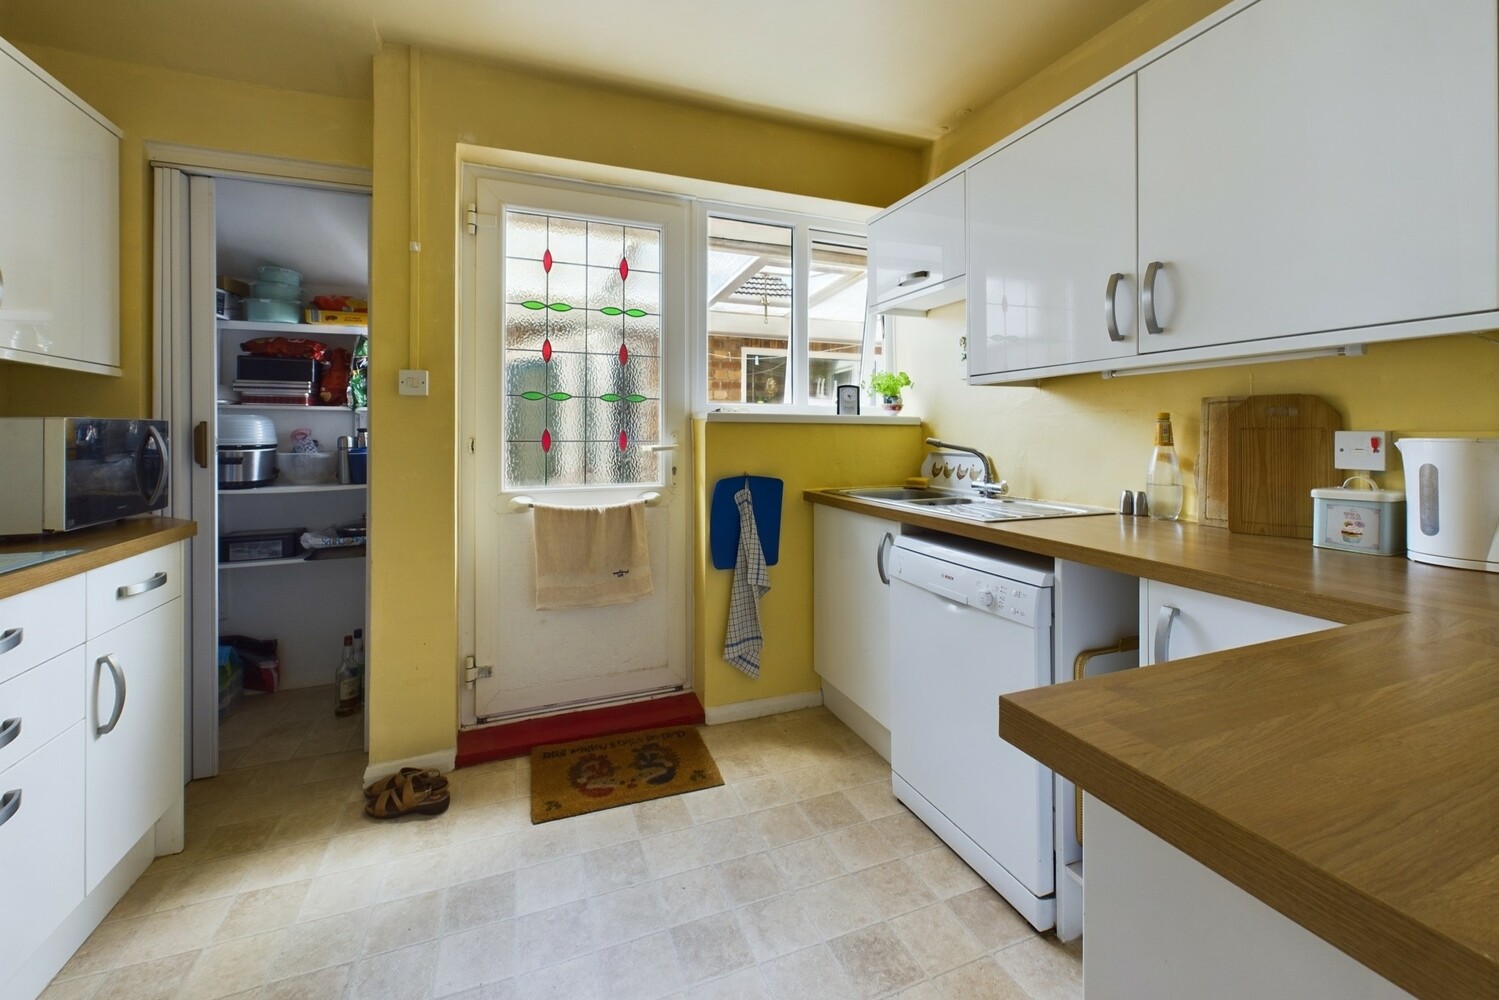
Kitchen 3.25m x 2.50m
part glazed door and window to covered side area (see later), good range of white high gloss units with work surfaces over, ceiling mounted spotlight unit, one and a quarter bowl stainless steel sink unit and drainer, loft access hatch, space for gas cooker, space and plumbing for dishwasher, space for under counter fridge, folding door to shelved pantry cupboard with window and Vaillant Ecotec plus gas boiler.
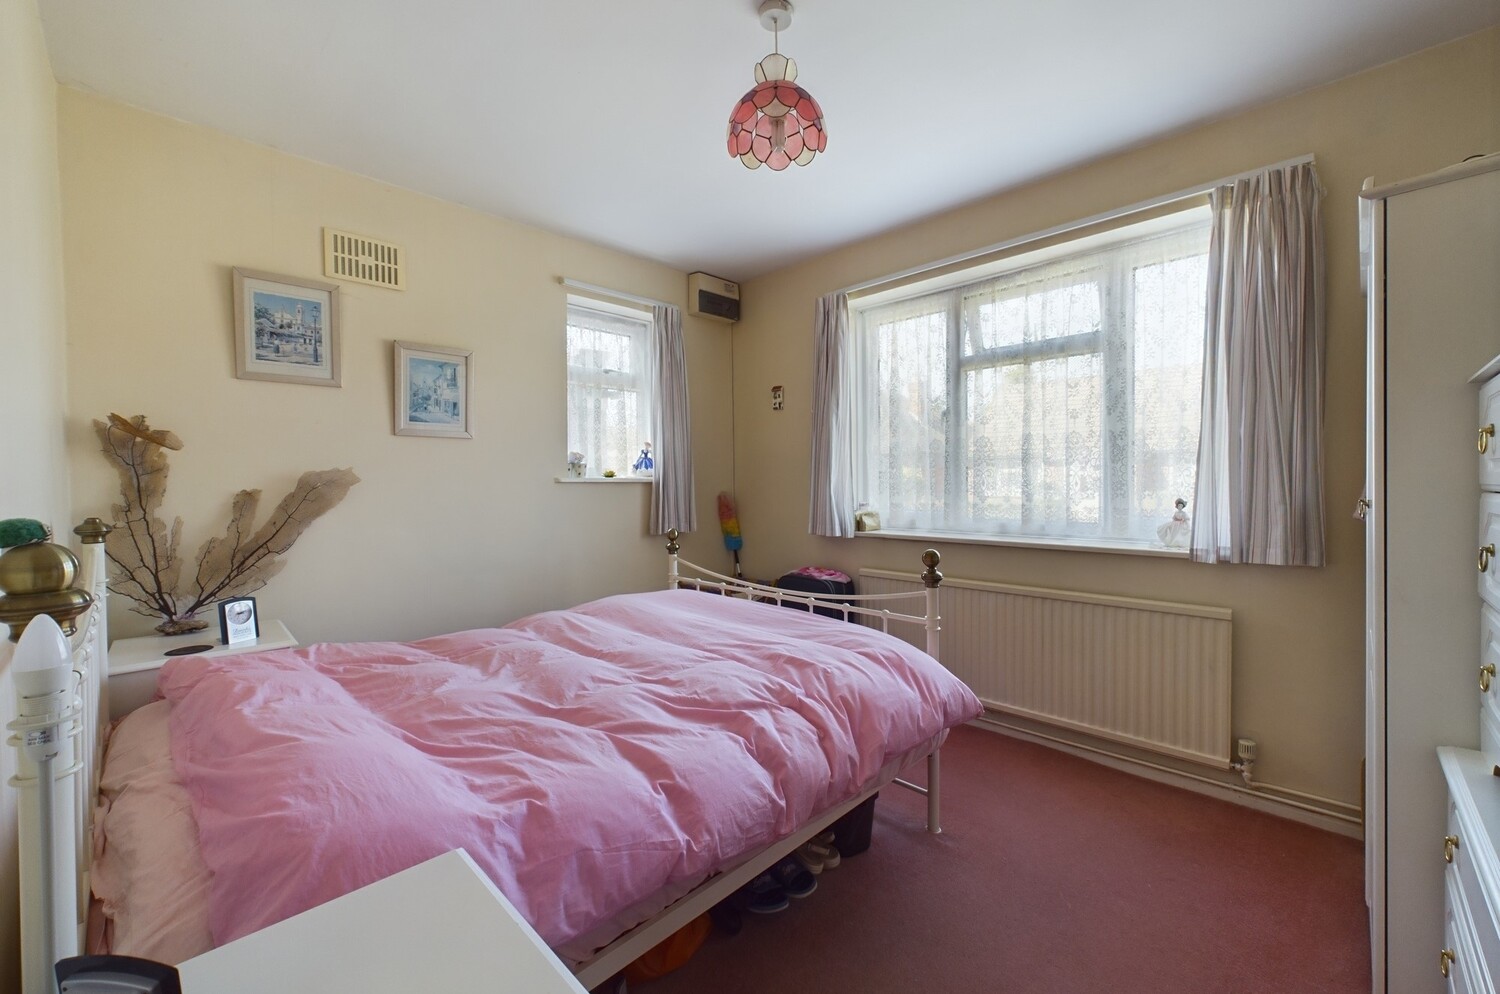
Bedroom 1 3.54m x 2.95m
with window to front and window to side, radiator.
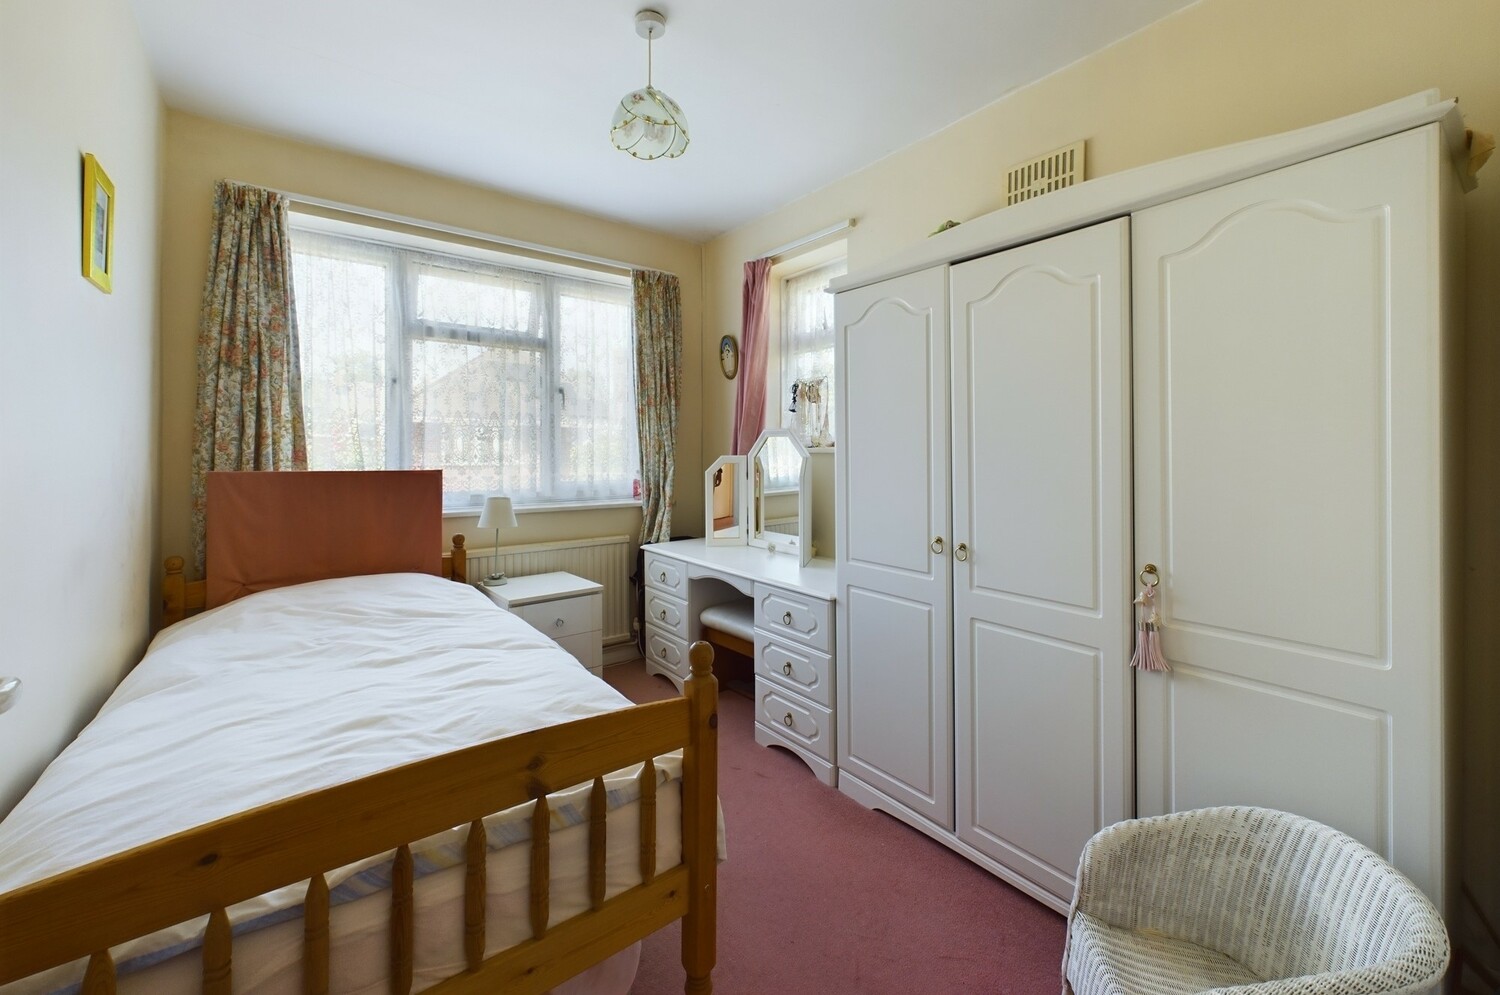
Bedroom 2 3.15m x 2.41m
with window to front and window to side, radiator.
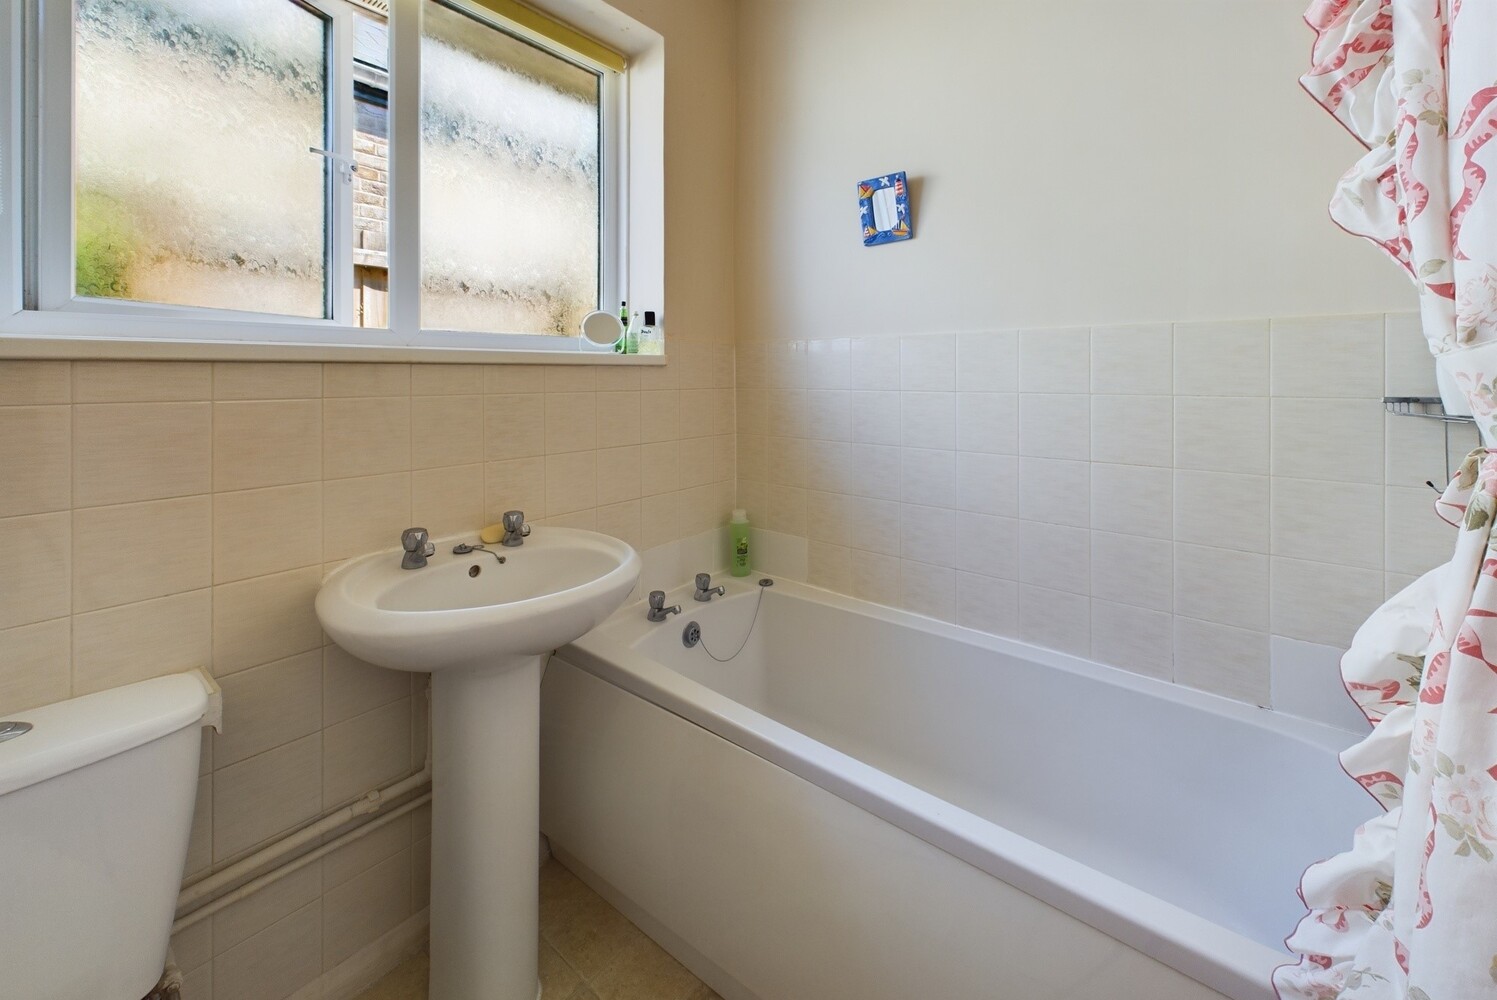
Bathroom
with window to side, panelled bath with electric Triton Jade 3 shower over, part tiled surround, wash handbasin, wc, radiator, mirror fronted wall cabinet.
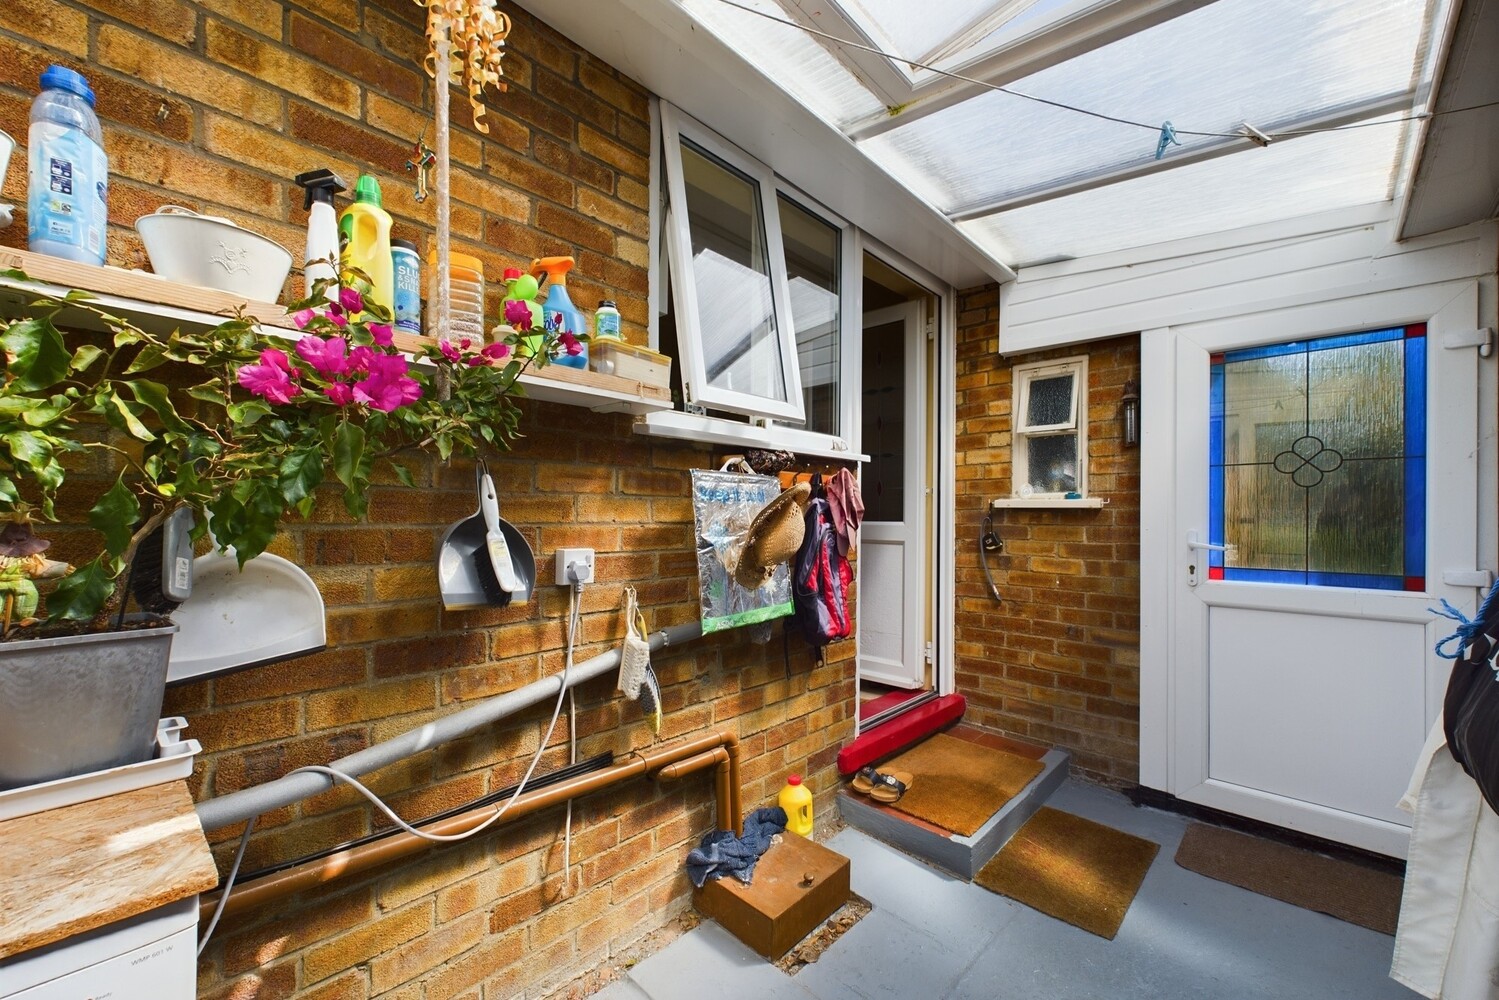
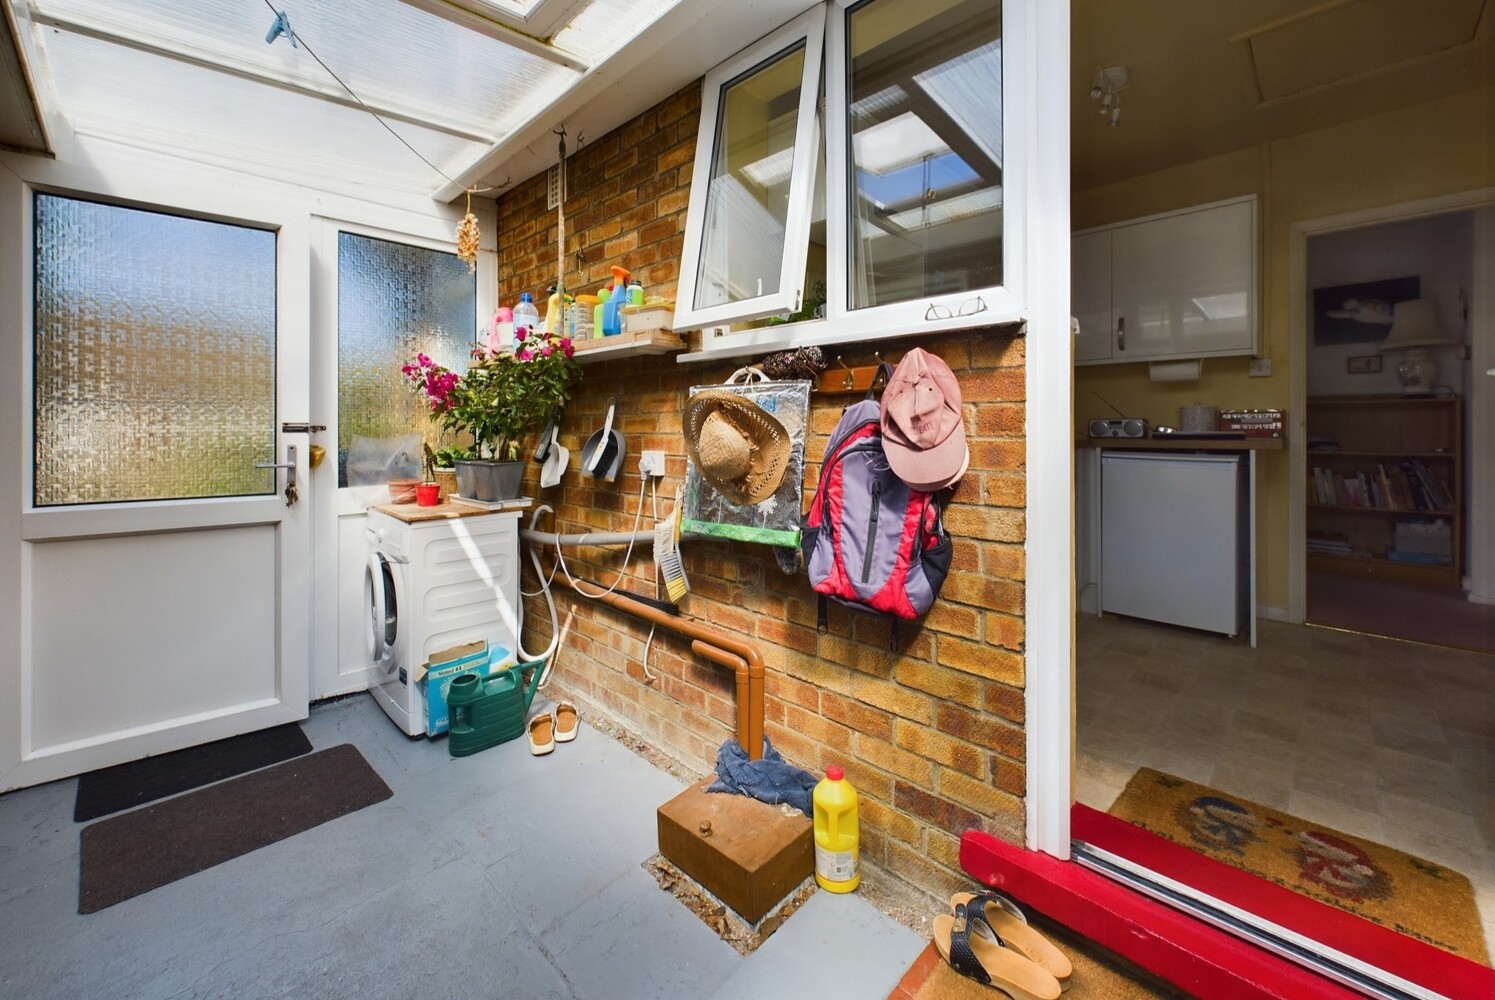
Covered side area 3.57m x 1.76m
part glazed door and side panel to front, part glazed door to rear, space and plumbing for washing machine, glazed roof with window, wall light, power point. Part glazed door to
Garage 5.38m x 2.63m
with aluminium up and over door to front, window to side, power and lighting.
Outside
Front garden area with well stocked flower and shrub borders. Path to one side leading to the front door and second door to rear garden. Hardstanding in front of garage for one vehicle. Part glazed door to covered side area.
The southerly facing rear garden is a particular feature of the property mainly laid to a good sized lawn with mature flower and shrub borders, paved patio area adjacent to the rear and side, sun awnings to living room rear windows, brick store (behind garage) the whole enjoying a sunny aspect and a high degree of privacy.
Services
All mains services.
Tenure
The property is freehold

Get in touch
Book a viewingTry our calculators
Mortgage calculator
Stamp duty calculator
Similar Properties
-

David Street, Cambridge
£500,000For SaleA spacious and light filled Victorian terraced home situated in a small cul de sac conveniently located in the heart of Romsey town and offering easy access to the city centre and railway station2 Bedrooms1 Bathroom1 Reception -

Great Eastern Street, Cambridge
£475,000Sold STCA stunning mid terrace Victorian city home of immense charm and character situated in a charming no-through road just off the bustling Mill Road. The light filled property features a beautiful rear garden with pedestrian access and timber garden summerhouse and offers easy access to an extensive arr...2 Bedrooms -

Newington, Willingham
£435,000 OIROSold STCA traditional detached Victorian house set on a lovely large mature plot of approx 0.2 acres. The property offers two double bedrooms and two main reception rooms, with off road parking for several vehicles.2 Bedrooms