Wesley Way, Witchford, Ely, Cambridgeshire
Key Features
- Five Bedrooms, Two with En-Suite
- Dressing Area Off Principal Bedroom
- Air Conditioning Throughout the Property
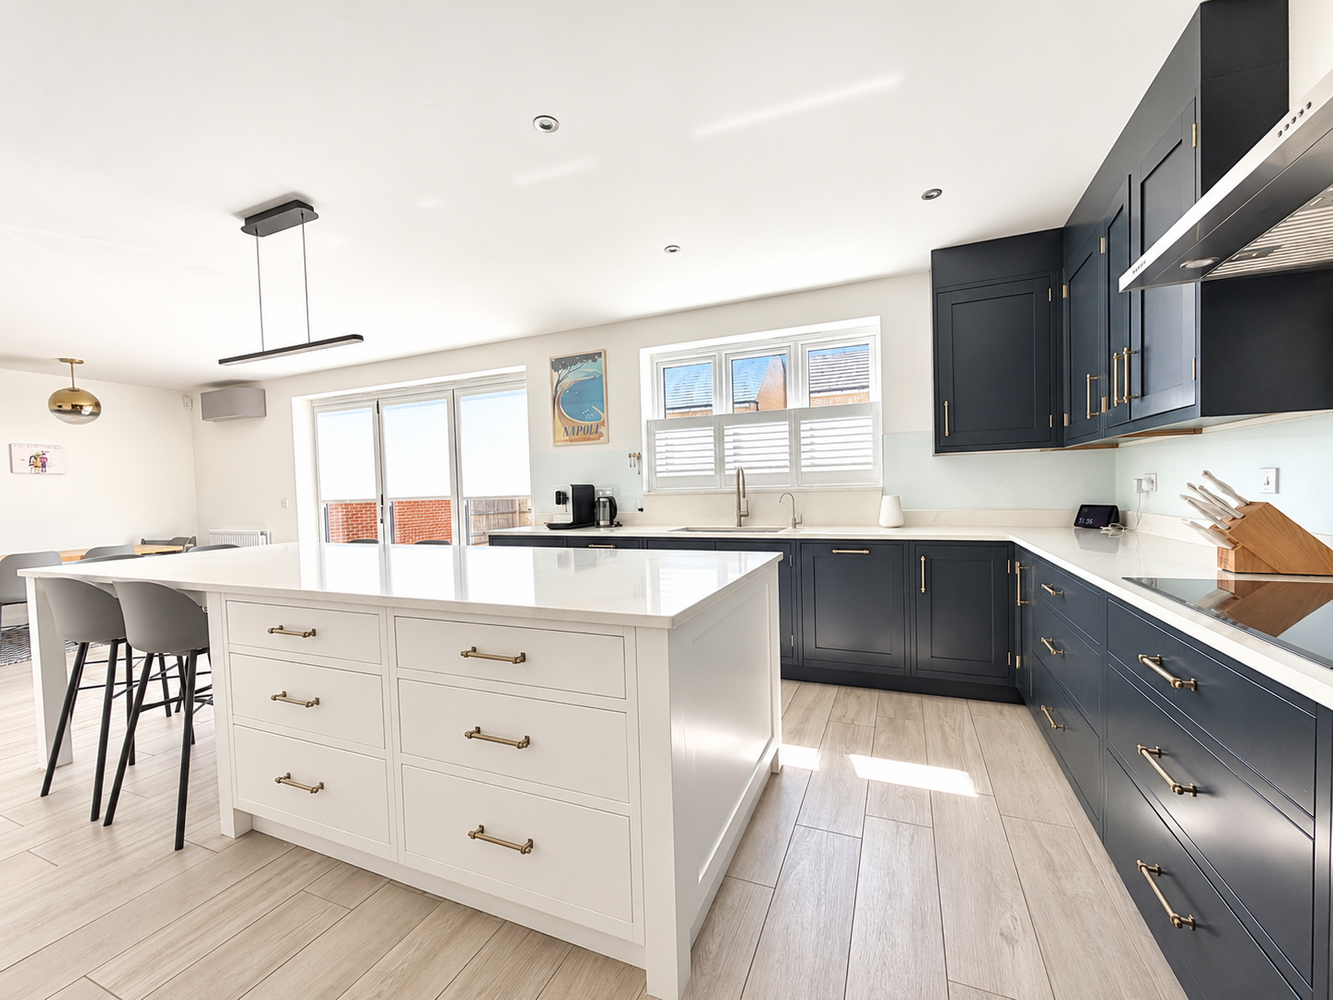
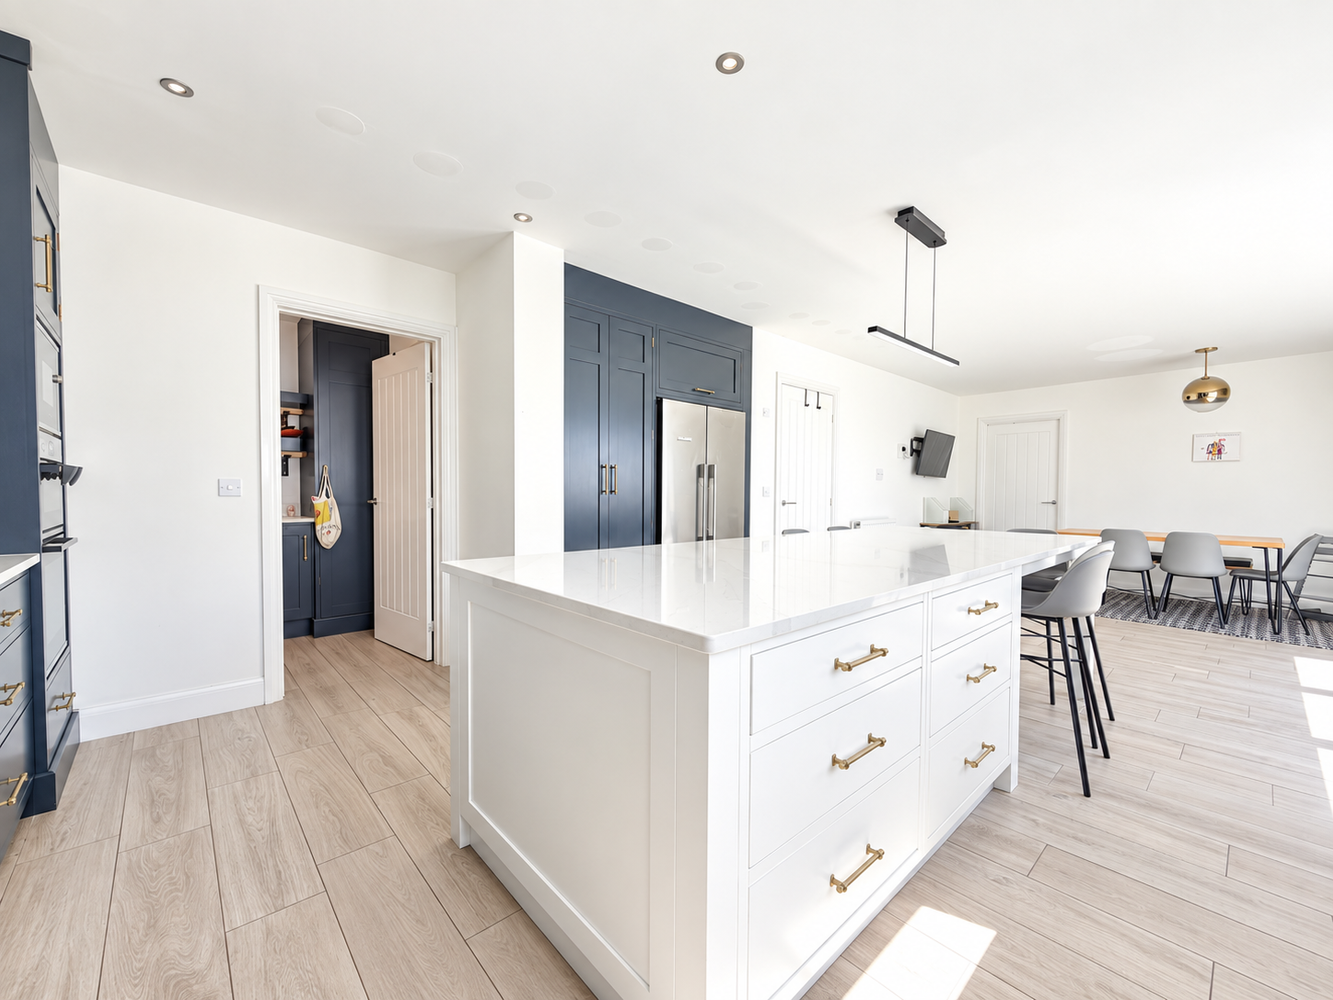
- Solid Wood Bespoke Kitchen with Premium Appliances
- Family Bathroom
- Detached Double Garage with Power
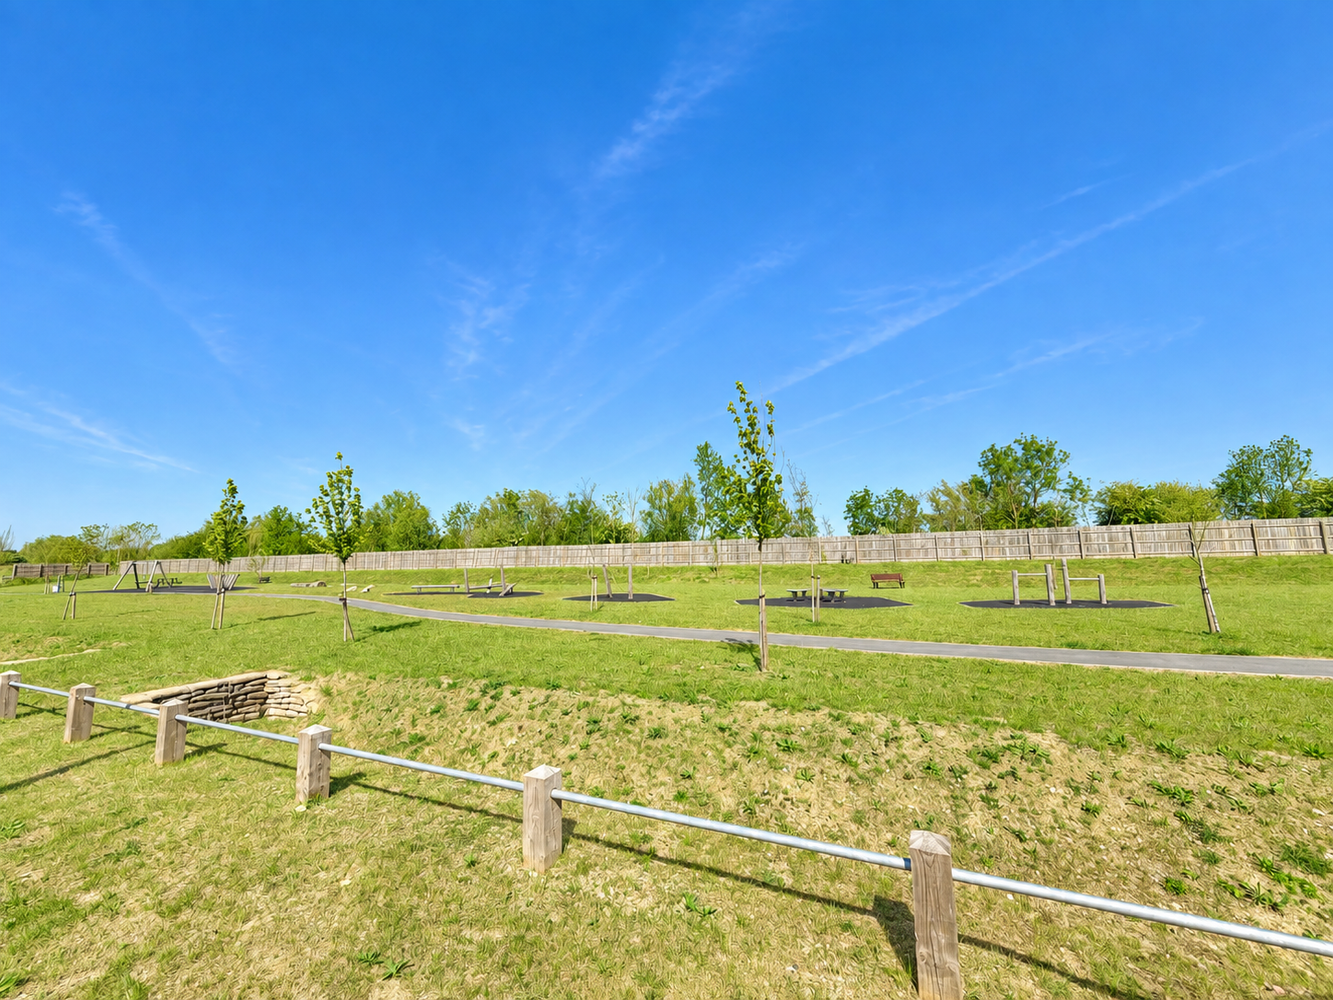
- Park Views
- No Onward Chain
Full property description
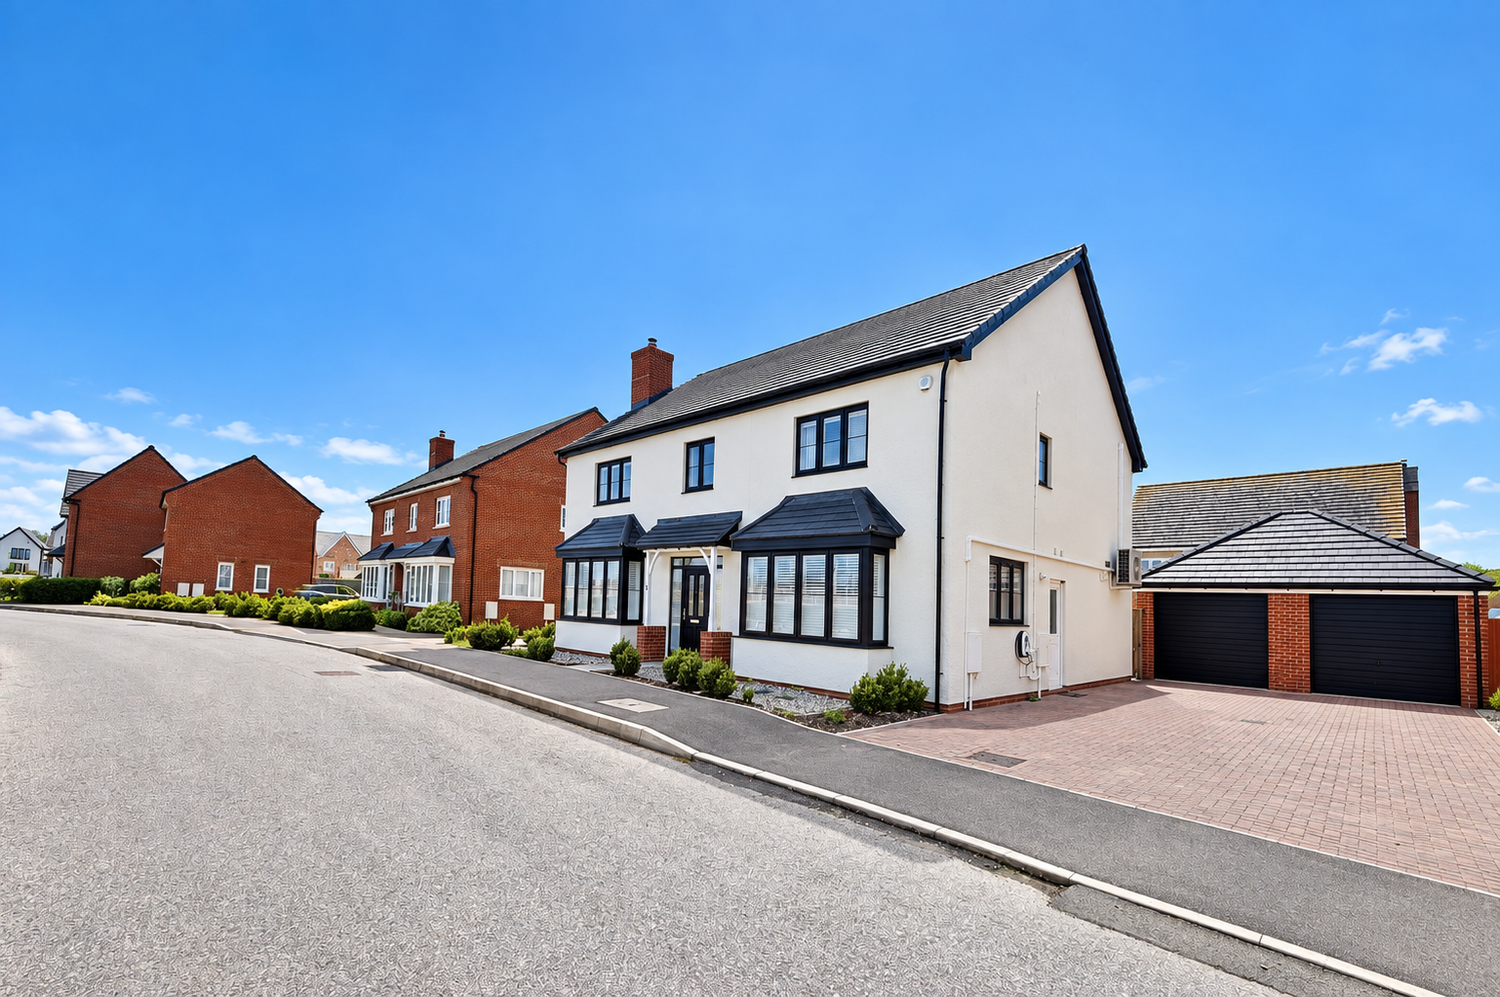
A stunning five bedroom detached family home with a replacement bespoke kitchen, air conditioning and double detached garage, overlooking the park area. No upward chain. Guide Price £650,000 to £660,000.
A stunning five bedroom detached family home with a replacement bespoke kitchen, air conditioning and double detached garage, overlooking the park area. No upward chain. Guide Price £650,000 to £660,000.
WITCHFORD
is a village about 3 miles west of Ely and only about 14 miles from Cambridge. In the village there are public transport facilities to Ely, a preschool, primary school and secondary school, church, public house, sports and social club, post office/general store, garage and Chinese takeaway. Along with a local café and access to shops/companied on the Lancaster Way Business Park.
ENTRANCE LOBBY
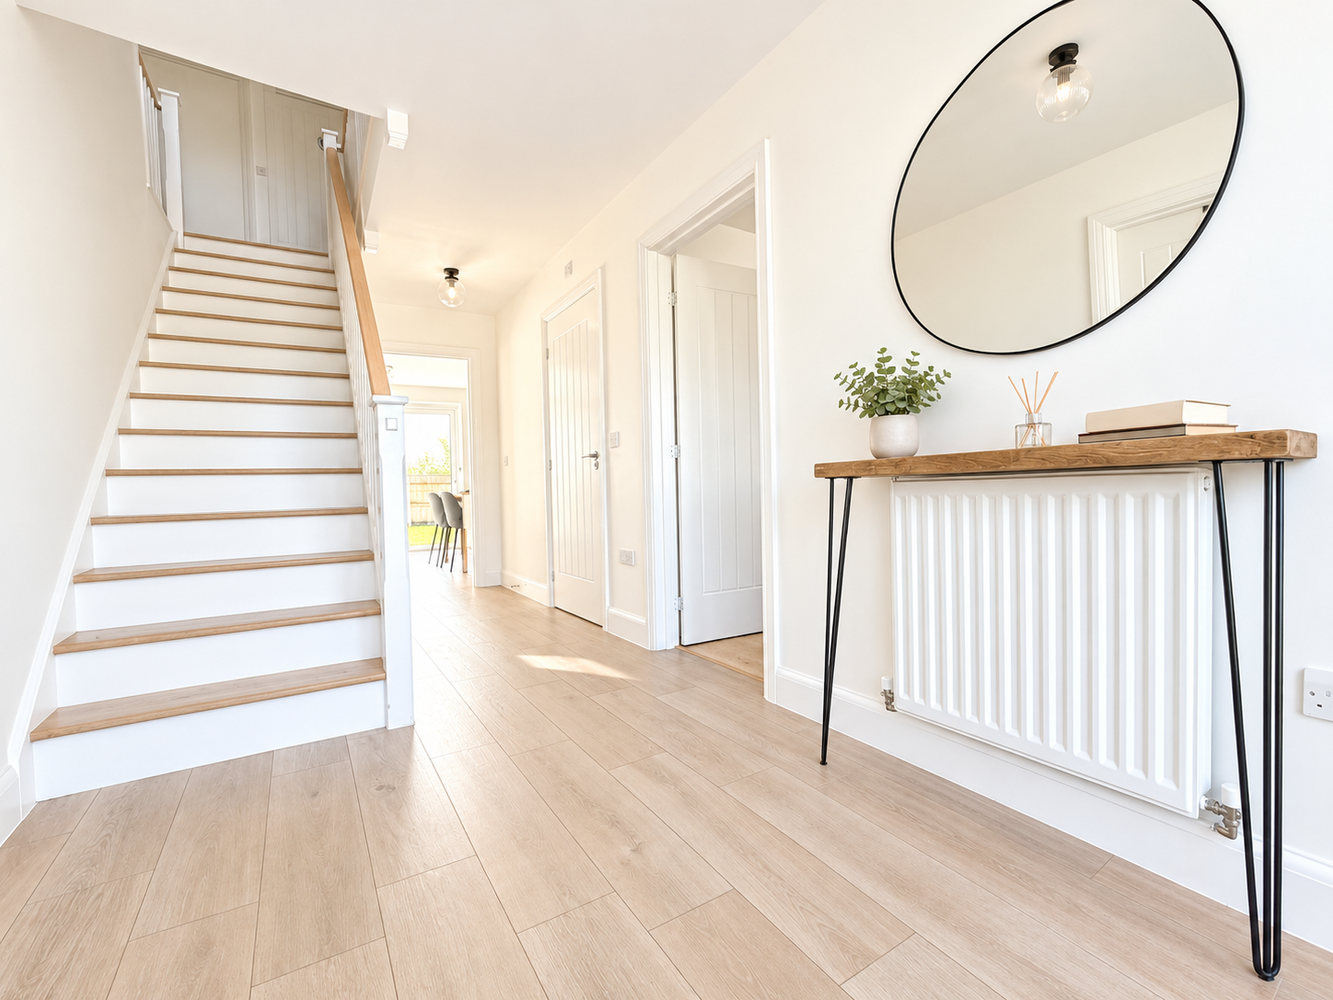
Entrance door leading to entrance lobby, with stairs leading to first floor, useful under stairs storage and wood flooring. Single radiator.
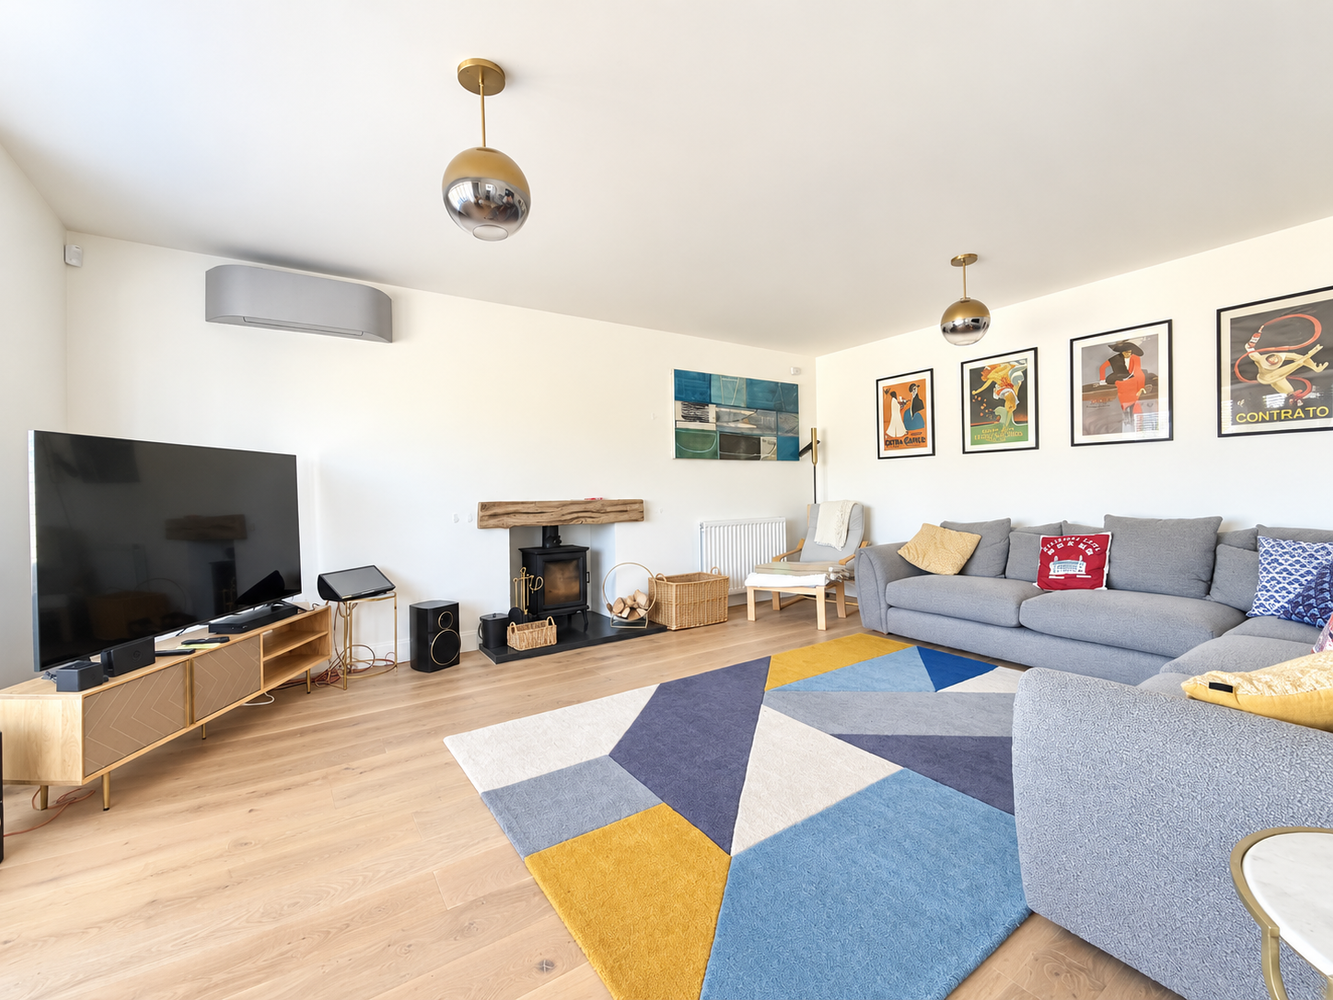
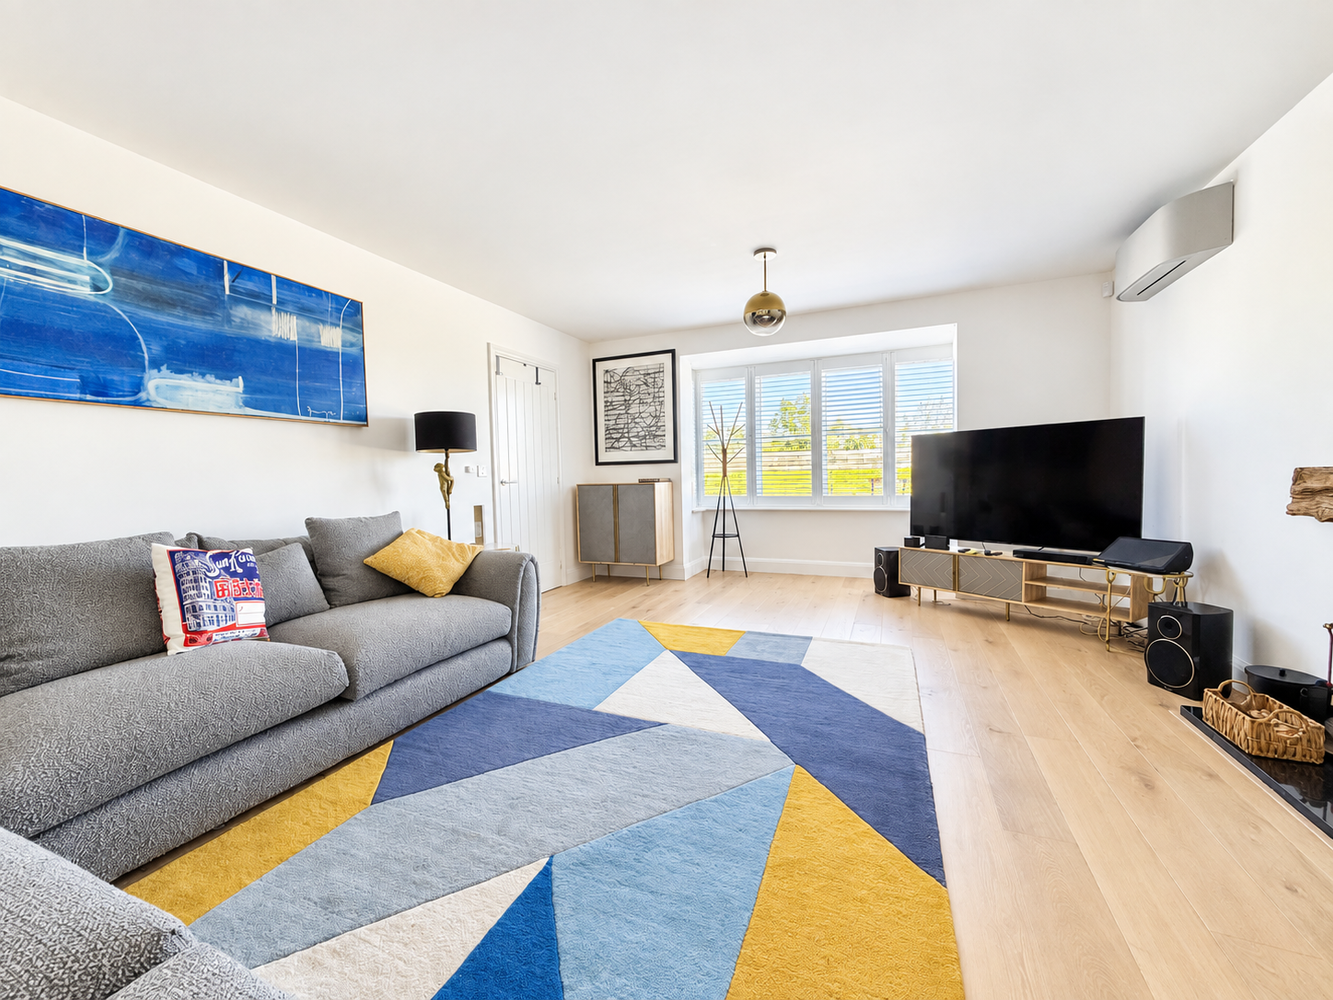
LOUNGE 6.45m x 4.55m
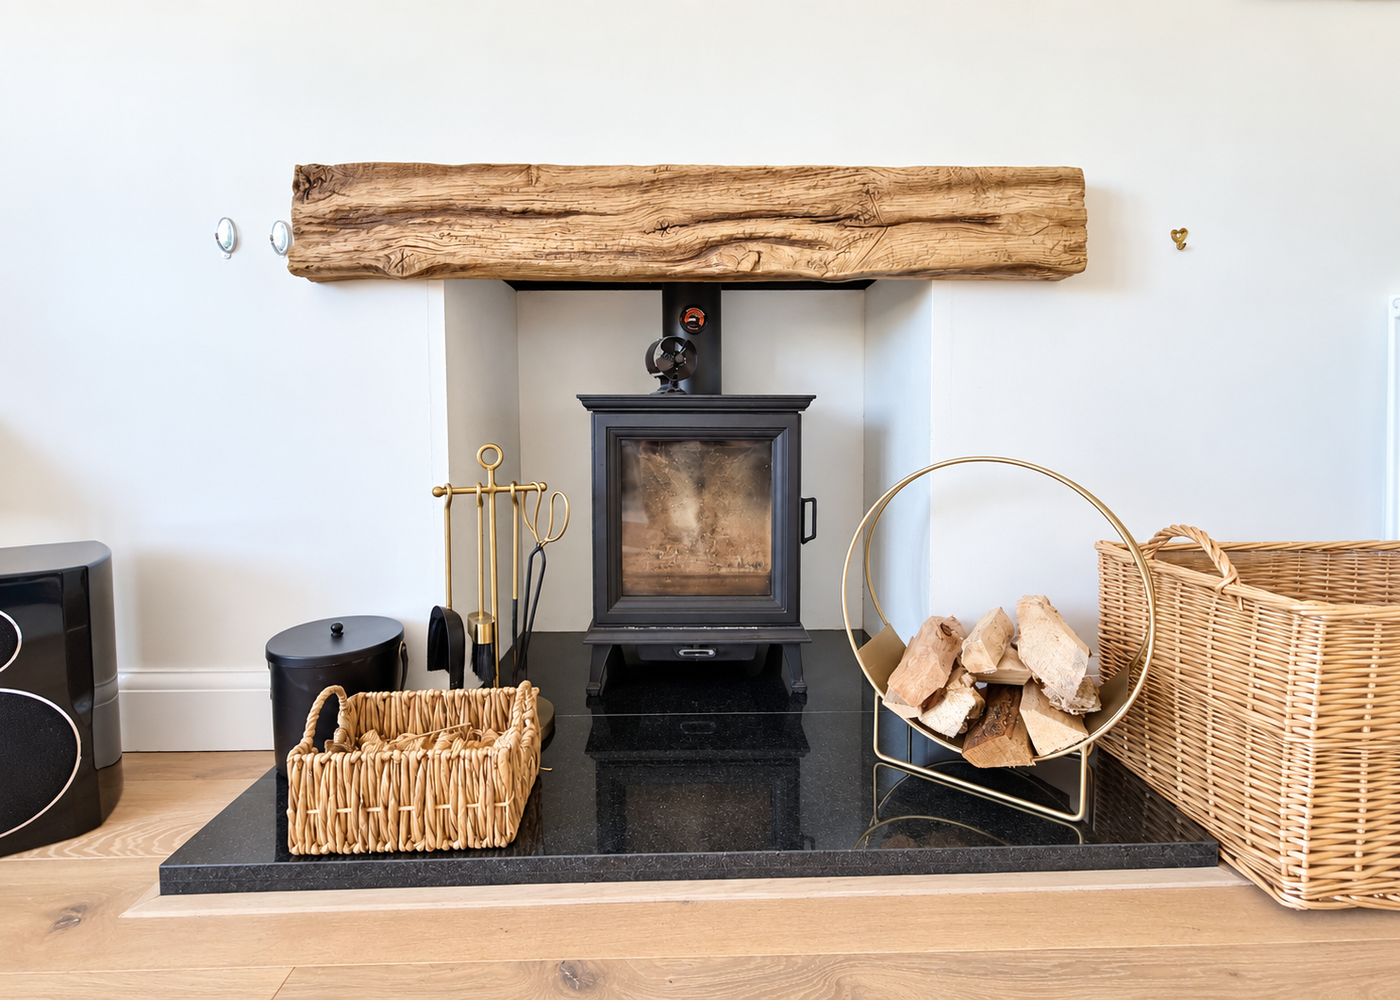
With UPVc glazed bay window to front aspect. Featuring a solid fuel burner with wood half, double radiator and French Parquet natural oak flooring. Toshiba air conditioning unit.
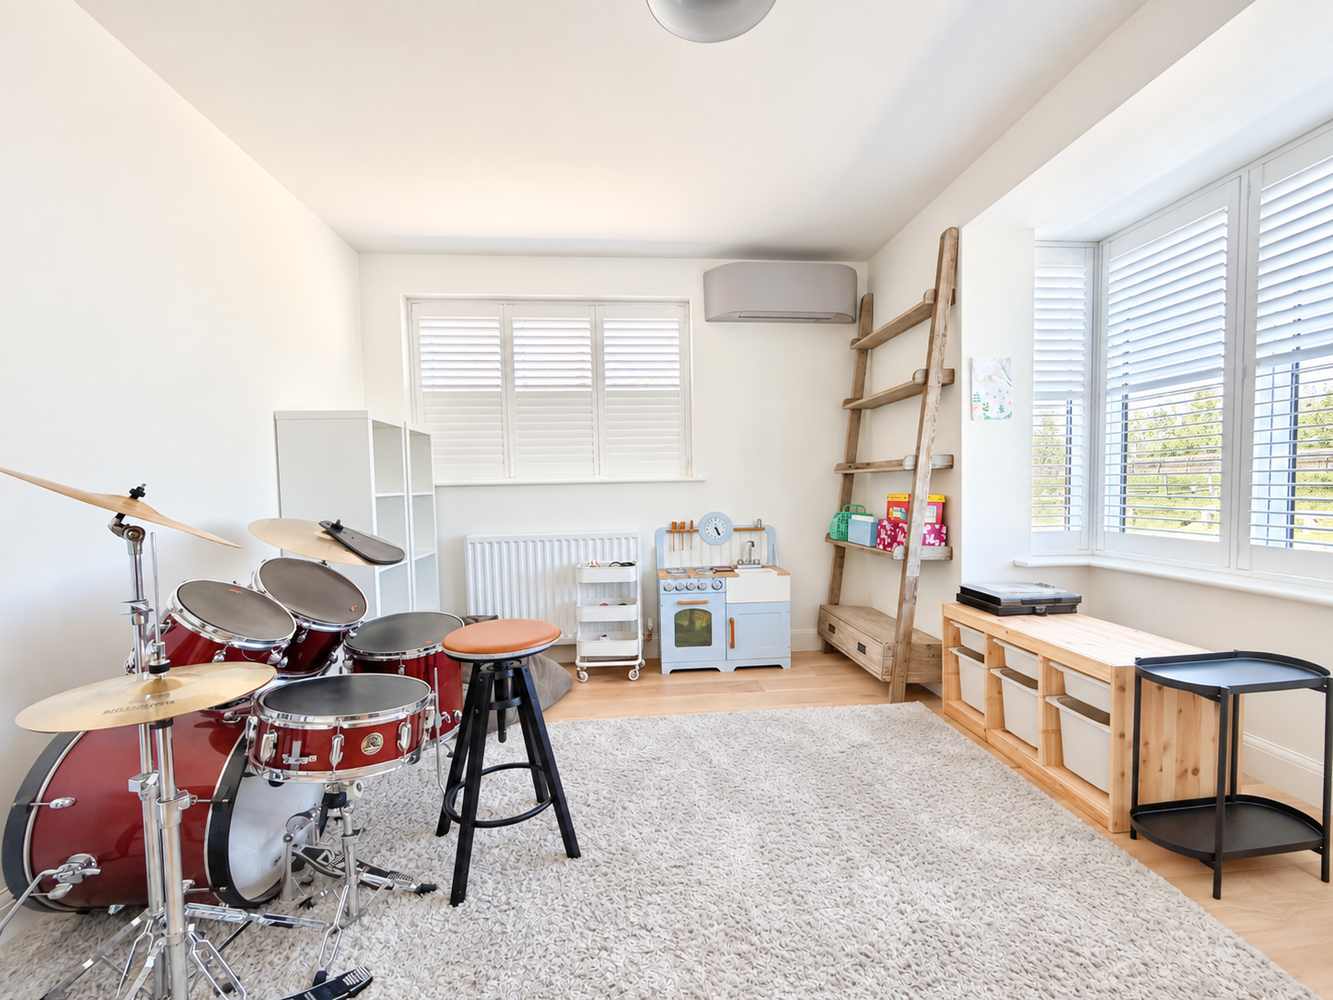
PLAYROOM 4.52m x 3.18m
With UPVc glazed bay window to front aspect and UPVc glazed window to side aspect. Double radiator and French Parquet natural oak flooring. Toshiba air conditioning unit.
KITCHEN/DINING ROOM 9.05m x 3.87m
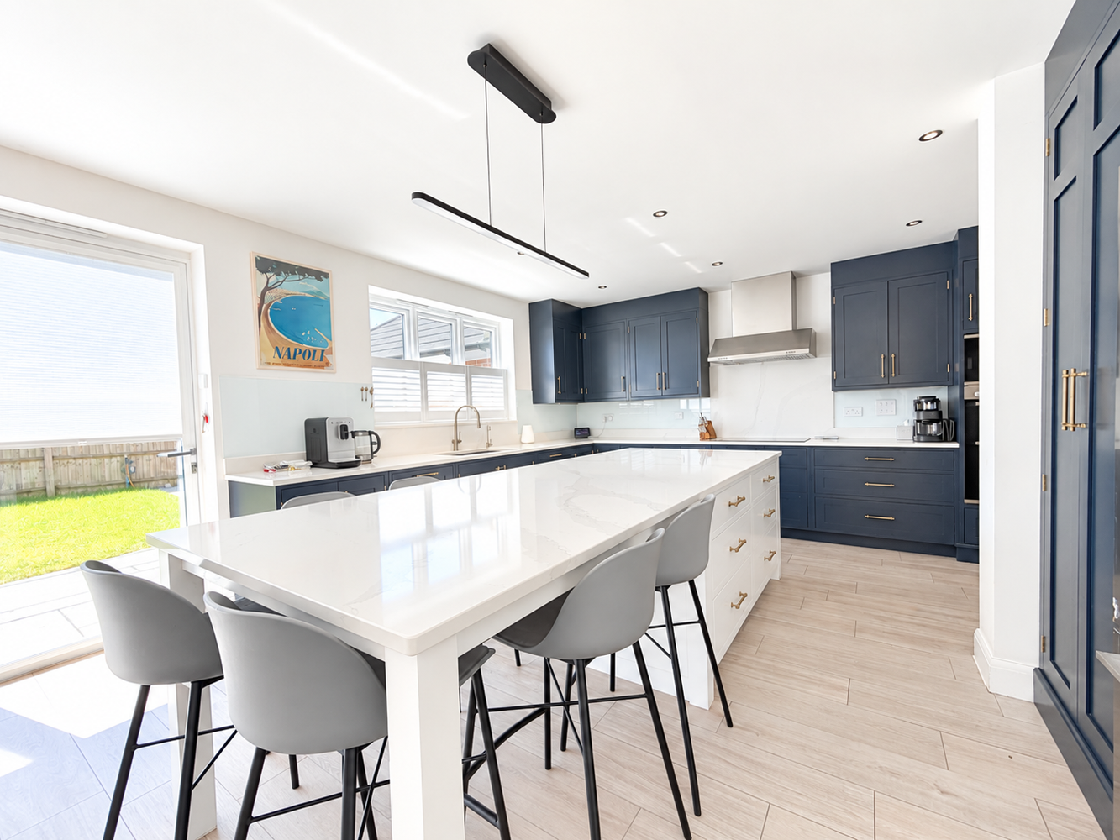
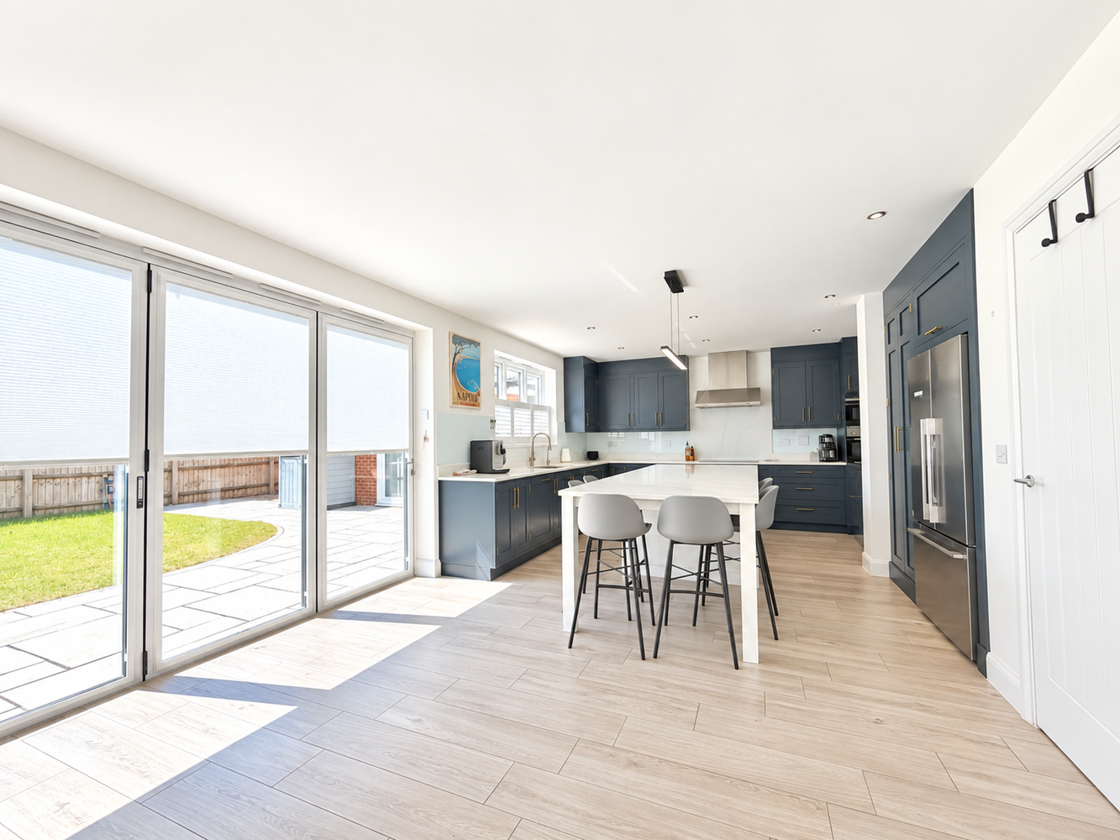
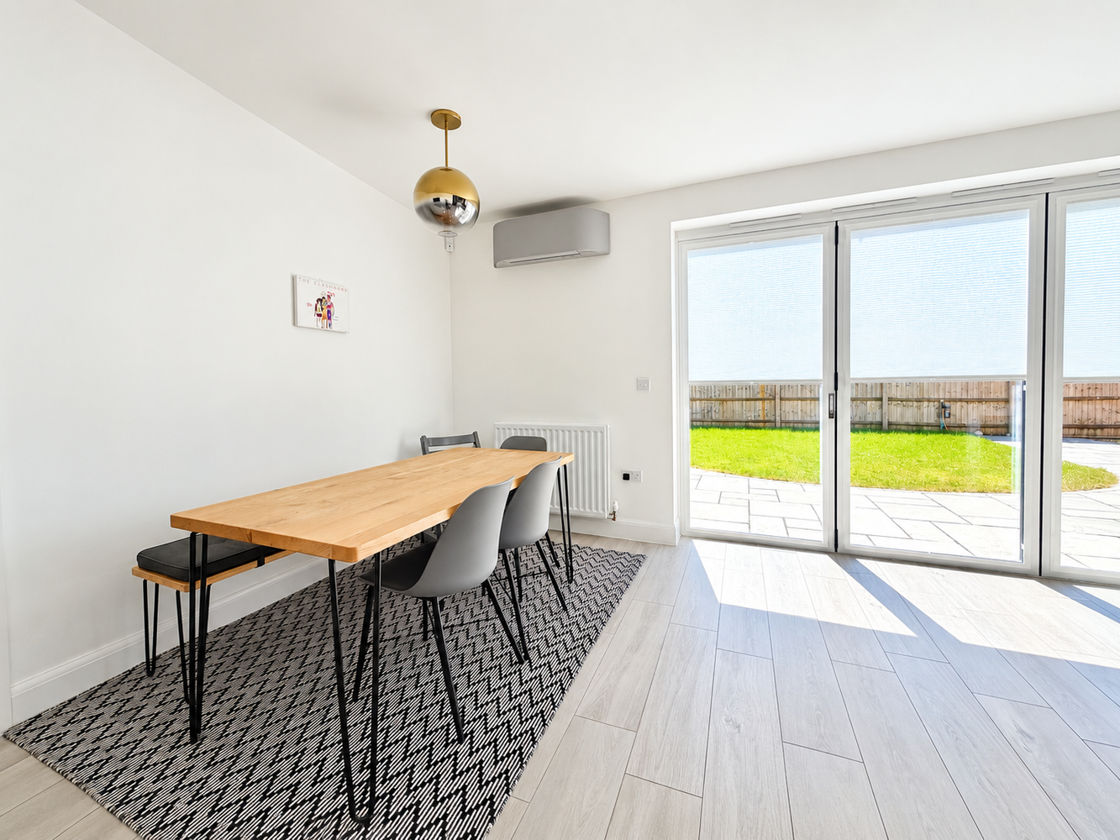
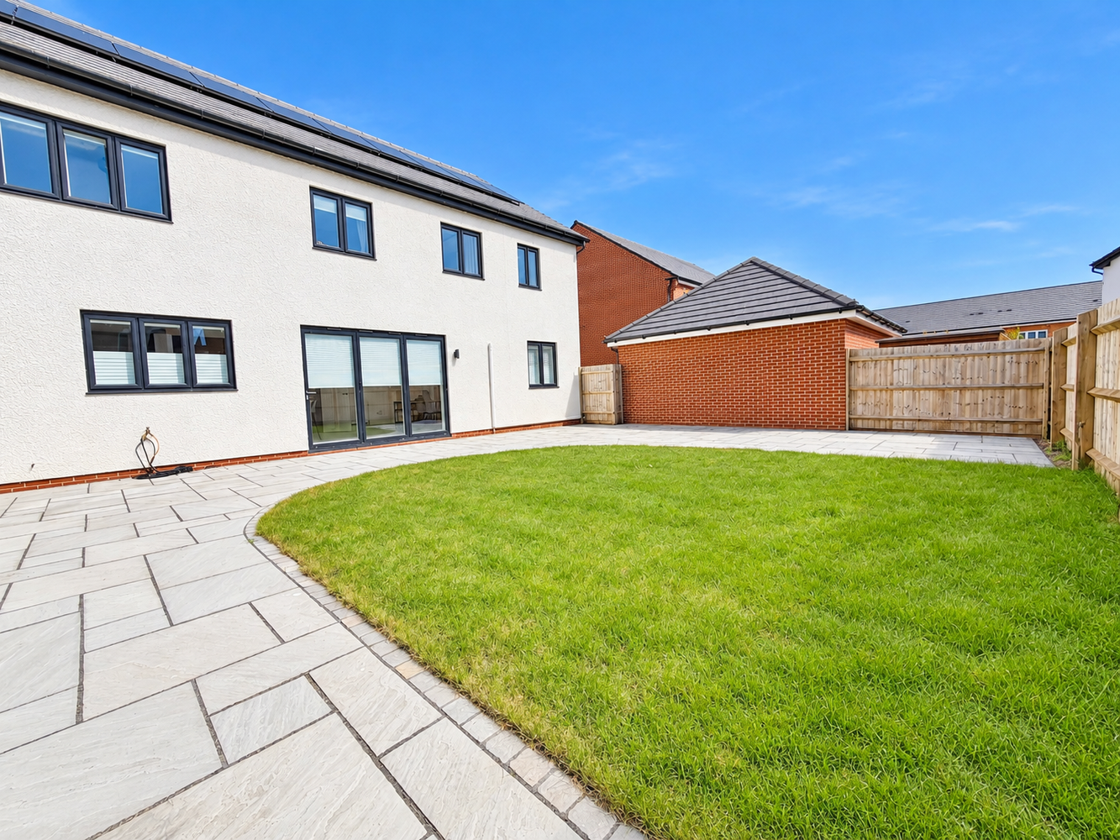
With UPVc glazed bi-folding doors opening to rear garden fitted with a floating screen for privacy. Featuring a recently fitted bespoke solid wood kitchen with base and wall units and marble work surface over. Double sink with mixer tap, including an instant hot water tap and premium appliances. Boasting a breakfast island with further drawers and cupboards under, marble work surface, integrated dishwasher and bin. Siemens four-ring induction hob with extraction canopy over, built-in Bosch double oven, grill and microwave. Space for American style fridge-freezer. Drinking water filtration system. Toshiba air conditioning unit.
UTILITY ROOM
Fitted with a range of base and wall units and marble work surface. Plumbing and space for a washing machine and tumble dryer, stainless steel sink and built-in cloak cupboard with hanging rail. Personal door leading to drive way/side aspect. Kinetico water softener. French Parquet natural oak flooring.
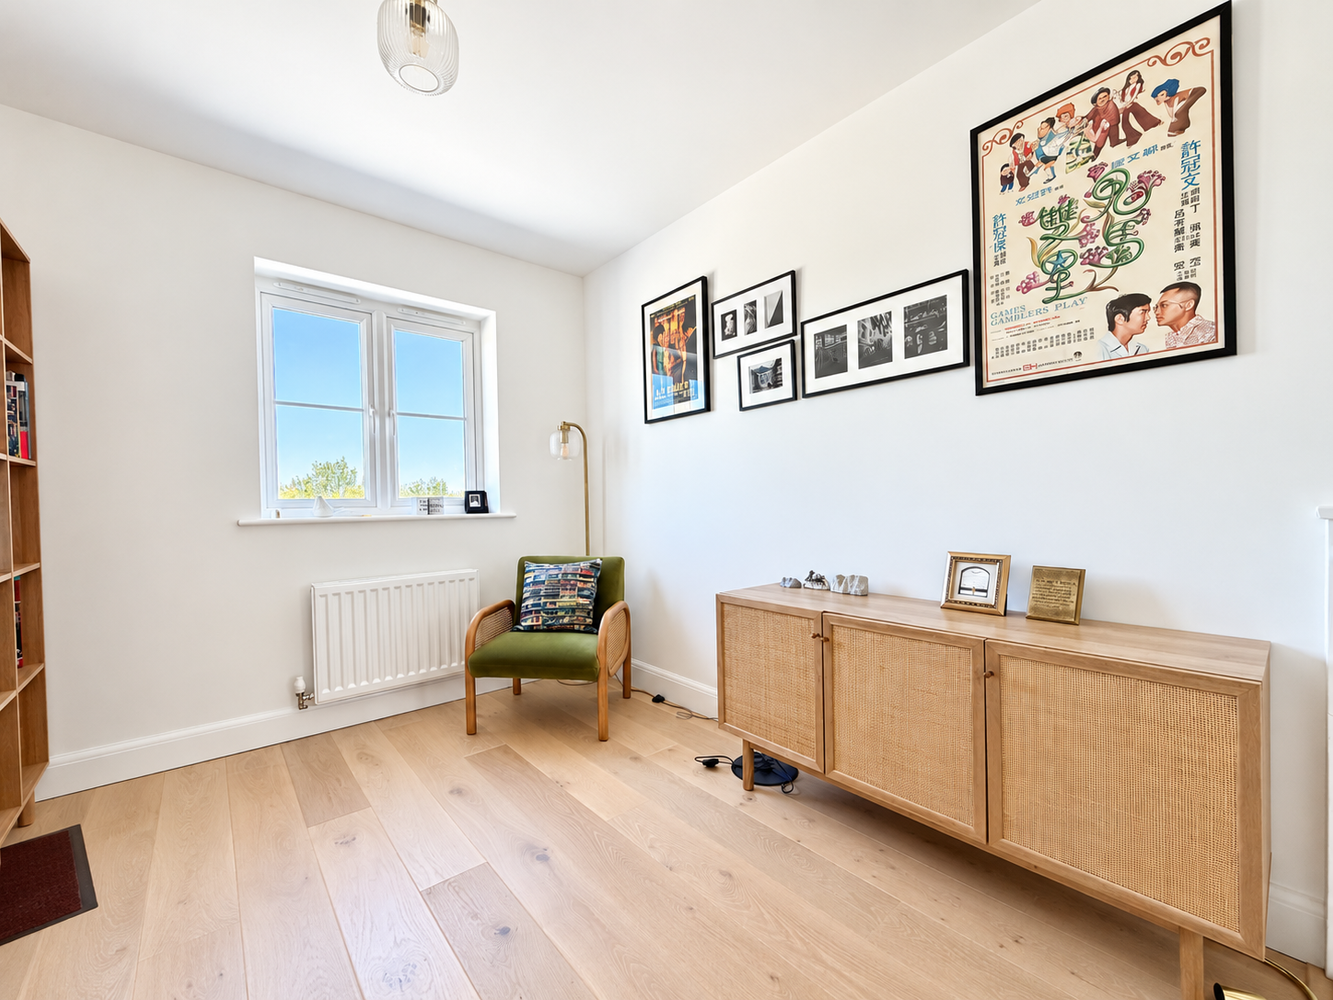
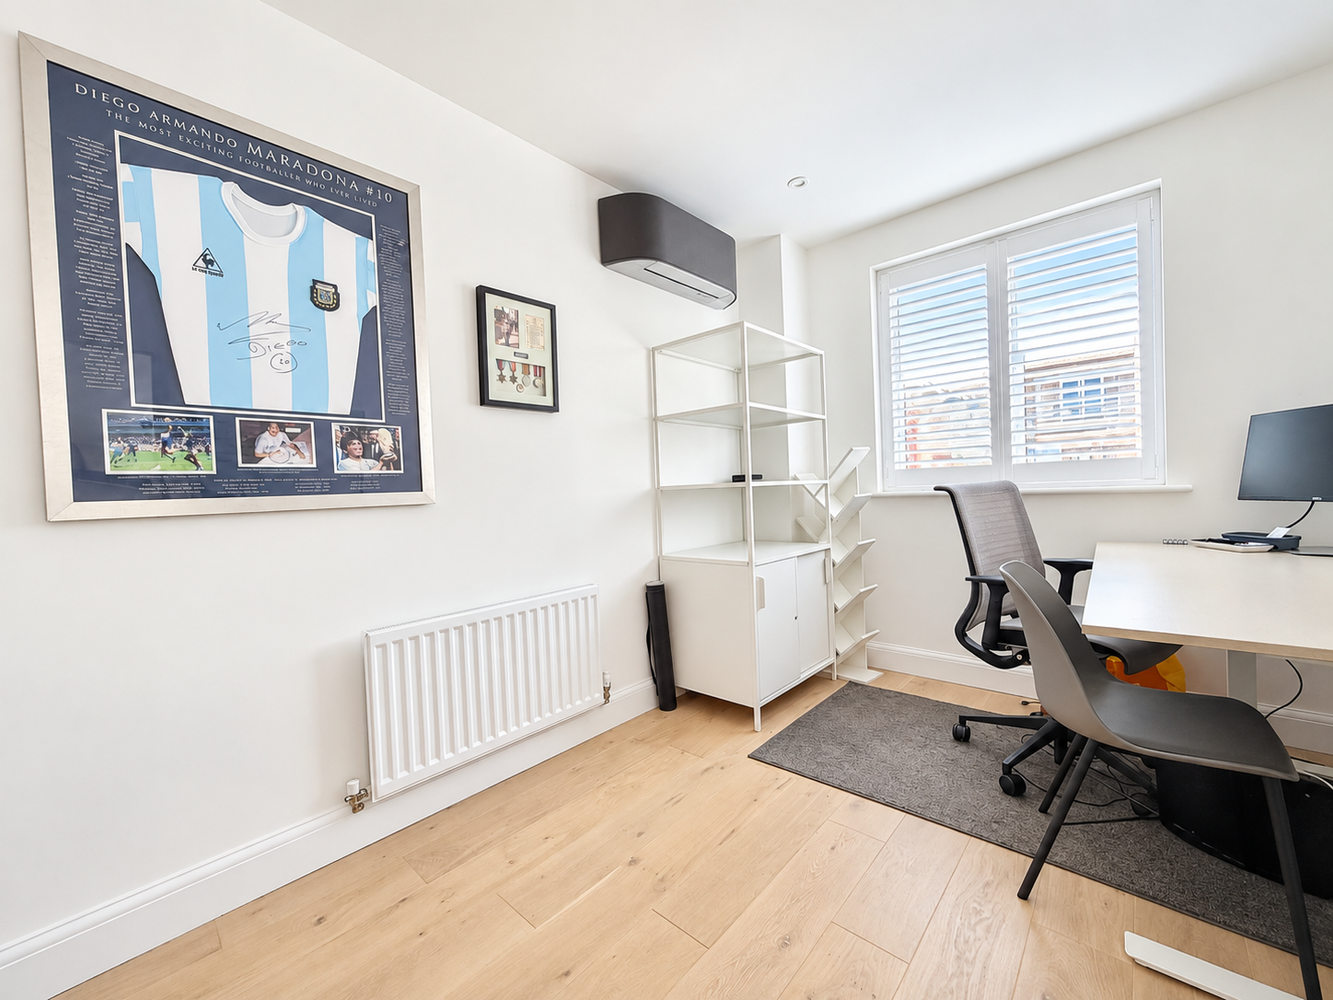
OFFICE 3.88m x 2.54m
With UPVc glazed window to rear aspect, double radiator and French Parquet natural oak flooring. Toshiba air conditioning unit.
FIRST FLOOR LANDING
A light, open area with built-in airing cupboard housing the mega-flow water system and featuring a UPVc glazed window overlooking a park to the front. Access to the loft which has been partially boarded for extra storage.
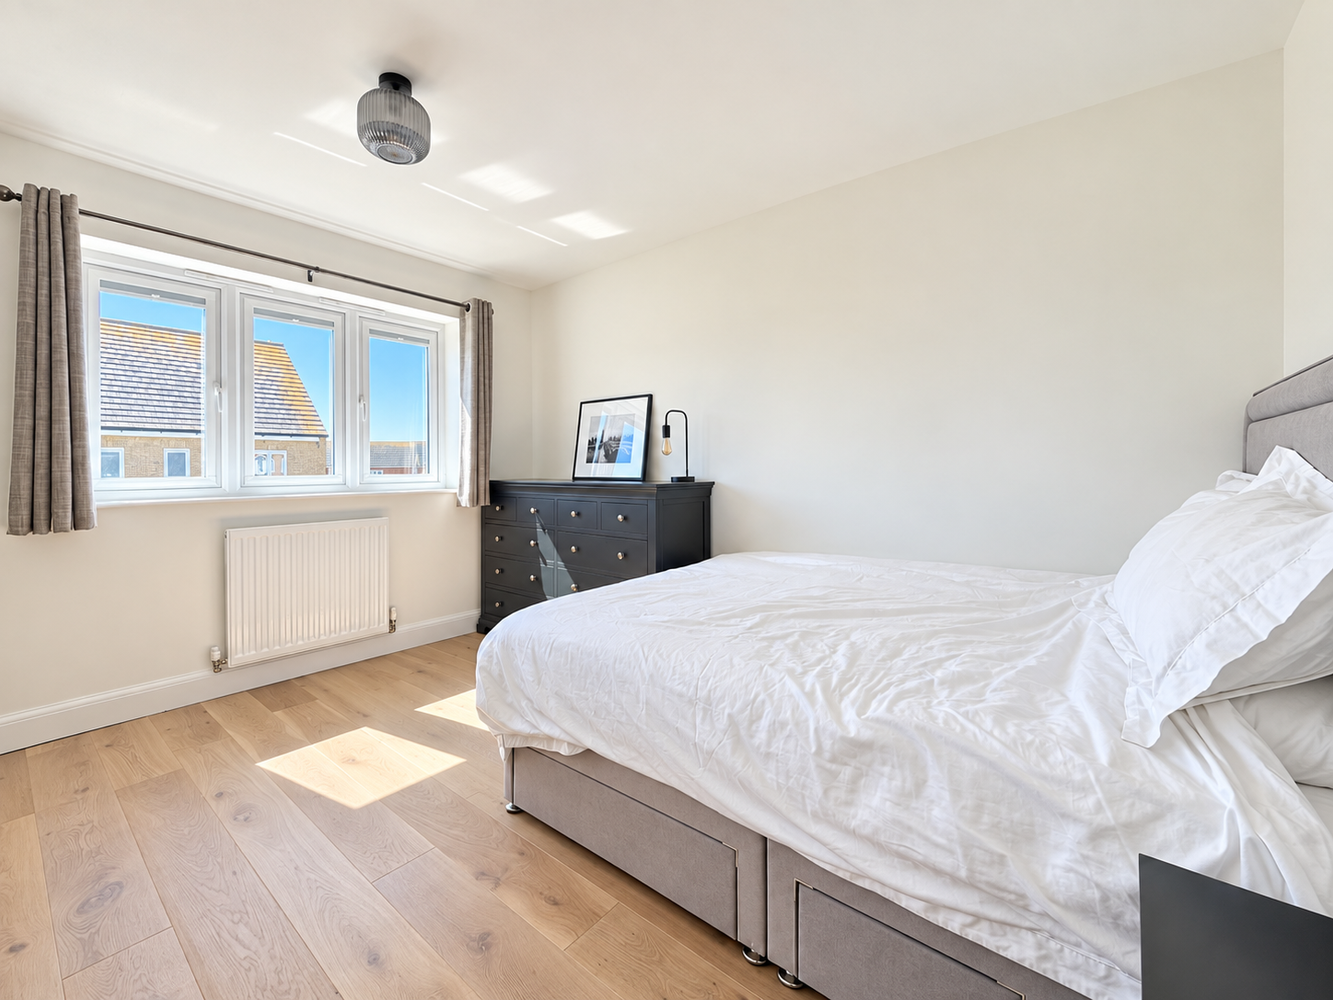
BEDROOM ONE 6.25m x 4.56m
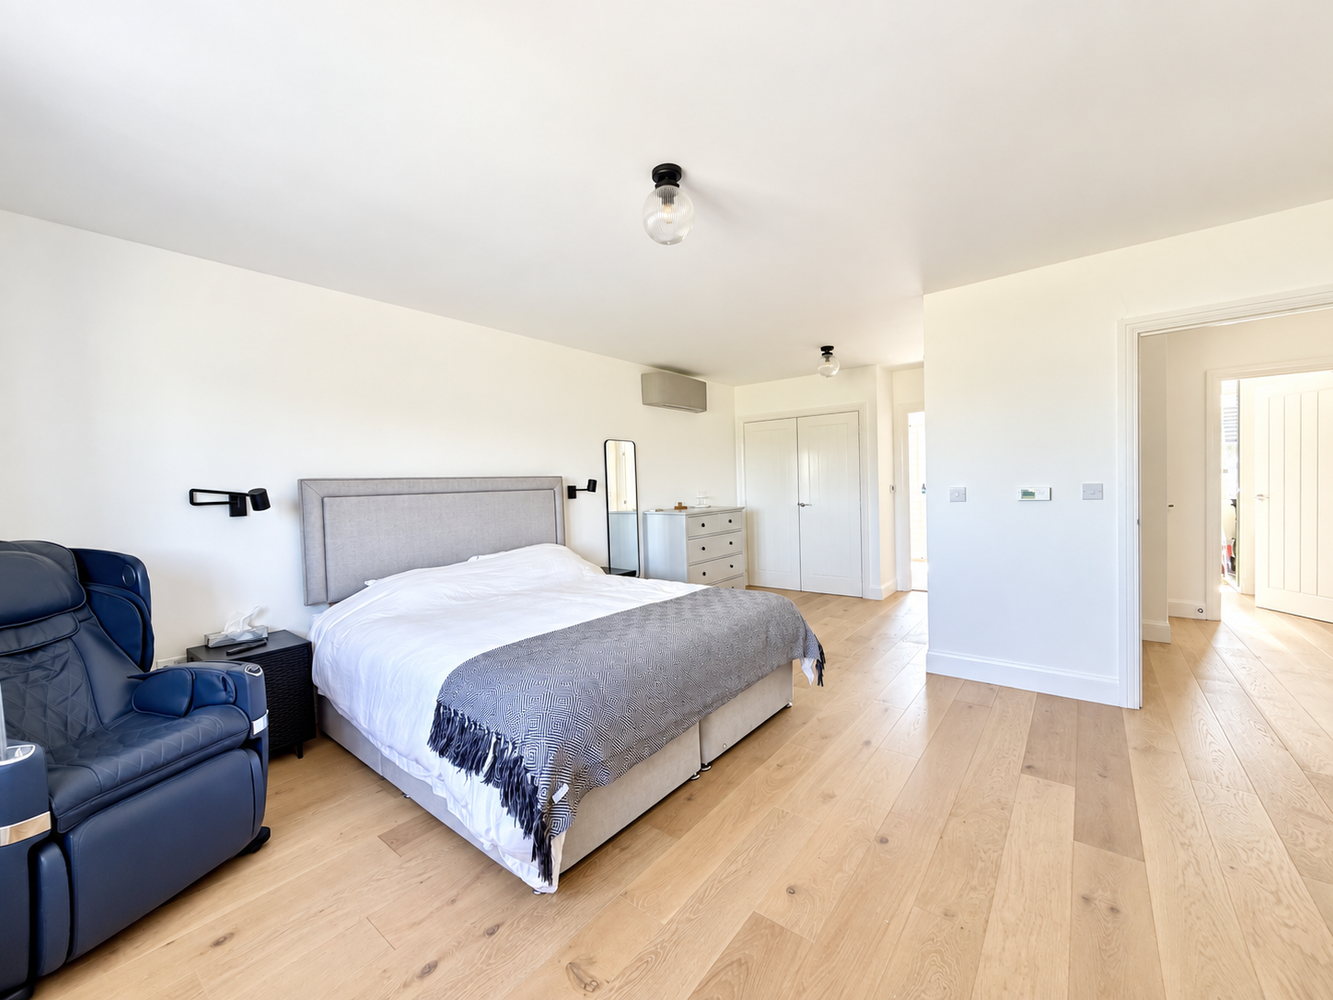
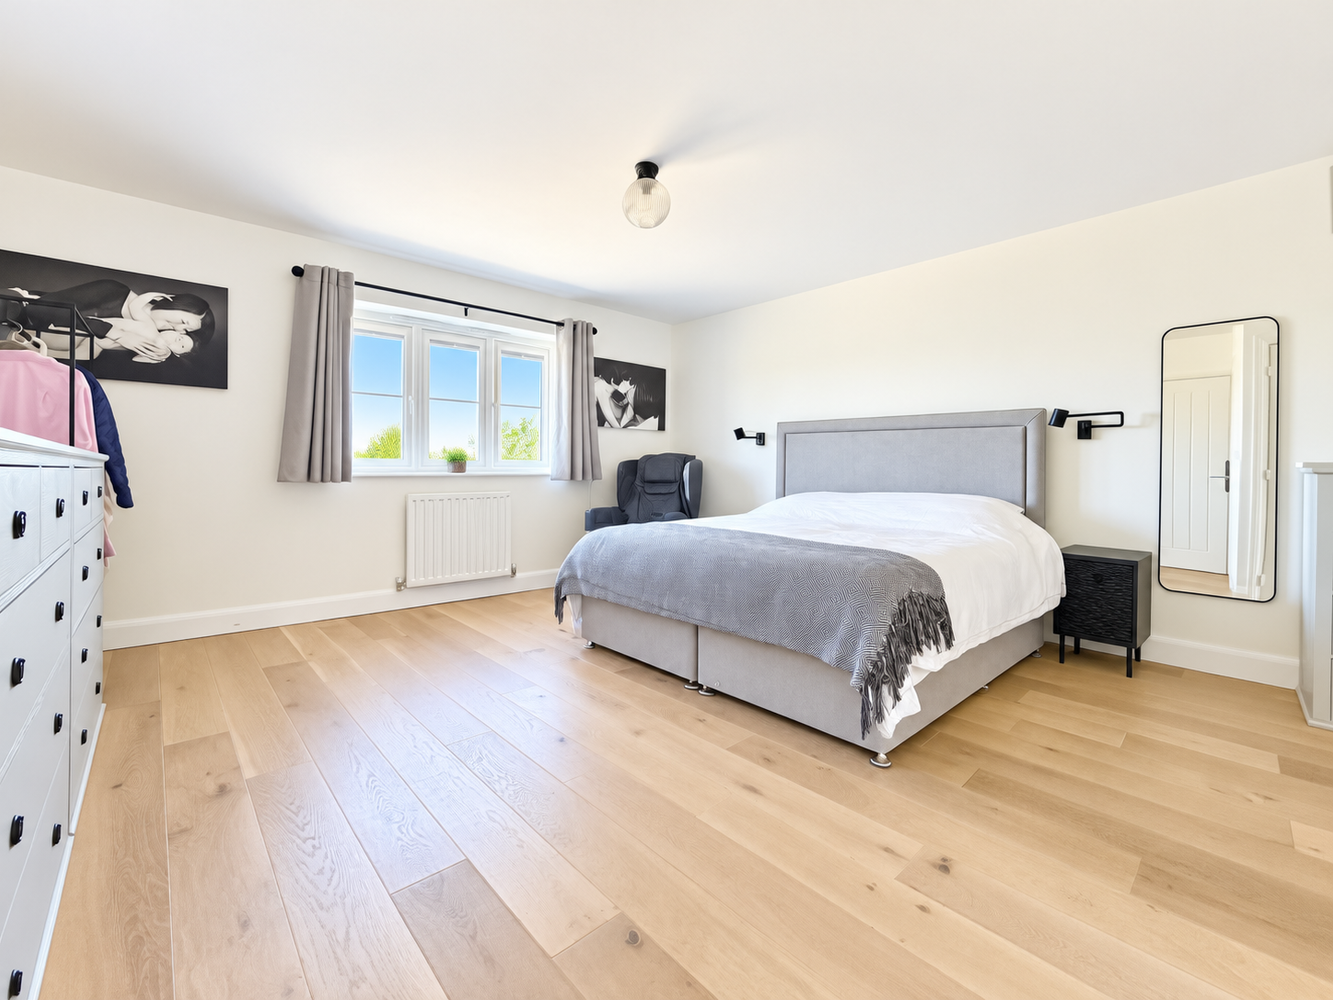
With UPVc glazed window to front aspect, single radiator and Toshiba air conditioning unit. French Parquet natural oak flooring and built-in black out window screens.
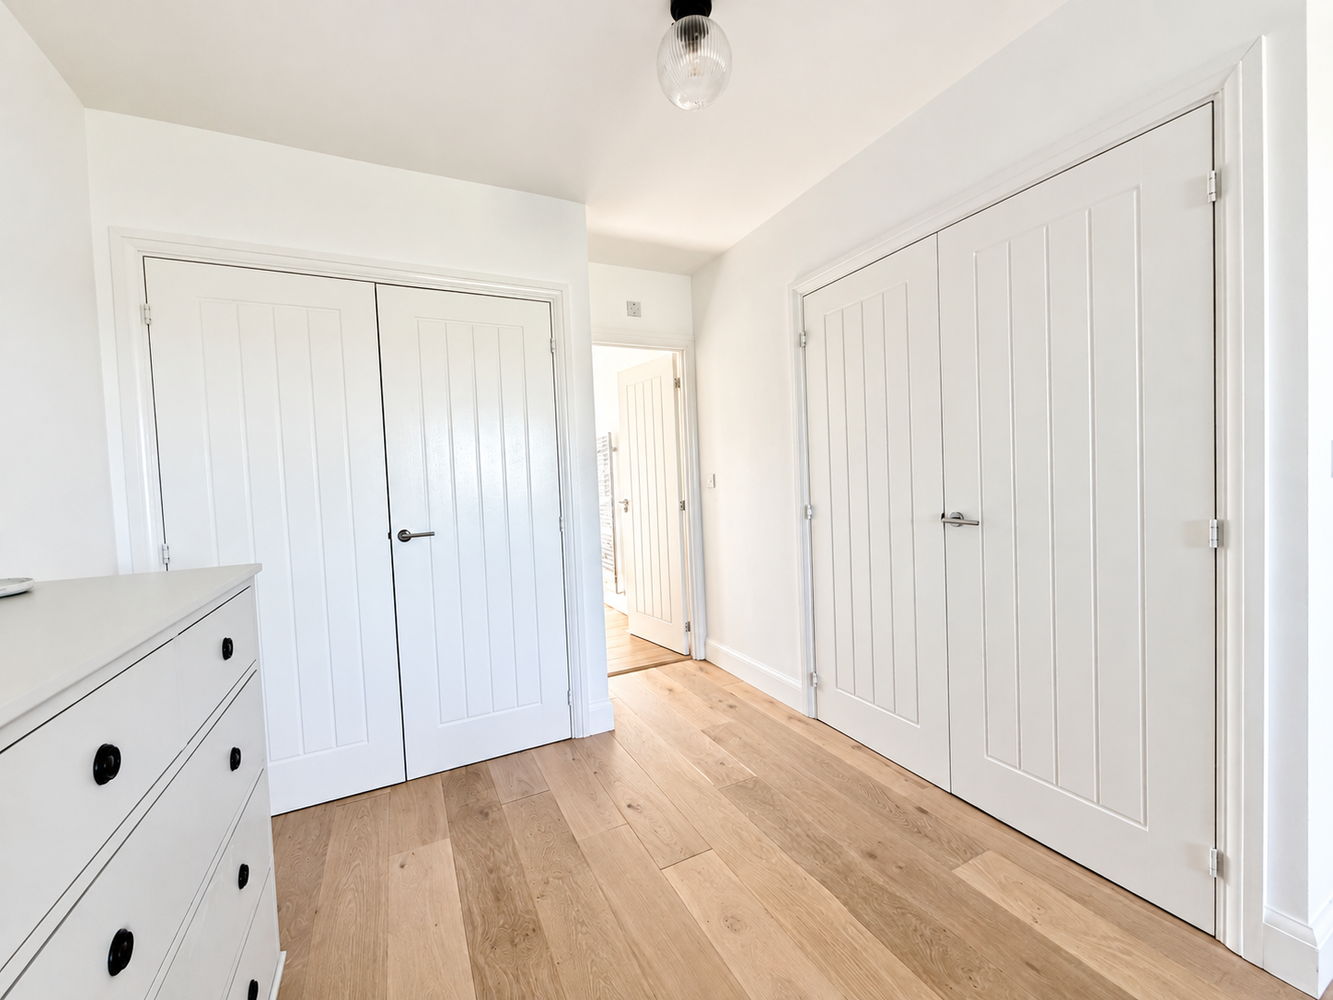
DRESSING AREA
Featuring two built-in double wardrobes with over-head storage and hanging space. French Parquet natural oak flooring. Door leading to:
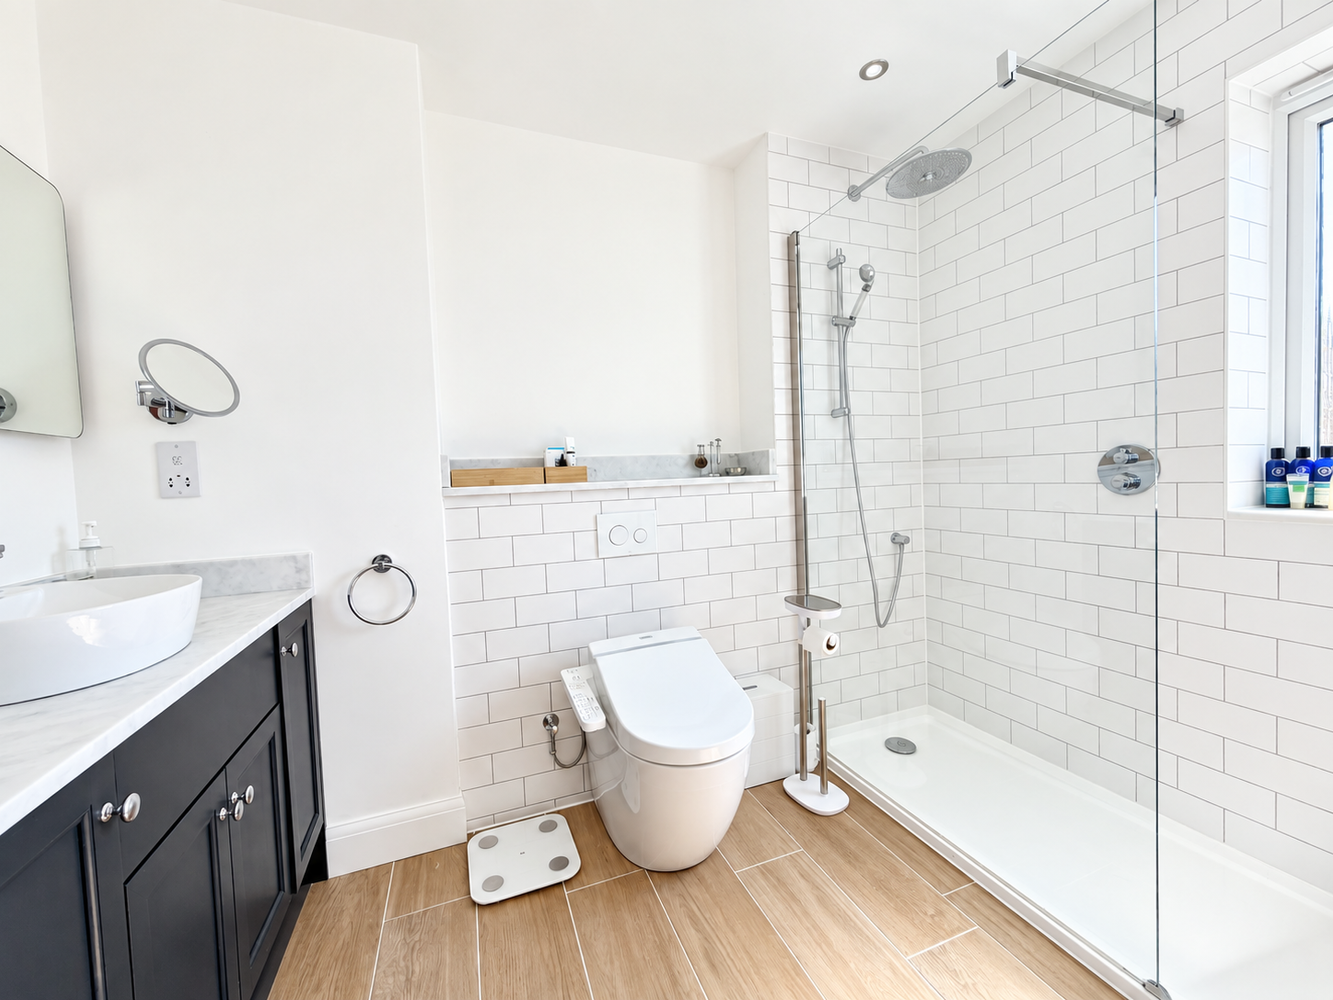
EN SUITE
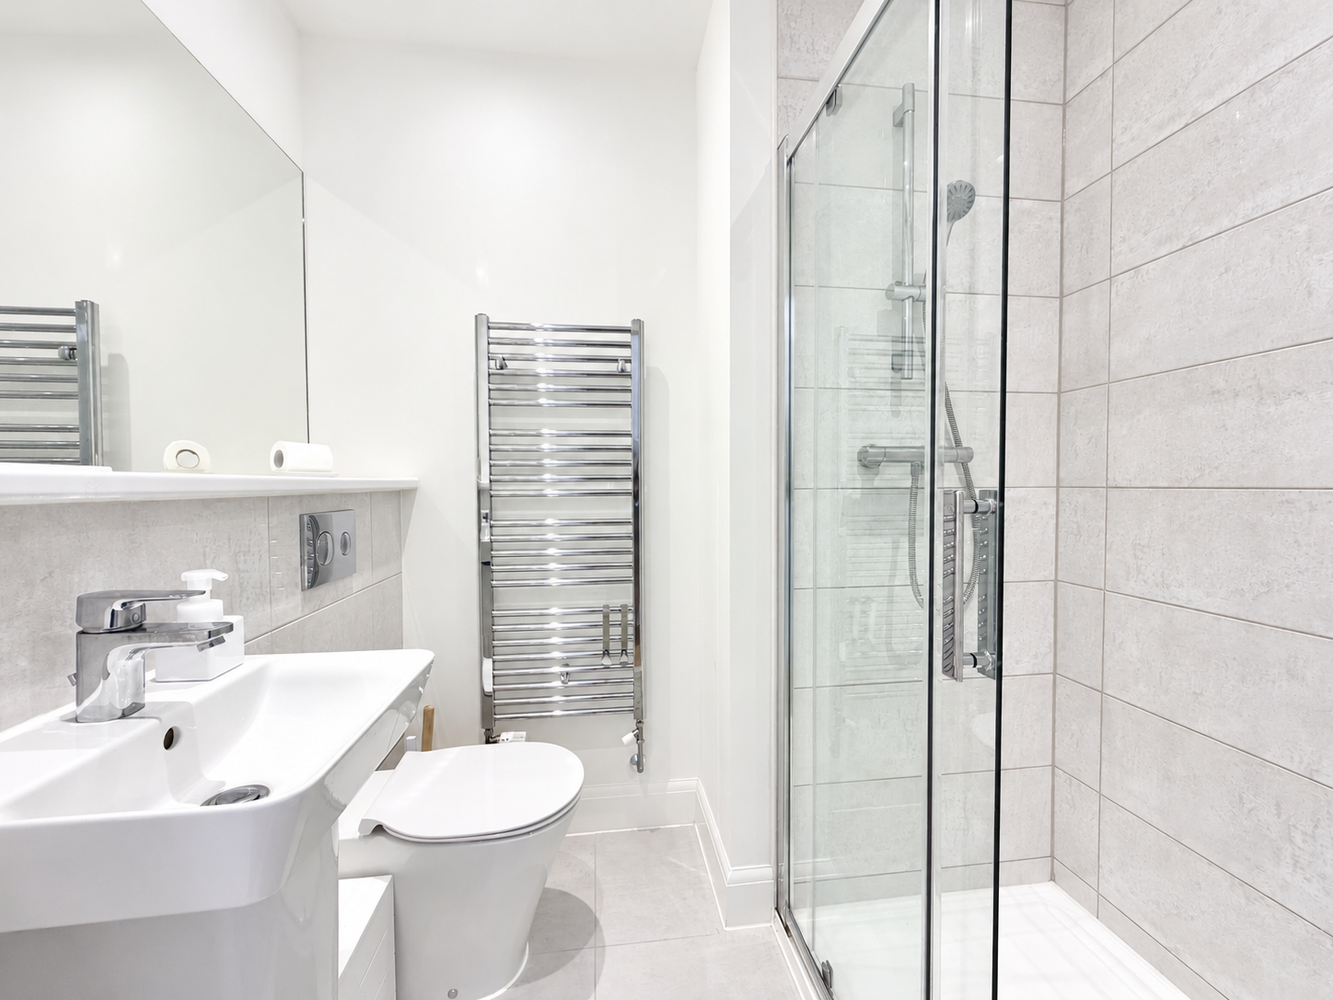
Fitted with an impressive three-piece suite comprising low level WC, wash hand-basin, electrical bidet and underfloor heating. Walk-in double shower with tiled splashback, opaque double glazed UPVC window to rear aspect, fitted mirror and heated towel rail.
BEDROOM TWO 3.85m x 3.35m
Featuring a single radiator, French Parquet natural oak flooring and Toshiba air conditioning. UPVc window to rear aspect with built-in black out window screens.
EN SUITE
Fitted with a three-piece suite comprising low level WC, wash hand basin and double shower with tiled splash back. Heated towel rail and feature fitted mirror. Ceramic tiled flooring.
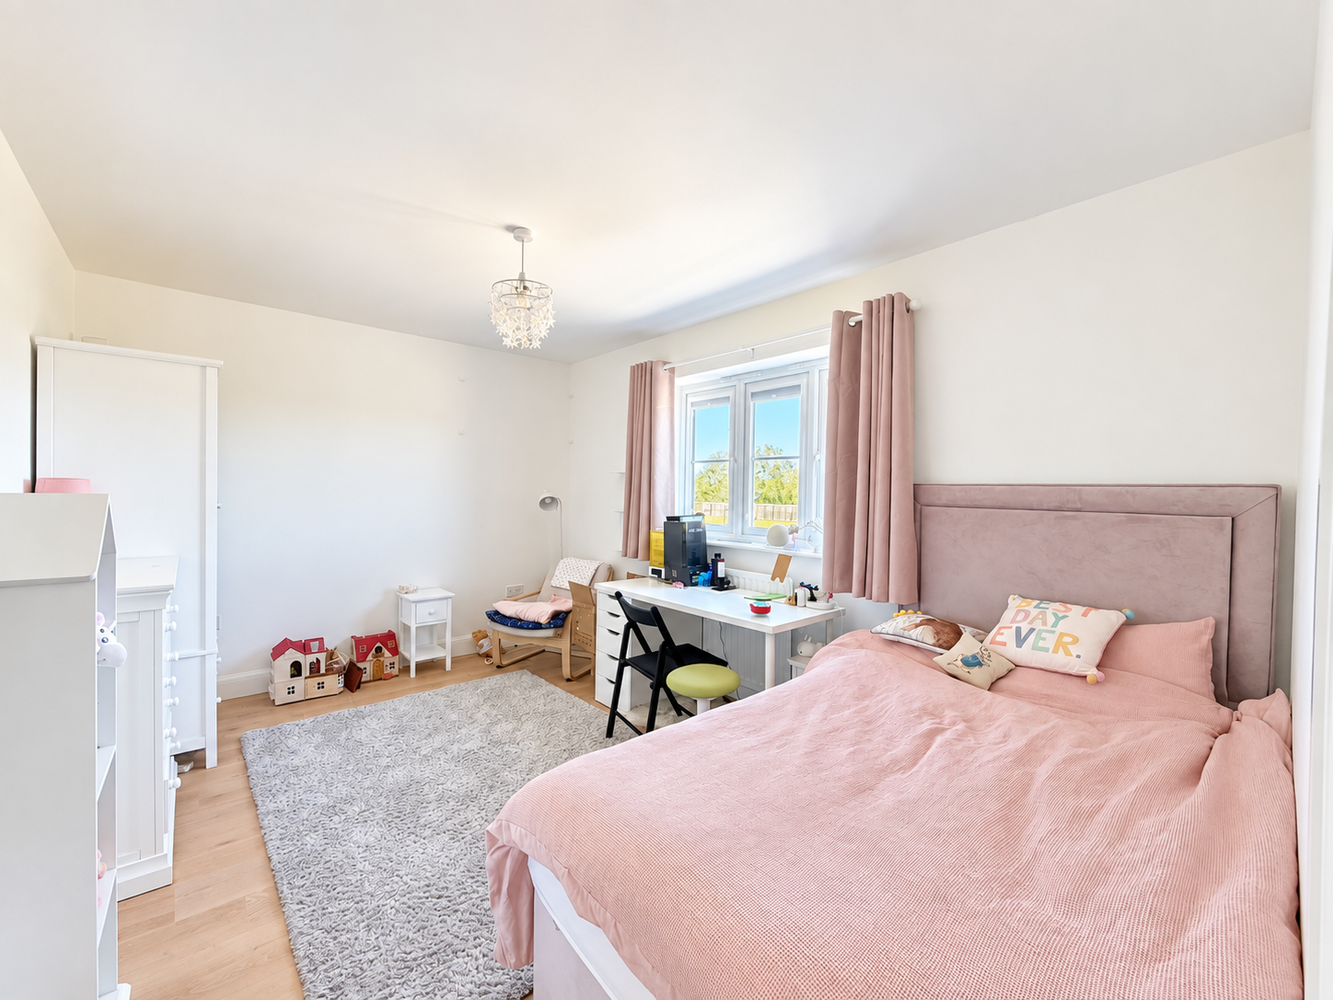
BEDROOM THREE 4.35m x 3.05m
UPVc window to front aspect with built-in black out window screens, single radiator, Toshiba air conditioning and French parquet natural oak flooring.
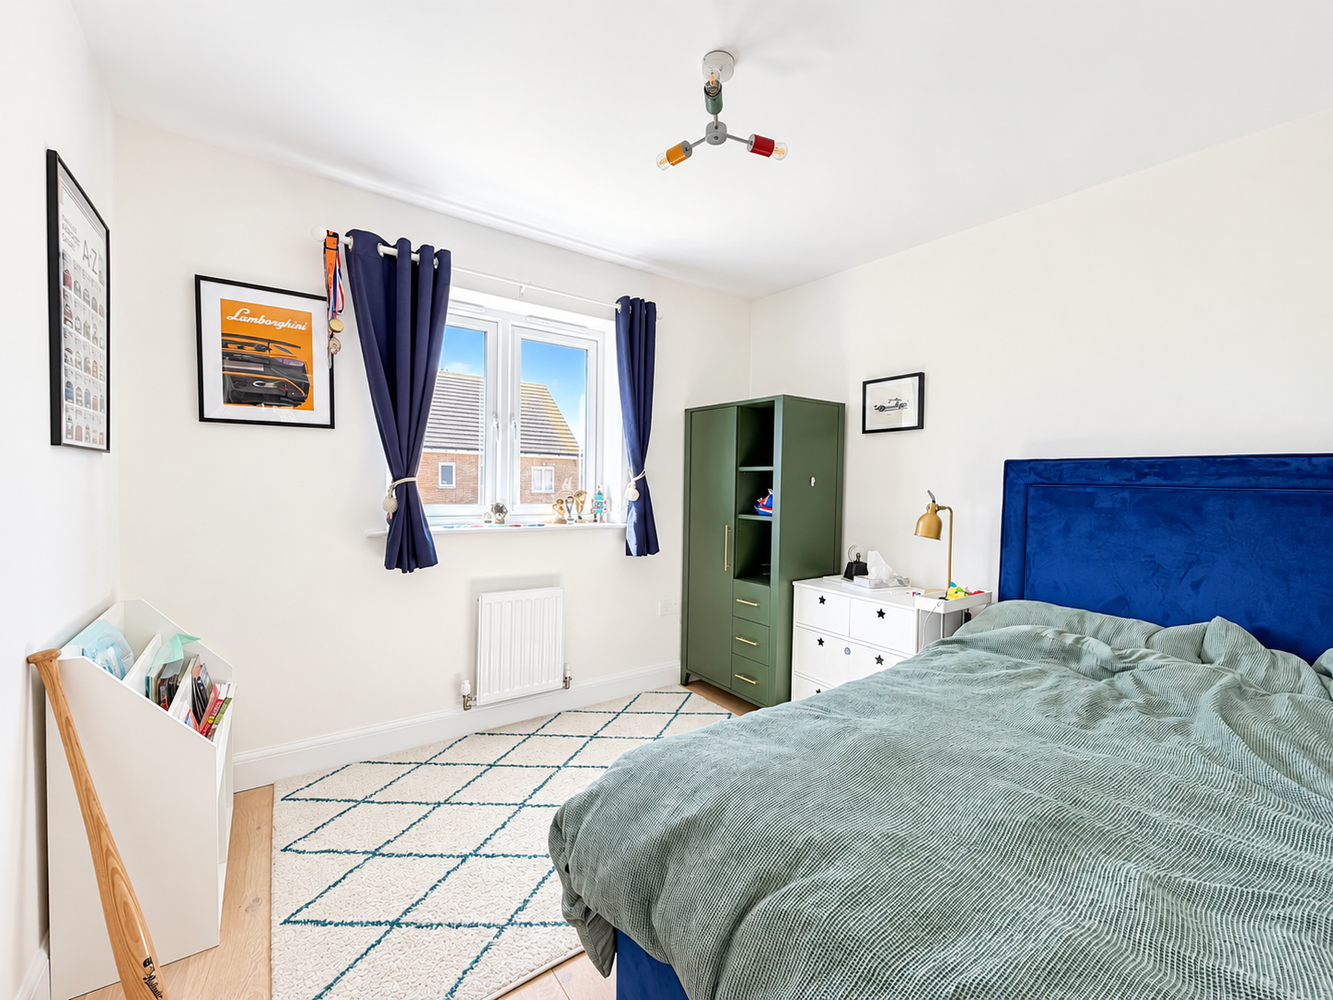
BEDROOM FOUR 3.00m x 2.85m
With UPVc window to rear aspect with built-in black out window screens, single radiator, Toshiba air conditioning and French Parquet natural oak flooring.
BEDROOM FIVE 2.85m x 2.50m
Currently used as a walk-in wardrobe. UPVc window to rear aspect with built-in black out window screens, single radiator and French Parquet natural oak flooring.
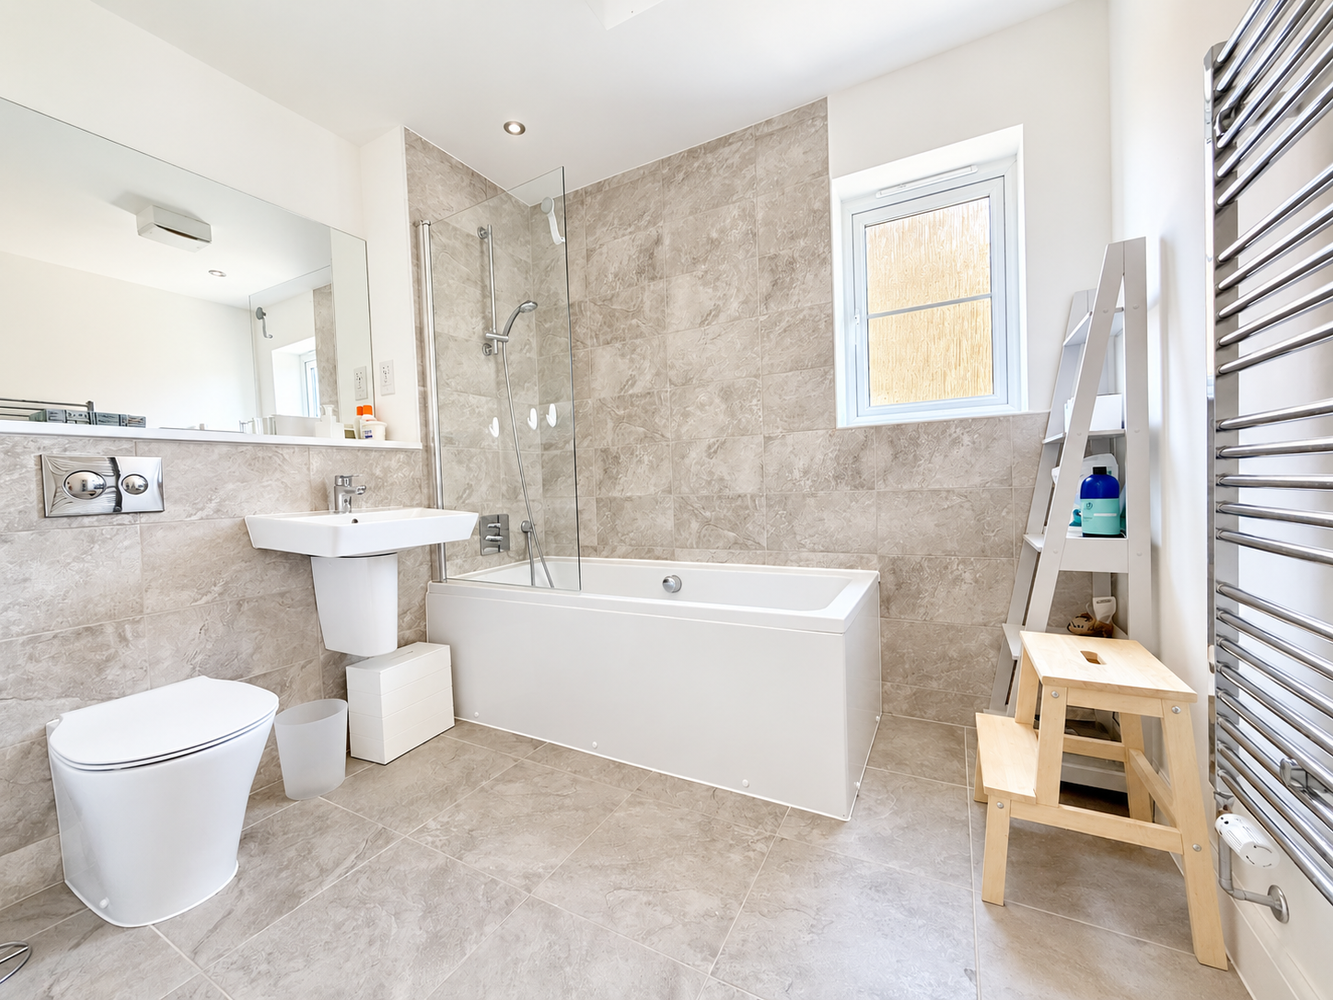
FAMILY BATHROOM
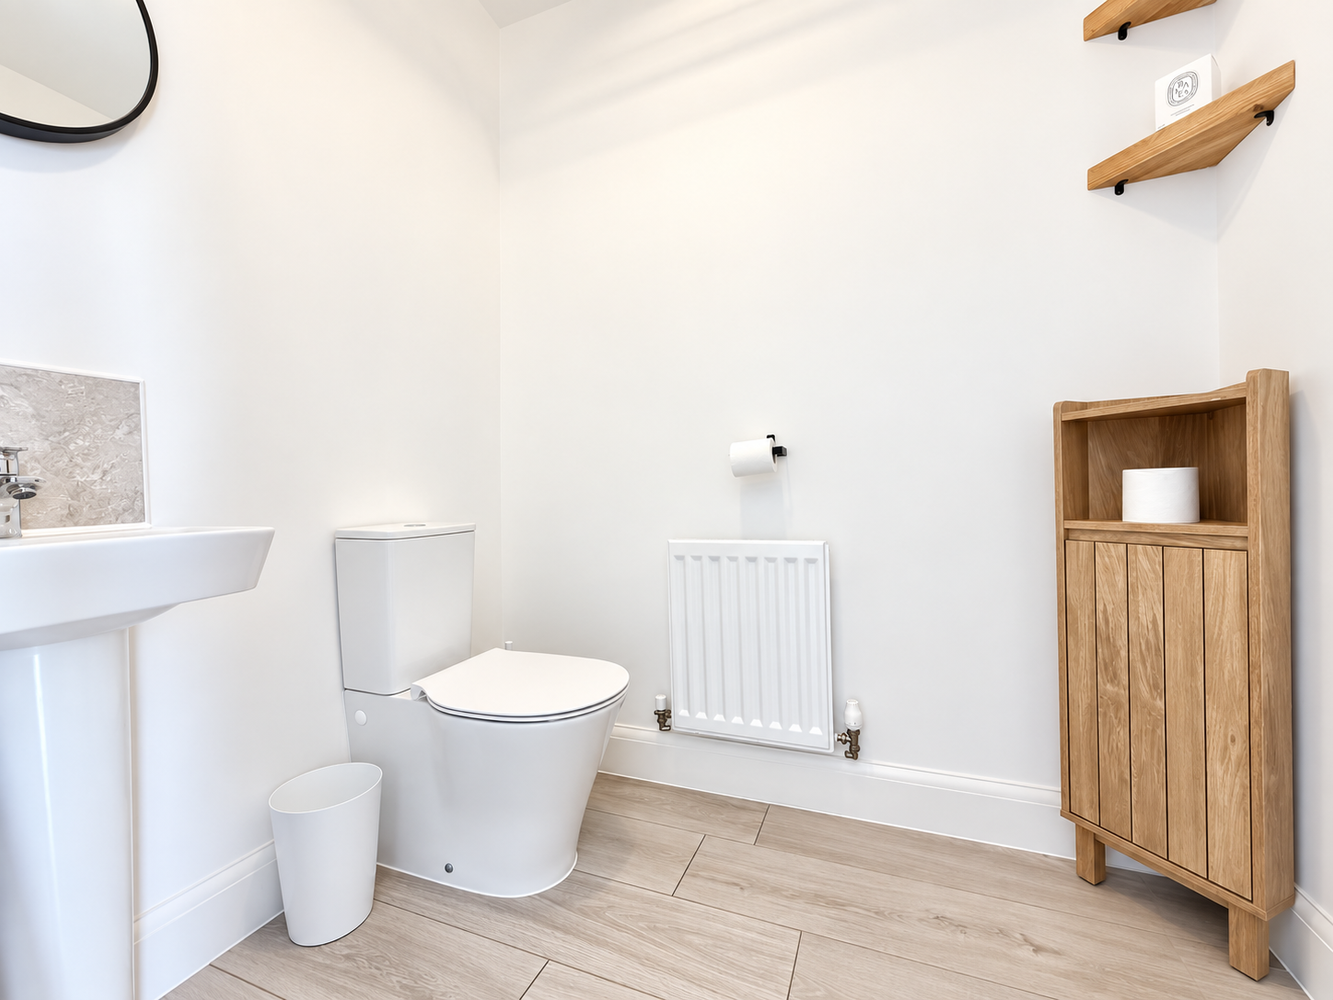
With opaque UPVc window to side aspect. Fitted with a three-piece suite comprising low-level WC, wash hand basin and bath with shower attachment over. Including tiled splash back, electrical shaving point, heated towel rail and feature fitted mirror.
EXTERIOR
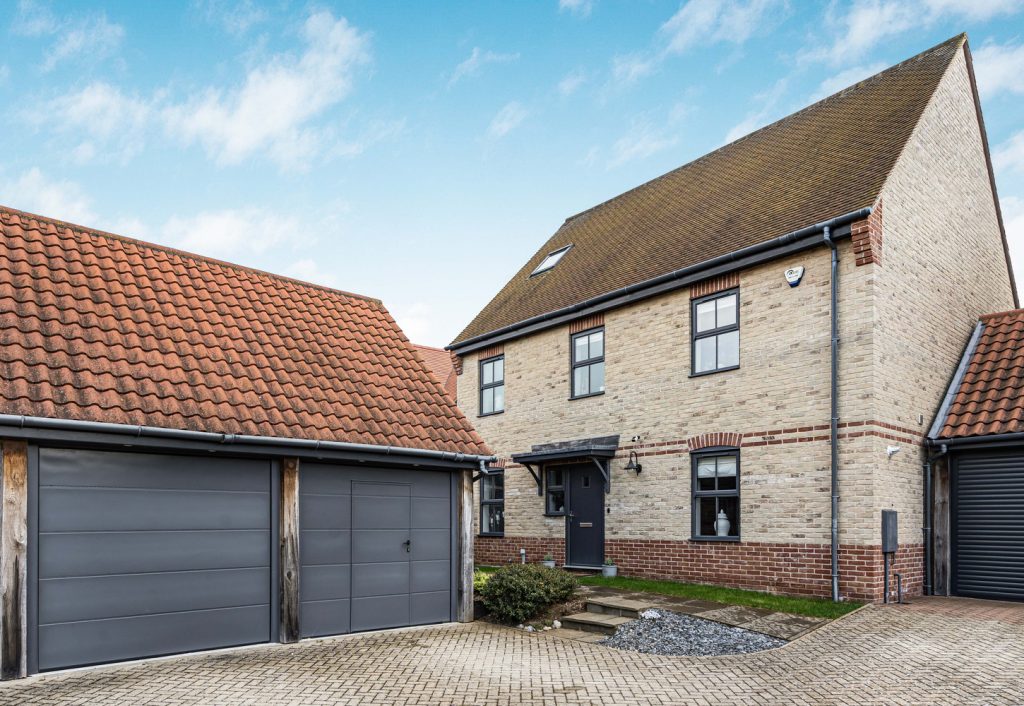
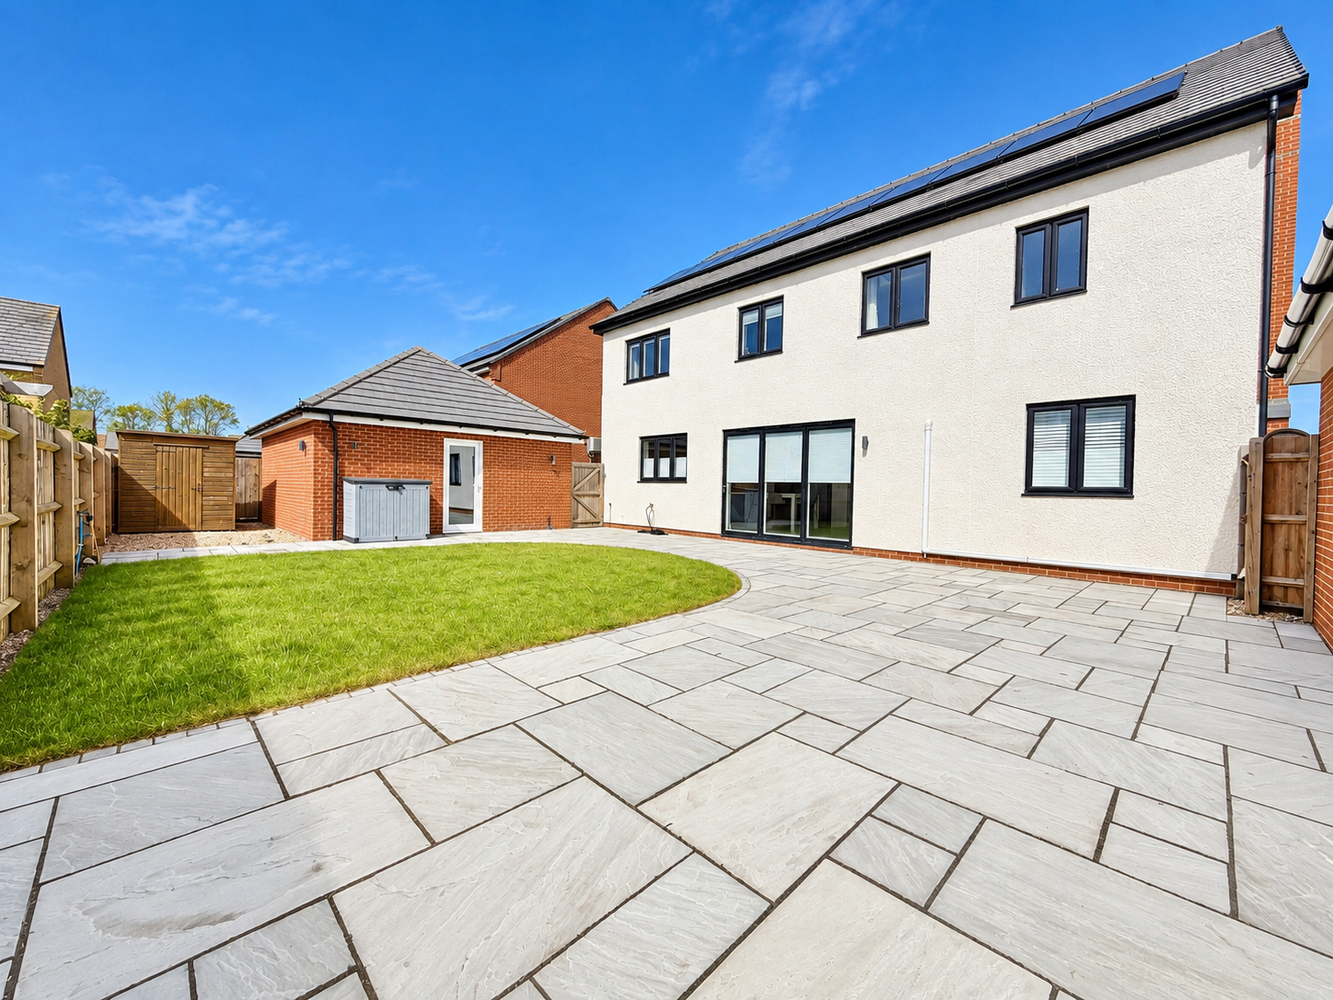
To the front, the garden has been landscaped with plant and shrub borders. Boasting a block paved double drive way to the side of the property, leading to a detached double garage with an up and over door. The garage features power and lighting and an electronic personal door leading to the rear garden.
The rear garden of the property is mainly laid to lawn with a large Sandstone paved patio area directly behind the kitchen bi-folding doors. A further storage area in the form of a timber shed lies behind the double garage. Outside tap and garden irrigation system.
AGENTS NOTE
Solar panels with battery.
Zappi car charging point.
8 Toshiba airconditoning units with cooling & heating features (four bedrooms, kitchen, lounge, dining room/playroom and office).
Tailor made white wooden shutters in all rooms on the ground floor, for privacy and elegance.
All bedrooms have built-in black-out window screens for those long summer days.
All upgraded light fixtures
Ajax security system
Kinetico water softener
Drinking water filtration system

Download this property brochure
Download brochureTry our calculators
Mortgage calculator
Stamp duty calculator
Similar Properties
-

Seymours Paddock, Stuntney, Ely, Cambridgeshire
£675,000 Guide PriceSold STCSeymours Paddock is a small exclusive development of just 6 detached family homes. The accommodation extends to approximately 2,042 square feet and includes entrance hallway, cloakroom, study, kitchen/dining room, sitting room, five bedrooms (one with en-suite), family bathroom and shower room....5 Bedrooms3 Bathrooms2 Receptions -

Cherry Drive, Ely, Cambridgeshire
£575,000 Guide PriceFor SaleA stunning four/five bedroom family home, ideal for multi-generational living or for working from home. Built to the 'Magnus' design by Hopkins Homes this property is neatly situated with no road to the front and close to local schools.5 Bedrooms2 Bathrooms2 Receptions