Wisbech Road, Littleport, Ely, Cambridgeshire
Key Features
- Entrance Hall
- Living Room, Dining Room & Conservatory
- Kitchen/Breakfast Room
- Utility Room & Downstairs Cloakroom
- Three Double Bedrooms (Two with En-suites)
- Family Bathroom
- Garage & Driveway Parking
- Solar Panels & Batteries
- Enclosed Rear Garden
- No Upward Chain
Full property description
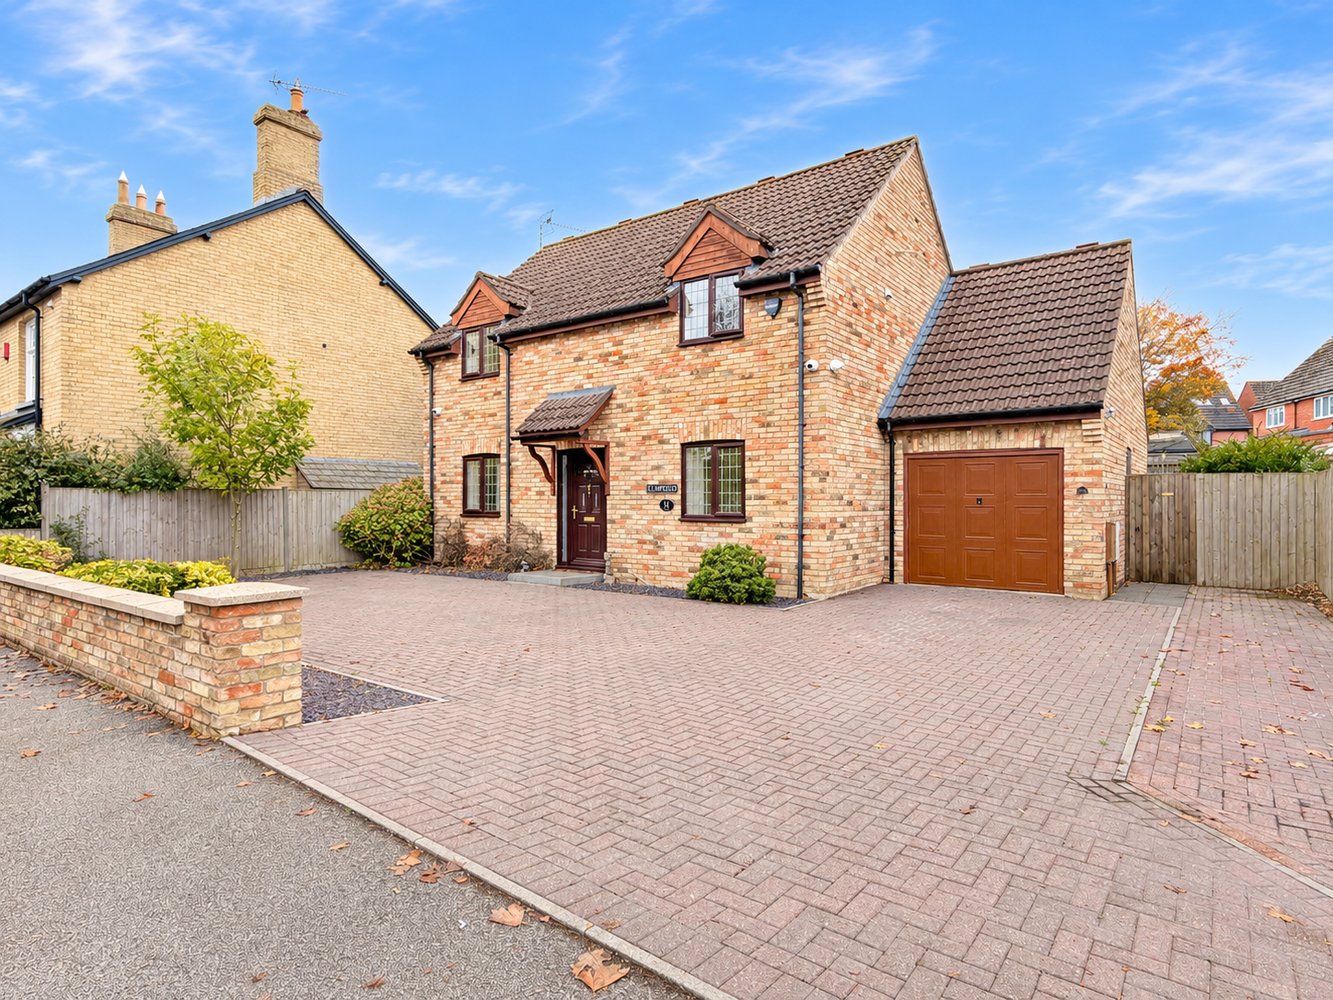
A spacious three double bedroom detached family home with ample off road parking situated in the heart of the village and with the benefit of no upward chain.
A spacious three double bedroom detached family home with ample off road parking situated in the heart of the village and with the benefit of no upward chain.
LITTLEPORT
is a large village situated about 6 miles north of the Cathedral City of Ely. There are shopping facilities, a sports centre and public transport facilities including a railway station on the Ely to Kings Lynn and Kings Cross lines. There are two primary schools in the village, along with Vista Littleport Academy and a further special needs school. The village is by-passed giving easy access to Cambridge, which is about 20 miles away.
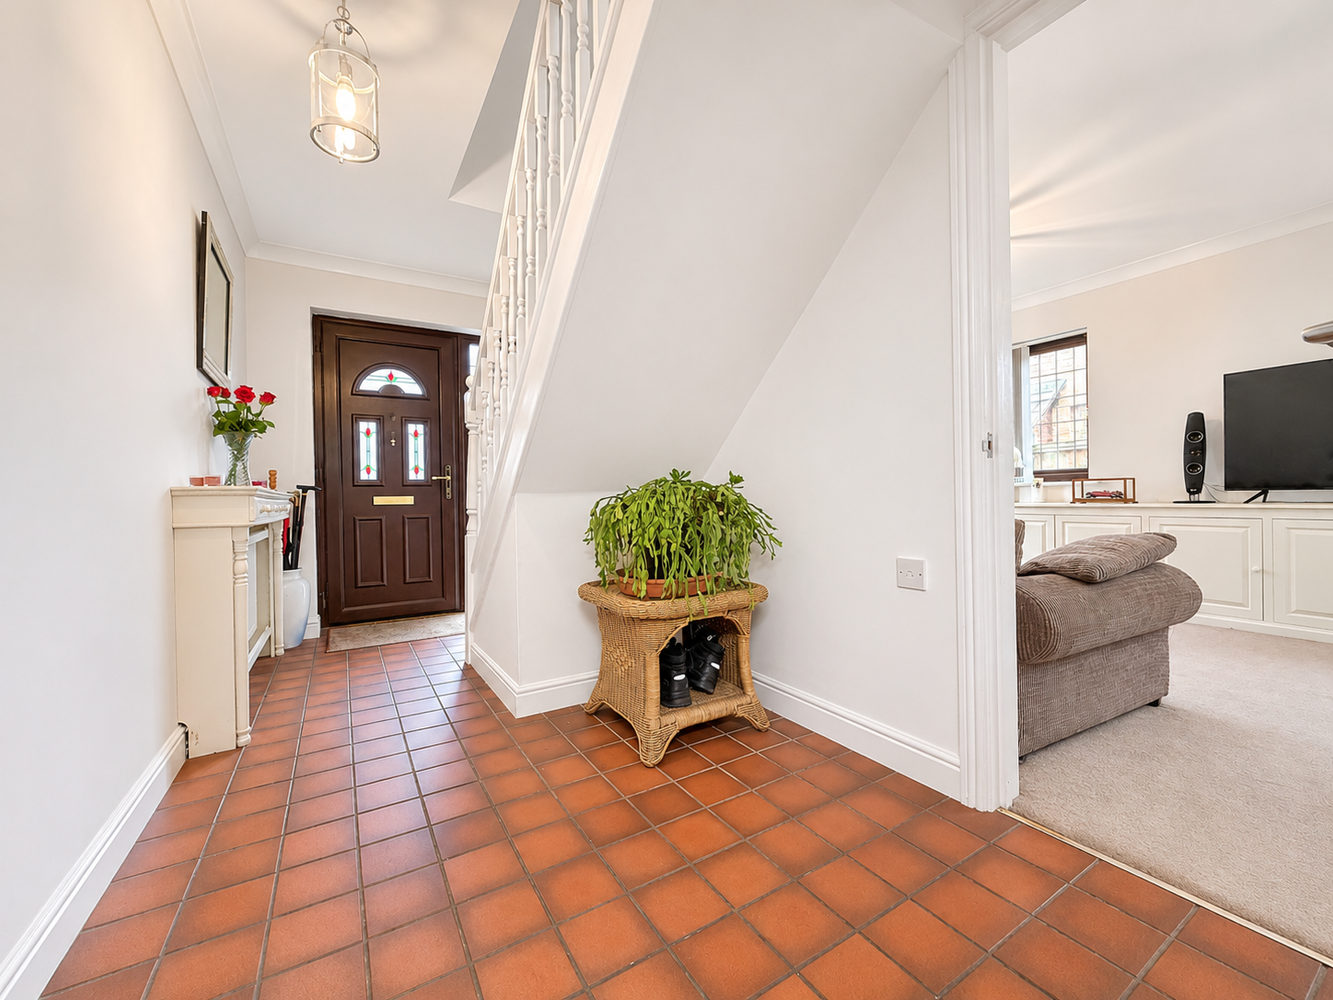
ENTRANCE HALL
with staircase rising to first floor, radiator, tiled flooring, wall mounted thermostat and useful understair storage recess.
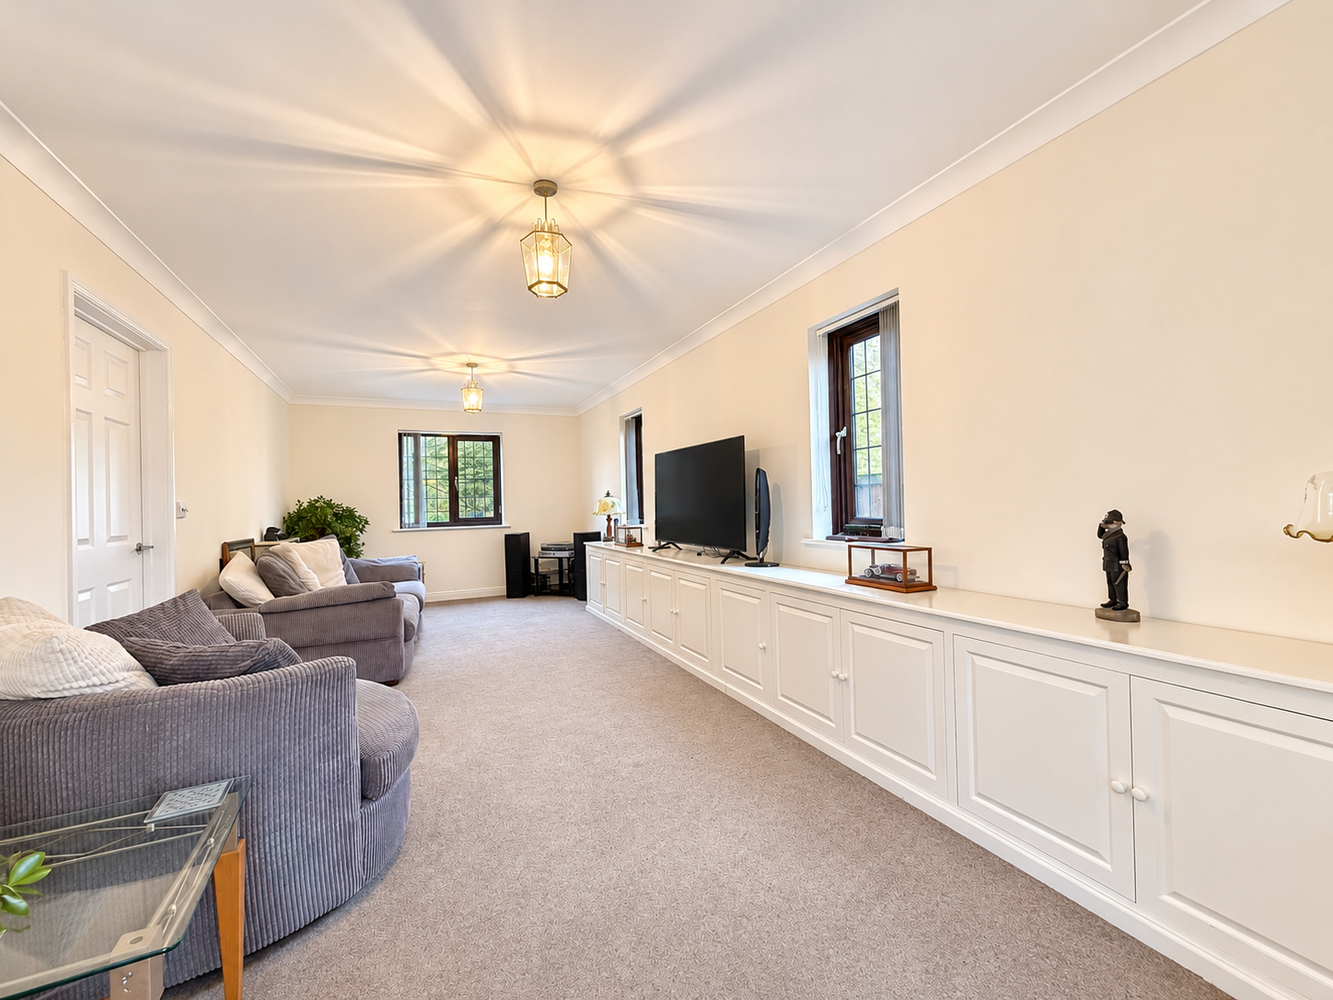
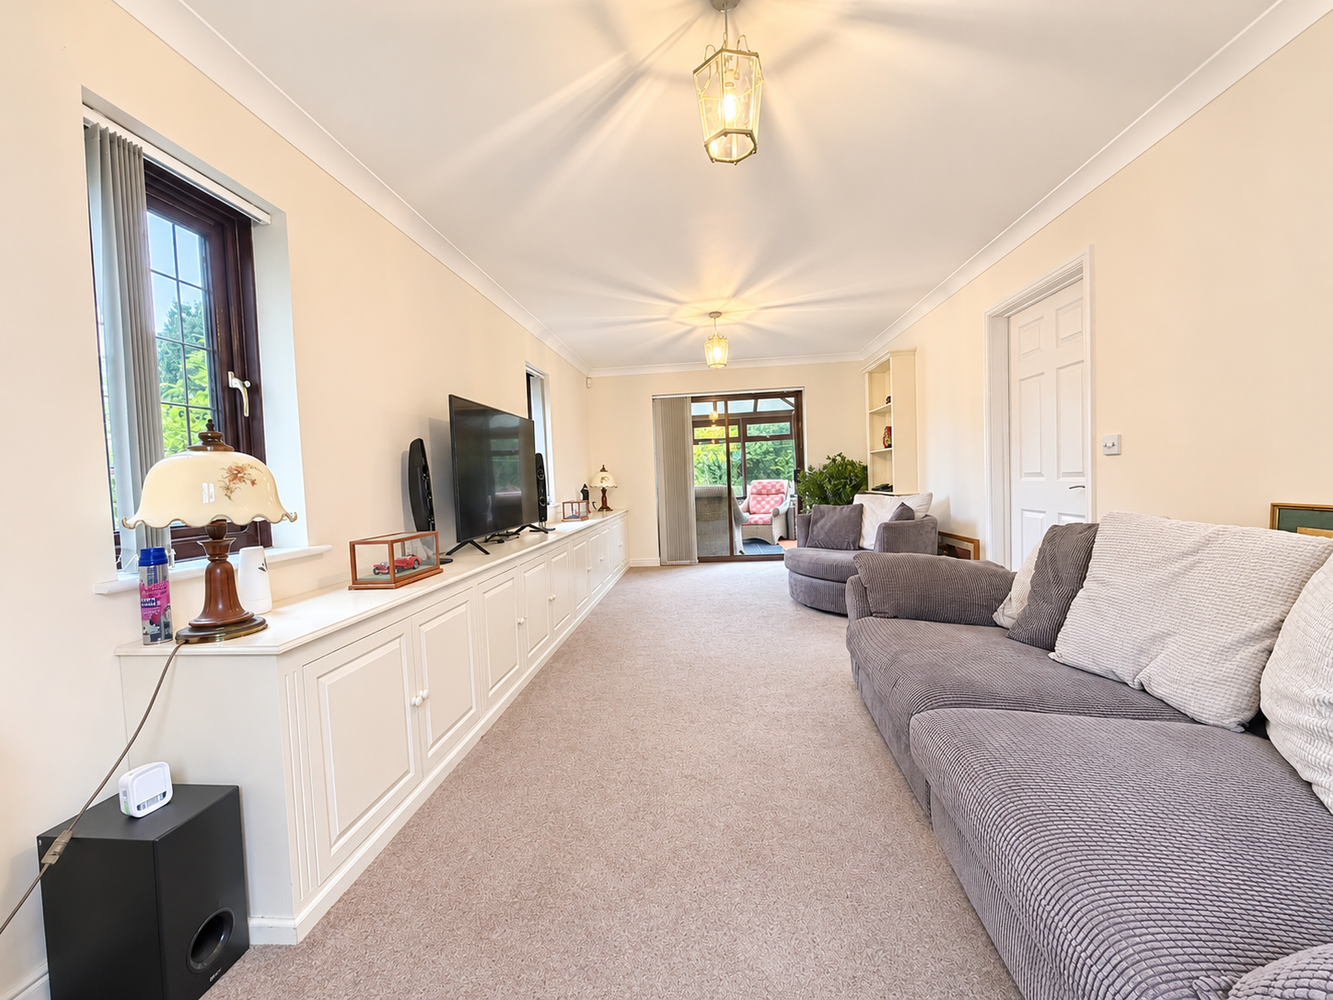
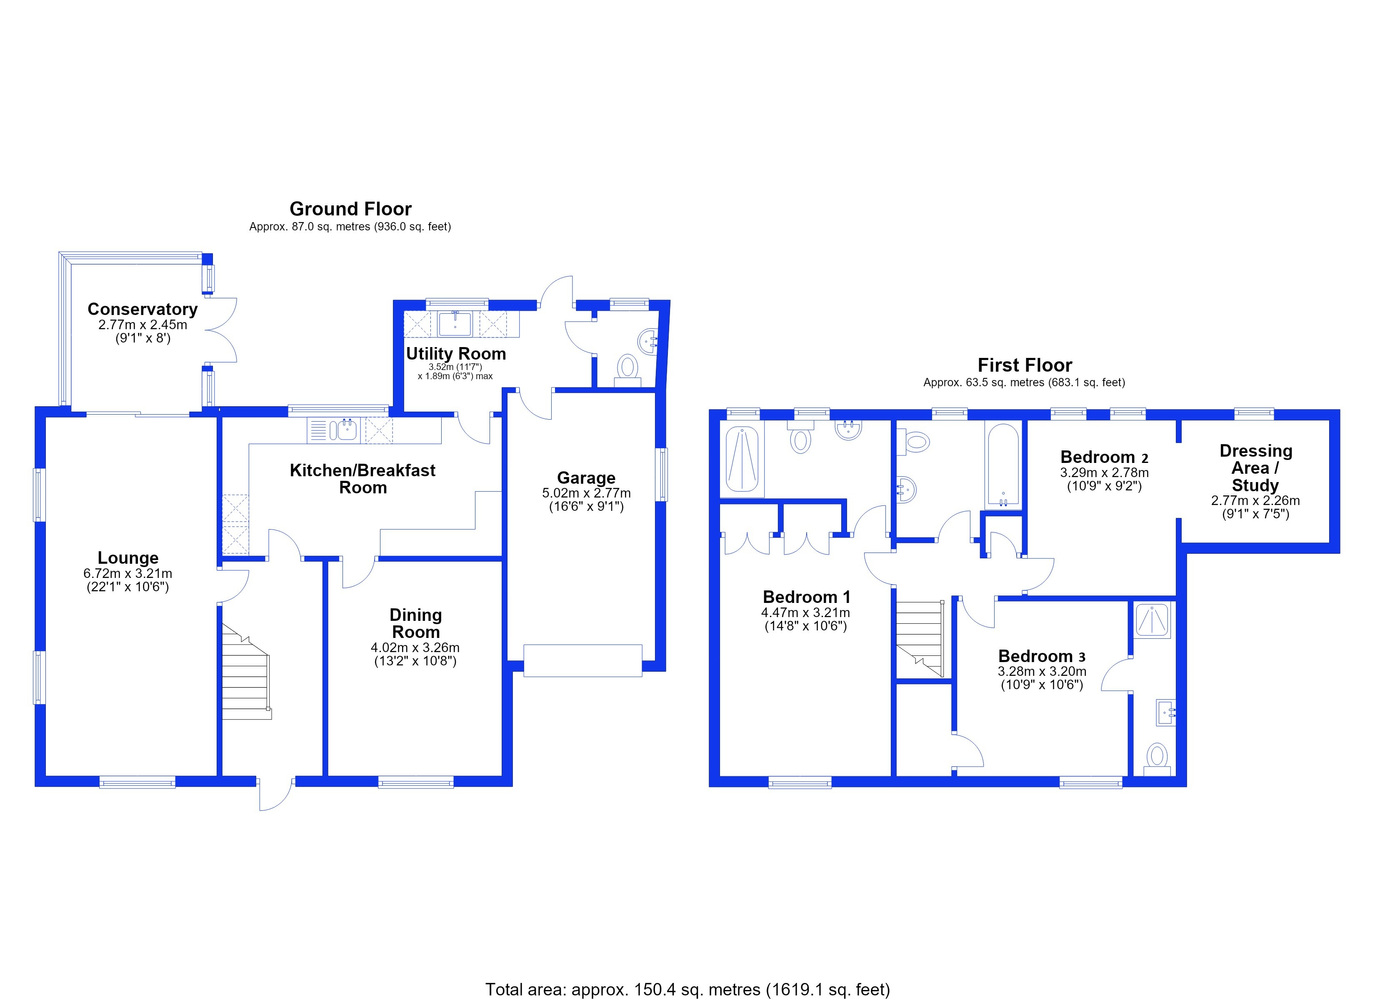
DUAL ASPECT LIVING ROOM 6.72m x 3.21m
With double glazed windows to front and side aspects and patio doors opening to conservatory. Fitted with bespoke cabinets and shelving, two radiators.
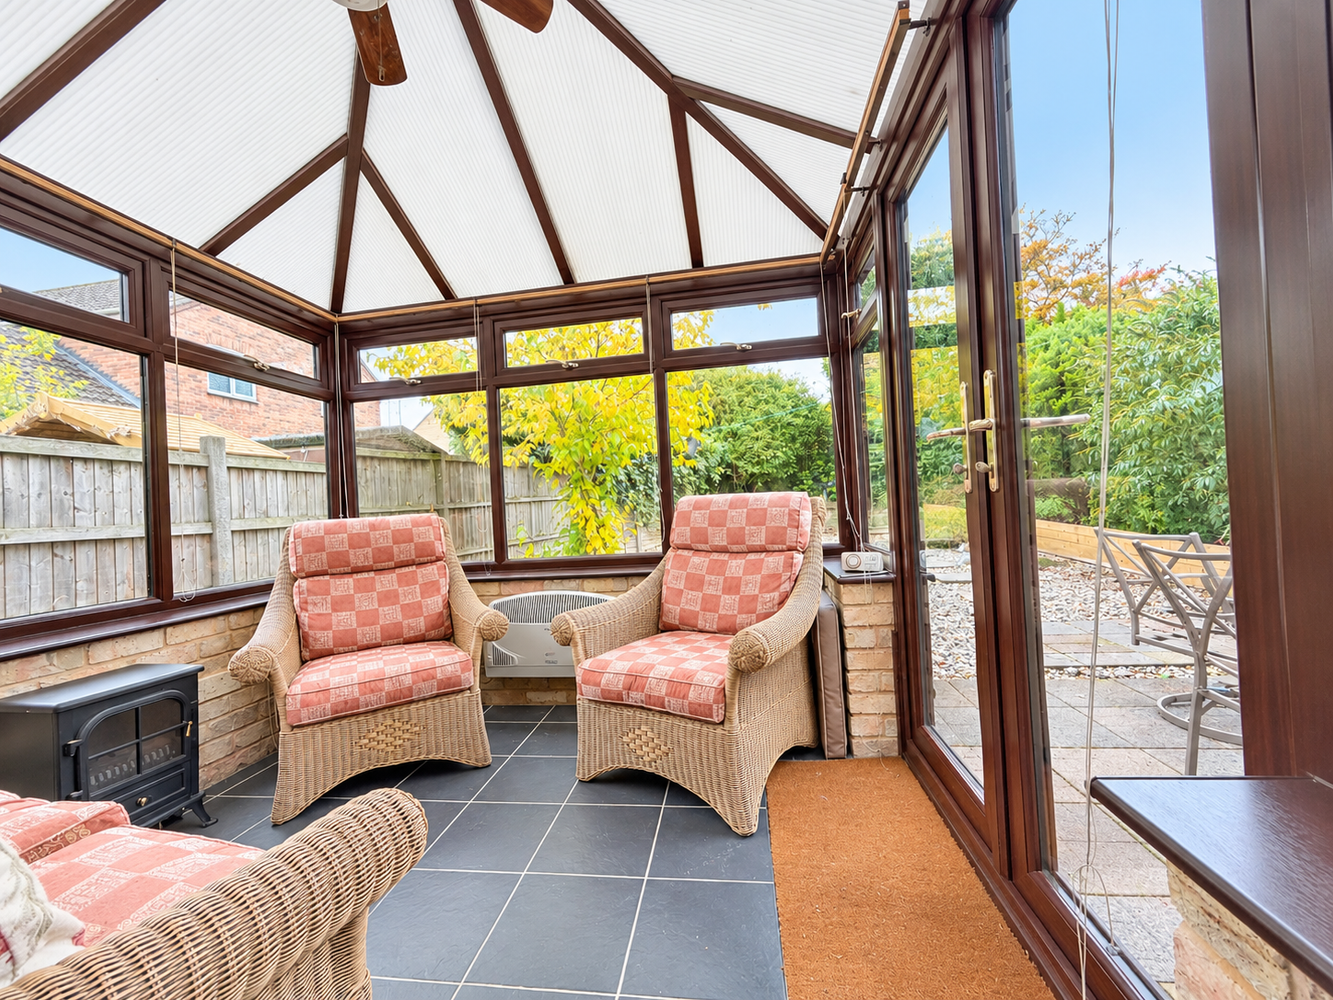
CONSERVATORY 2.77m x 2.45m
With double glazed windows and doors, triple polycarbonate roof, ceramic tiled flooring, wall mounted electric radiator and patio doors opening to rear terrace.
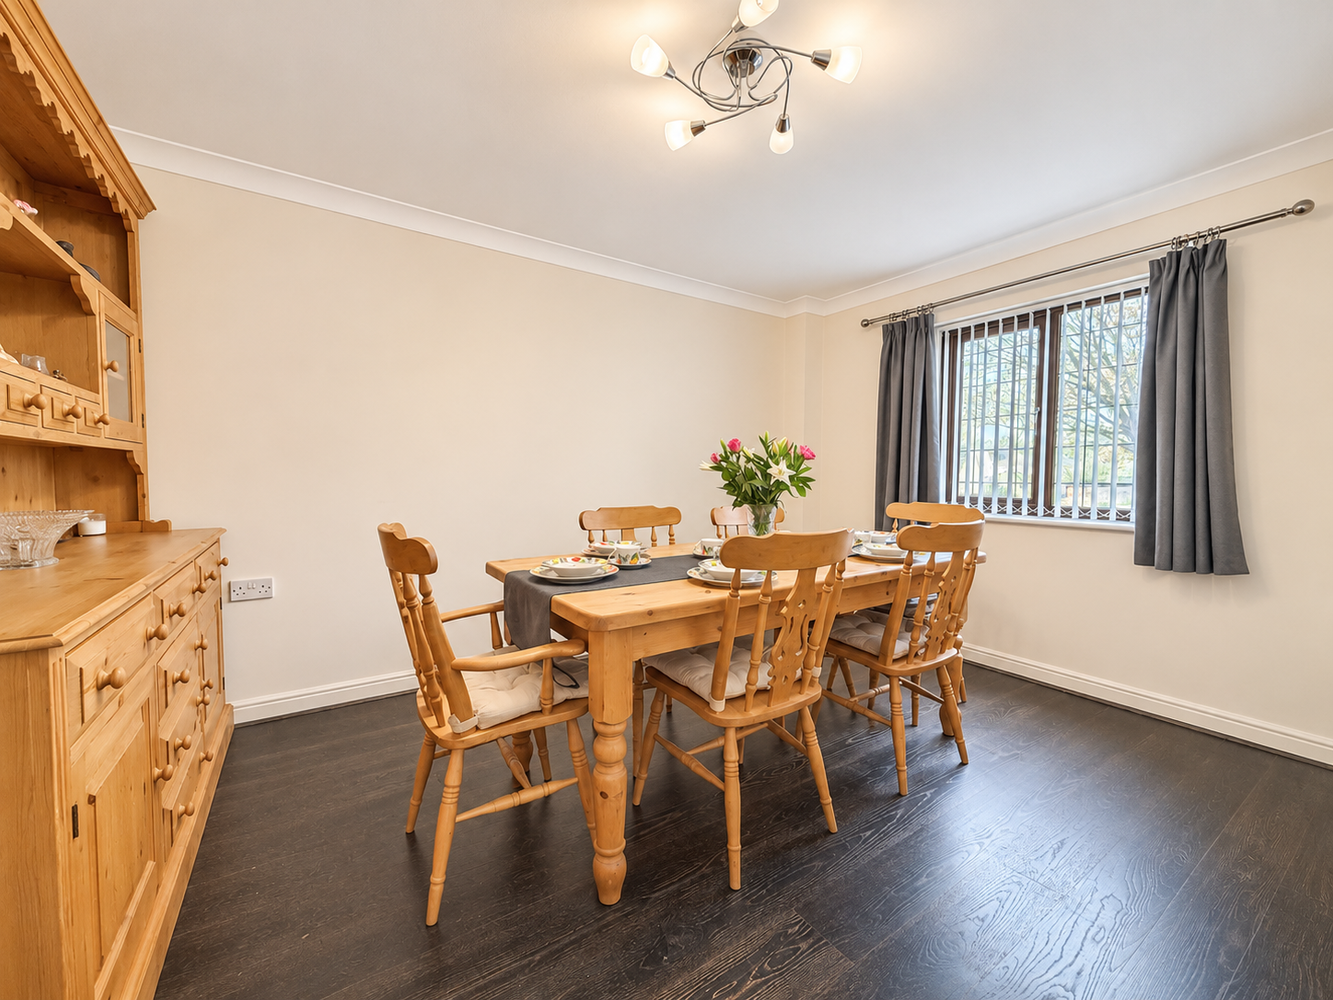
DINING ROOM 4.02m x 3.26m
With double glazed window to front aspect, radiator, laminate flooring.
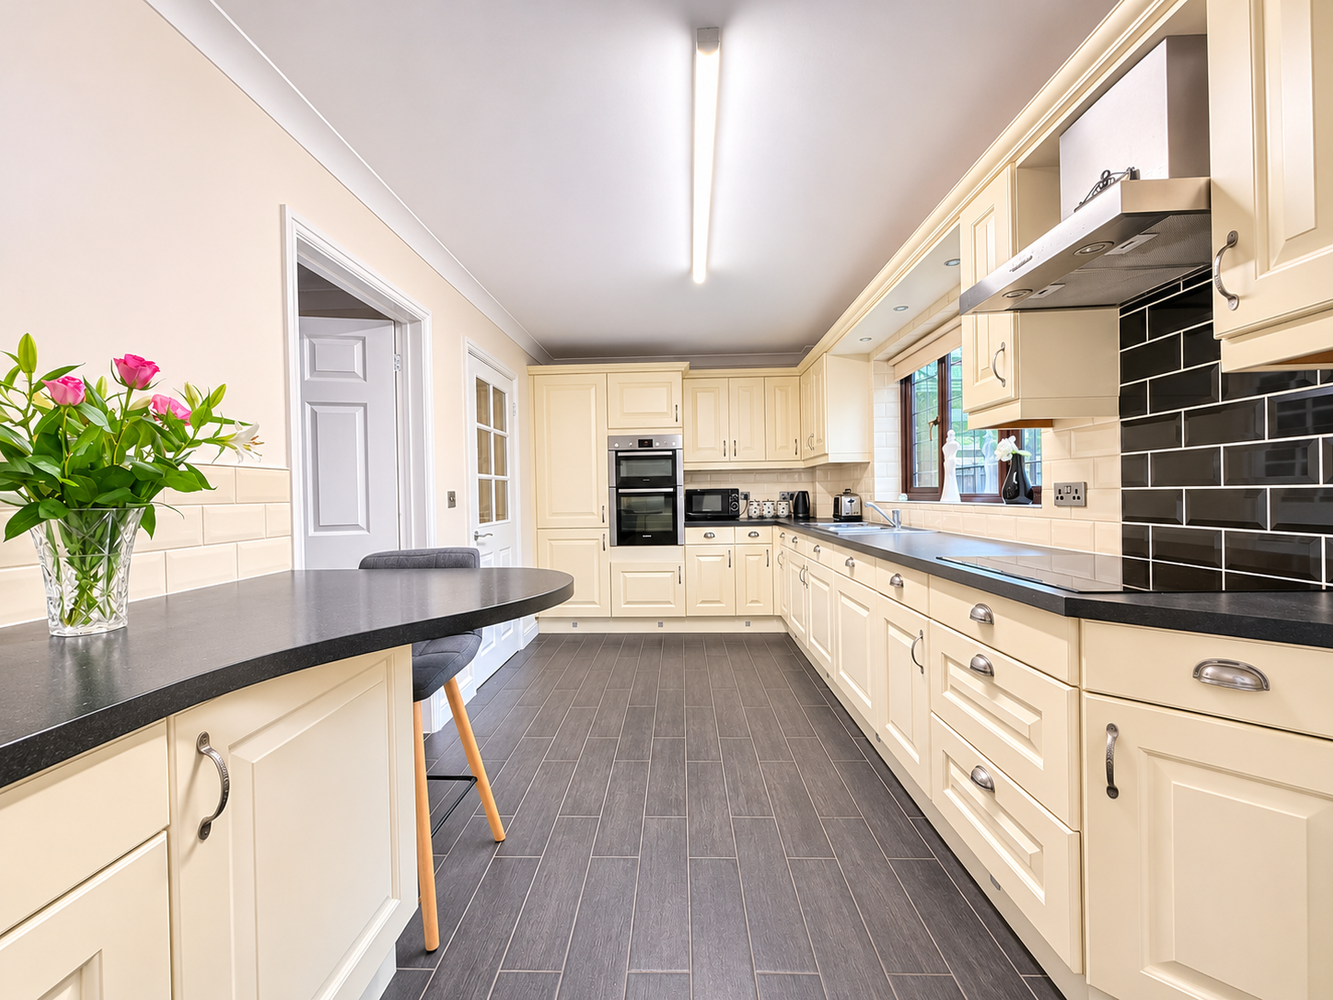
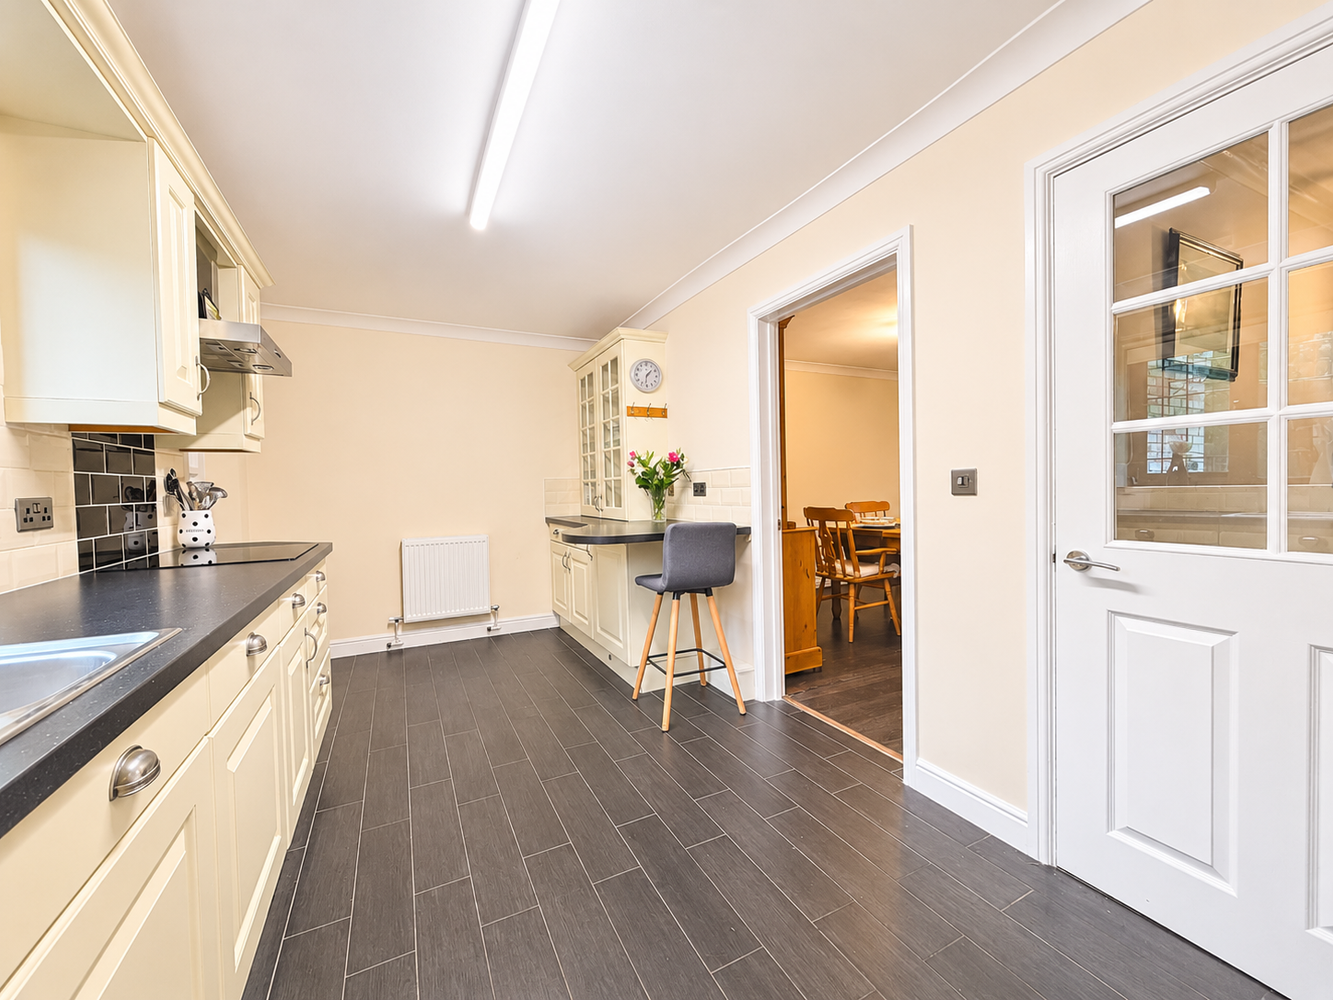
KITCHEN/BREAKFAST ROOM 2.56m x 5.26m
Fitted with a range of wall and base units with work surfaces over and metro style tiled splashbacks. Inset 1 & 1/2 stainless sink unit with mixer tap. Four ring induction hob with extractor canopy over, built-in double oven, built-in dishwasher, breakfast bar, double glazed window to rear aspect, radiator, tiled flooring which continues through to:-
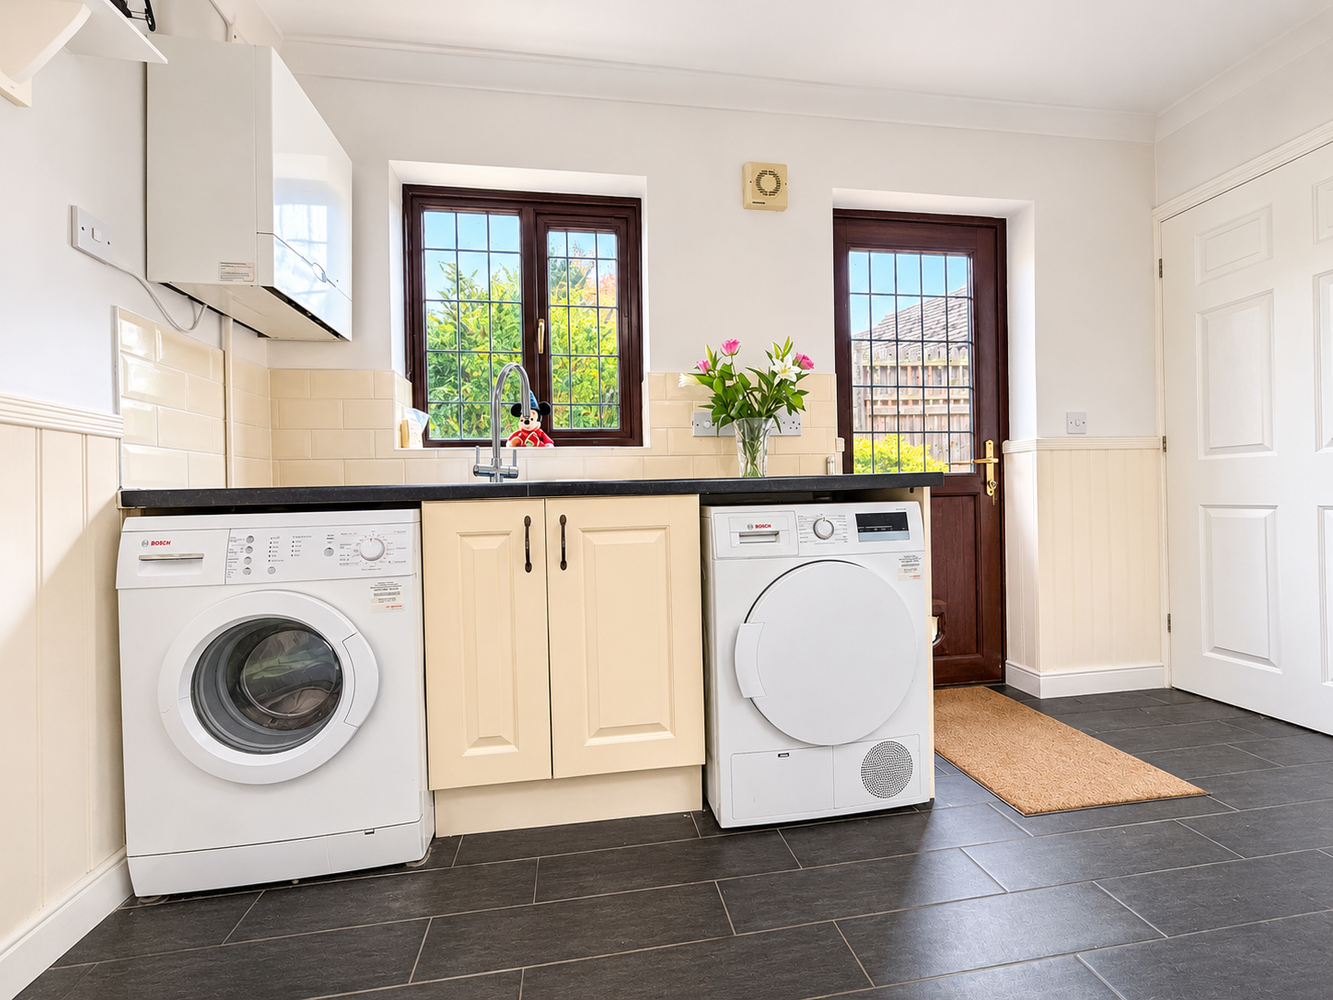
UTILITY ROOM 3.52m x 1.89m
With double glazed window to rear aspect and door opening to rear. Base units with work surfaces over, tiled splashbacks, plumbing for washing machine, space for tumble dryer, stainless steel circular sink with mixer tap over. Radiator, wood effect paneling and tiled flooring. Door to garage and door to:-
DOWNSTAIRS CLOAKROOM
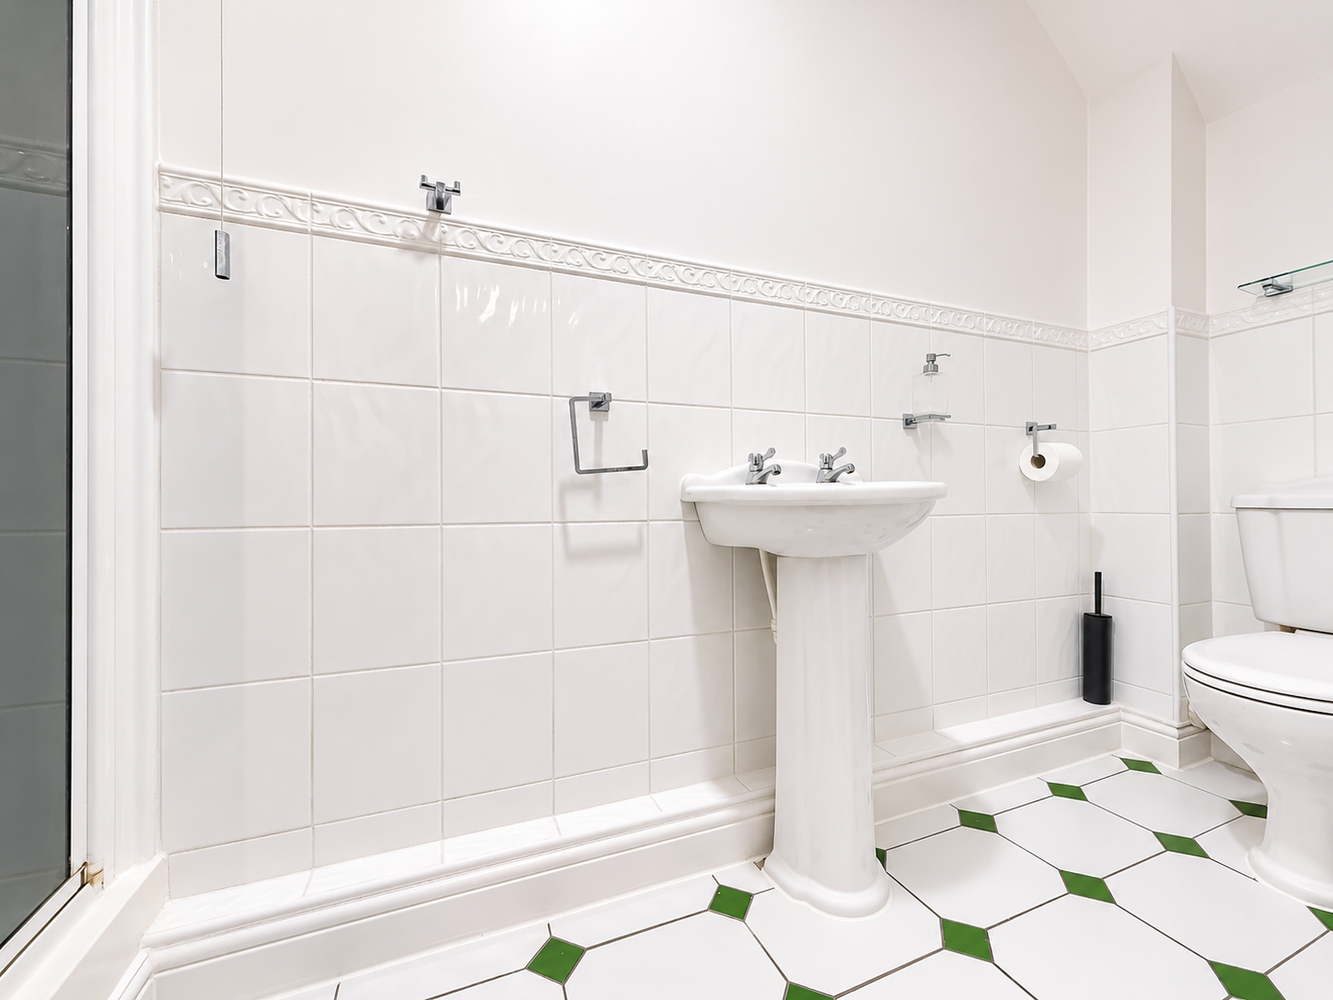
Fitted with a low level WC, wash hand basin and tiled splashbacks and opaque double glazed window to rear aspect. Radiator.
FIRST FLOOR LANDING
With access to partially boarded loft and light. Airing cupboard housing the water cylinder.
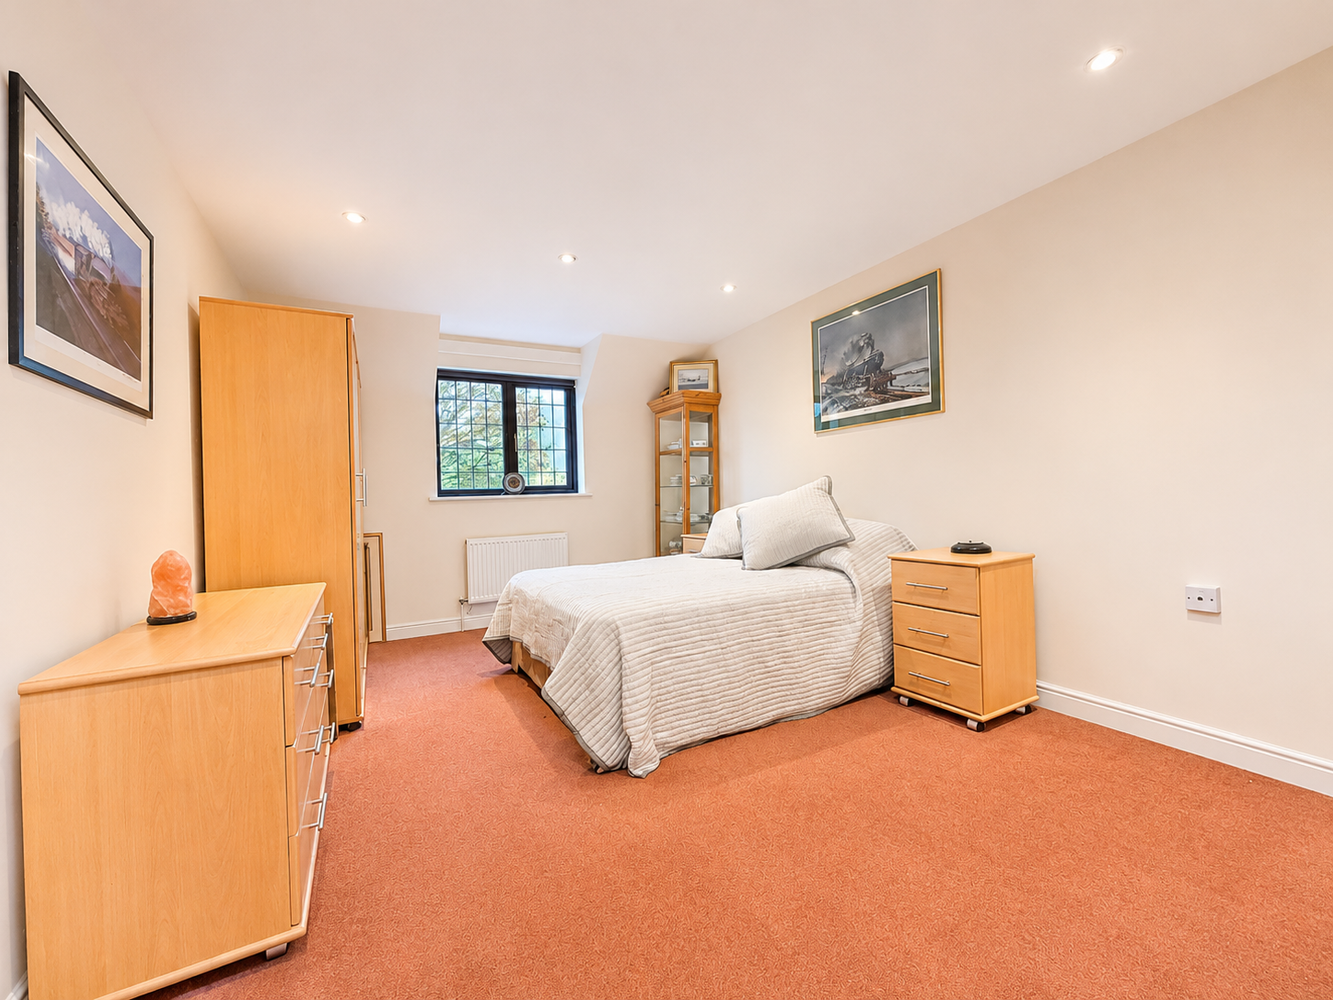
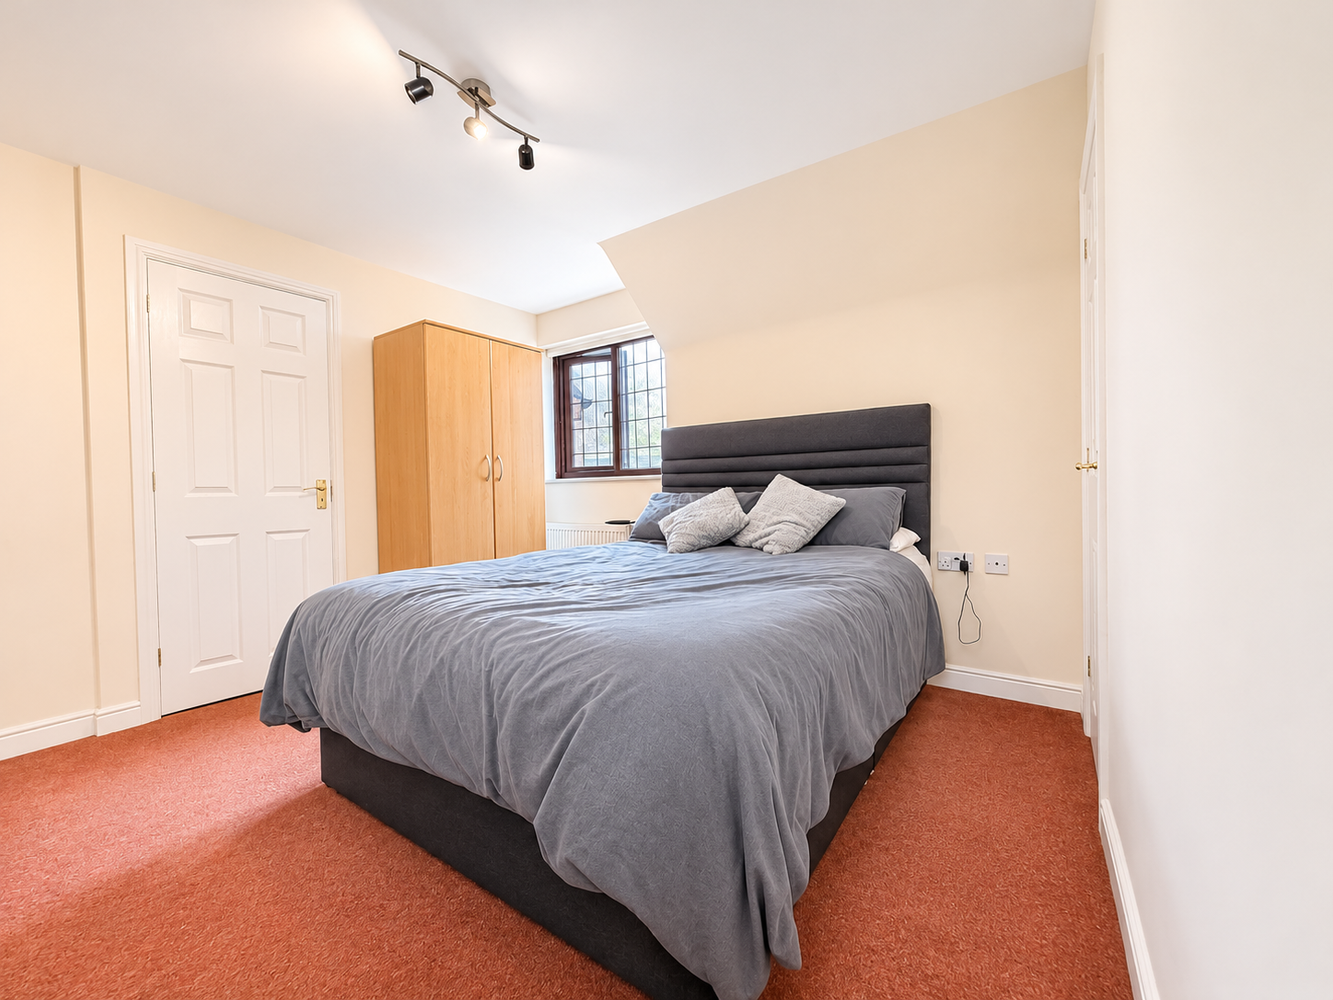
BEDROOM ONE 4.47m x 3.21m
With double glazed dormer window to front aspect, two built-in wardrobes with hanging space, shelving and overhead storage. Door to:-
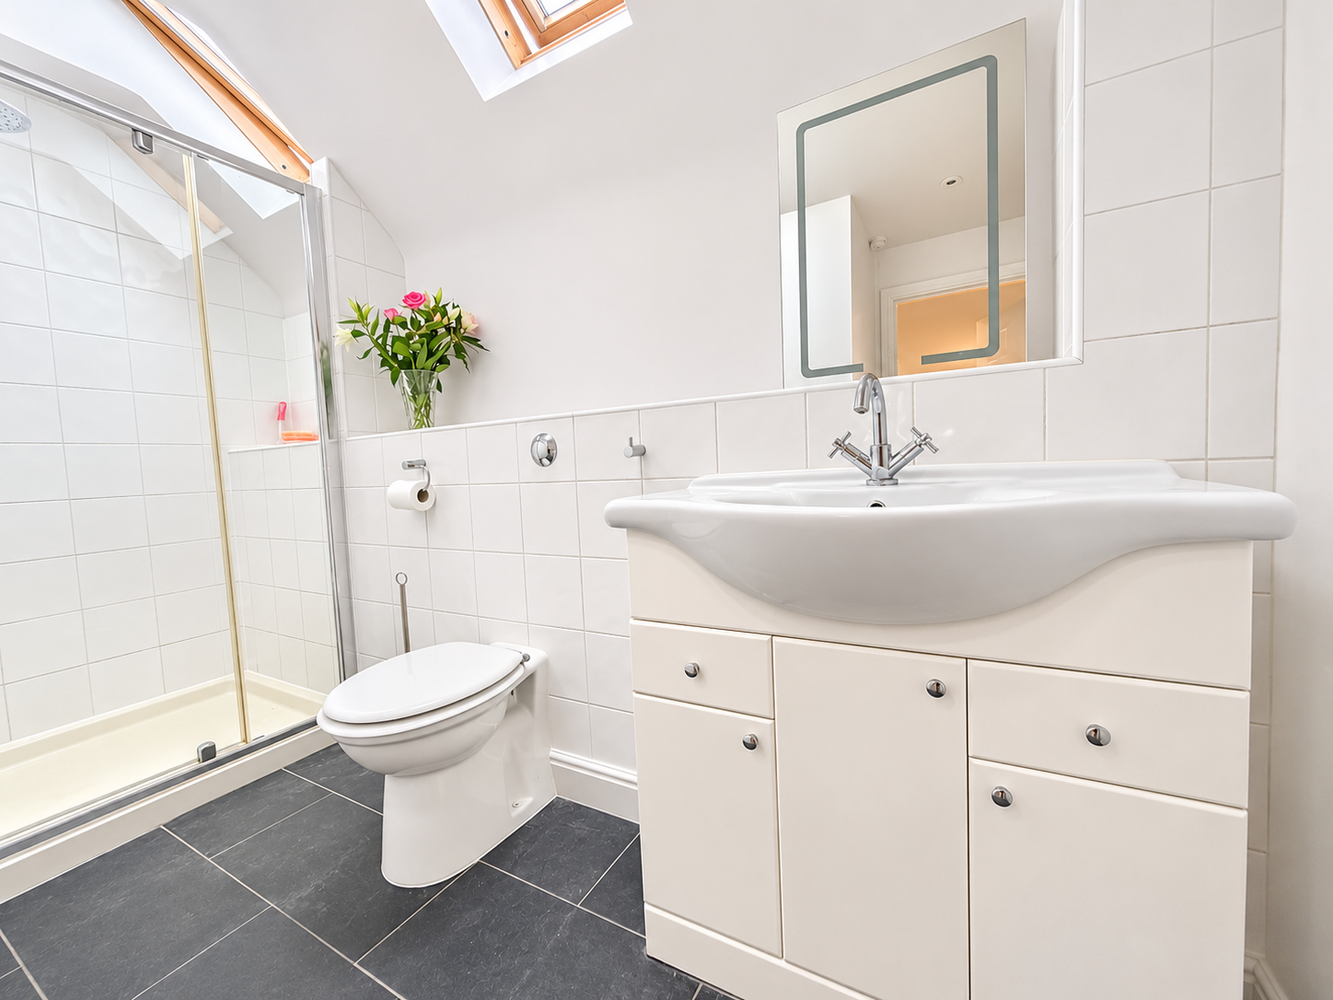
EN-SUITE
Fitted with a three piece suite comprising low level WC, wash hand basin and double walk in shower. Two feature Velux windows, tiled splashbacks, radiator ceramic tiled floor.
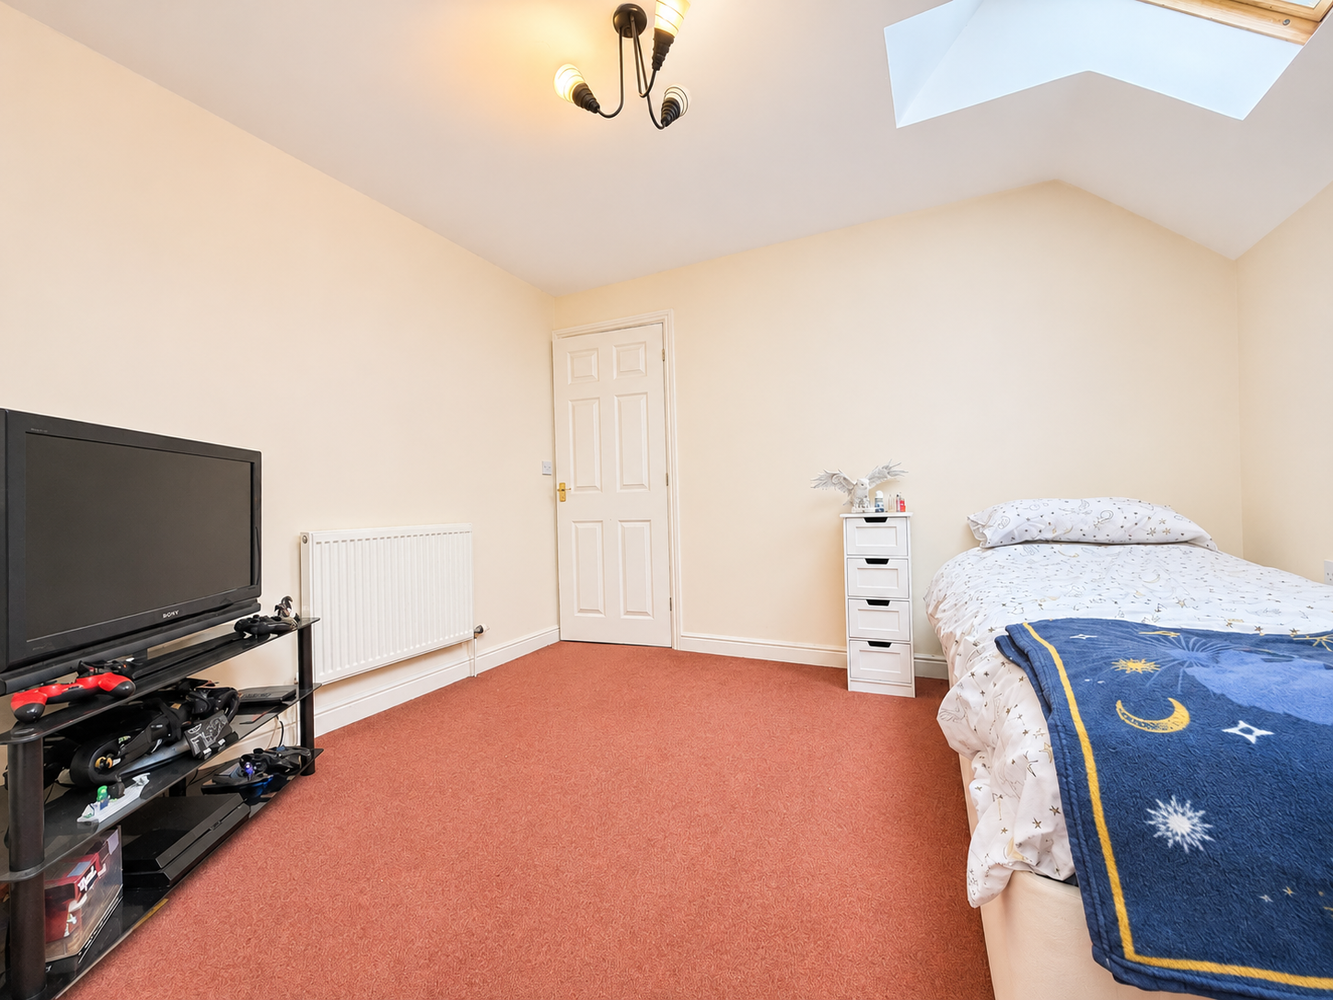
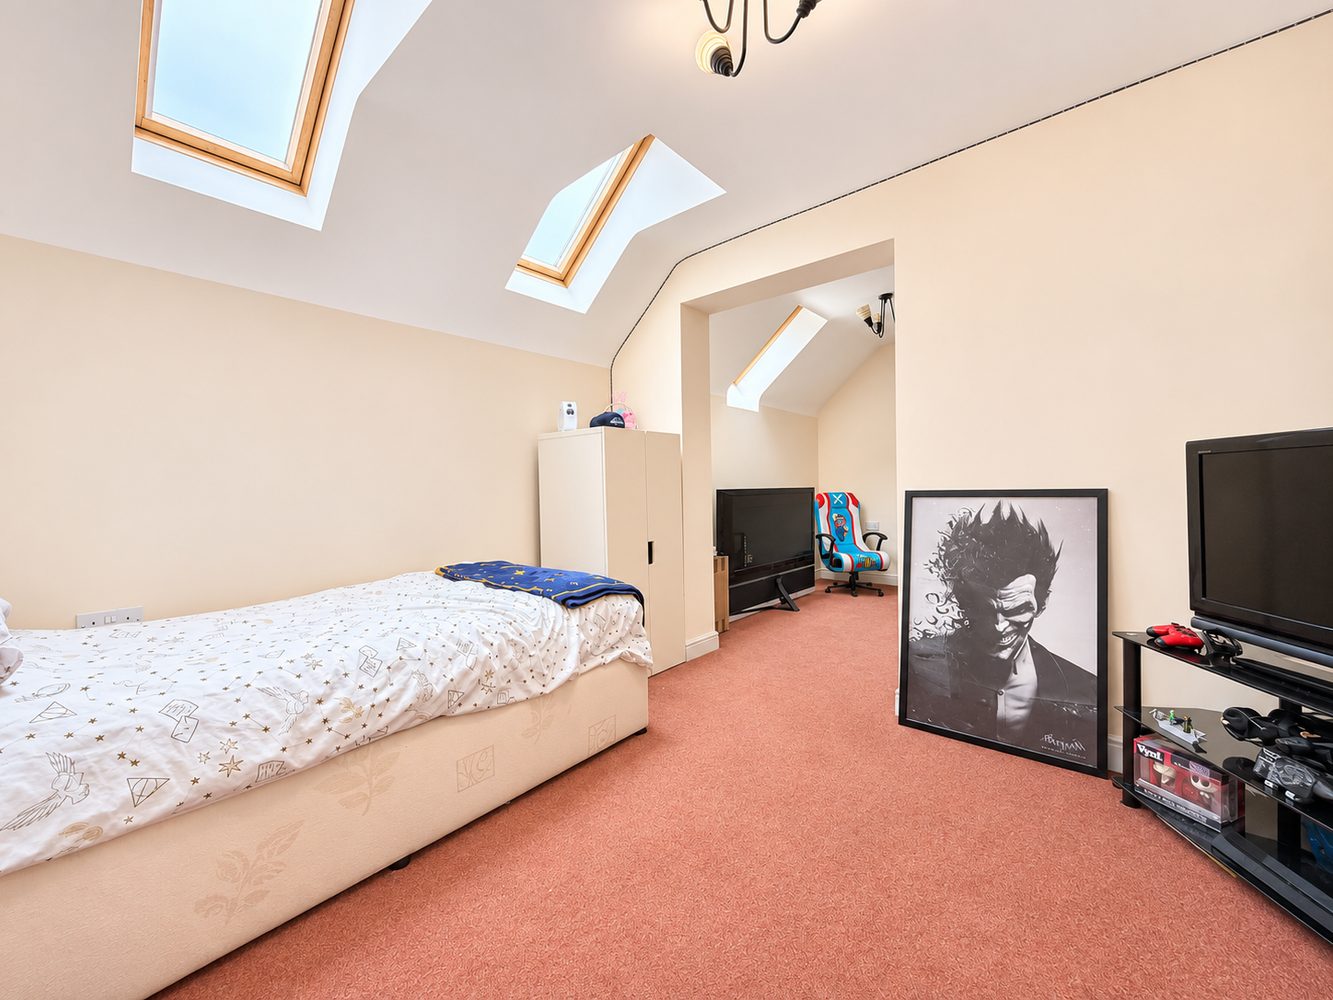
BEDROOM TWO 3.29m x 5.34m
With three Velux windows to rear aspect, door leading to storage into eaves.
BEDROOM THREE 3.28m x 3.20m
With walk-in wardrobe, radiator, double glazed window to front aspect and door to:-
EN-SUITE
Fitted with a three piece suite comprising low level WC, wash hand basin and single shower cubicle. Extractor fan, tiled splahsbacks, radiator, ceramic tiled floor.
BATHROOM
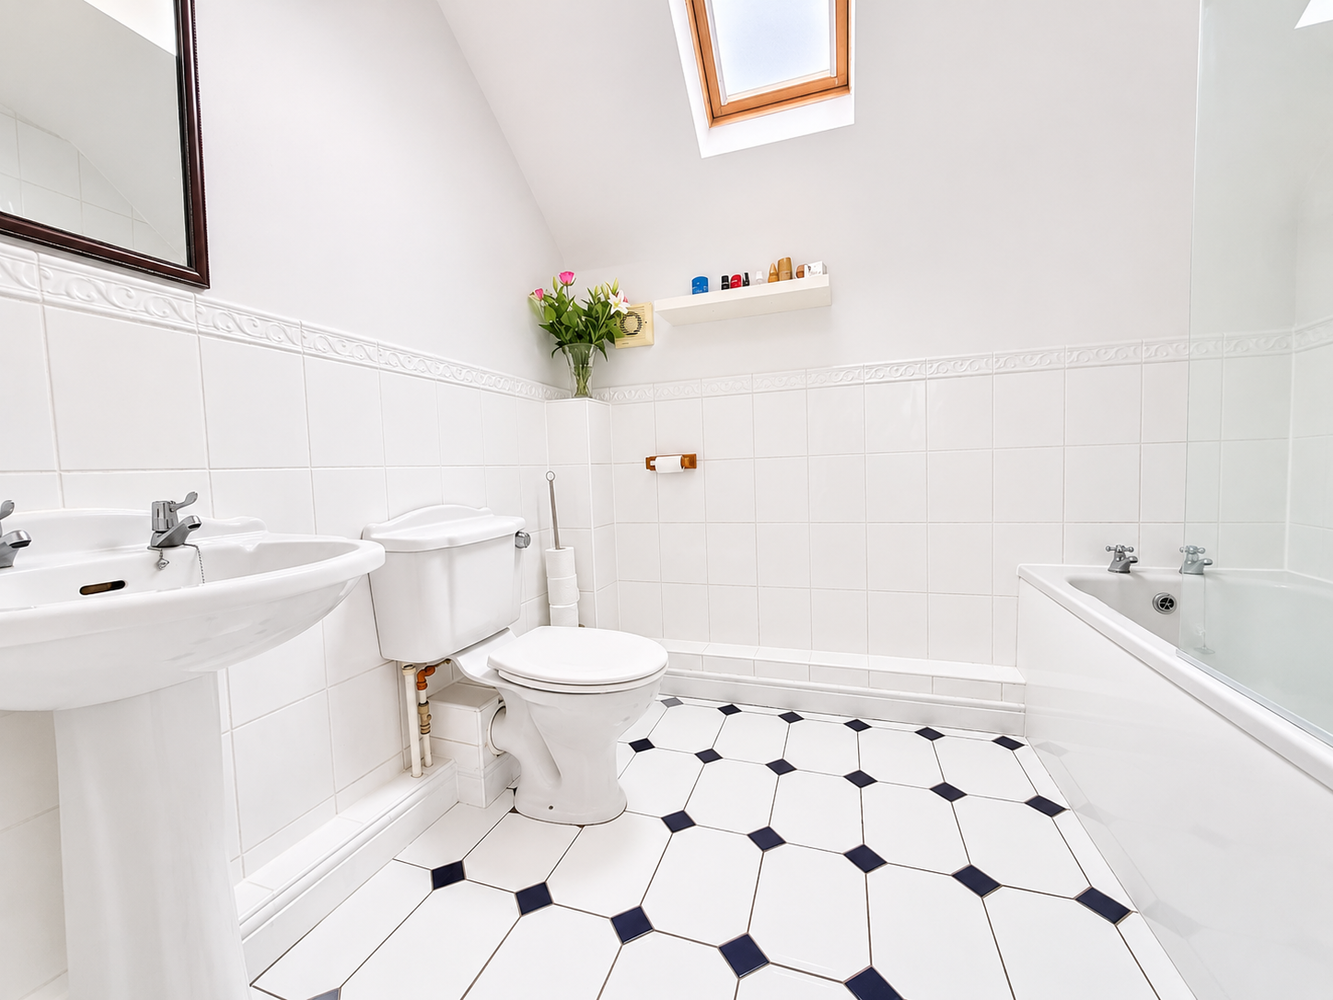
Fitted with a three piece suite comprising bath, wash hand basin and low level WC. Velux window and tiled floor.
EXTERIOR
To the front of the property is block paved off road parking for several vehicles, attached garage, feature beds and surround. Gated access leads to the rear.
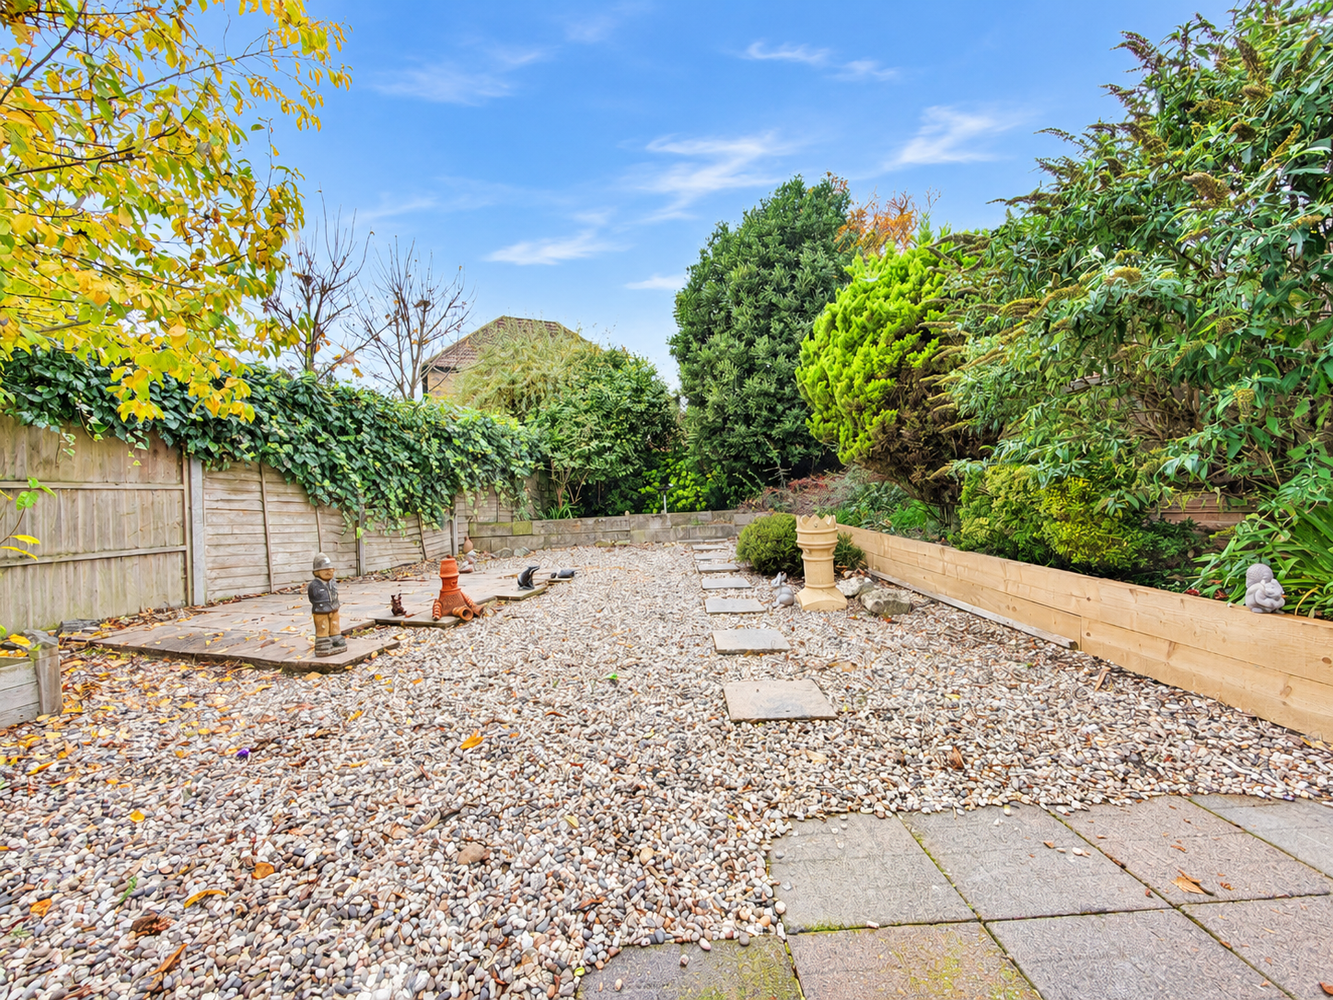
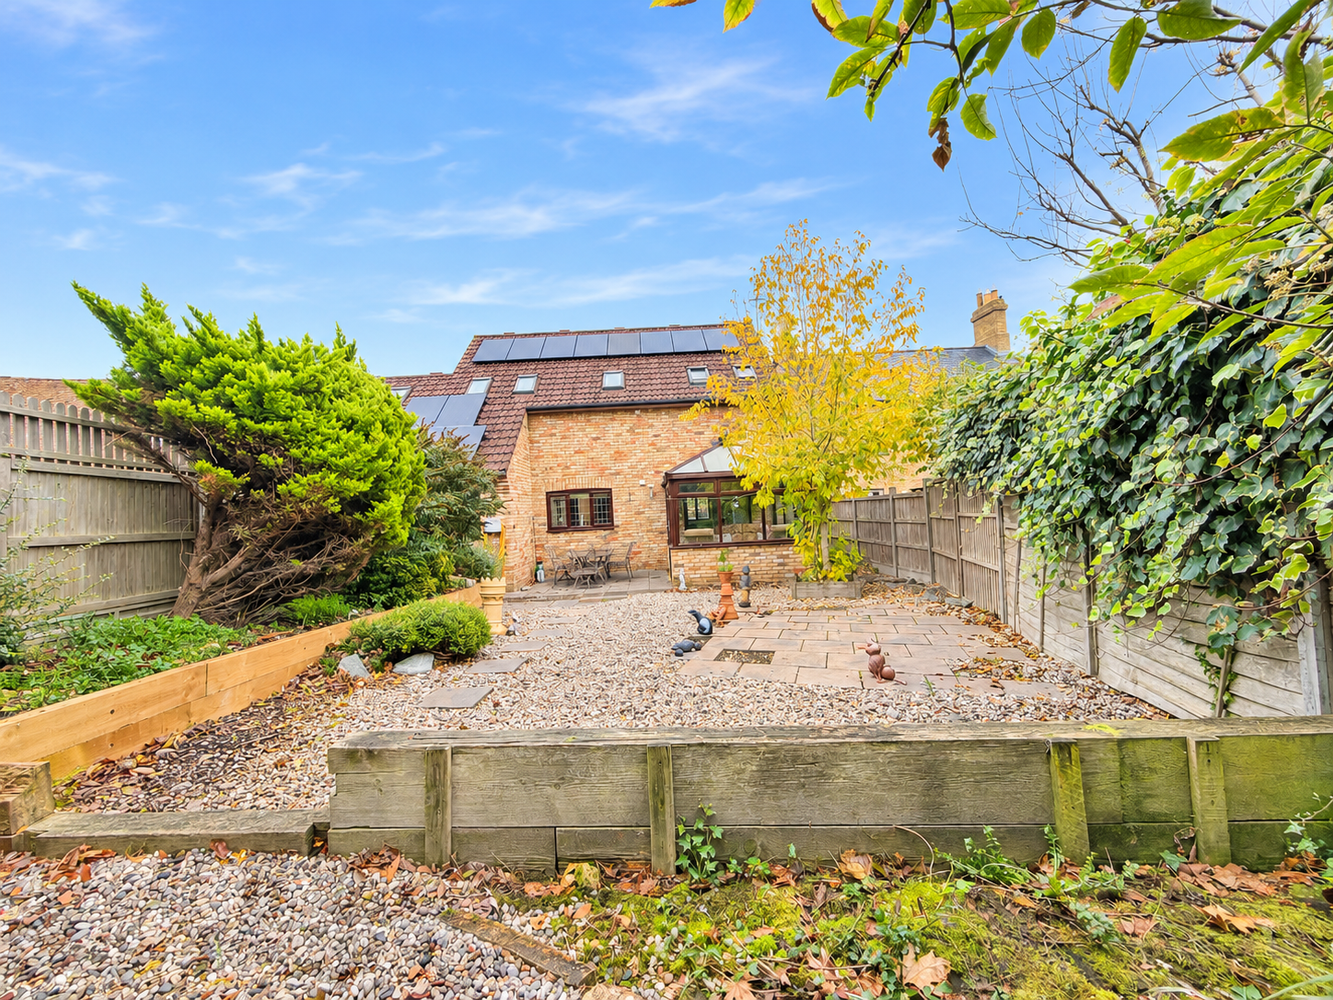
The rear garden has an excellent level of privacy with feature raised beds, mainly gravelled with established tree and hedge borders. Large patio area directly from the property and outside tap.
GARAGE 5.02m x 2.77m
With up and over door, power and lighting. Wall mounted fuse box.
The property benefits from solar panels which supply the electric with a four battery back up system located in the garage. (Supplied by Sofarsolar)
Download this property brochure
Download brochureTry our calculators
Mortgage calculator
Stamp duty calculator
Similar Properties
-

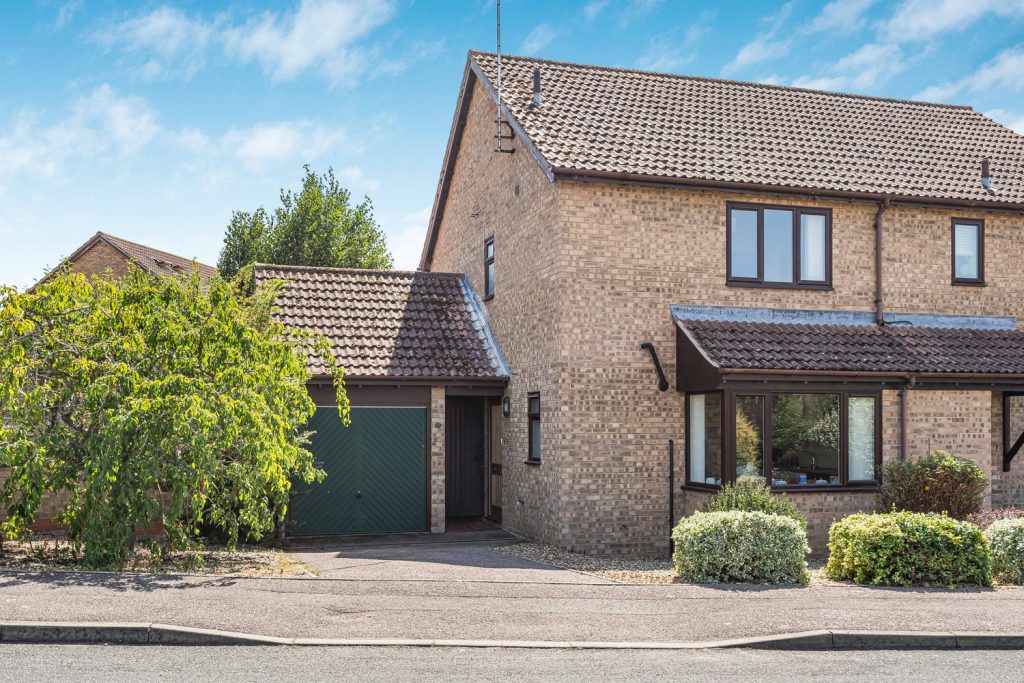
John Amner Close, Ely
£375,000 Guide PriceSold STCAn established semi-detached property benefitting with the advantage of no upward chain and is positioned within walking distance of City amenities. Three bedrooms, kitchen, cloakroom, living room, south facing rear garden, driveway and garage.3 Bedrooms1 Bathroom1 Reception -

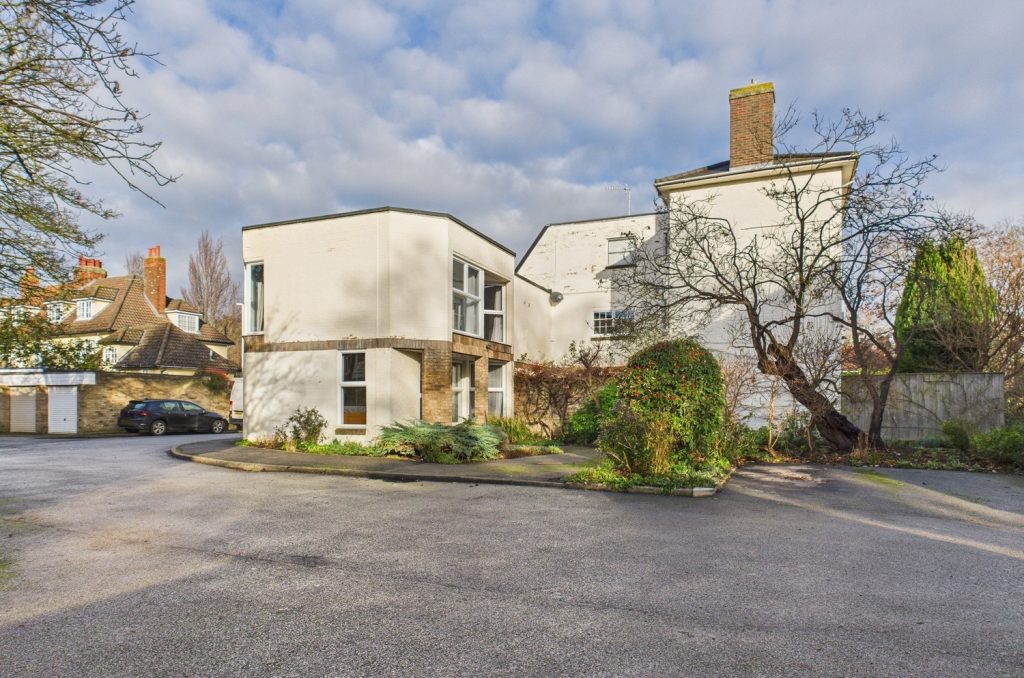
Archway Court, Cambridge
£399,000For SaleRecently renovated first floor flat located in sought after Newnham area of the city3 Bedrooms1 Bathroom1 Reception -
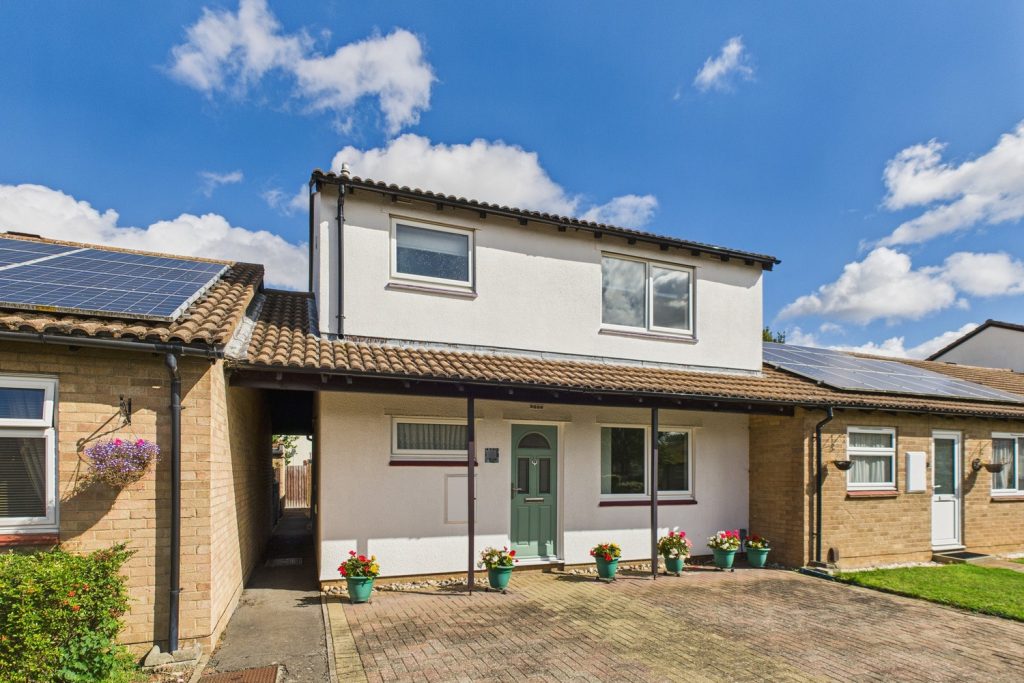
Hereward Close, Impington, Cambridge
£399,500 Guide PriceFor SaleAn immaculately presented and spacious three bedroom home, in a walkway traffic free location close to the village centre. With the addition of a conservatory and private enclosed rear garden.3 Bedrooms1 Bathroom