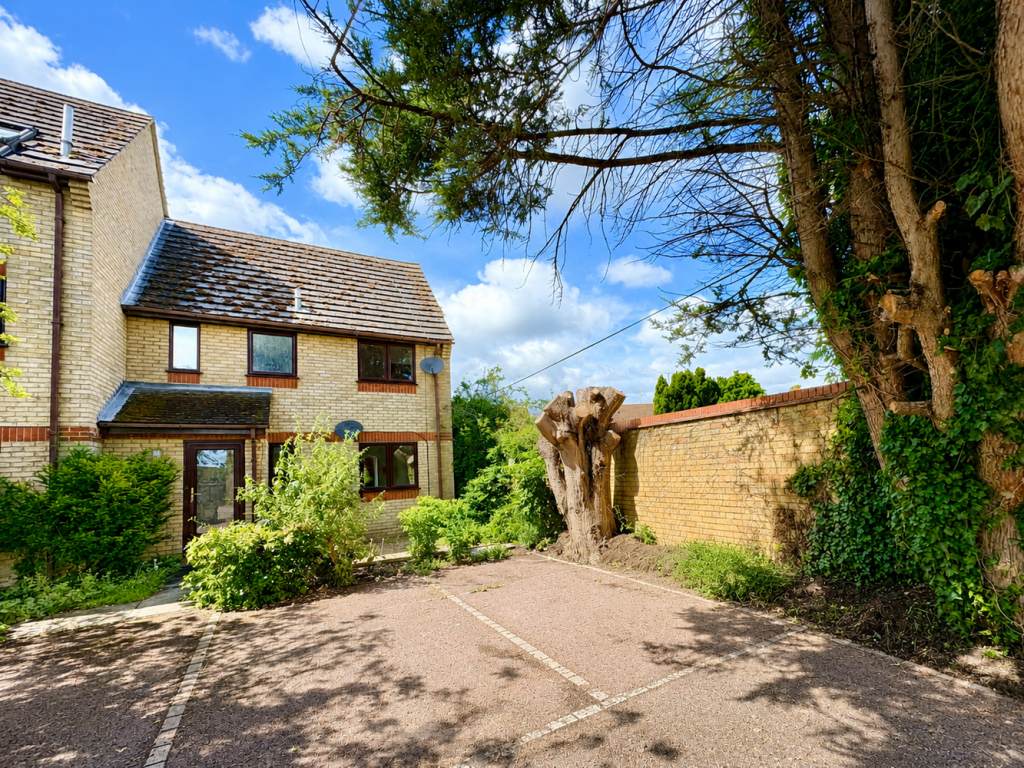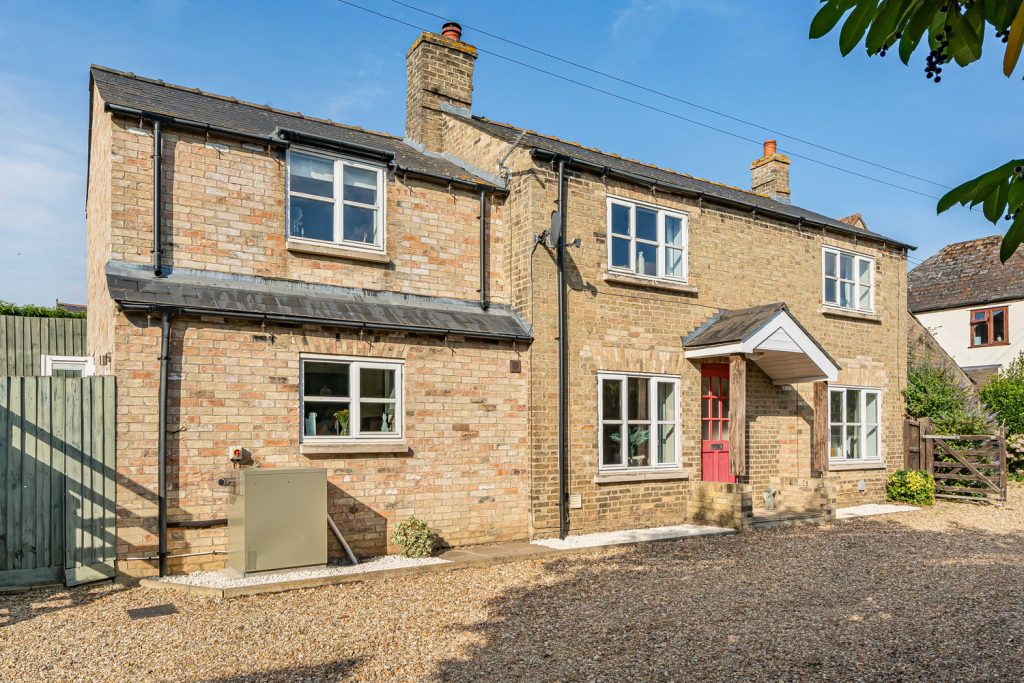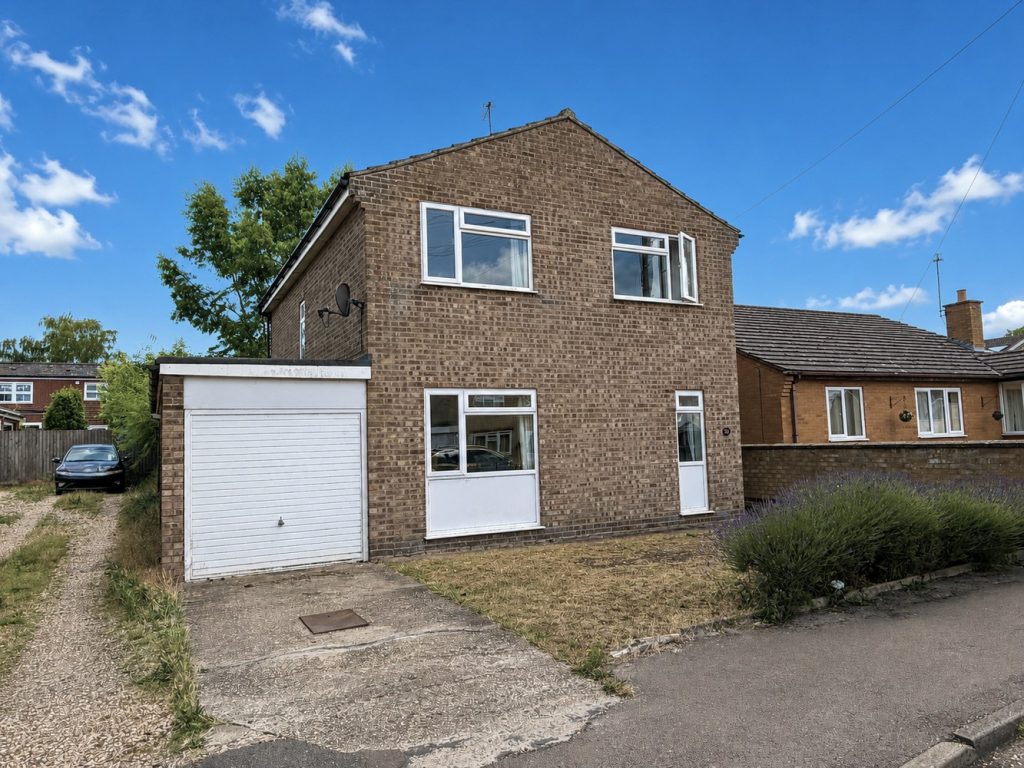
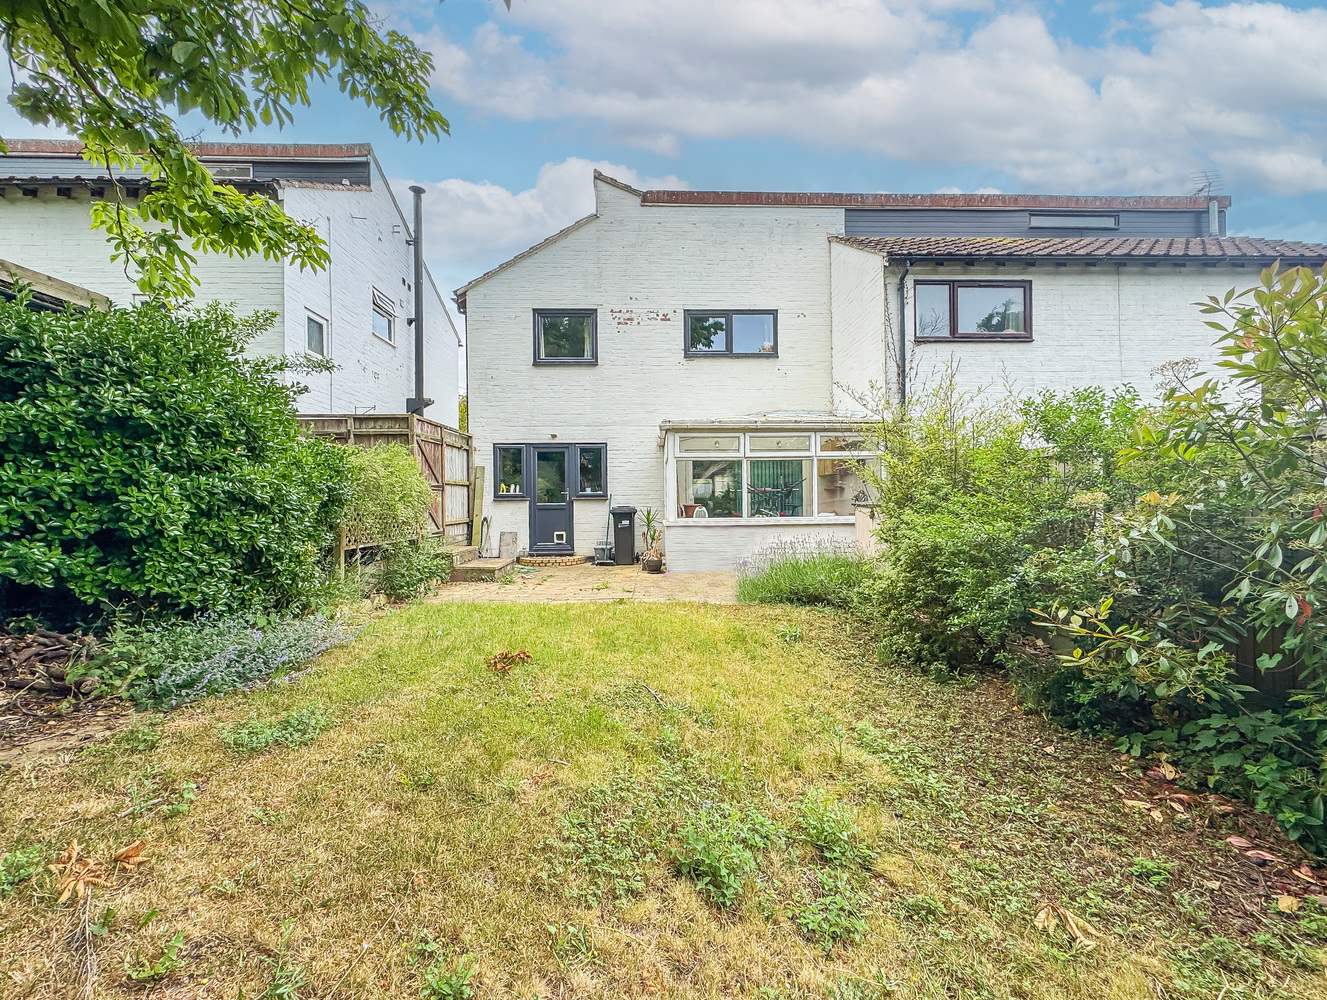
Cage Hill, Swaffham Prior, Cambridge, Cambridgeshire
Key Features
- Semi-detached 1960's house
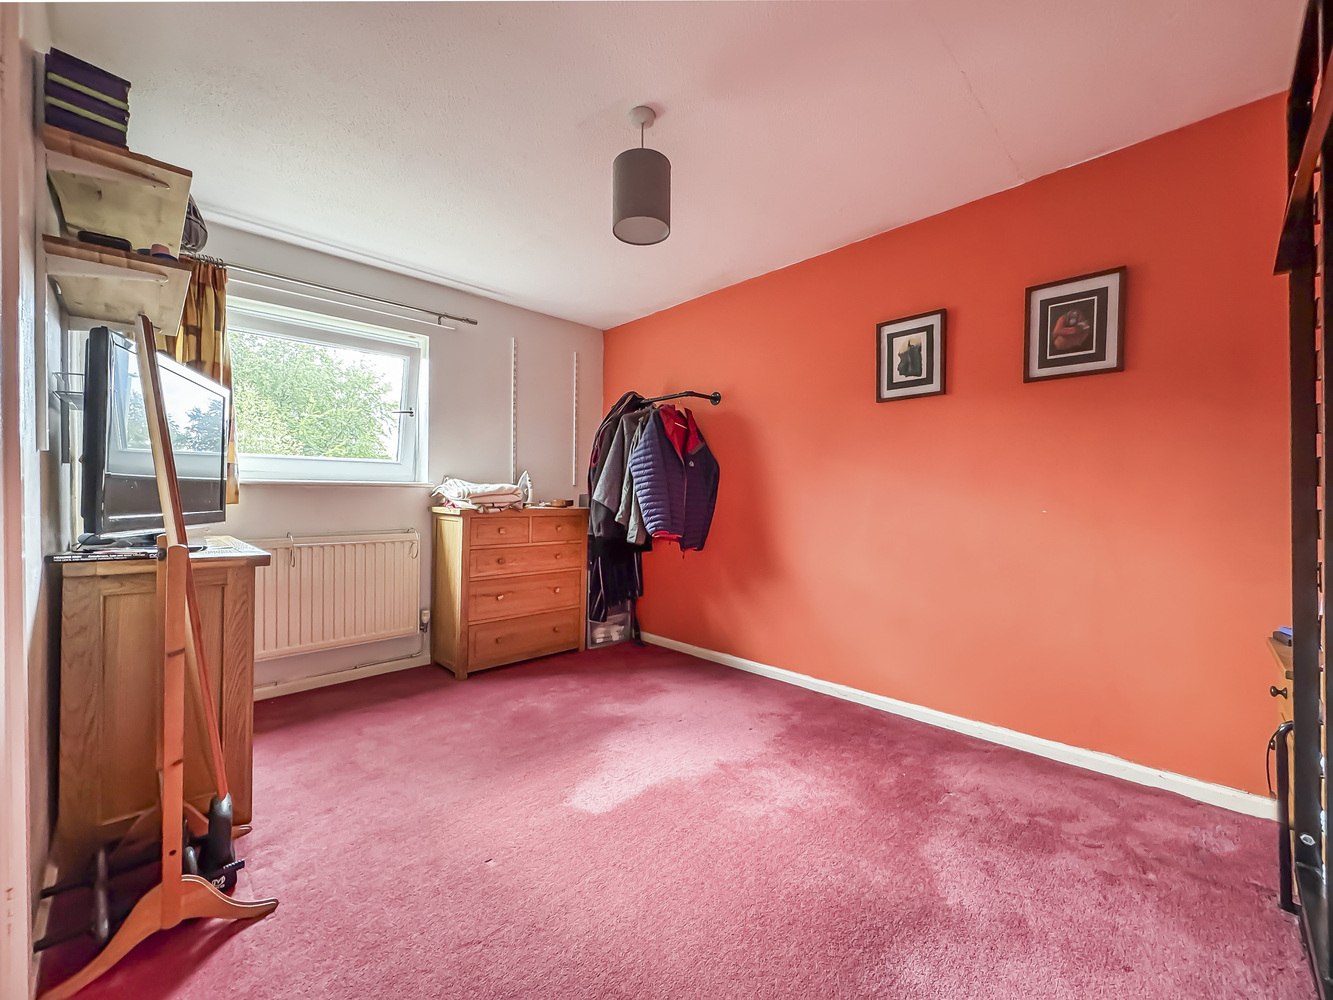
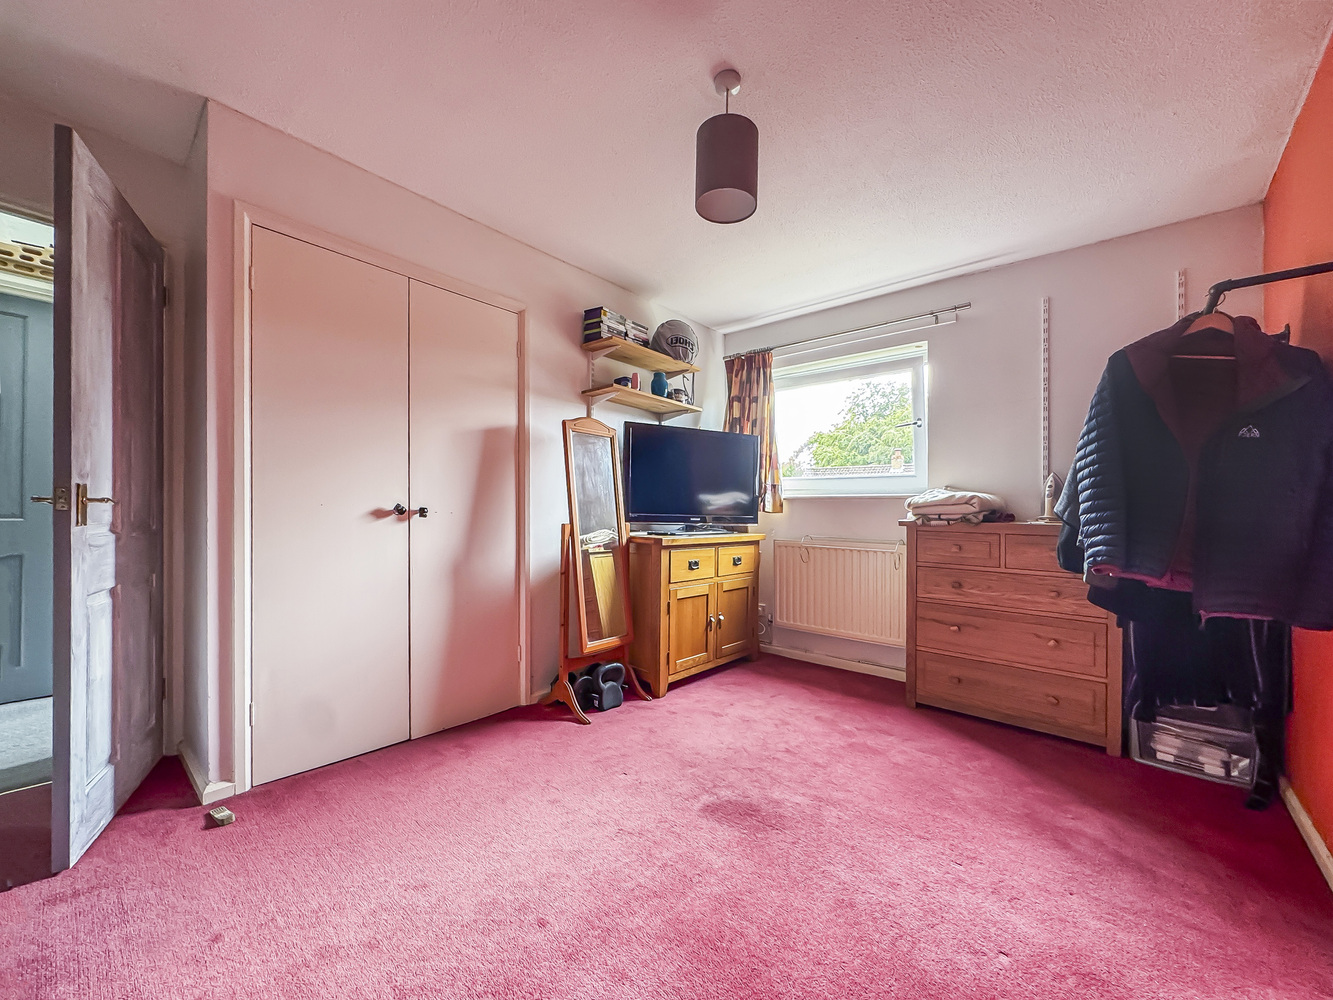
- 3 Double bedrooms
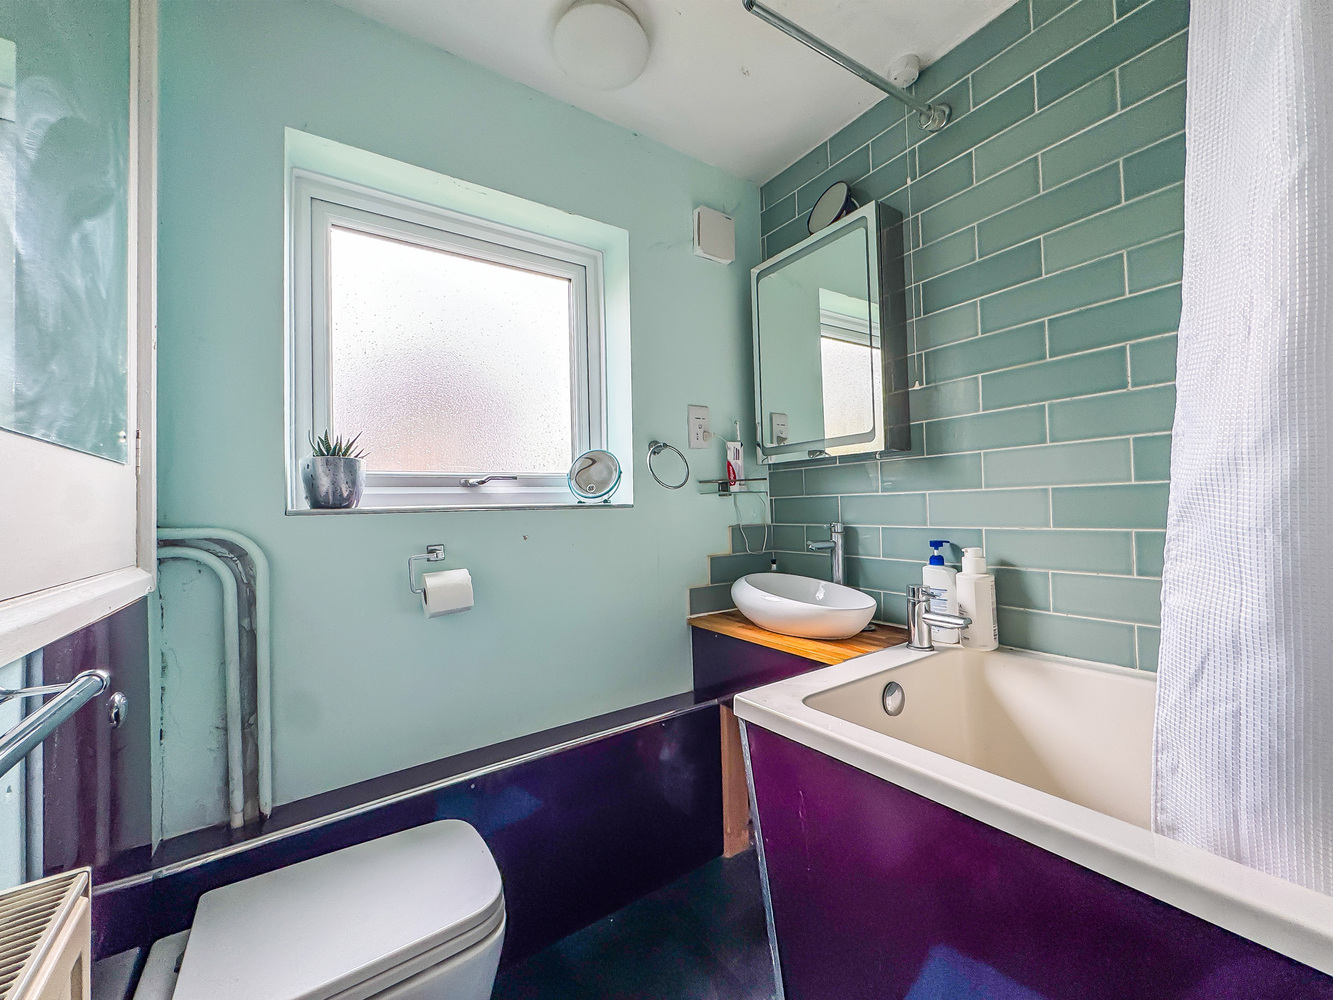
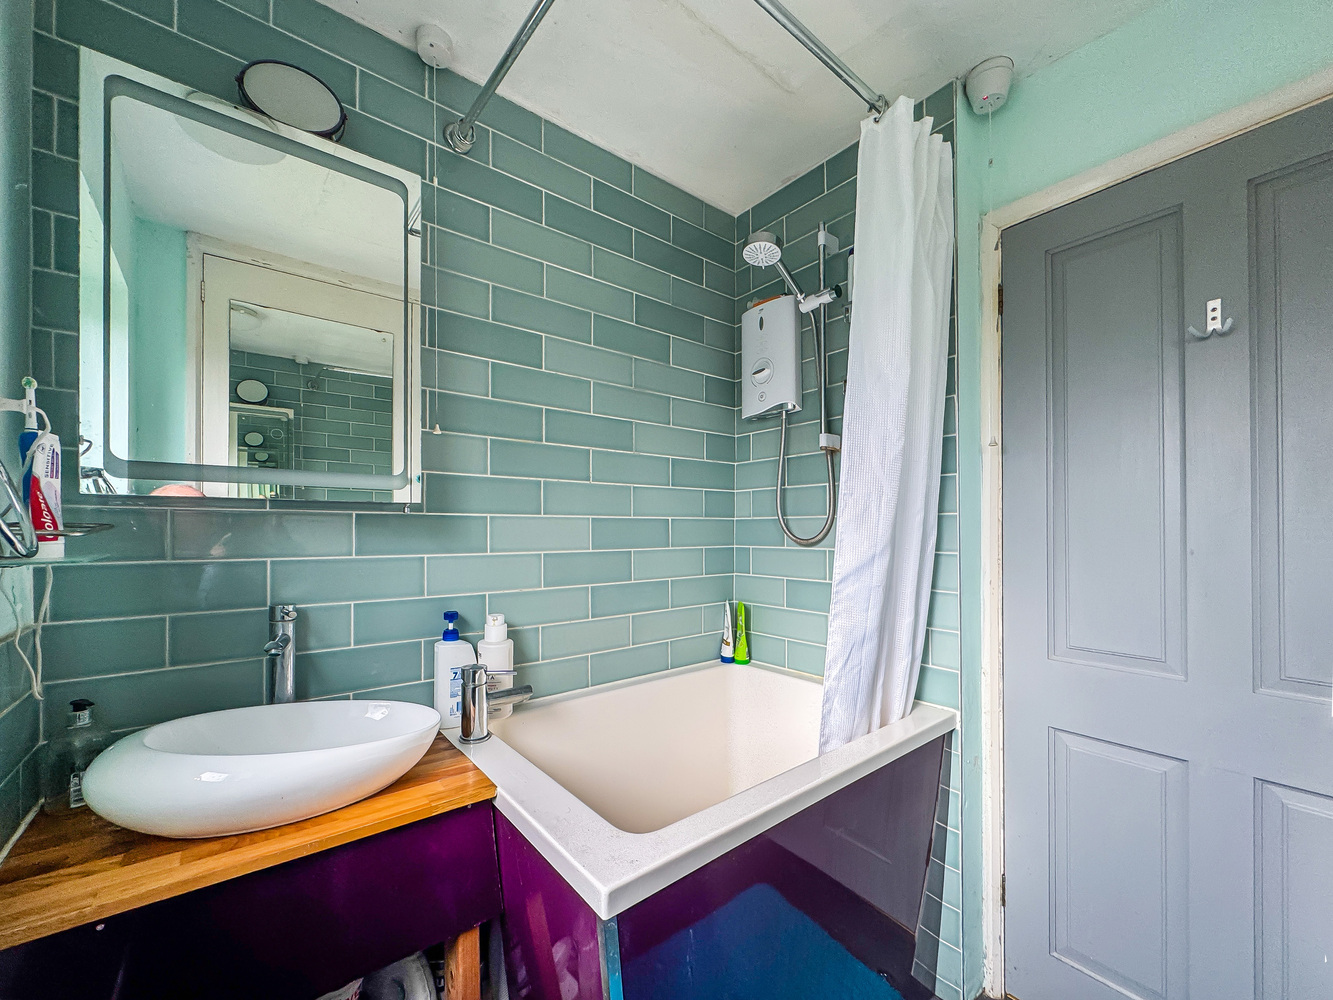
- Contemporary bathroom
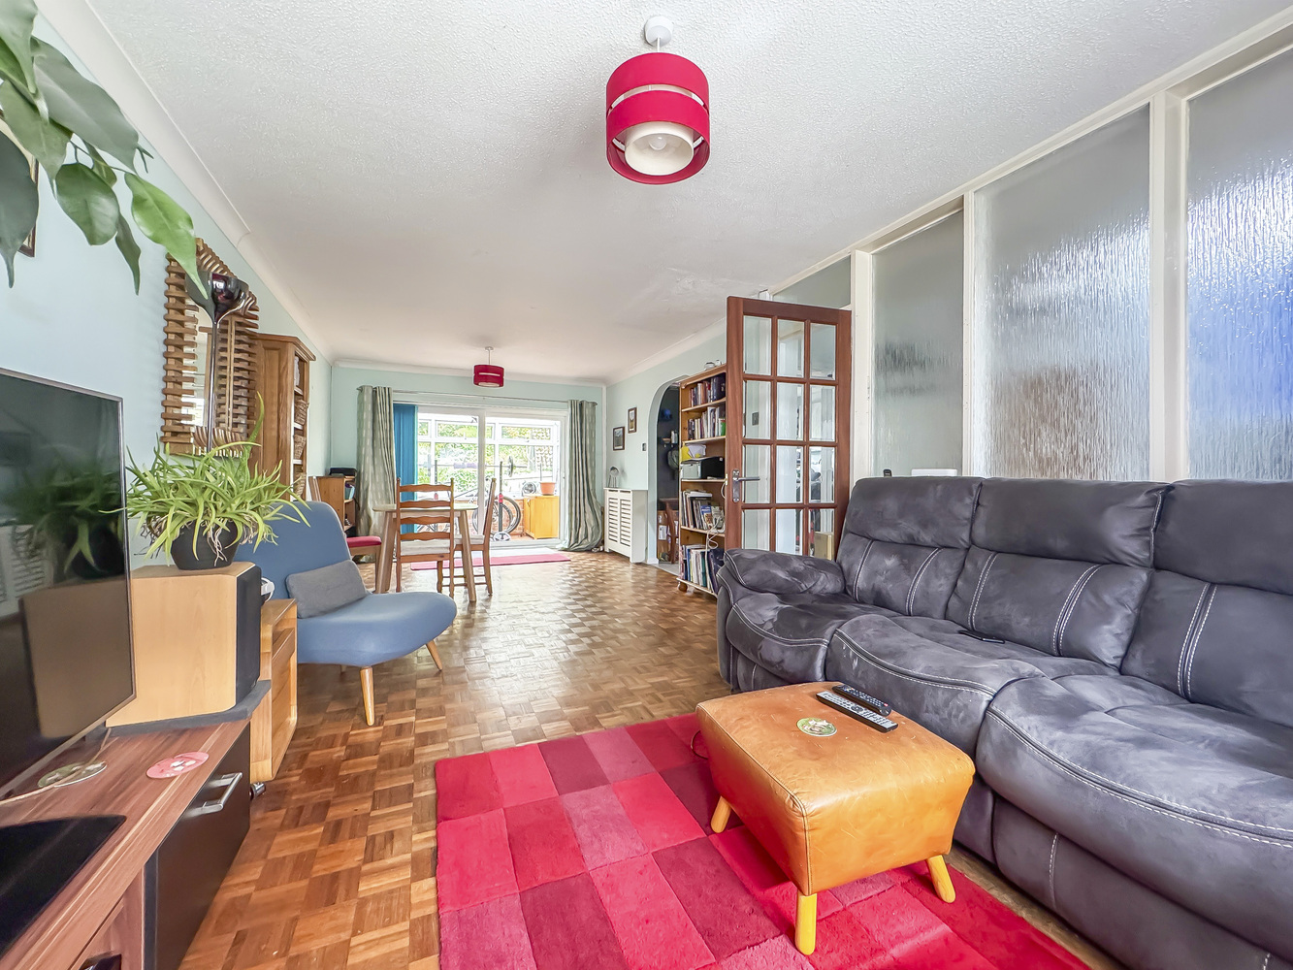
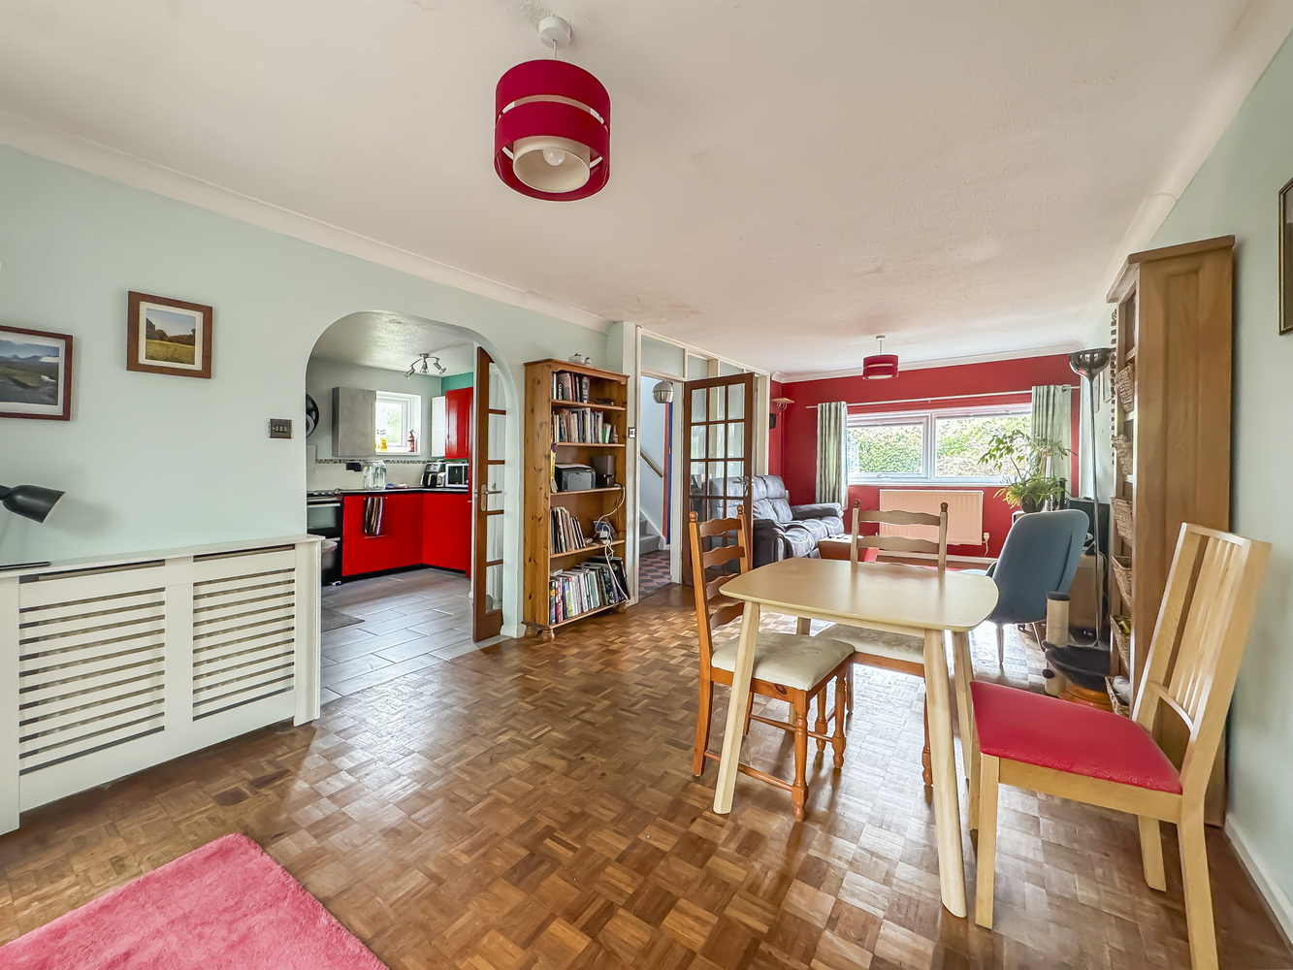
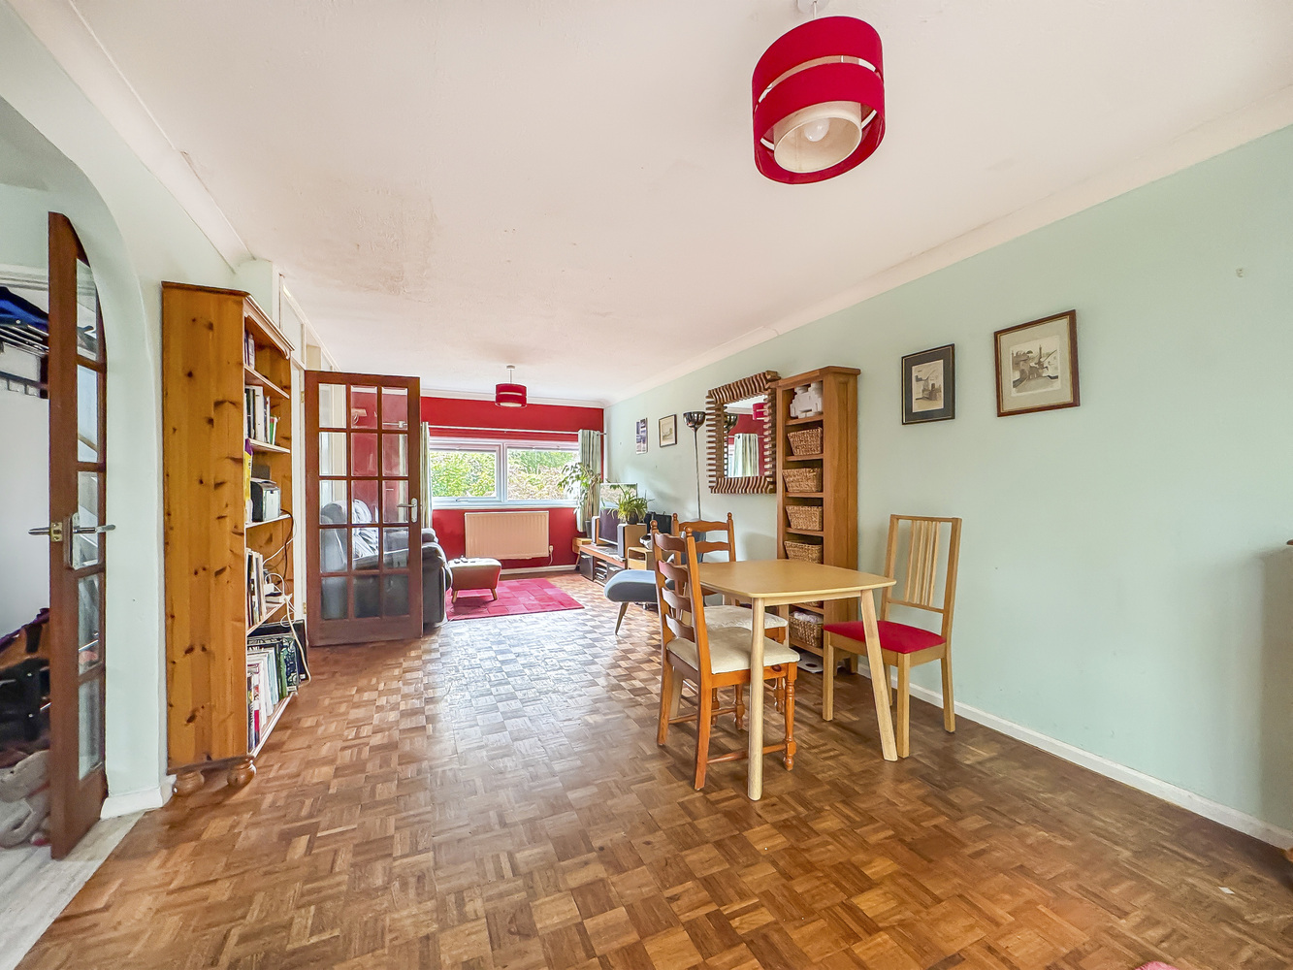
- Open plan living room and dining area
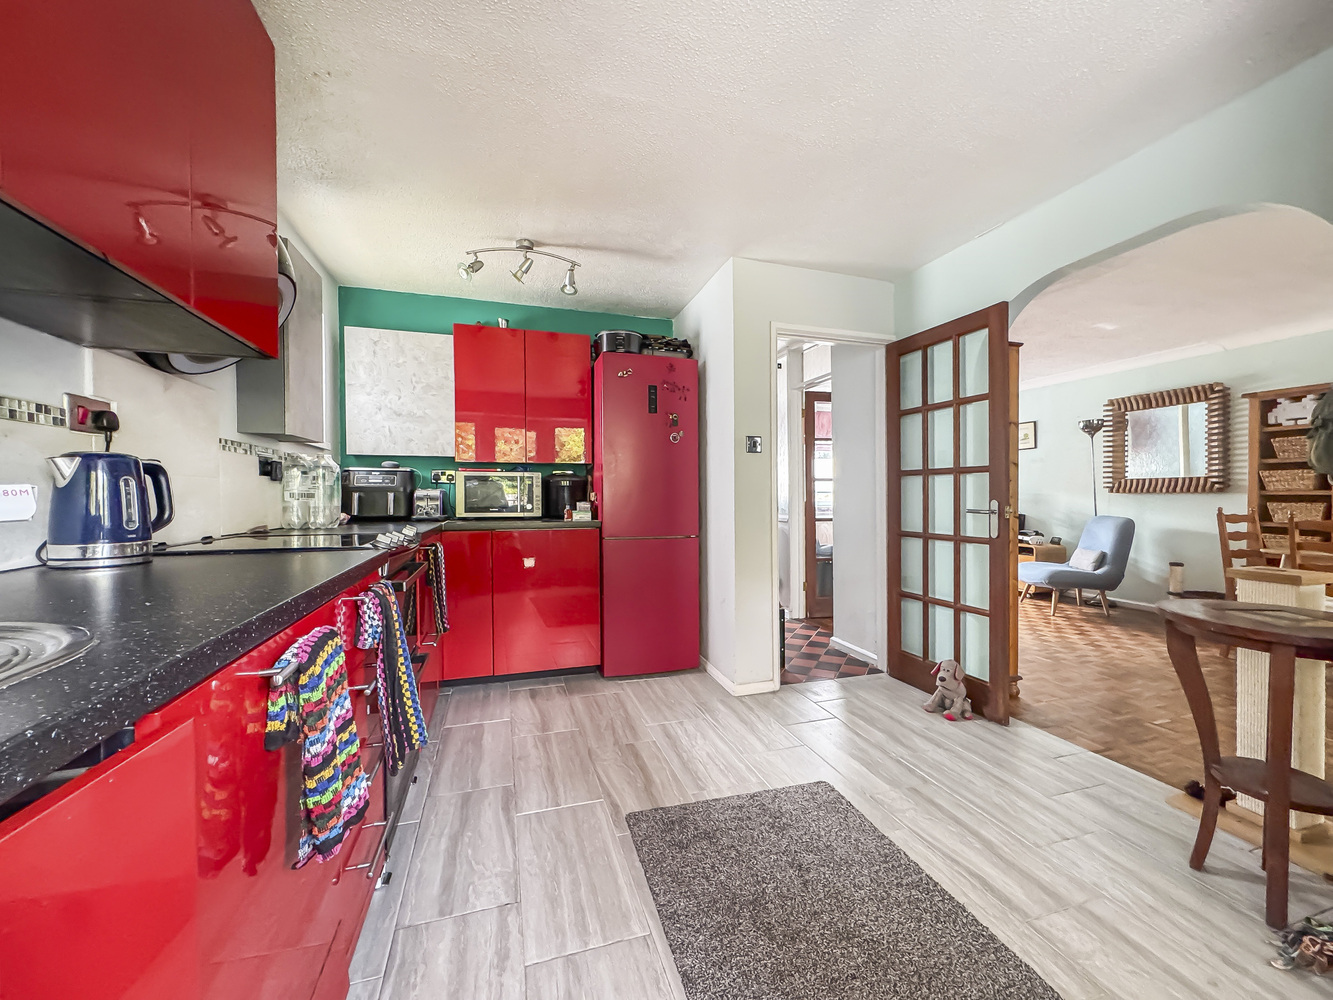
- Fitted kitchen/ breakfast room
- Lean-to conservatory
- Established gardens
- Nearby garage and parking
Full property description
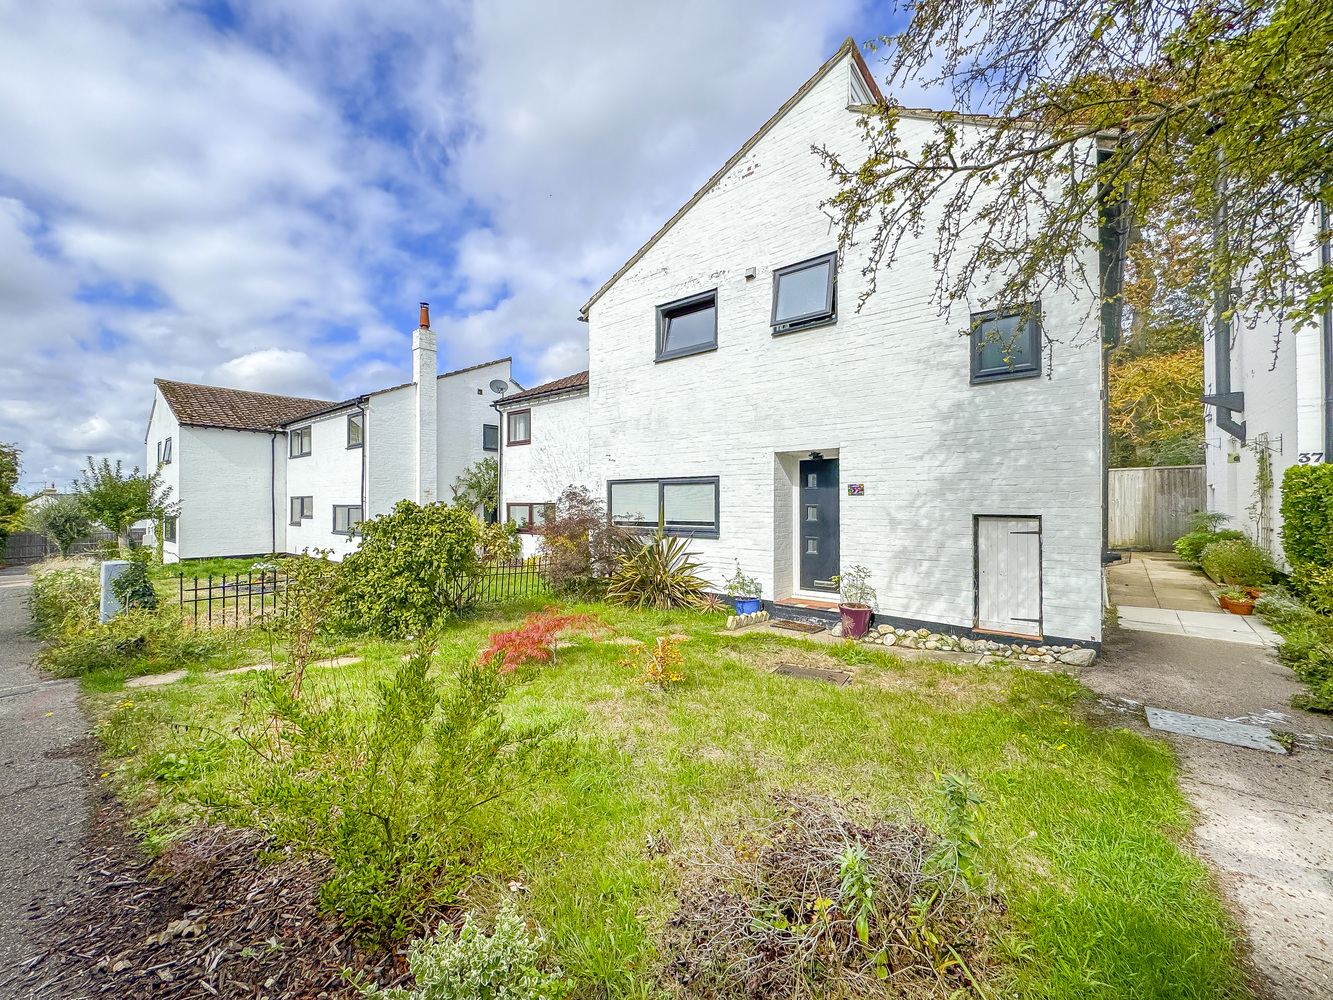
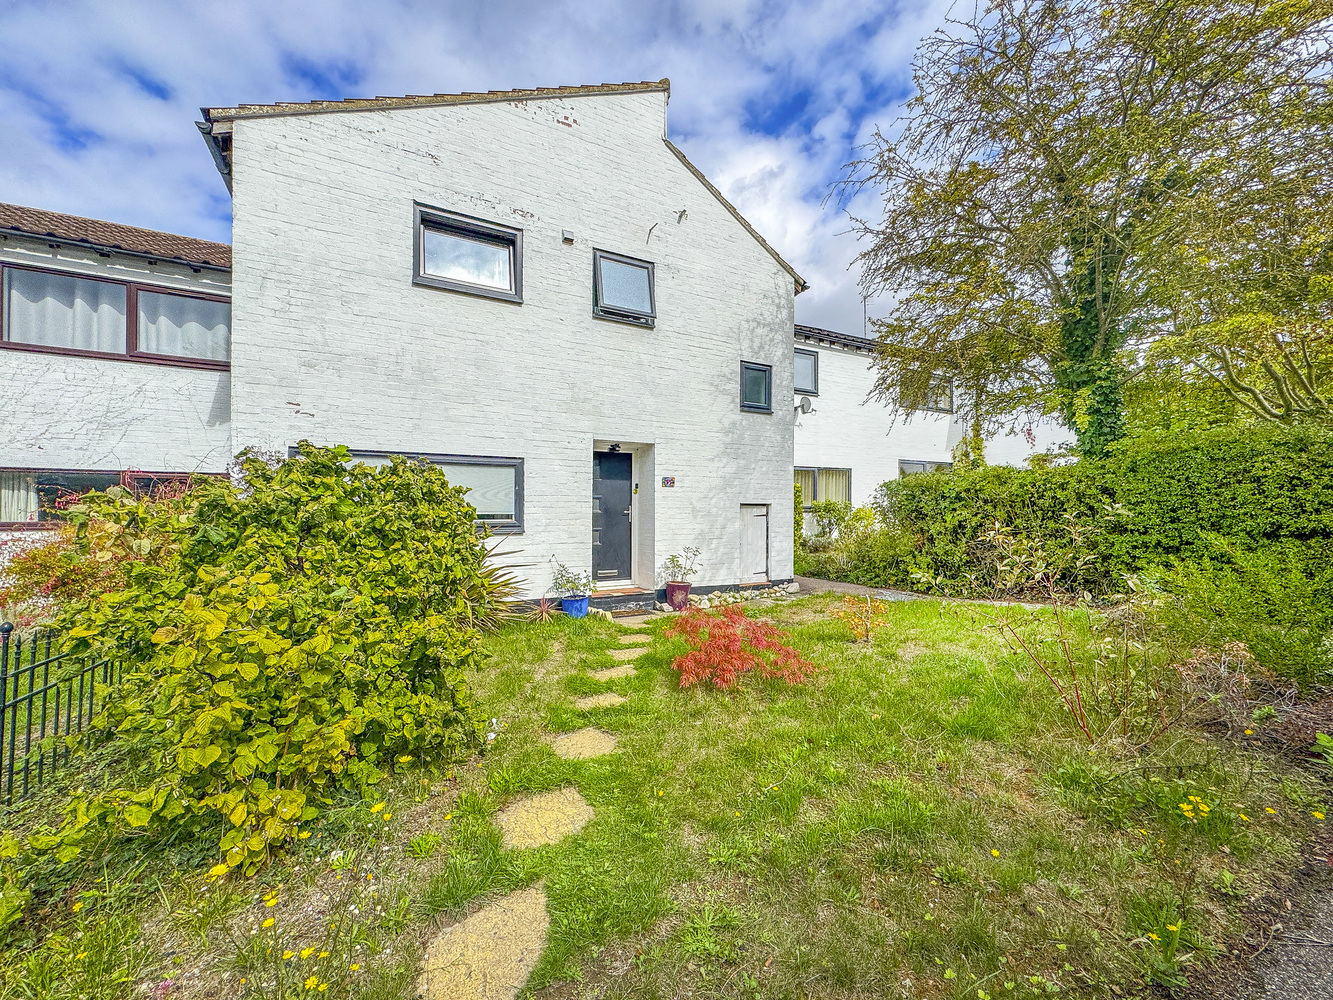
An individual 3 bedroom semi-detached house forming a part of a contemporary 1960's development of only 6 homes standing in sought after Cambridgeshire village. The house has considerable personality and benefits from a generous double aspect living room and dining room, a fitted kitchen/breakfast room and 3 double bedrooms and a compact bathroom on the first floor. Features include a half landing with a cloakroom, established gardens and a garage and parking located nearby.
An individual 3 bedroom semi-detached house forming a part of a contemporary 1960's development of only 6 homes standing in sought after Cambridgeshire village. The house has considerable personality and benefits from a generous double aspect living room and dining room, a fitted kitchen/breakfast room and 3 double bedrooms and a compact bathroom on the first floor. Features include a half landing with a cloakroom, established gardens and a garage and parking located nearby.
Location
Set amidst the rolling countryside of Cambridgeshire, the delightful village of Swaffham Prior enjoys an enviable position just a short drive from the historic city of Cambridge. Renowned for its distinctive twin churches and quintessential English charm, the village offers a warm and welcoming community atmosphere, complemented by a village hall, parish church, and traditional public house. Within easy reach, Cambridge provides an exceptional range of highly regarded schools, boutique and high street shopping, fine dining, and excellent transport connections, including direct rail services to London — perfectly blending the serenity of rural living with the convenience and cultural richness of a vibrant university city.
Accommodation
Entrance hall
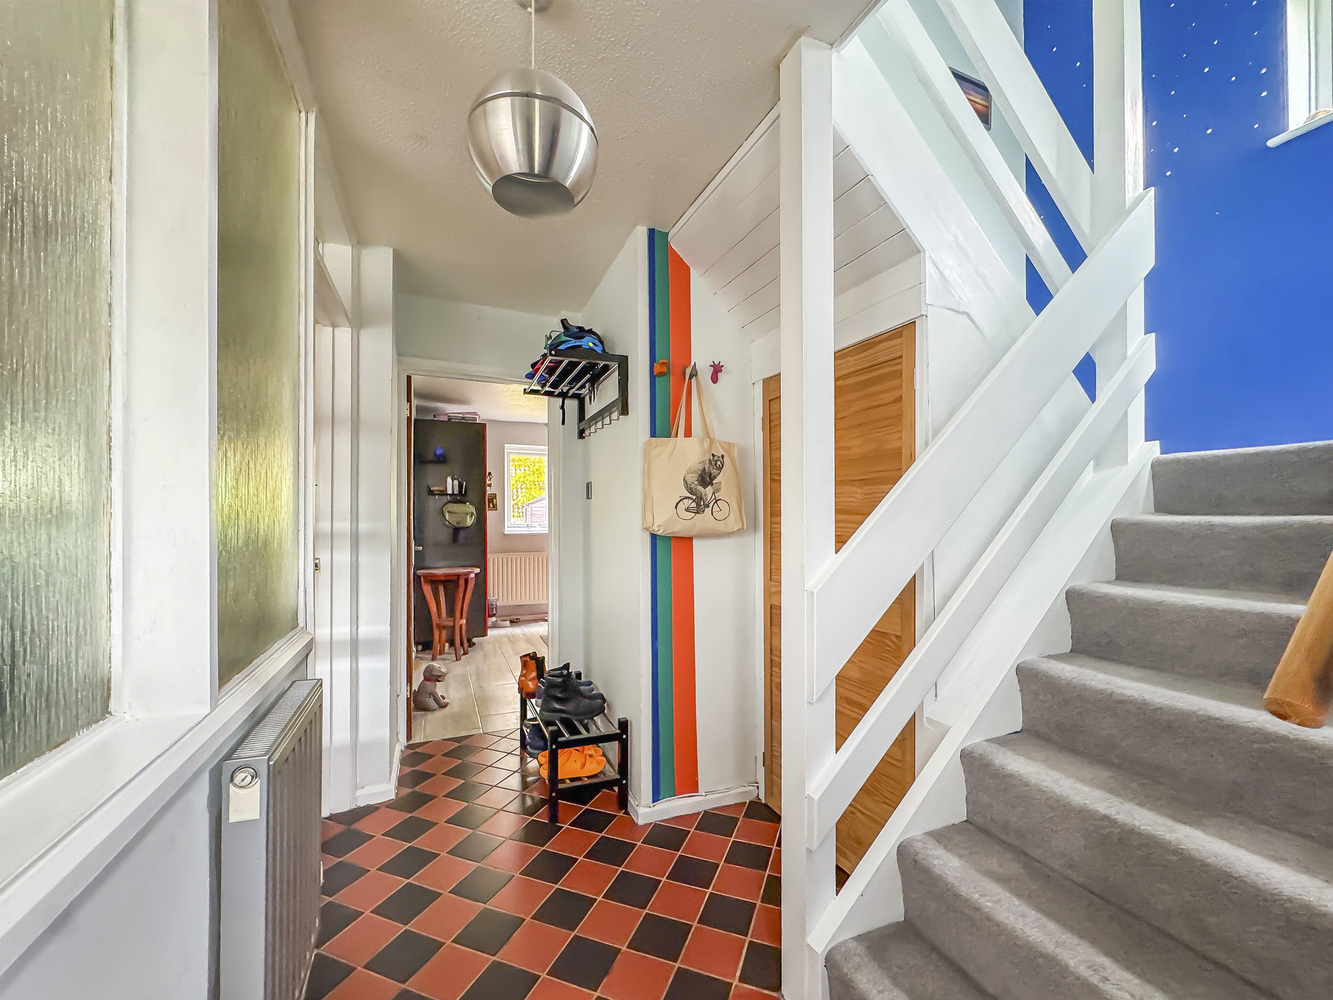
with a part glazed modern composite entrance door, stairs leading to the first, under stair storage cupboard, tiled flooring.
Kitchen/breakfast room
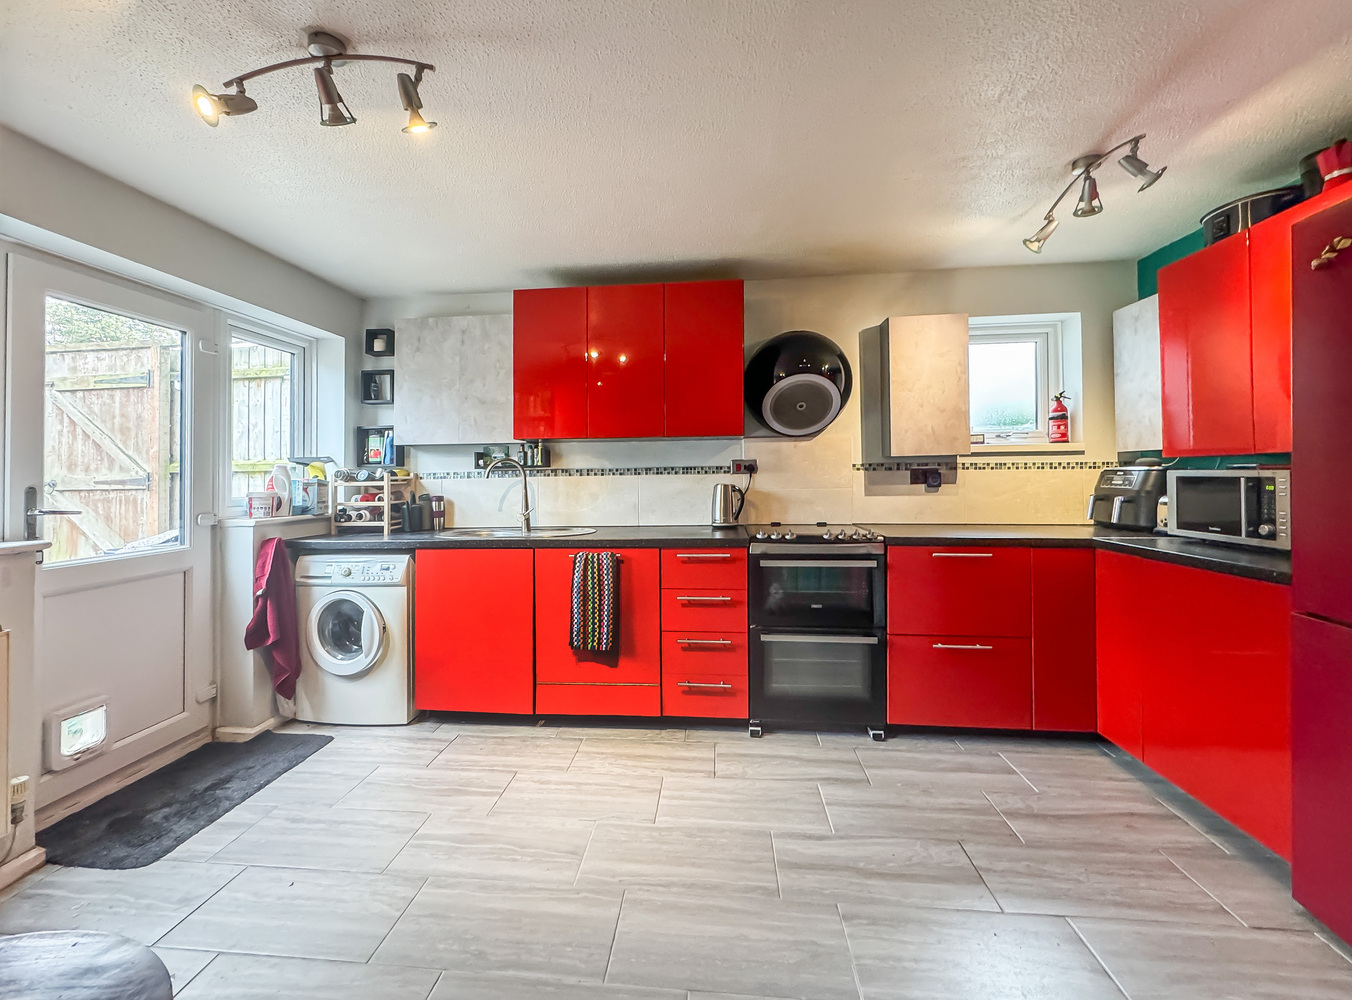
a double aspect room with a range of fitted base and wall mounted units, space for a free standing oven with an extractor hood over, tiled flooring and a half glazed door leading to the rear garden.
Living room/dining room
a generously proportioned double aspect room with attractive parque wood block flooring, opening leading to the kitchen and a sliding patio door to the conservatory.
Conservatory
a double aspect room with a glazed door leading to the garden.
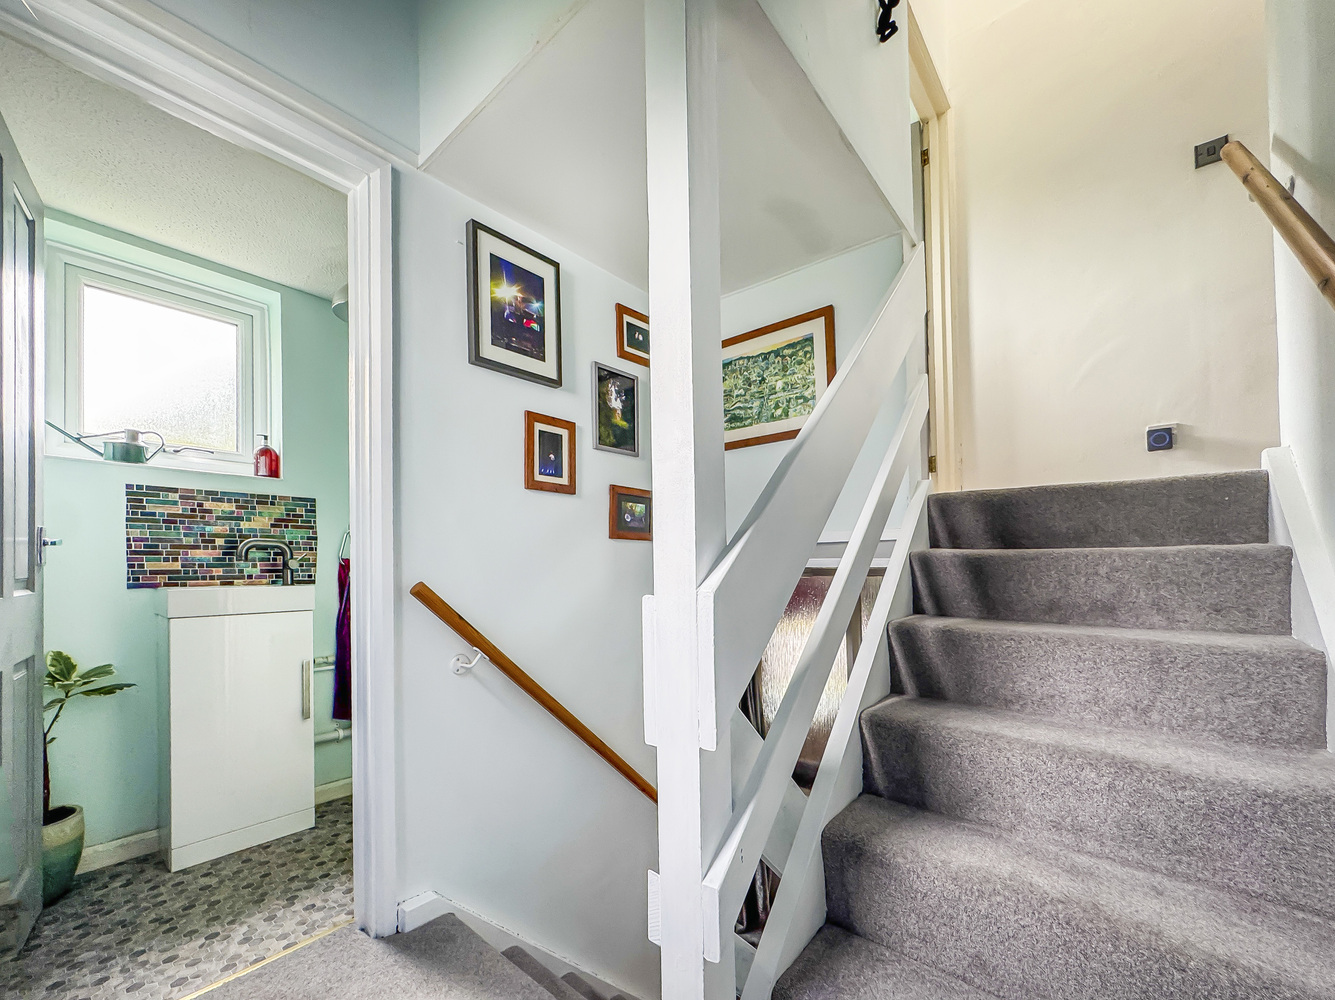
Half landing
Leading to;
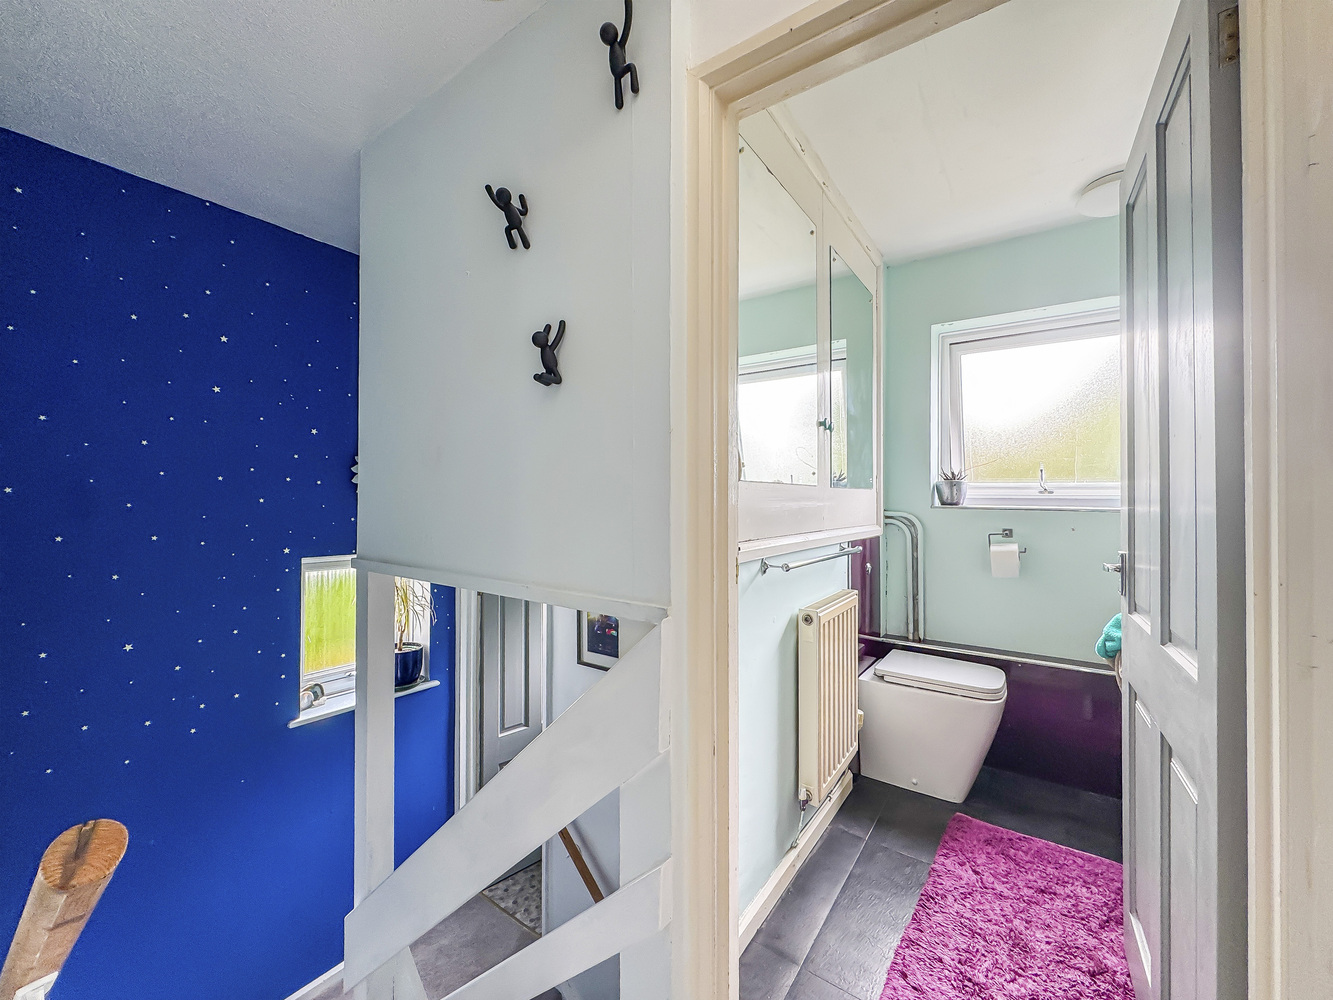
Cloakroom
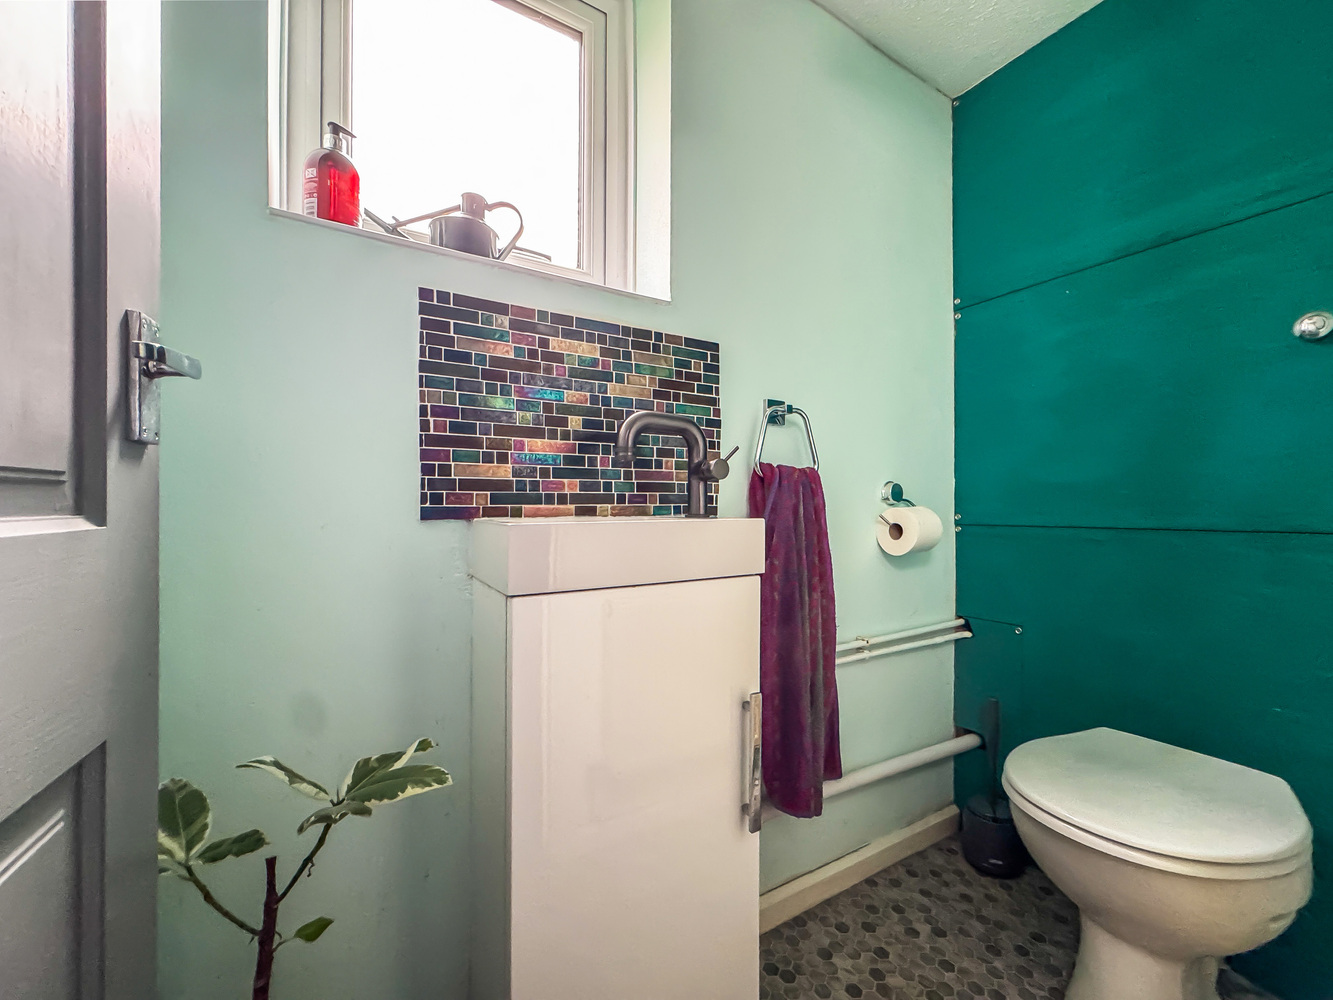
with a concealed cistern low level WC and a hand basin with storage under.
First floor
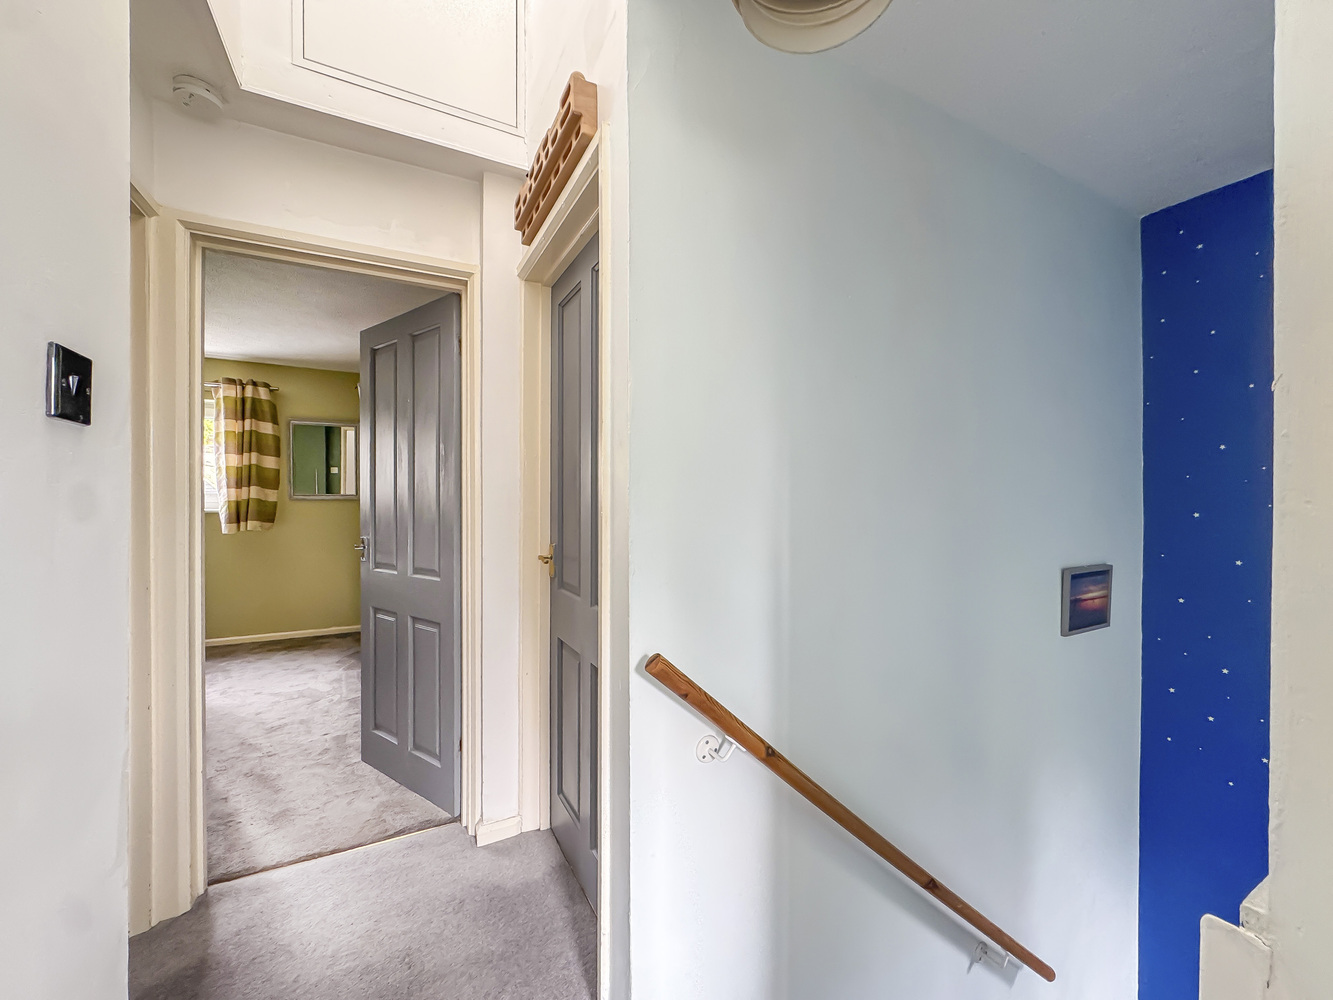
Landing
with a high vaulted ceiling with access to the roof space and a roof window.
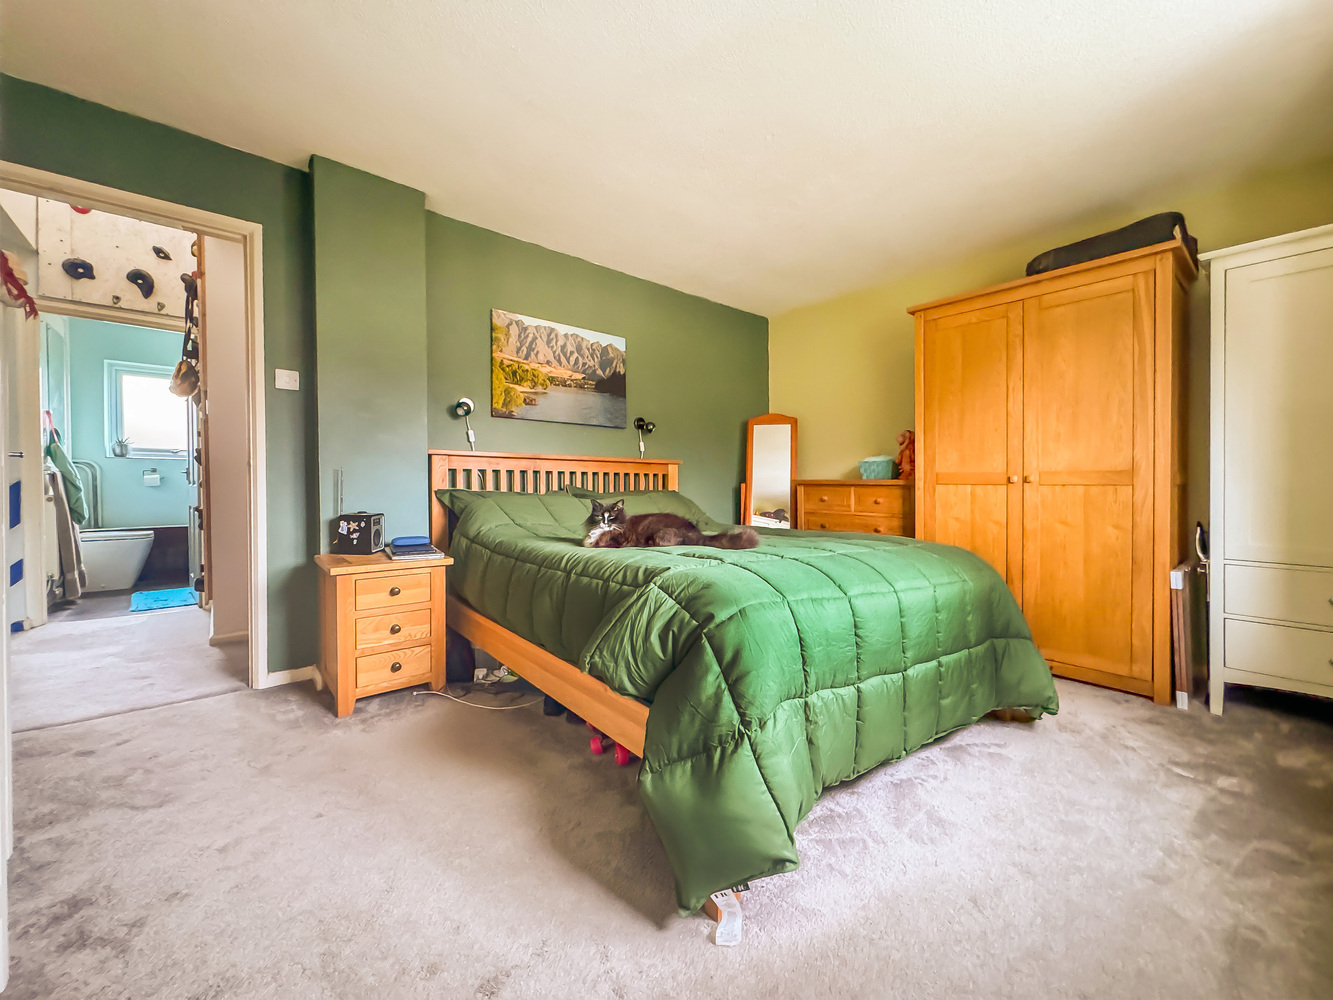
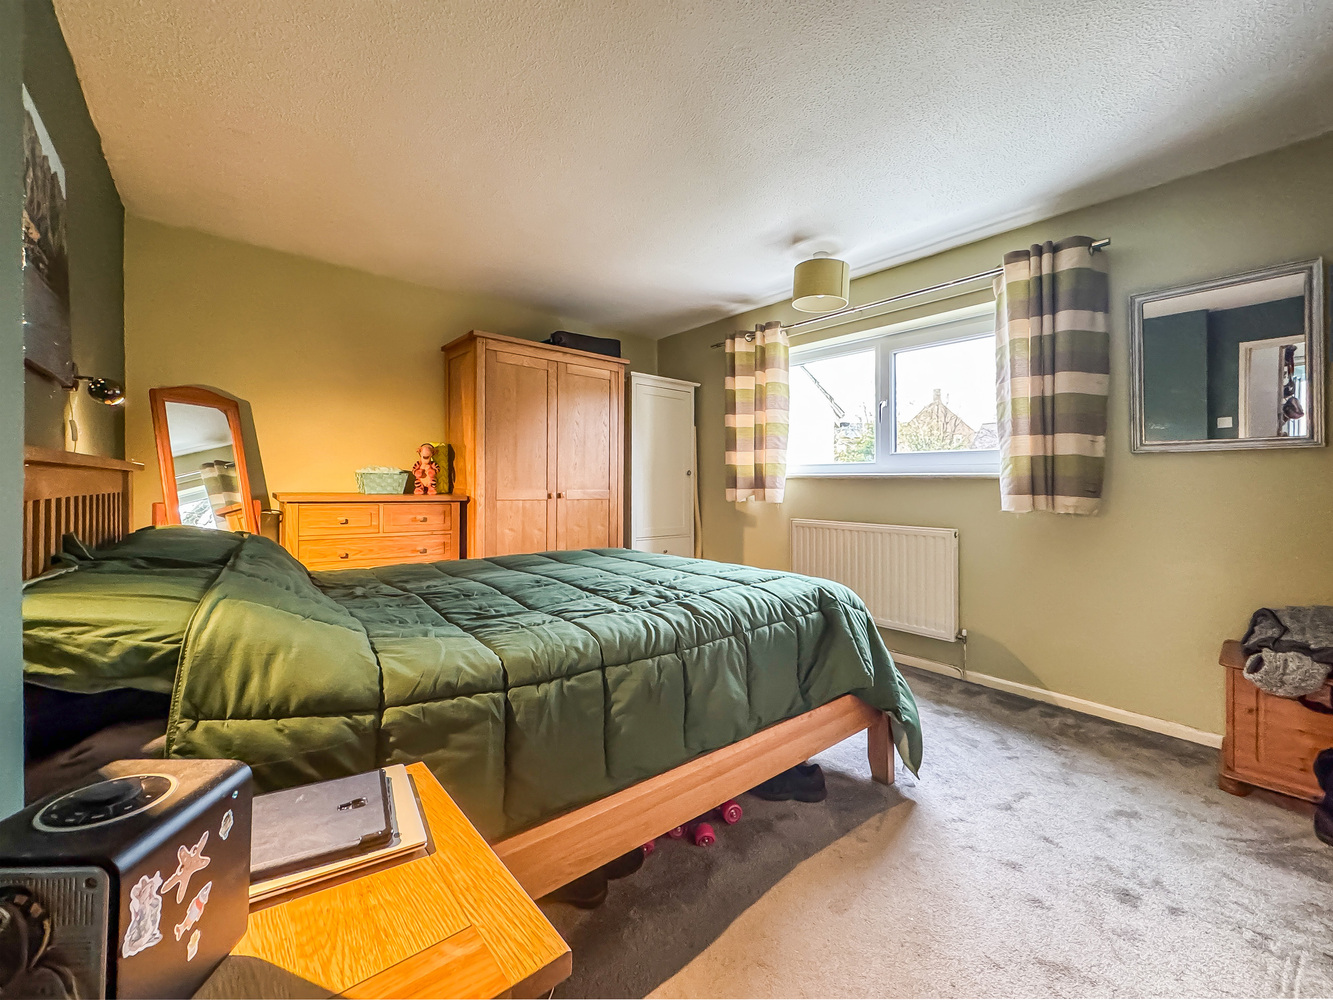
Bedroom 1
with a window overlooking the rear garden.
Bedroom 2
with a window overlooking the front garden.
Bedroom 3
with a window overlooking the rear garden.
Bathroom
with a modern suite comprising a Japanese style deep soaking square bath with a shower over, hand basin and concealed cistern low level WC, part tiled walls.
Outside
The property forms a part of a contemporary 1960's development and is set back from the road behind an established hedge and approached via a shared pathway, leading to the front garden and entrance door.
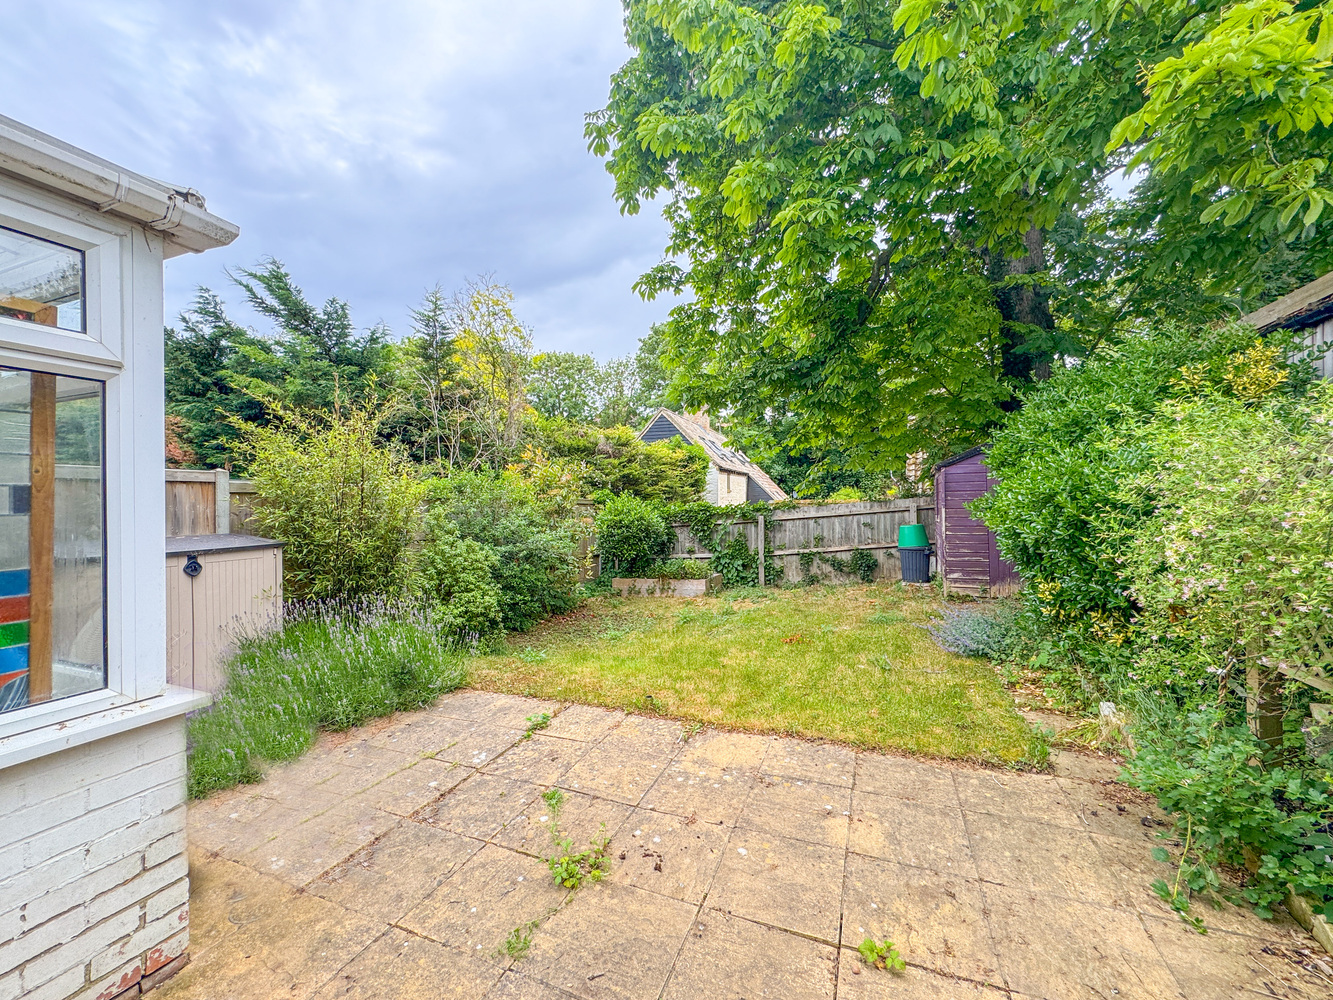
A gated side access leads to a rear garden with a paved patio area, a lawn and established shrubs.
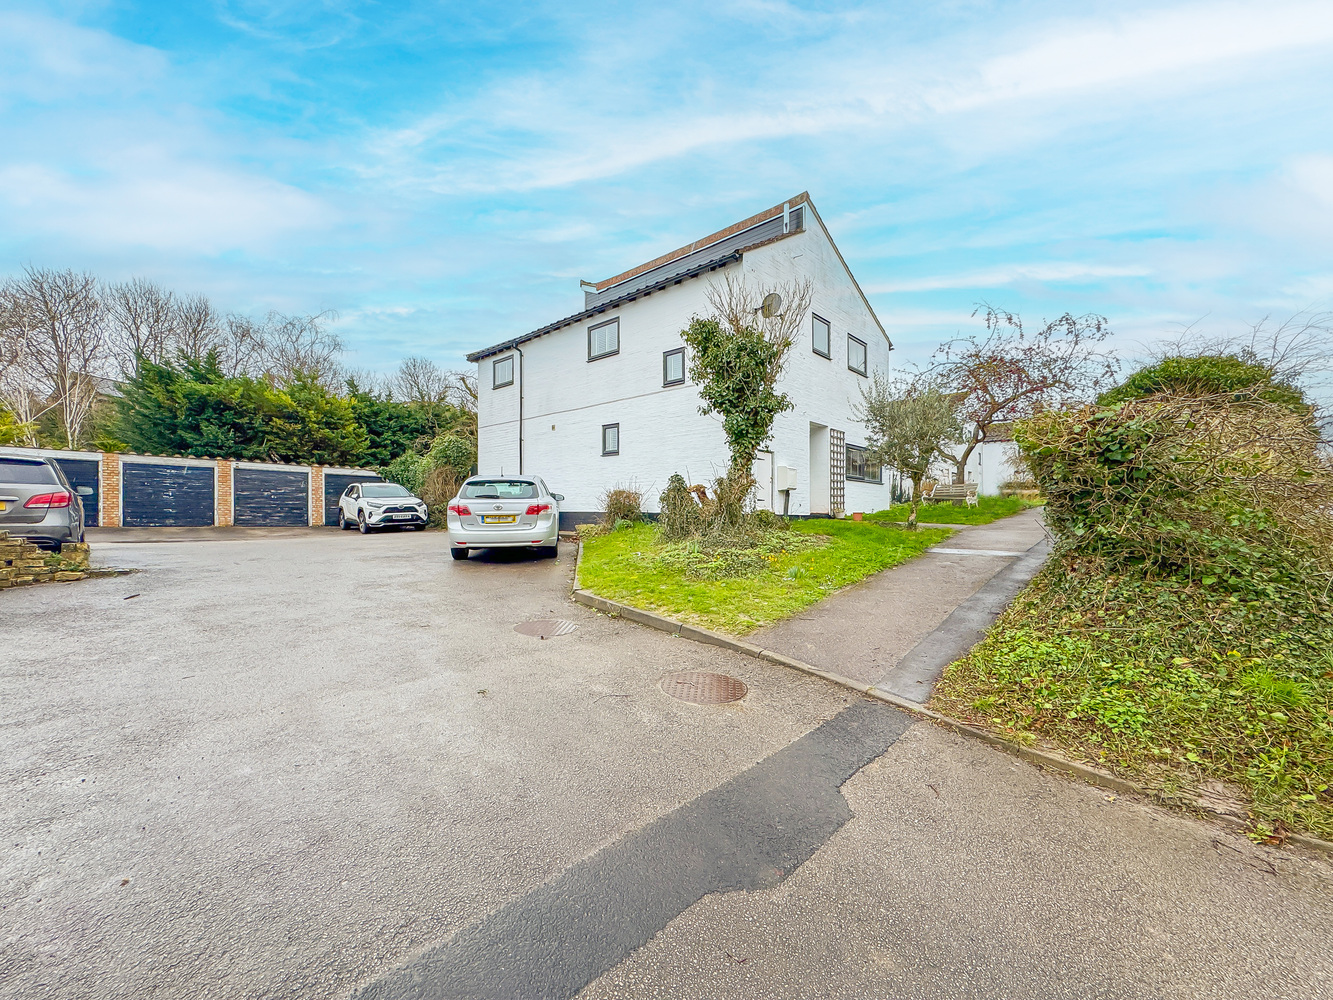
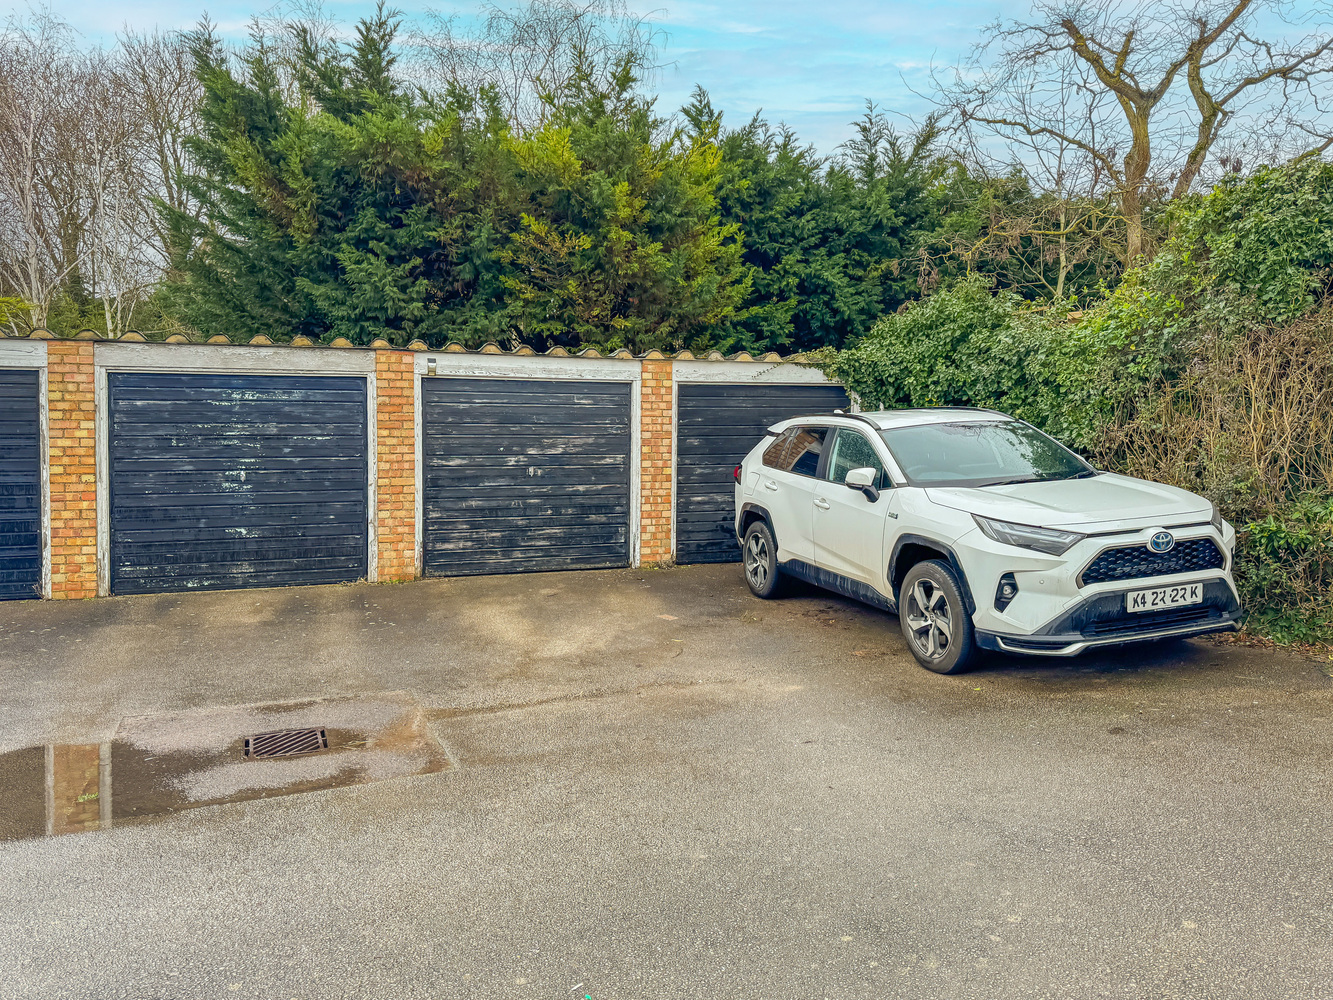
Located nearby is a GARAGE in a block north-east of the house with an allocated parking space and a communal driveway
Services and tenure
Tenure The property is freehold.
Services
Mains water, drainage and electricity are connected.
The property is not in a conservation area and is in a low flood risk area.
The property has a registered title.
Internet connection, basic: 4Mbps, Superfast 80Mbps.
Mobile phone coverage by the four major carriers available.
EPC: TBC
Council Tax D East Cambridgeshire District Council

Get in touch
Book a viewingDownload this property brochure
Download brochureTry our calculators
Mortgage calculator
Stamp duty calculator
Similar Properties
-

St. Martins Walk, Ely, Cambridgeshire
£329,000 Guide PriceFor SaleA three bedroom end of terrace home situated off a small cul-de-sac close to the City centre and within walking distance of the waterside and railway station. No upward chain.3 Bedrooms1 Bathroom1 Reception -

High Street, Haddenham, Ely, Cambridgeshire
£355,000 Guide PriceFor SaleNestled in the heart of the thriving village of Haddenham, this detached character cottage boasts an abundance of natural light, three spacious double bedrooms in a peaceful, secluded location.3 Bedrooms1 Reception -
City Road, Littleport, Ely, Cambridgeshire
£320,000 Guide PriceFor SaleA spacious three double bedroom detached property situated just a short walk from all the village amenities and the railway station.3 Bedrooms1 Bathroom1 Reception