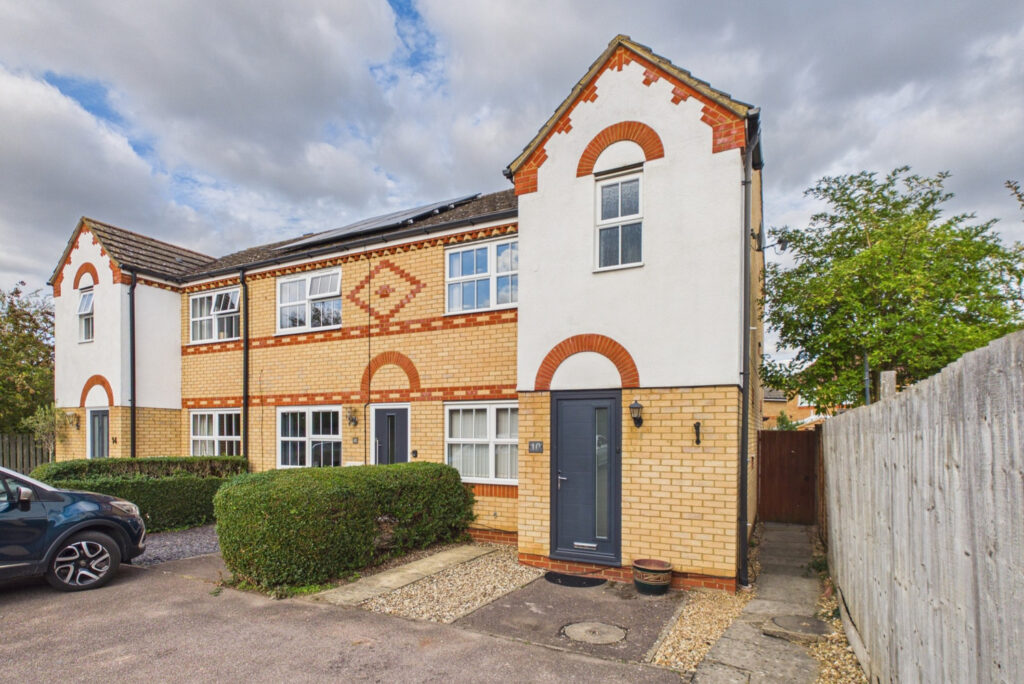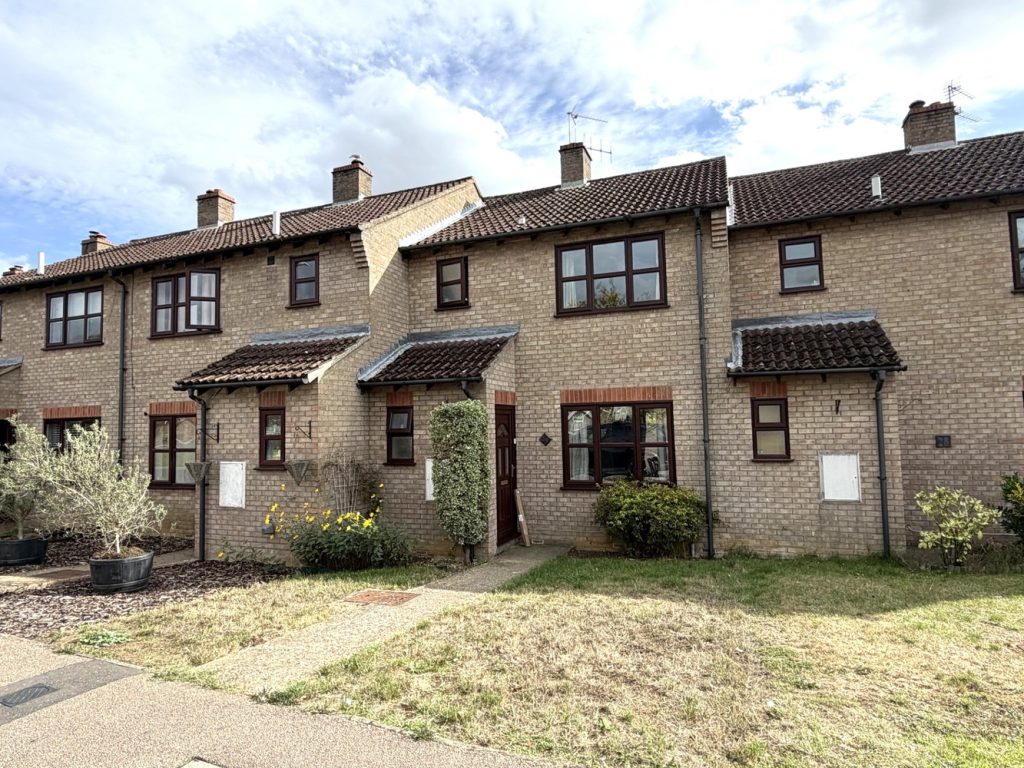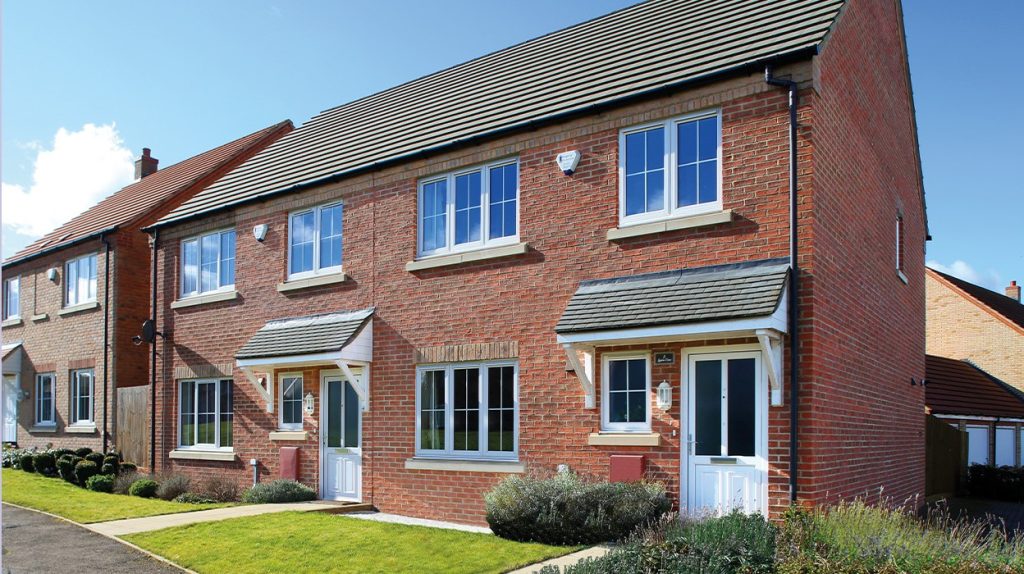
City Road, Littleport, Ely, Cambridgeshire
Key Features
- Entrance Hall
- Dual Aspect Lounge
- Kitchen/Dining Room
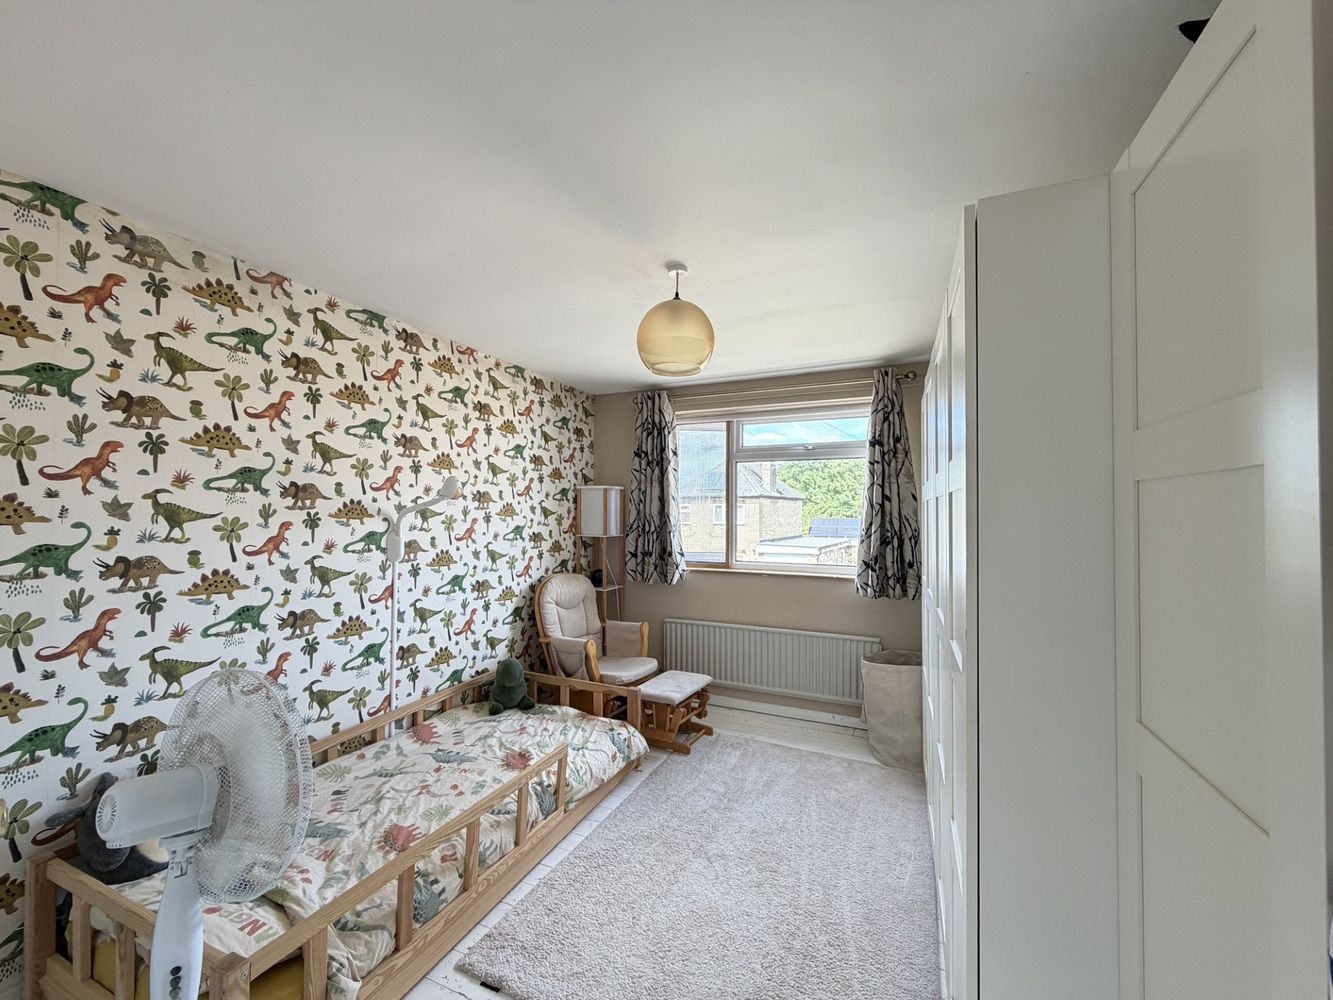
- Three Double Bedrooms
- Family Bathroom
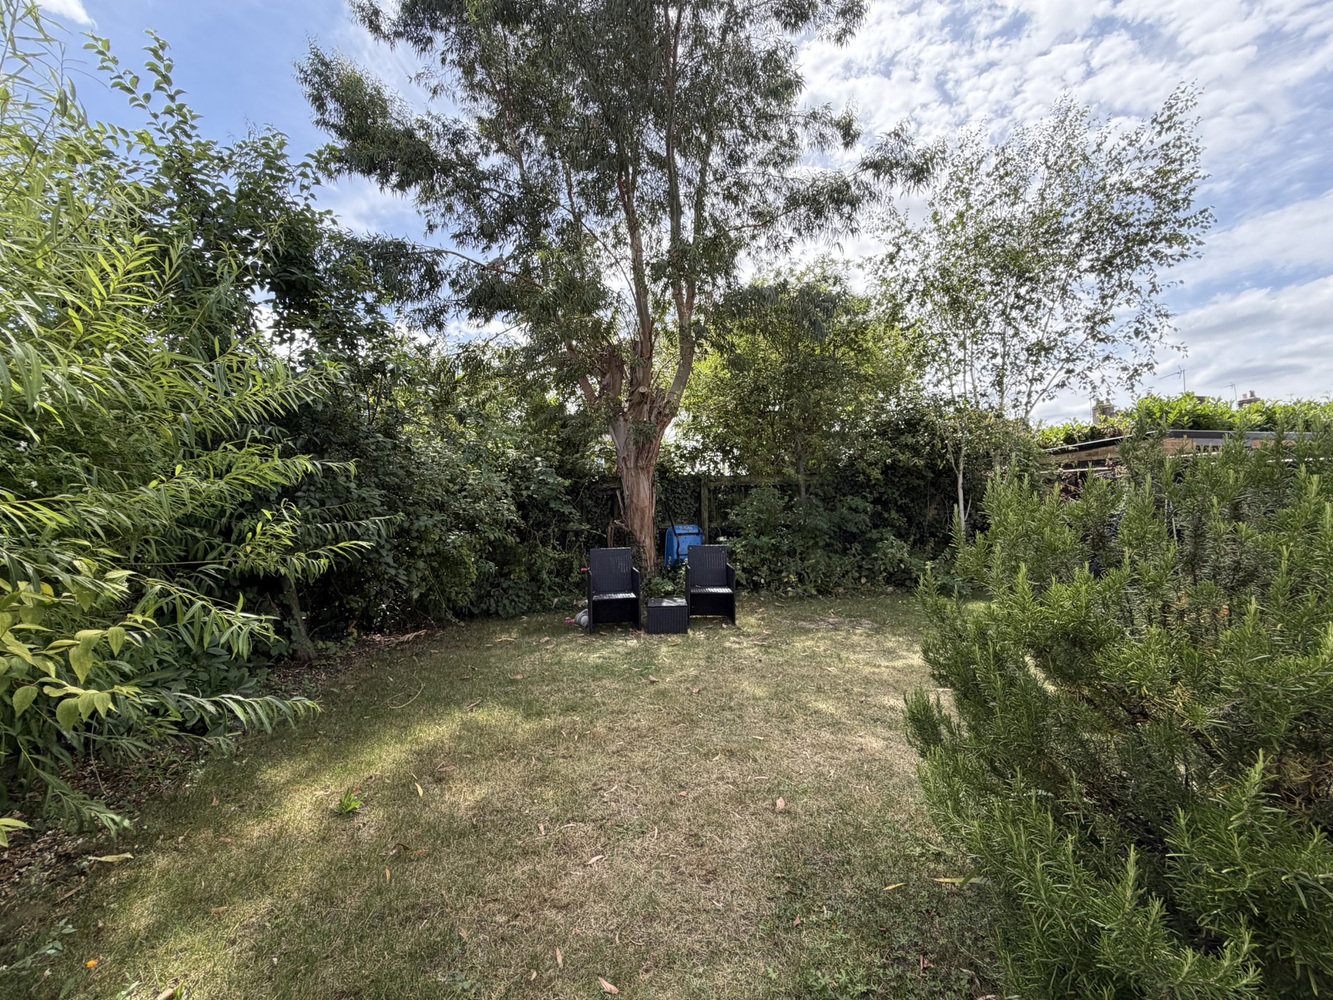
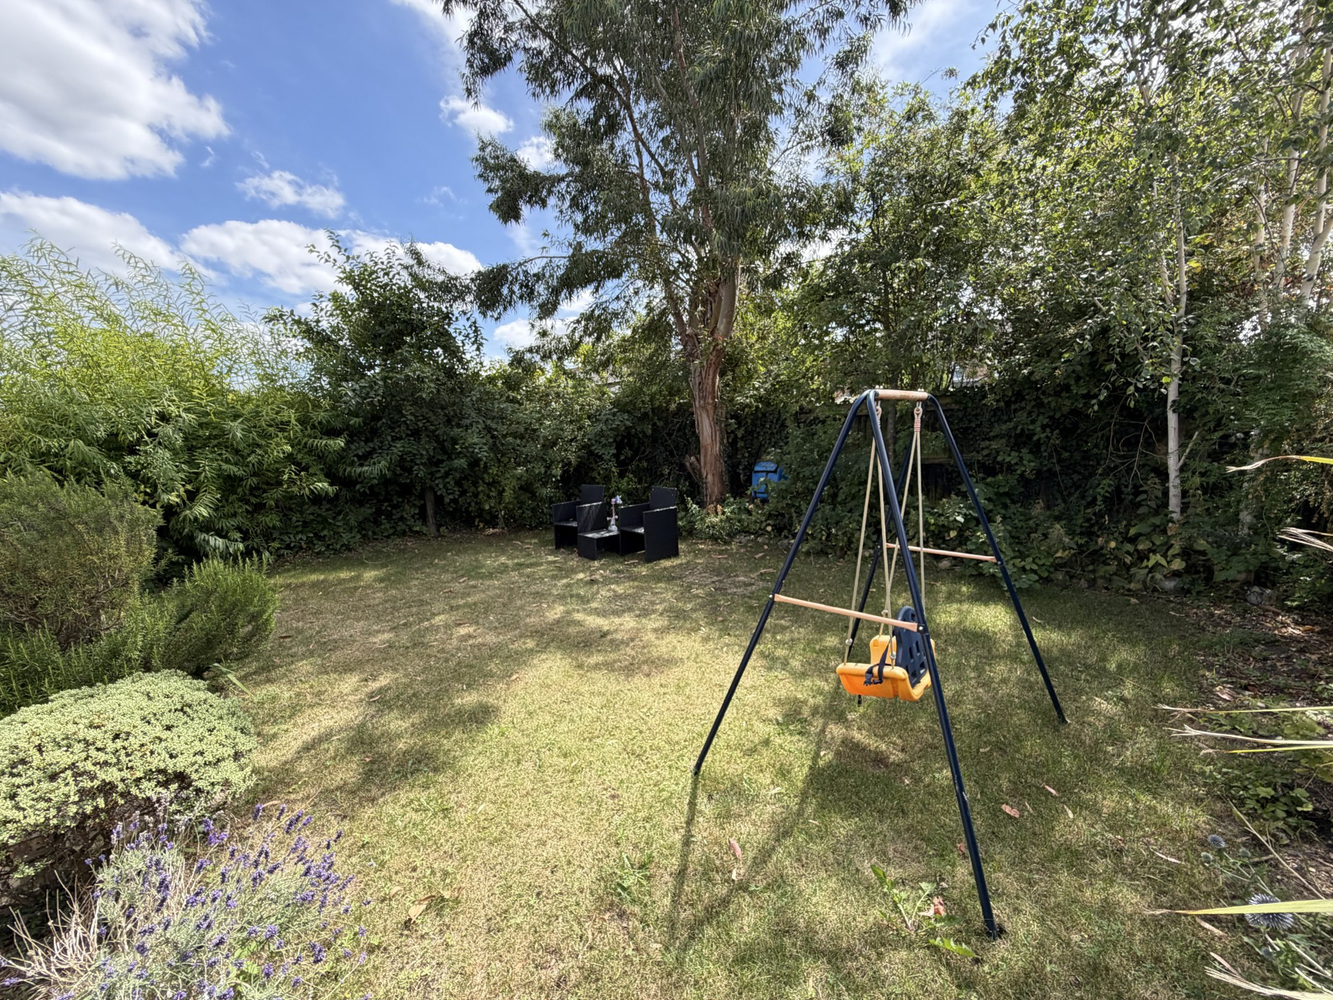
- Enclosed South Facing Rear Garden
- Off Road Parking & Garage
Full property description
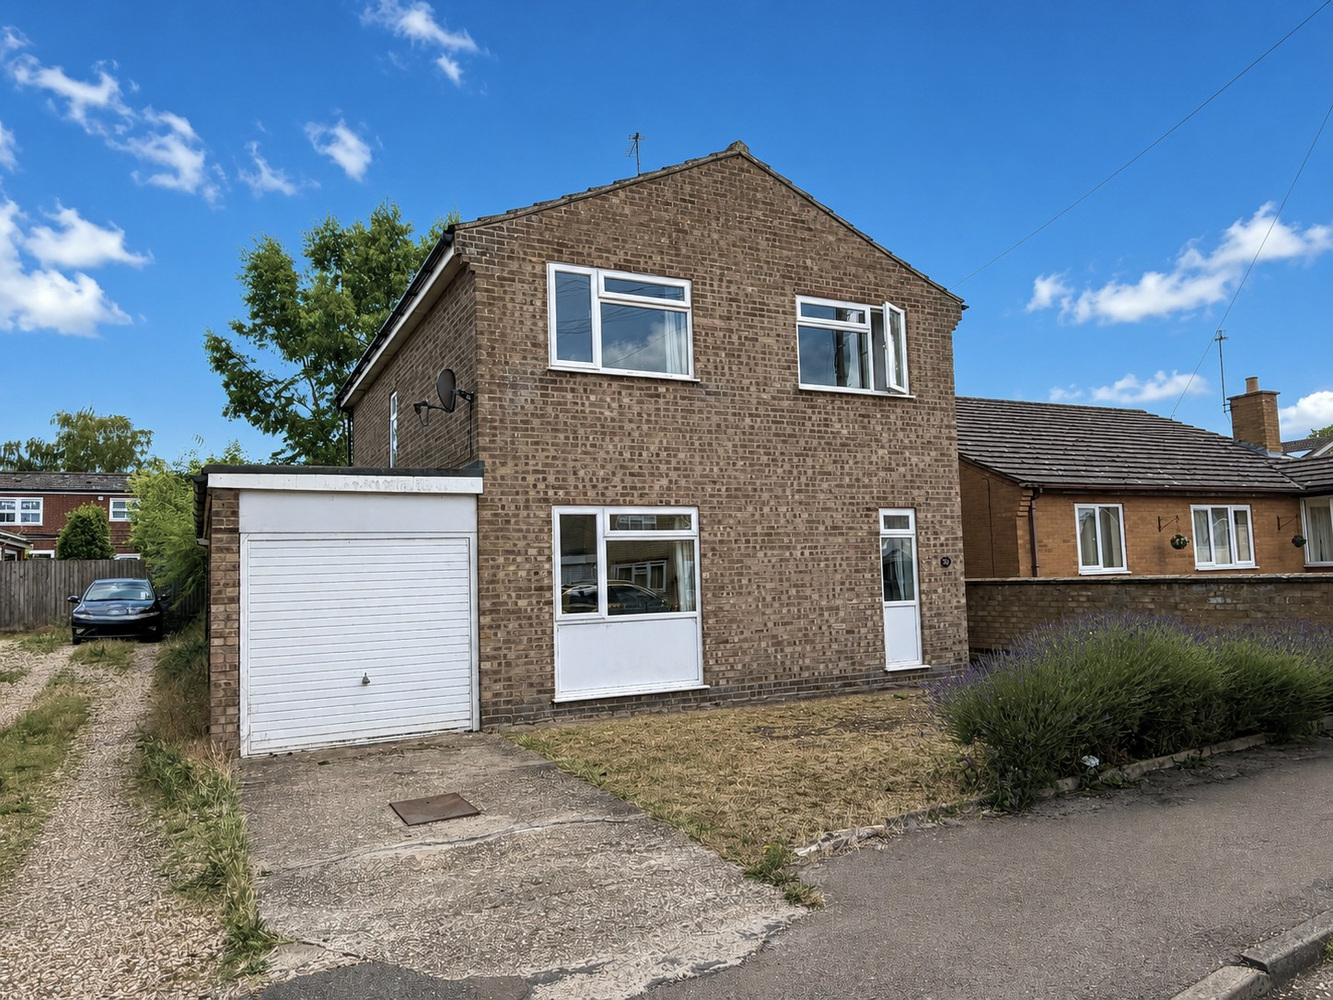
A spacious three double bedroom detached property situated just a short walk from all the village amenities and the railway station.
A spacious three double bedroom detached property situated just a short walk from all the village amenities and the railway station.
LITTLEPORT
is a large village situated about 6 miles north of the Cathedral City of Ely. There are shopping facilities, a sports centre and public transport facilities including a railway station on the Ely to Kings Lynn and Kings Cross lines. There are two primary schools in the village, along with a recently opened Littleport & East Cambs Academy and a further special needs school. The village is by-passed giving easy access to Cambridge, which is about 20 miles away.
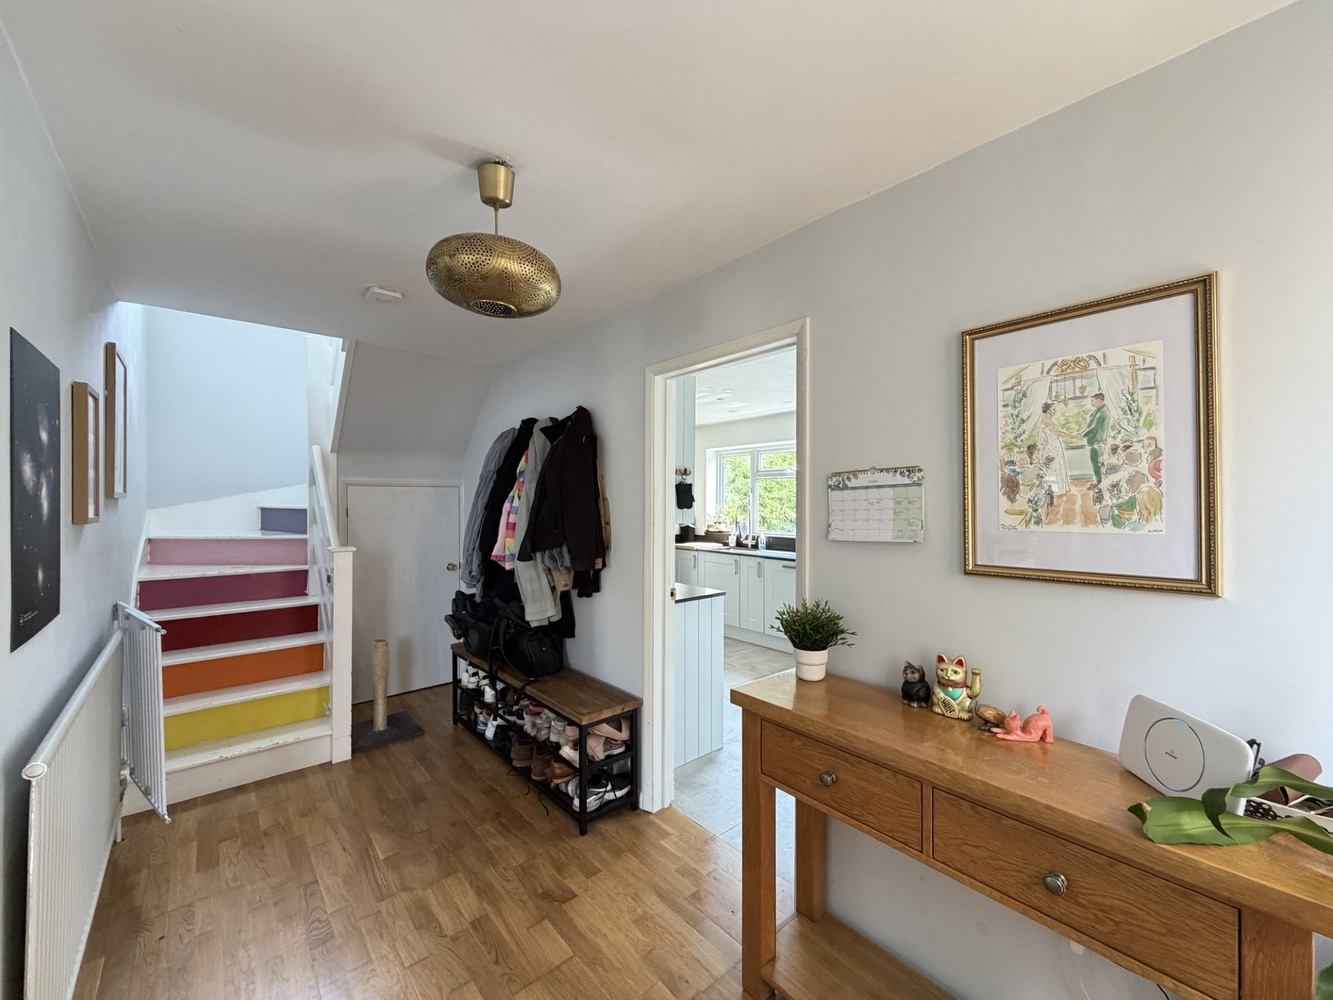
ENTRANCE HALL
With staircase rising to first floor, understair storage cupboard, radiator.
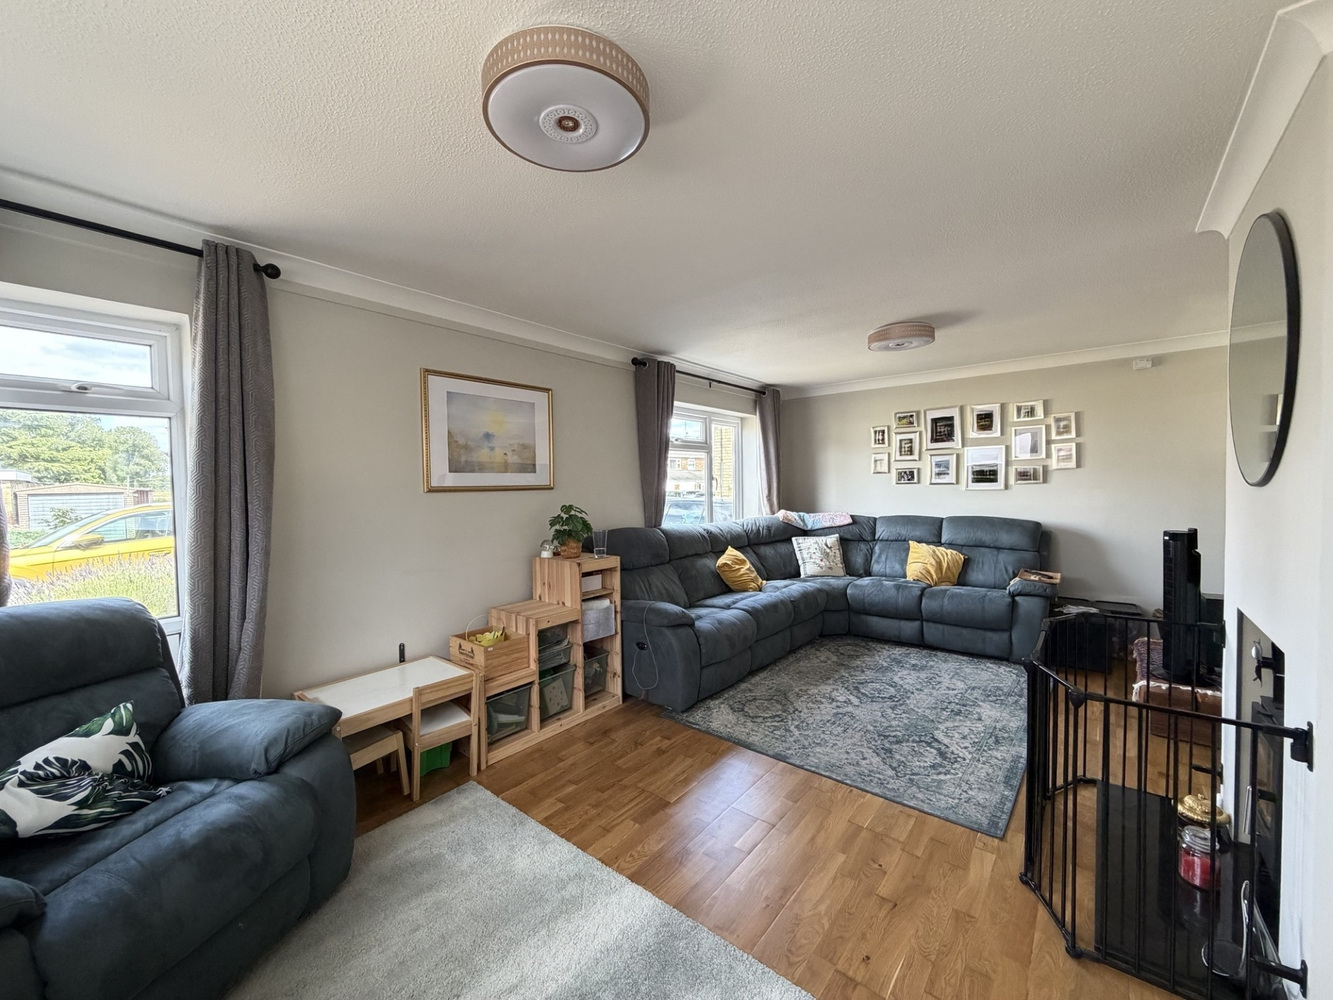
DUAL ASPECT LOUNGE 6.09m x 3.59m
With double glazed windows to front and side aspects. Feature log burning stove with hearth and radiator.
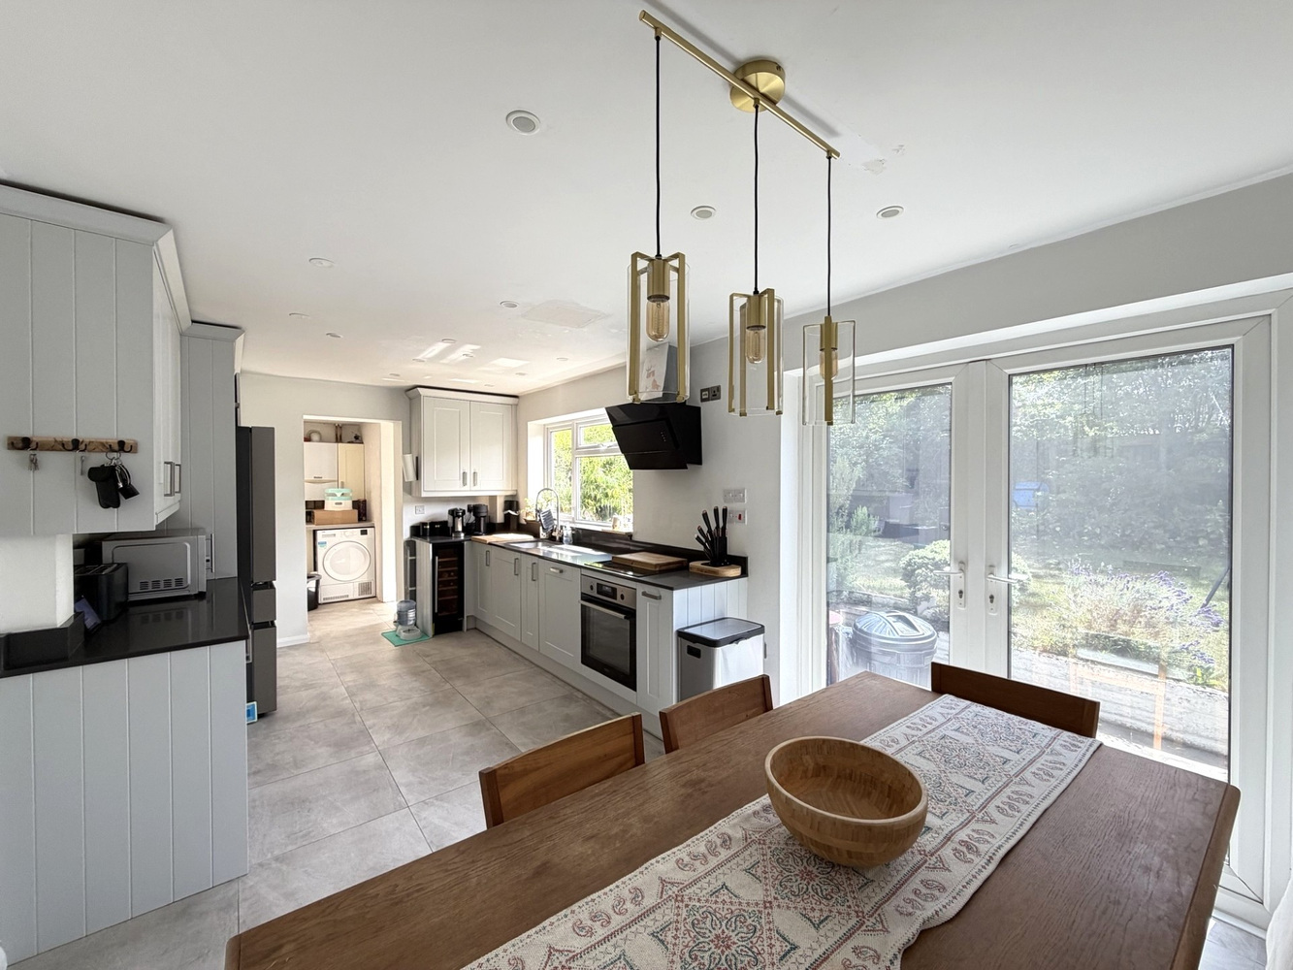
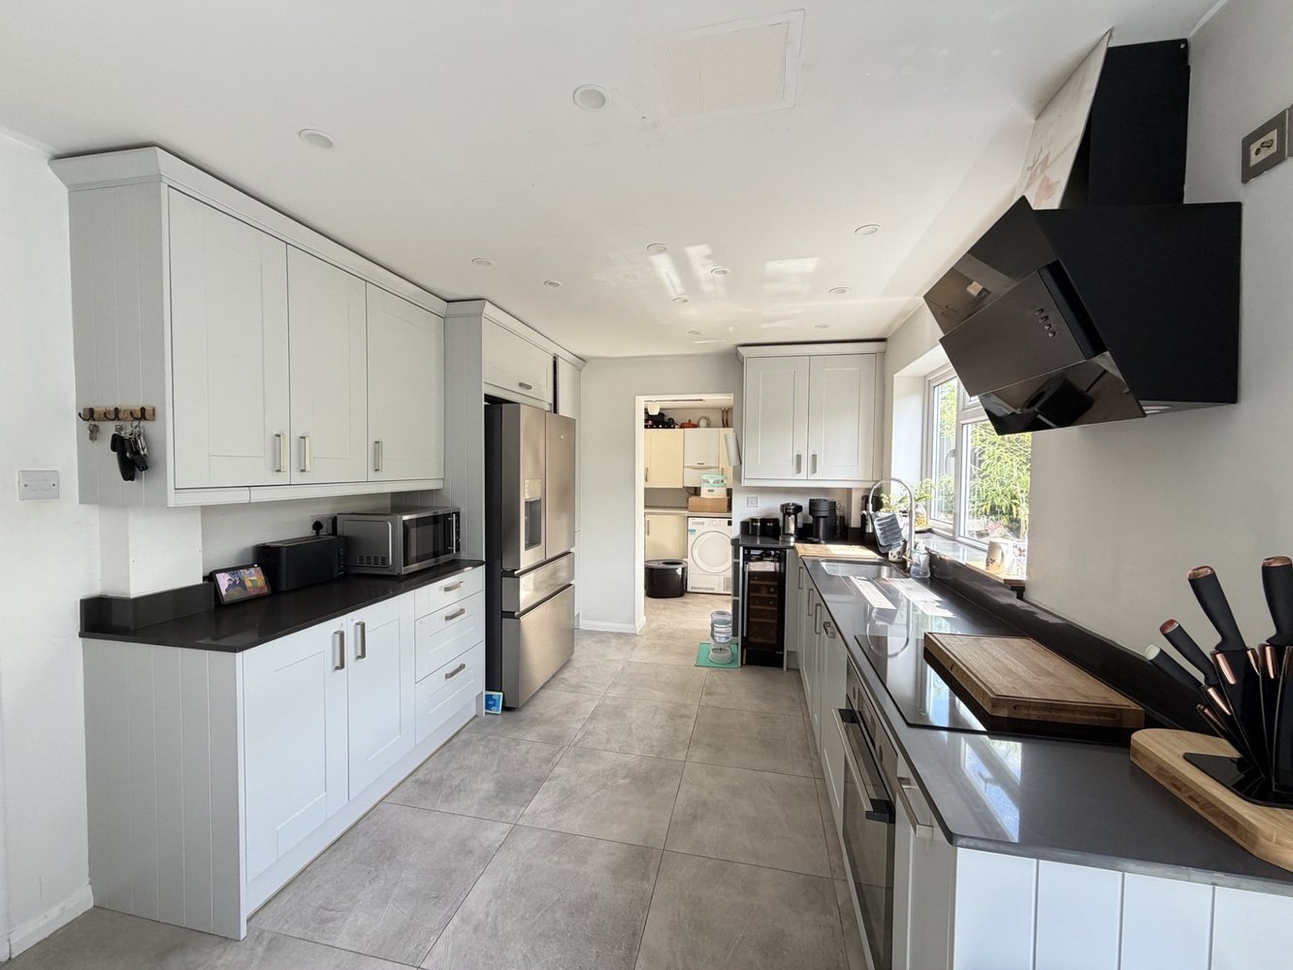
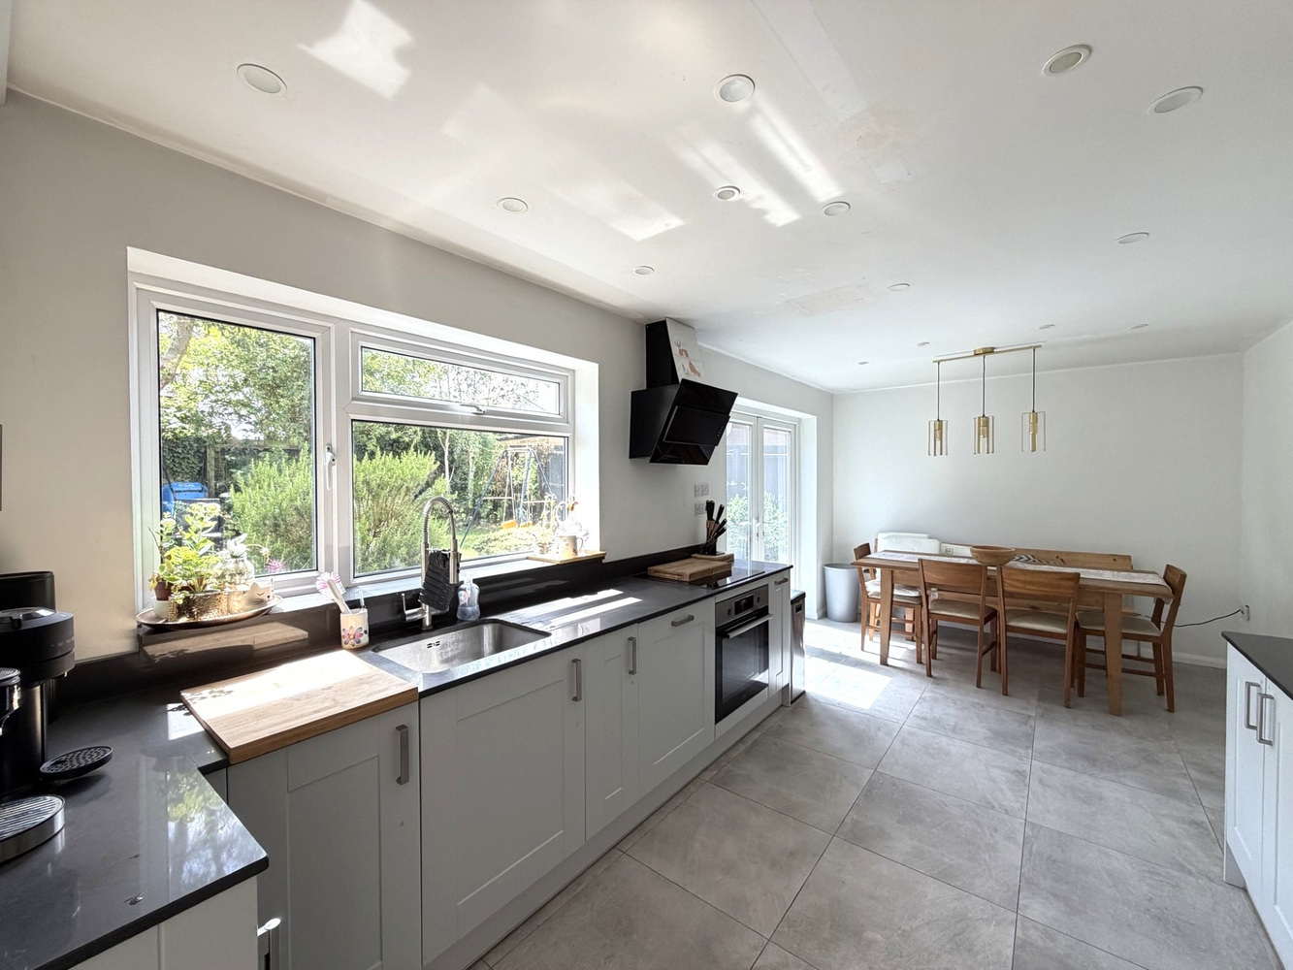
KITCHEN/DINING ROOM 6.09m x 2.98m
With double glazed window to side aspect, LED spotlights to ceiling and radiator. Fitted with a modern range of wall and base units with drawers and work surfaces over. Integrated oven and 4 ring induction hob with extractor over, integrated dishwasher, space for American style fridge freezer.
Dining area with double glazed patio doors opening to rear garden.
UTILITY ROOM/WC 2.18m x 1.87m
Accessed via an internal door and via the garage, with plumbing for sink and WC.
FIRST FLOOR LANDING
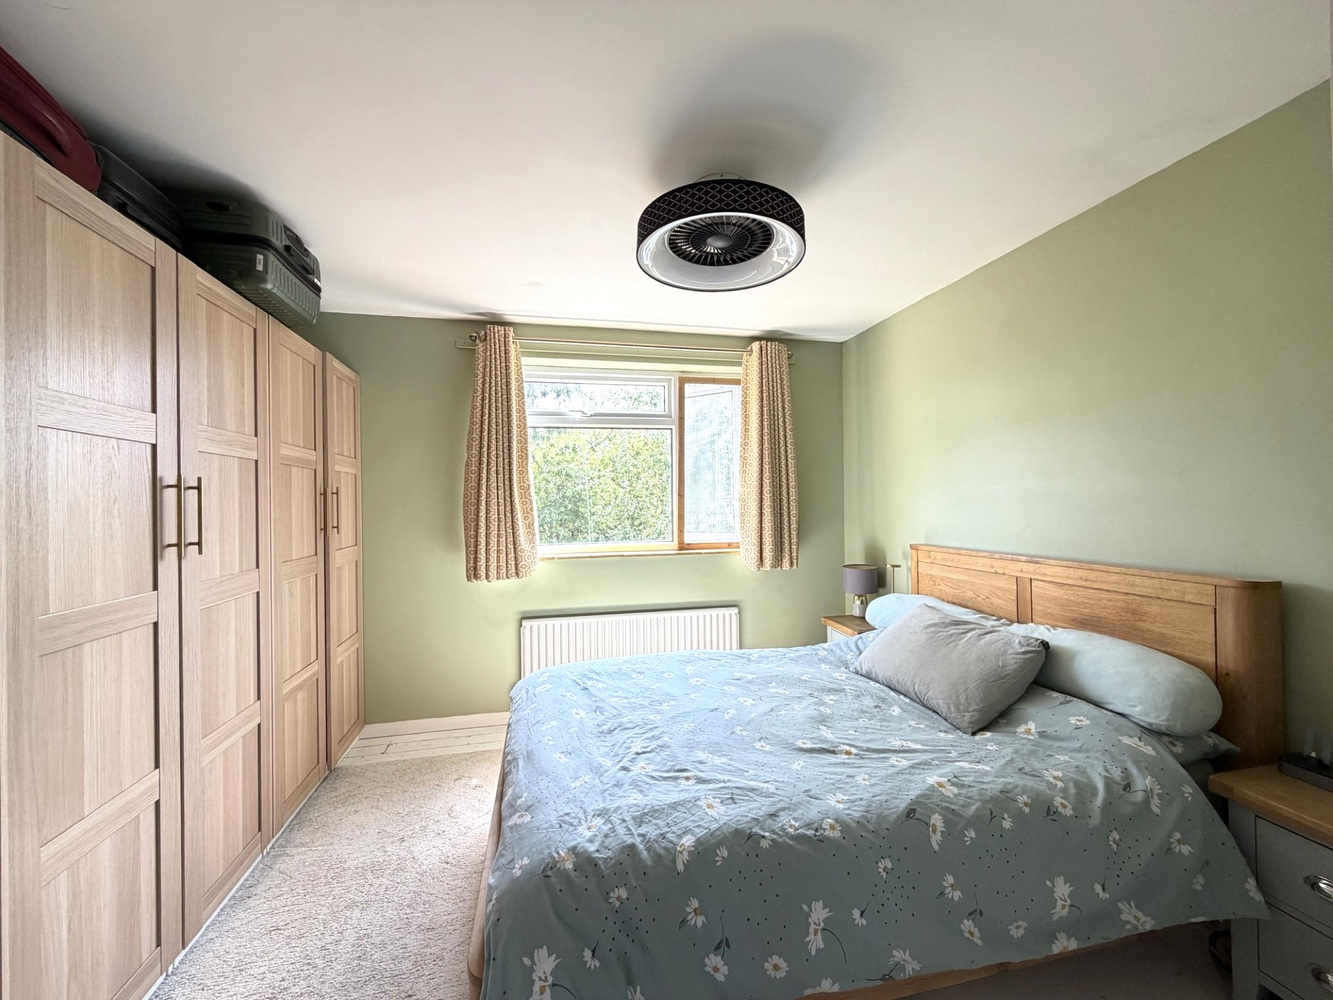
BEDROOM ONE 3.59m x 2.97m
With double glazed window to side aspect. Radiator.
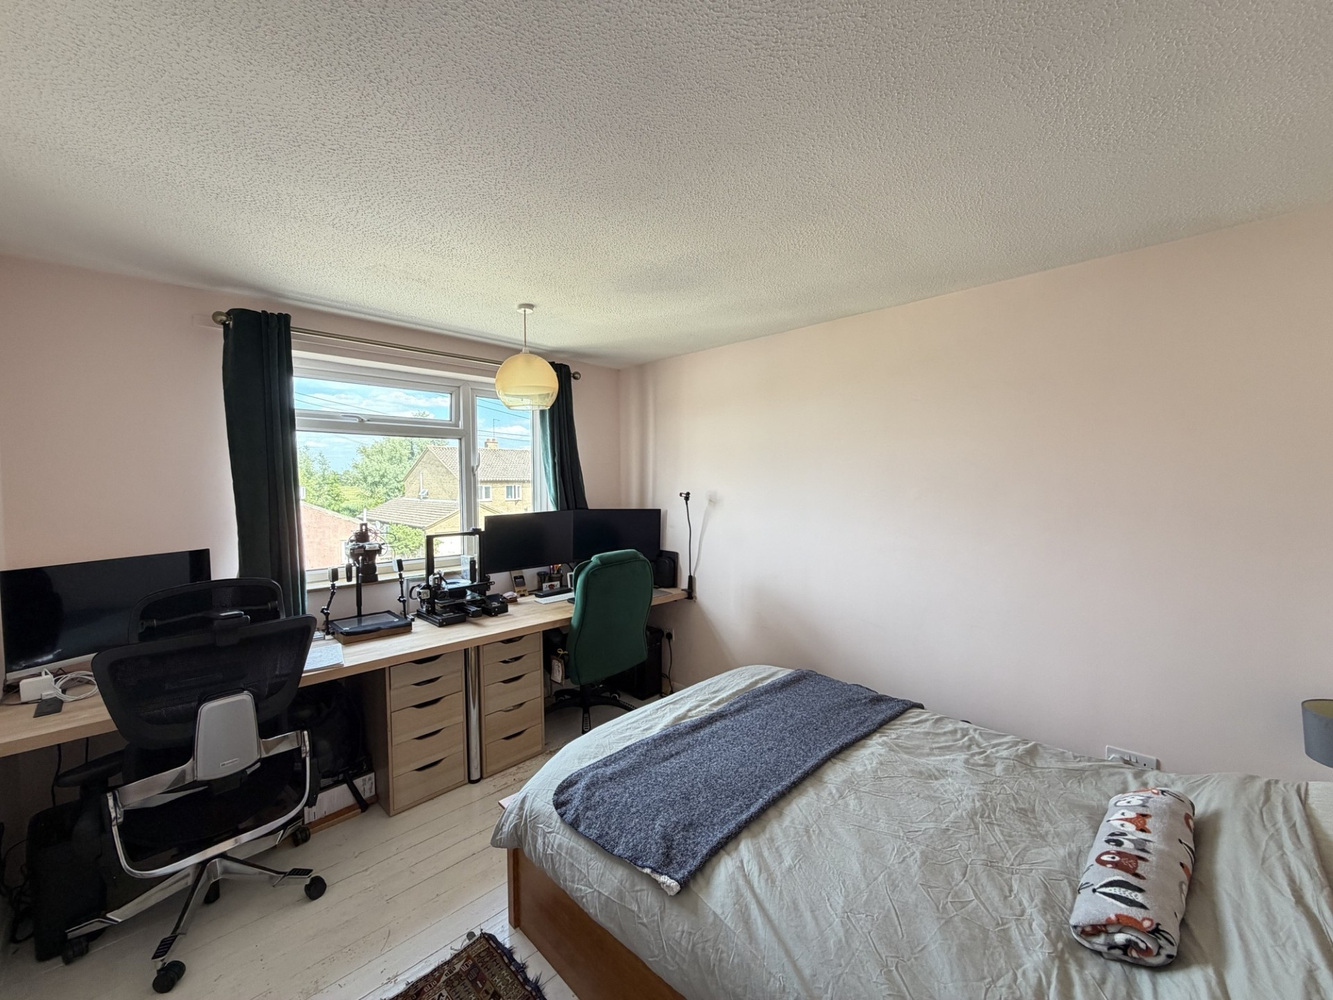
BEDROOM TWO 3.63m x 2.96m
With double glazed window to side aspect. Radiator.
BEDROOM THREE 3.60m x 2.95m
With double glazed window to side aspect. Built-in storage cupboard. Radiator.
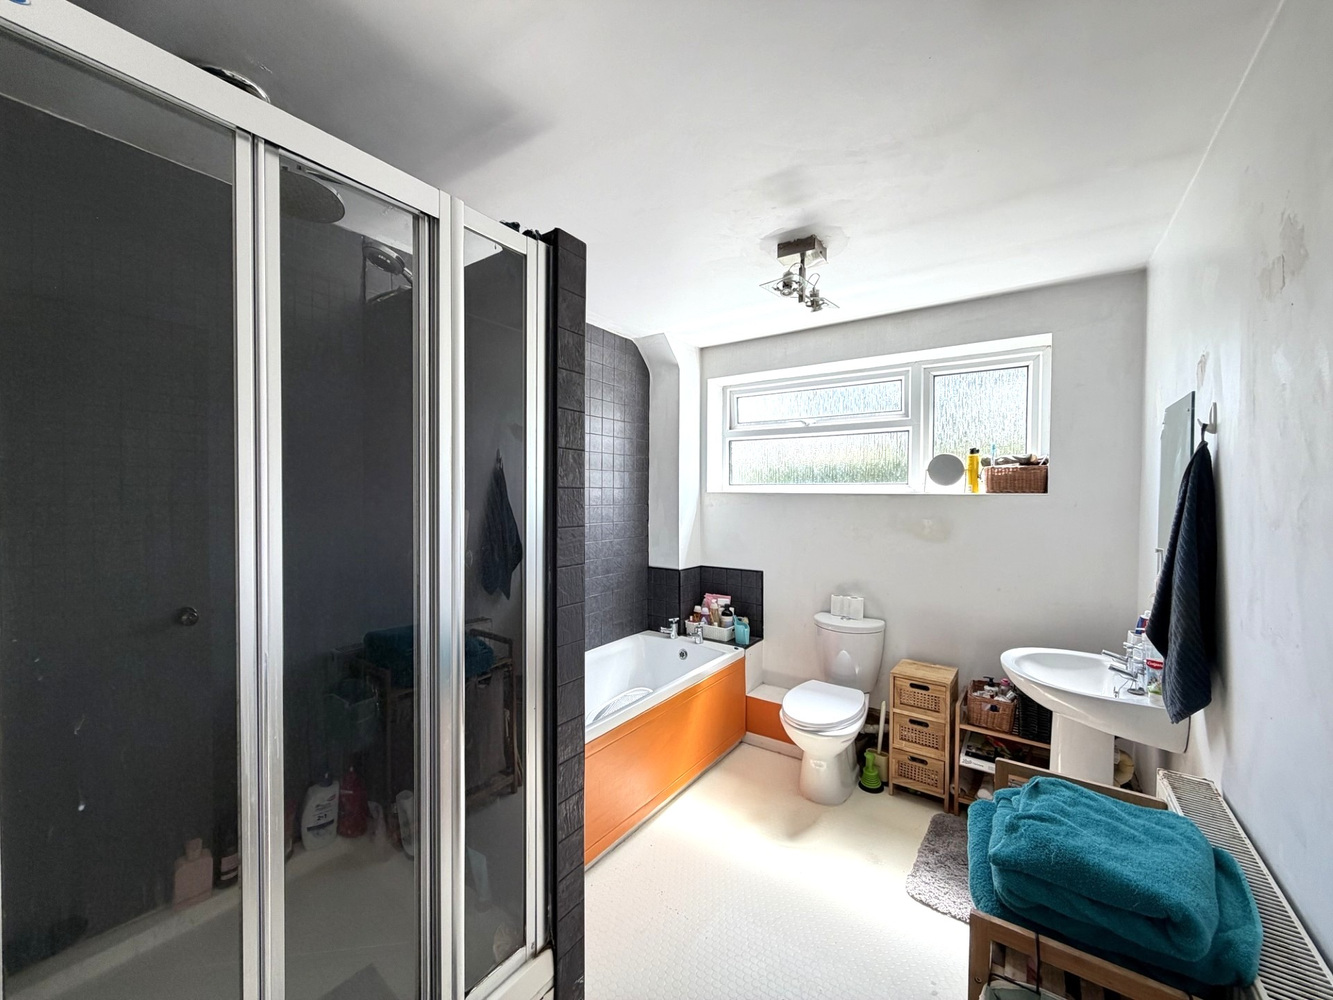
BATHROOM
Fitted with a four piece suite comprising pedestal wash hand basin, low level WC, panel bath and shower cubicle. Tiled splashbacks, double glazed opaque window to rear aspect and radiator.
EXTERIOR
Adjacent driveway parking which in turn leads to the garage. The enclosed rear garden is mainly laid to lawn with established plant and shrub borders and trees. Gated access to the front.
GARAGE/UTILITY 5.98m x 2.20m
With light, power and plumbing for washing machine.

Download this property brochure
Download brochureTry our calculators
Mortgage calculator
Stamp duty calculator
Similar Properties
-

Woodlark Drive, Cottenham
£325,000 OIROFor SaleWoodlark Drive is a private cul de sac, just a short walk from the High Street. This particular house is tucked away in a small mews, with ample parking and enclosed rear garden.3 Bedrooms2 Bathrooms1 Reception -

Top Street, Stretham, Ely, Cambridgeshire
£285,000 Guide PriceFor SaleA well appointed terraced property offering three bedrooms, lounge/diner, kitchen, cloakroom, bathroom, south facing garden, and garage.3 Bedrooms1 Bathroom1 Reception -

Plot 204, The Linden, Highfields Green, Yeomans Way, Littleport, Ely, Cambridgeshire
£325,000 Guide PriceFor SaleThe Linden is a thoughtfully designed home that offers the space and functionality of a larger property while maximising usability.3 Bedrooms2 Bathrooms1 Reception