
Key Features
- Detached Family Home
- Three Reception Rooms
- Kitchen/Breakfast/Dining Room
- Utility/Boot Room
- Downstairs Cloakroom
- Four Bedrooms (One with En-Suite)
- Bedroom Five/Study
- Shower Room & Family Bathroom
- Off Road Parking
- Generous Plot with Mature Gardens
Full property description
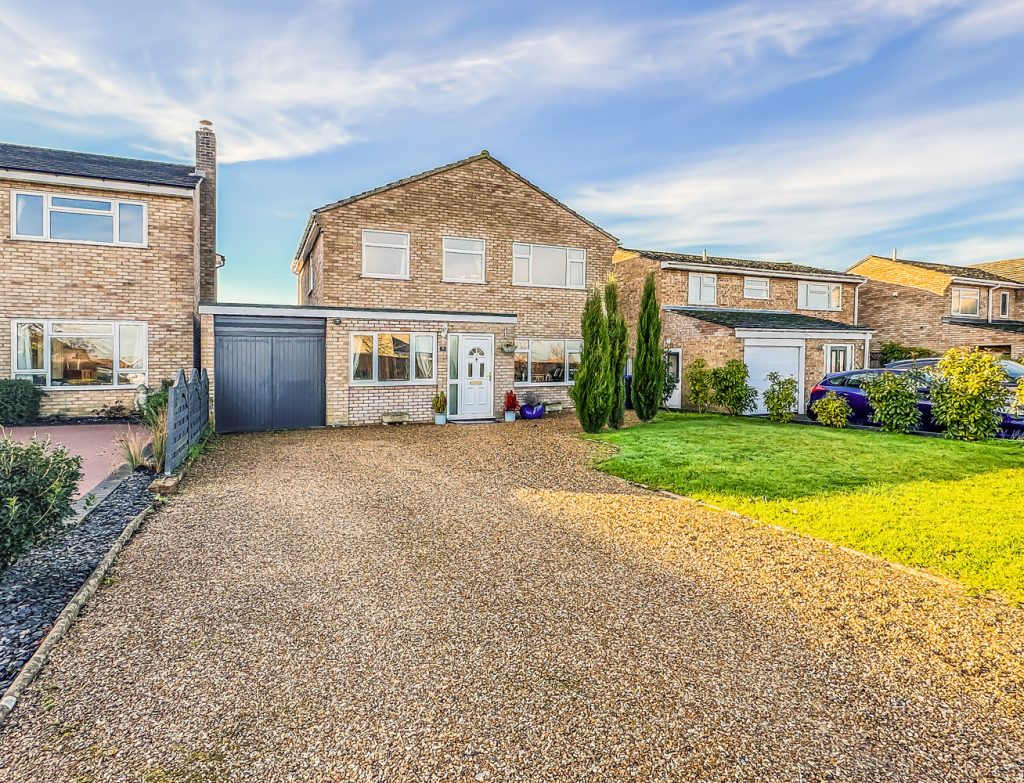
An immaculately presented four/five bedroom, three reception rooms, detached family home situated on a generous plot with excellent privacy in this highly sought after central village location.
An immaculately presented four/five bedroom, three reception rooms, detached family home situated on a generous plot with excellent privacy in this highly sought after central village location.
WITCHAM
The popular village of WITCHAM lies approximately 5 miles west of Ely and only 16 miles from Cambridge. Ely provides an excellent range of facilities including shops and schooling it also has a mainline railway service to London via Cambridge (approximately 17 minutes). Facilities within the village include the church, recreation ground, public house and a 6 day a week bus service. There are an interesting variety of properties in the village which differ in both age and style with many of them being individual and detached.
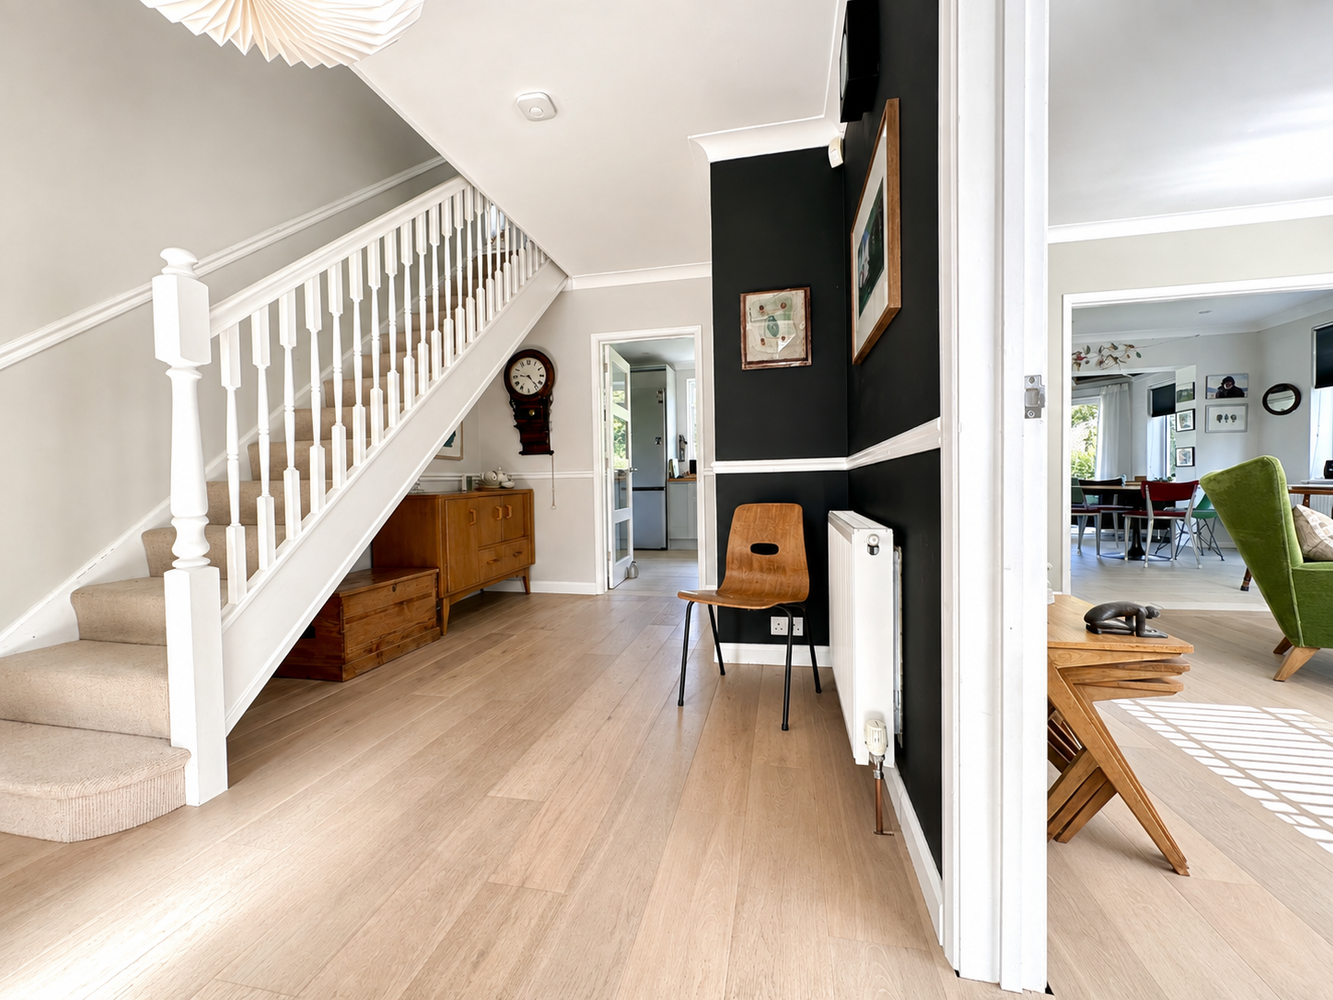
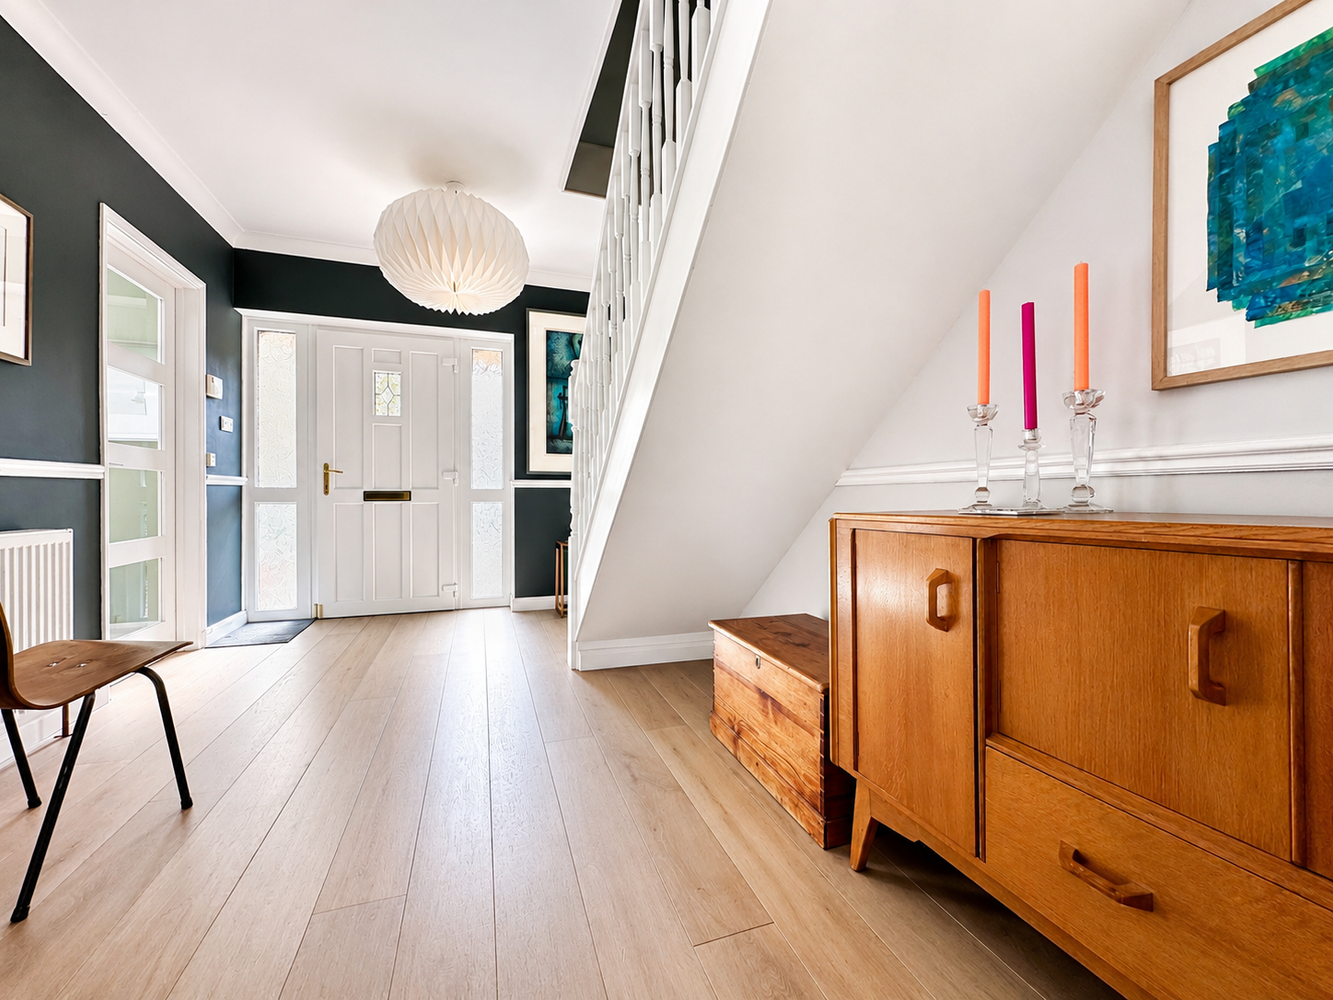
ENTRANCE HALL 4.22m x 3.75m
with entrance door to front, staircase rising to first floor and useful storage recess under, bespoke built-in double door cloaks cupboard with shelving and hanging space, engineered wood flooring, wall mounted alarm box.
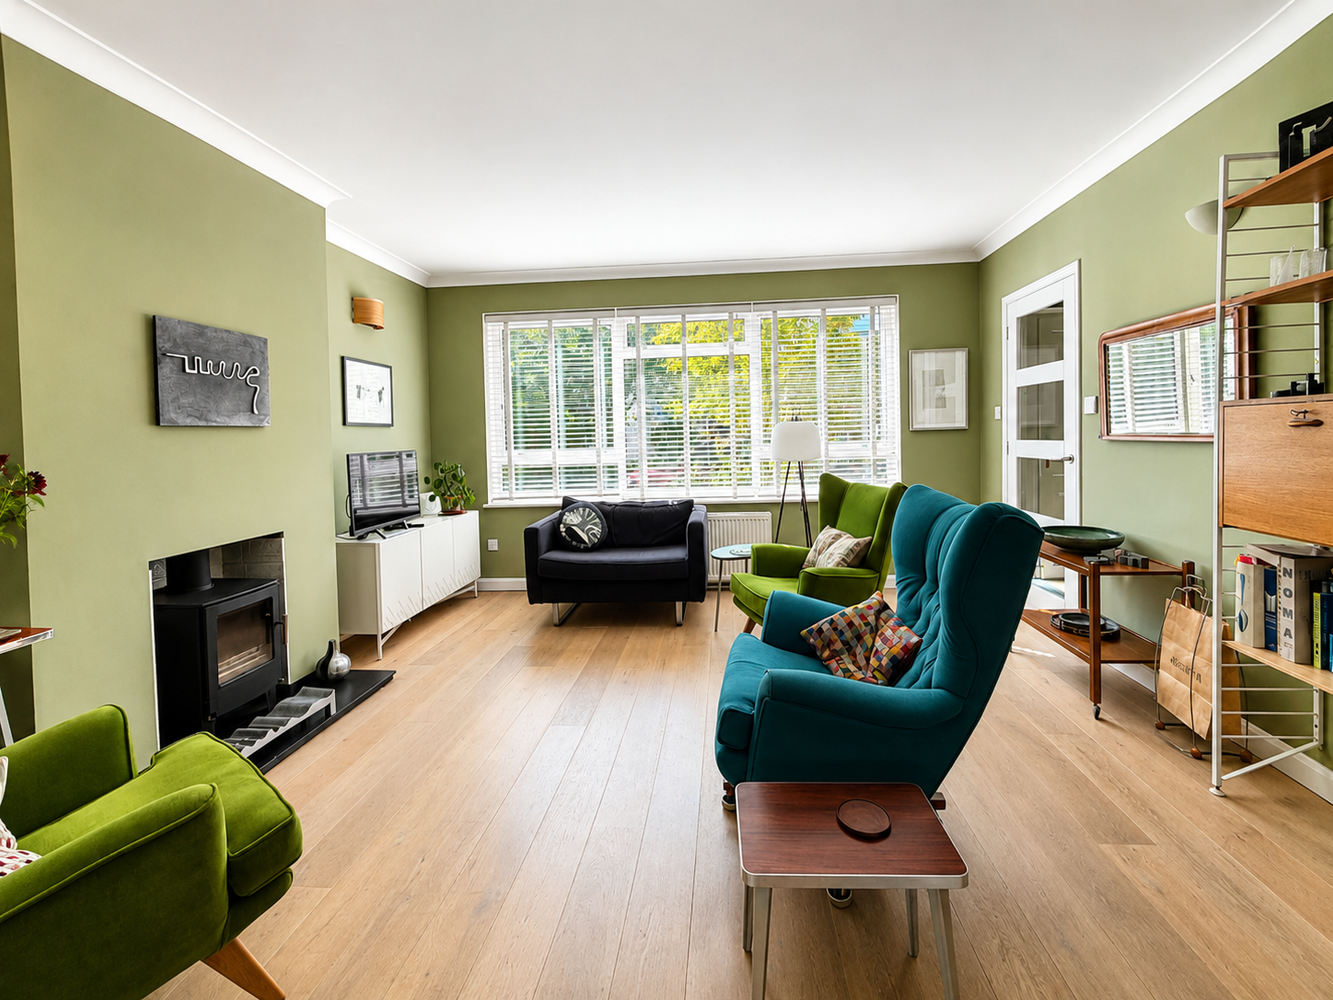
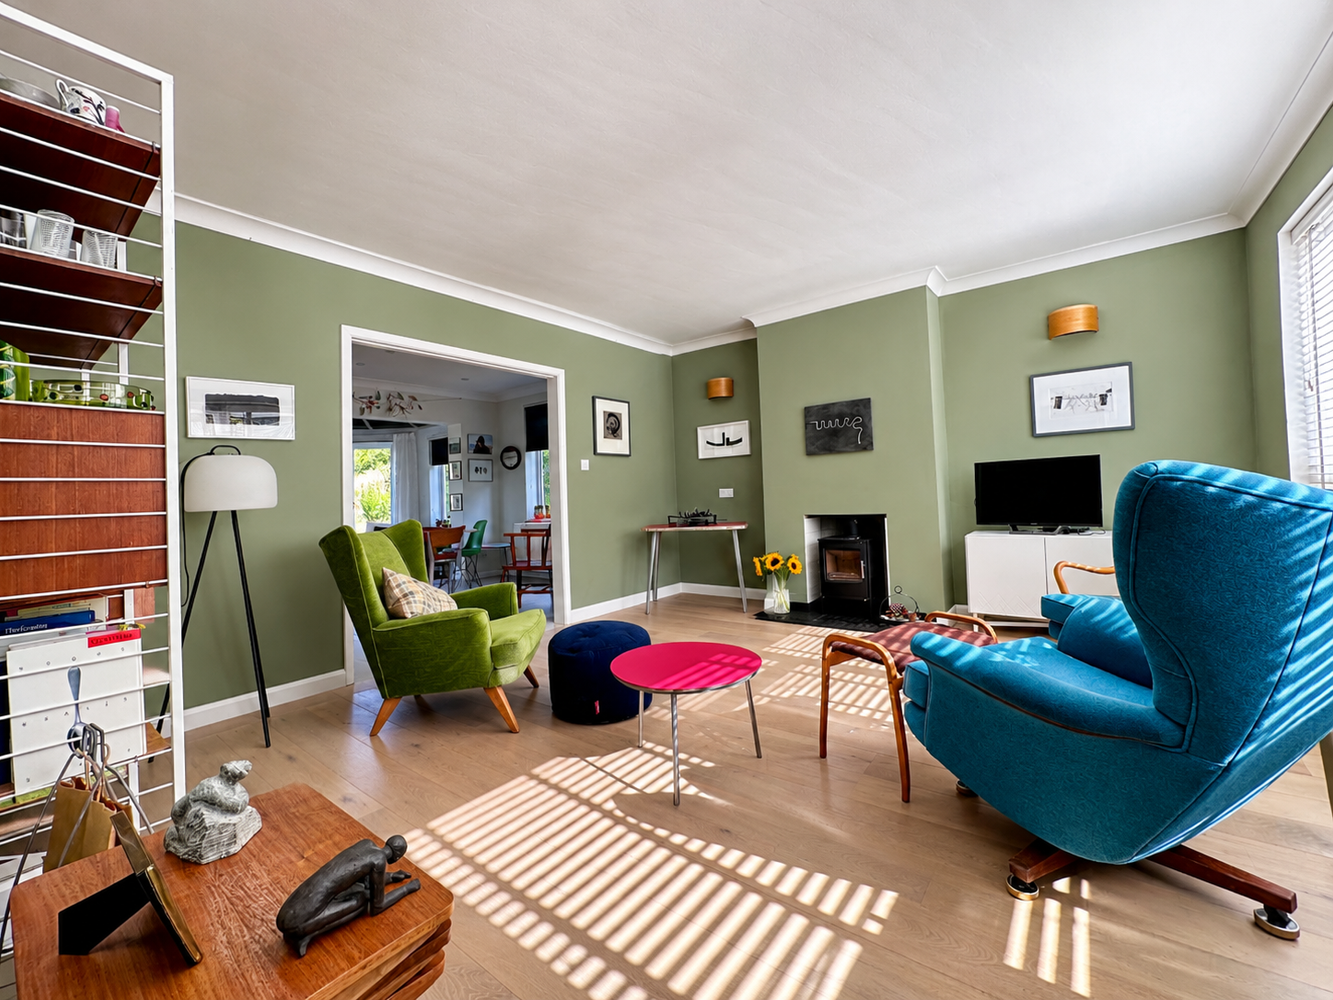
LOUNGE 4.66m x 4.22m
with double glazed windows to front aspect, feature solid fuel burner with tiled surround, engineered wood flooring, opening to:-
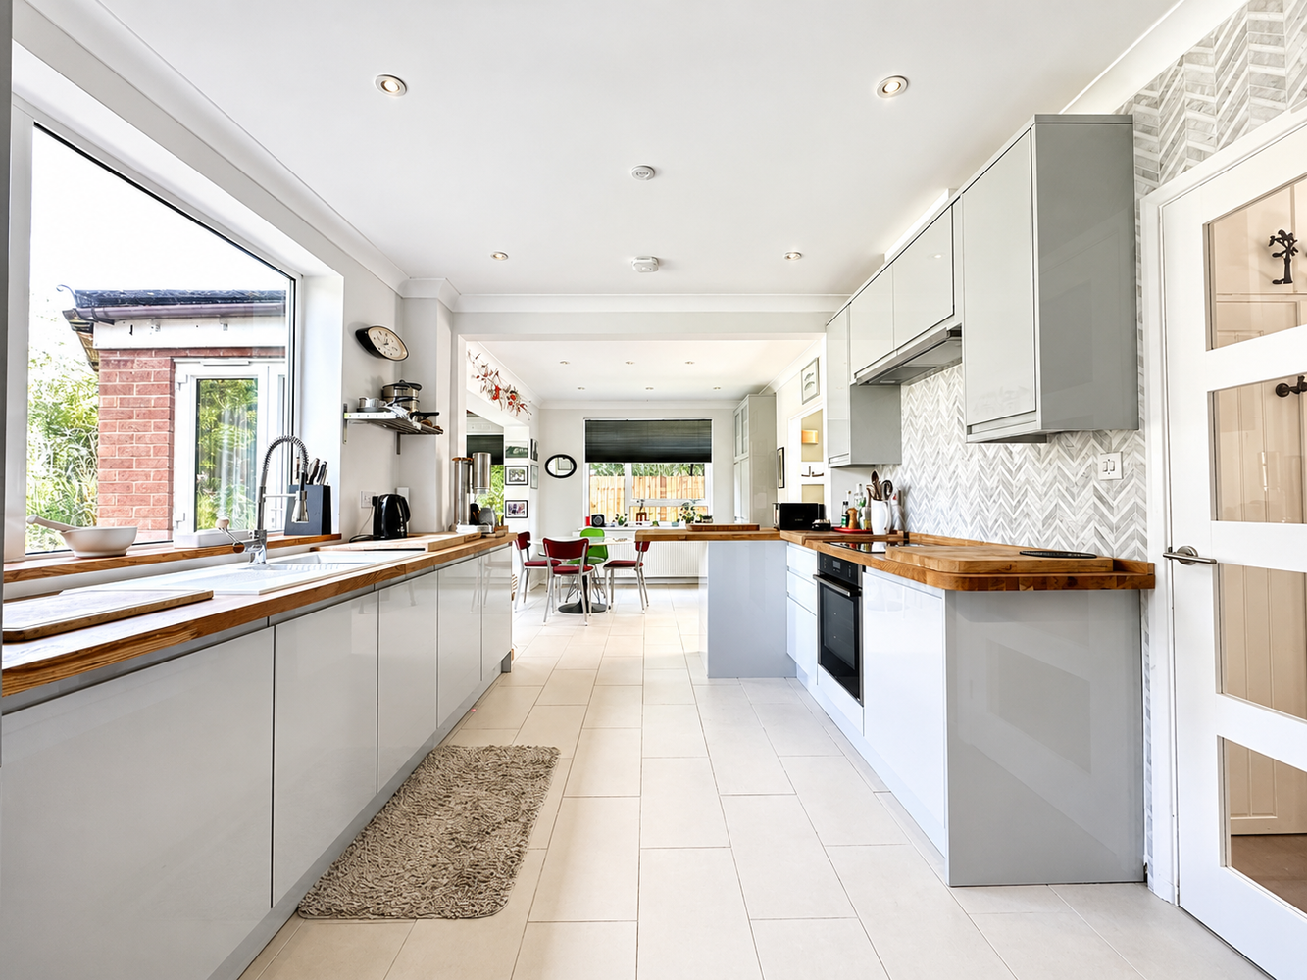
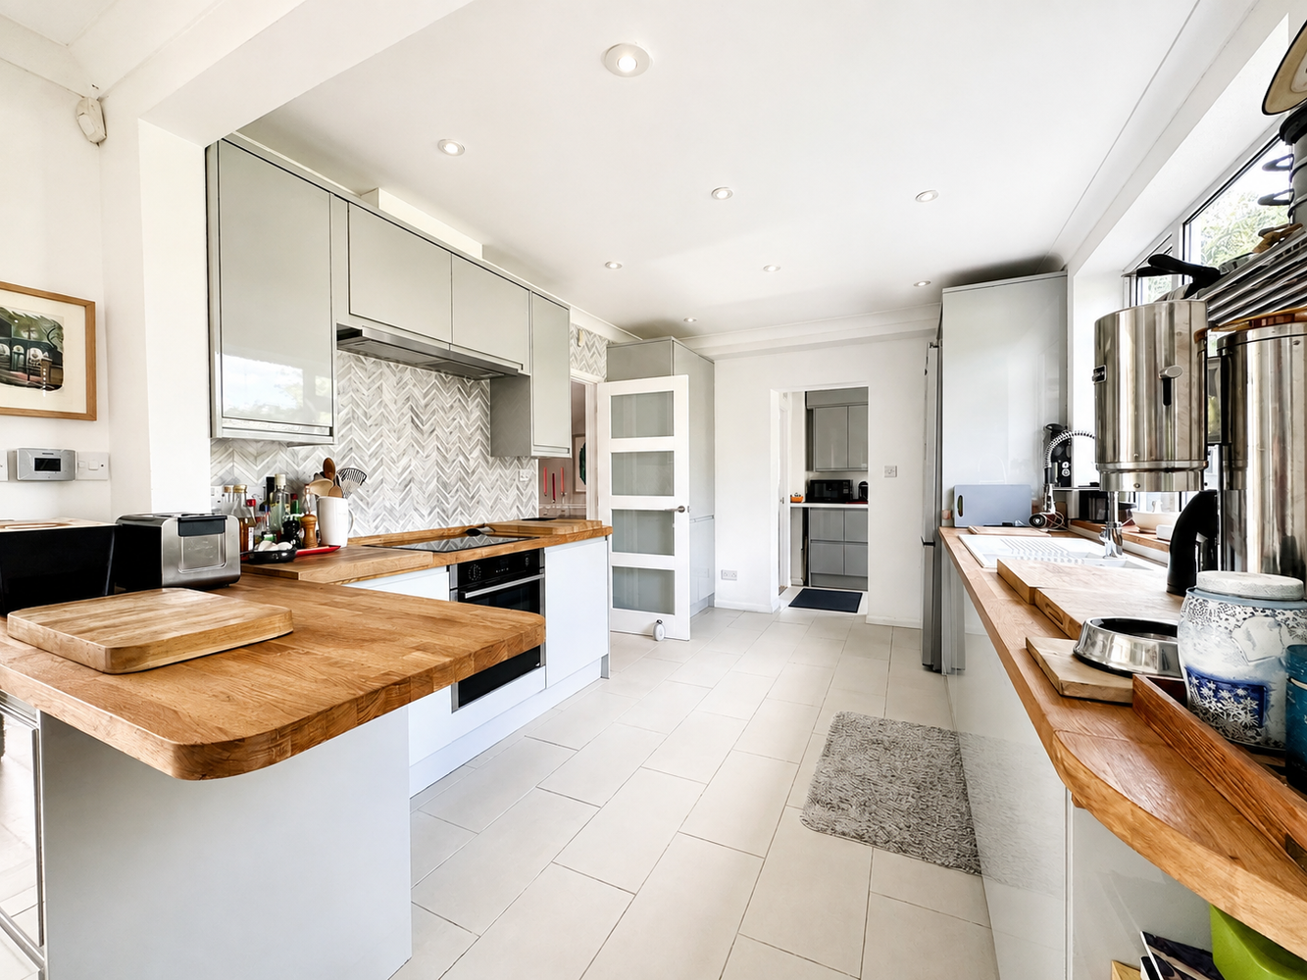
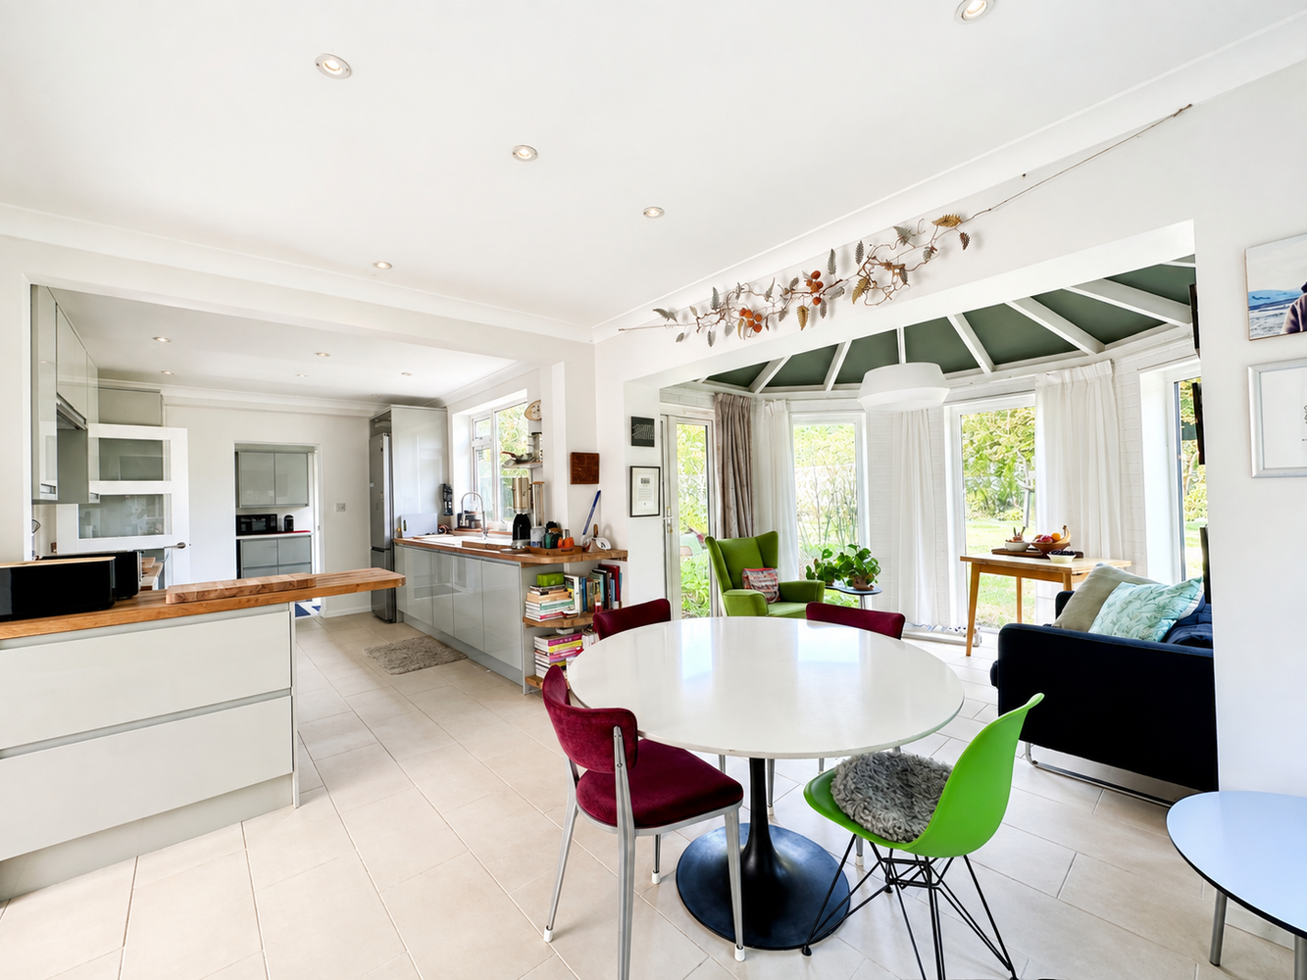
KITCHEN/BREAKFAST ROOM 7.55m x 3.00m
Fitted with an attractive range of grey high gloss wall and base units with solid wood worksurfaces over, inset 1 & ½ bowl sink unit with mixer tap over, seven ring gas range cooker, feature tiled splashbacks, space for American style fridge freezer (subject to measurements), built-in dishwasher, ceramic tiled flooring with underfloor heating.
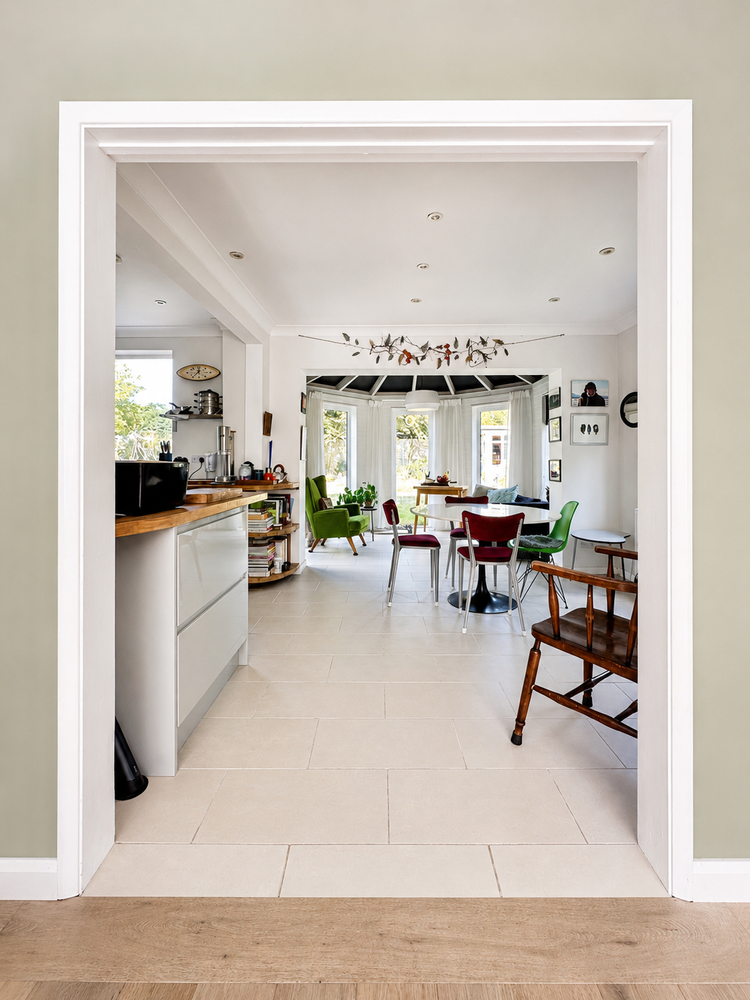
Opening into BREAKFAST/DINING AREA with further units, double glazed window to side, radiator, ceramic tiled flooring.
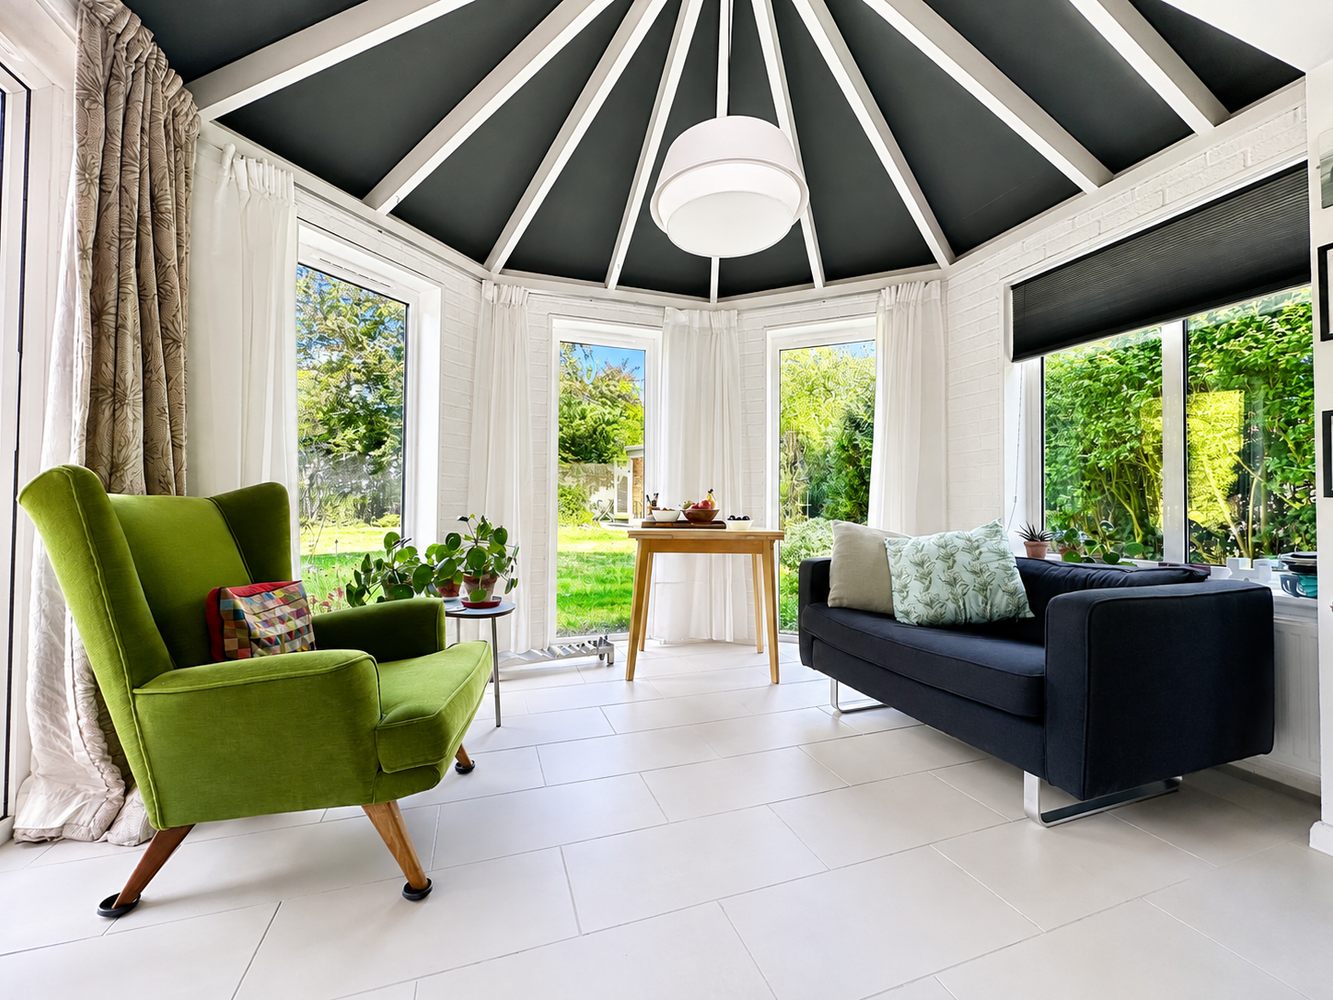
GARDEN ROOM 3.45m x 2.47m
with feature open high ceiling and full length double glazed windows overlooking the garden, double glazed patio doors opening to rear, ceramic tiled flooring, radiator.
SNUG/FAMILY ROOM 3.65m x 2.65m
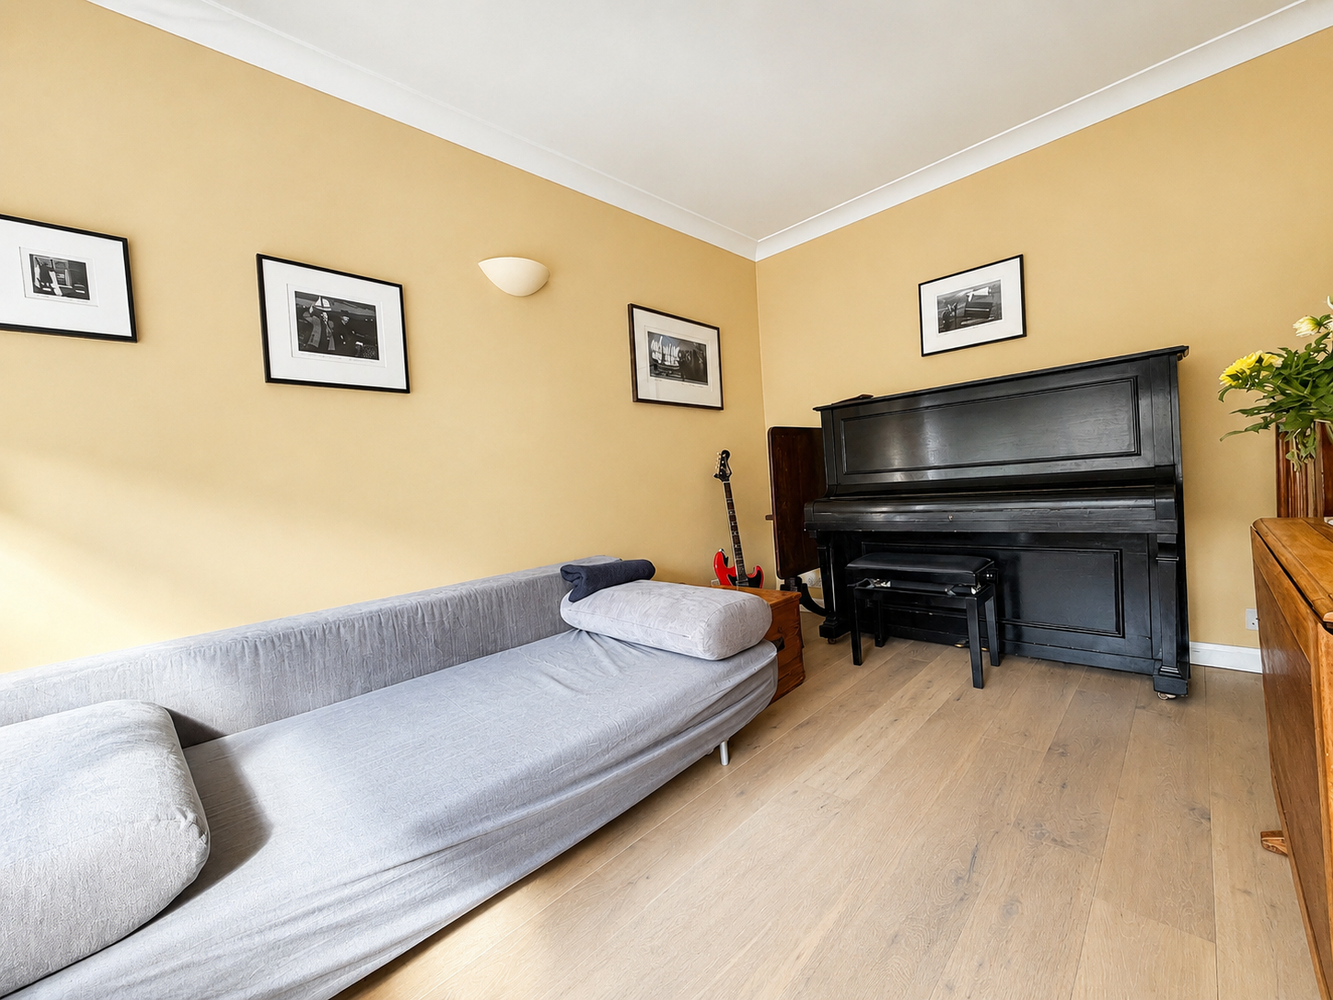
with double glazed window to front aspect, engineered wood flooring, radiator.
REAR LOBBY
with door to rear garden, radiator, ceramic tiled flooring.
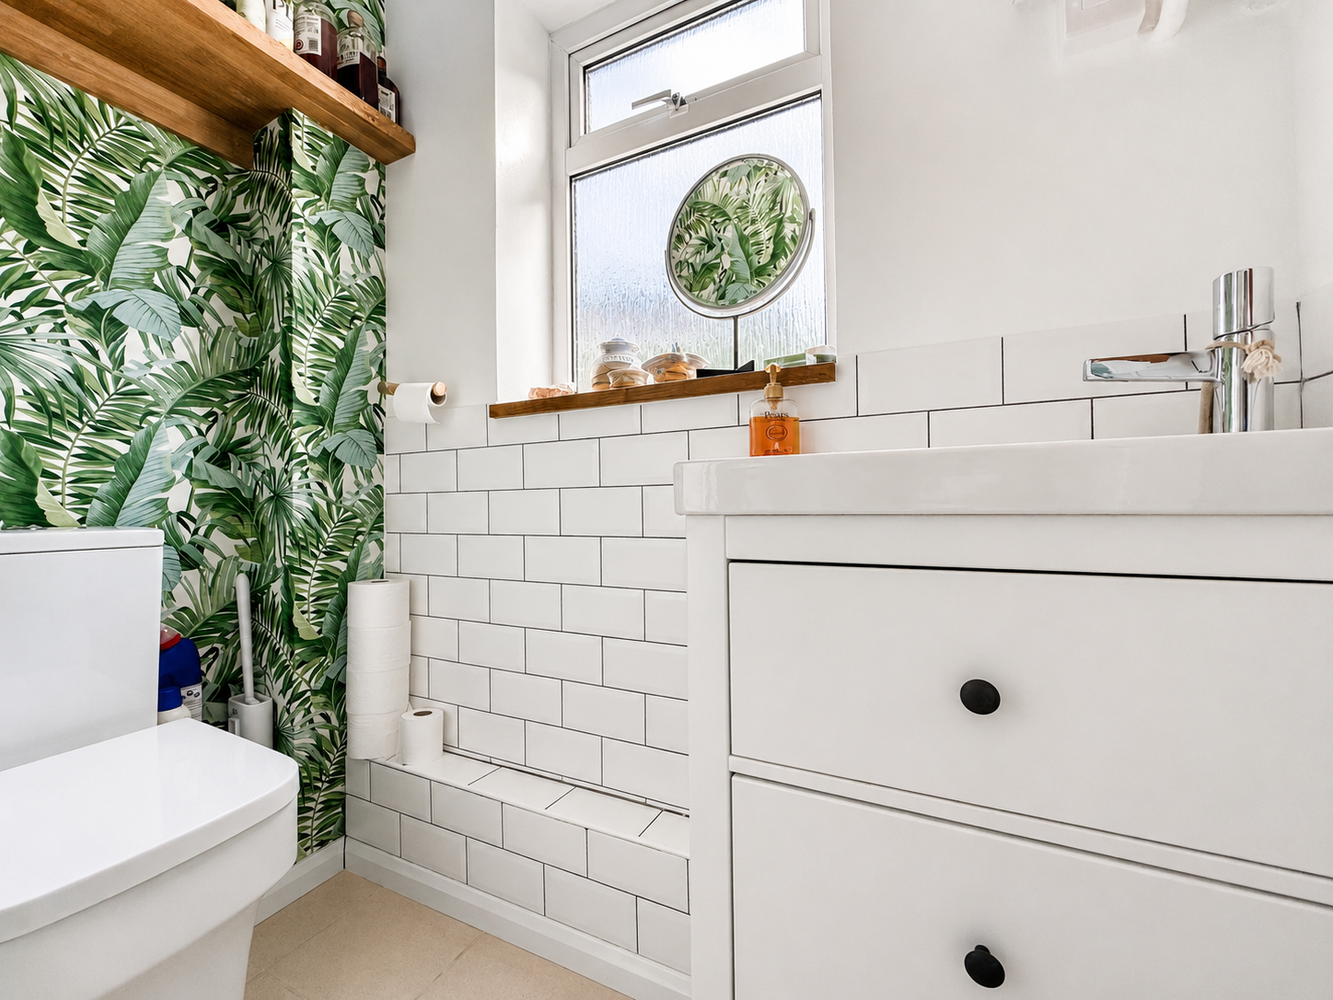
CLOAKROOM
Fitted with a two piece suite comprising low level WC and vanity unit with inset wash hand basin. Metro style tiled splashbacks, wall mounted Vaillant gas boiler serving central heating and hot water systems, double glazed window to side, ceramic tiled flooring.
UTILITY/BOOT ROOM 2.67m x 1.75m
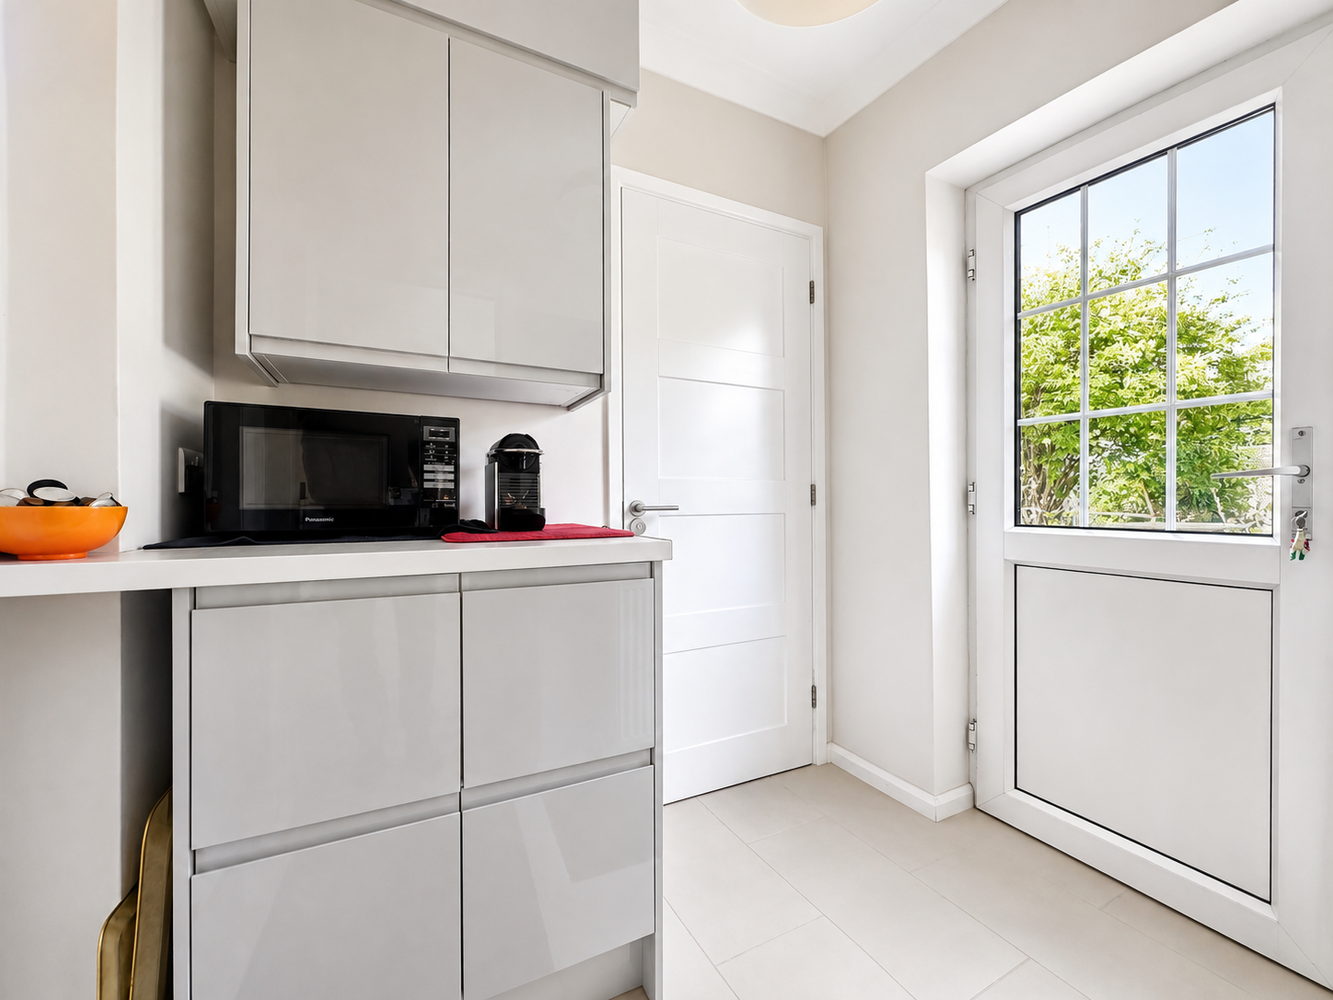
with double glazed window to side aspect. Fitted with base units having worksurfaces over, inset stainless steel sink unit with mixer tap over, plumbing for washing machine, space for tumble dryer, two double door storage cupboards - one housing a specialist high-pressure hot water system.
FIRST FLOOR LANDING
with access to loft.
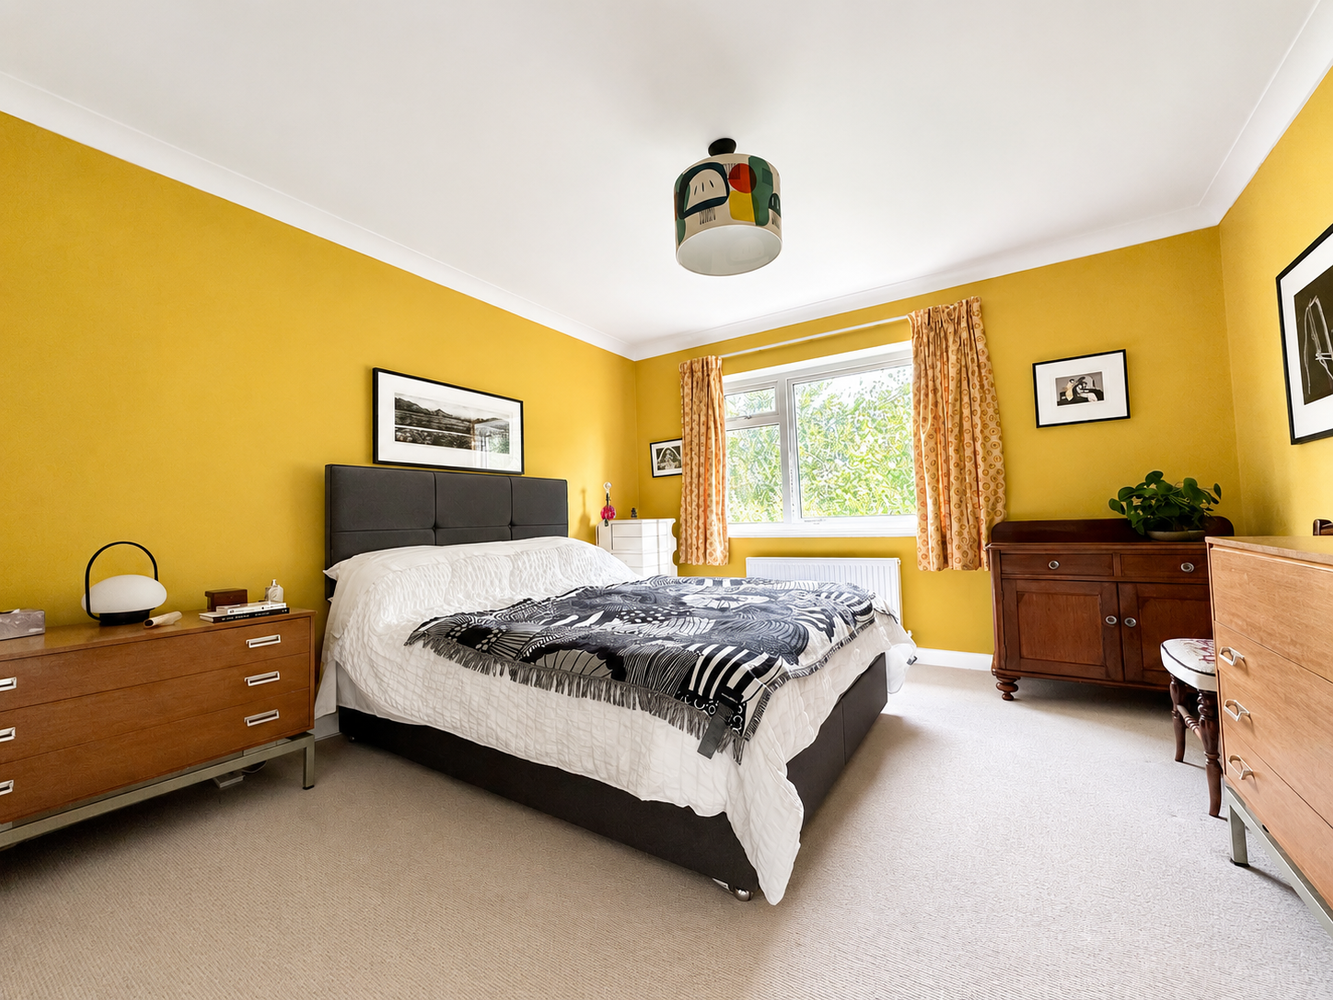
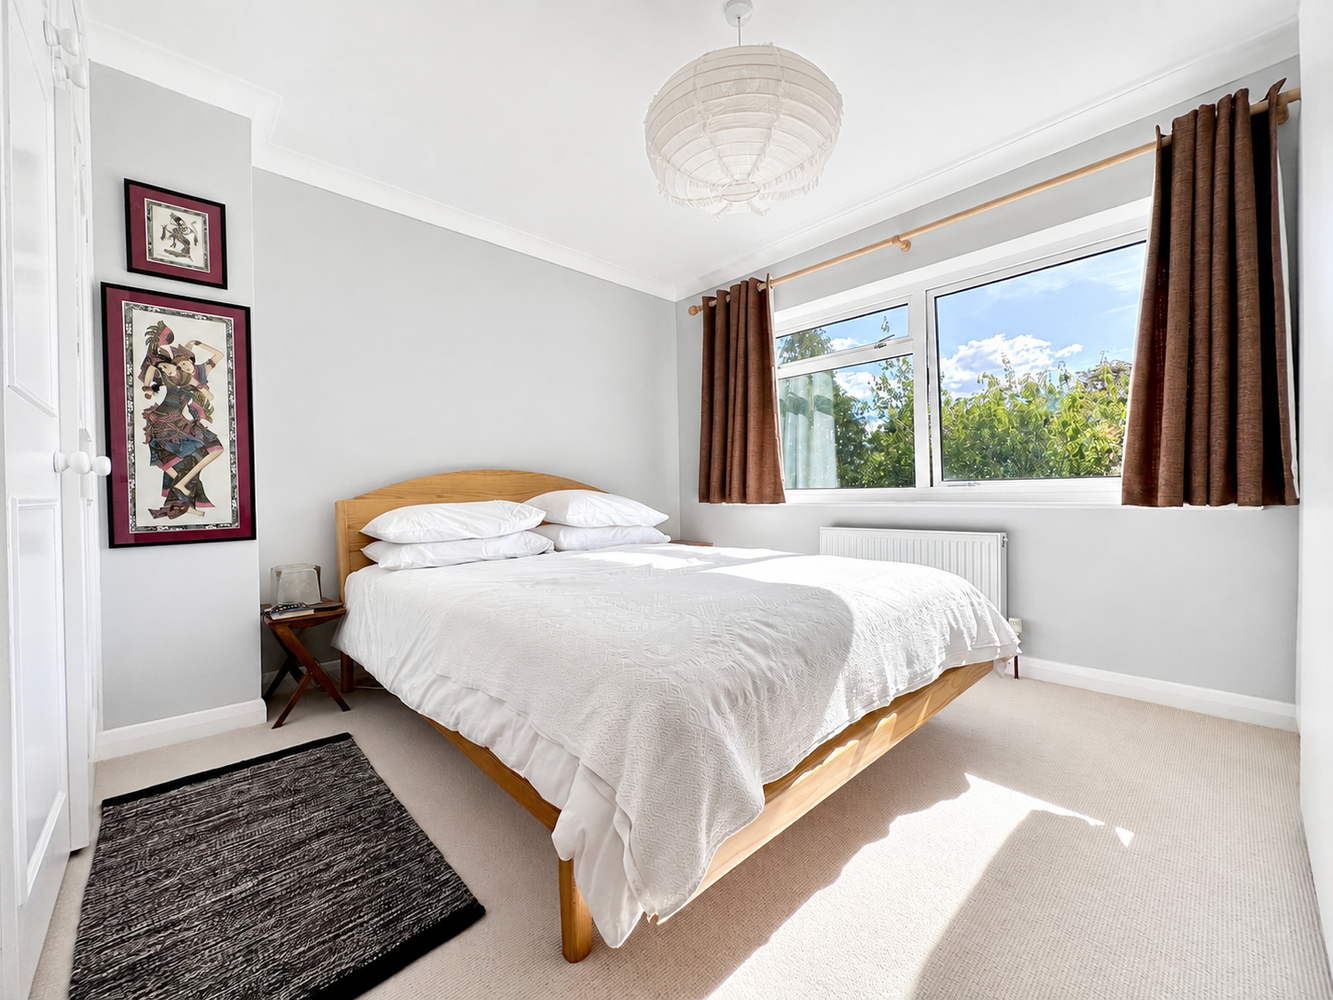
BEDROOM ONE 3.65m x 3.55m
with double glazed window to side aspect, radiators, feature industrial style bedside lighting, door to:-
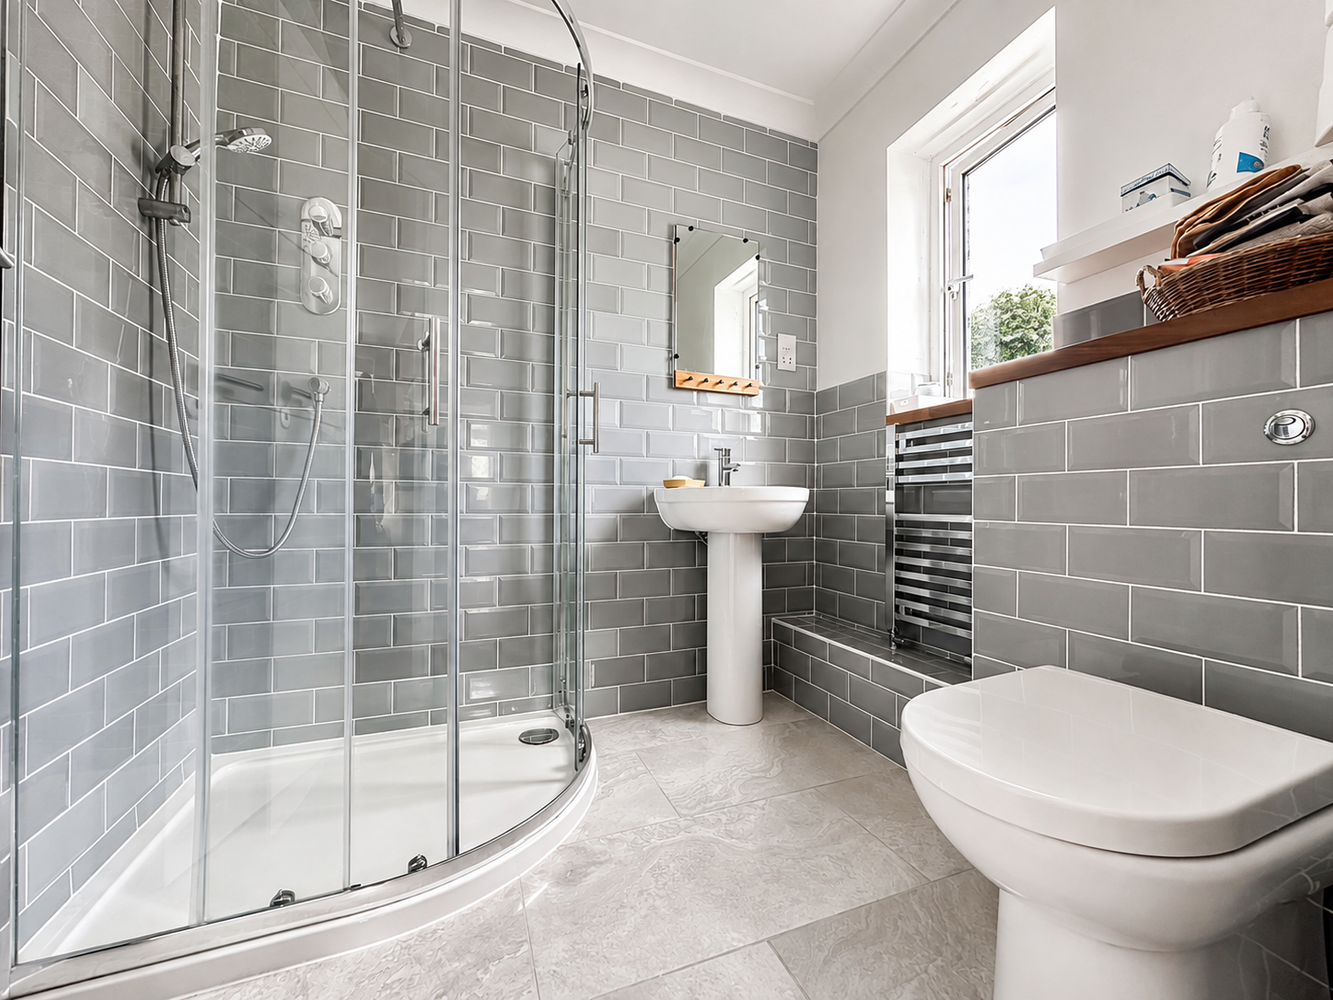
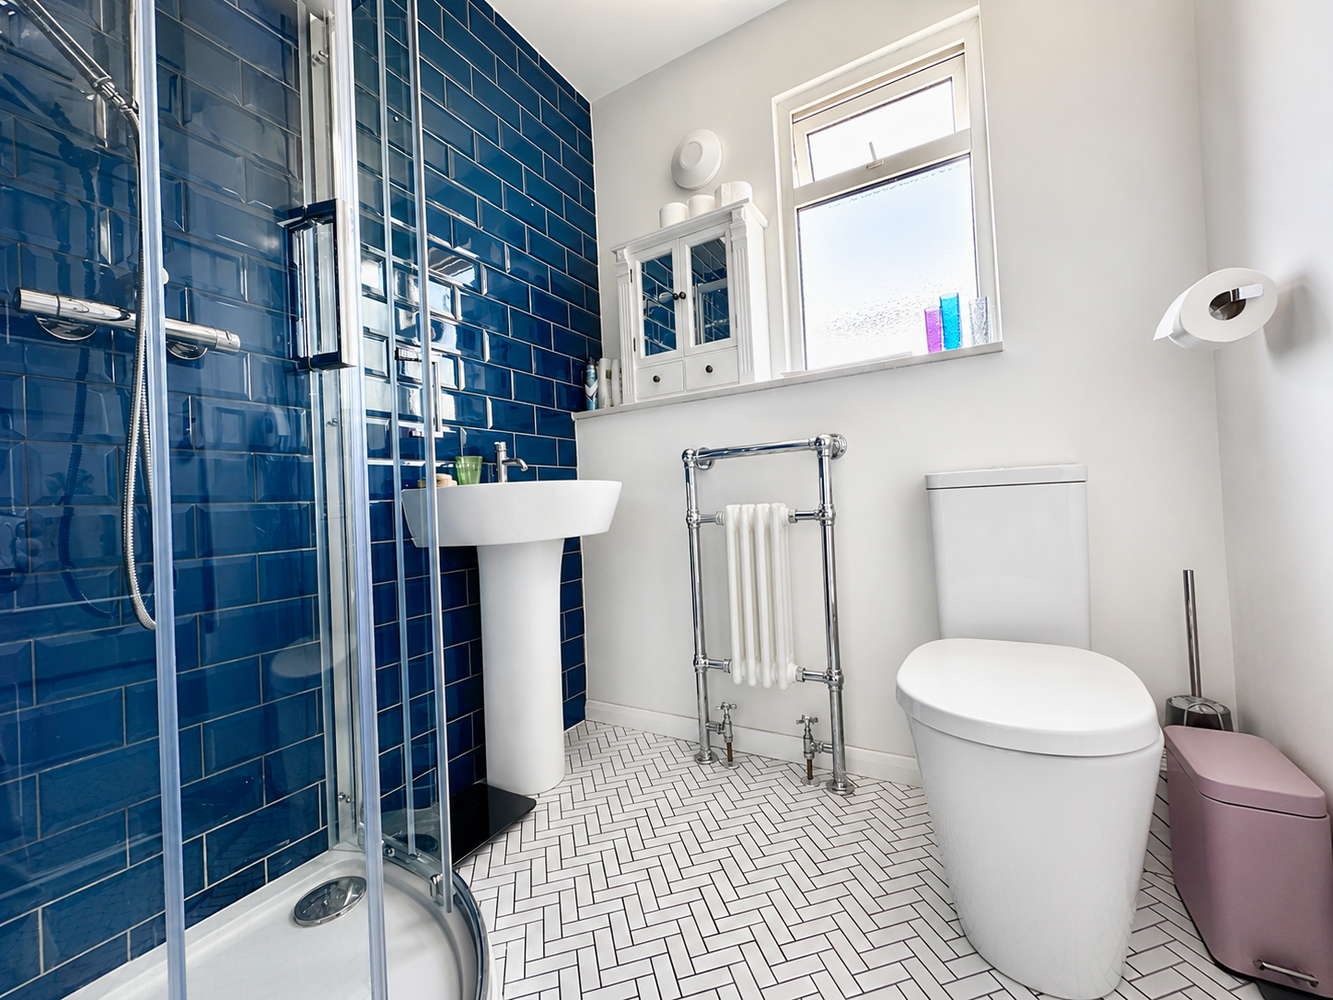
EN-SUITE SHOWER ROOM
Fitted with a three piece suite comprising low level WC, wash hand basin and corner shower cubicle. Metro style tiled splashbacks, spotlights, heated towel rail, double glazed window to side aspect, ceramic tiled flooring.
BEDROOM TWO 3.75m x 3.65m
with double glazed window to front aspect, radiator, built-in double wardrobe with overhead storage.
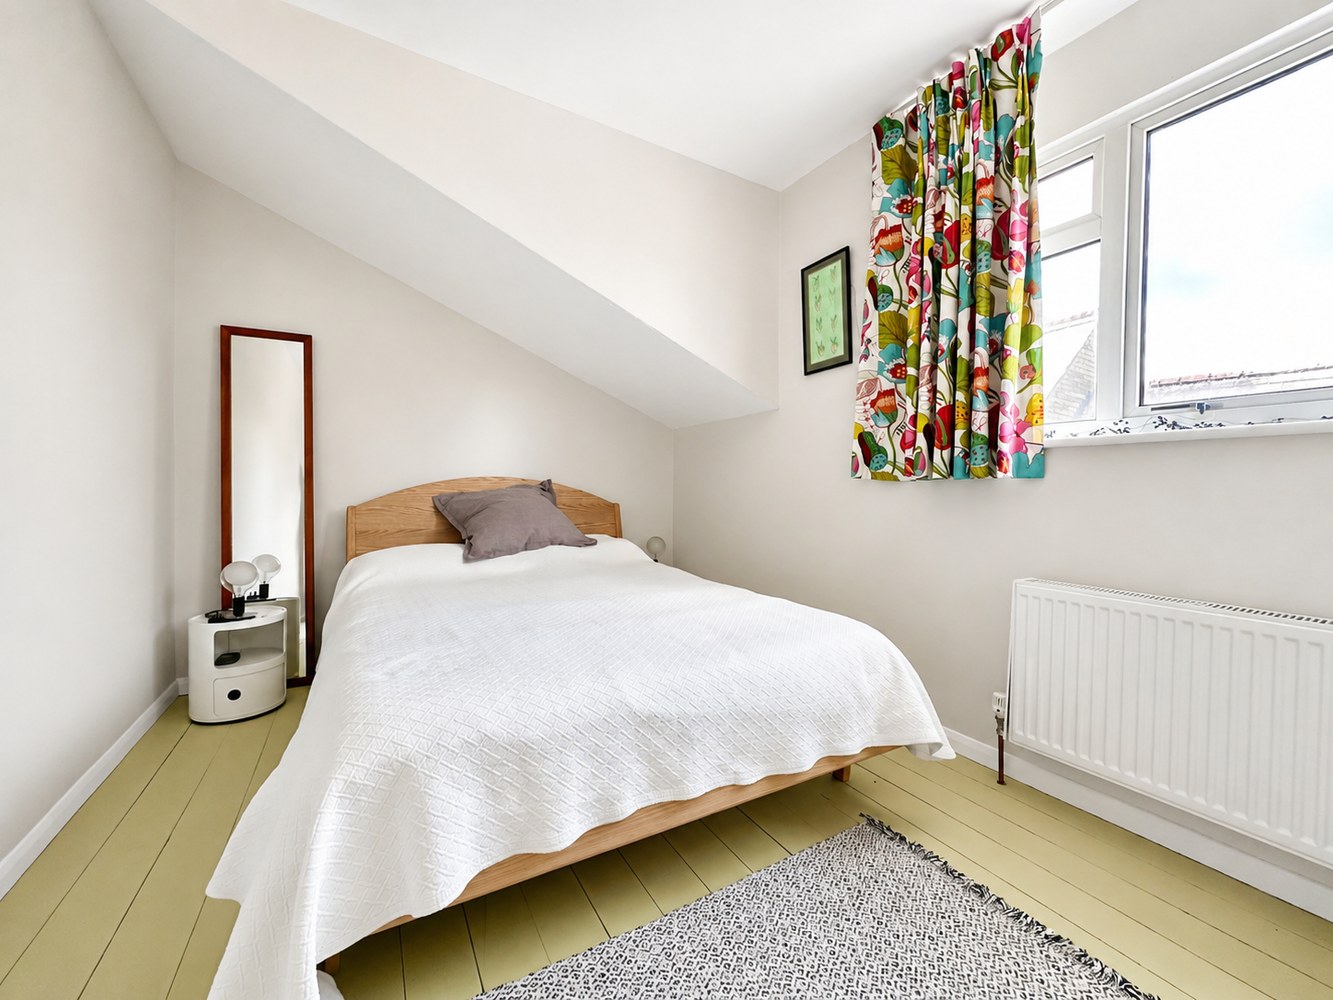
BEDROOM THREE 2.75m x 2.75m
with double glazed window to front aspect, radiator, built-in cupboard with overhead storage.
BEDROOM FOUR 3.65m x 2.57m
with double glazed window to side aspect, radiator.
SHOWER ROOM
with double glazed window to side aspect. Fitted with a three piece suite comprising low level WC, wash hand basin and shower cubicle. Victorian style radiator, tiled flooring and tiled splashbacks.
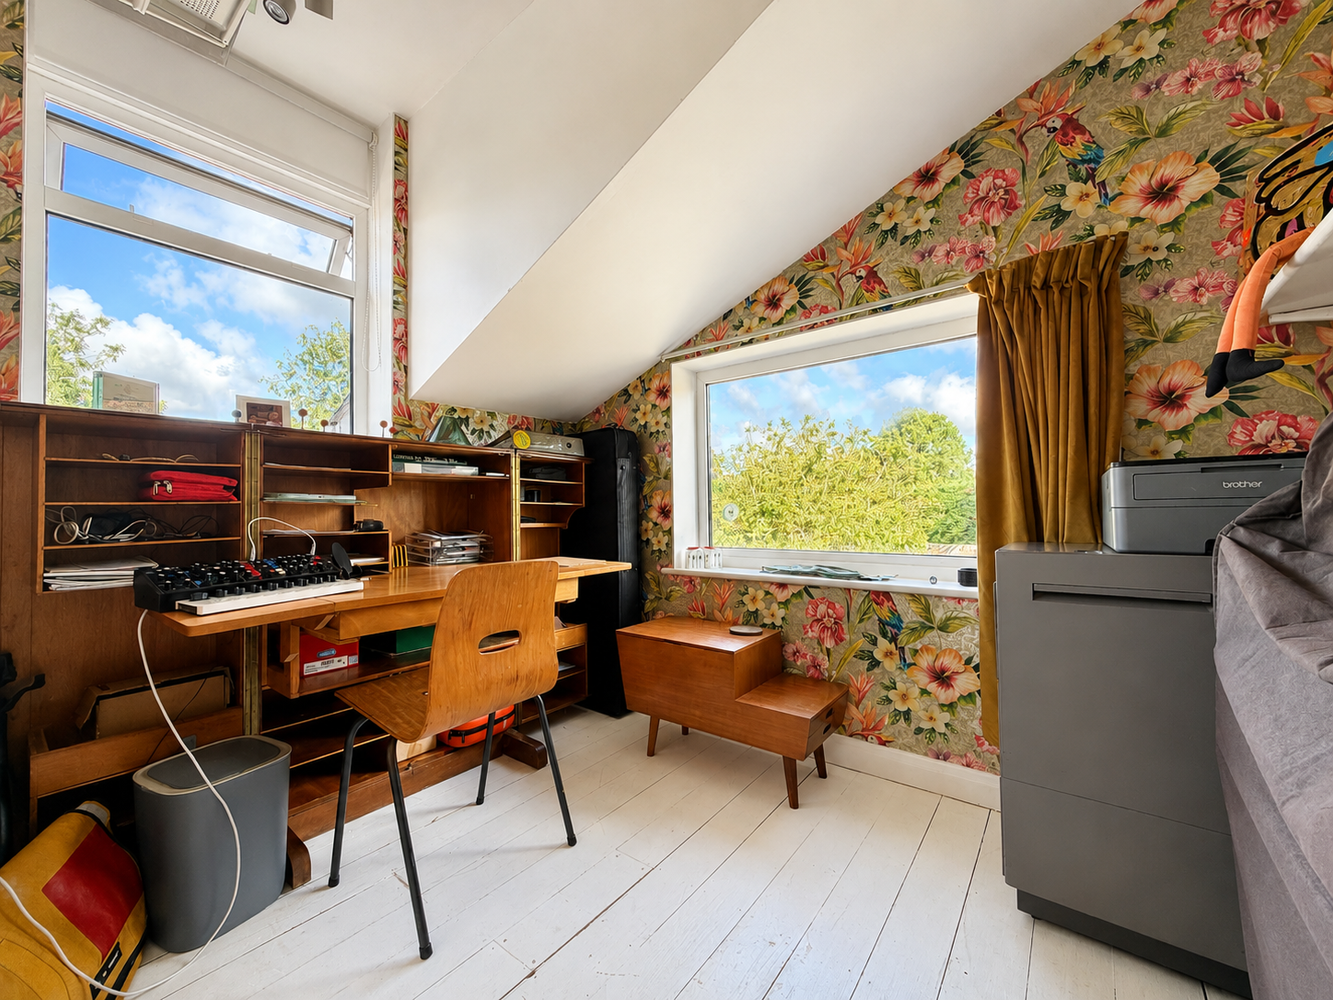
BEDROOM FIVE/STUDY 2.50m x 1.91m
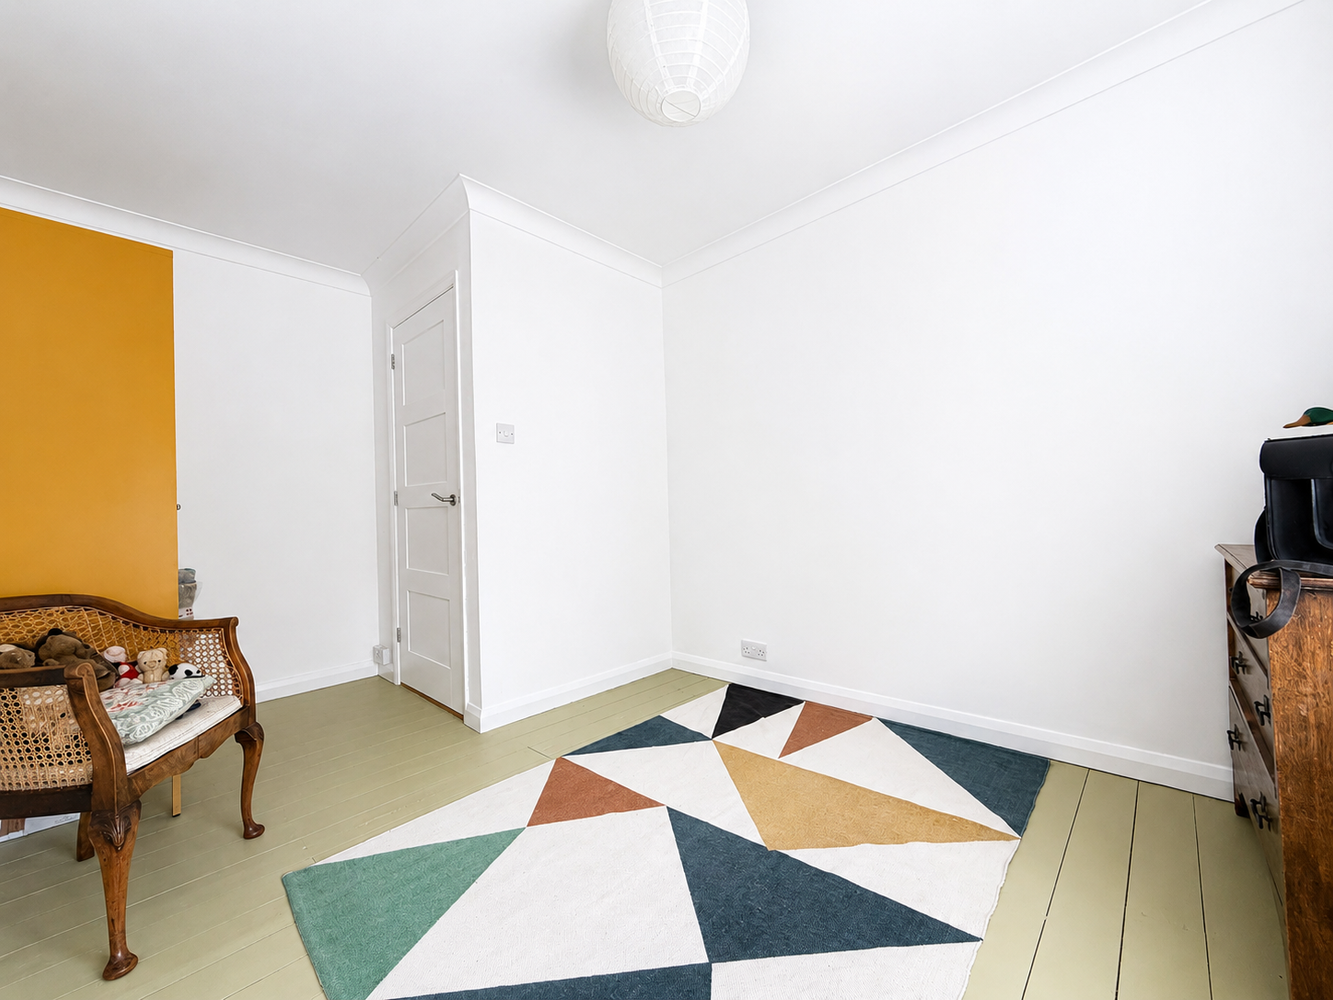
with double glazed windows to side and rear, radiator, wood flooring.
FAMILY BATHROOM
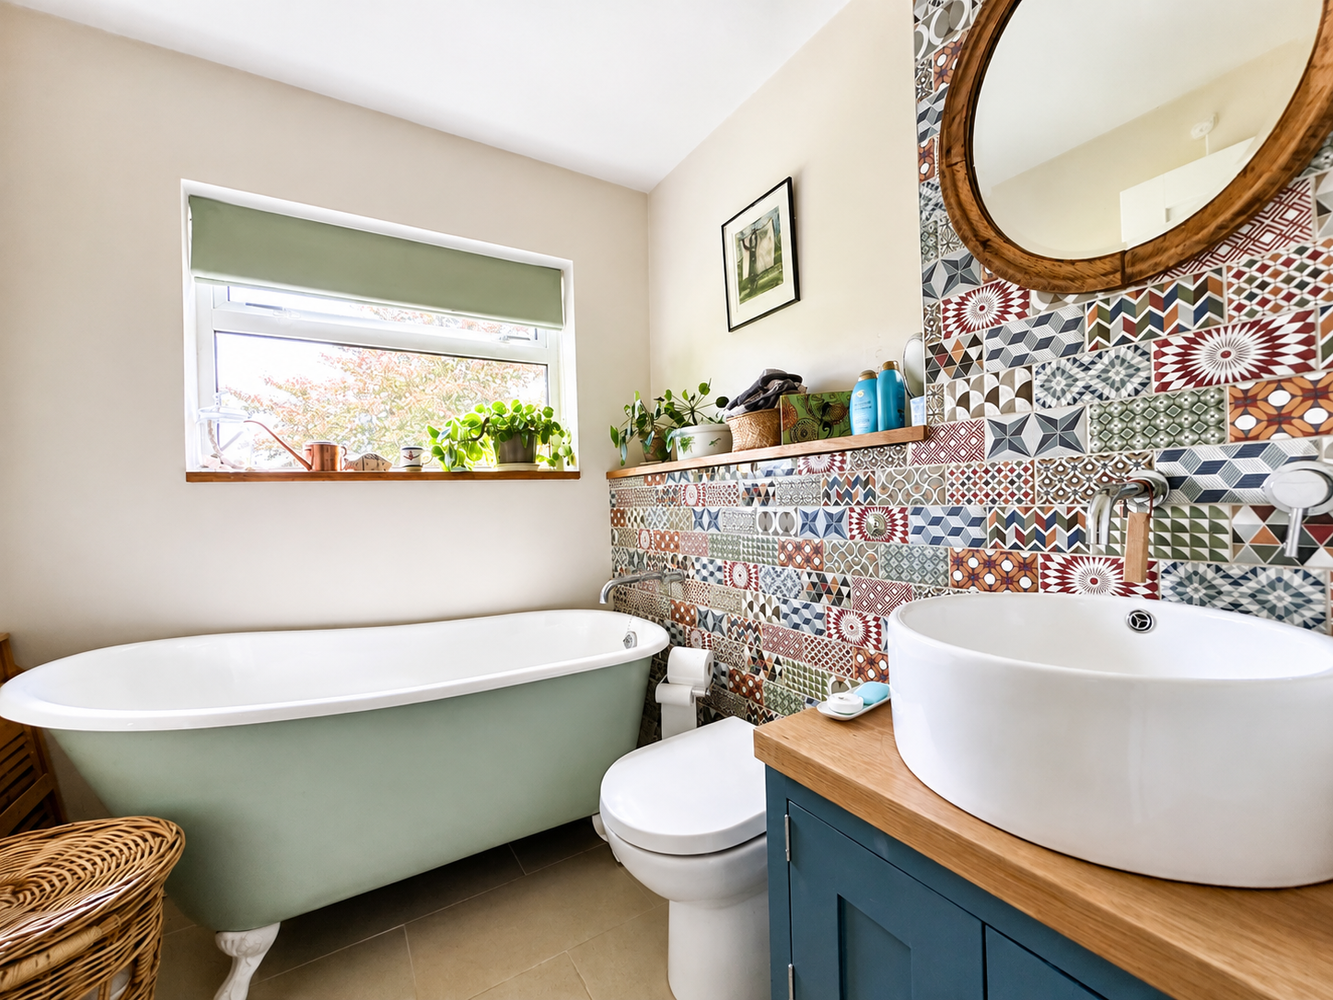
with double glazed window to rear. Fitted with a three piece suite comprising low level WC, vanity unit with inset wash hand basin and freestanding claw foot bath. Feature tiled splashbacks, heated towel rail, ceramic tiled flooring.
EXTERIOR
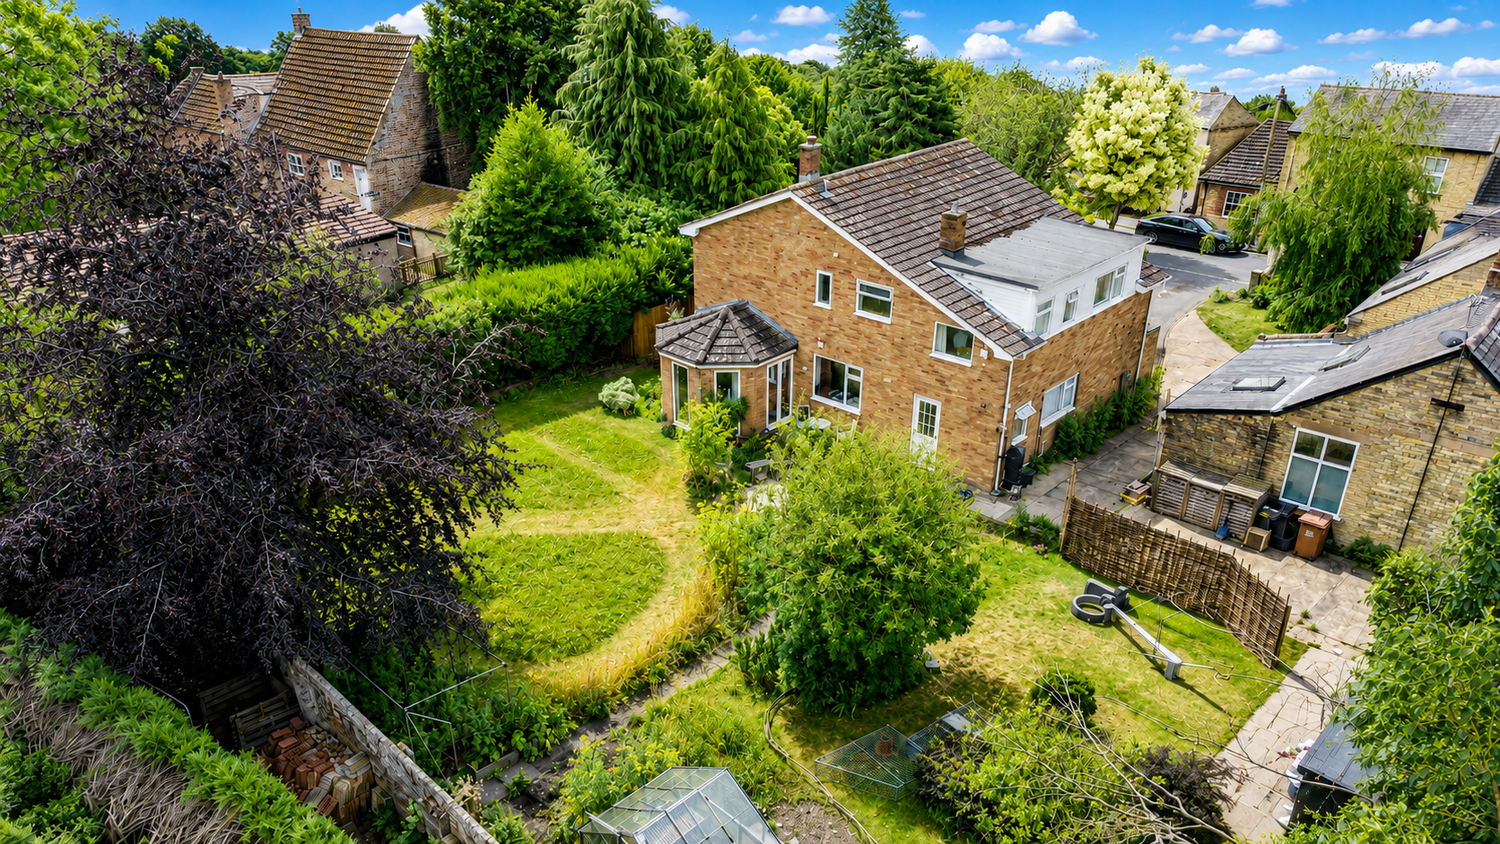
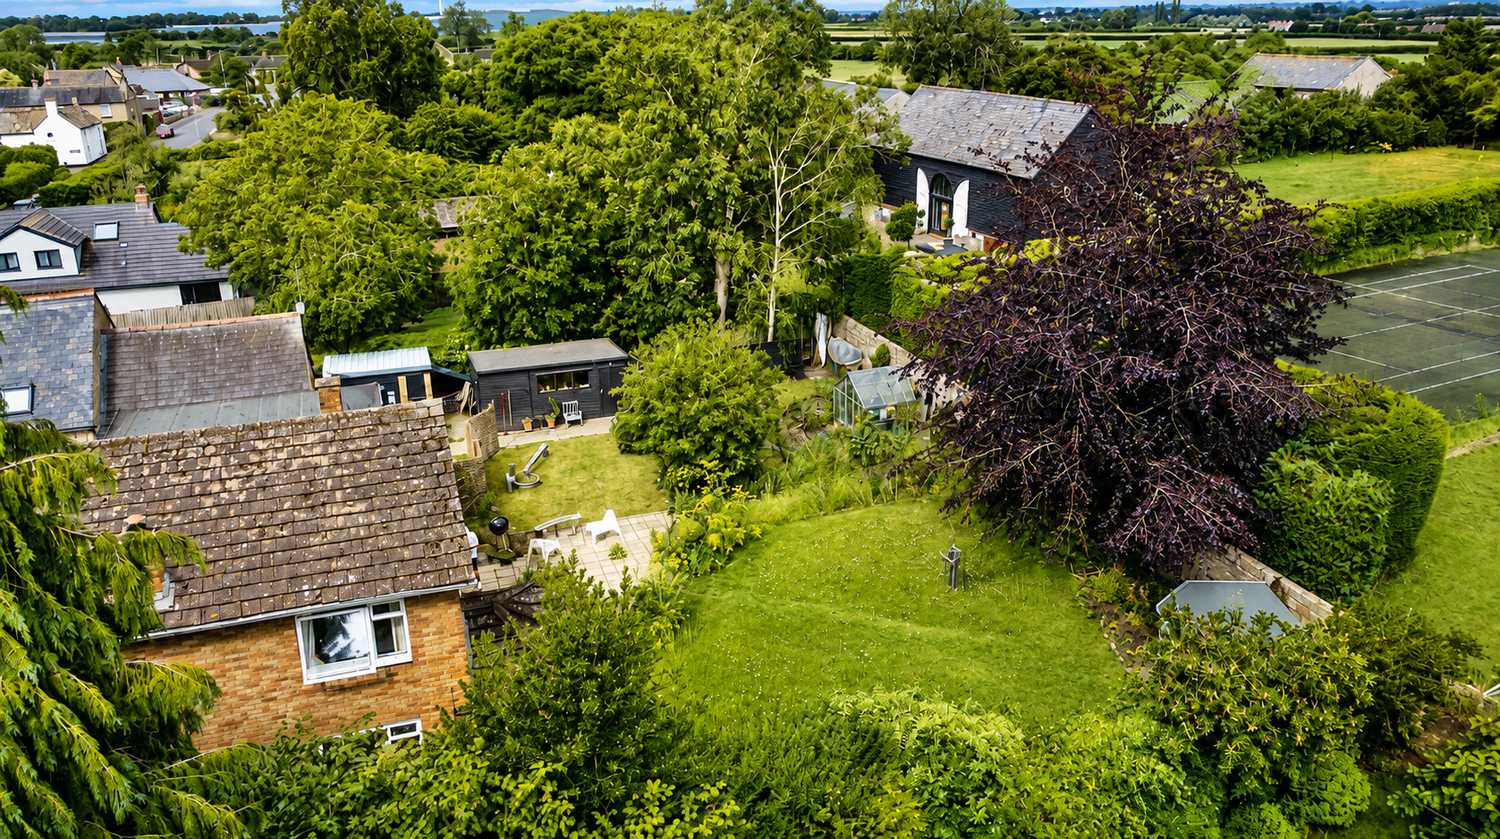
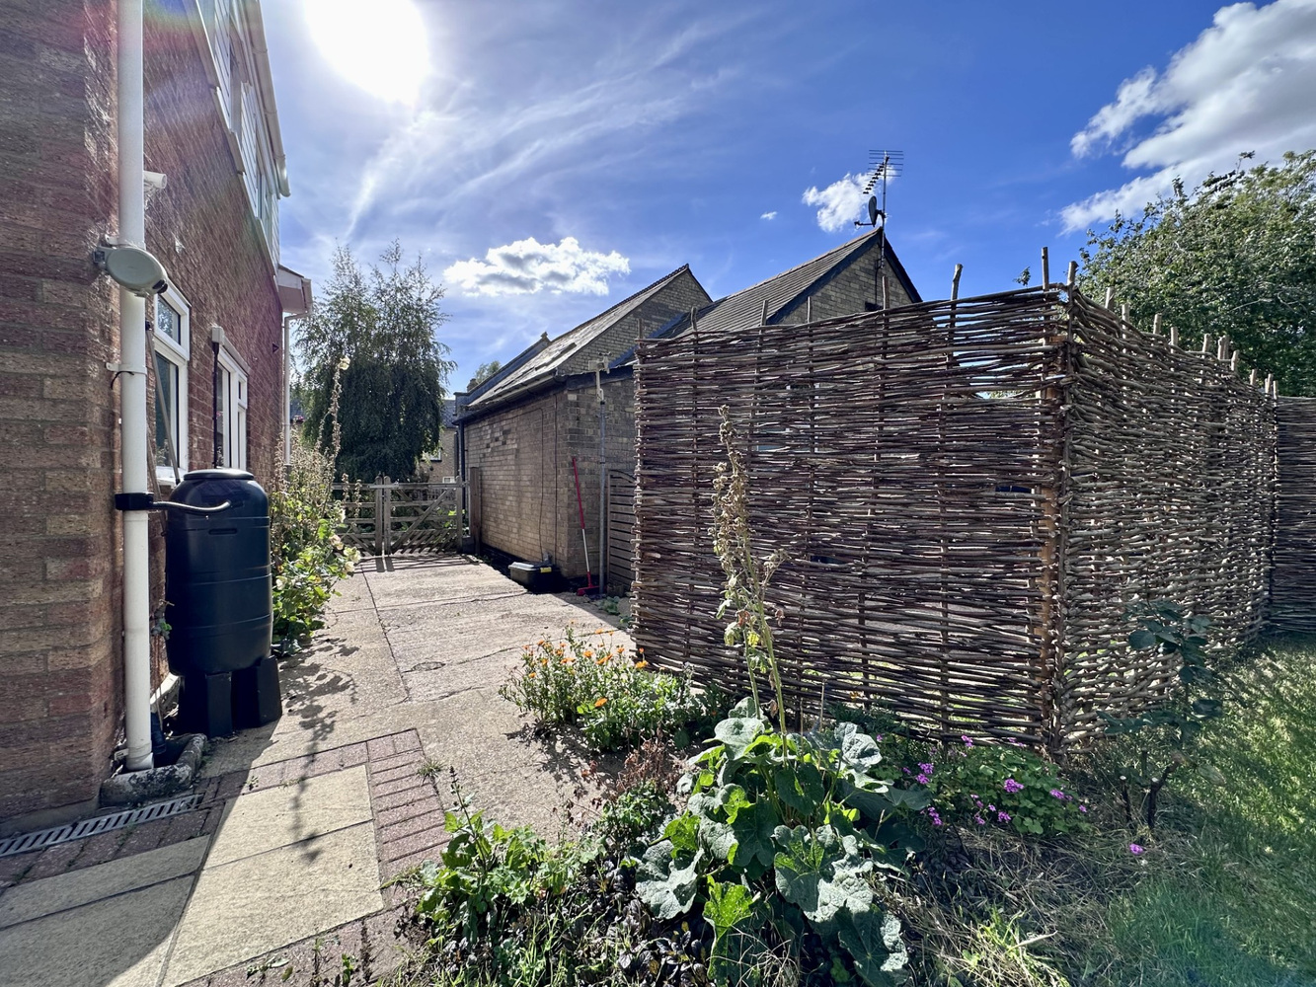
The good sized plot is certainly a feature to be noted as it is nestled in the heart of the village. To the front there is a large lawned area with mature plant & shrub borders. Off road parking for numerous vehicles and gated access to one side leads to further hard standing.
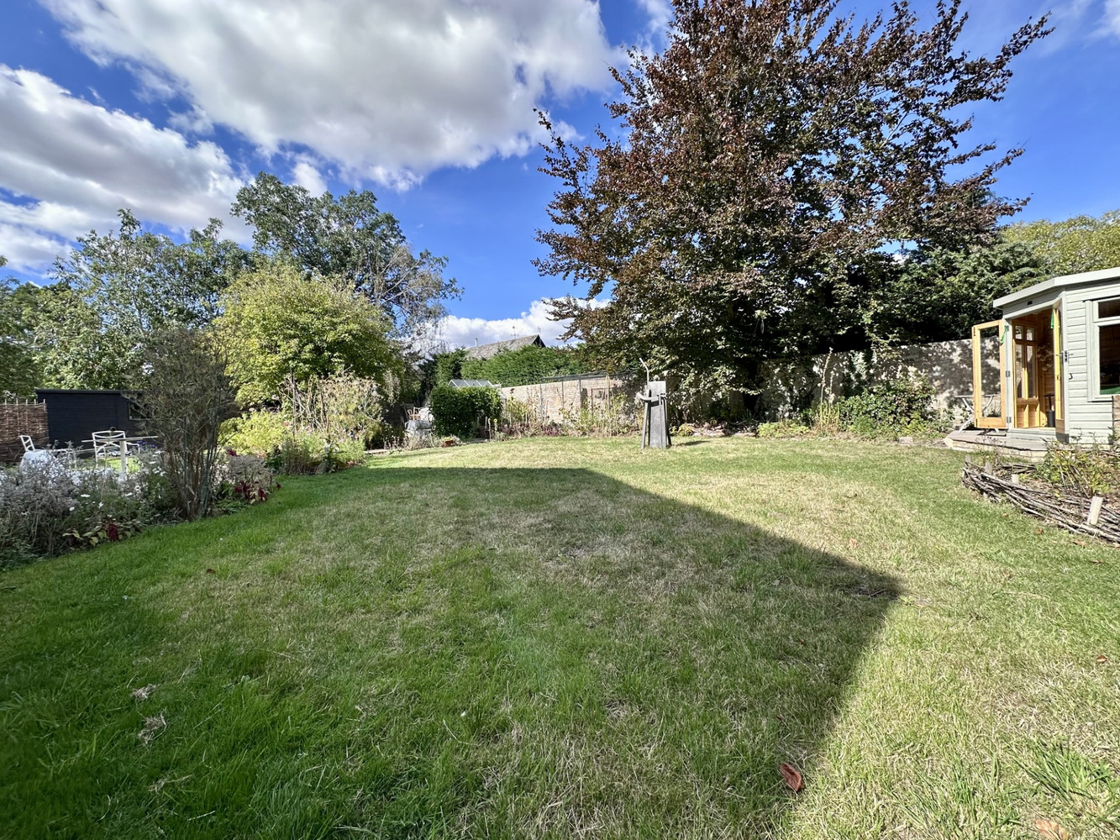
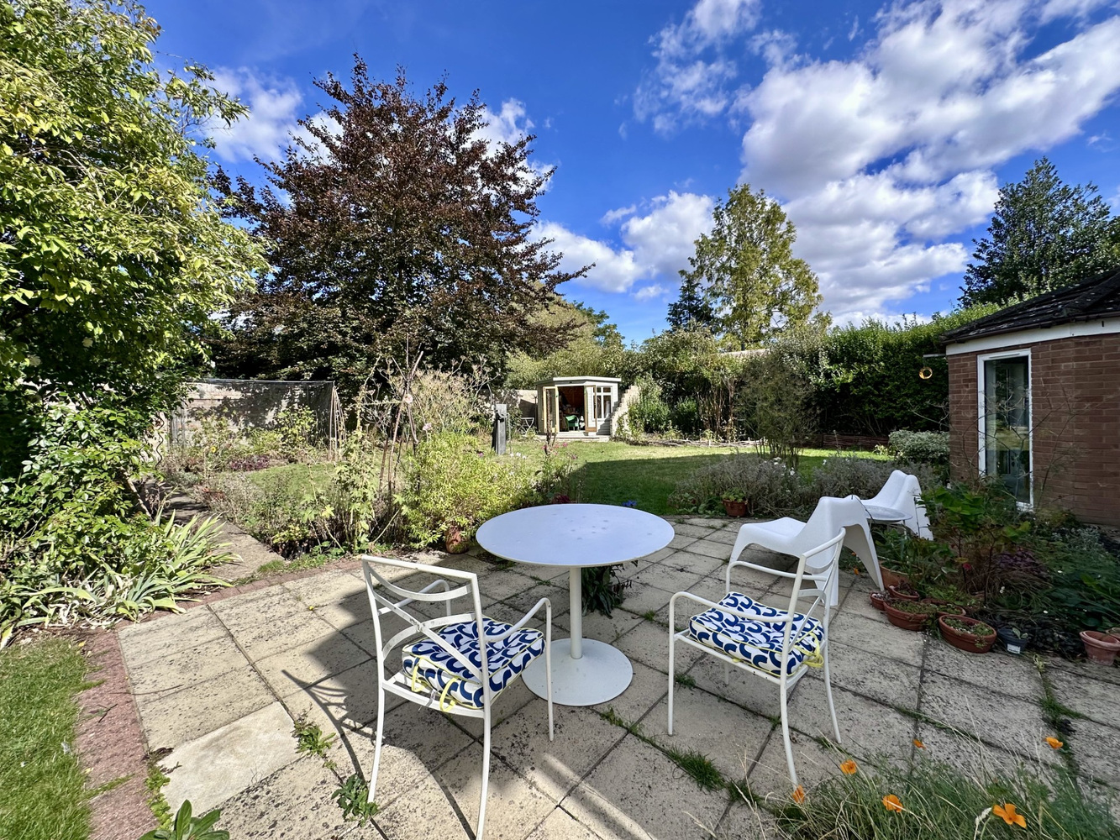
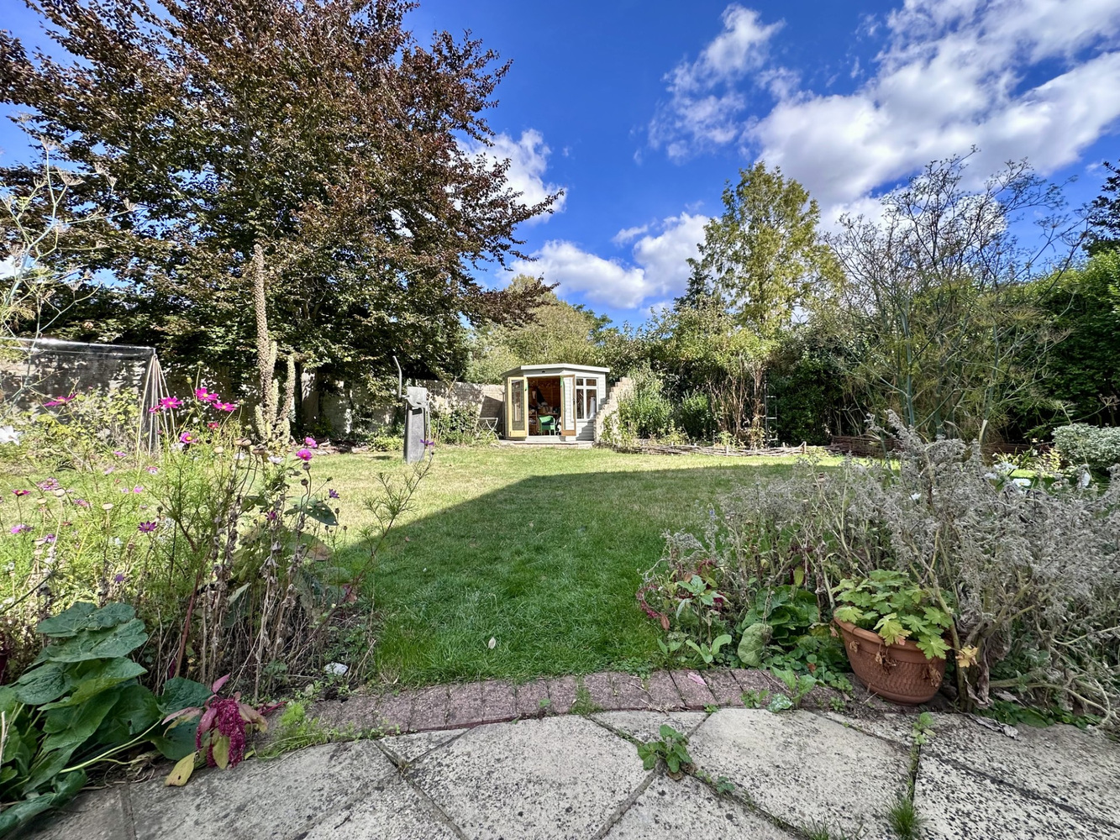
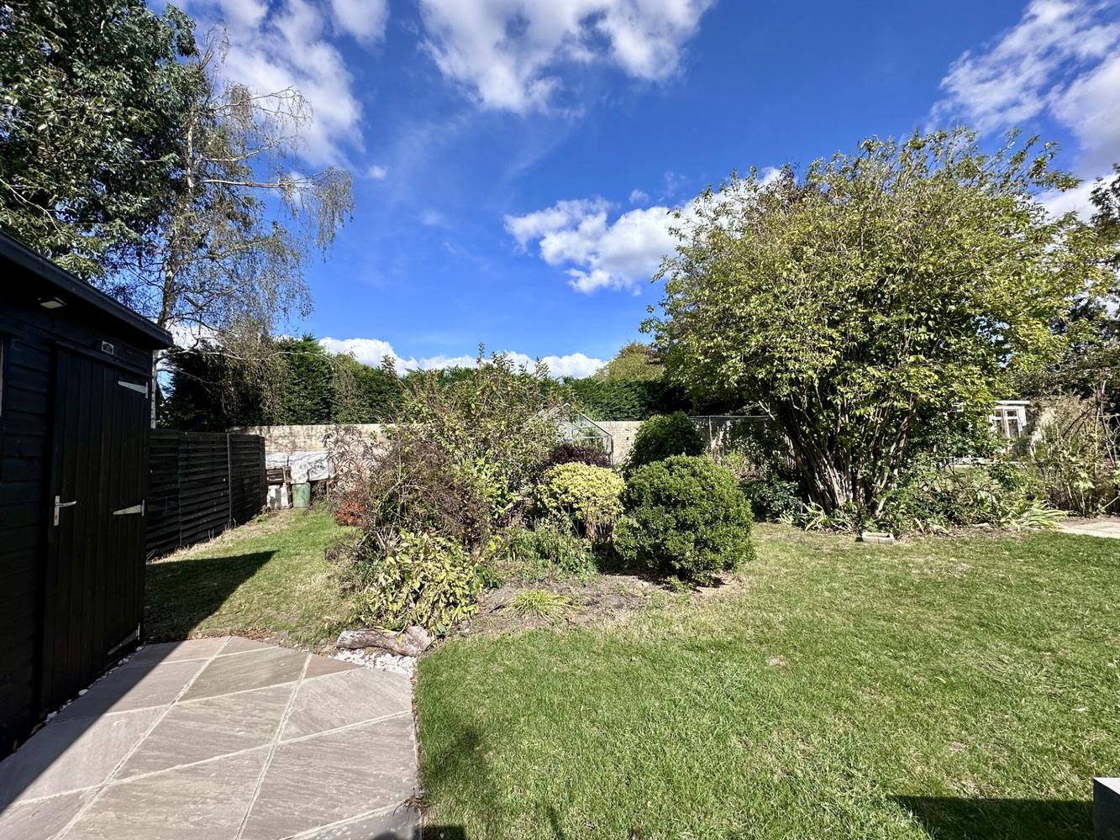
The rear garden offers an excellent level of privacy and is enclosed by high feature brick walls with plant & shrub borders, vegetable patch, wall enclosed barbecue area, patio area and workshop.
Further gated access leads to the front of the house.

Get in touch
Download this property brochure
Download brochureTry our calculators
Mortgage calculator
Stamp duty calculator
Similar Properties
-

Peterhouse Drive, Newmarket, Suffolk
£499,500 Guide PriceSold STCA sympathetically extended 4 bedroom detached house standing in a highly sought after residential area in the Cambridgeshire part of town and with good access to the local school and the railway station. The property is superbly presented and benefits from 3 reception rooms and a conservatory, a mod...4 Bedrooms2 Bathrooms3 Receptions -

Dunstal Field, Cottenham
£595,000 OIROSold STCA beautifully presented, and extended four bedroom home, completed to the highest standard, set in this sought after cul de sac close to the village centre. The development has a private shared play field which all residents can use freely.4 Bedrooms2 Bathrooms3 Receptions -

Plot 222, The Cedar, Highfields Green, Yeomans Way, Littleport, Ely, Cambridgeshire
£499,995 Guide PriceFor SaleThe Cedar - a four bedroom family home with parking and double garage. The double-fronted, classic design of The Cedar gives a clue to the level of luxury, space and attention to detail within.4 Bedrooms2 Bathrooms2 Receptions