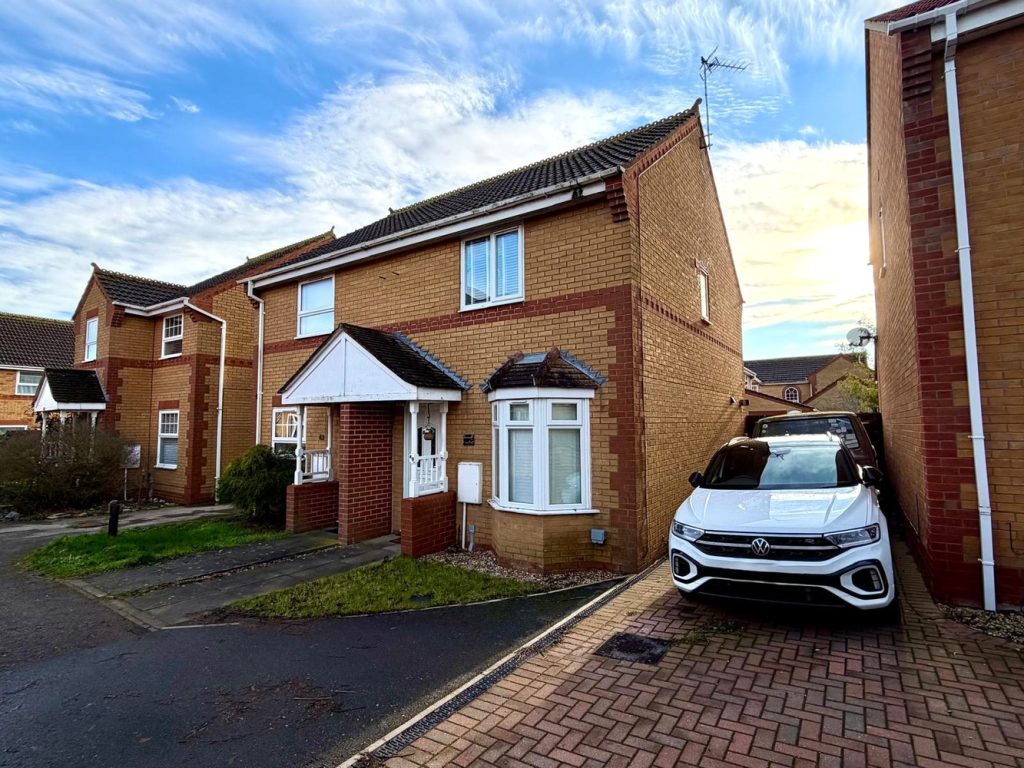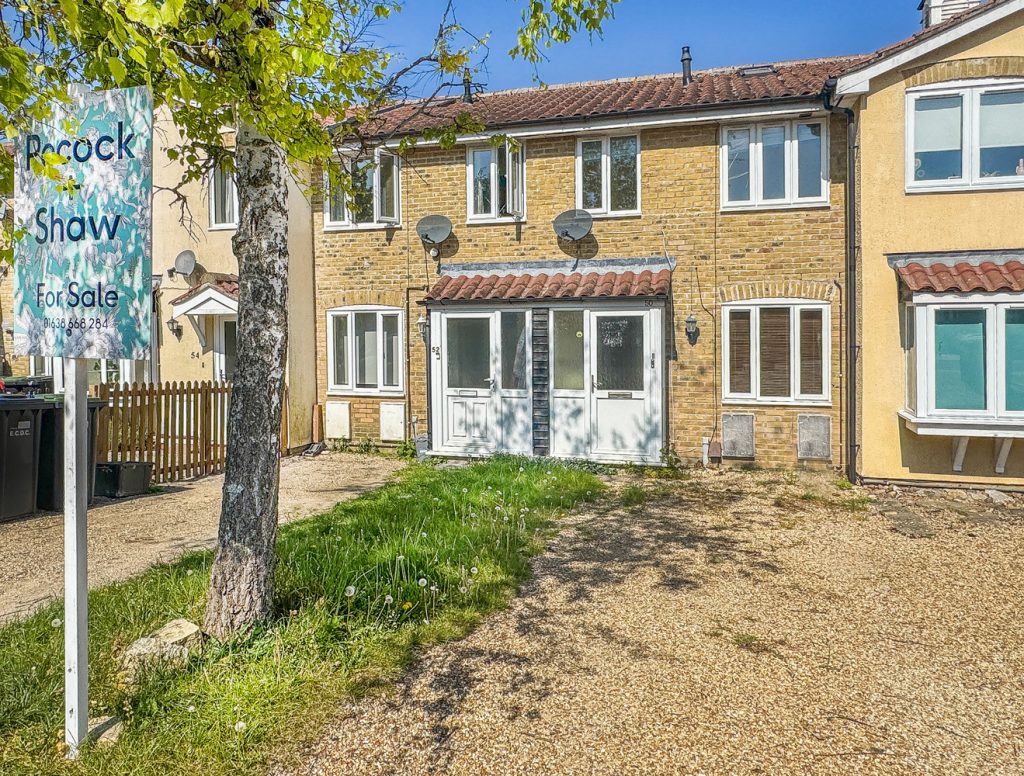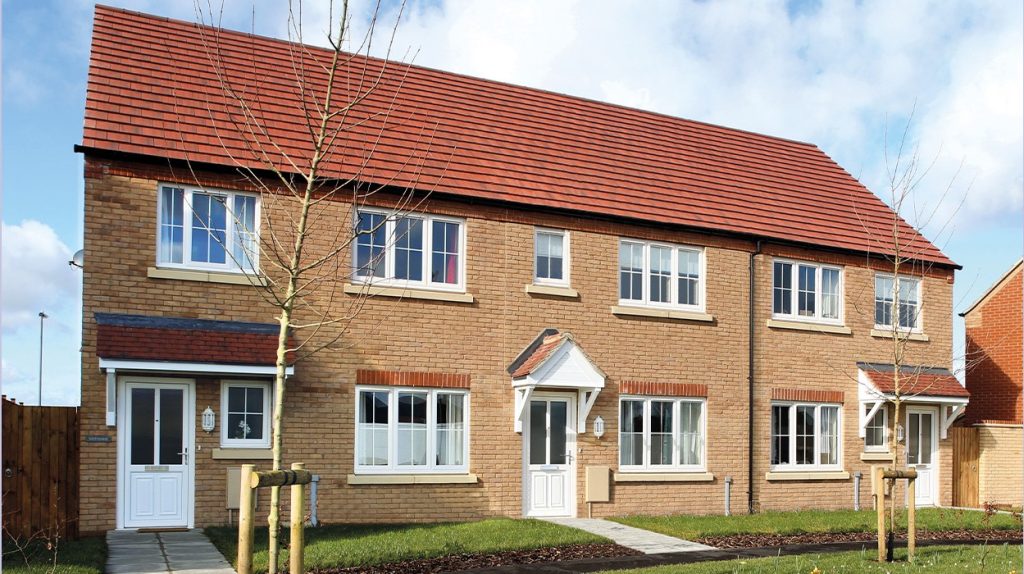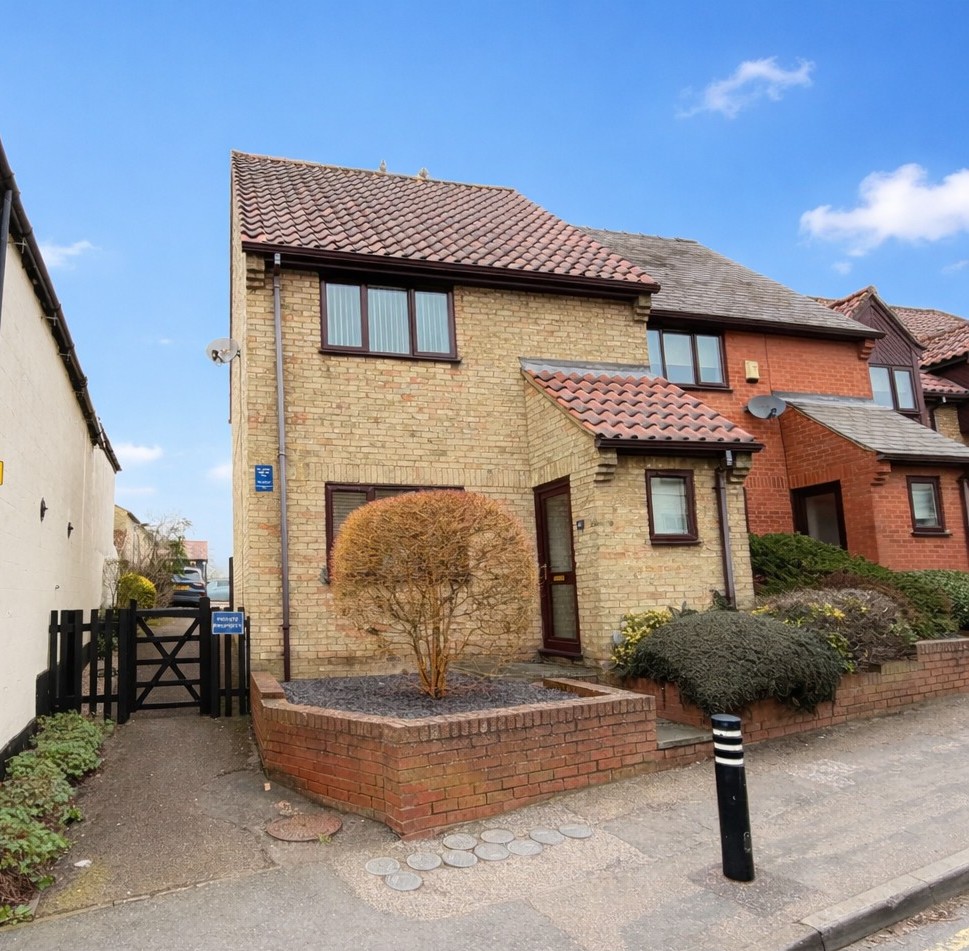
Crossways, The Green, Haddenham, Ely, Cambridgeshire
Key Features
- End Of Terrace Property
- Living/Dining Room
- Kitchen
- Two Bedrooms
- Family Bathroom
- Fully Enclosed Garden
- Parking To Rear
Full property description
An immaculately presented two bedroom end of terrace property situated within the heart of this well served village and is an ideal first time purchase.
An immaculately presented two bedroom end of terrace property situated within the heart of this well served village and is an ideal first time purchase.
HADDENHAM
The popular village of HADDENHAM lies in a convenient spot approximately 11 miles north of Cambridge and roughly 7 miles southwest of the cathedral city of Ely. It is without doubt one of the best served villages in the area and, as such, offers a good range of day to day shopping including a post office, general store and a Chinese take away/fish and chip shop. Other facilities include a doctors surgery, chemist, library, Arts & Crafts centre with a cafe and a public house. The Robert Arkenstall County Primary School feeds to Witchford College.
ENTRANCE PORCH
with door to front aspect and built-in storage.
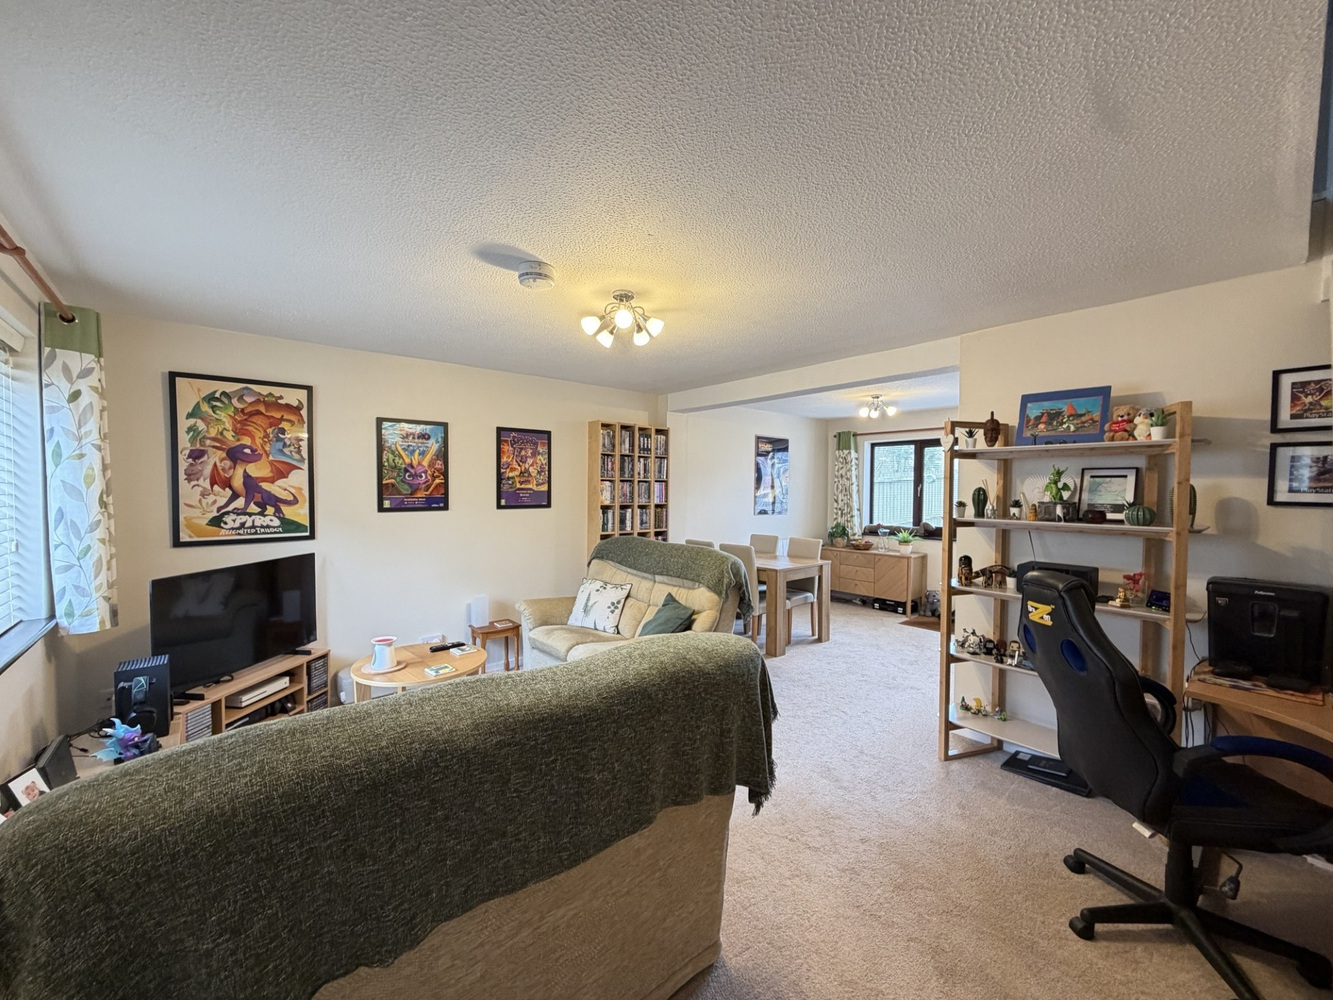
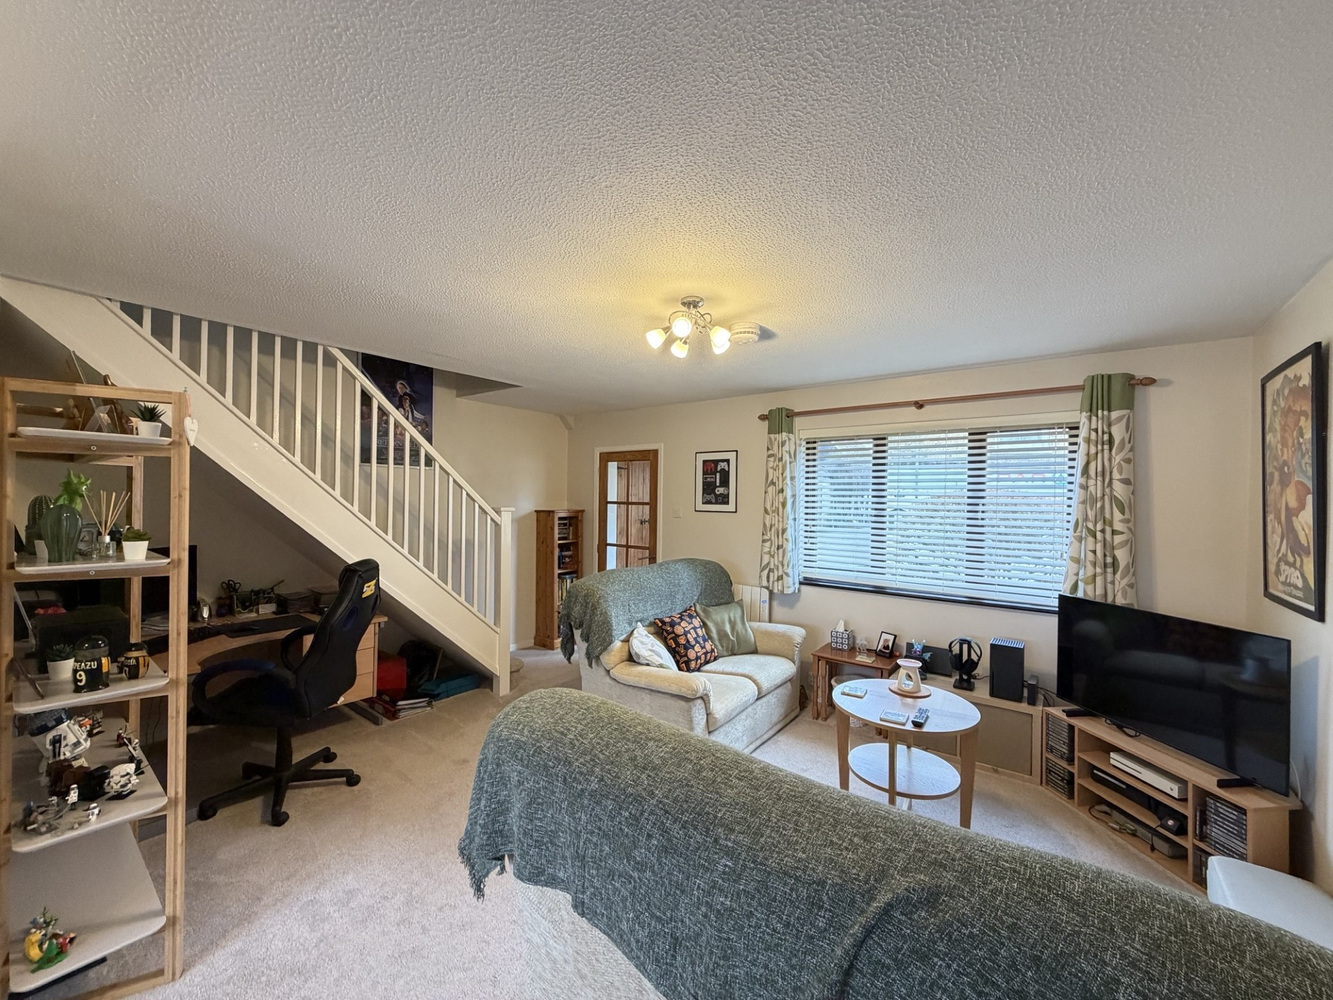
OPEN PLAN LIVING/DINING ROOM
Dual aspect with double glazed windows to front and rear. Staircases rising to first floor, updated electric heating and door leading to the rear garden.
Living Room: 3.01m x 3.86m (16'5" x 12'8")
Dining Area: 2.88m x 2.82m (9'5" x 9'3")
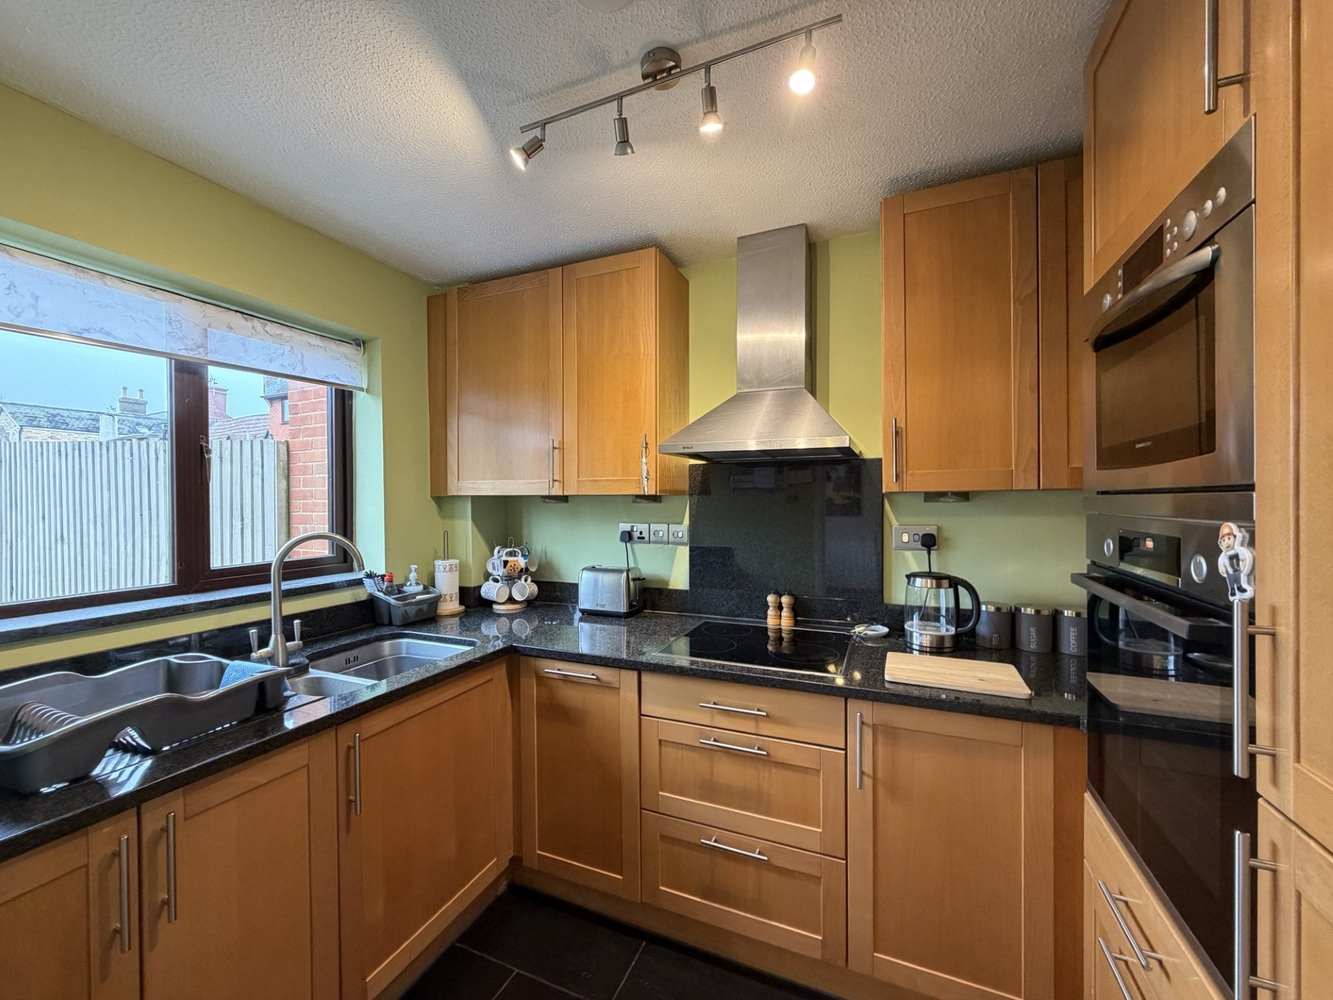
KITCHEN 2.82m x 2.03m
with double glazed window to rear. Fitted with a matching range of wall and base units with drawers and inset stainless steel sink and drainer. Electric oven with hob and extractor hood over, integral fridge freezer and dishwasher.
FIRST FLOOR LANDING
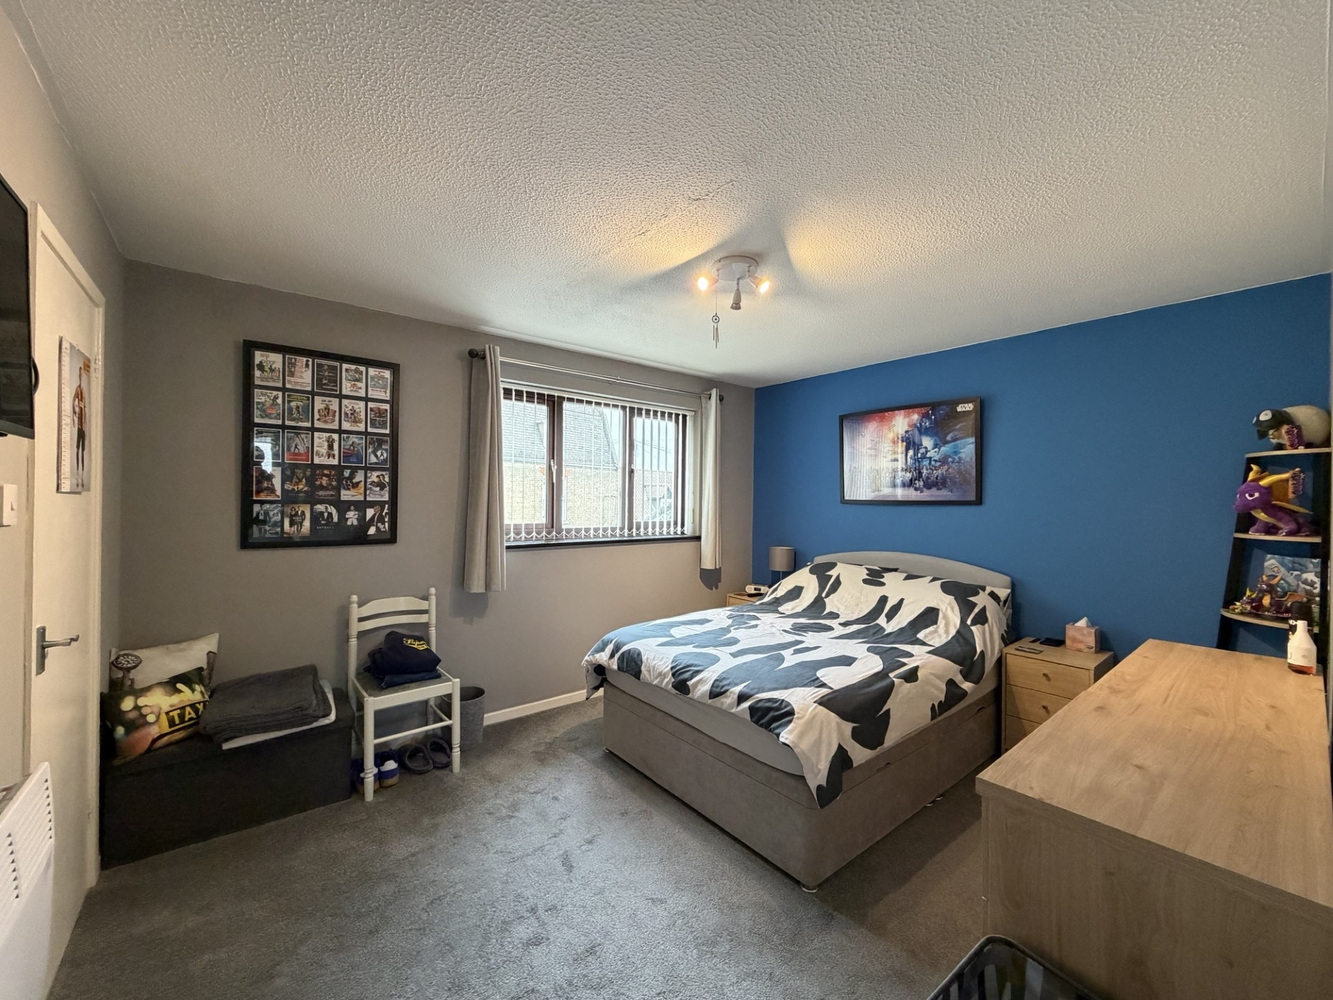
BEDROOM ONE 3.90m x 3.16m
with double glazed window to front aspect, built-in storage cupboard and electric heater.
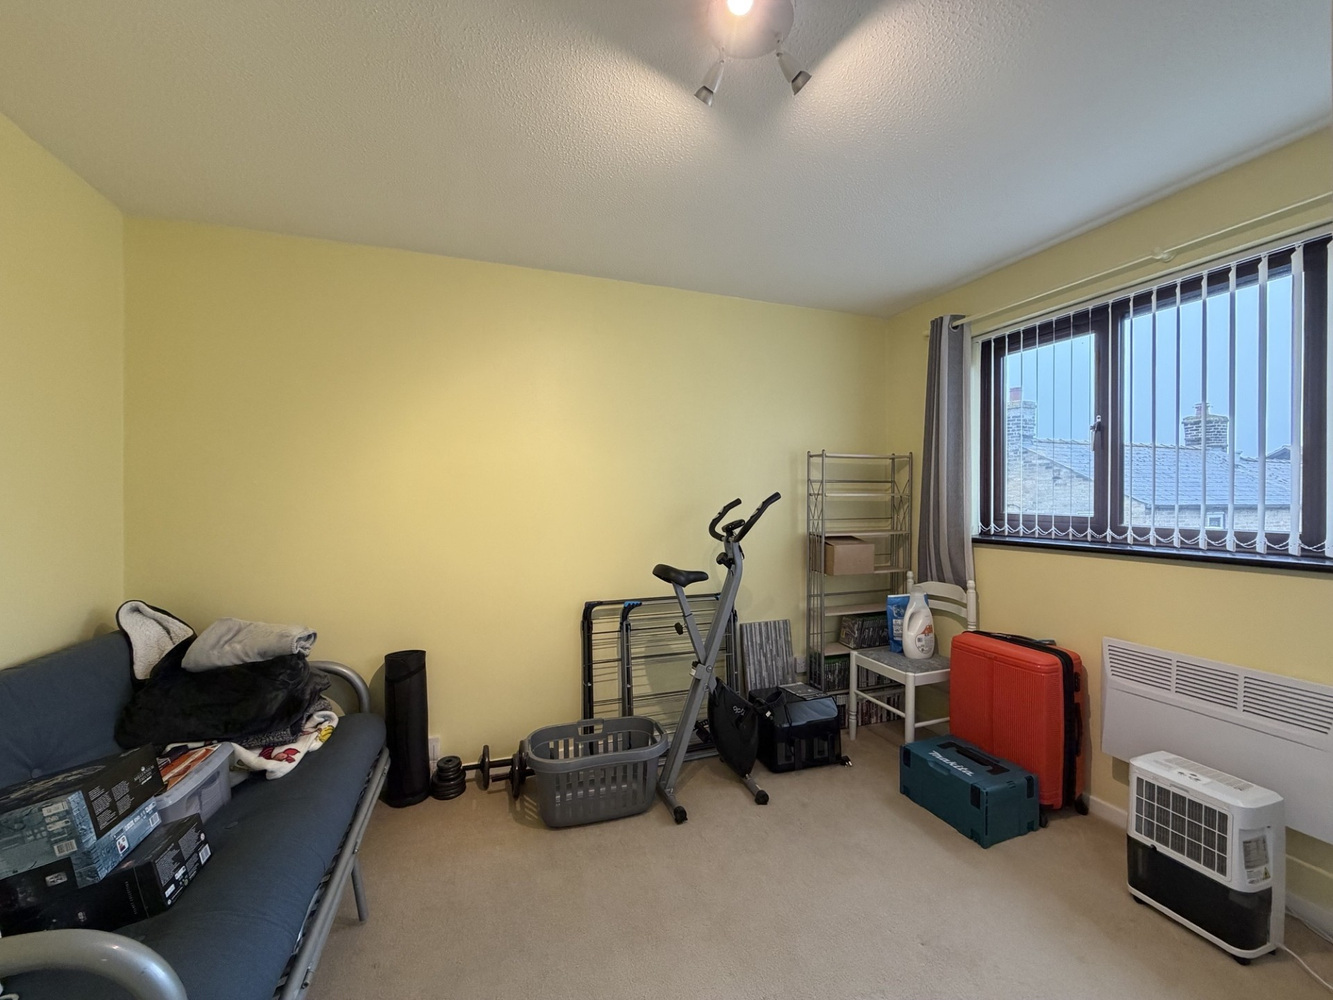
BEDROOM TWO 3.60m x 2.96m
with double glazed window to rear aspect. Electric heater.
BATHROOM
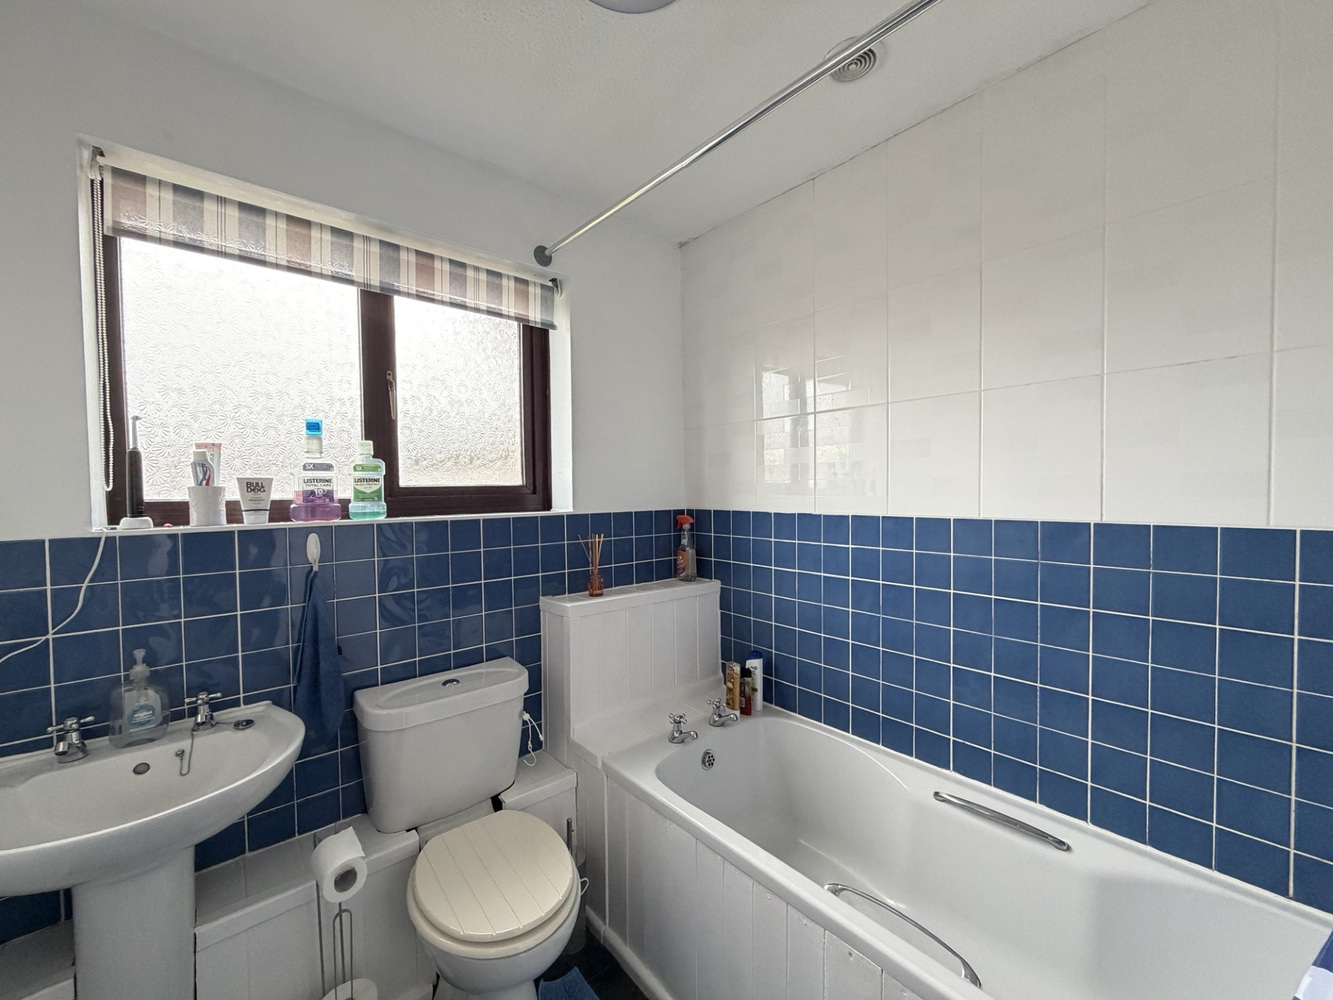
Suite comprising panel enclosed bath with shower over, low level WC and pedestal wash hand basin. Heated towel rail and double glazed window to rear aspect.
EXTERIOR
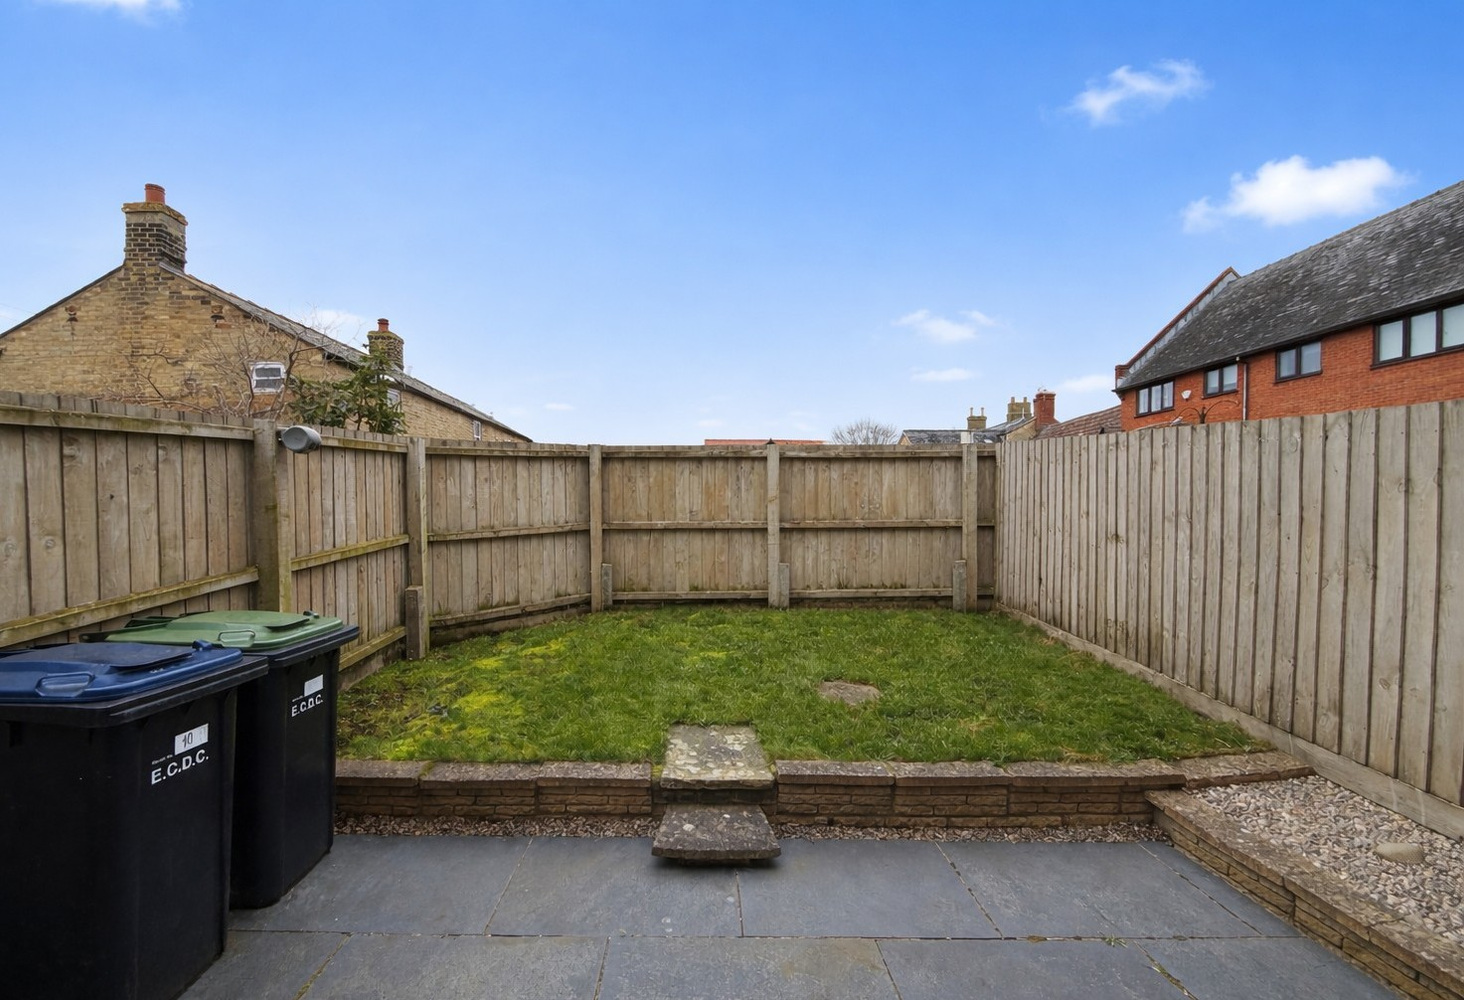
The property benefits from a fully enclosed garden with allocated parking to rear.
AGENTS NOTE
The property is leasehold with 999 year lease from 1987 - therefore 959 years remaining.
Once purchased will also be a 10% share of the freehold.

Download this property brochure
Download brochureTry our calculators
Mortgage calculator
Stamp duty calculator
Similar Properties
-

Cowslip Drive, Little Thetford, Ely, Cambridgeshire
£240,000 Guide PriceFor SaleA beautifully presented semi-detached two double bedroom home, with enclosed rear garden and driveway parking, in the popular village of Little Thetford.2 Bedrooms1 Bathroom1 Reception -

Bayfield Drive, Burwell
£224,000 Guide PriceFor SaleA smart two bedroom modern terrace property offered chain free, positioned in a desirable cul de sac location. Entrance porch, generous sitting room, modern fitted kitchen/diner, two bedrooms, master with a walk in wardrobe, and family bathroom. Driveway at front with off road parking. EPC:C2 Bedrooms1 Bathroom1 Reception -

The Holly (Plot 256) Highfields Green, Littleport, Ely, Cambridgeshire
£260,000 Guide PriceFor SaleThe Holly is a charming mews-style home ideal for first-time buyers, young families, and downsizers seeking a manageable footprint without compromising on quality. ** 5% Deposit Paid by Cannon Kirk **2 Bedrooms1 Bathroom1 Reception