Key Features
- Extended three-bedroom detached house
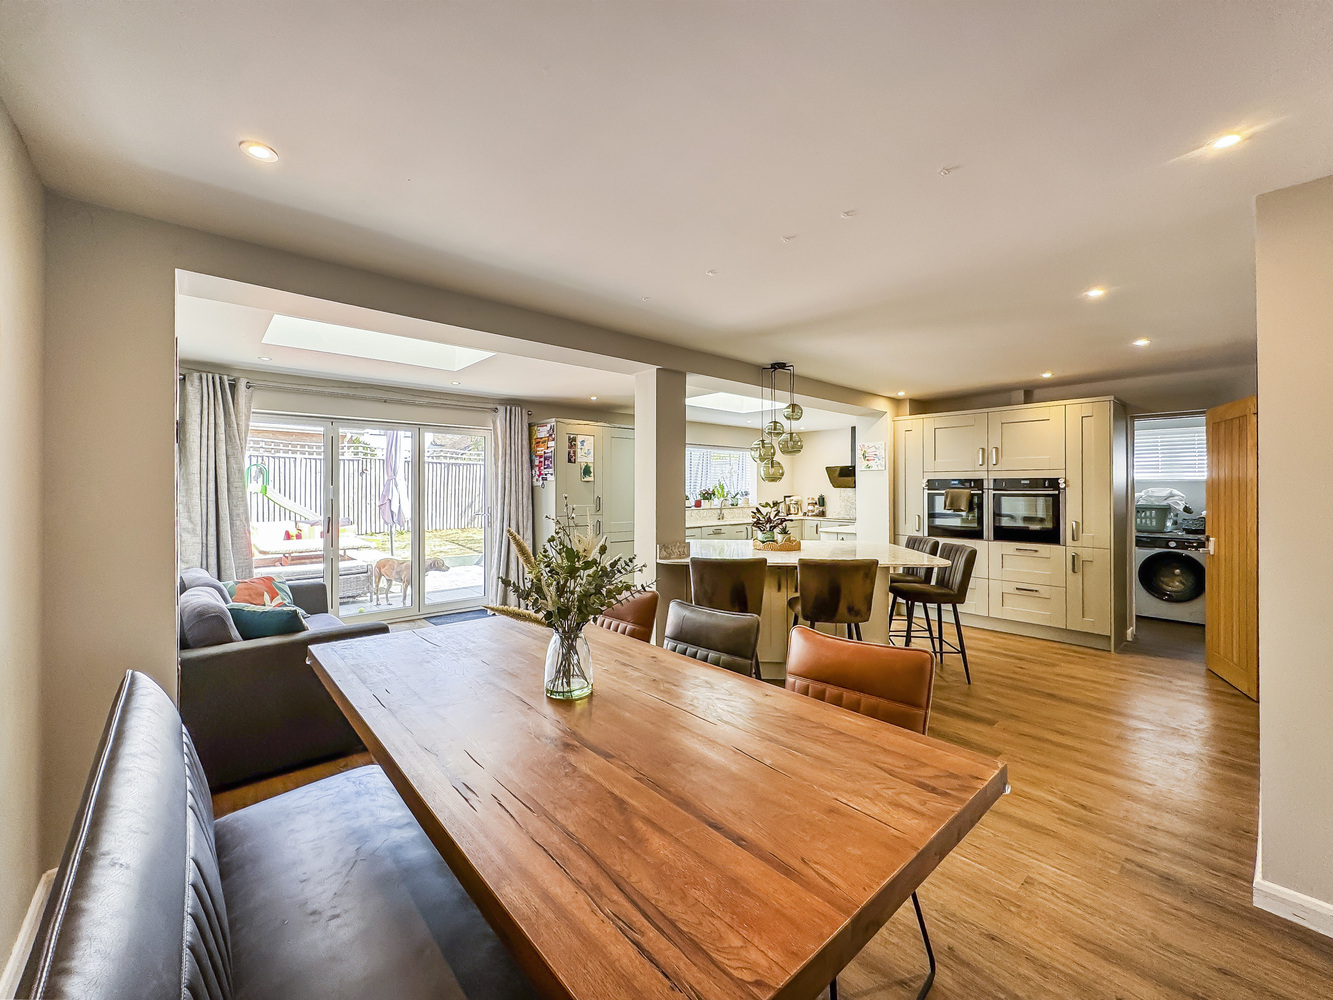
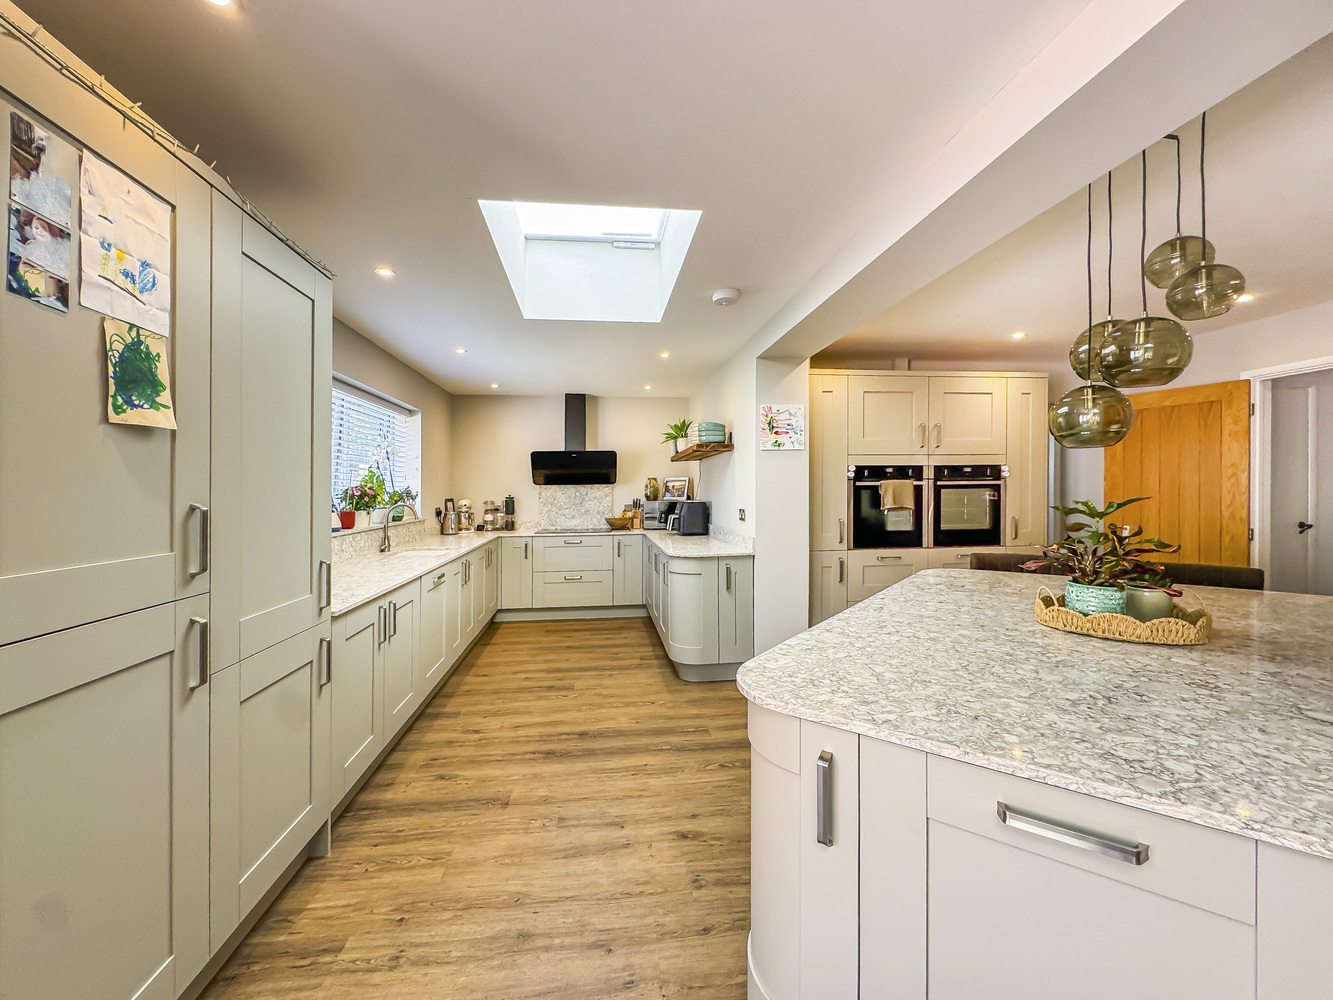
- Superb open-plan fitted kitchen/dining living area
- Three bedrooms and a first floor bathroom
- Enclosed gardens and a garage
- Attractive non-estate position
- Sought-after village location
- Excellent presentation
Full property description
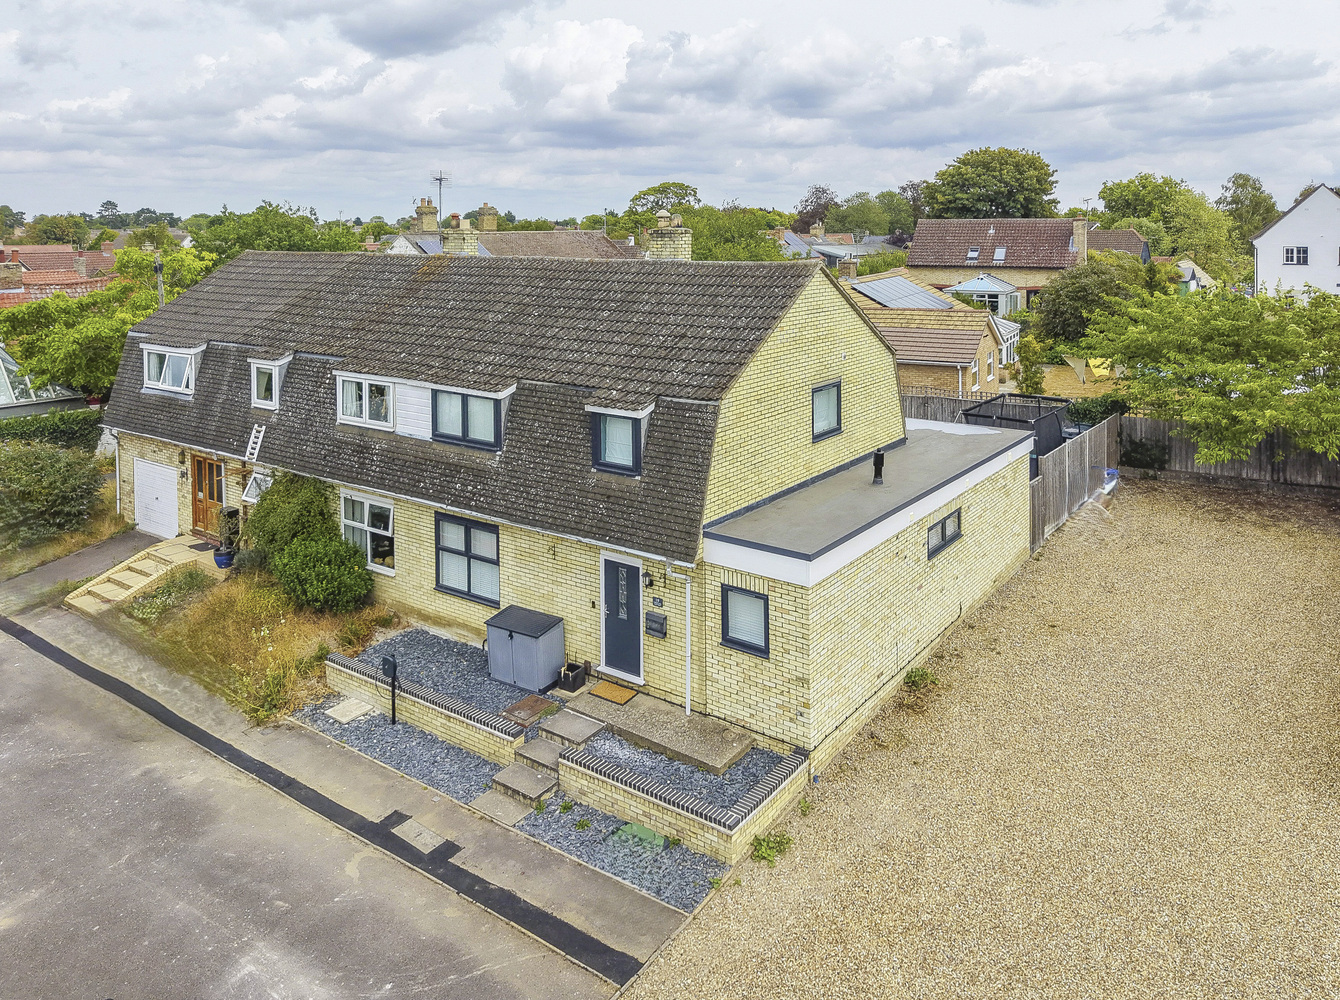
An exceptional extended three-bedroom semi-detached house with a superb open-plan fitted kitchen/dining/living space, ideally located in a quiet yet convenient position close to the village centre. Further benefits include a small study, ground floor cloakroom, enclosed gardens and garage.
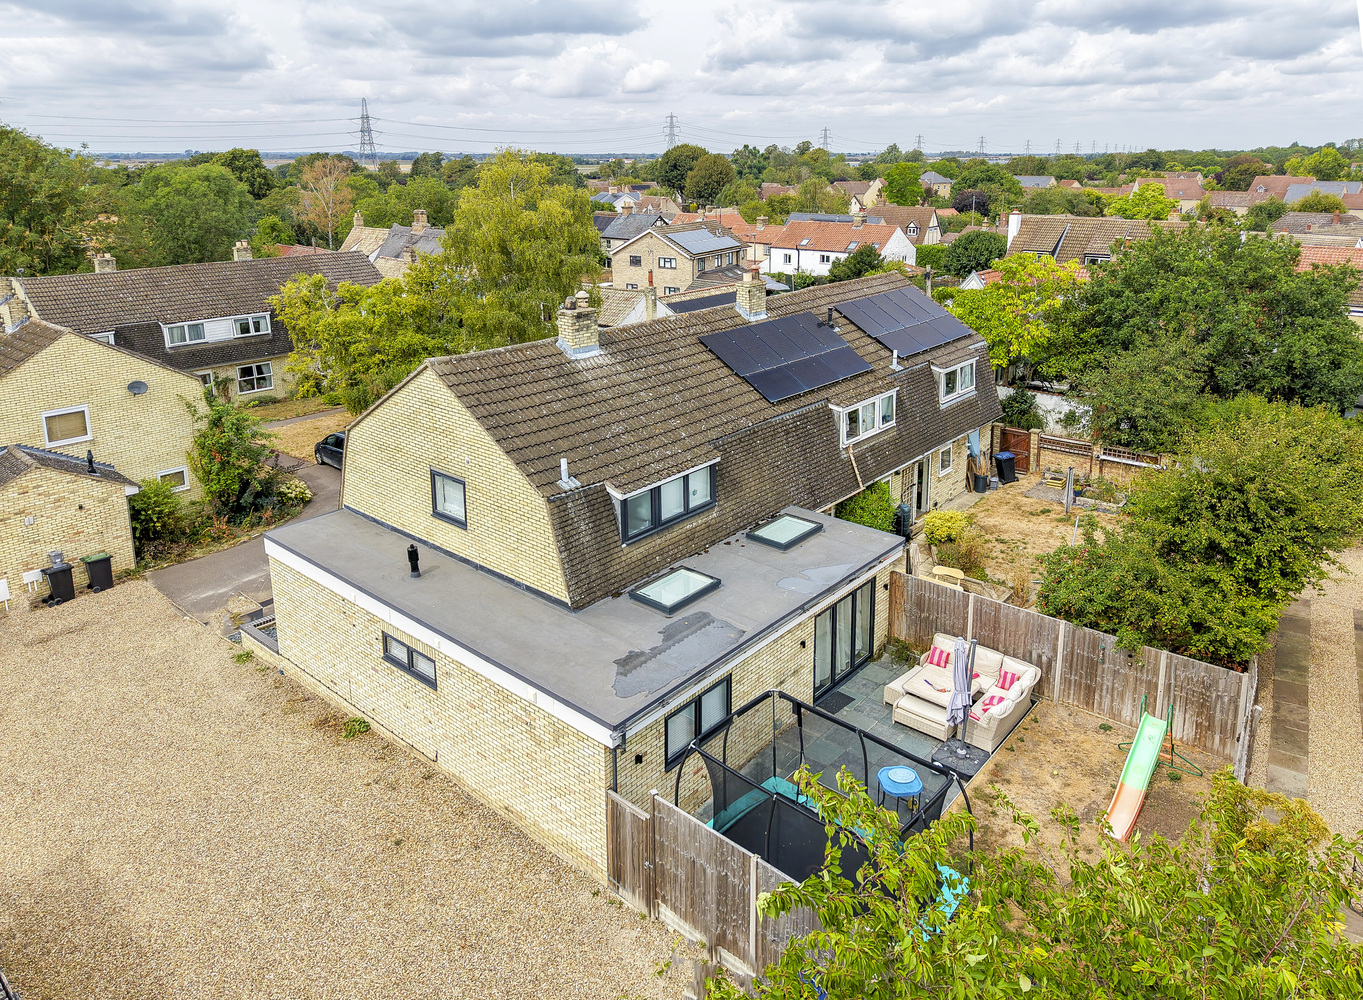
An exceptional and substantially extended three-bedroom semi-detached home, beautifully combining generous proportions with stylish modern living. A particular highlight is the impressive open-plan kitchen/dining and living space, ideal for family life and entertaining. Occupying a highly attractive and surprisingly peaceful setting, yet conveniently close to the village centre, the property further benefits from a useful study, ground-floor cloakroom, enclosed gardens and a garage.
Location
Burwell is a picturesque village set in pleasant countryside, approximately 11 miles north-east of Cambridge and 4½ miles from Newmarket. The village offers a varied selection of properties and excellent amenities, including a primary school, doctors’ surgery, dentist, shops, church, public houses and regular bus services. Excellent road links provide access to the A14, A11 and M11, while regular rail services from nearby Newmarket connect with Cambridge and London.
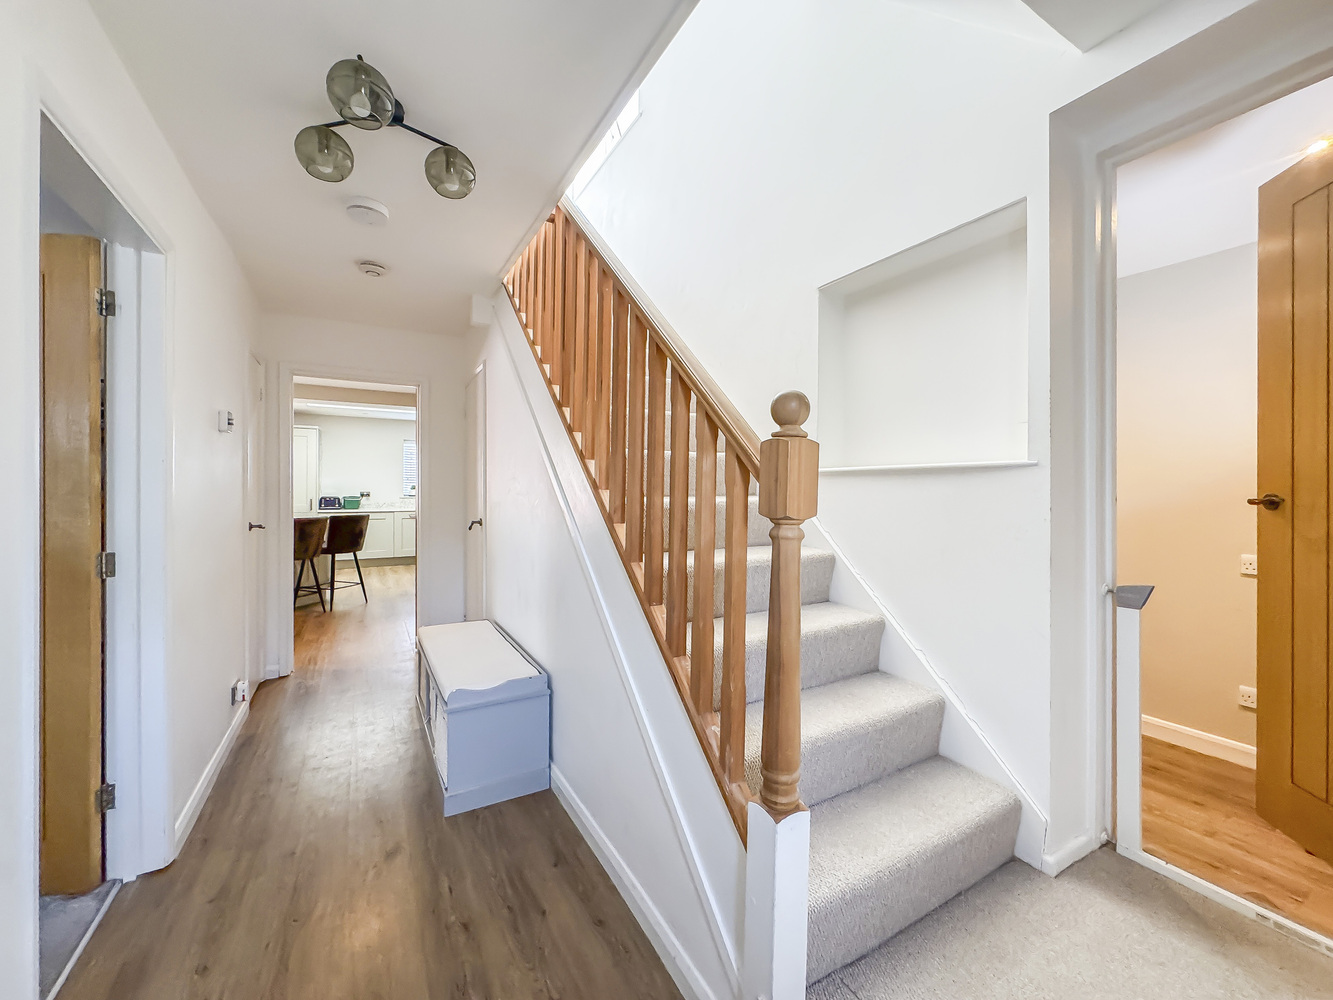
Entrance hall
with a part glazed entrance door, stairs leading to the first floor, wood effect flooring.
Cloakroom
with a hand basin and low level WC.
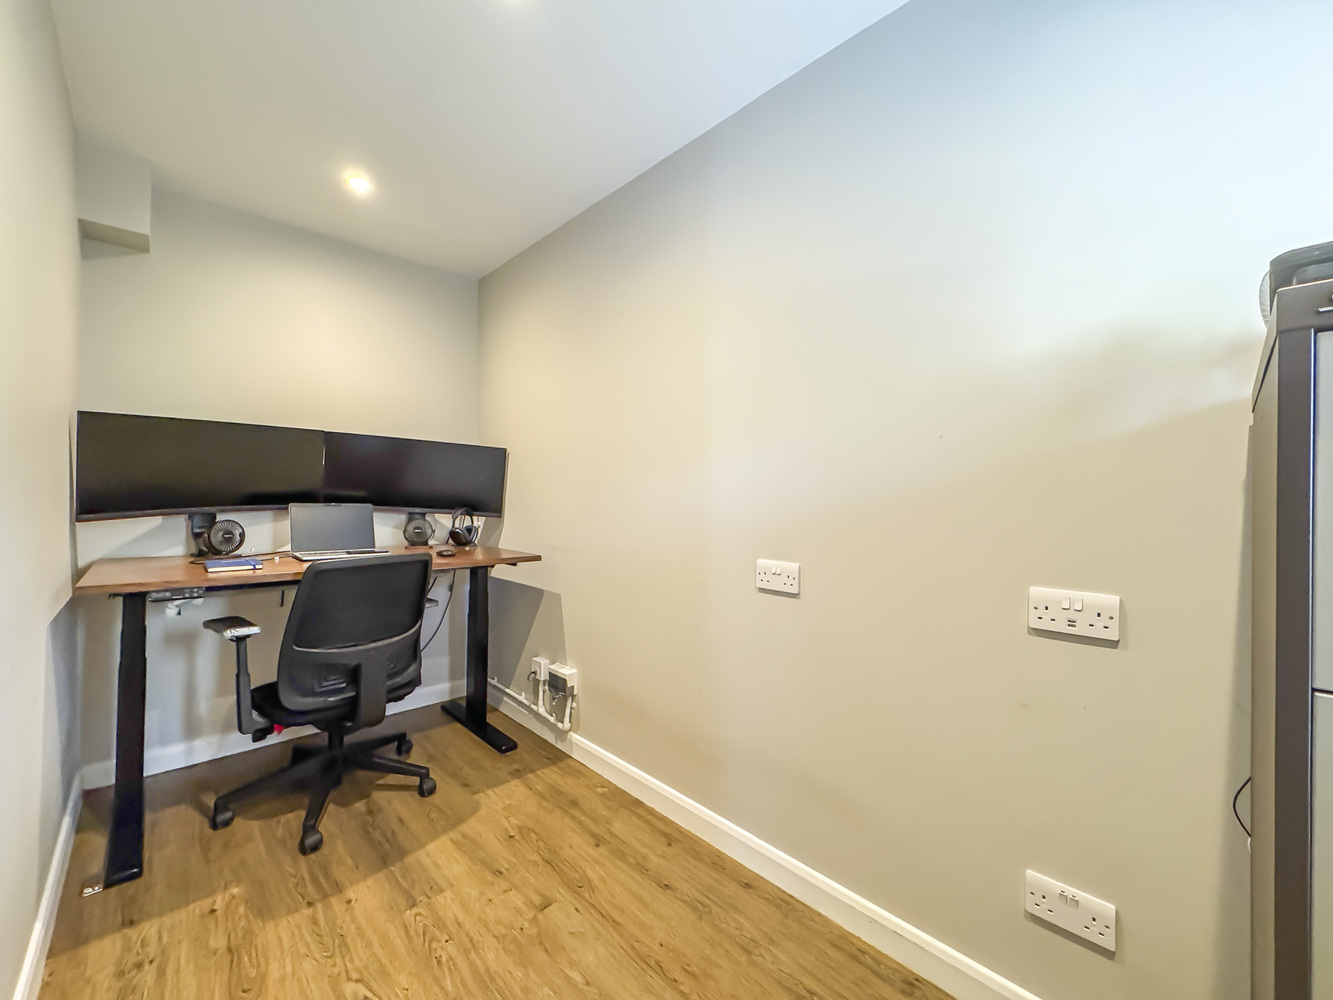
Study
with wood effect flooring.
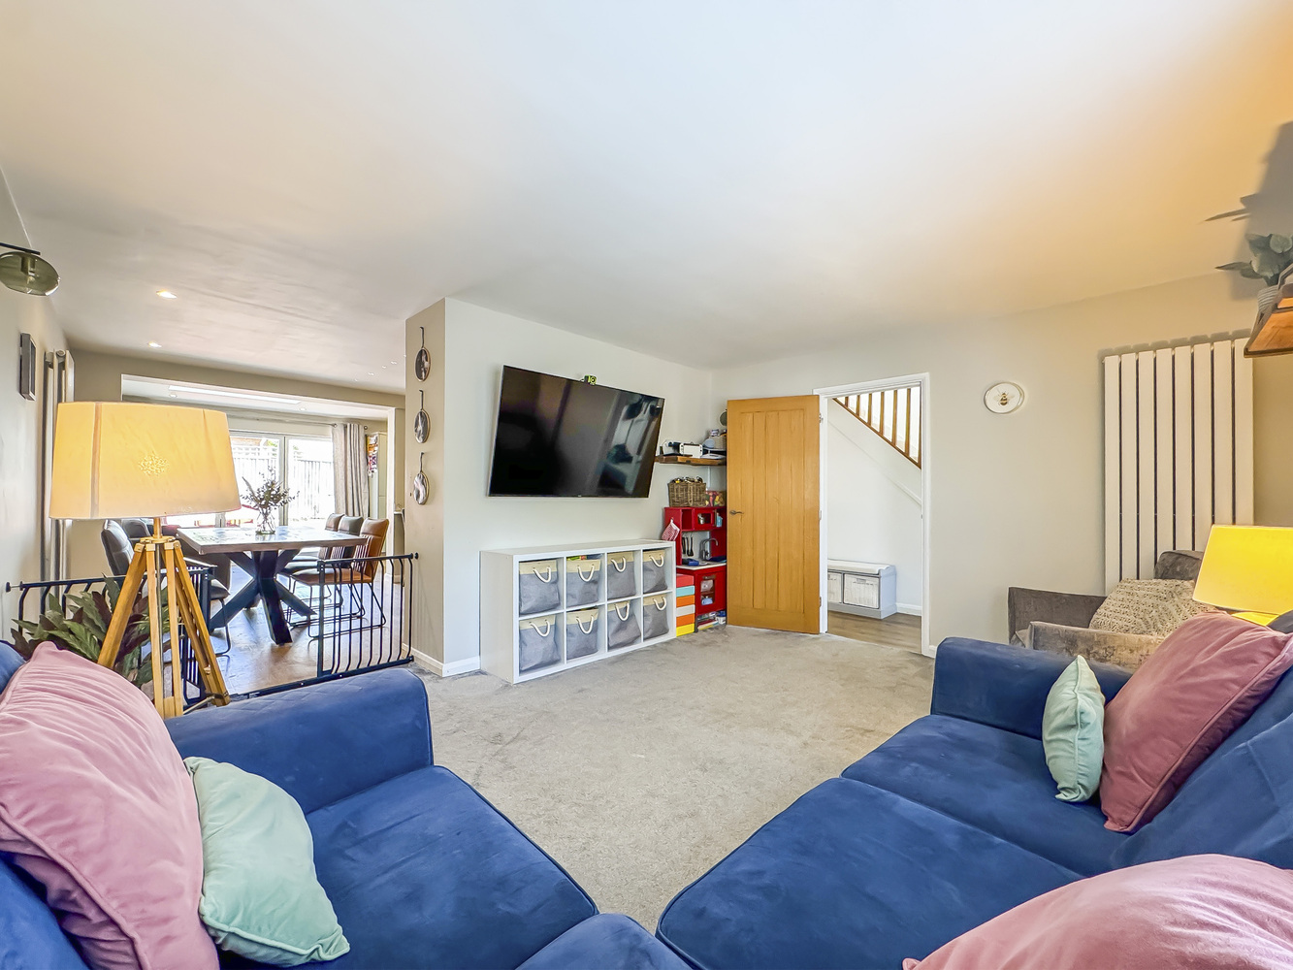
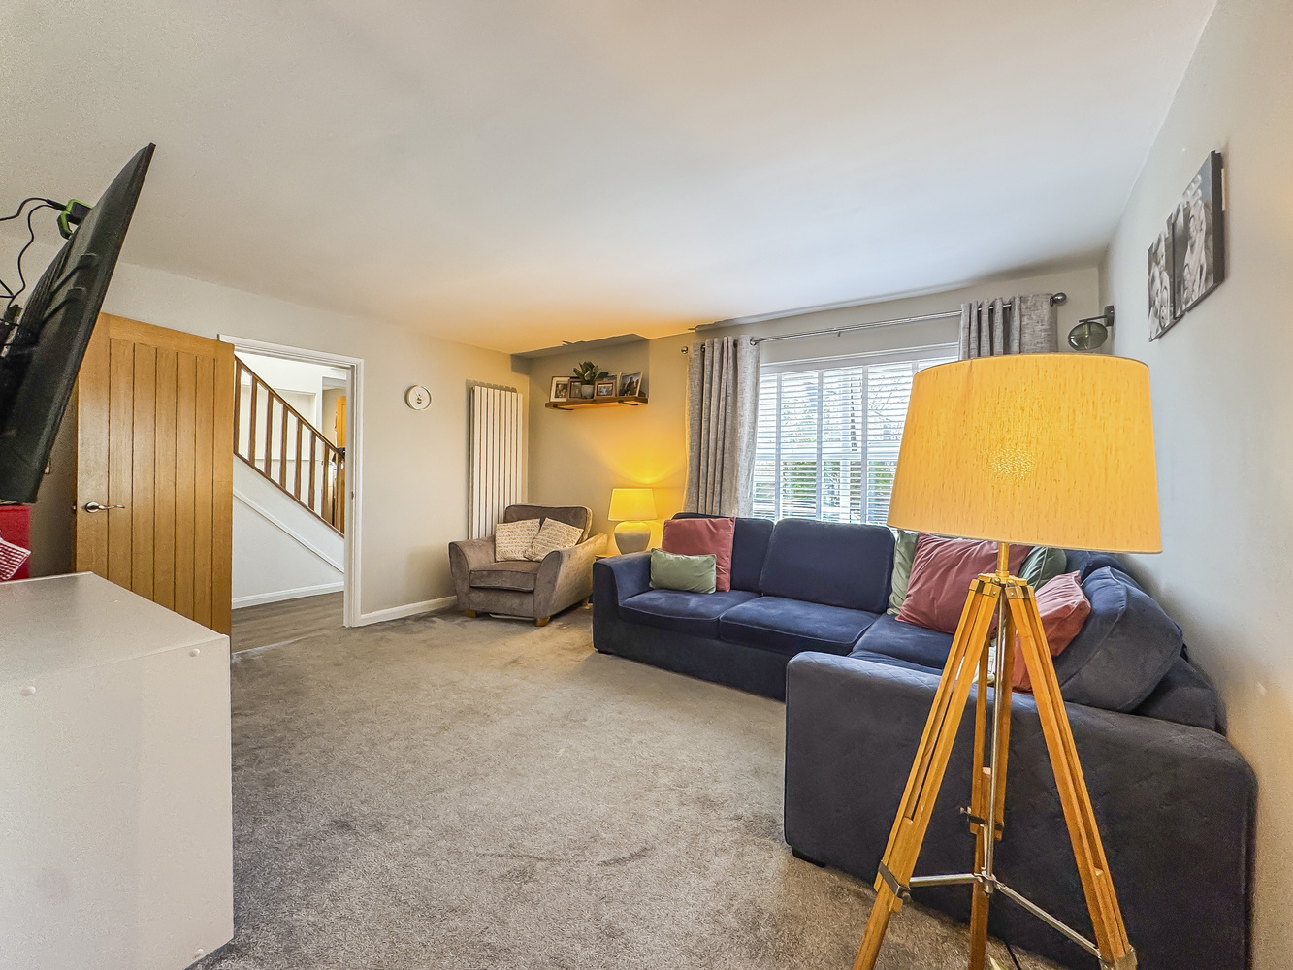
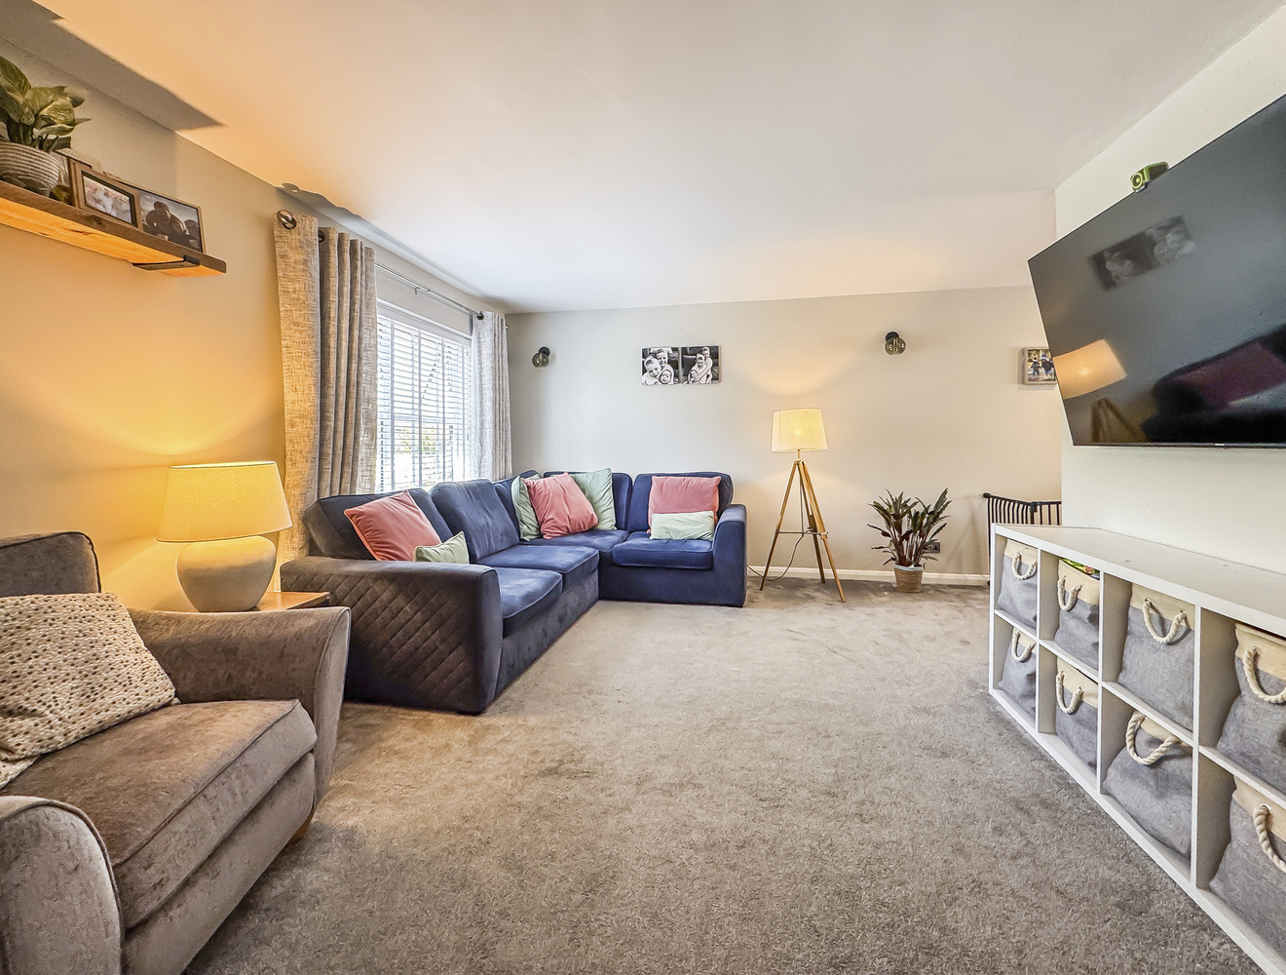
Living room
with an opening leading to;
Open Plan Living/Dining area and Kitchen
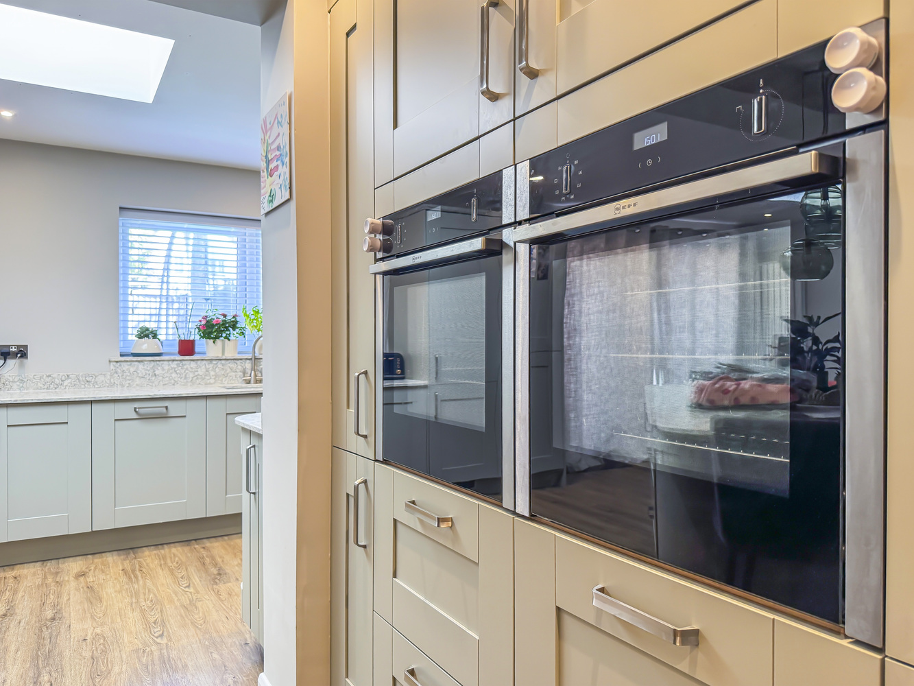
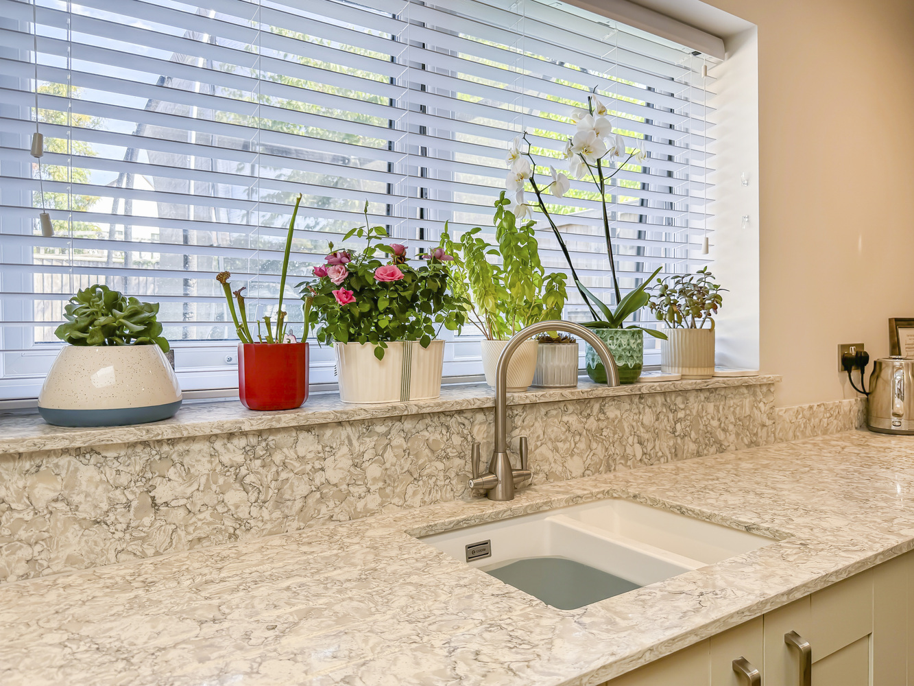
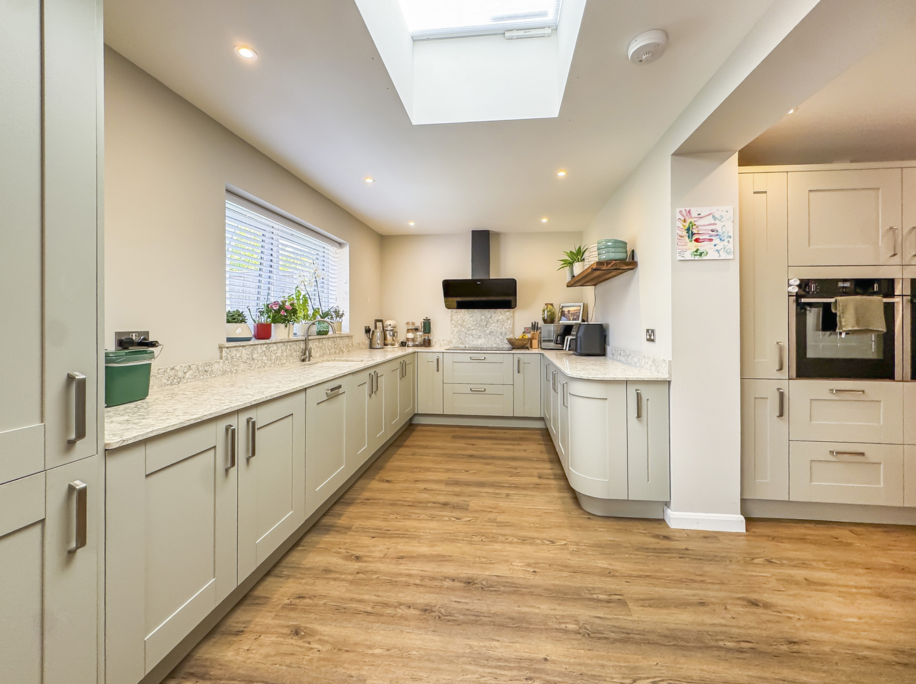
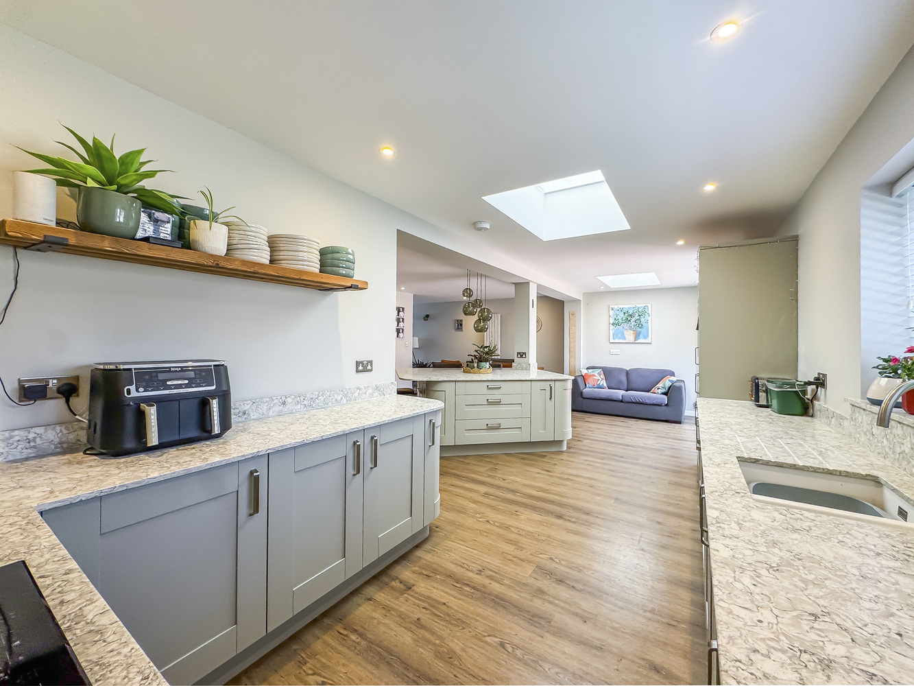
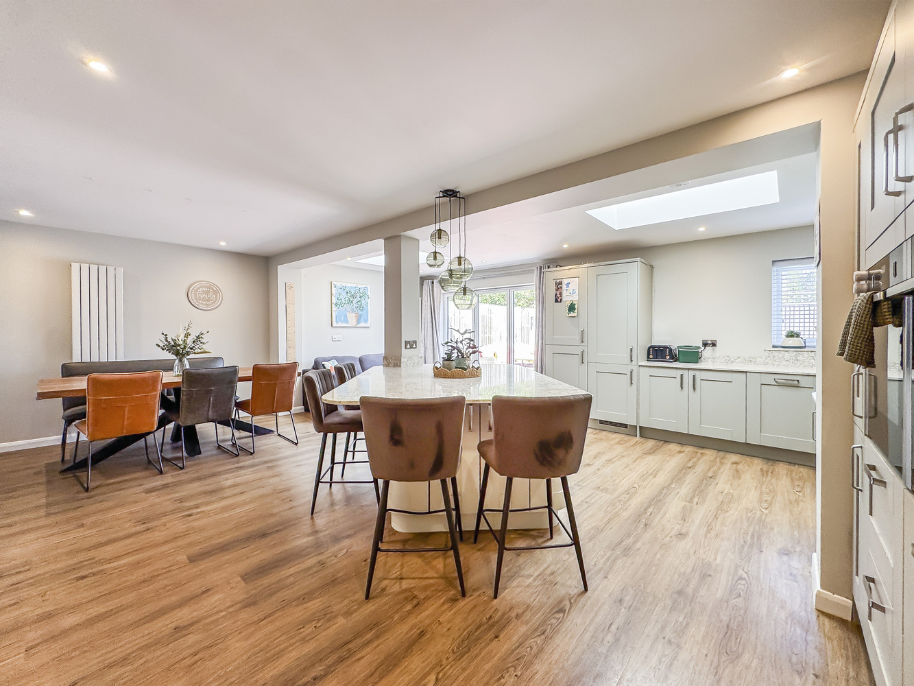
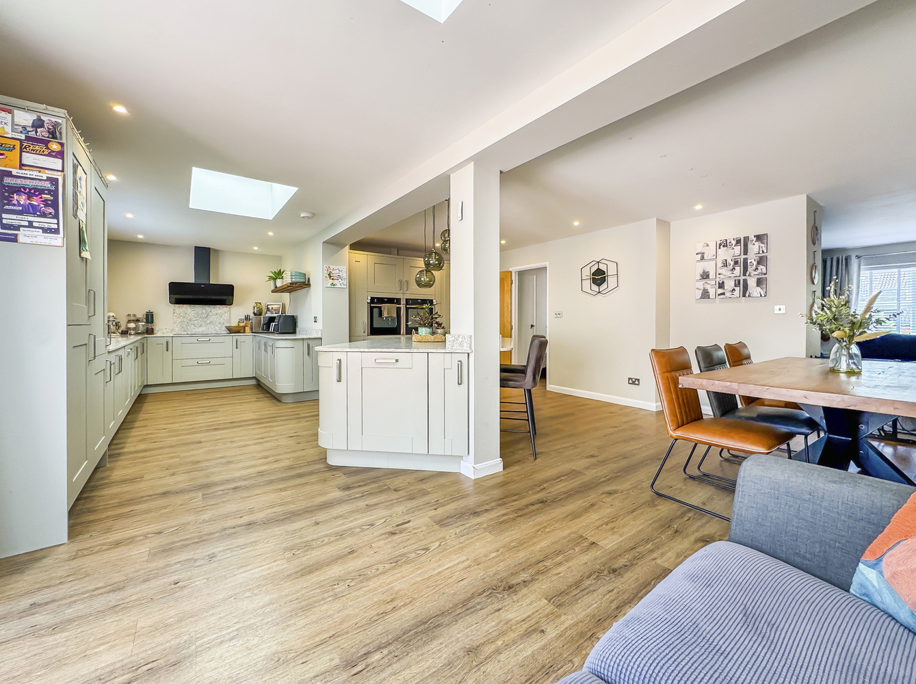
An exceptionally spacious and generously proportioned room, featuring a superbly appointed fitted kitchen with a comprehensive range of wall and base-mounted units, complemented by quartz worktops and matching upstands with an inset double sink. The kitchen is equipped with a range of integrated appliances, including a pair of eye-level ovens with slide-and-hide doors, ceramic hob with contemporary extractor hood, fridge, freezer and dishwasher. A central island incorporates a stylish quartz stone breakfast bar, while recessed ceiling lighting, wood-effect flooring and two rooflights further enhance the bright and contemporary space.
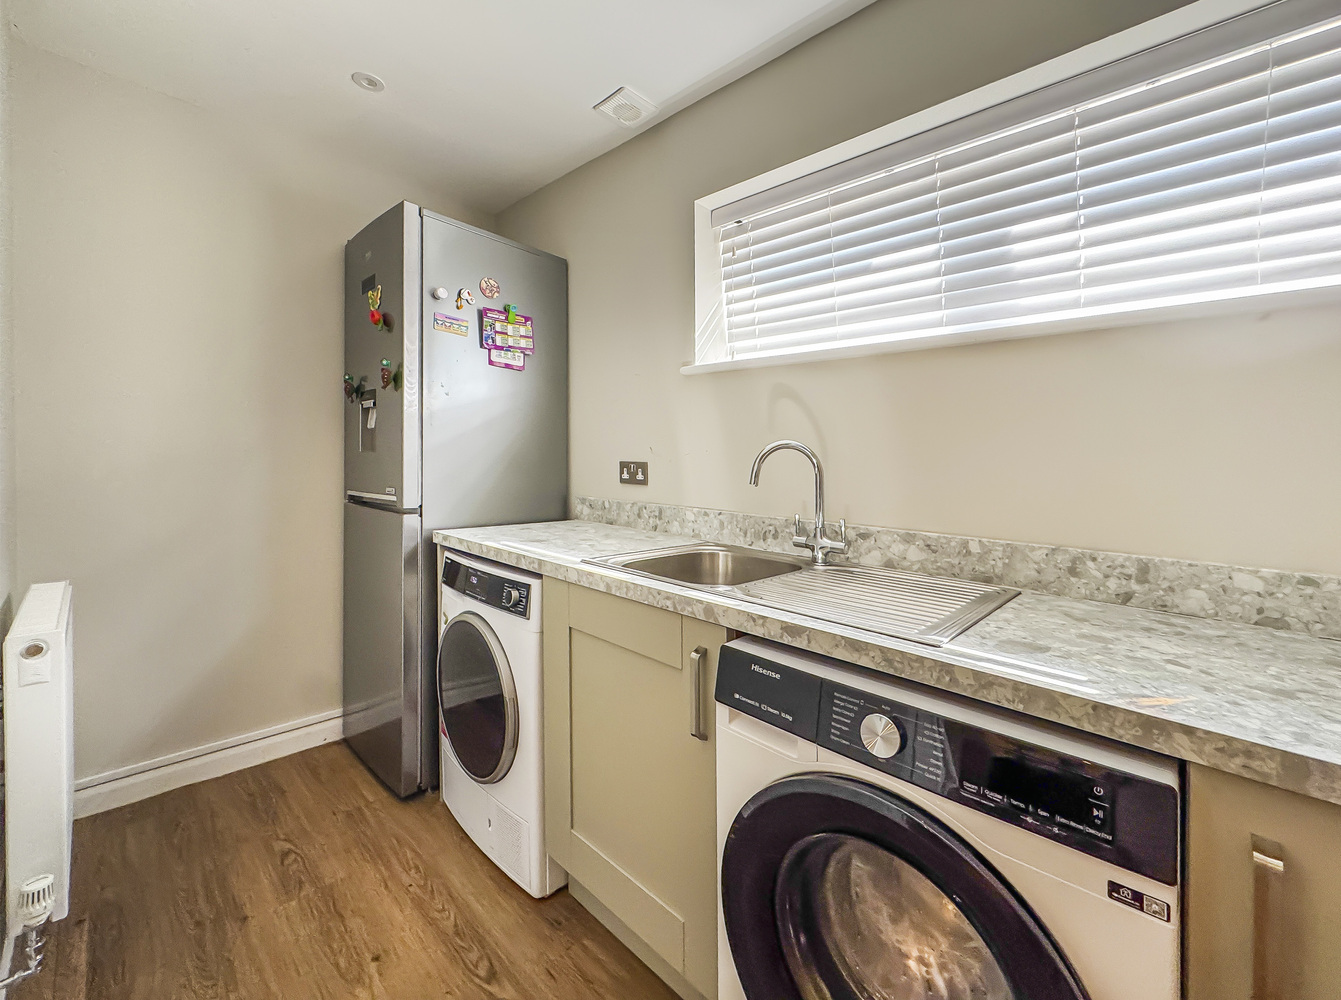
Utility room
with worktops and a recessed sink and drainer, base cupboards, space and plumbing for a washing machine and space for a dishwasher, recessed ceiling lighting, wood effect flooring.
First floor
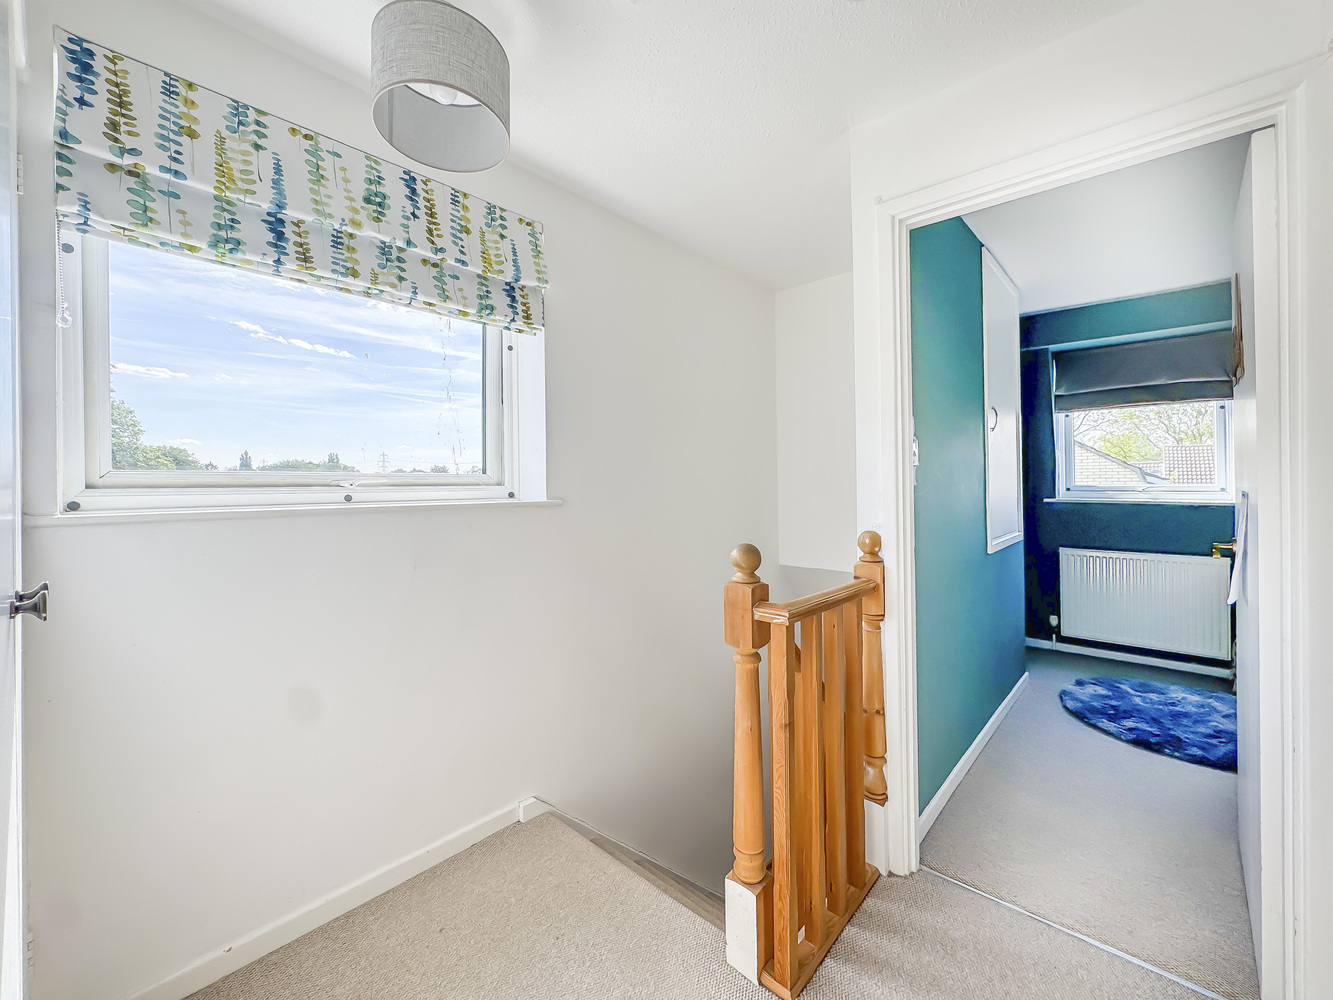
Landing
with a built in cupboard.
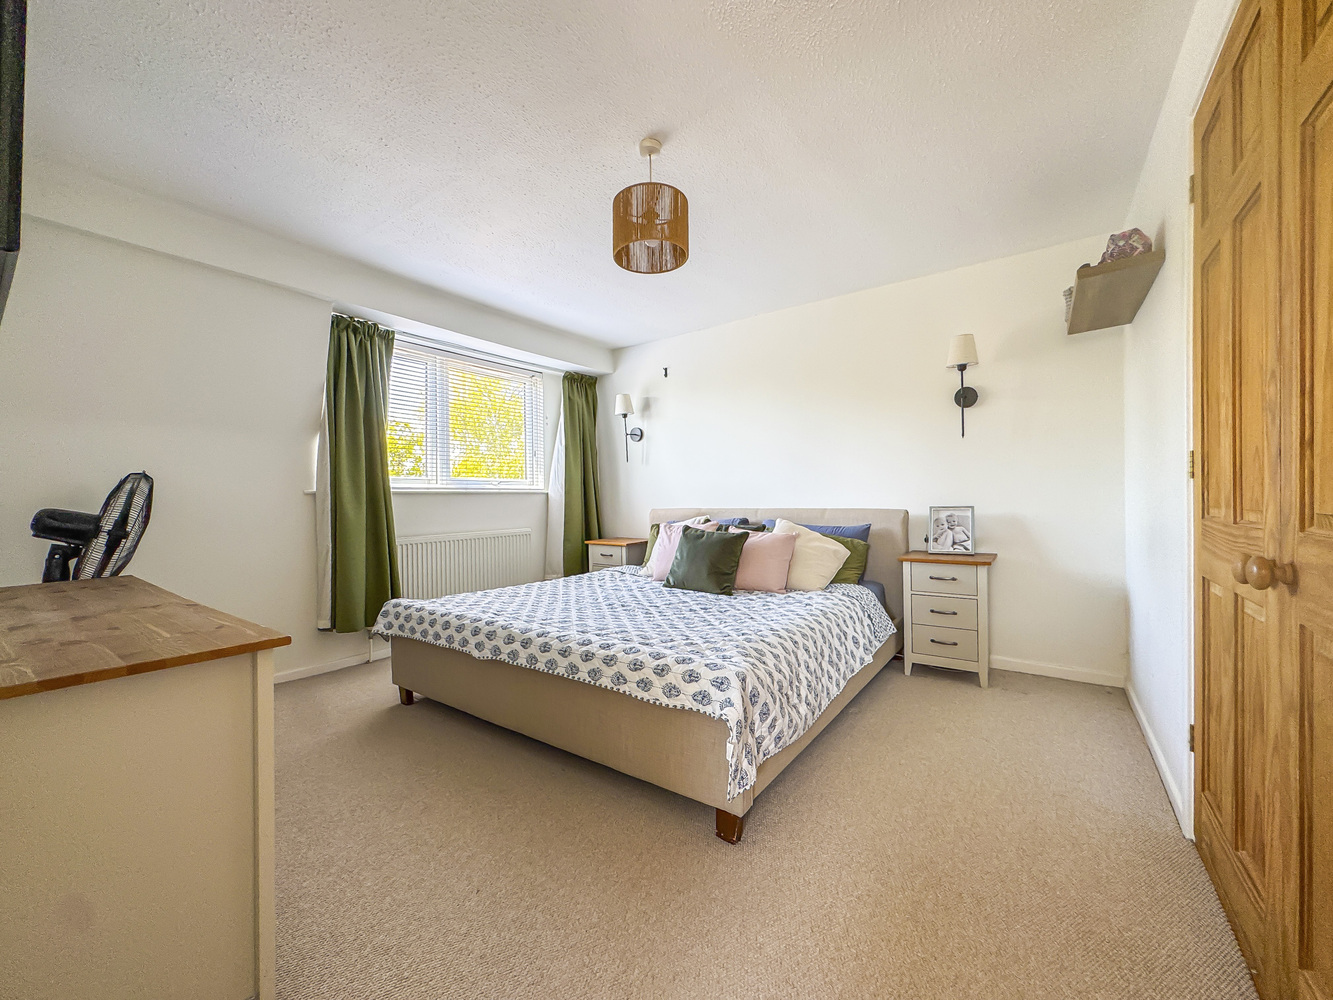
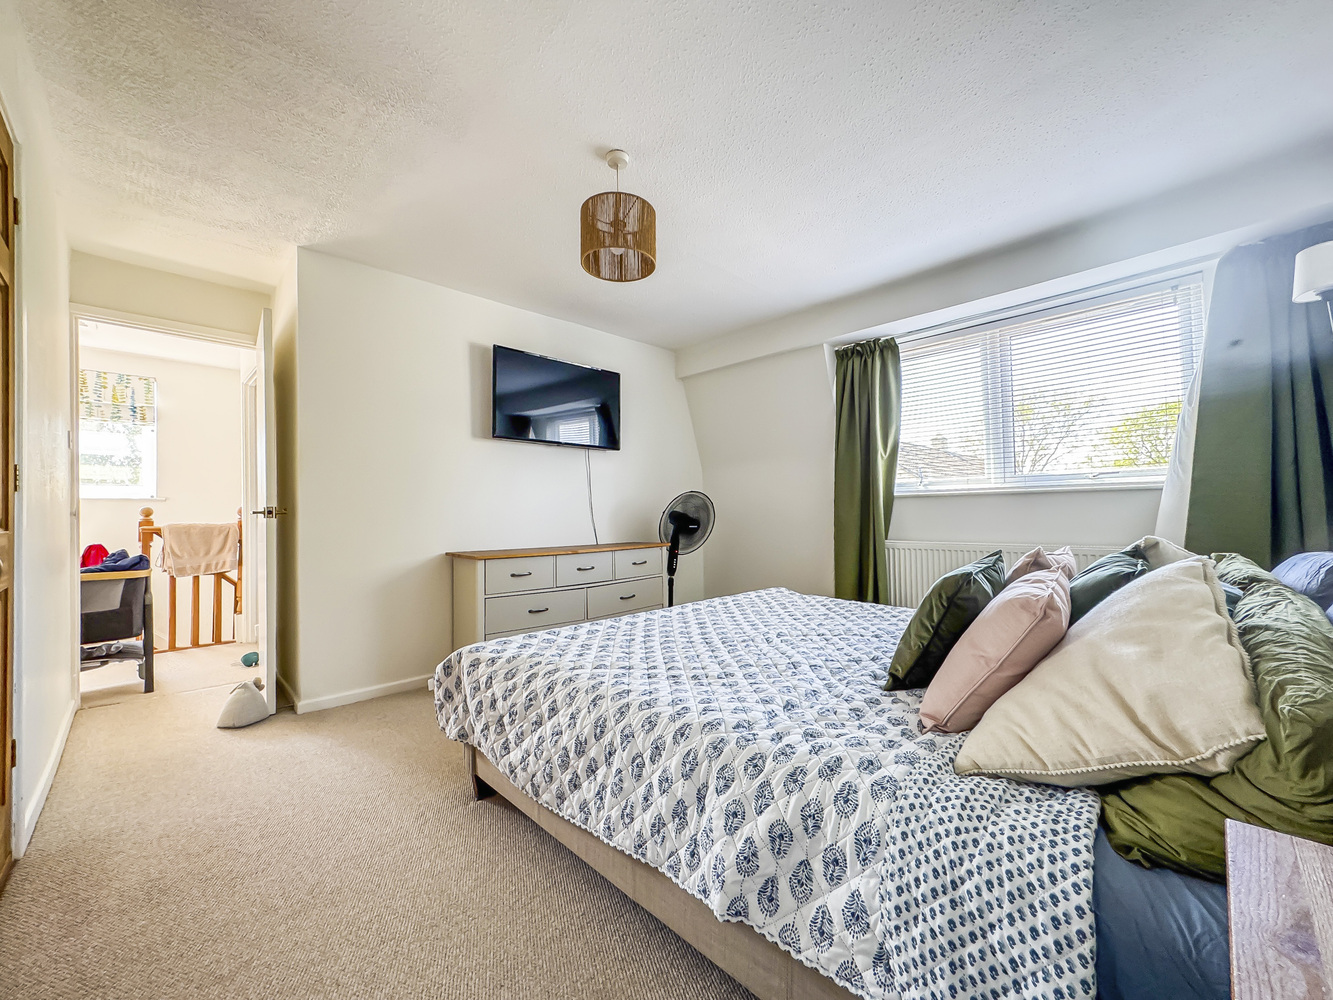
Bedroom 1
with a window to the front aspect.
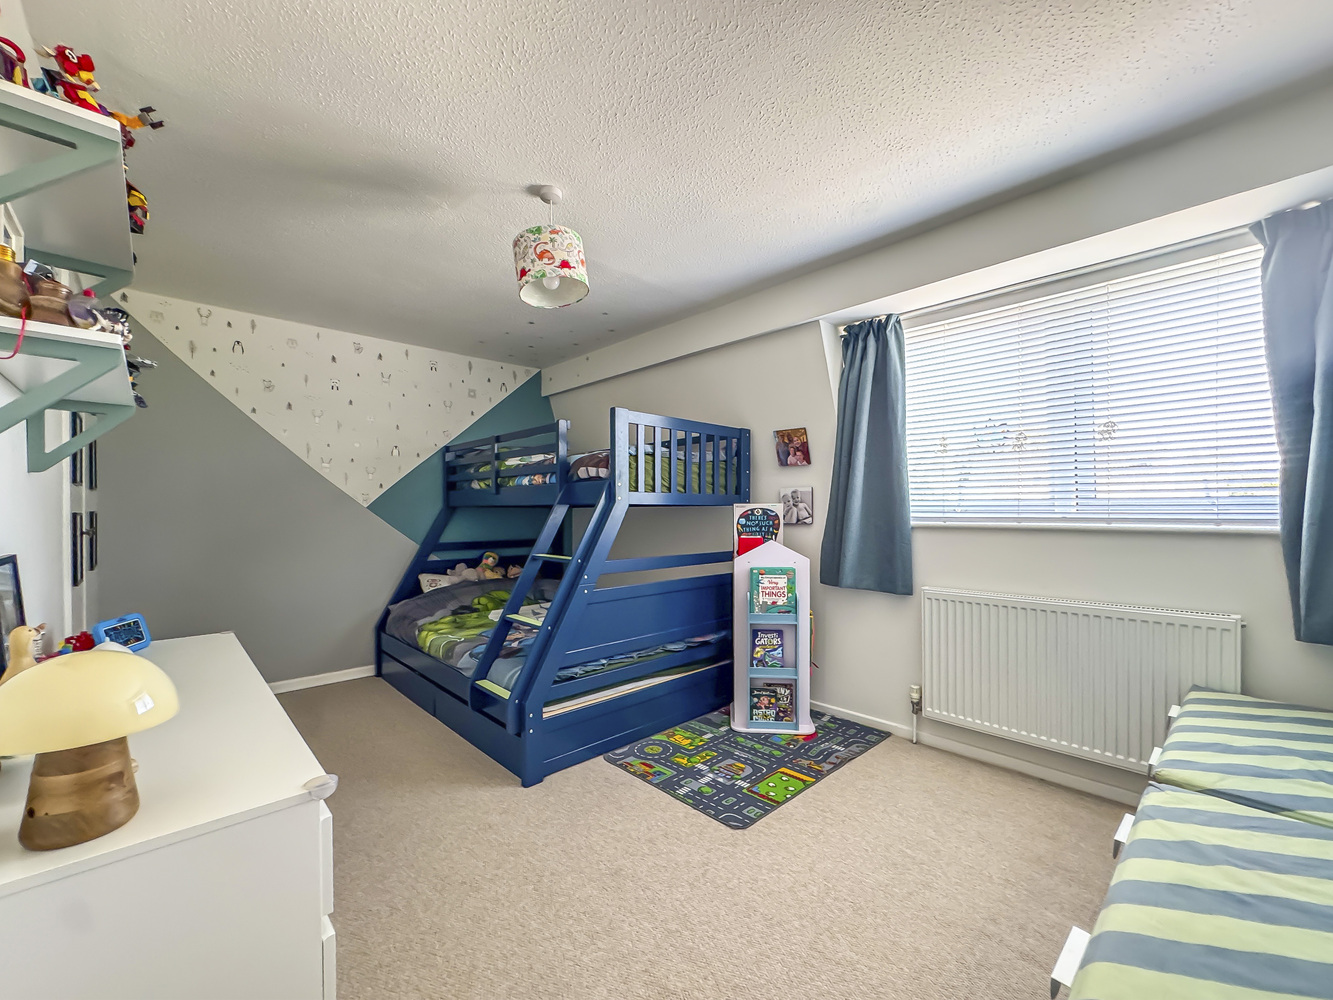
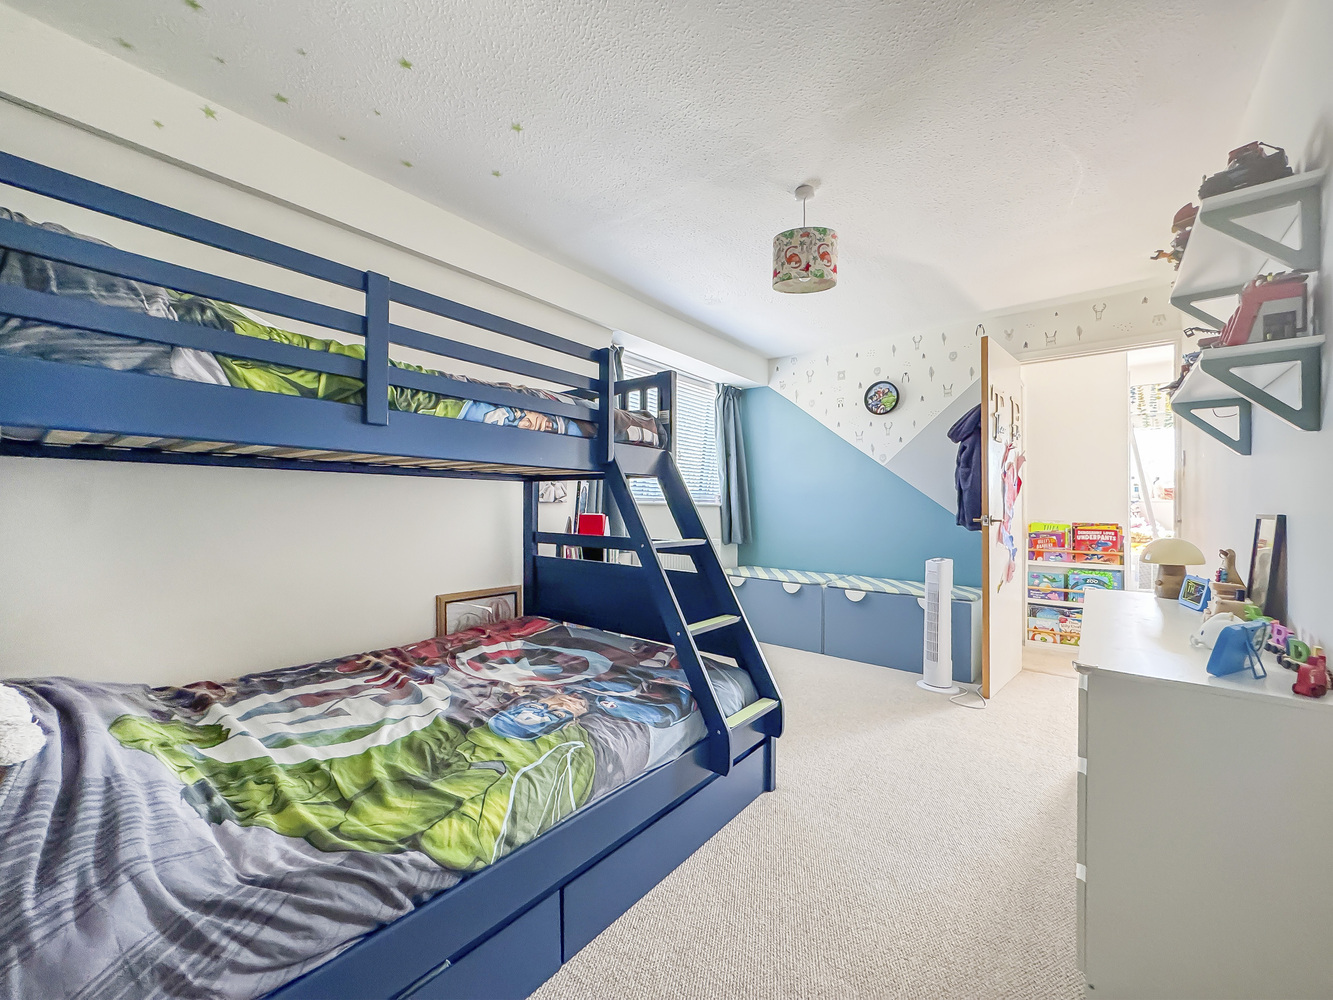
Bedroom 2
with a window to the rear aspect.
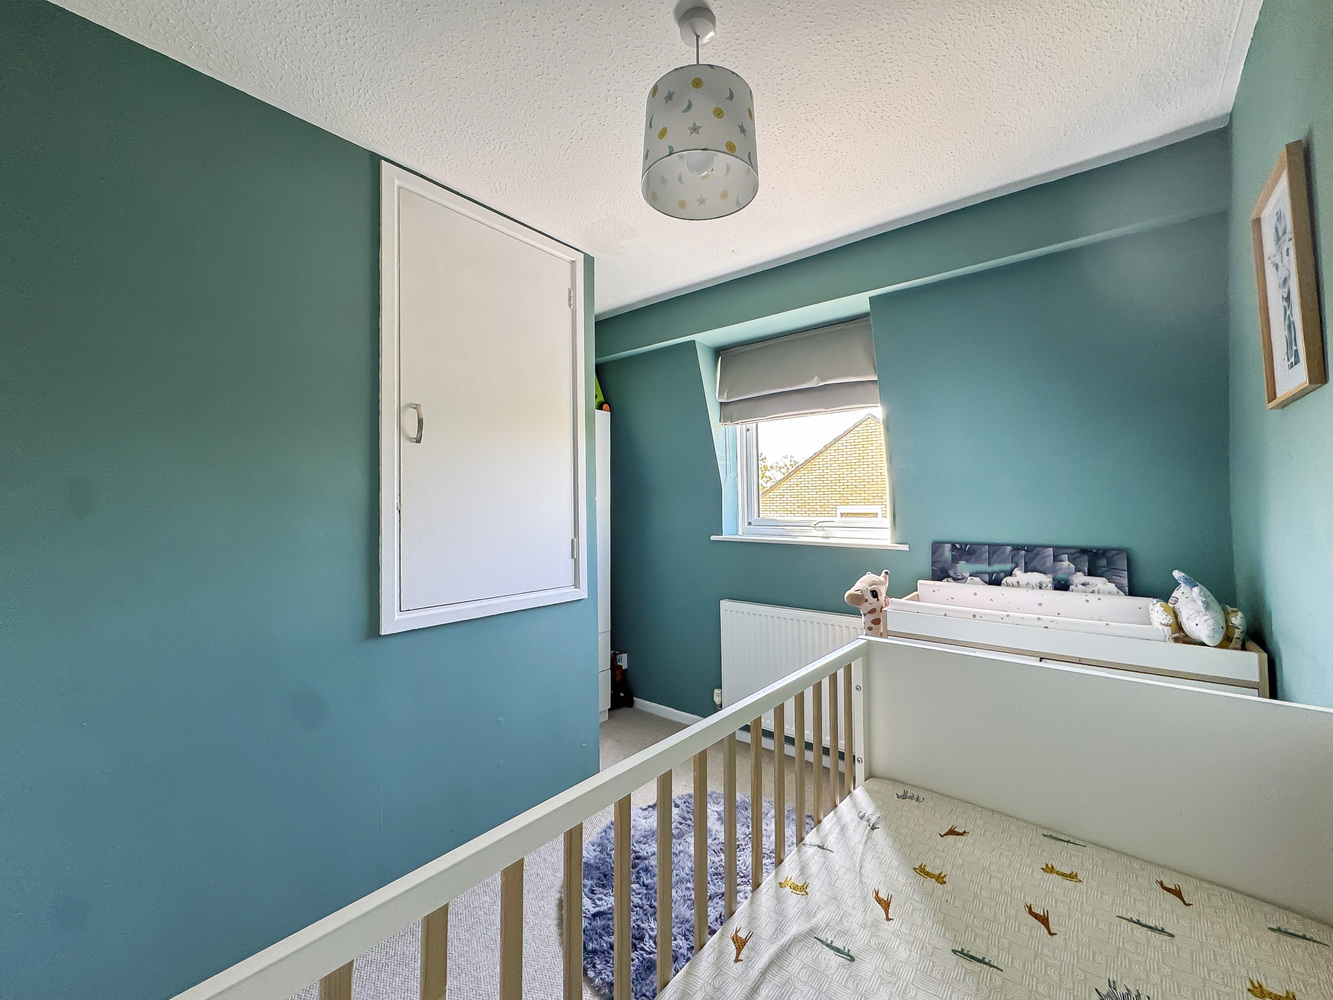
Bedroom 3
with a built in cupboard and window to the front aspect.
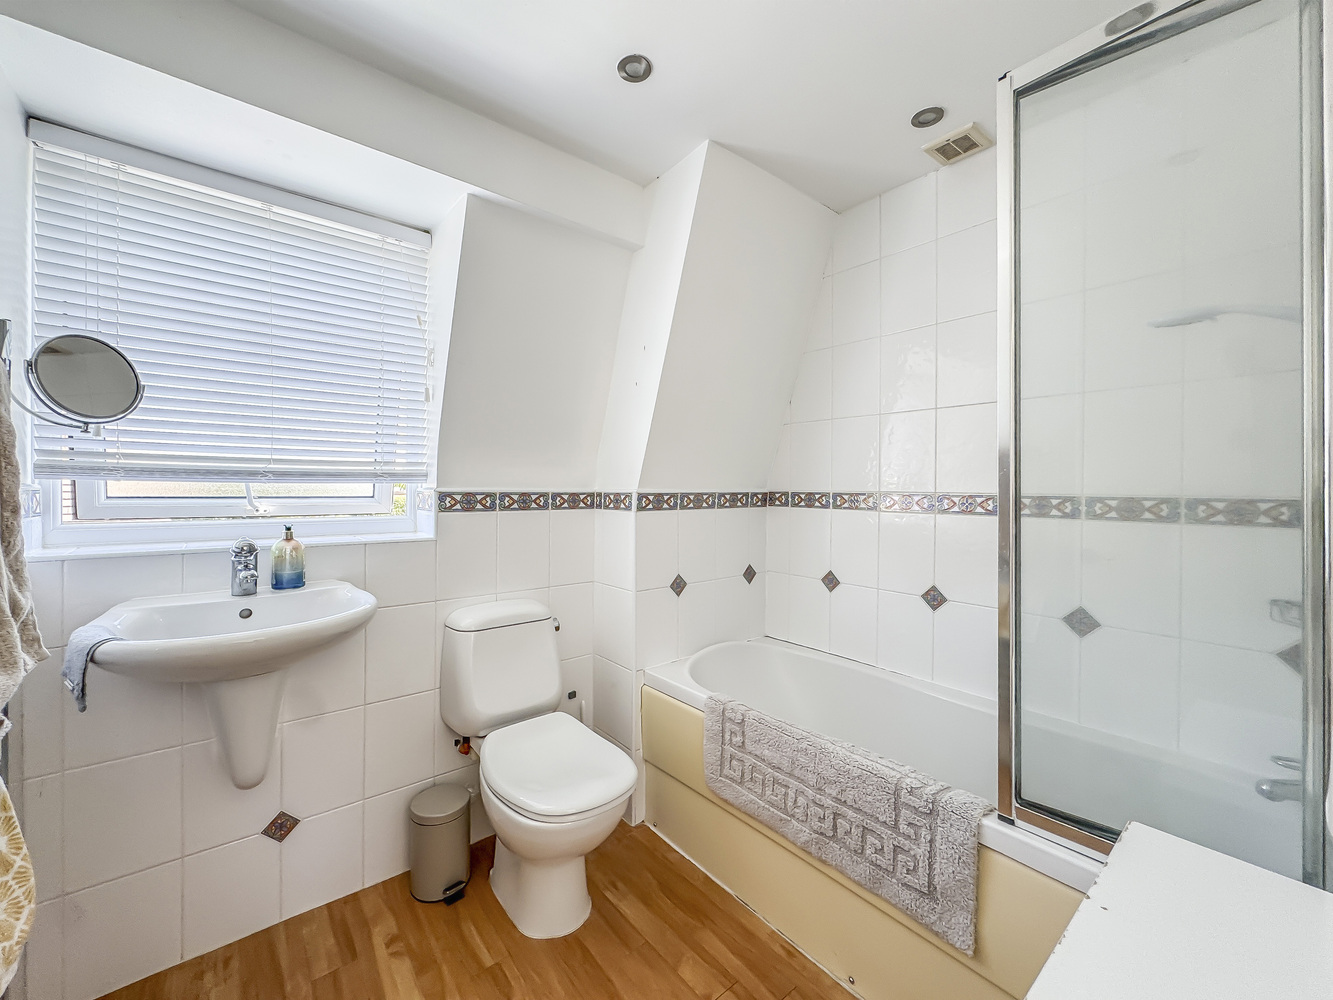
Bathroom
with a bath and shower attachment, hand basin and low level WC, part tiled walls and recessed ceiling lighting.
Outside
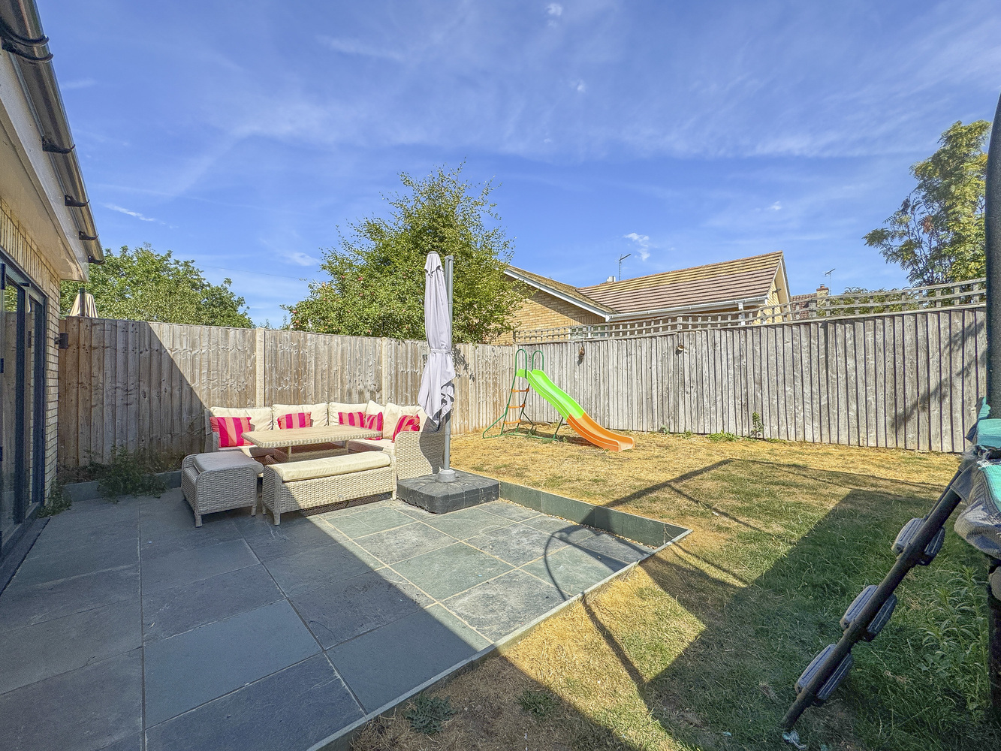
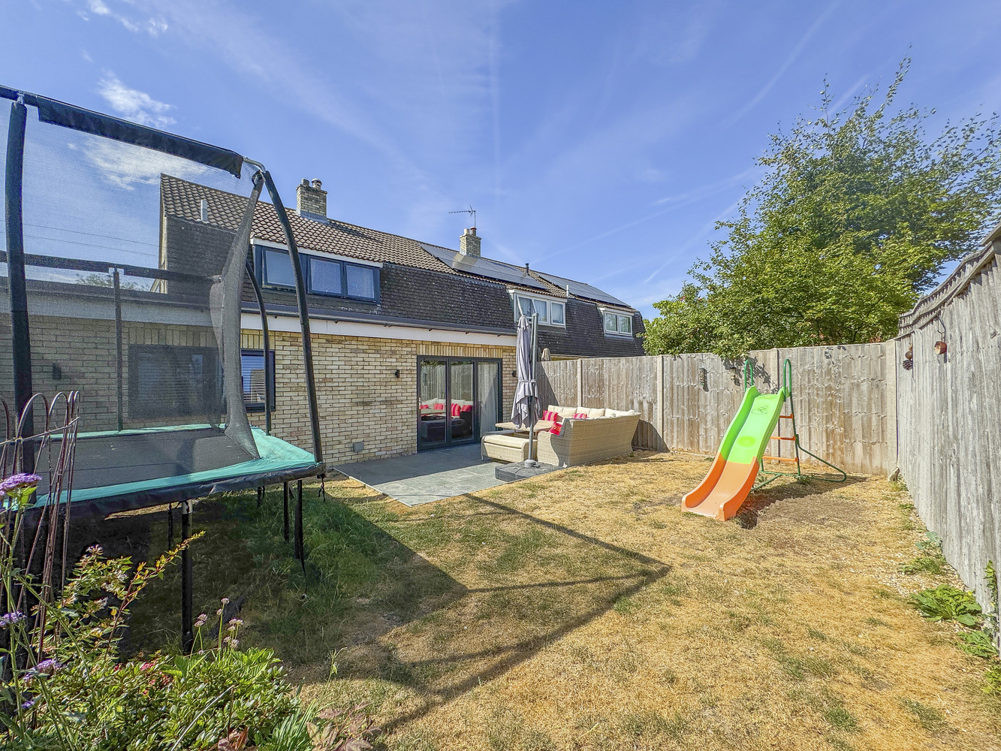
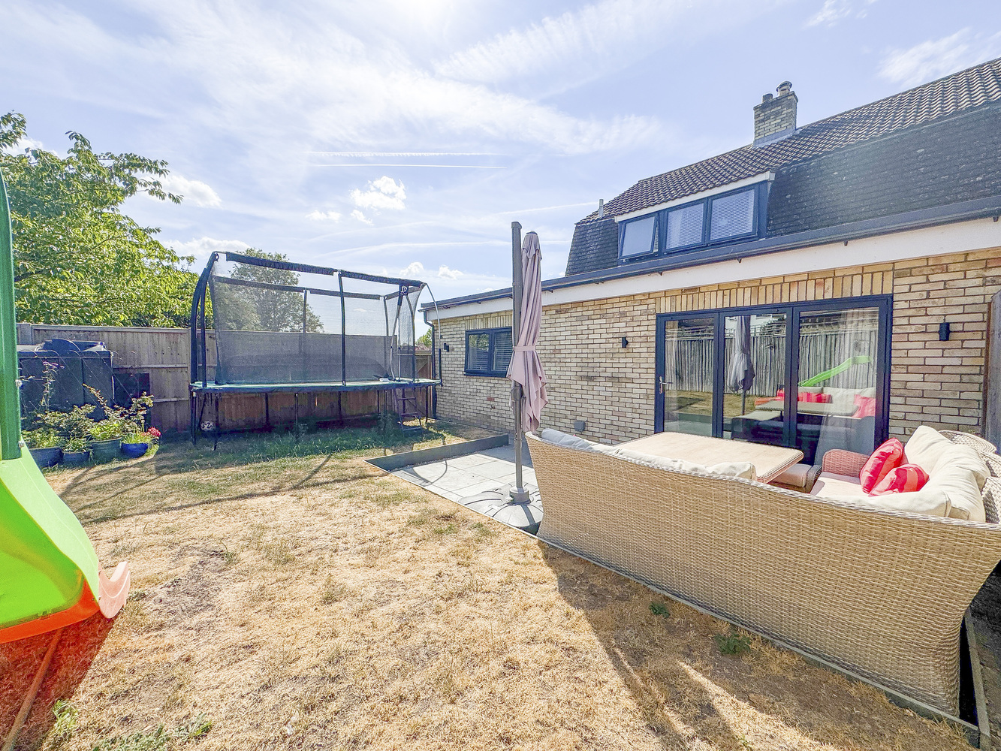
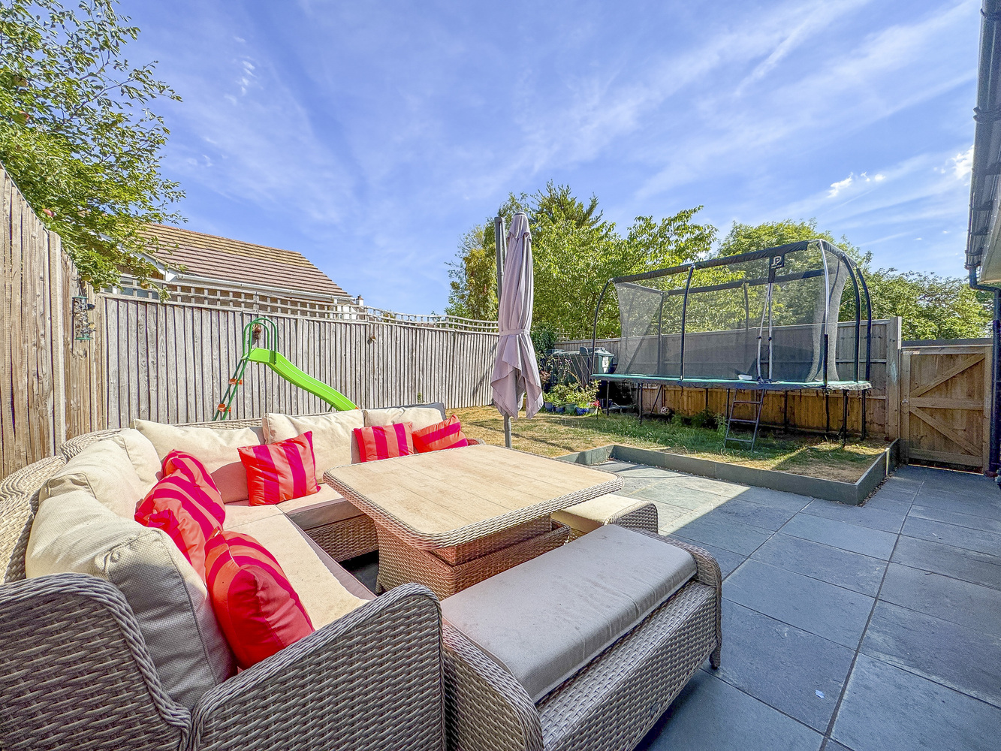
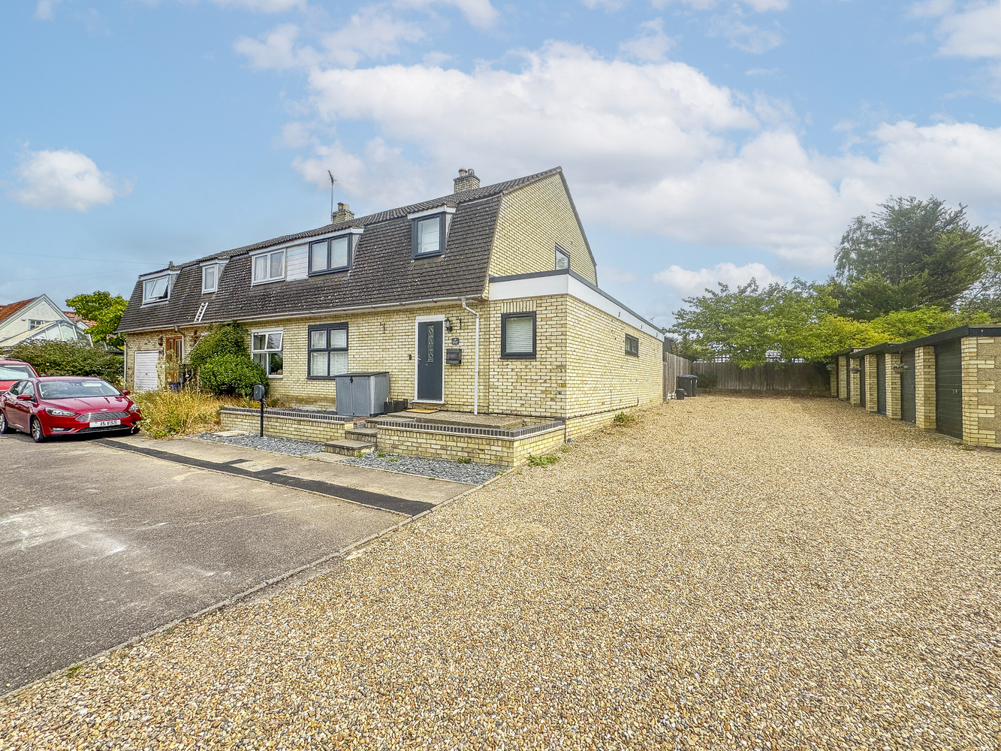
with a landscaped front garden area, with low level brick wall, slate shingles and steps leading up to the front door. An enclosed rear garden benefits from a lawn and paved patio and a pedestrian gate to the side. A single garage is situated in the block adjacent to the property and accessed via a shared shingled driveway.
Services and tenure
Tenure The property is freehold.
Services Mains water, drainage and electricity are connected.
The property is not in a conservation area and is in a low flood risk area.
The property has a registered title.
Internet connection, basic: 17Mbps, Superfast 130 Mbps, Ultrafast: 1800Mbps.
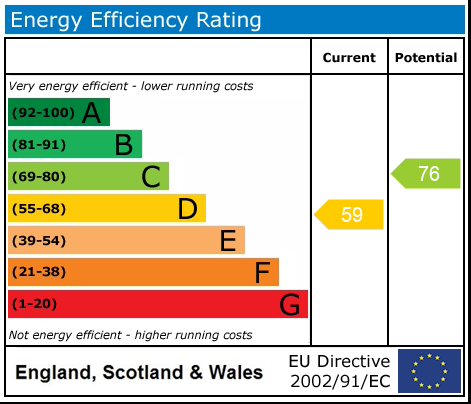
Mobile phone coverage by the four major carriers available. EPC: D
Council Tax C East Cmbridgeshire District Council

Get in touch
Download this property brochure
Download brochureTry our calculators
Mortgage calculator
Stamp duty calculator
Similar Properties
-

Tennyson Place, Ely, Cambridgeshire
£425,000 Guide PriceSold STCAn immaculately presented detached family home forming part of a popular residential development offering three bedrooms, lounge, open plan kitchen / family room, conservatory, driveway, garage and enclosed garden.3 Bedrooms1 Bathroom2 Receptions -

Marshalls Lane, Little Downham, Ely, Cambridgeshire
£450,000 Guide PriceSold STCA spacious three double bedroom detached bungalow, with potential to extend (STP) and triple garage, situated on a generous plot in a small private cul-de-sac.3 Bedrooms2 Bathrooms1 Reception -
Belmore Close, Cambridge
£399,500For SaleA well proportioned three bedroom end of terrace family home in a traffic free location, offering easy access to the city centre and numerous local amenities on Histon Road. The property benefits from a garage en bloc and is within catchment of Mayfield primary school3 Bedrooms1 Bathroom