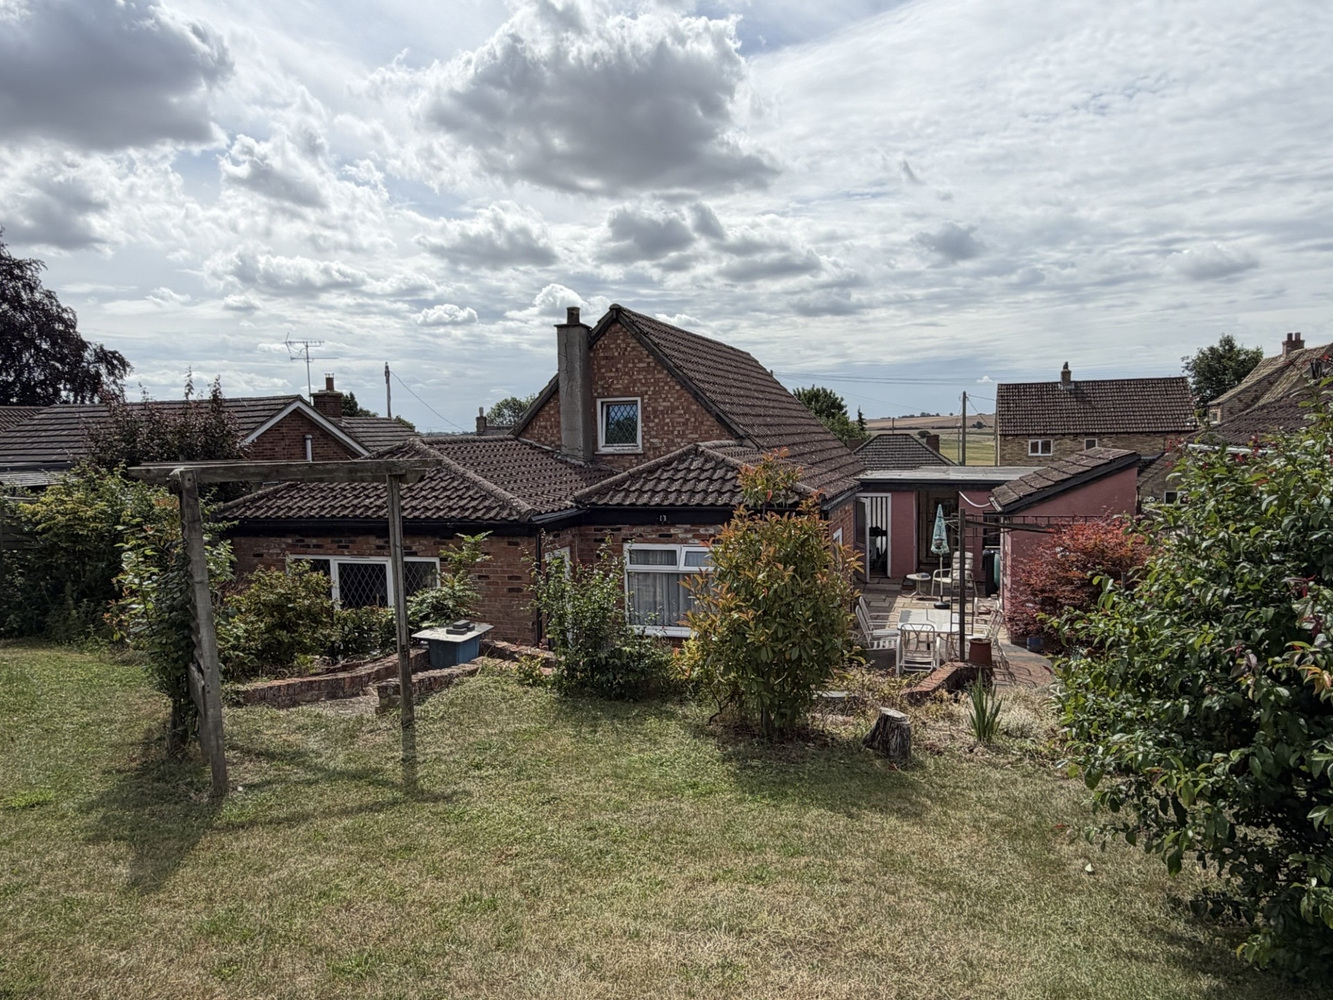
The Row, Sutton, Ely, Cambridgeshire
Key Features
- Four Bedroom Chalet Style Family Home
- Kitchen
- Dining Room
- Family Shower Room
- Loft Room
- Garage
- Outbuilding
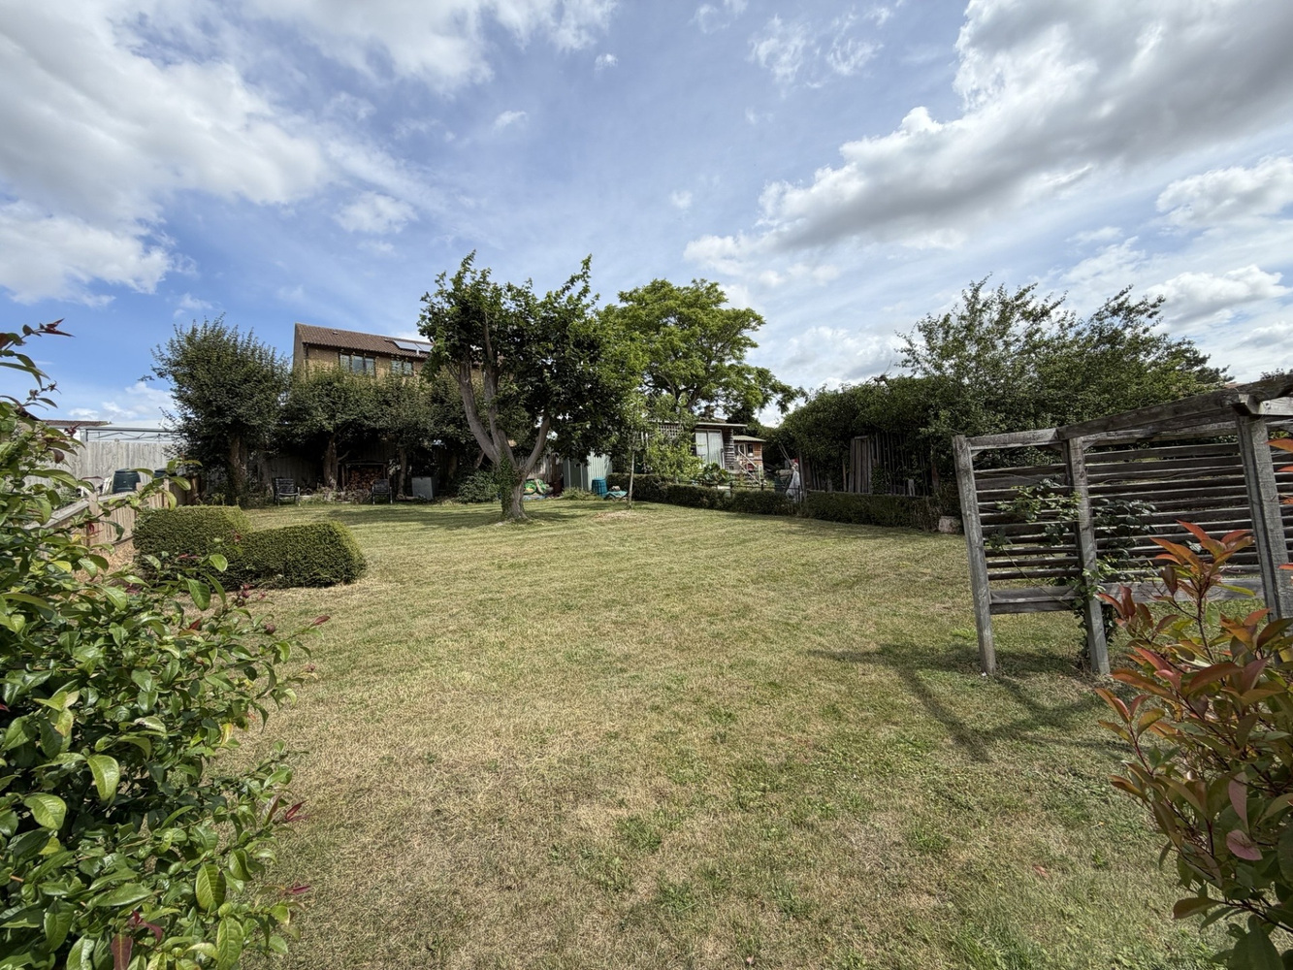
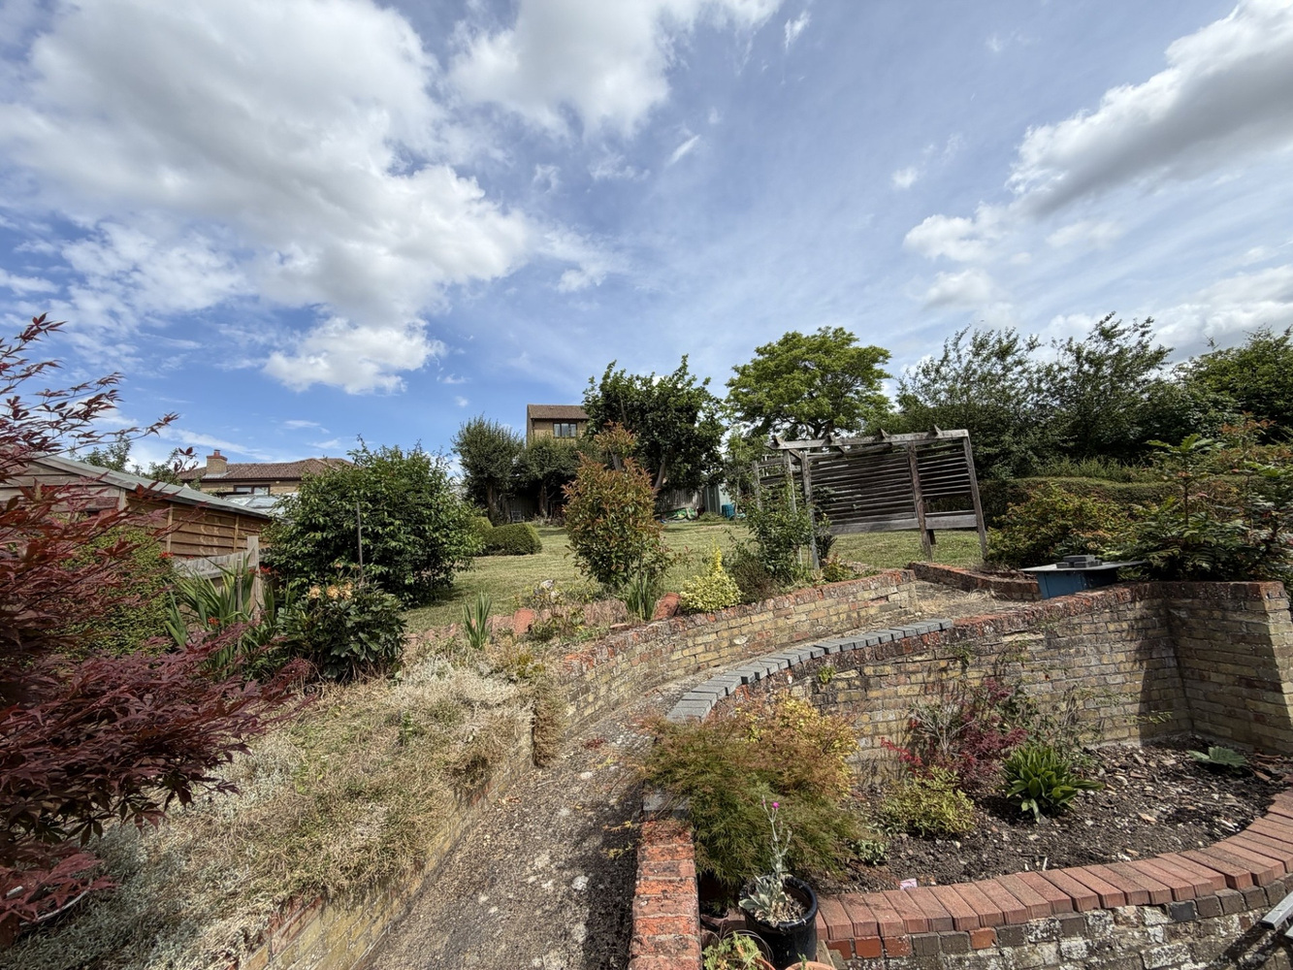
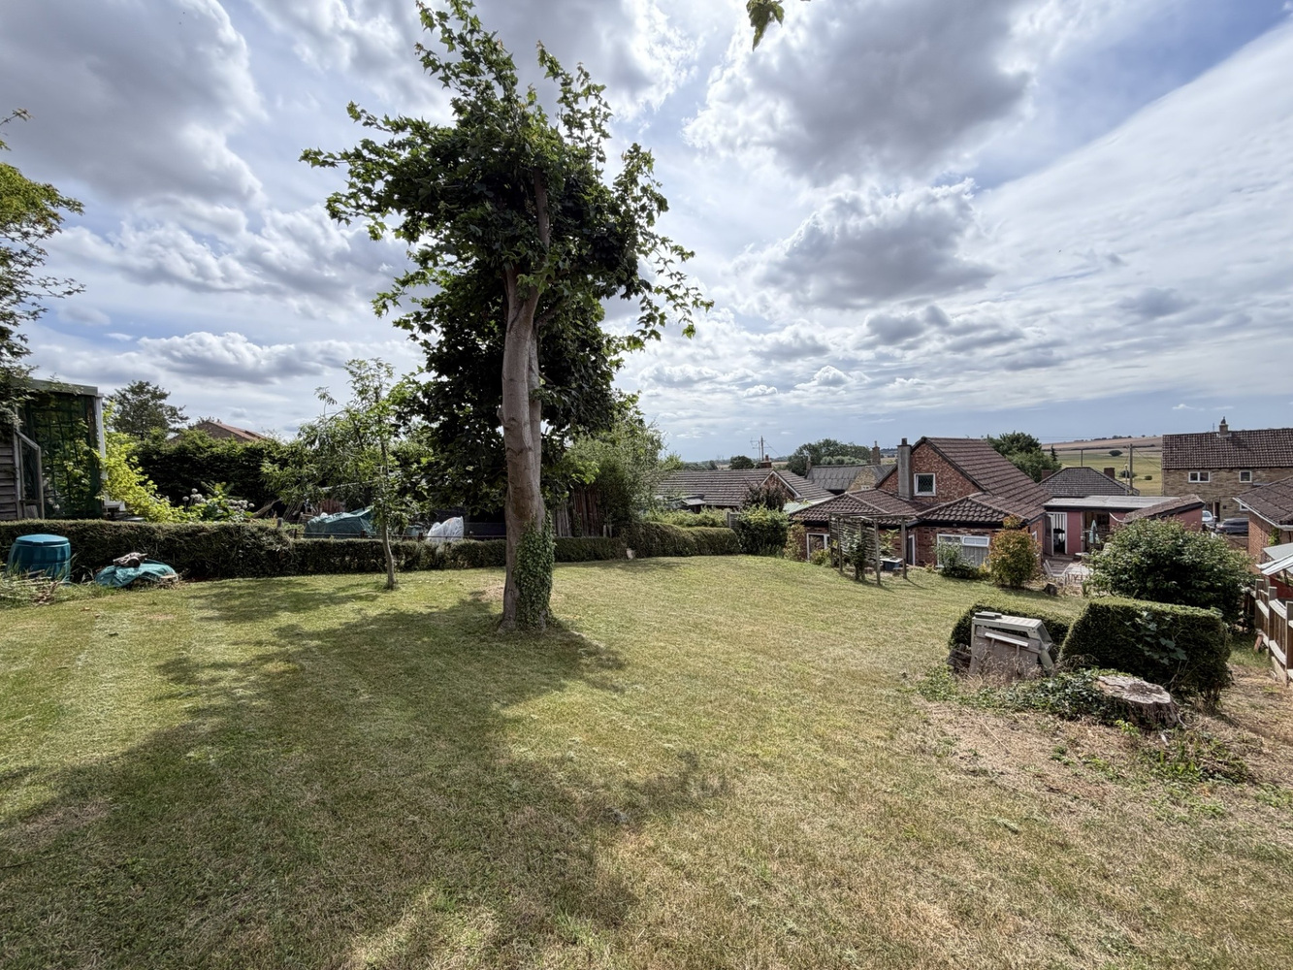
- Substantial Plot
- Ample Off Road Vehicular Parking
Full property description
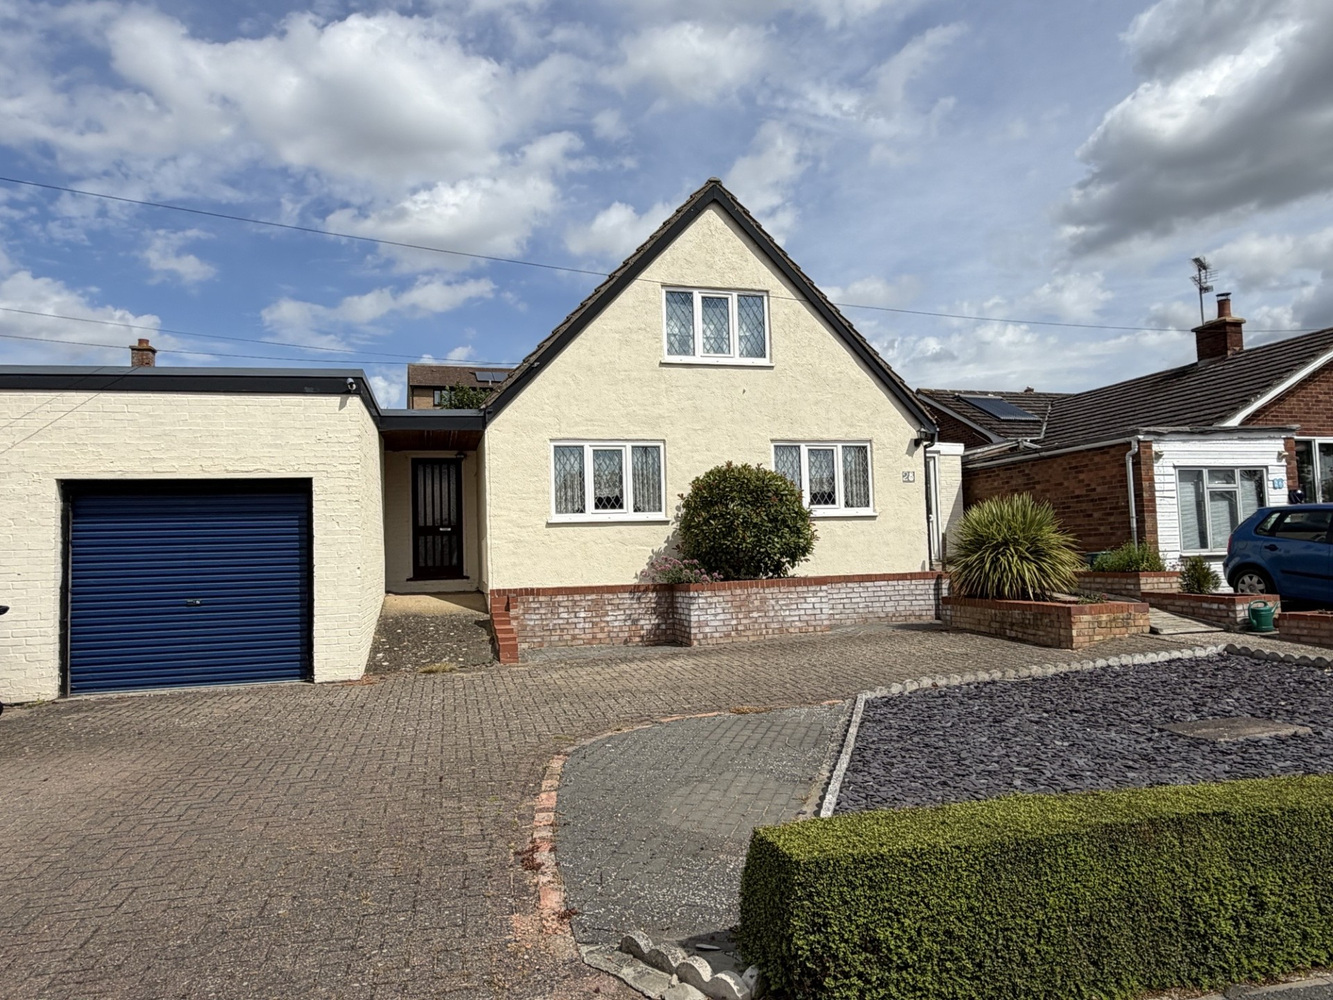
A deceptively spacious detached family home offering four bedrooms, two reception room, 34ft loft room, garage, outbuilding and substantial plot.
A deceptively spacious detached family home offering four bedrooms, two reception room, 34ft loft room, garage, outbuilding and substantial plot.
SUTTON
is a large village situated on high ground about 6 miles west of Ely and only about 17 miles from Cambridge. There is good access to both cities. Sutton has local shopping facilities and a primary school.
ENTRANCE PORCH
With door to front and rear and door into kitchen.
ENTRANCE HALL
With door into secondary entrance porch with access to front and rear.
DINING ROOM 3.75m x 2.59m
Double glazed window to front aspect and radiator.
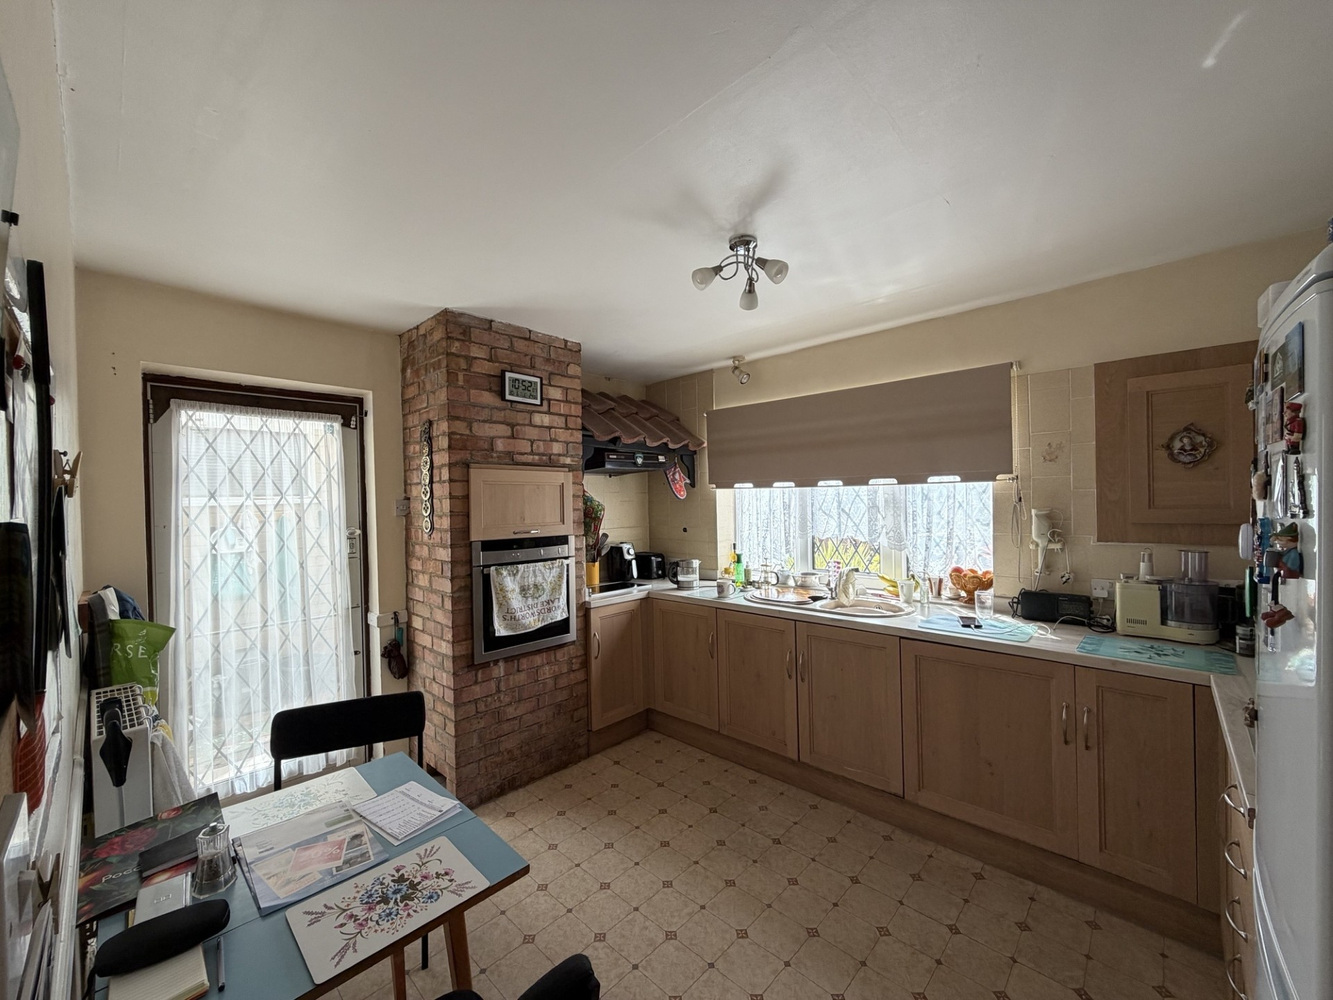
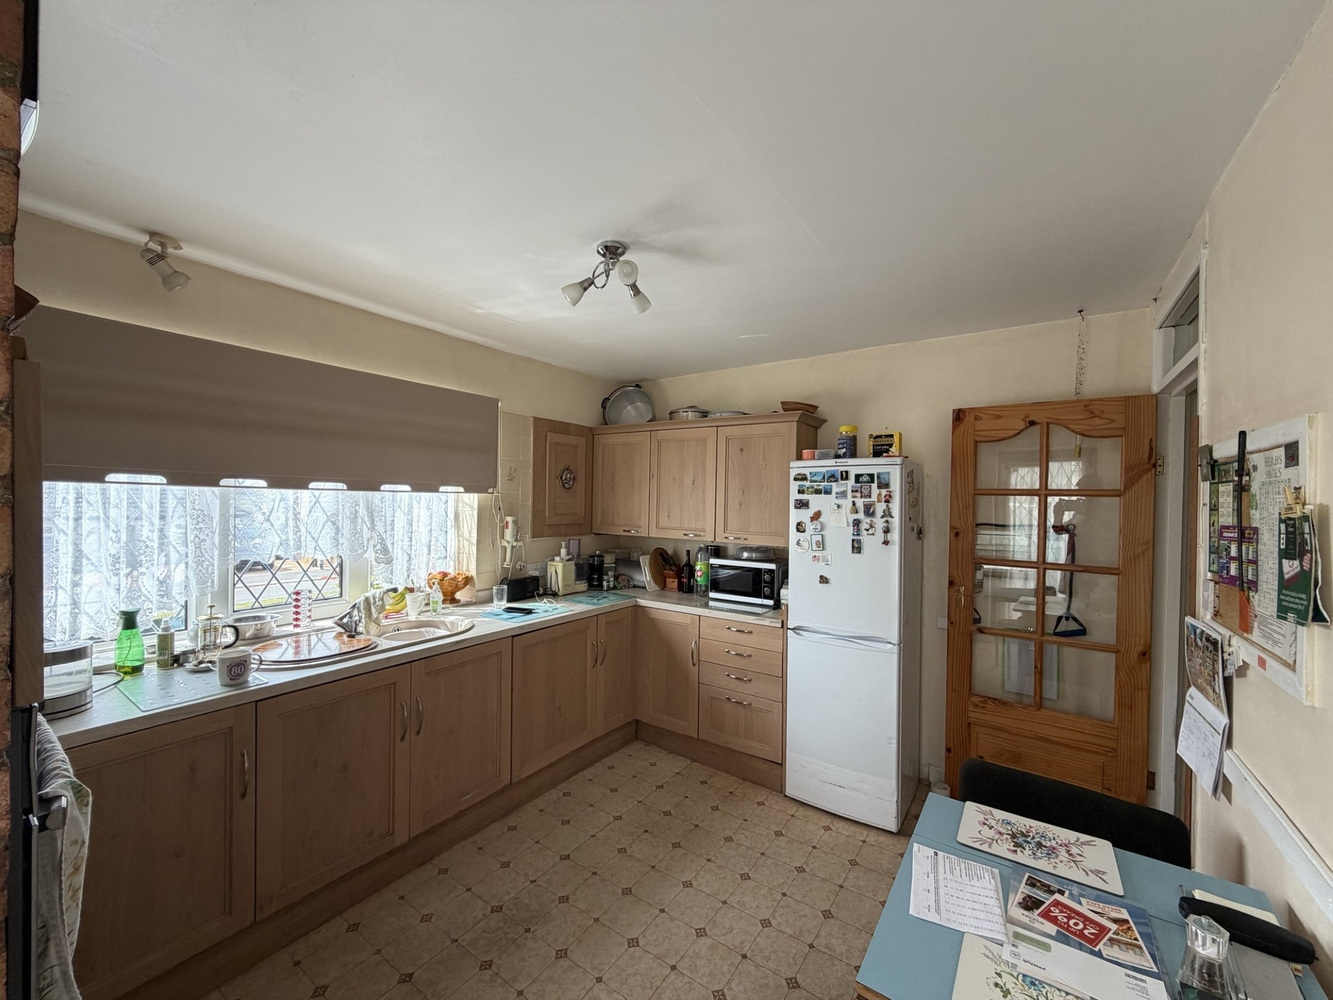
KITCHEN 3.75m x 3.71m
Fitted with a range of matching base and wall units and drawers. Sink and drainer, fitted electric oven, hob and extractor hood above. Double glazed window to front aspect, radiator.
WC
Low level WC, window to side aspect.
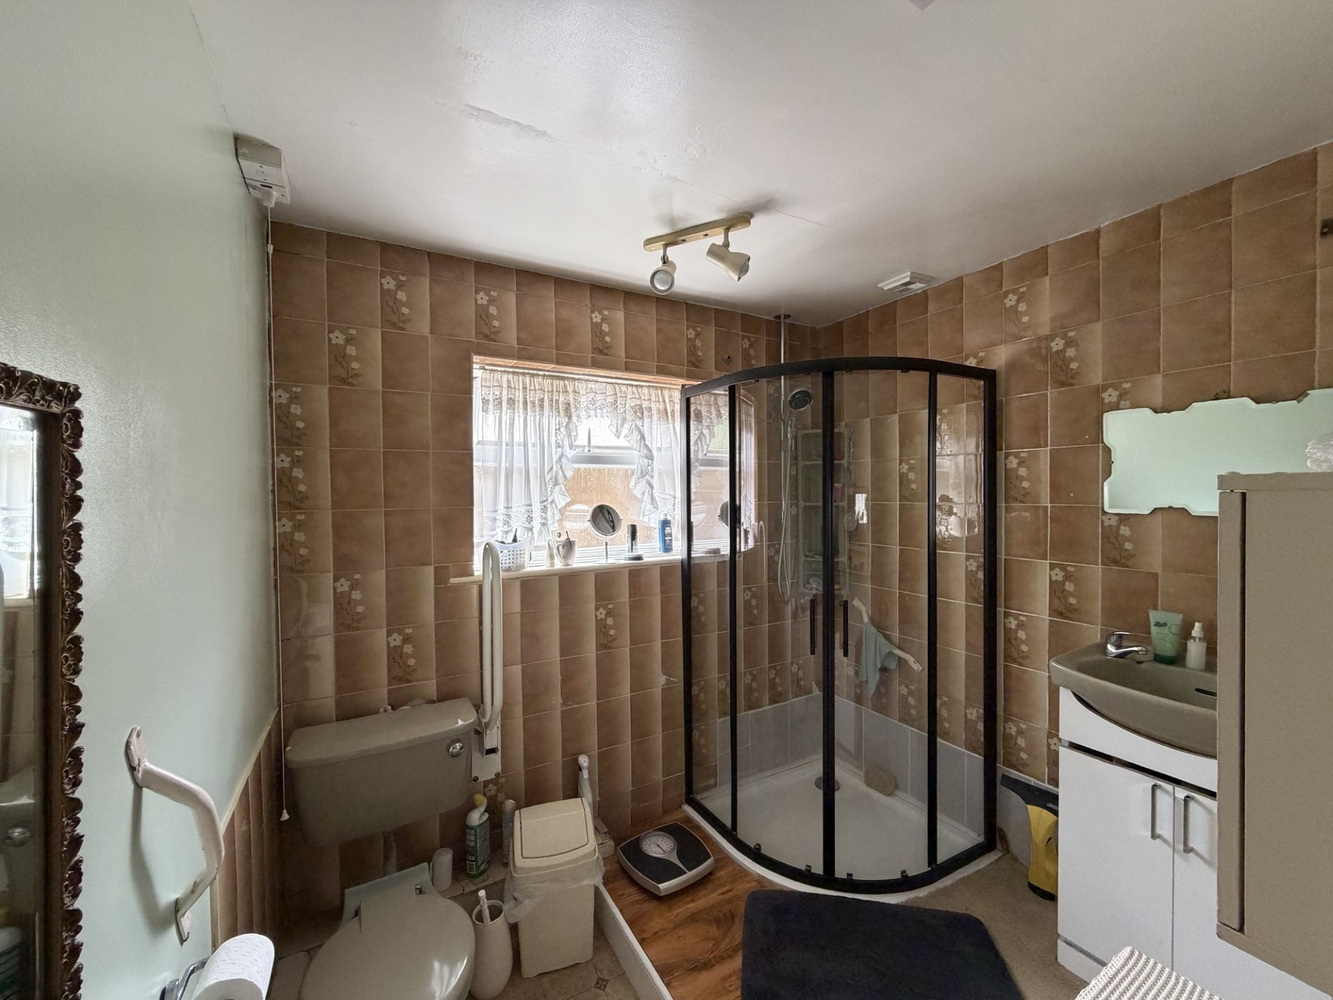
SHOWER ROOM
Fitted with a low level WC, shower cubicle and sink. Double glazed window to side aspect.
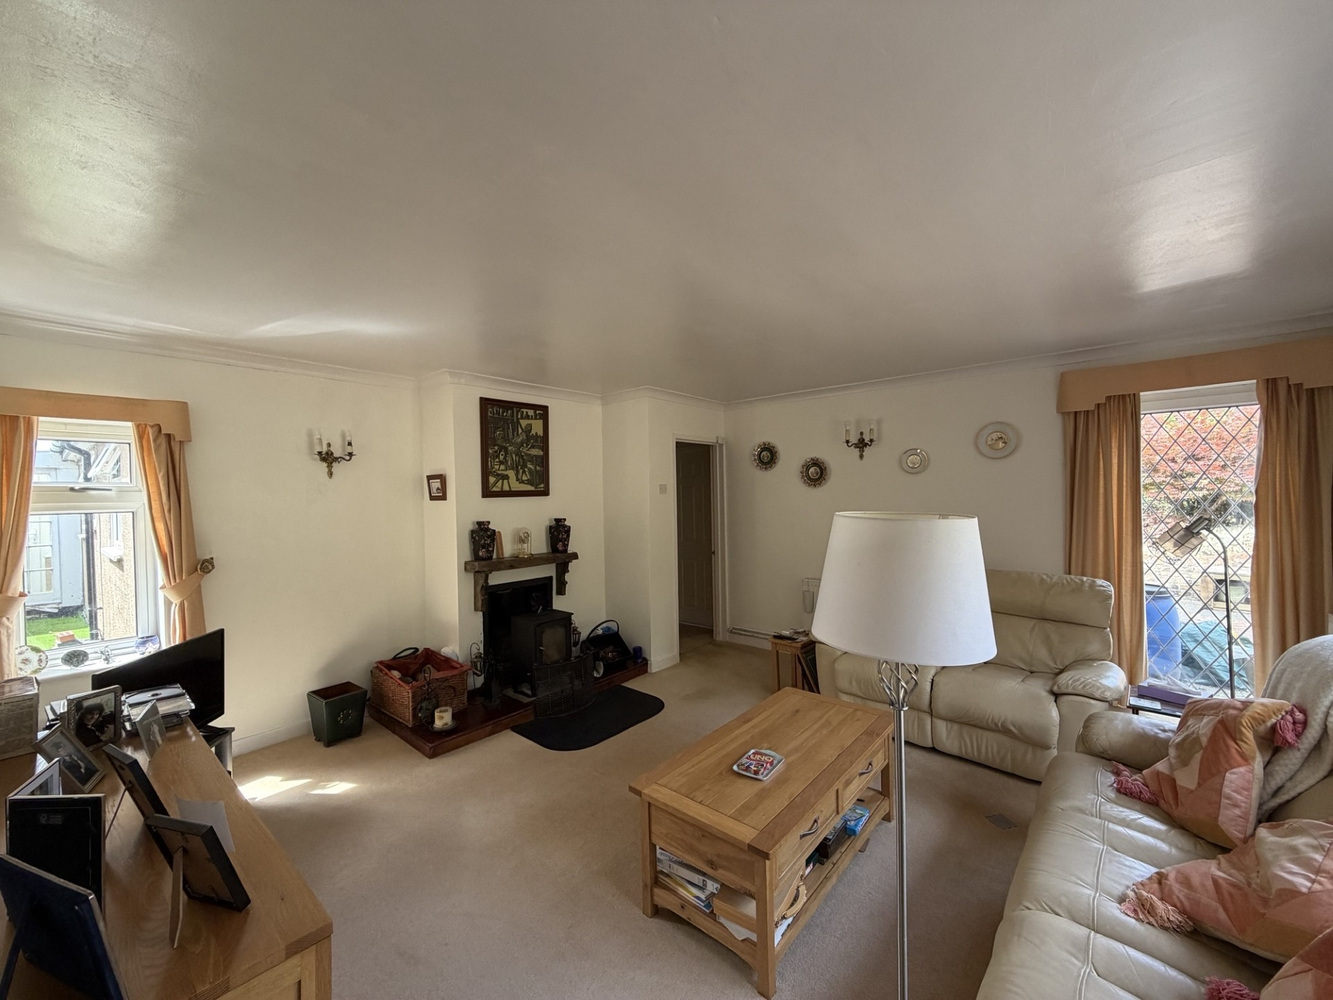
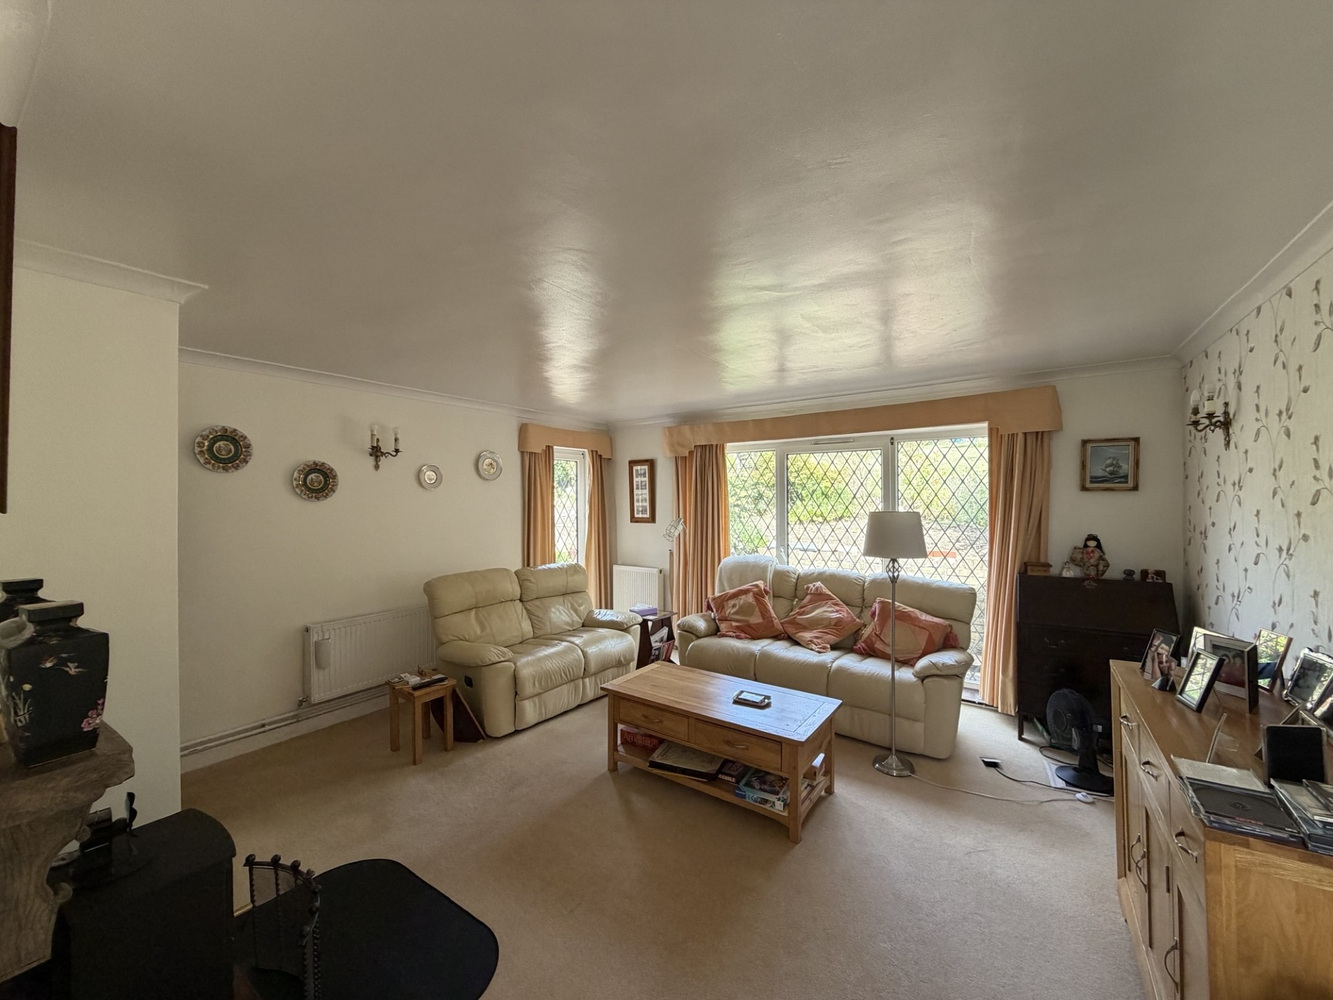
LOUNGE 4.91m x 4.75m
With patio doors and single door to rear garden. Double glazed window to front aspect. Feature log burning stove.
BEDROOM ONE 3.50m x 3.40m
max measurements. Dual aspect room with double glazed window to rear and side aspect. Fitted built-in wardrobe and radiator.
BEDROOM TWO 3.32m x 2.42m
Double glazed window to side aspect. Radiator.
BEDROOM THREE 3.68m x 2.66m
Double glazed window to side aspect. Radiator.
STUDY/BEDROOM FOUR 2.55m x 2.42m
Stairs to loft room. Double glazed window to side aspect. Radiator.
LOFT ROOM 10.54m x 4.49m
Double glazed window to front and rear aspect.
EXTERIOR
To the front of the property there is a block paved driveway and a garage, providing ample off-road vehicular parking. To the rear of the property you will find a paved courtyard with outbuilding. Steps leading to lawned garden with a variety of plants and shrubs.
GARAGE 7.09m x 3.80m
WORKSHOP 3.68m x 1.69m

Download this property brochure
Download brochureTry our calculators
Mortgage calculator
Stamp duty calculator
Similar Properties
-

Collier Close, Ely, Cambridgeshire
£450,000 Guide PriceFor SaleA superbly appointed four bedroom, two bathroom property with delightful open-plan kitchen, sun loggia, garage and carport in this sought after location. With potential to extend (STP).4 Bedrooms2 Bathrooms1 Reception -

Felsham Chase, Burwell, Cambridge, Cambridgeshire
£460,000 Guide PriceSold STCA beautifully presented modern 4 bedroom detached house standing in a well regarded residential area in popular village location. The property has been significantly updated and enhanced and benefits from a superb triple aspect open plan fitted kitchen and dining area, an attractive living room with...4 Bedrooms1 Bathroom1 Reception -

The Southerns, Sutton, Ely, Cambridgeshire
£450,000 Guide PriceSold STCA detached family home occupying a generous corner plot position offering four bedrooms, three reception rooms plus open plan kitchen, family room, conservatory, double garage and driveway parking.4 Bedrooms2 Bathrooms3 Receptions