Ainsworth Street, Cambridge, Cambridgeshire
Key Features
- Double-fronted period property
- 4 bedrooms
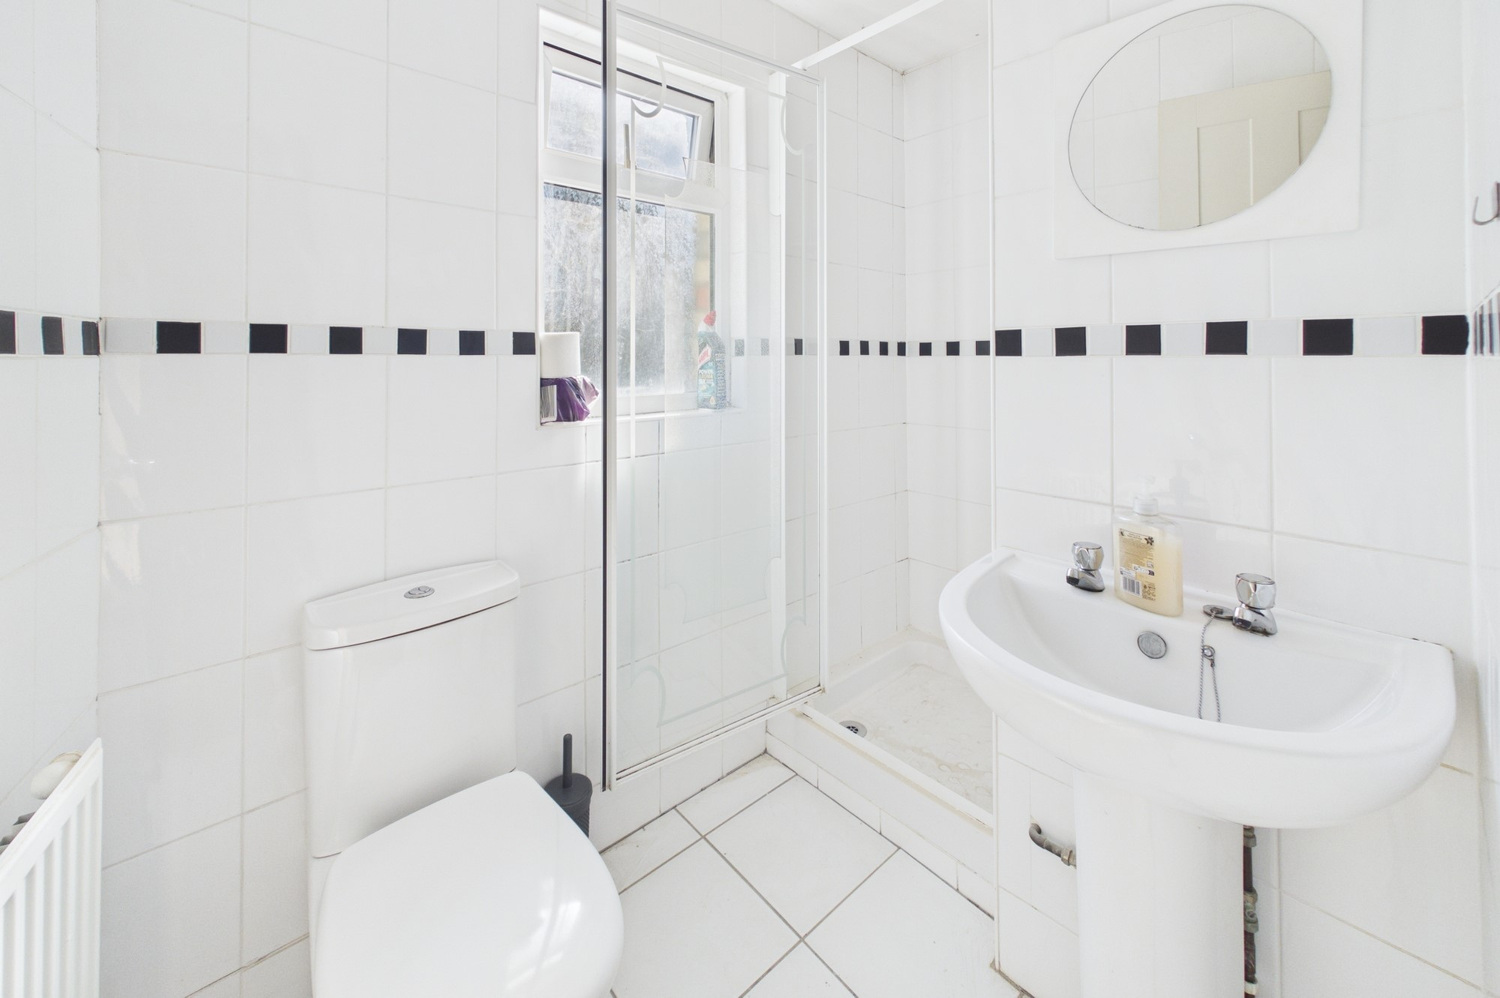
- First floor shower room
- Opportunity to re-model/extend
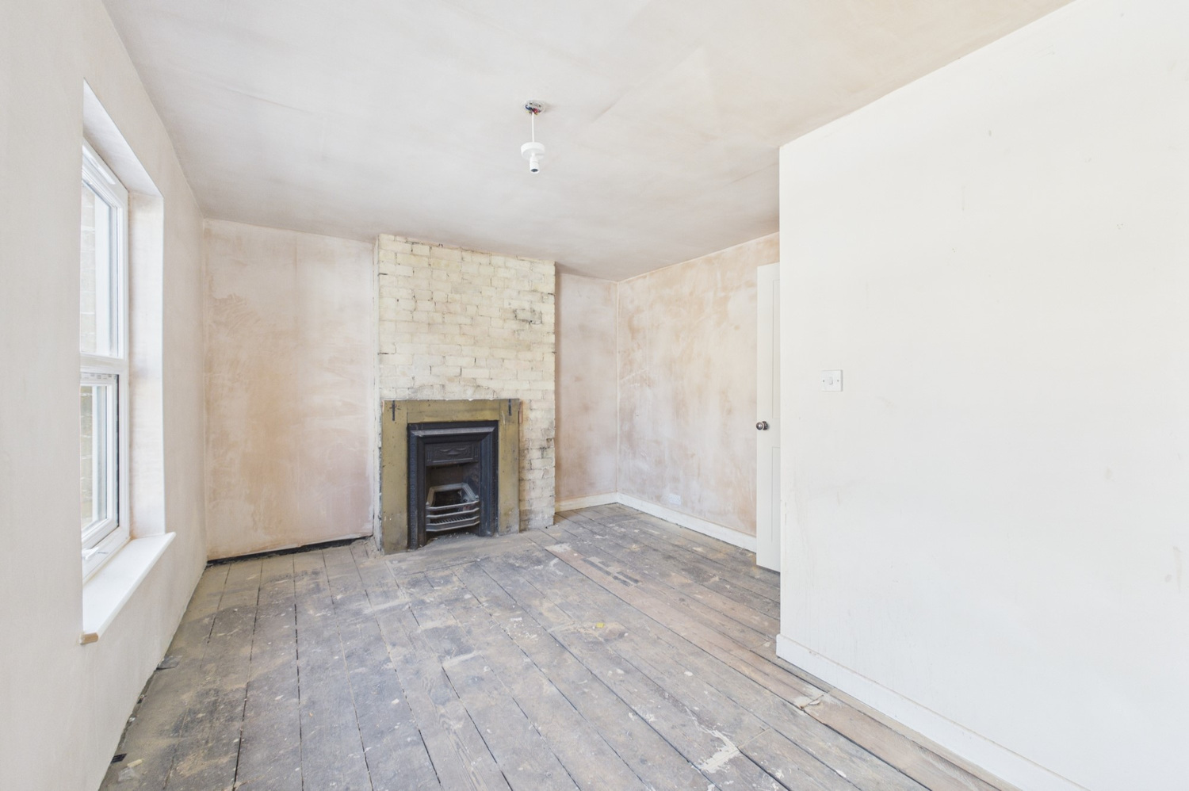
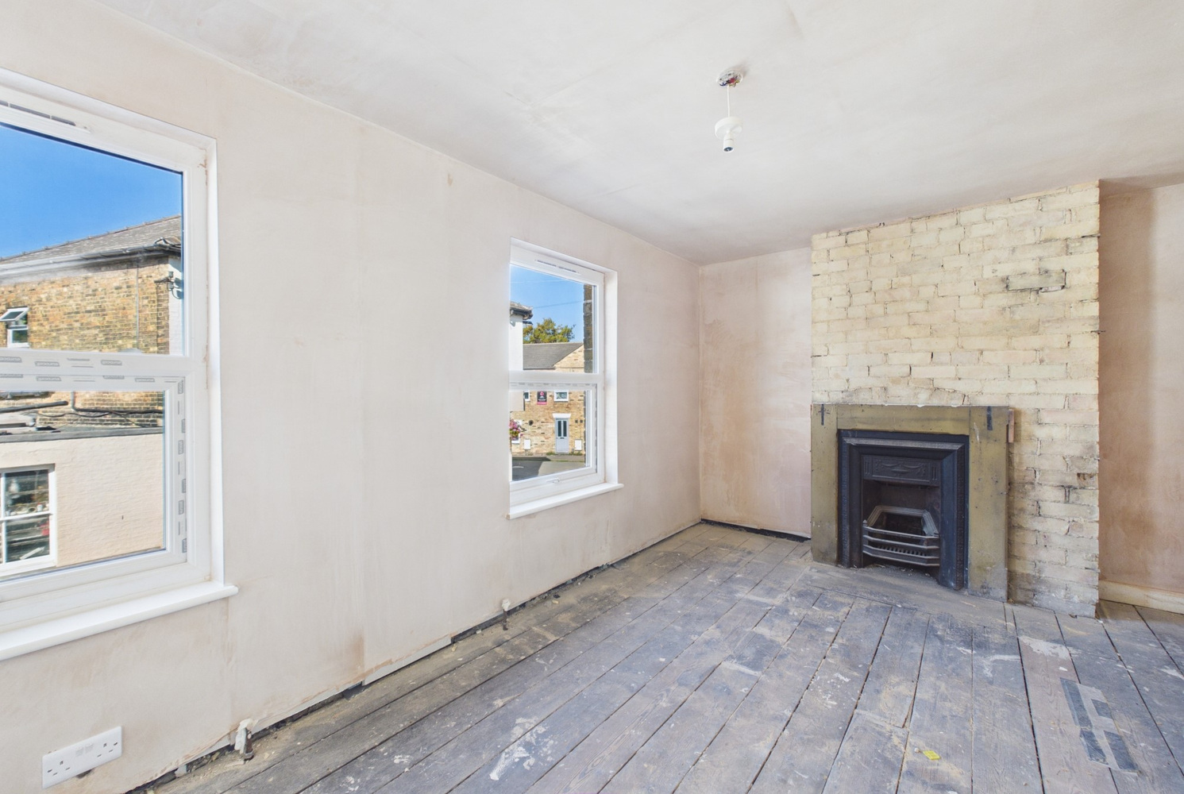
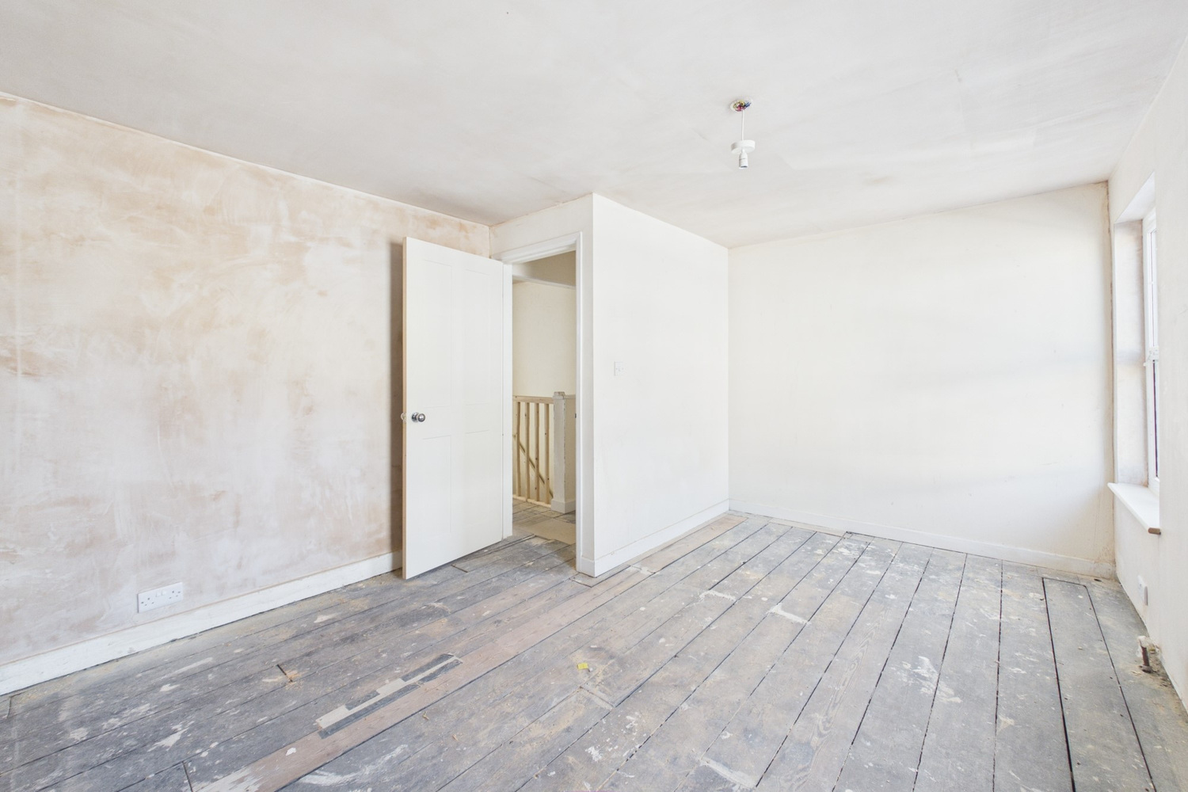
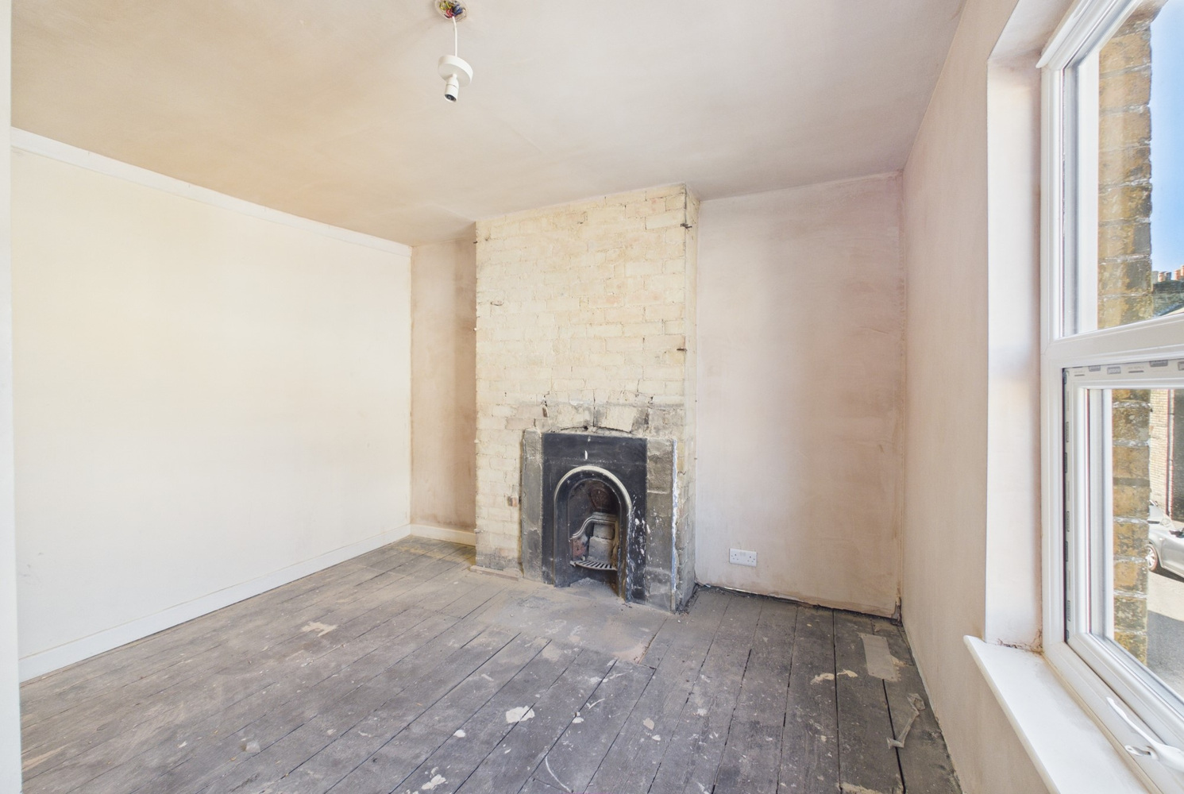
- Needs some internal finishing off
- Gas central heating
- Cellar
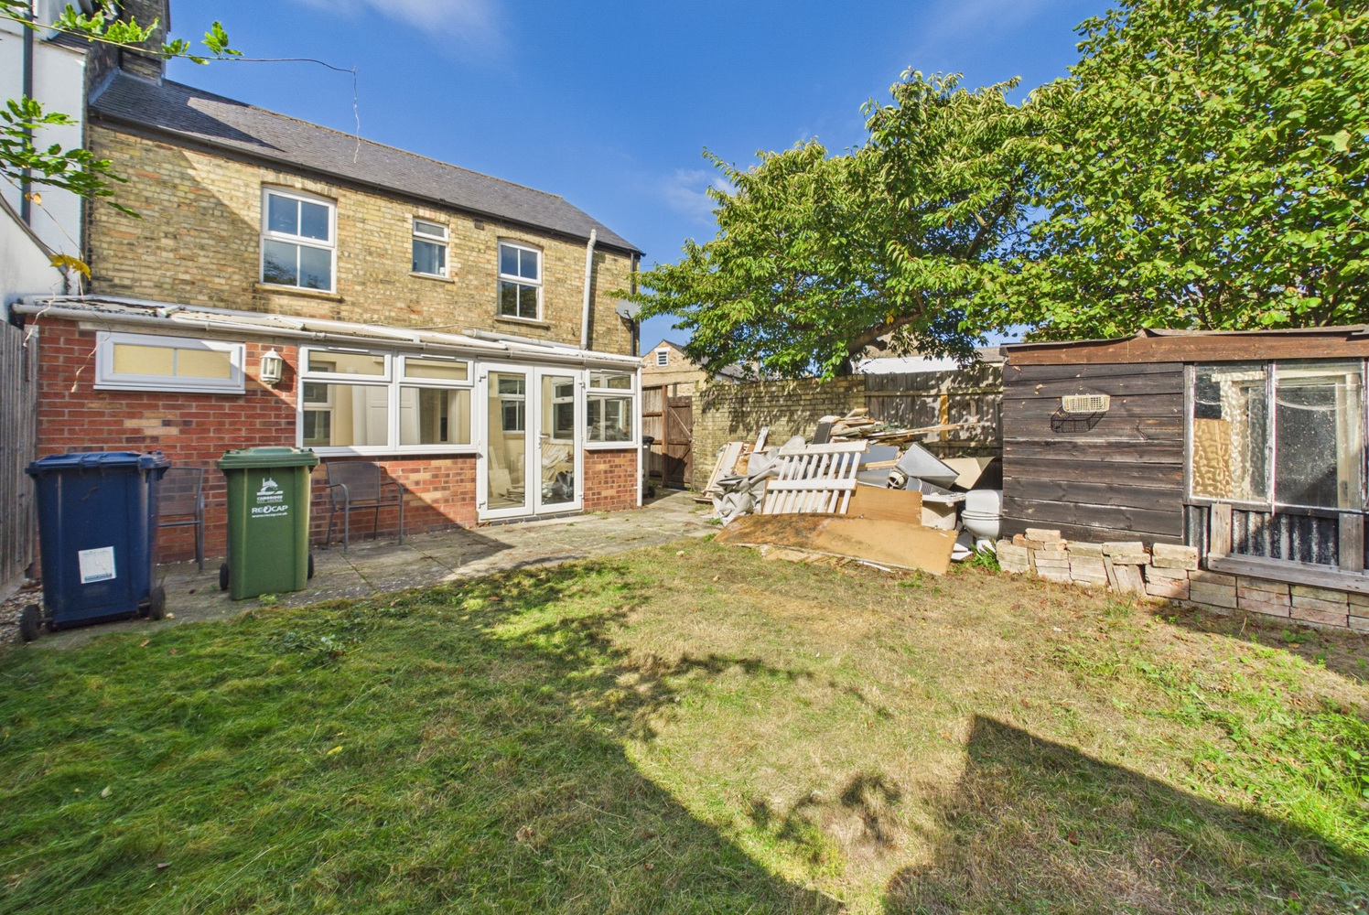
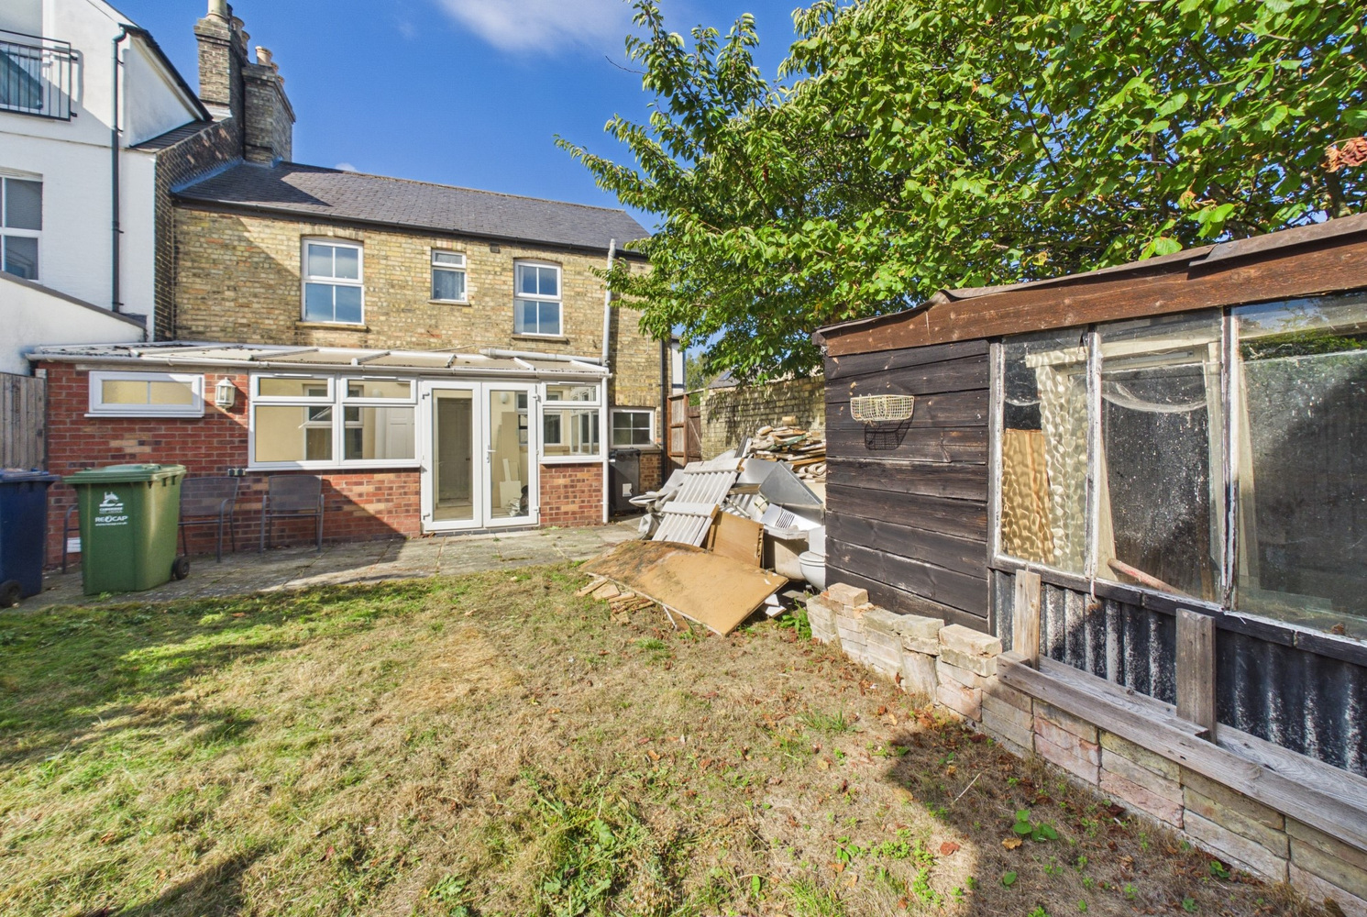
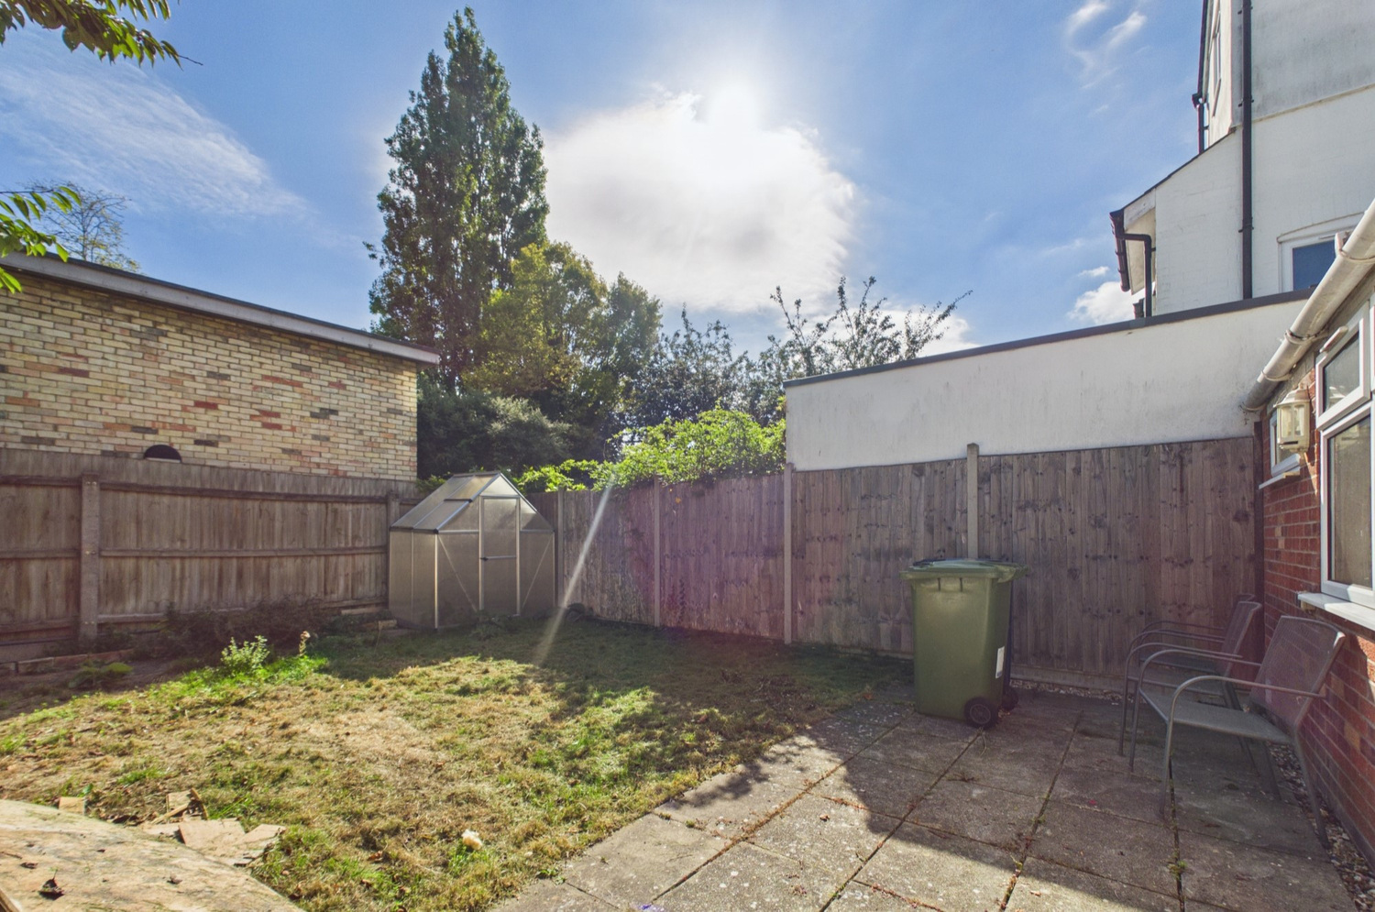
- Enclosed rear garden
- No upward chain
Full property description
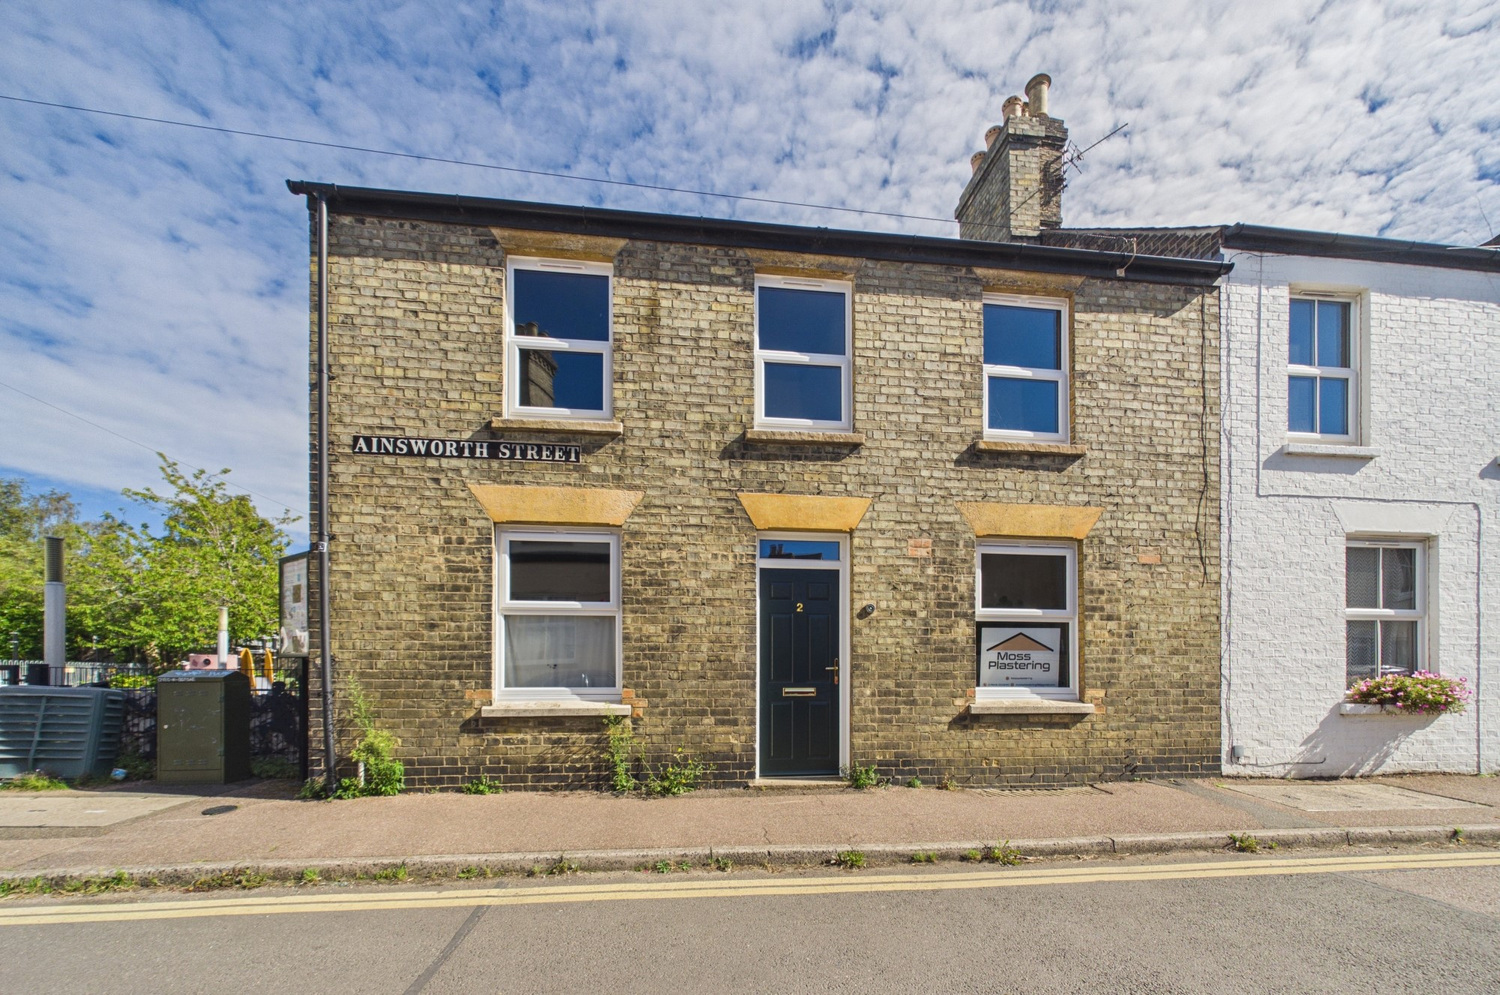
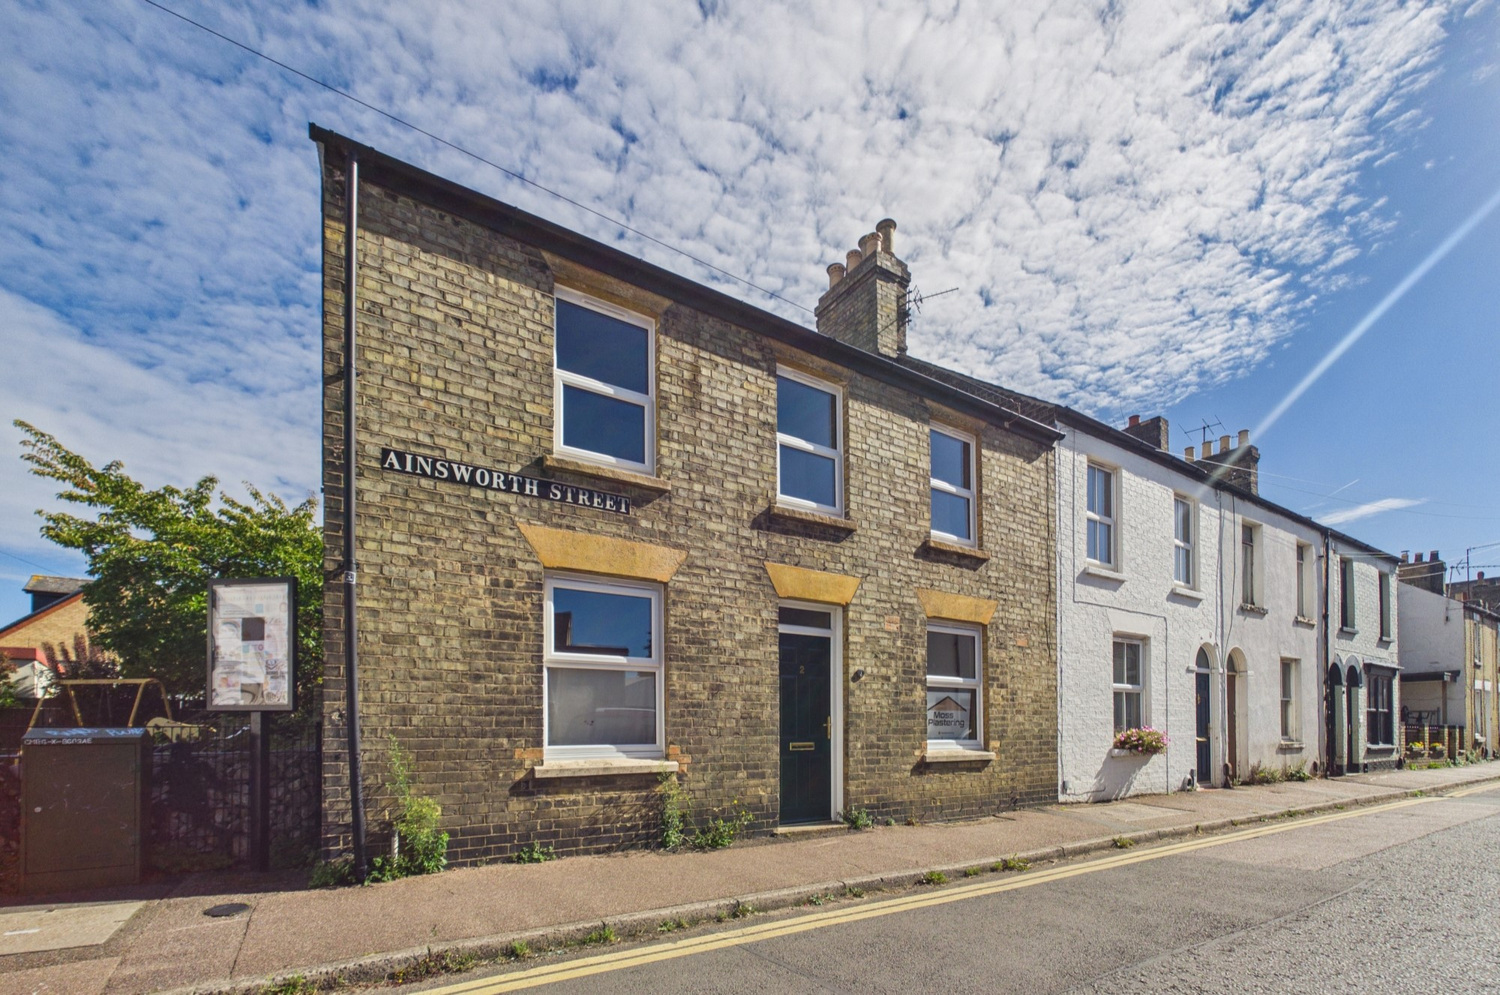
A double-fronted four bedroom period residence offering much potential in this popular and convenient city location
An opportunity to purchase a double -Fronted period residence in this popular and convenient city location.
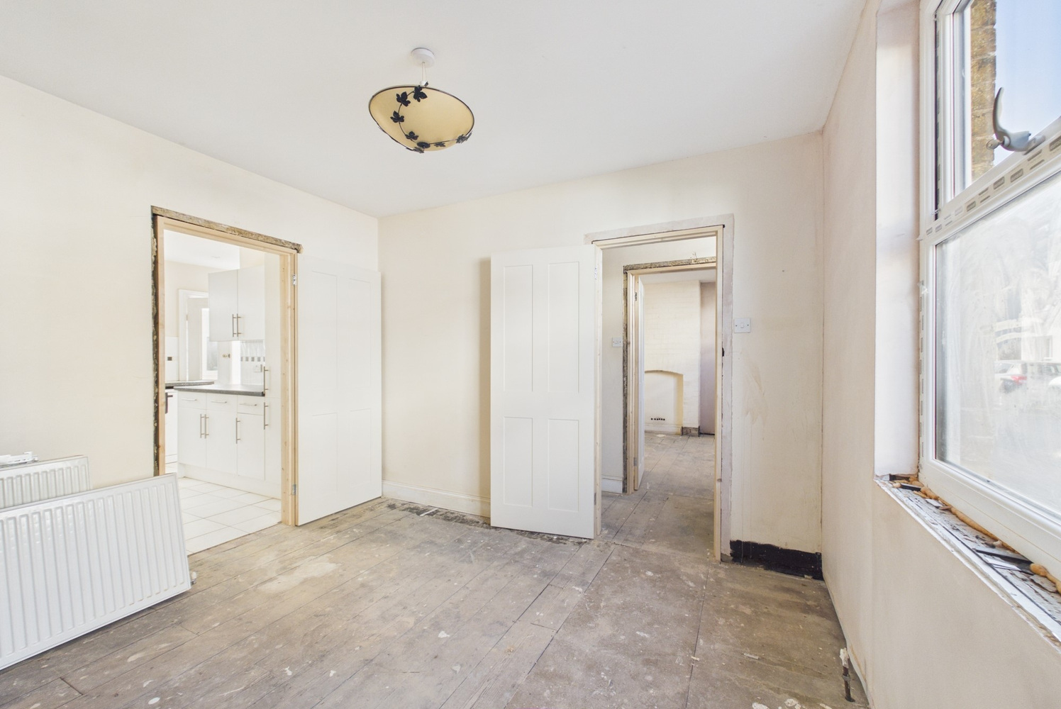
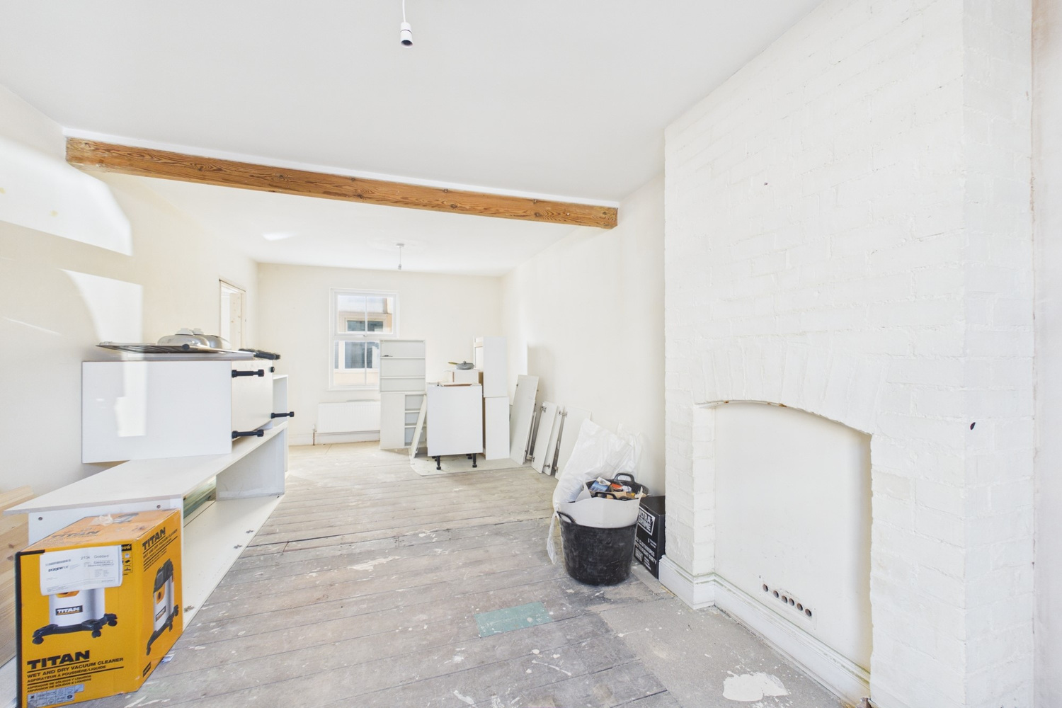
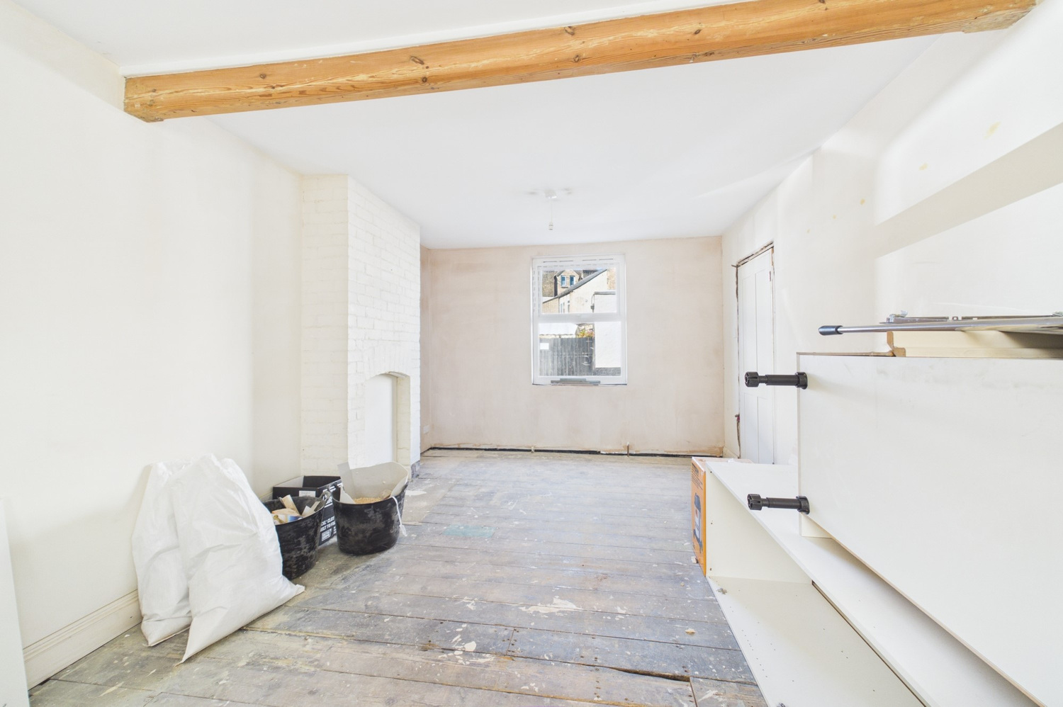
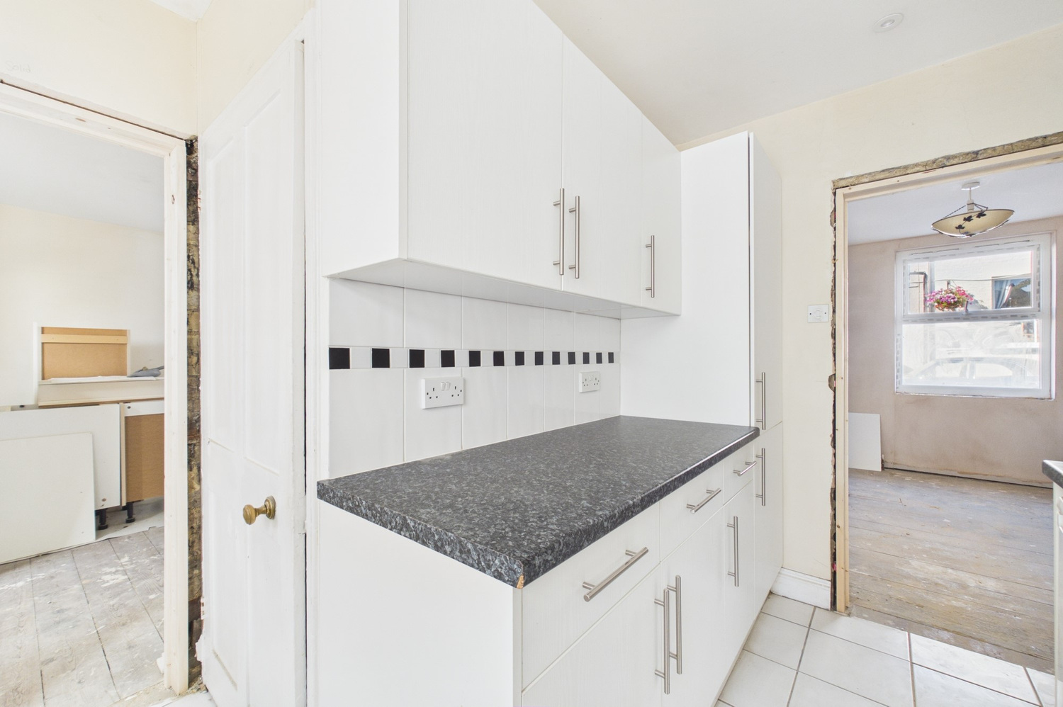
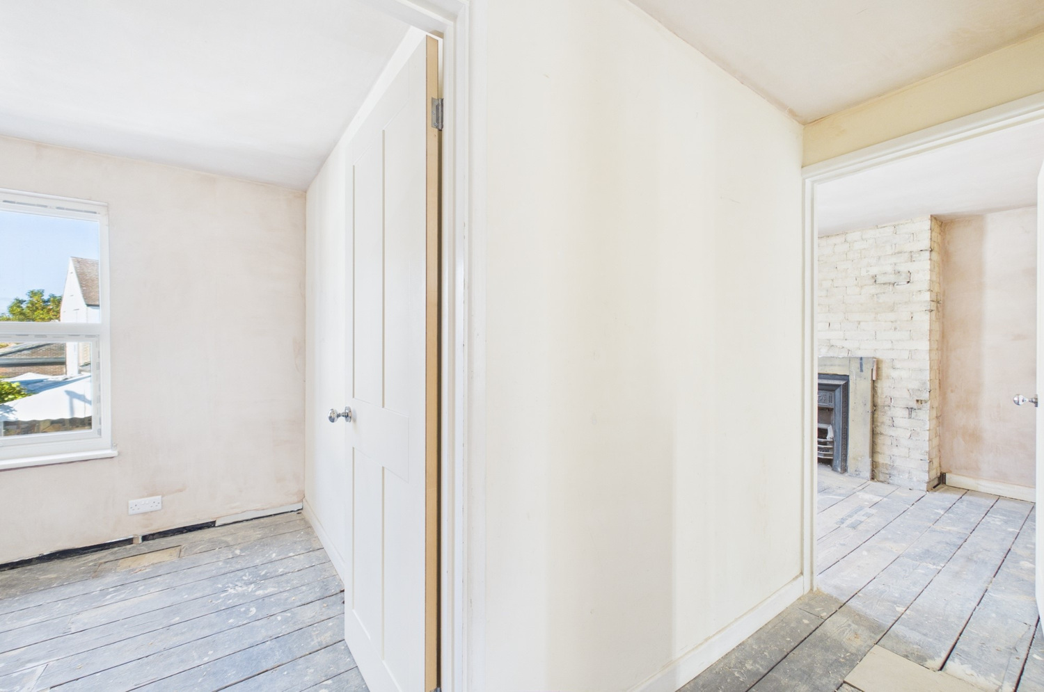
The property had been previously tenanted and has had some remedial work done buy the owners before going to market. Whilst there is still some finishing off works to be done, the property offers great scope for any purchaser to re-model /extend the property as they wish subject to any necessary consents. the property has had new windows installed to the front elevation and the front door was replaced a few years ago. The property has has some re-plastering work done but needs finishing off in areas - around door frames etc. The clients were intending to relocate the kitchen into the conservatory once a solid roof had been added but have decided that this should be a choice any buyer should make. The kitchen units necessary for doing this are still in the property and will be left should the be wanted. Whilst some radiators have not been put back into their original places, they are there for any buyer to do so and all rooms have the plumbing for easy re- installation.
Ainsworth Street is a particularly desirable neighbourhood in the highly regarded Petersfield wards. It is conveniently situated between Sleaford Street and Hooper Street, around a mile east of the city centre with its combination of ancient and modern buildings, winding lanes, excellent choice of schools and wide range of shopping facilities.
The property is also conveniently placed for access to the city centre and mainline railway station with services to King's Cross and Liverpool Street in about 52 and 67 minutes respectively.
Schooling is excellent and the area falls within the catchment of St Matthew's Primary School, secondary provision is at Parkside Community College.
Offered with no upward chain, the property in detail comprises;
Ground Floor
with front door (new in 2024) with fanlight over to
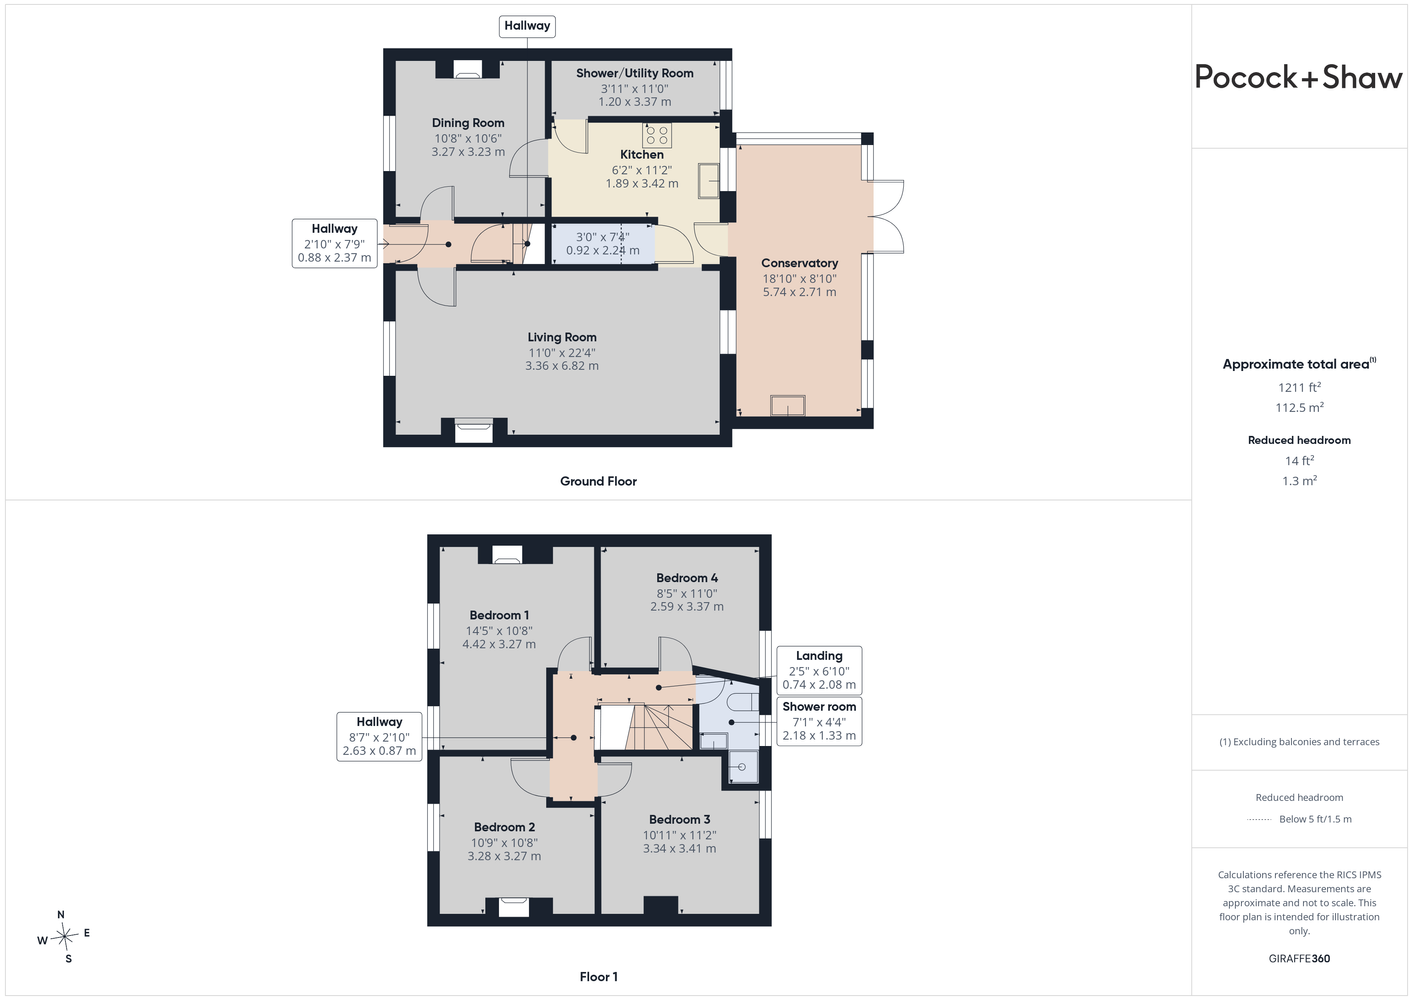
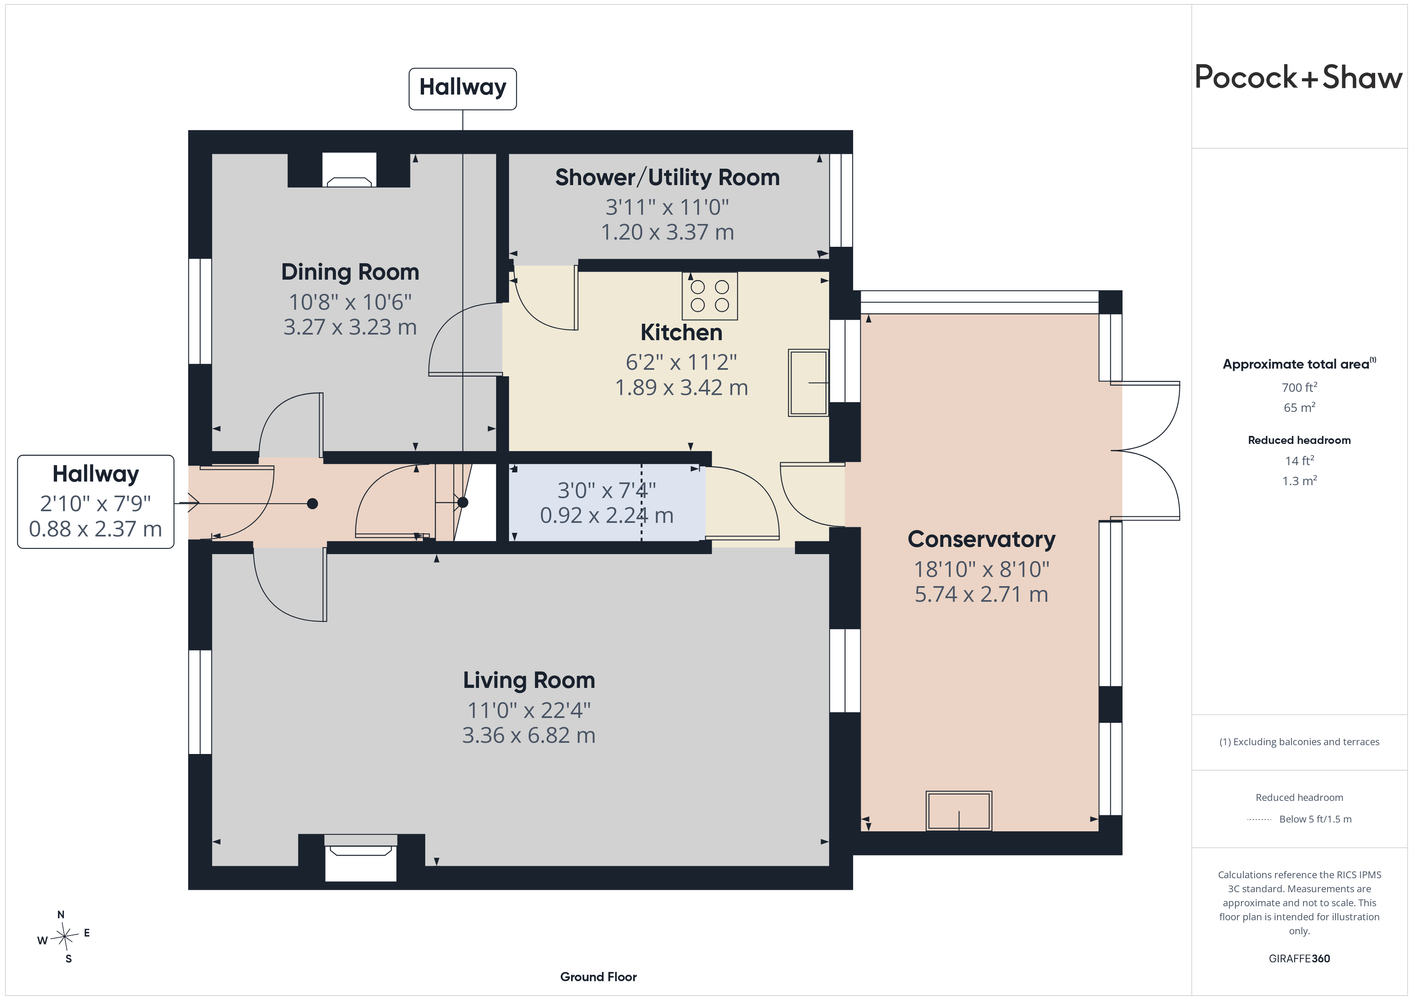
Entrance hall
with radiator, part glazed door leading to first floor staircase.
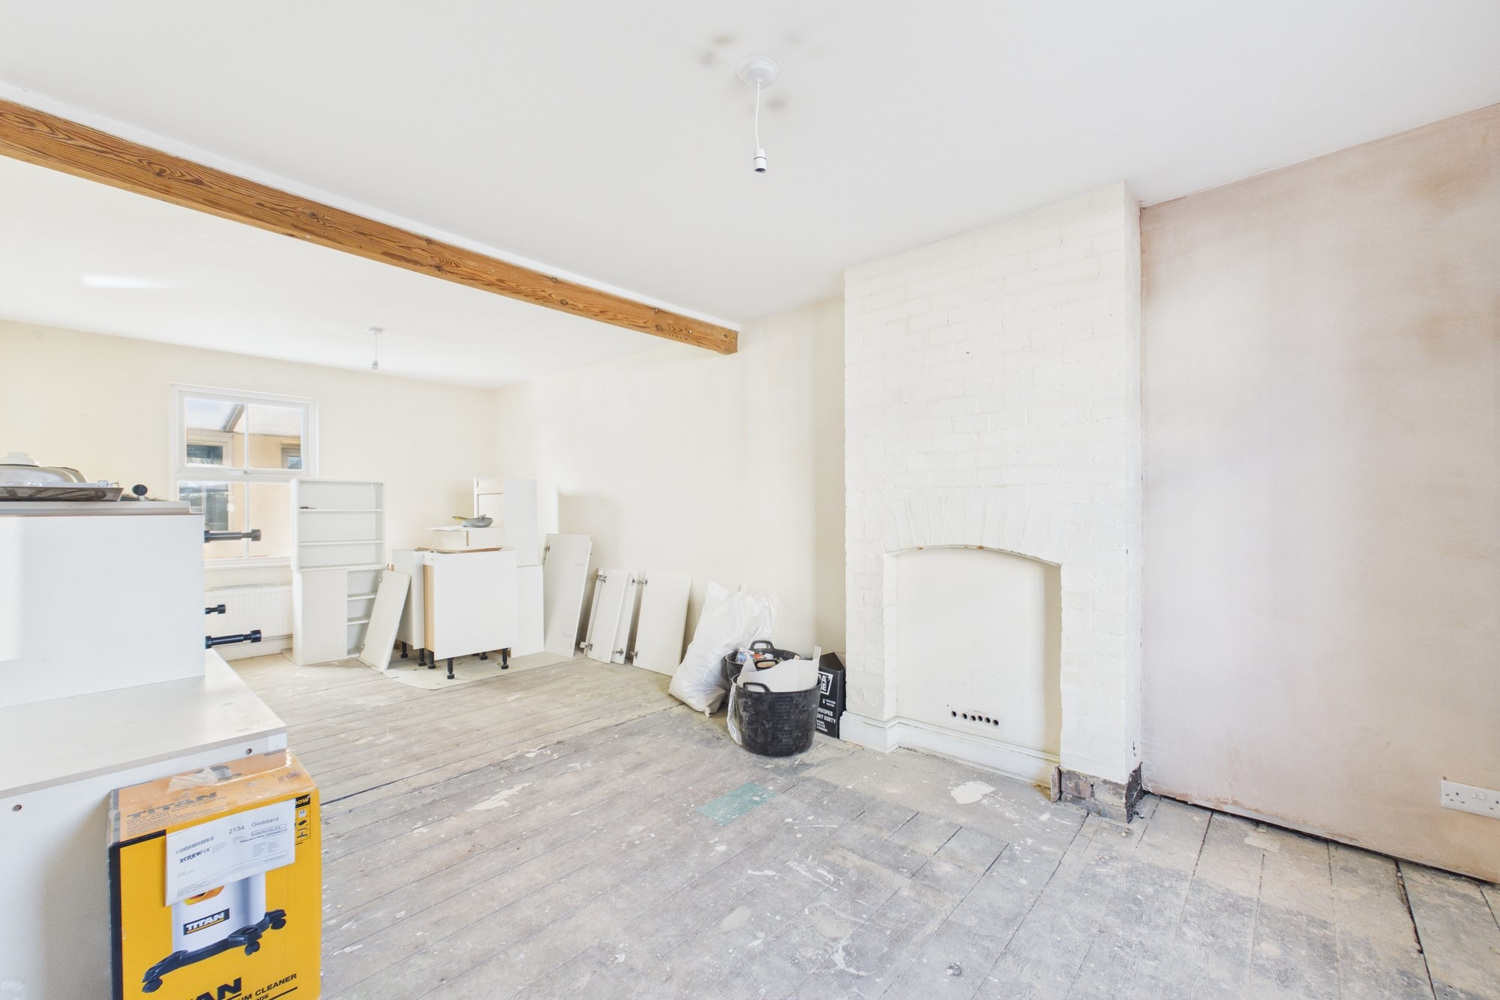
Sitting room 6.84m x 3.39m
with window to front and window to rear, radiator, exposed pine ceiling beams, brick chimney breast with boarded fireplace.
Kitchen 3.43m x 1.91m 3.43m x 1.91m (2.87m into door recess)
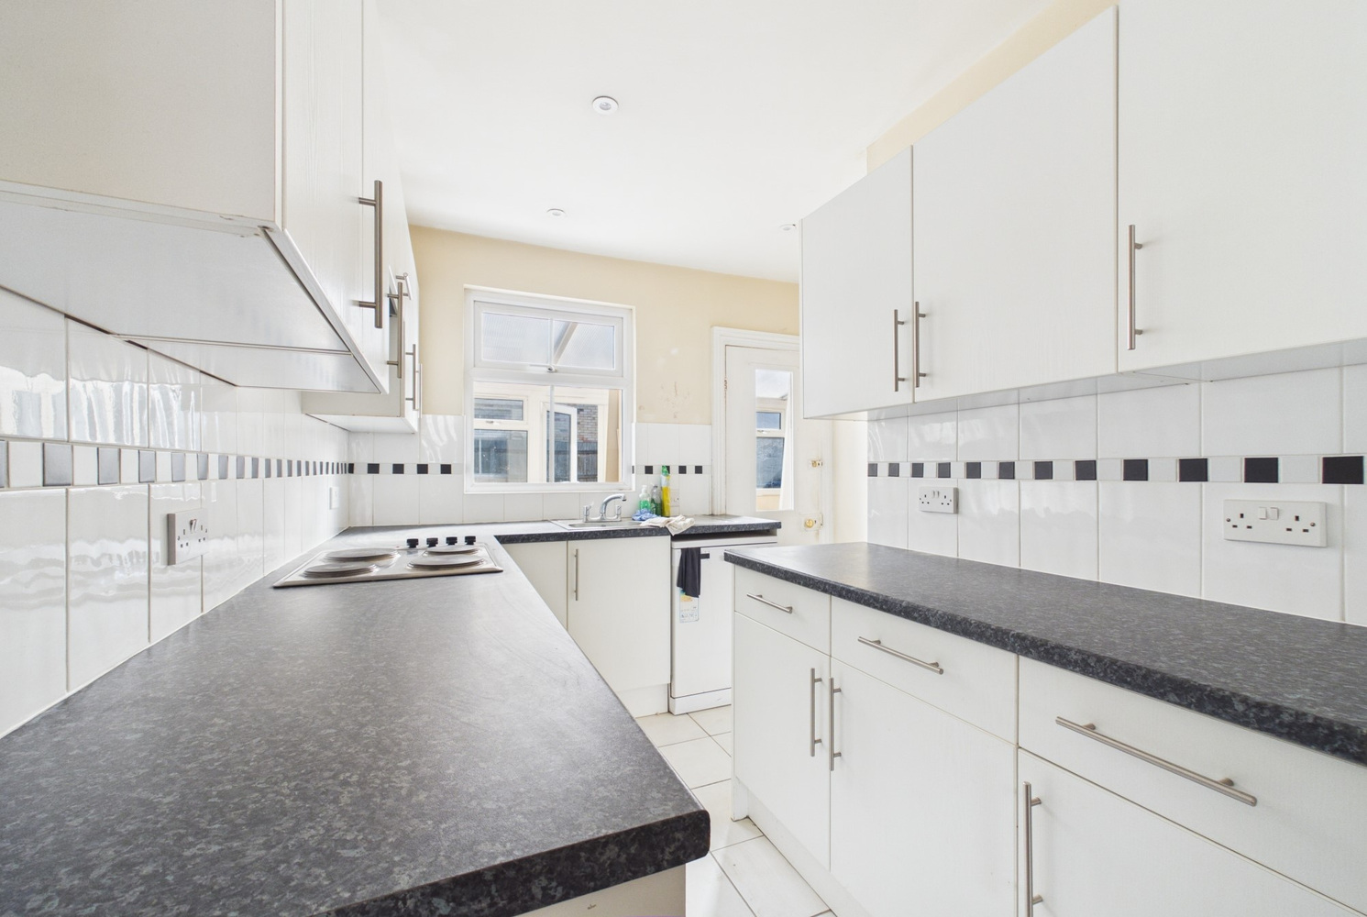
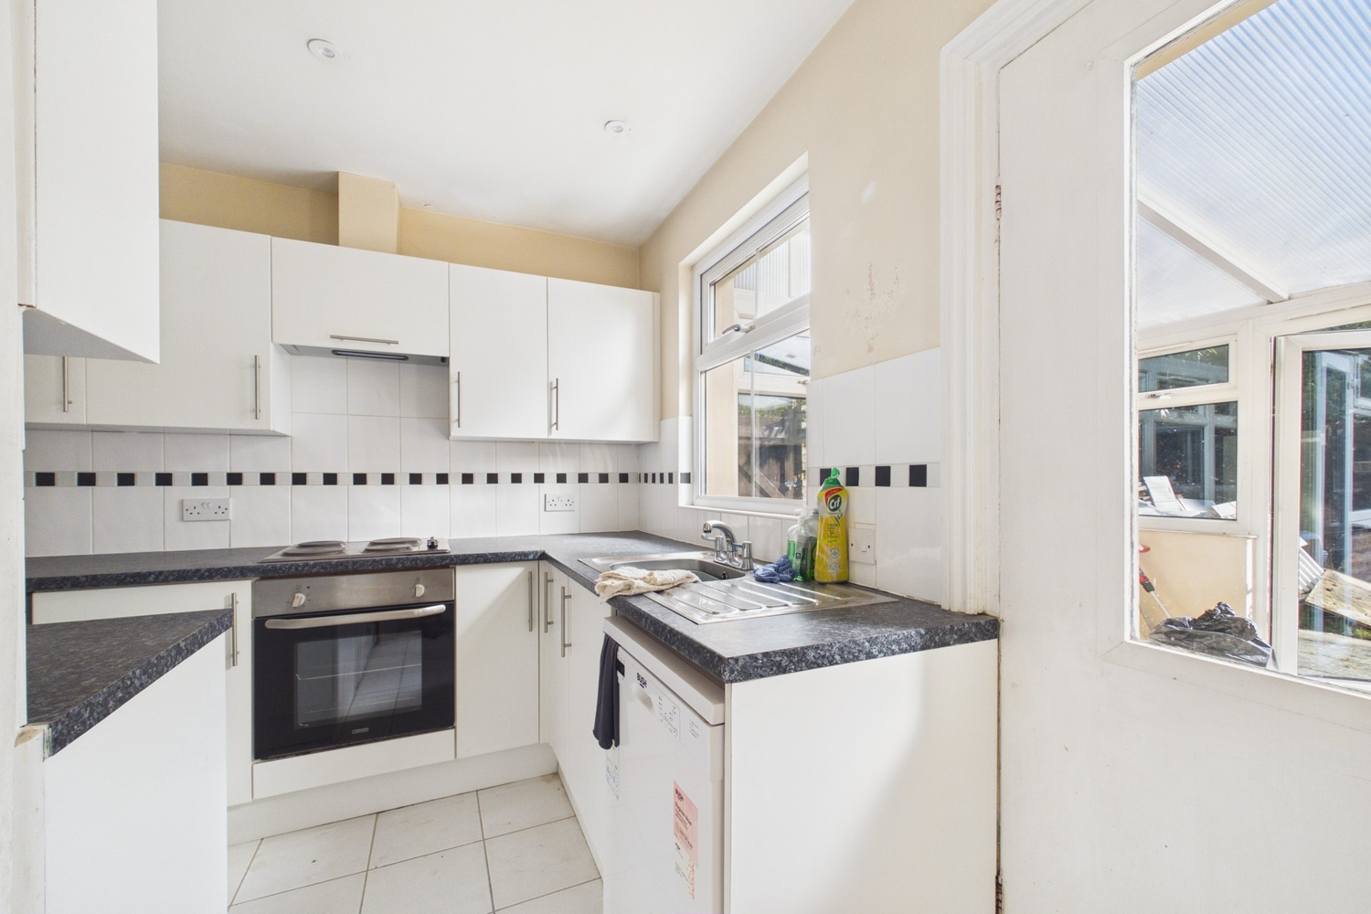
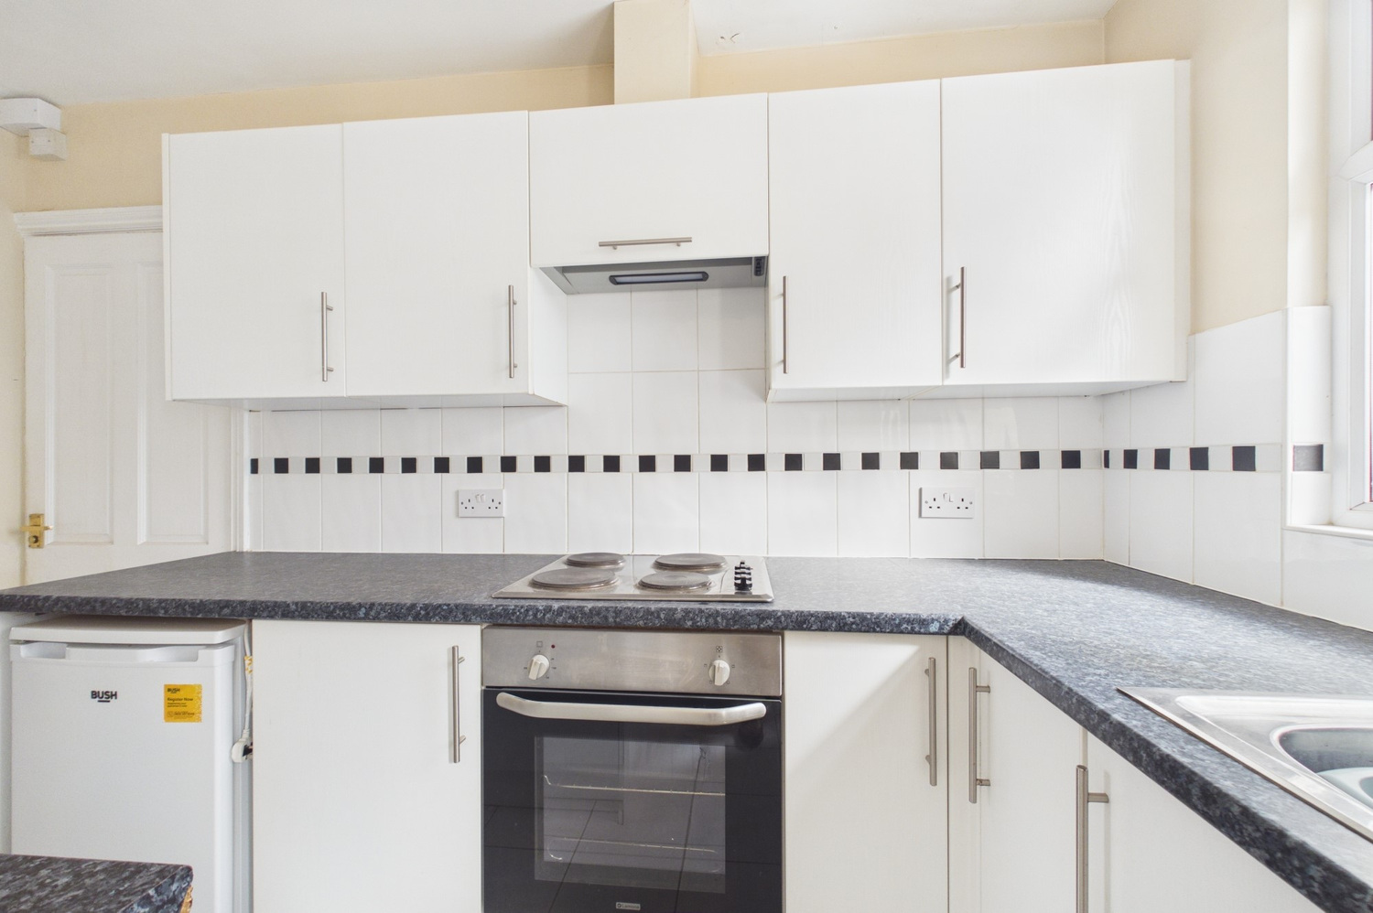
with window and part glazed door to conservatory, doorway to living room, good range of fitted wall and base units with roll top work surfaces and tiled splashbacks, four ring electric hob with extractor hood over and electric oven below, Bush dishwasher and under counter fridge, deep understairs cupboard with electric meter and access to cellar, recessed ceiling spotlights, ceramic tiled flooring.
Utility/shower room
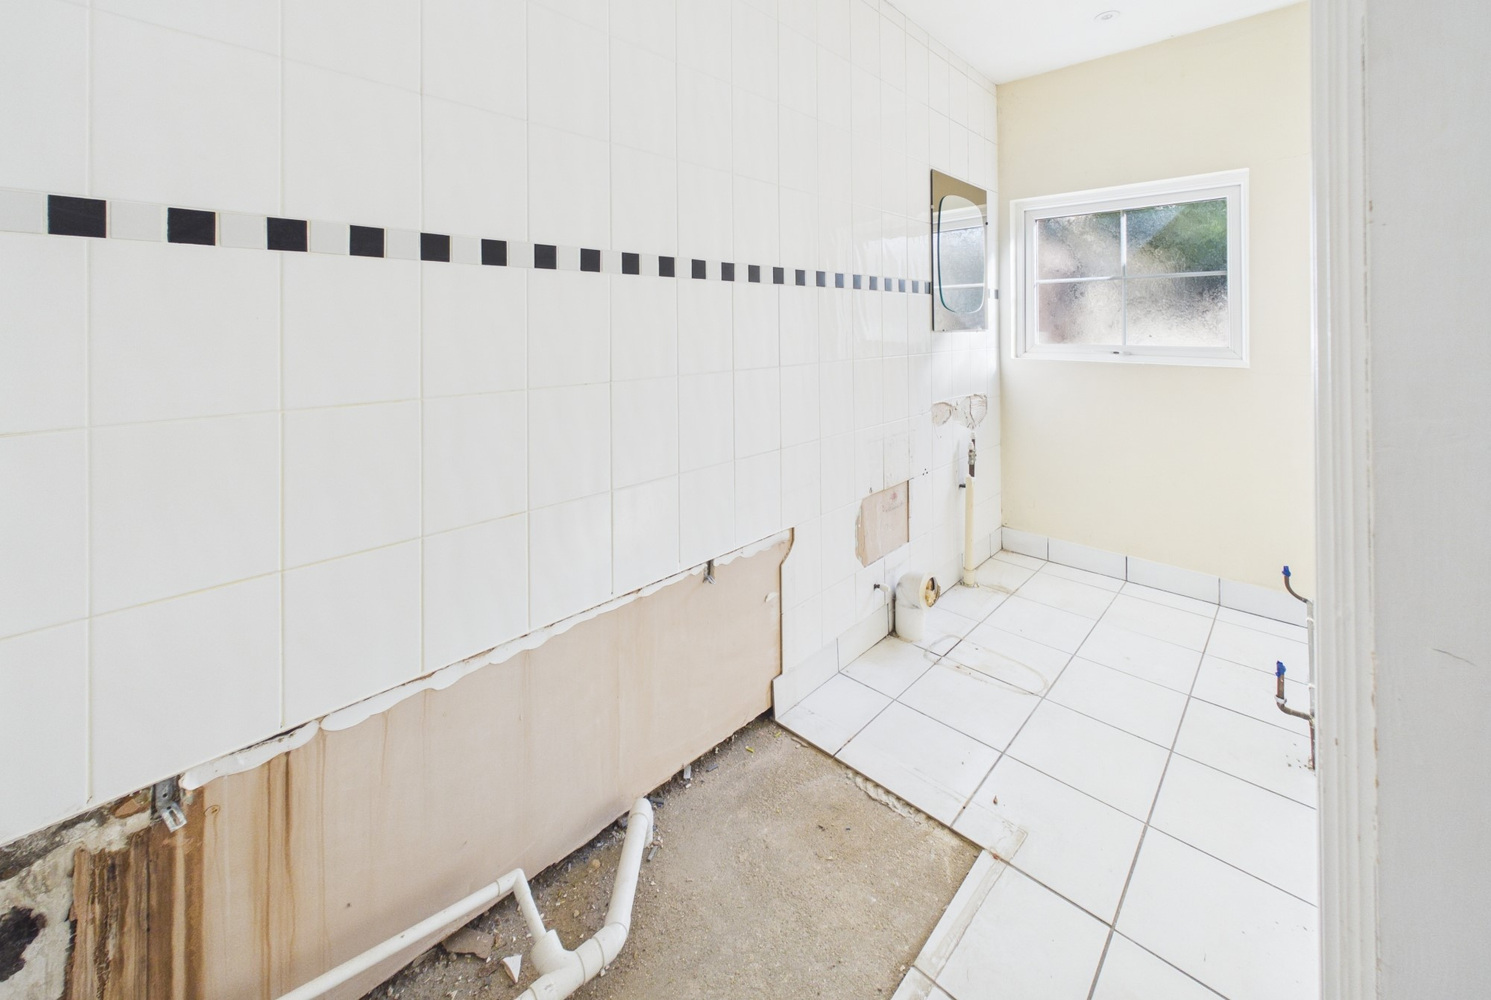
with window to rear, tiling to two walls. This room has plumbing for either a shower or full sized bath, wc and sink allowing the buyer to fit out as preferred. Radiator connection, recessed spotlights, extractor fan, ceramic tiled flooring.
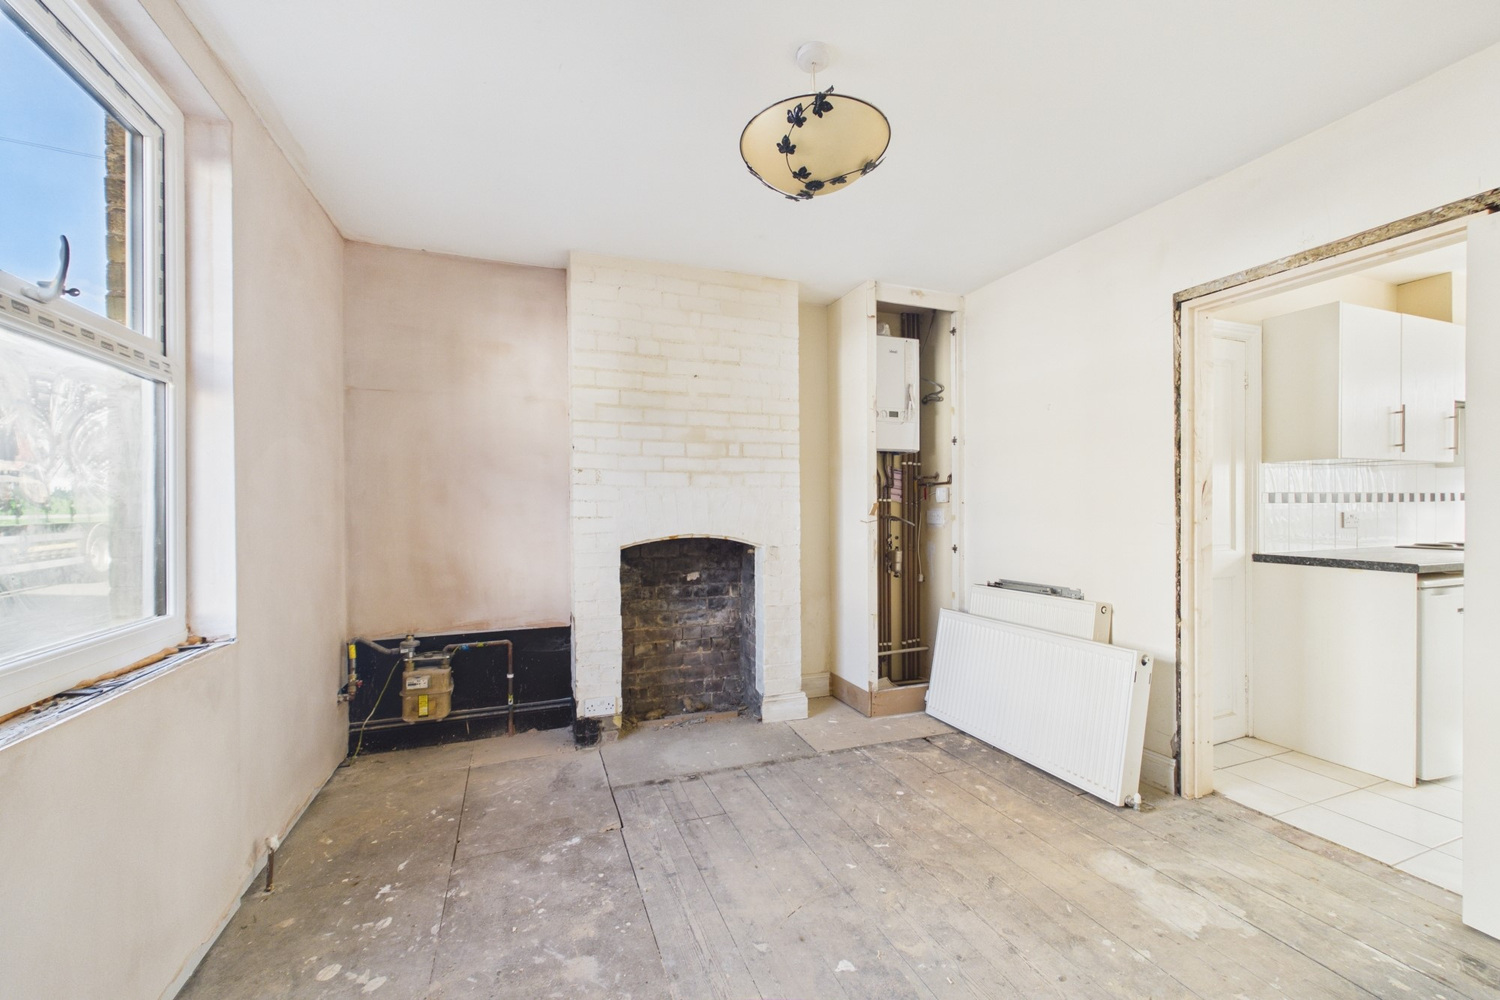
Dining room 3.28m x 3.31m
with window to front, brick chimney breast with feature fireplace, gas meter, cupboard housing the Ideal gas combination boiler.
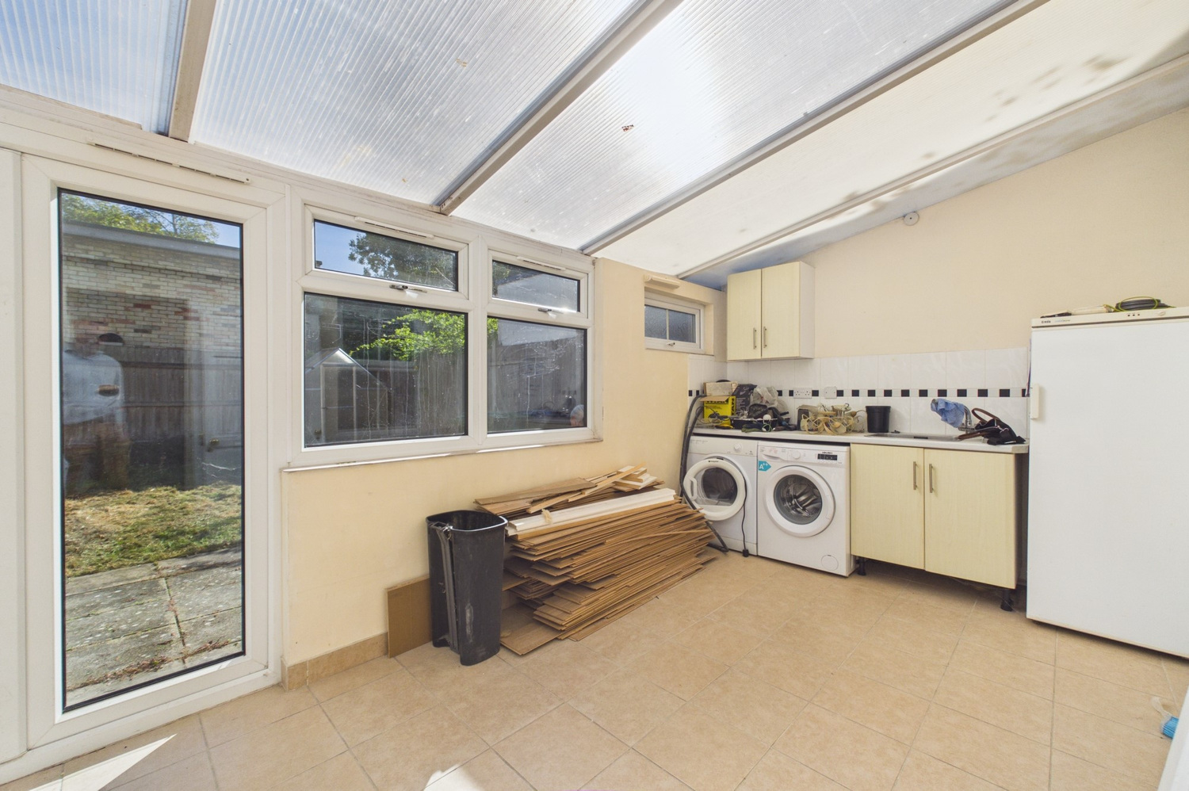
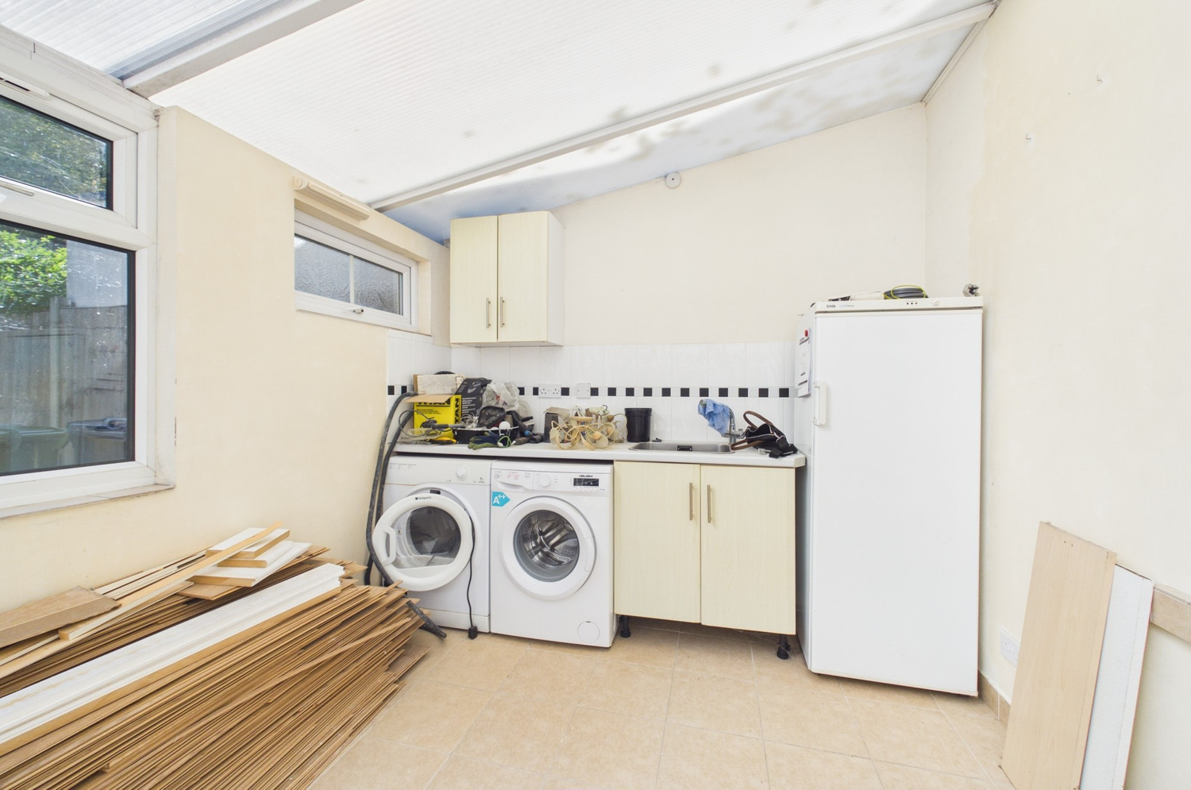
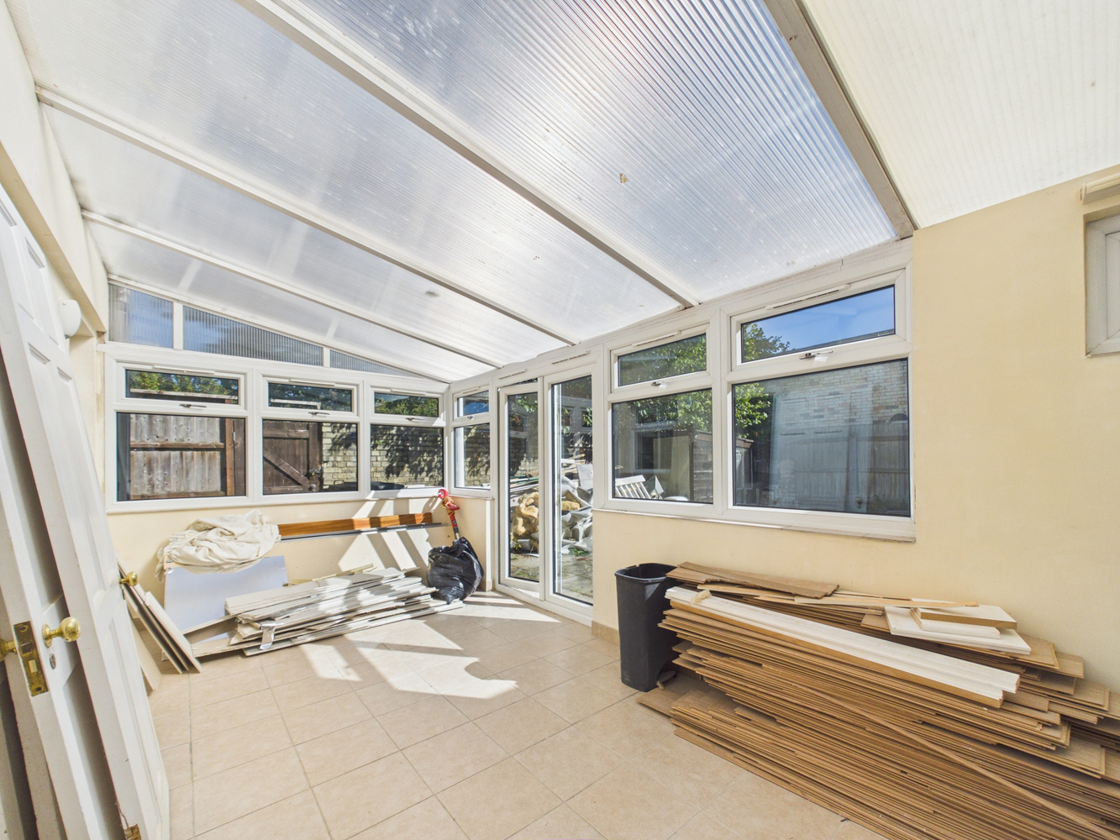
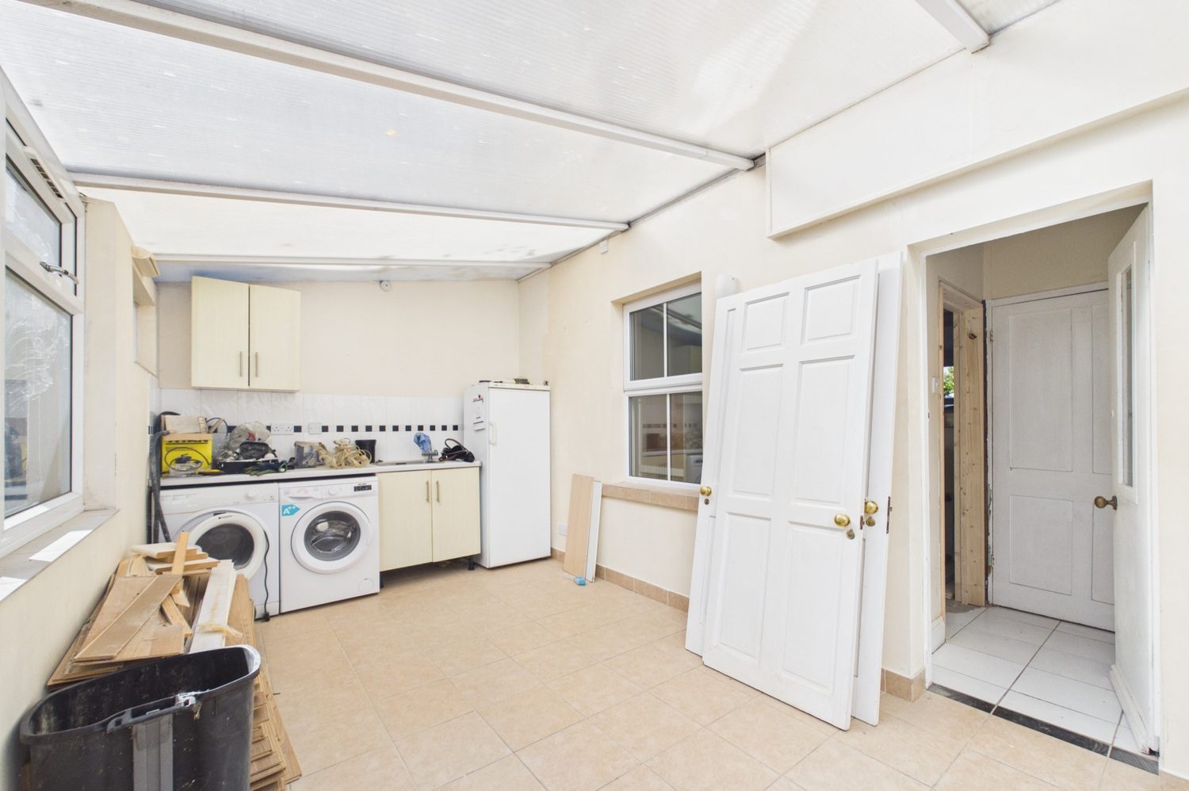
Conservatory 5.70m x 2.73m
Large upvc conservatory. The conservatory currently has a utility area with a work surface, sink unit and cupboards as well as a washing machine and separate dryer and fridge freezer, power and lighting, ceramic tiled flooring. There is scope to alter/update this room with either complete replacement and a traditional built extension added or possibly replacing the existing roof with a new insulated version to increase usability/functionality of the space.
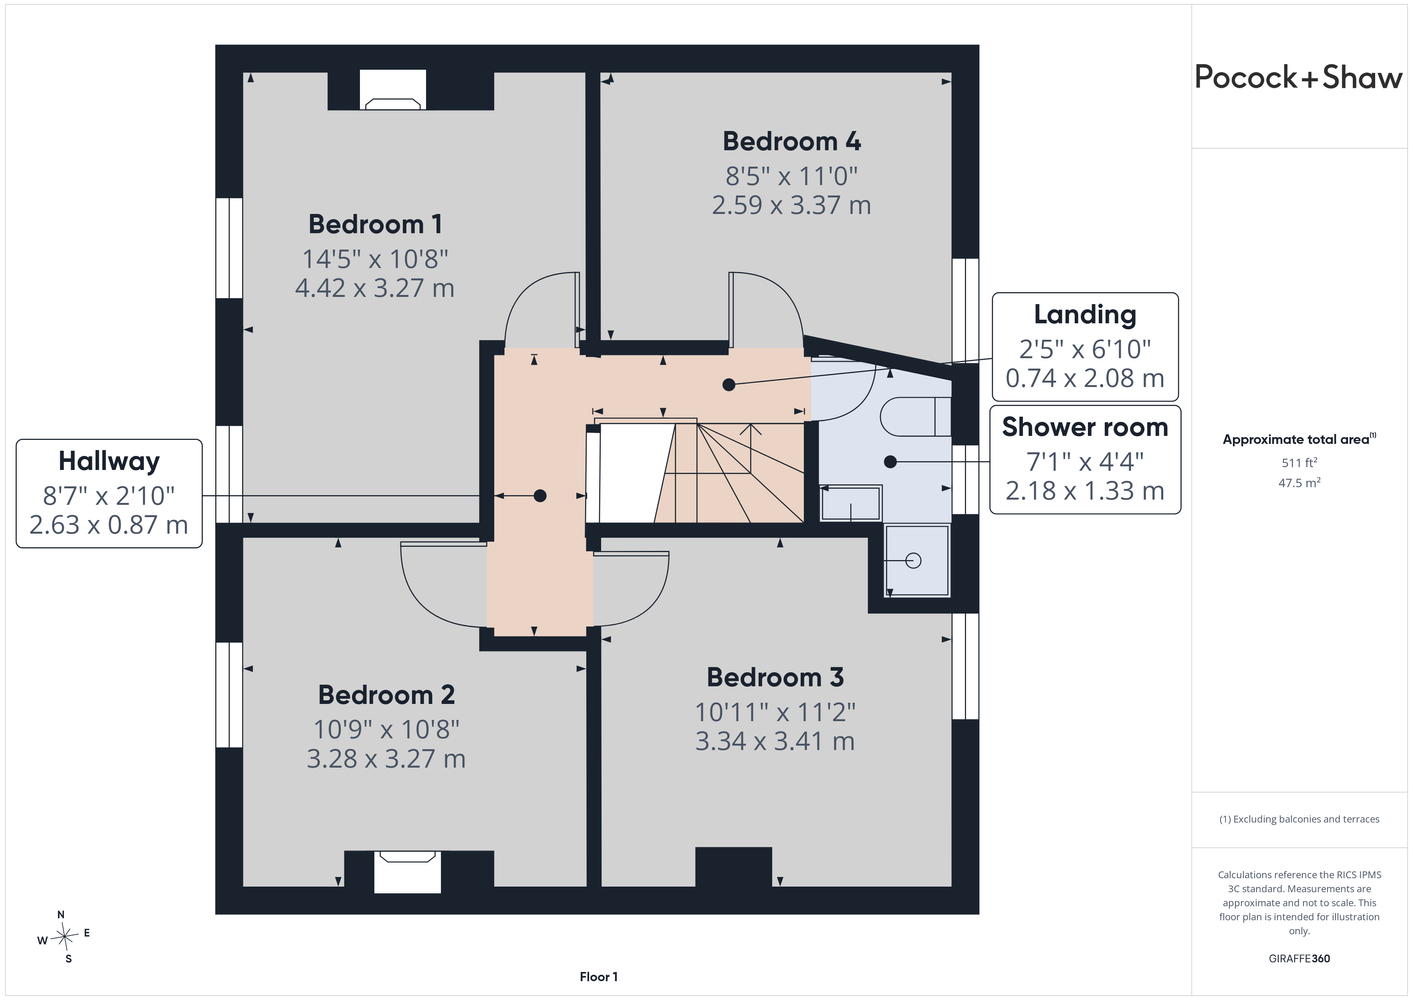
Landing
with loft access hatch, some recessed ceiling spotlights, doors to
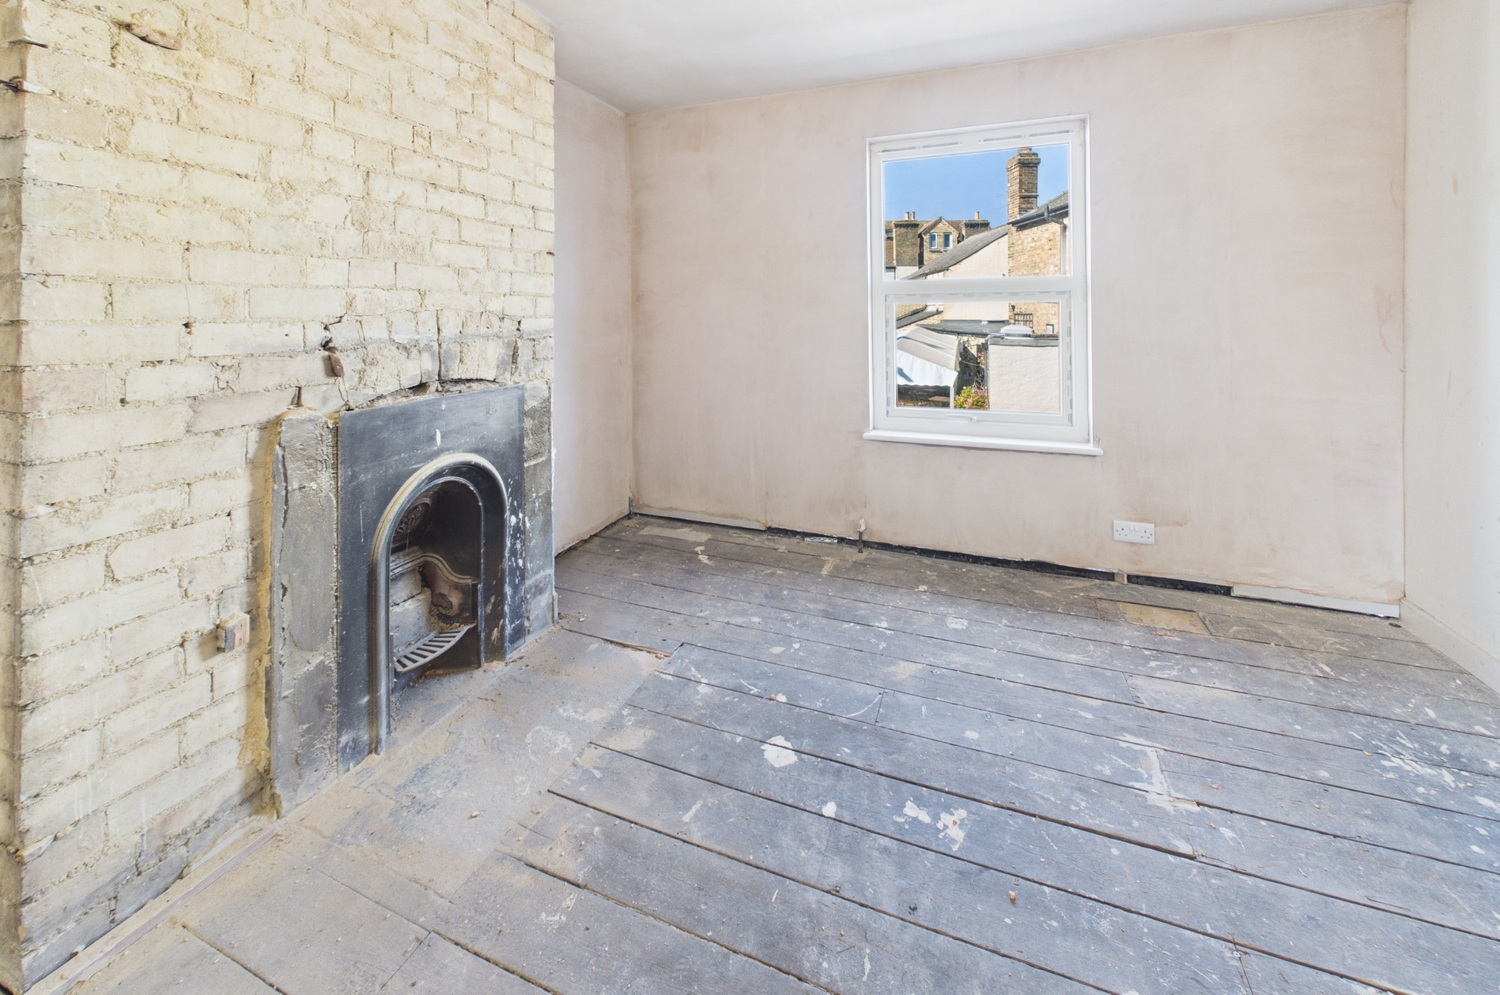
Bedroom 1 4.42m x 3.28m 4.42m (narrowing to 2.67m) x 3.28m
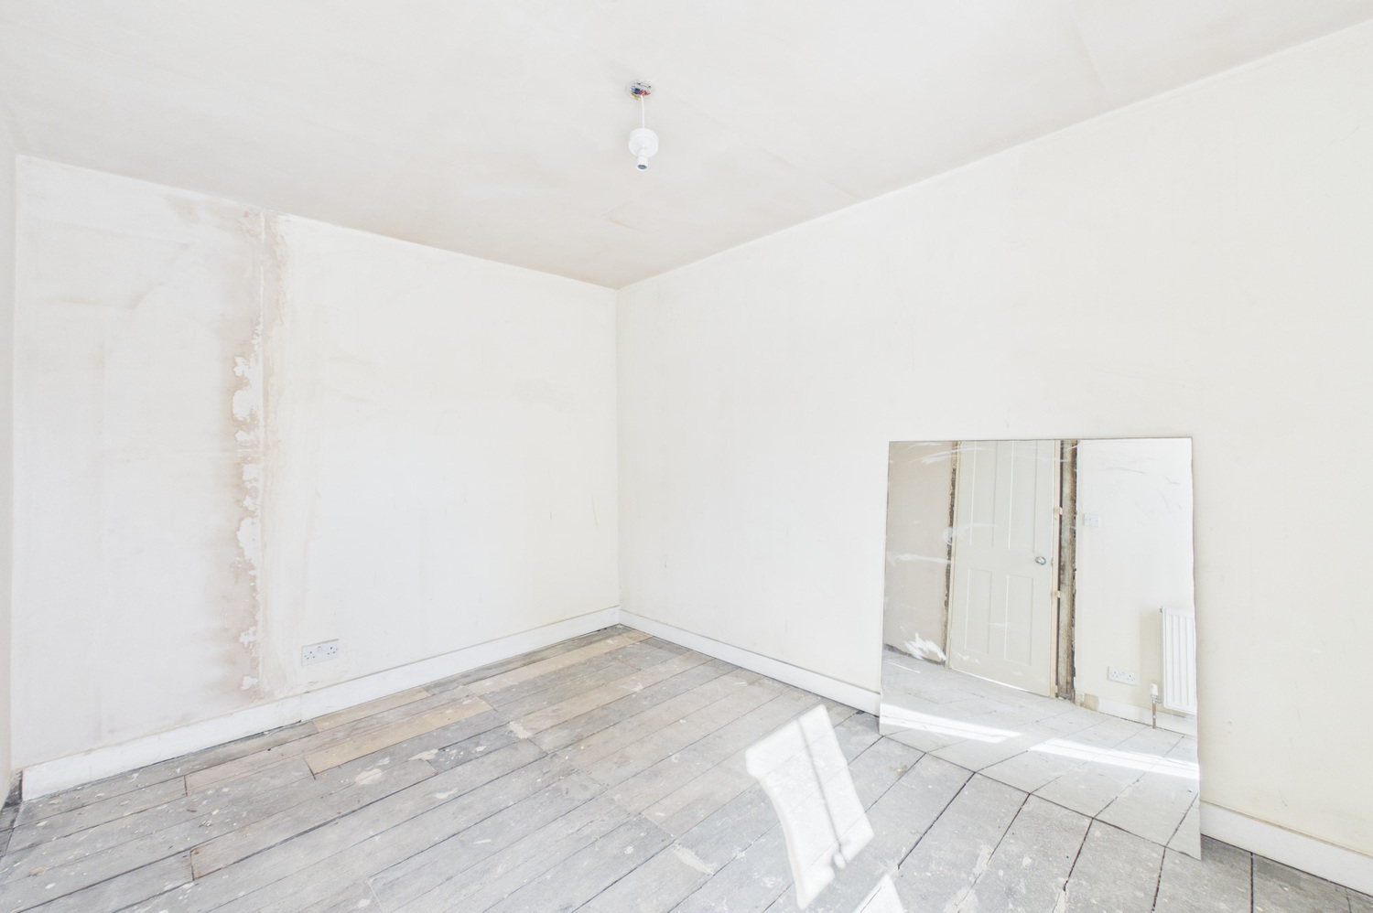
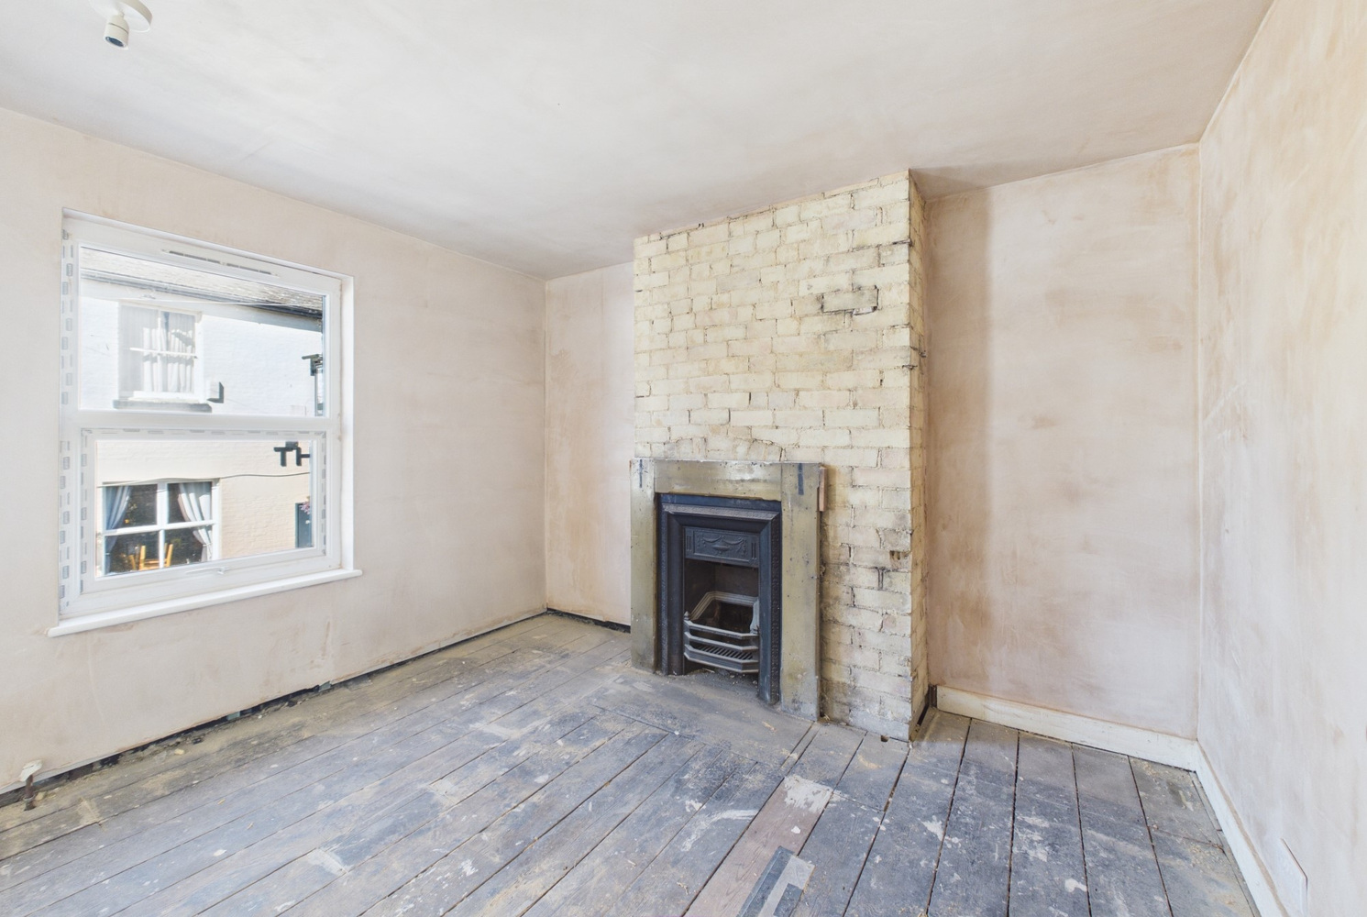
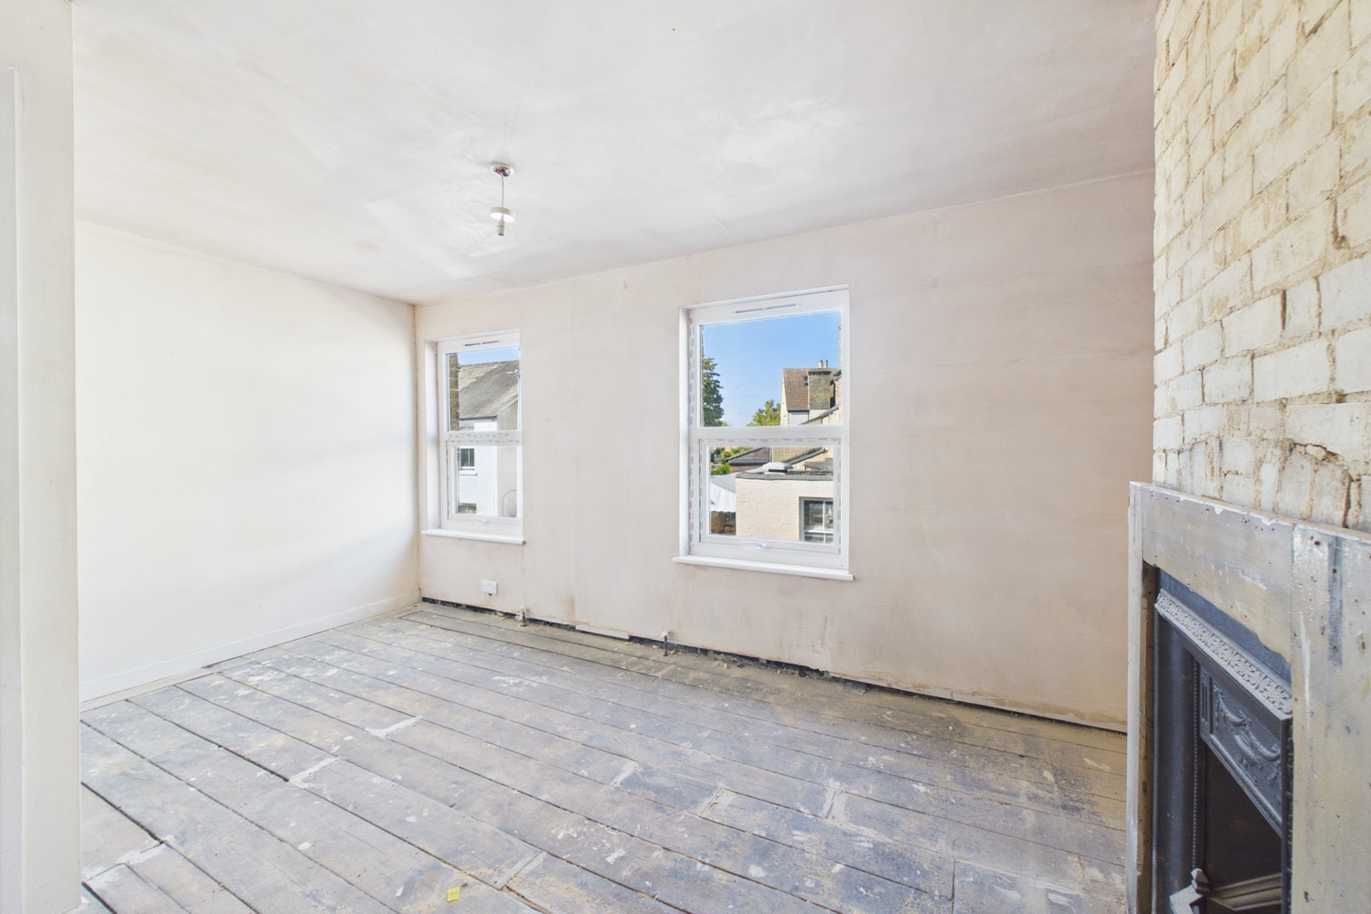
with two windows to front, exposed brick chimney breast with attractive cast iron feature fireplace, radiator point, exposed timber floorboards.
Bedroom 2 3.30m x 3.30m
with window to front, exposed brick chimney breast with attractive cast iron fireplace, exposed timber floorboards, radiator point.
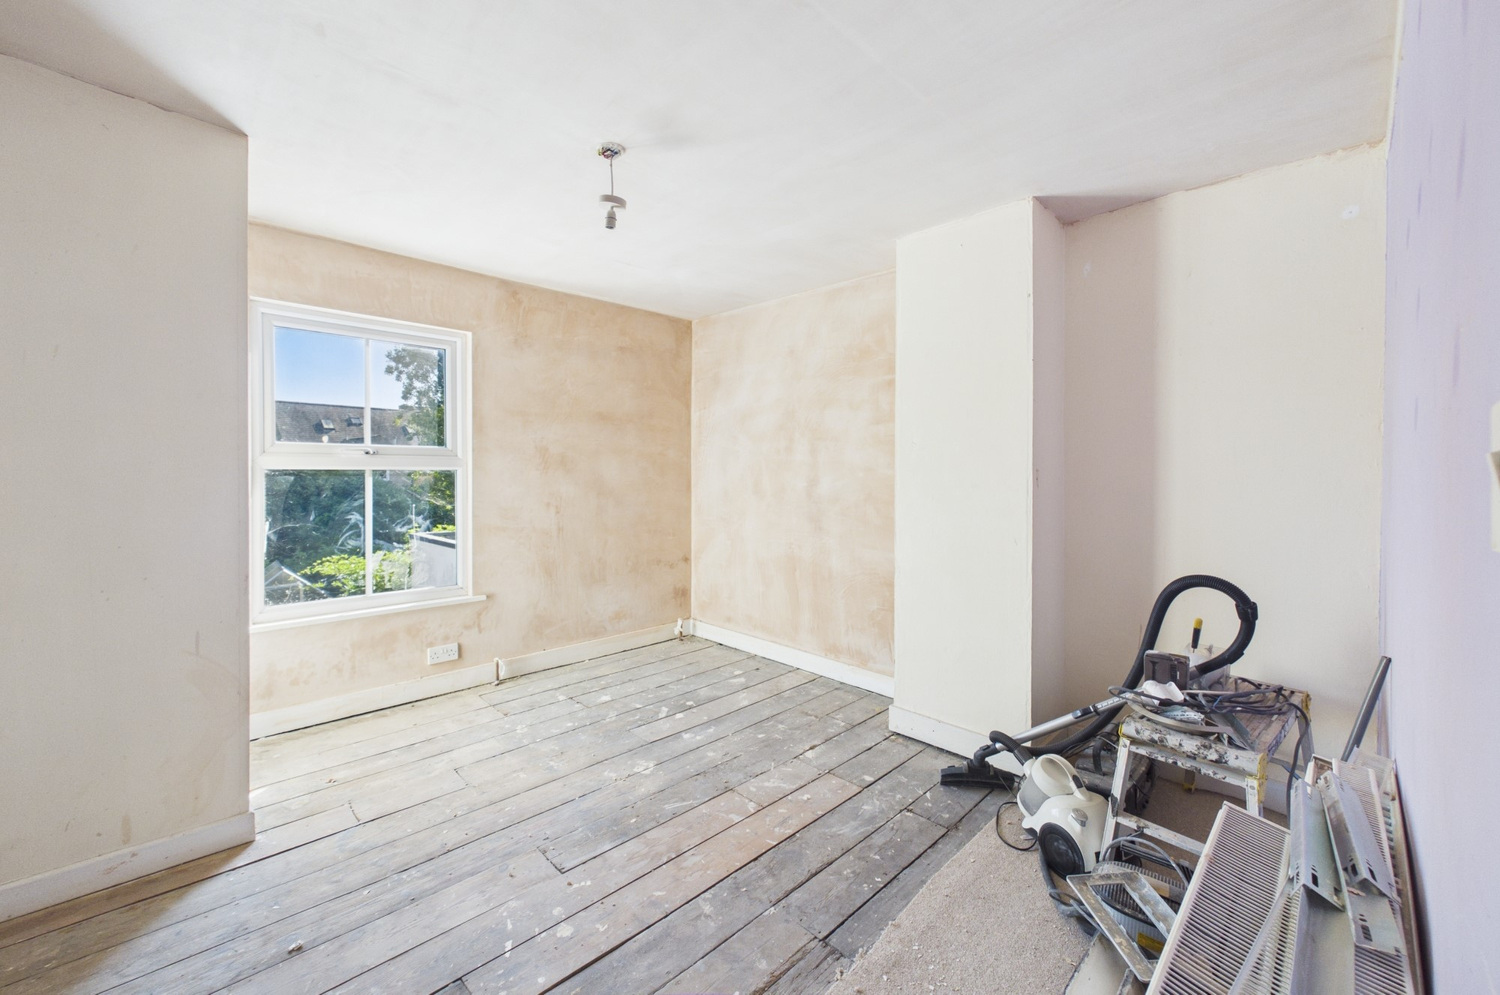
Bedroom 3 3.43m x 3.35m
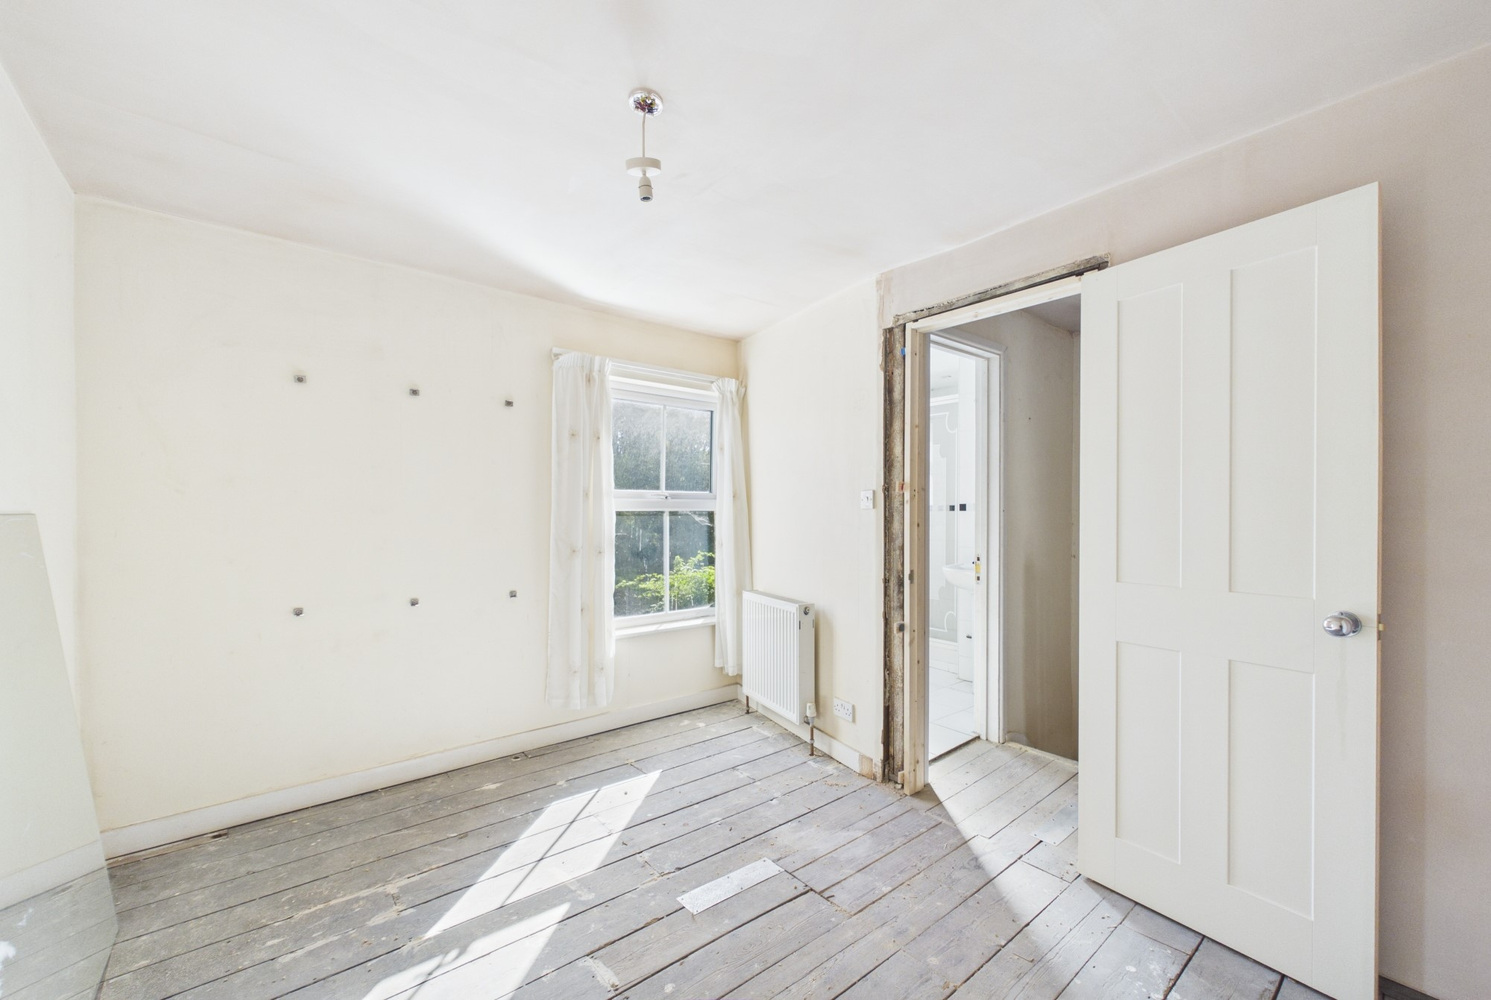
with window to rear, radiator point, exposed timber floorboards.
Bedroom 4 3.42m x 2.62m
with window to rear, radiator, exposed timber floorboards.
Shower room
with window to rear, fully tiled and enclosed shower cubicle with Gainsborough Impulse electric shower unit, fully tiled walls, wc, wash handbasin, radiator, extractor fan, recessed ceiling spotlights and ceramic tiled flooring.
Outside
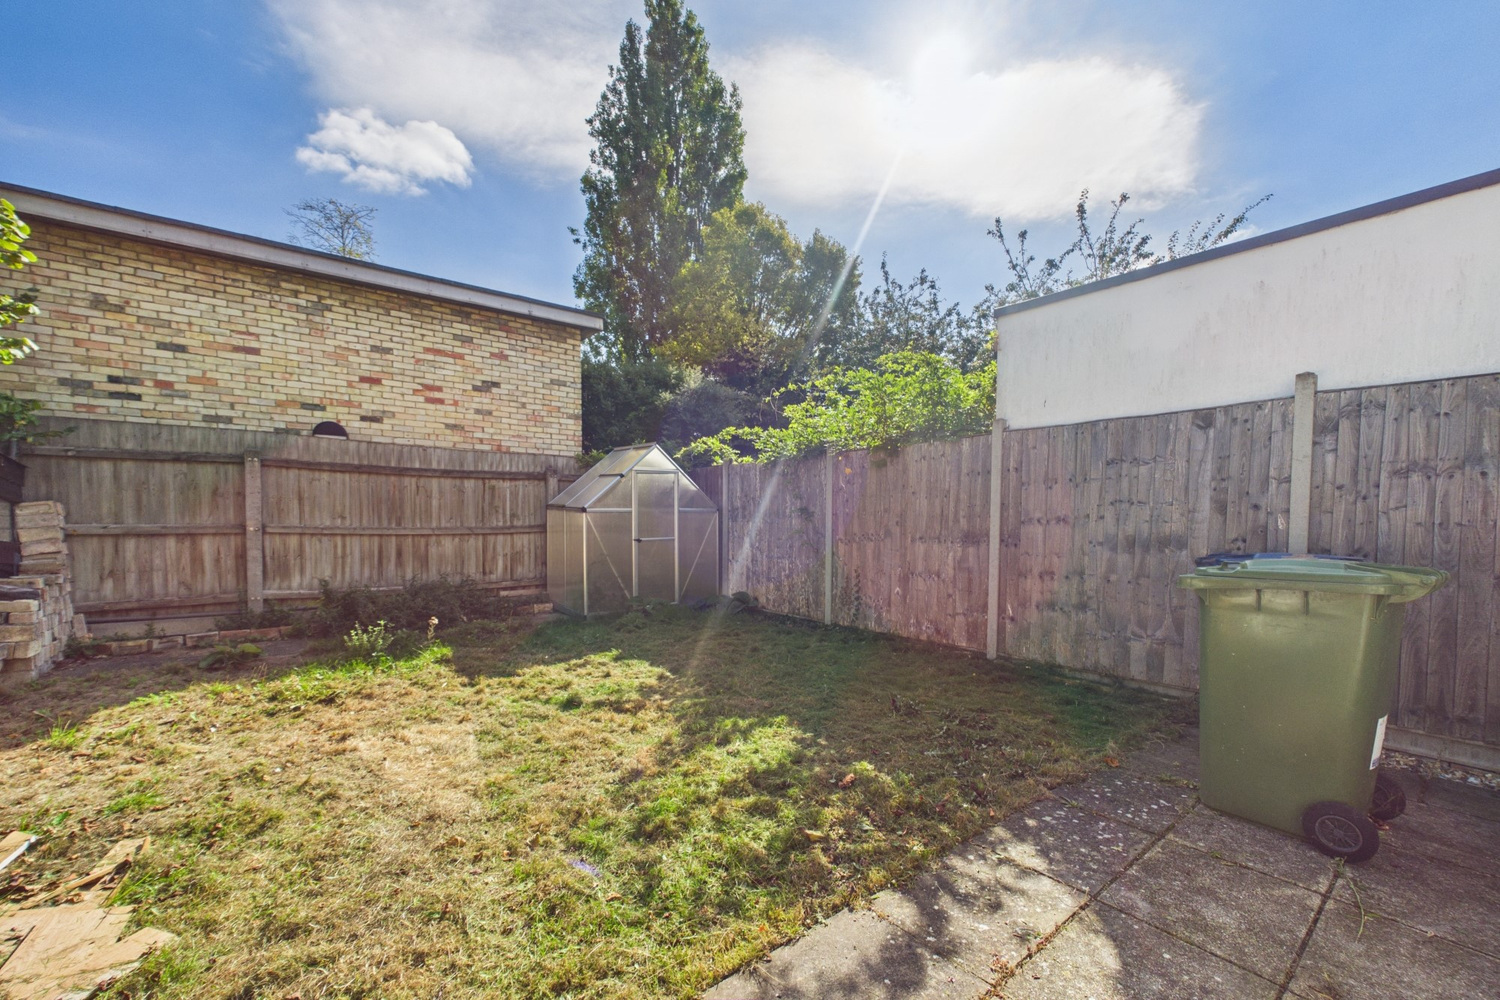
Enclosed rear garden 9m x 8m (approx) offering a high degree of privacy. Side access gate, timber store and small greenhouse, paved patio area adjacent to the rear of the property leading to lawn. There is a nominal yearly charge of £10 payable to the City Council to access the side gate from adjacent childrens play area.
Services
Tenure
The property is Freehold
Council Tax
Band D
Viewing
By arrangement with Pocock & Shaw
Get in touch
Book a viewingTry our calculators
Mortgage calculator
Stamp duty calculator
Similar Properties
-

Croftwood, Sutton
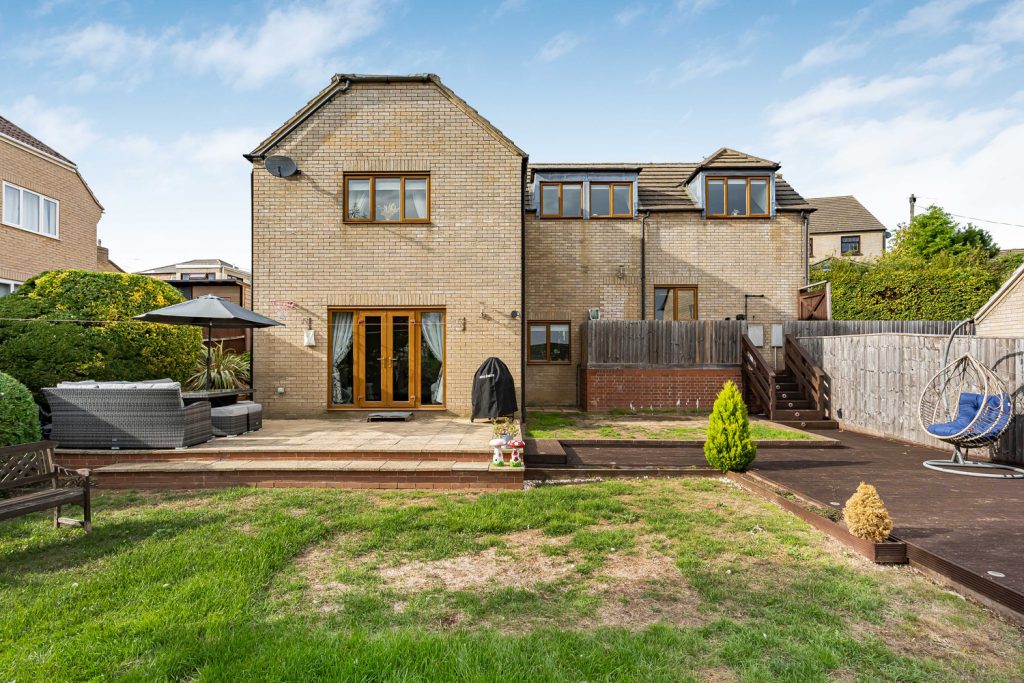
£610,000 Guide PriceFor SaleAn exceptional, detached family home offering accommodation exceeding 2100 ft.² which includes four double bedrooms, two reception rooms, open plan kitchen/dining room, utility room, En-suite, family bathroom, cloakroom and generous garden with attractive countryside views.4 Bedrooms2 Bathrooms2 Receptions -

Highworth Avenue, Cambridge, Cambridgeshire
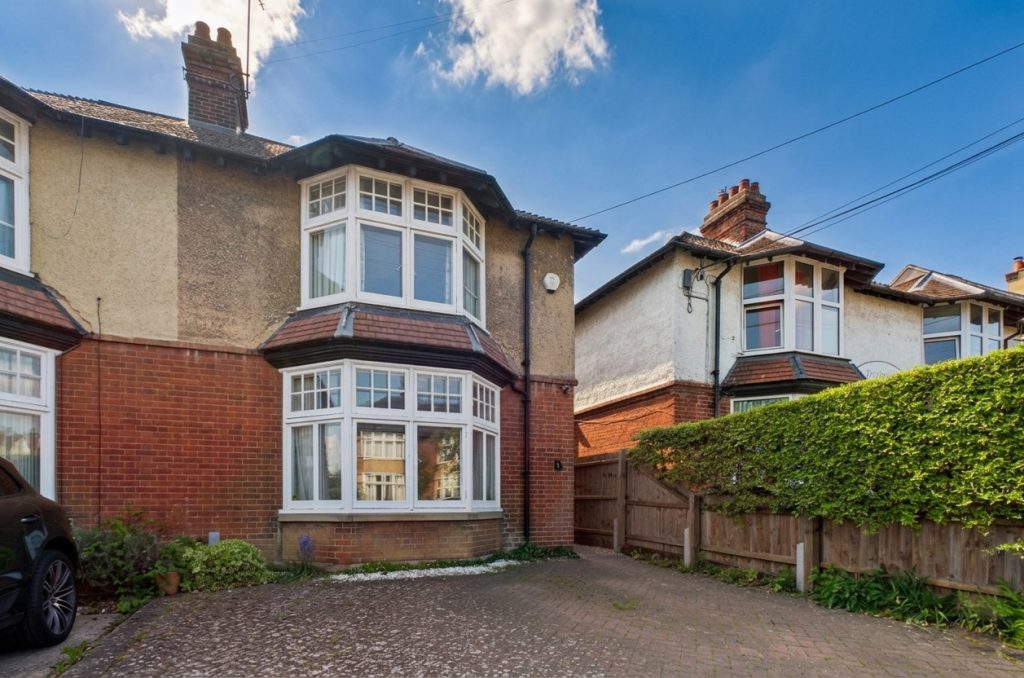
£745,000 Guide PriceFor SaleSubstantial Edwardian semi detached family house within the highly sought after Milton Road school catchment area, enjoying a southerly facing garden and driveway parking.4 Bedrooms -
Horseshoes, 1 Green Hill, Little Thetford, Ely, Cambridgeshire
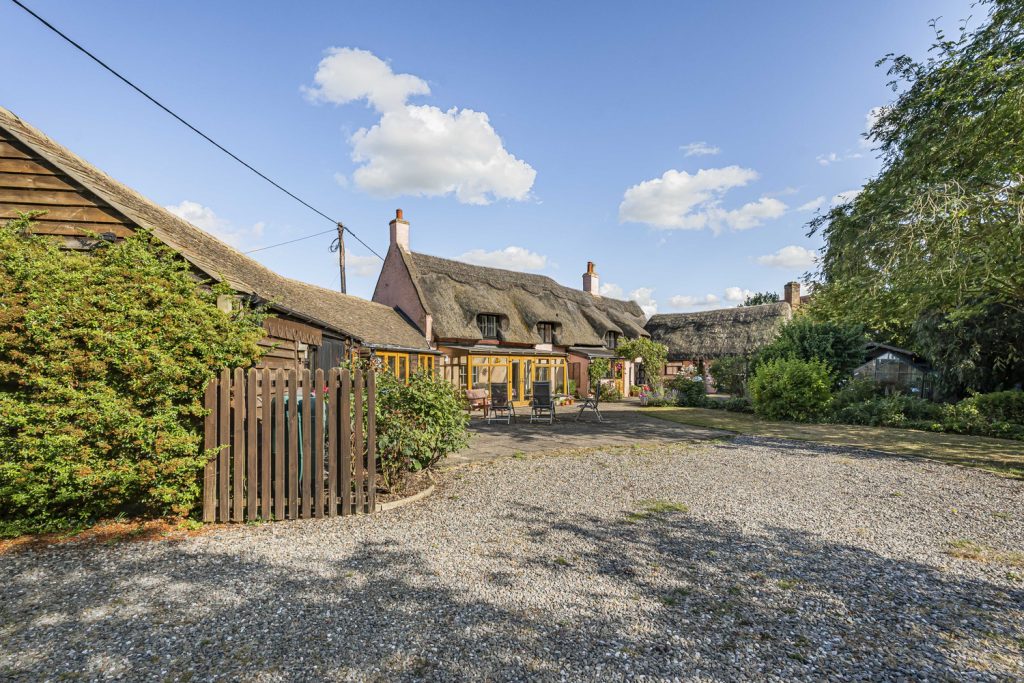
£700,000 Guide PriceFor SaleA delightful, originally 17th Century detached Grade II listed thatched four bedroom property with versatile accommodation, a delightful garden and outbuilding with two offices and a useful store.4 Bedrooms2 Bathrooms2 Receptions