Marshall Road, Cambridge
Key Features
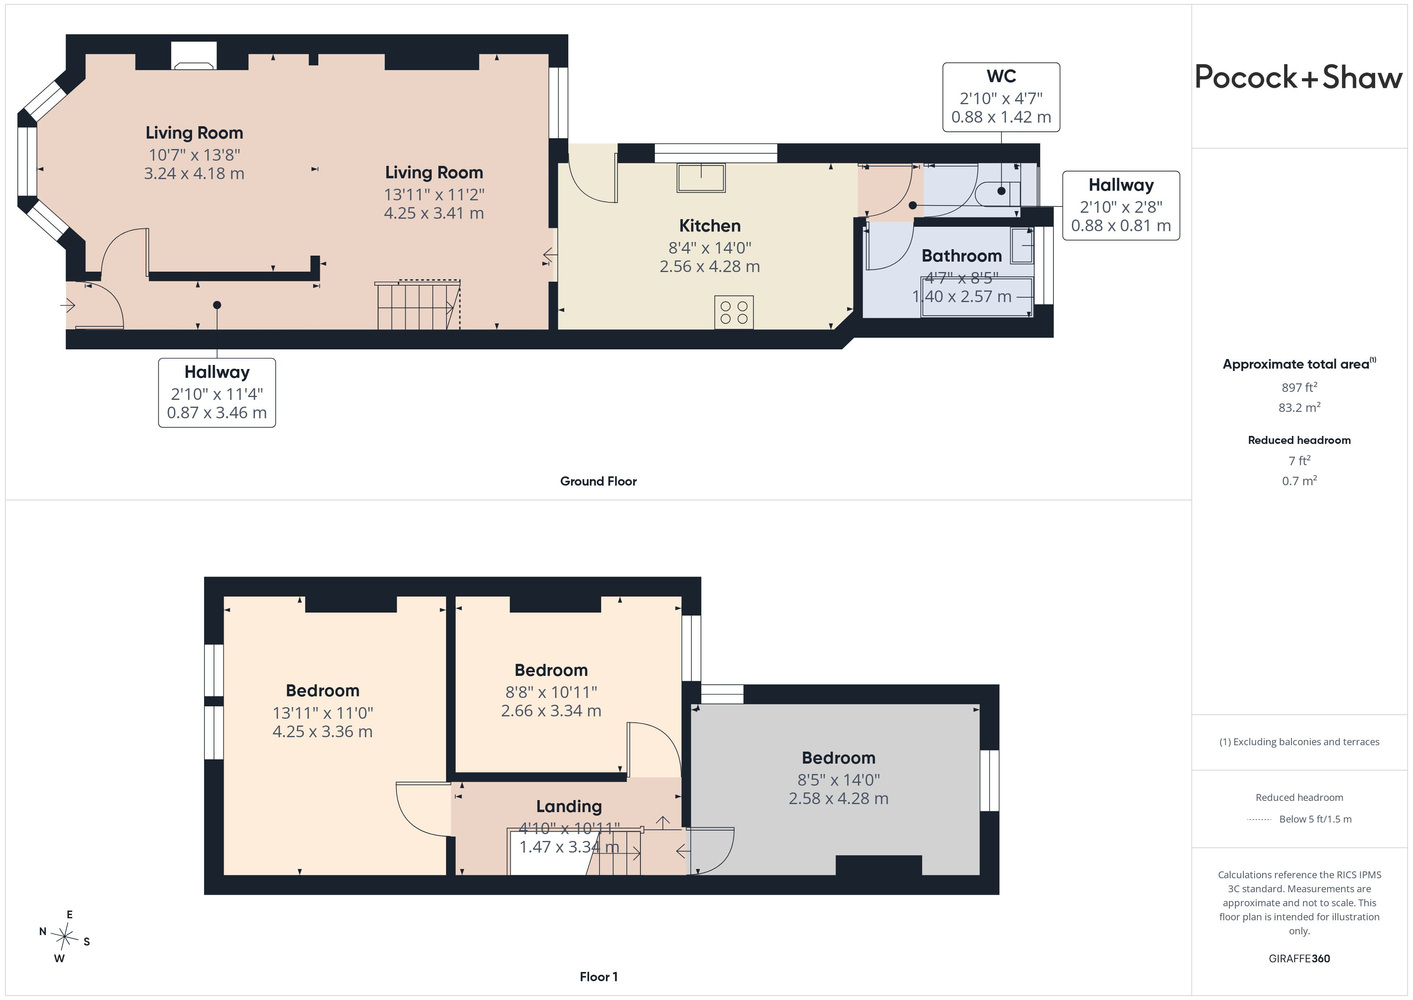
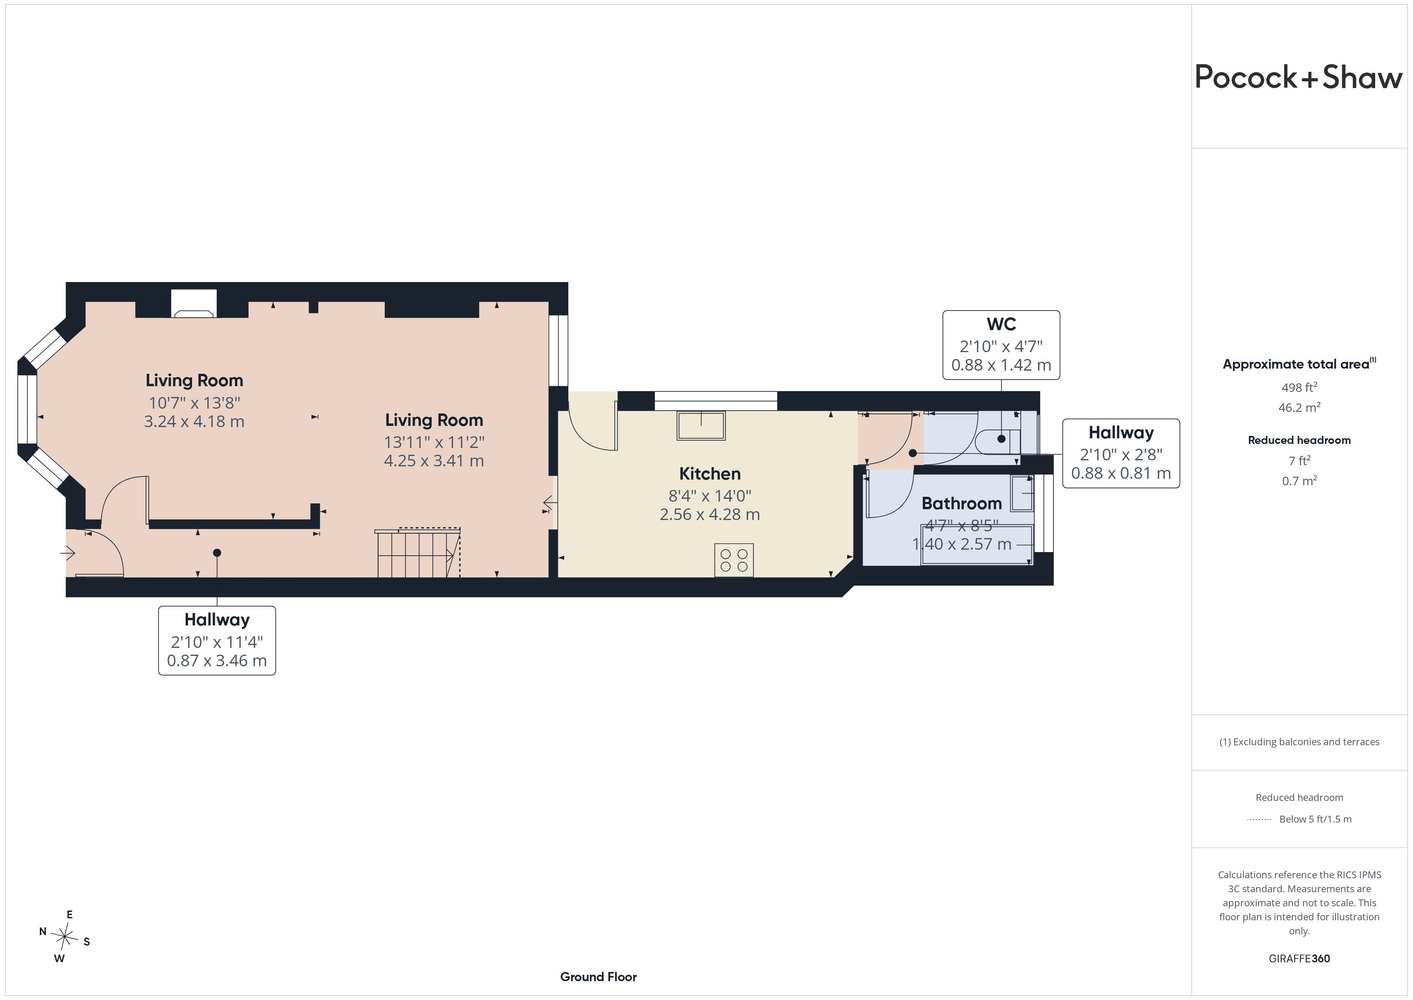
- Reception hall
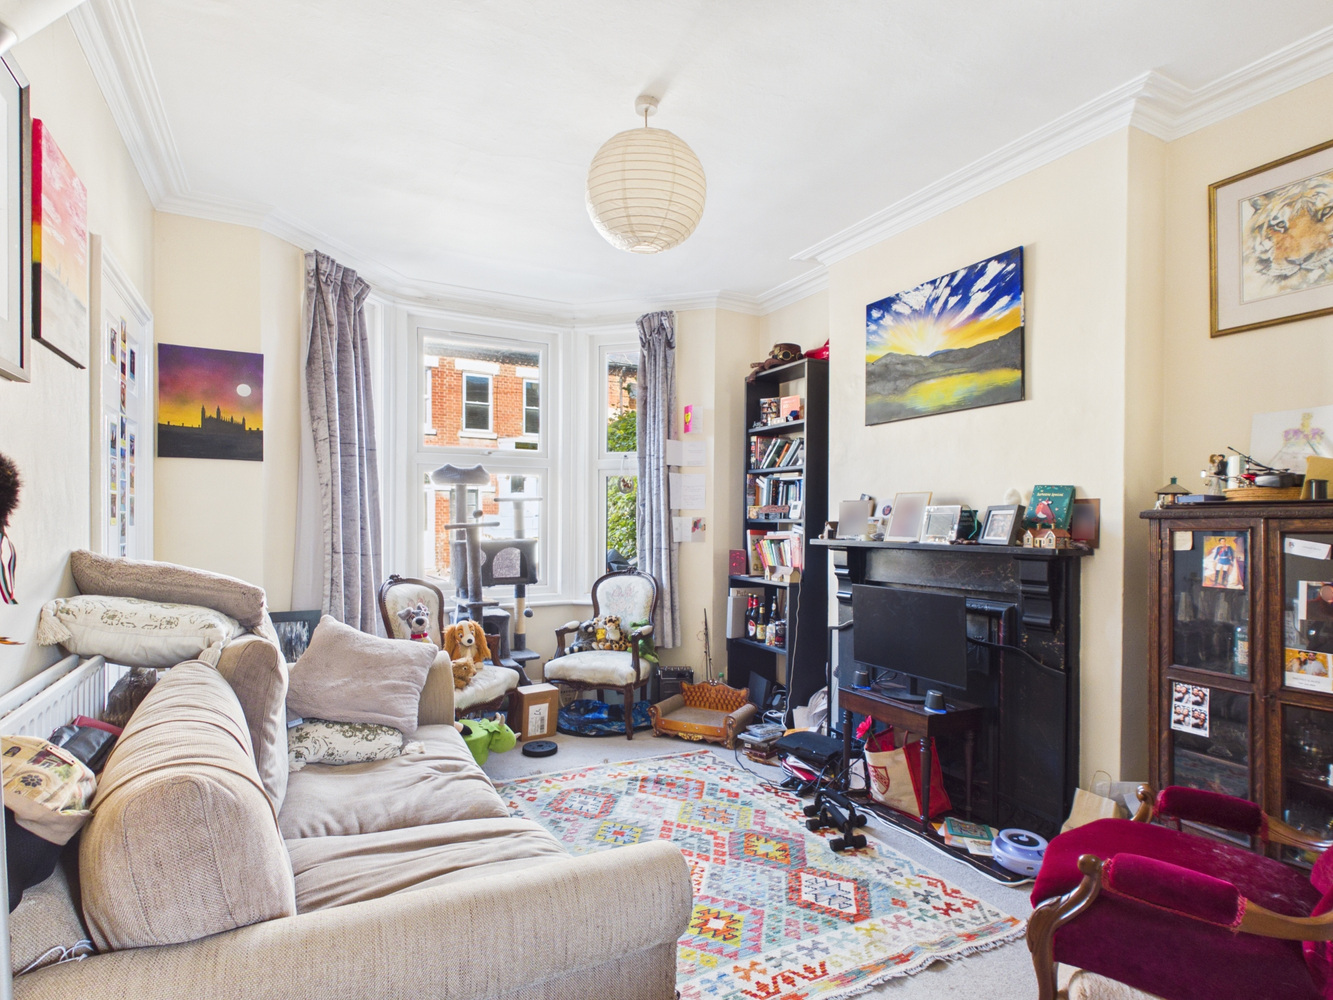
- Sitting room with fireplace and bay window
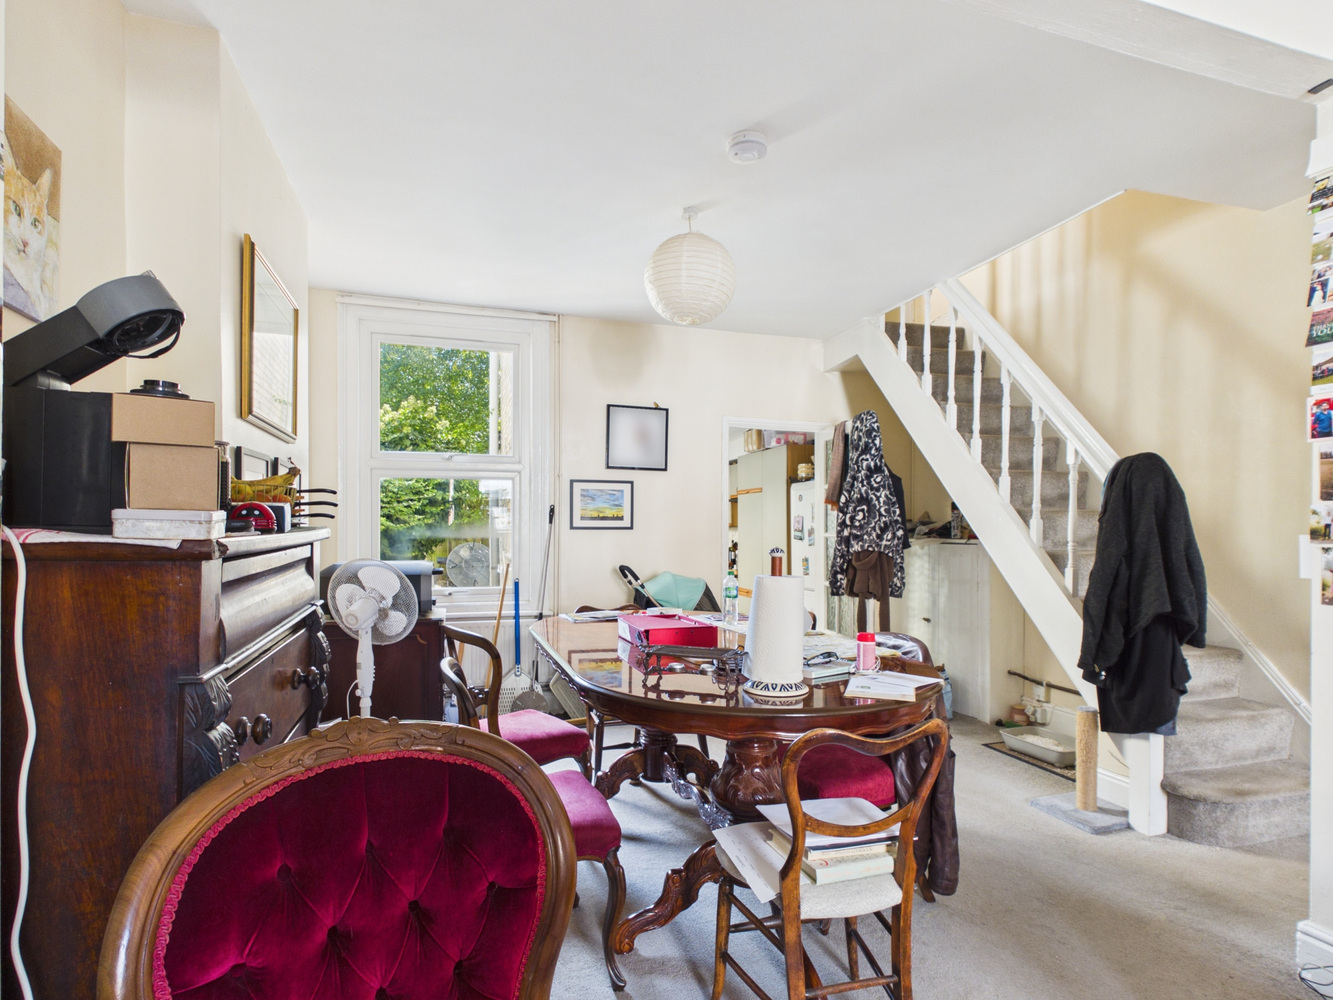
- Dining room
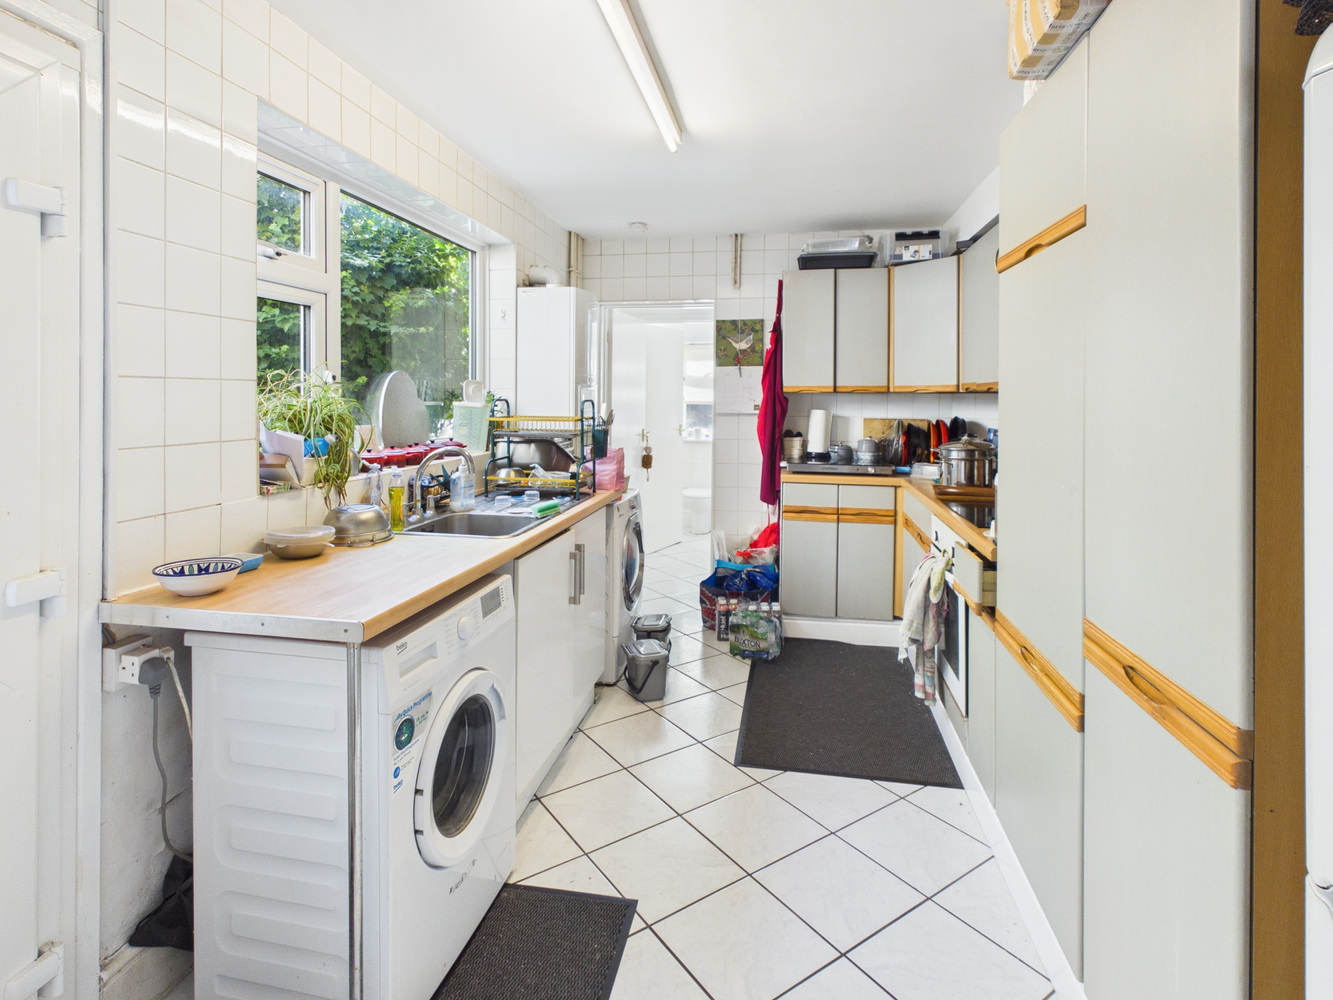
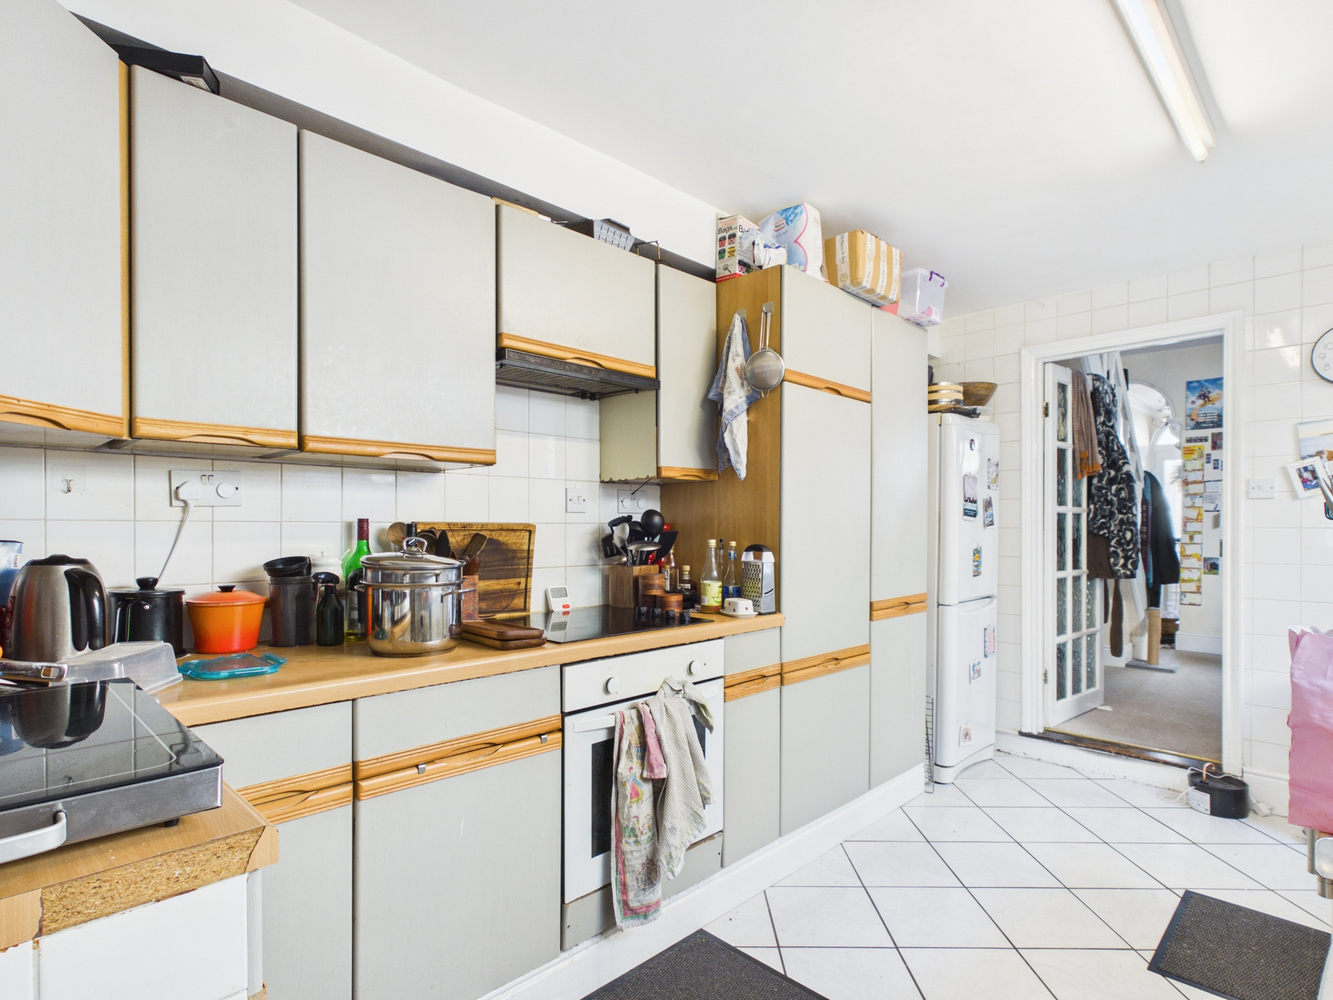
- Kitchen
- Rear lobby with sep wc and ground floor bathroom
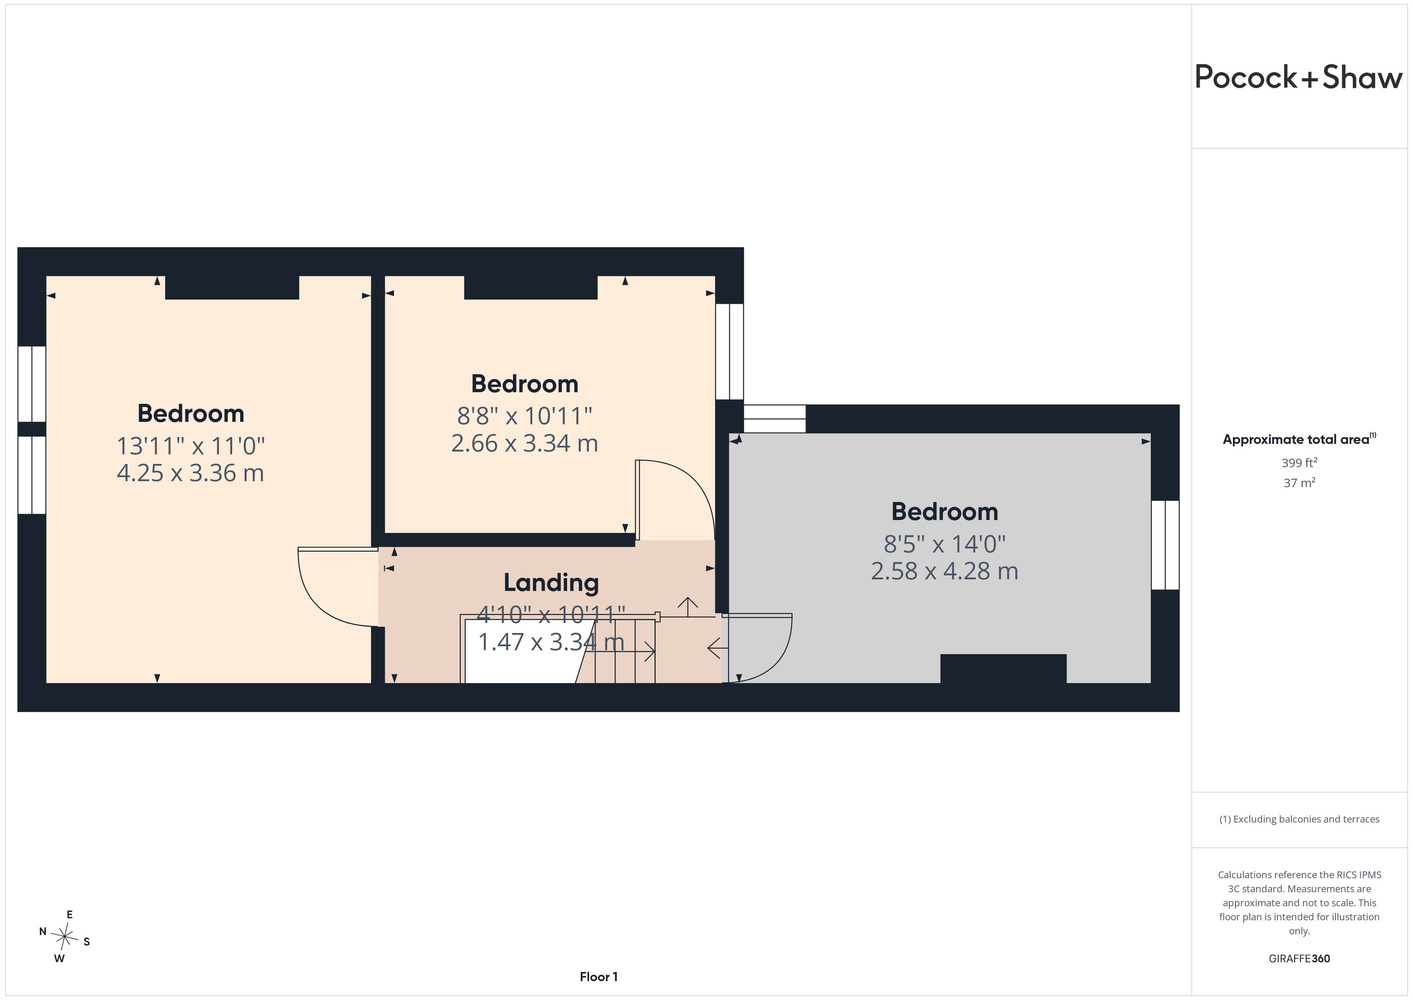
- Landing
- Three bedrooms
- South facing 25' rear garden
- Gas radiator heating system
Full property description
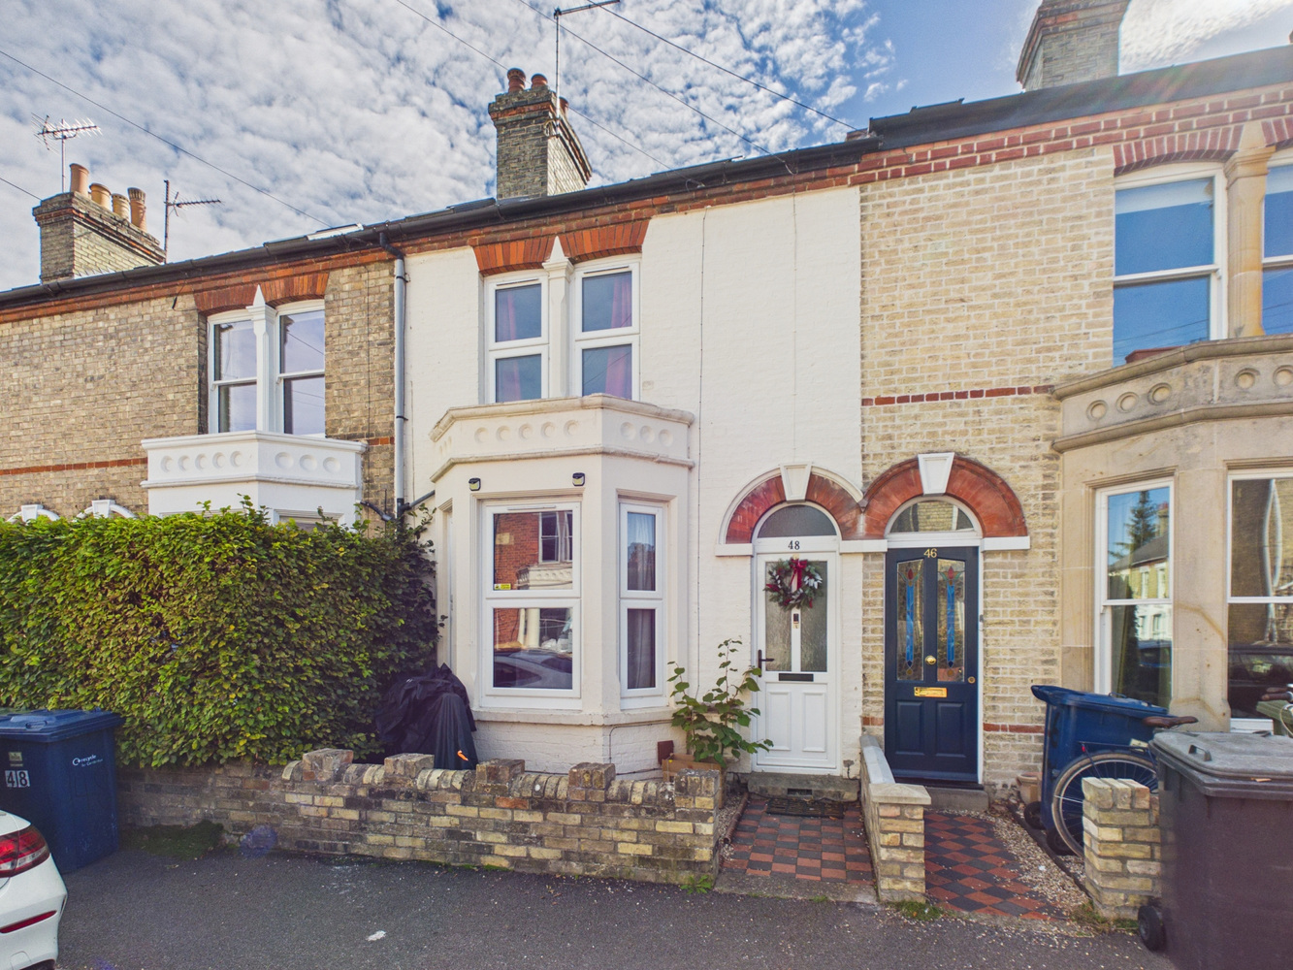
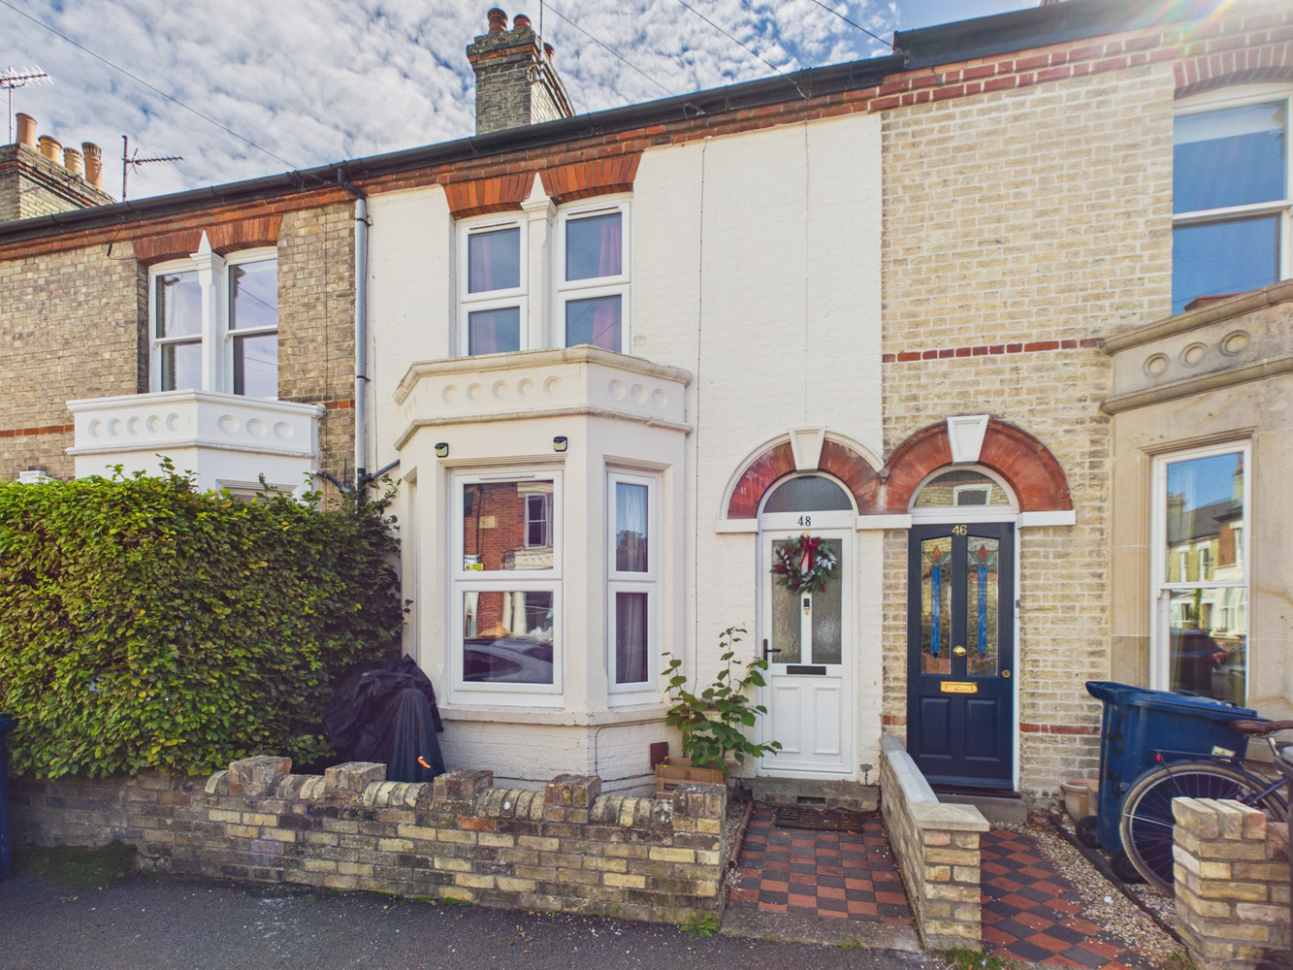
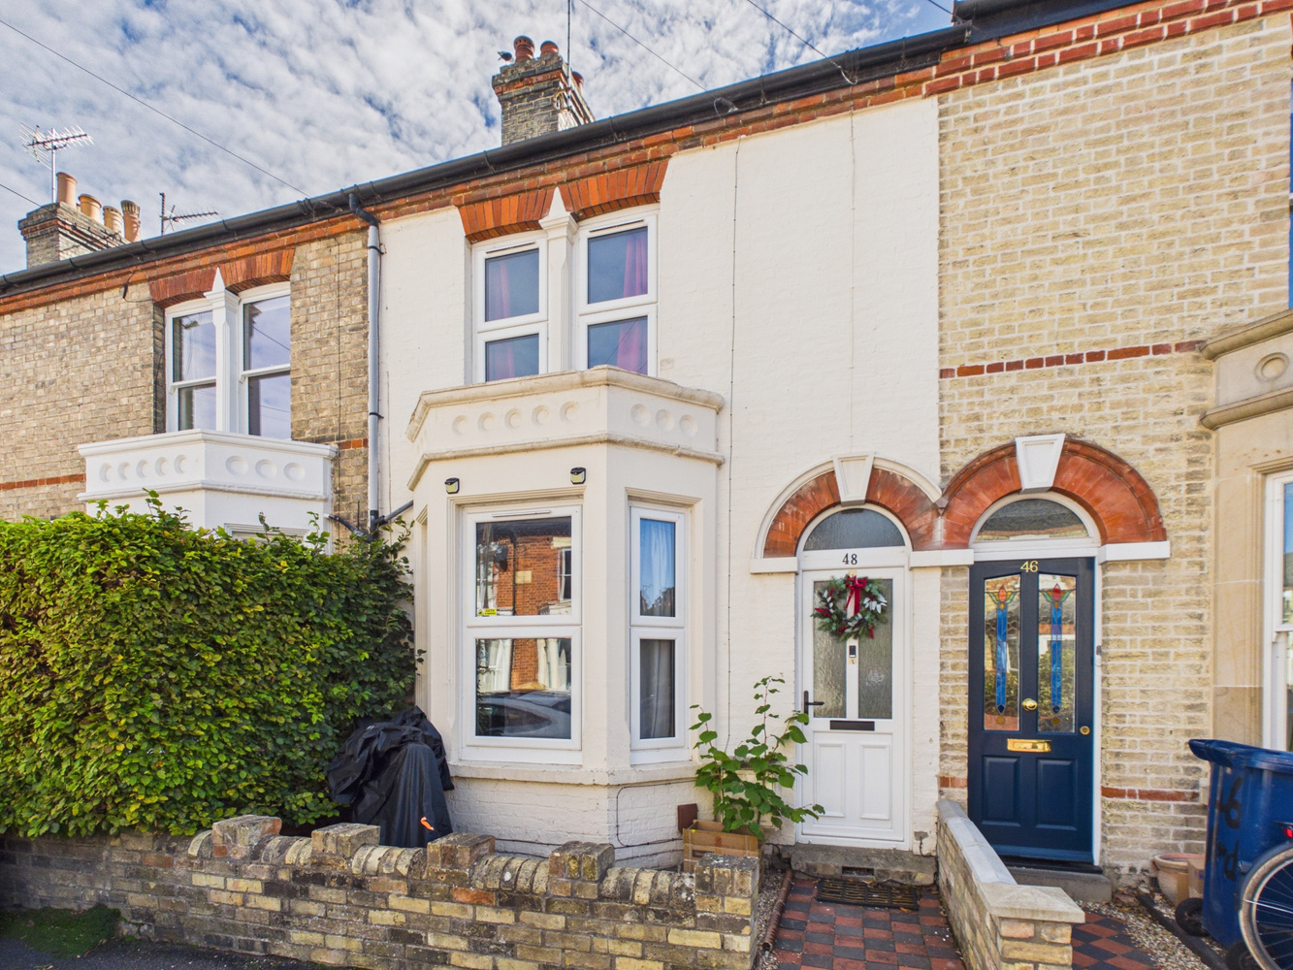
Built around 1900, a three bedroom terraced house, in this very desirable residential road, just off Hills Road, close to the mainline railway station and with a regular bus service into the City centre. Front and enclosed rear garden, and on street permit parking.
Built around 1900, a three bedroom terraced house, in this very desirable residential road, just off Hills Road, close to the mainline railway station and with a regular bus service into the City centre. Front and enclosed rear garden, and on street permit parking.
Part glazed entrance door to:
Entrance hall
Radiator, opening to:
Sitting room 3.38m x 3.25m
Bay window to the front, feature ornamental period fireplace with hearth, radiator, arch to:
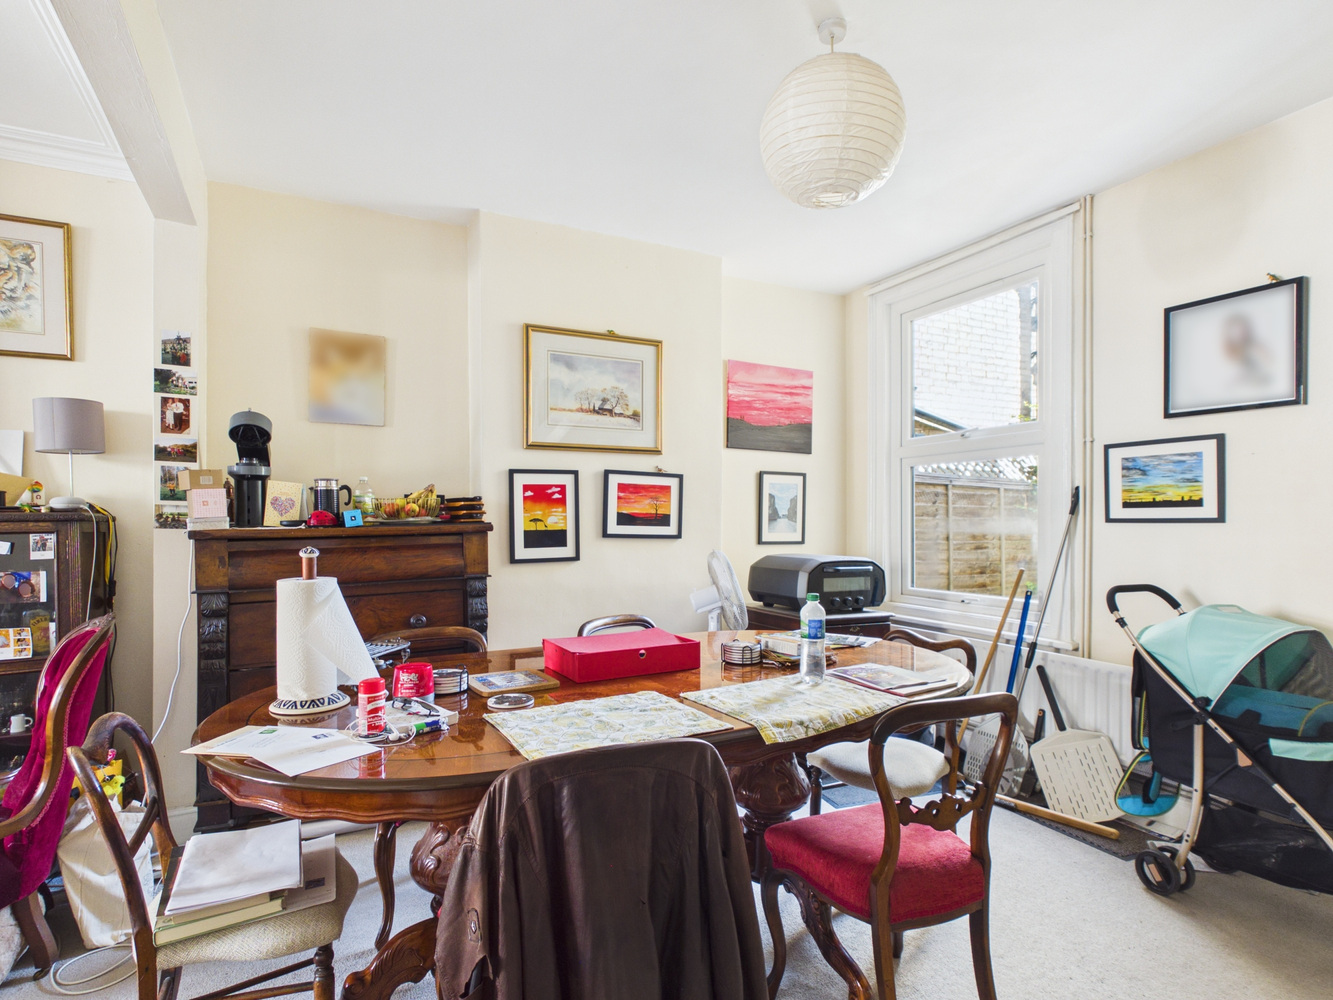
Dining room 4.29m x 3.33m
Window to the rear, radiator stairs rising to the first floor, door to
Kitchen 4.29m x 2.54m
Fitted range of units set under work surface, inset single drainer stainless steel sink unit, inset four burner ceramic hob, single oven, part ceramic tiled splash back, matching wall mounted cupboards, window to the side and door to the side. Wall mounted Vaillant has fired heating boiler, door to:
Rear lobby
Ceramic tiled floor, door to:
Cloaks wc
Window to the rear, ceramic tiled floor and walls, enclosed cistern wc
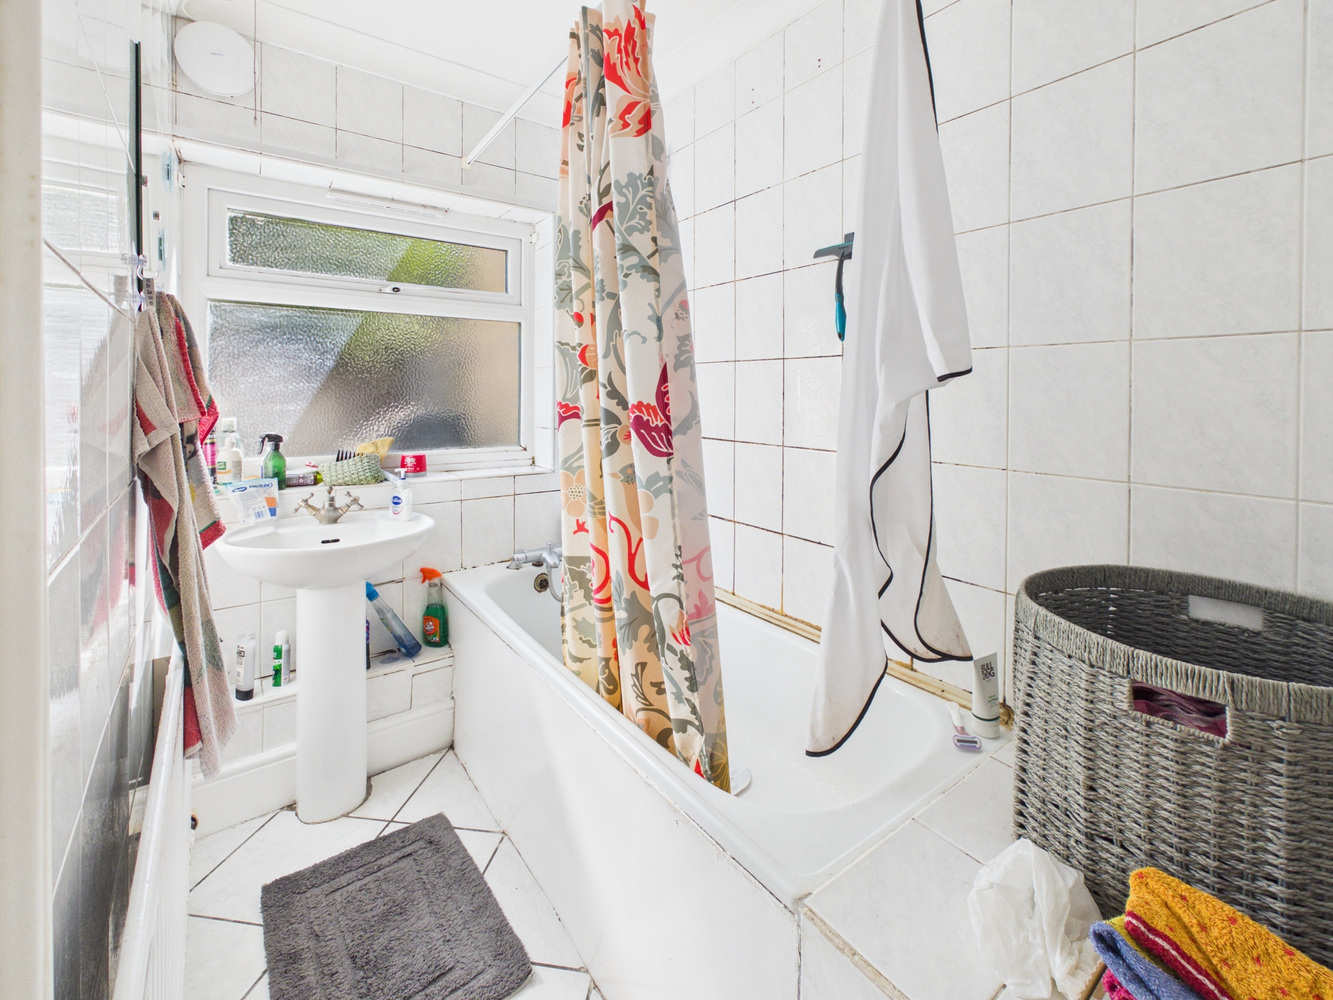
Bathroom 2.80m x 1.40m
Fitted white suite with pedestal wash basin and bath, fitted shower above, ceramic tiling to the walls and floor. Window to the rear.
Landing
Built in cupboard and access to the loft space. Door to:
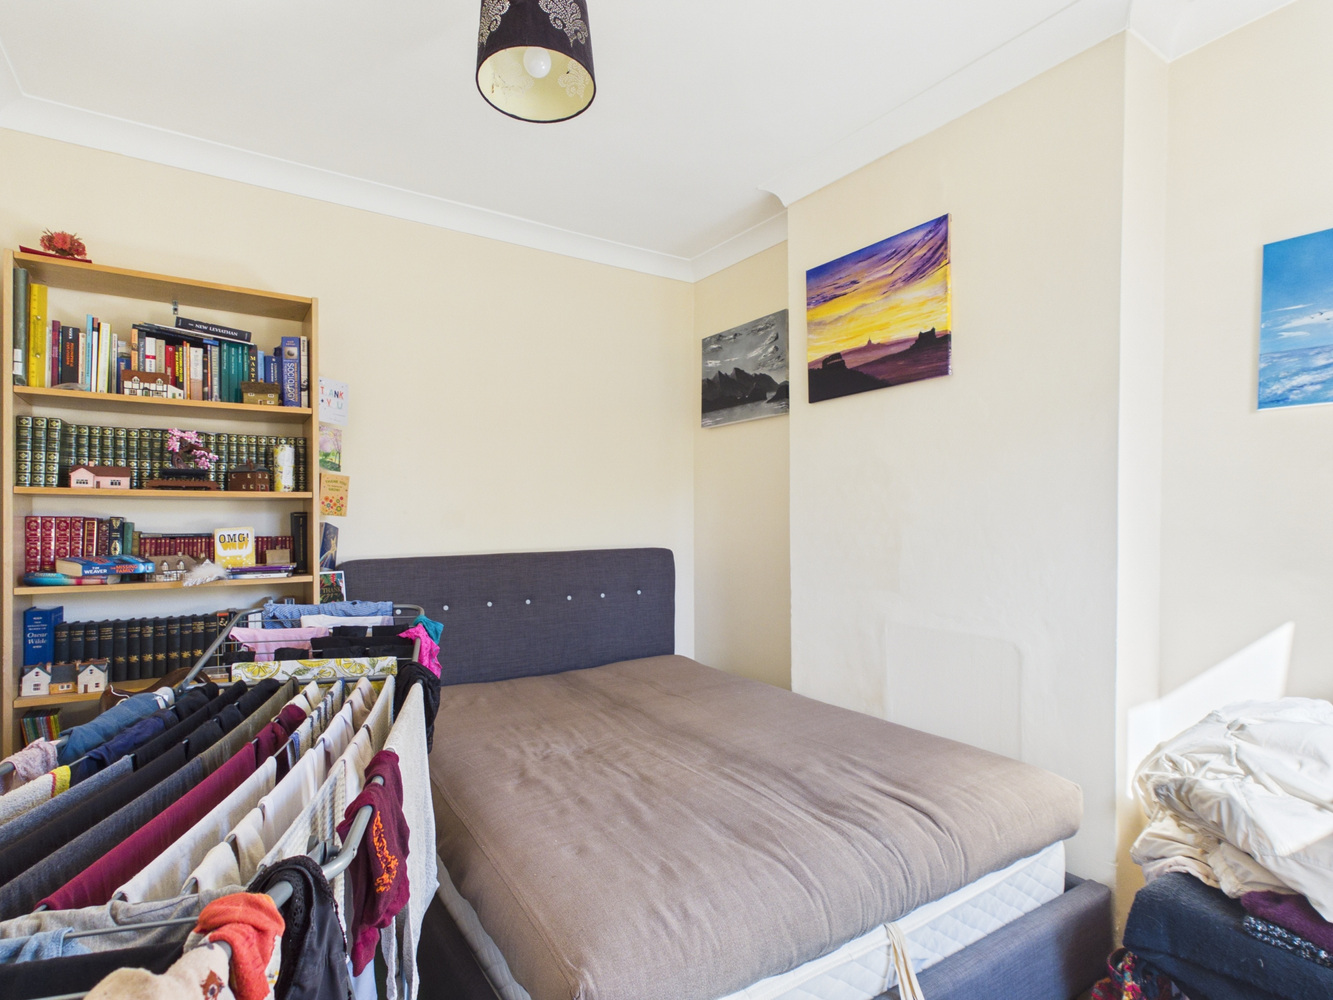
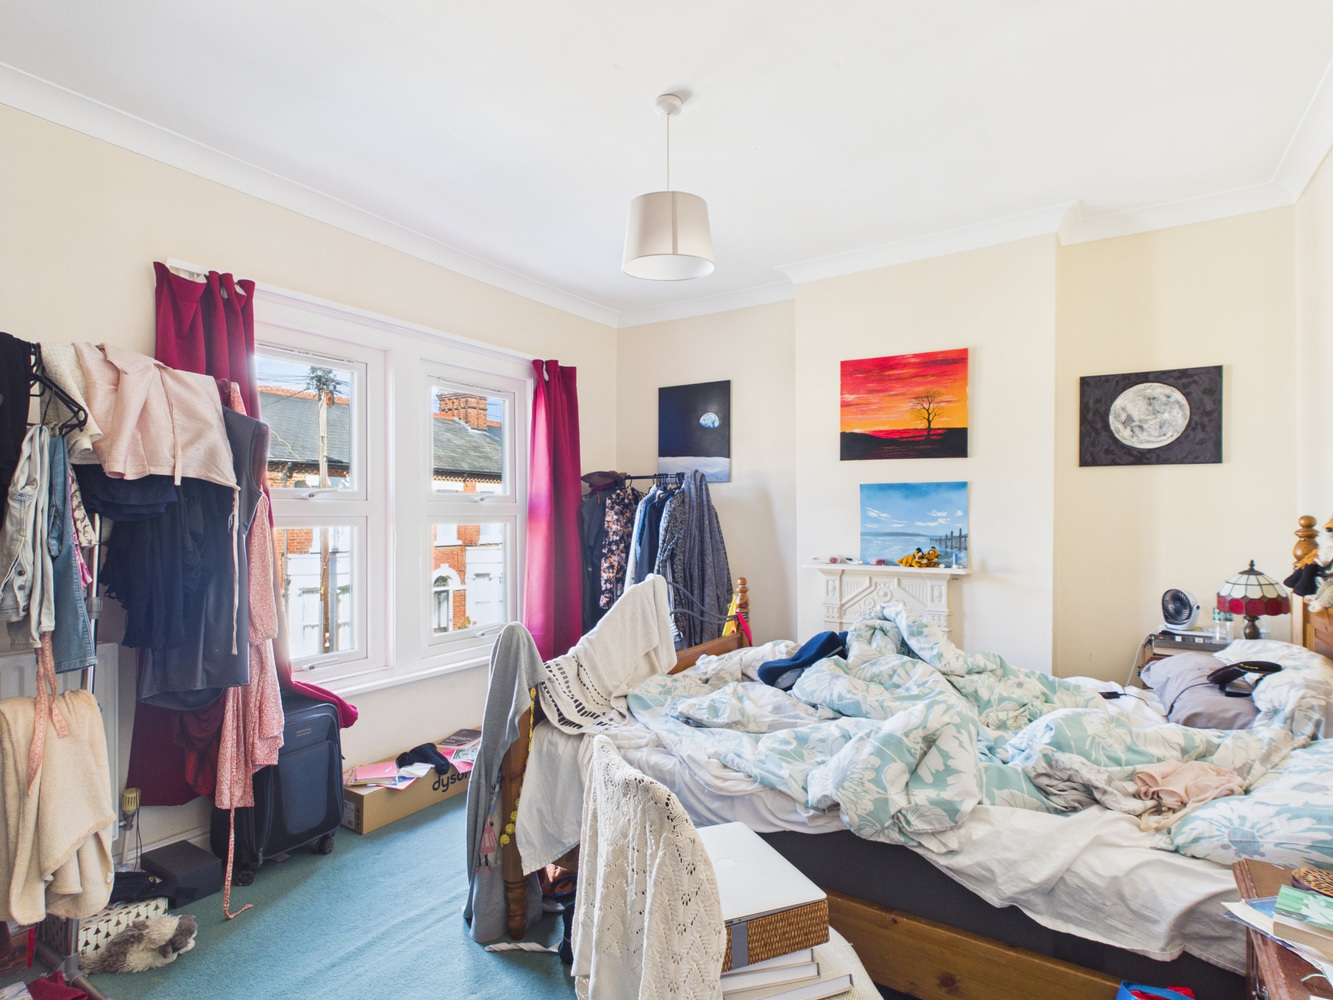
Bedroom one 4.27m x 3.38m
Window to the front, radiator, period cast iron ornamental fireplace, coved cornice.
Bedroom two 3.38m x 2.74m
Window to the rear, radiator.
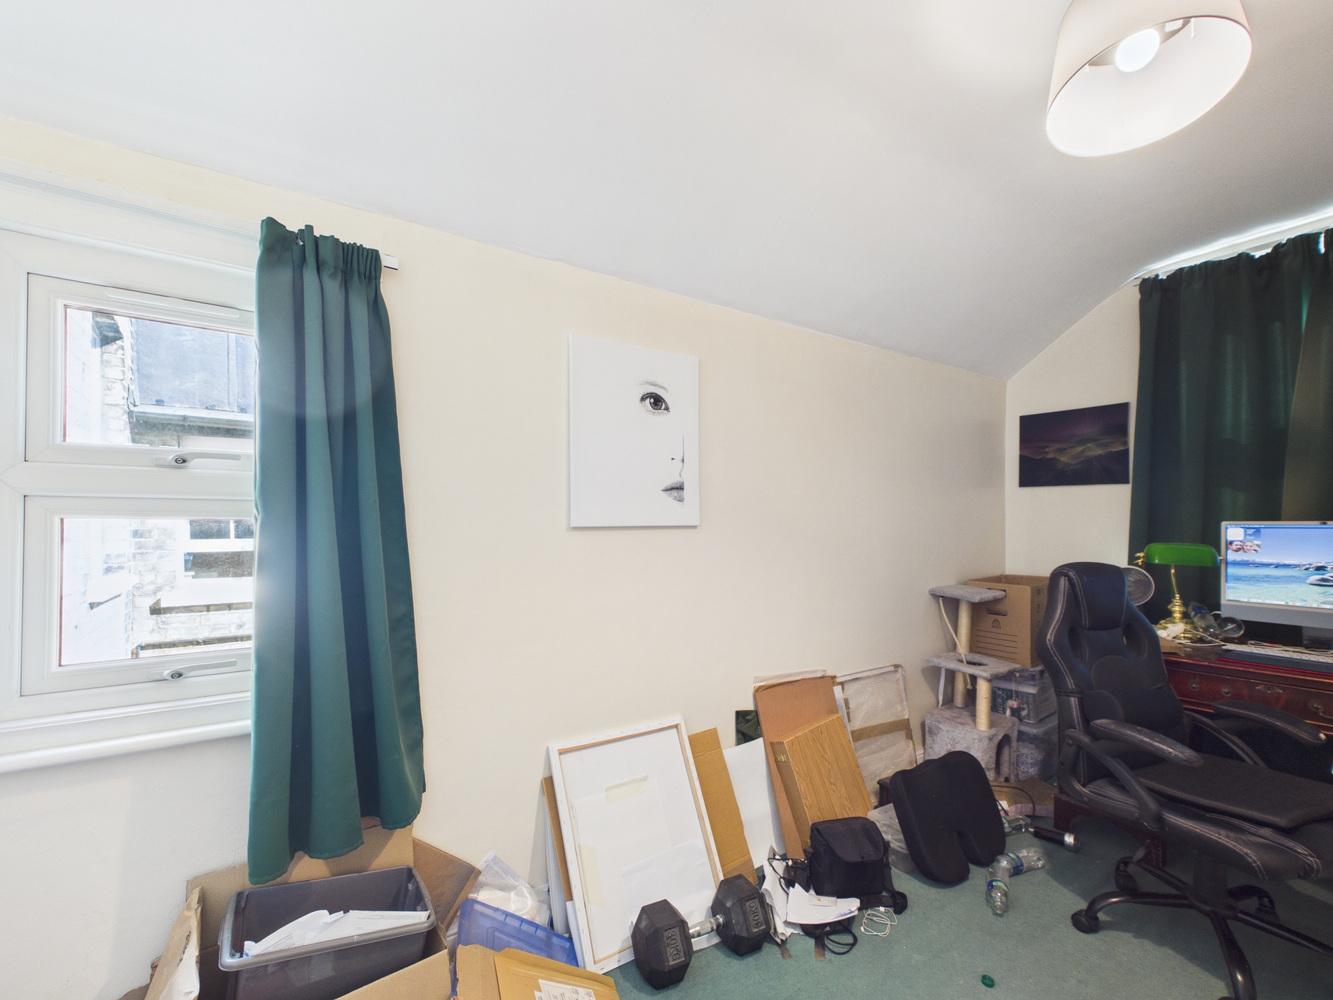
Bedroom three 4.32m x 2.62m
Window to the rear and side, radiator.
Outside
To the front there is a period style terracotta tiled path, brick retaining wall to the front boundary and gravelled area.
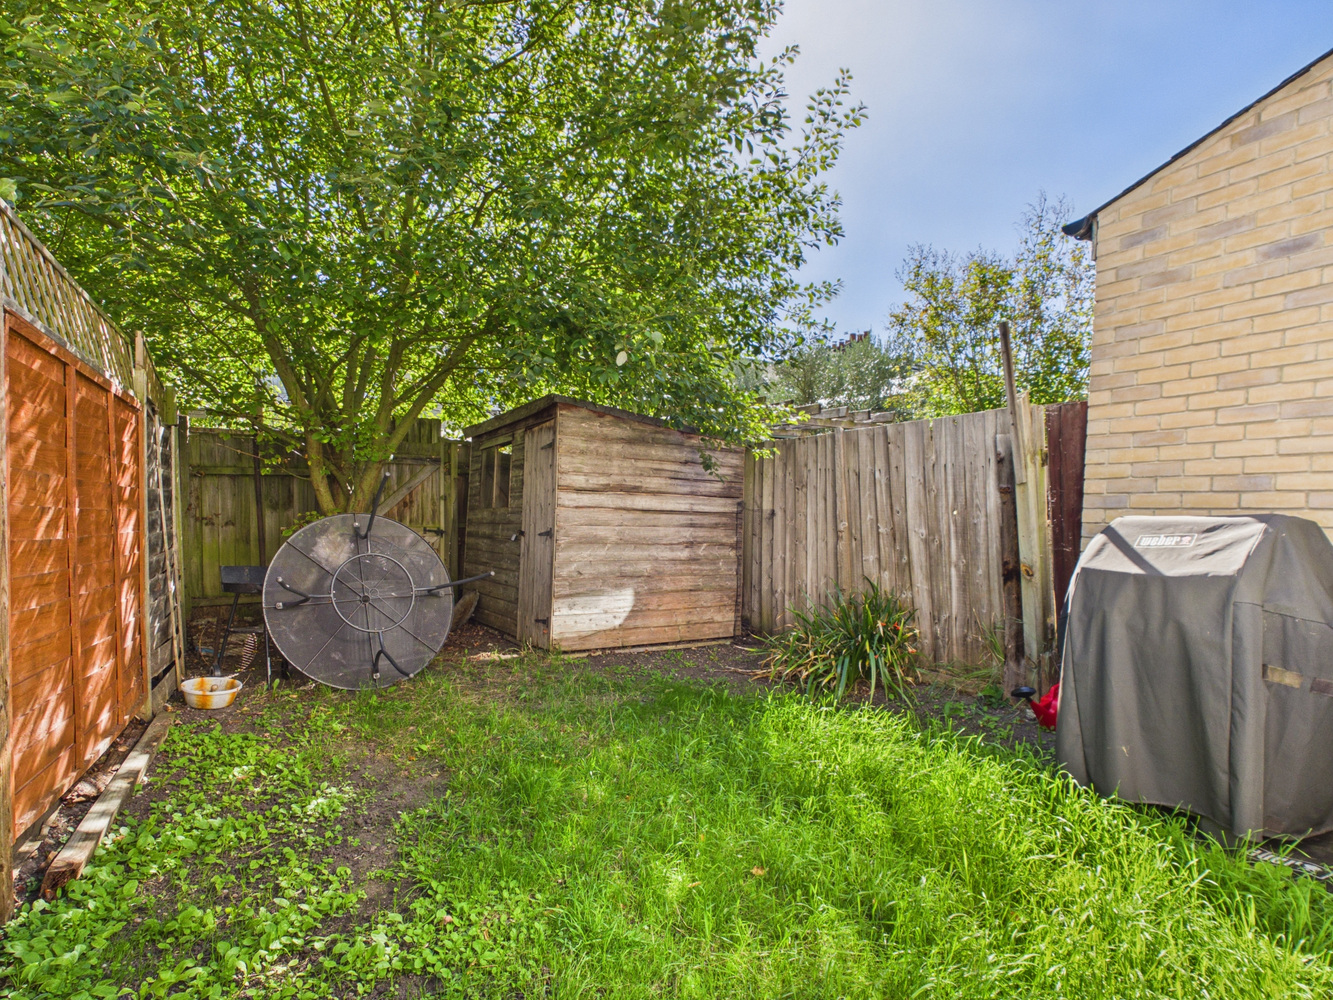
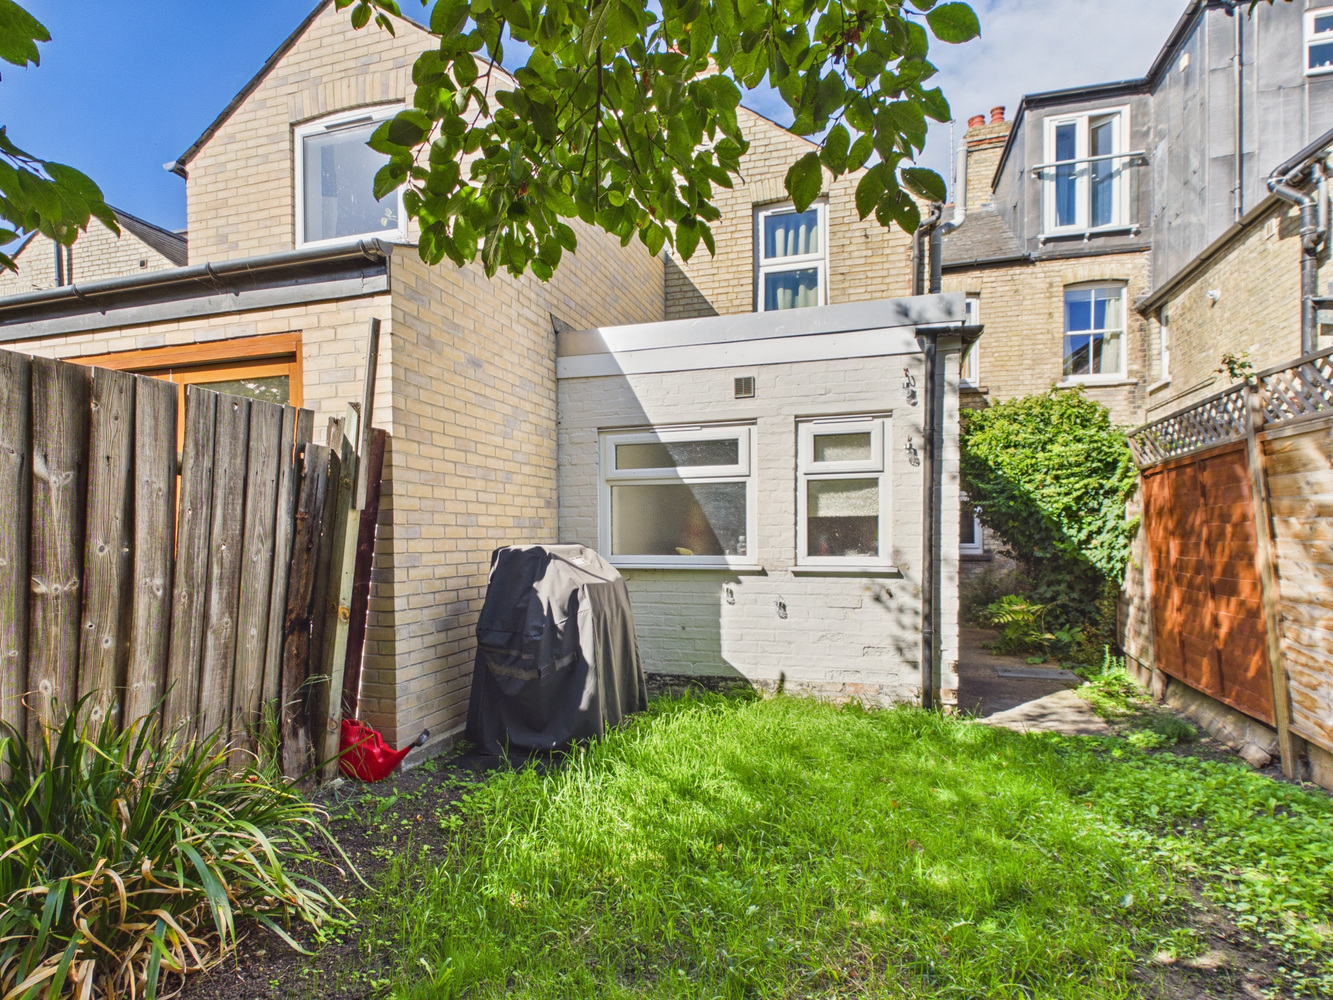
Rear garden 7.62m x 3.35m
An enclosed garden area, with lawn, timber shed, gated pedestrian rear access.
Services
All mains services are connected
Tenure
Freehold, council tax band D
Viewing
By prior appointment with Pocock and Shaw
Get in touch
Book a viewingTry our calculators
Mortgage calculator
Stamp duty calculator
Similar Properties
-

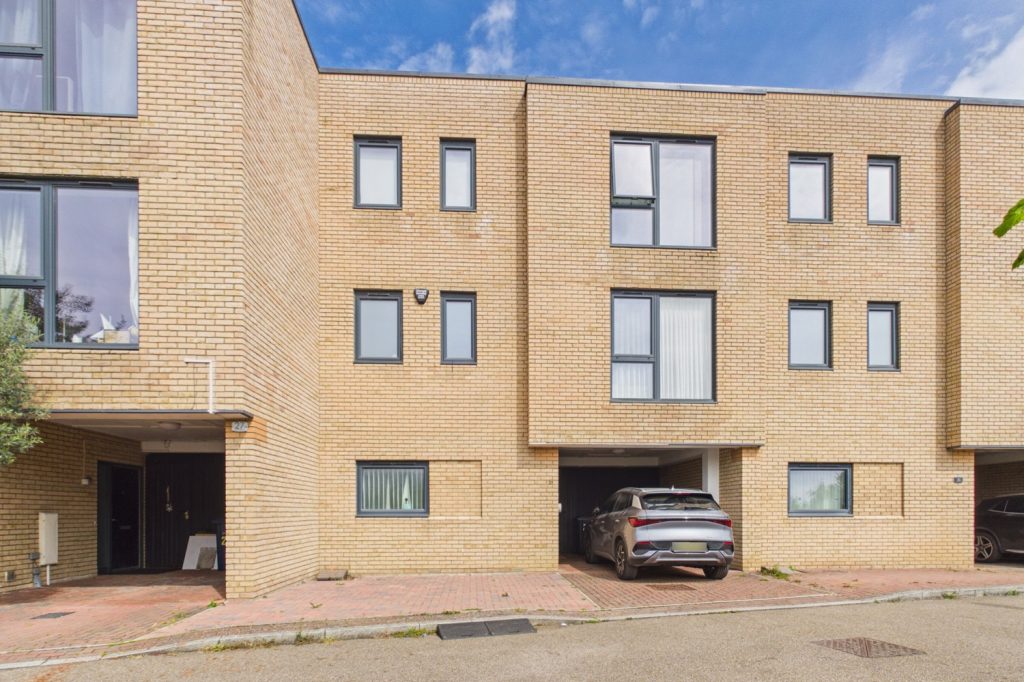
Southwell Drive, Trumpington
£580,000Sold STCA stunning three storey town house, with planning permission to extend, situated towards the edge of the popular residential development of Great Kneighton. offering easy access to Addenbrookes Hospital, City centre and forthcoming Cambridge South Railway Station. The property benefits from two larg...3 Bedrooms2 Bathrooms -

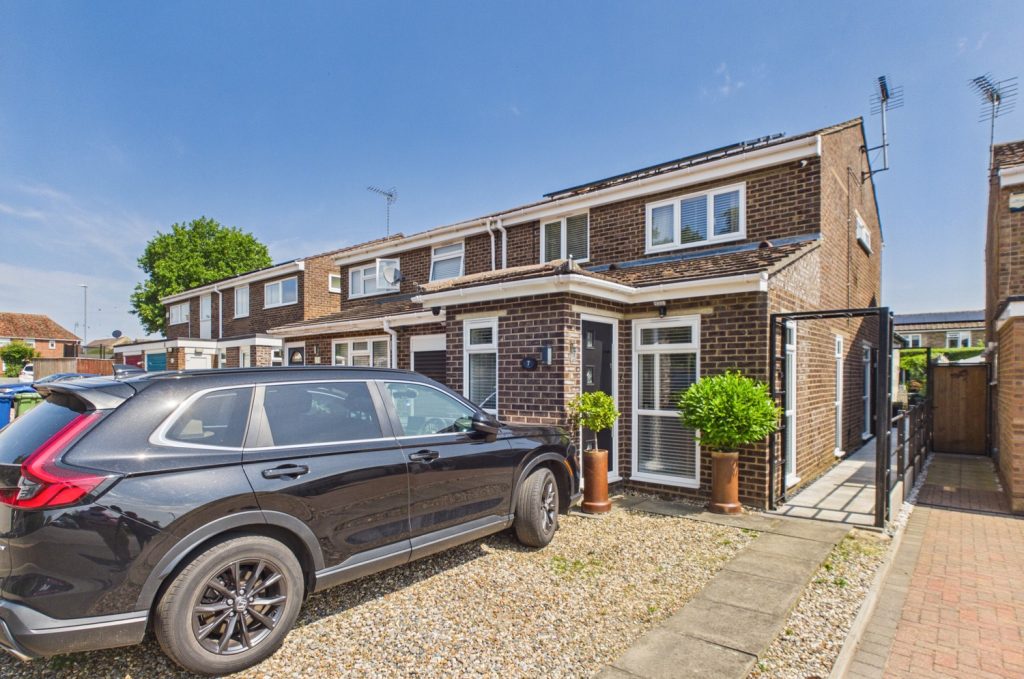
Harlestones Road, Cottenham
£485,000 OIROFor SaleA significantly extended and improved three bedroom home in this popular road close to the village centre. A viewing is strongly advised to fully appreciate the overall space and features.3 Bedrooms2 Bathrooms3 Receptions -

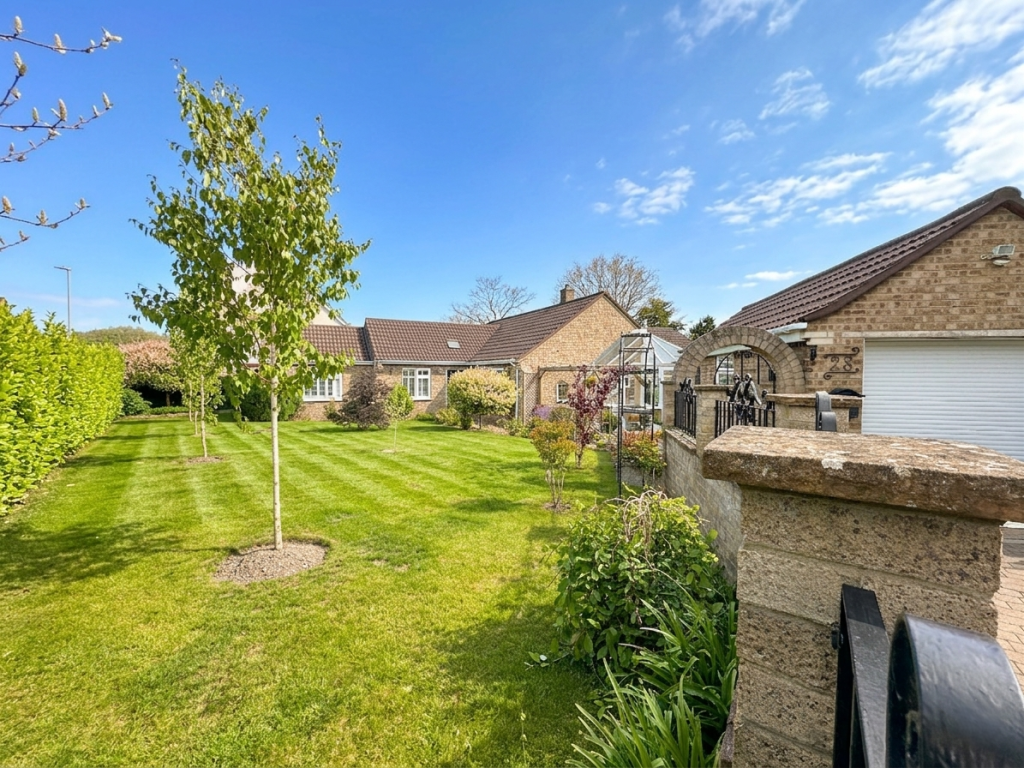
Reach Road, Burwell
£585,000 Guide PriceFor SaleAn outstanding and beautifully presented detached bungalow delightfully positioned in a non estate location towards the outskirts of this highly regarded and well served village. Complete with attractive established, well tended and fully enclosed front and rear gardens, a paved driveway and a detac...3 Bedrooms2 Bathrooms2 Receptions