The Lily Pad 4 Fordham Road, Isleham, Ely, Cambridgeshire
Key Features
- Extended detached bungalow
- Three reception rooms
- Four/five well proportioned bedrooms
- Ensuite shower room
- Versatile accommodation
- Generous private gardens
- Garage/workshop and car port and ample parking
- Solar panels with feed-in tariff
Full property description
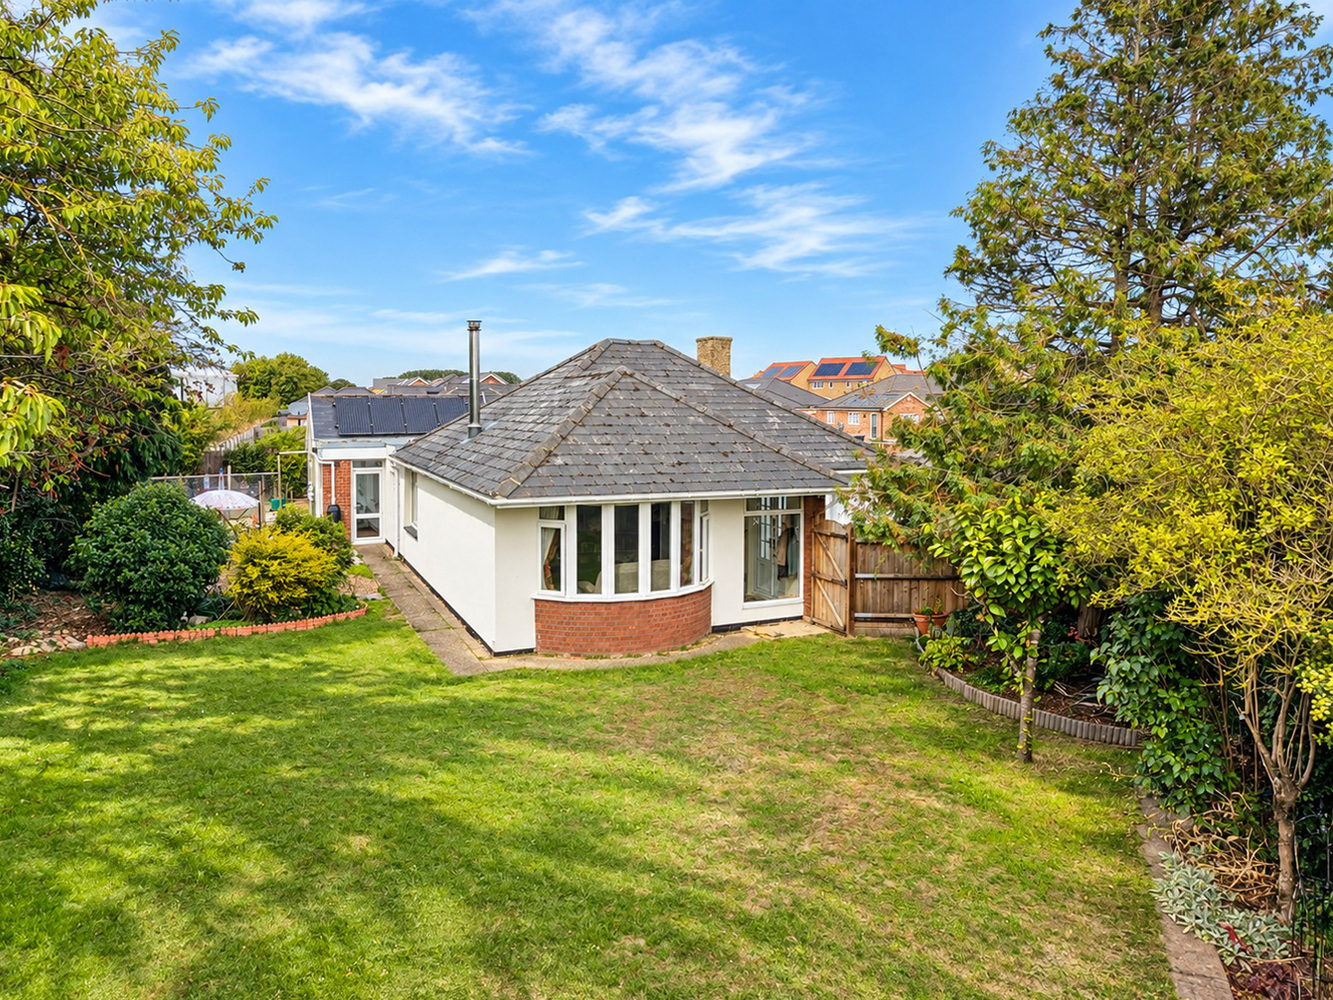
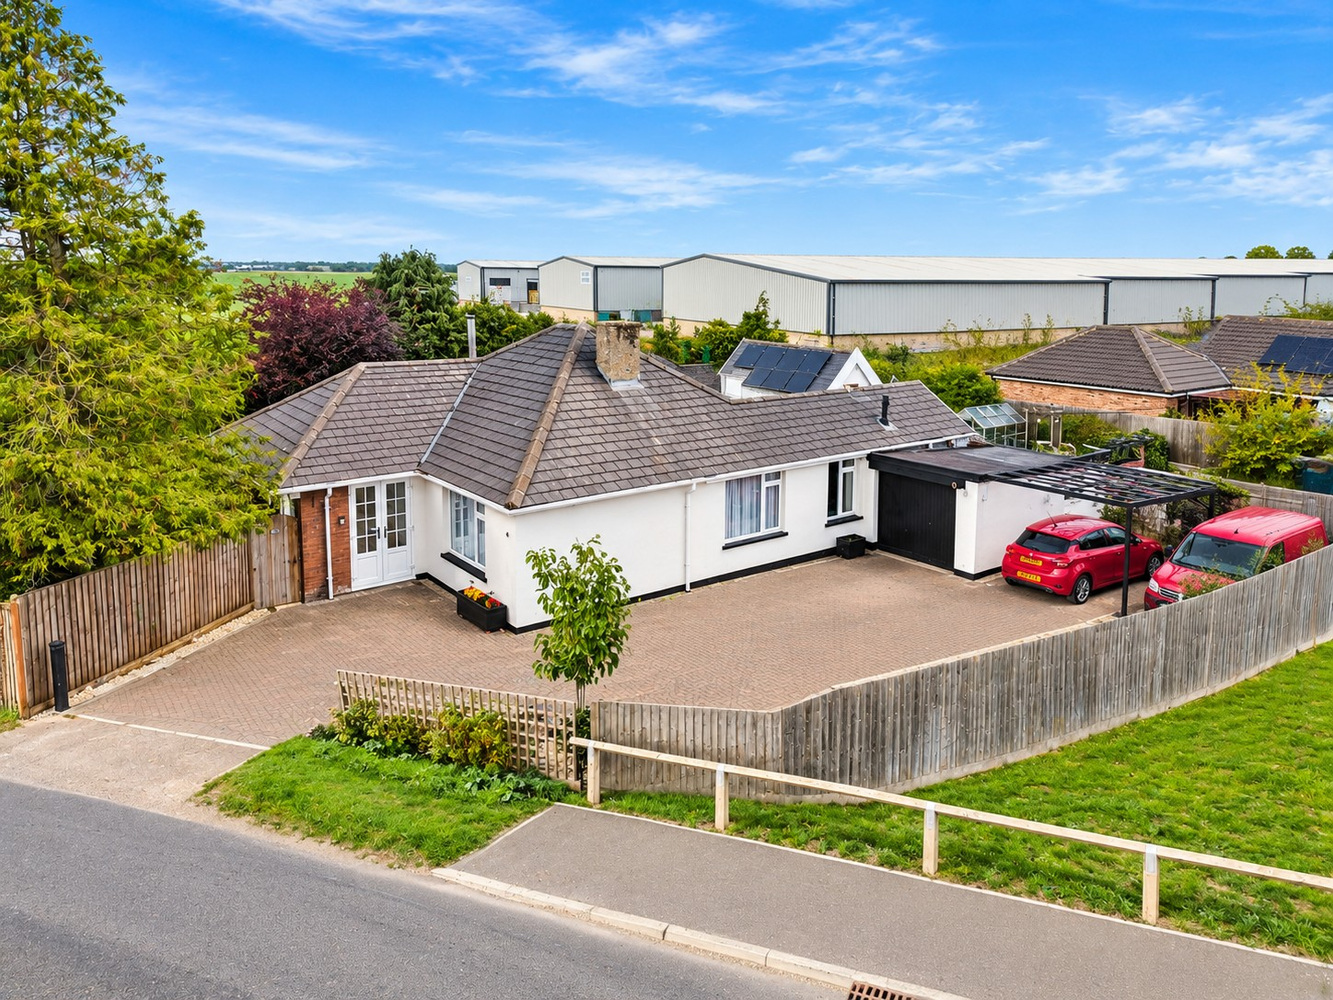
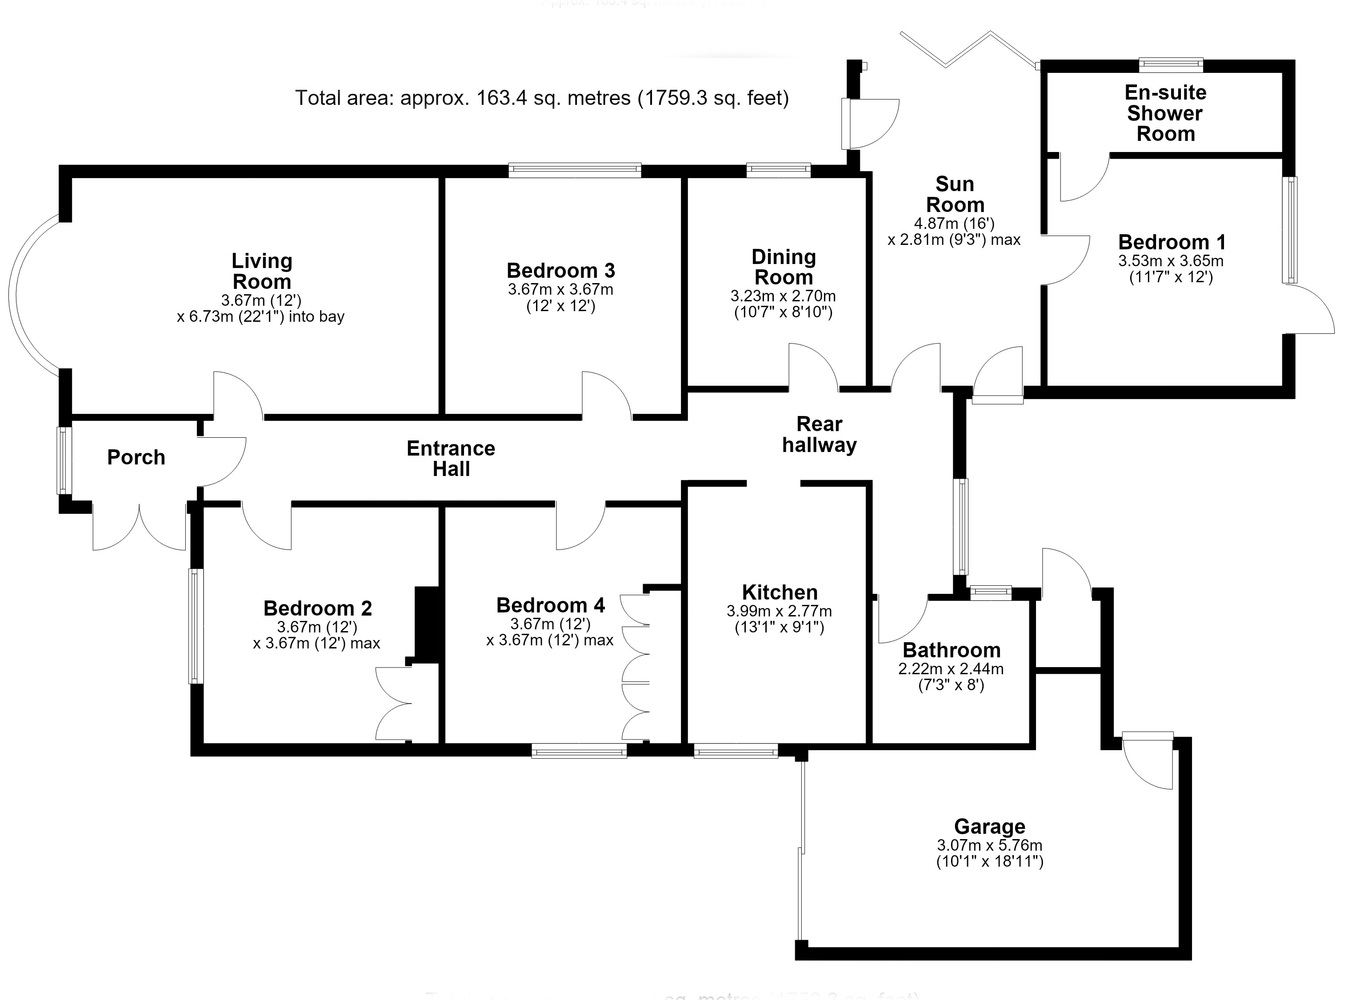
An individual extended detached bungalow standing on a generous plot and offering versatile accommodation, with spacious living and dining rooms, a delightful sun room and four/five-bedrooms. Features include attractive private gardens, ample parking, a garage/workshop, carport and solar panels.
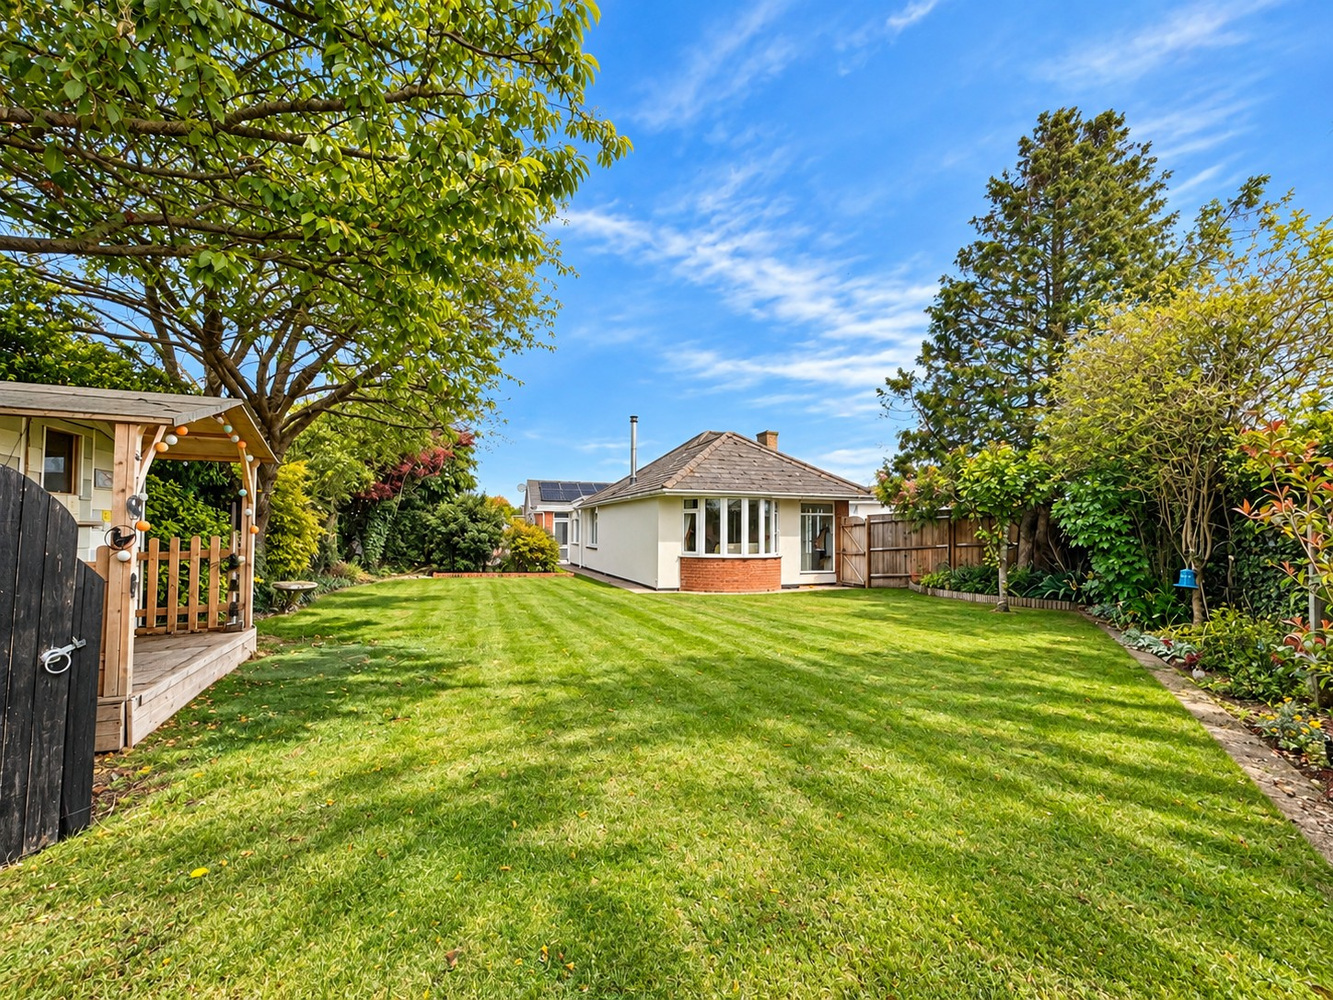
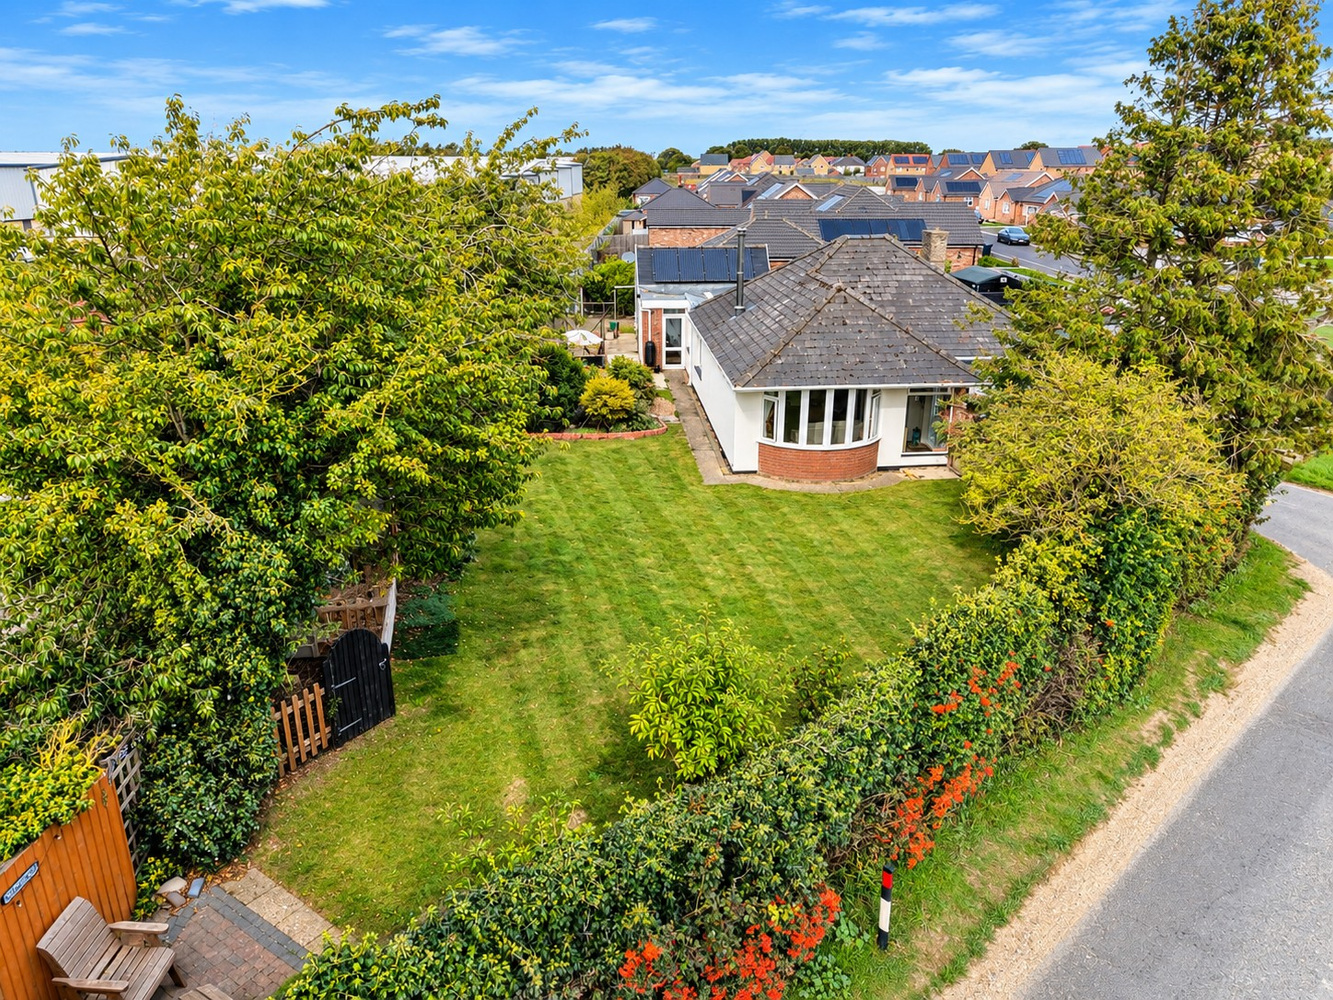
An individual, extended detached bungalow occupying a generous plot on the outskirts of this popular Cambridgeshire village, adjoining open fields. Offering versatile accommodation with four/five well-proportioned bedrooms, a bay-fronted living room, separate dining room and delightful sun room. Gardens surround the property, with ample parking, garage/workshop and carport. Further benefits include solar panels with a Feed-in Tariff.
Location
ISLEHAM is an historic village situated about 7 miles from the racing town of Newmarket, 8 miles south of Ely and approximately 17 miles from Bury St Edmunds and Cambridge. The A14 is easily accessible providing links to major road networks. Mainline rail services are situated at both Ely and
Newmarket. The village offers several facilities including a primary school and a pre-school playgroup, a local Co-op supermarket and a Post Office. There are 3 public houses including the Merry Monk restaurant, together with 3 churches including the Ark based in one of the biggest oak-framed buildings to be erected in the UK in centuries. On the recreation ground there is a new community centre, The Beeches, football and cricket pitches and a multi-use games area.
Accommodation
Entrance porch
with a pair of glazed doors.
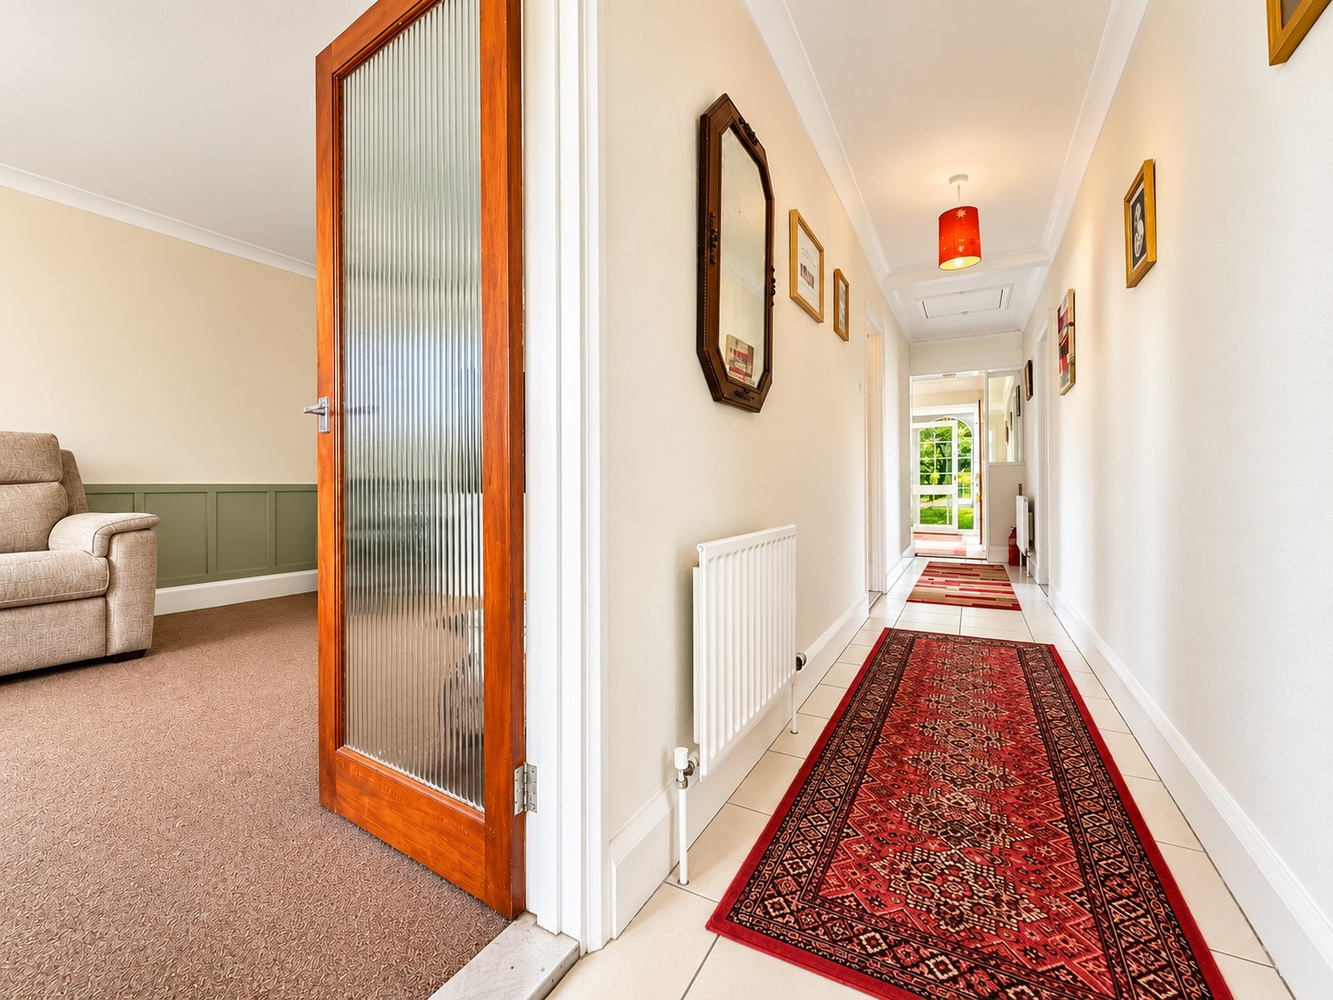
Entrance hall
with a glazed door leading from the porch.
Living room
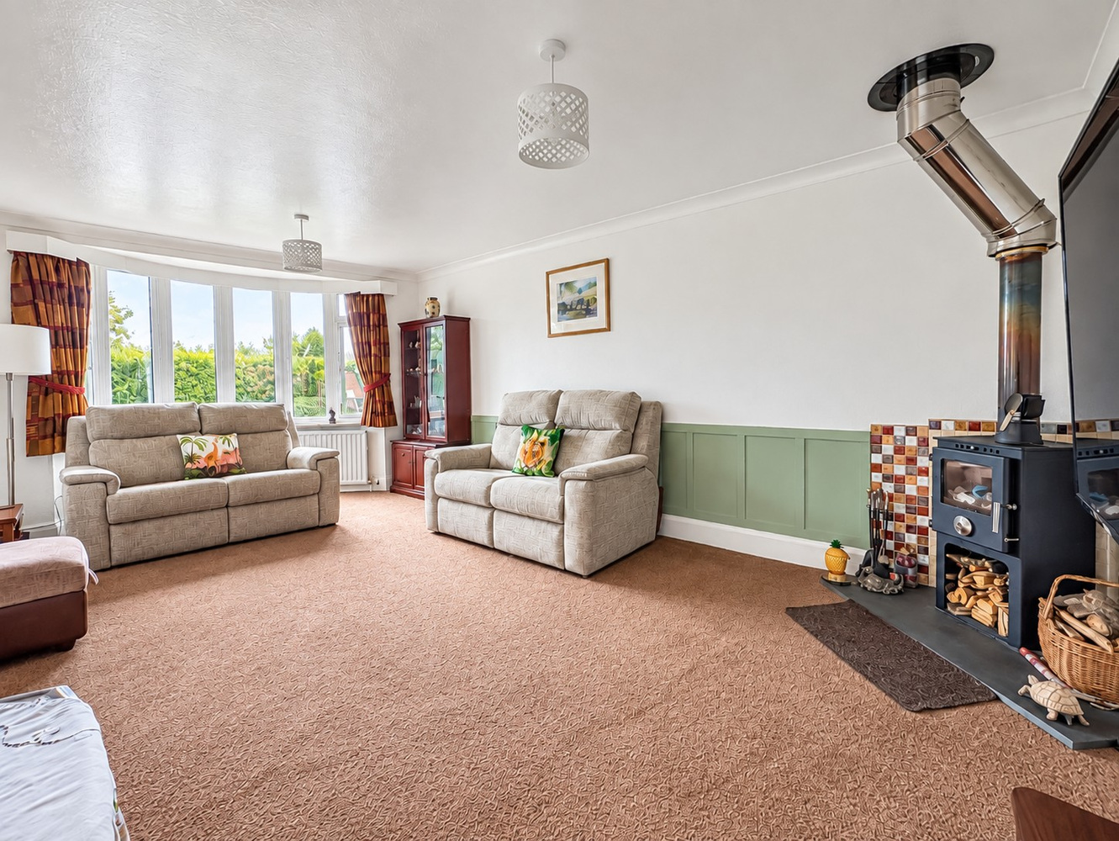
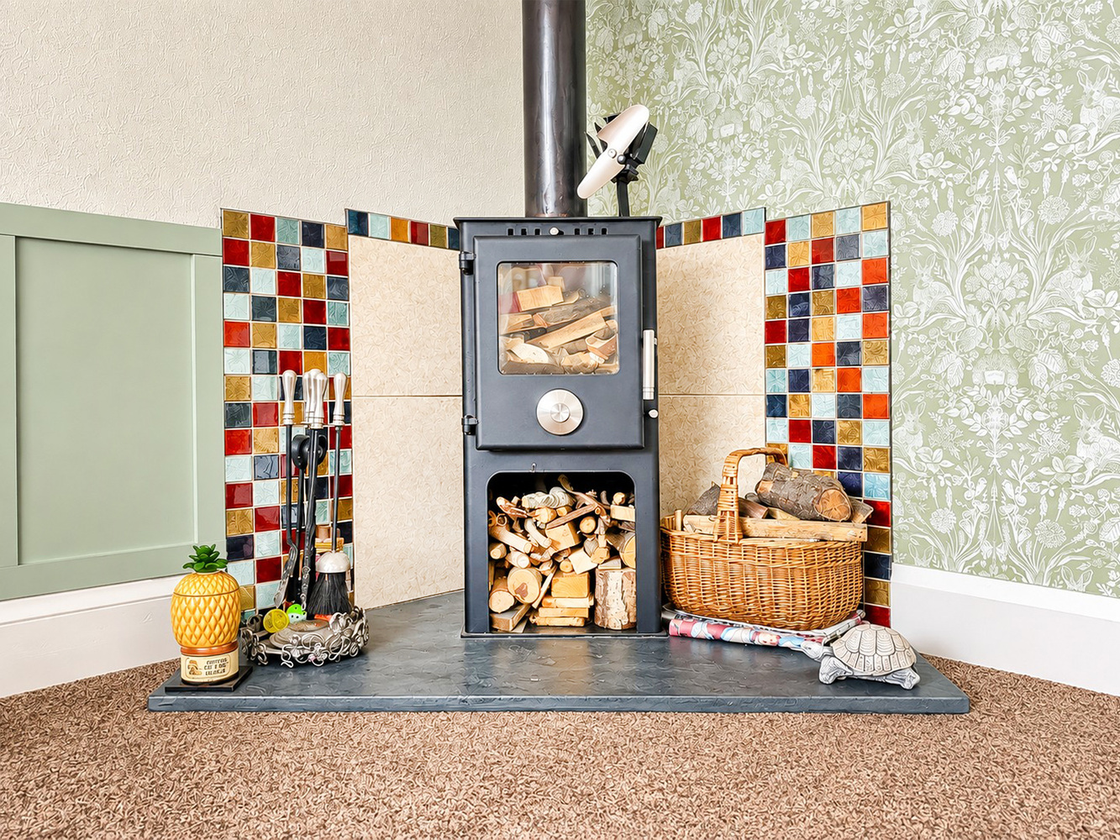
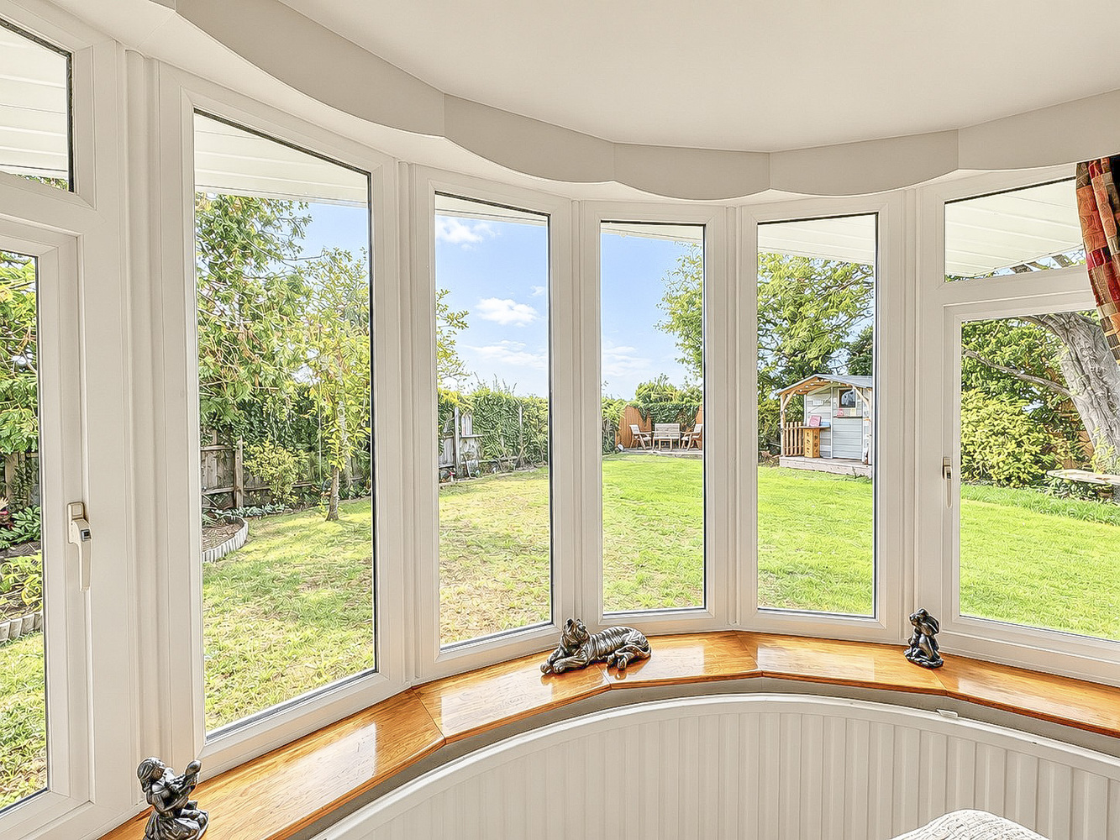
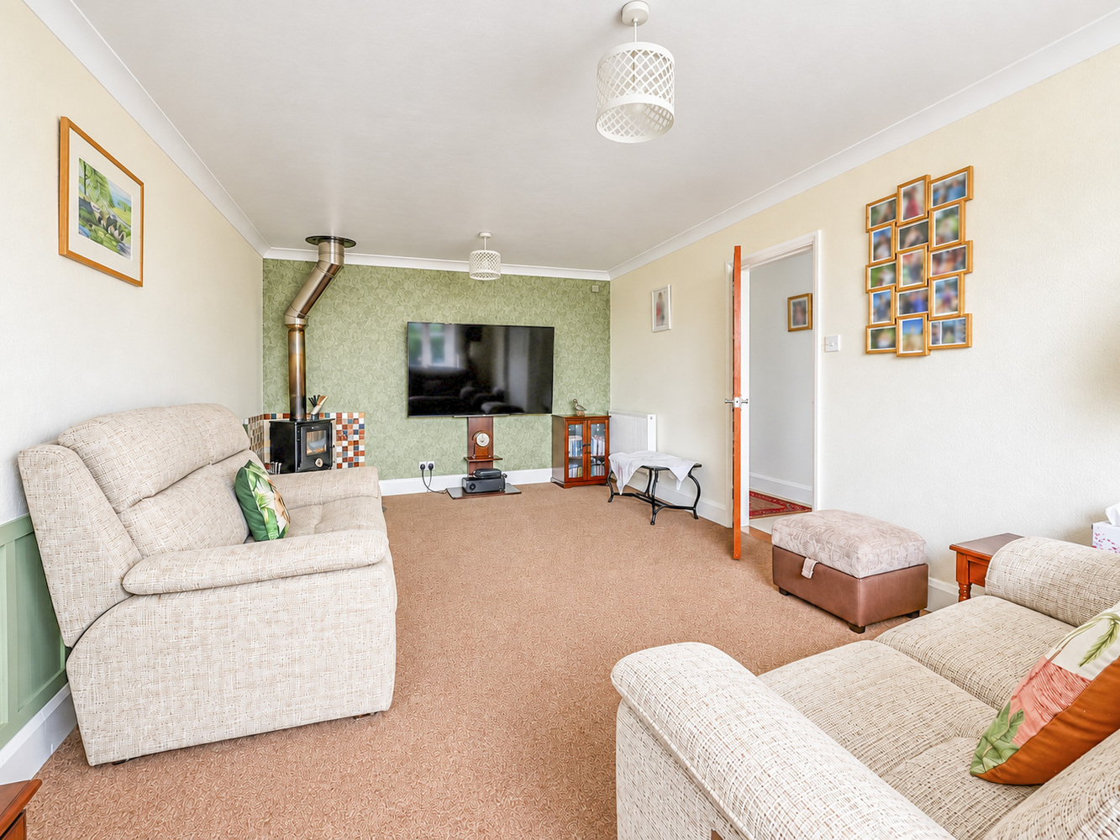
a large room with a stylish multi-fuel stove with exposed flue, tiled surround and slate hearth, bay window overlooking the garden.
Kitchen
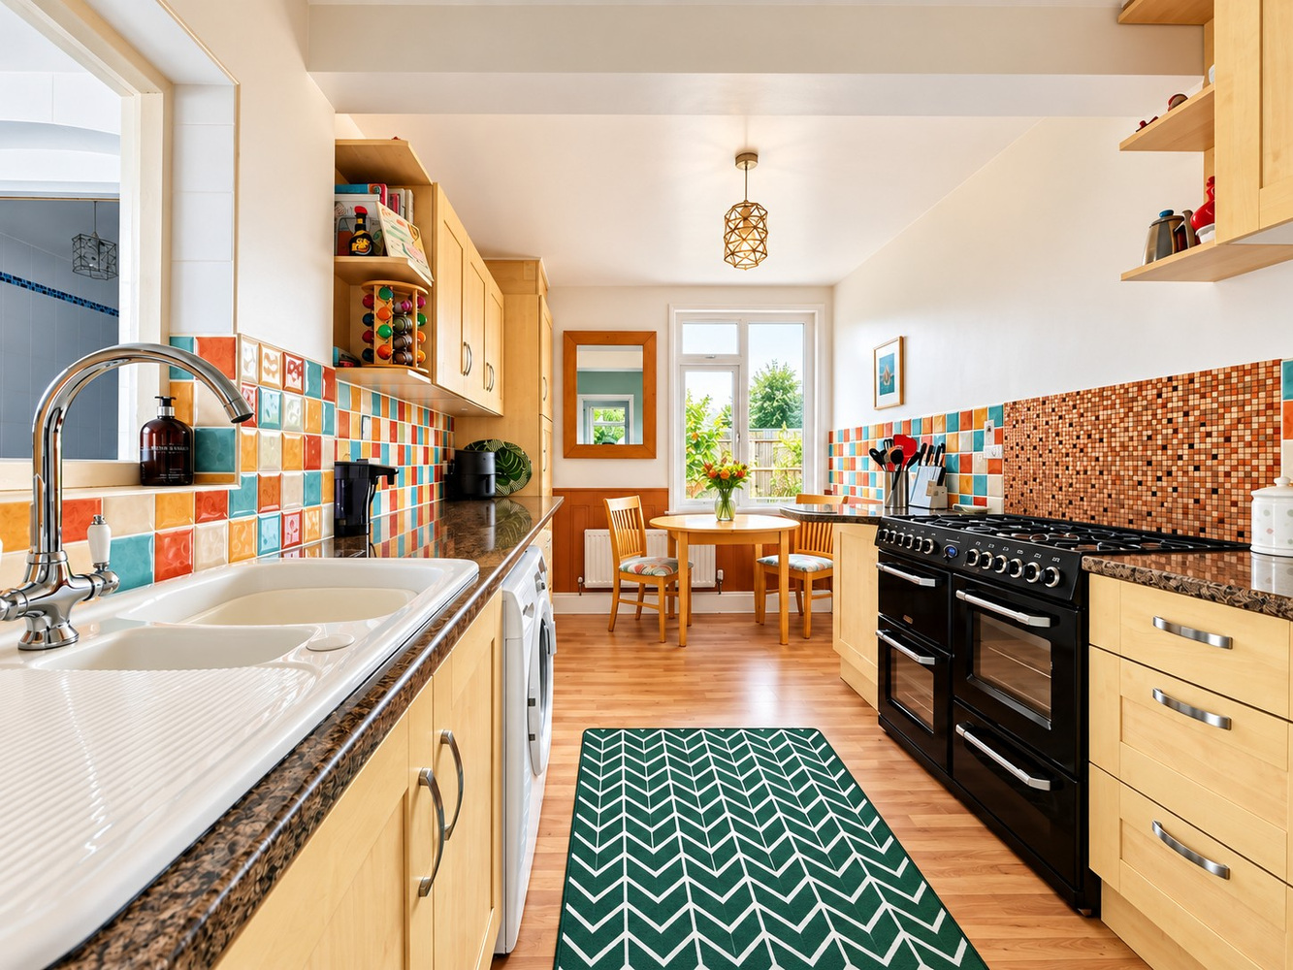
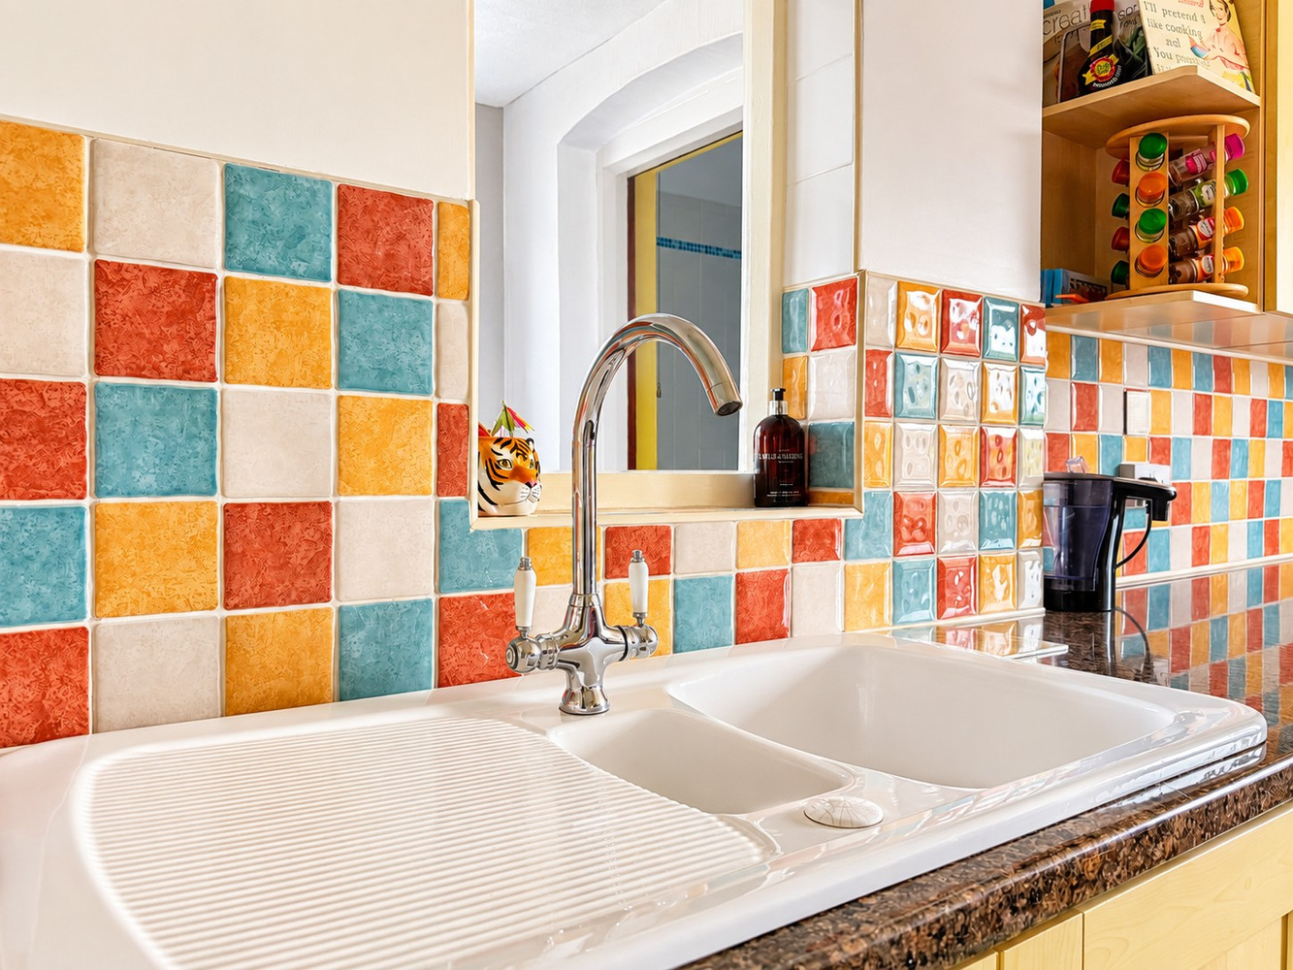
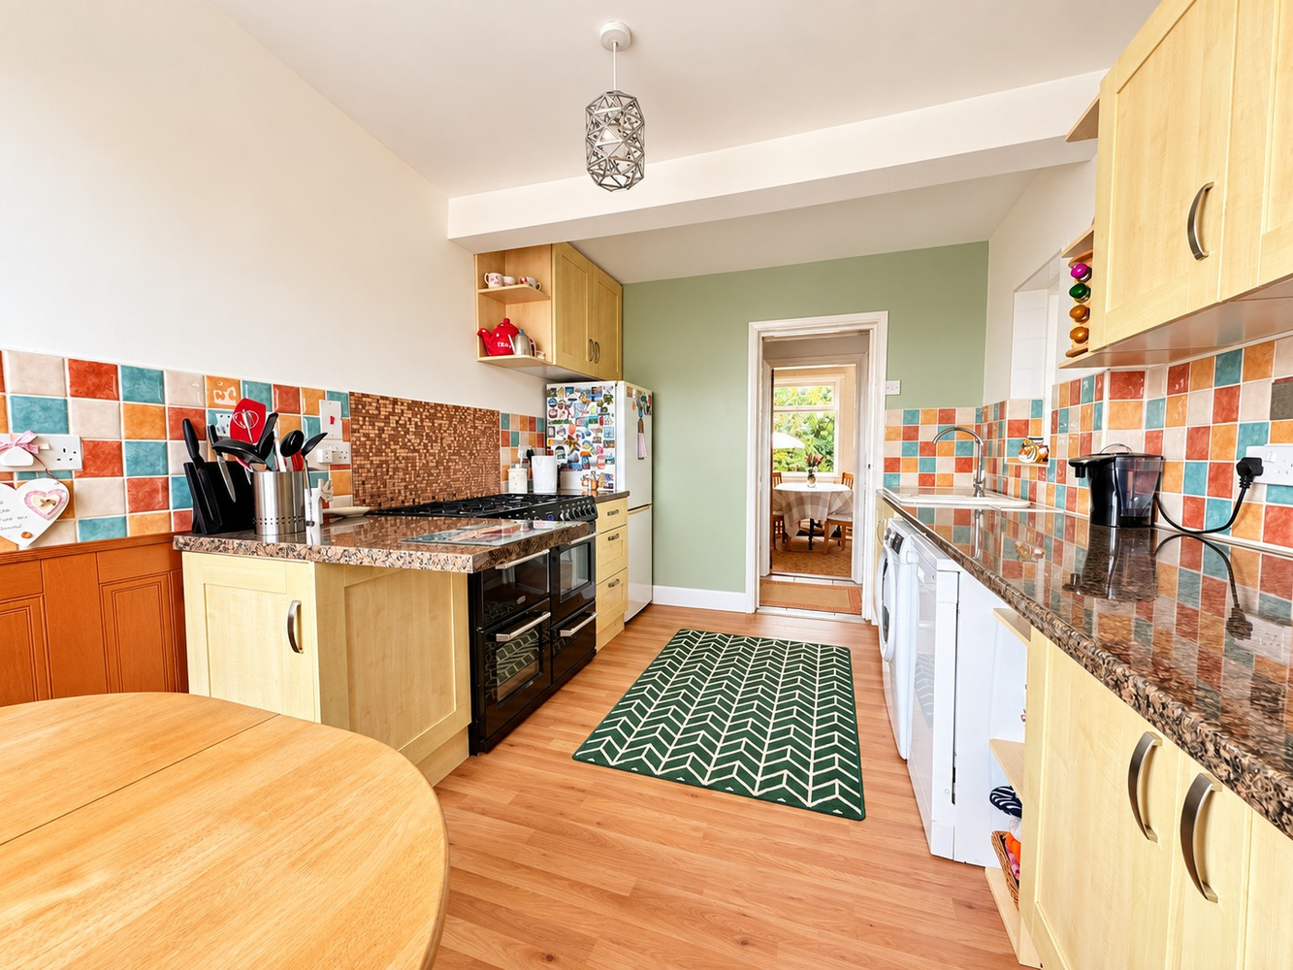
fitted with a range of bespoke Shaker-style base units and drawers, complemented by work surfaces to two sides; inset one-and-a-half bowl enamel sink with mixer tap and tiled splashbacks; space and plumbing for a washing machine, dishwasher and a freestanding fridge/freezer and further space for a range-style cooker.
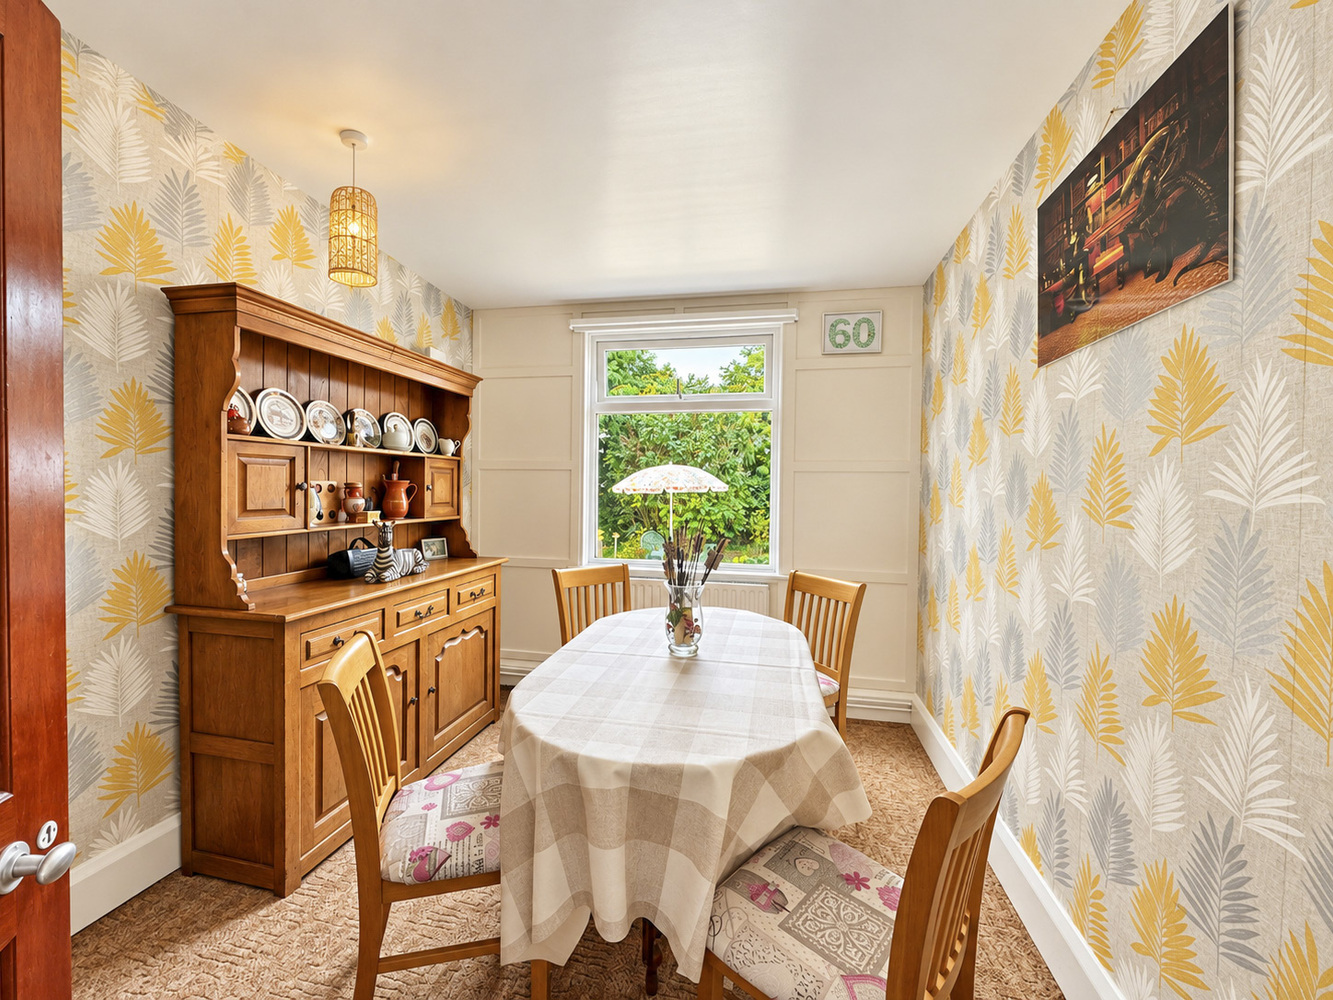
Dining room
with a window overlooking the garden.
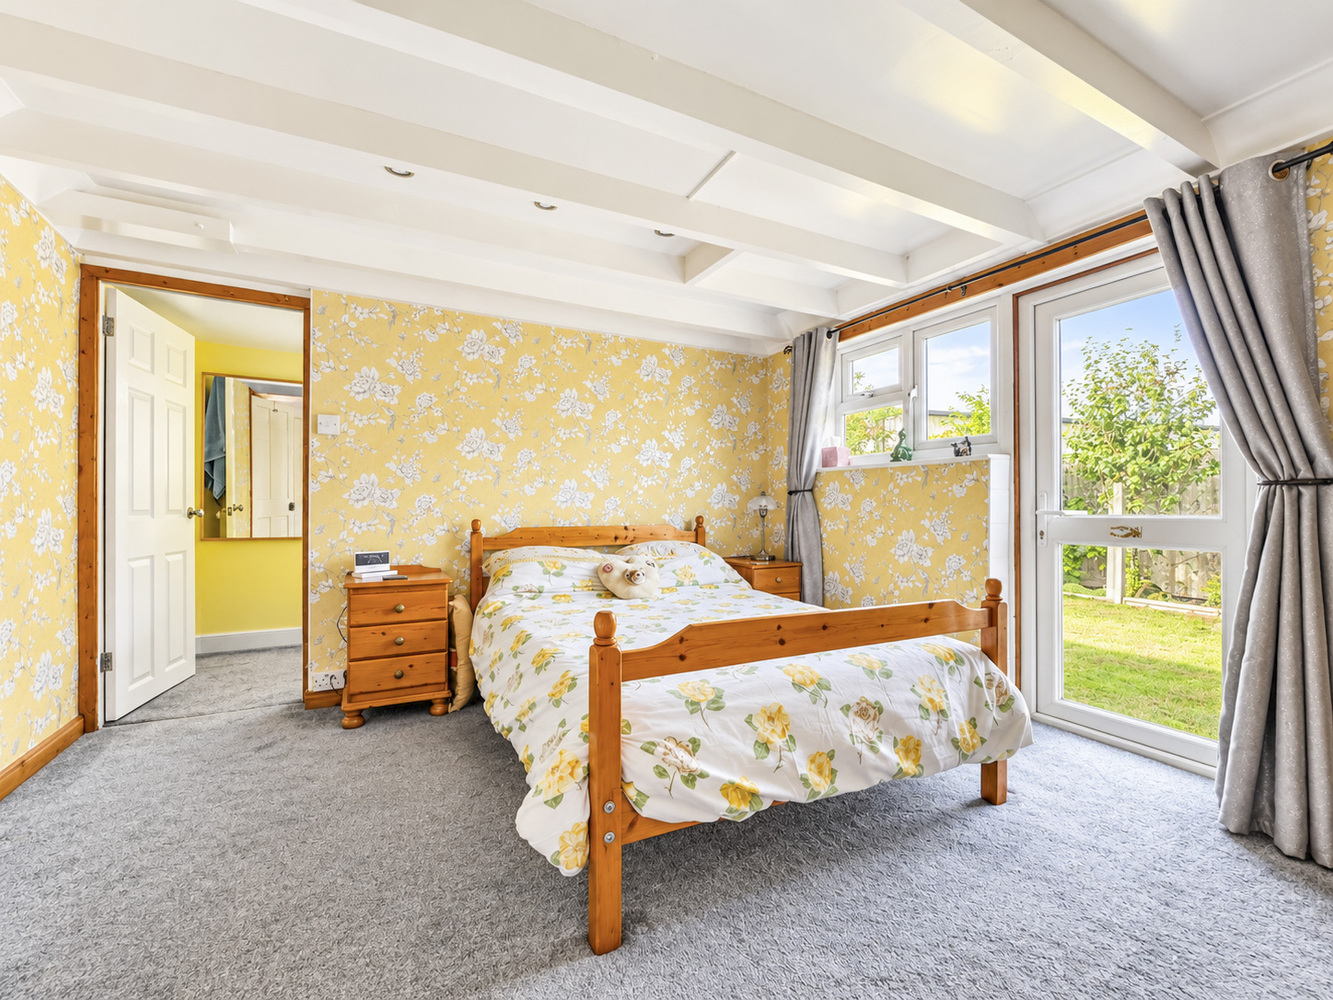
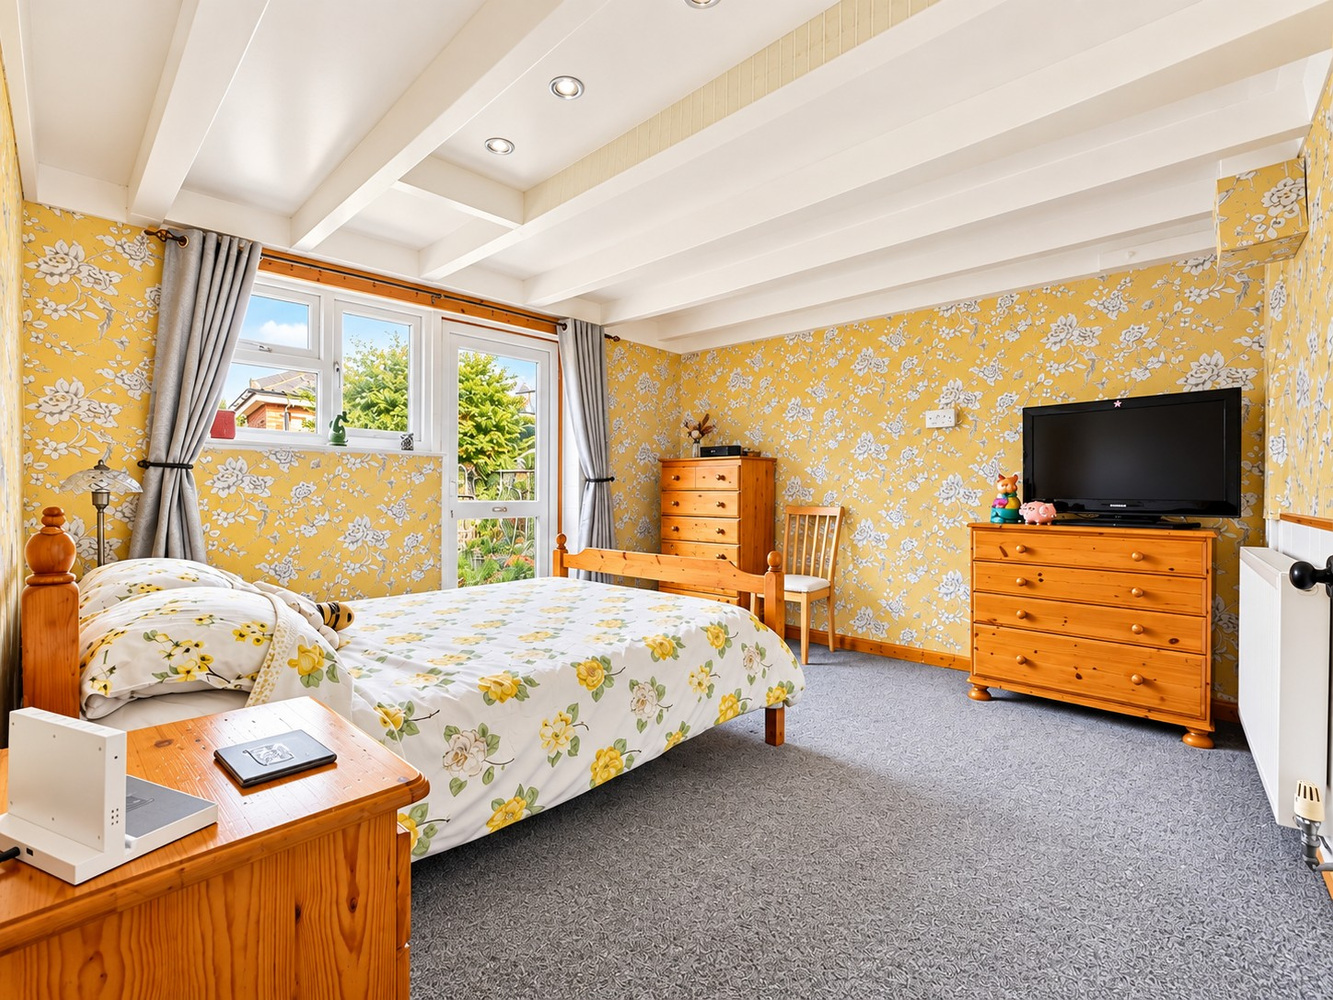
Bedroom 1
an attractive room with exposed painted ceiling timbers and a glazed door leading out to the rear garden.
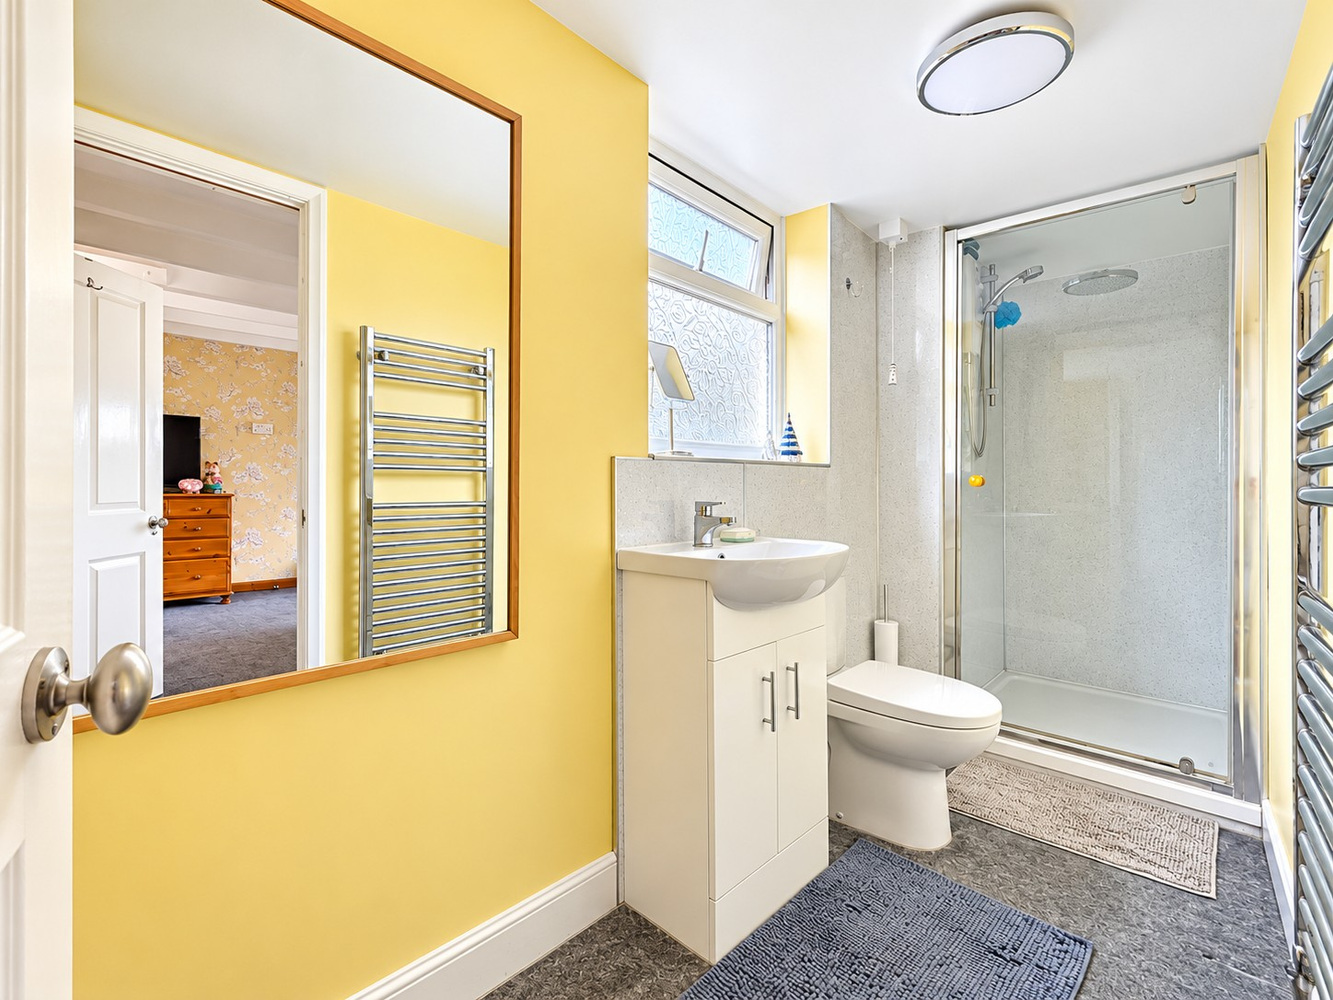
Ensuite shower room
with a generous walk-in shower cubicle, vanity wash basin with mixer tap and low level WC.
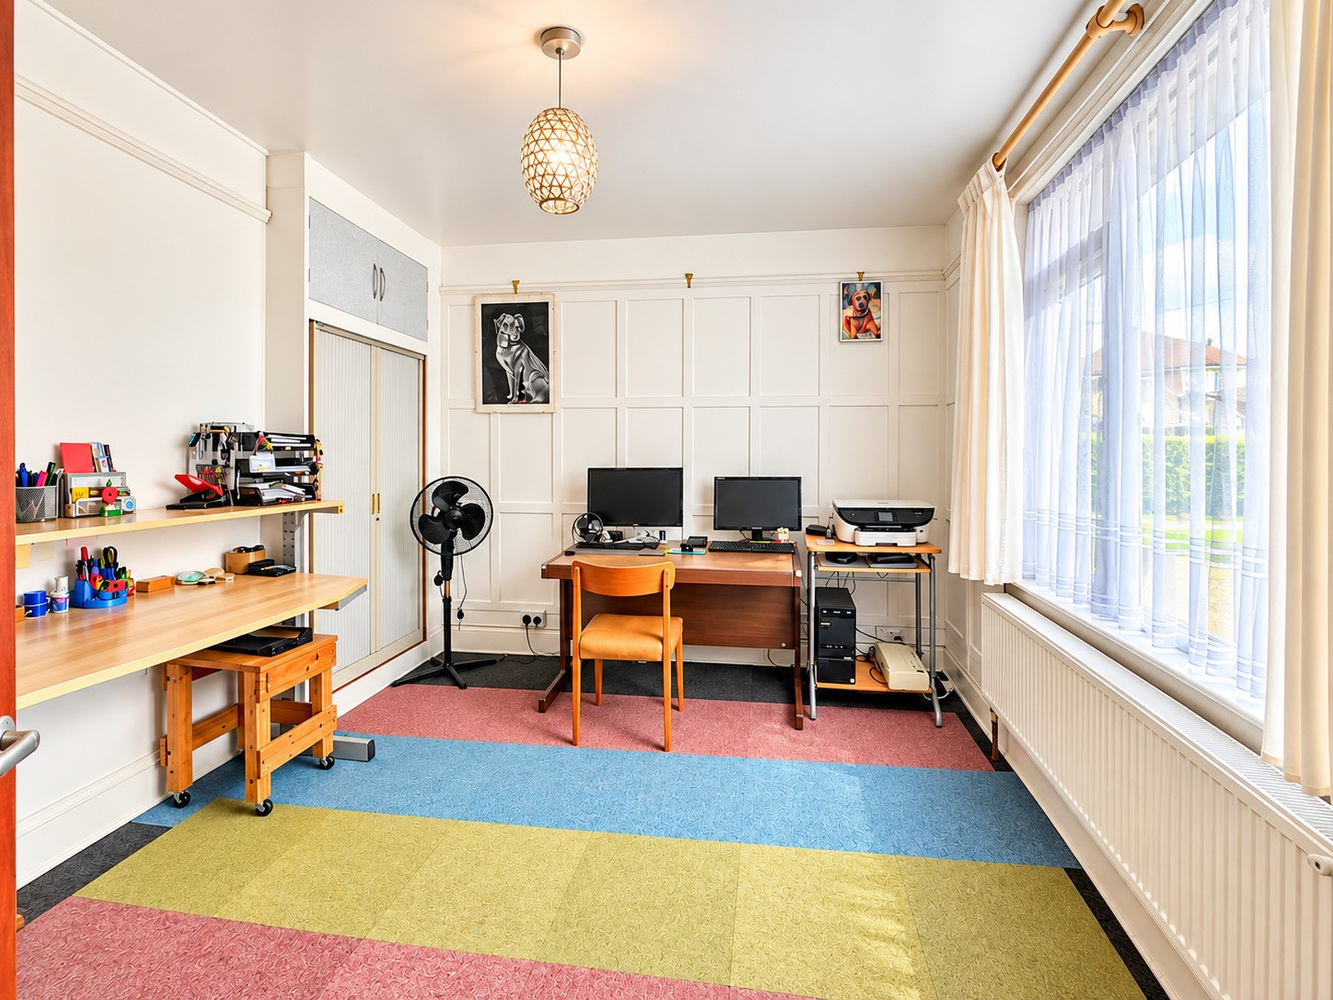
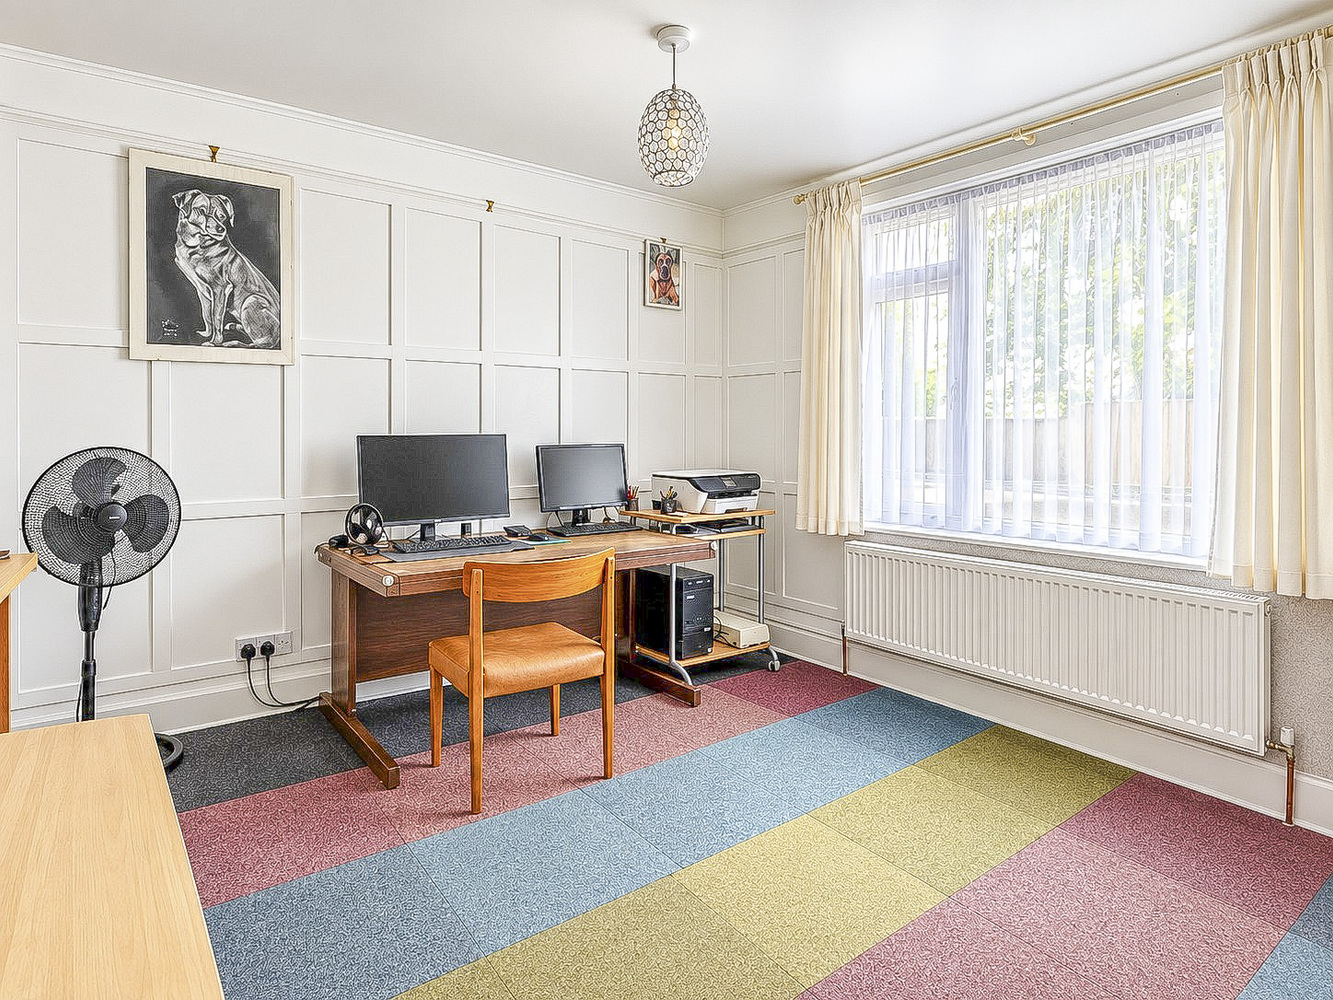
Bedroom 2
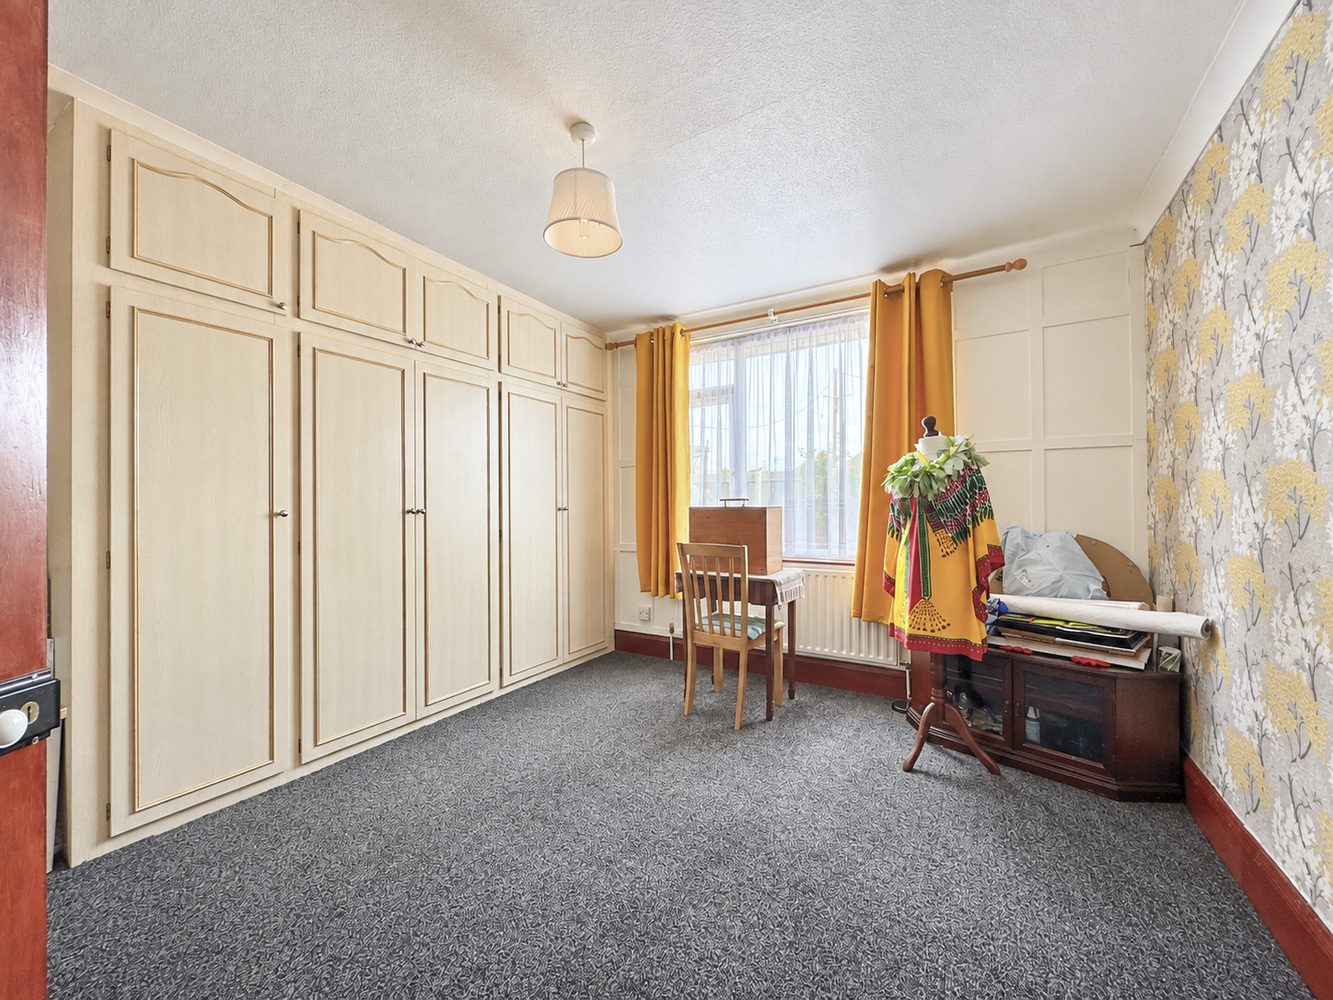
with a built in wardrobe, feature panelling and a window to the front aspect.
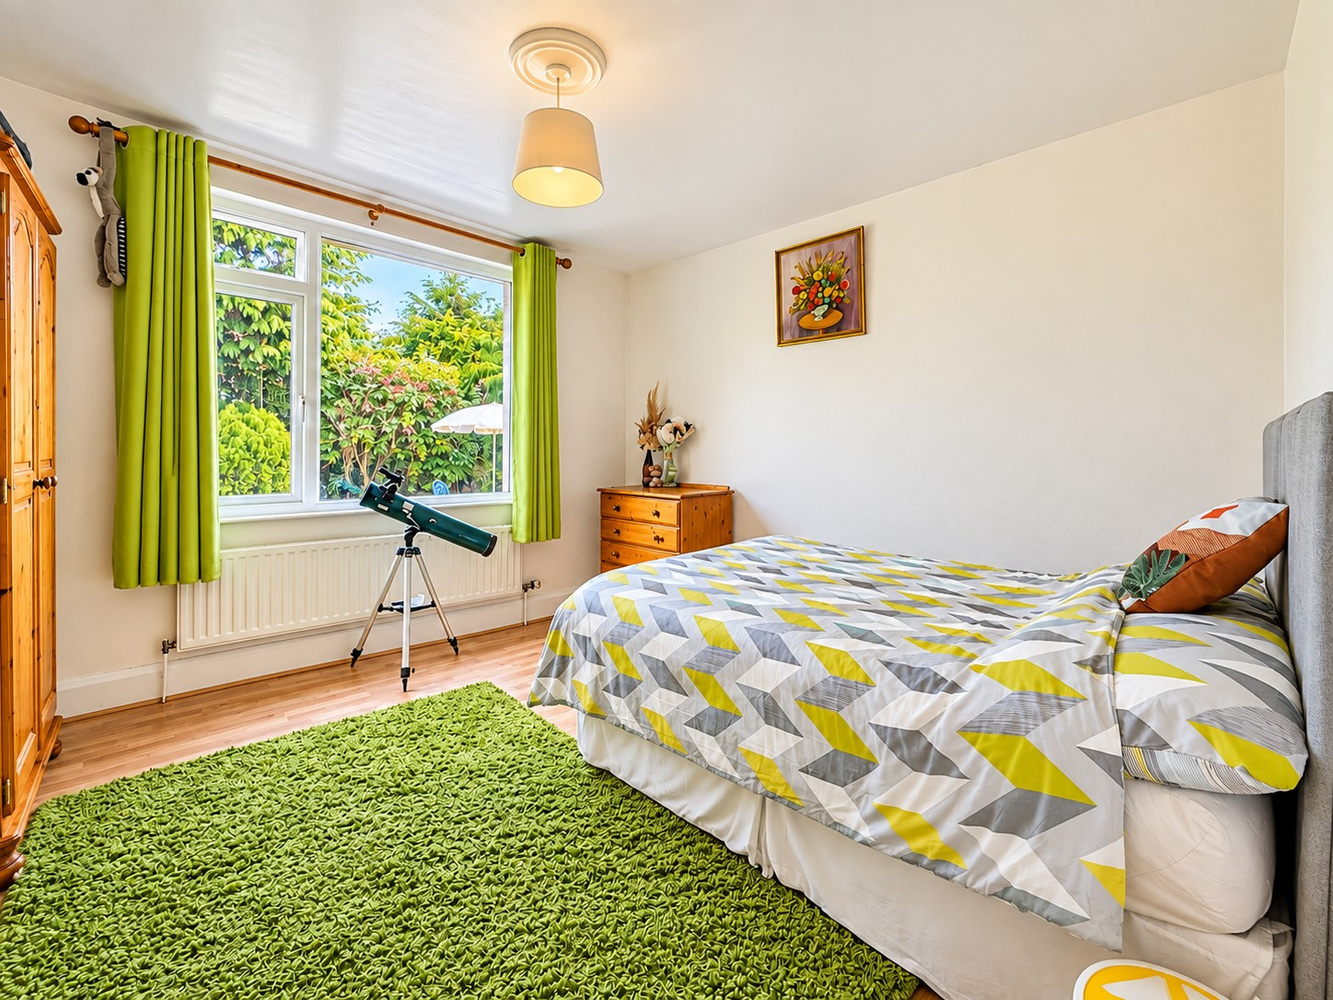
Bedroom 3
with a window overlooking the garden.
Bedroom 4
with fitted wardrobes and feature panelling.
Bathroom
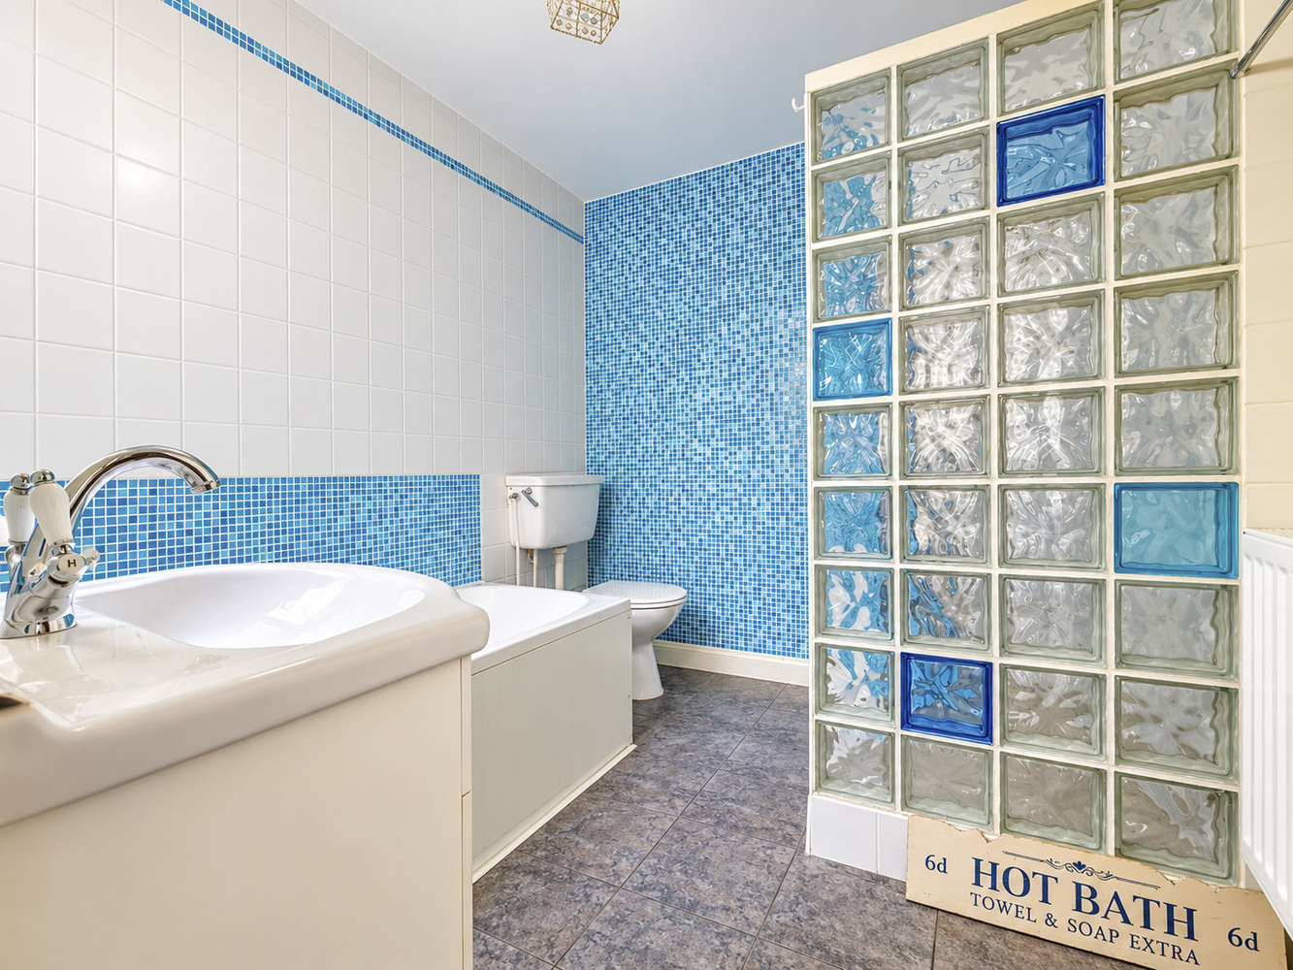
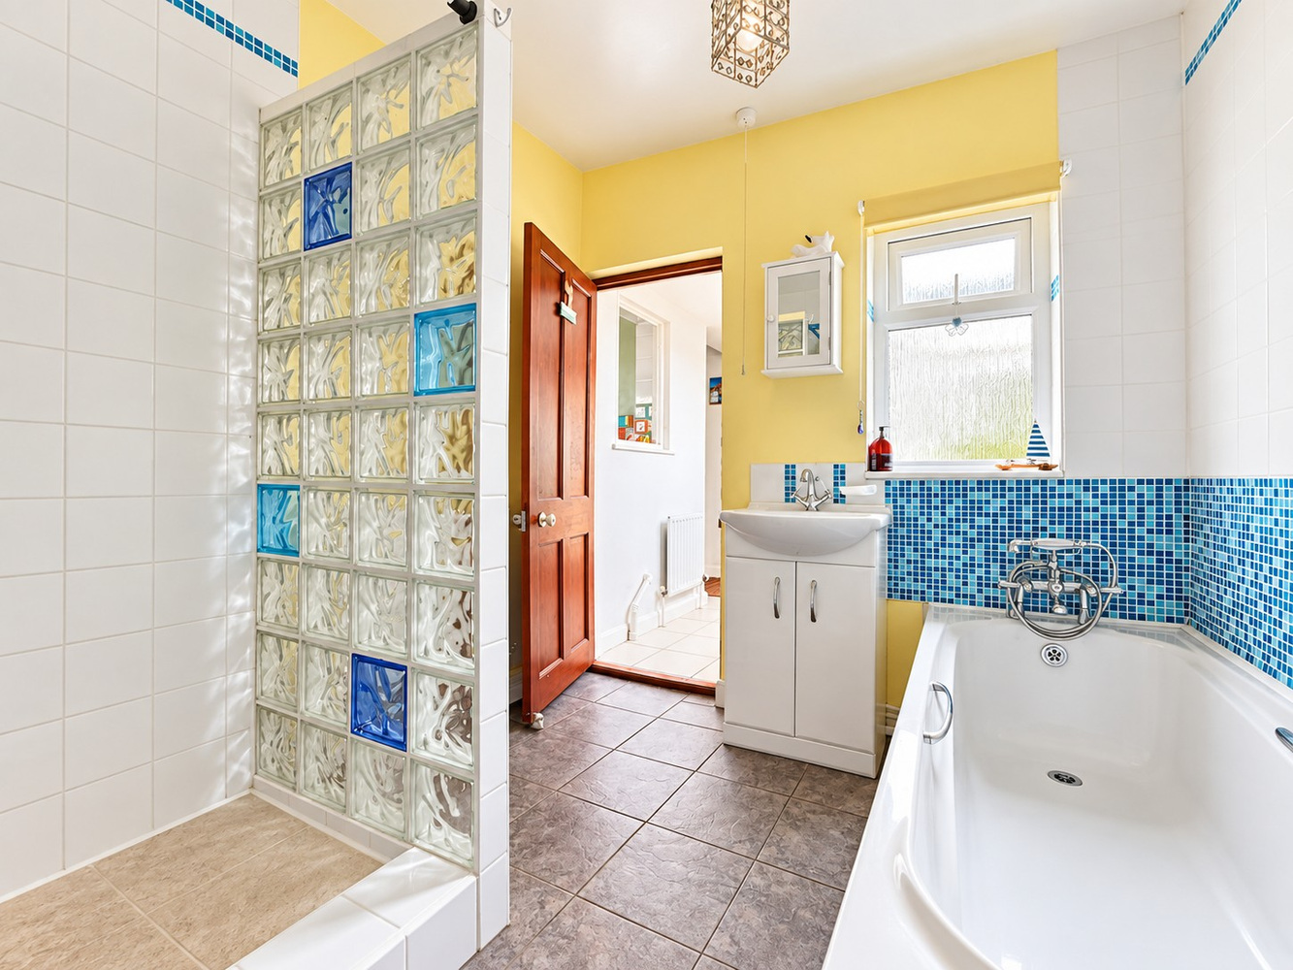
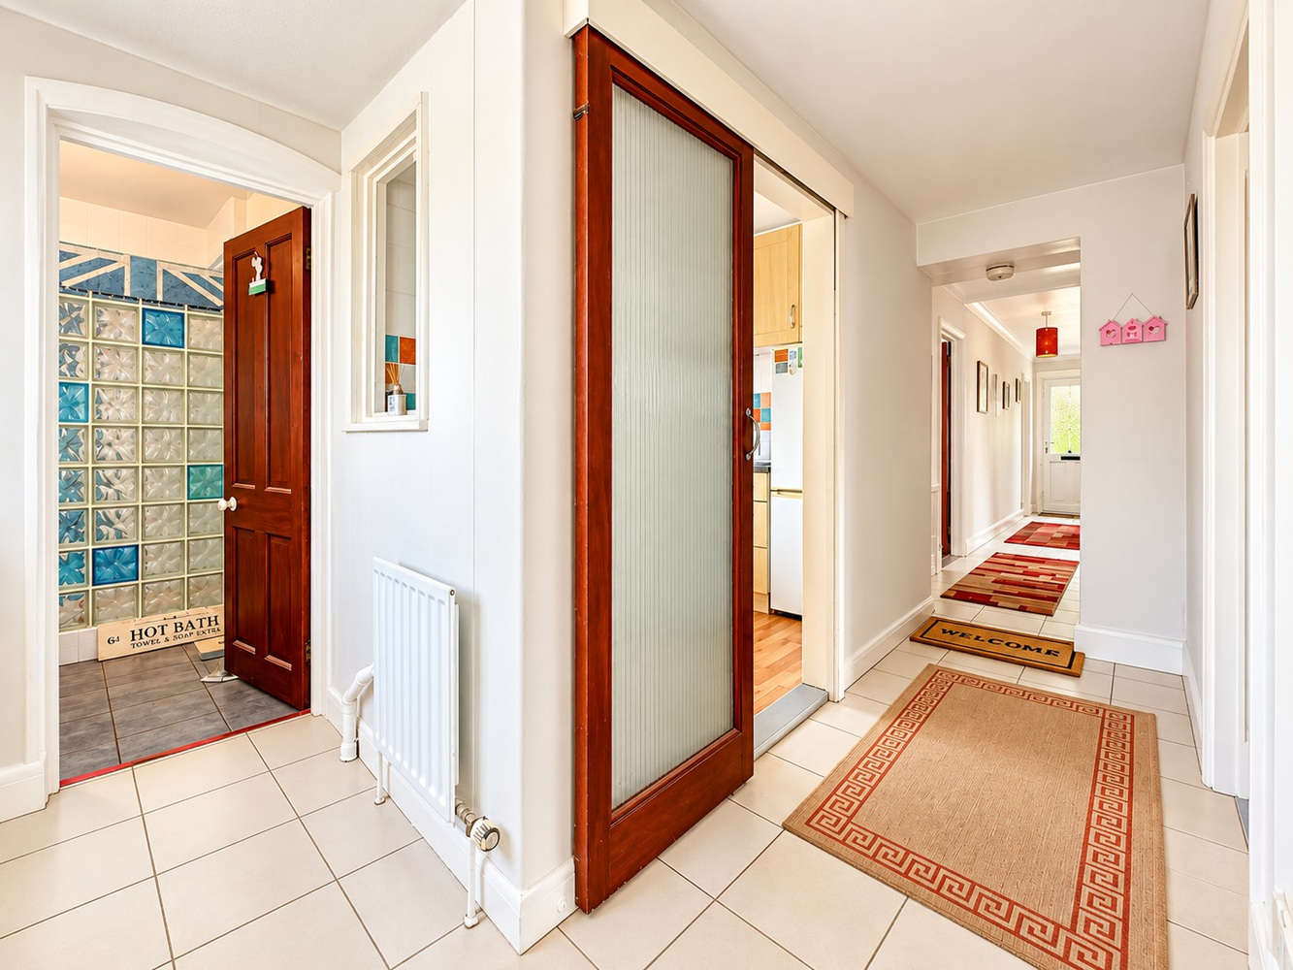
fitted with a white suite comprising a panel-enclosed bath with mixer tap and shower attachment, vanity wash basin with mixer tap and low-level WC, separate walk-in shower enclosure with feature glass blocks, partly tiled walls and tiled flooring and a frosted UPVC window to side aspect.
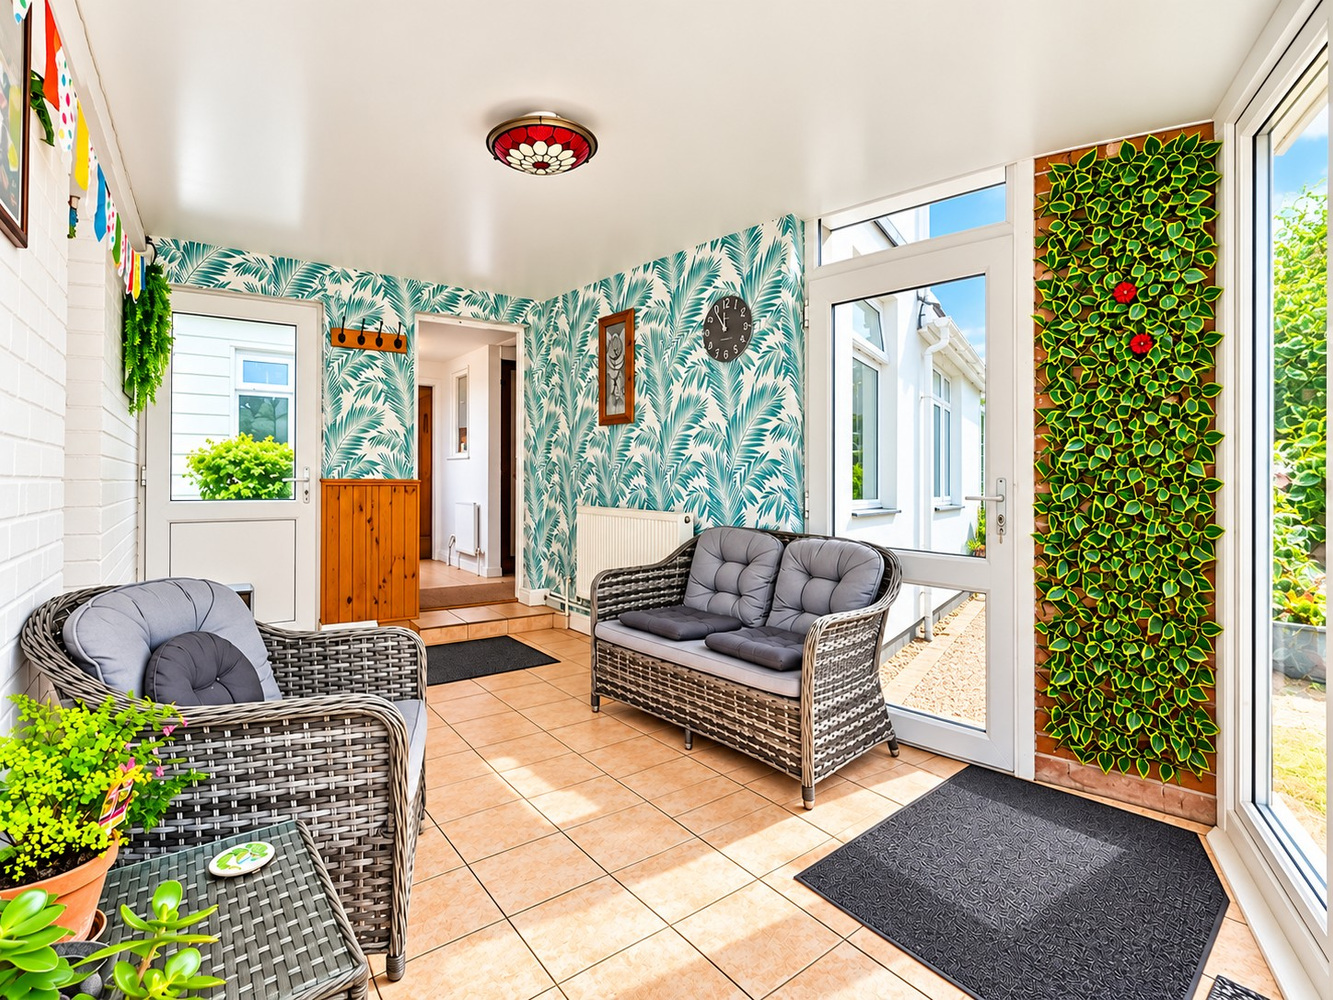
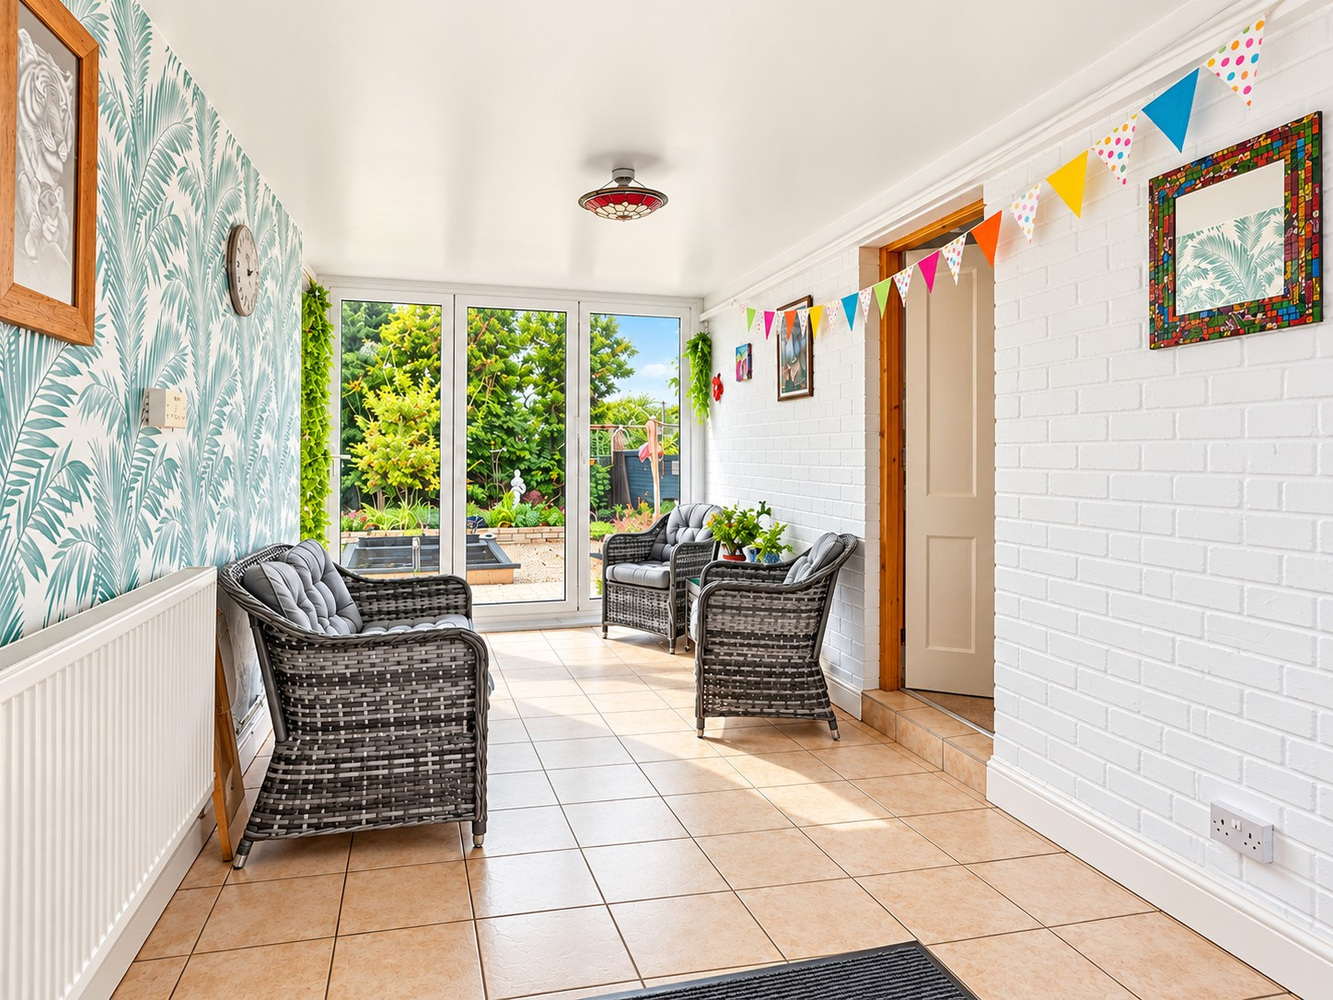
Sun room
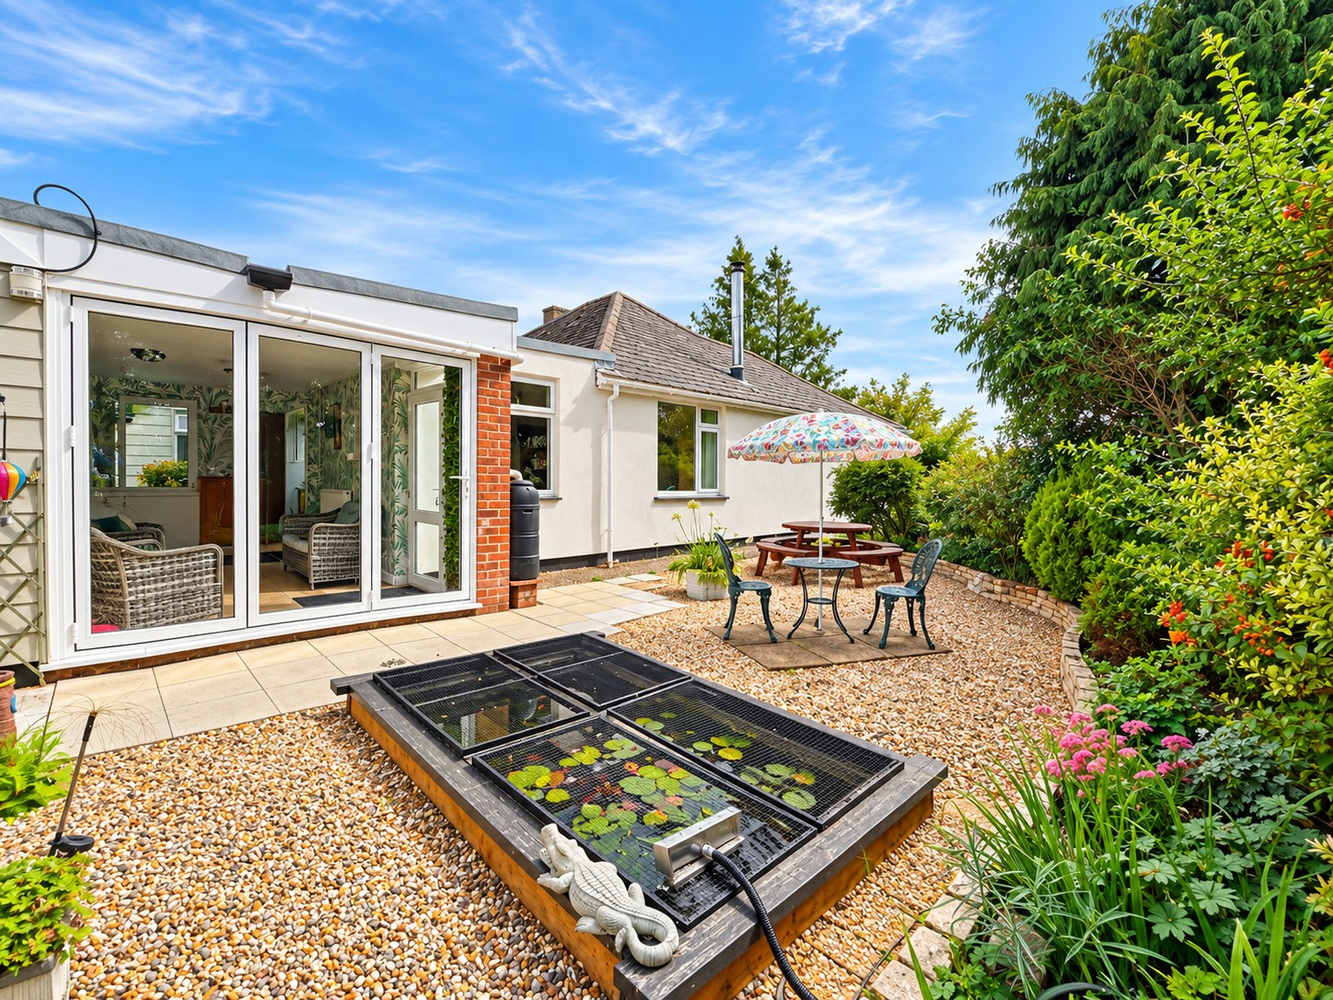
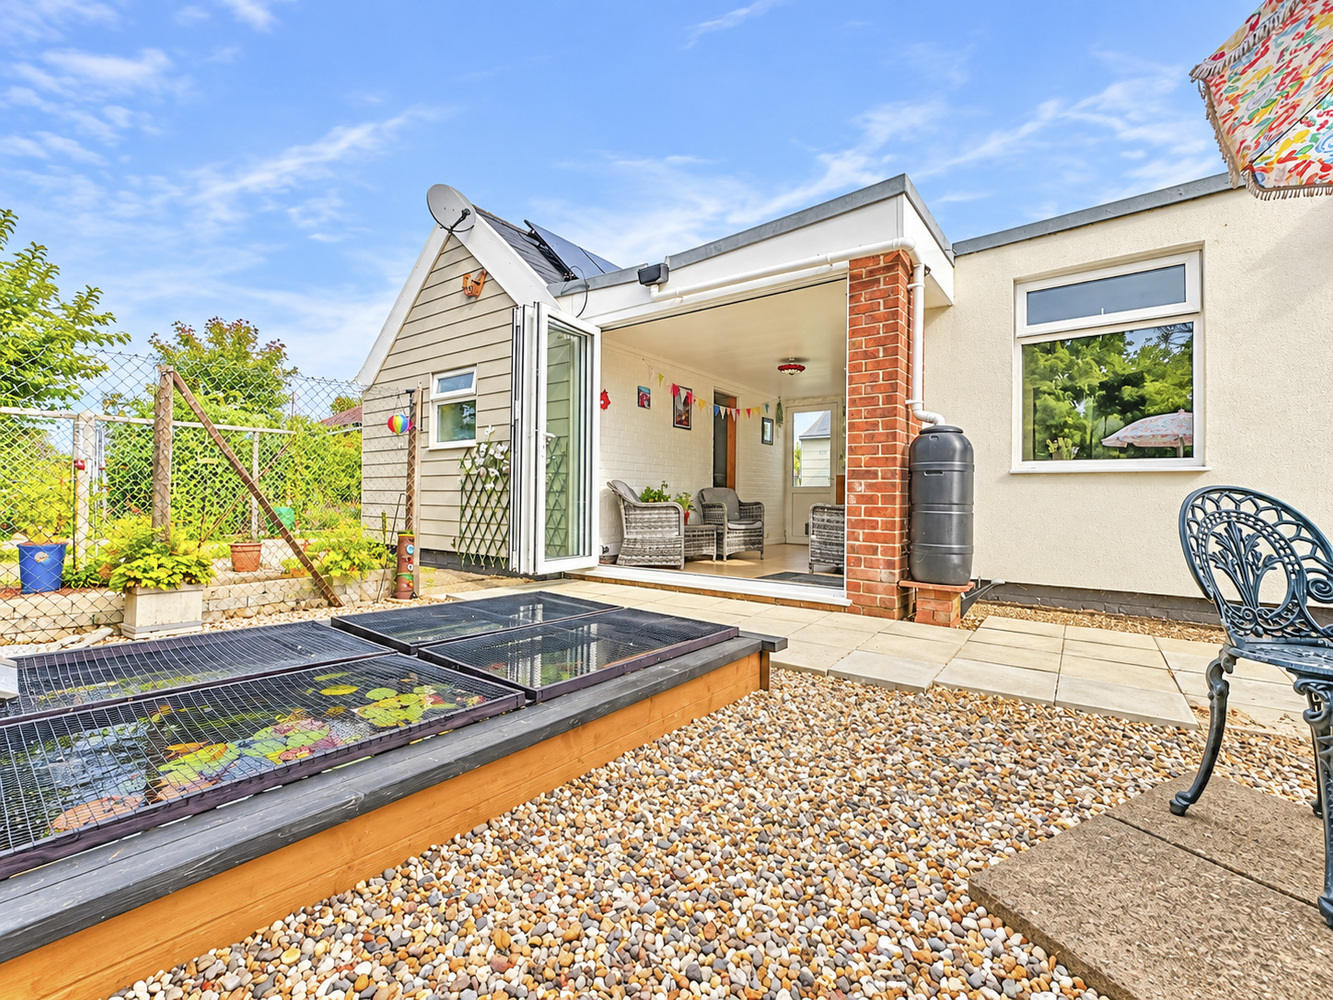
a delightful dual-aspect room featuring tiled flooring, bi-folding doors opening directly onto the garden, together with additional glazed doors providing access to both the side and rear gardens.
Outside
The property is approached via a block-paved driveway providing ample off-road parking and access to the attached garage, which features a sliding door and an alcove housing the solar panel controls. Adjoining the garage is a useful carport.
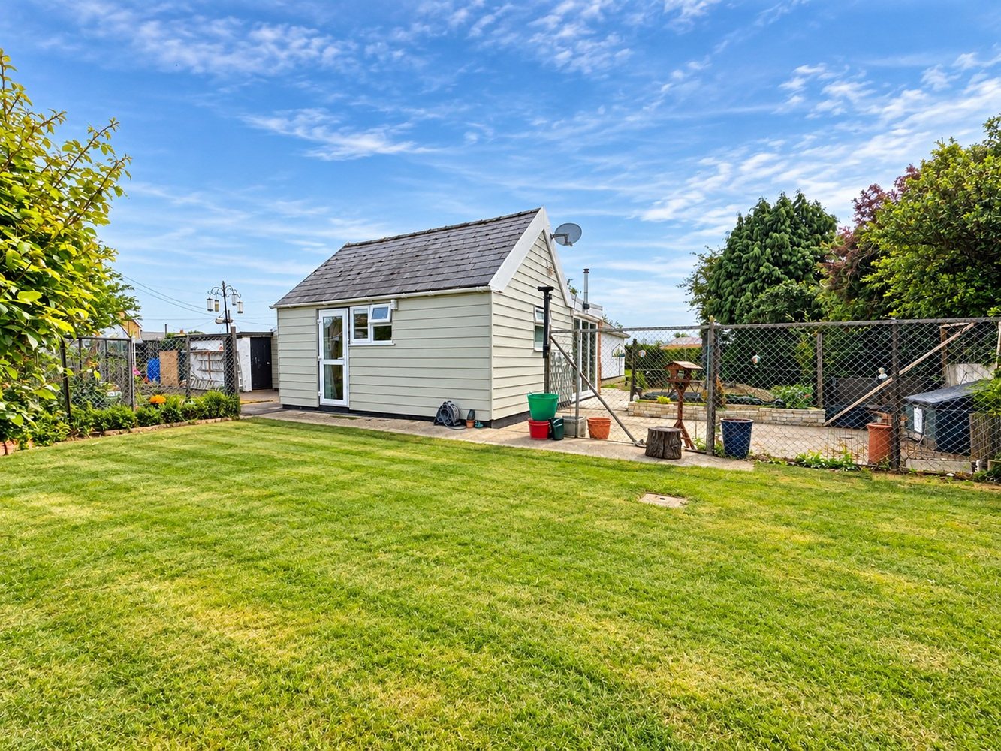
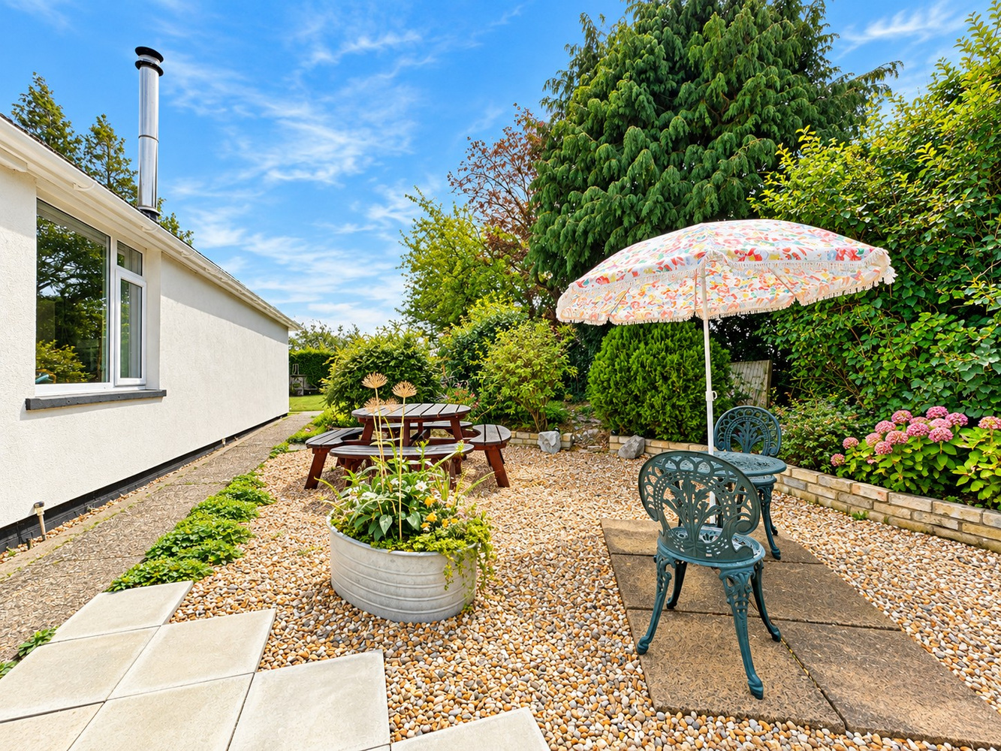
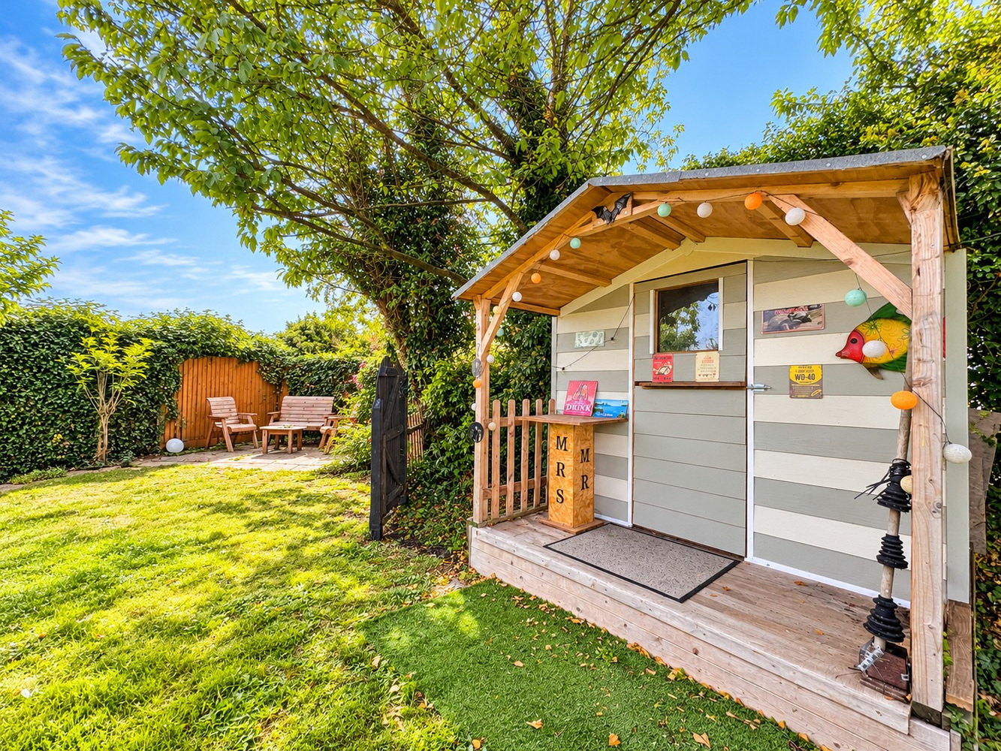
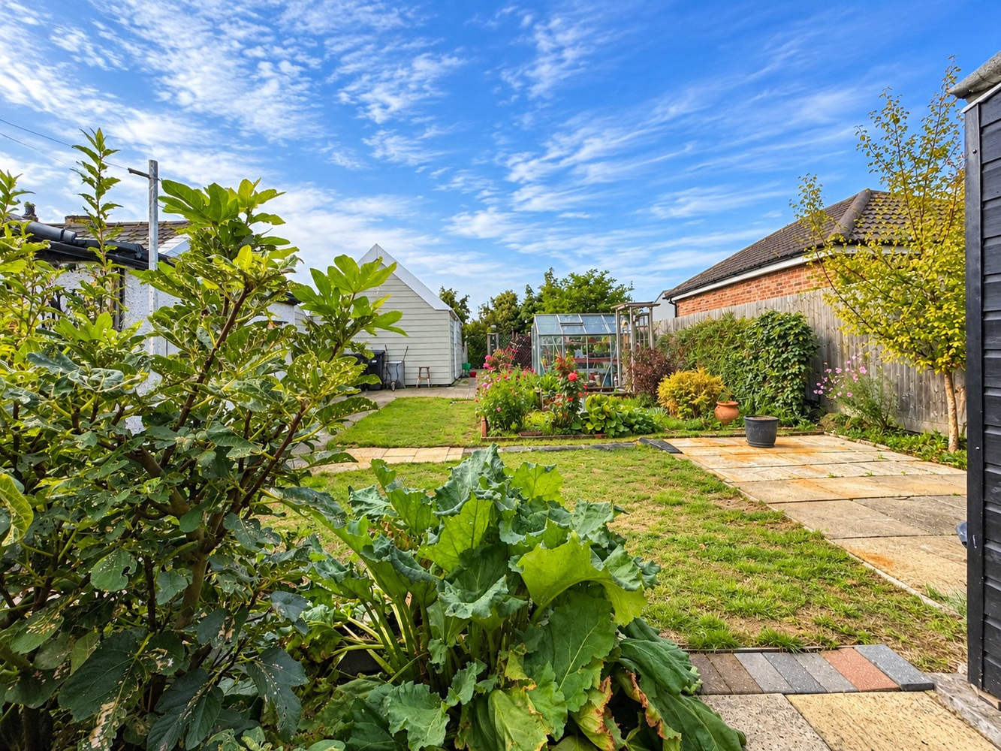
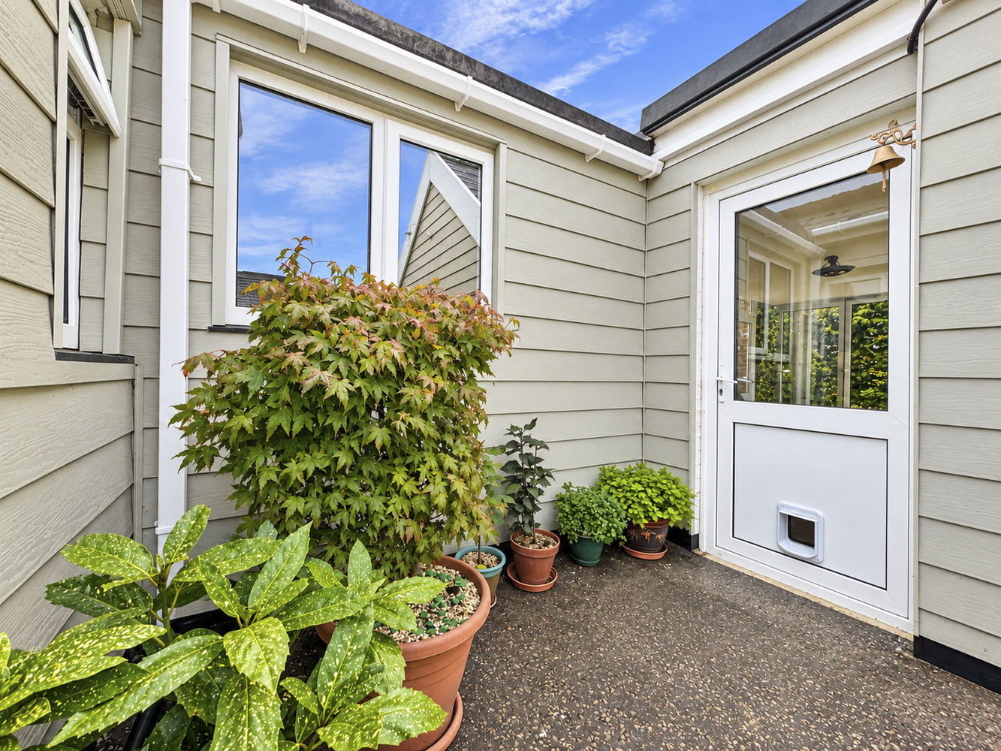
To the rear is a courtyard area with two sheds, a greenhouse and log store, together with a further lawned garden and fish pond. The gardens continue around the side of the property, where there is an additional pond and shingled garden area.
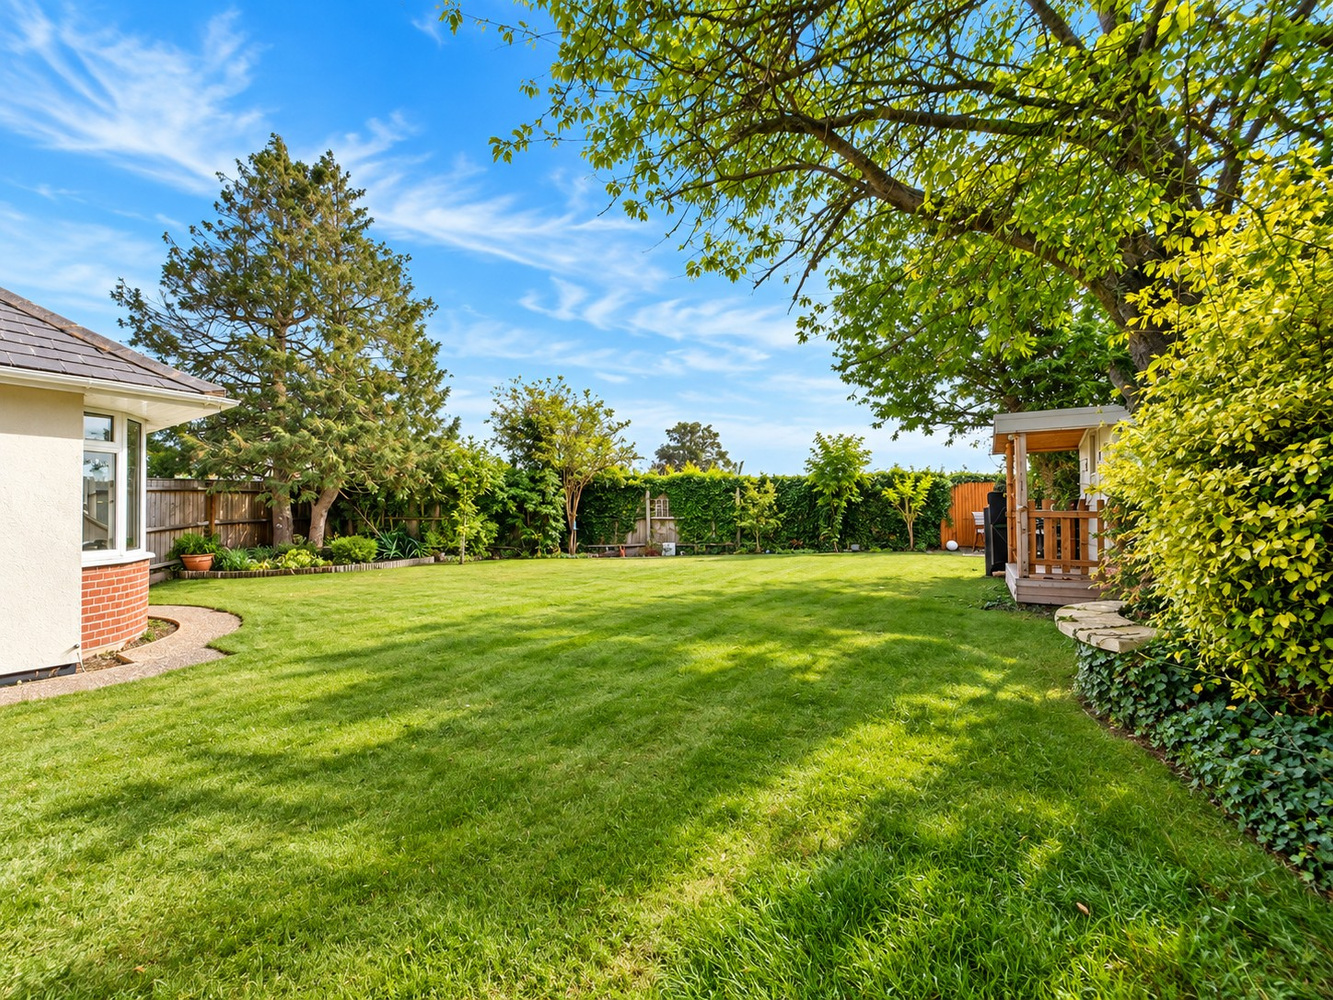
The principal garden enjoys a good degree of privacy and extends around to the front of the property. Broadly triangular in shape, it is predominantly laid to lawn with established shrub and planted borders, together with a brick-paved patio area at the far end.
Services and tenure
Tenure The property is freehold.
Services
Mains water, gas, drainage and electricity are connected.
The property is not in a conservation area and is in a low flood risk area.
The property has a registered title.
Internet connection, basic: 4Mbps, Superfast 56Mbps, Ultrafast: 1800Mbps.
Mobile phone coverage by the four major carriers available.
EPC: TBC
Council Tax D East Cambridgeshire District Council
Get in touch
Book a viewingDownload this property brochure
Download brochureTry our calculators
Mortgage calculator
Stamp duty calculator
Similar Properties
-

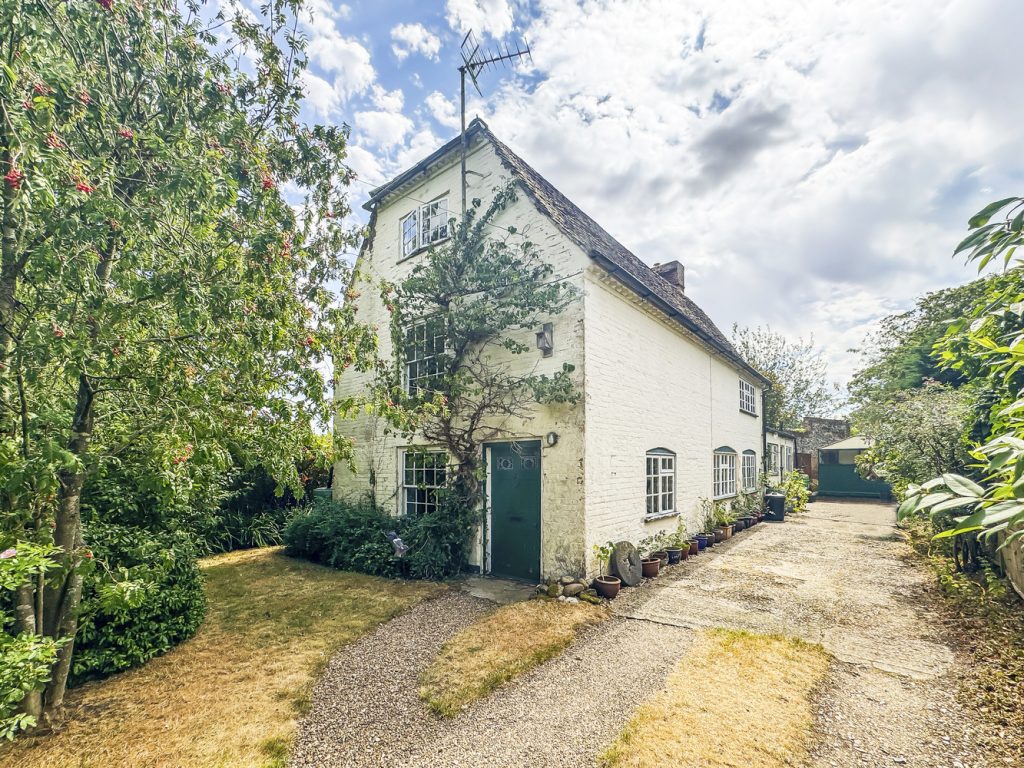
Rose Cottage, High Street, Brinkley
£475,000 Guide PriceFor SaleA charming Grade 2 listed detached period property requiring updating and renovation and standing in a sought after Cambridgeshire village. A historic former malsters house, Rose Cottage has been in the current family ownership for over 100 years and benefits from 2 generous reception rooms and 4 do...4 Bedrooms1 Bathroom2 Receptions -

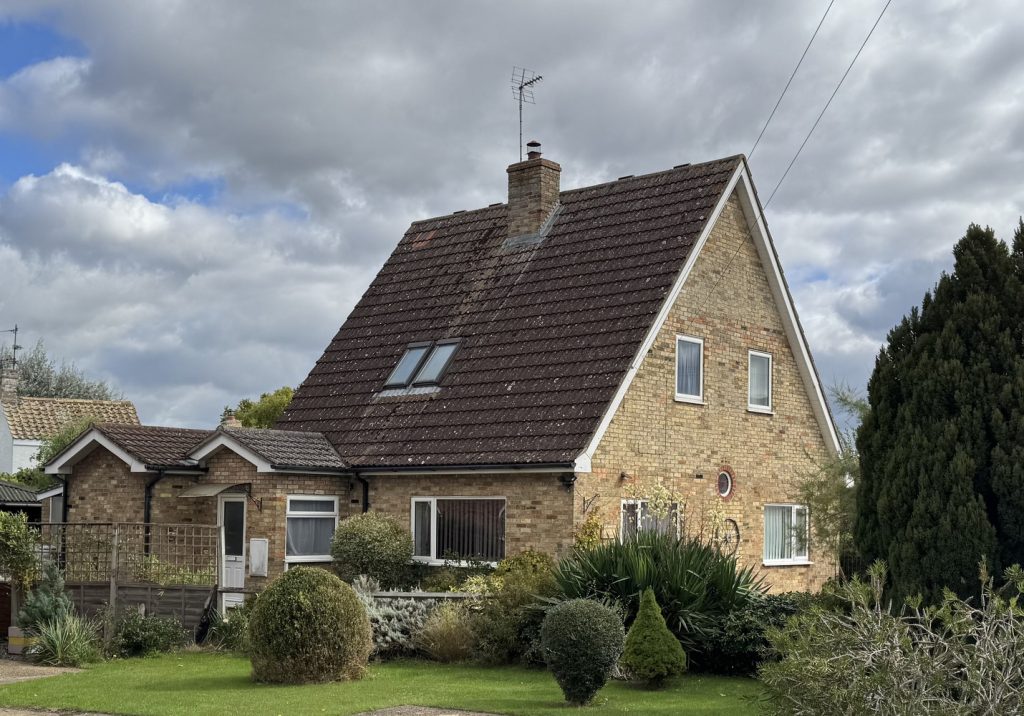
City Road, Littleport, Ely, Cambridgeshire
£435,000 Guide PriceFor SaleAn individual detached chalet style four bedroom house, with a large rear garden, ample parking, double garage and solar panels generating electricity, situated in a convenient village location.4 Bedrooms2 Bathrooms1 Reception -

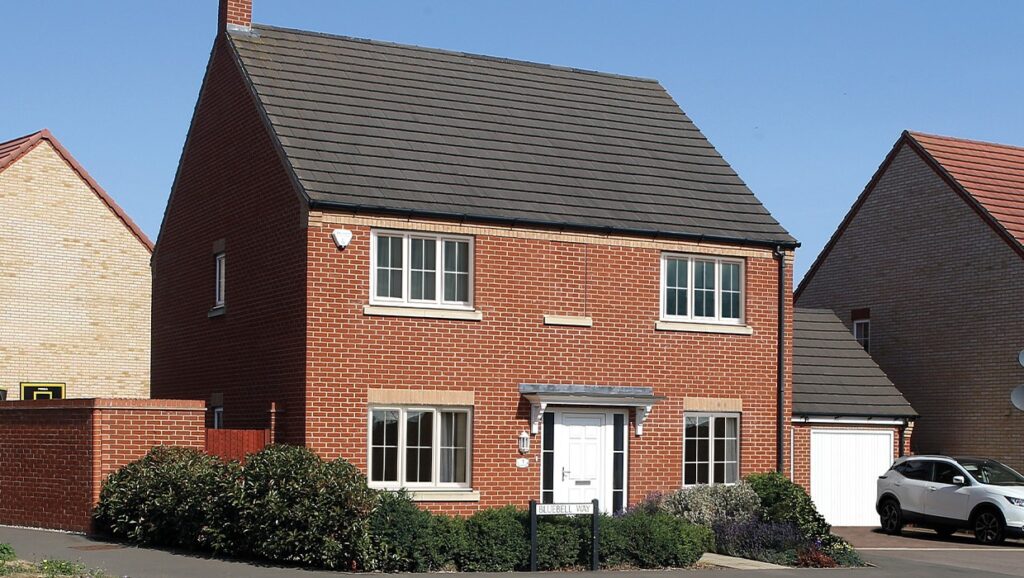
Plot 222, The Cedar, Highfields Green, Yeomans Way, Littleport, Ely, Cambridgeshire
£499,995 Guide PriceFor SaleThe Cedar - a four bedroom family home with parking and double garage. The double-fronted, classic design of The Cedar gives a clue to the level of luxury, space and attention to detail within.4 Bedrooms2 Bathrooms2 Receptions