
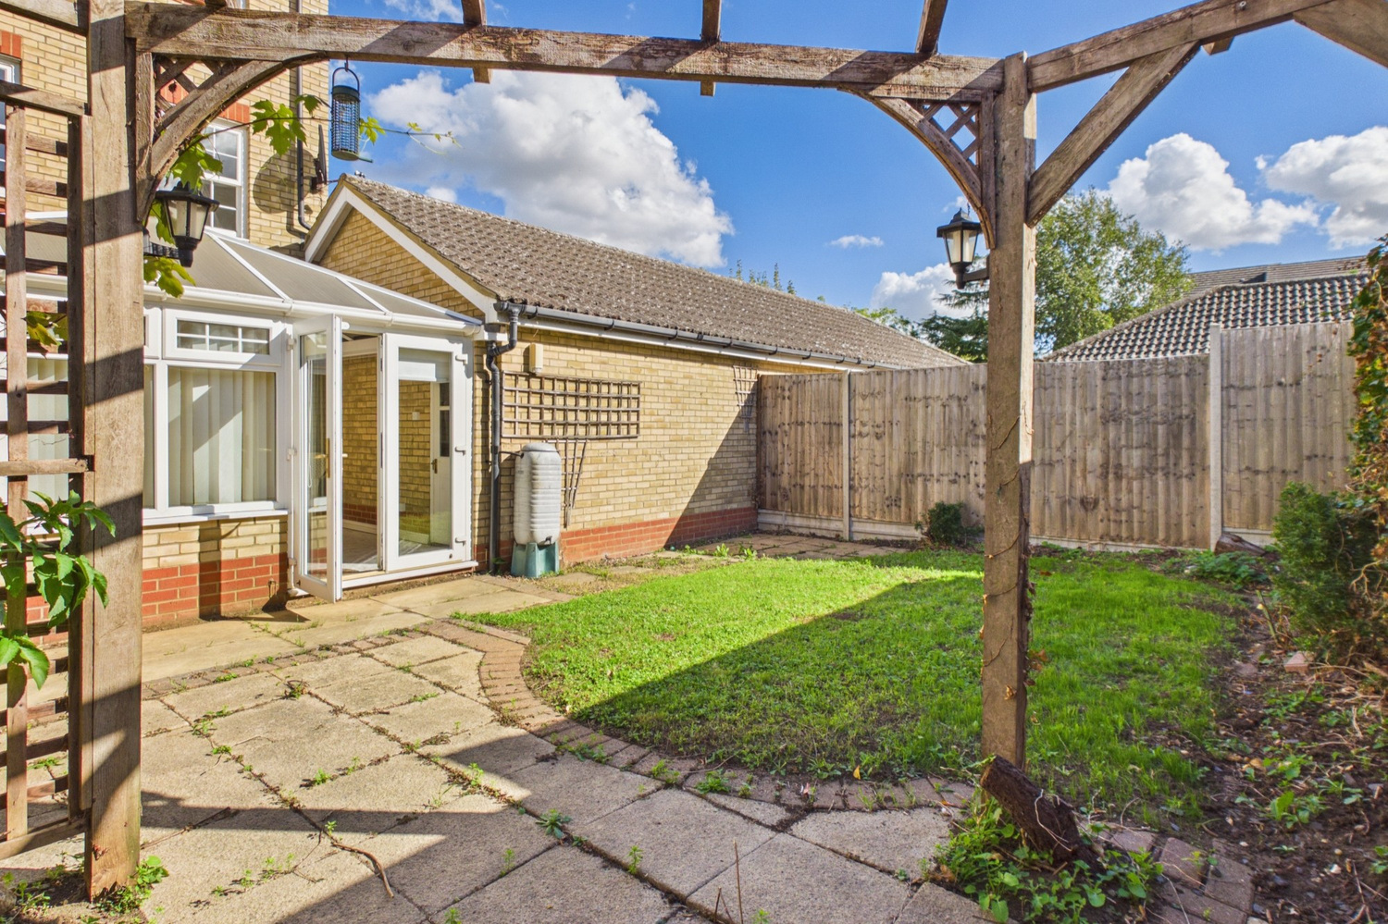
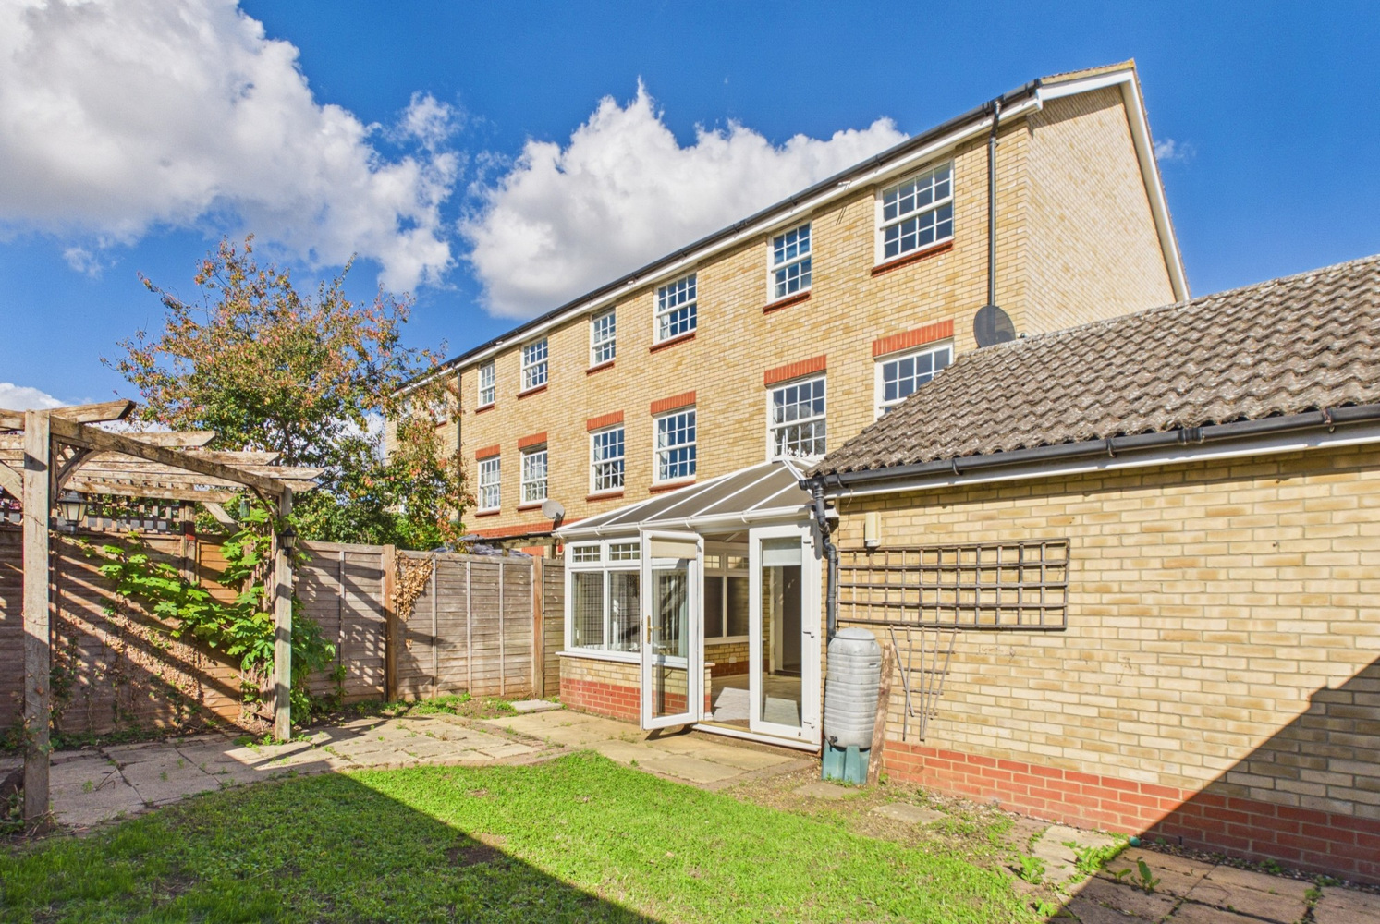
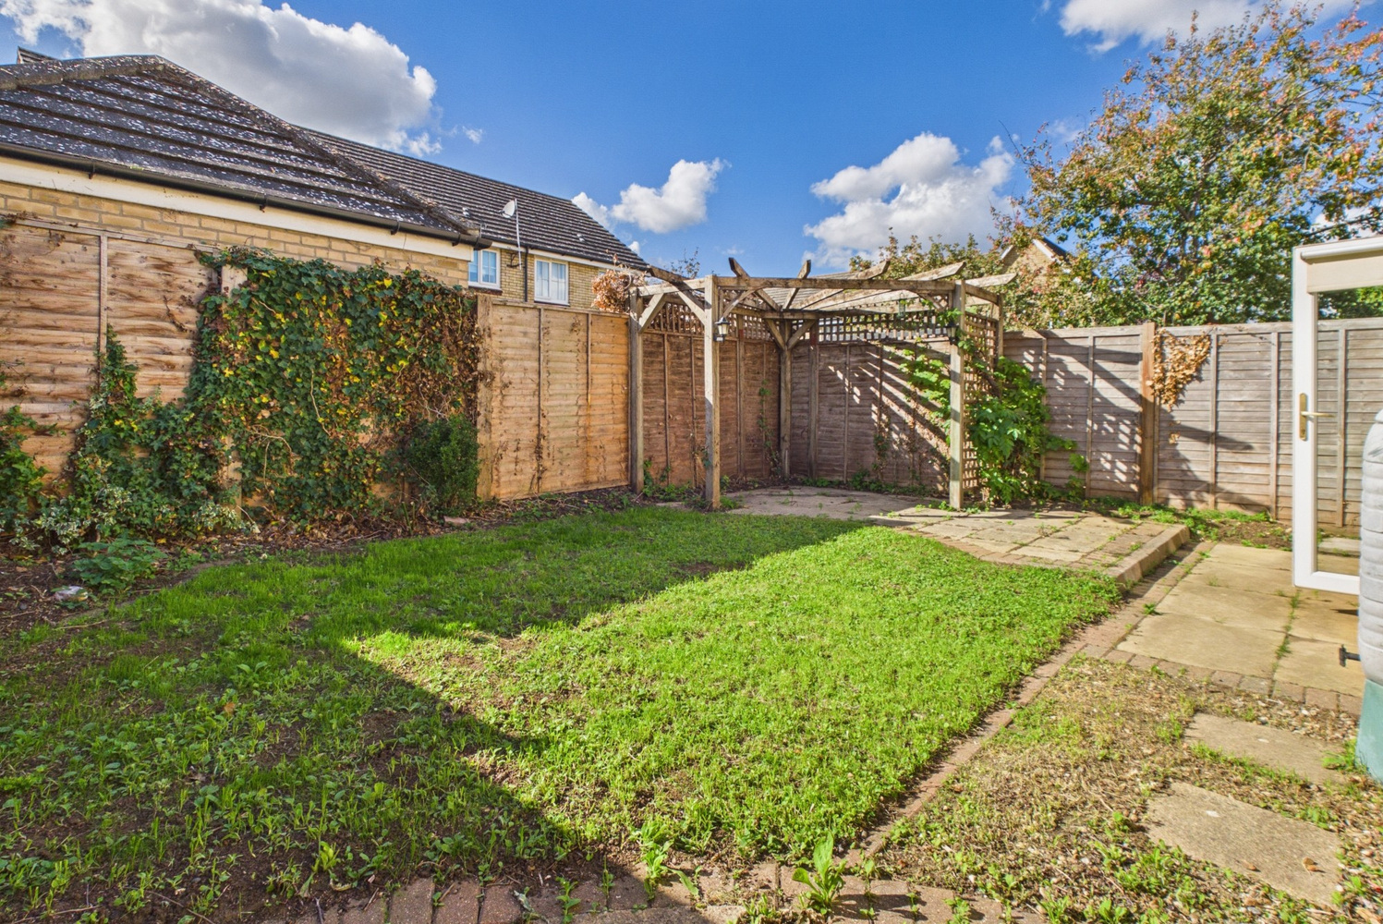
The Linnets, Cottenham
Key Features
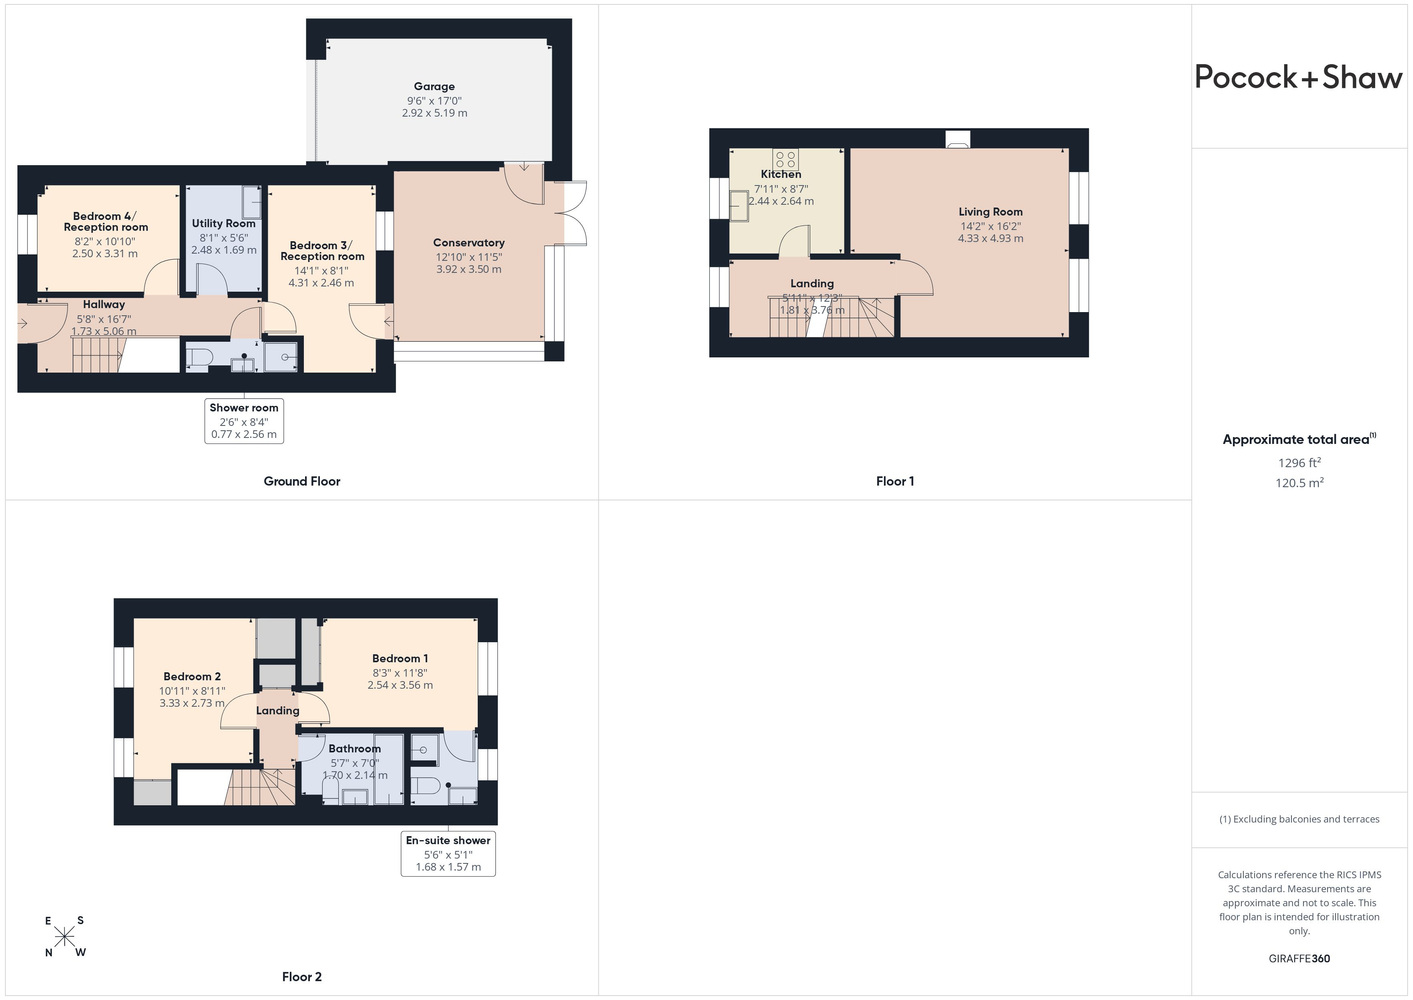
- Entrance hall
- Ground floor shower room
- Two ground floor bedrooms/reception room
- Utility room
- Conservatory
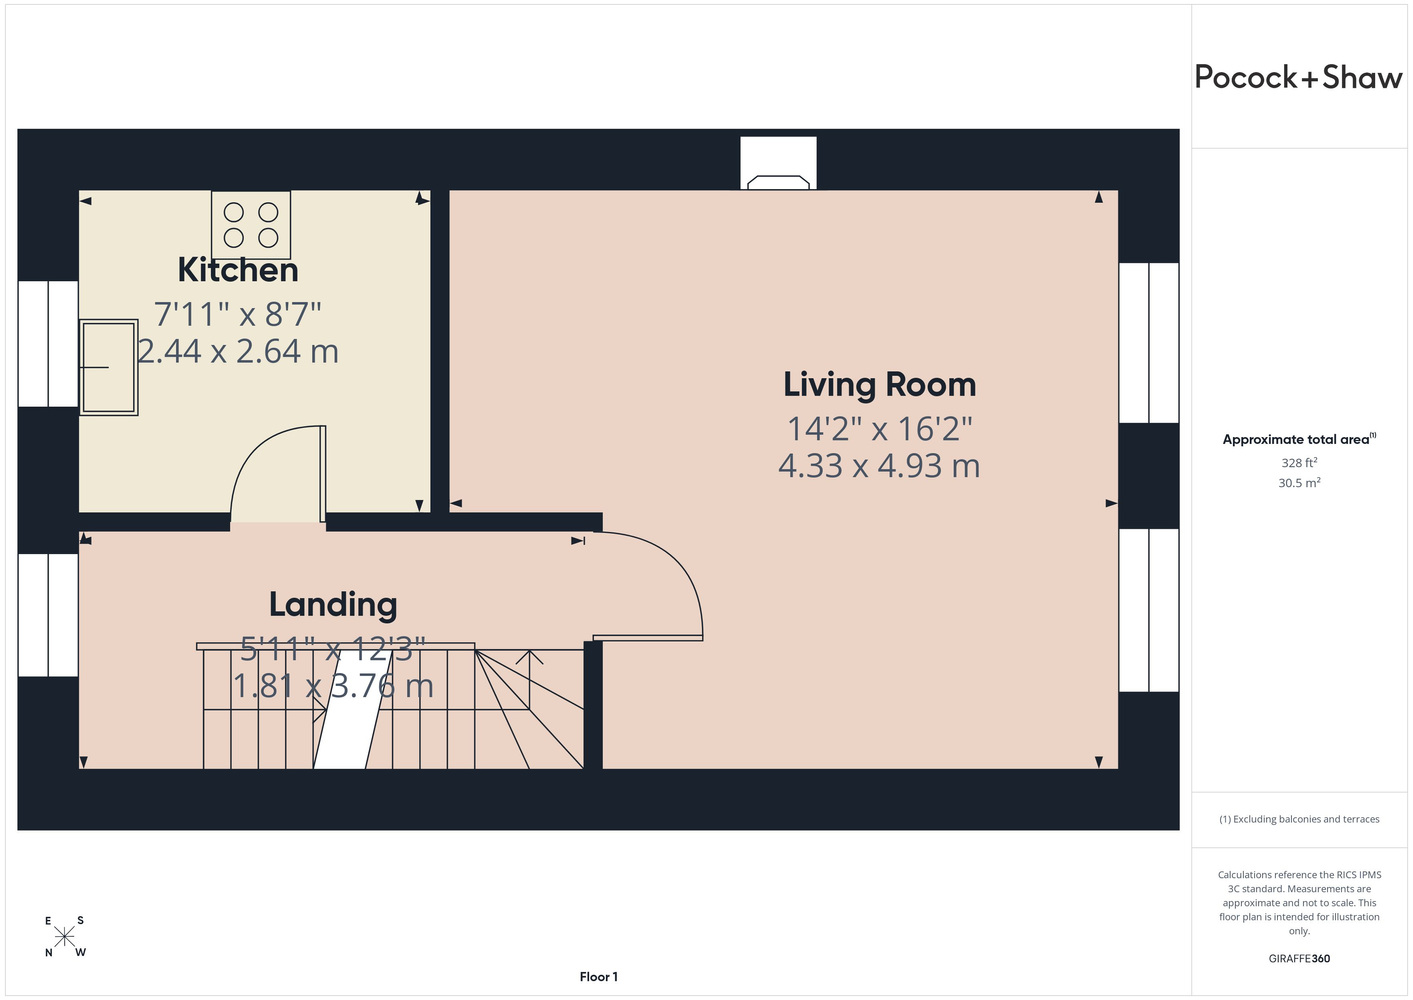
- First floor sitting room and fitted kitchen
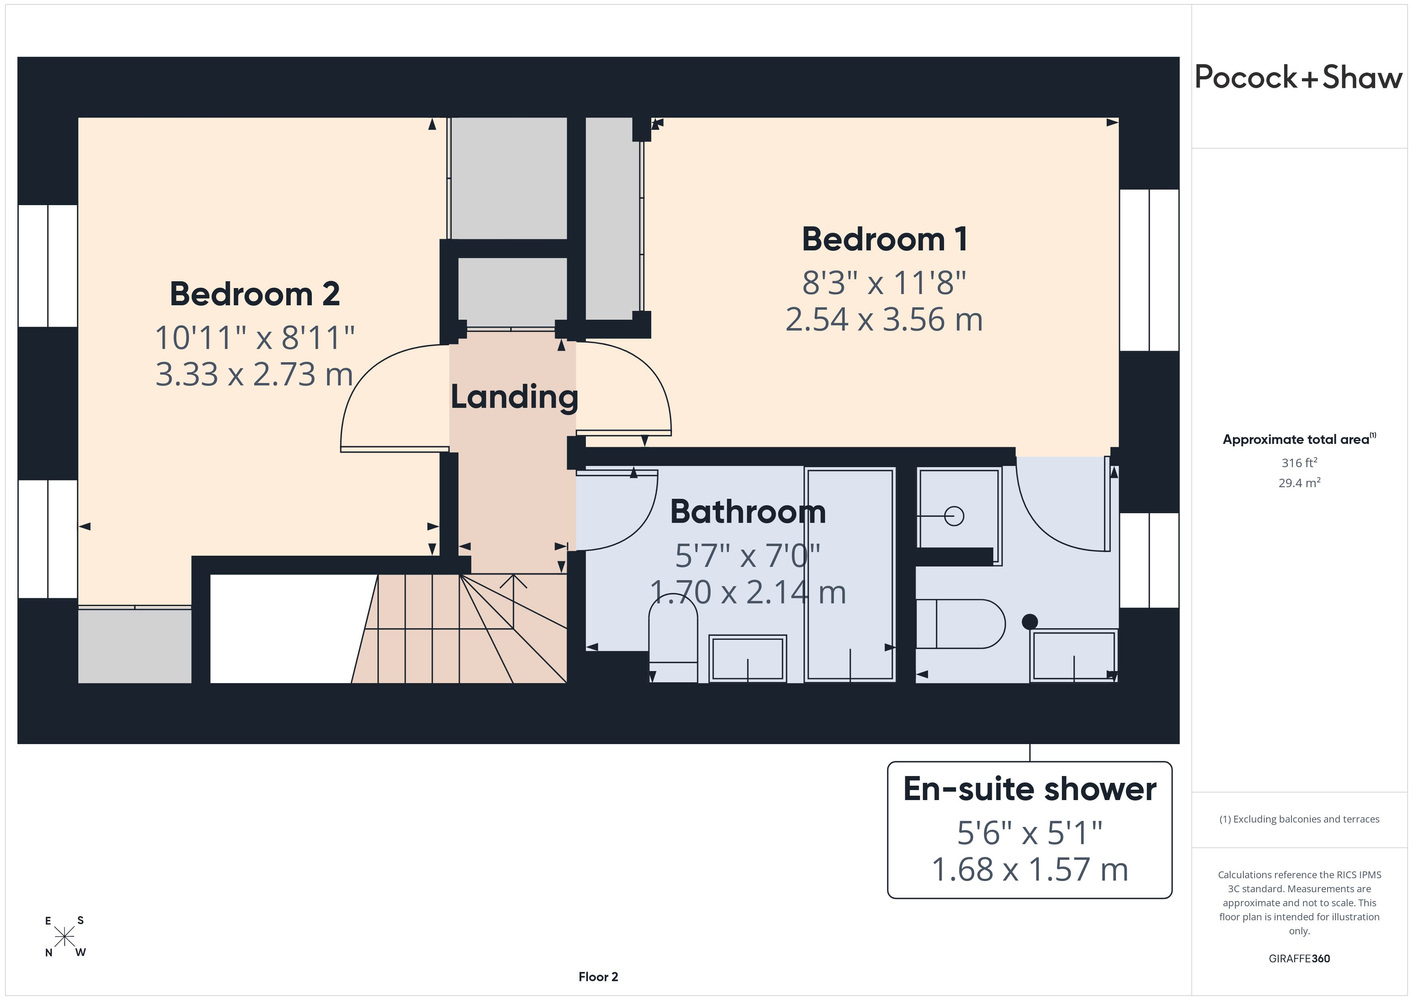
- Second floor two bedrooms
- En-suite and family bathroom
- Single garage and driveway
- South westerly facing garden
Full property description
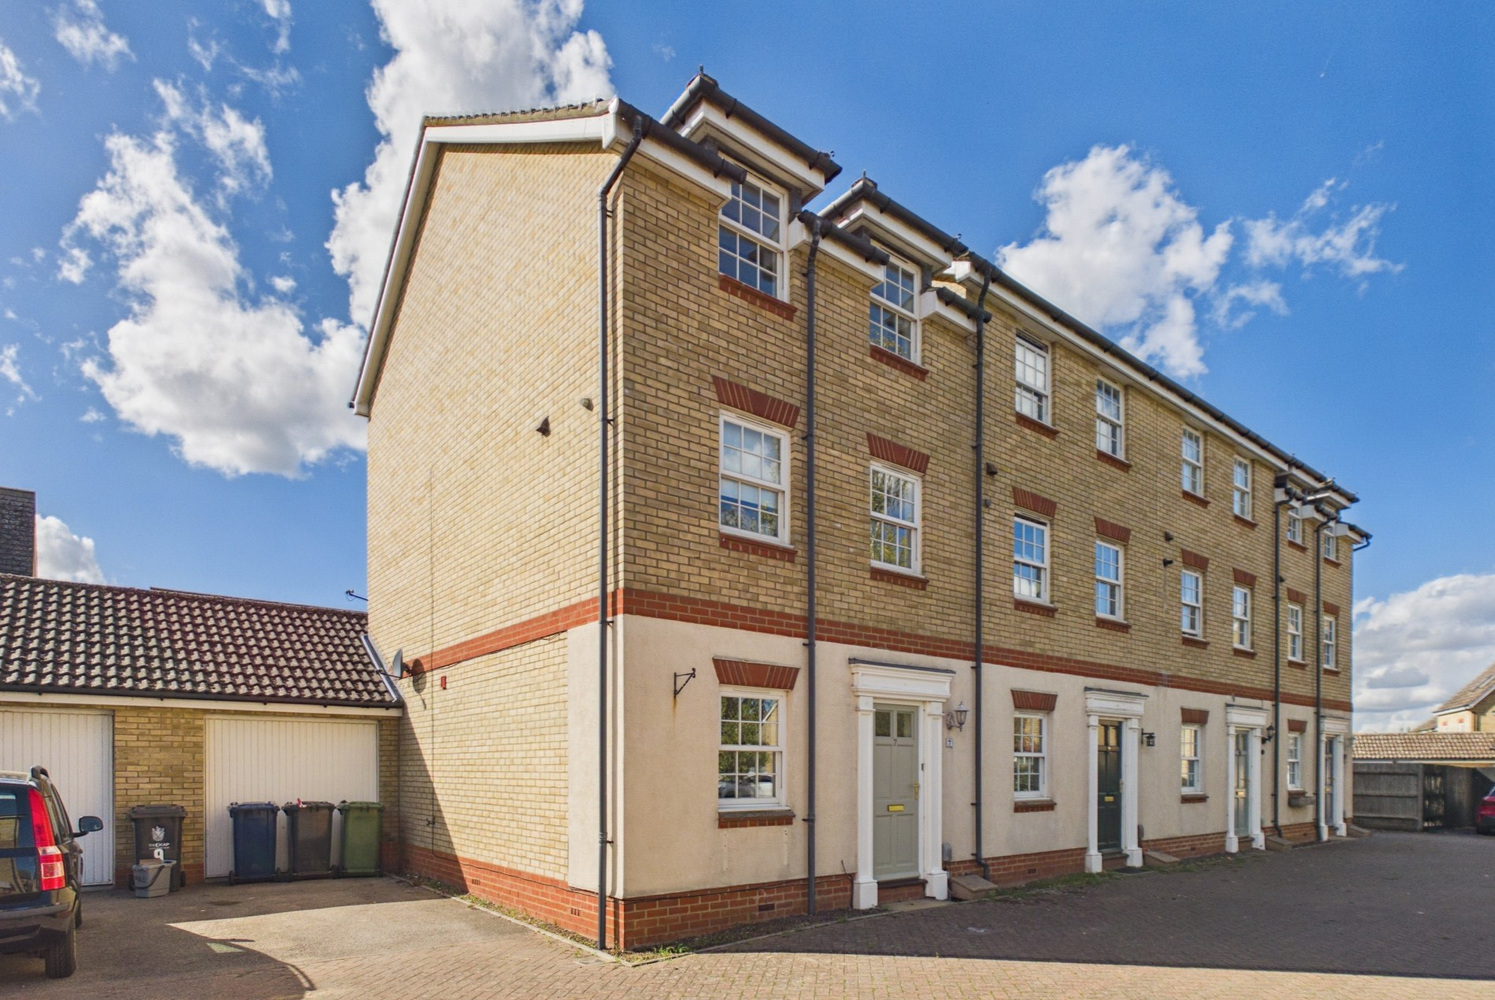
A freshly redecorated four bedroom three story house, with a large conservatory, private enclosed south westerly facing rear garden, single garage and parking. Offered with no upward chain.
The Linnets is a residential road, located close to the village centre, just off the High Street. With a number of shops, doctors surgery, highly regarded primary school and Village College all within walking distance.Freshly redecorated and offered with no upward chain, this versatile accommodation is over three floors, with four bedrooms, utility room, kitchen and large conservatory.
Glazed entrance door to:
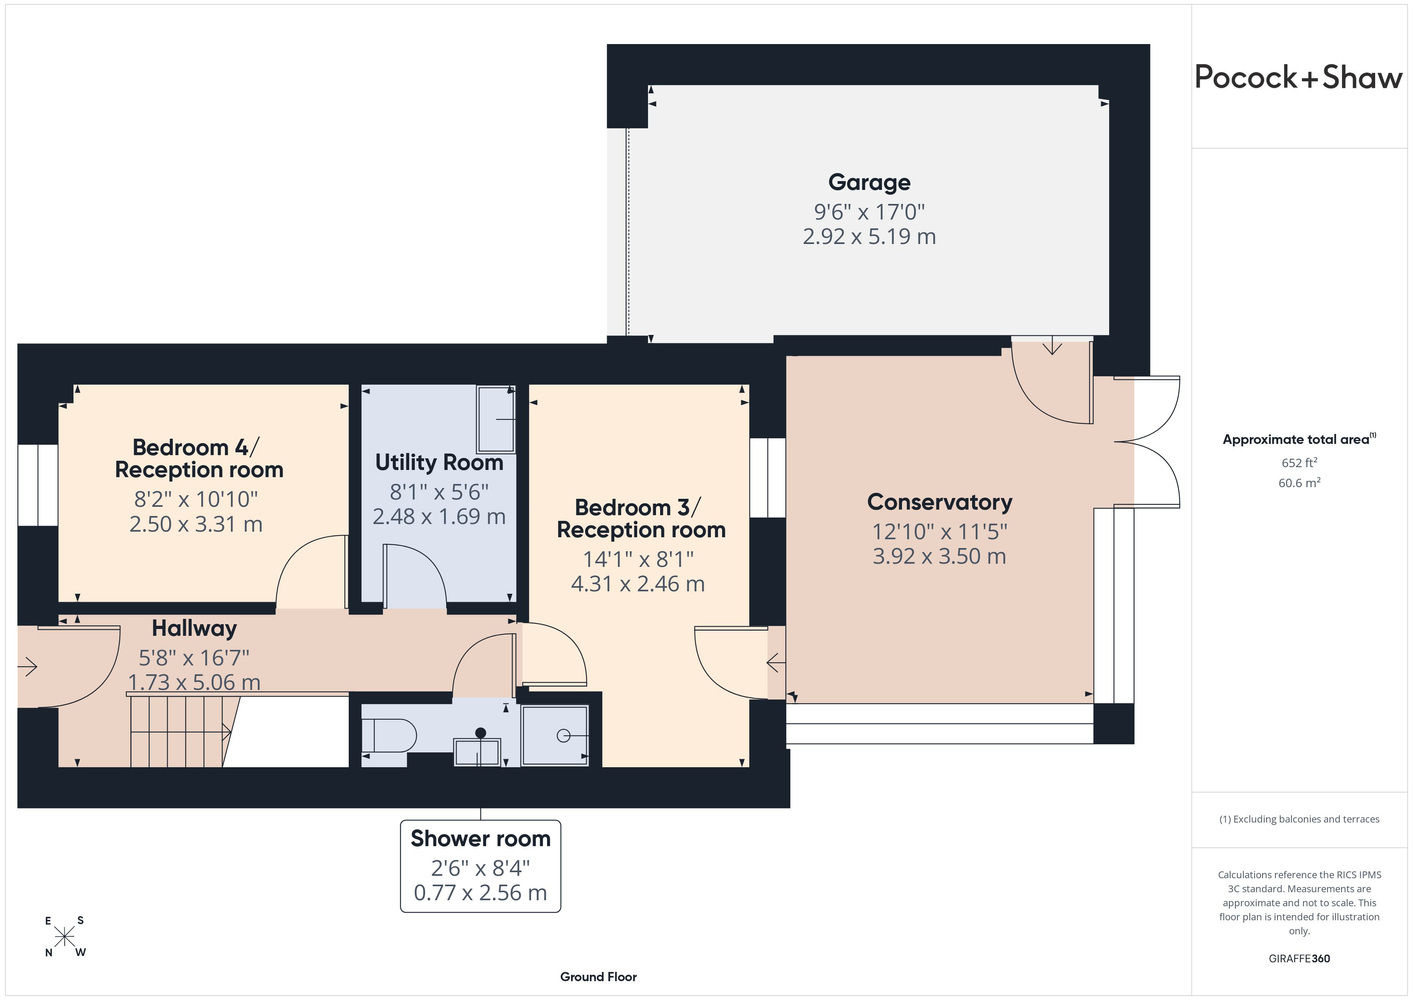
Reception hall
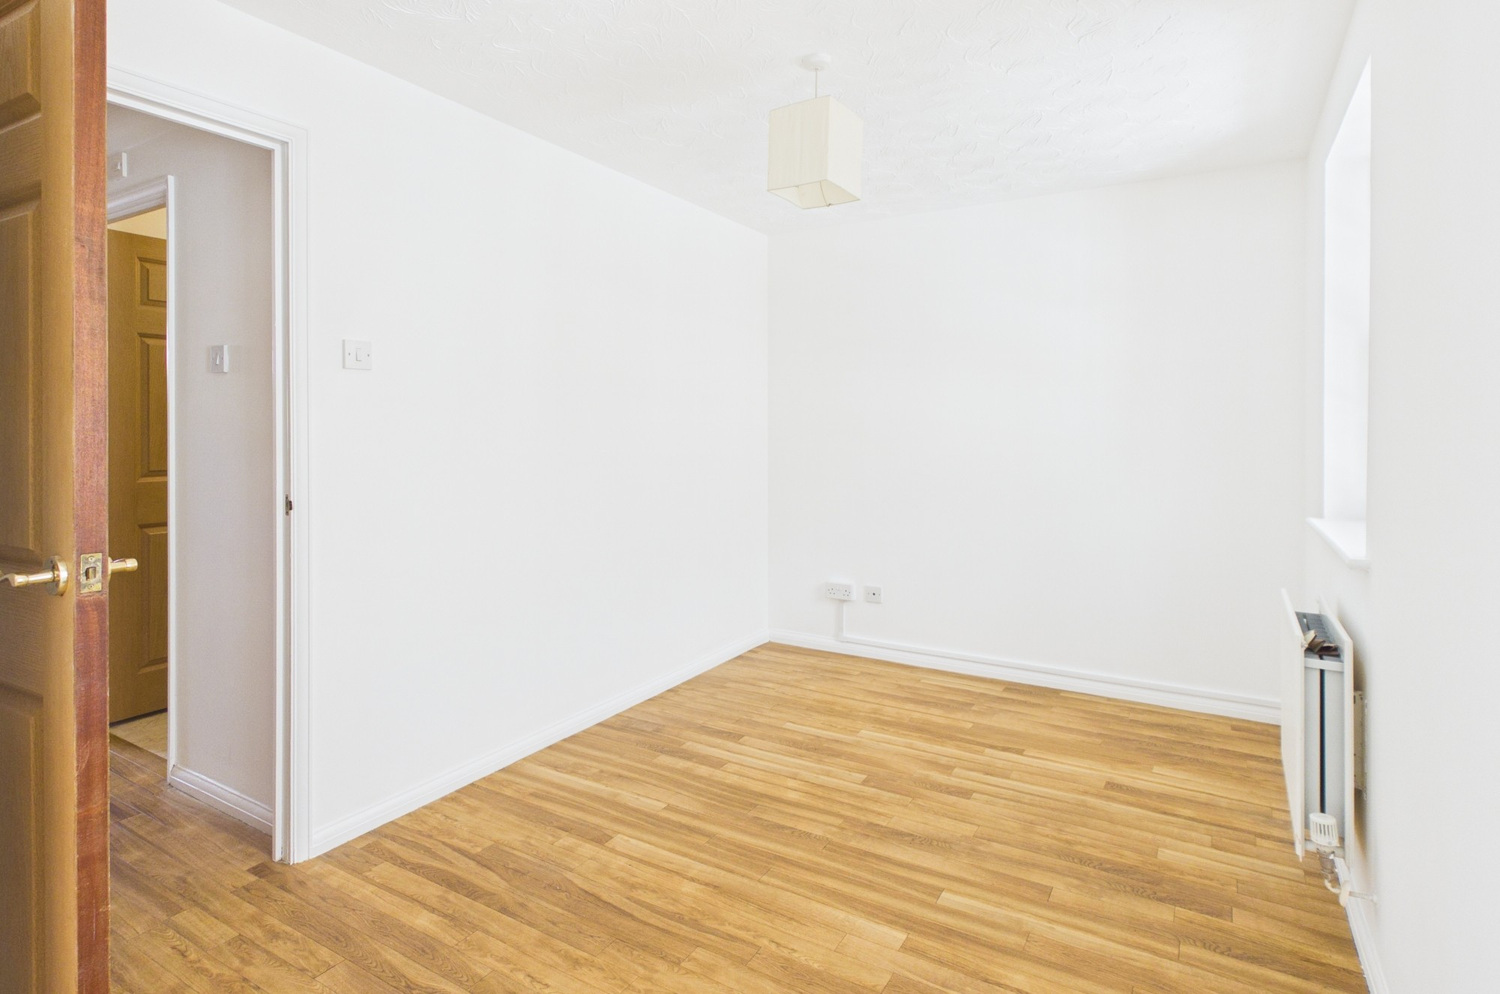
Stairs rising to the first floor with cupboard beneath, wood block effect flooring, radiator.
Shower room
Fitted suite with shower cubicle, Triton shower, close coupled wc and pedestal wash basin, part ceramic tiled splashback.
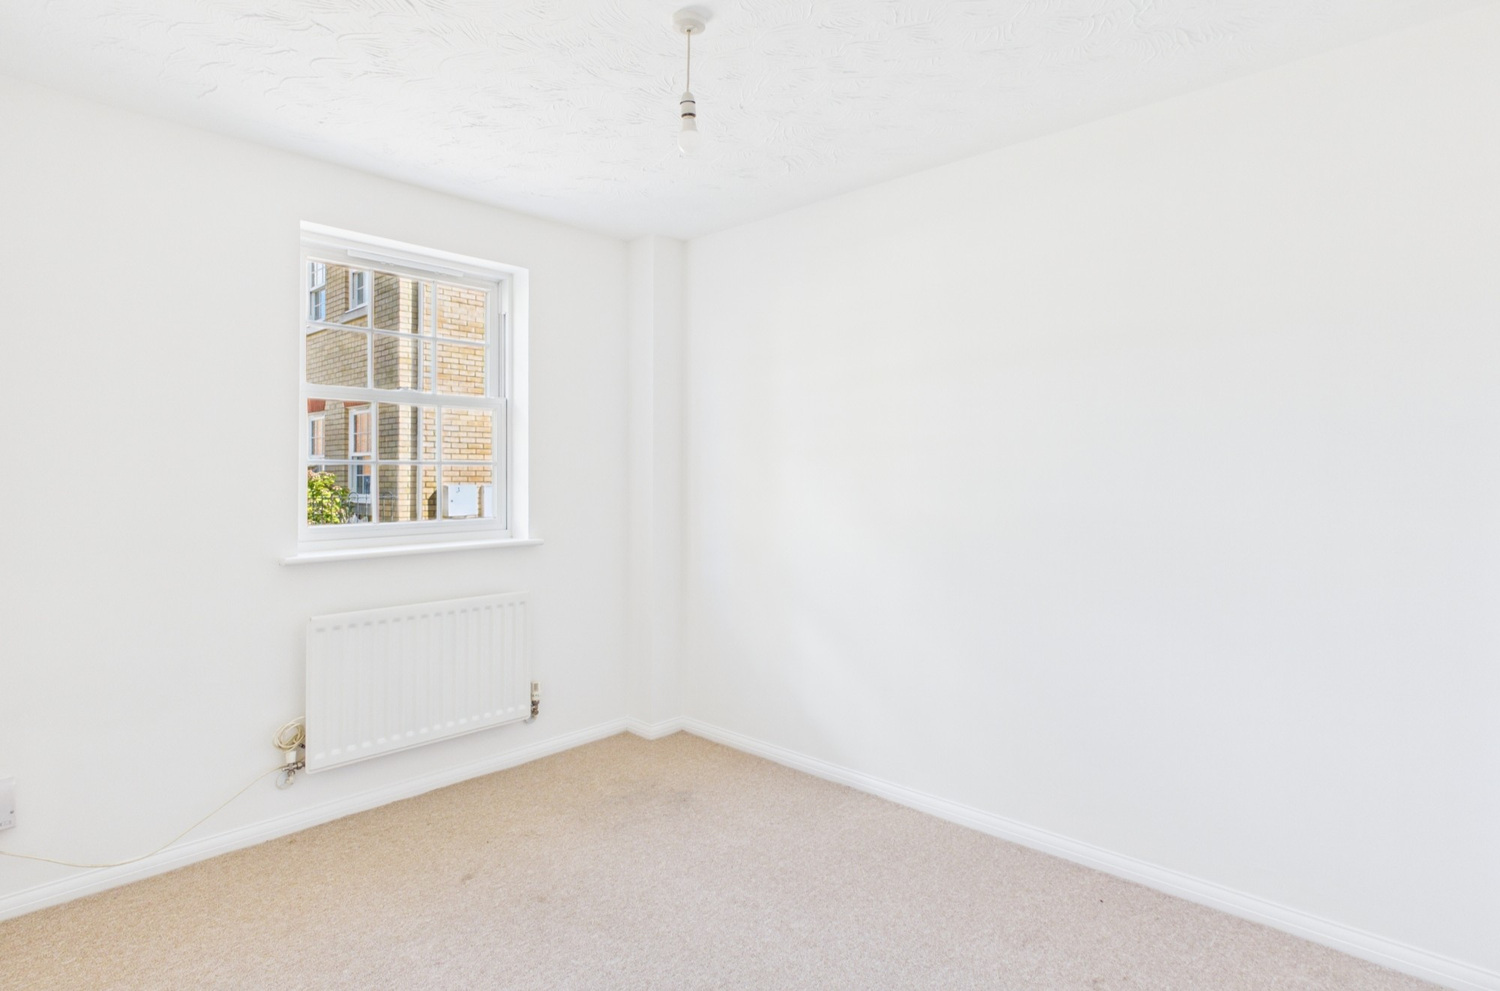
Bedroom four/reception room 3.45m x 2.51m 11'4" x 8'3"
Window to the front, radiator.
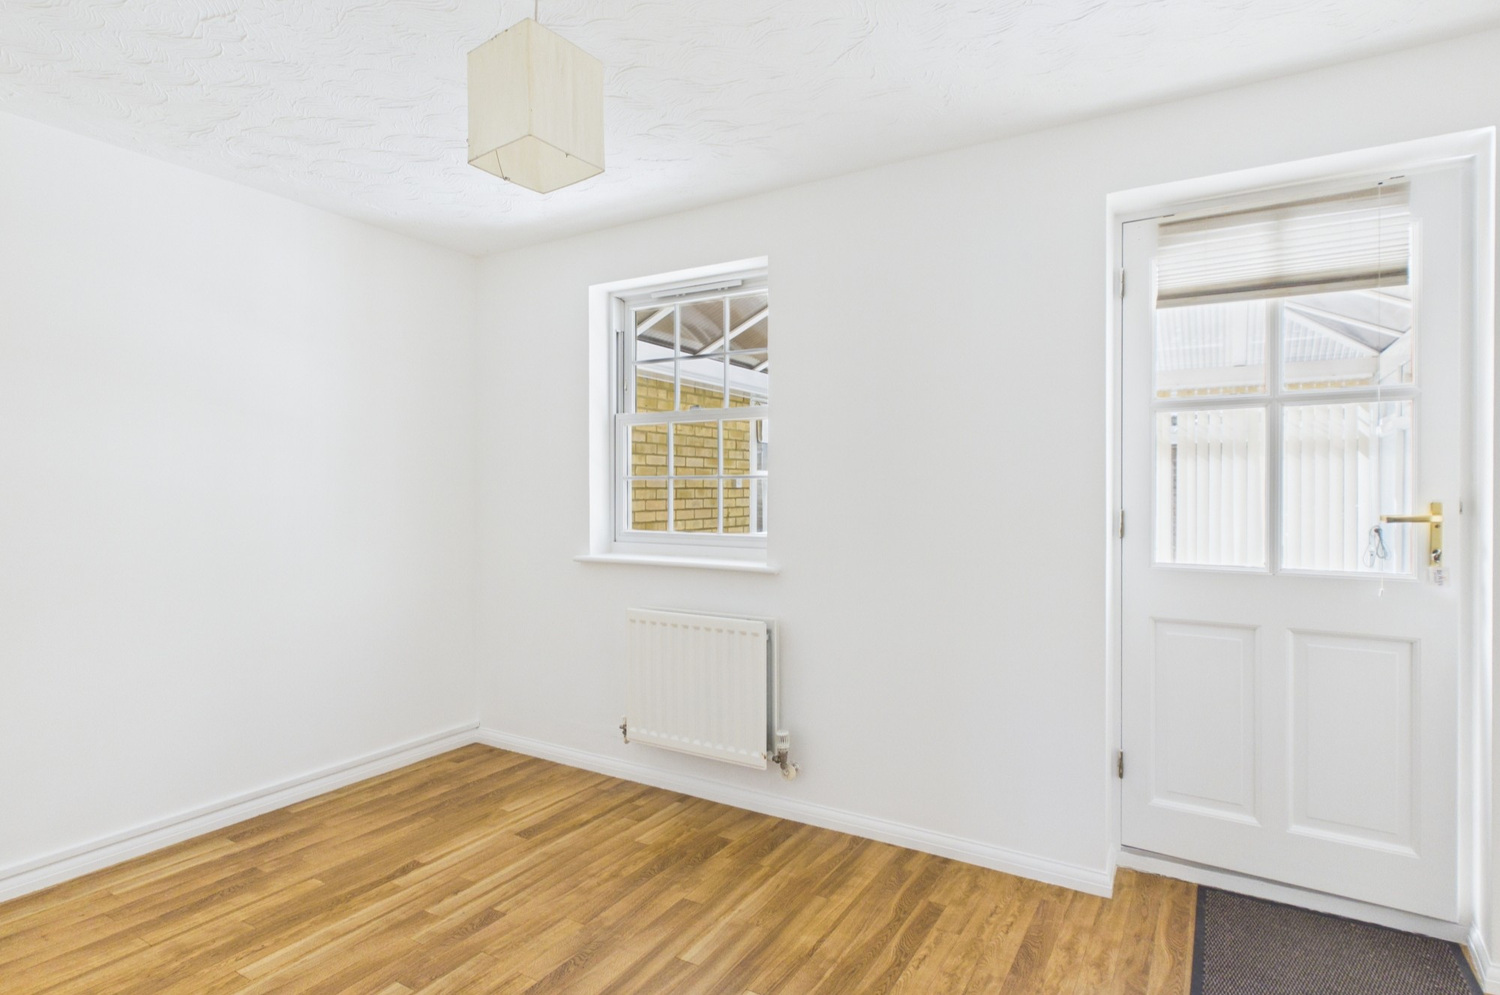
Bedroom three/reception room 4.34m x 2.49m 14'3" x 8'2"
Window to the rear, radiator. Glazed door to the conservatory.
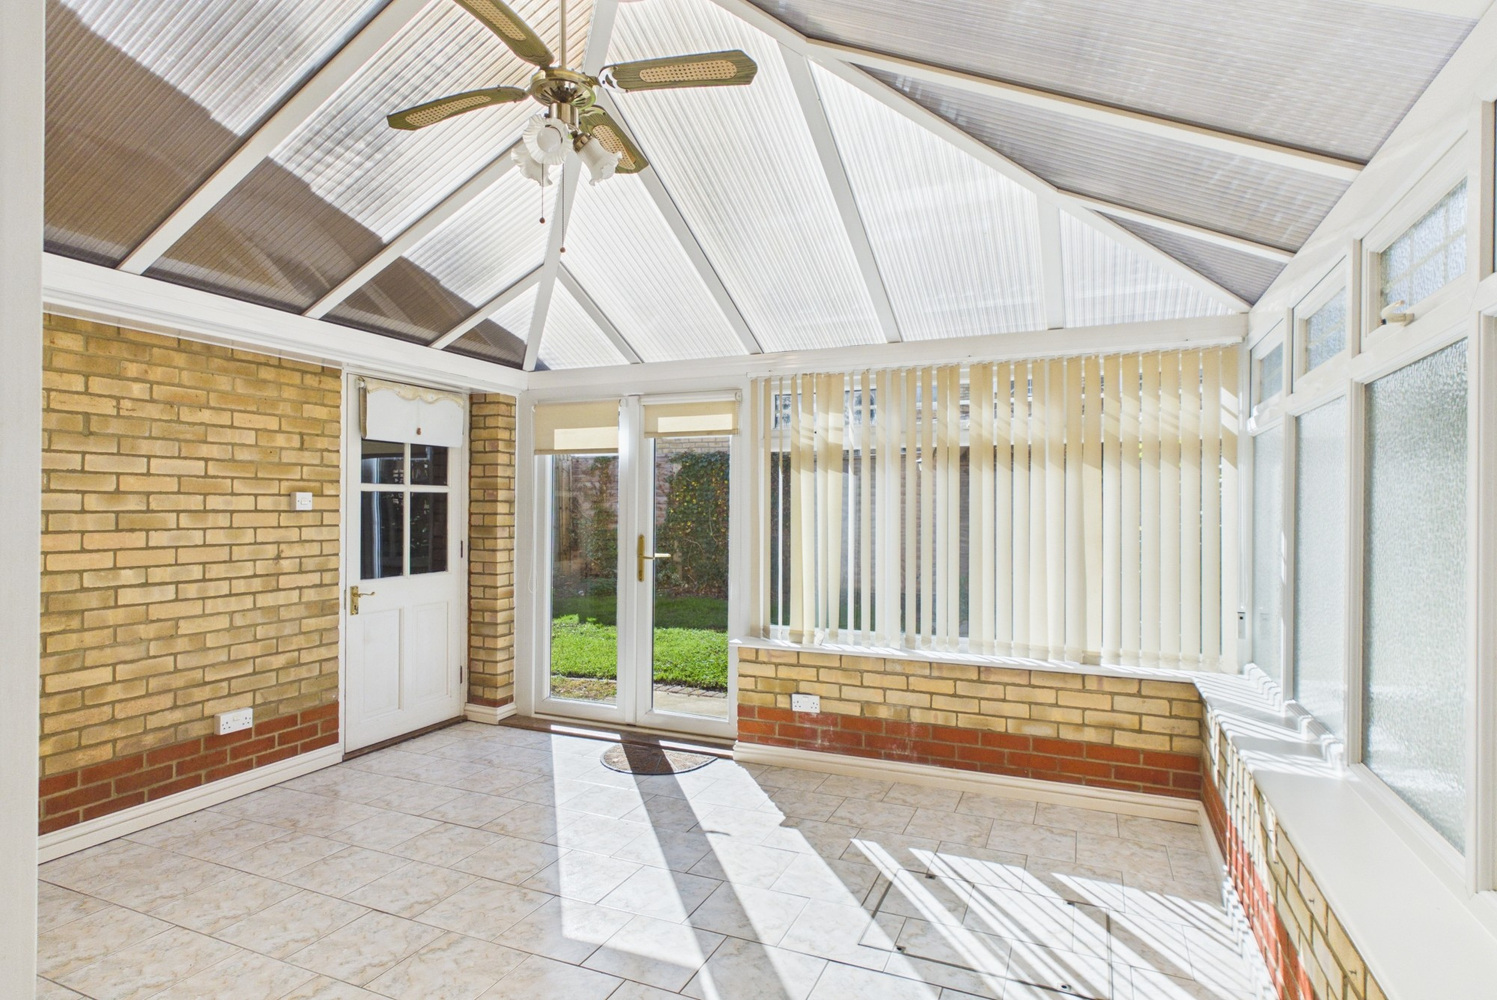
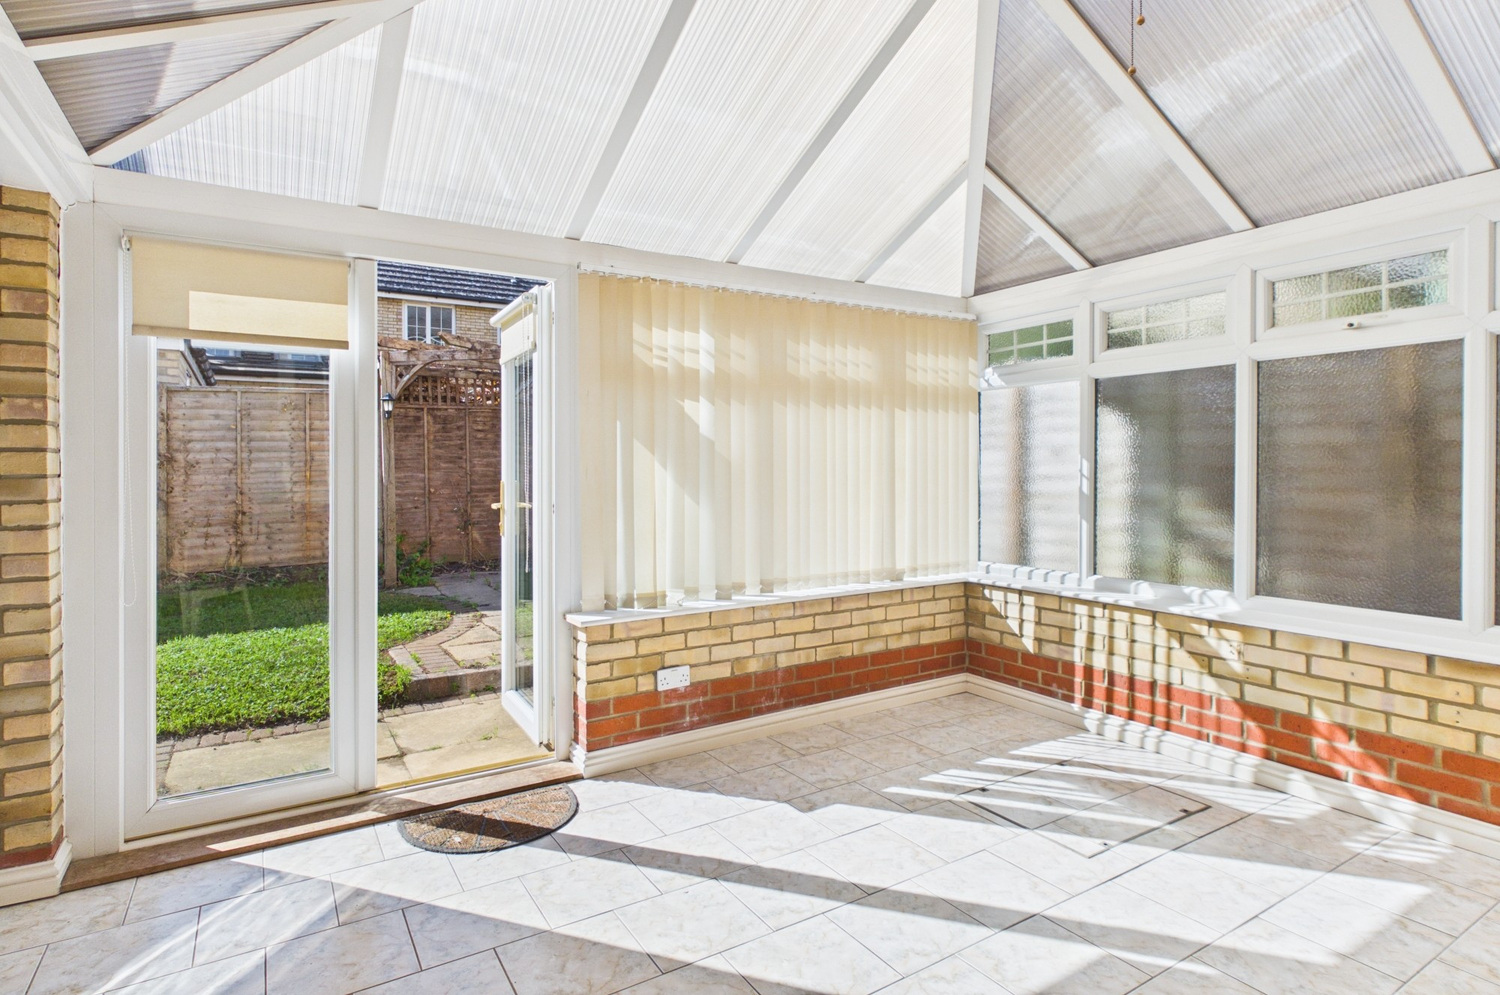
Conservatory 4.01m x 3.51m 13'2" x 11'6"
Sealed unit double glazed windows to the rear and side, double French doors to the rear garden, and door the garage.
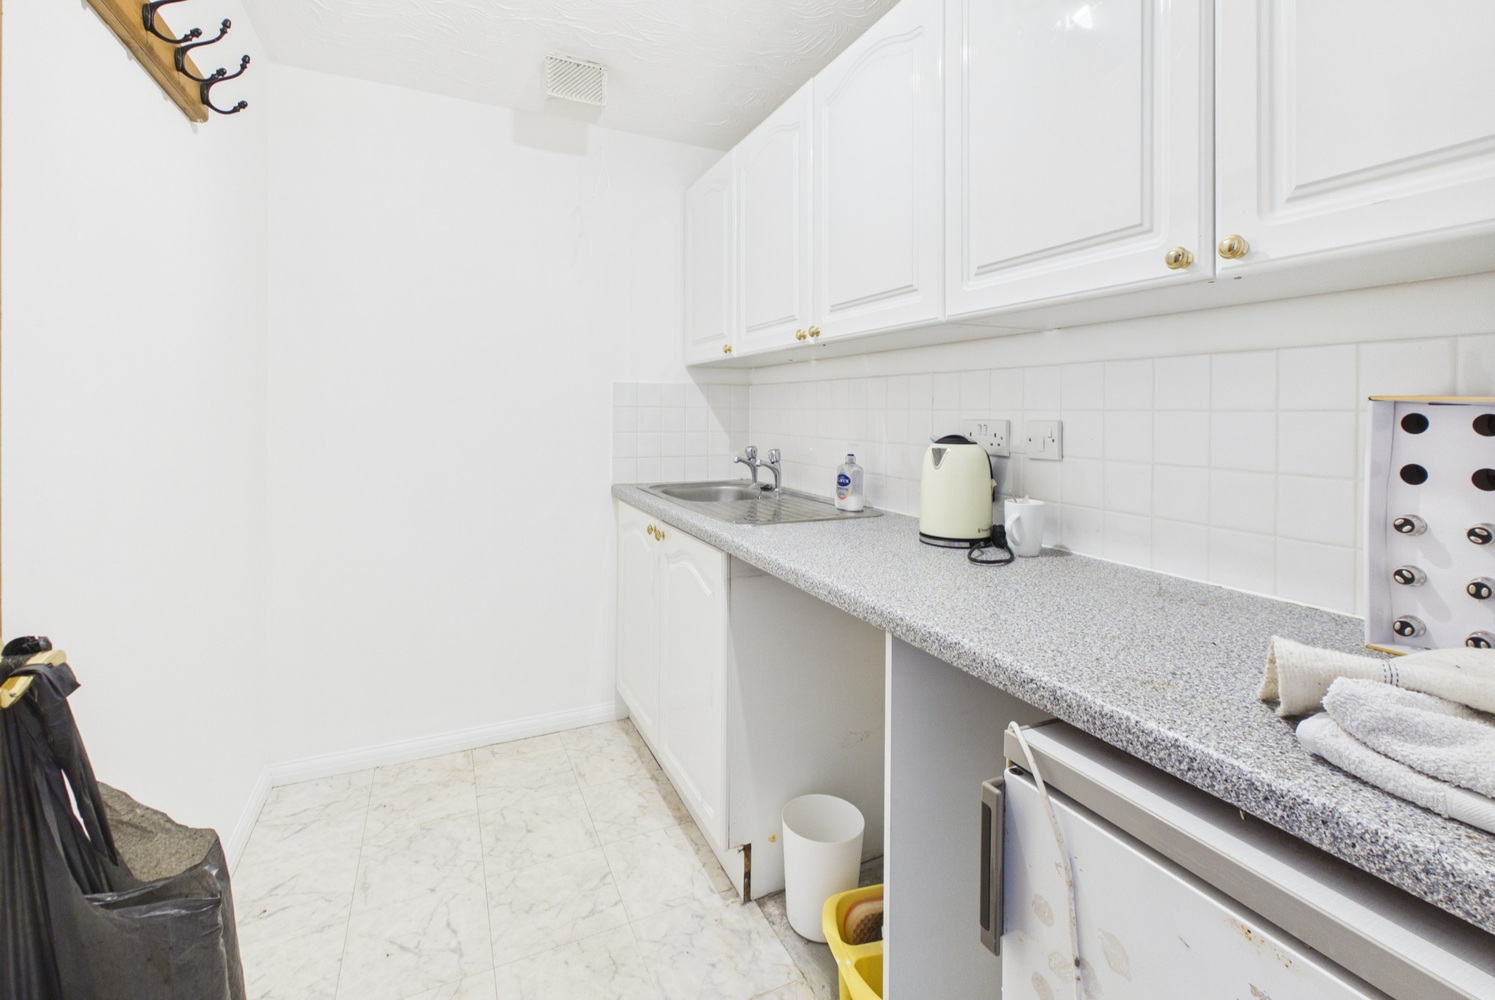
Utility room 2.51m x 1.68m 8'3" x 5'6"
Fitted work surface with built in cupboards beneath, space and plumbing for washing machine, part ceramic tiled splashback with matching wall mounted cupboards. Single drainer stainless steel sink unit.
First floor landing
Window to the front, stairs rising to the second floor.
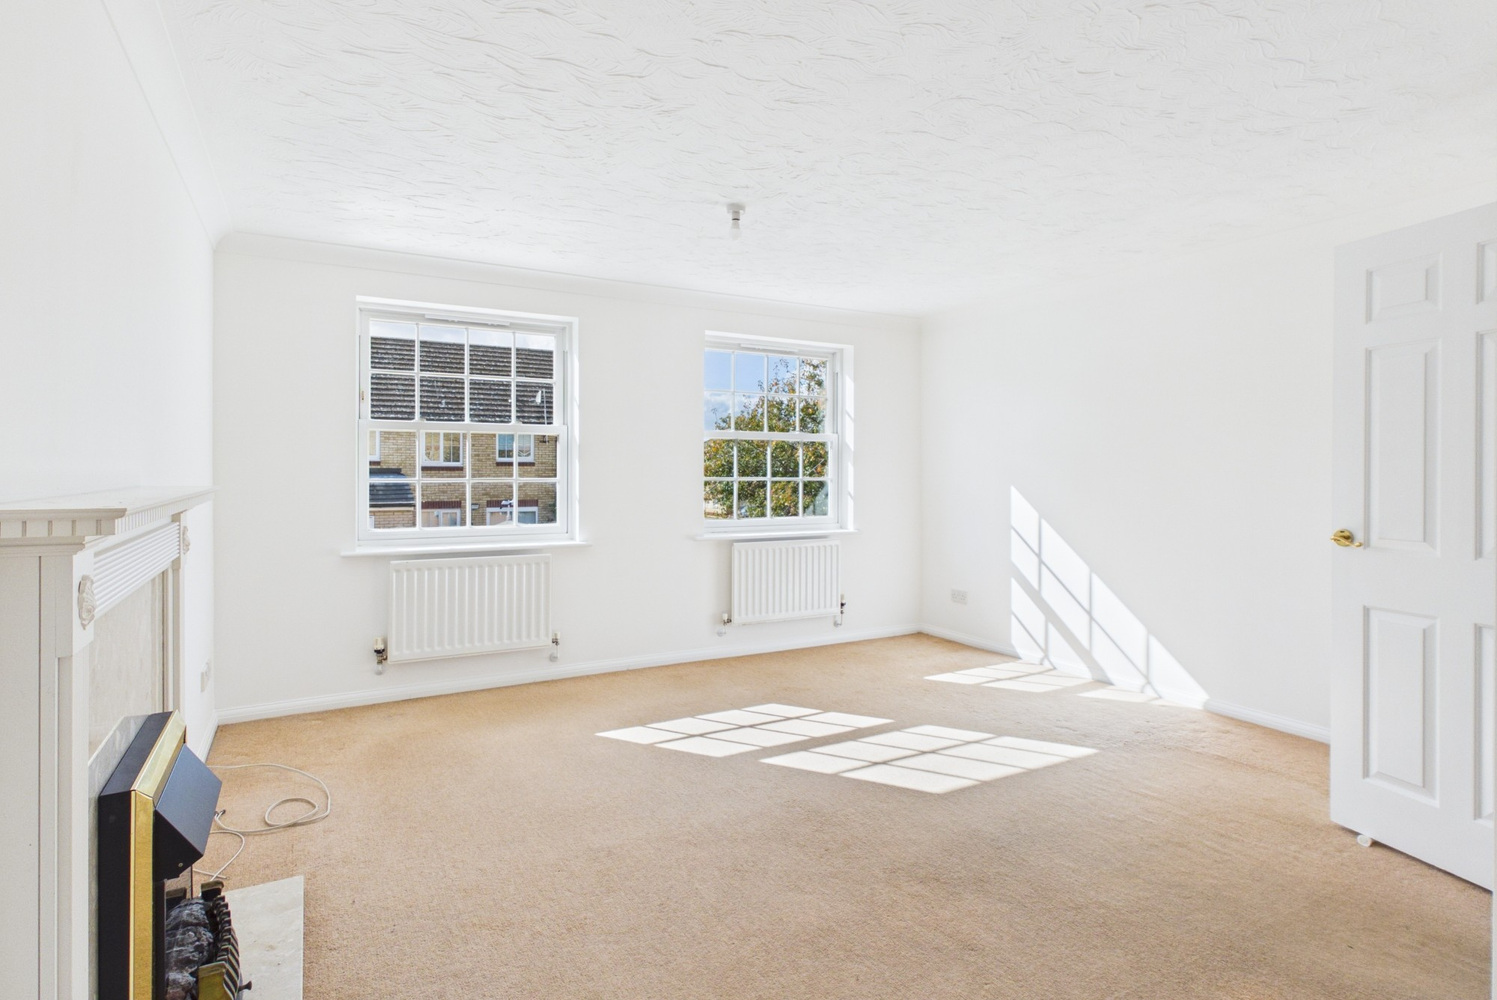
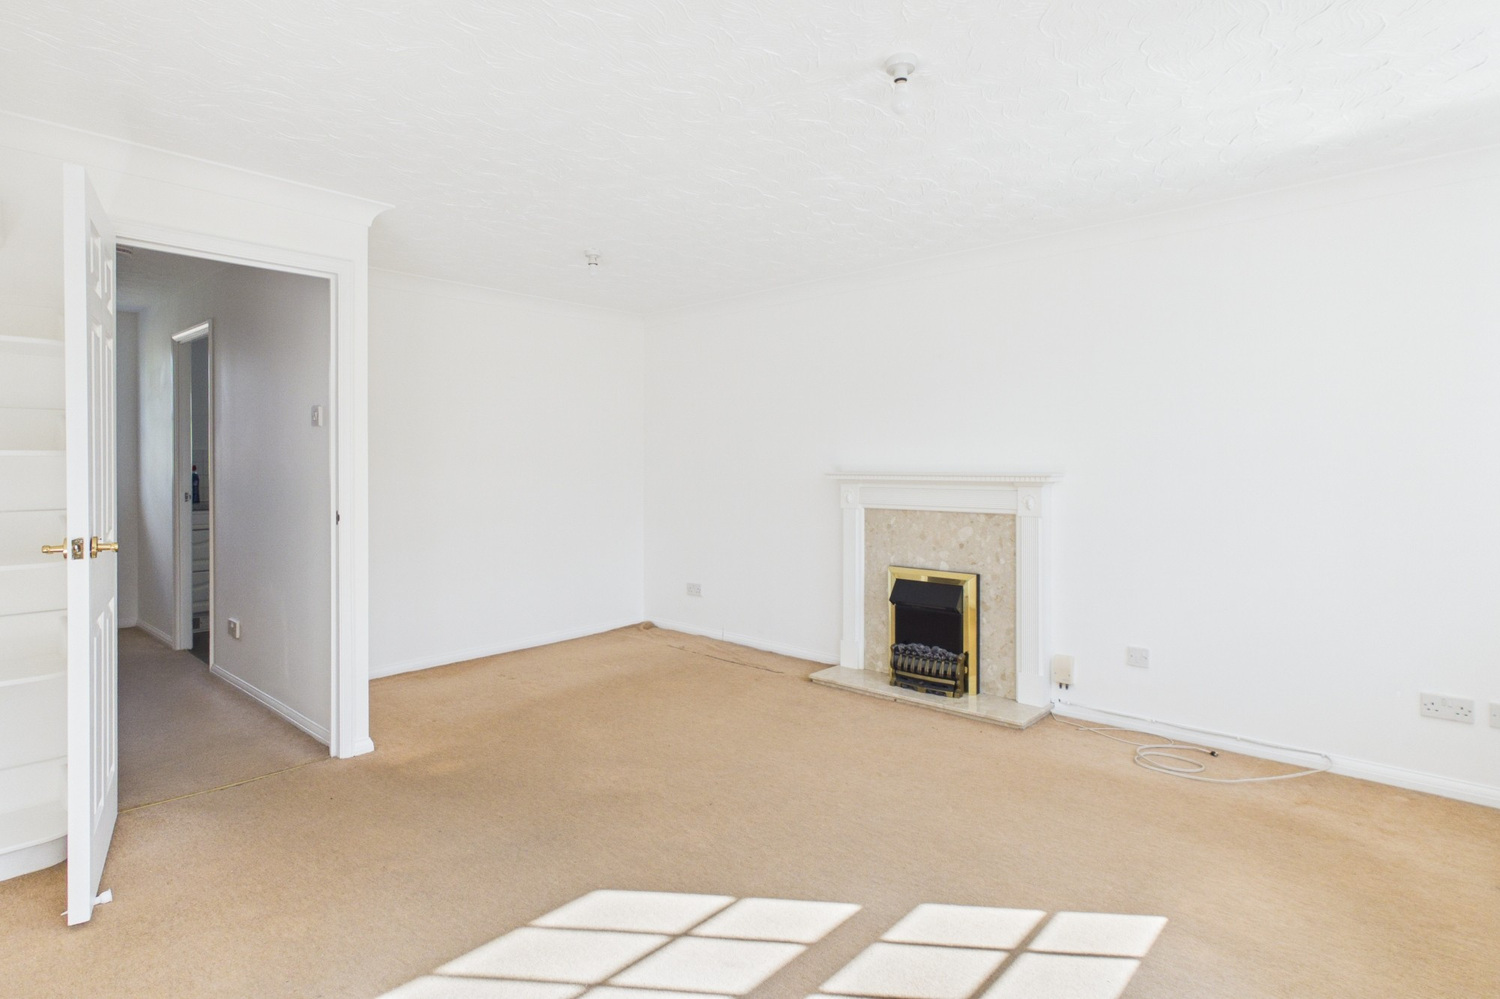
Sitting room 4.90m x 4.37m 16'1" x 14'4"
Two windows to the rear, two radiators, feature ornamental fireplace with marble heart, and electric fire.
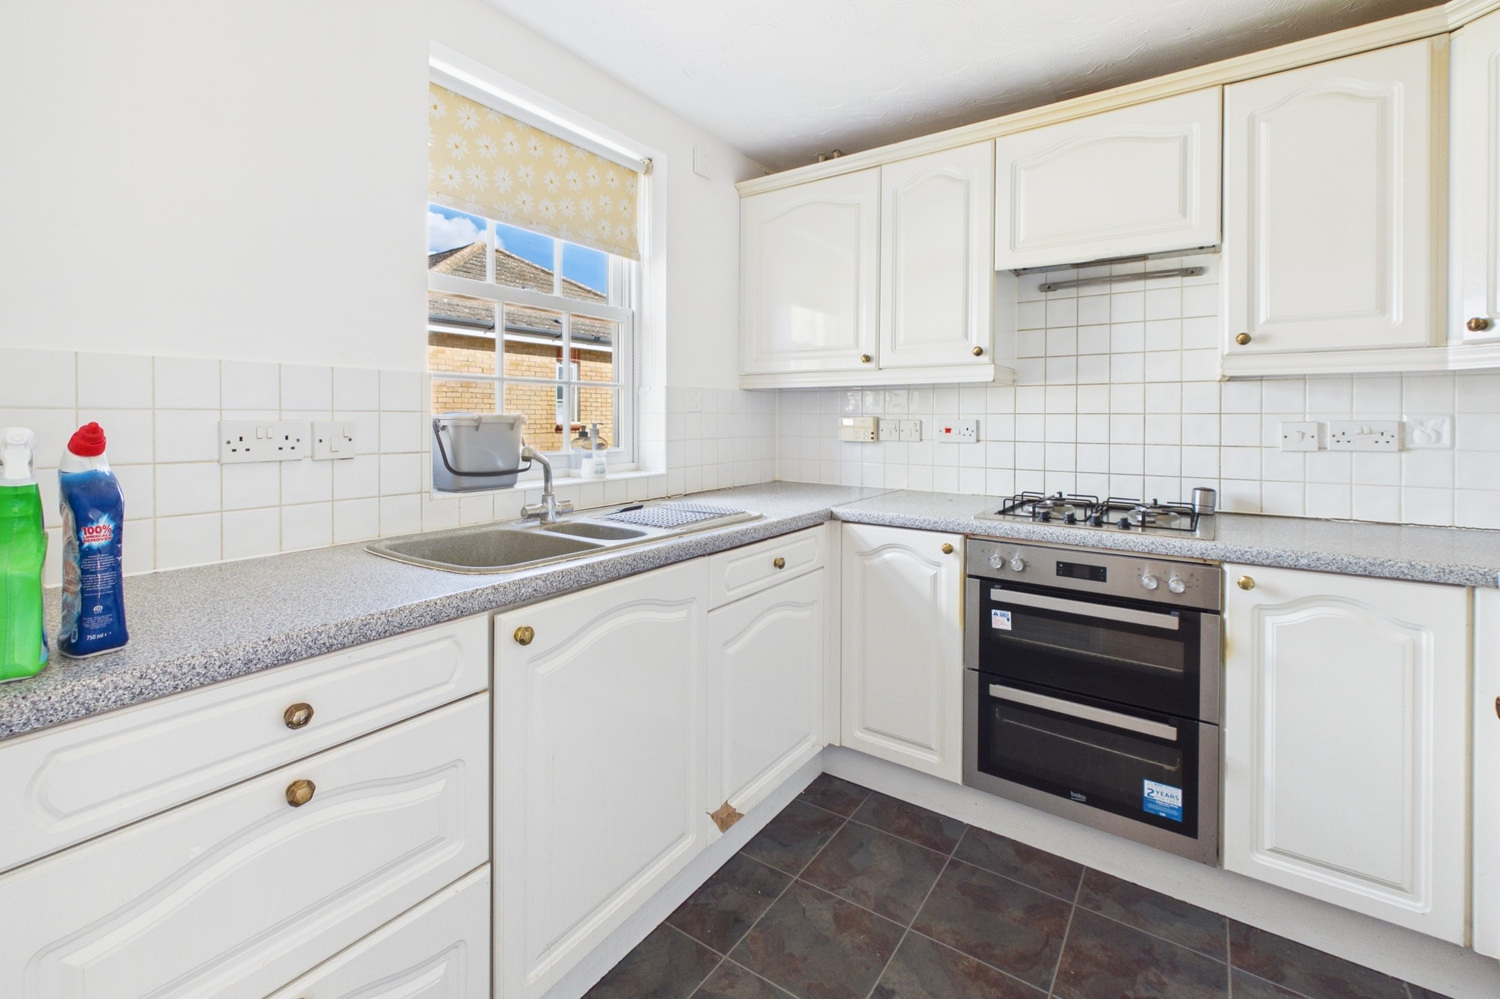
Kitchen 2.64m x 2.44m 8'8" x 8'0"
Fitted worksurface with range of base units, inset one and quarter bowl single drainer sink unit and mixer tap. Inset four burner stainless steel gas hob, single oven and extractor. Matching wall mounted cupboards. Part ceramic tiled splashback, window to the front. Electric kickspace heater.
Second floor landing
Access to loft space, single airing cupboard, radiator.
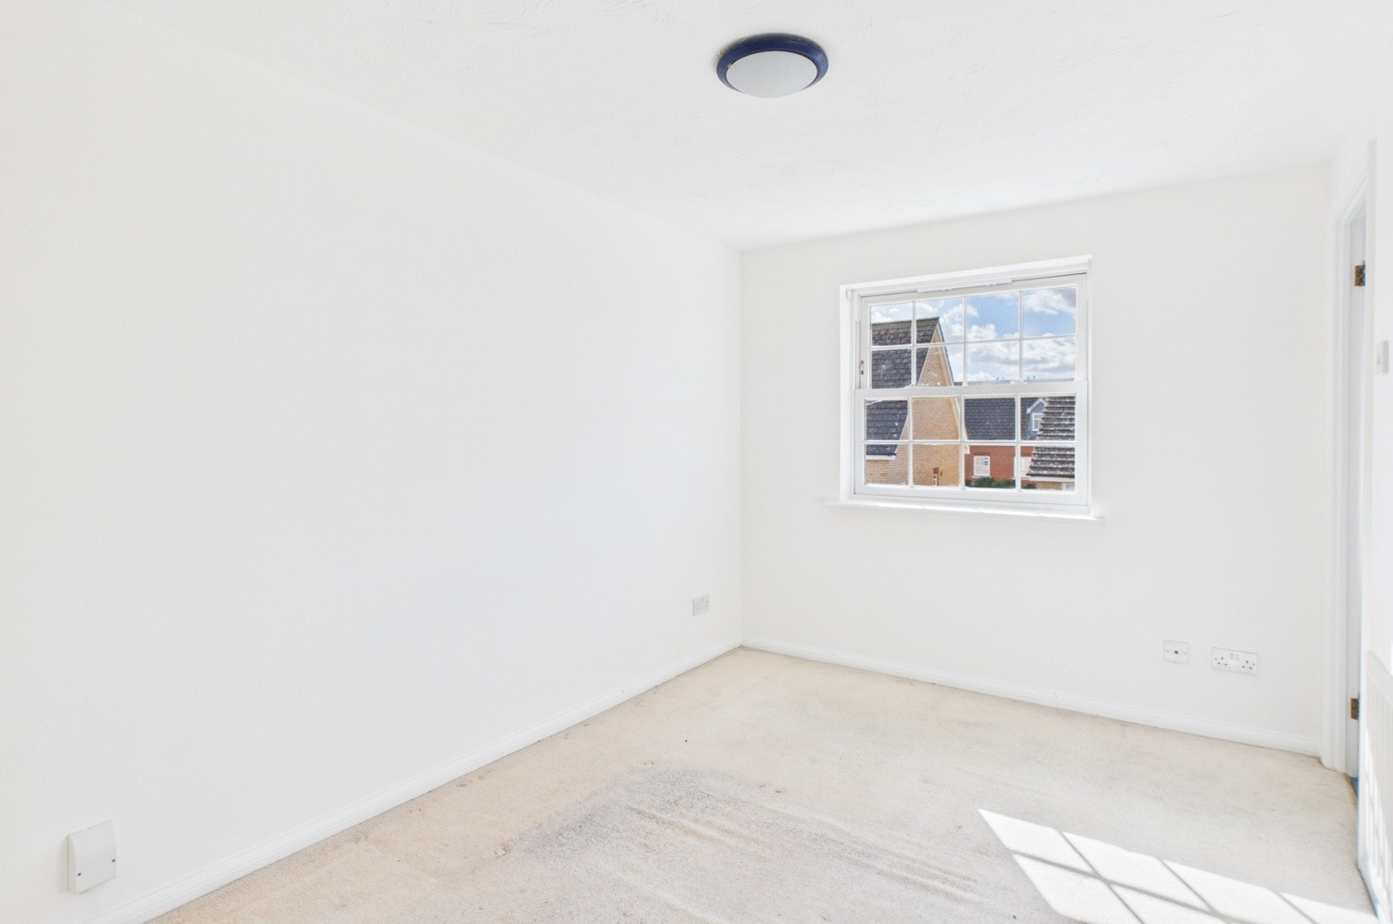
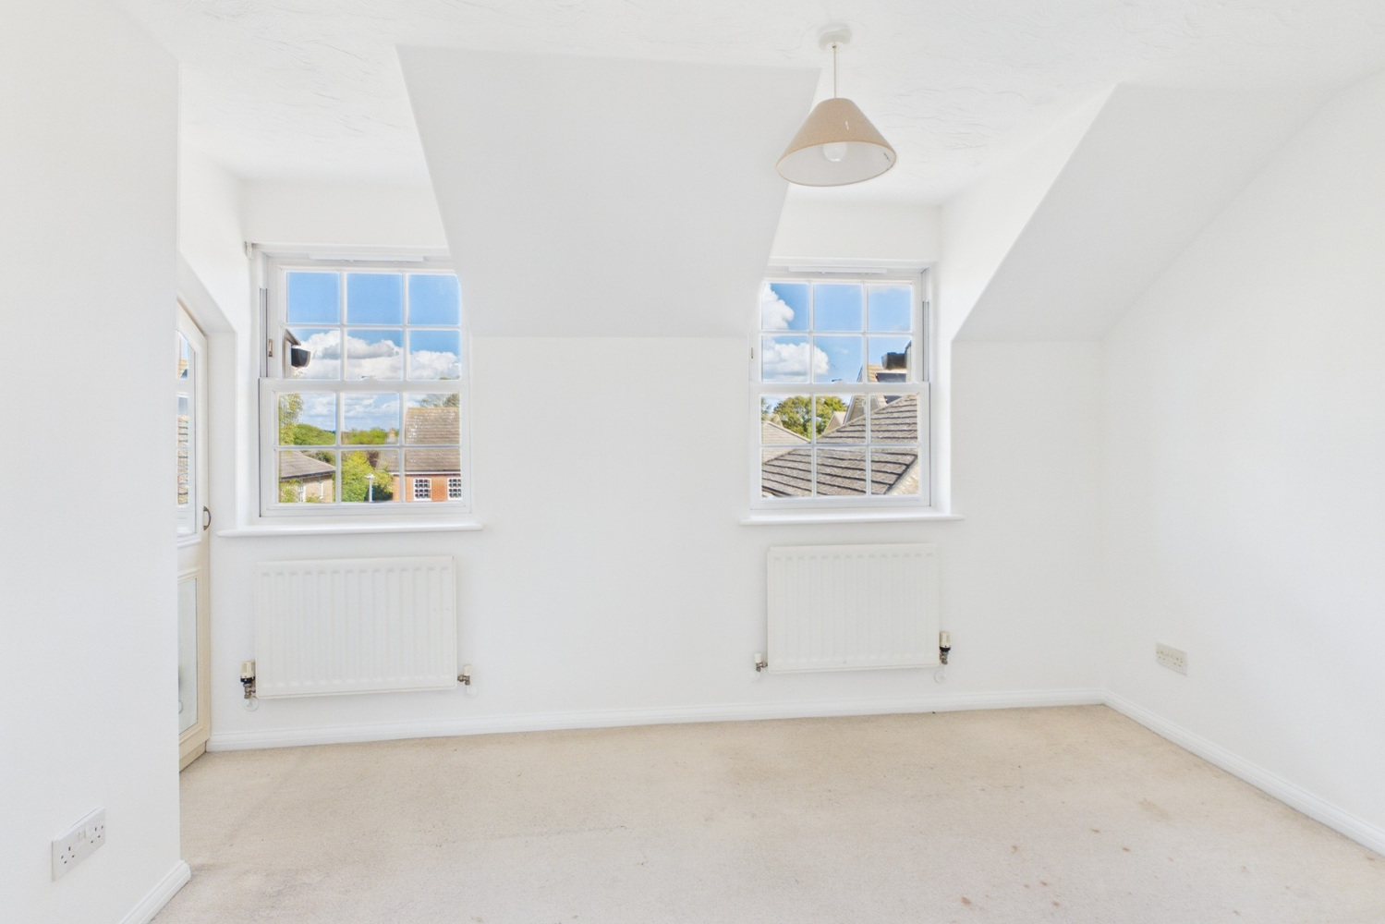
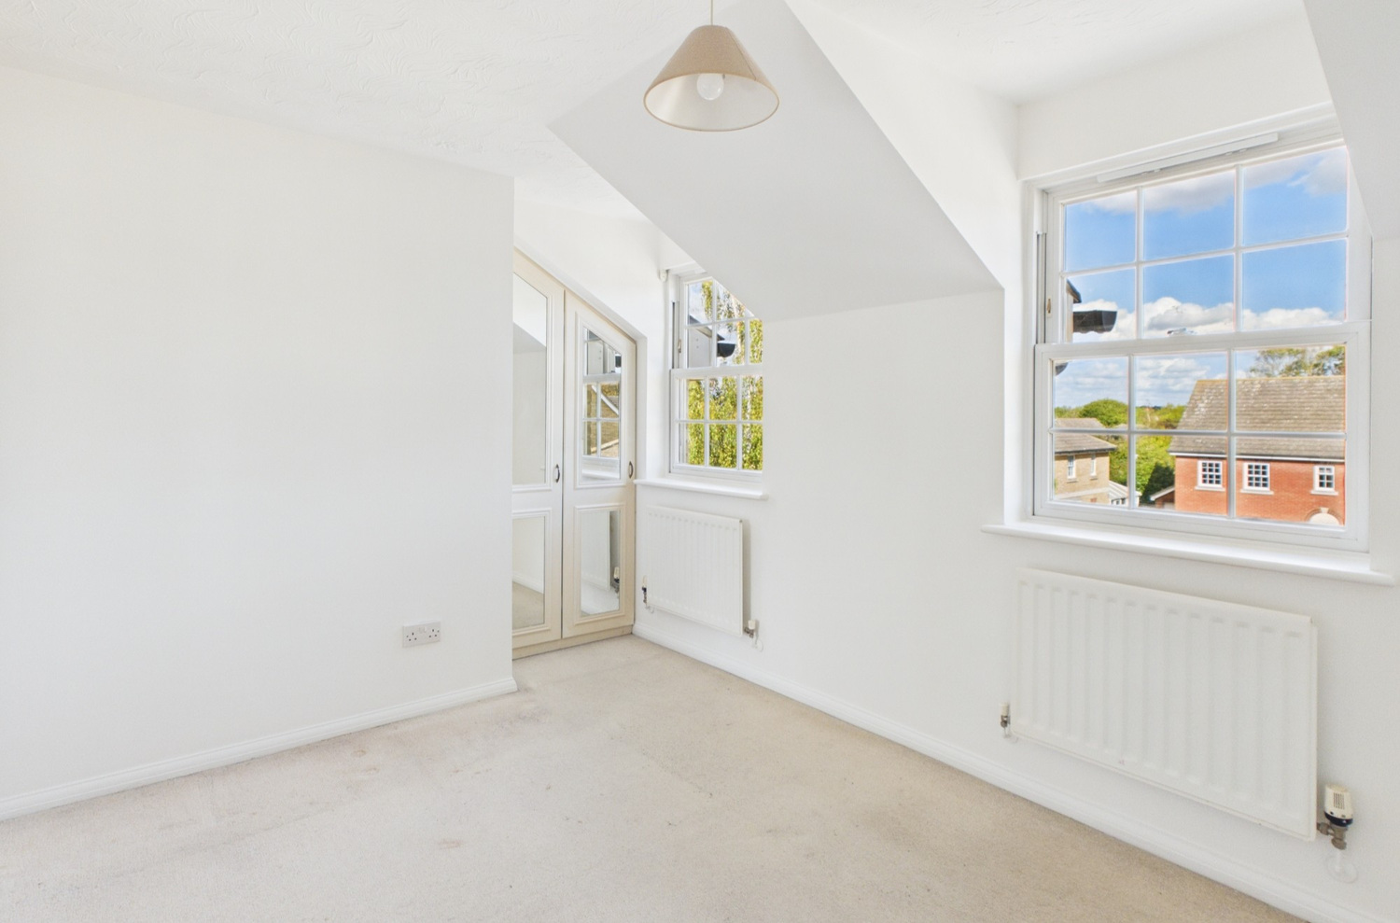
Bedroom one 3.61m x 2.57m 11'10" x 8'5"
Window to the rear, radiator, double fitted wardrobe.
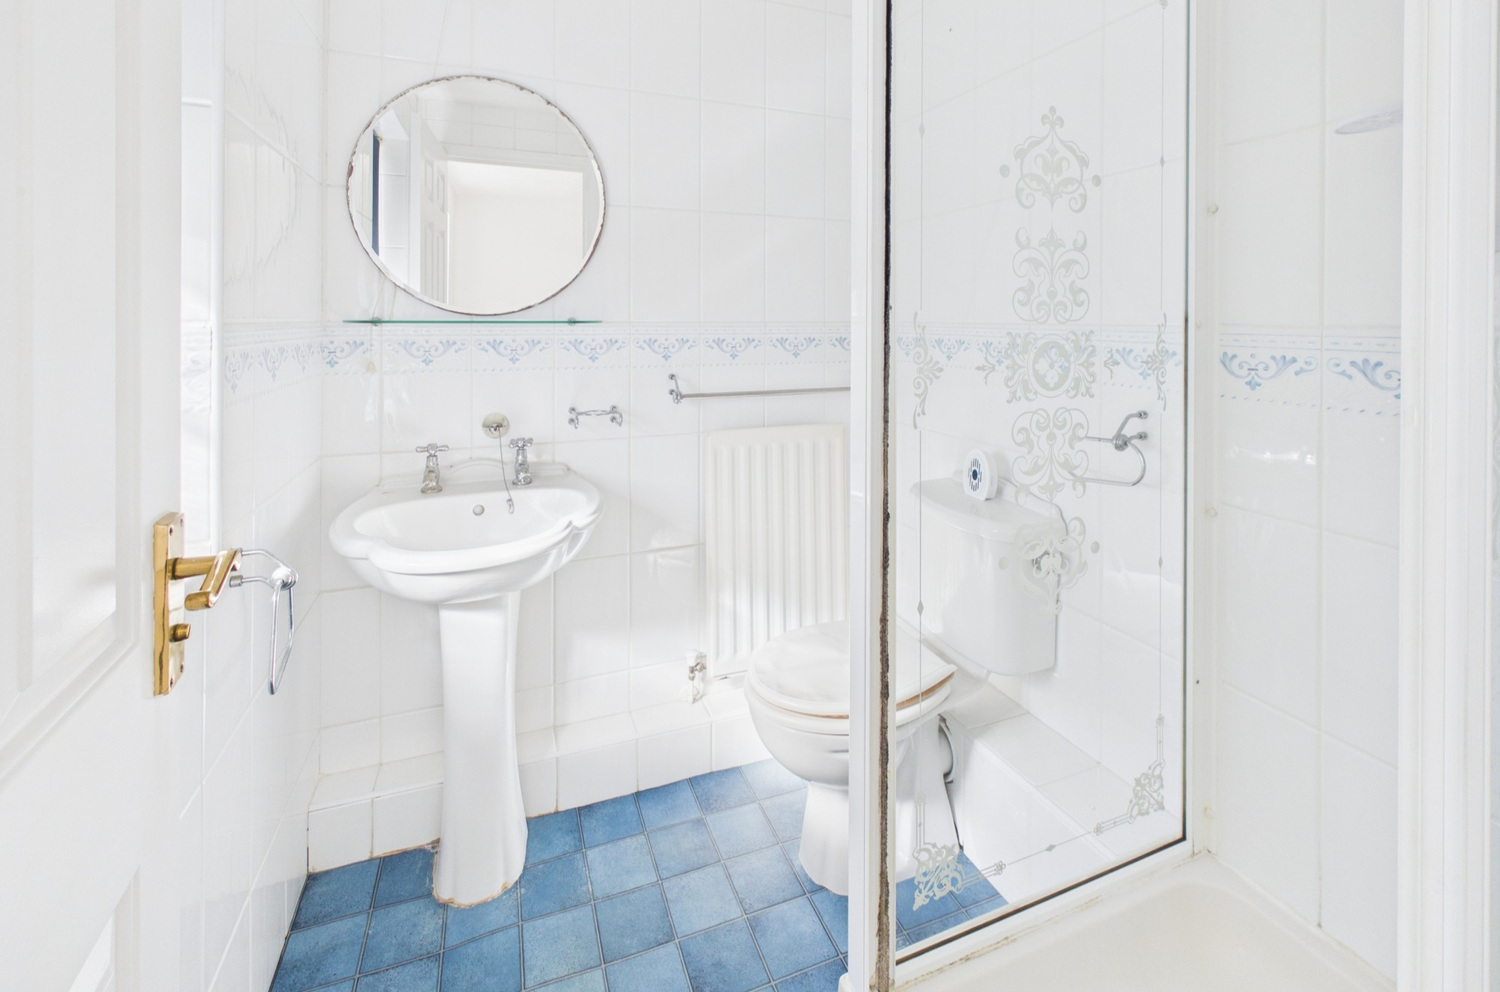
En suite shower room
Fitted white suite with pedestal wash basin, close coupled wc and corner shower cubicle. Radiator and ceramic tiling to walls. Window to the rear.
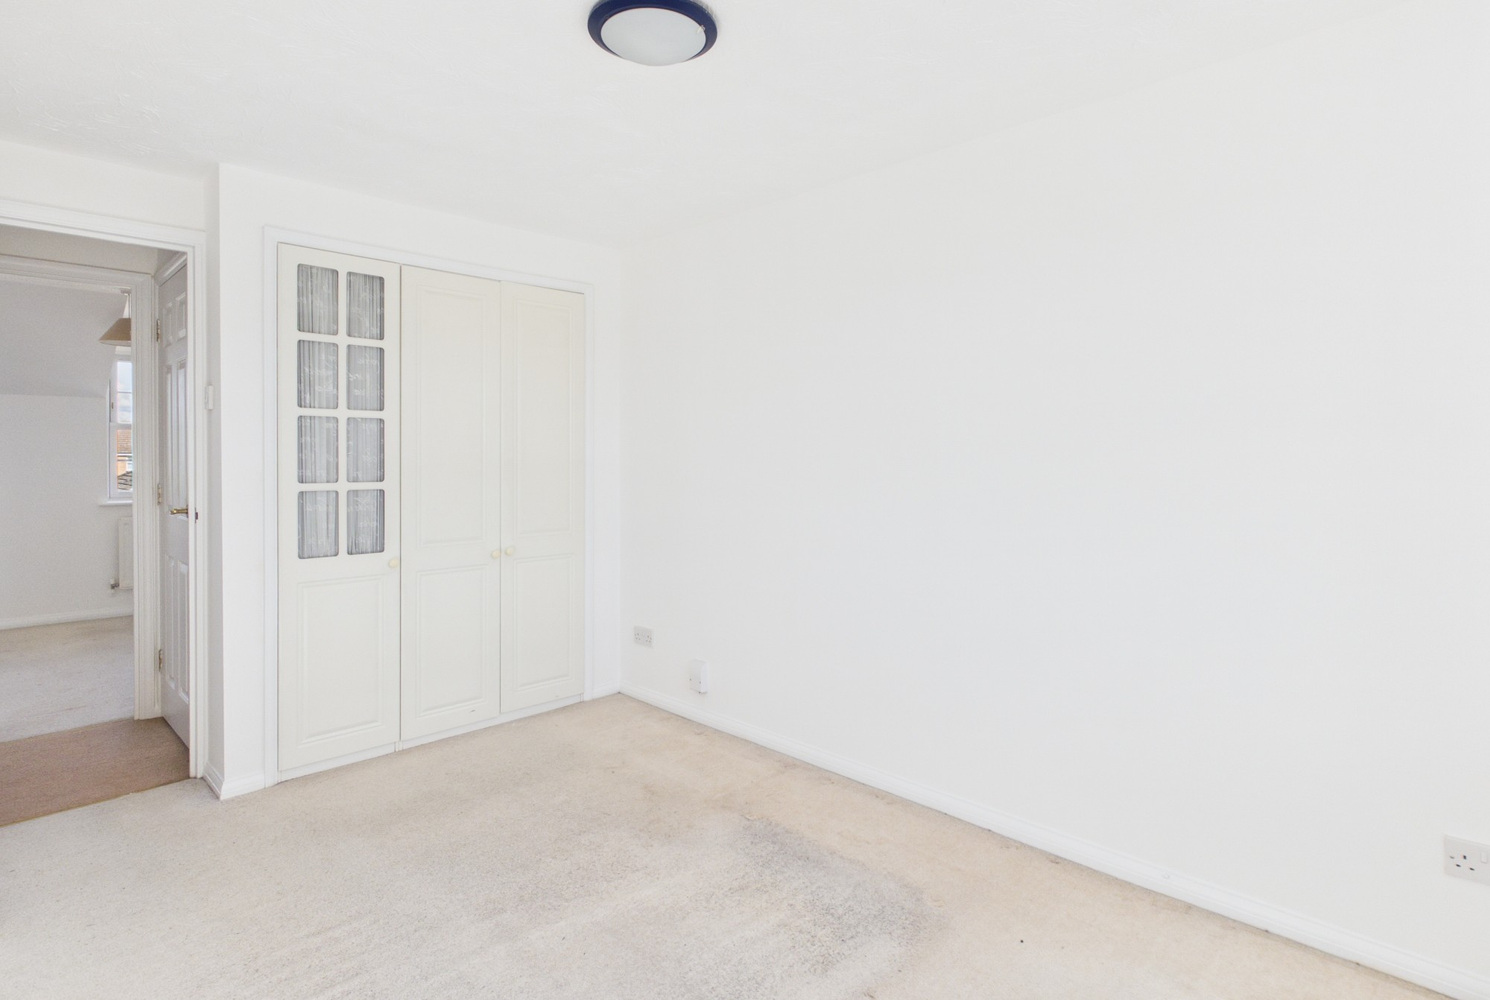
Bedroom two 3.61m x 2.77m 11'10" x 9'1"
Two windows to the front, radiator, double fitted wardrobe and eaves cupboard.
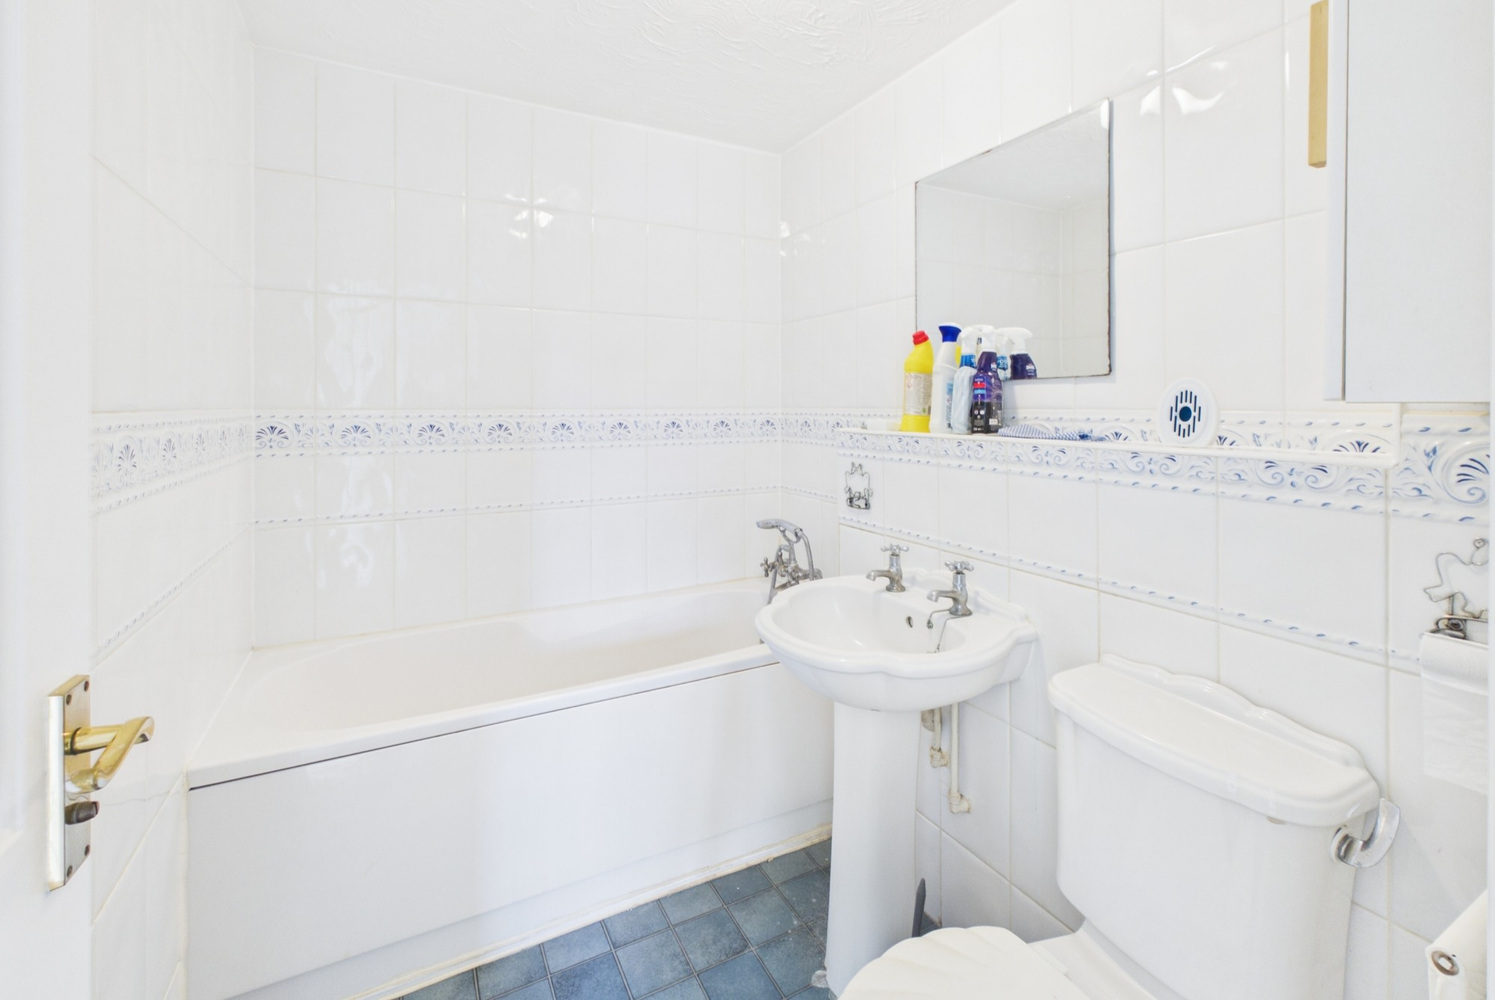
Bathroom
Fitted suite with pedestal wash basin, close coupled wc and bath with mixer tap and shower attachment. Ceramic tiling to the walls, radiator.
Outside
The property is set back from the road, by a small open greenspace, with block pavior roadway. Tarmac driveway to the side with off road parking space,
Single garage 5.16m x 2.90m 16'11" x 9'6"
Single up and over door, power and light connected, door to conservatory.
Rear garden
A south westerly facing garden, with patio area, lawn, flower and shrub borders, pergola.
Services
All mains services are connected
Tenure
Freehold
Viewing
By prior appointment with Pocock and Shaw
Get in touch
Book a viewingTry our calculators
Mortgage calculator
Stamp duty calculator
Similar Properties
-
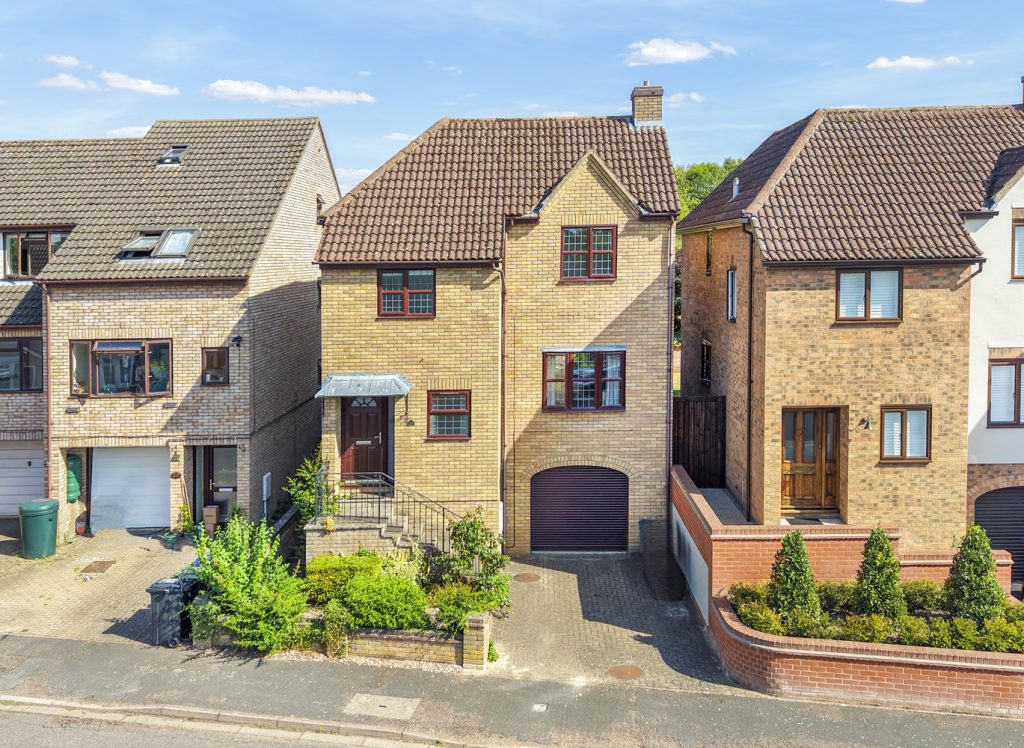
Crockfords Road, Newmarket, Suffolk
£375,000 Guide PriceFor SaleAn individual detached modern townhouse spanning 3 floors, ideally located in a desirable South Town position close to the railway station. Offered with no chain, features include a bay-fronted living room, a garden room and 4 bedrooms, with a top-floor ensuite and a lower ground floor bedroom 4.4 Bedrooms2 Bathrooms2 Receptions -
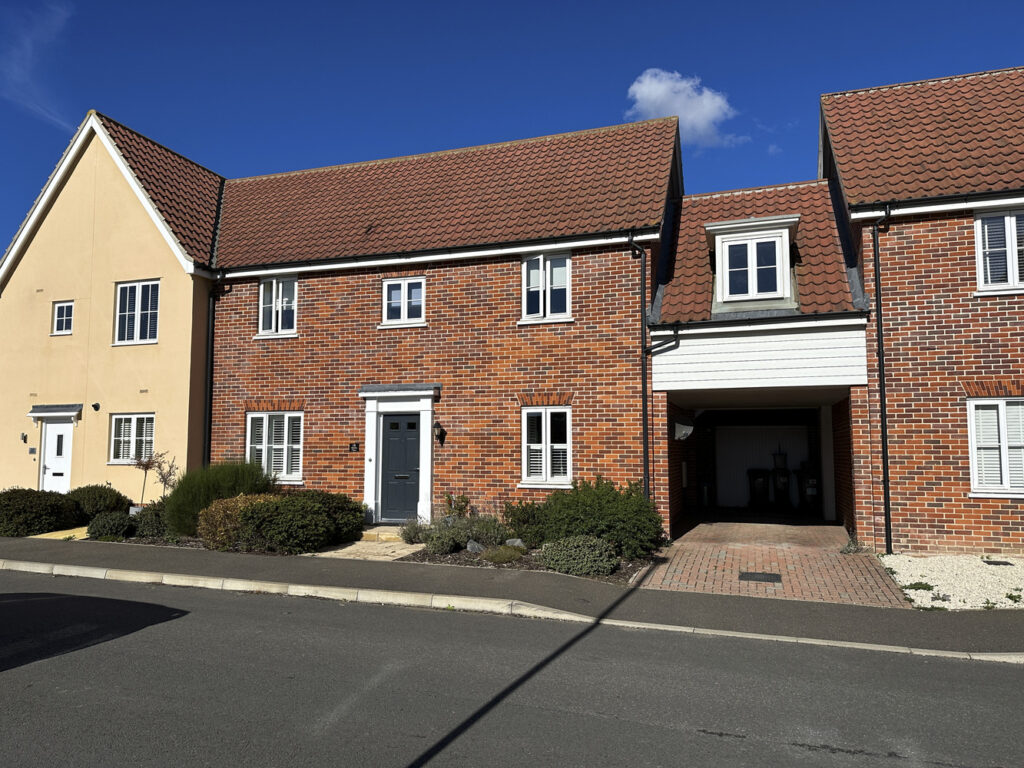
Morello Chase, Soham, Ely
£350,000 Guide PriceFor SaleSuperbly presented throughout, modern 4 bedroom link semi-detached house, ideally positioned towards the edge of this popular residential development. Benefitting from gas central heating, double glazing, carport, garage and an enclosed garden.4 Bedrooms2 Bathrooms -
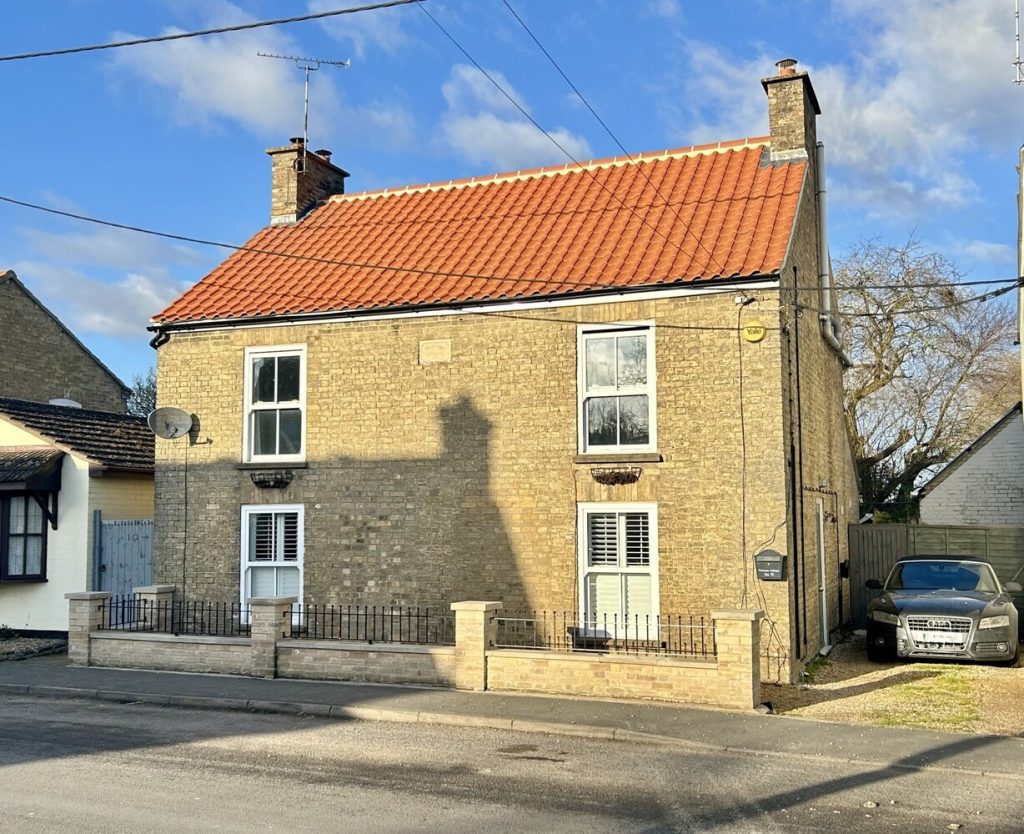
Primrose Cottage, 10 North Street, Wicken, Ely, Cambridgeshire
£400,000 Guide PriceSold STCA charming four bedroom detached period cottage with versatile accommodation situated within this popular village and within easy access to Wicken Fen National Trust.4 Bedrooms2 Bathrooms3 Receptions