Ponts Hill, Littleport, Ely, Cambridgeshire
Key Features
- Detached Modern House
- Two Double Bedrooms
- Lounge/Dining Room
- Kitchen
- Gas Central Heating & Double Glazing
- Generous Garden with Garden Office
- Solar Panels
- Central Village Location
Full property description
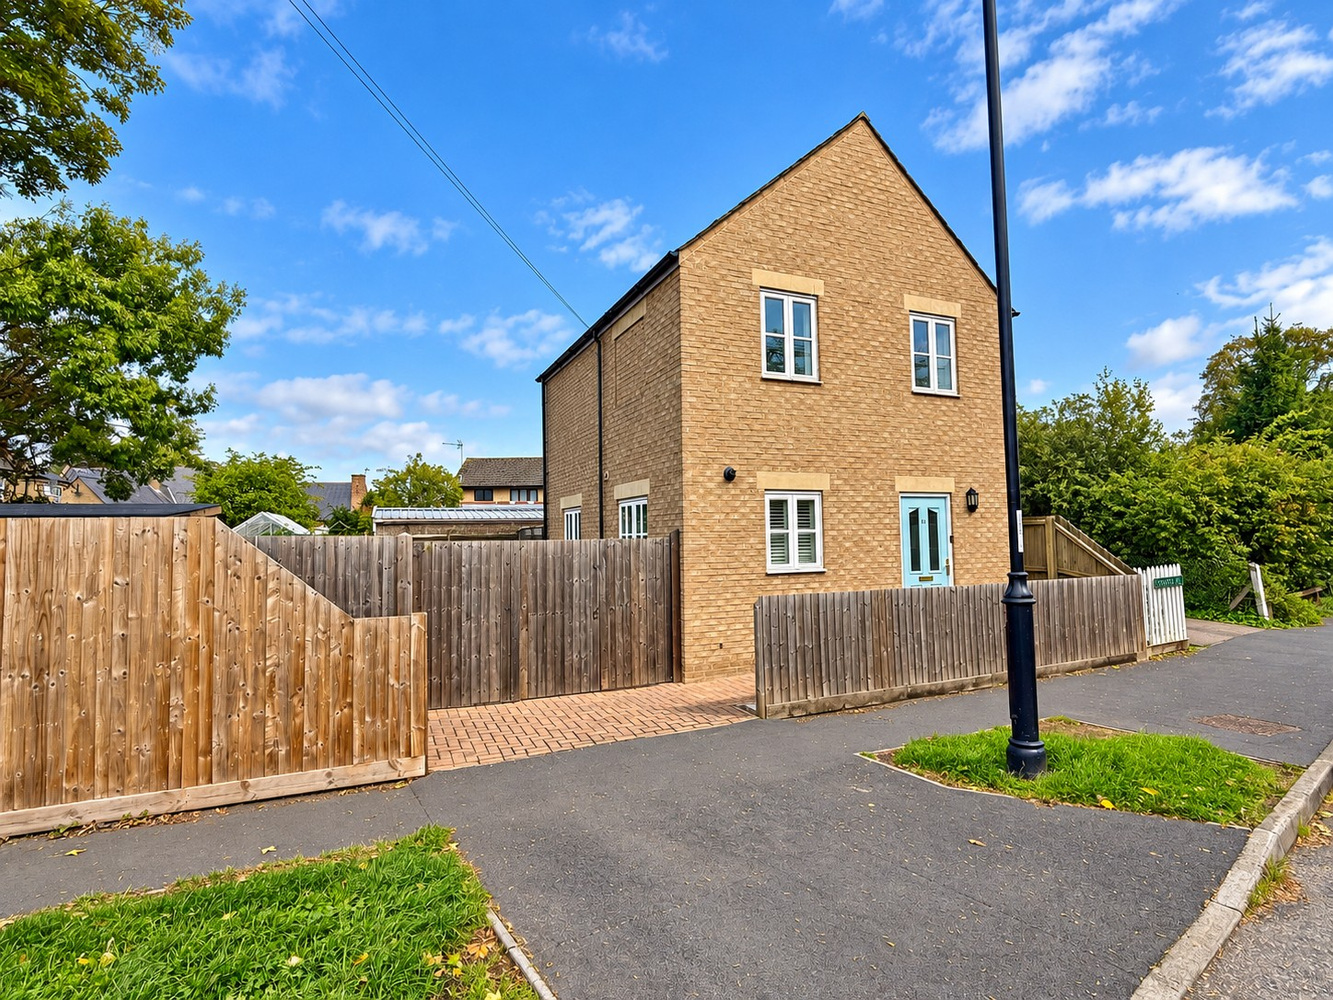
A two bedroom detached house situated close to the centre of this popular village. Accommodation includes entrance hallway, cloakroom, kitchen, lounge/dining room, two double bedrooms, bathroom, off road parking and generous garden.
A two bedroom detached house situated close to the centre of this popular village. Accommodation includes entrance hallway, cloakroom, kitchen, lounge/dining room, two double bedrooms, bathroom, off road parking and generous garden.
LITTLEPORT
is a large village situated about 6 miles north of the Cathedral City of Ely. There are shopping facilities, a sports centre and public transport facilities including a railway station on the Ely to Kings Lynn and Kings Cross lines. There are two primary schools in the village, along with Vista Littleport Academy and a further special needs school. The village is by-passed giving easy access to Cambridge, which is about 20 miles away.
ENTRANCE HALL
With entrance door to front aspect, staircase rising to first floor.
CLOAKROOM
Fitted with a two piece suite comprising low level WC and wash hand basin. Extractor fan and radiator.
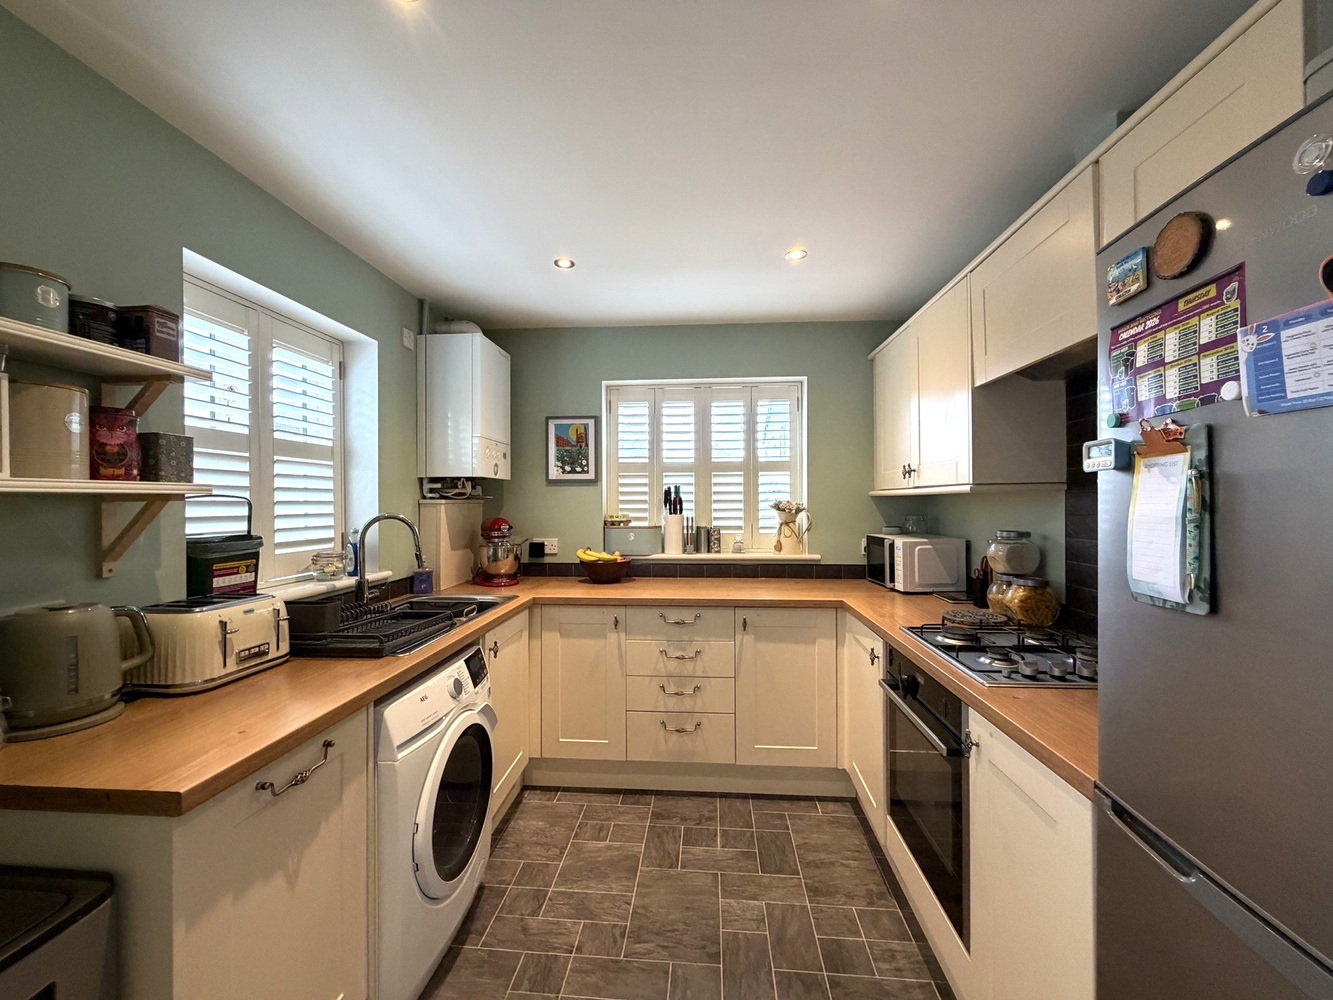
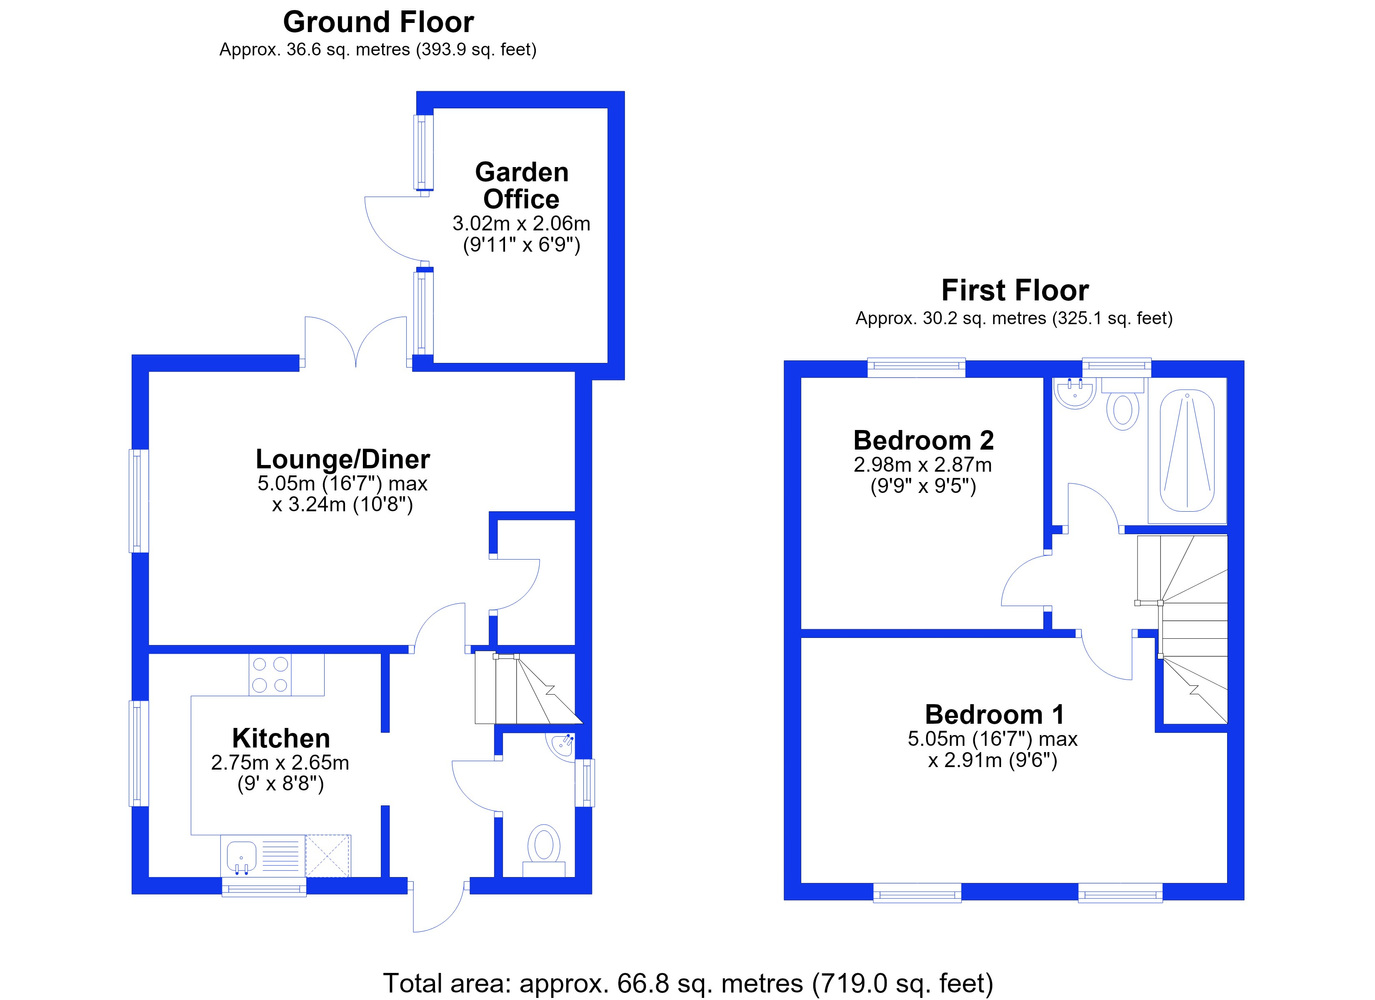
KITCHEN 2.74m x 2.62m
Dual aspect with windows to front and side aspects. Fitted with a matching range of wall and base units with drawers, complementary work surfaces over and inset single drainer sink unit with pull out mixer tap. Fitted oven, hob and extractor fan, plumbing for washing machine and integrated slimline dishwasher, gas boiler serving the central heating and hot water system, radiator.
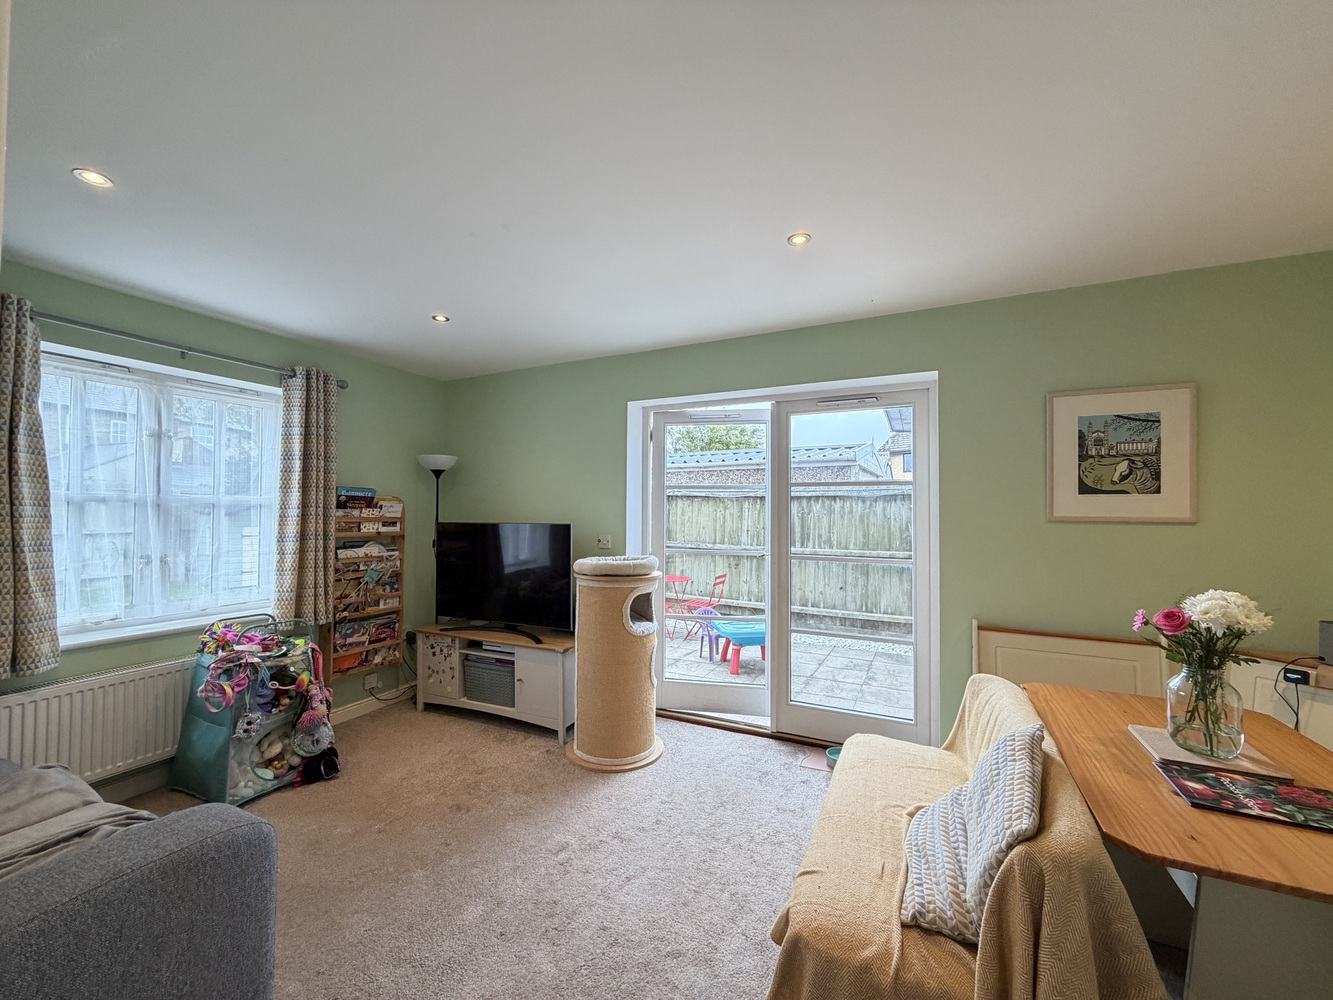
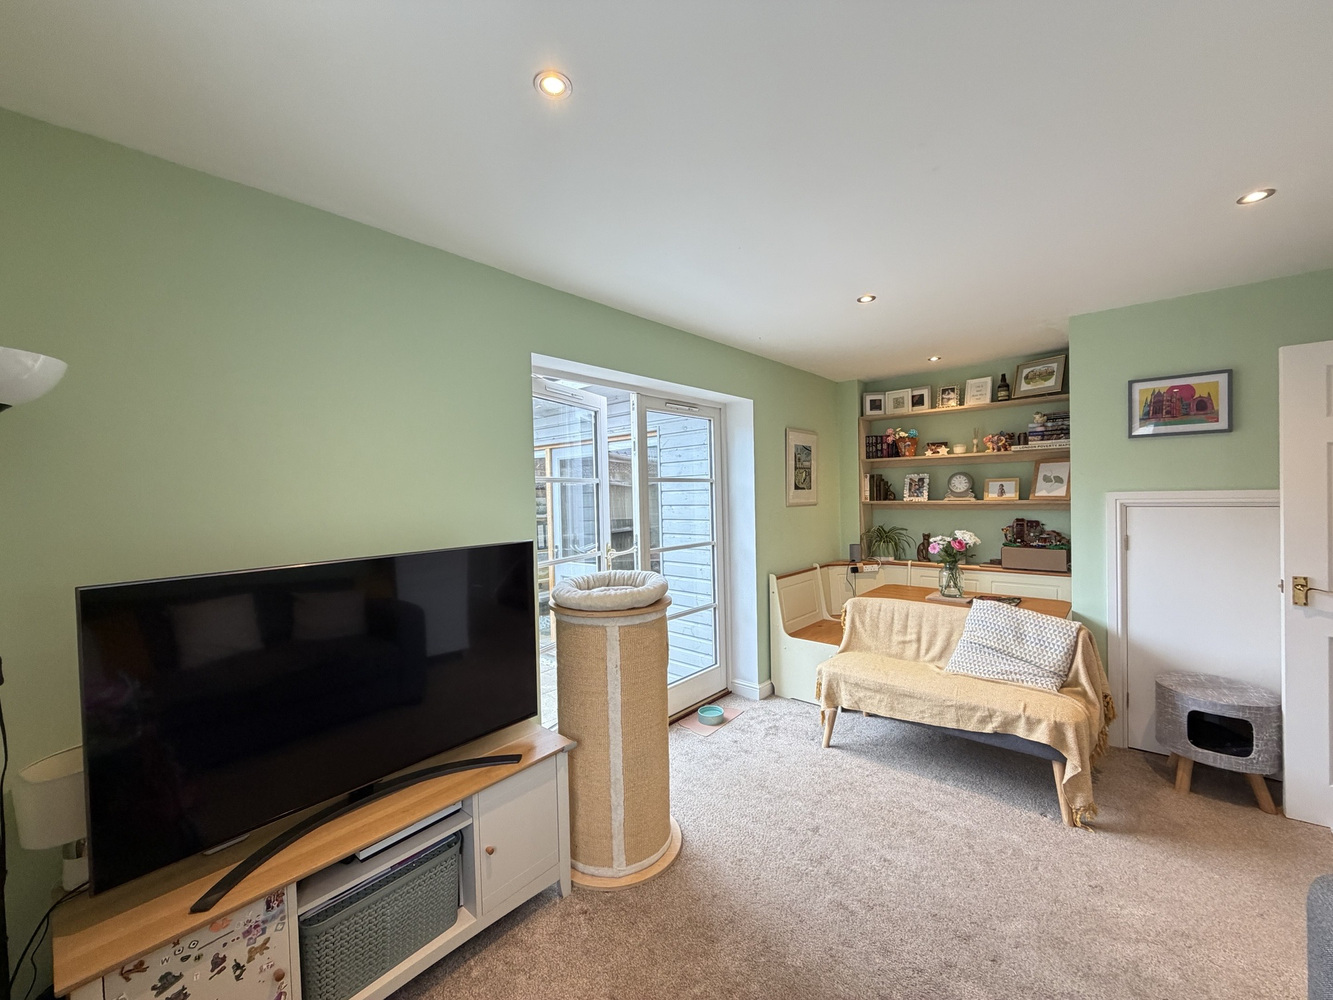
LOUNGE/DINING ROOM 5.08m x 3.30m
With French doors opening to the rear garden and window to side aspect. Understairs storage cupboard, radiator.
FIRST FLOOR LANDING
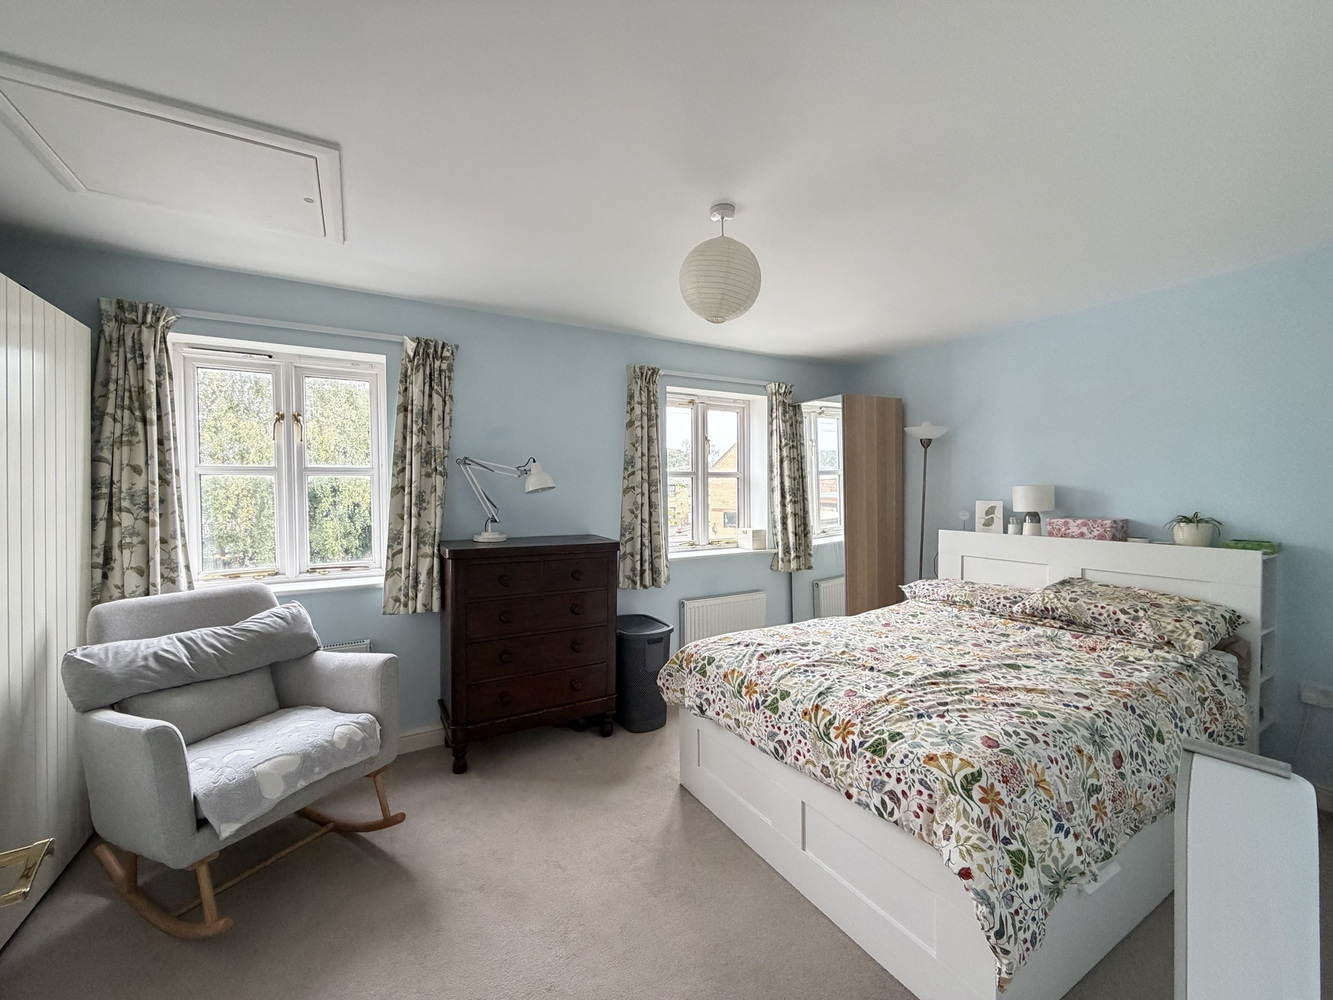
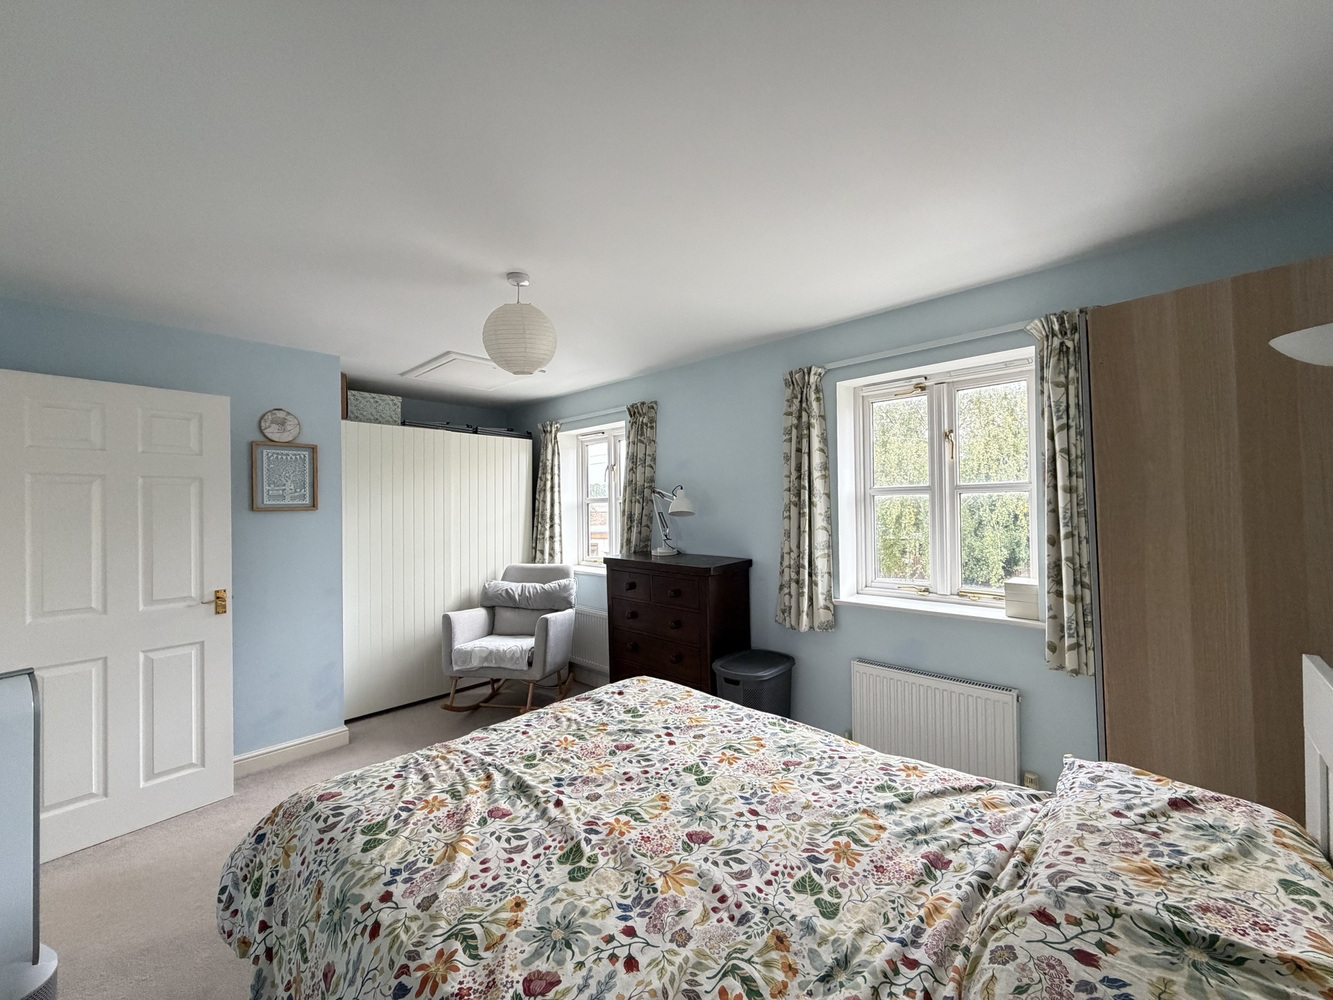
BEDROOM ONE 5.08m x 3.02m
With two windows to front aspect, access to loft, radiator.
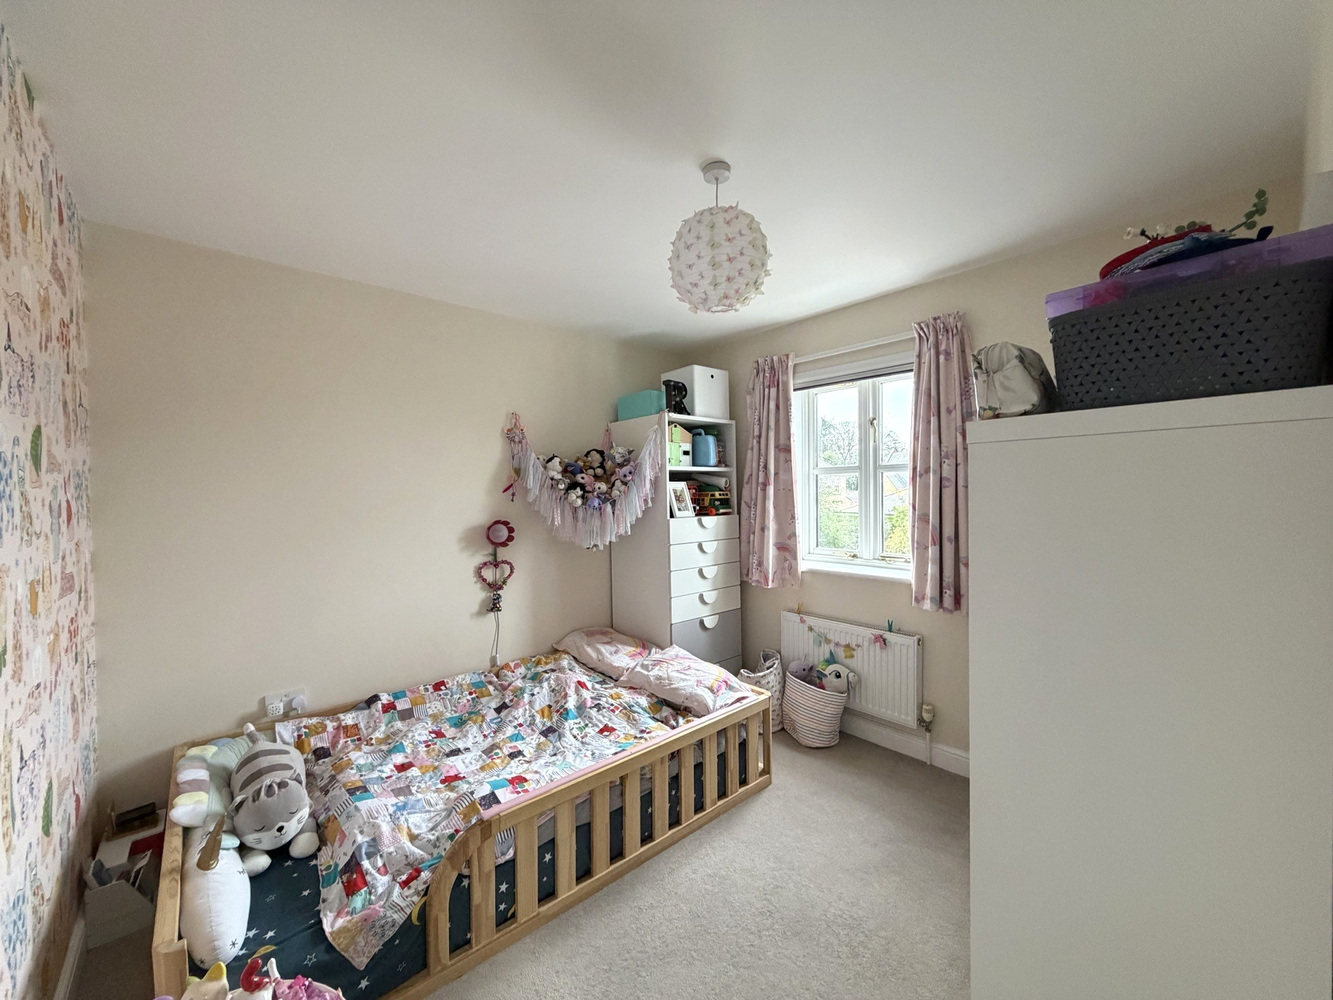
BEDROOM TWO 3.00m x 2.90m
With window to rear aspect. Radiator.
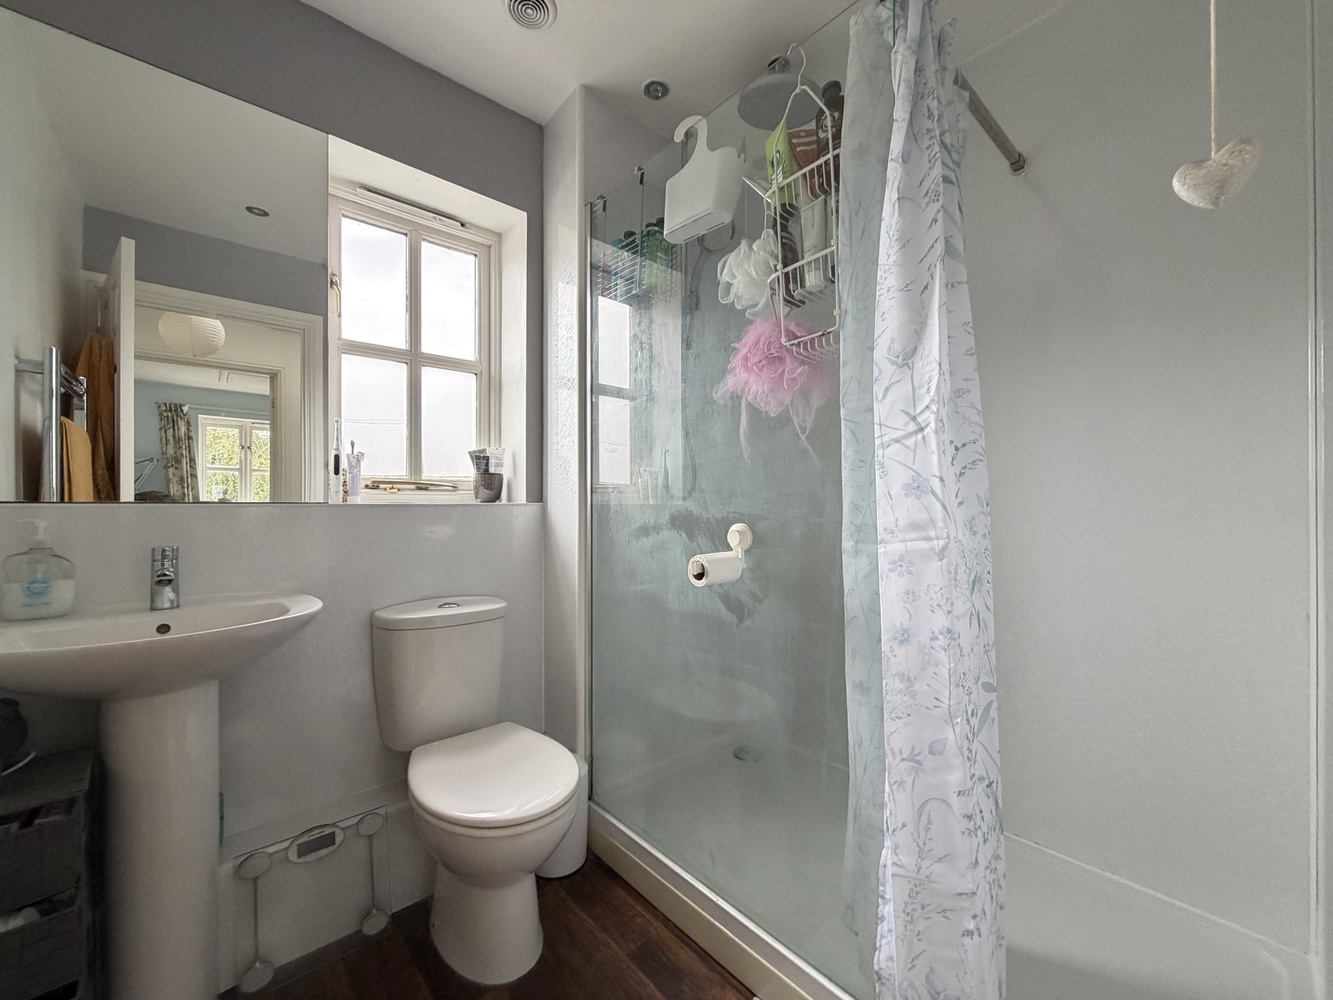
BATHROOM
Fitted with a three piece suite comprising low level WC, pedestal wash hand basin and double width shower cubicle. Shaver point, heated towel rail.
EXTERIOR
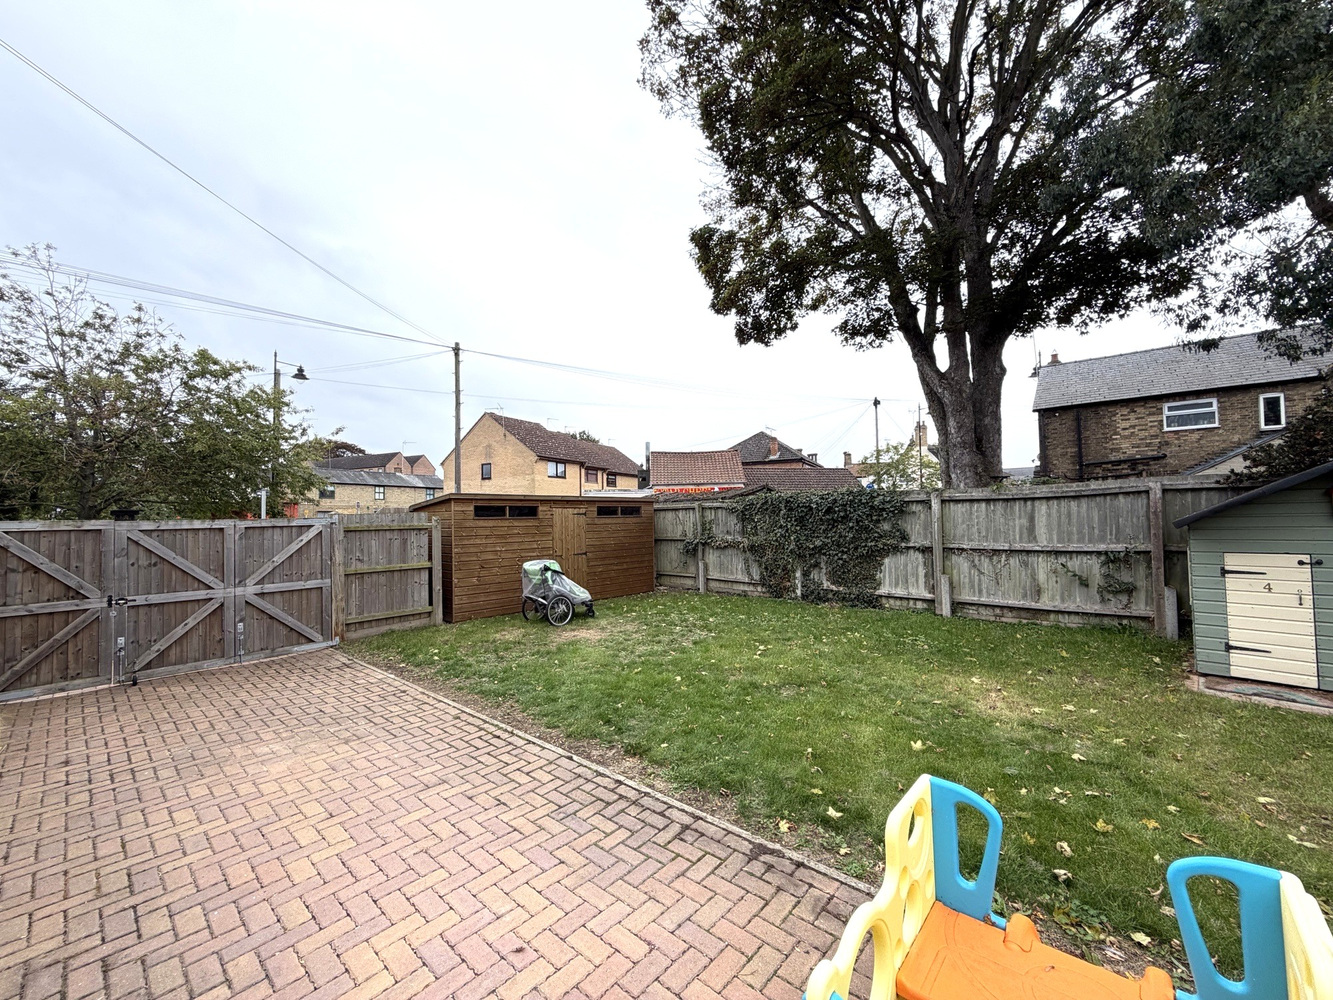
To the front is a herringbone brick paved area with outside tap and gated access leading to the driveway providing off road parking.
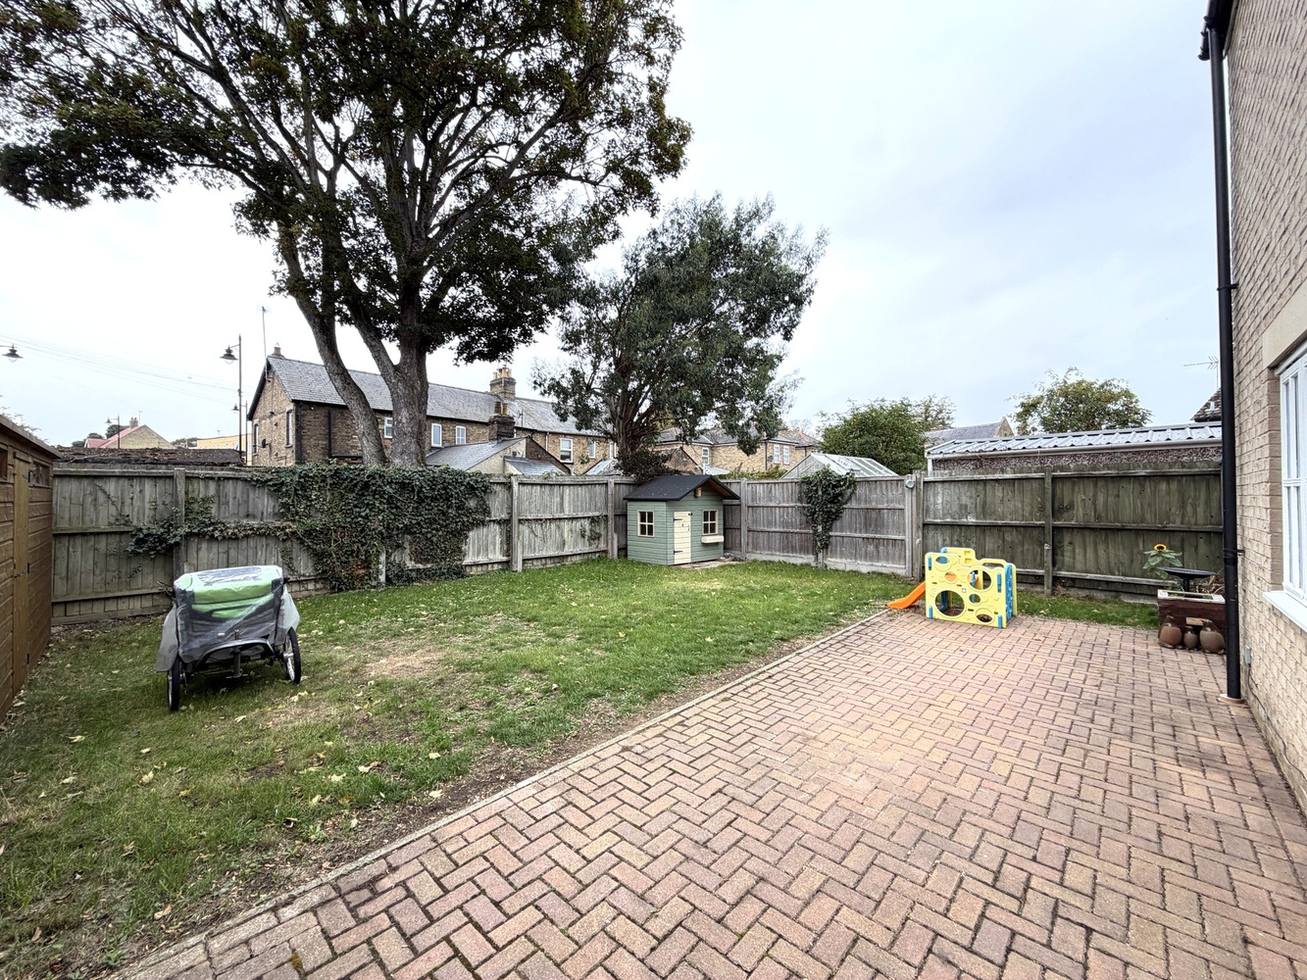
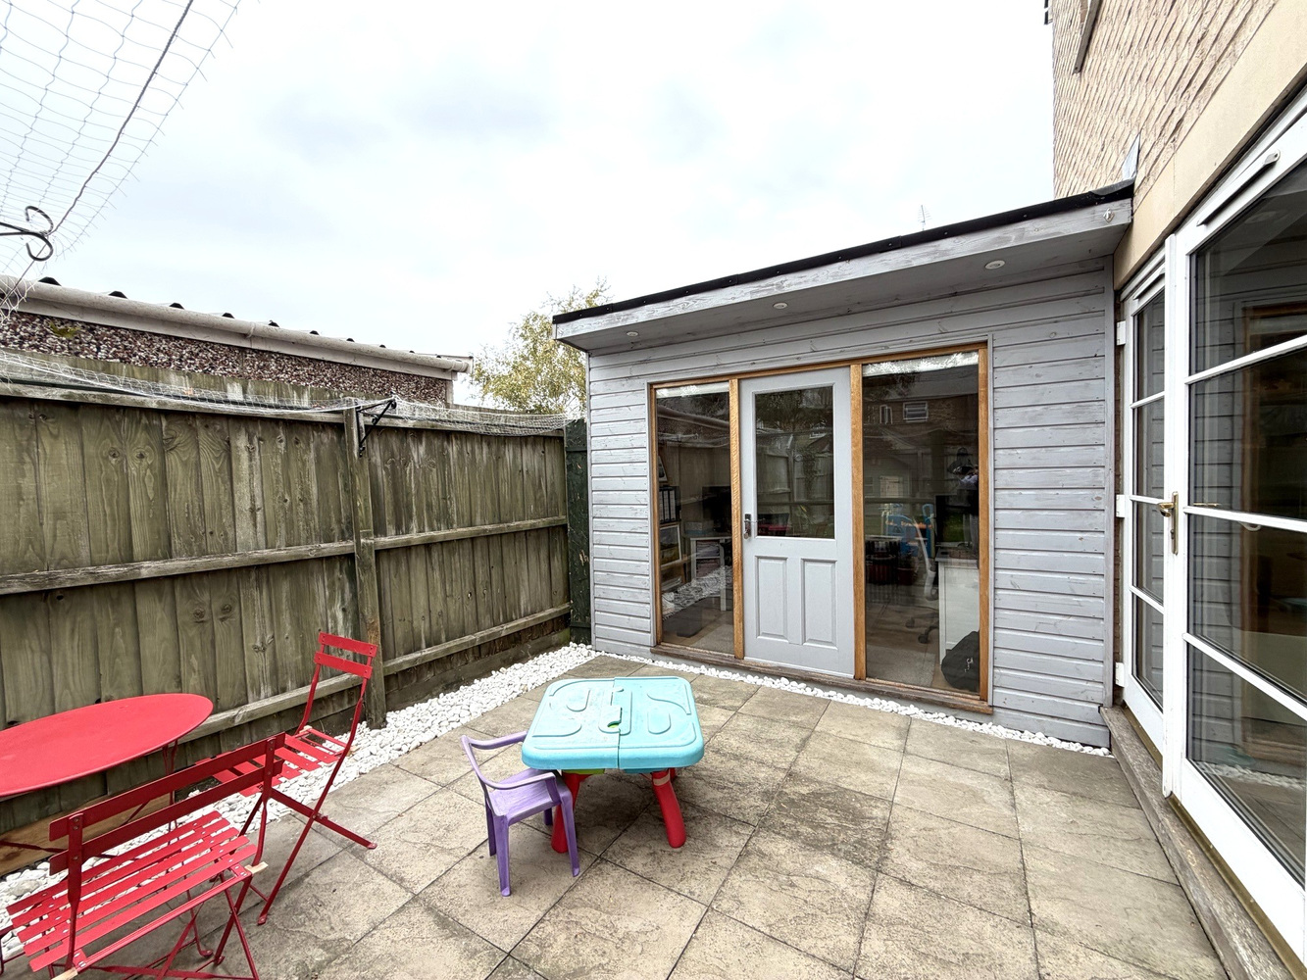
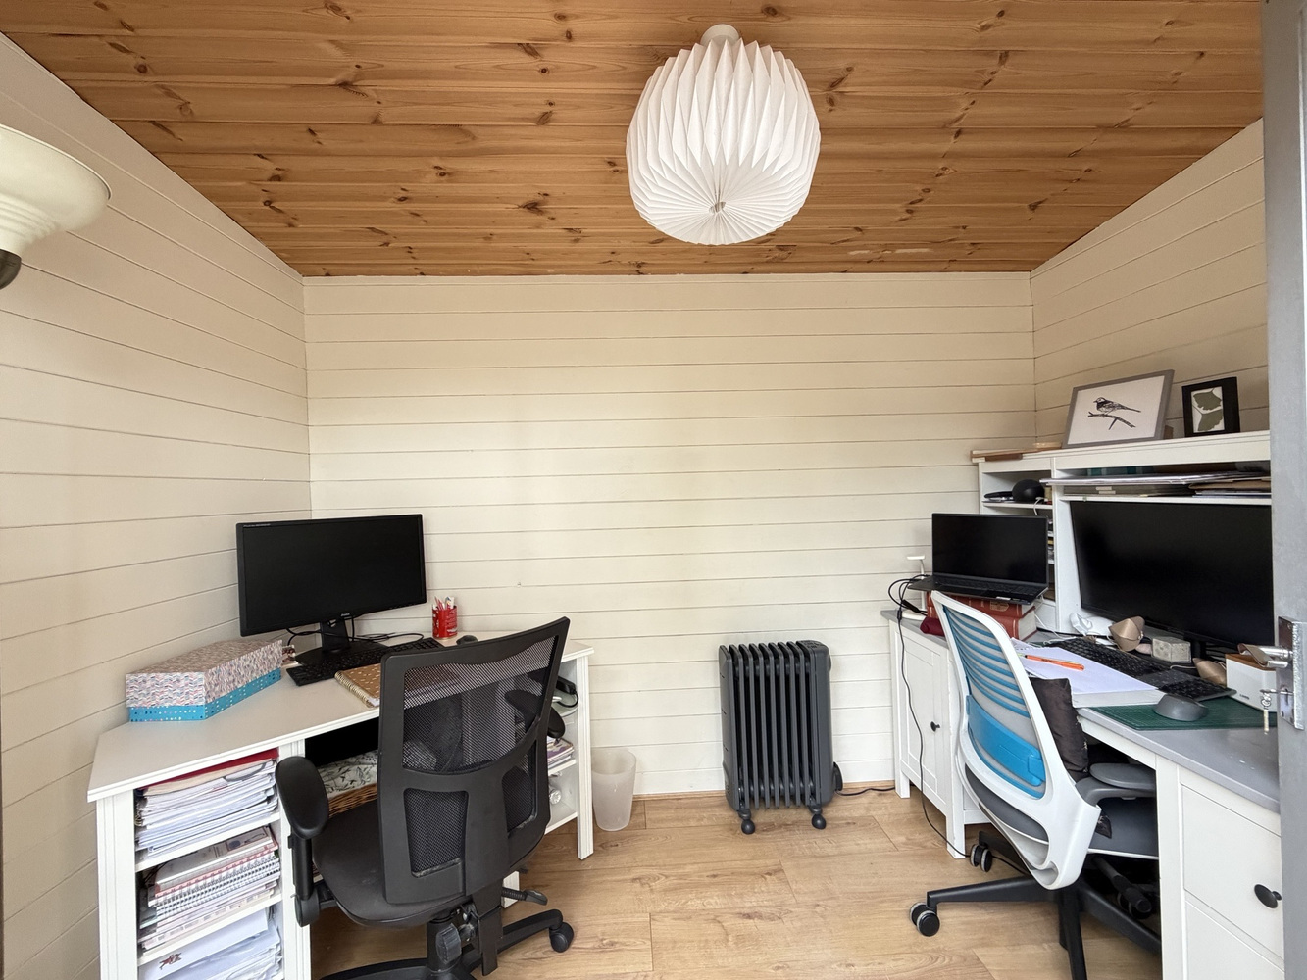
The enclosed rear garden is mainly laid to lawn with a paved patio area, large timber built shed and a timber garden office (3.00m x 2.00m) which is fully insulated with mains power.
Download this property brochure
Download brochureTry our calculators
Mortgage calculator
Stamp duty calculator
Similar Properties
-

Windsor Road, Newmarket, Suffolk
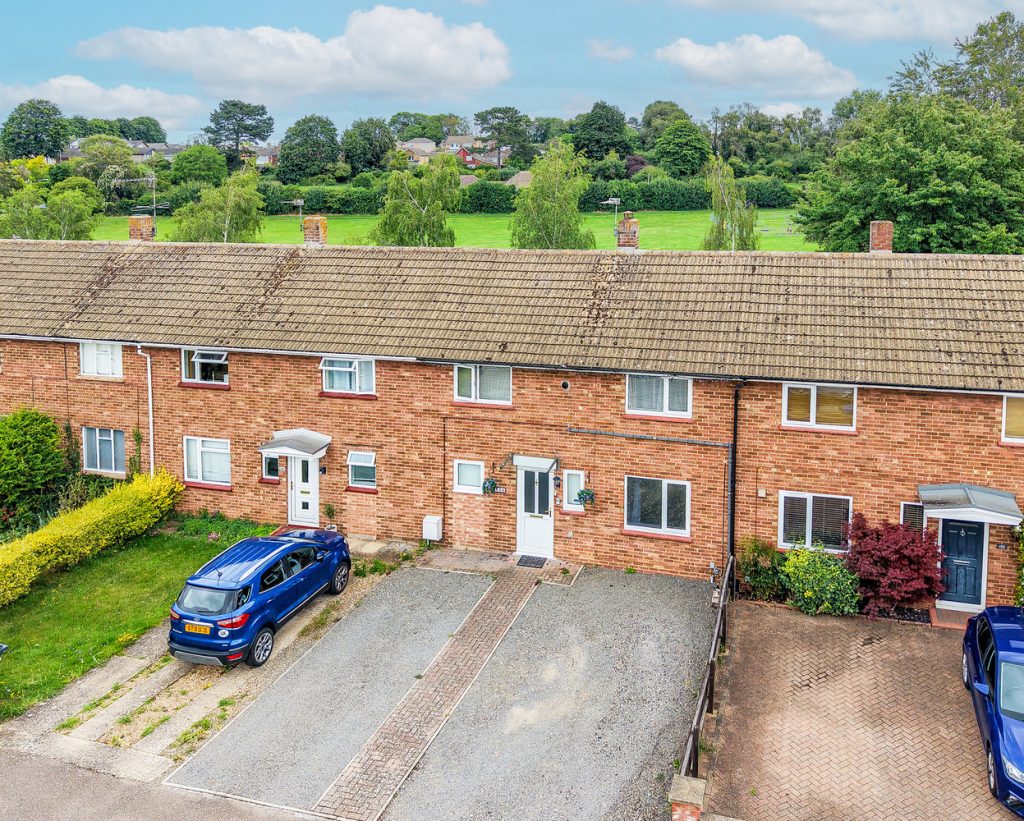
£275,000 Guide PriceFor SaleA superbly presented modernised 2 bedroom terraced house with a pretty rear garden and views to the rear over an attractive open green space. The property has been updated by the current owners and benefits from a modernised kitchen/breakfast room, a large conservatory and 2 off road parking spaces.2 Bedrooms1 Bathroom2 Receptions -

William Smith Close, Cambridge
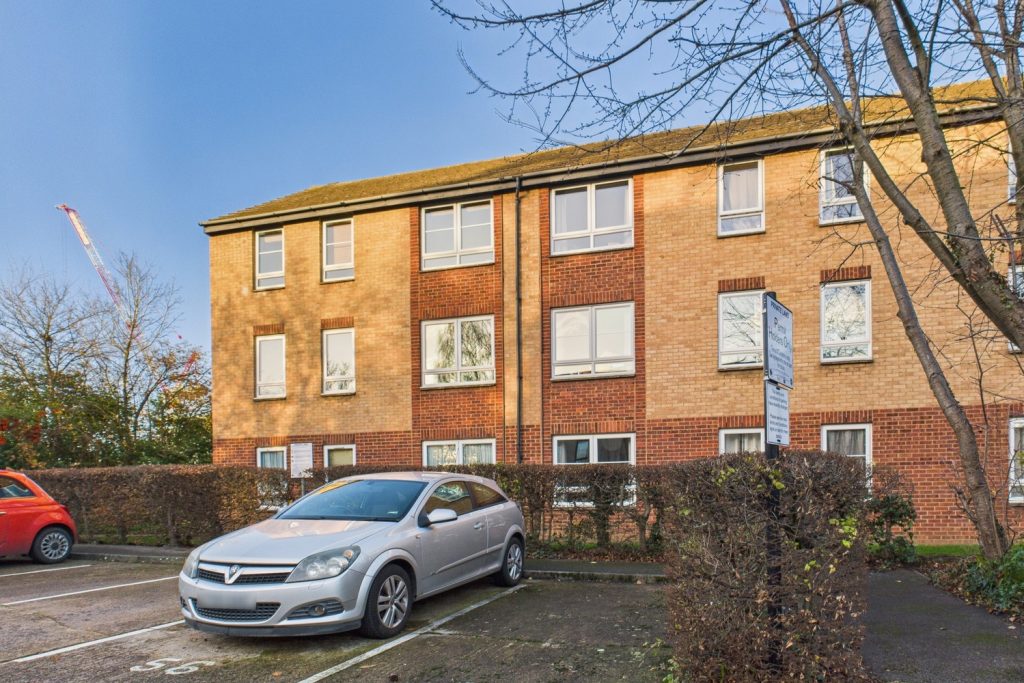
£279,950 Guide PriceSold STCA well proportioned and recently refurbished two bedroom first floor flat in the heart of the city centre, adjacent to the main line railway station and just off the vibrant Mill Road.2 Bedrooms1 Bathroom1 Reception -

Nursery Way, Comberton
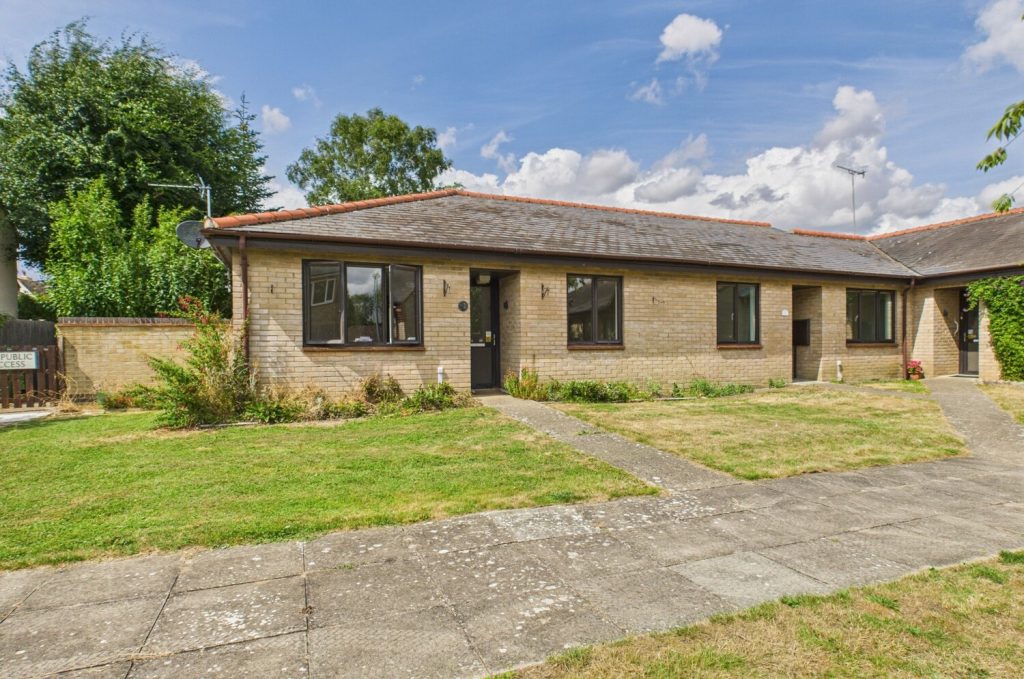
£237,750Sold STCA very well presented two bedroom bungalow sold on with 75% share via SCDC, for the over 60s.2 Bedrooms1 Bathroom1 Reception