8 Tower Road, Ely, Cambridgeshire
Key Features
- Versatile Detached Chalet Style Dwelling
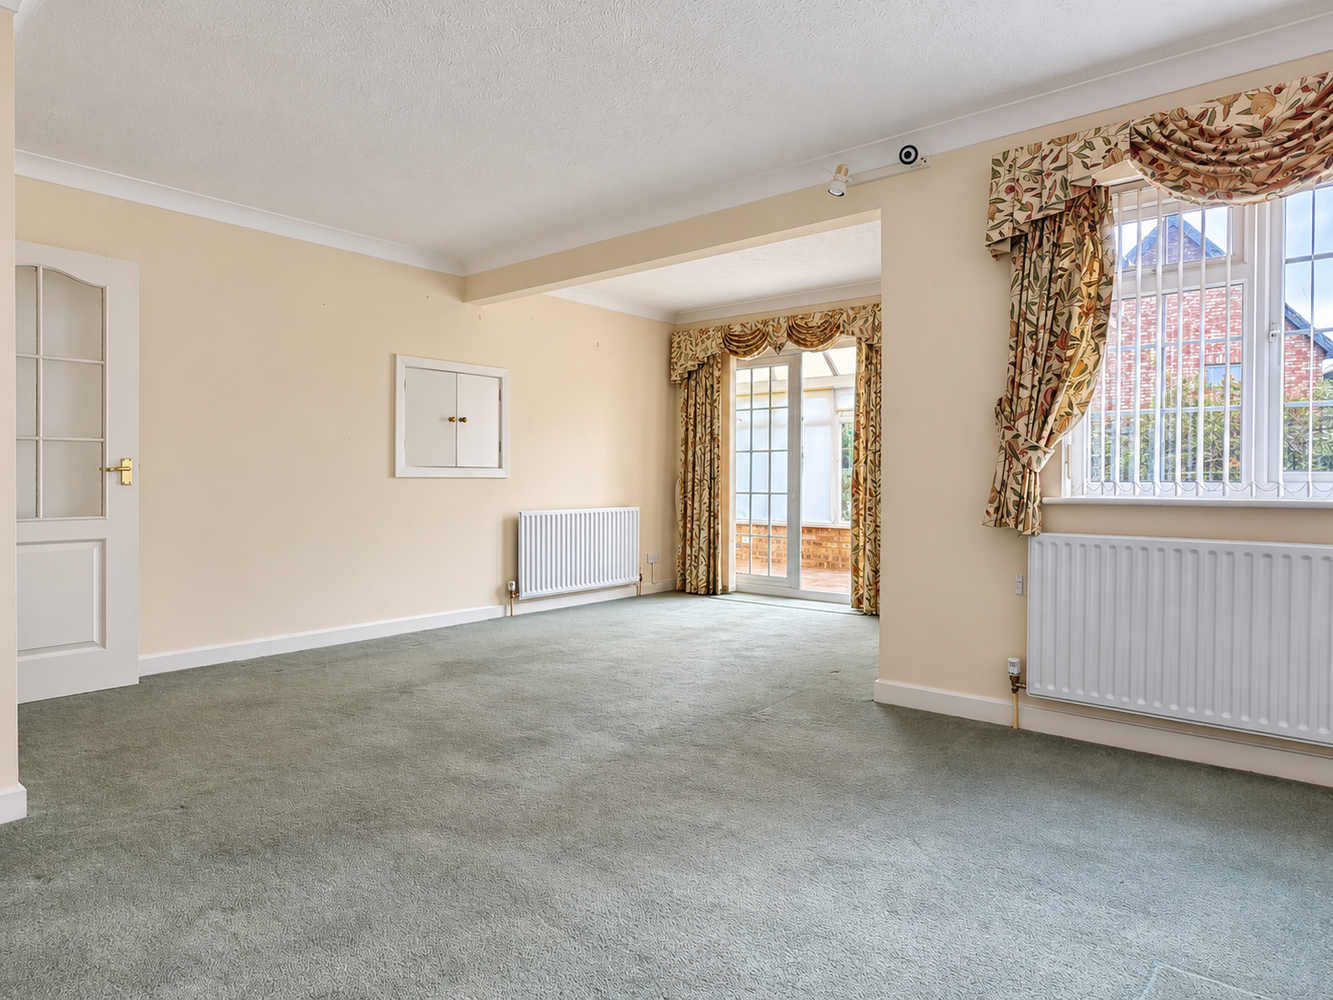
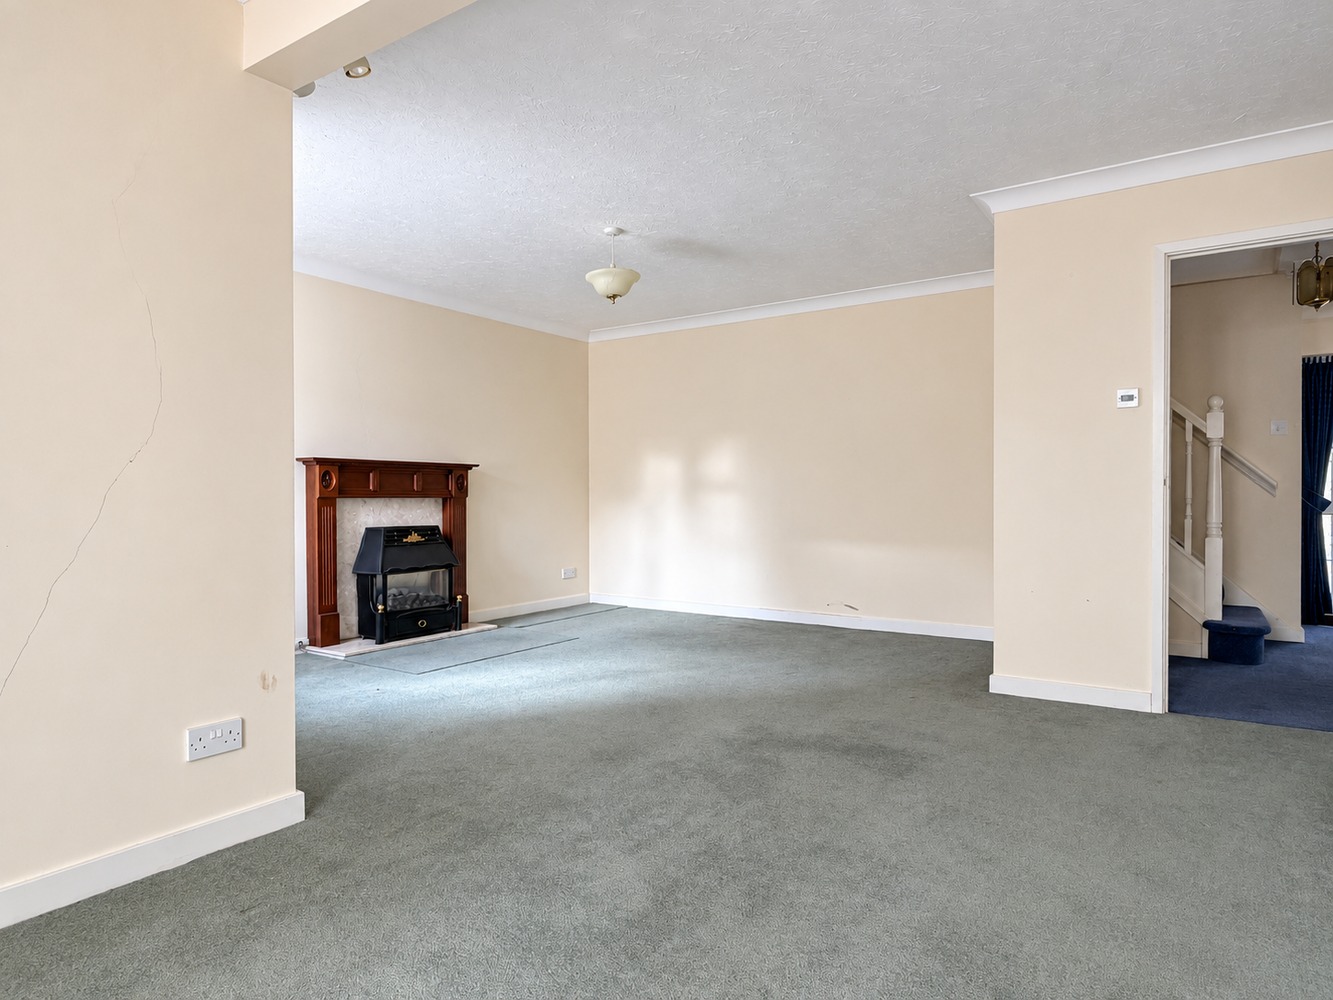
- Open Plan Living Room
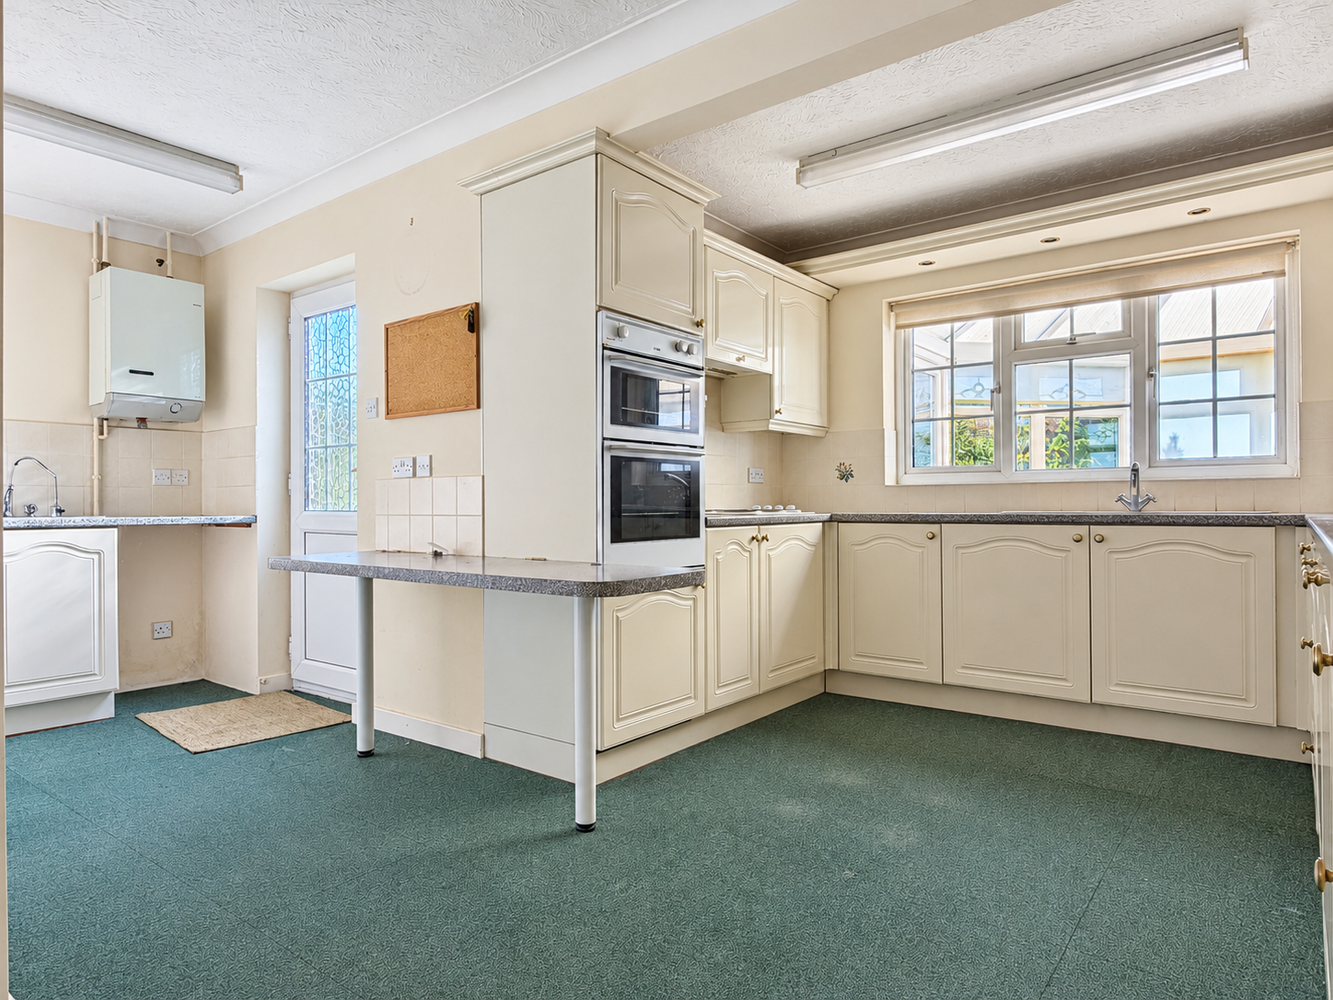
- Kitchen & Utility
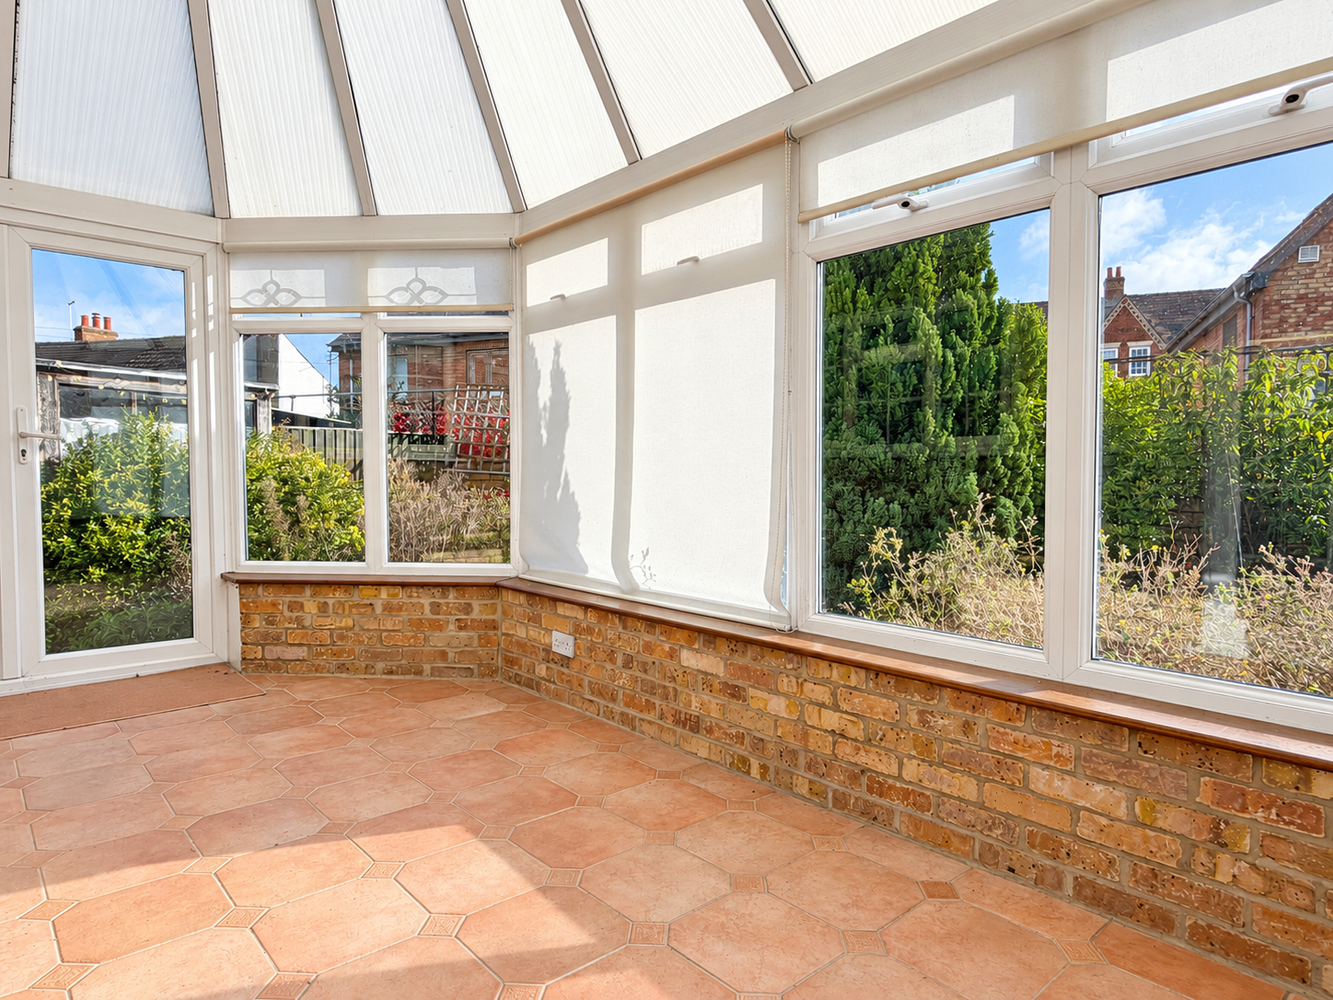
- Garden Room/Conservatory
- Principal Bedroom with Dressing Room & En-Suite
- Galleried Landing
- Two Further Bedrooms (One with En-Suite Bathroom)
- Driveway Parking & Garage
- Front & Rear Gardens
- No Upward Chain
Full property description
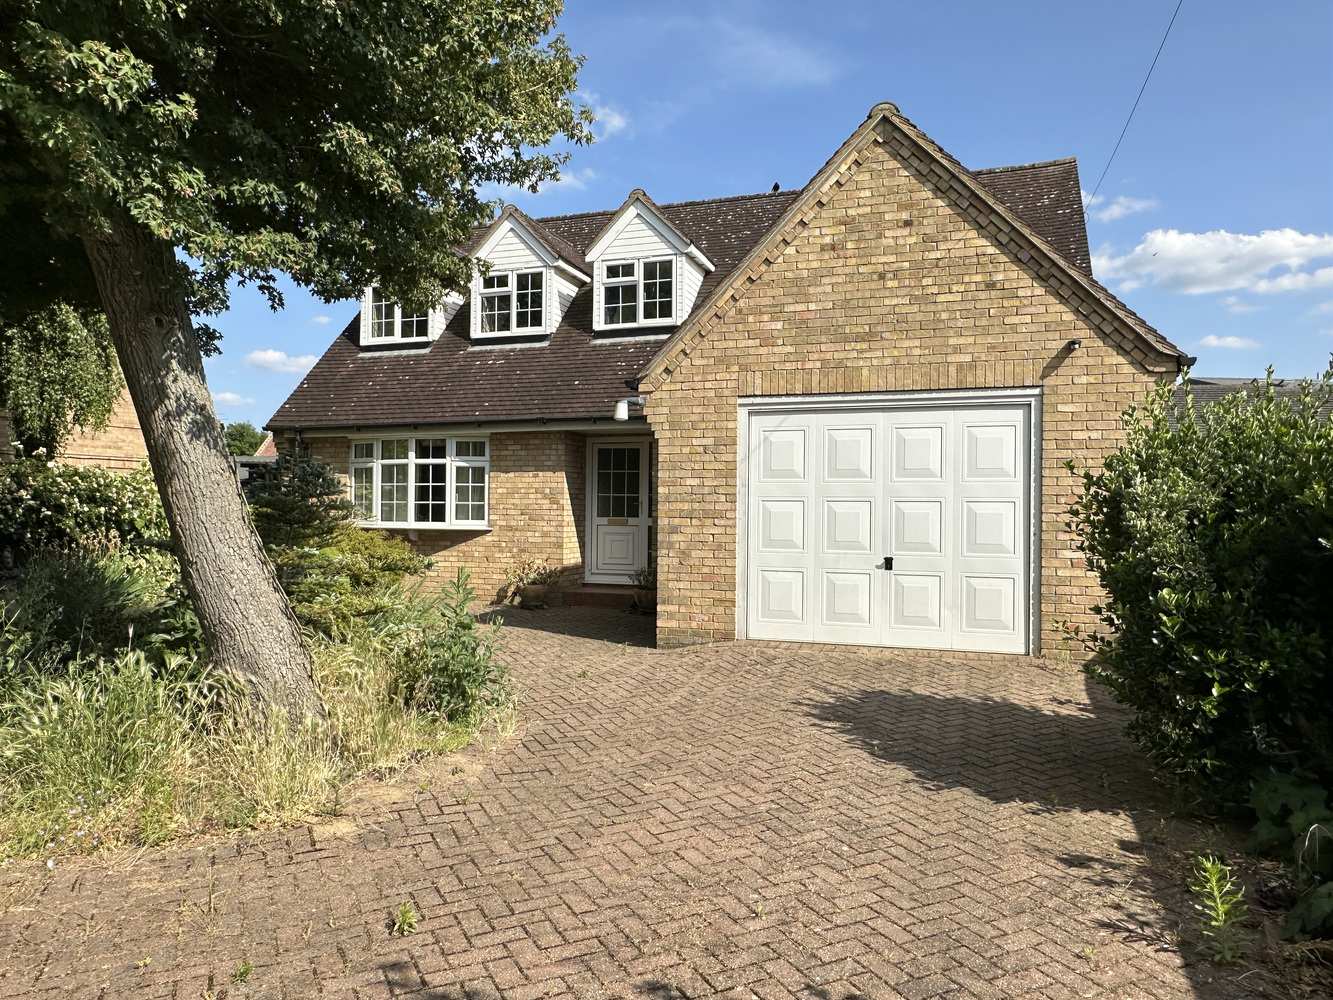
An individual versatile detached three bedroom, two bathroom, chalet style dwelling which lies in a convenient no through road location less than a mile from the city centre. No upward chain.
An individual versatile detached three bedroom, two bathroom, chalet style dwelling which lies in a convenient no through road location less than a mile from the city centre. No upward chain.
ELY
Home to a world famous 900 year old Cathedral, the historic city of Ely lies on the River Great Ouse probably no more than 15 miles from the City of Cambridge. There is a very good range of shopping facilities within the centre itself including a market which takes place on both Thursdays and Saturdays. A comprehensive range of local schooling is available. The area boasts a number of sporting facilities including an 18 hole golf course, indoor swimming pool, gymnasium and squash club whilst socially there is an excellent variety of pubs and restaurants, including the new Ely Leisure Village featuring a six screen cinema, along with family restaurants and takeaways. The A10 connects Ely to Cambridge, where the A14 and M11 provide routes to London (70 miles) and the rest of the country. From Ely's mainline rail station Cambridge can be reached in approximately 17 minutes while London’s Kings Cross and Liverpool Street stations are approximately one hour 15 minutes to the south.
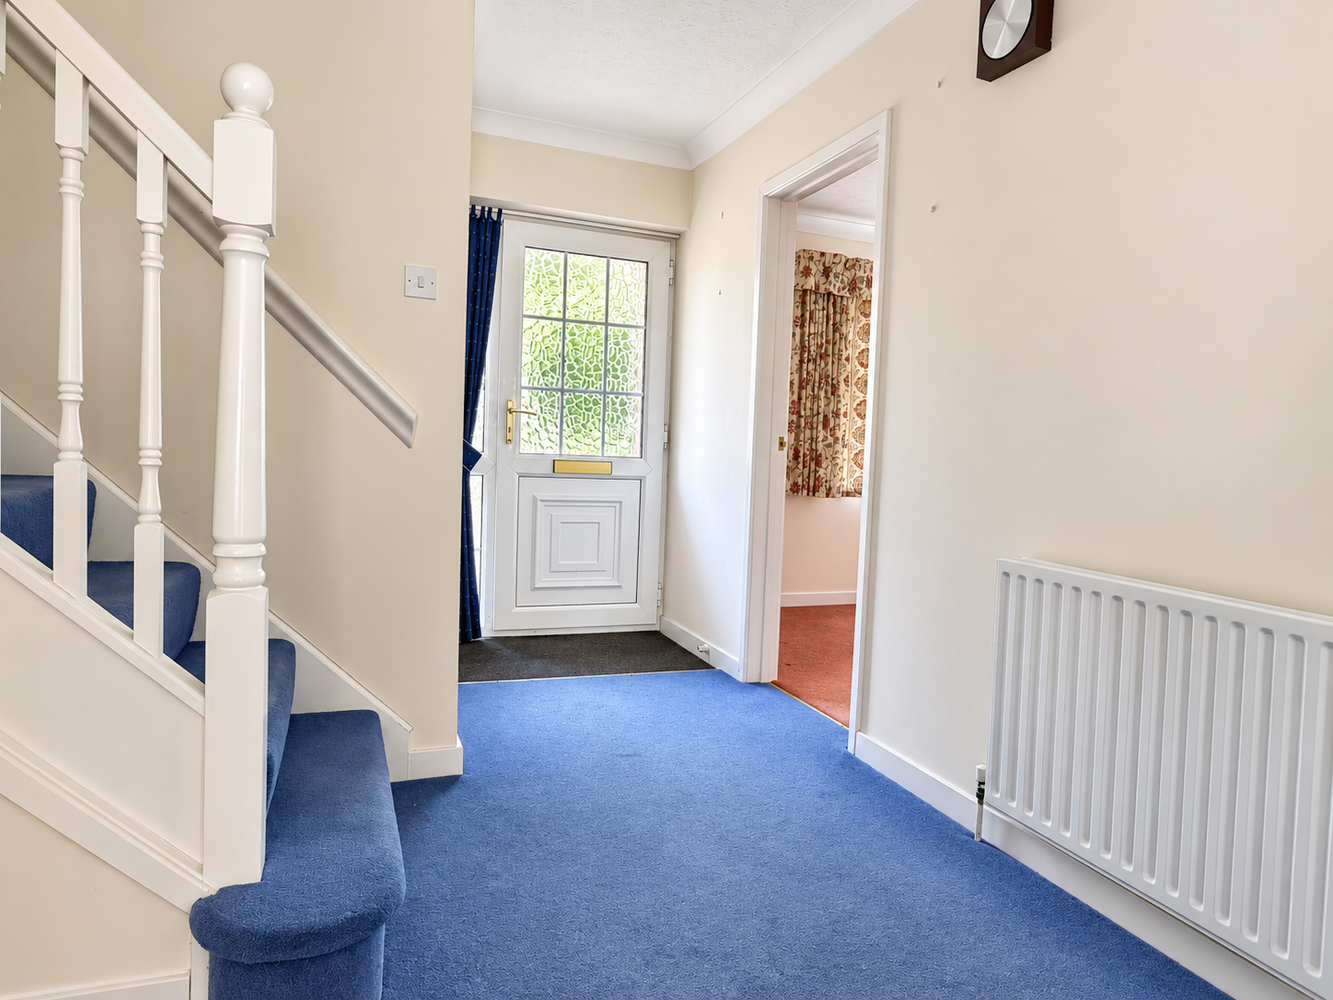
ENTRANCE HALL
Entrance door with glazed insets and adjacent window. Staircase rising to first floor, radiator, door to:-
CLOAKROOM
With window to front, suite comprising WC and vanity unit with inset wash hand basin. Tiled splashbacks. Radiator.
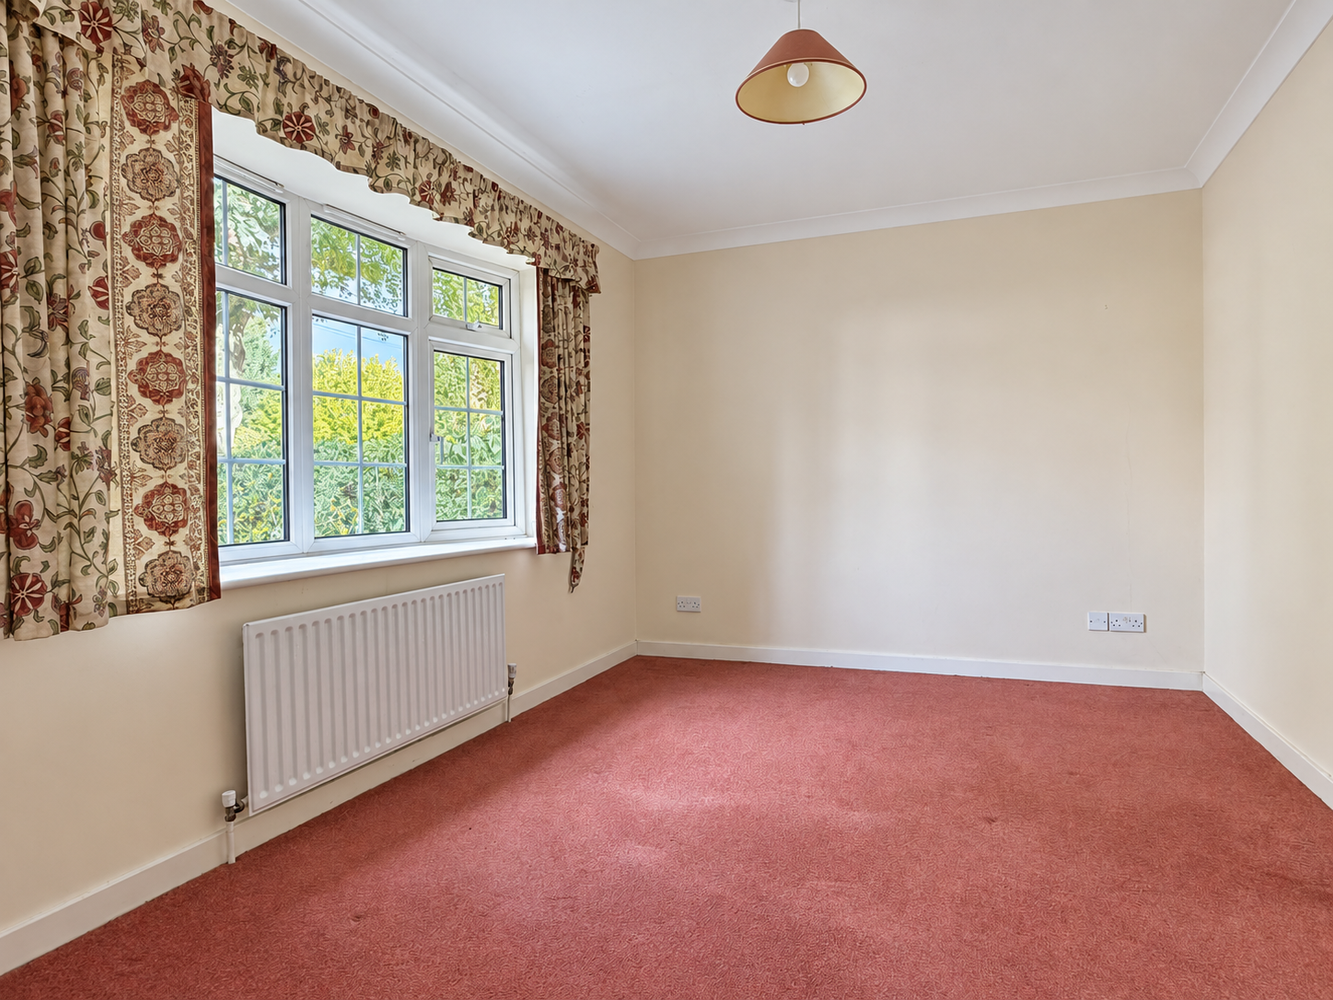
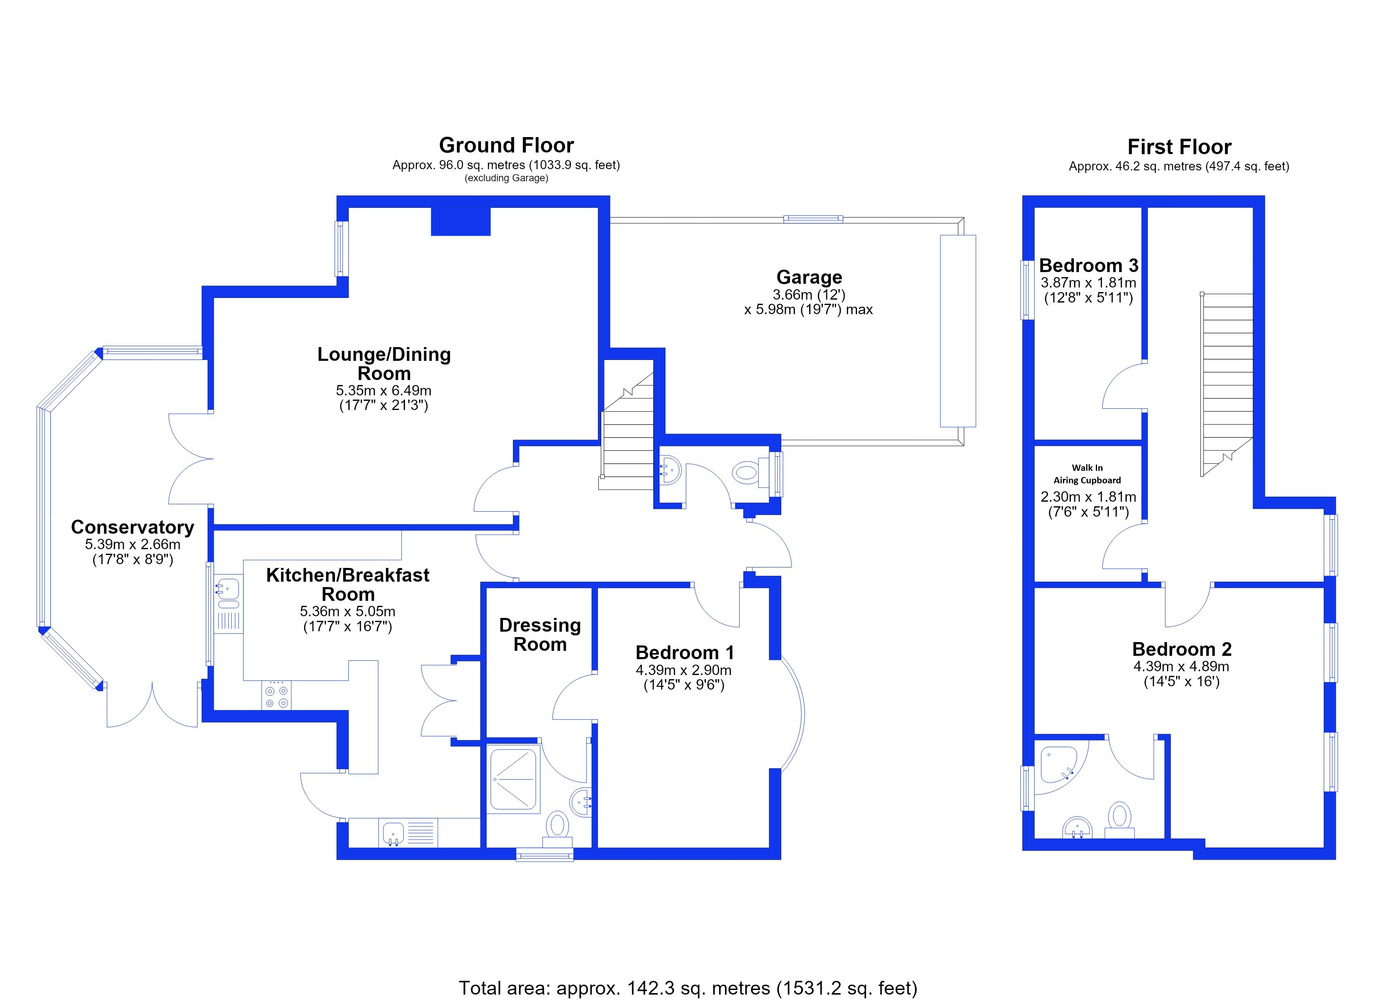
PRINCIPAL BEDROOM 4.39m x 2.90m
With double glazed bow window to front. Radiator. Door to:-
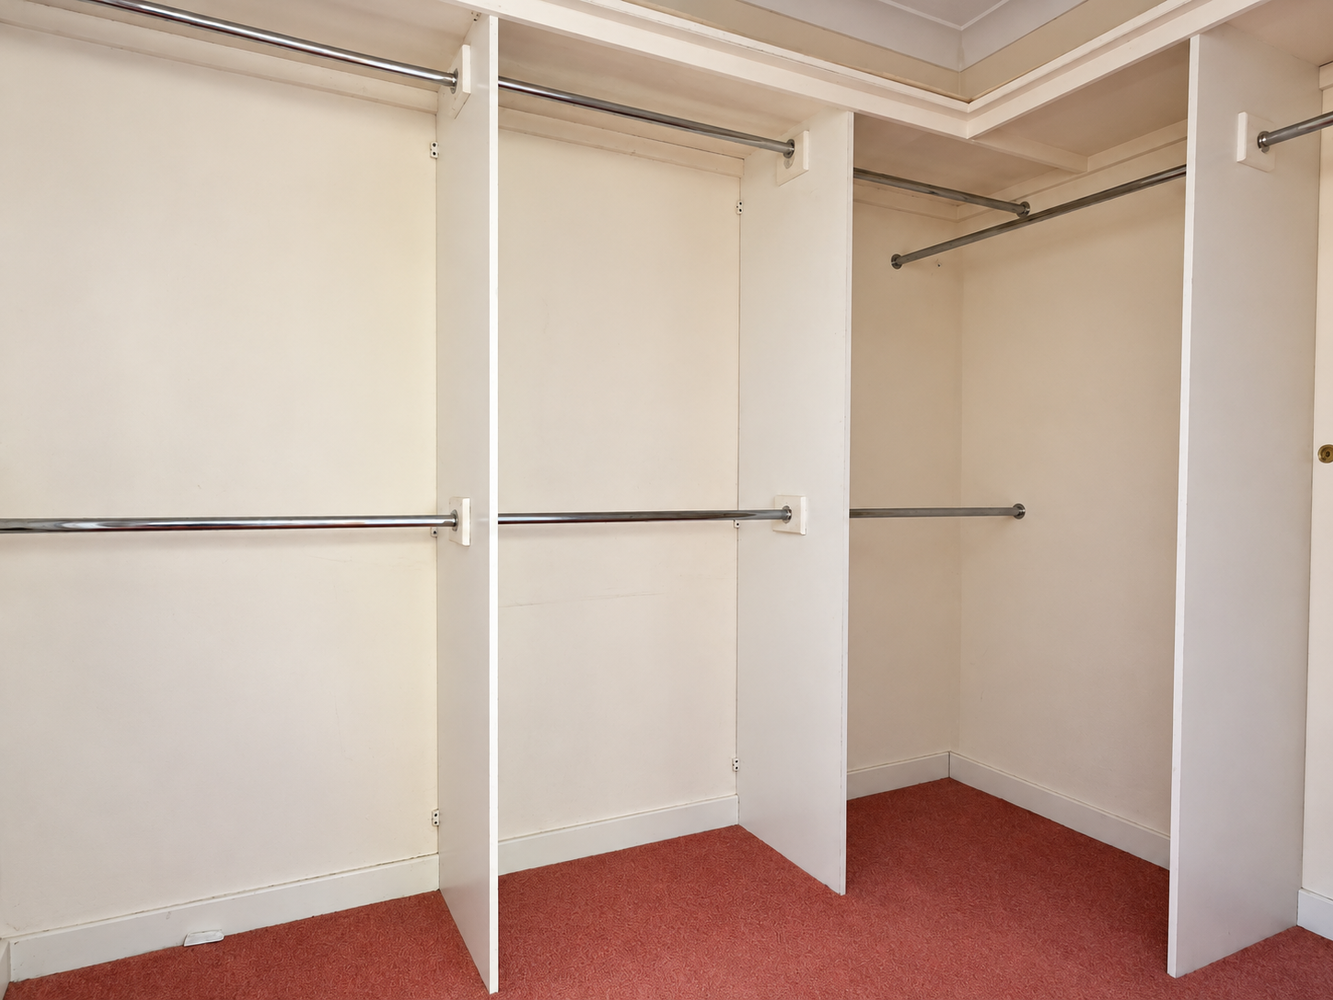
DRESSING ROOM 2.49m x 1.97m
With open wardrobes to two walls, radiator and door through to:-
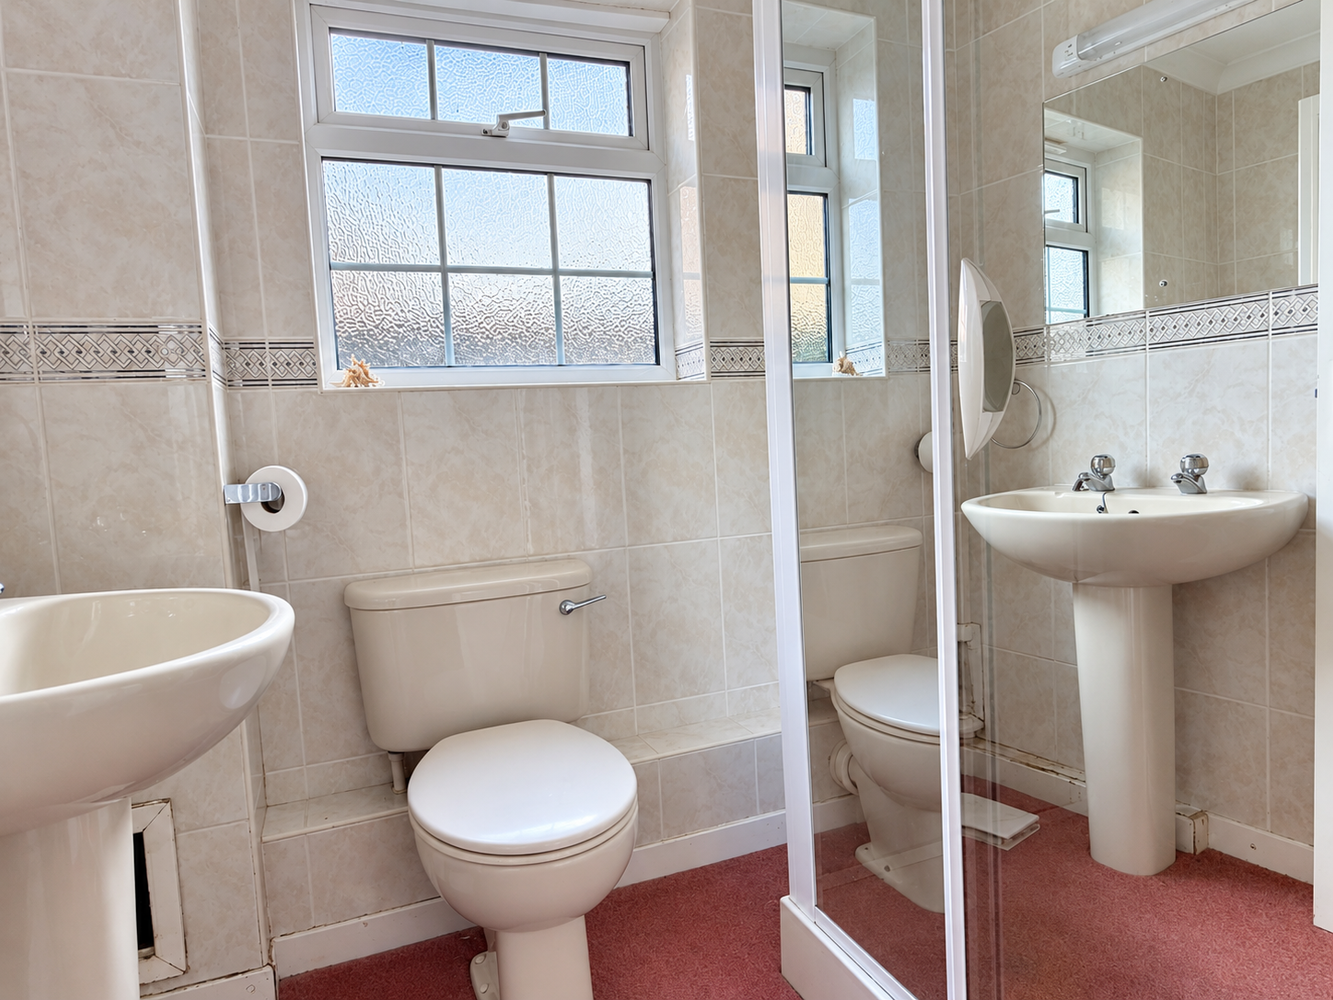
EN-SUITE SHOWER ROOM
With suite comprising tiled shower cubicle, WC and wash hand basin. Window to side.
OPEN PLAN LIVING ROOM 5.35m x 6.49m
narrowing to 4.22 m With double glazed window and double doors to the garden room. Two radiators, gas fire (not tested). Serving hatch from kitchen.
KITCHEN/BRAKFAST ROOM 5.36m x 5.05m
Opening to utility area. Comprehensively fitted with a matching range of wall and base units with drawers and roll edge work surfaces over with tiled splashbacks. Inset one and a third bowl single drainer sink unit with mixer tap. Appliances include an electric oven/grill and four ring ceramic hob with extractor over (none of which have been tested). Breakfast bar and radiator.
UTILITY AREA
Matching double base cupboard with work surface, tiled splashbacks and inset sink unit. Wall mounted gas boiler serving central heating and hot water systems. Built-in double cupboard.
GARDEN ROOM/CONSERVATORY 5.39m x 2.66m
Of brick and double glazed construction under a polycarbonate pitched roof with double doors to the rear garden.
FIRST FLOOR GALLERY LANDING
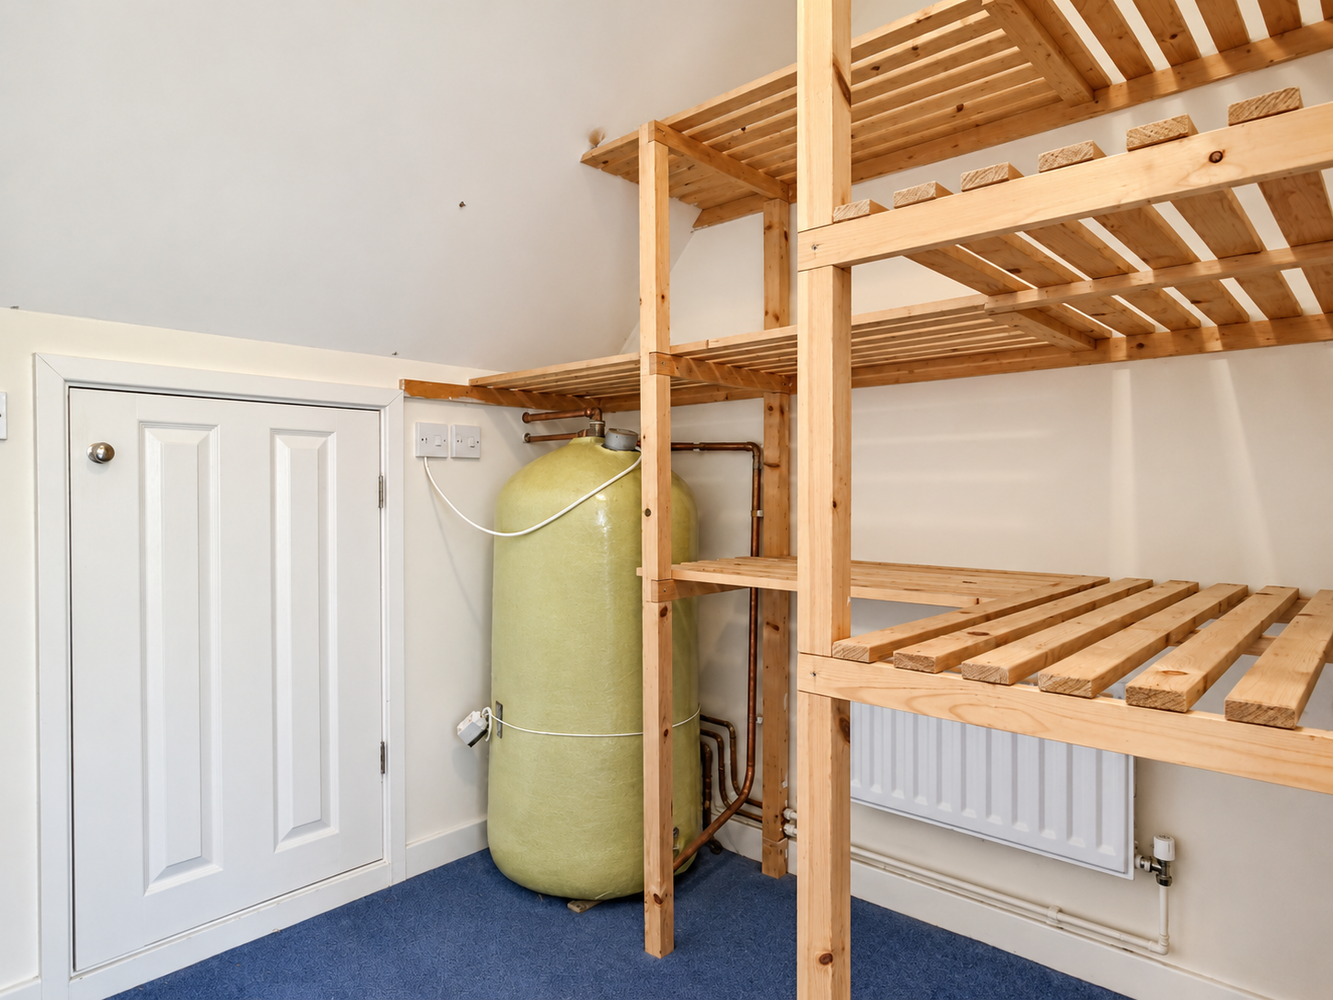
With dormer window to front. Walk-in airing cupboard which measures 2.30 m x 1.81 m with shelves and factory lagged hot water cylinder Door to:-
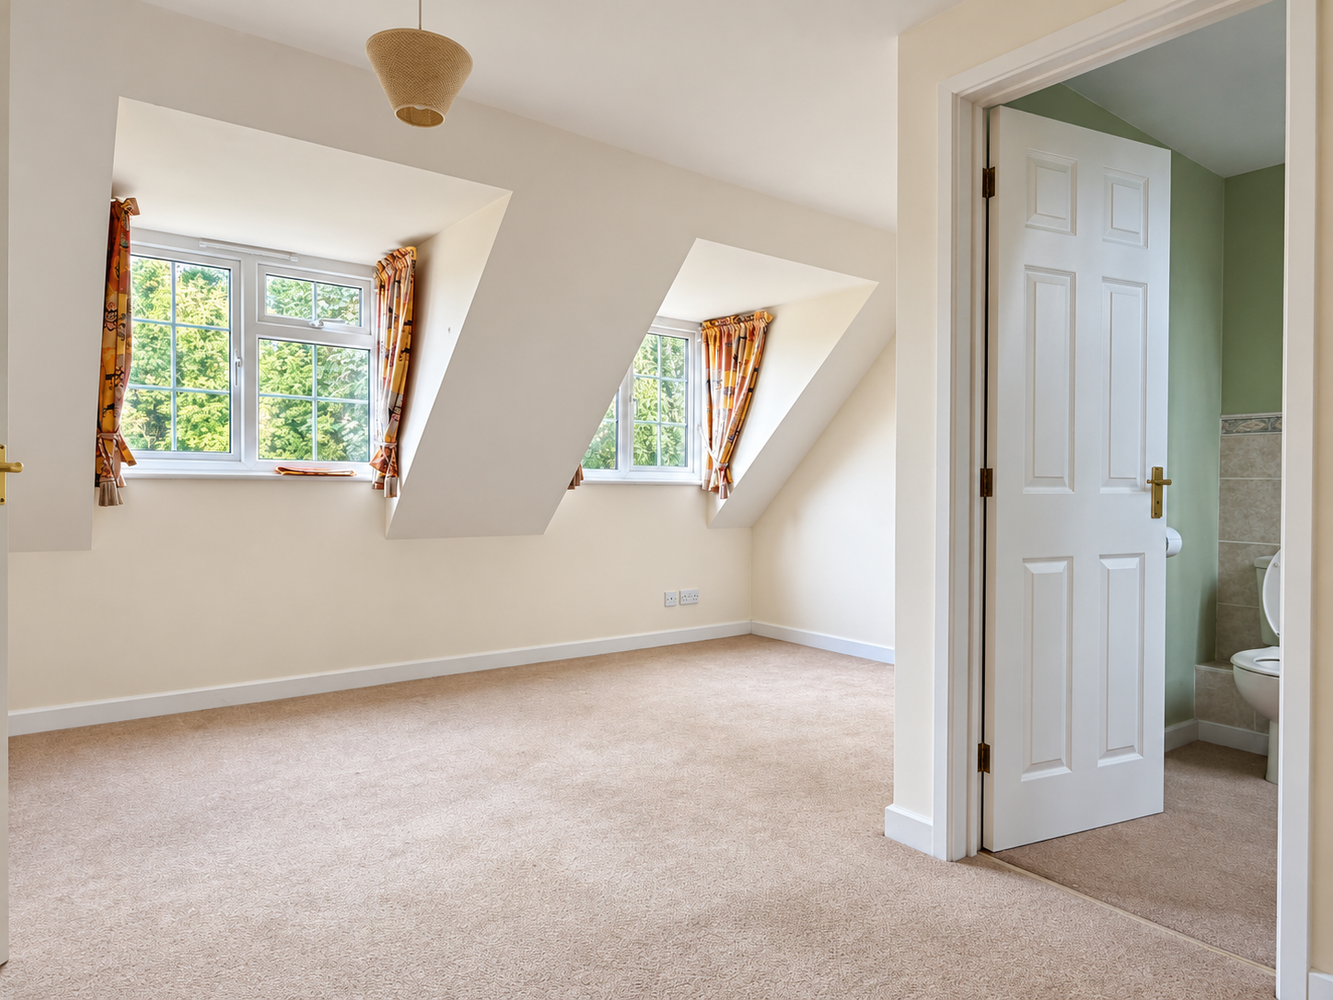
BEDROOM TWO 4.39m x 4.89m
maximum measurements. L-shaped room with two dormer windows to front. Radiator and door to:-
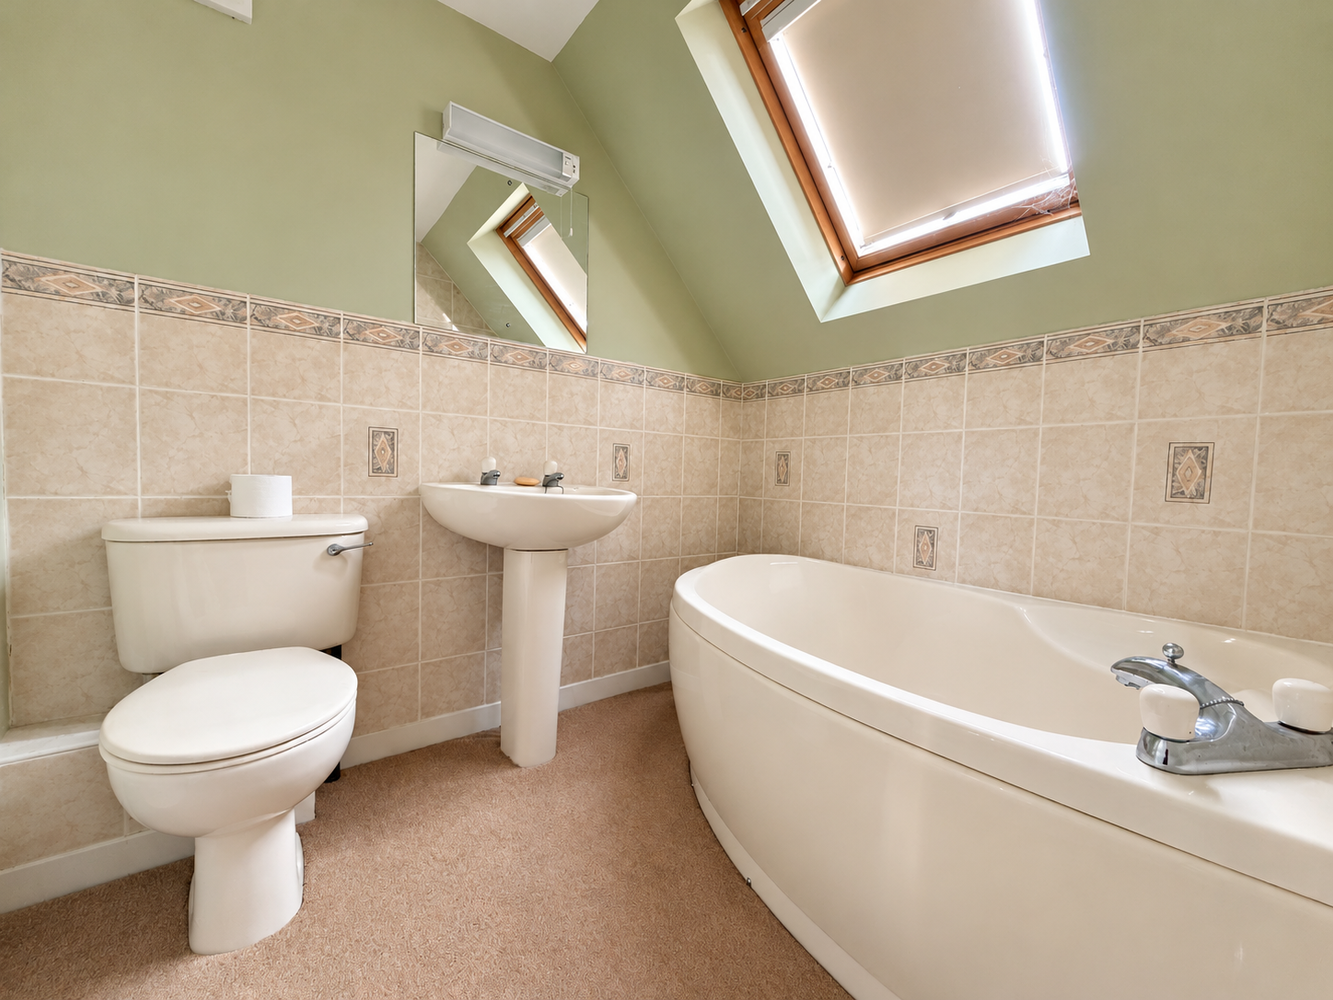
EN-SUITE BATHROOM
With window to rear and suite comprising panel enclosed bath with mixer tap, pedestal wash hand basin and WC. Tiled surrounds.
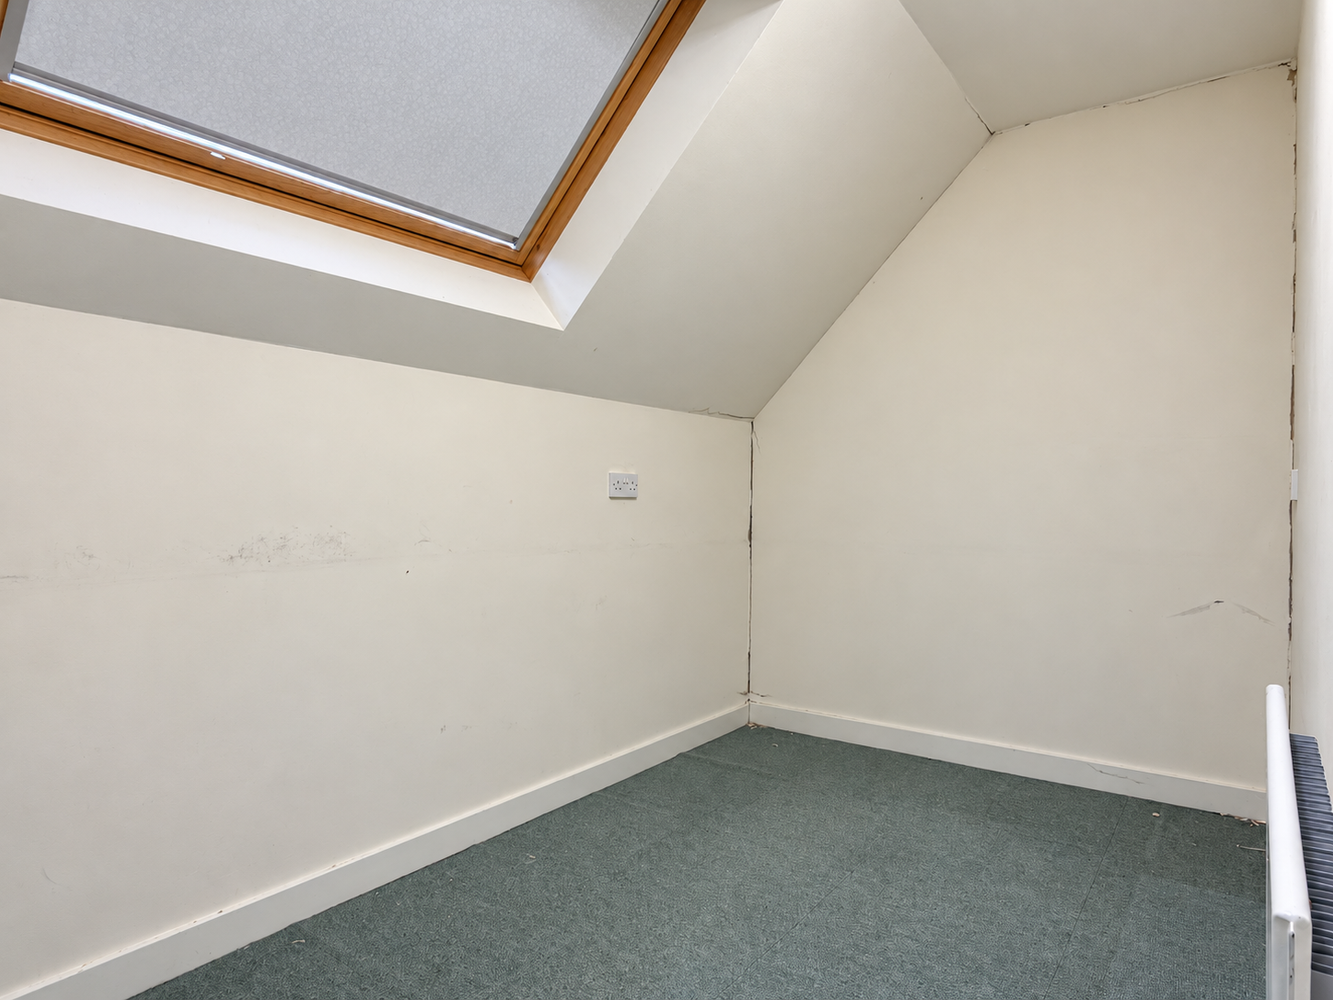
BEDROOM THREE 3.87m x 1.80m
With Velux window to rear. Radiator.
EXTERIOR
The property lies towards the end of Tower Road in a convenient spot less than a mile from the City centre. It is set back from the road behind a block paved driveway in a herringbone style pattern providing off street parking which in turn leads to a garage. Adjacent to this is a garden area with trees and shrubs.
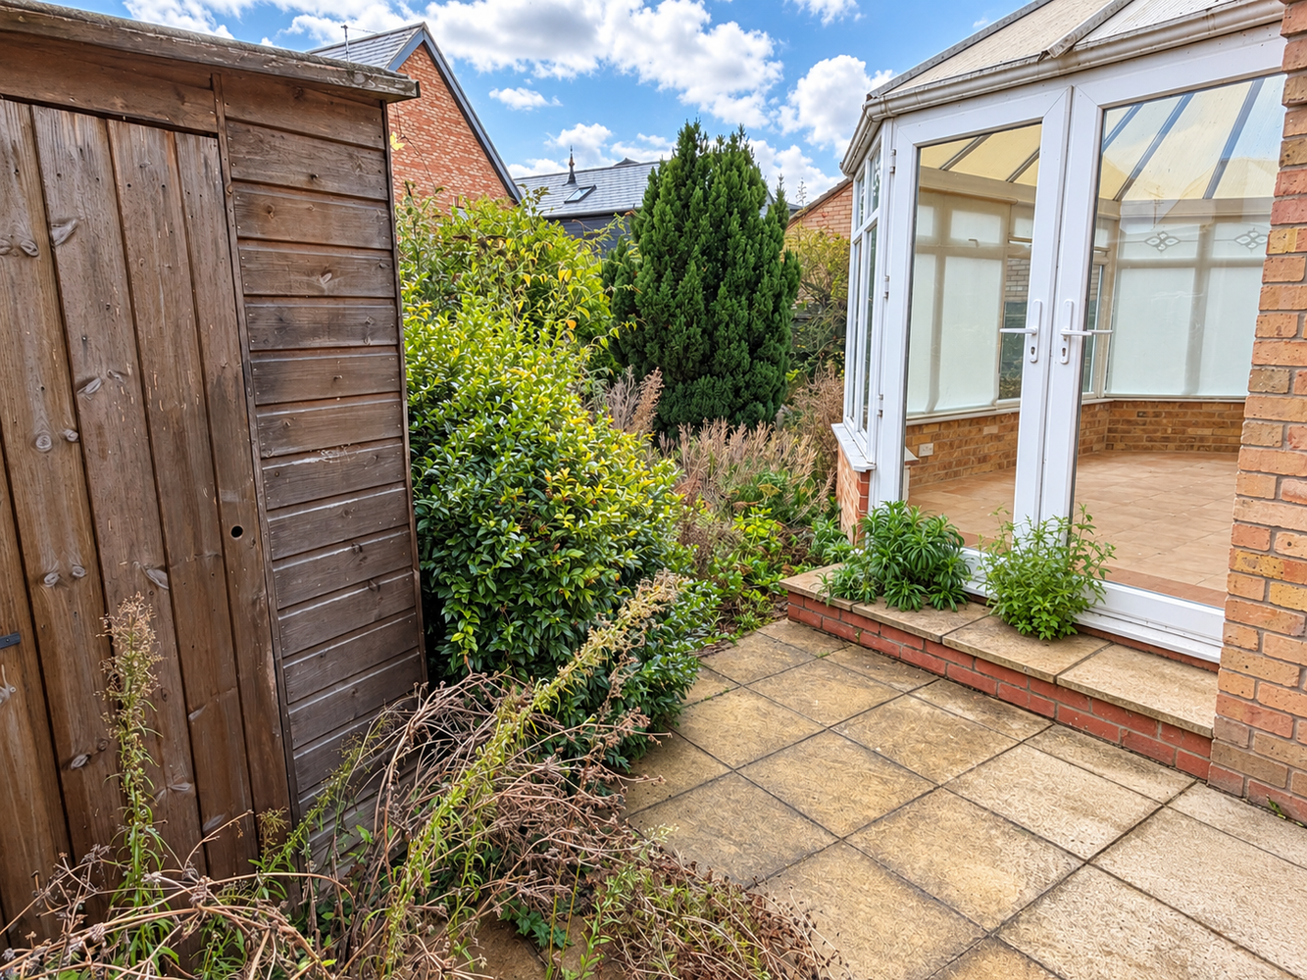
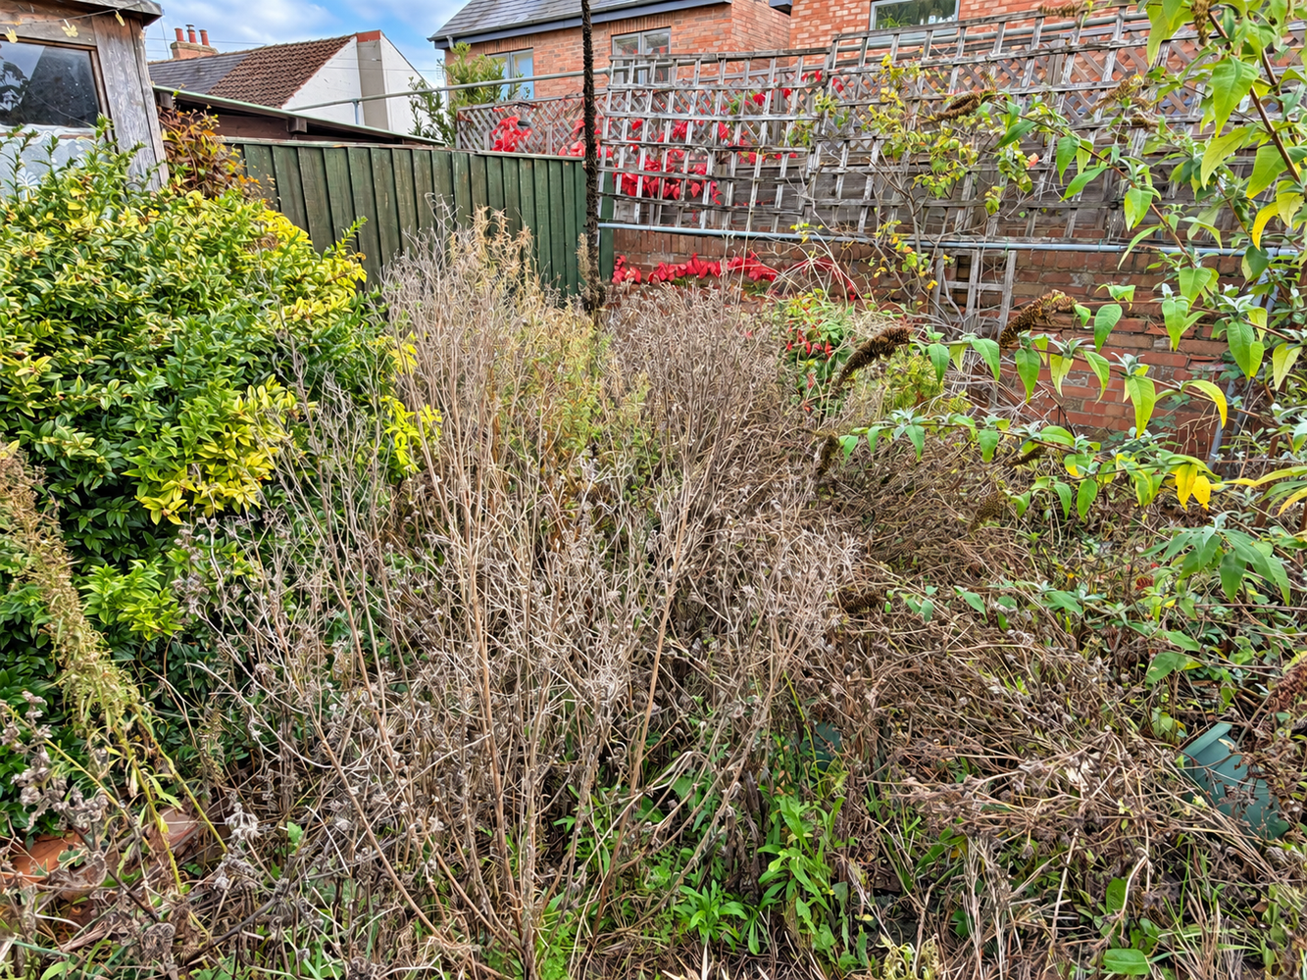
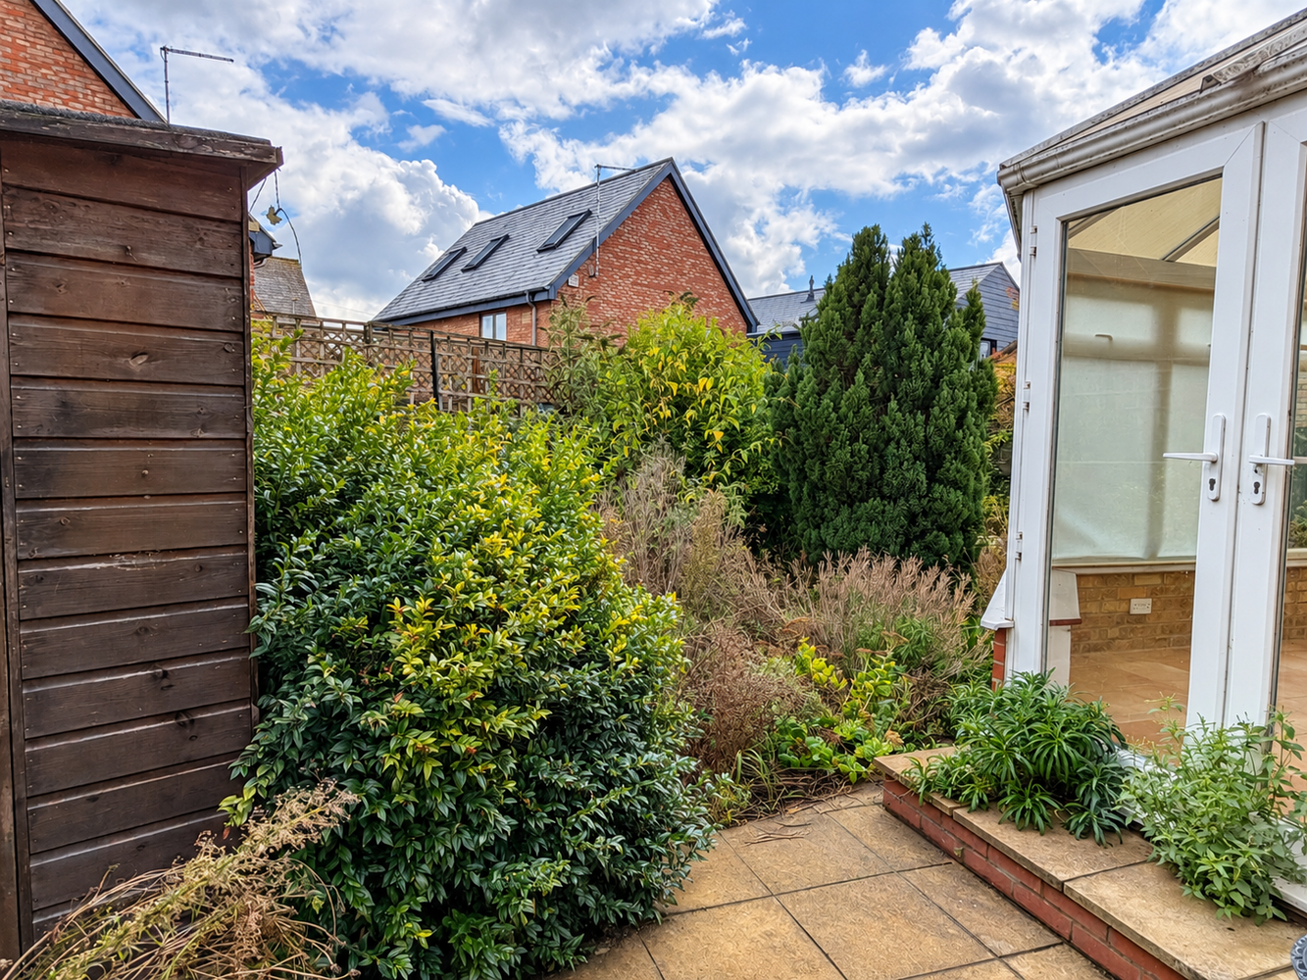
Rear garden enclosed with a variety of shrubs and perennials.
GARAGE 5.98m x 3.66m
With personal door and up over door to the front.
Download this property brochure
Download brochureTry our calculators
Mortgage calculator
Stamp duty calculator
Similar Properties
-

Hereward Close, Impington, Cambridge
£399,500 Guide PriceFor SaleAn immaculately presented and spacious three bedroom home, in a walkway traffic free location close to the village centre. With the addition of a conservatory and private enclosed rear garden.3 Bedrooms1 Bathroom -

Histon Road, Cottenham
£445,000 OIROSold STCA very spacious and extended three bedroom family home, in a non estate position with large front and rear gardens, backing onto farm land.3 Bedrooms1 Bathroom2 Receptions -
High Street, Bottisham, Cambridgeshire
£450,000 Guide PriceSold STCAn individual three-bedroom detached house standing in a well-regarded non-estate position, enjoying aspect over fields to the rear. Offered with no onward chain, the house benefits from a spacious open-plan living/dining room with an open fireplace and parquet flooring and a generous side garden.3 Bedrooms1 Bathroom2 Receptions