Church End, Cambridge
Key Features
- Entrance hall
- Living room
- Dining room
- Three bedrooms
- First floor bathroom
- Enclosed garden
- Gas radiator heating system
Full property description
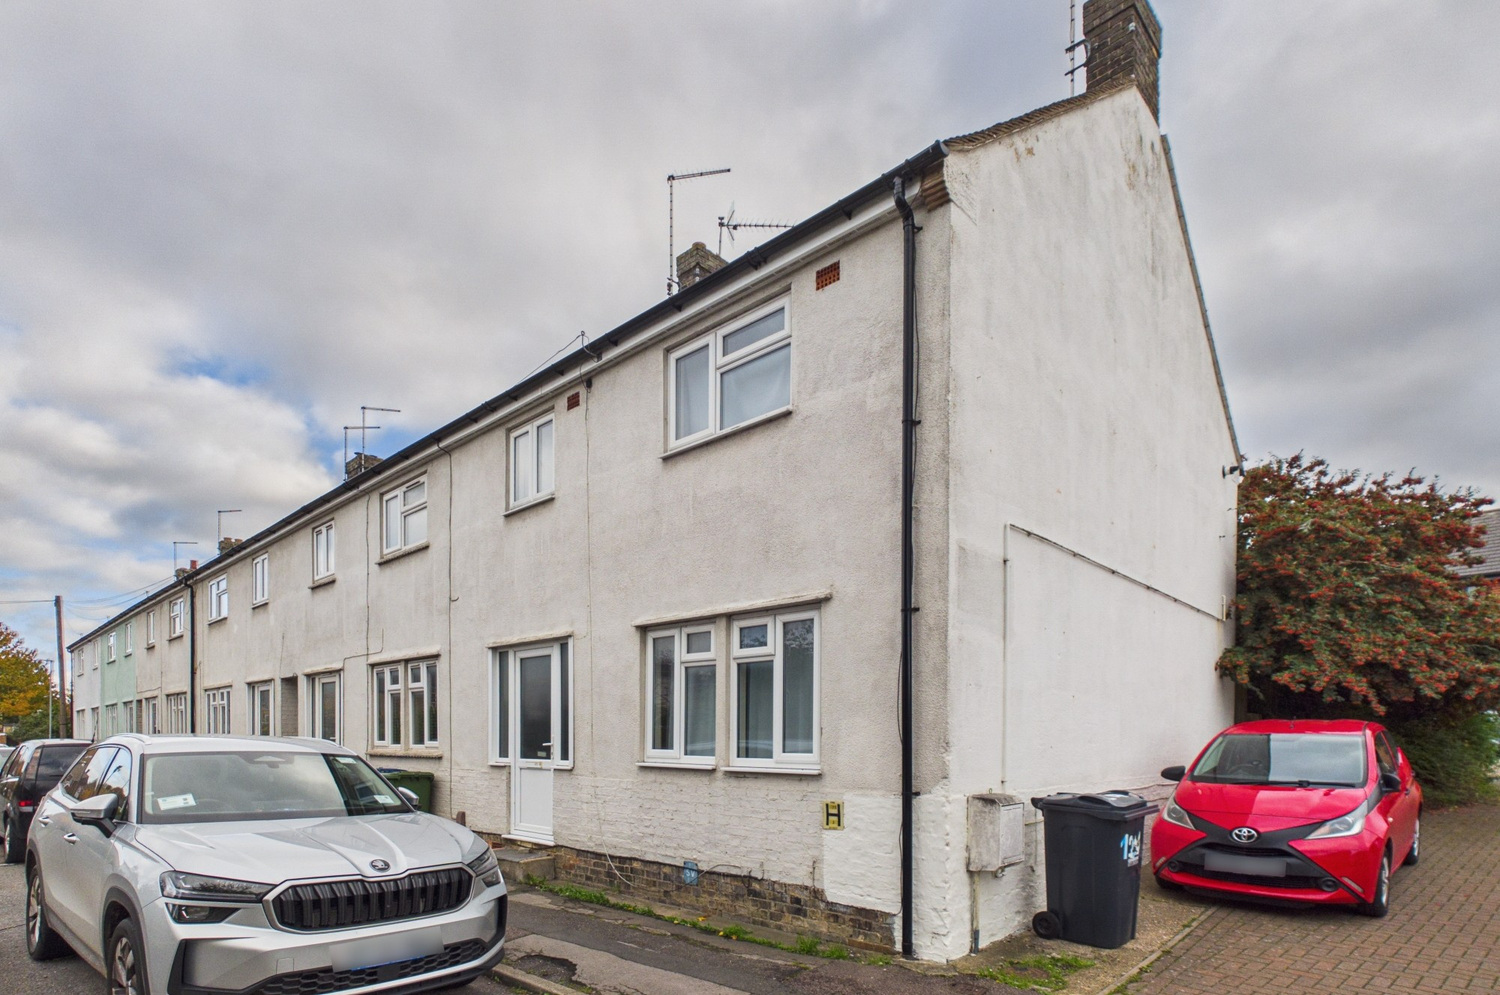
A well proportioned three bedroom home with enclosed rear garden. Ideally located within easy reach both the city centre and Addenbrookes hospital site, with a selection of local shops closer to hand.
Located in Cherry Hinton, this three bedroom home is well placed with excellent access to both the city centre and Cherry Hinton, which offers a range of shops and amenities. Excellent access to the mainline railway station and Addenbrookes hospital. Two reception rooms, first floor bathroom and an enclosed rear garden
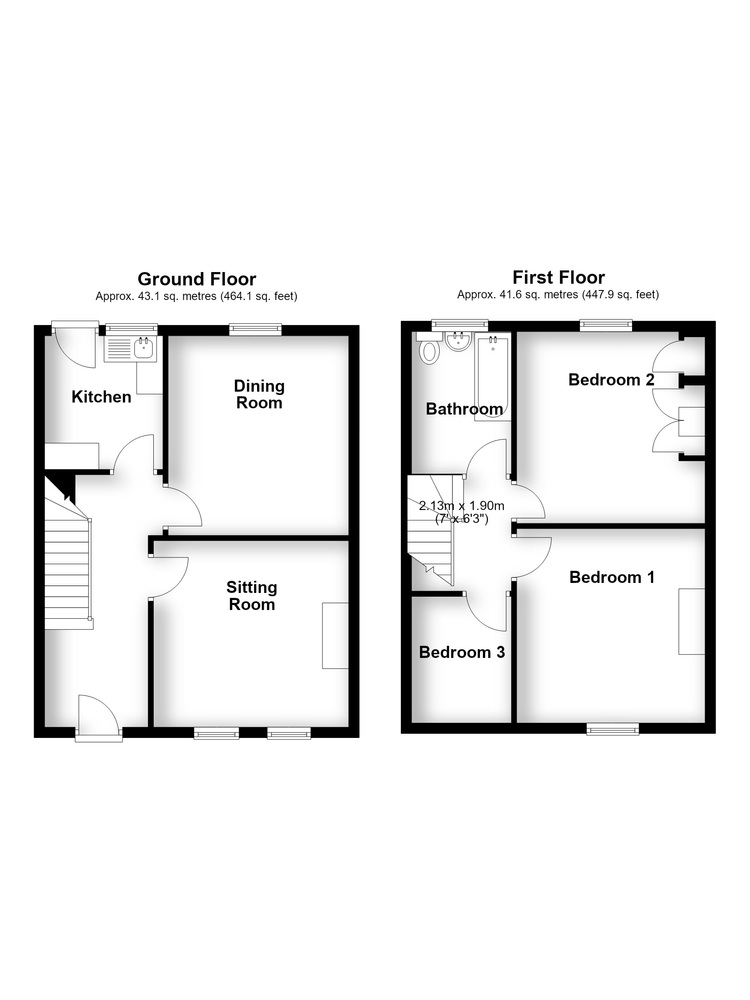
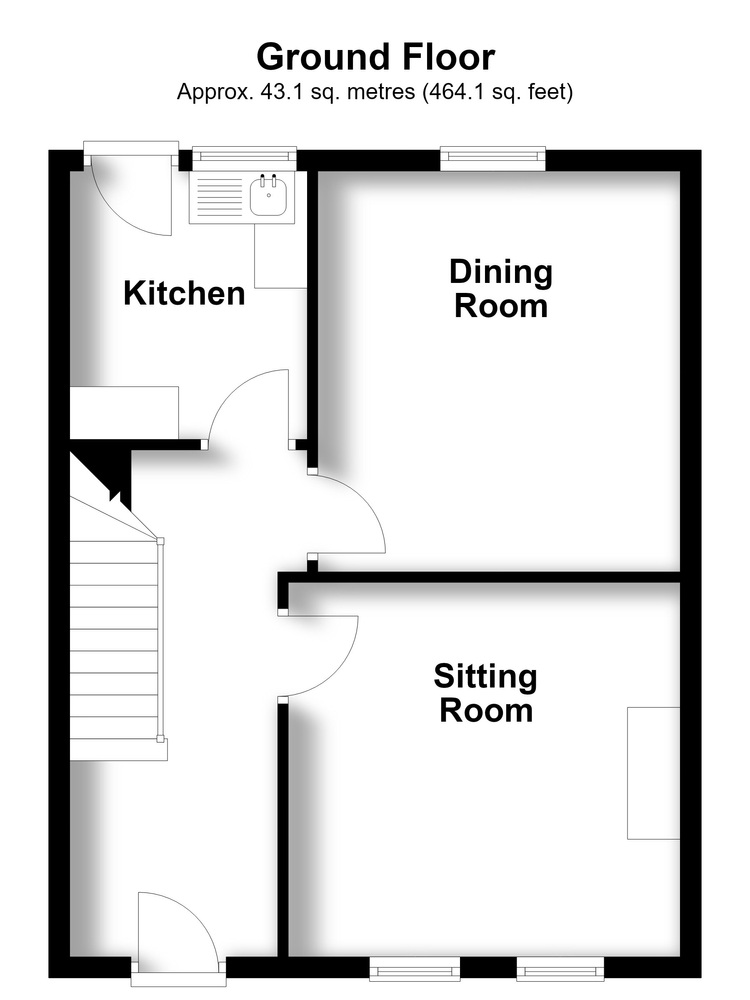
Entrance hall
Stairs rising to the first floor, cupboard beneath, radiator.
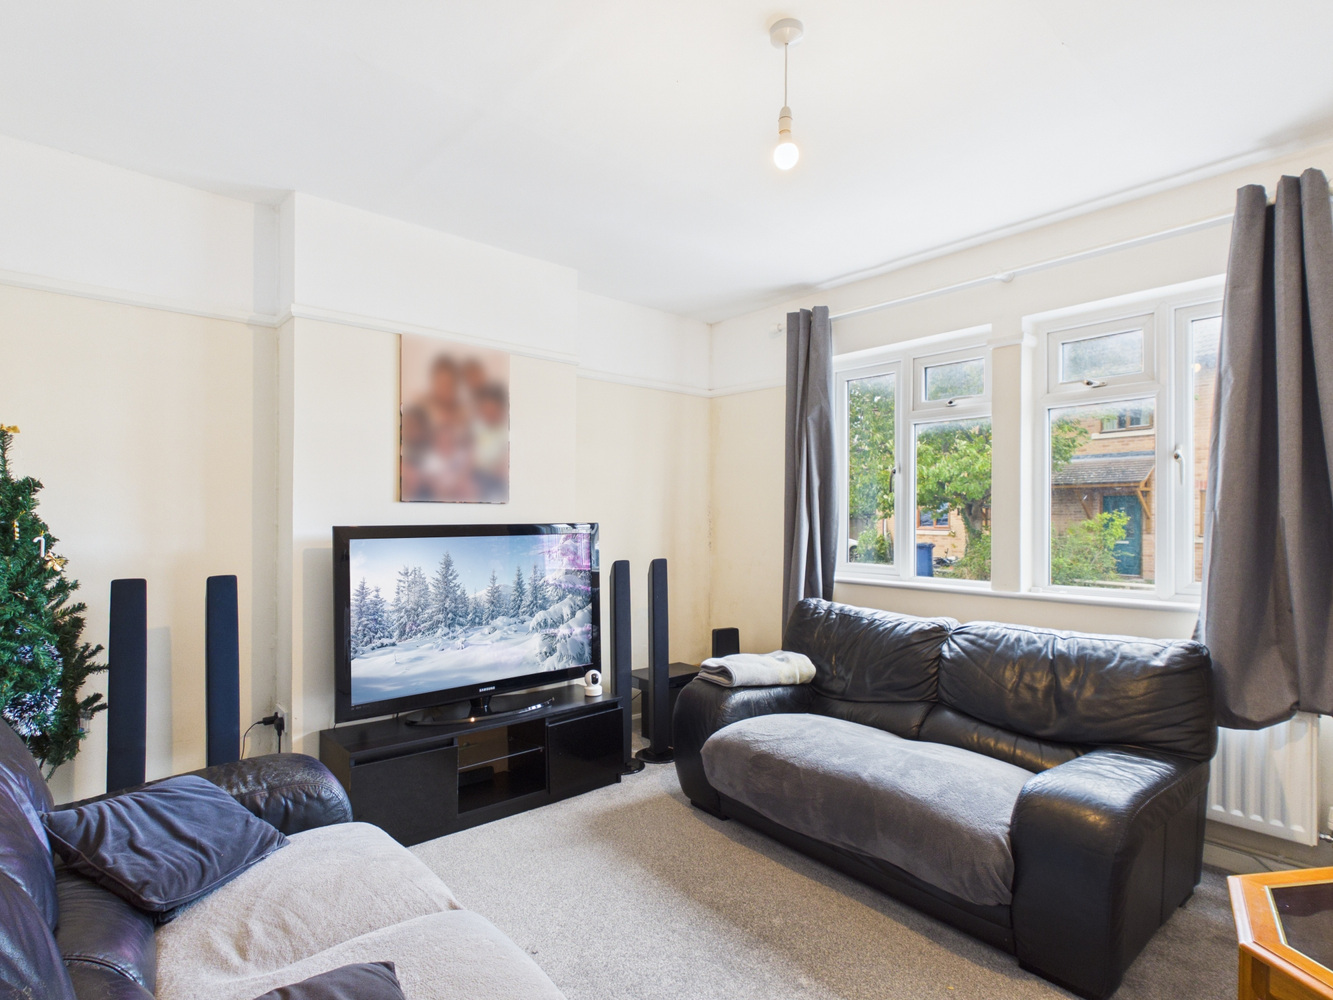
Living room 3.71m x 3.56m 12'2" x 11'8"
Window to the front, radiator.
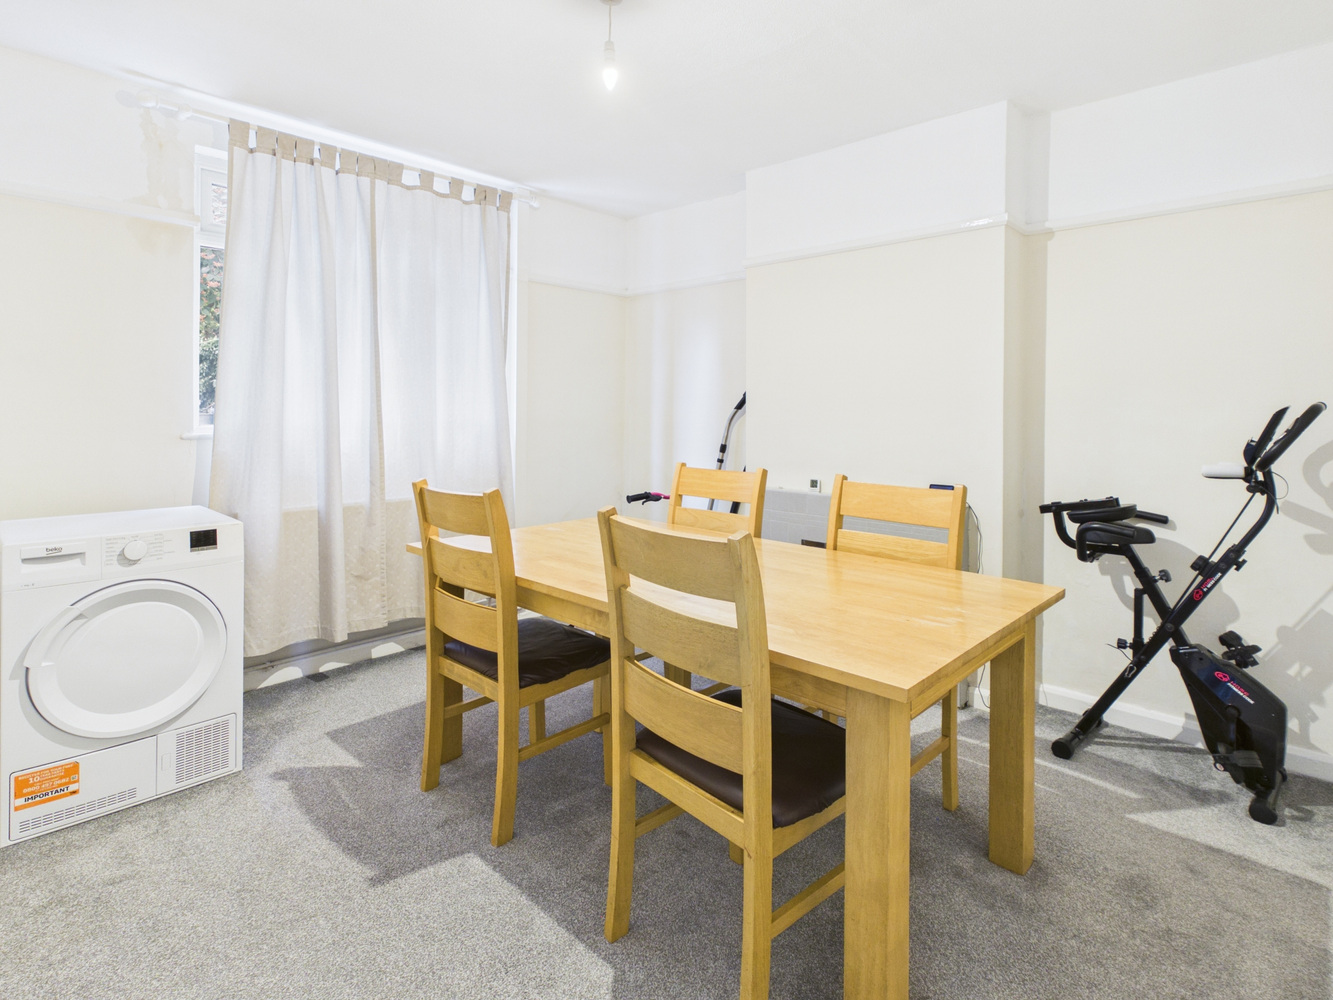
Dining room 3.63m x 3.43m 11'11" x 11'3"
Window to the rear, radiator. Fire place closed off.
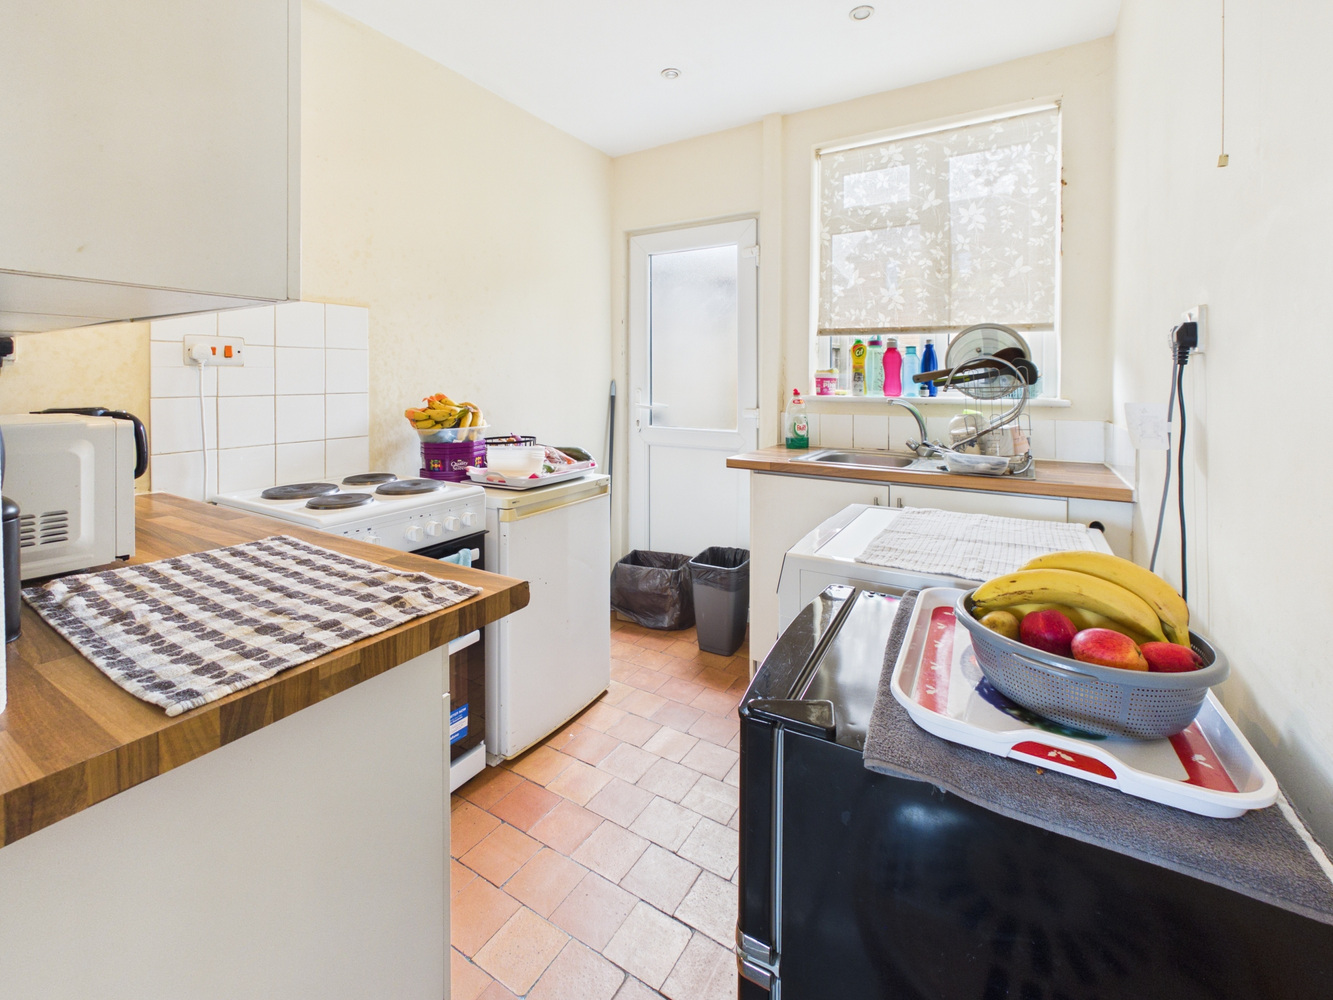
Kitchen 2.57m x 2.26m 8'5" x 7'5"
Fitted single drainer stainless steel sink unit with base cupboard, space for electric free standing cooker. Plumbing for washing machine. Matching wall mounted cupboards, door to the rear garden and window to the rear. Terracotta tiled floor.
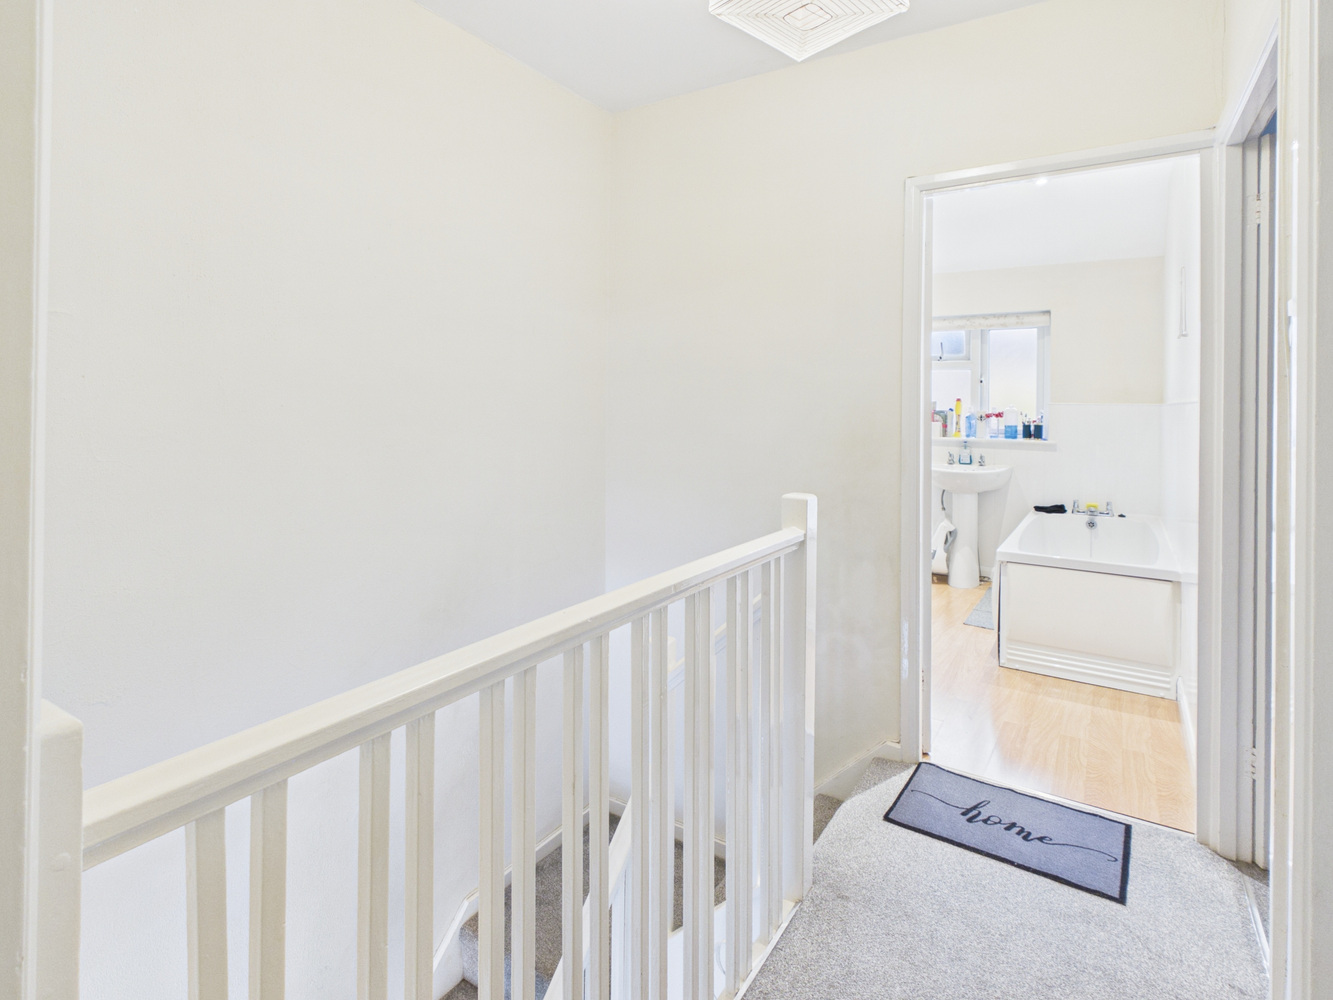
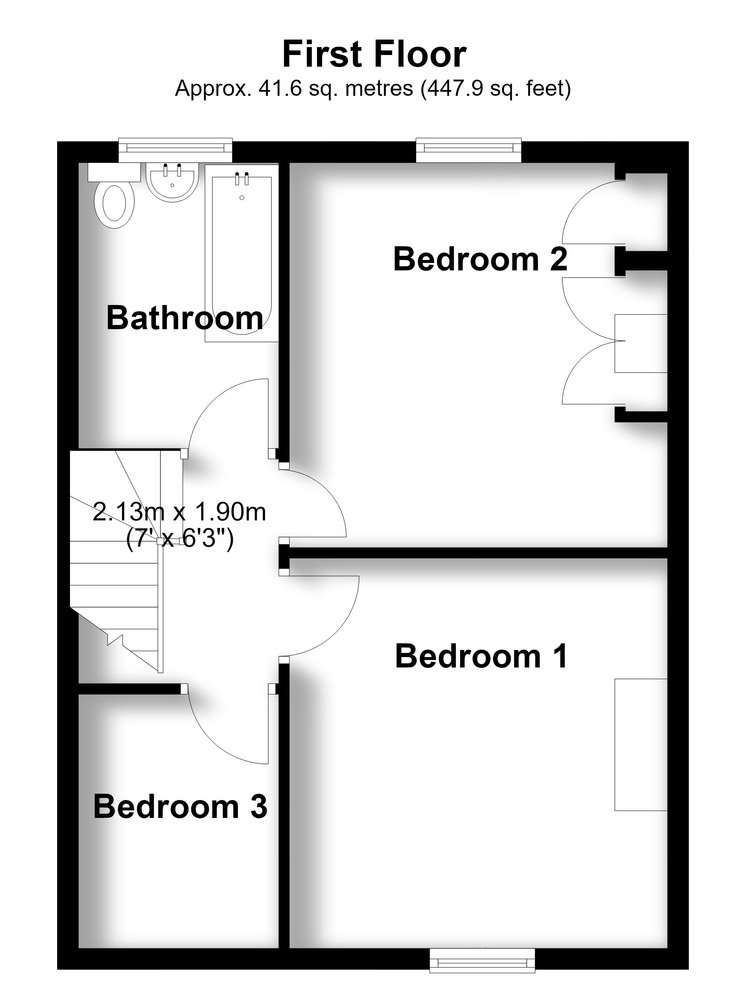
First floor landing
Access to loft space.
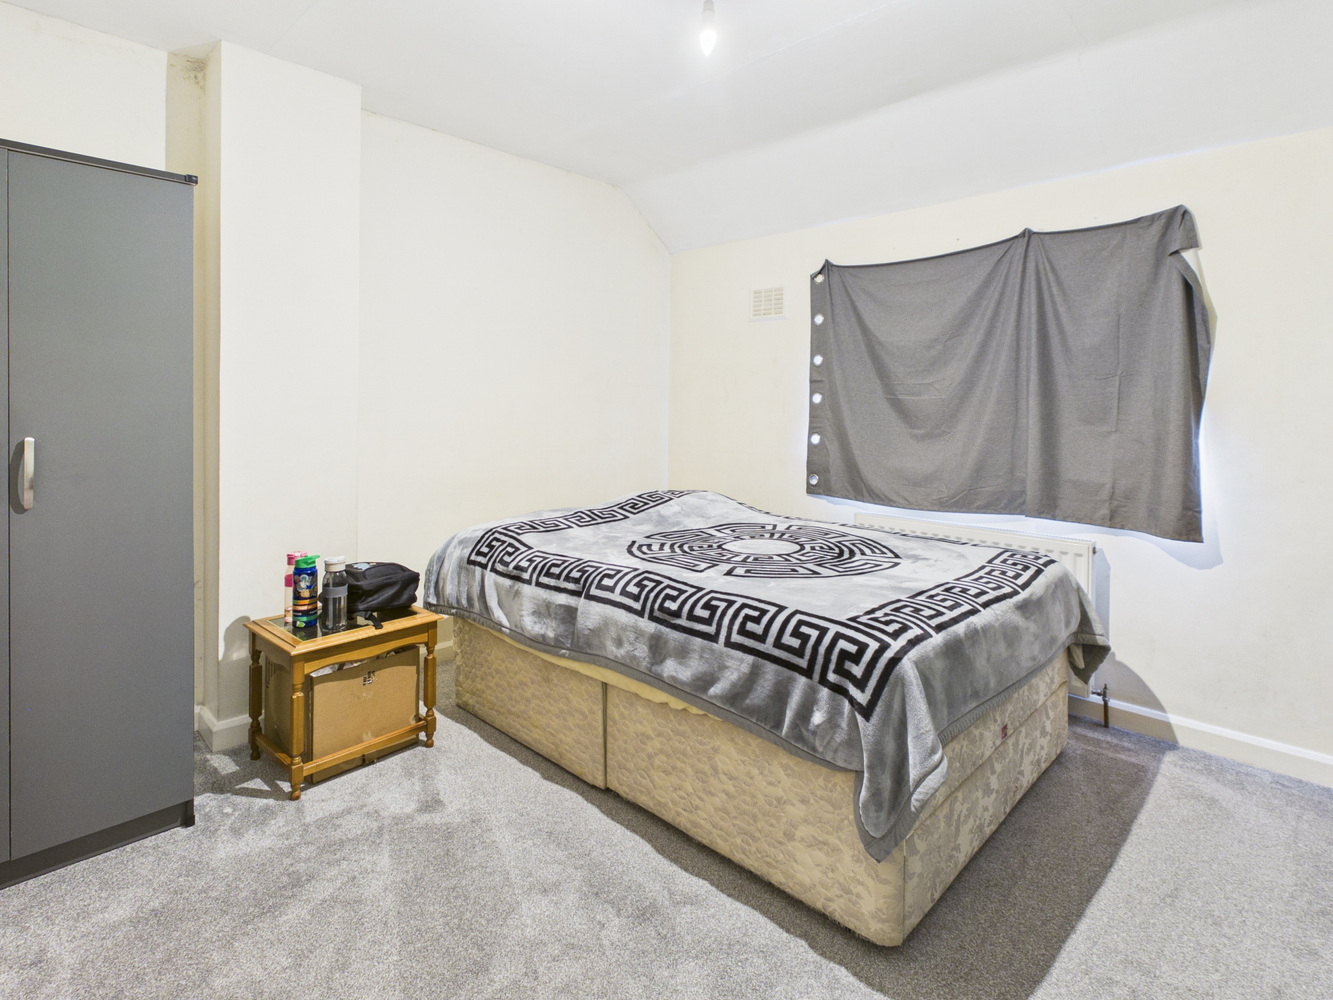
Bedroom one 3.56m x 3.58m 11'8" x 11'9"
Window to the front, radiator.
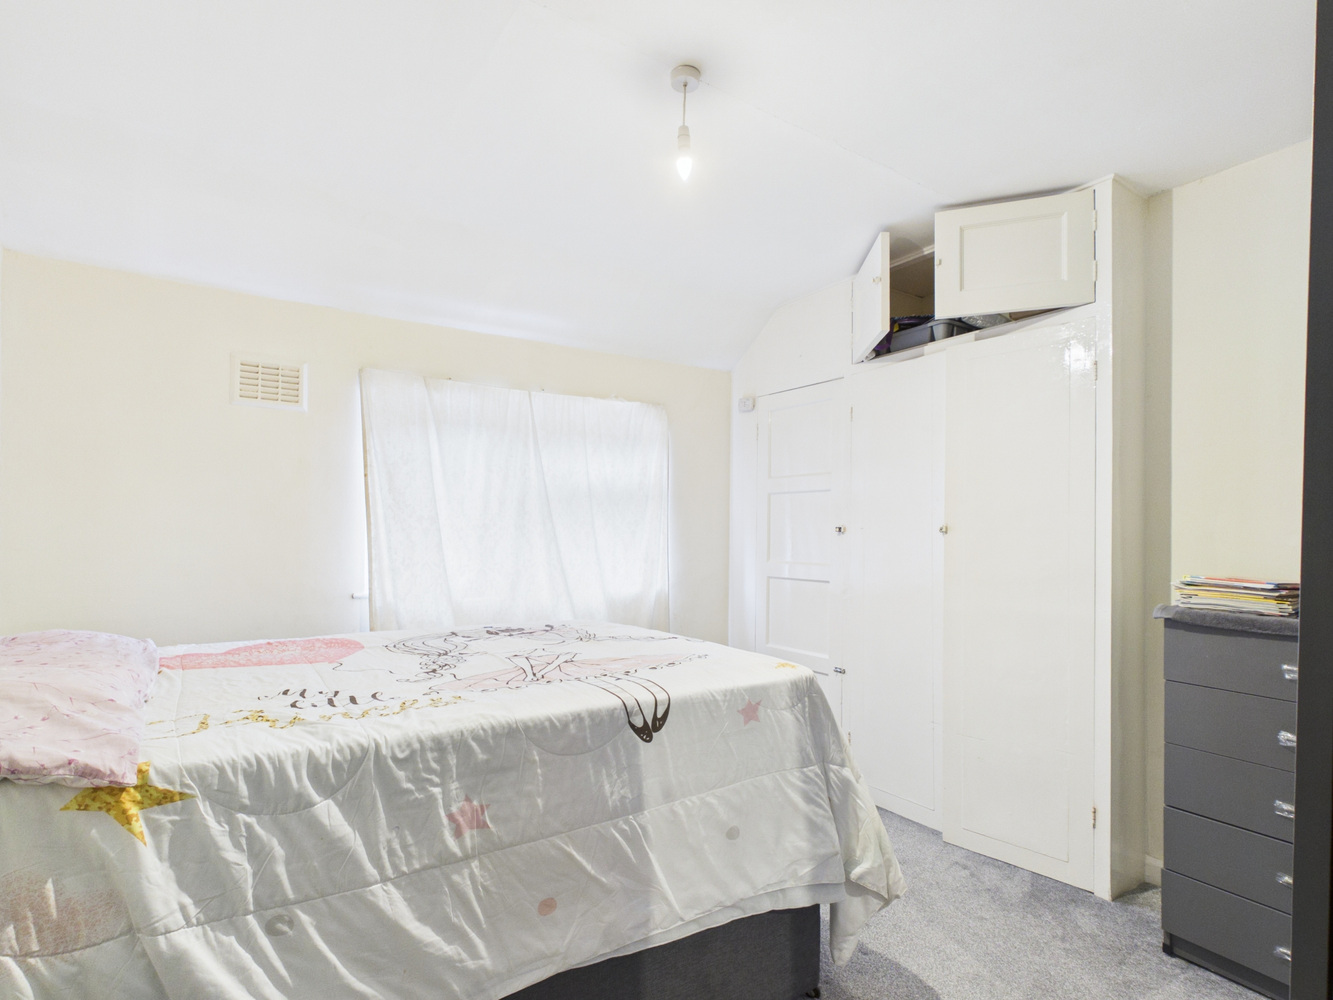
Bedroom two 3.63m x 3.43m 11'11" x 11'3"
Window to the front, radiator, built in wardrobe and boiler cupboard.
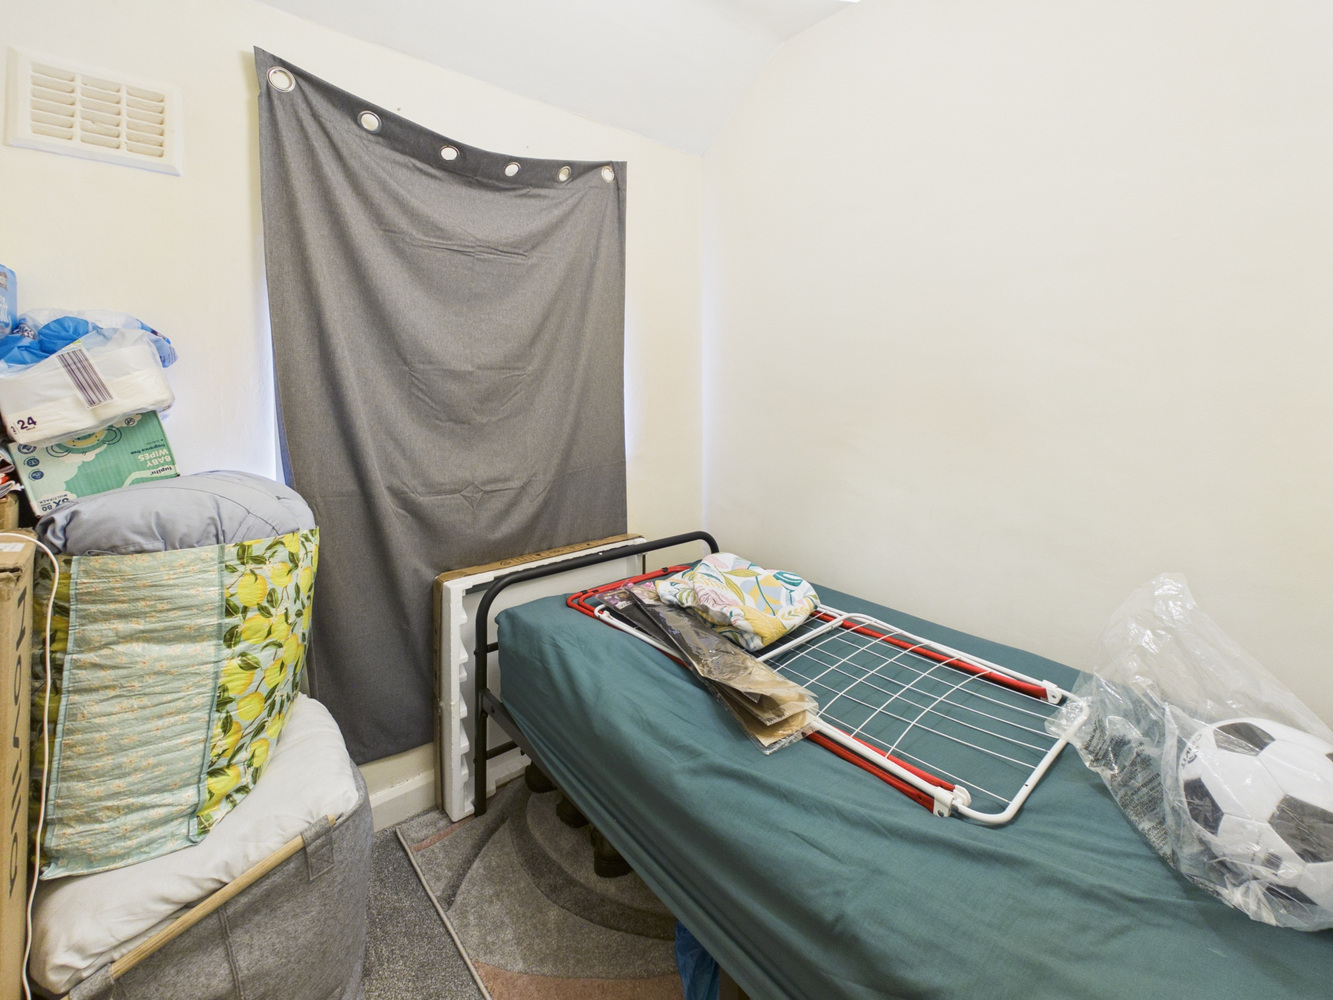
Bedroom three 2.39m x 2.13m 7'10" x 7'0"
Window to the front, radiator.
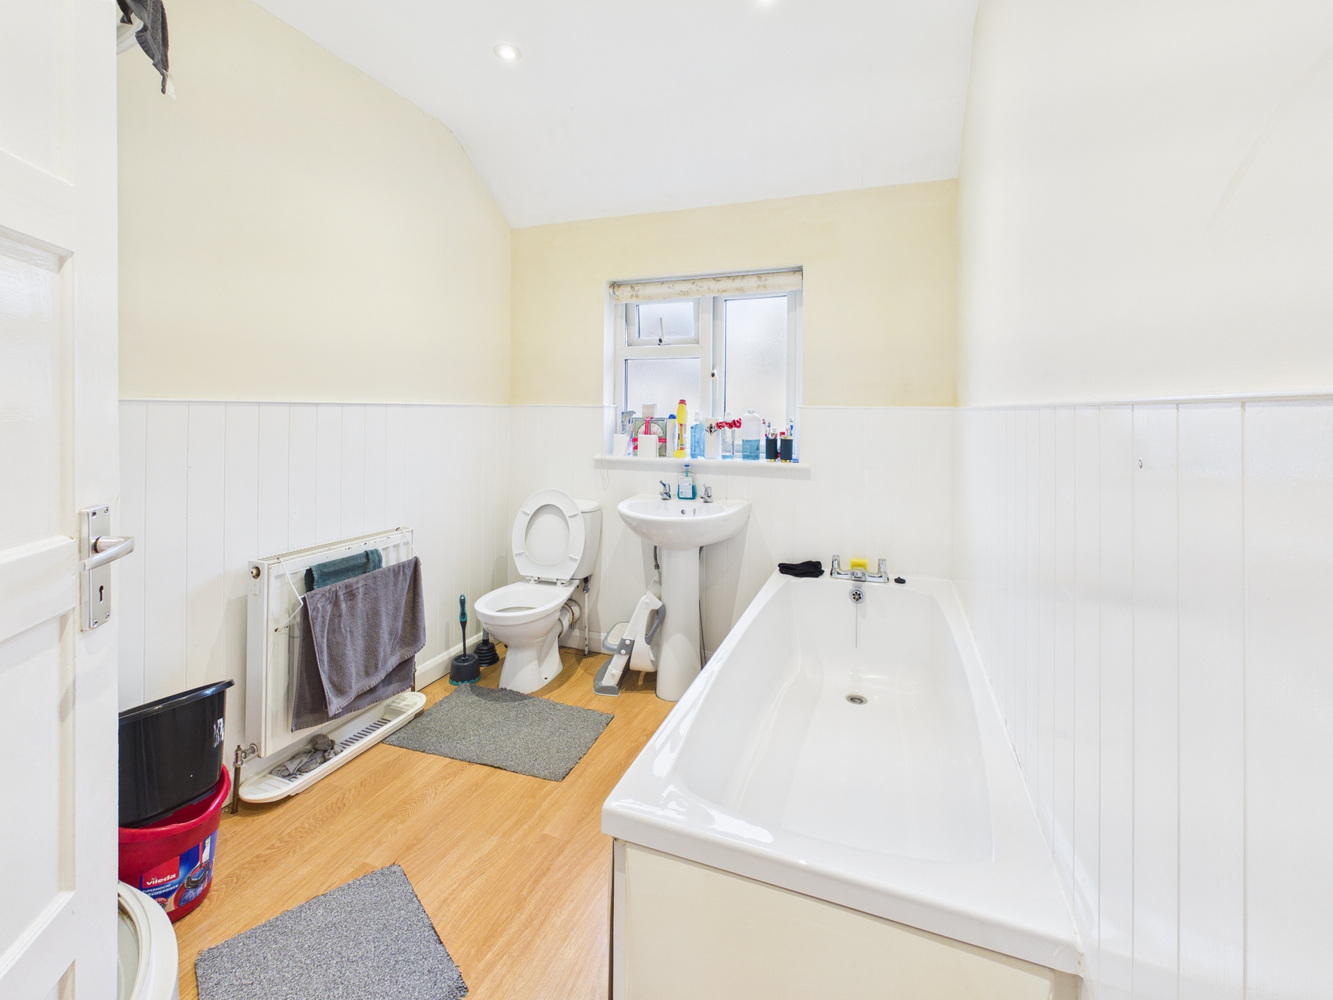
Bathroom 2.69m x 2.09m
White suite with pedestal wash basin, close coupled wc, bath and corner shower cubicle, window to the rear and radiator, tongue and groove panelling to dado.
Garden
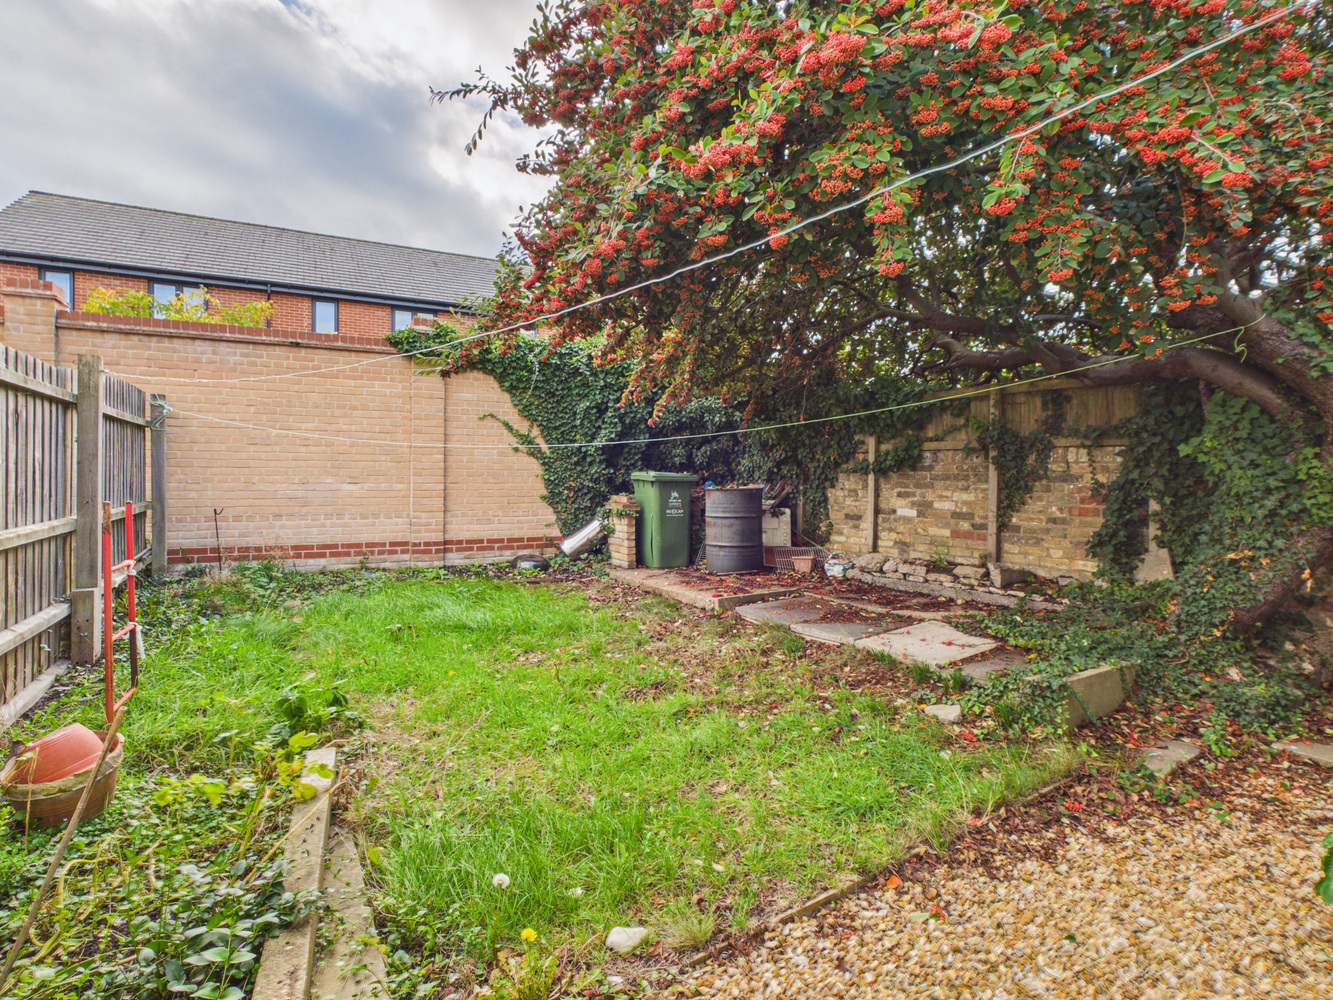
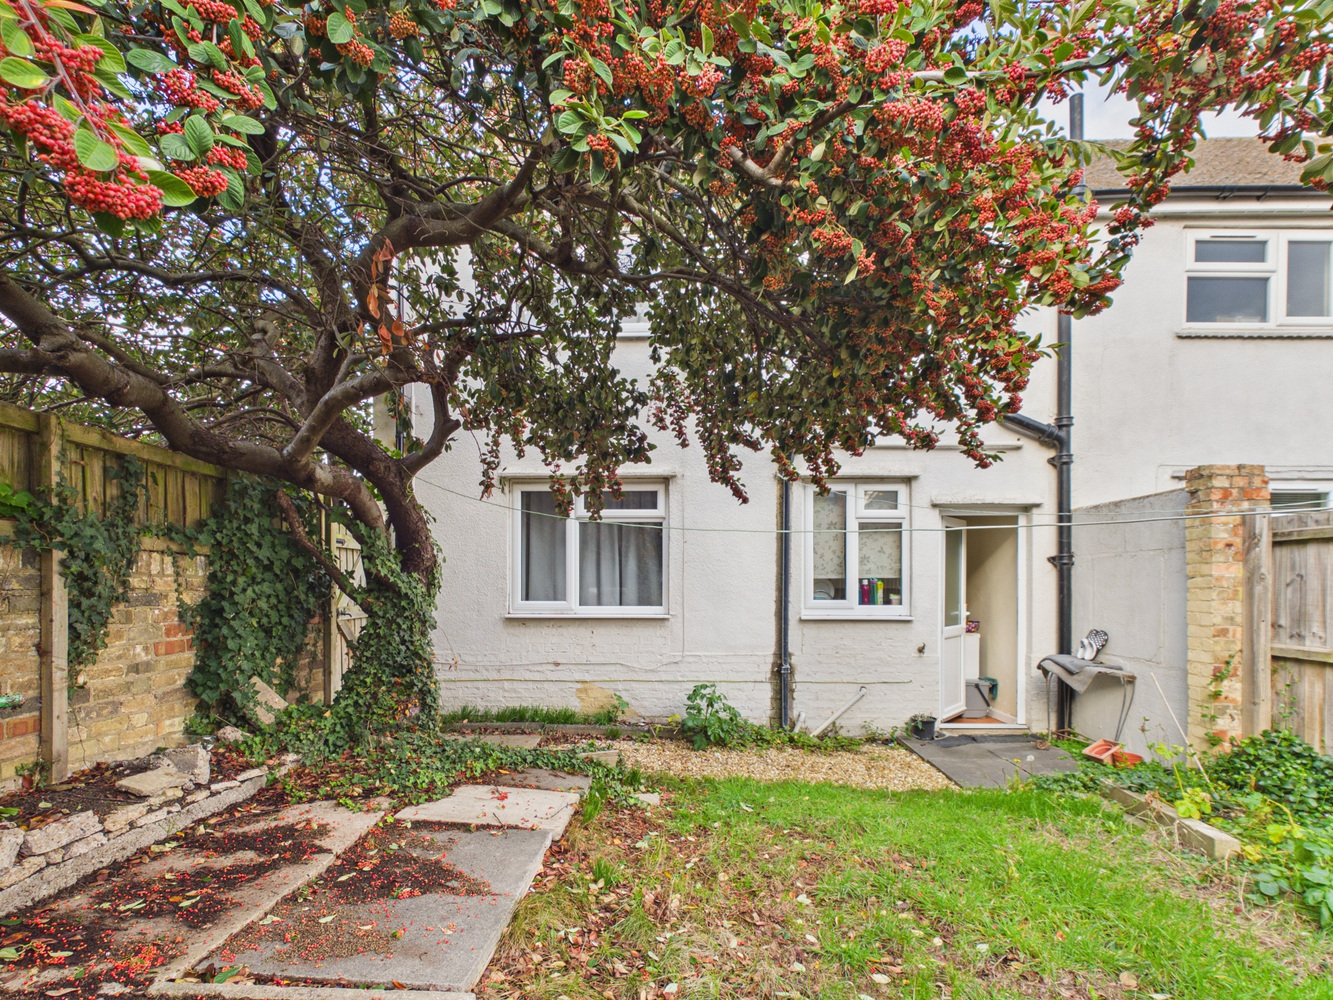
Enclosed rear garden with mature rowan tree and lawn. Side gated pedestrian access.
Services
All mains services are connected
Tenure
Freehold
Viewing
By prior appointment with Pocock and Shaw
Anti-Money Laundering (AML) Checks – Important Information for Buyers
As of June 2026, updates to the UK’s Anti-Money Laundering (AML) Regulations have come into force. To remain compliant with HMRC, we now outsource these checks. Identity checks are carried out by an independent third-party provider and are subject to a charge. Please note that these checks are legally required by all buyers and gifting parties.
Get in touch
Book a viewingTry our calculators
Mortgage calculator
Stamp duty calculator
Similar Properties
-

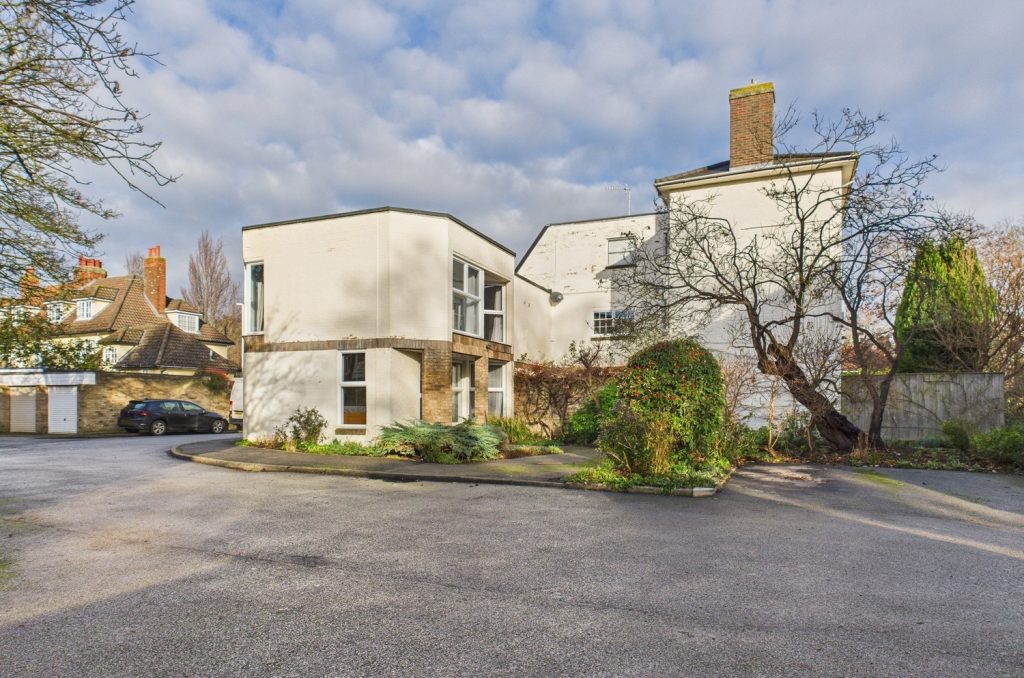
Archway Court, Cambridge
£399,000For SaleRecently renovated first floor flat located in sought after Newnham area of the city3 Bedrooms1 Bathroom1 Reception -

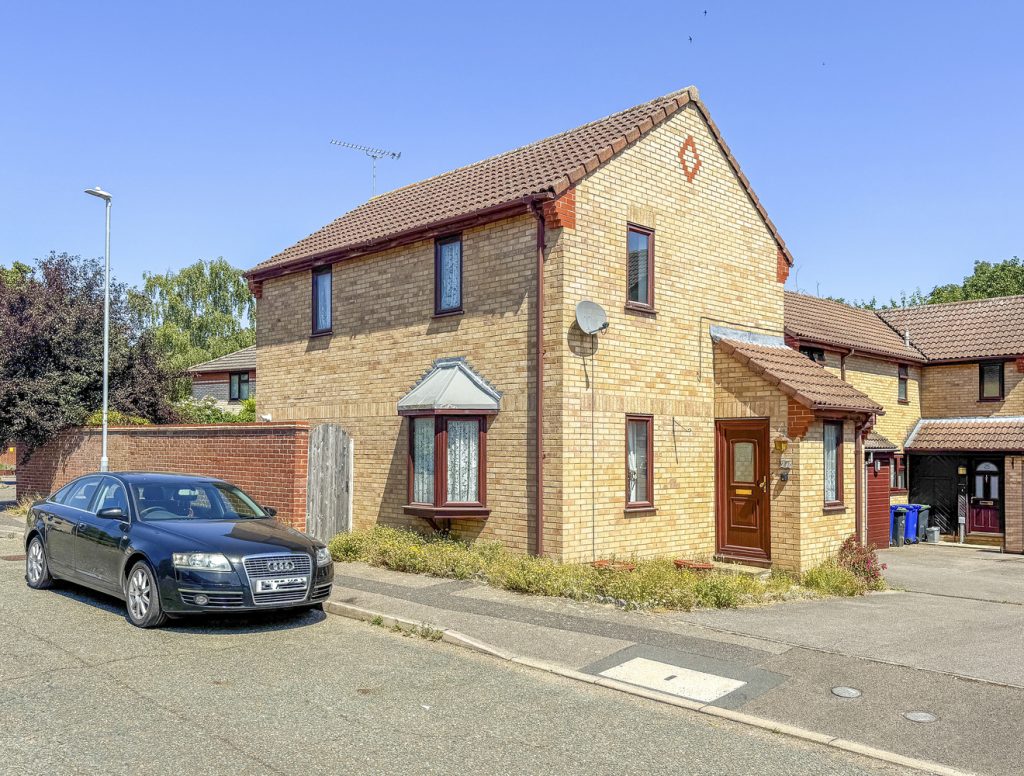
Bill Rickaby Drive, Newmarket, Suffolk
£310,000 Guide PriceSold STCA modern 3-bedroom link-detached home occupying a corner position, offering excellent potential for updating and personalisation. Available with no chain, the property features an open-plan living and dining room and outside a private, partly walled rear garden, a garage and off-road parking.3 Bedrooms1 Bathroom1 Reception -

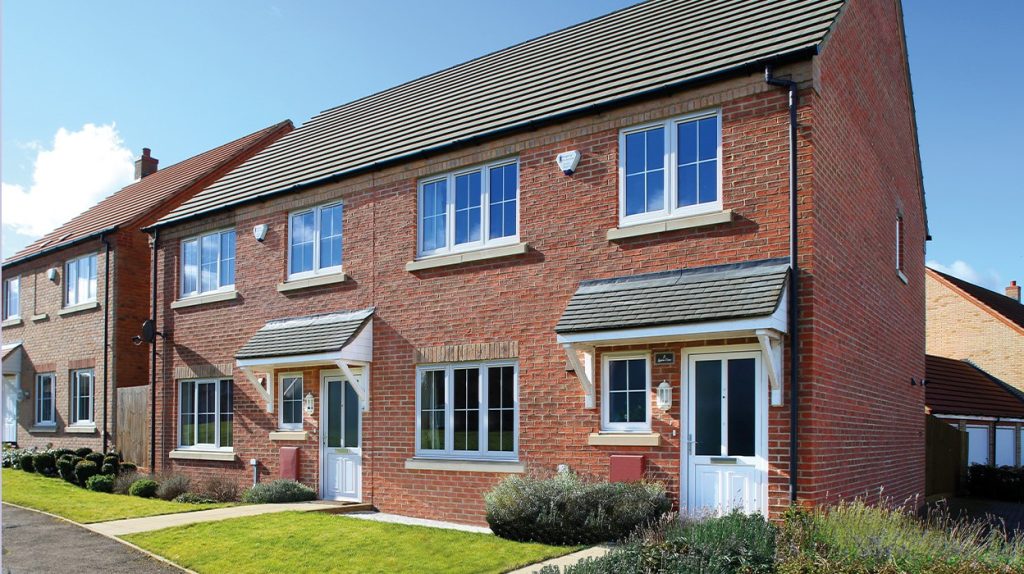
Plot 204, The Linden, Highfields Green, Yeomans Way, Littleport, Ely, Cambridgeshire
£325,000 Guide PriceFor SaleThe Linden is a thoughtfully designed home that offers the space and functionality of a larger property while maximising usability.3 Bedrooms2 Bathrooms1 Reception