Key Features
- ENTRANCE HALL
- CLOAKROOM
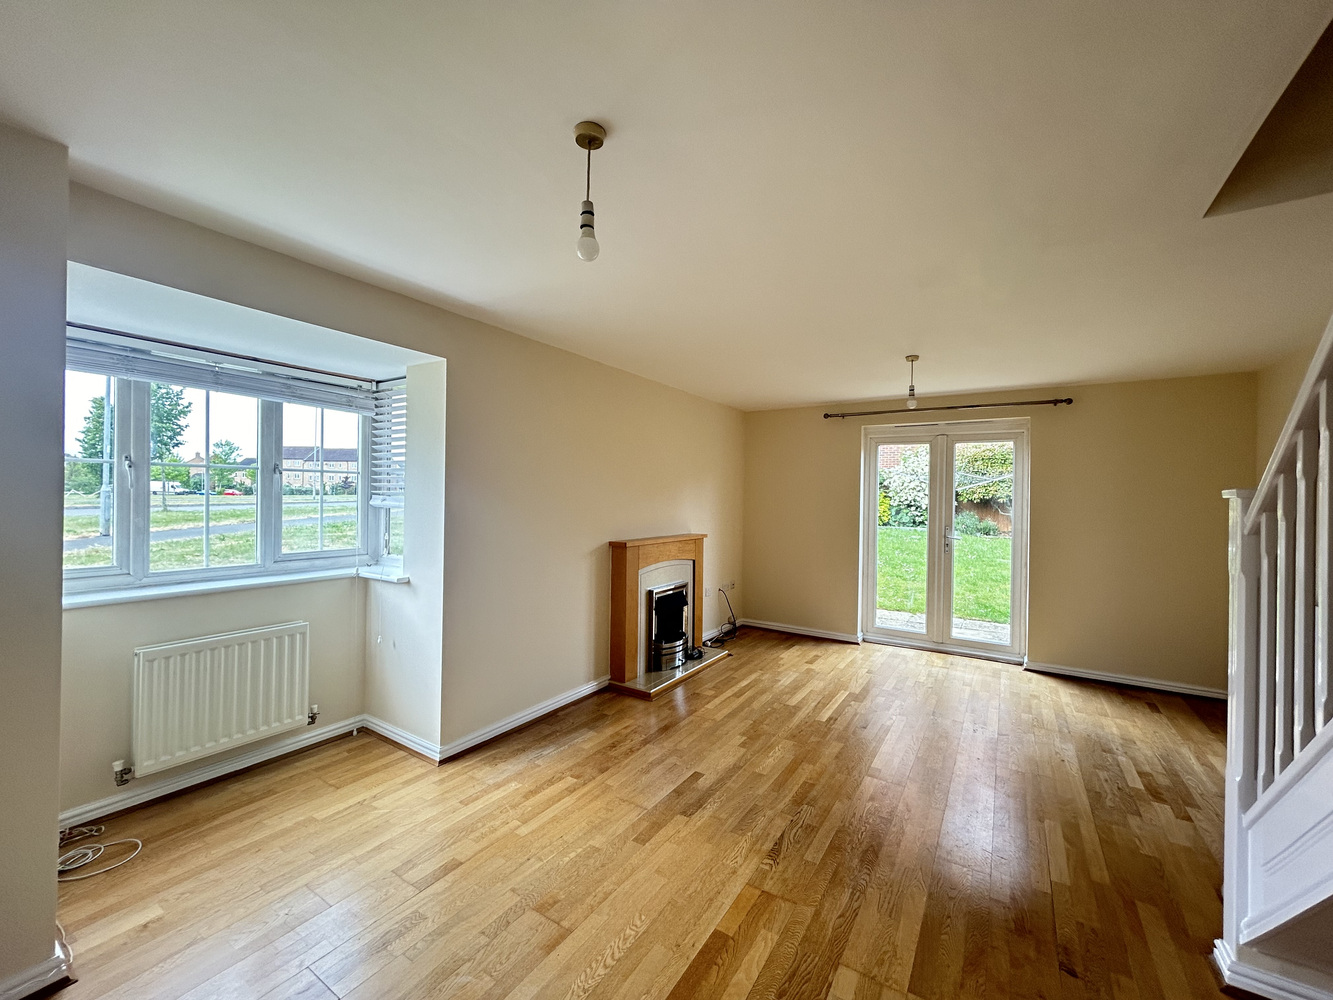
- DUAL ASPECT LIVING ROOM
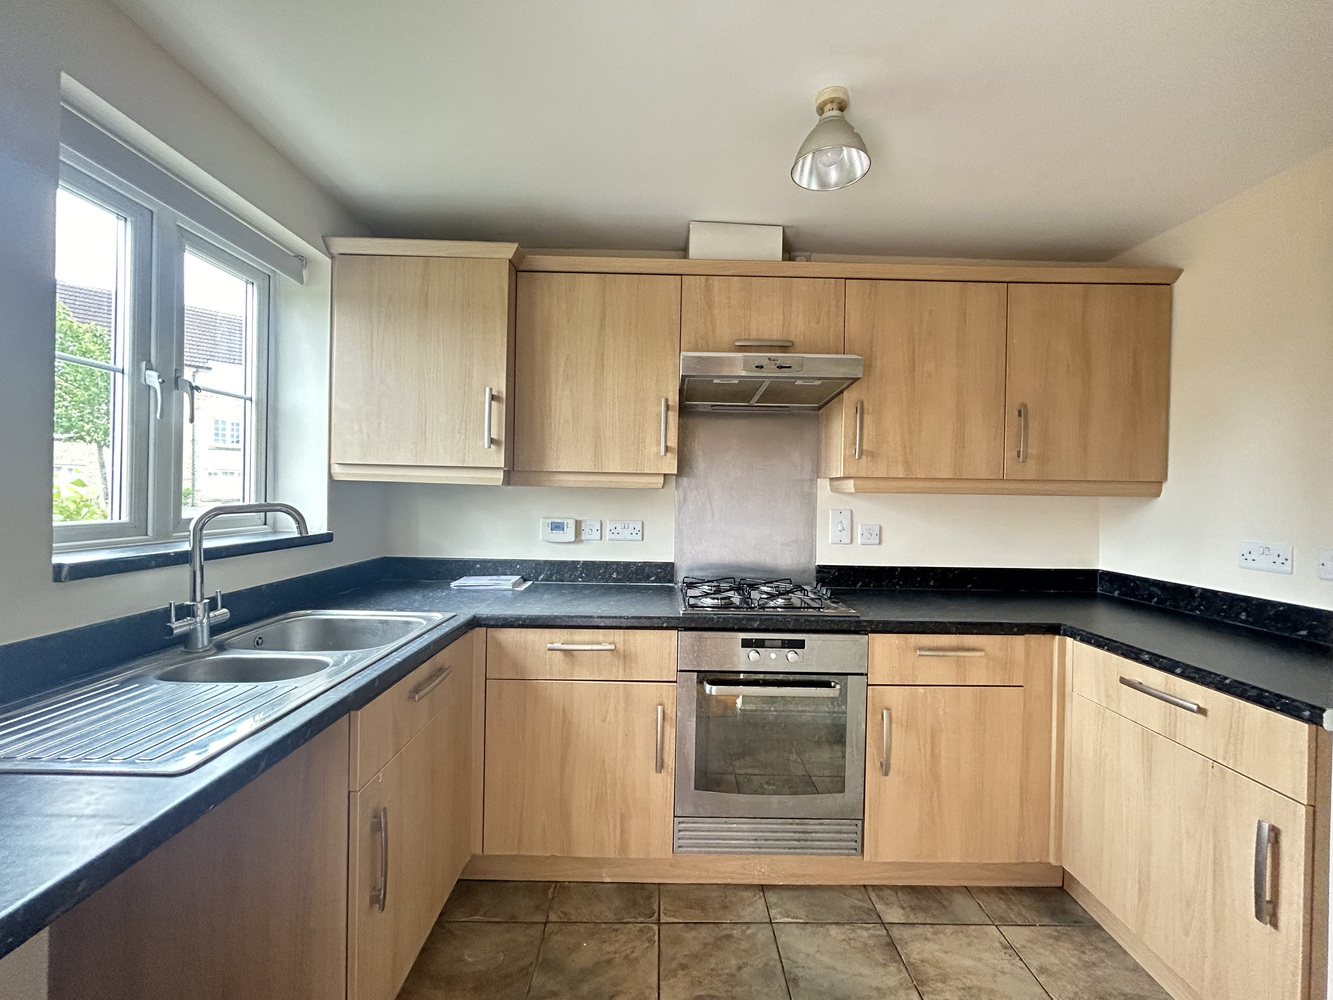
- KITCHEN
- MASTER BEDROOM WITH ENSUITE SHOWER ROOM
- BEDROOM TWO
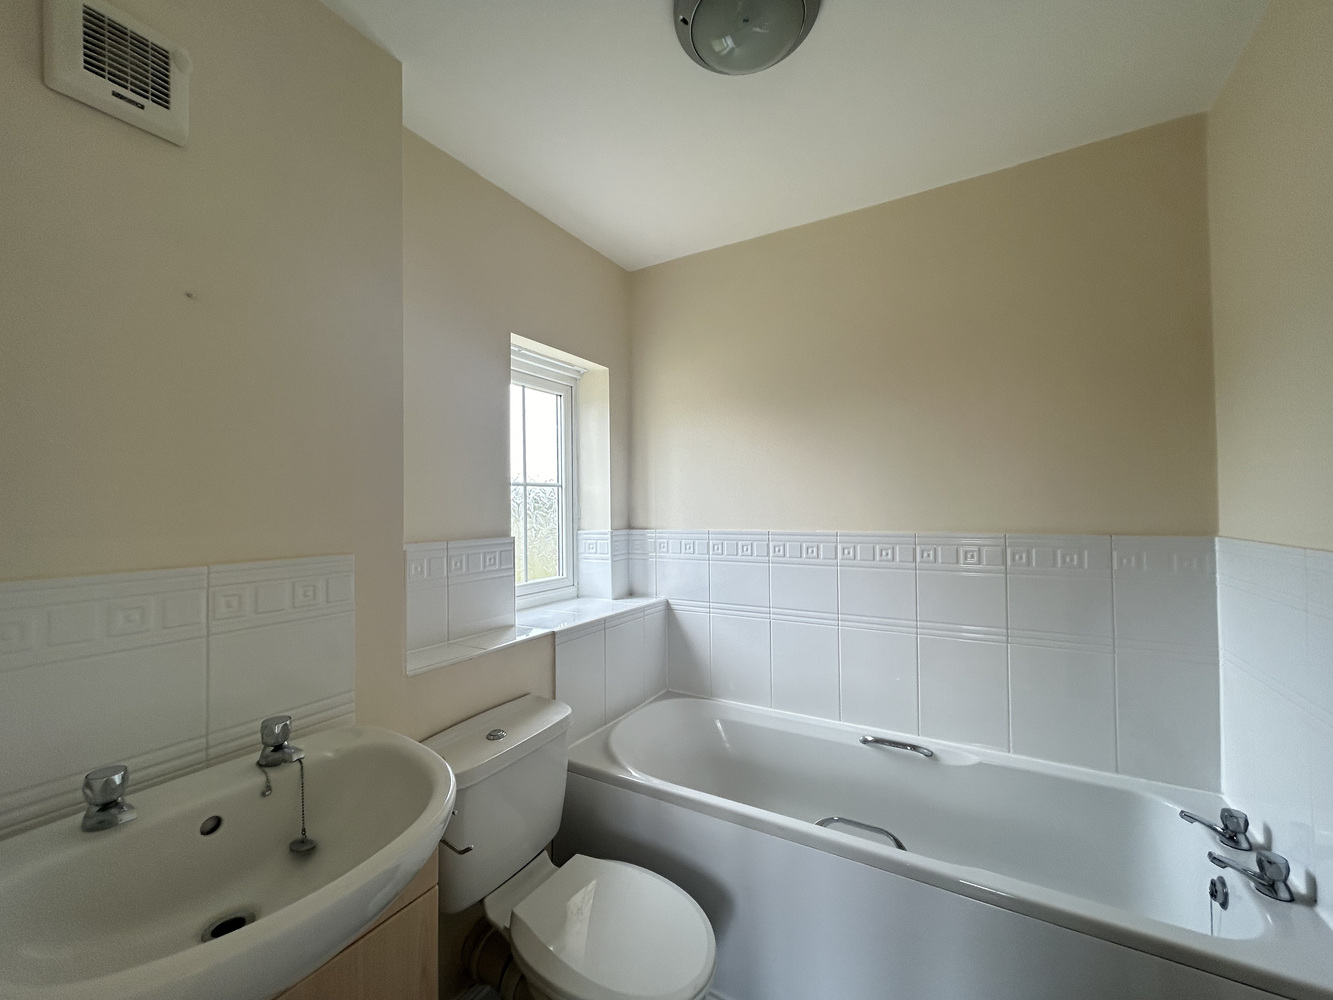
- BATHROOM
- GAS CENTRAL HEATING
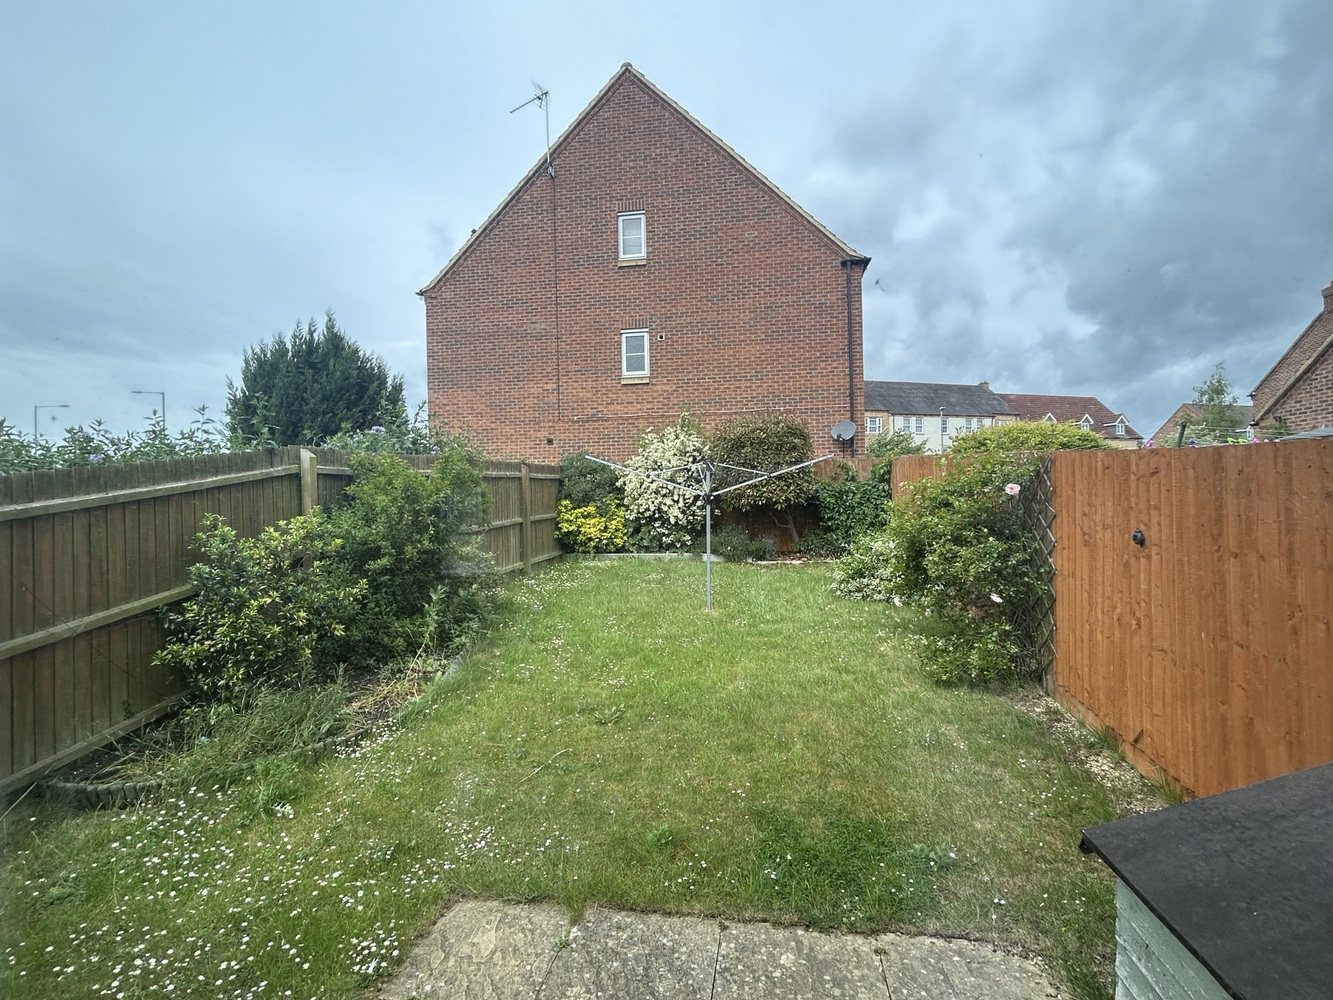
- GARDEN
- GARAGE
Full property description
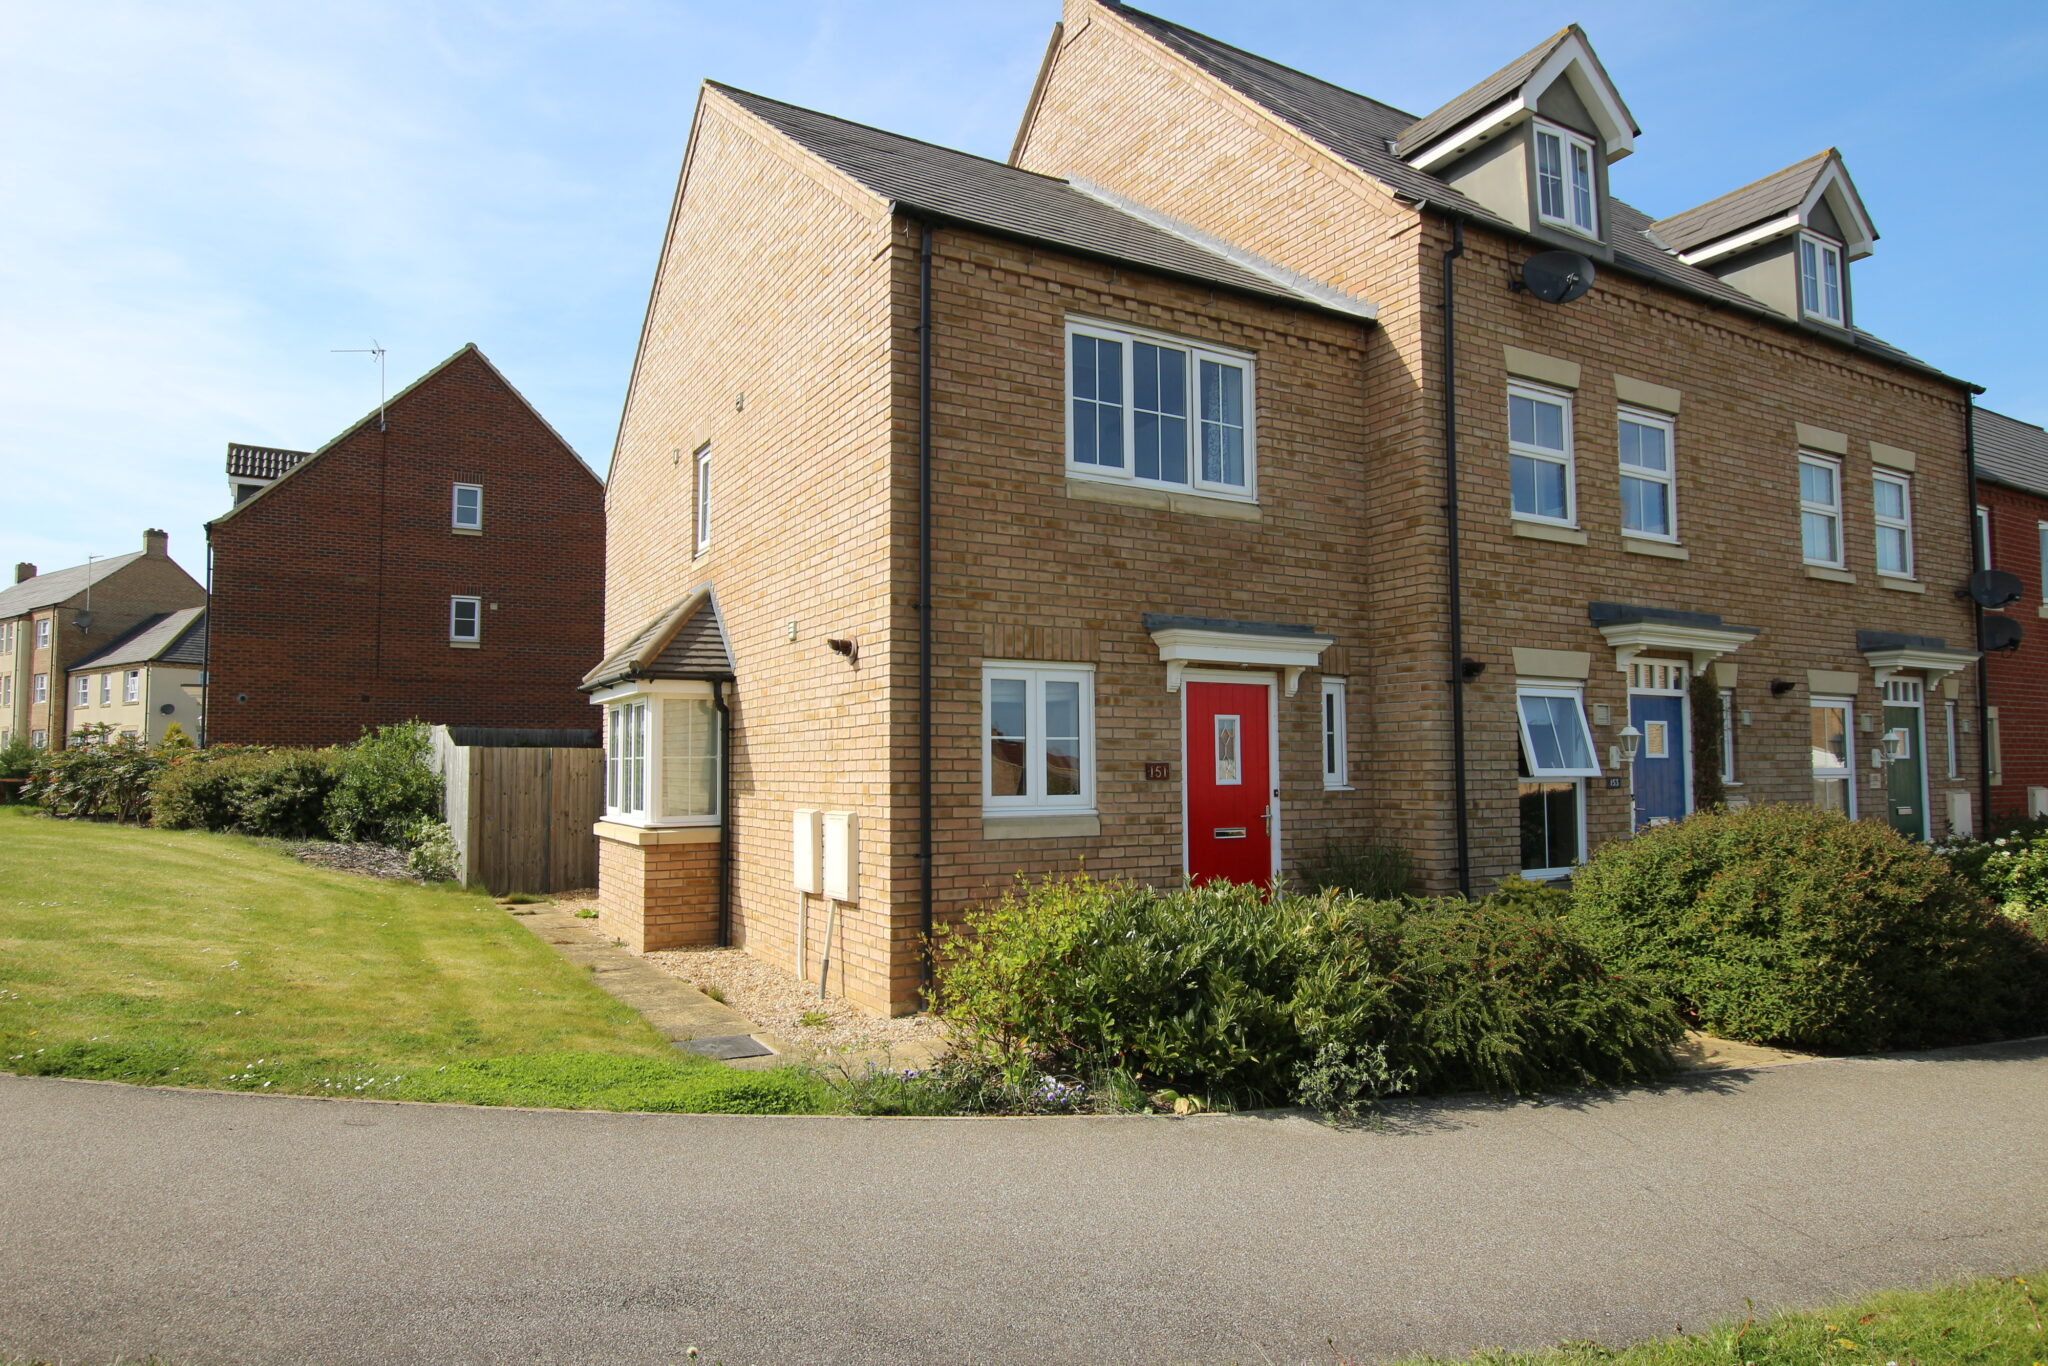
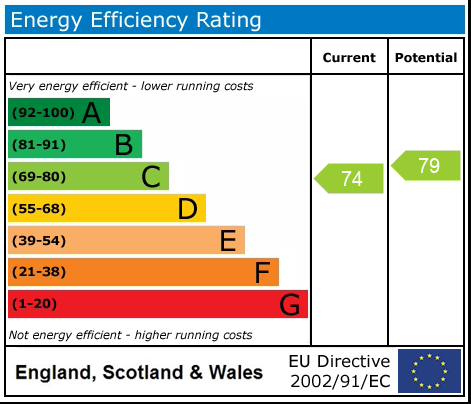
A well presented semi-detached house. Accommodation comprises kitchen, lounge, downstairs cloakroom, 2 bedrooms, family bathroom, ensuite, enclosed rear garden and garage, situated in a sought after residential development. Fully managed property. EPC C74. Council Tax Band C. Available early December.
A well presented semi-detached house. Accommodation comprises kitchen, lounge, downstairs cloakroom, 2 bedrooms, family bathroom, ensuite, enclosed rear garden and garage, situated in a sought after residential development. Fully managed property. EPC C74. Council Tax Band C. Available early December.
ELY
Home to a world famous 900 year old Cathedral, the historic city of ELY lies on the river Great Ouse probably no more than 15 miles from the City of Cambridge. There are a very good range of shopping facilities within the centre itself including a market which takes place on both Thursdays and Saturdays. A comprehensive range of local schooling is available. The area boasts a number of sporting facilities including an 18 hole golf course, indoor swimming pool, gymnasium and squash club whilst socially there are an excellent variety of pubs and restaurants, including the new Ely Leisure Village anchored by a 6 screen Cineworld with family restaurants and takeaways. The A10 links the two cities from which links to the A14 and M11 provide routes to London (70 miles) and the rest of the country. From Ely's mainline rail station Cambridge can be reached in approximately 17 minutes with London beyond (Kings Cross / Liverpool Street) which can be accessed within 1 hour 15 minutes.
ENTRANCE HALL
Entrance door with glazed inset, cloaks cupboard and door to cloakroom with corner pedestal wash hand basin, low level WC and radiator
KITCHEN
10' x 6'2" ( 3.05m X 1.88m) fitted with a matching range of wall and base units with drawers. Single inset drainer sink unit and tiled splashbacks. Four ring gas hob and electric oven/grill and extractor hood over. Plumbing for automatic washing machine and recess space for fridge/freezer, subject to measurement. Double glazed window to front. Wall mounted gas boiler serving central heating and hot water systems. Ceramic tiled floor.
SITTING ROOM
17'4" x 12'8" (5.28m x 3.86m) With double glazed double french doors to garden and double glazed window to side. Two radiators, feature electric fire and staircase rising to first floor.
LANDING
BEDROOM ONE
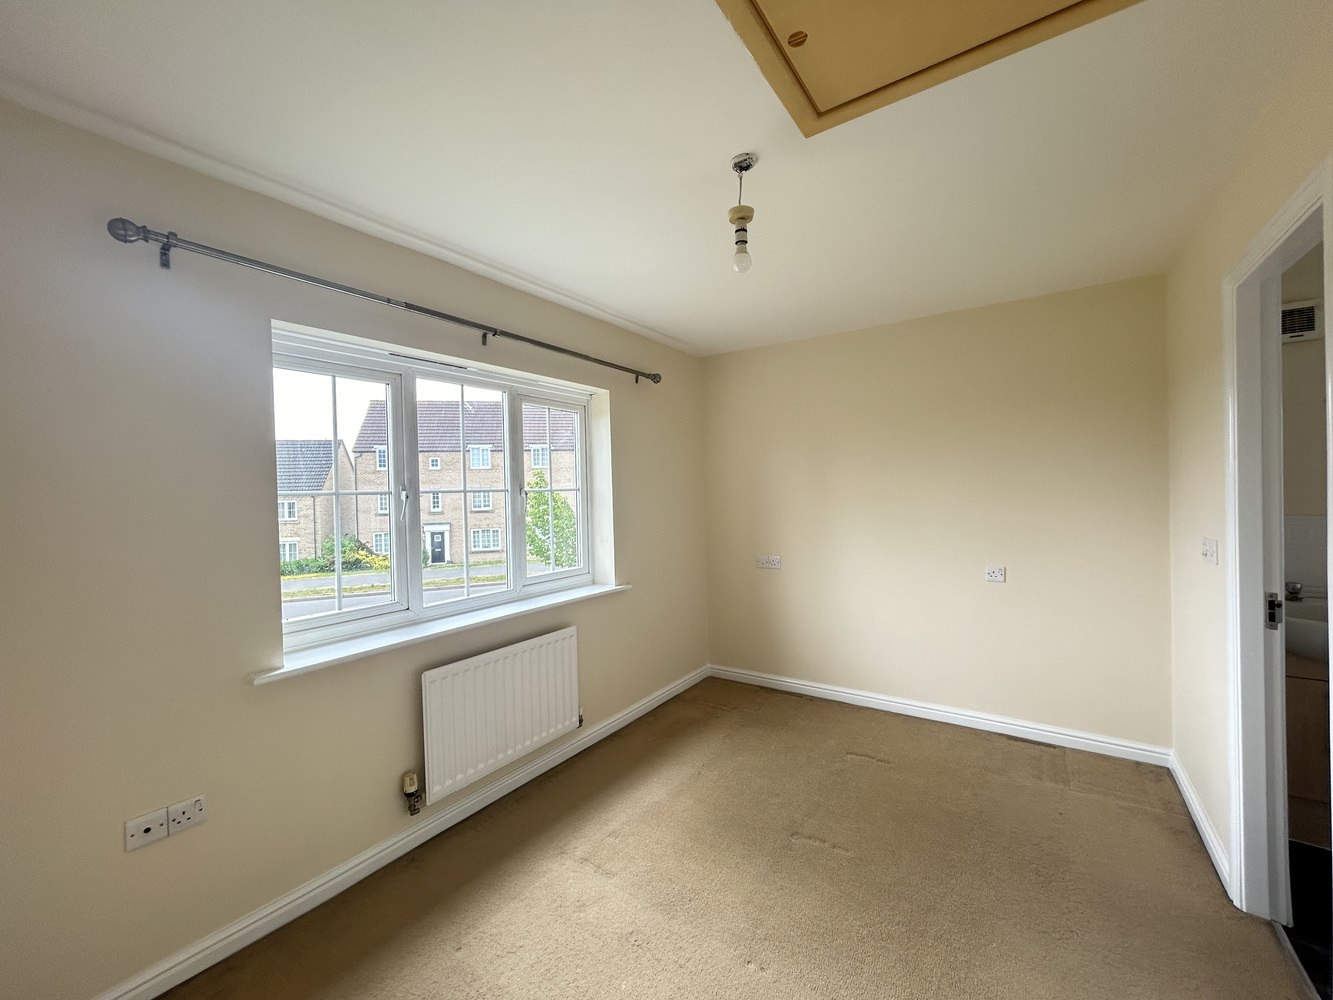
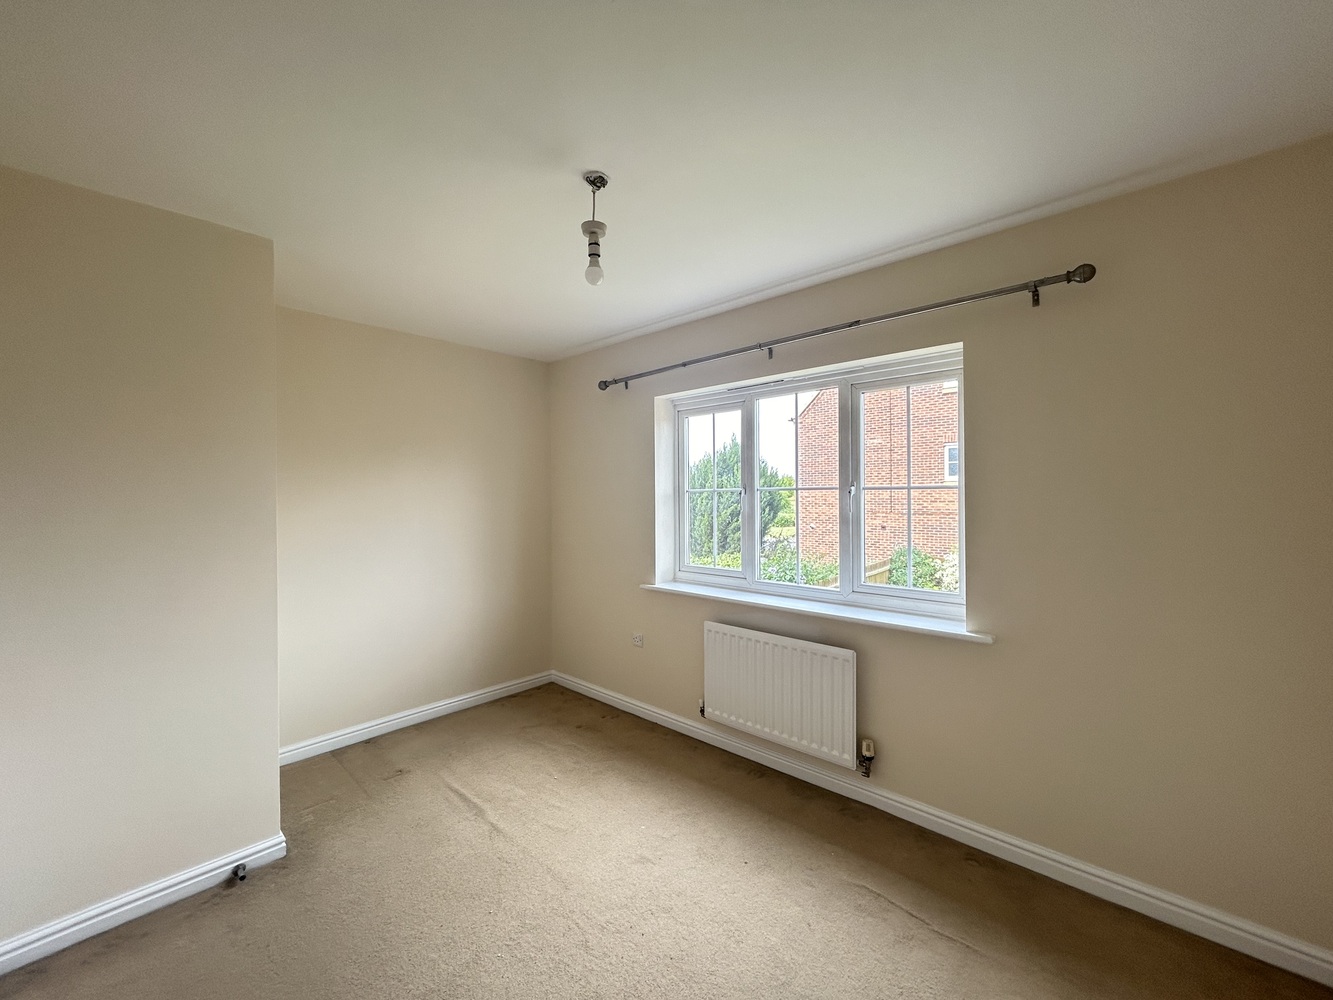
12'8" X 9'3" (3.86m x 2.82m) With double glazed window to front. Radiator and door to:
EN-SUITE BATHROOM
With double glazed window to side. Suite comprising bath, low level WC and vanity unit with inset wash hand basin. Tiled surrounds, radiator and extractor fan.
BEDROOM TWO
12'8" X 8'5" (3.86m x 2.57m)With double glazed window to rear. Radiator and door to:-
EN-SUITE SHOWER ROOM
With vanity unit with inset wash hand basin and tiles spashbacks, low level WC and tiled shower cubicle. Extractor fan.
EXTERIOR
FRONT GARDEN
Small gravelled front garden with path leading to front garden.
REAR GARDEN
Enclosed and laid to lawn.
GARAGE
Garage in block
EPC
C76
COUNCIL TAX
Band C
NOTES
Fully managed property.
Certain photographs within these particulars may have been digitally enhanced using artificial intelligence and may differ from the property’s actual appearance. Such images are provided for illustrative purposes and should be read in conjunction with the property description.
VIEWING
By arrangement with Pocock & Shaw
Telephone: 01353 668091
Email: ely@pocock.co.uk
www.pocock.co.uk
REF
JVD/2772
Get in touch
Try our calculators
Rental affordability calculator
Similar Properties
-

Rosehip Chase, Ely, Cambridgeshire
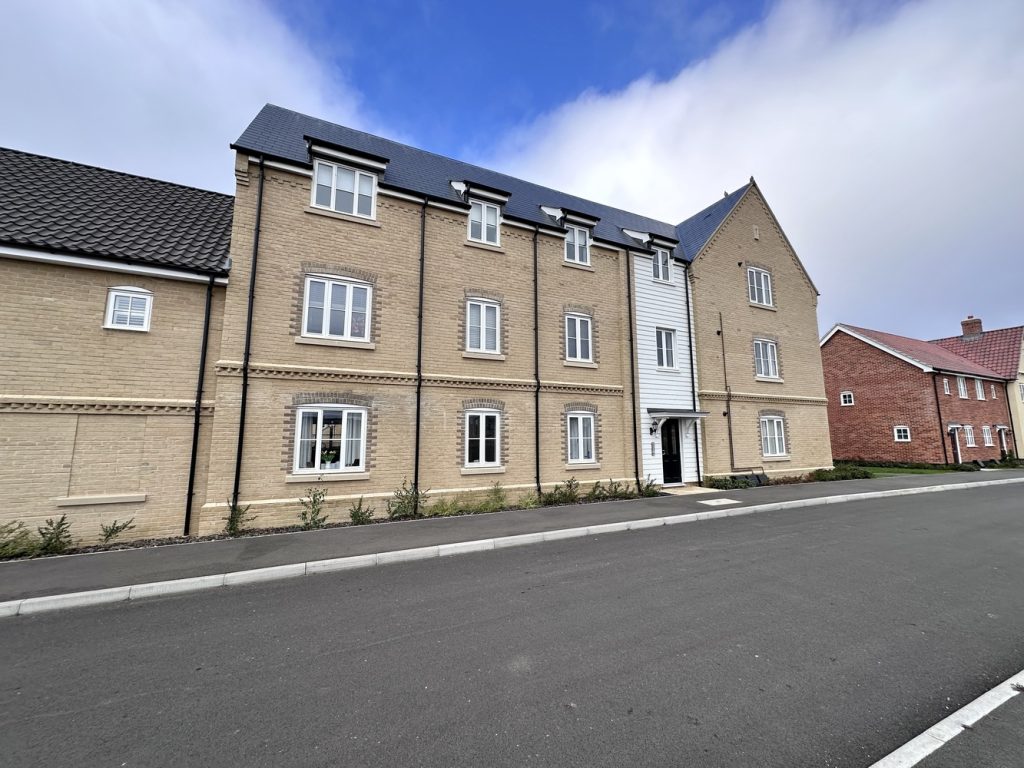
£1,150 pcmLet AgreedA modern two bedroom top floor apartment offering well planned living accommodation of this popular residential development approximately 1.5miles from the City centre. EPC B (83).2 Bedrooms2 Bathrooms1 Reception -

7 Field Terrace Road
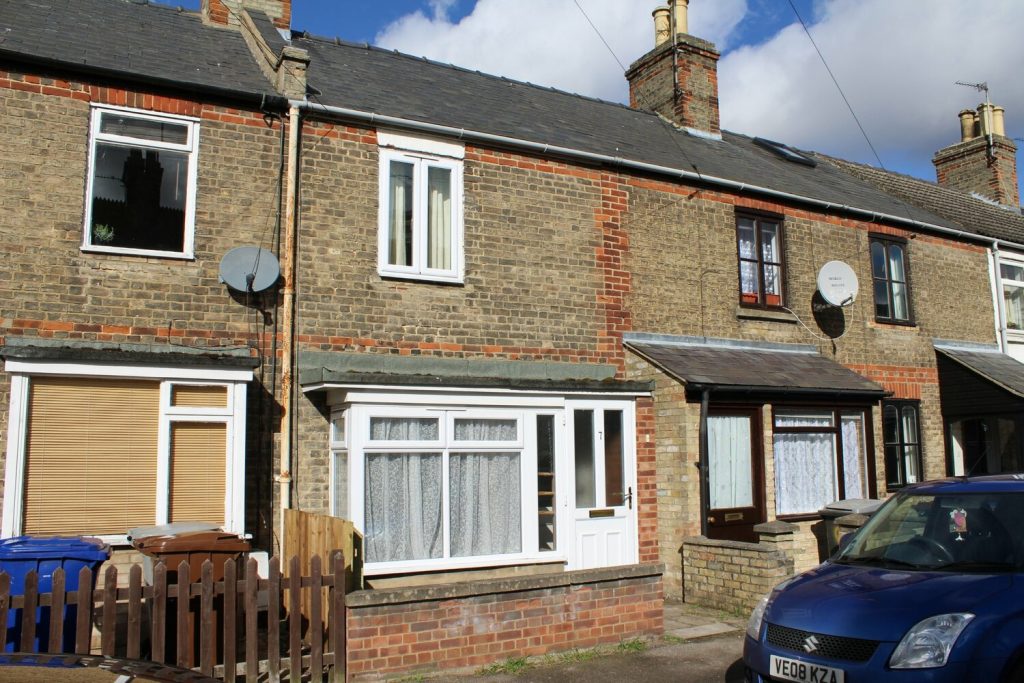
£1,050 pcmLet AgreedA Victorian cottage situated to the north of the town centre and close to leisure facilities. Porch, sitting room with stripped wood flooring, kitchen with electric oven and hob, bathroom with shower over. Enclosed rear courtyard with useful outbuilding. Gas central heating. EPC: D2 Bedrooms1 Bathroom1 Reception -
Royal Palace Close, Newmarket
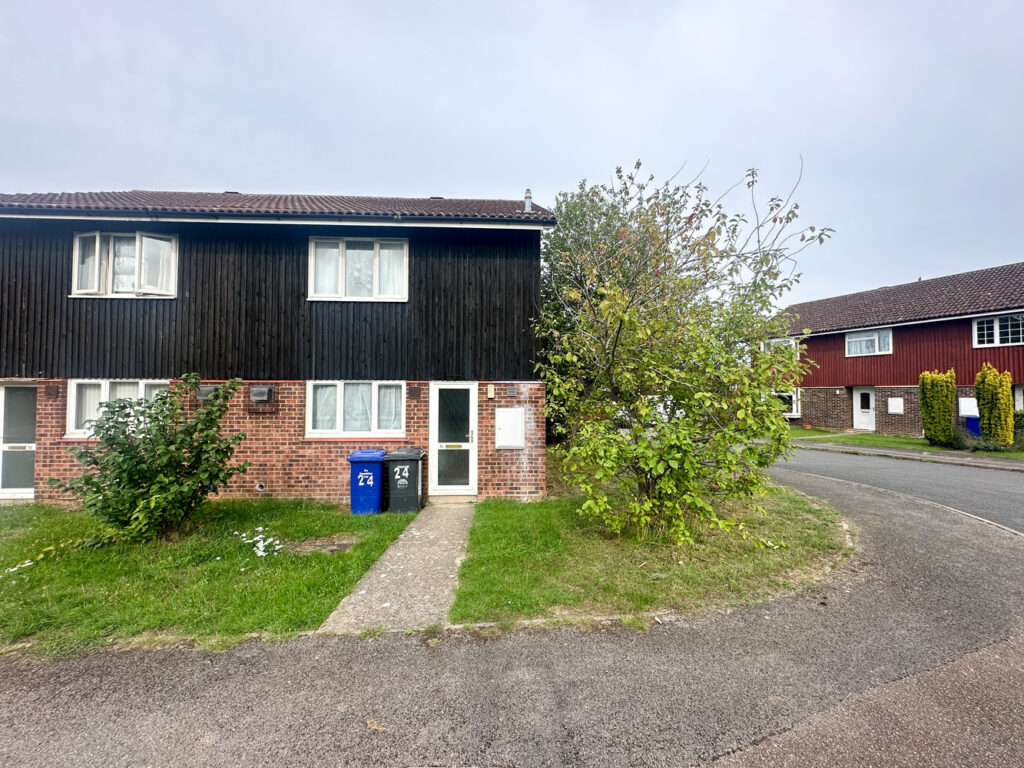
£1,100 pcmLet AgreedA semi detached 2 bedroom house attractively situated in a popular residential area to the north of the town centre. This spacious accommodation comprises of an entrance hall, cloakroom, kitchen, sitting room, 2 double bedrooms, bathroom with shower over bath and rear garden.2 Bedrooms1 Bathroom1 Reception