Thornhill Place, Longstanton
Key Features
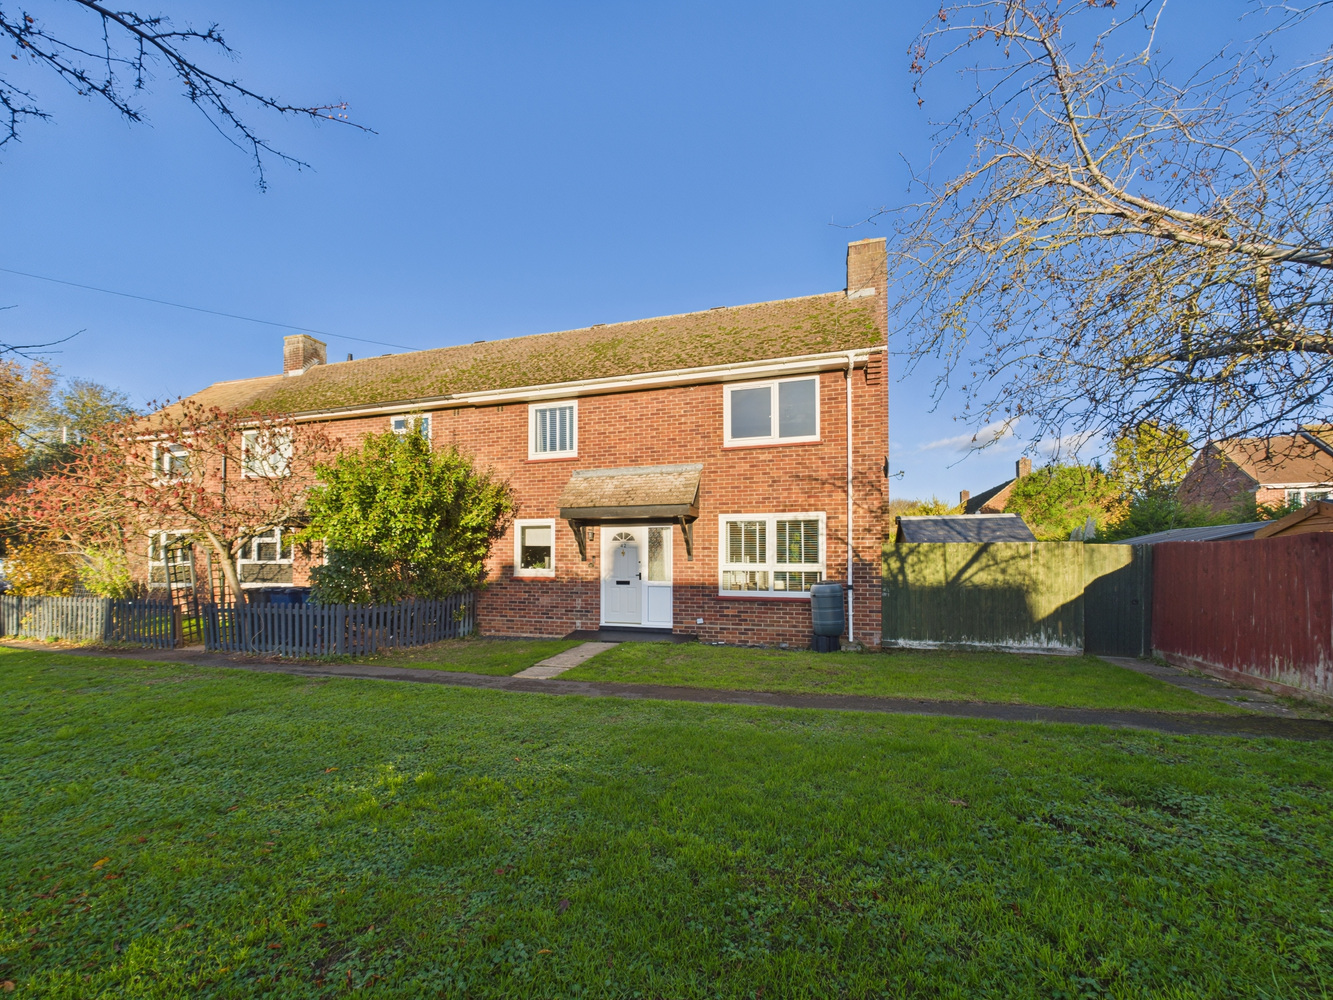
- Two bed semi detached home
- Open front and enclosed rear gardens
- Sun room
- Fitted kitchen breakfast room
- Parking
- Village shops and amenities
- Deposit: £1269.00
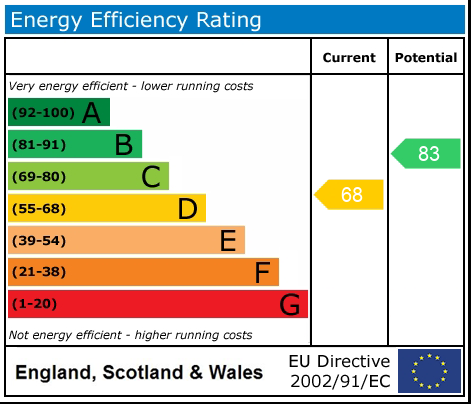
- EPC - D
Full property description
A well presented, extremely spacious, much improved house in the heart of Longstanton village. Refitted kitchen & bathroom. Added conservatory to the rear. Good local facilities, including large supermarket in nearby Bar Hill and a selection of shops and pub & take away options.
A well presented, extremely spacious, much improved house in the heart of Longstanton village. Refitted kitchen & bathroom. Added conservatory to the rear. Good local facilities, including large supermarket in nearby Bar Hill and a selection of shops and pub & take away options.
Accommodation
Longstanton village is to the north of the historic city of Cambridge and is ideally placed for good access to the A14 and M11 motorways, and the guided busway. Good local facilities including a large supermarket in nearby Bar Hill.
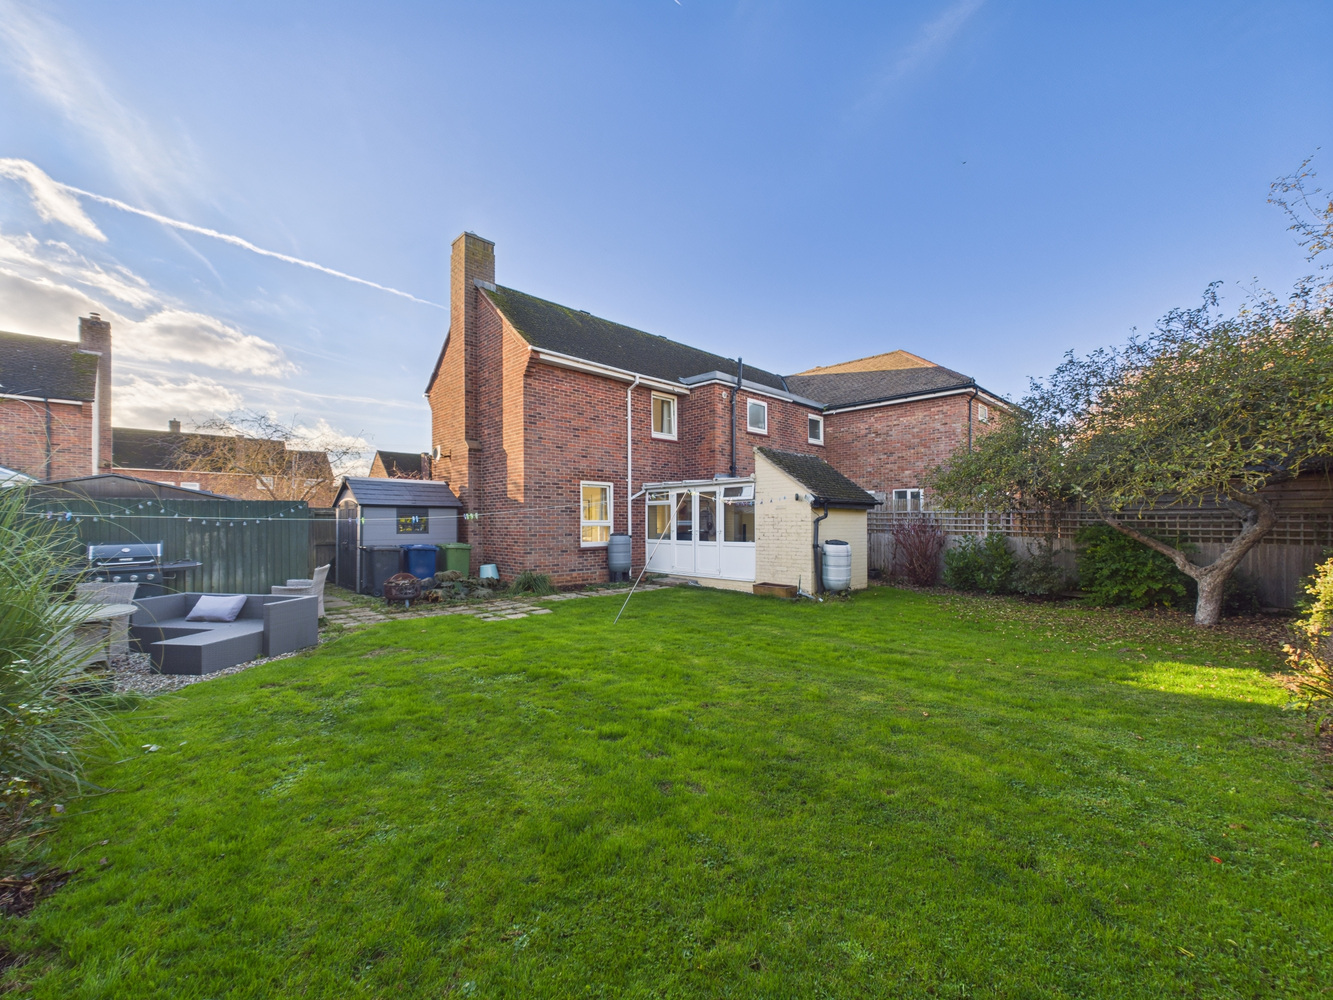
Extremely spacious 2 bedroom semi detached home has been refurbished to a particularly high standard. Being on a corner plot, the property benefits from a good sized rear garden and two off road parking spaces.
Council tax band: B.
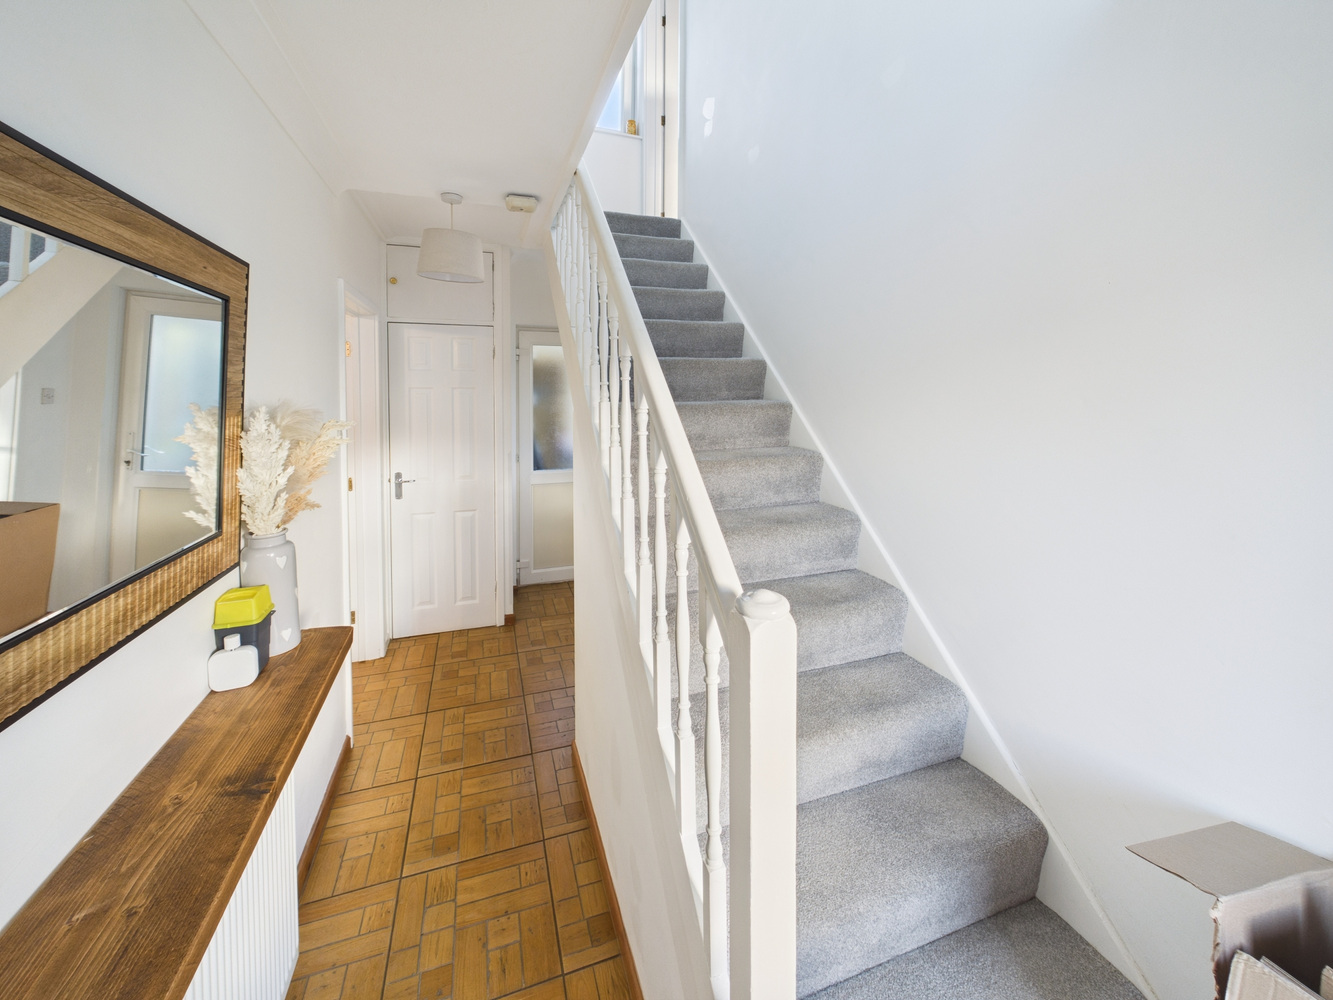
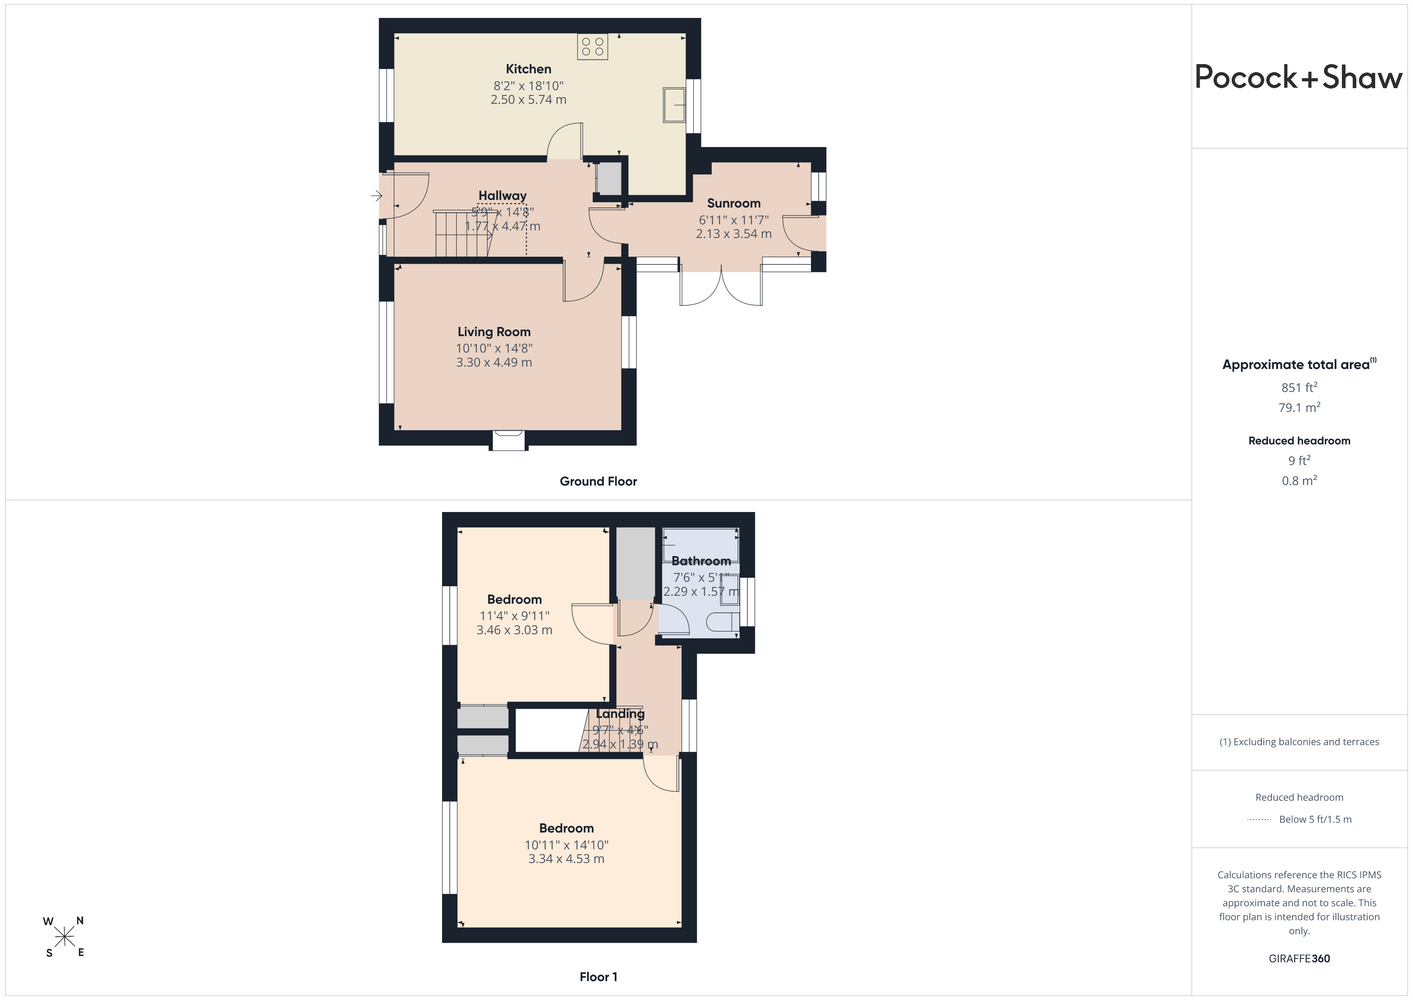
ENTRANCE HALL
In the centre of the house, access to the living room, kitchen / breakfast room and sun room. Alcove under the stairs for storage plus a cupboard.
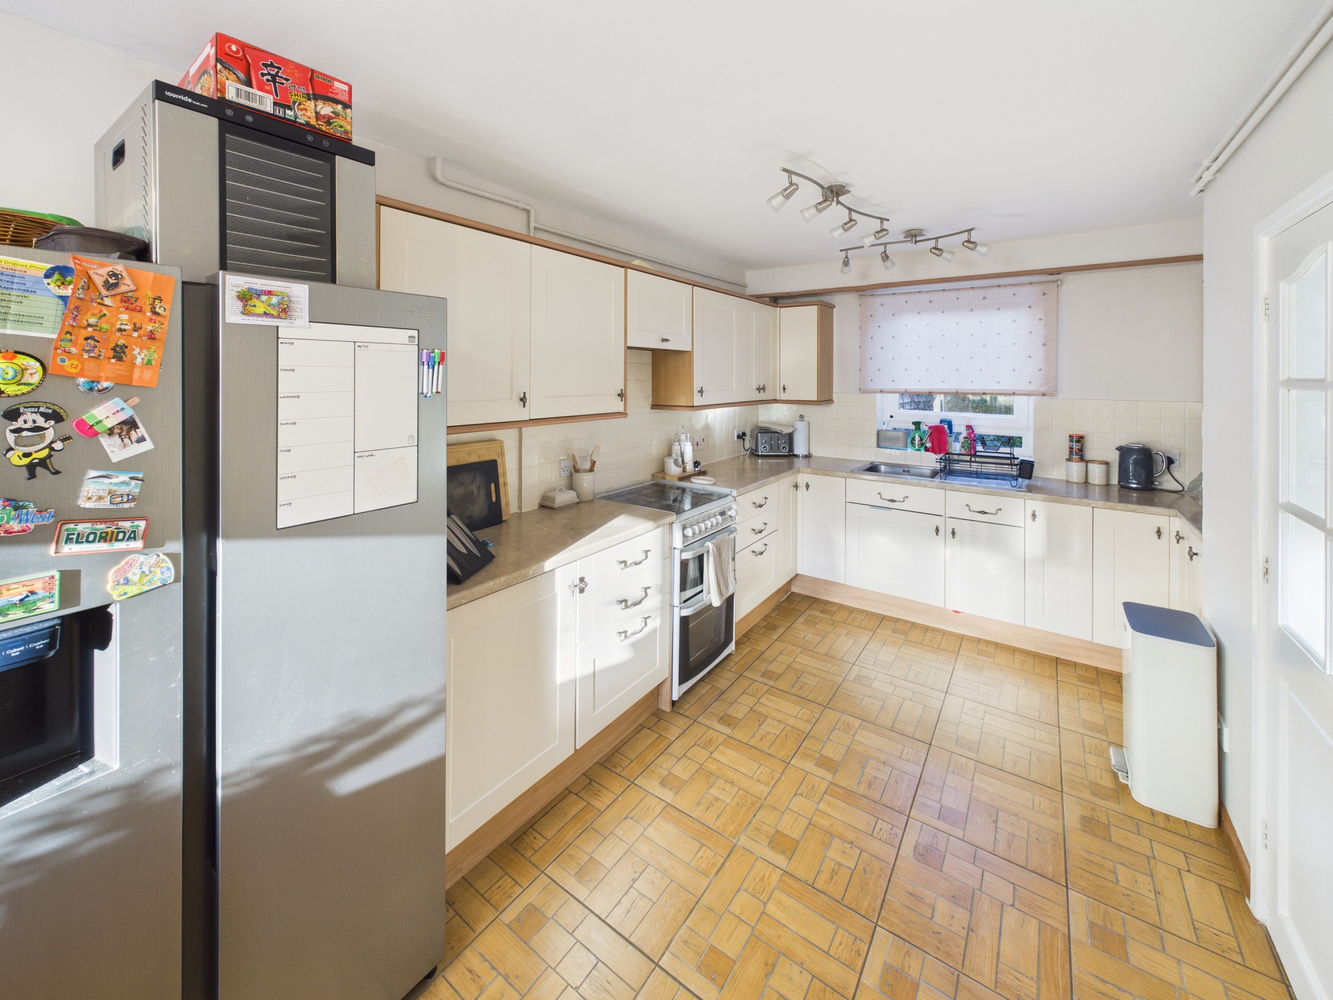
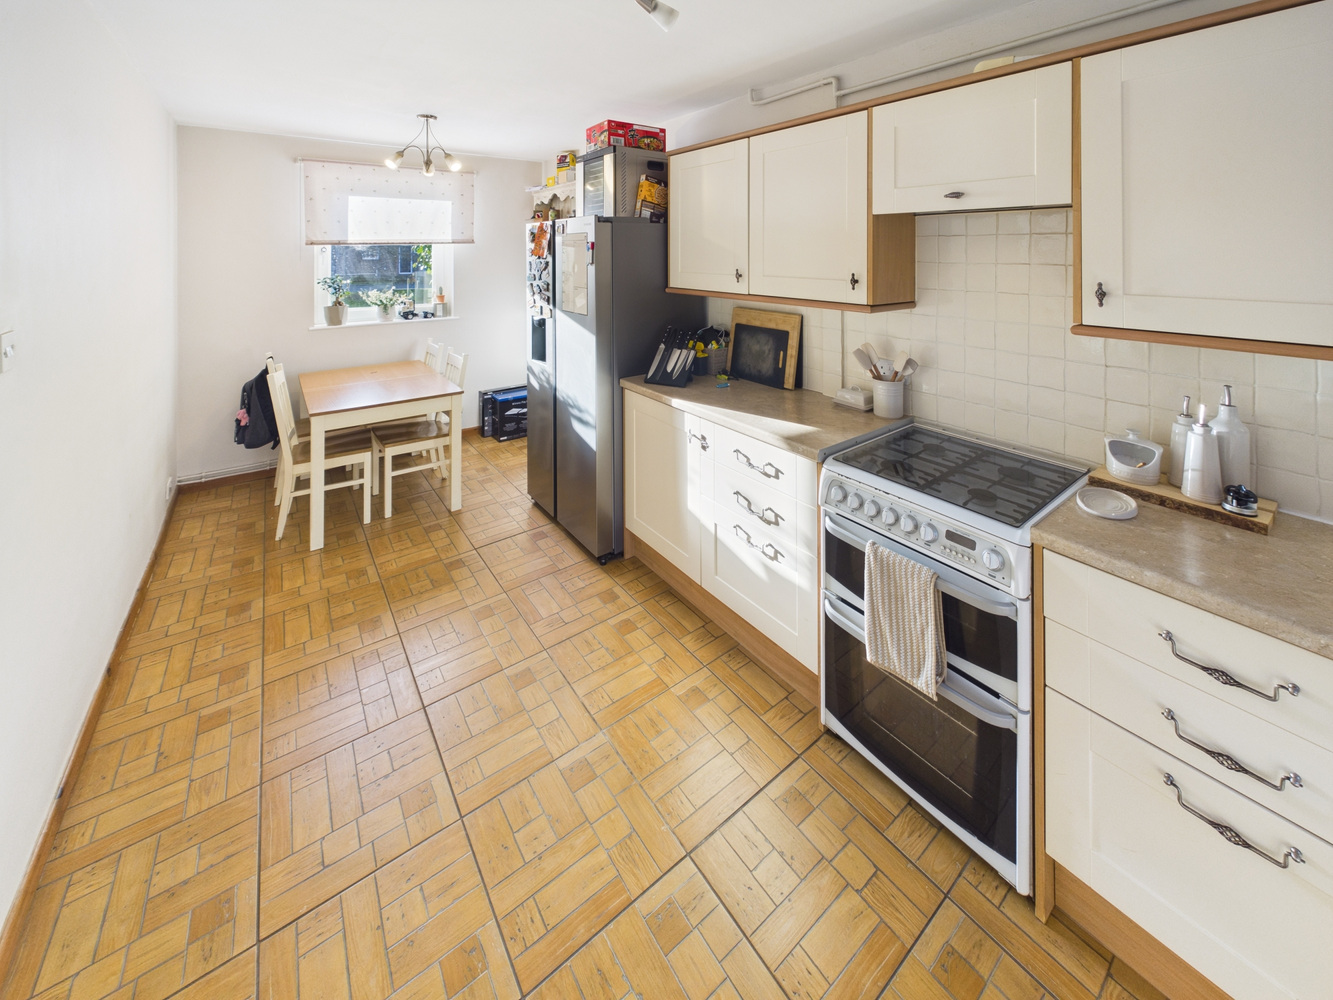
KITCHEN/BREAKFAST ROOM 5.80m x 2.50m
Well fitted kitchen with windows to the front and rear. Plenty of cupboard space and supplied with a free standing duel fuel cooker and built in fridge. Space for a table and chairs and also a fridge freezer if you want one.
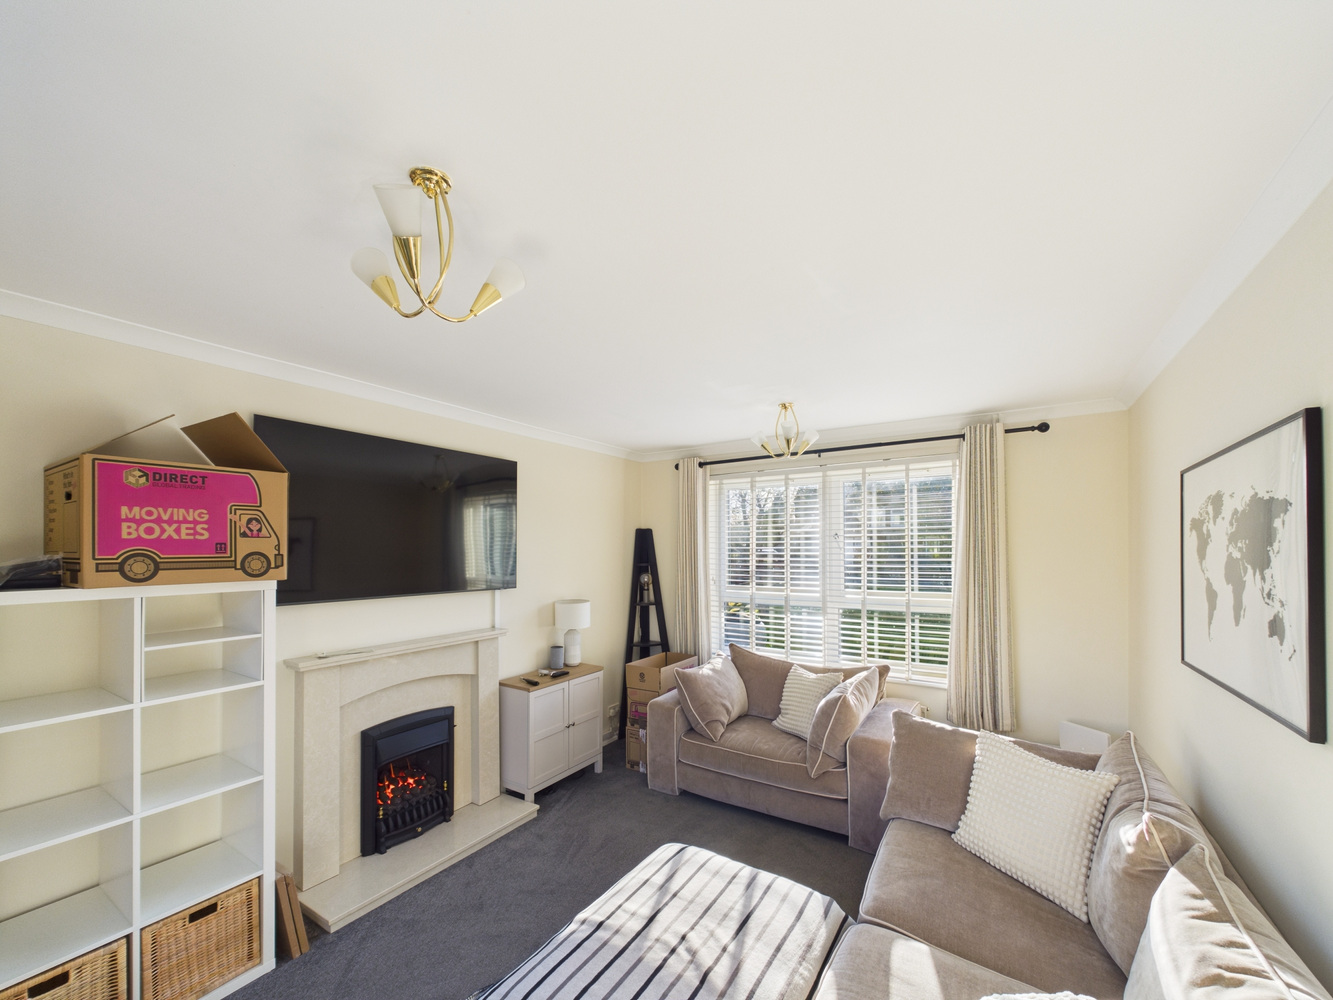
LIVING ROOM 4.50m x 3.30m
Duel aspect overlooking front and rear. Gas fire and mantle.
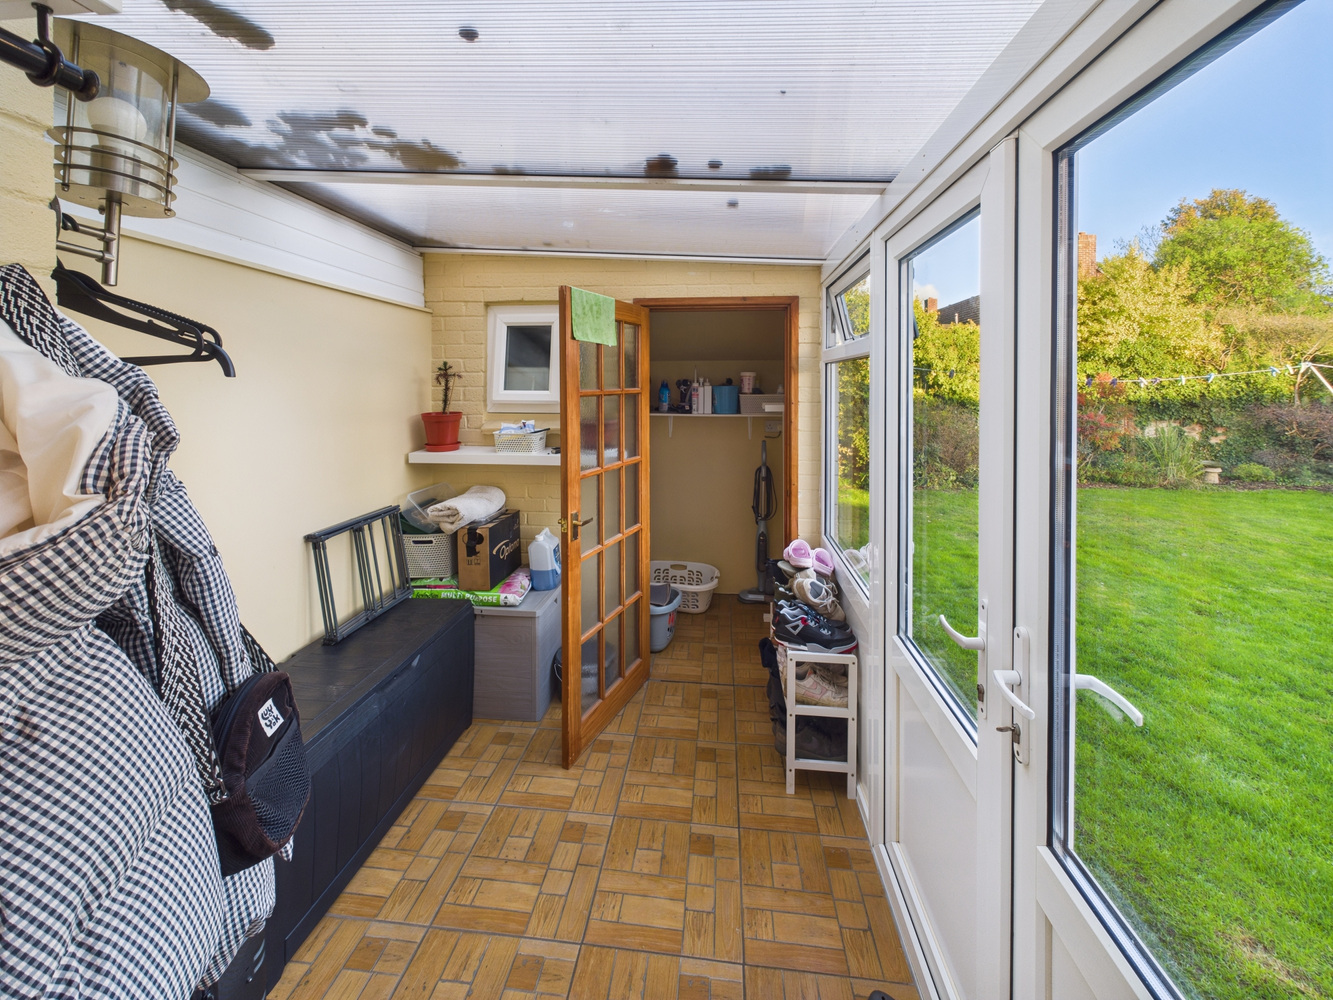
SUN ROOM 3.80m x 2.10m
UTILITY ROOM 2.10m x 1.10m
Space and plumbing for washing machine - not supplied
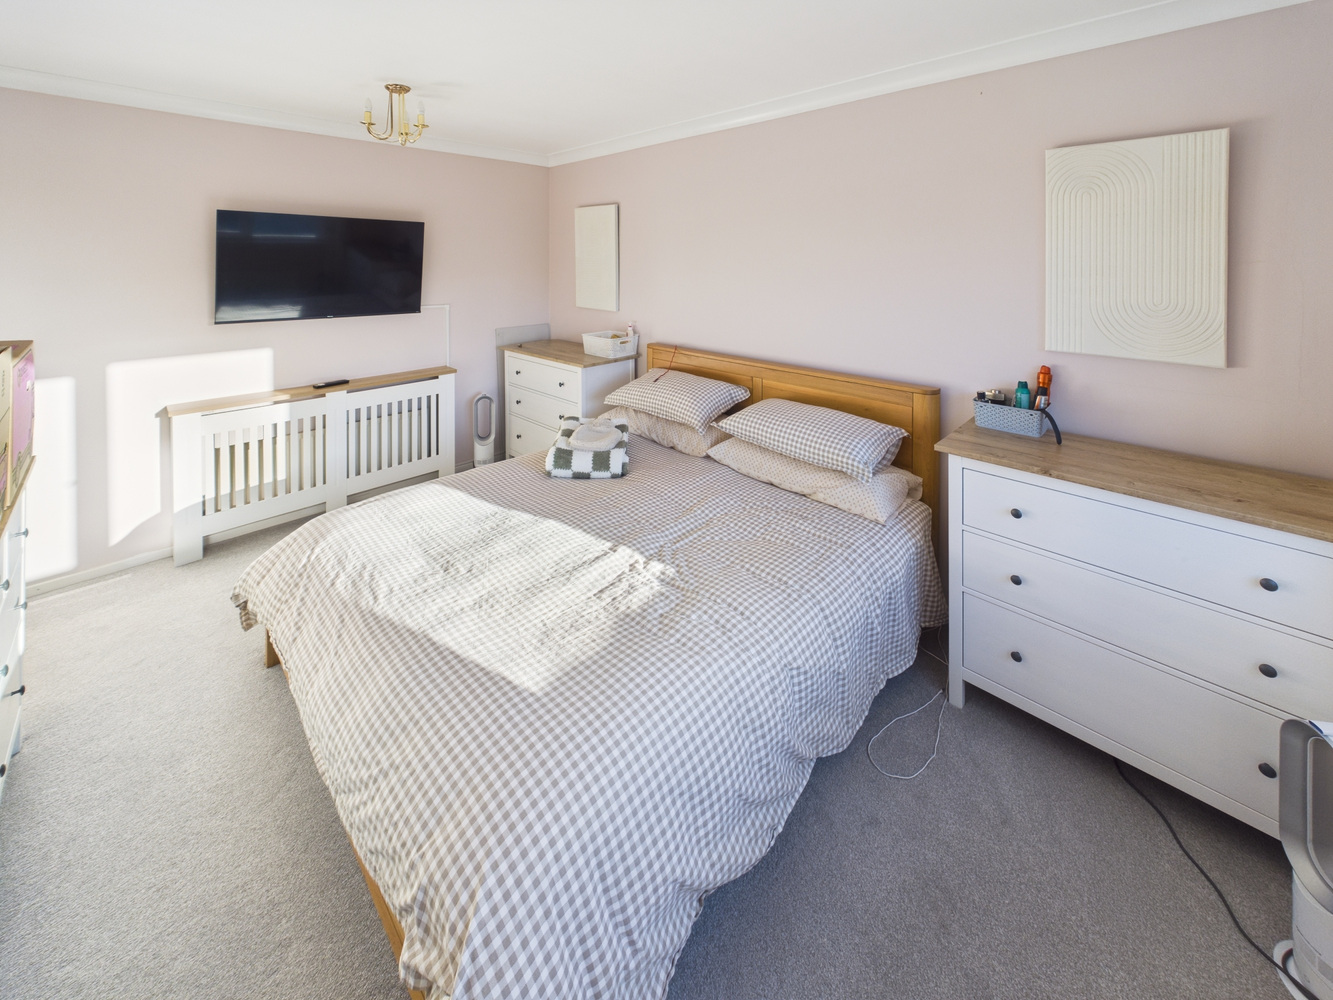
BEDROOM 1 4.50m x 3.30m
Built in wardrobe.
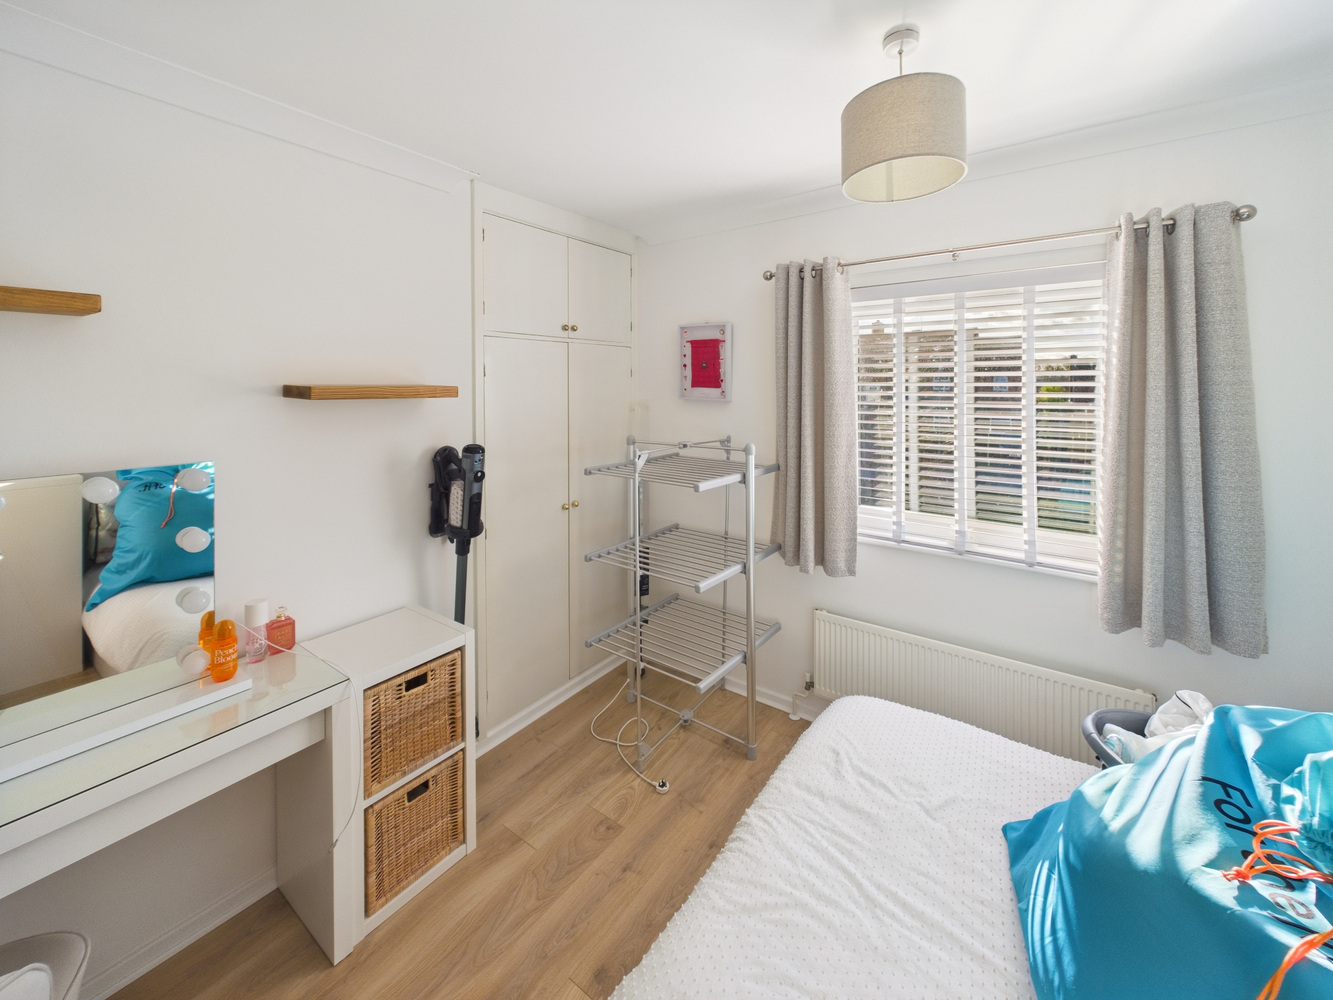
BEDROOM 2 3.50m x 3.10m
Built in wardrobe
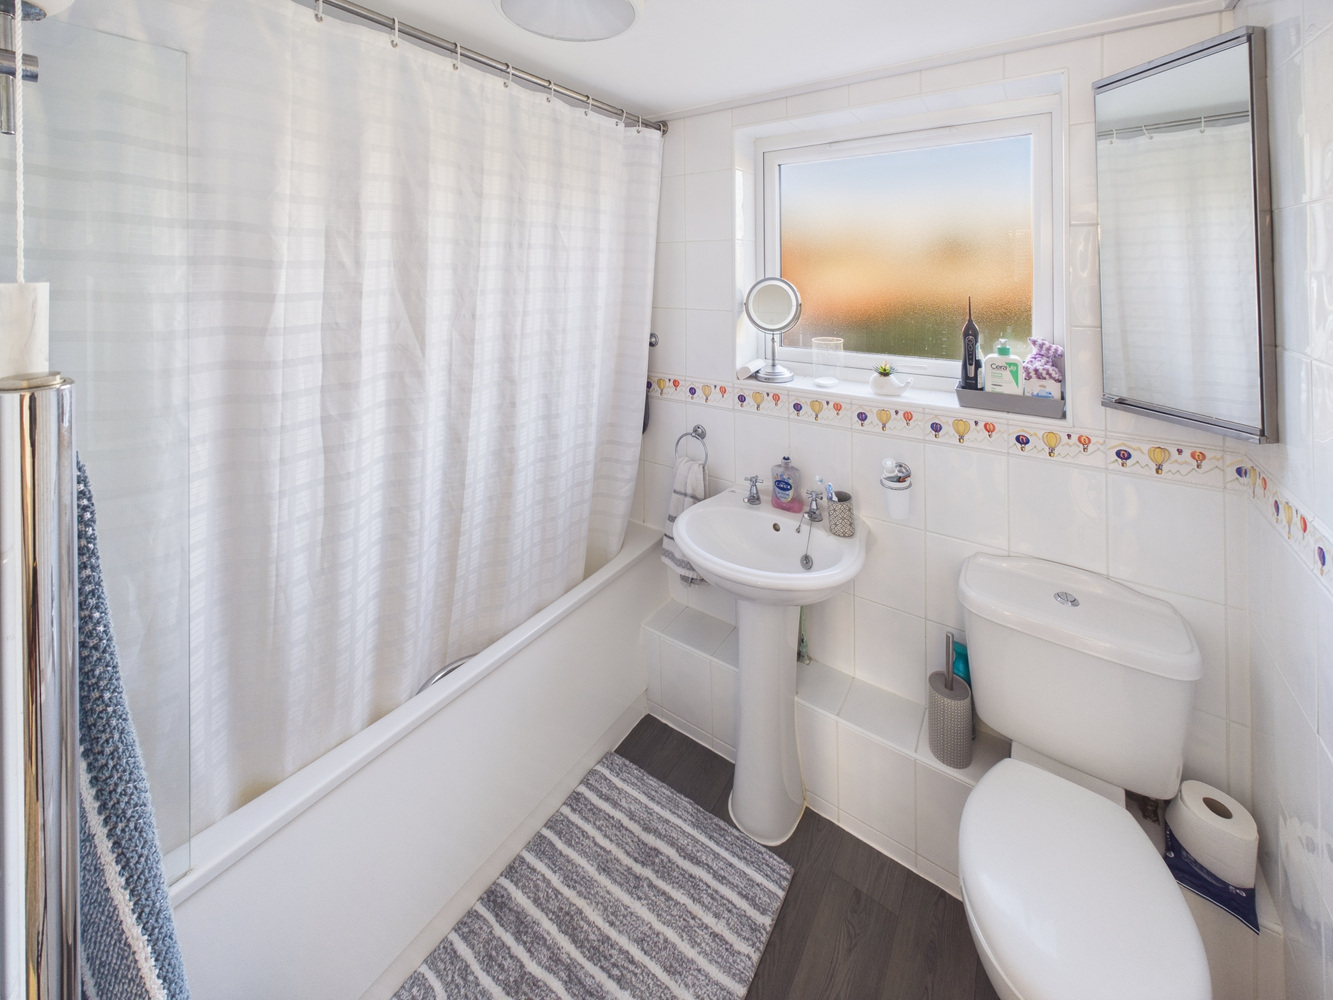
BATHROOM 2.30m x 1.70m
Attractively fitted with a shower over the white bath, basin and WC.
LANDING
In addition to the two bedrooms there are two store cupboards accessed from the landing.
REAR GARDEN
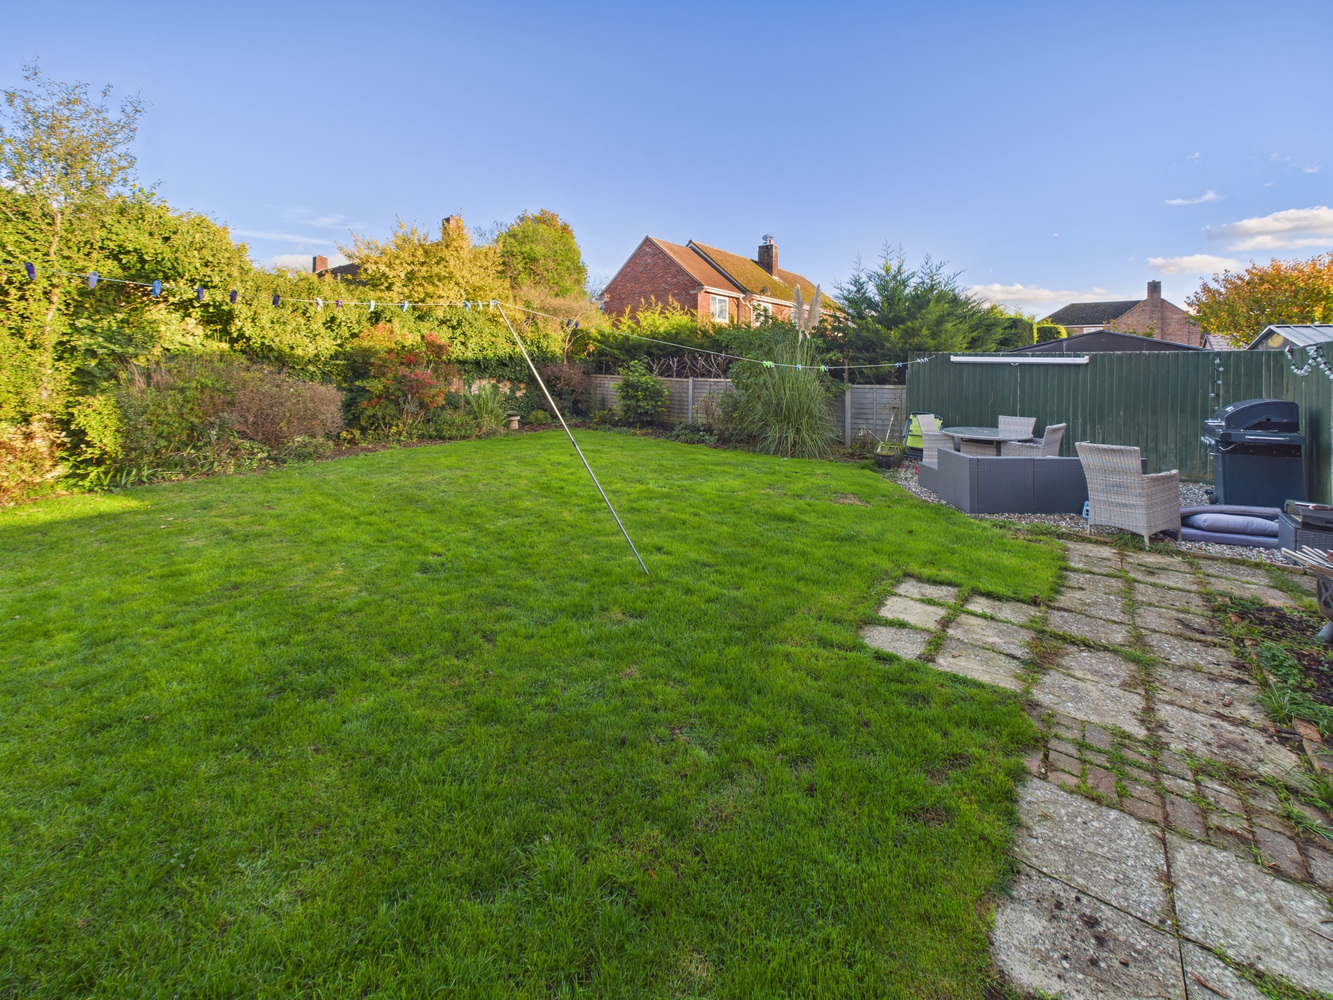
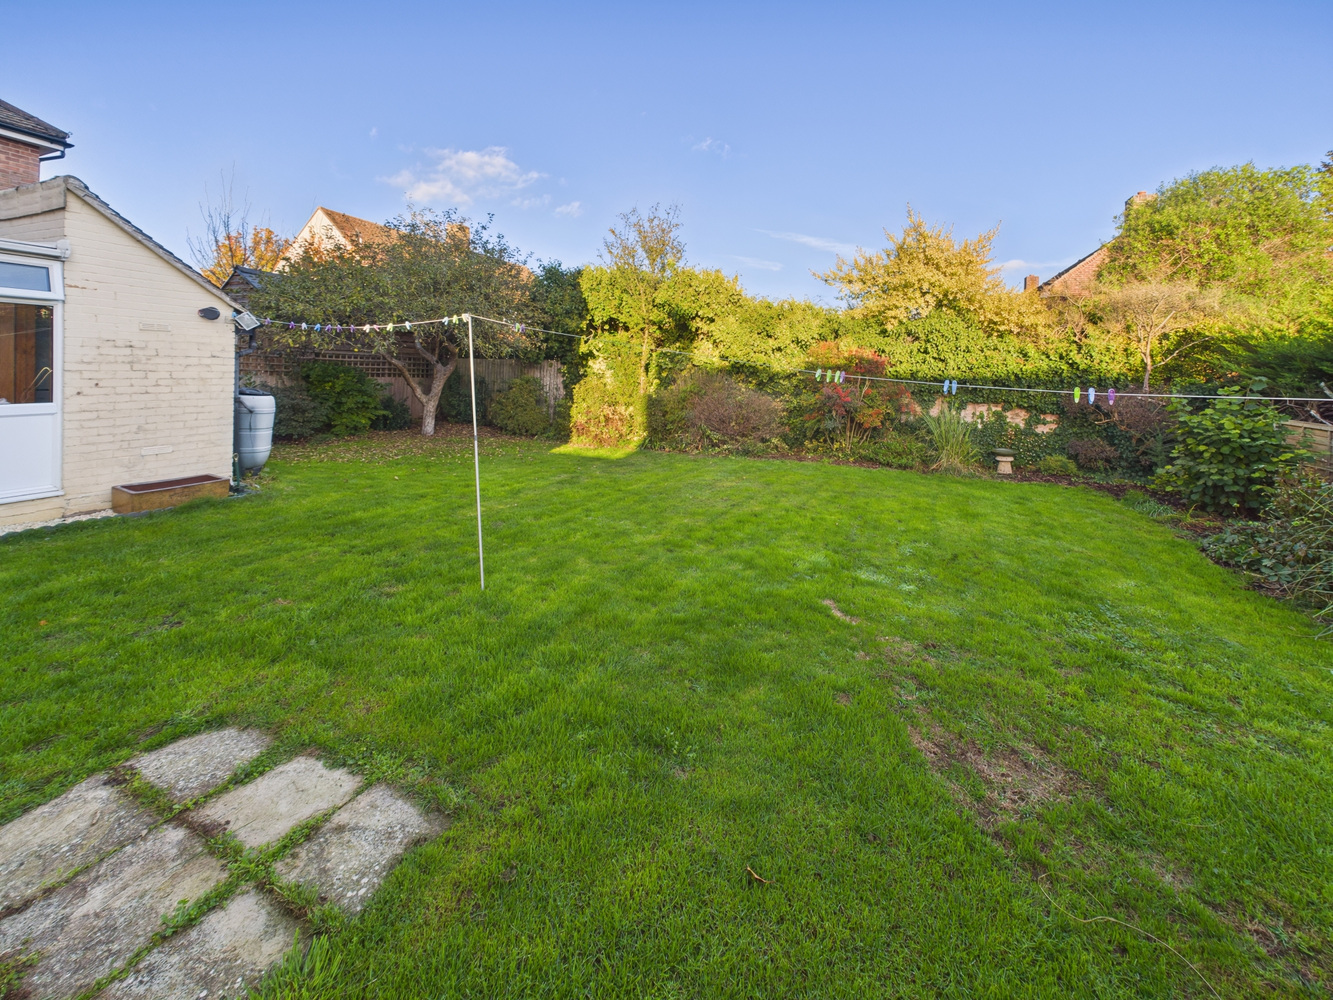
Pedestrian gated access to rear garden in the main laid to lawn with fencing to side and rear boundaries, flower and shrub borders, paved patio, storage shed, two reserved off road parking spaces.
Get in touch
Book a viewingTry our calculators
Rental affordability calculator
Similar Properties
-

Orchard Estate, Little Downham, Ely
£1,050 pcmLet AgreedA detached two bedroom bungalow, offered in good order throughout and with an off road parking space. Electric Heating. EPC E45. Council Tax Band C. Available from 8th January 2026.2 Bedrooms1 Bathroom1 Reception -

Prickwillow Road, Ely, Cambridgeshire
£1,250 pcmLet AgreedA delightful double-fronted, two-bedroom period cottage, conveniently situated in the heart of the city, less than half a kilometre from the Market Square, easy access to Parks, River and Ely Cathedral. Two reception rooms providing more spacious living areas. Solar panels have been installed at the...2 Bedrooms1 Bathroom1 Reception -
Persimmon Walk, Newmarket, Suffolk
£1,100 pcmLet AgreedA mid terrace 2 bedroom house providing spacious accommodation, Two double bedrooms with built in wardrobes, family bathroom, Kitchen, W/C and garden. Set within a popular residential area to the outskirts of Newmarket.2 Bedrooms1 Bathroom1 Reception