Centre Drive, Newmarket, Suffolk
Key Features
- End of terrace cottage
- Great location to the south of Newmarket
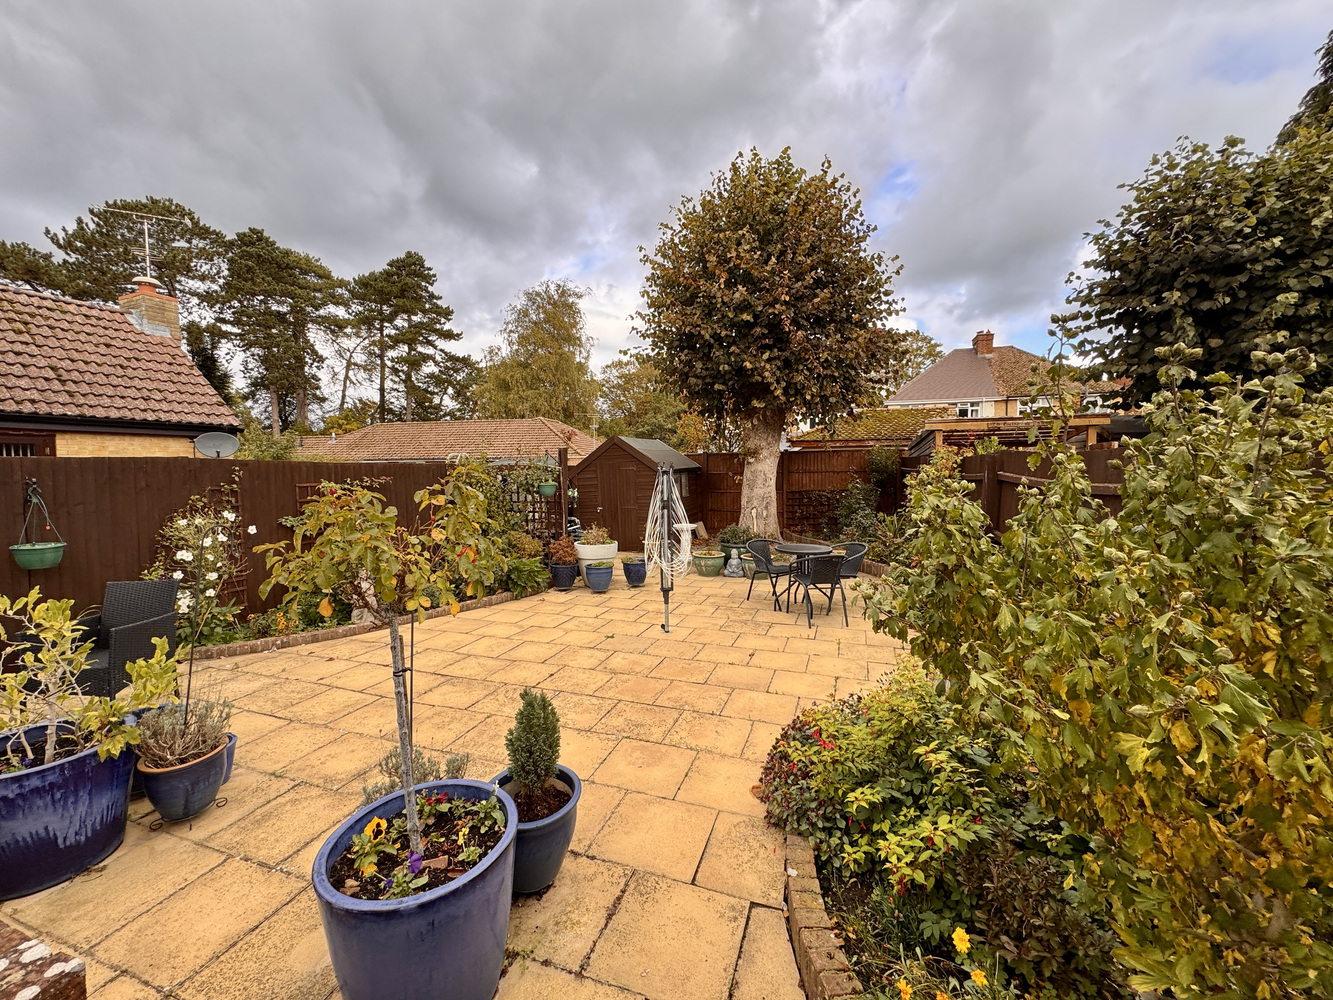
- Generous garden
- Off road parking
- Double glazed windows
- Ideal first purchase.
Full property description
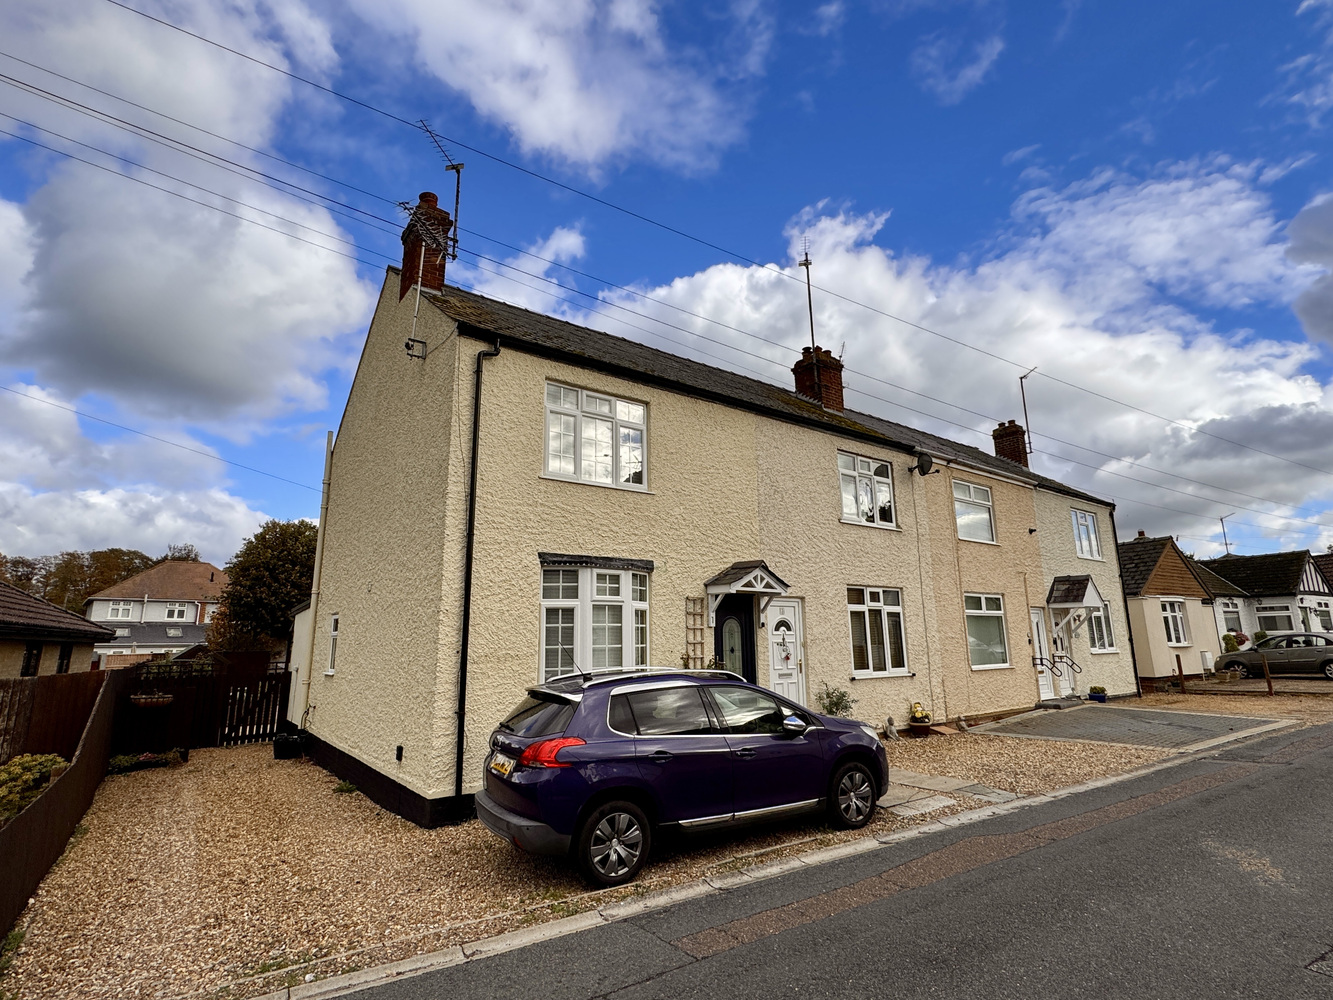
A charming and much improved two bedroom end of terrace cottage, attractively situated at the start of Centre Drive. The property benefits from a low-maintenance garden, off-road parking and potential to extend (STPP). An ideal first-time purchase.
A charming and much improved two bedroom end of terrace cottage, attractively situated at the start of Centre Drive. The property benefits from a low-maintenance garden, off-road parking and potential to extend (STPP). An ideal first-time purchase.
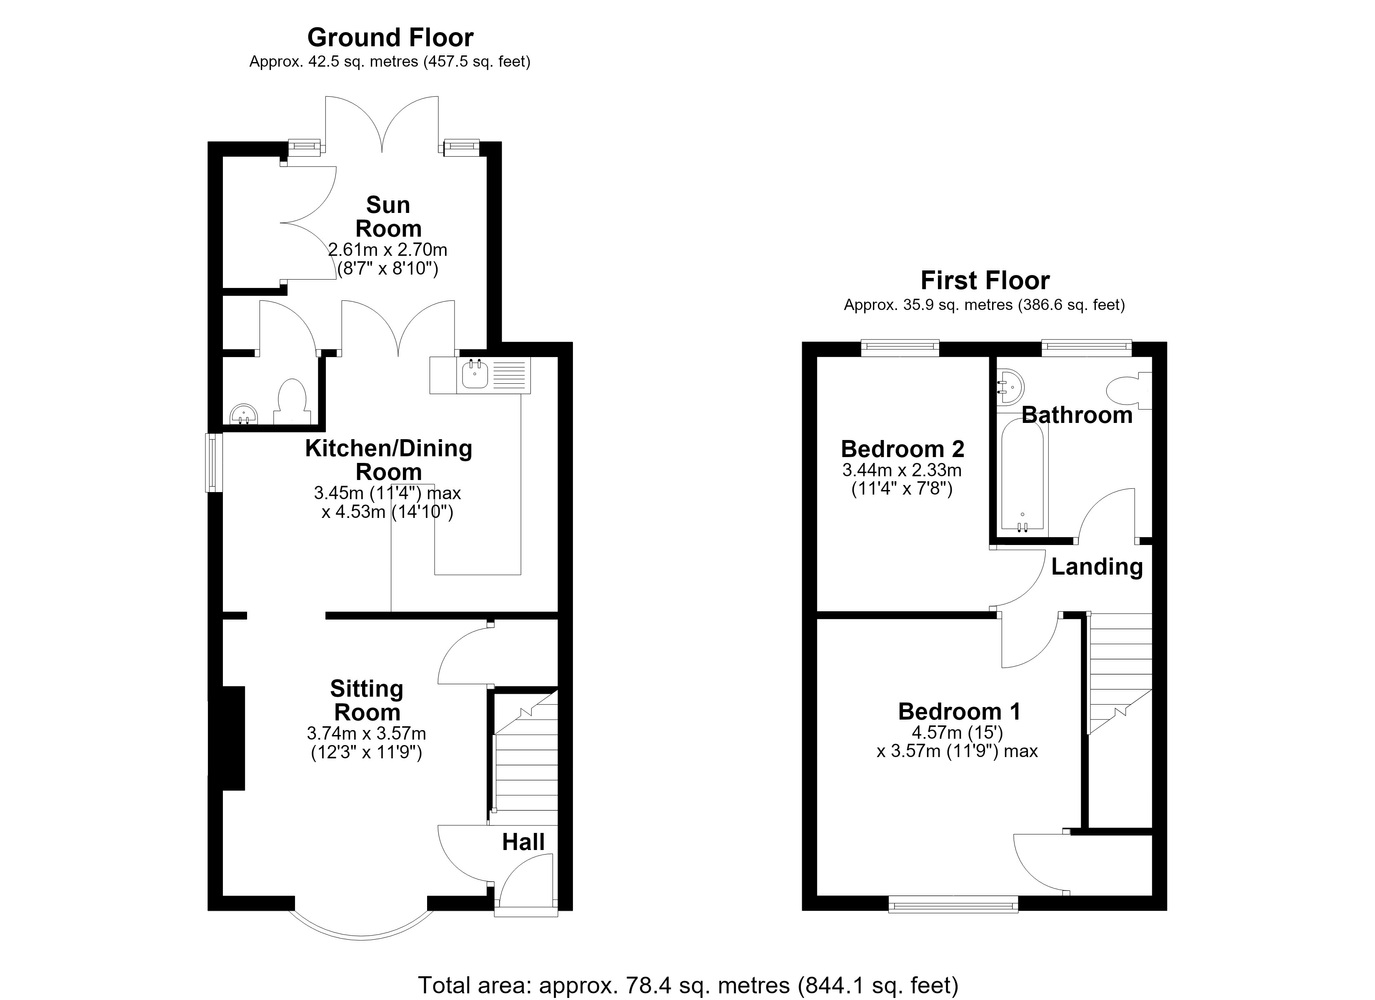
Ground Floor
Hall
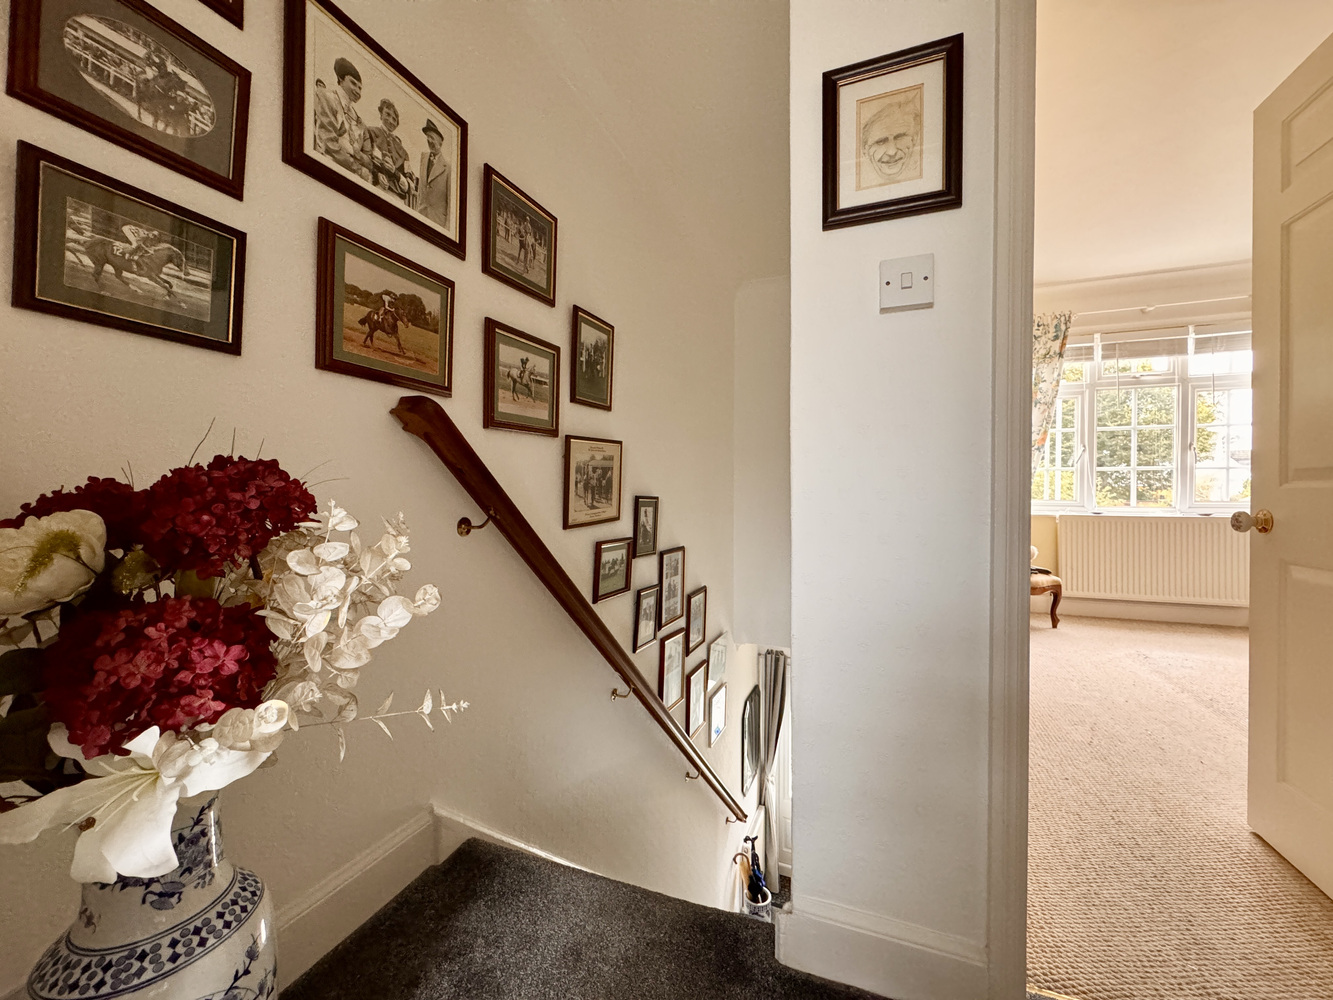
With an entrance door and stairs to the first floor.
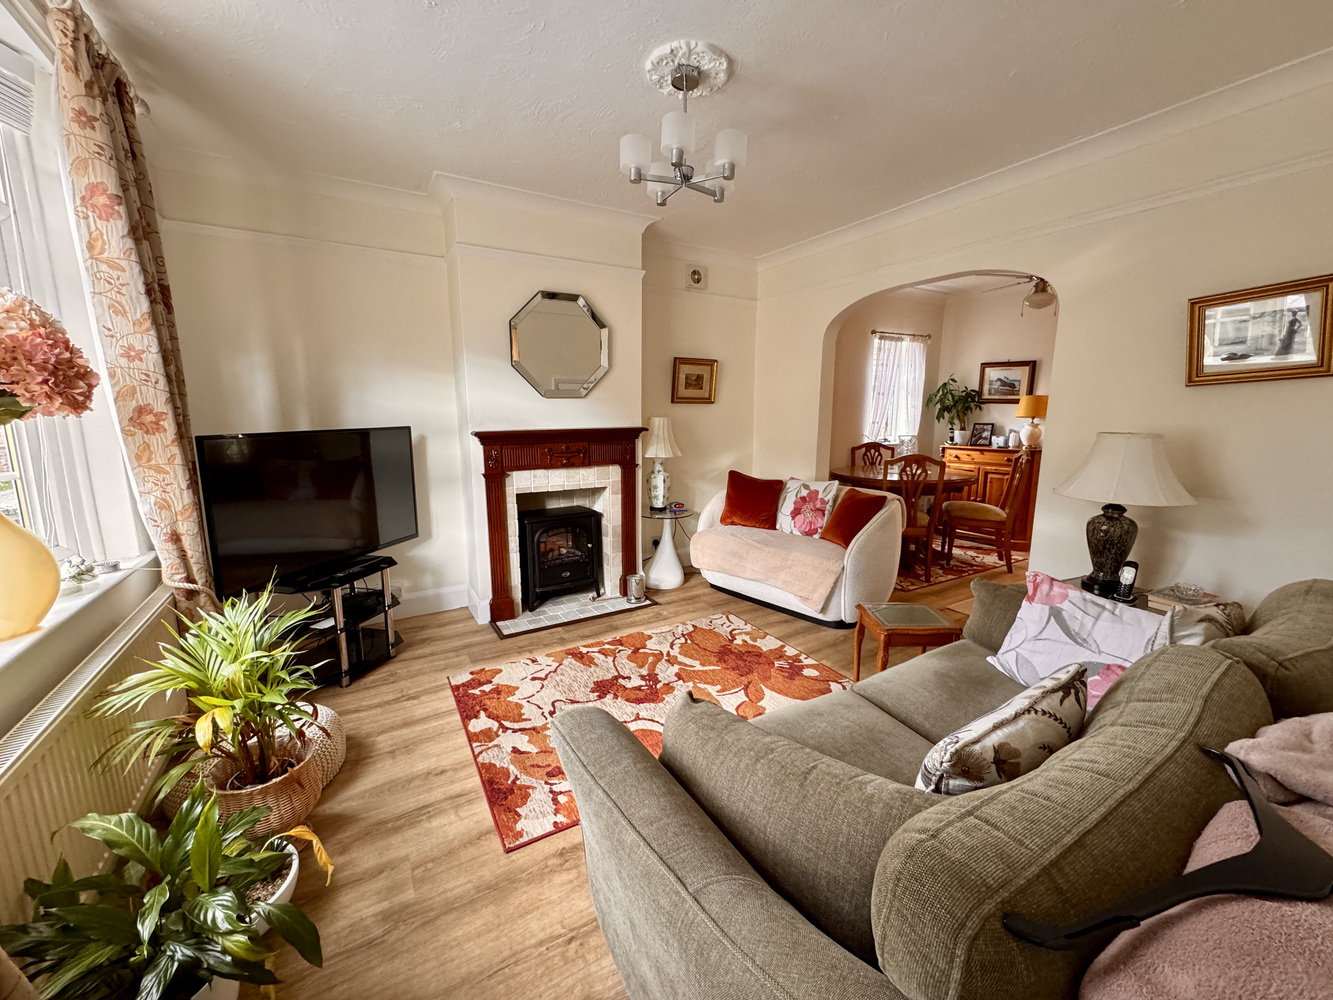
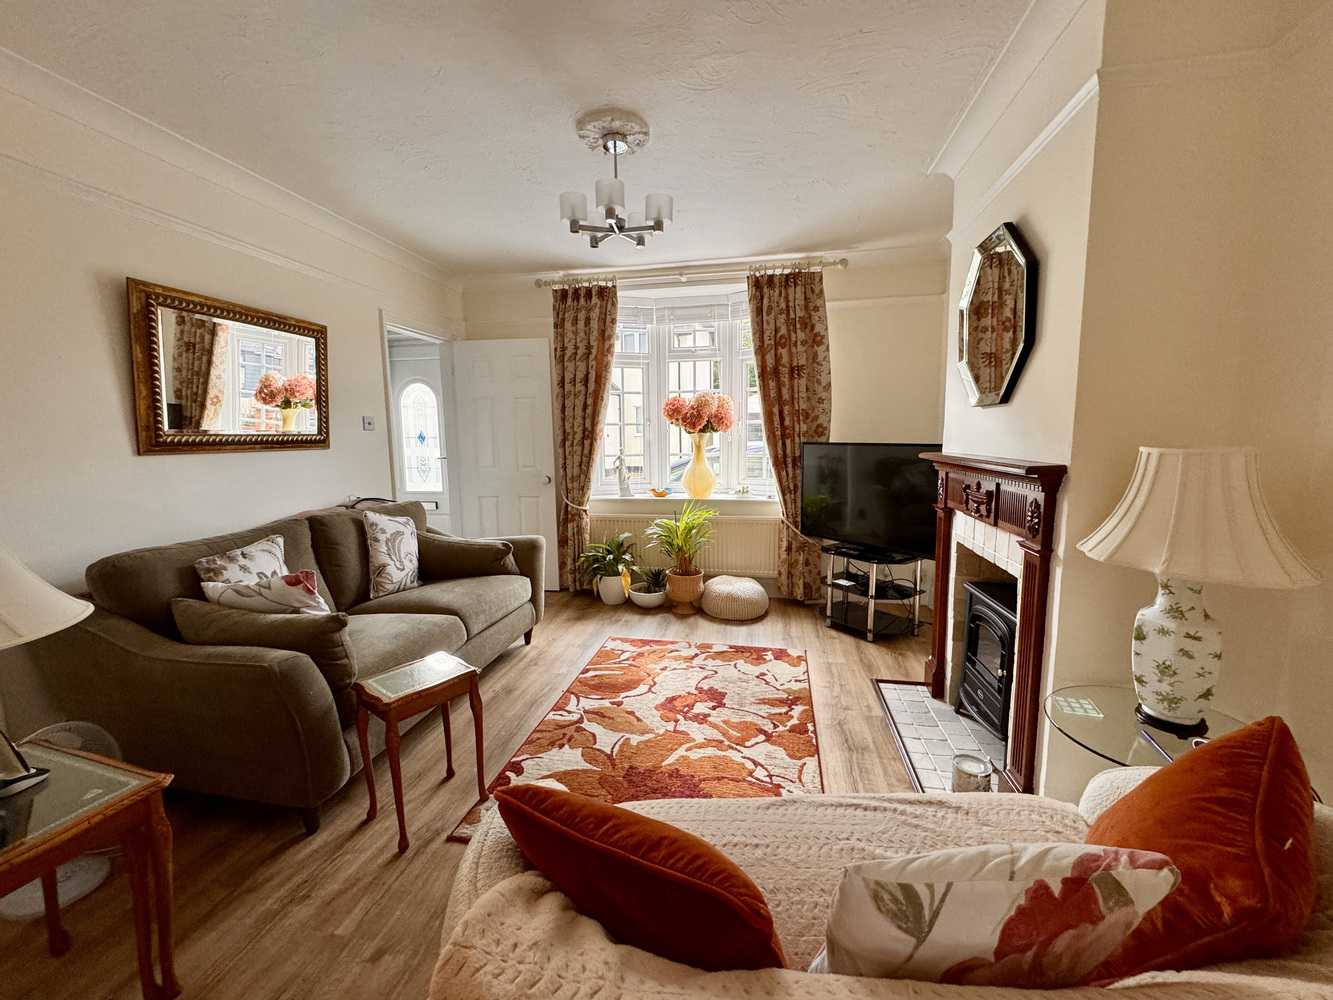
Sitting Room
3.74m (12'3") x 3.57m (11'9")
With a UPVC bow window to the front, feature fireplace with wooden surround and tiled hearth, picture rails, radiator, understair cupboard and opening to:-
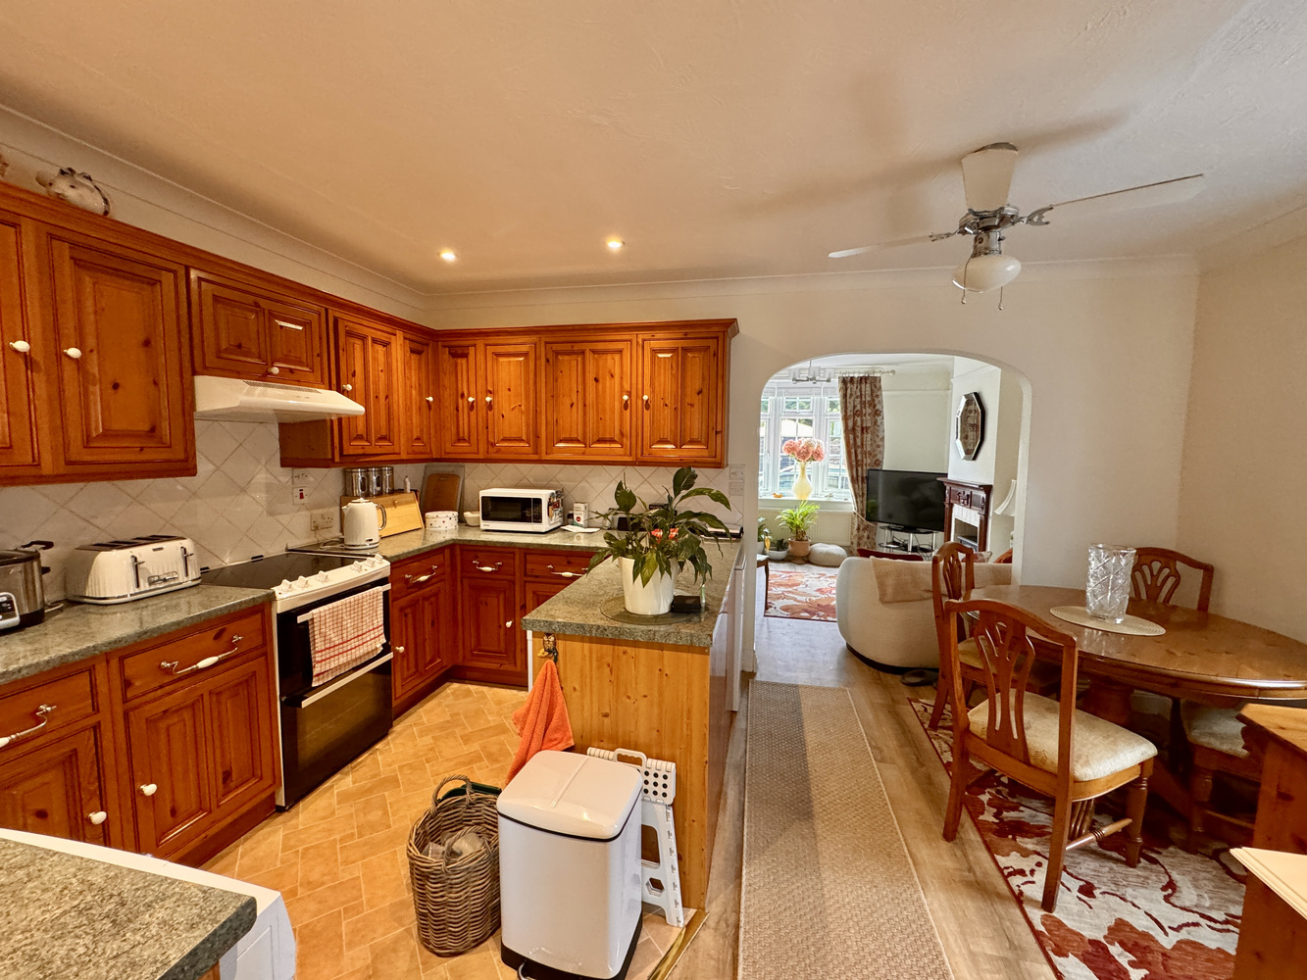
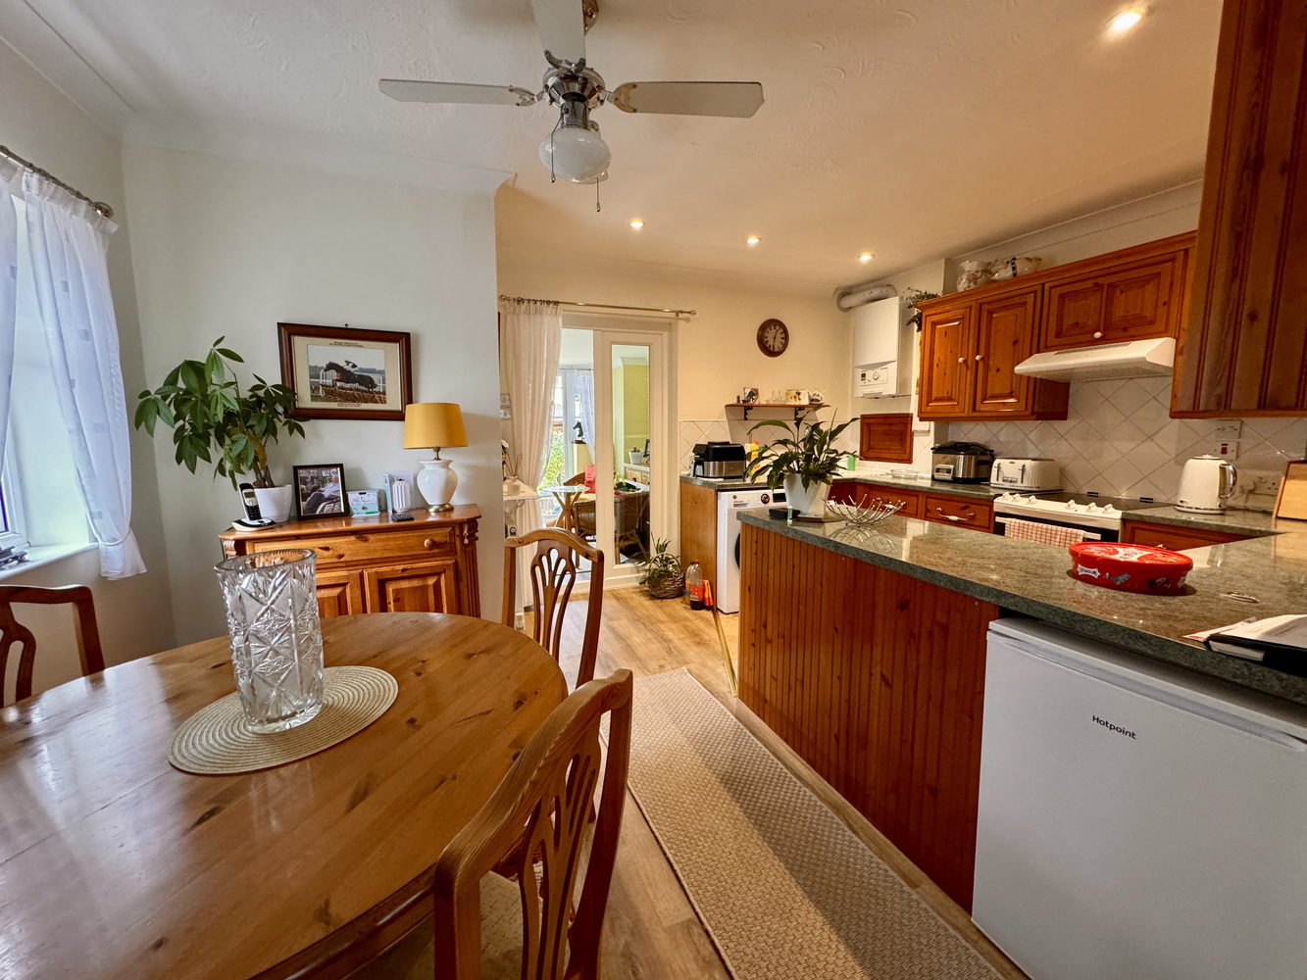
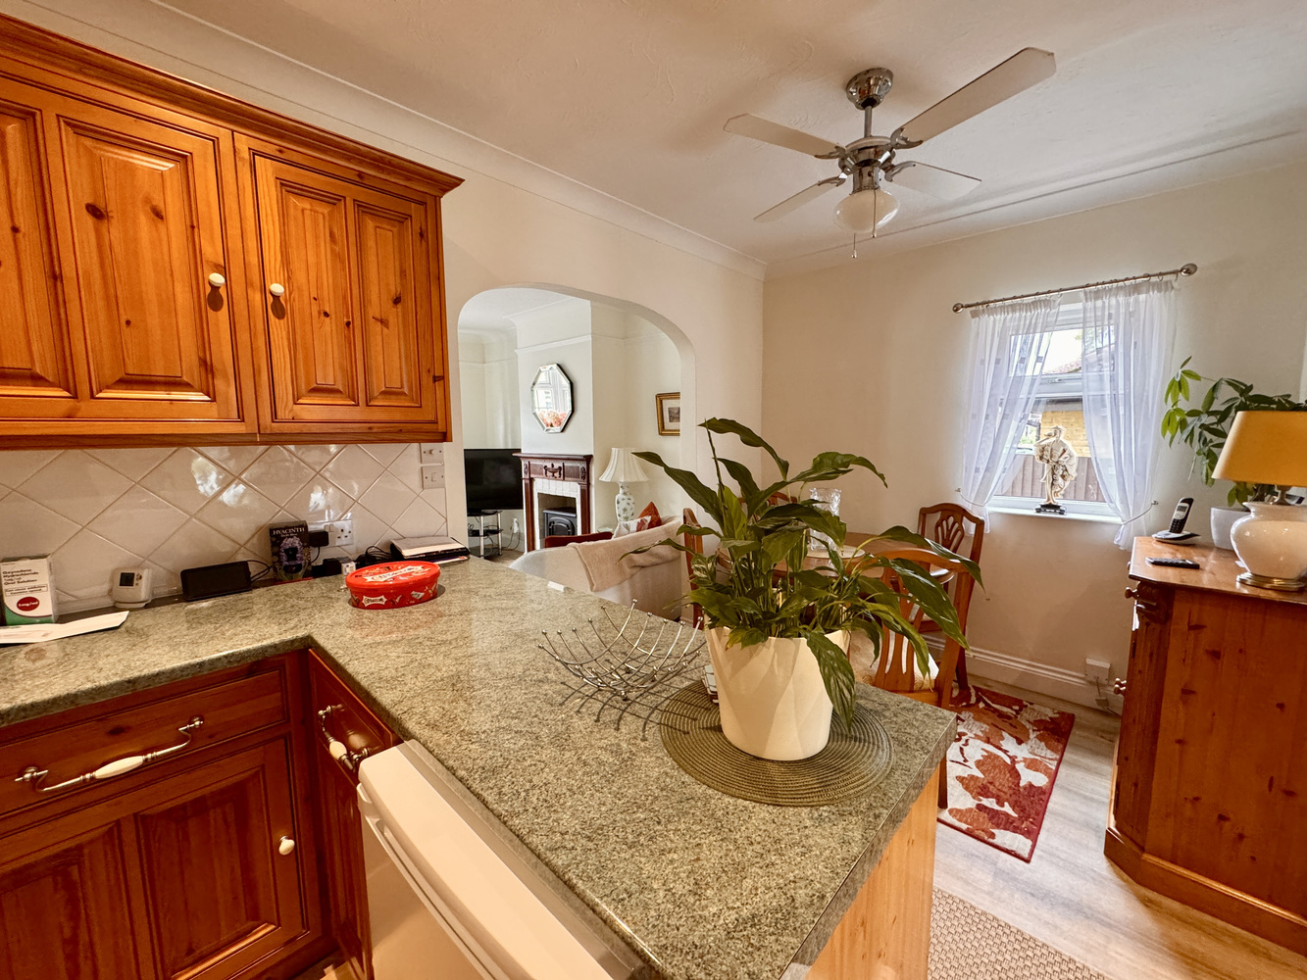
Kitchen/Dining Room
4.53m (14'10") x 3.45m (11'4") max
With a Upvc window to the side, range of cupboards and drawers with working surfaces over, matching wall cupboards, space for a cooker with extractor hood over, stainless steel sink unit with single drainer, plumbing for a washing machine, space for a fridge radiator, double doors:-
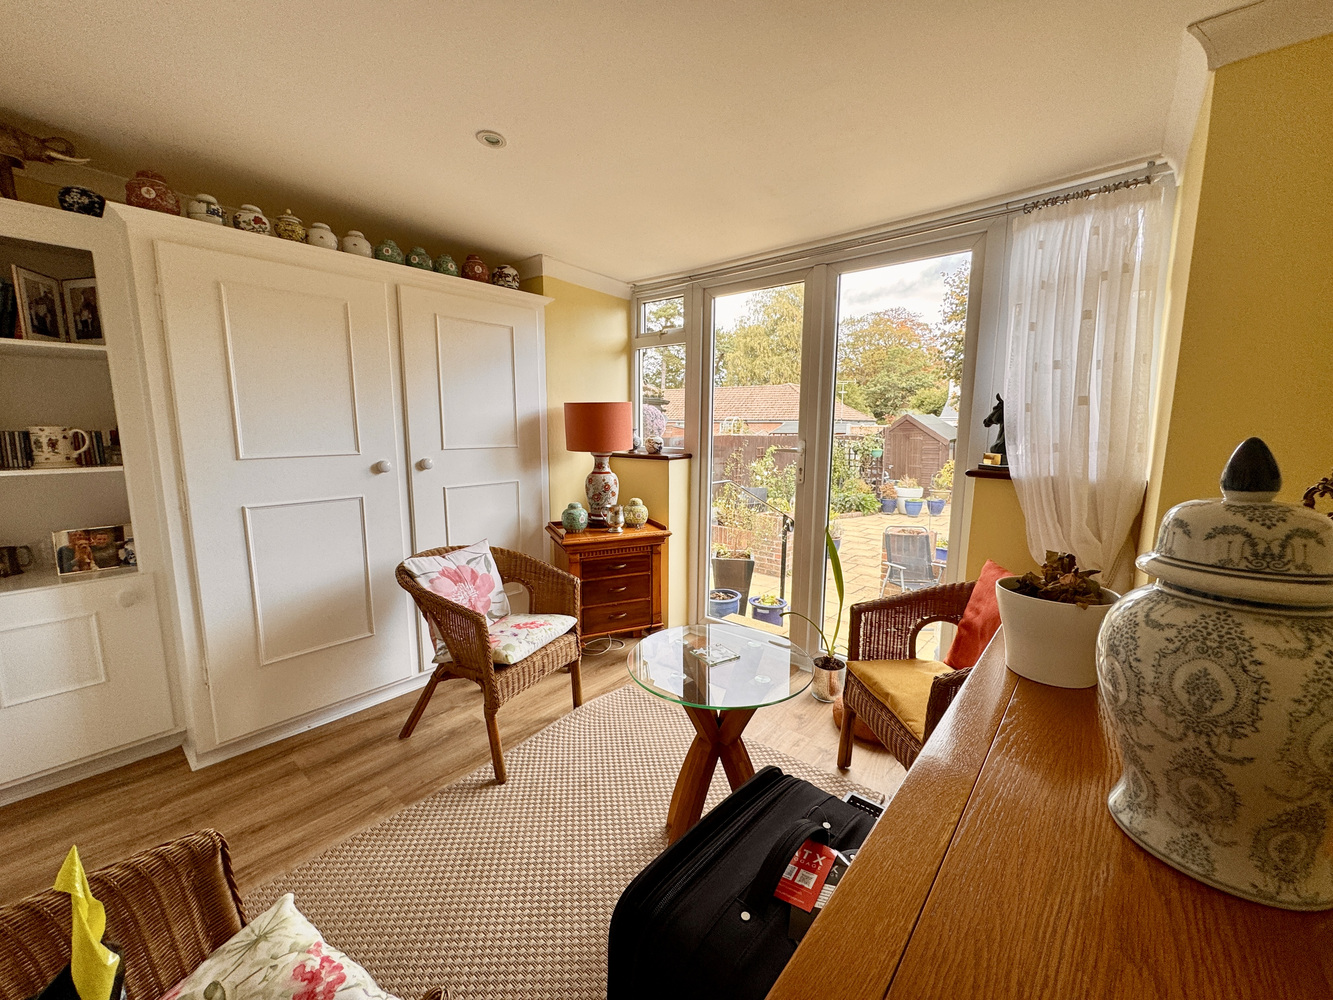
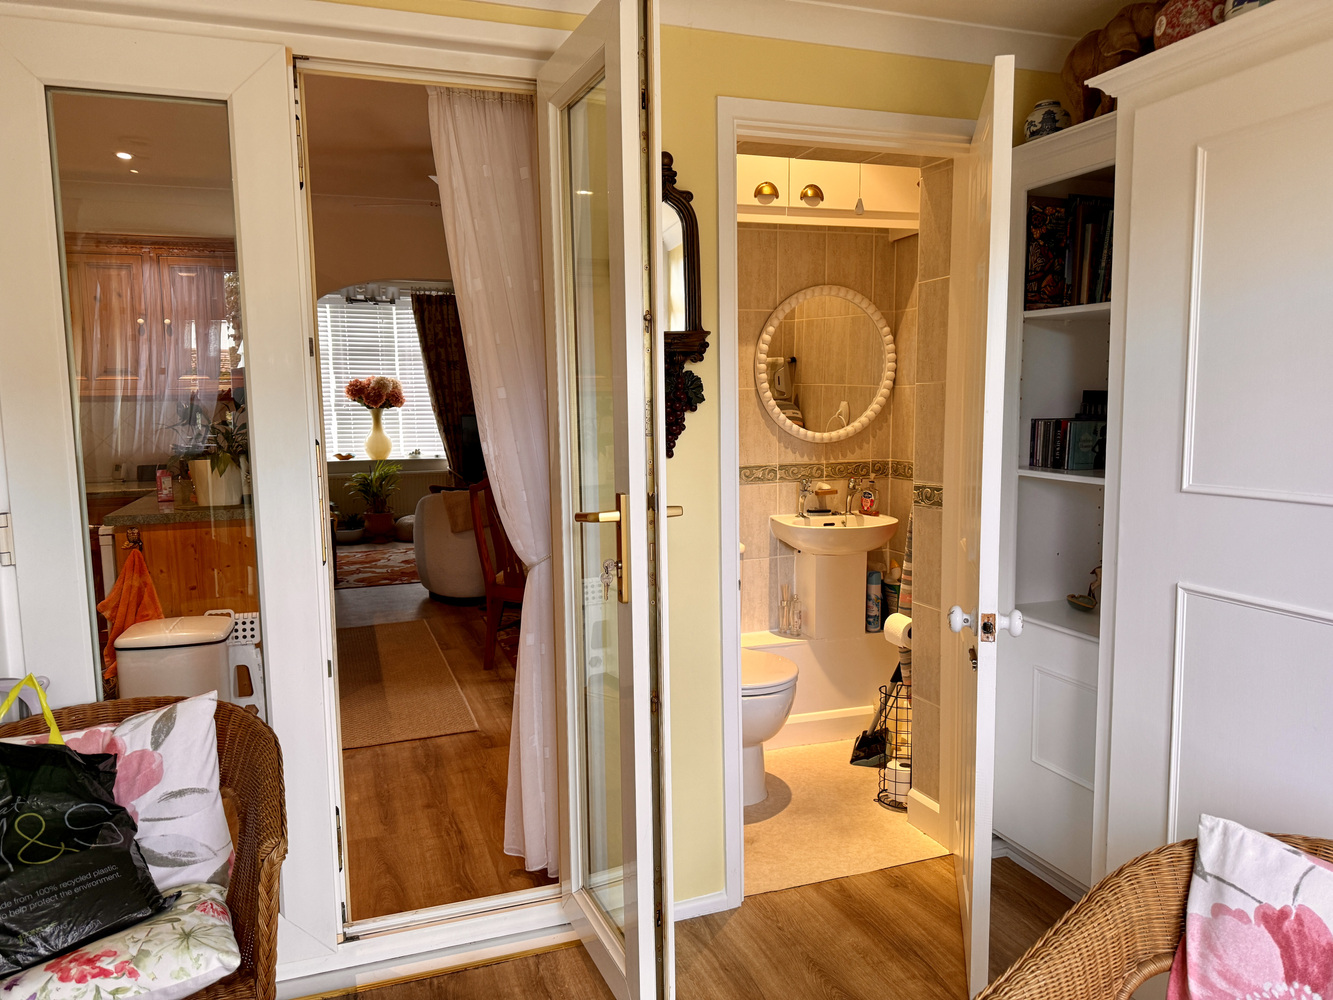
Sun Room
2.70m (8'10") x 2.61m (8'7")
With two UPVC windows to the rear and double doors to the garden, built in storage cupboard radiator.
Cloakroom
With a two piece suite including a low level wc, handbasin, high level cupboard, tiled walls.
First Floor
Landing
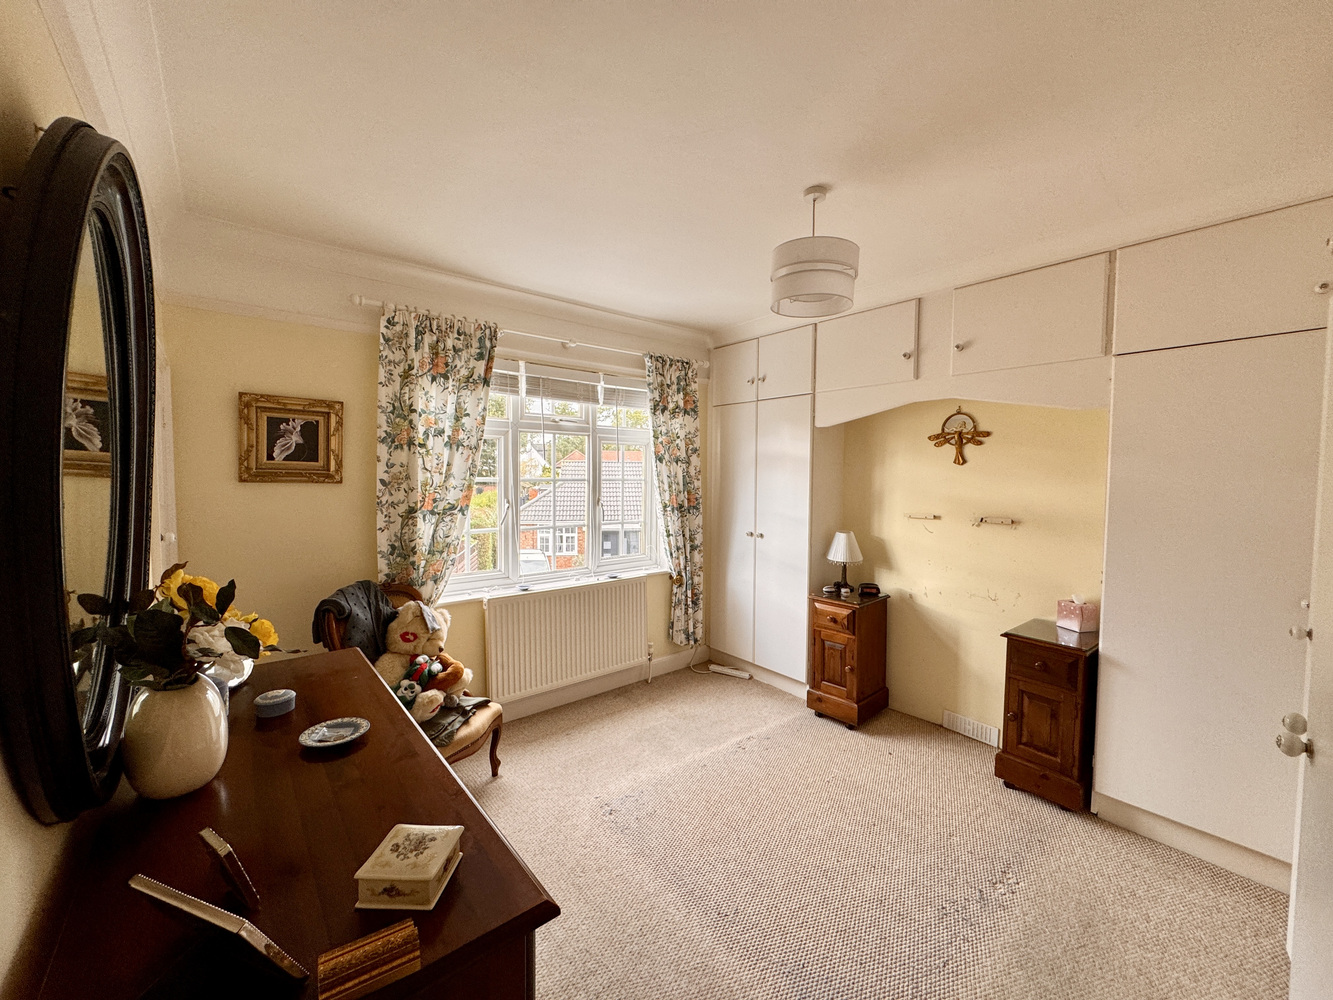
Bedroom 1
4.57m (15') x 3.57m (11'9") max
With a UPVC window to the front, range of built in wardrobes, storage cupboard, radiator.
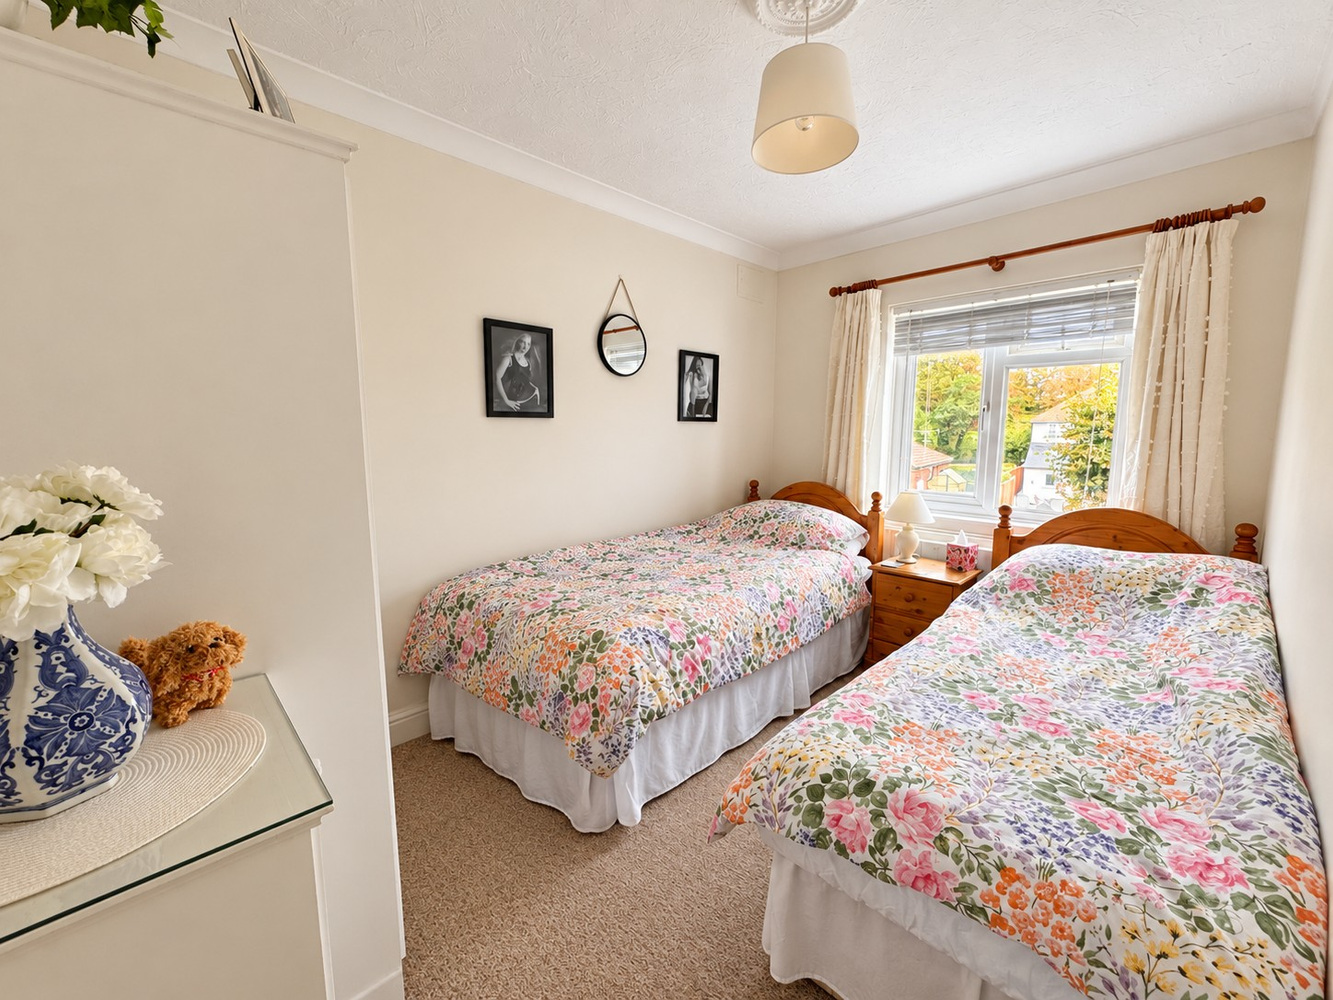
Bedroom 2
3.44m (11'4") x 2.33m (7'8")
With a UPVC window to the rear, radiator and built in wardrobe.
Bathroom
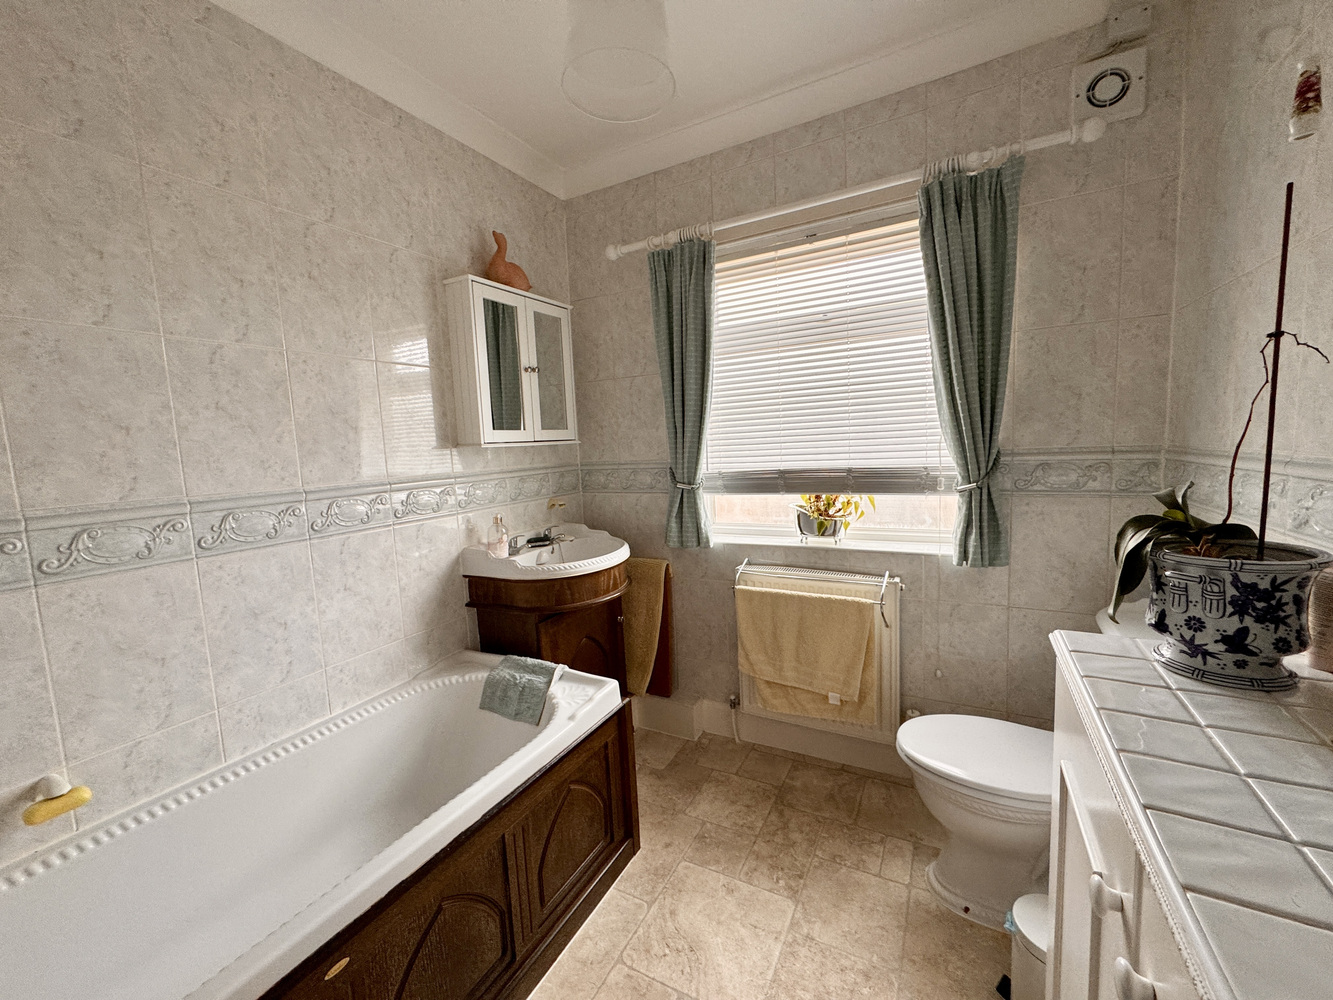
Fitted with a three piece suite comprising of a bath with mixer tap and shower over, shower screen, hand basin in a vanity cupboard, low level wc, wall cupboard, UPVC window to the rear and radiator.
Outside
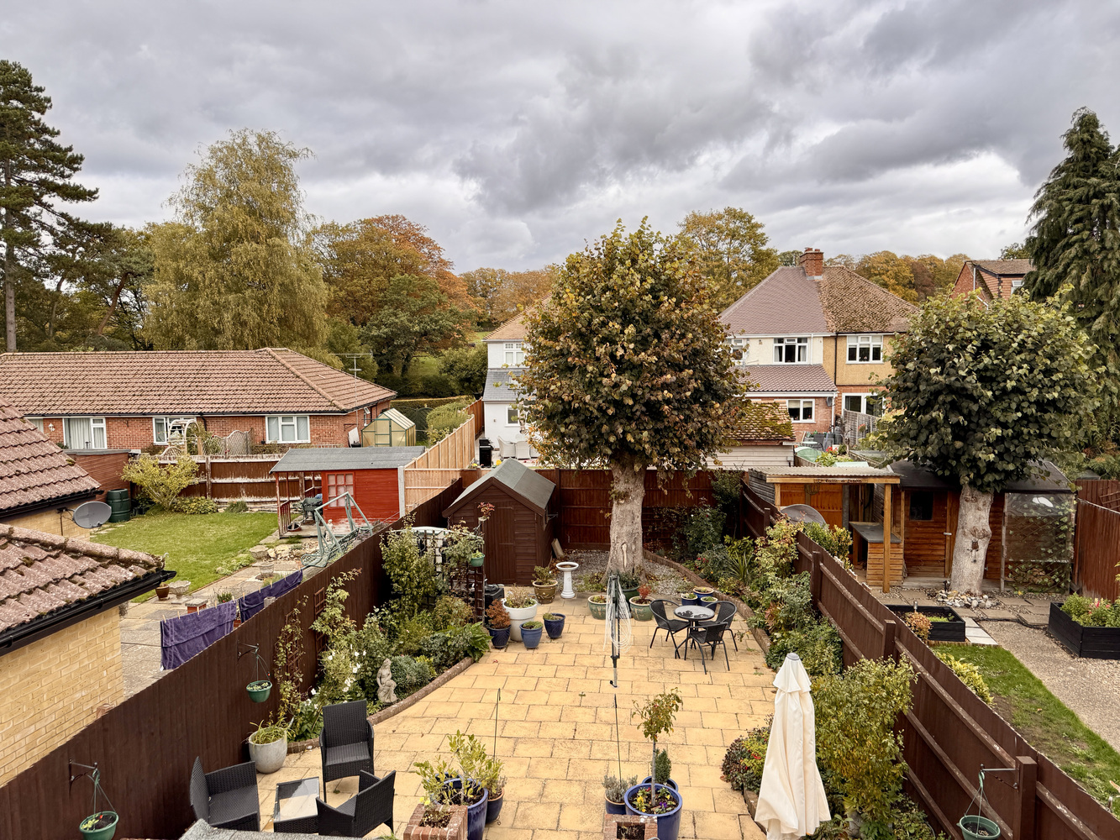
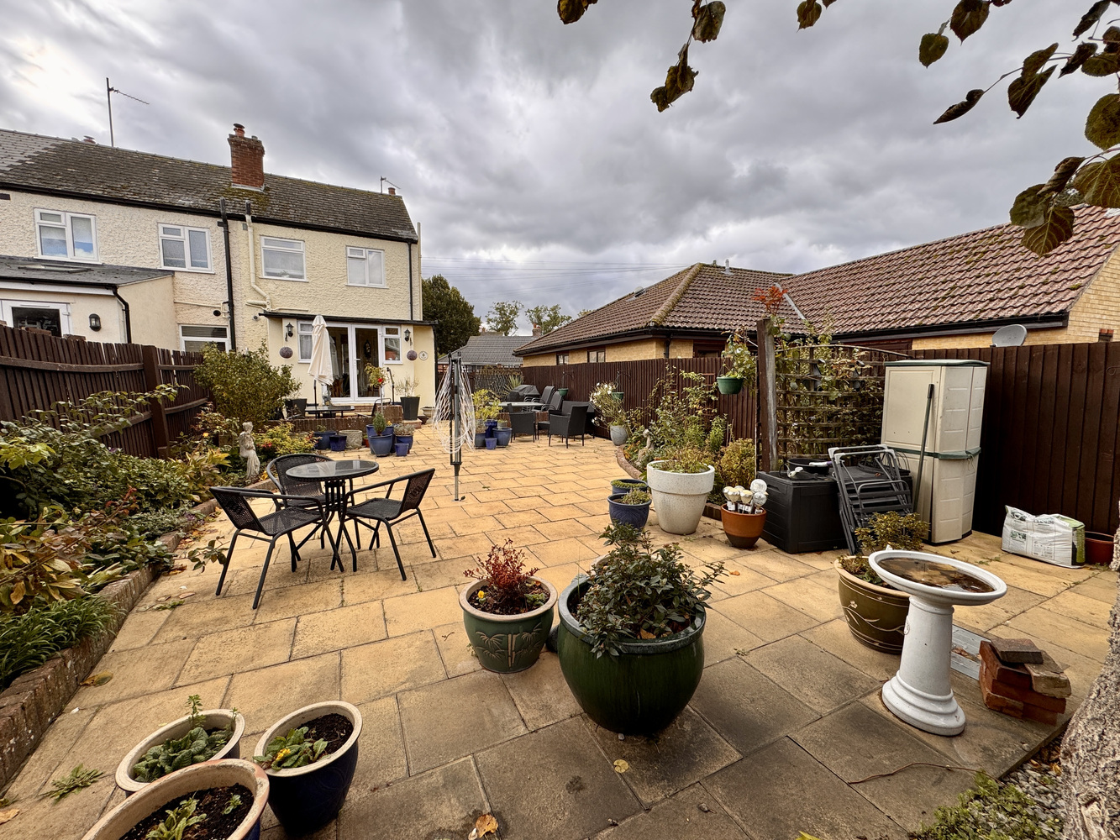
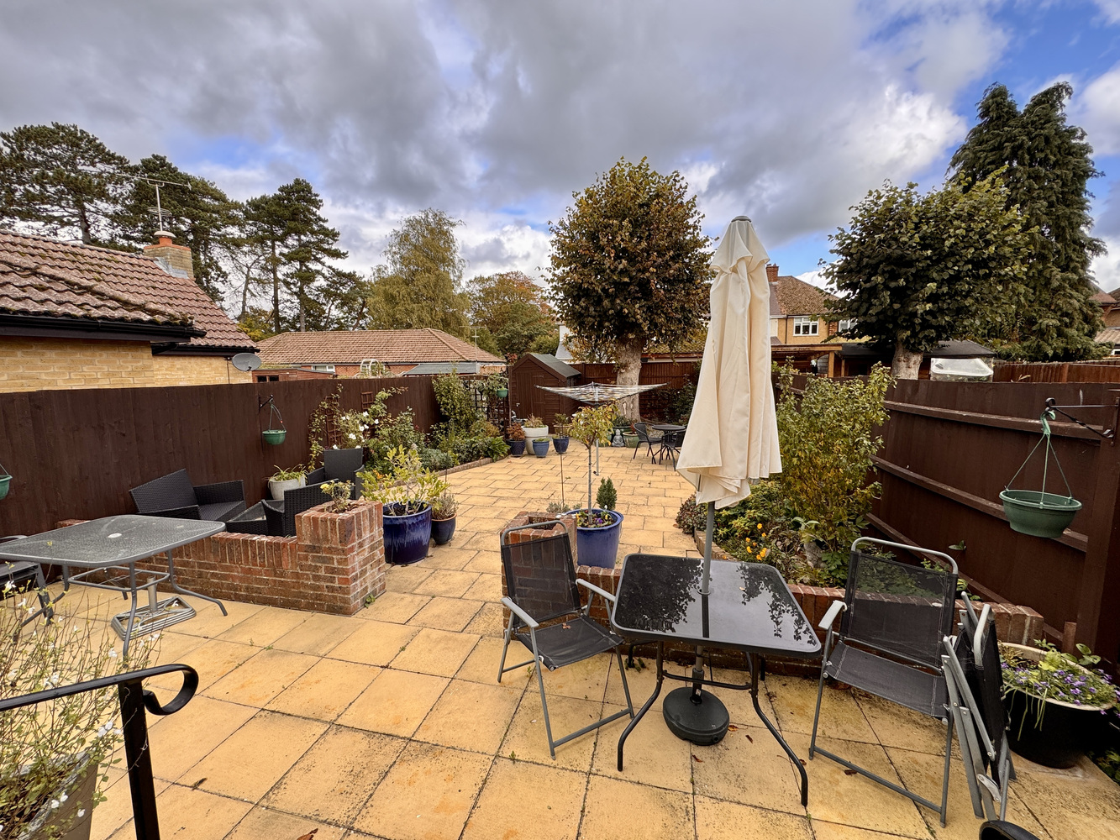
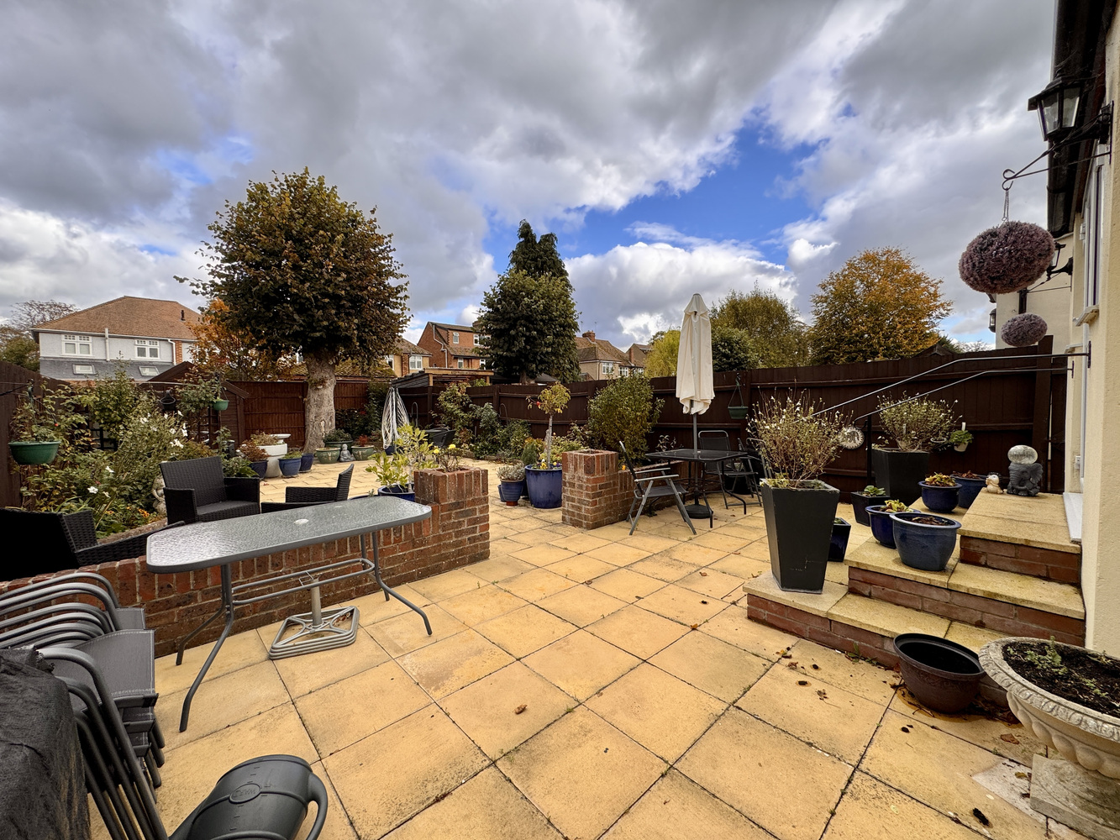
The property is set behind a shingle parking area for at least two cars. Side gate leading to the rear garden. The rear garden is enclosed and is designed for easy of maintenance in mind. it is paved with steps from the hose, low brick wall, timber garden shed and screen fencing.
Services & Tenure
Mains water, gas, drainage and electricity are connected.
The property has two registered titles.
The property is freehold.
The property is not in a conservation area.
The property is in a very low flood risk zone.
The property is of standard construction.
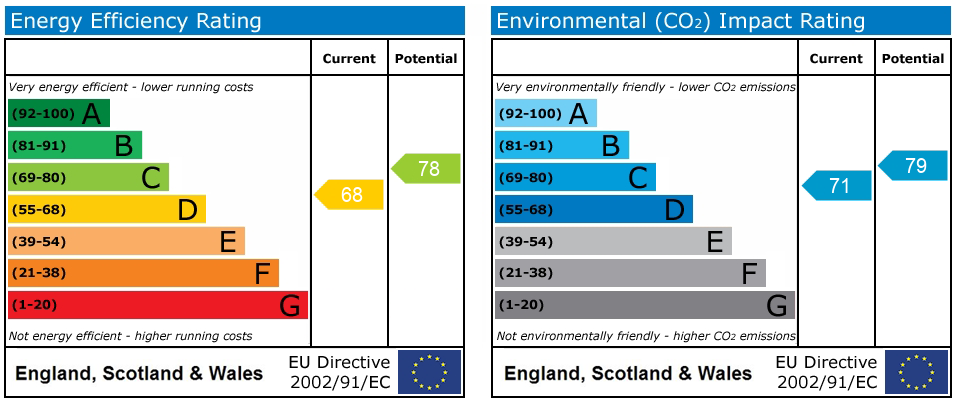
EPC: D
Internet connection: Basic, 14 Mbps. Superfast, 80 Mbps. Ultrafast, 1800 Mbps.
Mobile coverage by the four major carriers available.
Council Tax: B West Suffolk District Council
Viewing: By prior arrangement with Pocock + Shaw
Get in touch
Book a viewingDownload this property brochure
Download brochureTry our calculators
Mortgage calculator
Stamp duty calculator
Similar Properties
-

Nursery Way, Comberton
£237,750Sold STCA very well presented two bedroom bungalow sold on with 75% share via SCDC, for the over 60s.2 Bedrooms1 Bathroom1 Reception -

The Close, Papworth Everard
£221,250For SaleA very well presented two bedroom end terraced bungalow for the over 60's sold on a 75% shared basis with SCDC. Ideally located in this residential cul de sac just a short walk from the village amenities. With an enclosed rear garden and no upward chain2 Bedrooms -

Compton Fields, Ely, Cambridgeshire
£249,950 Guide PriceSold STCAn extended semi-detached property situated within a pleasant cul-de-sac location with the advantage of no upward chain. Accommodation comprising, entrance hall, lounge, kitchen, conservatory, two bedrooms, bathroom, driveway and a garage.2 Bedrooms1 Bathroom2 Receptions