Terence Place, Fordham, Ely, Cambridgeshire
Key Features
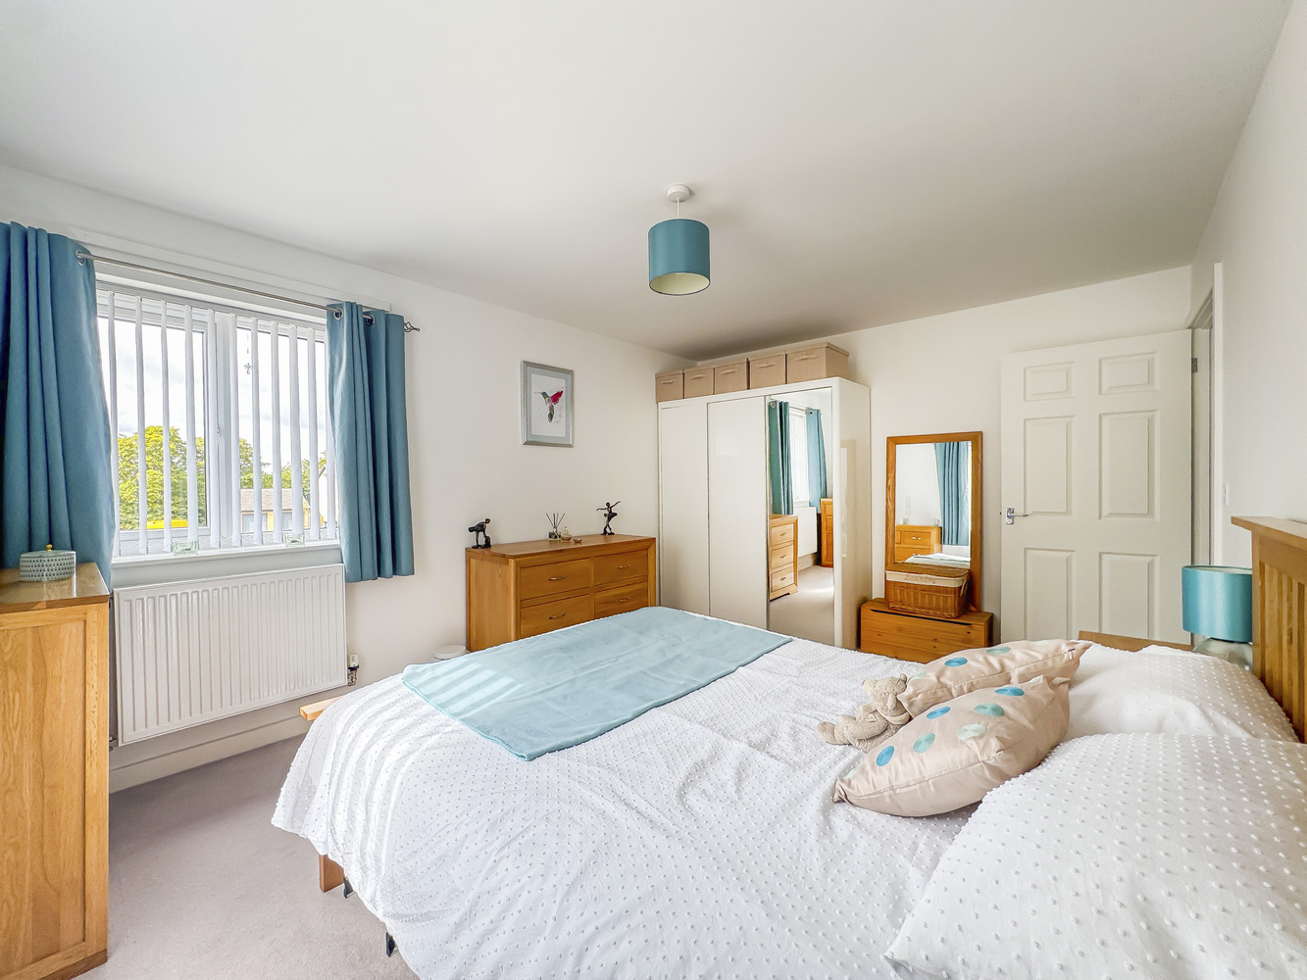
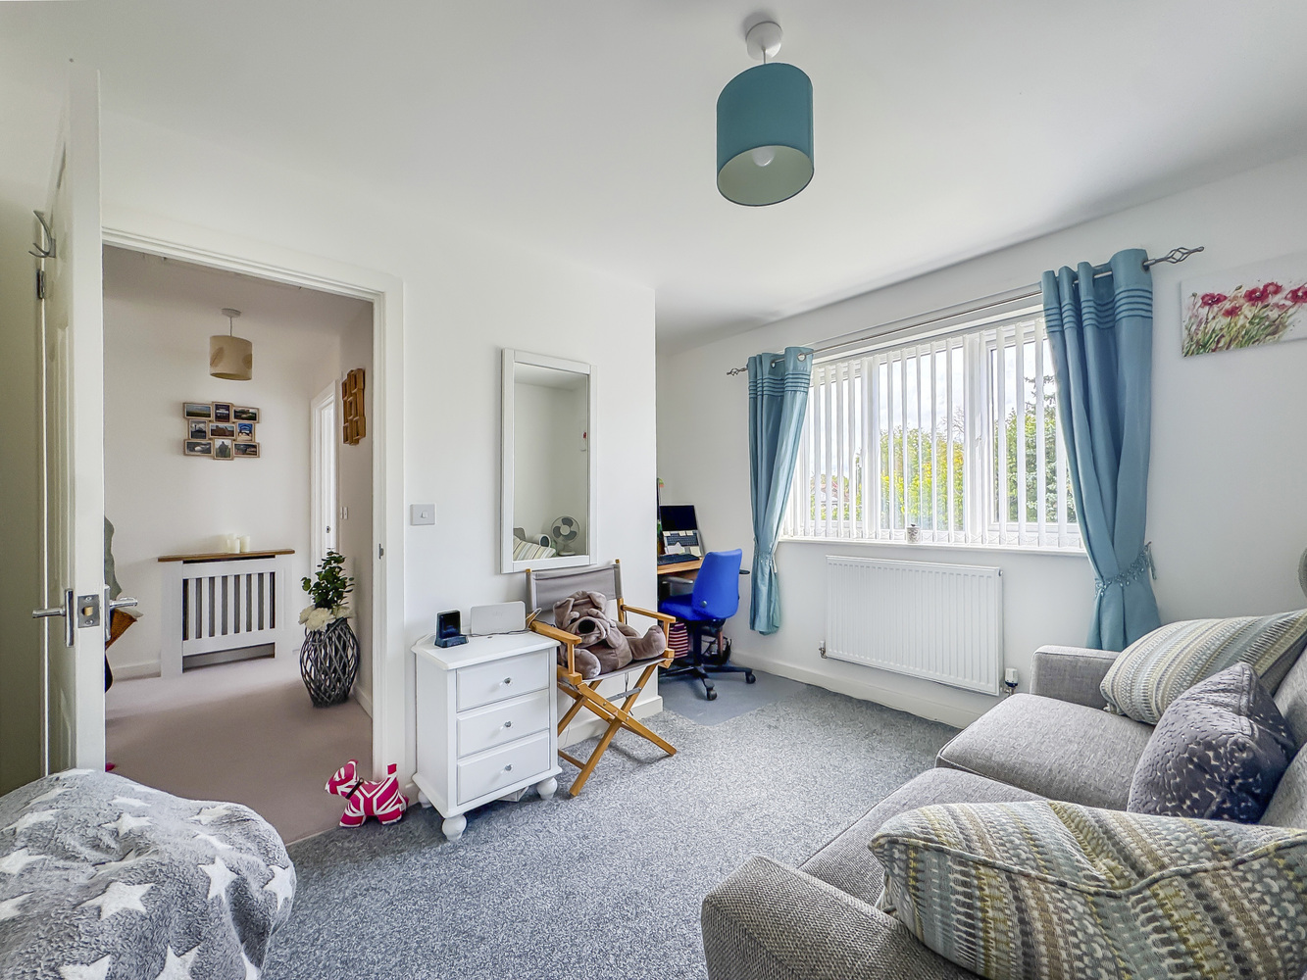
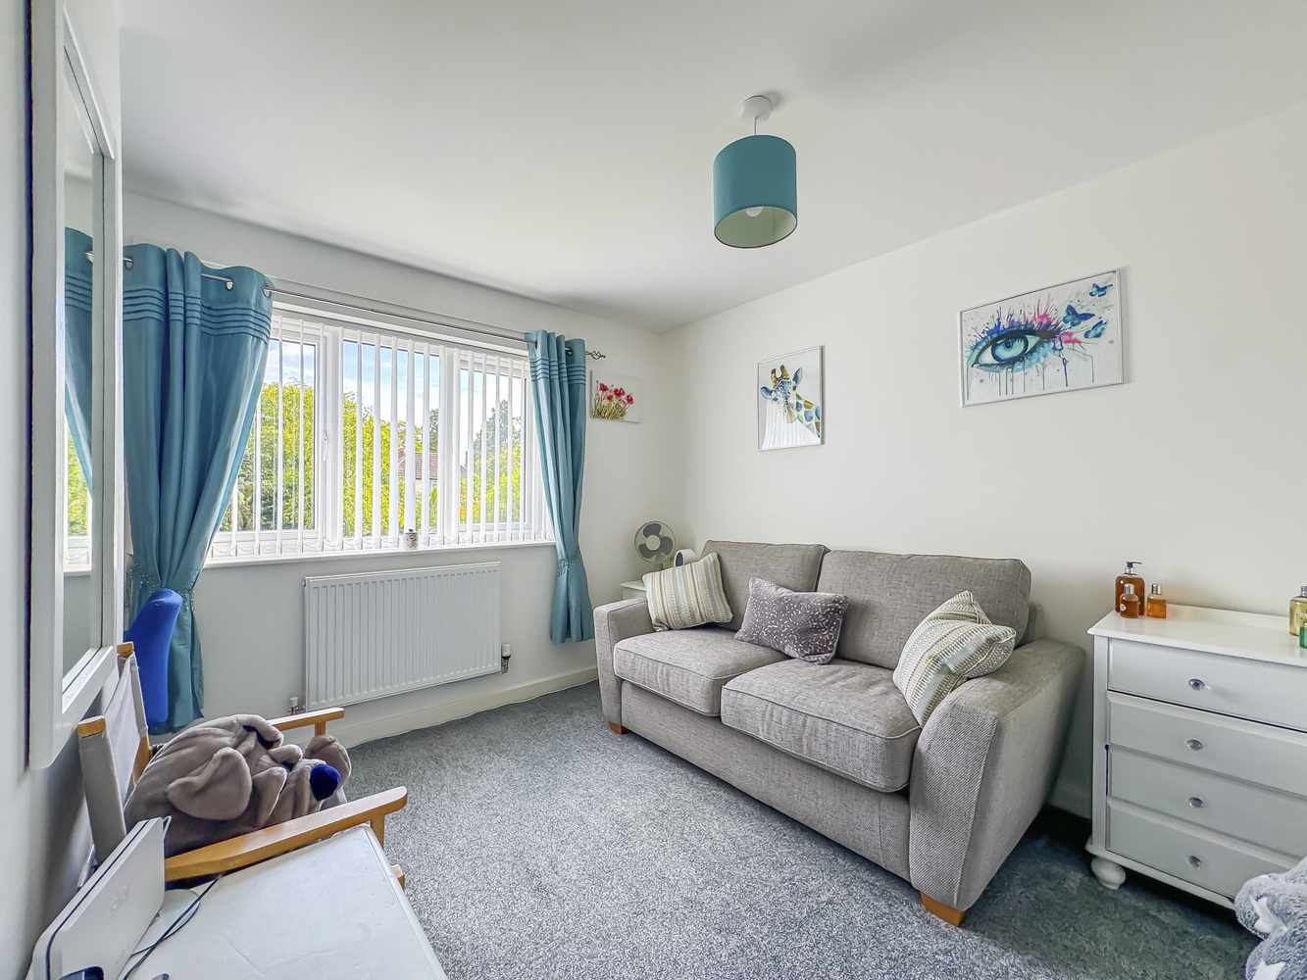
- 2 Double bedrooms
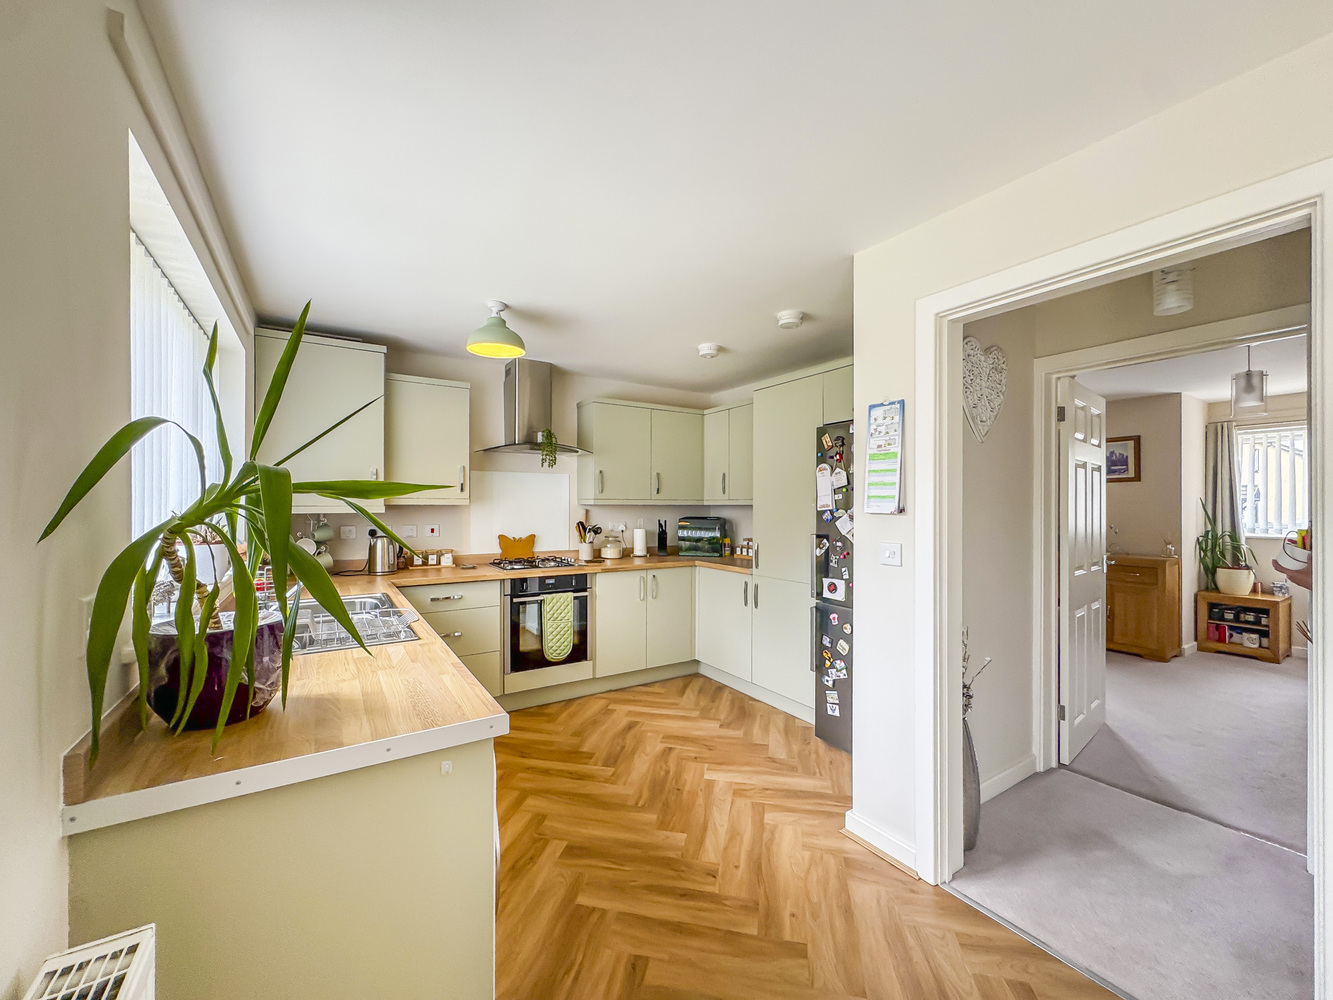
- Fitted kitchen/dining room
- Ground floor cloakroom
- Built in 2021
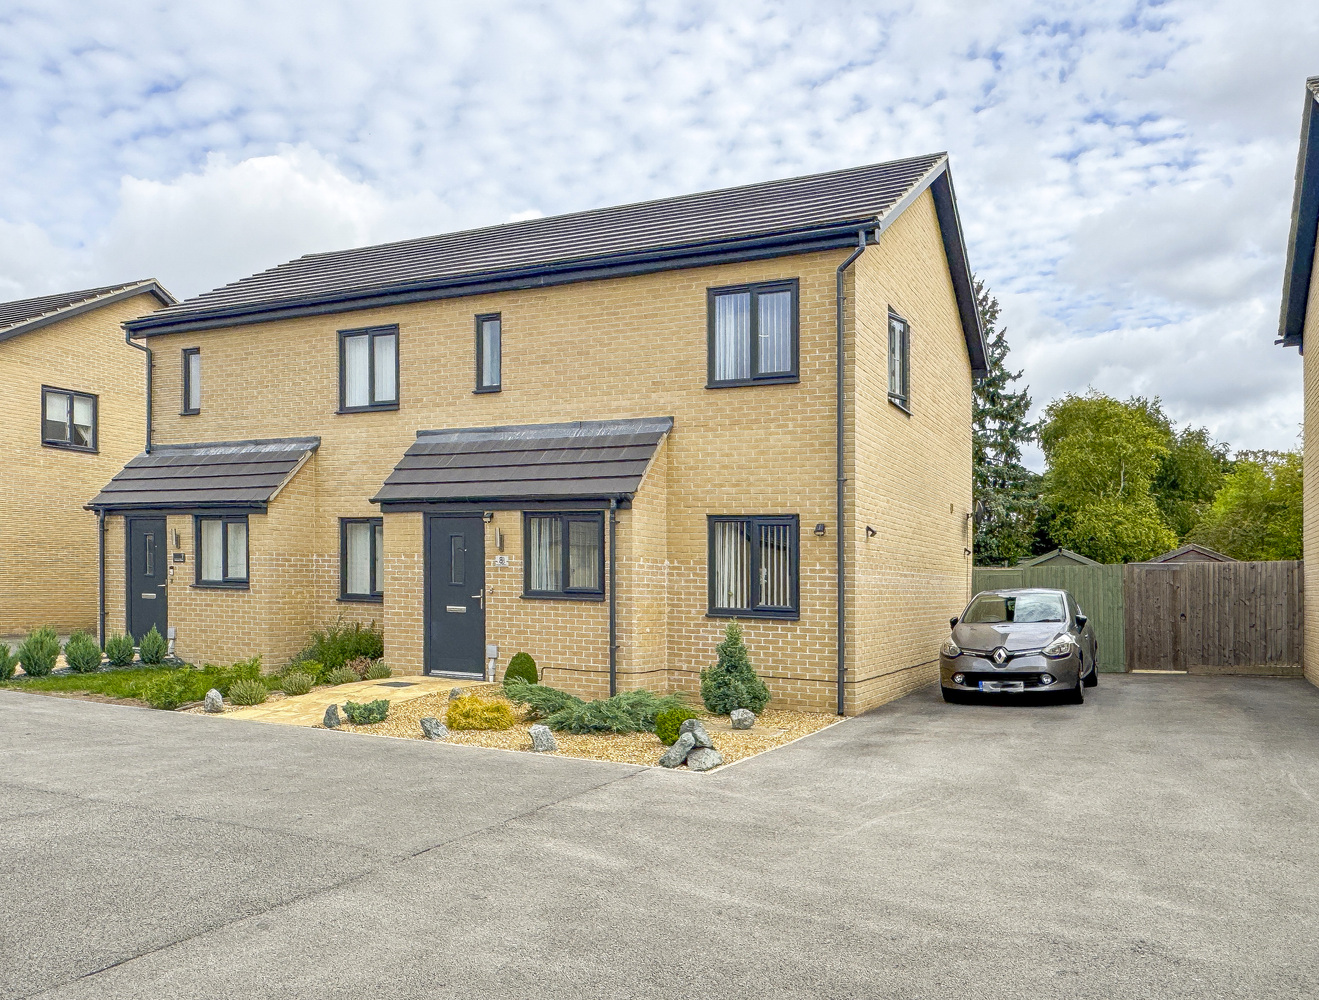
- 2 parking spaces
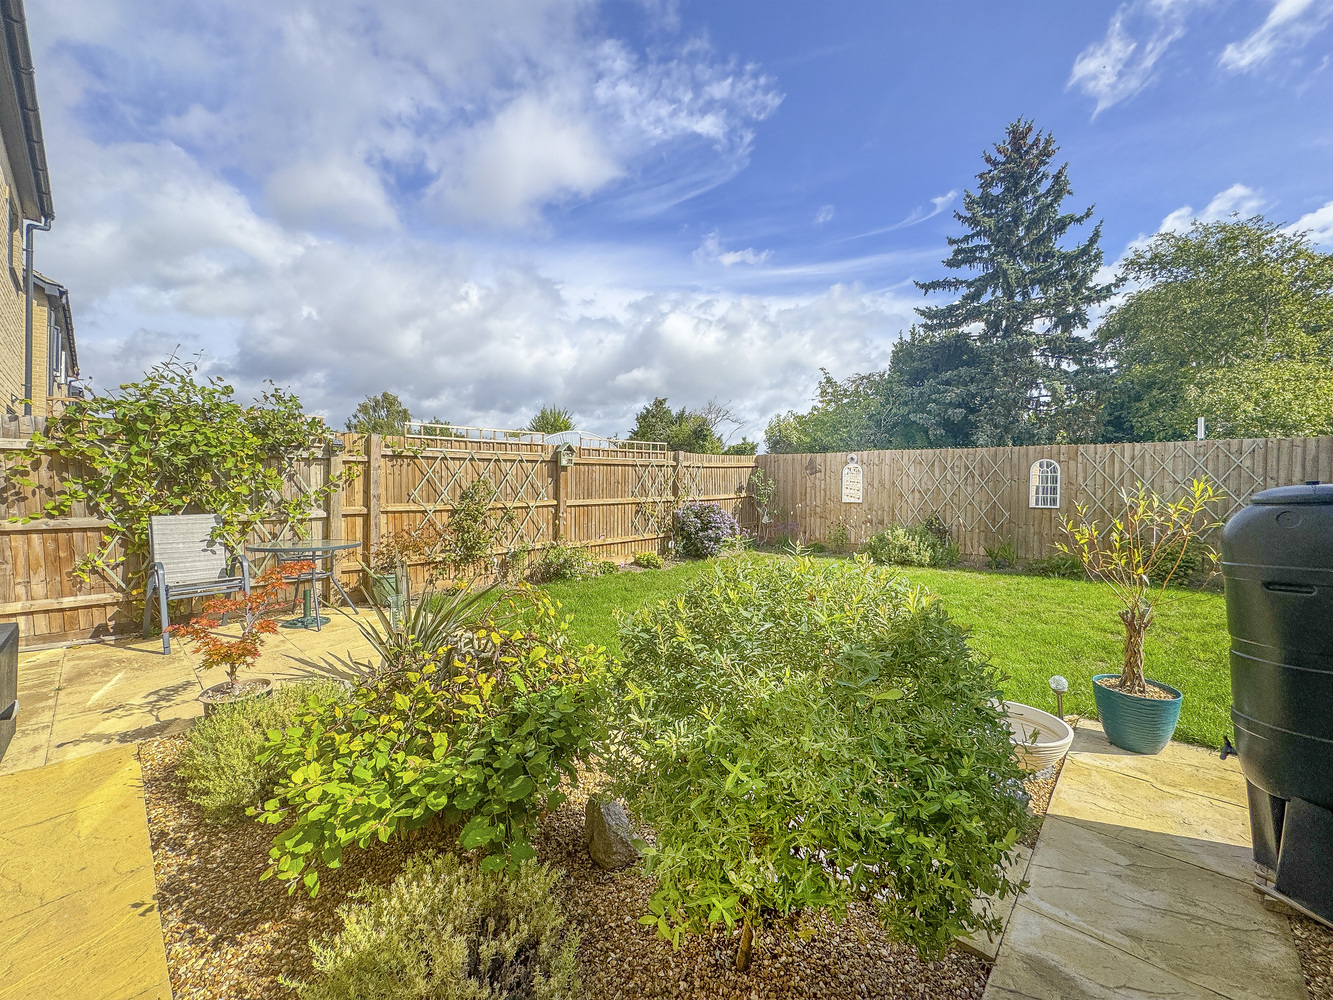
- Established garden
- Excellent presentation
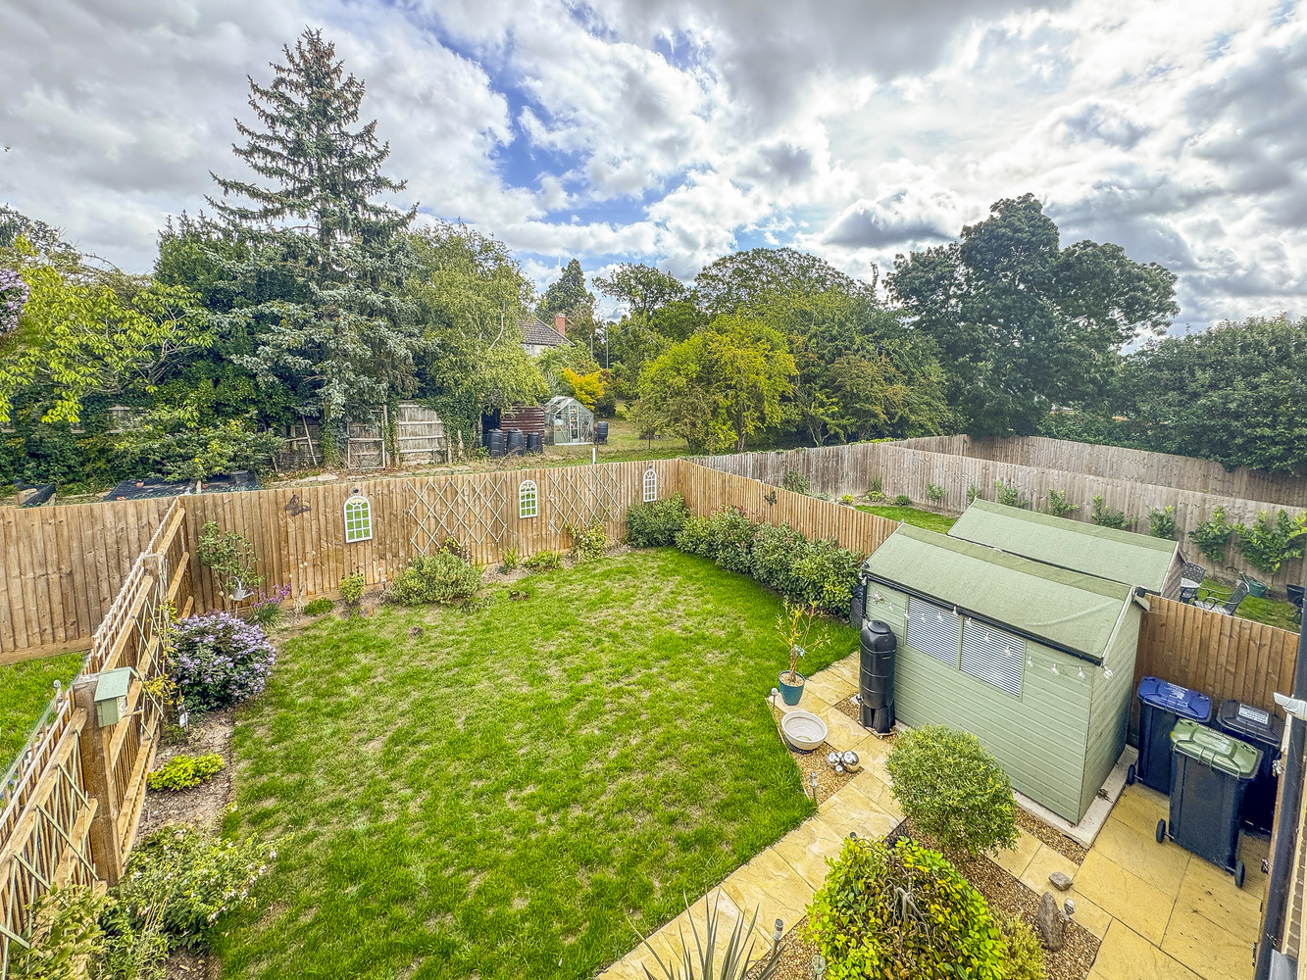
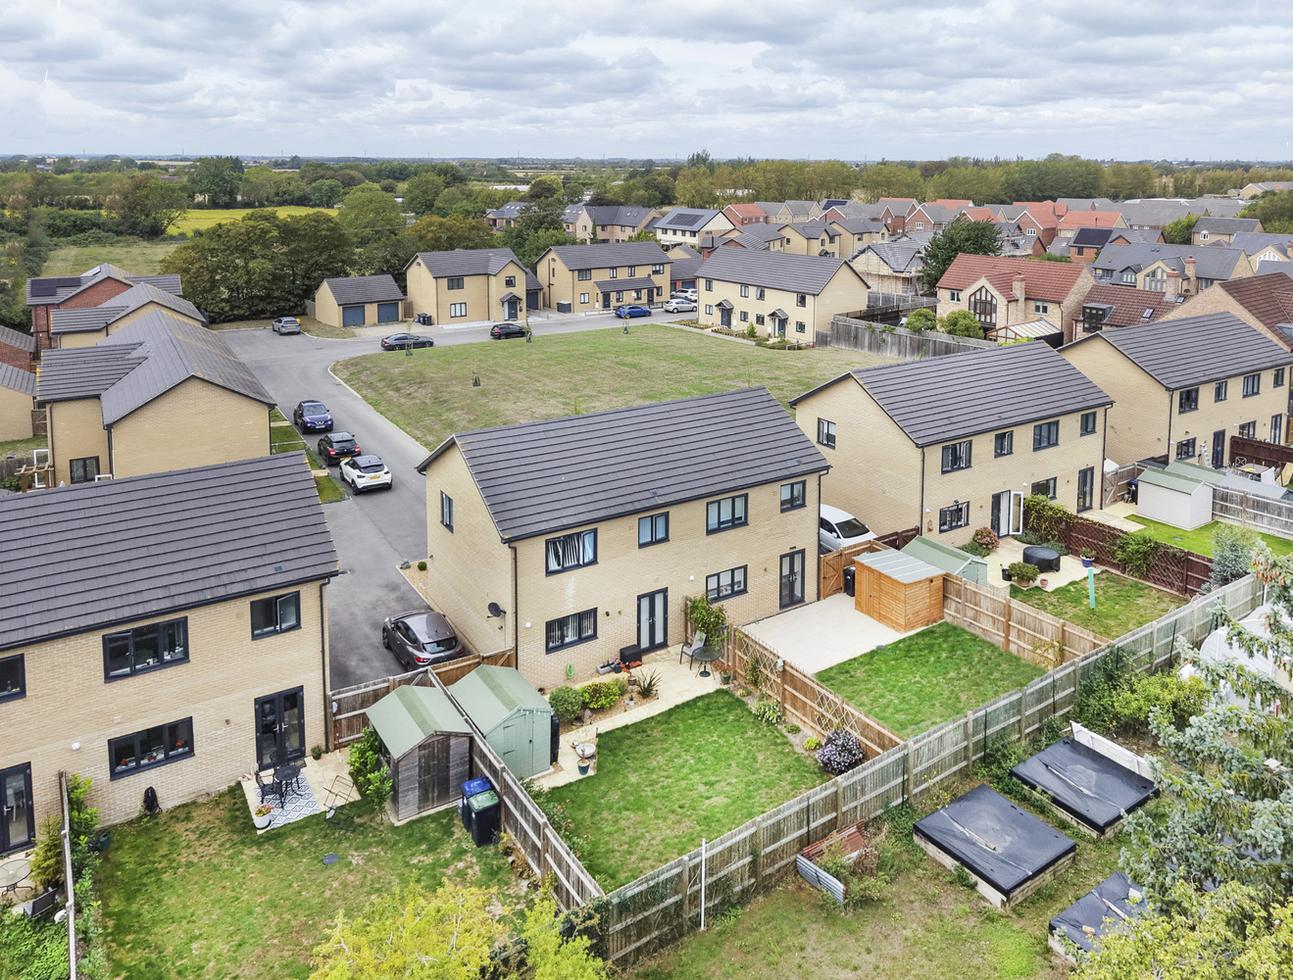
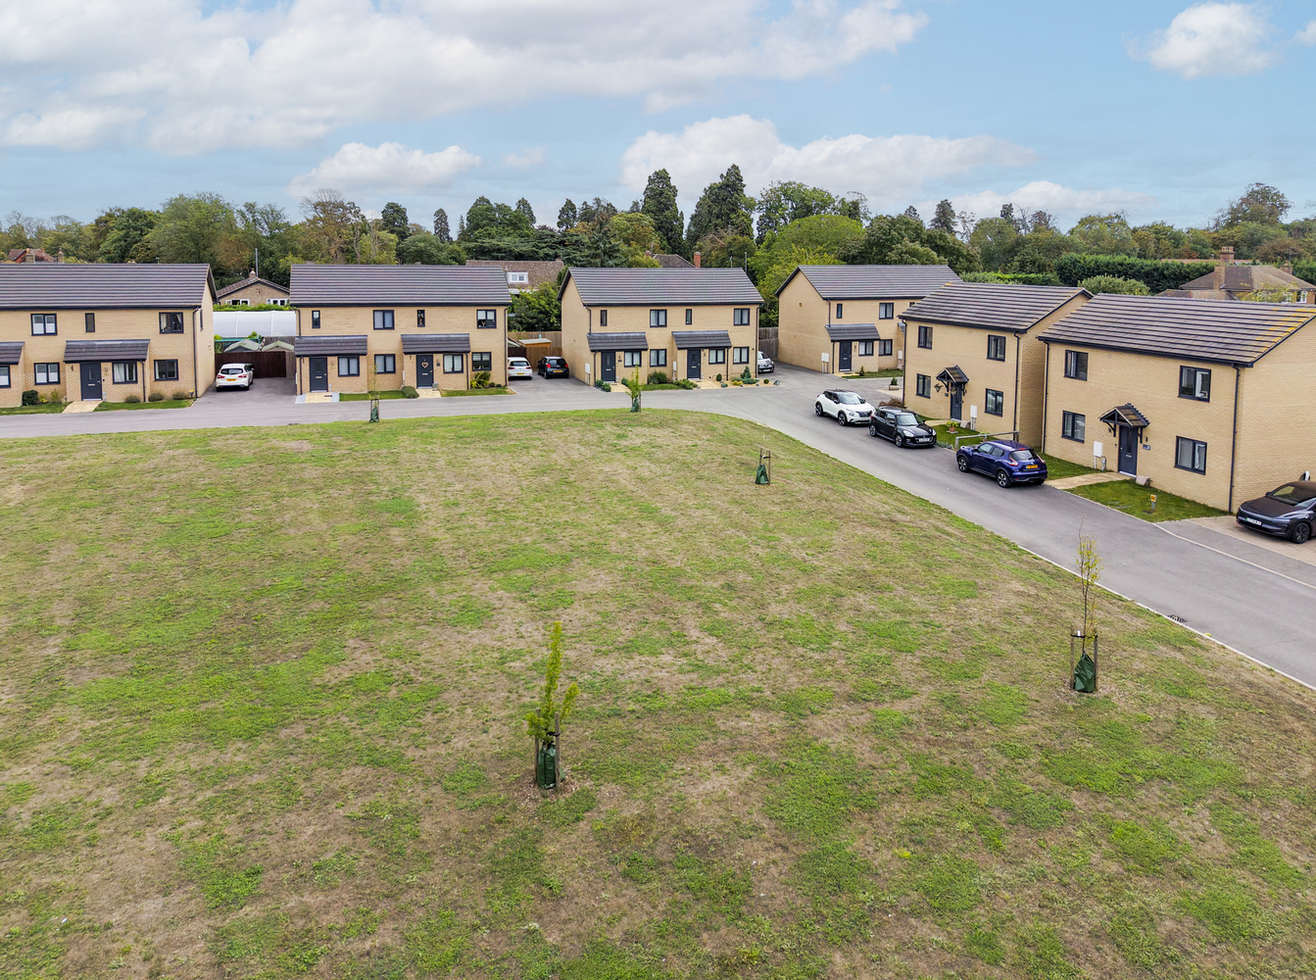
- Overlooking an open green and gardens to the rear
Full property description
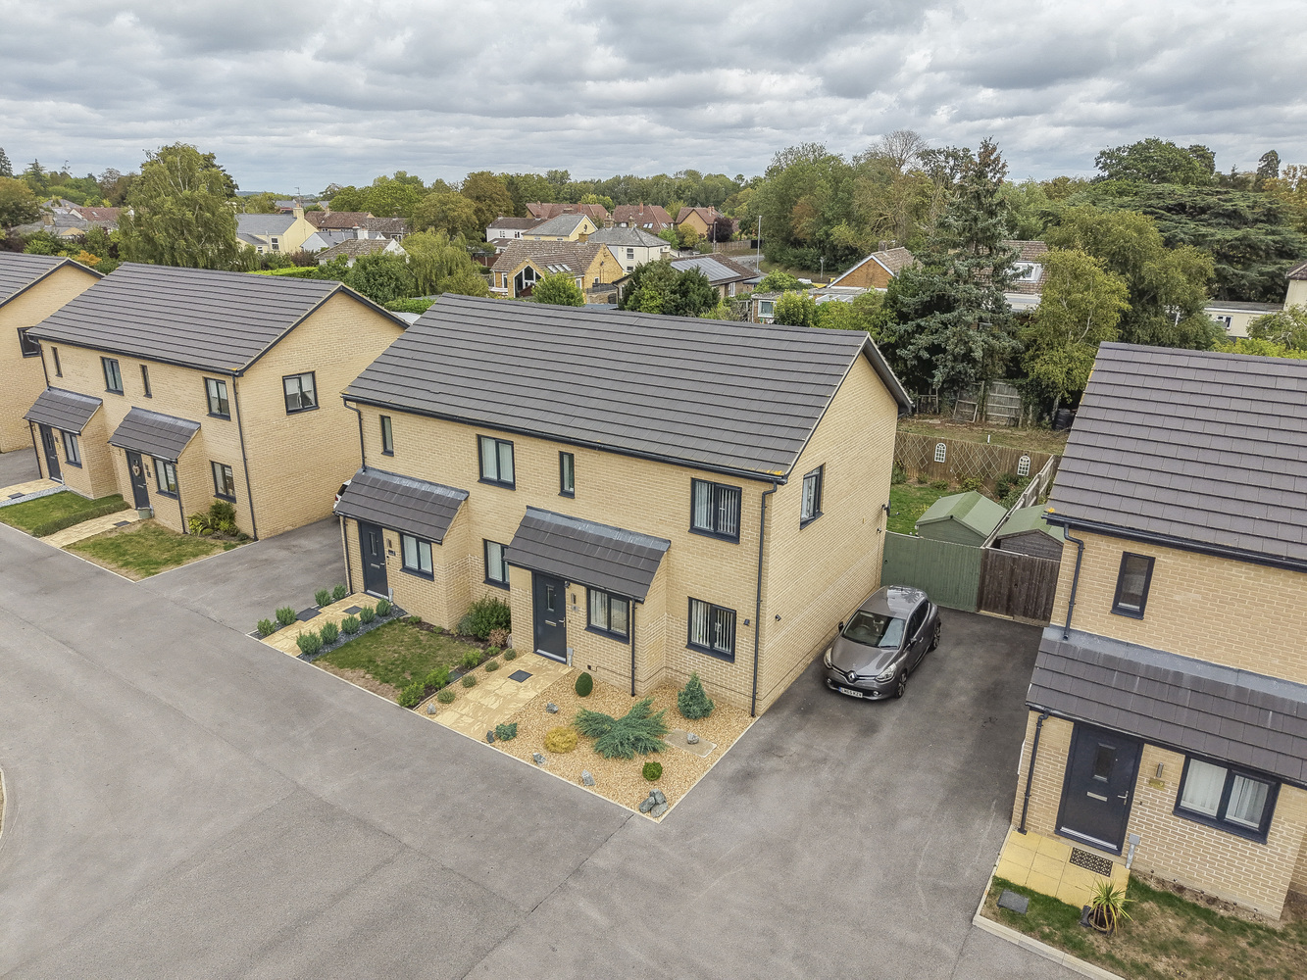
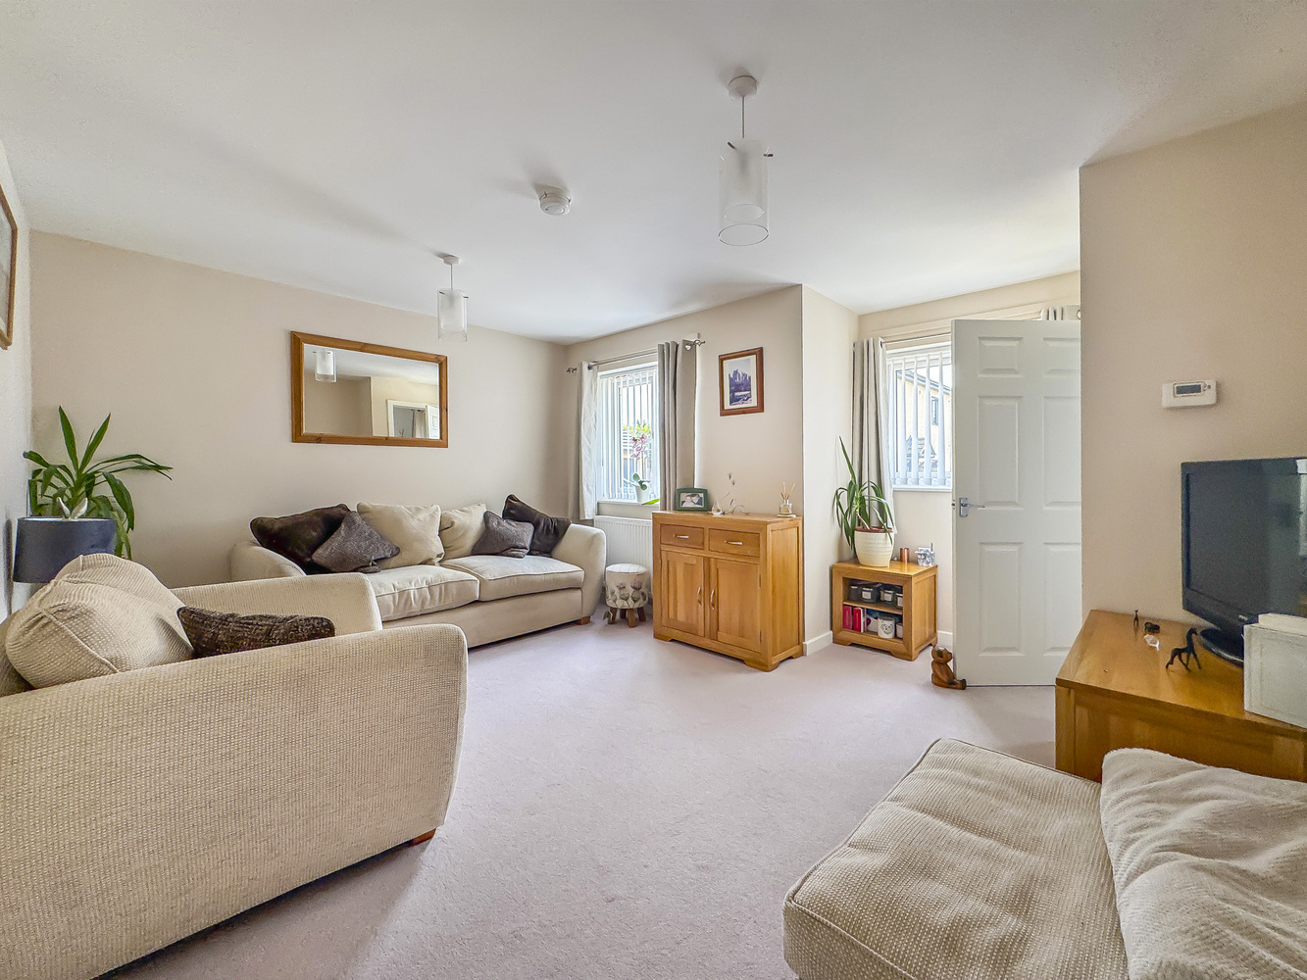
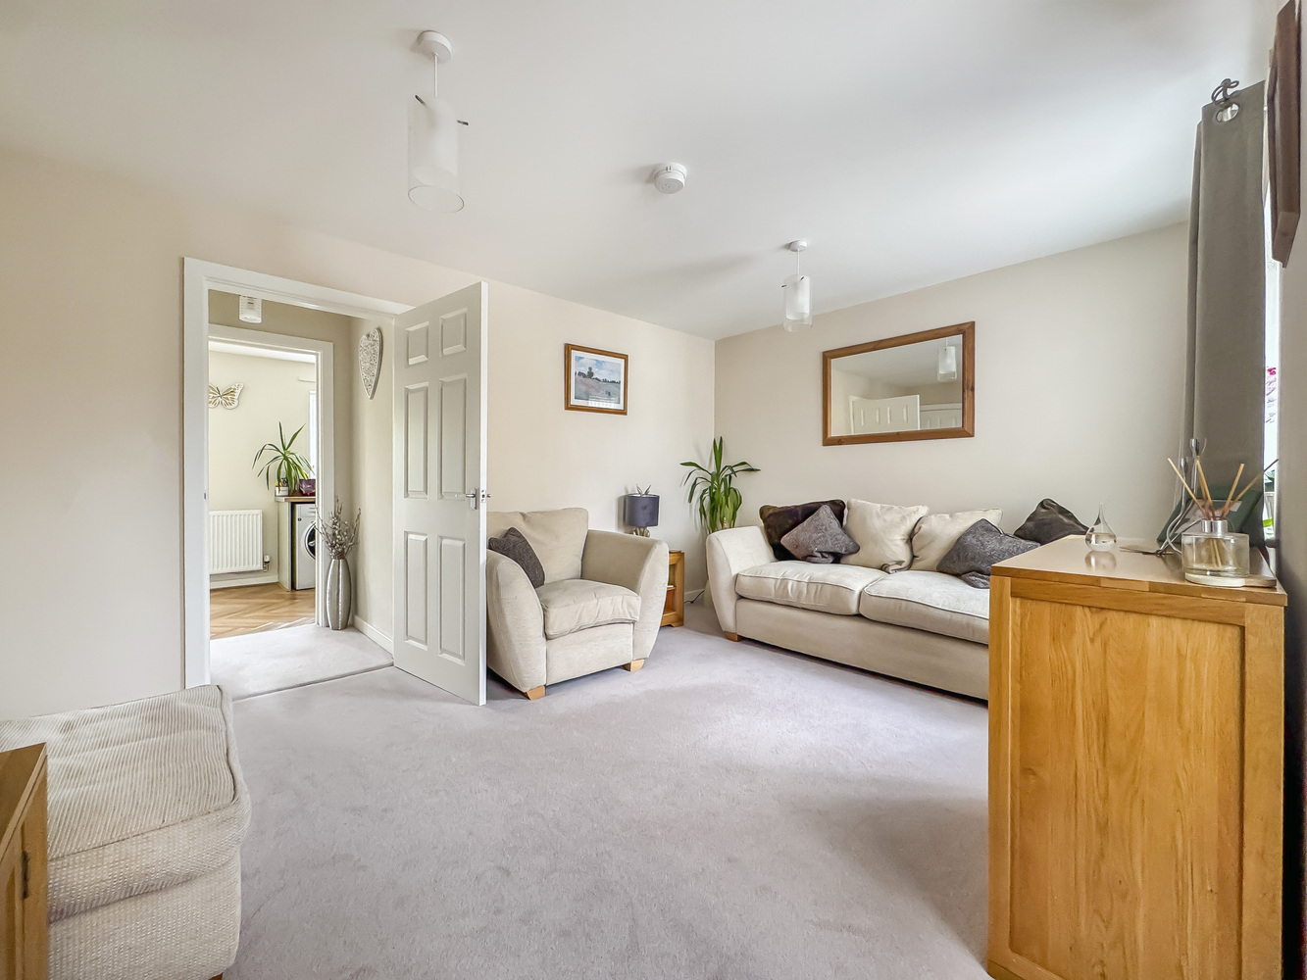
A superbly presented modern semi-detached home with 2 double bedrooms and attractive views across an open green. Set in a sought-after village, it features a bright living room, a fitted kitchen/dining room, ground floor cloakroom, 2 parking spaces and an established rear garden overlooking gardens.
A superbly presented modern semi-detached home, ideally positioned within a well-regarded village and enjoying attractive views across an open green. The property offers two double bedrooms, a bright and welcoming living room, ground floor cloakroom, two parking spaces and an established rear garden with a pleasant outlook over neighbouring gardens.
Location
The village of Fordham lies some 5 miles north of Newmarket, renowned as the British Headquarters of horse racing offering an interesting and varied range of local shops and amenities. These include the National Horse Racing Museum, a twice weekly open air market, hotels, restaurants and modern leisure facilities. There is a regular railway service to London's Kings Cross and Liverpool Street stations via Cambridge and Ely just 12 miles away.
Accommodation
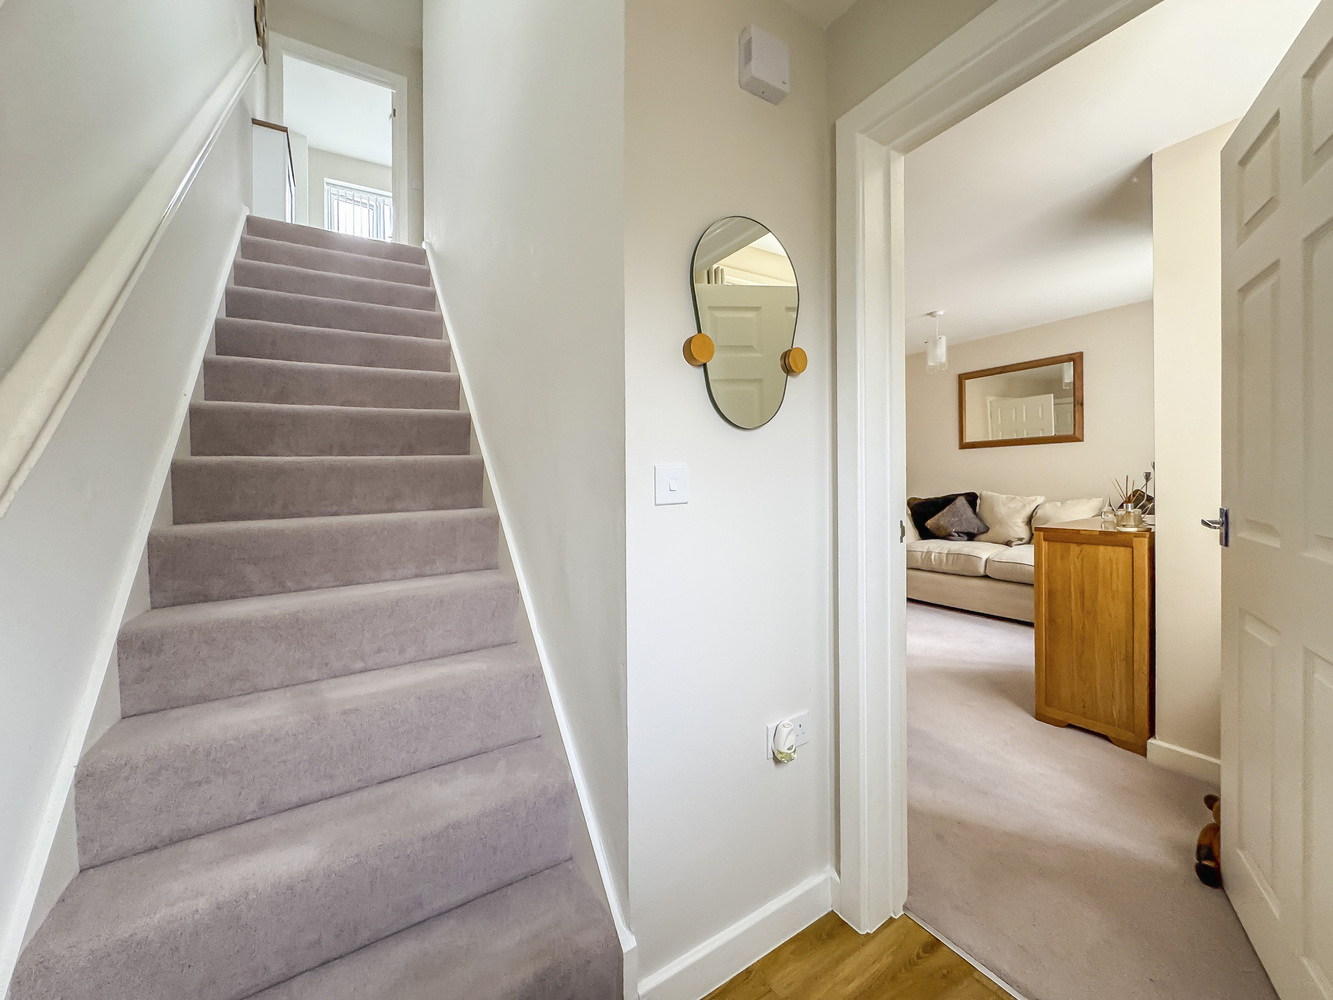
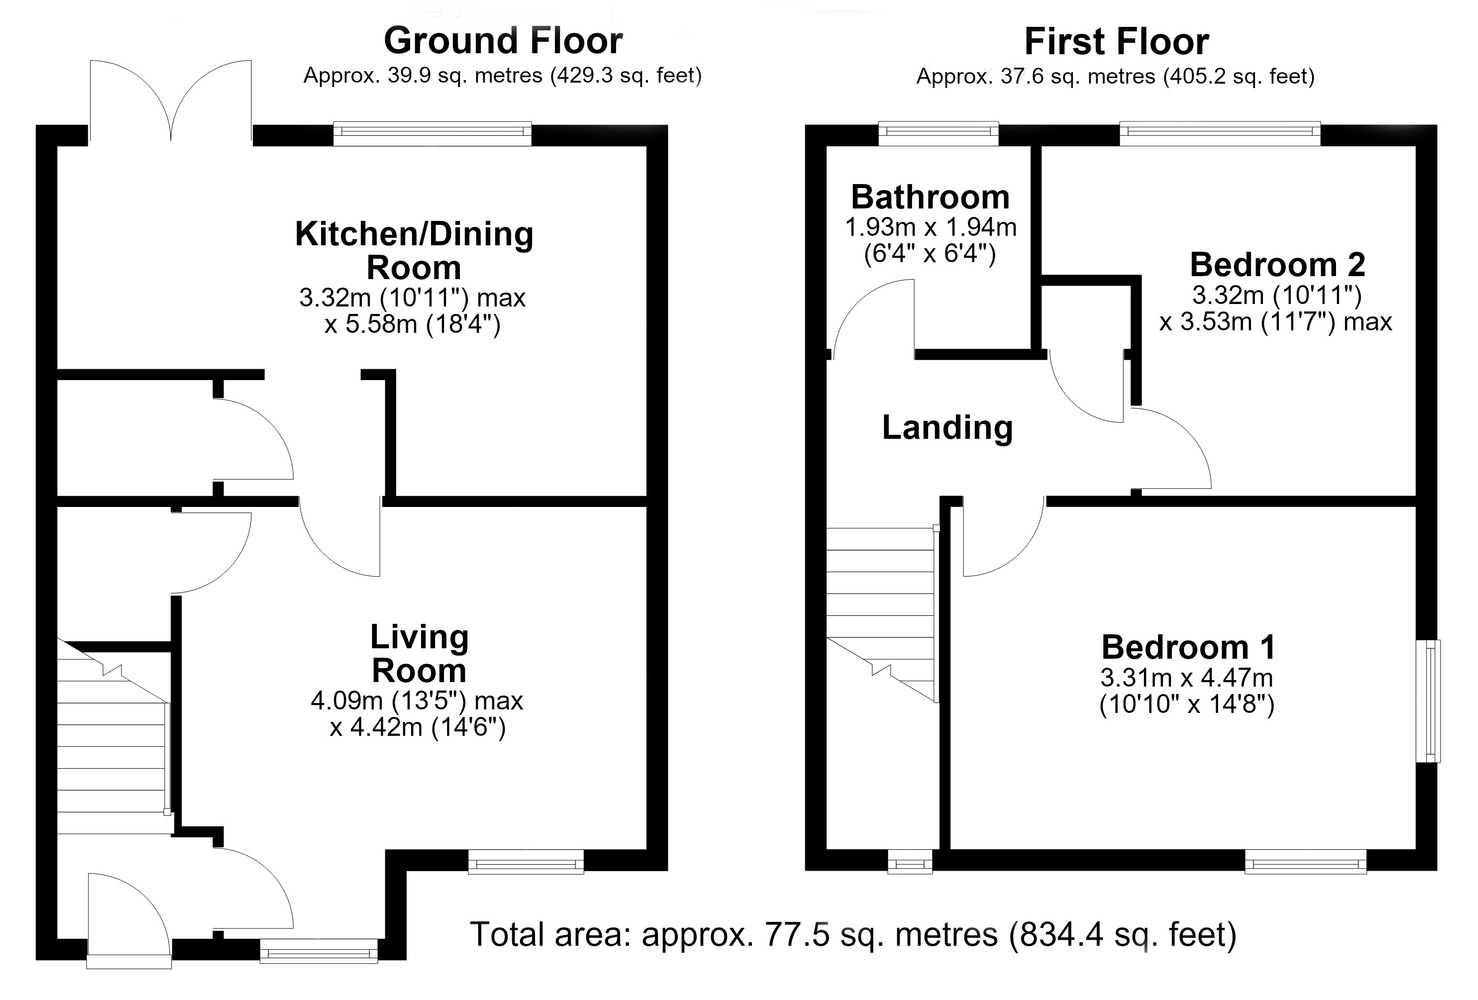
Entrance hall
with a part glazed door, stairs leading to the first floor.
Living room
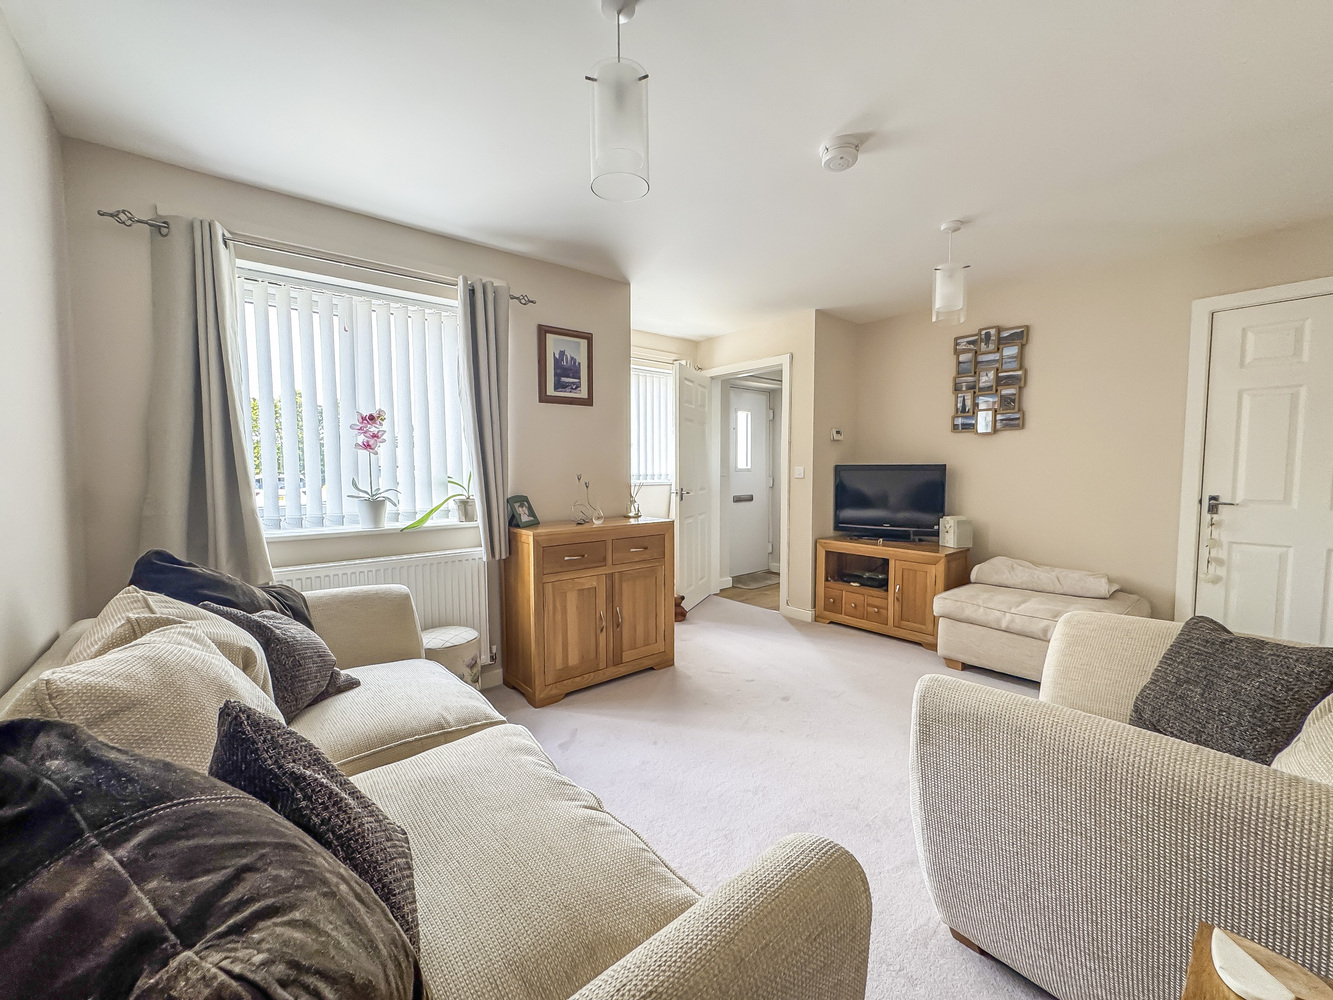
with two windows to the front aspect, under stair cupboard.
Inner hallway
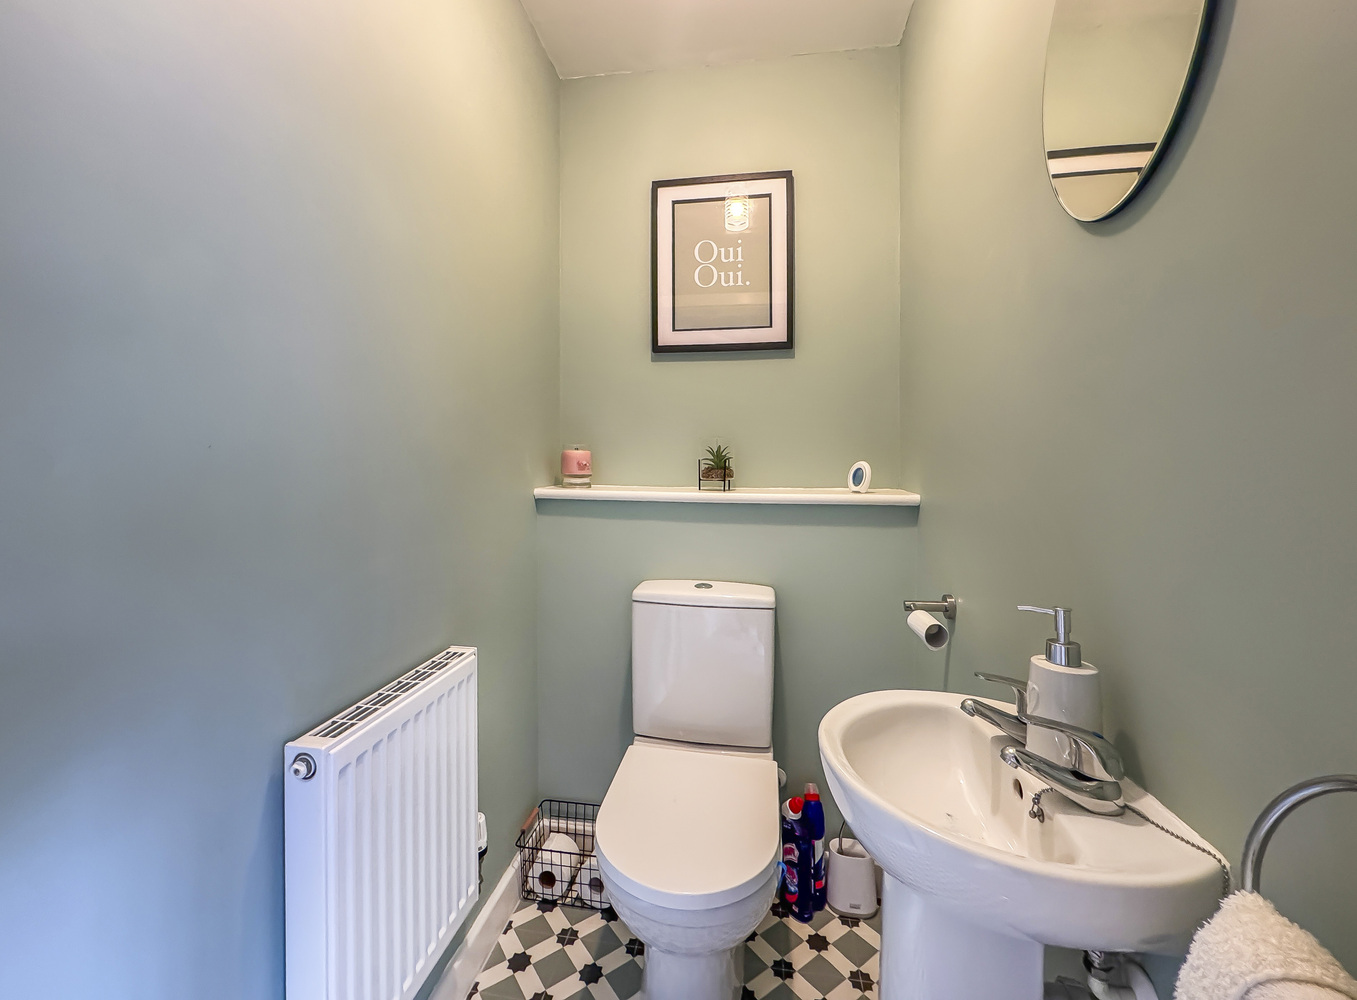
Cloakroom
with a handbasin and low level WC.
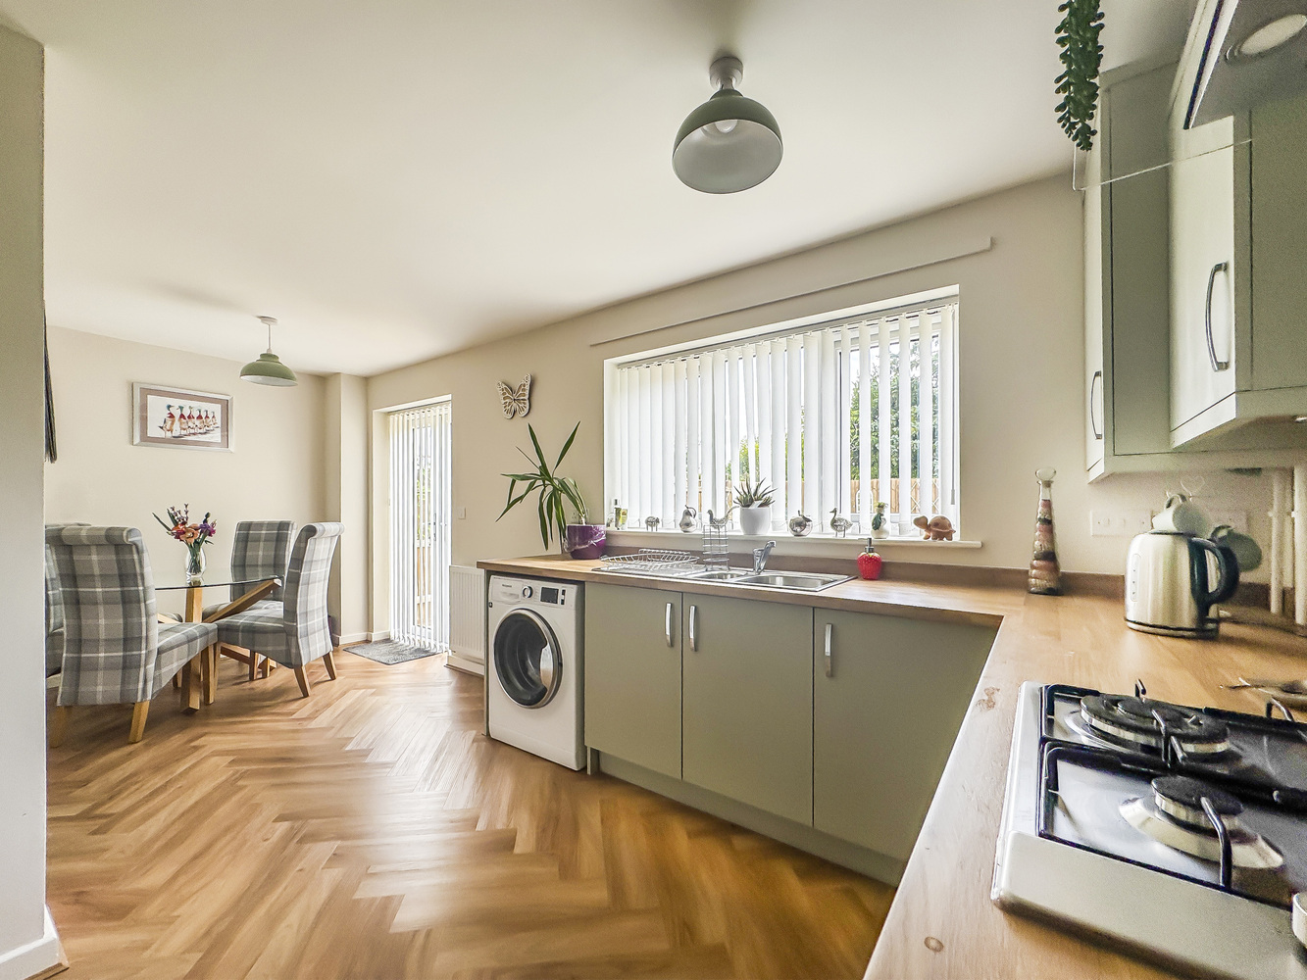
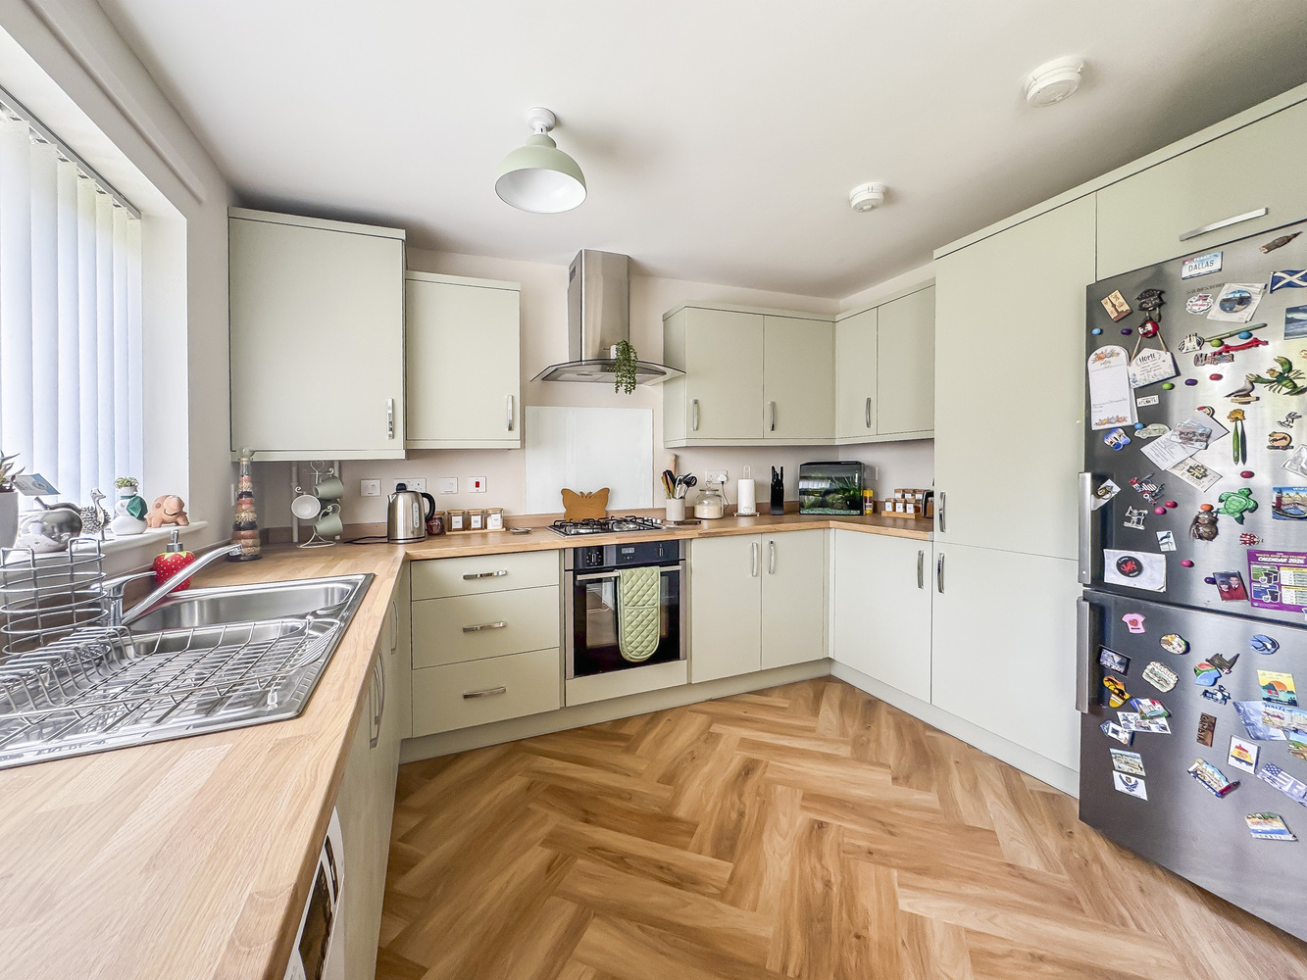
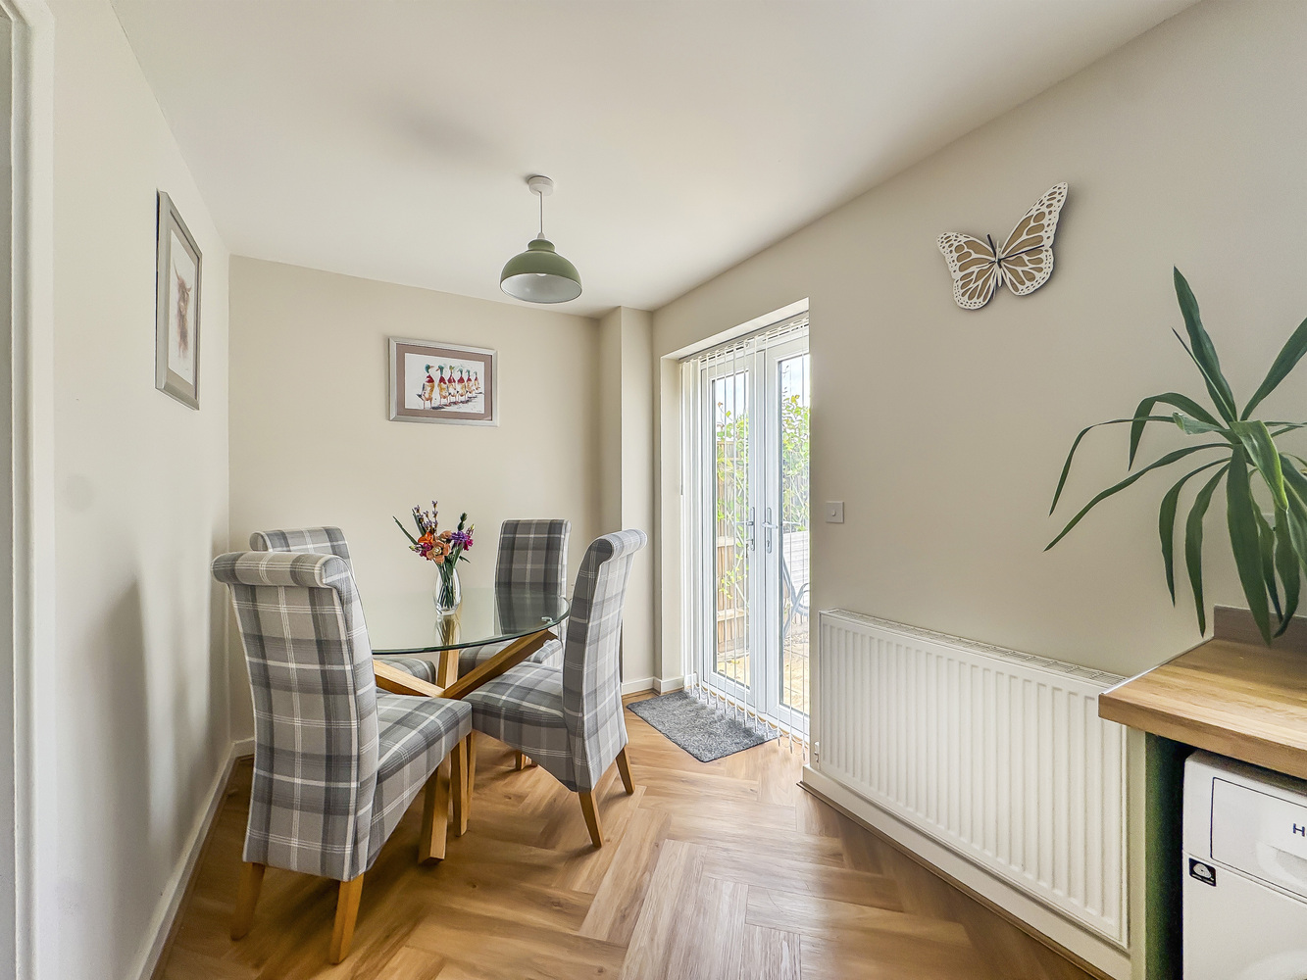
Kitchen/dining room
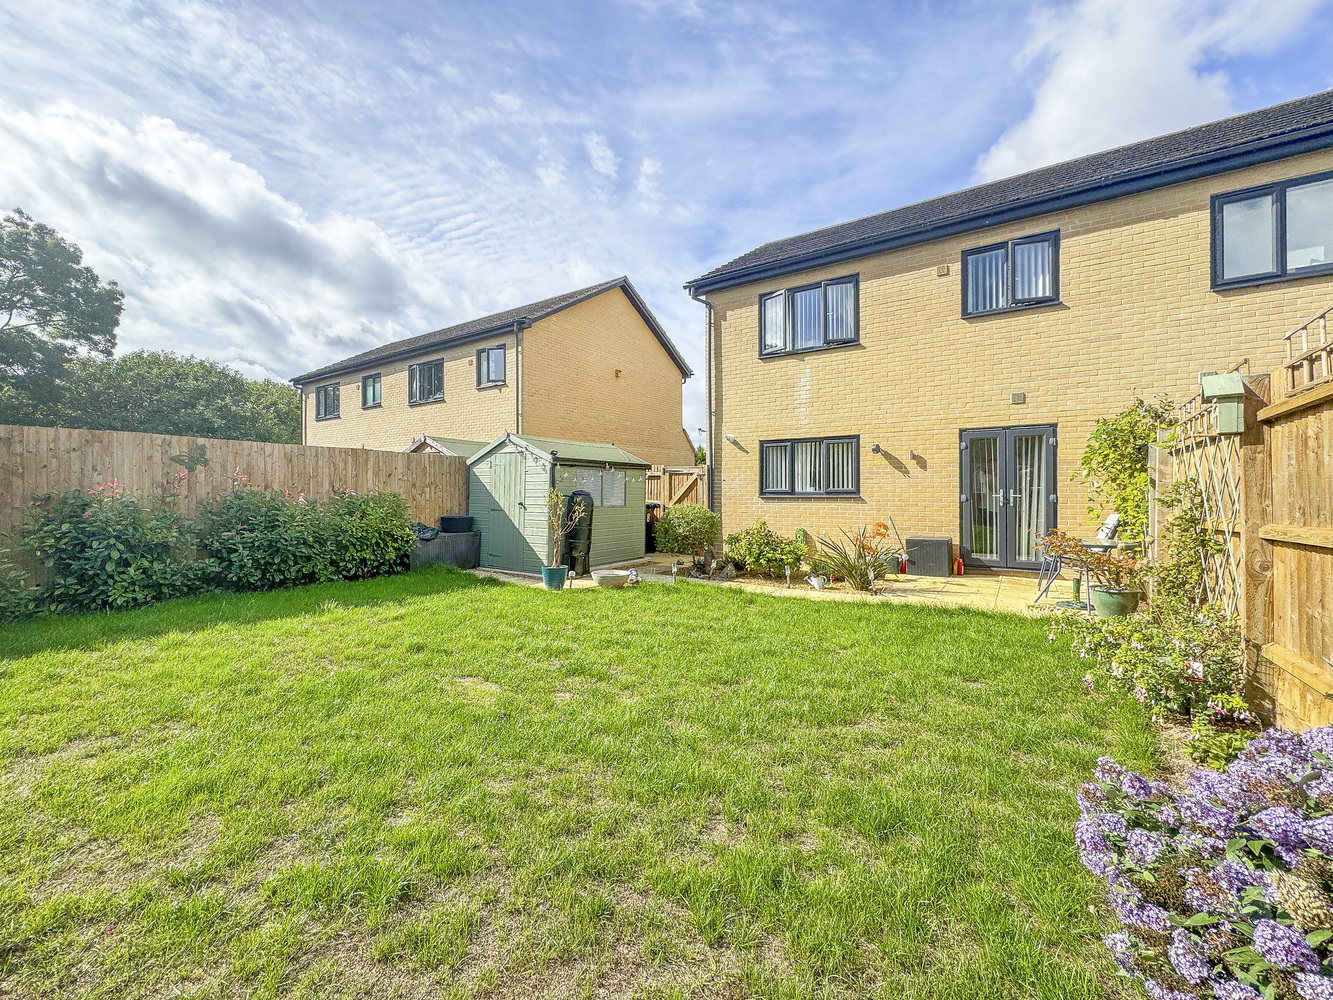
with a range of fitted base and wall mounted units, worktops with sink and drainer, integrated oven and grill with 4 burner gas hob and extractor hod over, cupboard housing a gas fired combination boiler, wood effect flooring and a pair of French doors leading to the garden.
First floor
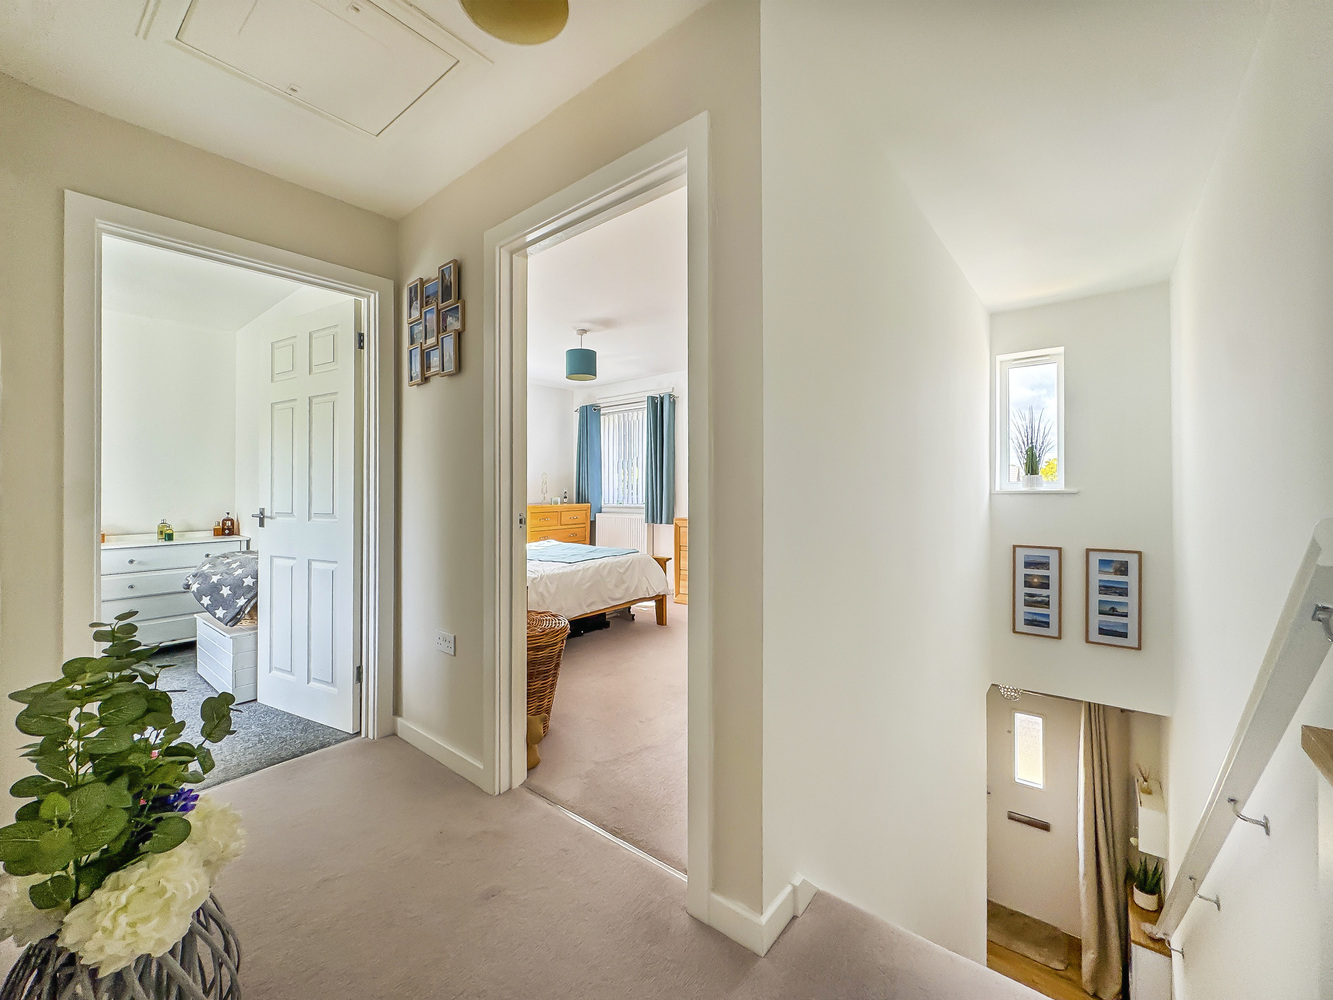
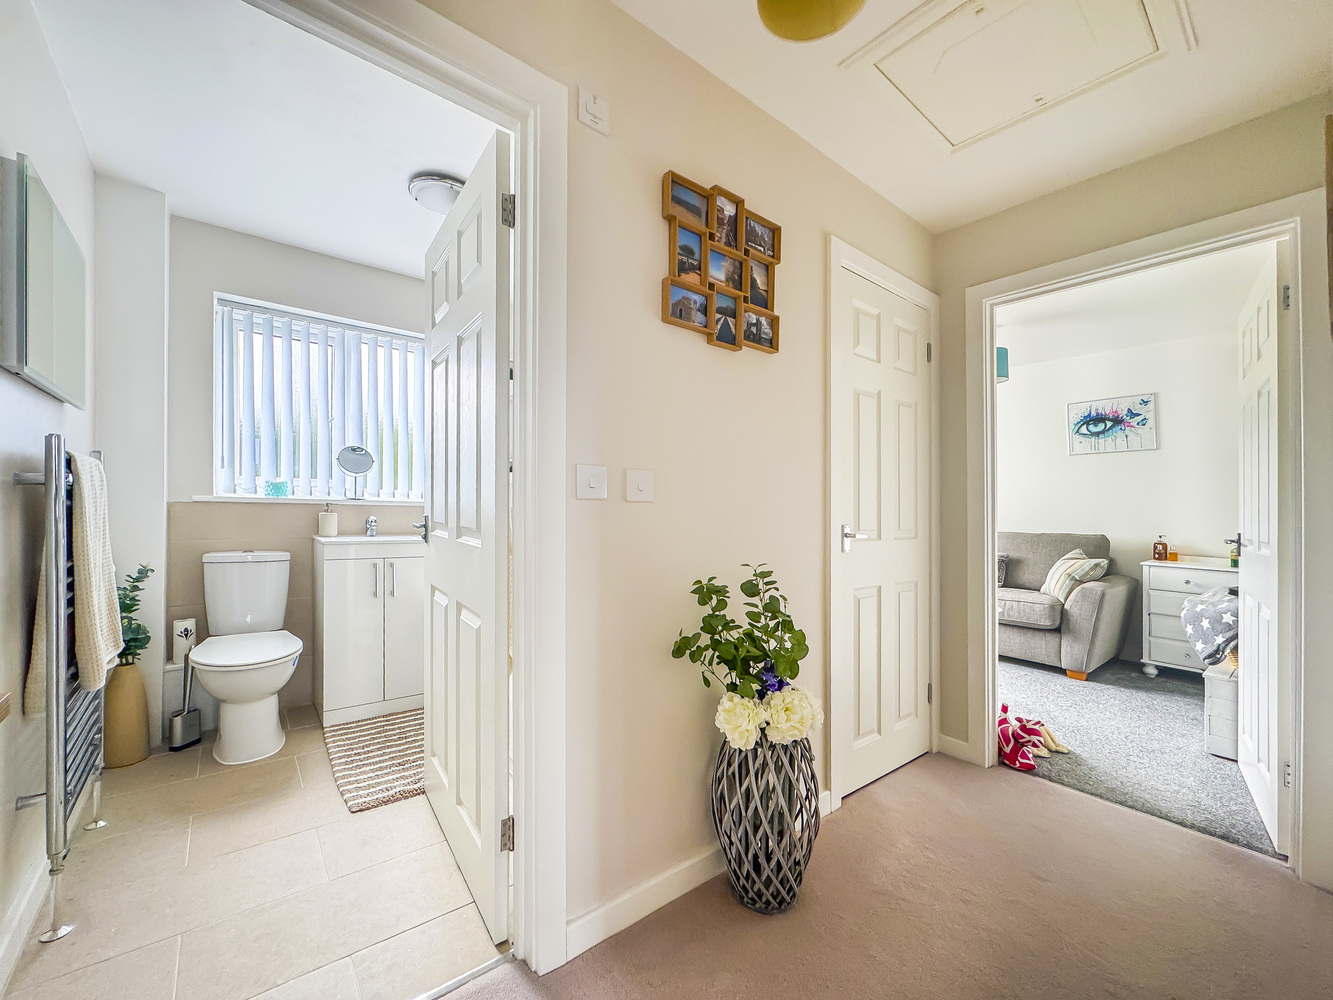
Landing
with a cupboard with a radiator.
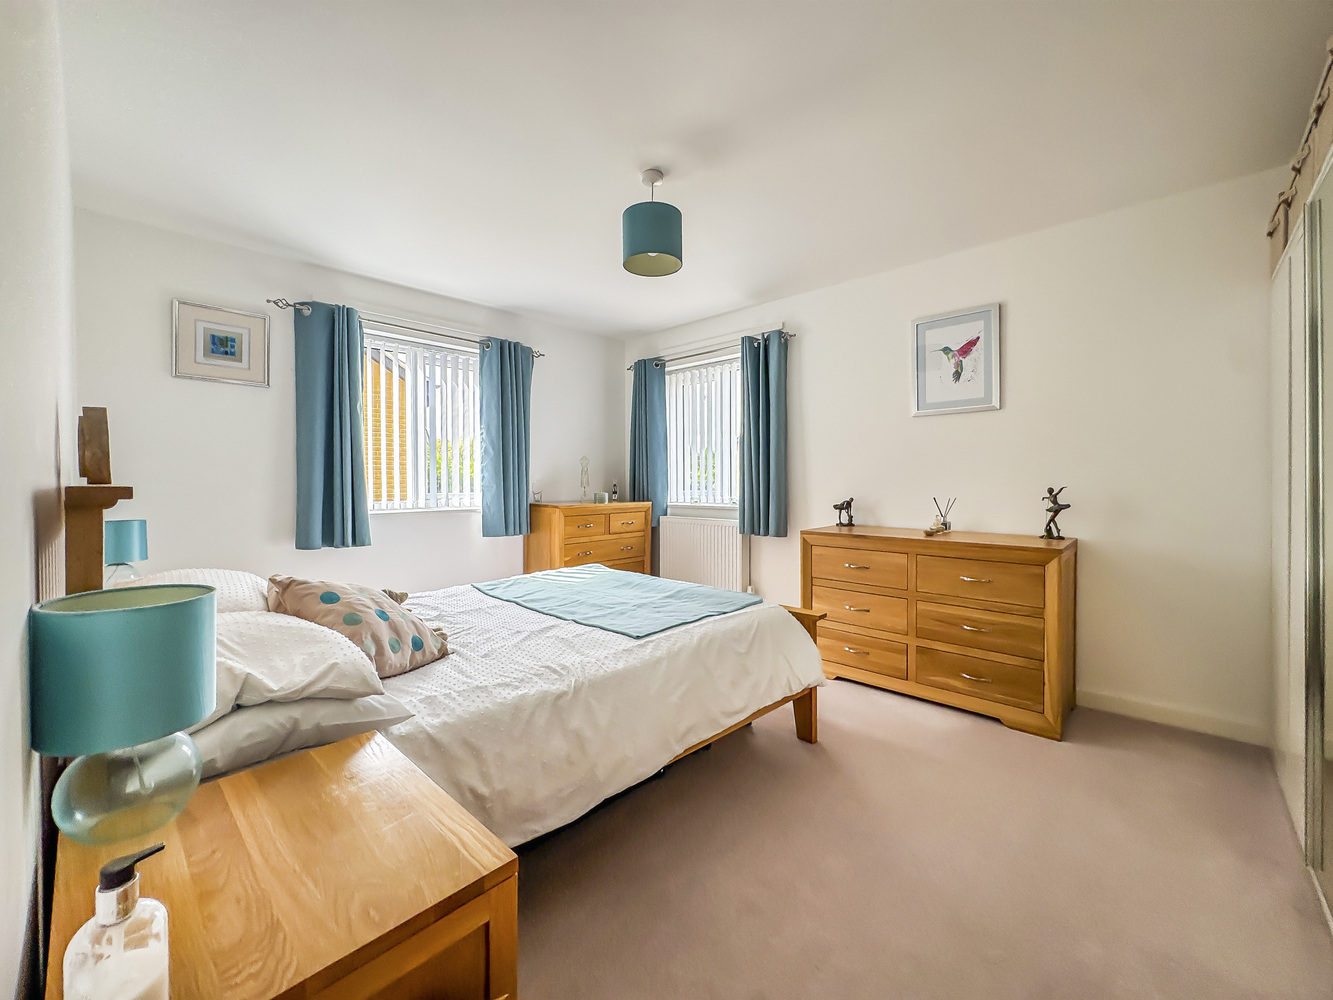
Bedroom 1
a double aspect room.
Bedroom 2
with window to the rear.
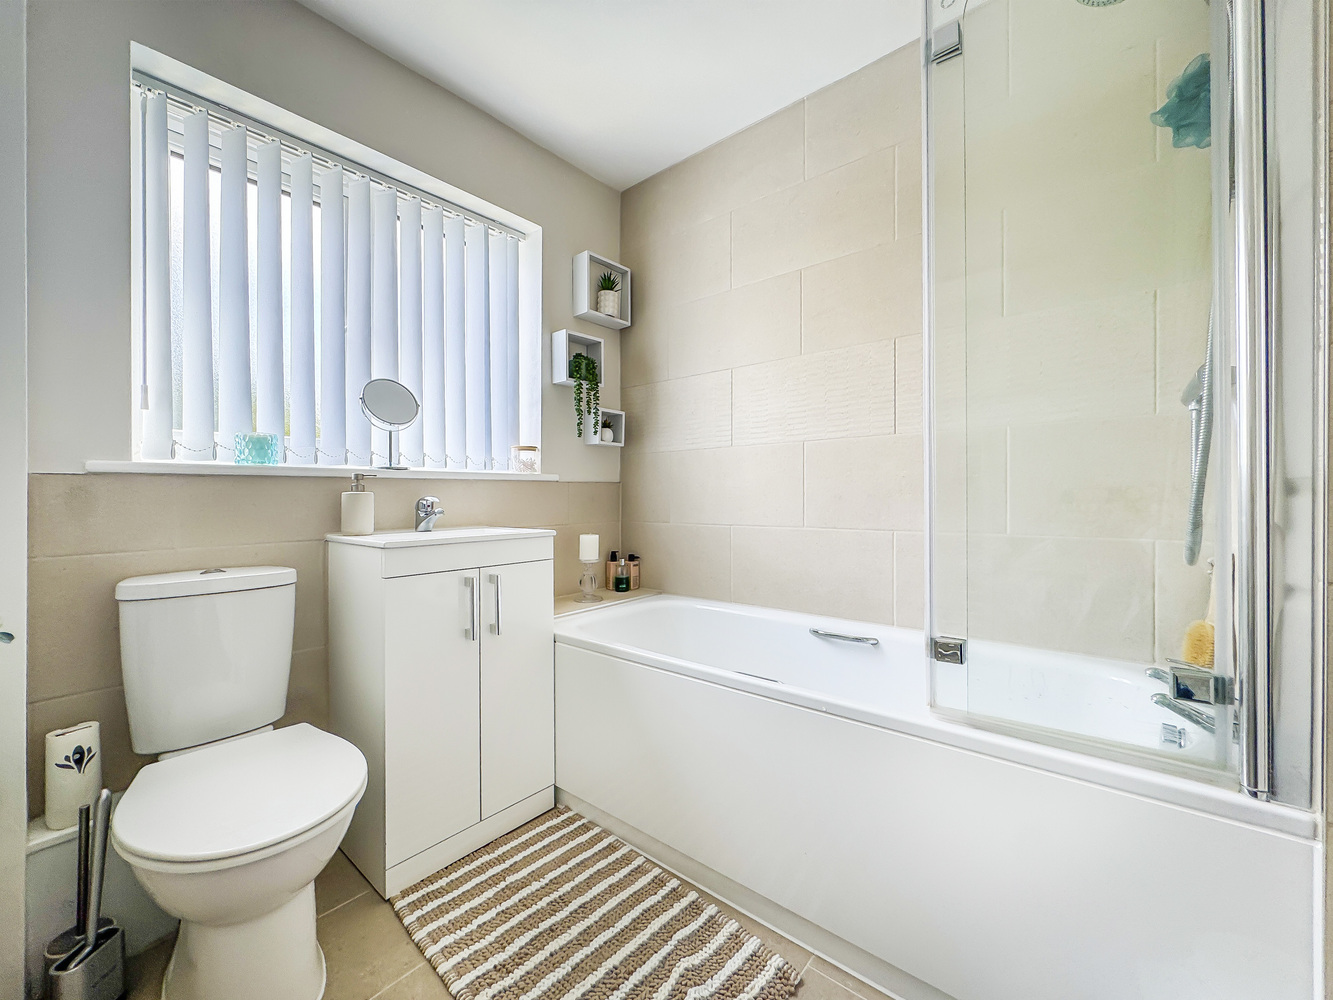
Bathroom
with a white suite comprising a bath and shower over, hand basin with storage under, low level WC and part tiled walls.
Outside
The property is attractively positioned overlooking a large open green. The front garden is shingled with plants and feature stones with a pathway to the front door and a driveway to the side with parking for two vehicles.
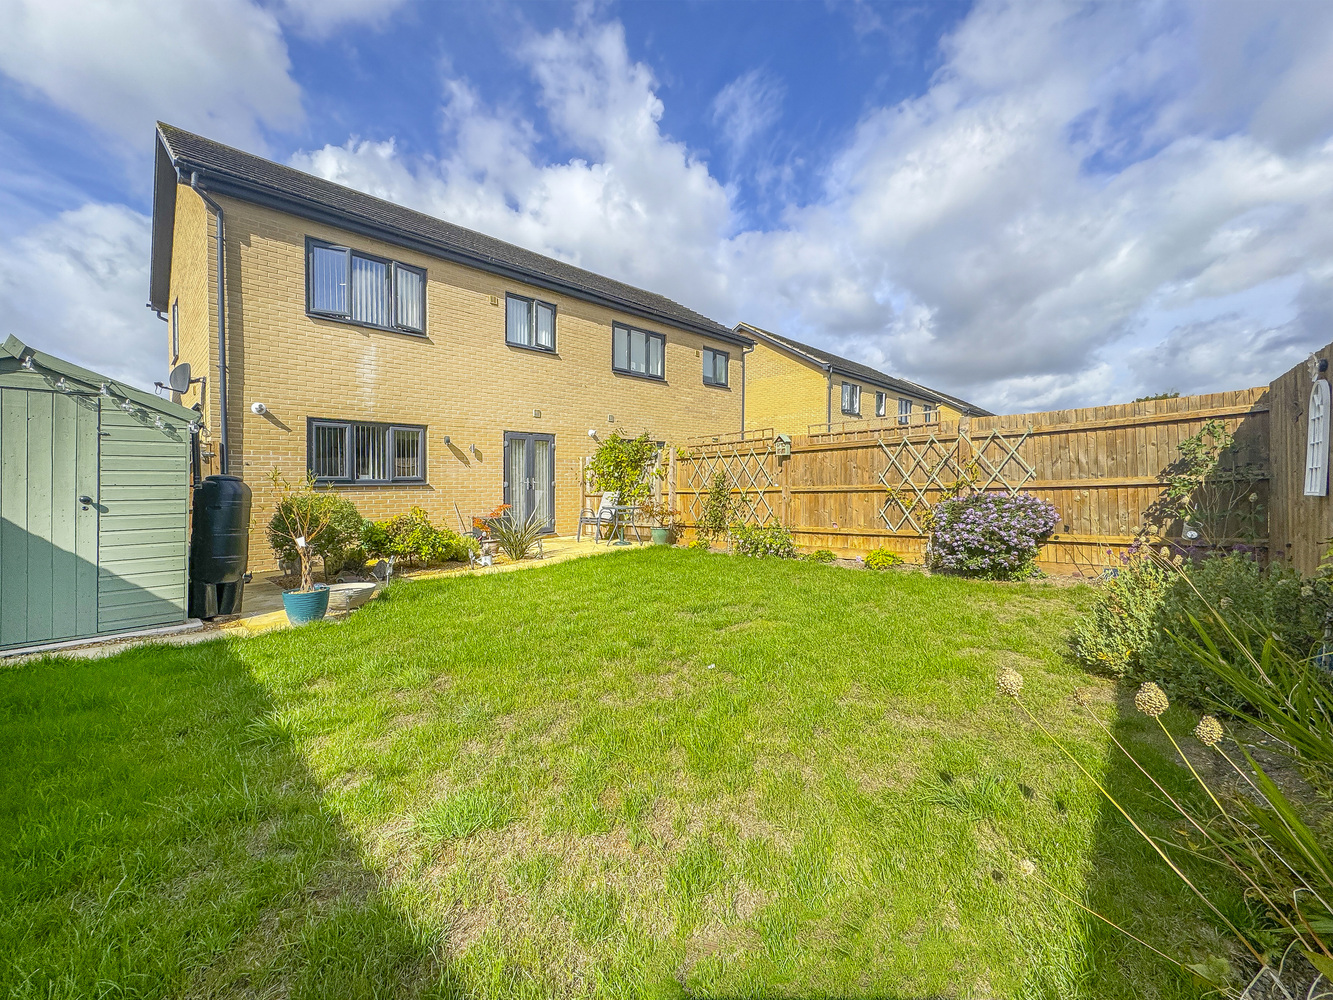
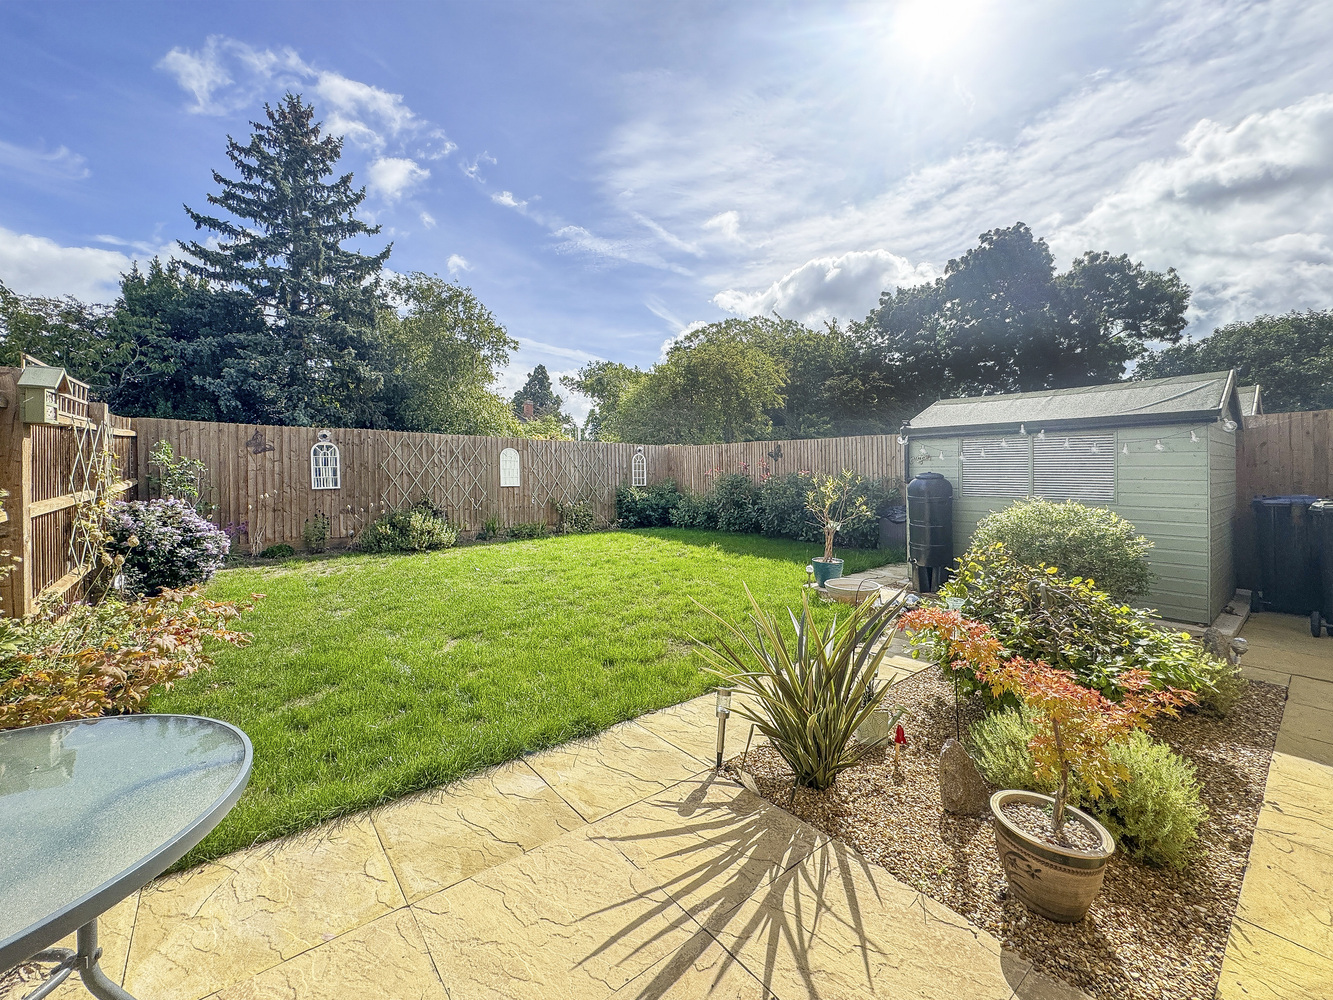
At the rear is a fenced garden with a lawn and attractive shrub and flower borders, a paved patio area and a gated side access.
Services and tenure
Sales Agents Notes - Please note there is an annual service charge of approx. £327 for the maintenance of the green areas.
Get in touch
Book a viewingDownload this property brochure
Download brochureTry our calculators
Mortgage calculator
Stamp duty calculator
Similar Properties
-

Cheveley Road, Newmarket, Suffolk
£250,000 Guide PriceSold STCA beautifully presented two-bedroom Victorian home, thoughtfully updated throughout, with a spacious open-plan living/dining room, oak flooring, a character fitted kitchen and a modern ground floor bathroom. Features include two double bedrooms and a delightful landscaped courtyard garden.2 Bedrooms1 Bathroom1 Reception -

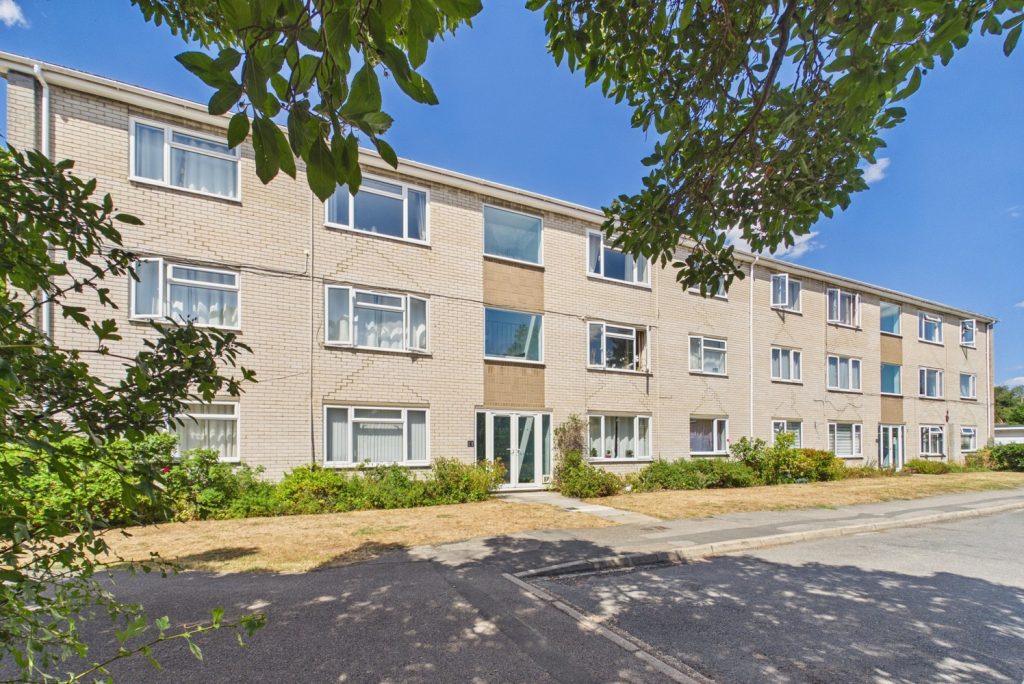
Cherry Close, Milton
£275,000 Guide PriceFor SaleA very well presented two bedroom second (top) floor apartment offering bright and spacious accommodation in this popular development close to the centre of this well served and popular village centre2 Bedrooms1 Bathroom -

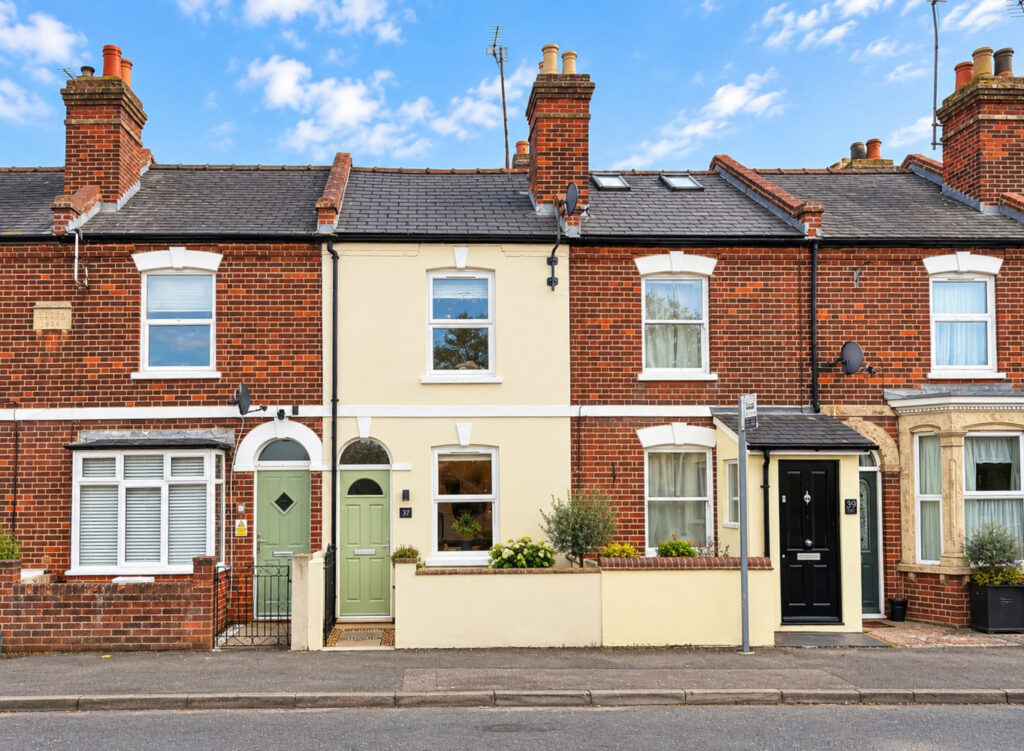
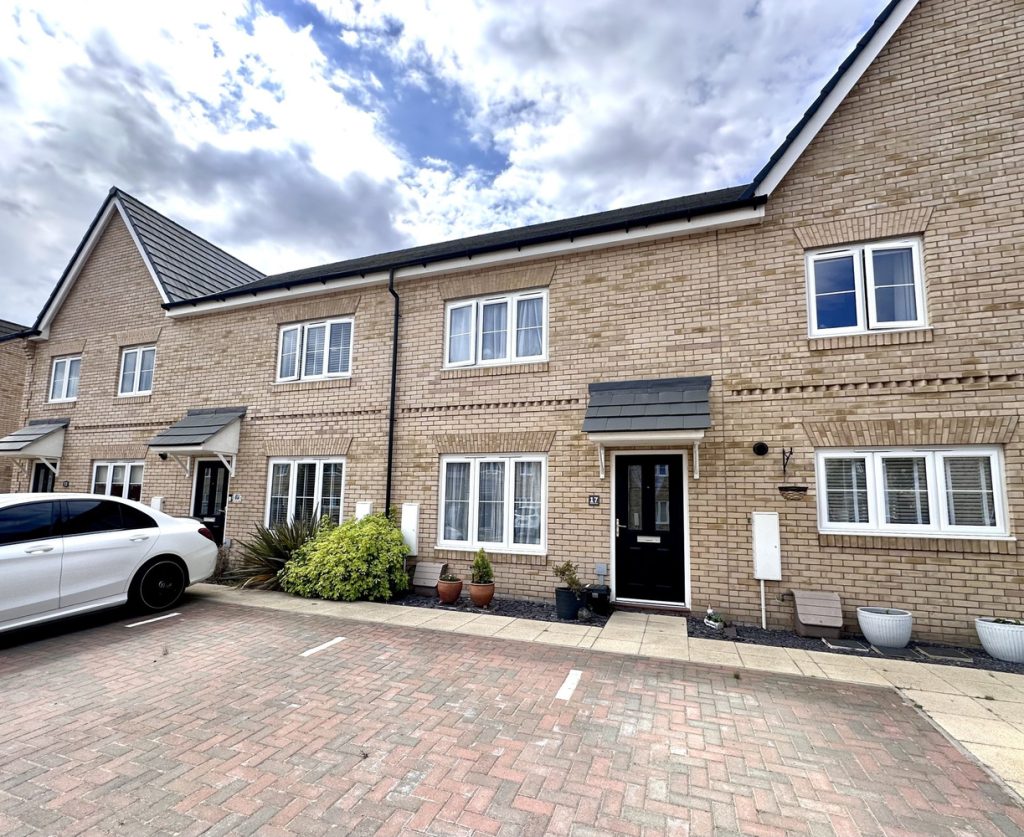
Quinton Road, Witchford, Ely, Cambridgeshire
£269,950 Guide PriceSold STCA charming two double bedroom modern home situated on a highly sought after development in the popular village of Witchford.2 Bedrooms2 Bathrooms1 Reception