Key Features
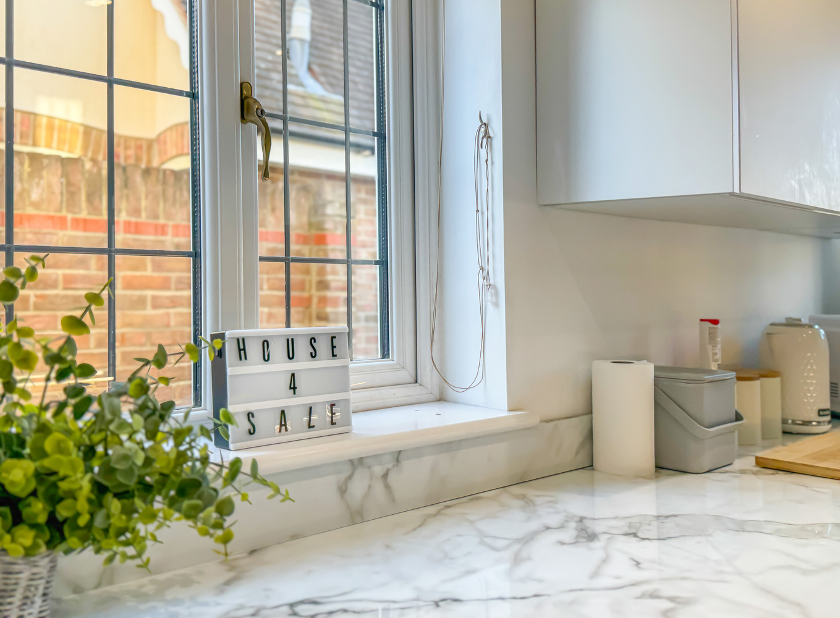
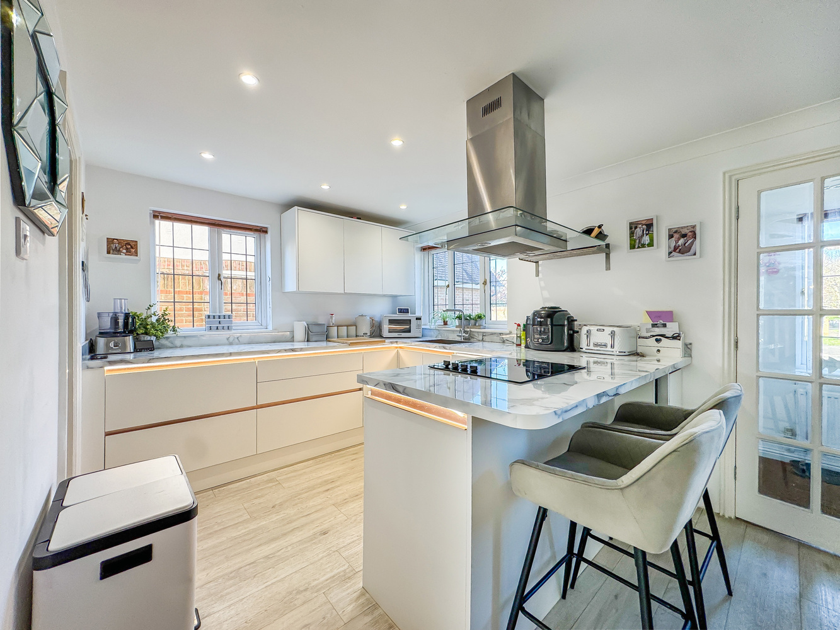
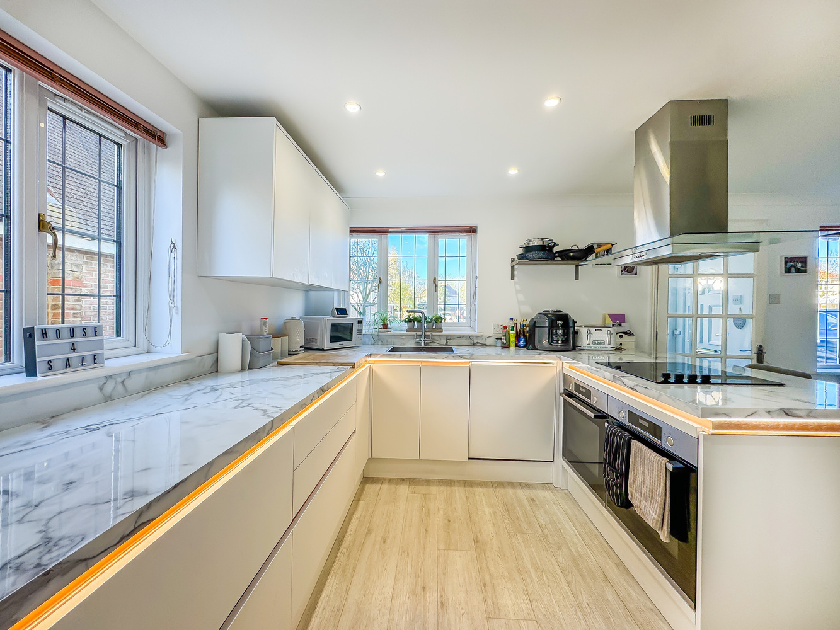
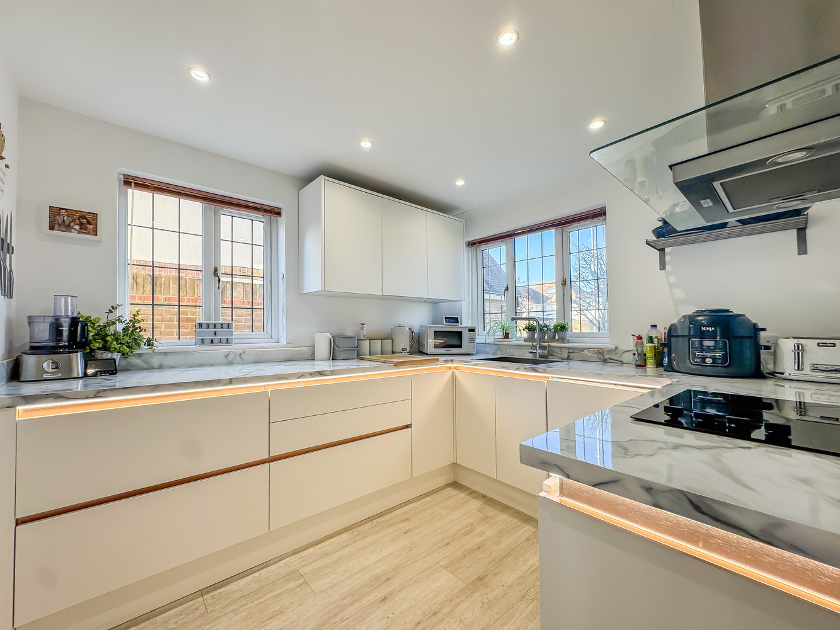
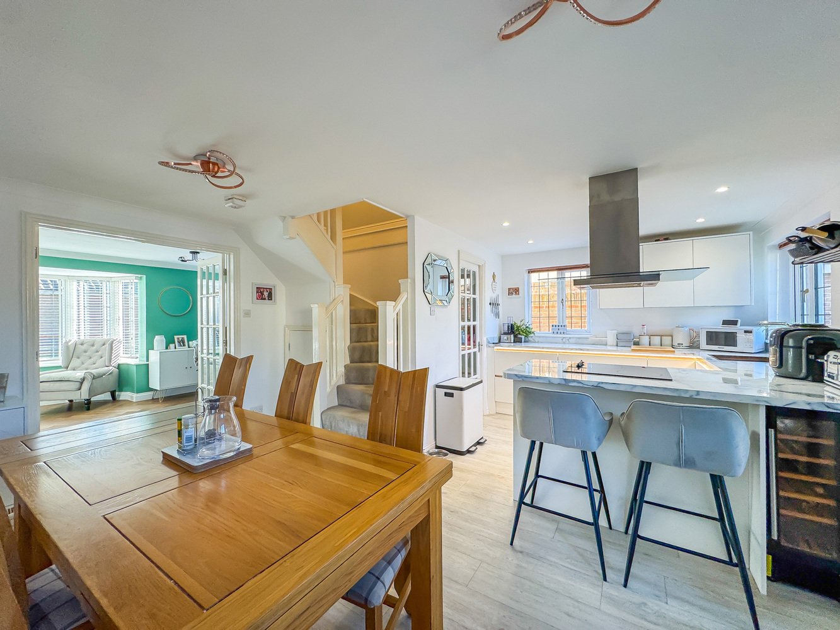
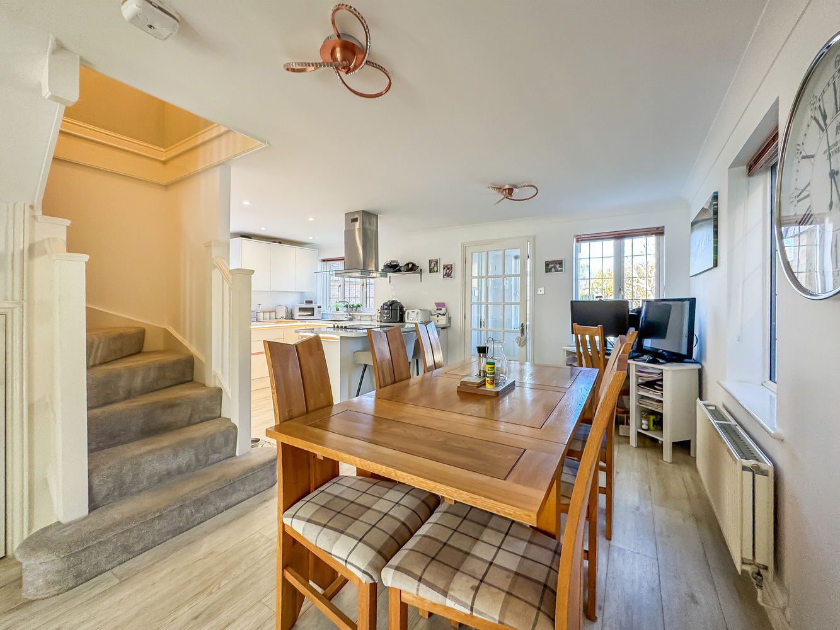
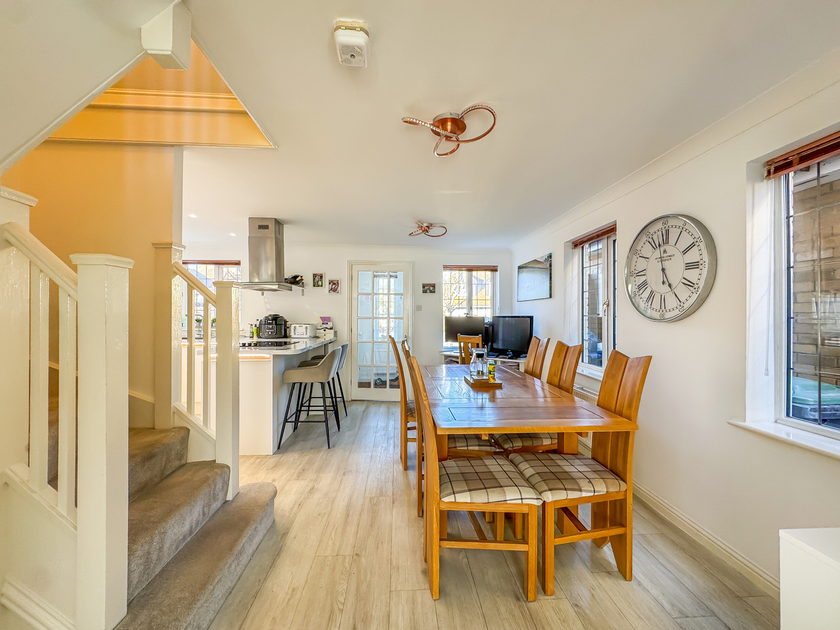
- Superb modern fitted kitchen and dining area
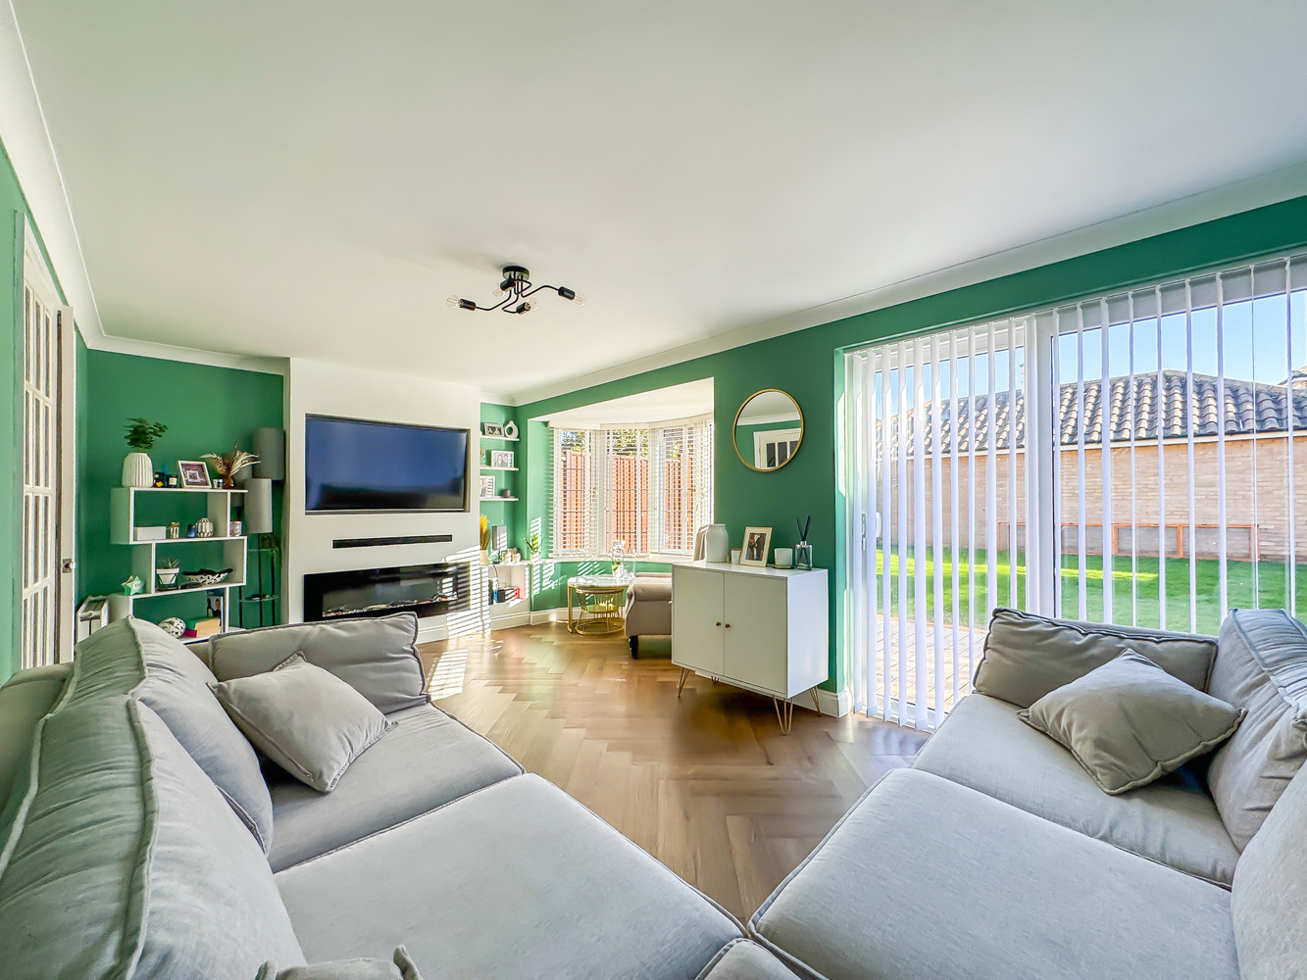
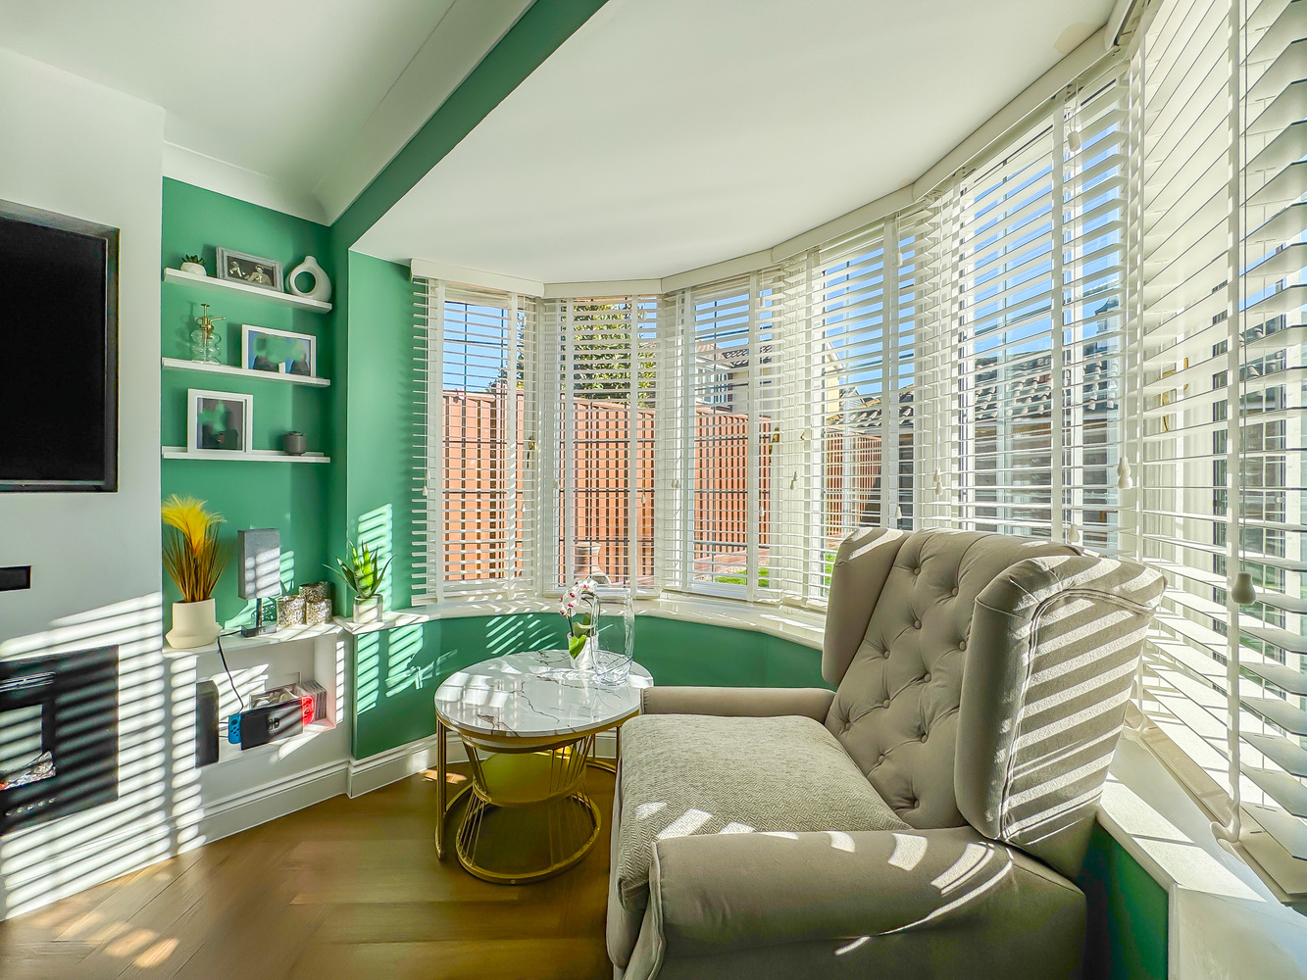
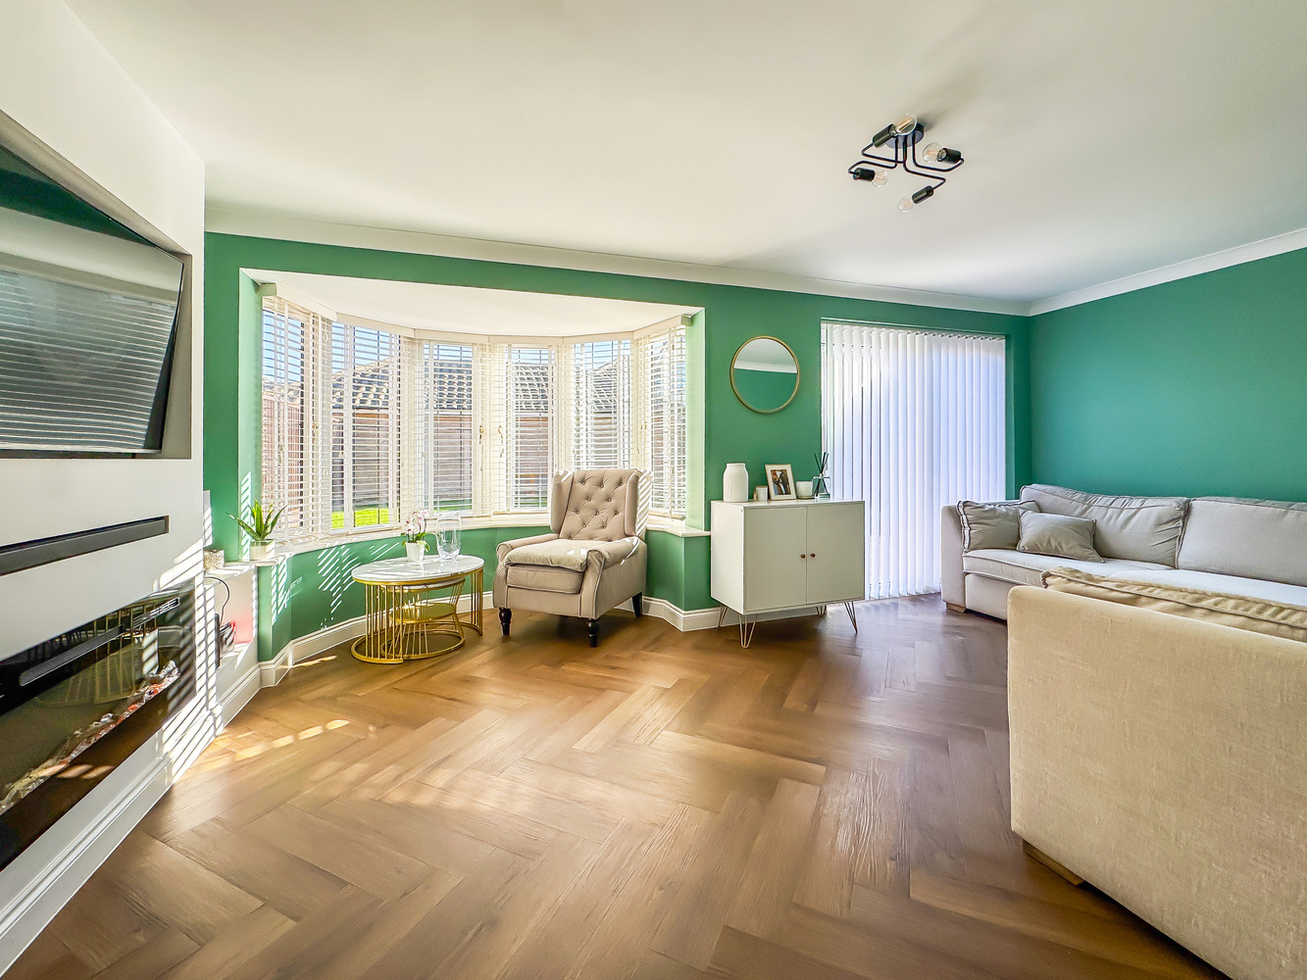
- Living room with bay window
- 4 Bedroom detached house
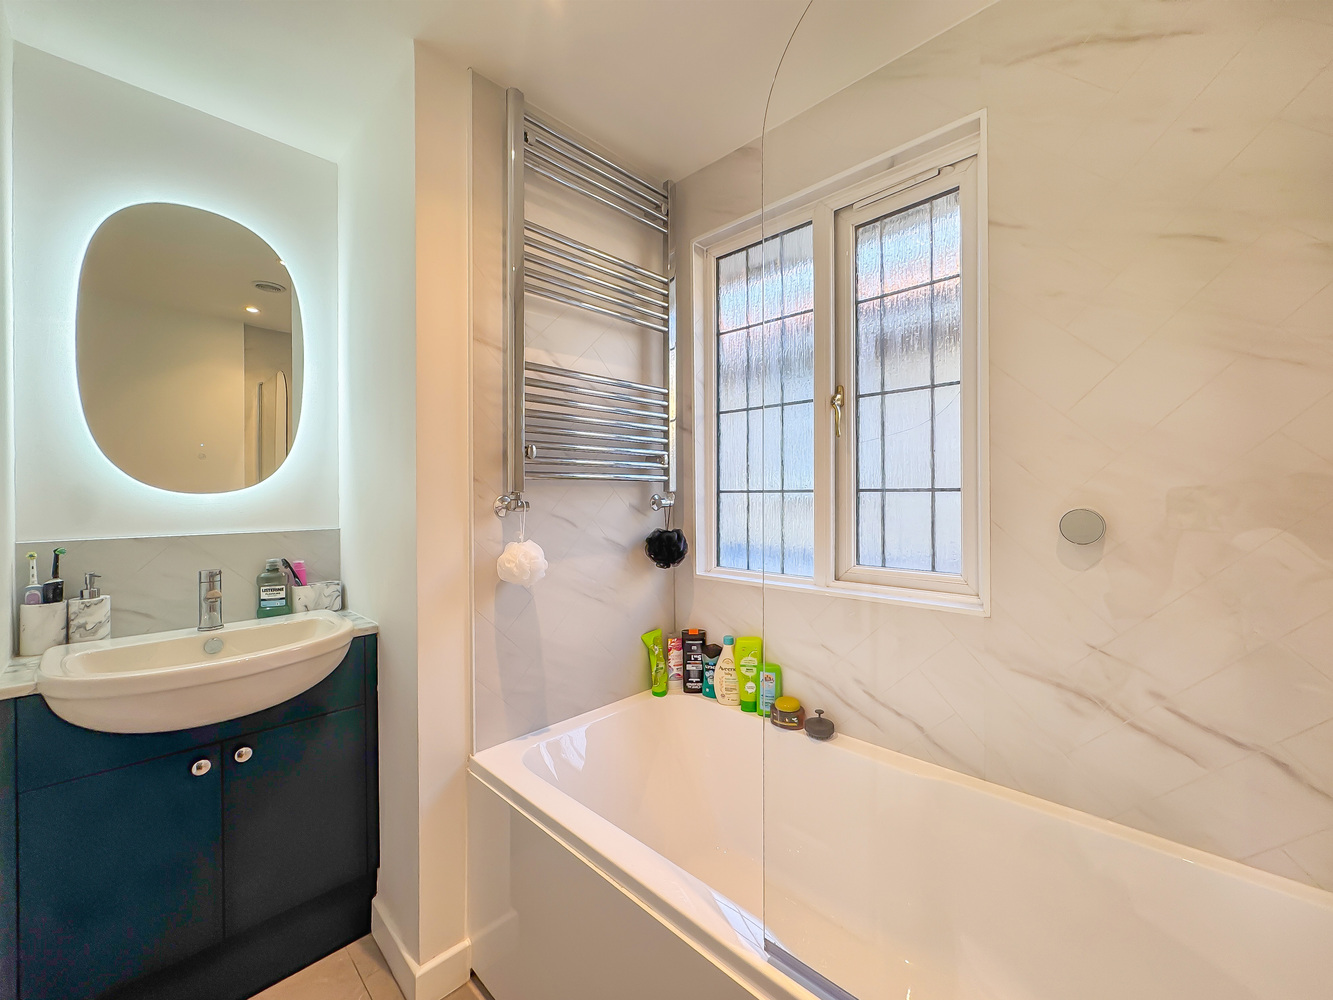
- New fitted bathroom and ensuite shower room
- Excellent presentation
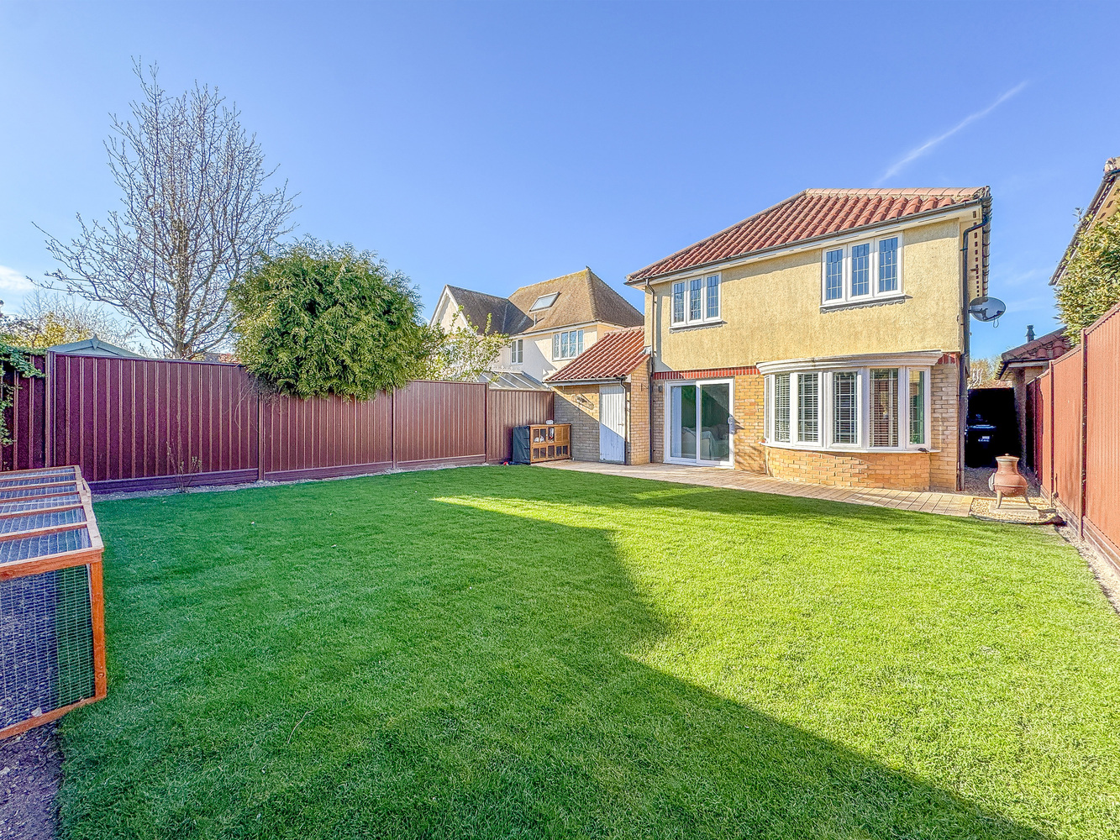
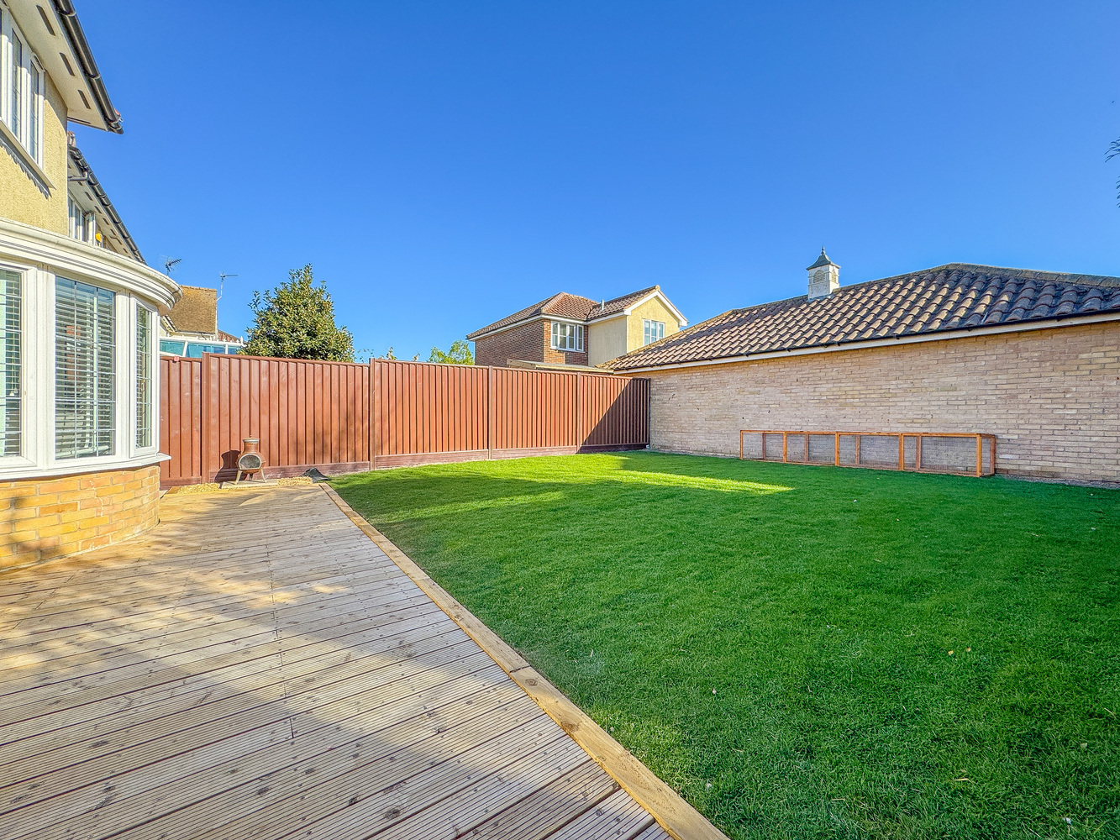
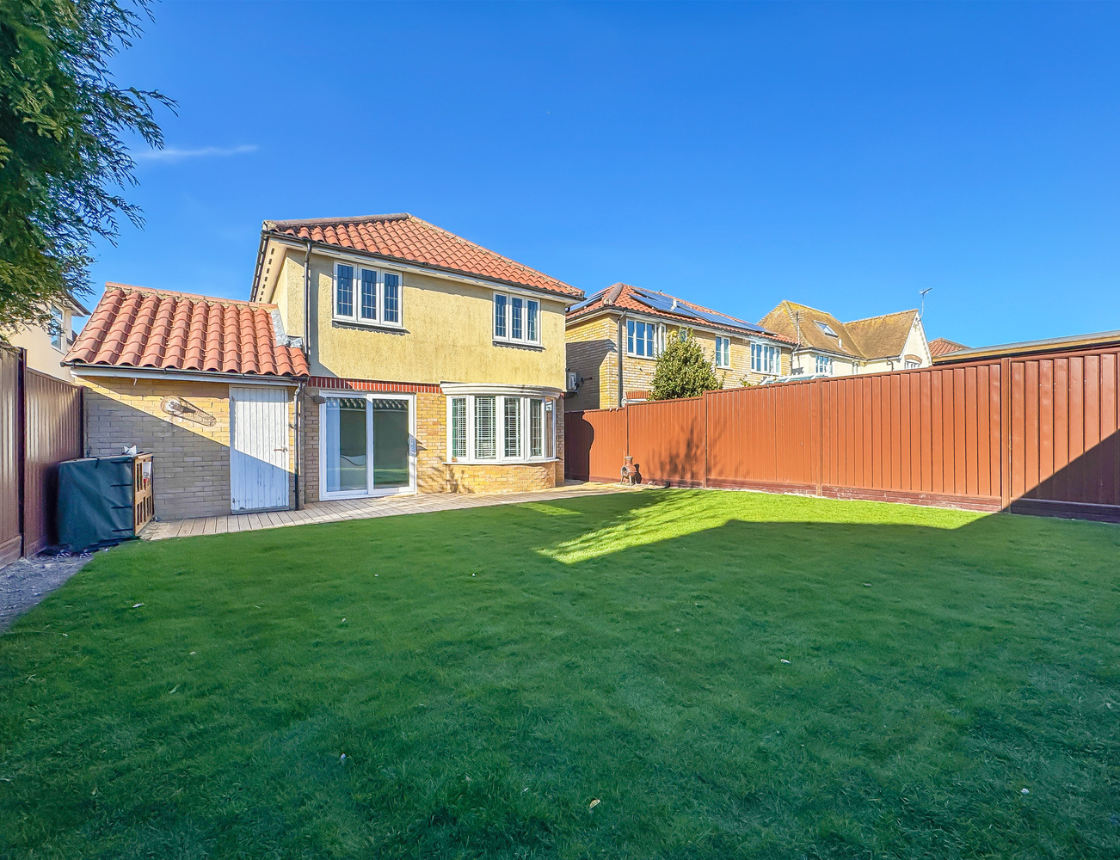
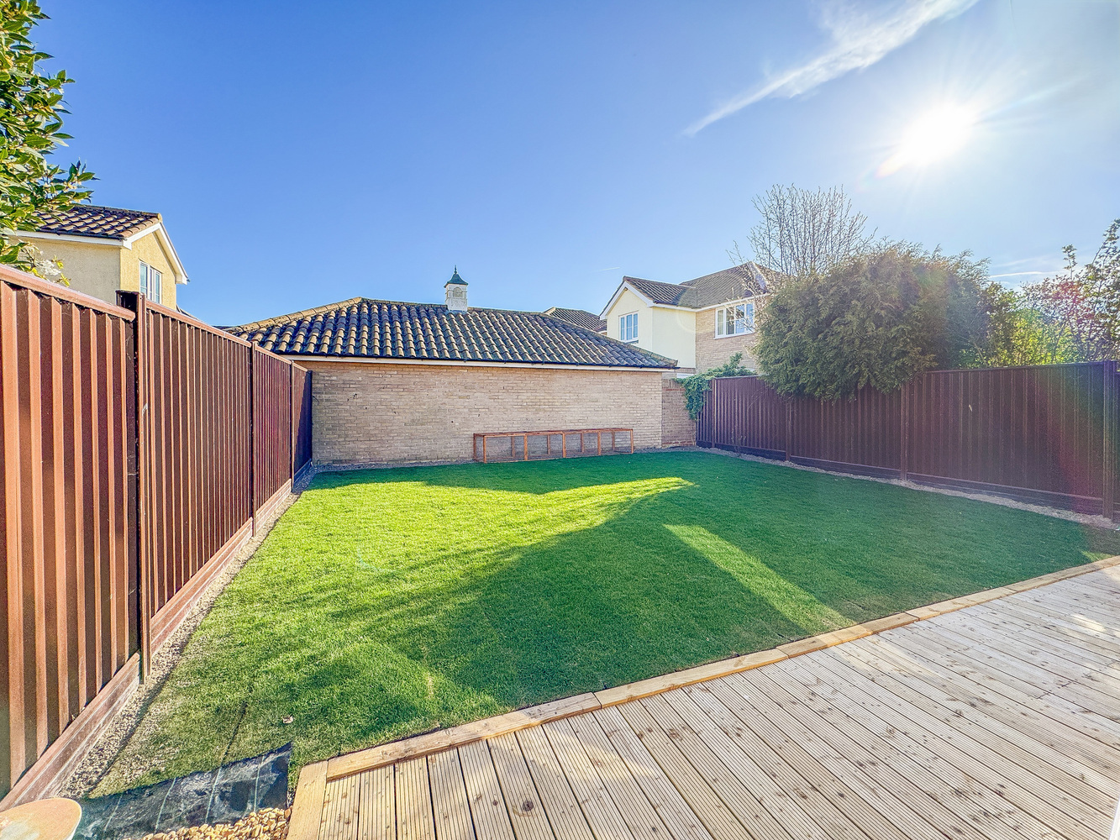
- Part walled low maintenance garden
- Large driveway
- Garage
Full property description
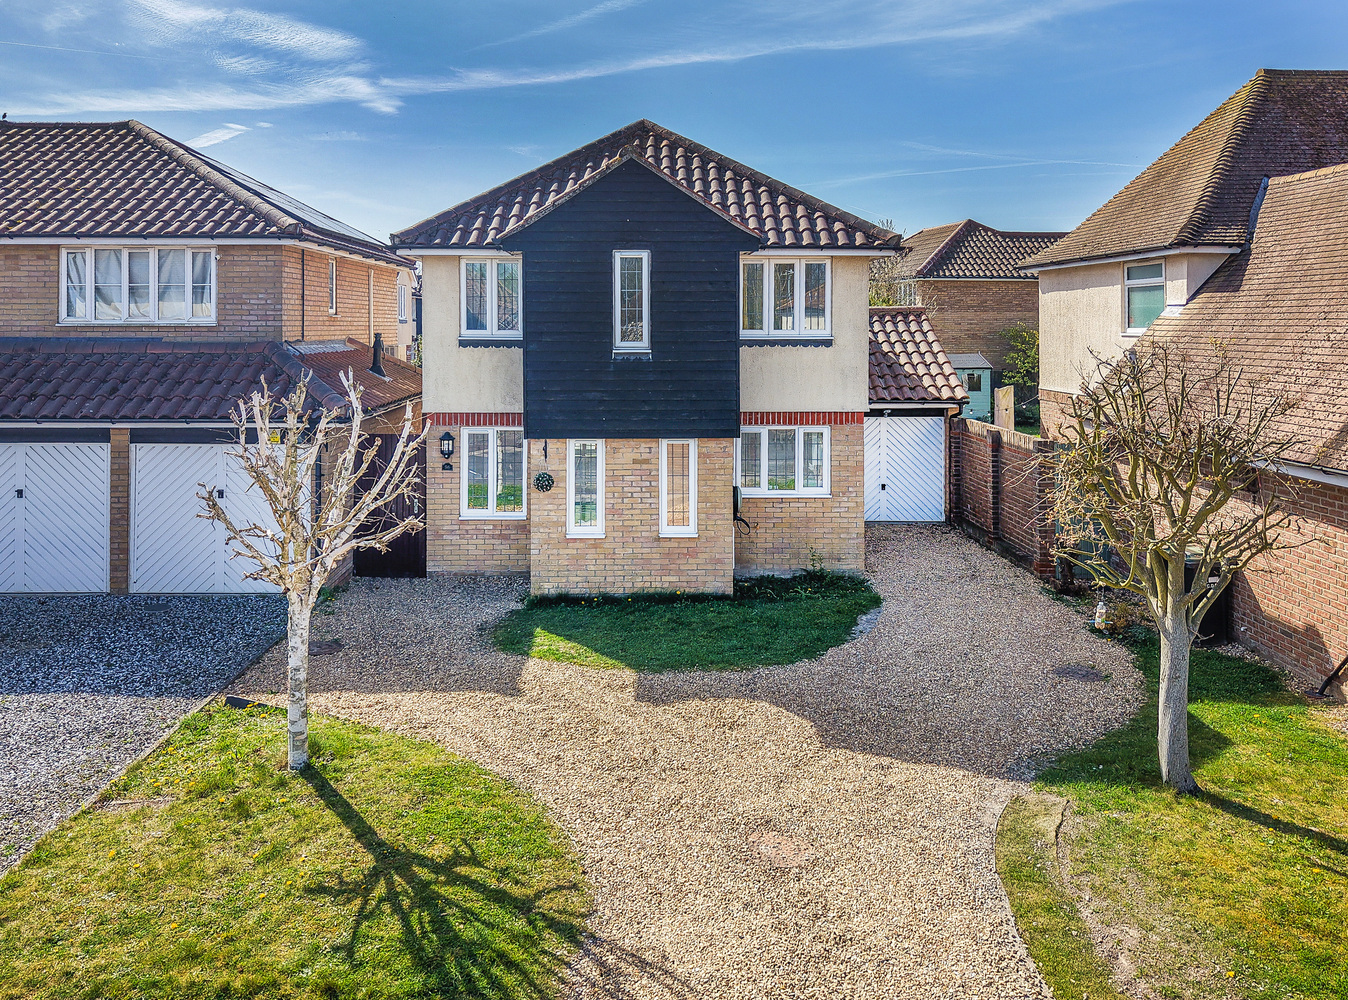
A beautifully presented modern 4 bedroom detached house standing in a well regarded residential area in popular village location. The property has been significantly updated and enhanced and benefits from a superb triple aspect open plan fitted kitchen and dining area, an attractive living room with a bay window and a ground floor cloakroom. Features include a new fitted bathroom and ensuite shower room, a large driveway and a garage and a low maintenance, part walled south facing garden.
A beautifully presented modern 4 bedroom detached house standing in a well regarded residential area in popular village location. The property has been significantly updated and enhanced and benefits from a superb triple aspect open plan fitted kitchen and dining area, an attractive living room with a bay window and a ground floor cloakroom. Features include a new fitted bathroom and ensuite shower room, a large driveway and a garage and a low maintenance, part walled south facing garden.
Location
Burwell is situated in pleasant countryside approximately eleven miles north east of the university city of Cambridge and some four and a half miles from the horse racing town of Newmarket. The village contains an interesting variety of properties ranging from period cottages to modern family houses and there is an excellent range of facilities including a primary school, doctors surgery, dentist, various shops, a church, public houses and a regular bus service. Burwell is particularly well located with good access to the A14 dual carriageway which interconnects with many of the regions traffic routes, principally the M11 motorway to London and the A11 to the east. There is a regular train service from Newmarket to Cambridge into London's Liverpool Street and King's Cross Stations.
Accommodation
Entrance porch
with a glazed entrance door.
Cloakroom
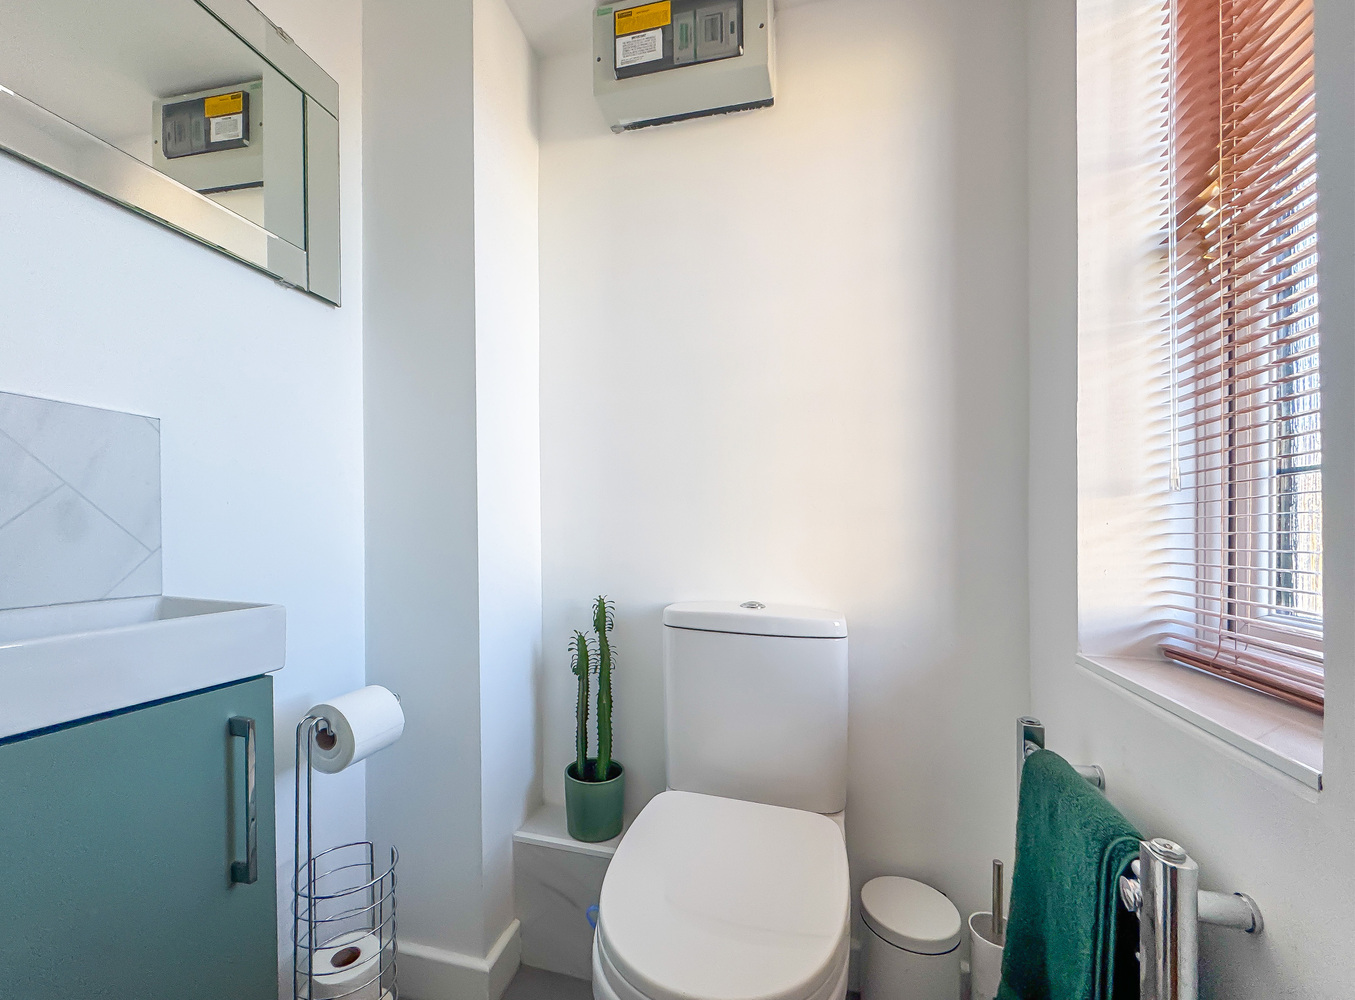
with a new suite comprising a hand basin with storage under, low level WC.
Dining area
a bright double aspect room, open plan with the kitchen, with stairs leading to the first floor, under stair cupboard, wood effect flooring.
Kitchen area
a double aspect room with a stylish range of recently fitted fitted base and wall mounted units with feature lighting, worktops and upstands, pair of integrated Bosch ovens and grills, 4 ring ceramic hob with freestanding stainless steel and glass extractor hood, integrated dishwasher and washing machine, wood effect flooring and recessed ceiling lighting.
Utility room
with an integral fridge/freezer, space and plumbing for a washing machine and a half glazed leading to the side driveway.
Living room
a delightful light room with a superb bay window overlooking the garden, woof effect flooring, a pair of glazed doors leading from the dining area, feature wall mounted display with recess for a television, sliding patio doors leading to the rear garden.
First floor
Landing
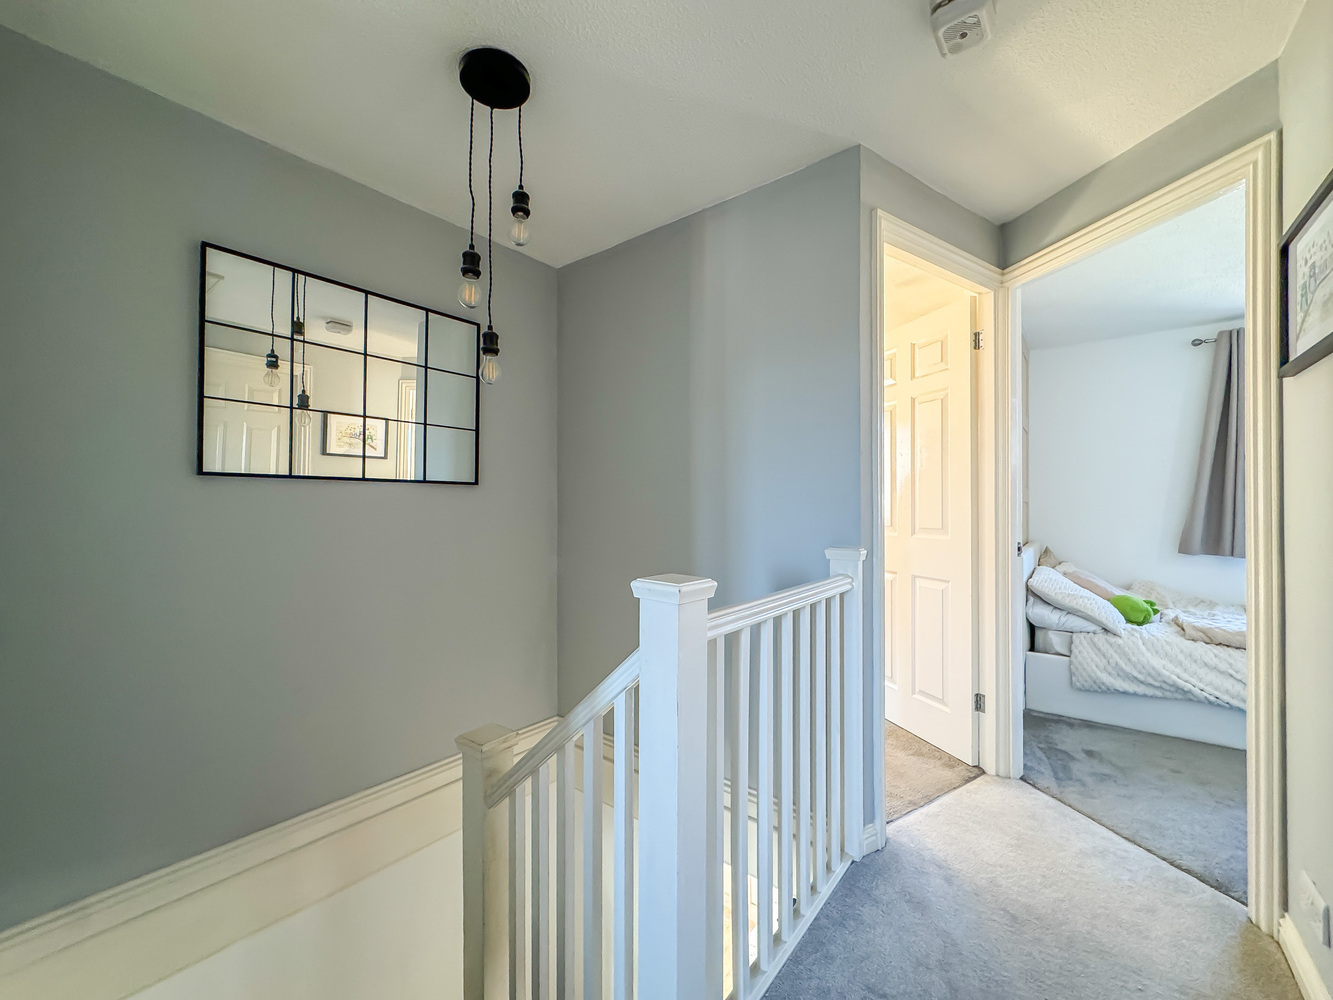
with an airing cupboard.
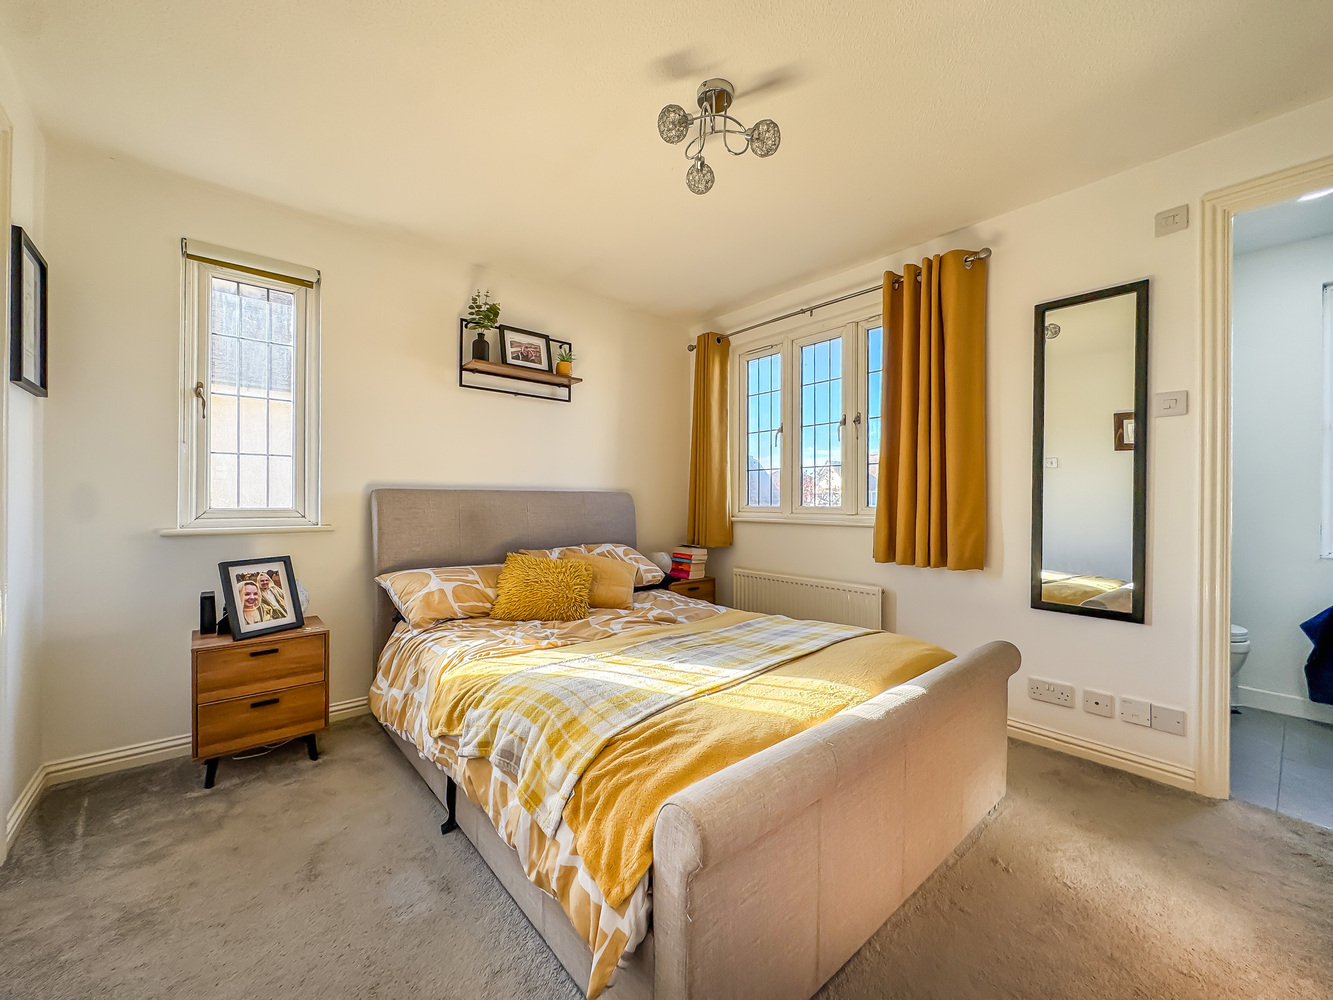
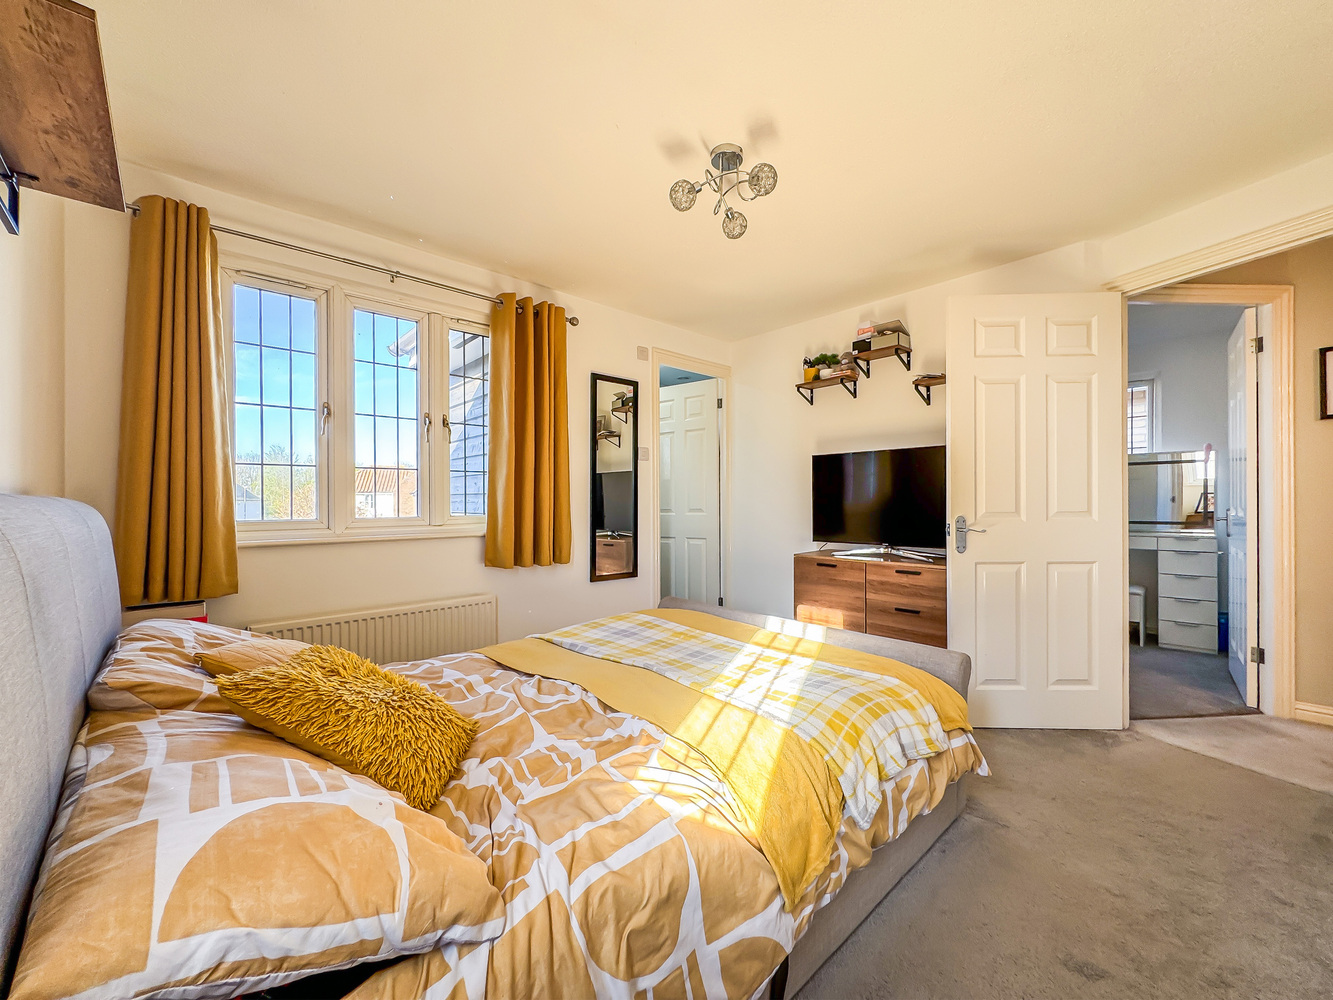
Bedroom 1
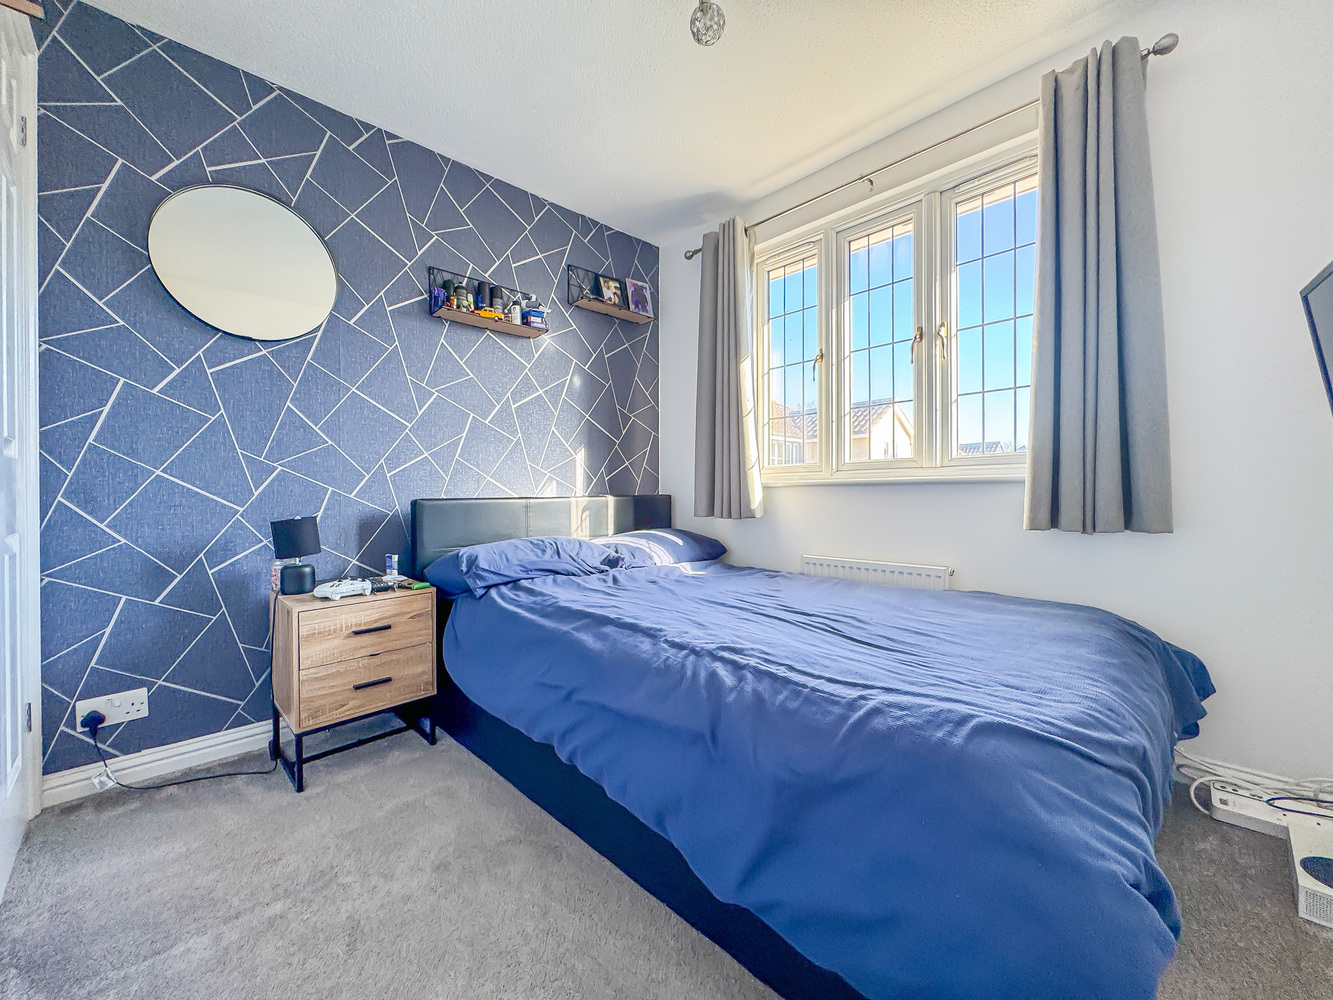
a double aspect room with windows to the front and side aspect and a double built in wardrobe.
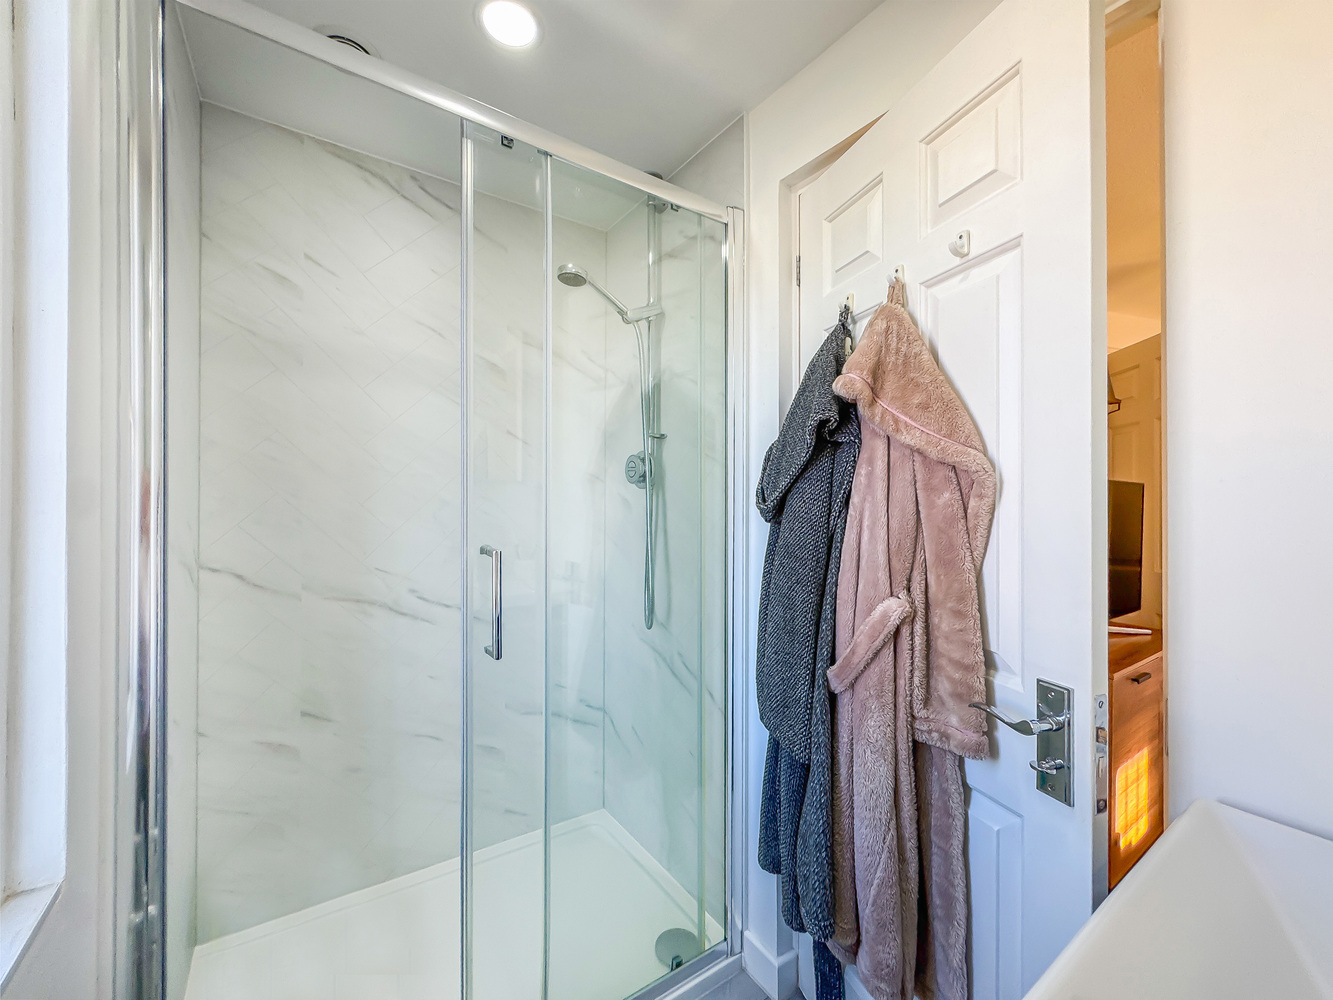
Ensuite shower room
with a new suite comprising a walk in shower cubicle, hand basin and low level WC, recessed ceiling lighting.
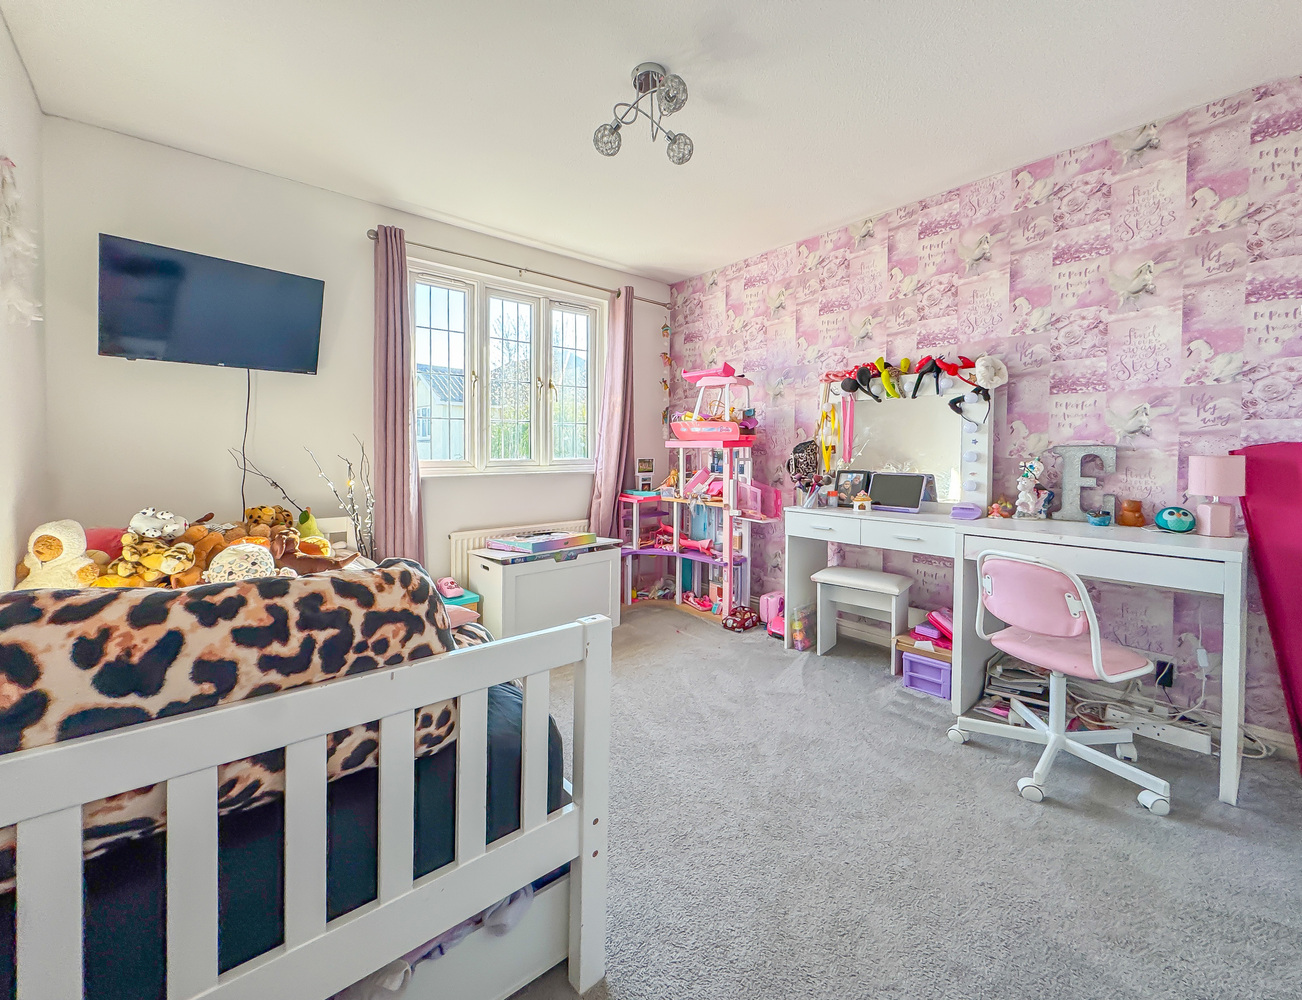
Bedroom 2
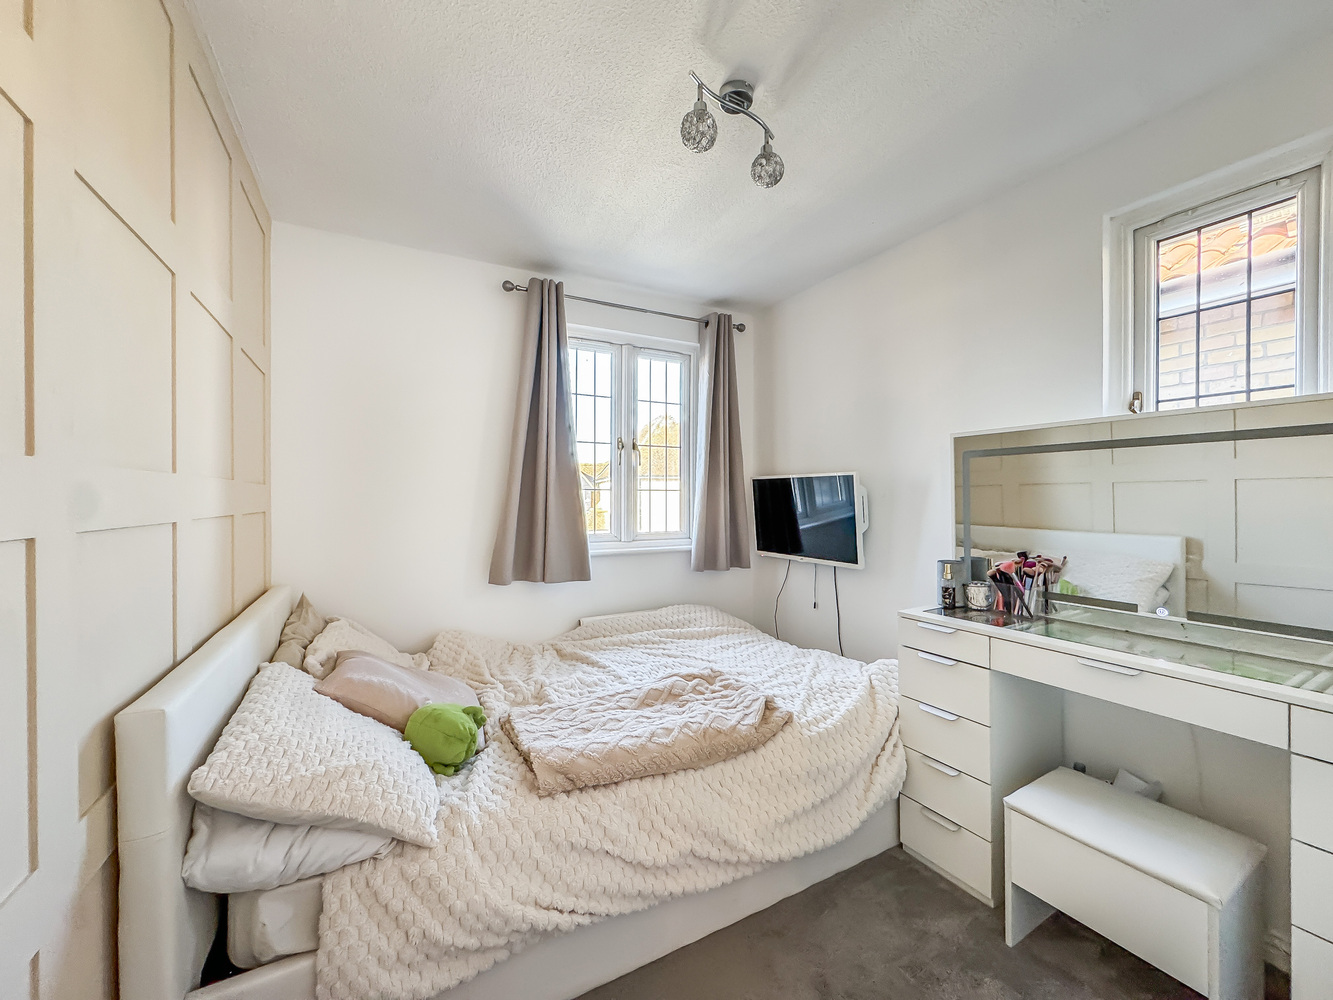
with a double built in wardrobe.
Bedroom 3
with a built in cupboard.
Bedroom 4
with a built in cupboard.
Bathroom
with a stylish new white suite with a bath with shower over, hand basin with storage under, low level WC, tiled effect flooring.
Outside
The property is set back from the road with a well maintained shingled driveway offering ample off road parking, lawned areas with a pair of mature trees and a personnel side gate leading to the rear garden. The driveway leads to a single garage with a metal up and over door the front, light and power and a personnel door leading to the rear garden. Note there is an EV electric connection available if required.
An enclosed south facing rear garden is part walled with low maintenance metal fencing to either side, lawned and with a paved patio area.
Services and tenure
Tenure The property is freehold.
Services
Mains water, gas, drainage and electricity are connected.
The property is not in a conservation area and is in a low flood risk area.
The property has a registered title.
Internet connection, basic: 19Mbps, Superfast 80Mbps, Ultrafast: 1000Mbps.
Mobile phone coverage by the four major carriers available.
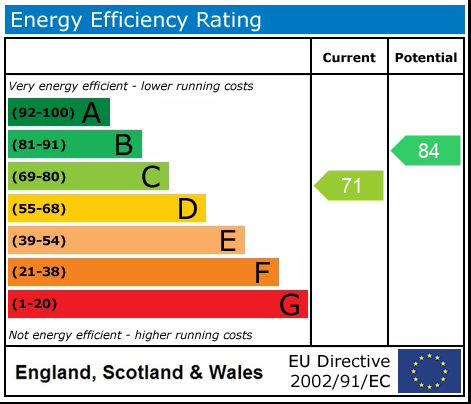
EPC: C
Council Tax D East Cambridgeshire District Council

Get in touch
Download this property brochure
Download brochureTry our calculators
Mortgage calculator
Stamp duty calculator
Similar Properties
-

Granary End, Witchford, Ely, Cambridgeshire
£450,000 Guide PriceFor SaleA well-presented and generously proportioned four bedroom detached family home, occupying a larger than average corner plot in the sought-after village of Witchford. Offering versatile family accommodation with a fully enclosed walled garden, double width driveway and larger than average garage, bui...4 Bedrooms1 Bathroom2 Receptions -

Mistletoe Lane, Ely, Cambridgeshire
£445,000 Guide PriceFor SaleA beautifully presented four bedroom detached family home of the 'Mylne' style Linden home with upgraded appliances and landscaped rear gardens with new extended patio.4 Bedrooms1 Bathroom1 Reception -

Rose Cottage, High Street, Brinkley
£475,000 Guide PriceFor SaleA charming Grade 2 listed detached period property requiring updating and renovation and standing in a sought after Cambridgeshire village. A historic former malsters house, Rose Cottage has been in the current family ownership for over 100 years and benefits from 2 generous reception rooms and 4 do...4 Bedrooms1 Bathroom2 Receptions