Ladson House, The Bridge, Mepal, Ely, Cambridgeshire
Key Features
- Semi-Detached Character Home
- Four Bedrooms
- Two Versatile Reception Rooms
- Kitchen/Dining Room
- Utility Room
- Family Bathroom
- Double Garage/Workshop
- Large Rear Mature Gardens with Outbuildings
Full property description
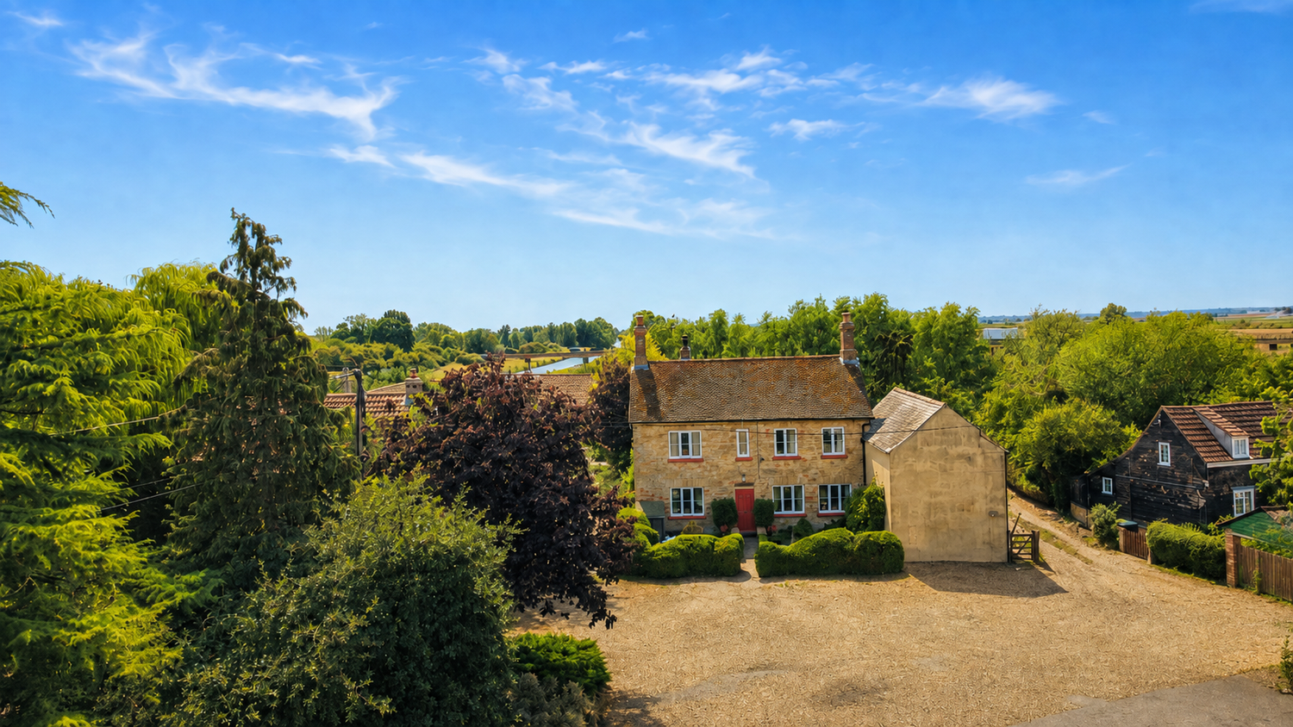
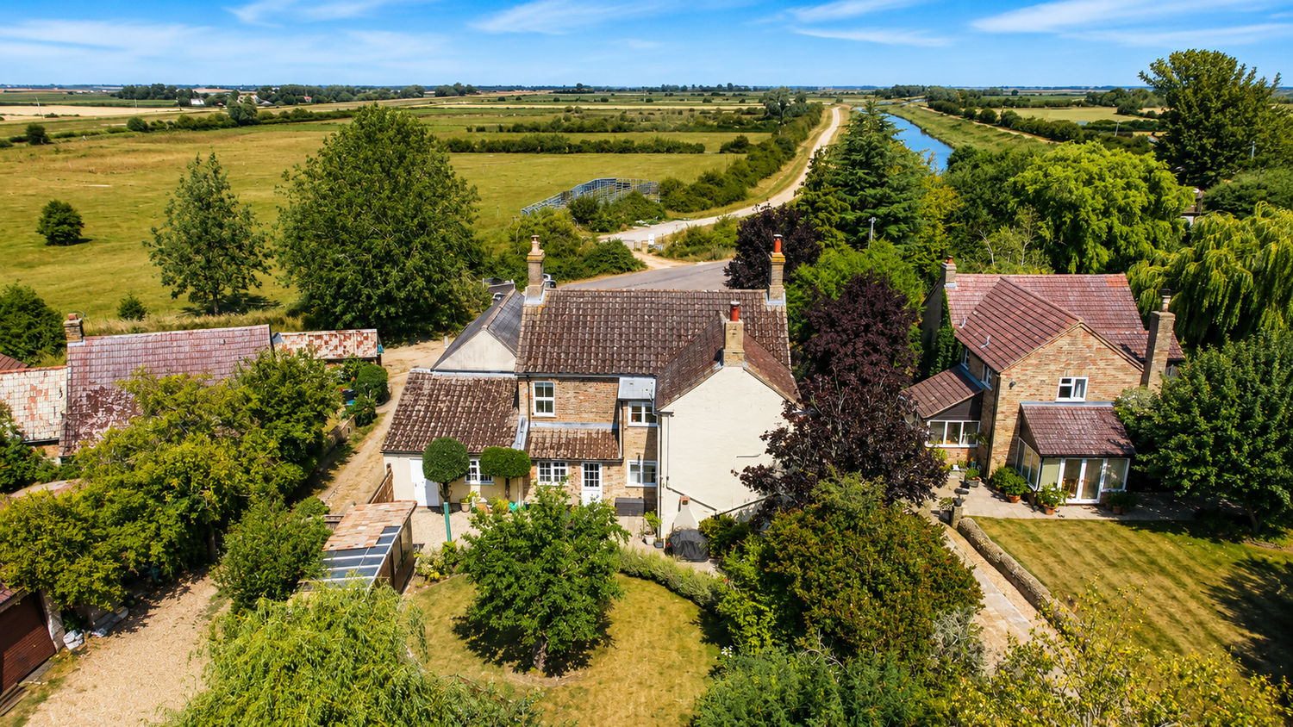
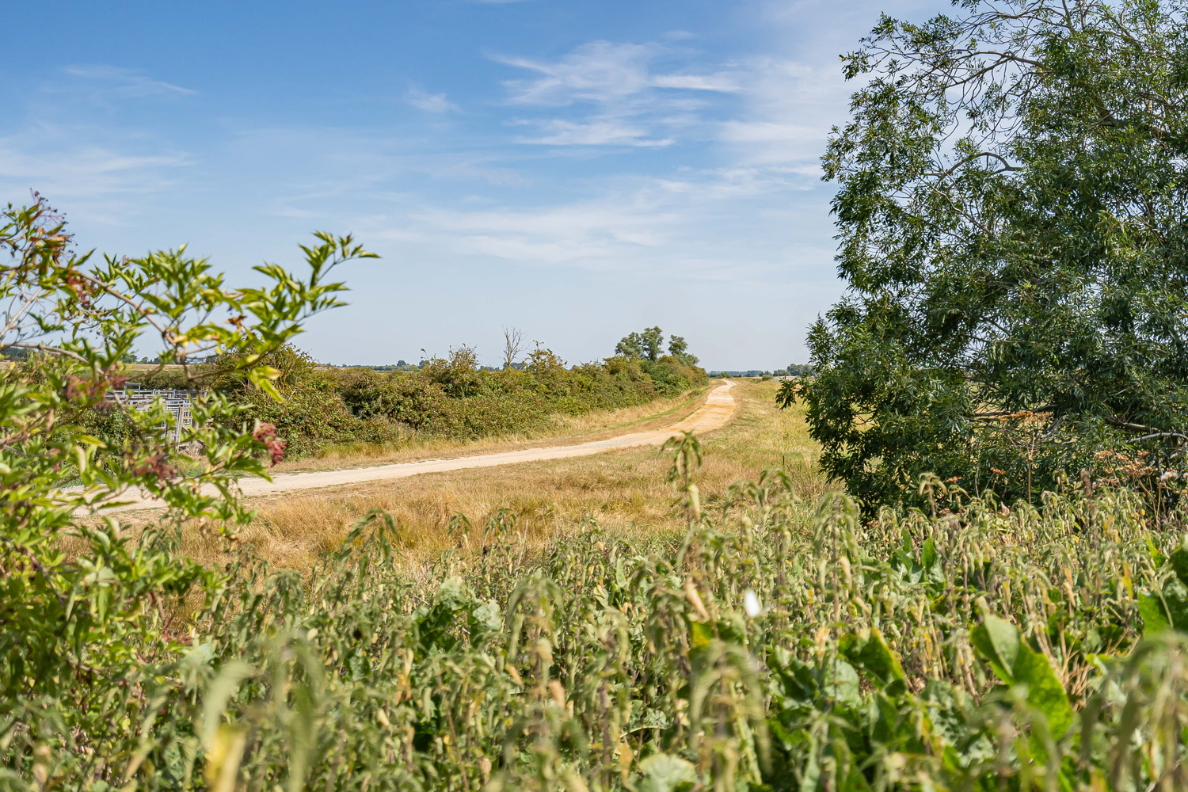
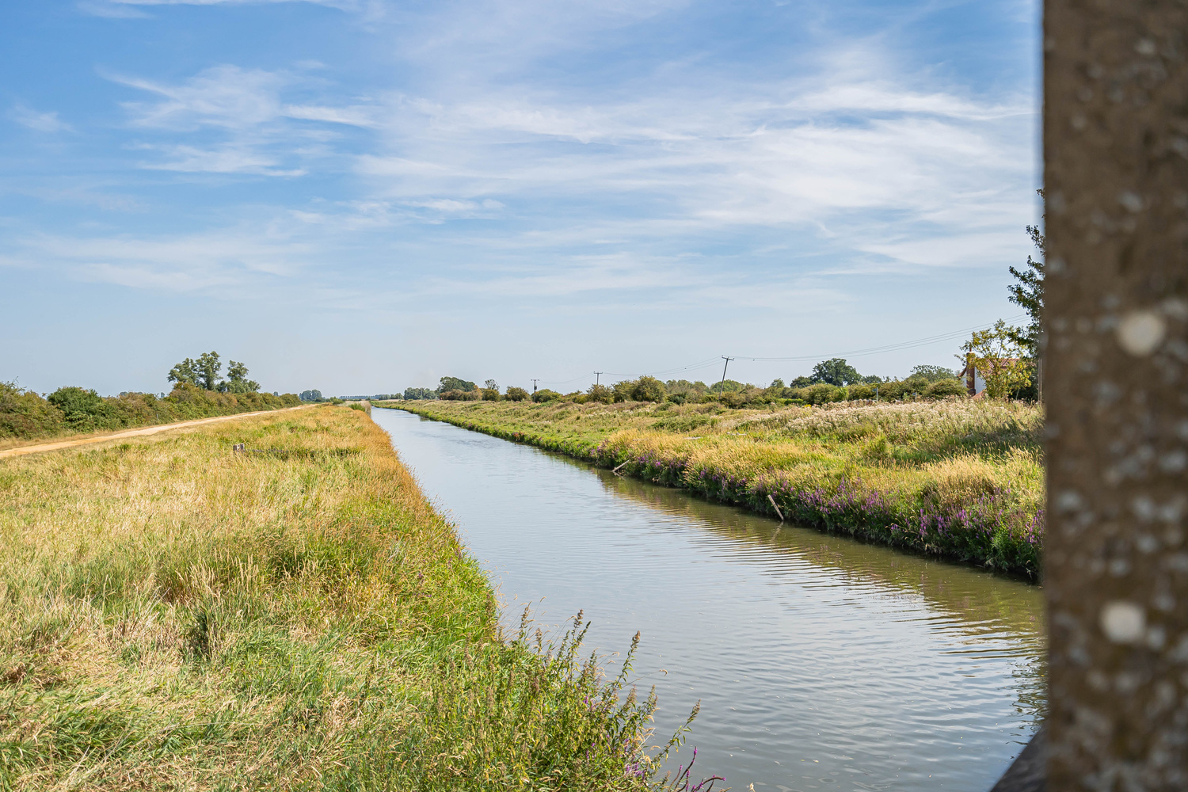
A superbly appointed semi-detached character home situated on the edge of Mepal, with outstanding views across fenland countryside and offers versatile living accommodation with a wealth of character.
A superbly appointed semi-detached character home situated on the edge of Mepal, with outstanding views across fenland countryside and offers versatile living accommodation with a wealth of character.
MEPAL
is a small, attractive, village which is situated about 8 miles from Ely, 17 miles from Cambridge and 4 miles from Chatteris. There is a primary school and shop/post office in the village. Nestled in the heart of the Cambridgeshire countryside, Mepal is a charming and welcoming village offering an excellent blend of rural peace and convenient access to nearby towns and cities. Known for its strong sense of community, the village provides a wide range of amenities suited to all ages. Families are particularly well served by the highly regarded Mepal Primary School, rated Good by Ofsted and part of the award‑winning DEMAT Academy Trust. Young people in the village also benefit from an active and well-supported network of local groups, including a popular Youth Club and village football club.
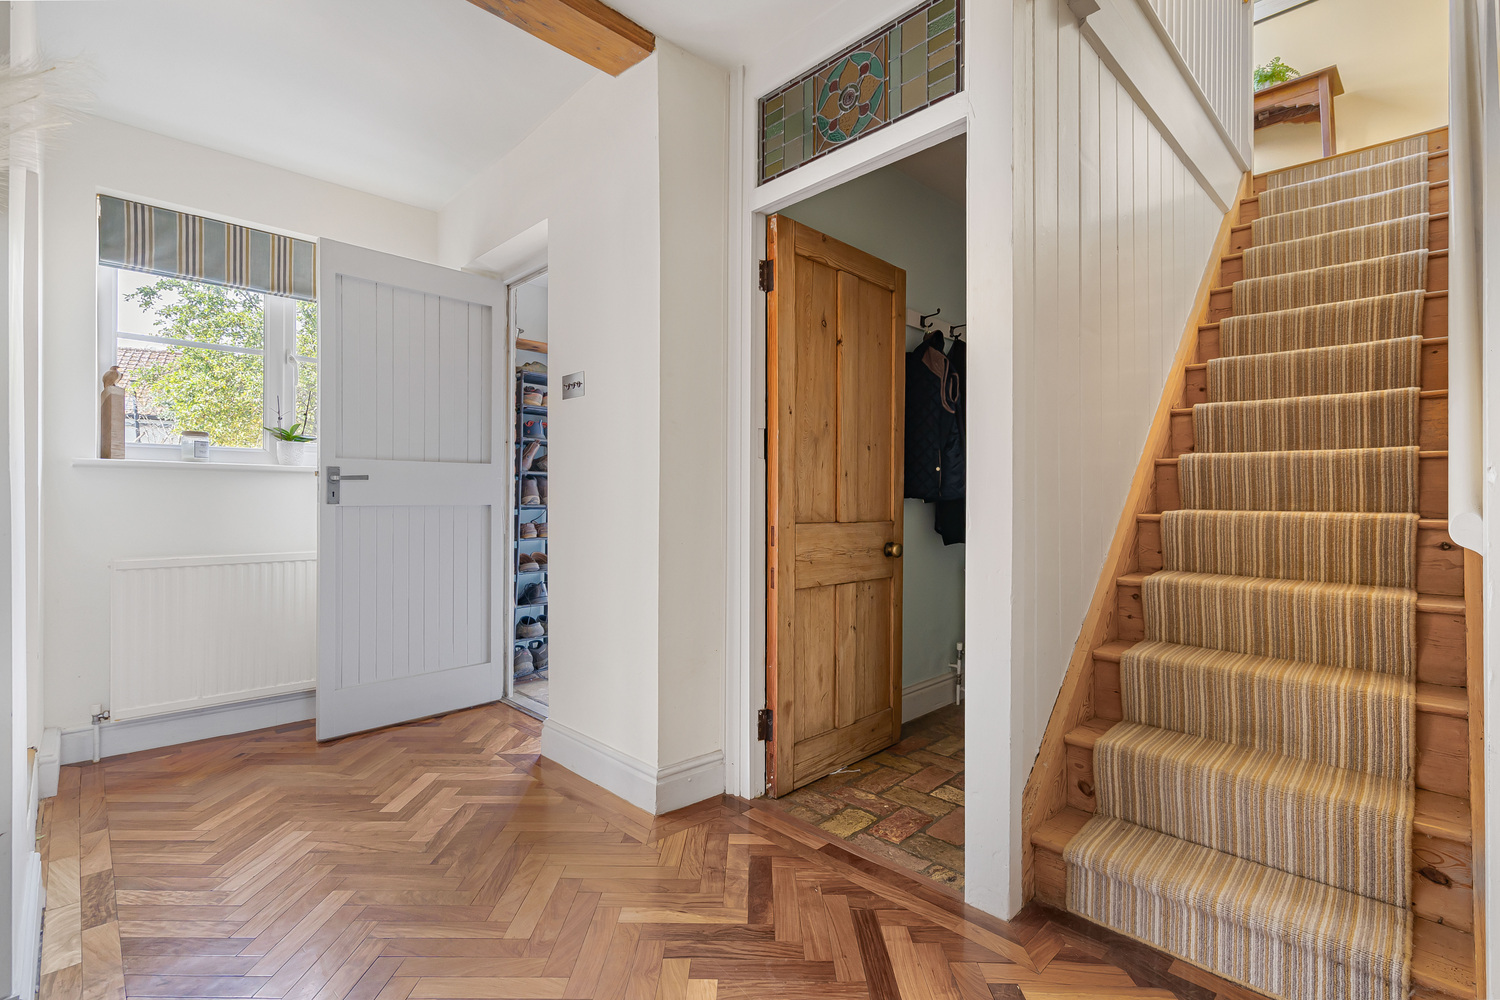
ENTRANCE HALL
With timber and glazed door to front aspect, parquet flooring, radiator, staircase rising to first floor.
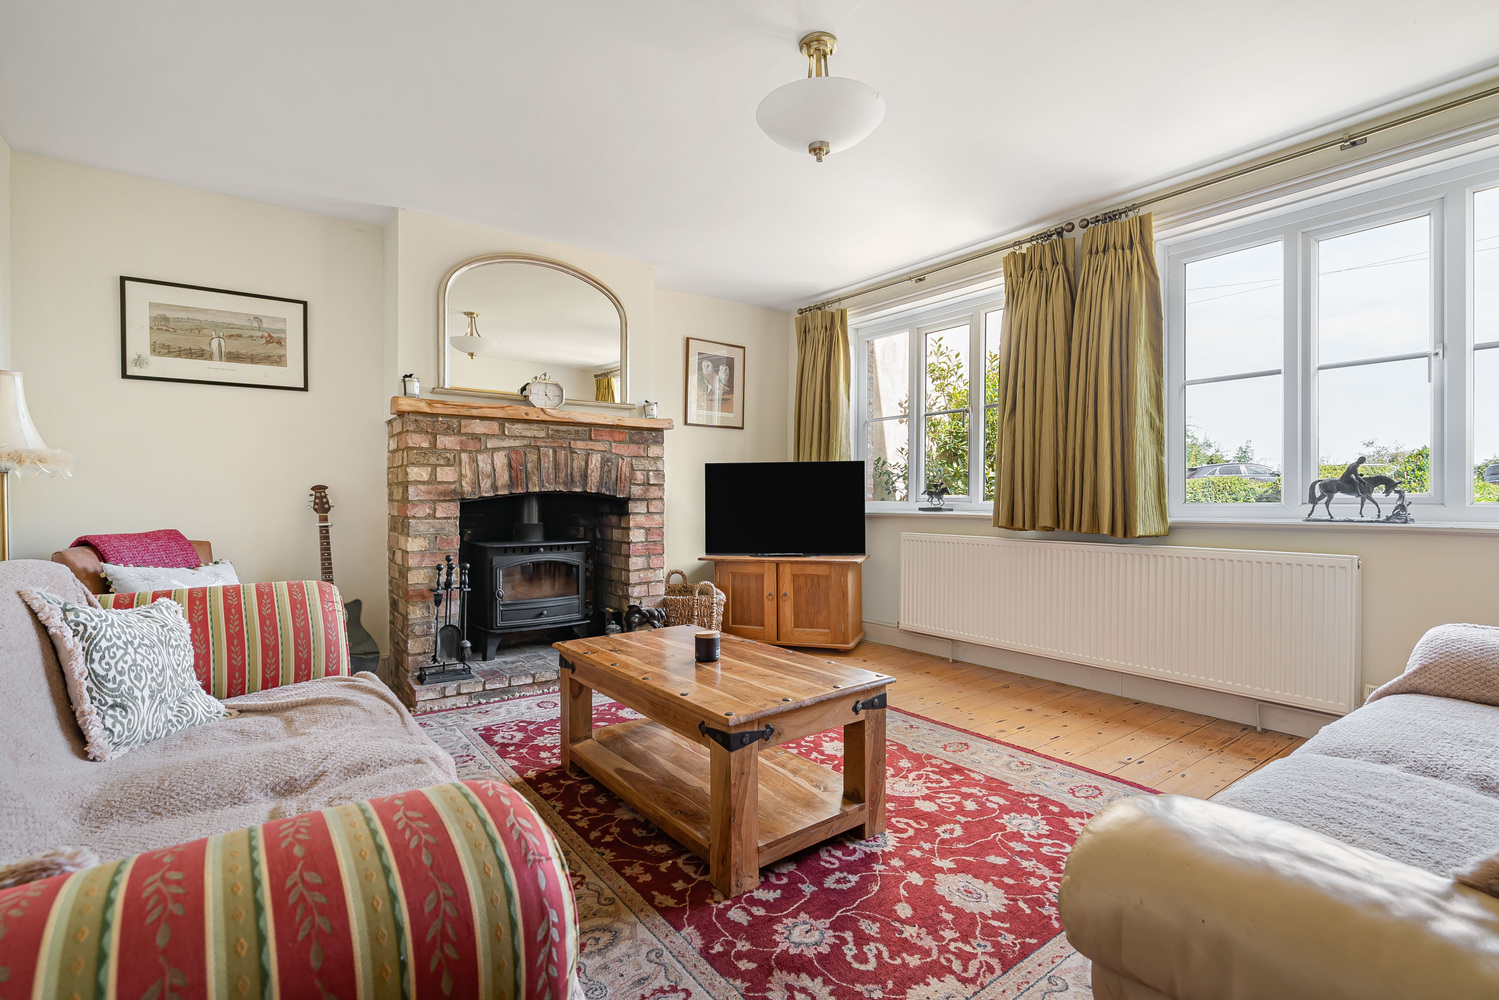
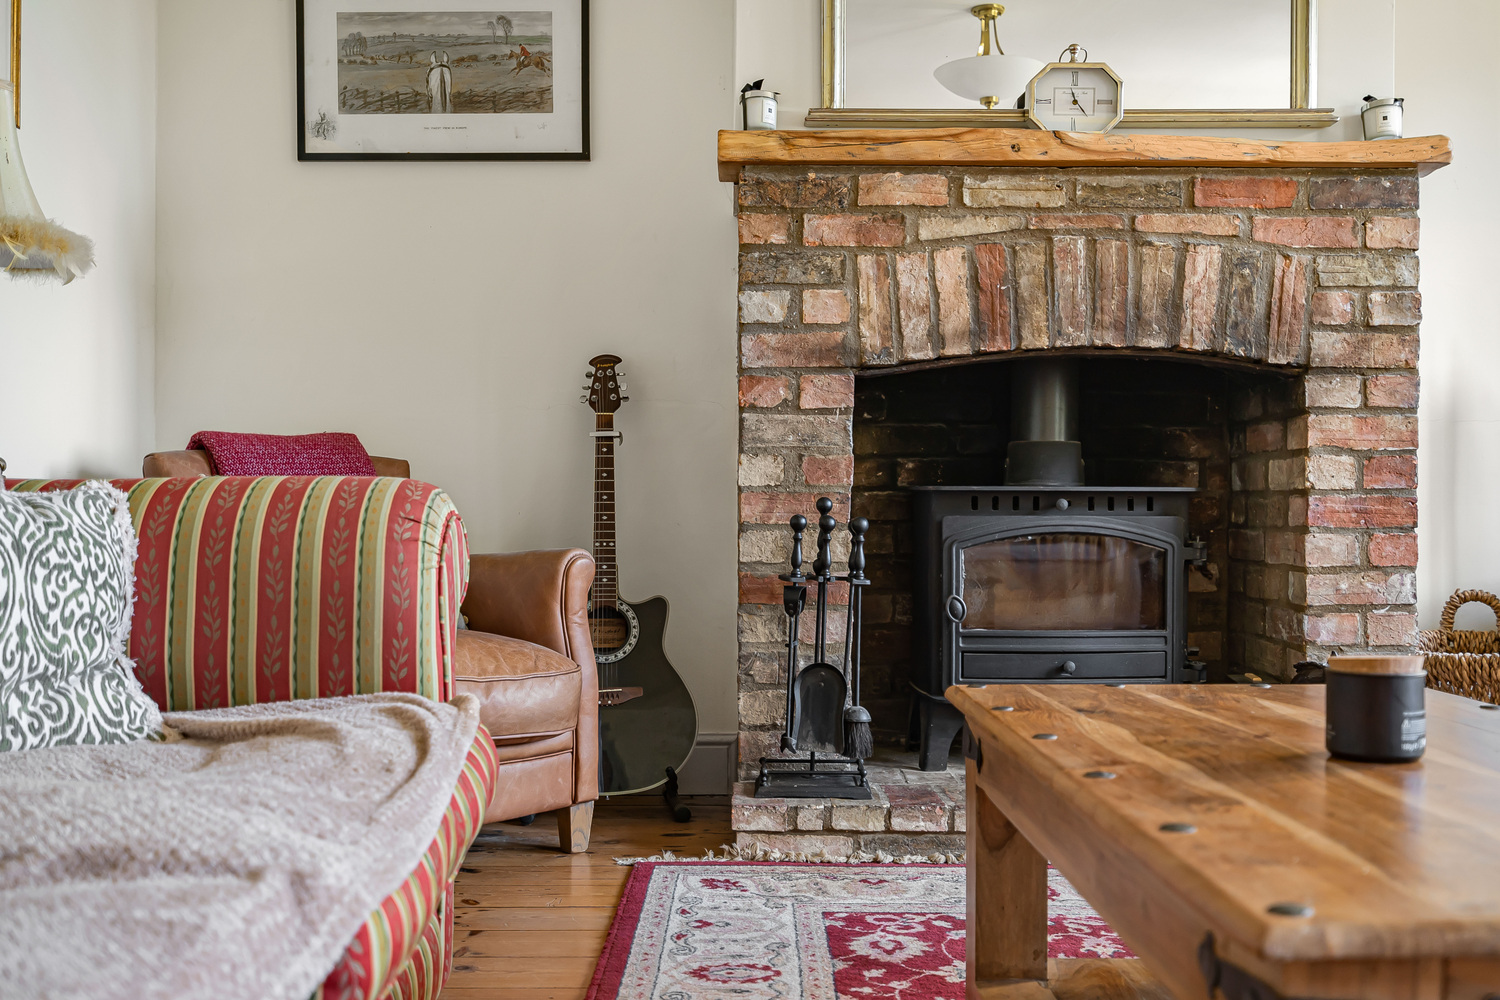
LIVING ROOM 4.60m x 4.20m
With stripped pine flooring, feature open fireplace with Hunter cast iron wood burning stove, radiator.
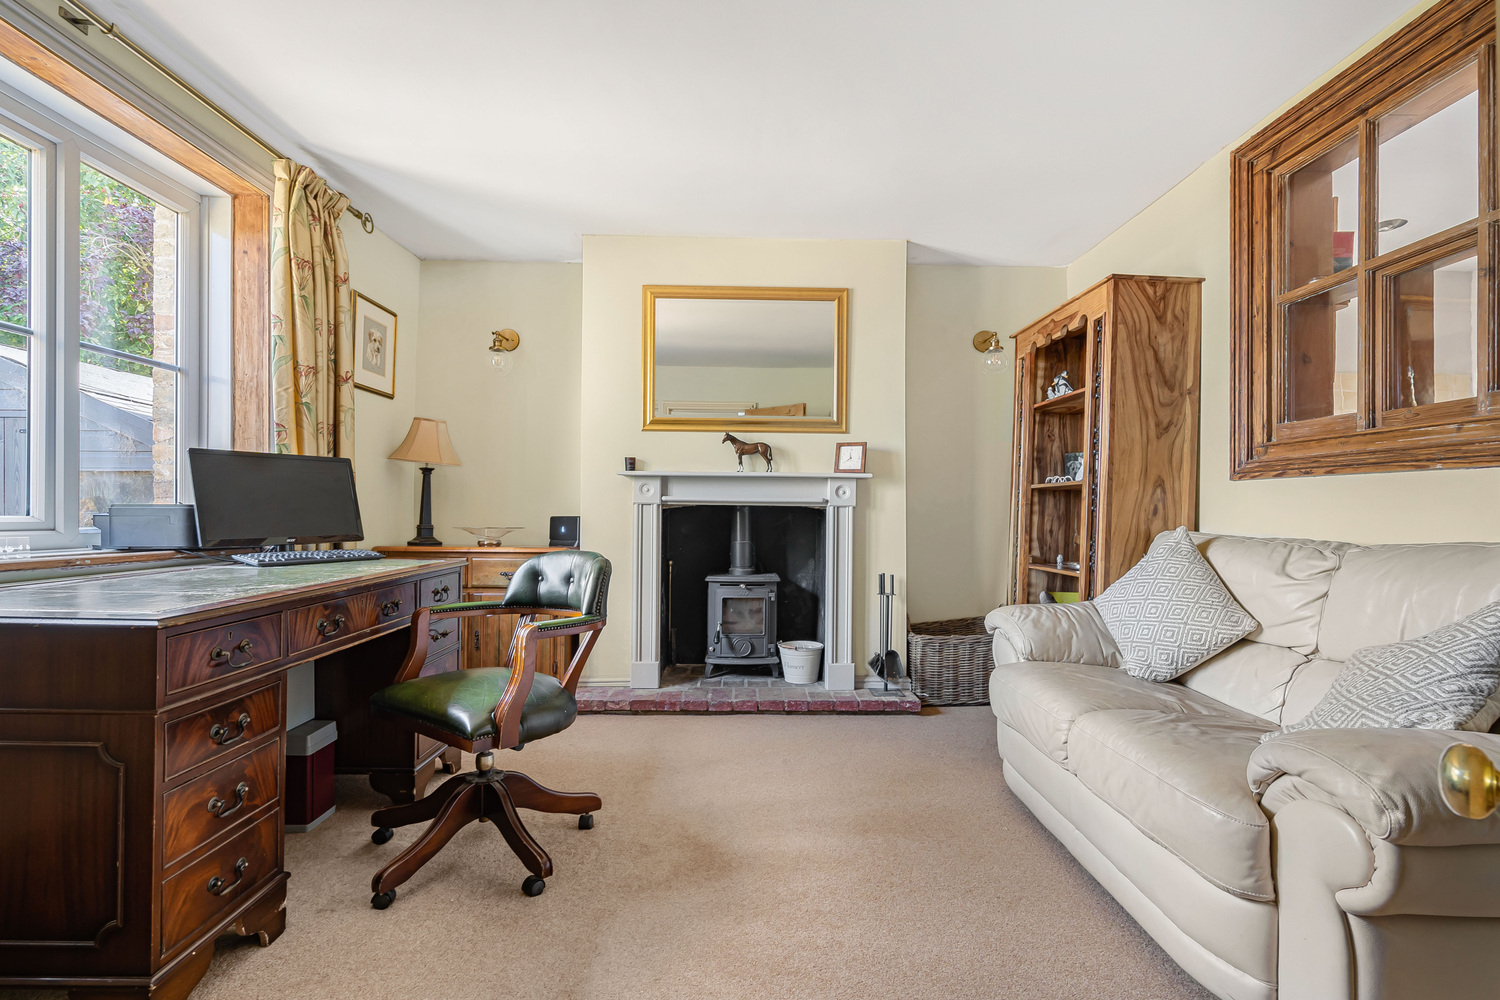
FAMILY ROOM/OFFICE 3.91m x 3.67m
With Aga cast iron wood burning stove, radiator.
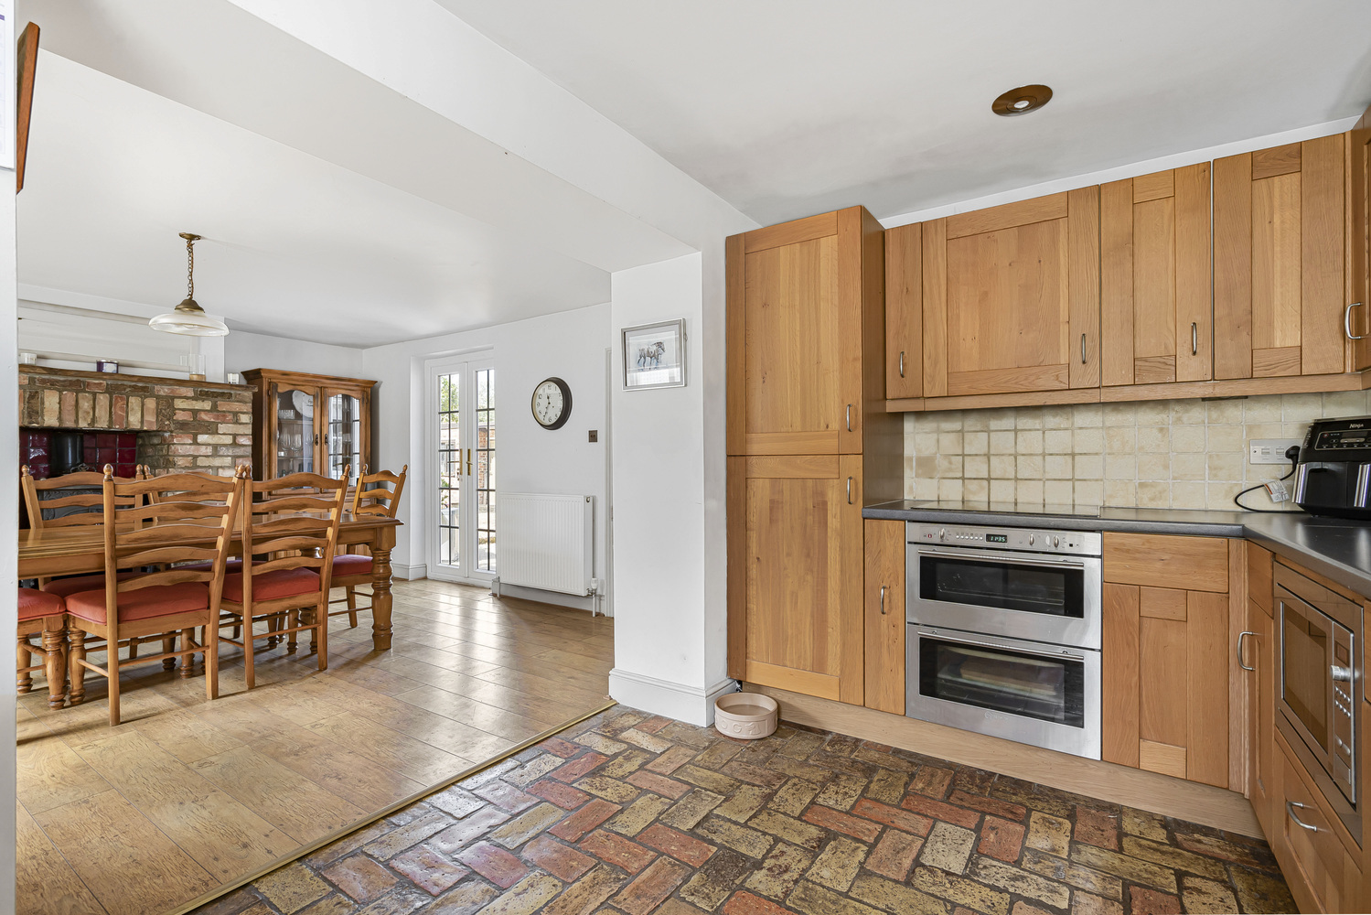
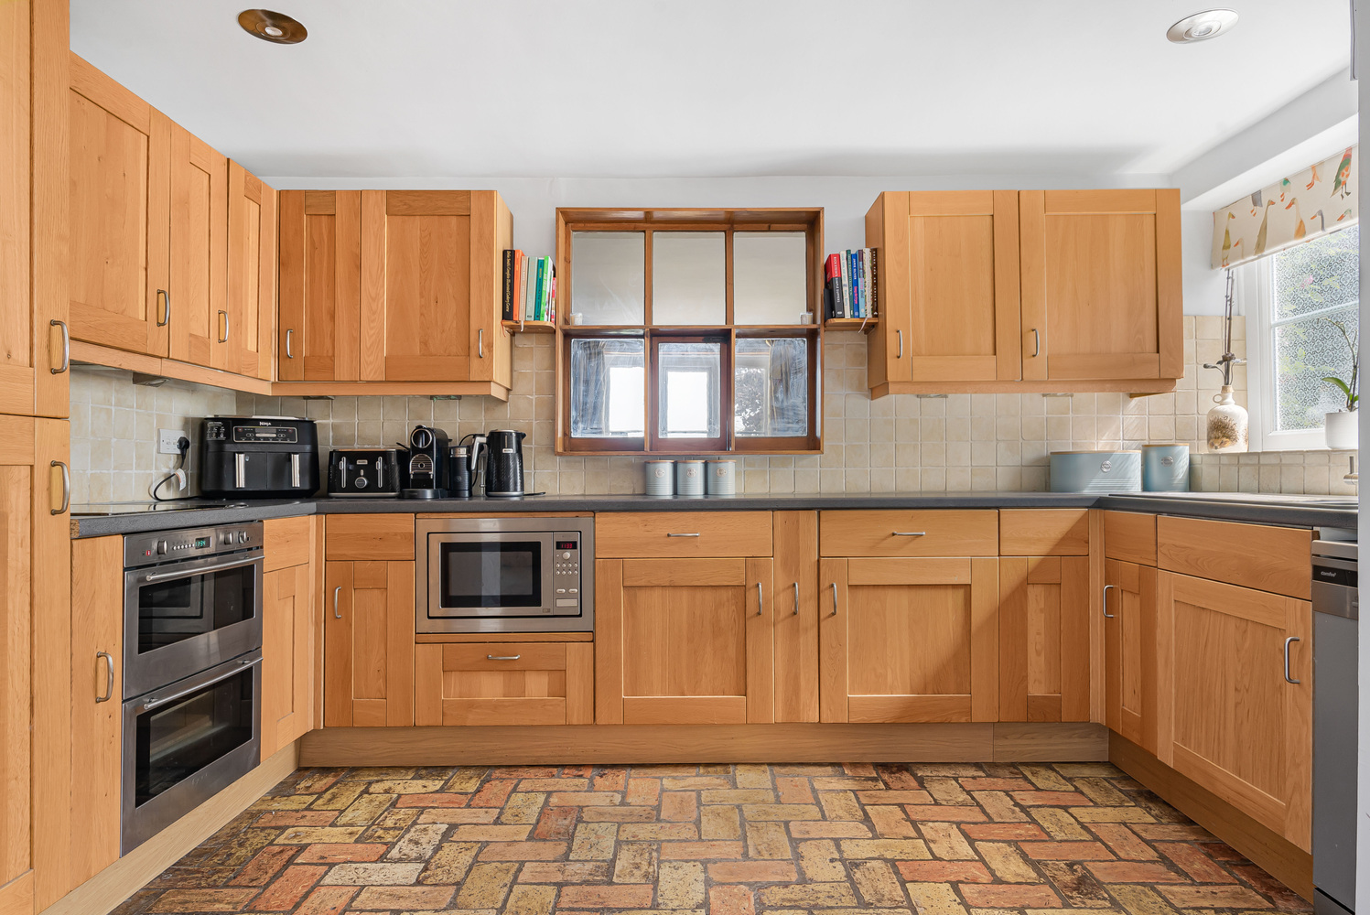
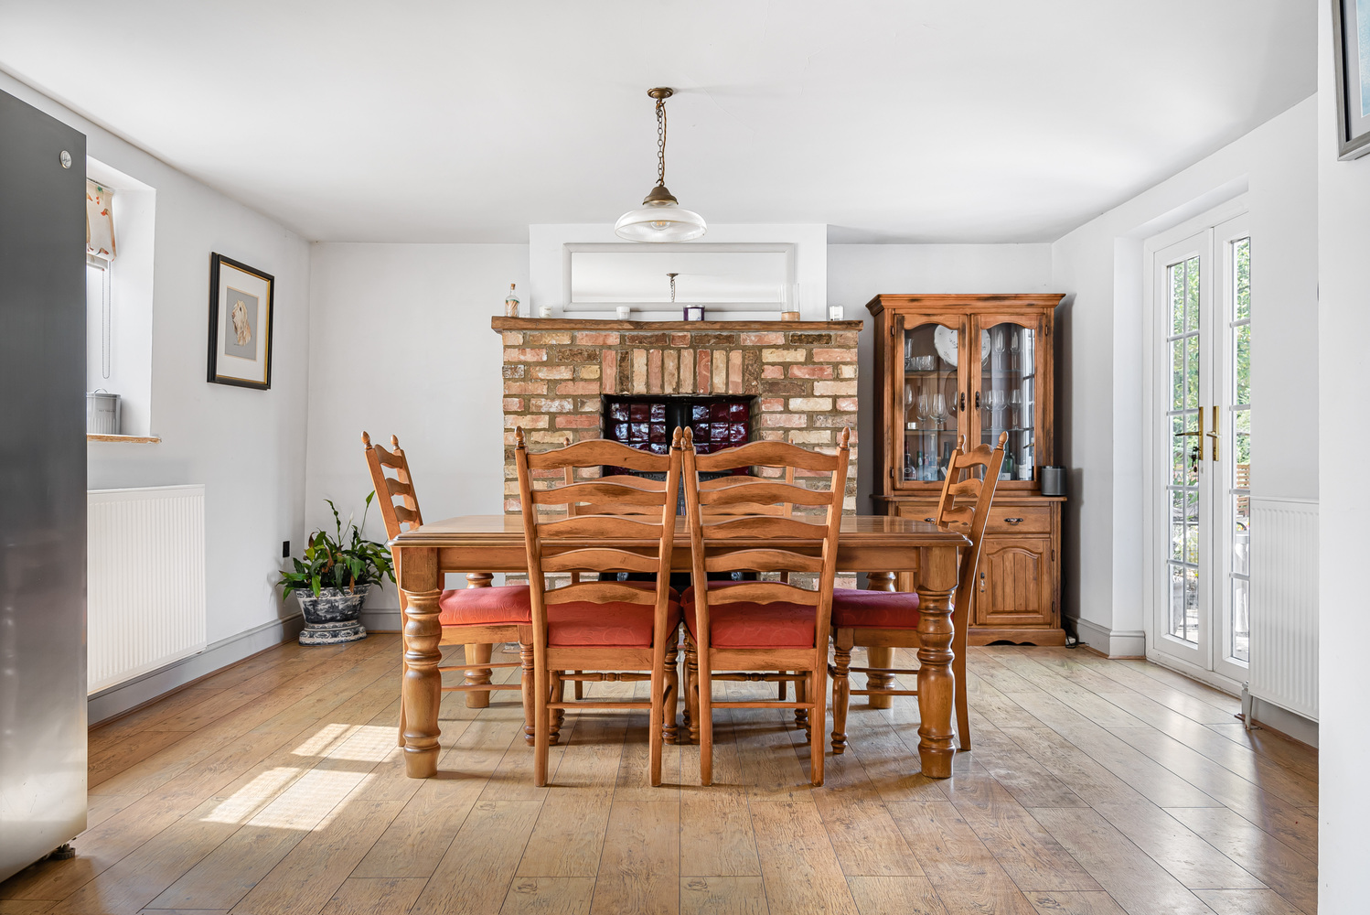
KITCHEN/DINING ROOM 7.07m x 4.27m
Kitchen area fitted with a range of matching units and complementary work surfaces including
base units, wall mounted units and drawers. Fitted oven, hob and extractor hood, microwave, herringbone pattern paved floor, feature internal window overlooking the dining room.
Dining area with feature brick fireplace with wood burning cast iron stove, French doors leading through to the rear garden.
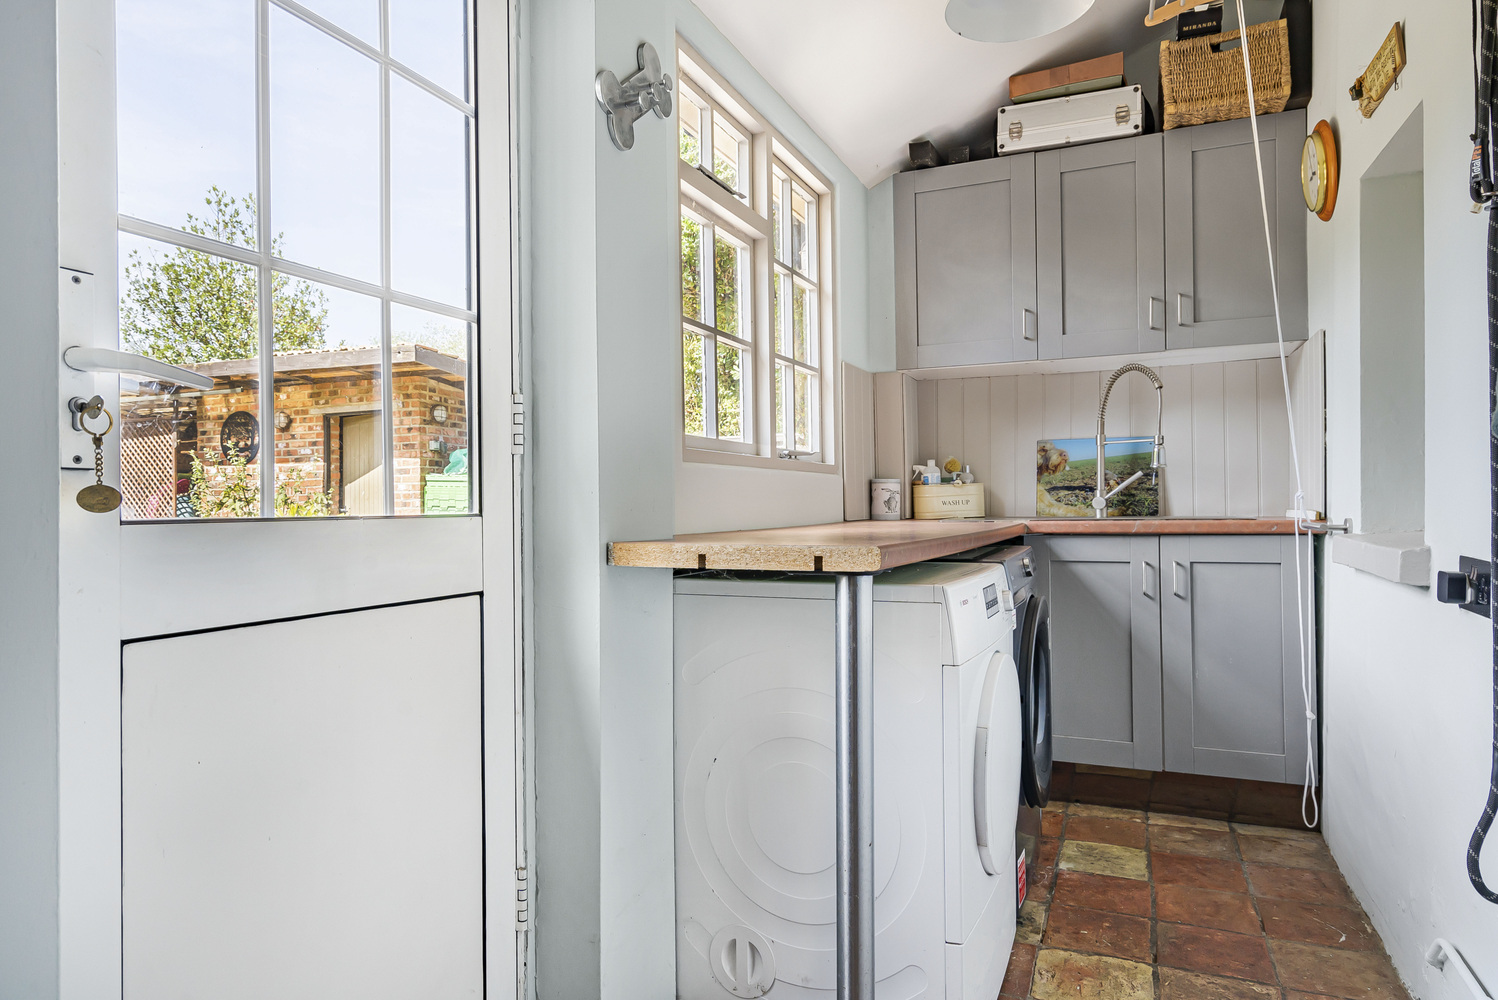
UTILITY ROOM 3.87m x 1.47m
With quarry tiled floor, work surfaces with inset sink, wall and base units, plumbing for washing machine, space for tumble dryer, radiator, door leading through to rear garden.
DOWNSTAIRS CLOAKROOM
With pedestal wash hand basin, low level WC, herringbone pattern paved floor, radiator, feature
stained glass window above the door to the hallway.
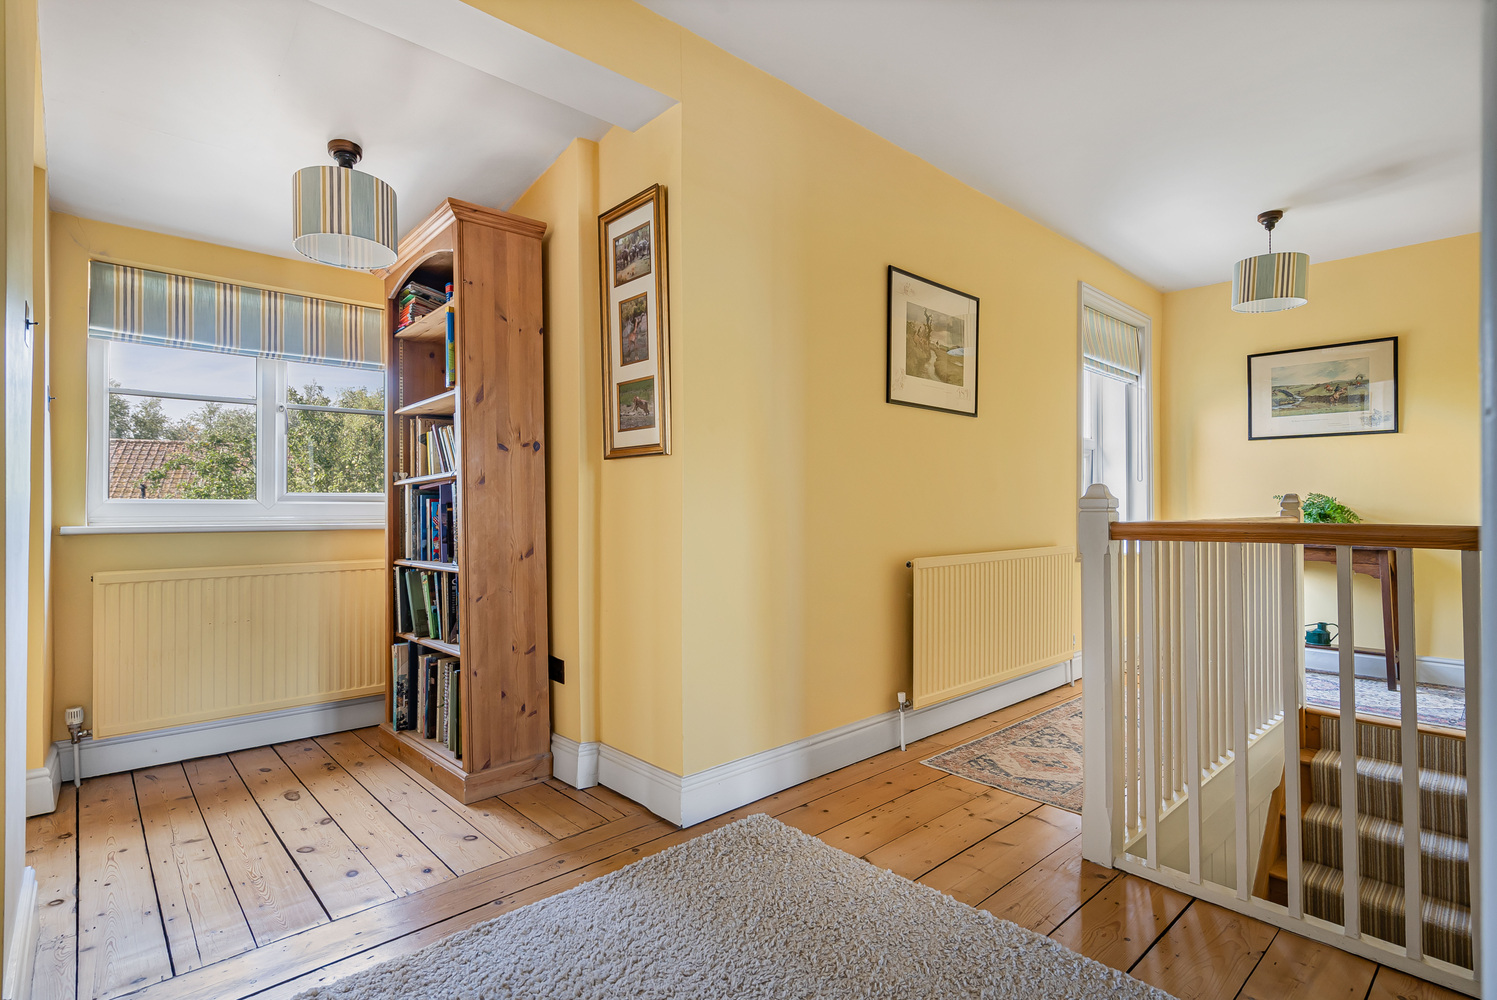
FIRST FLOOR LANDING
Wood flooring
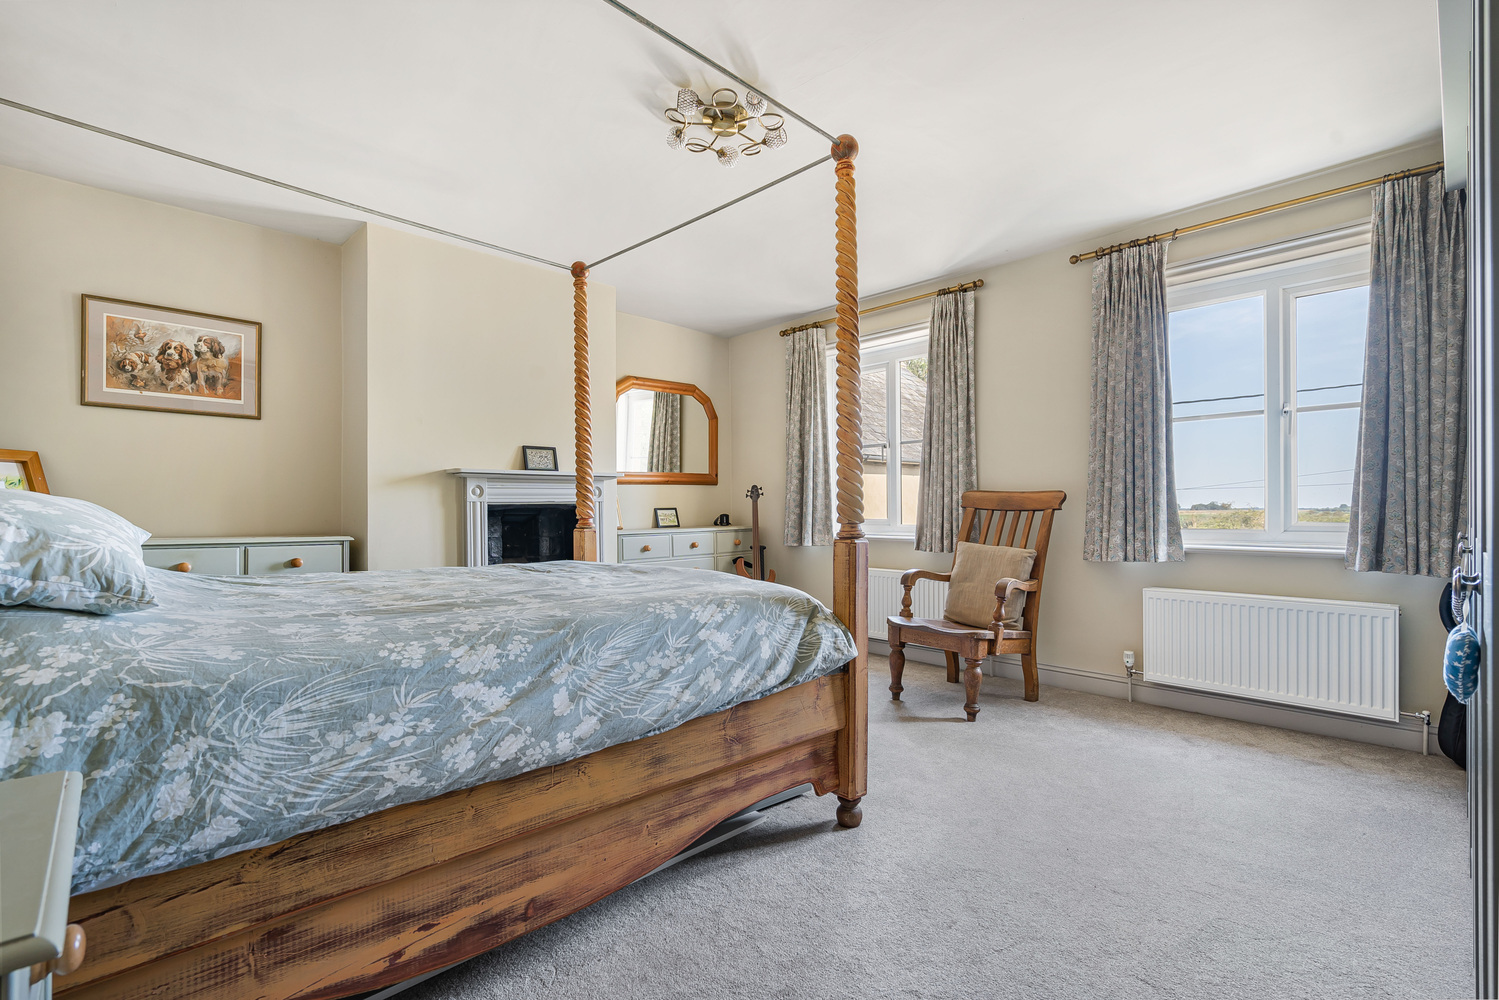
BEDROOM ONE 4.75m x 4.25m
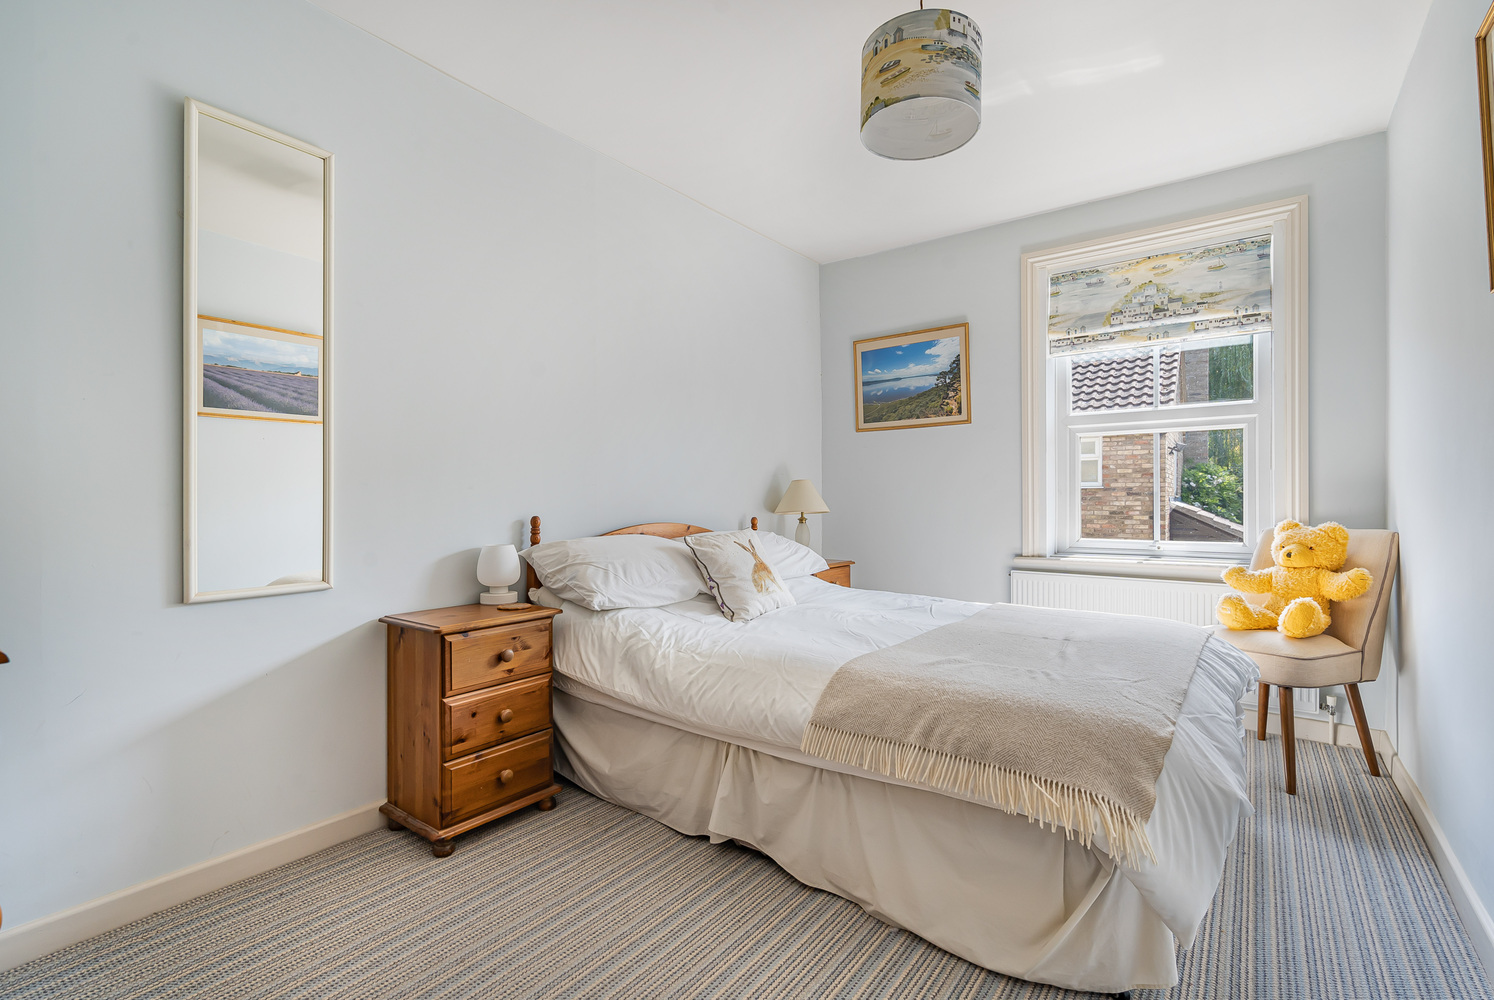
With stripped pine flooring, Victorian style fireplace, fitted wardrobes, two radiators.
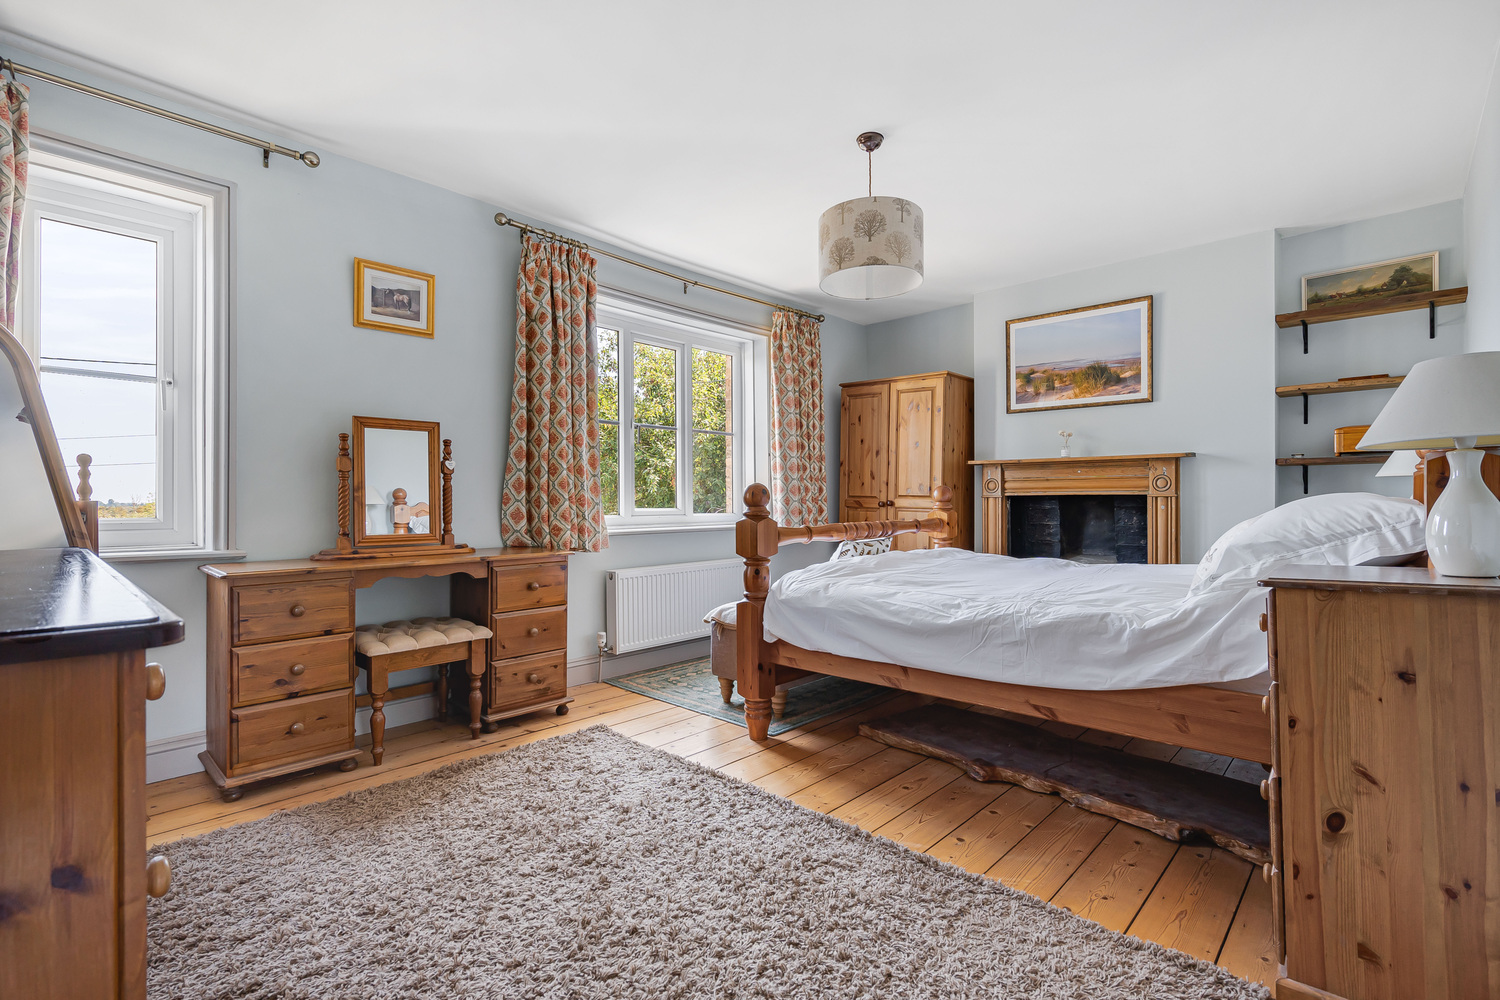
BEDROOM TWO 5.17m x 4.23m
With stripped pine flooring, cast iron fireplace with tiled hearth, two radiators.
BEDROOM THREE 4.07m x 2.55m
With radiator.
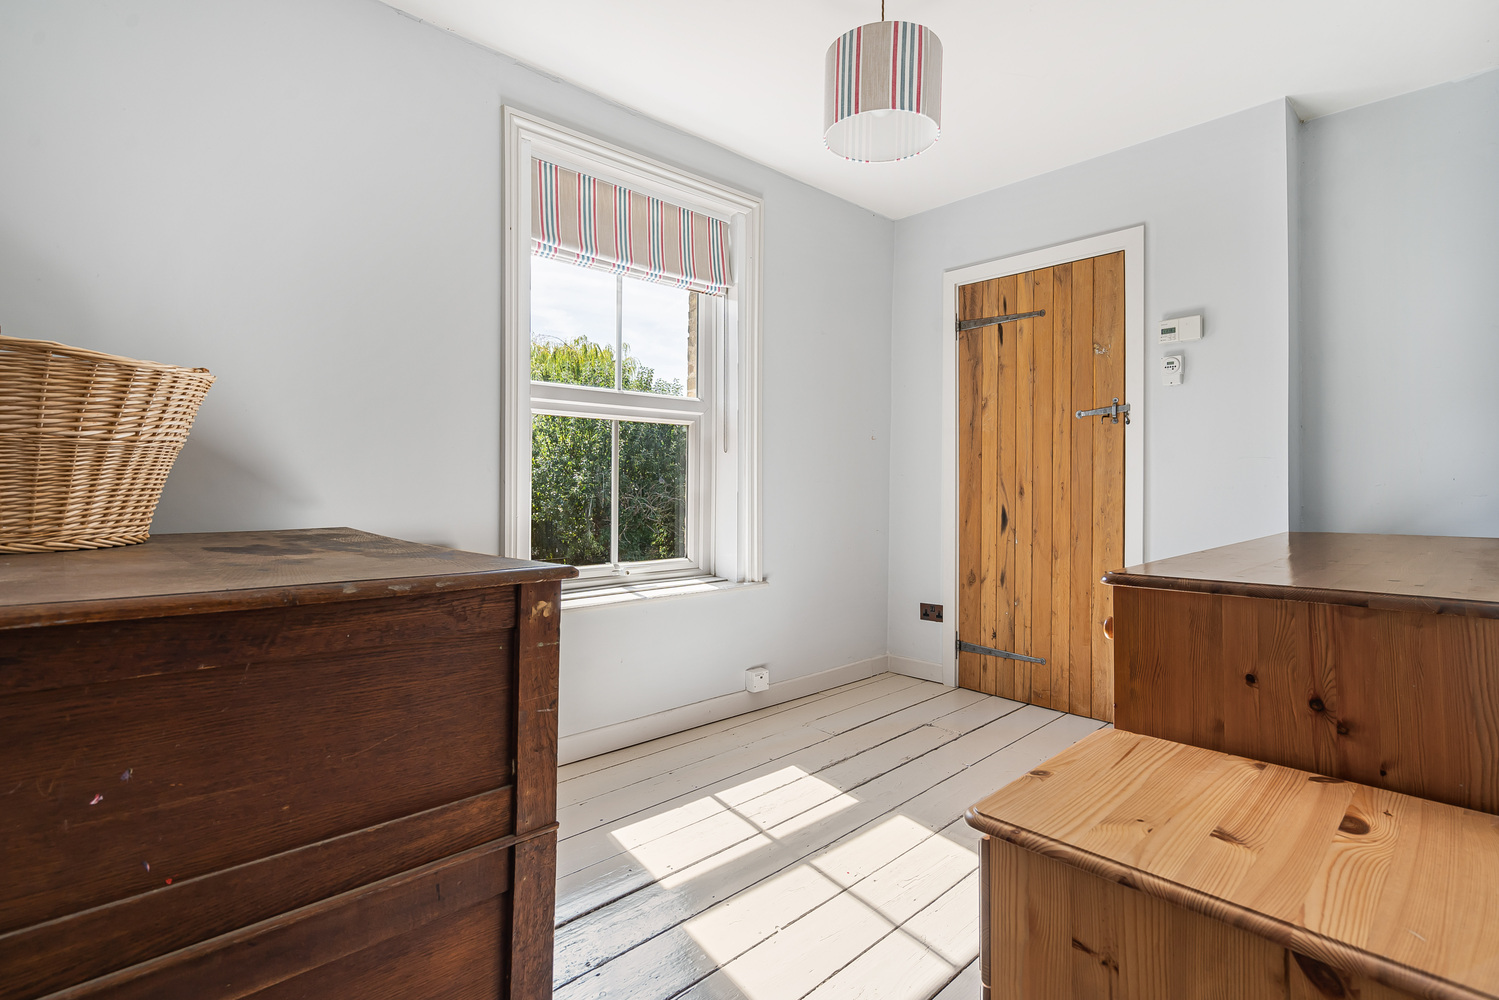
BEDROOM FOUR 3.40m x 2.29m
With painted flooring, radiator.
BATHROOM
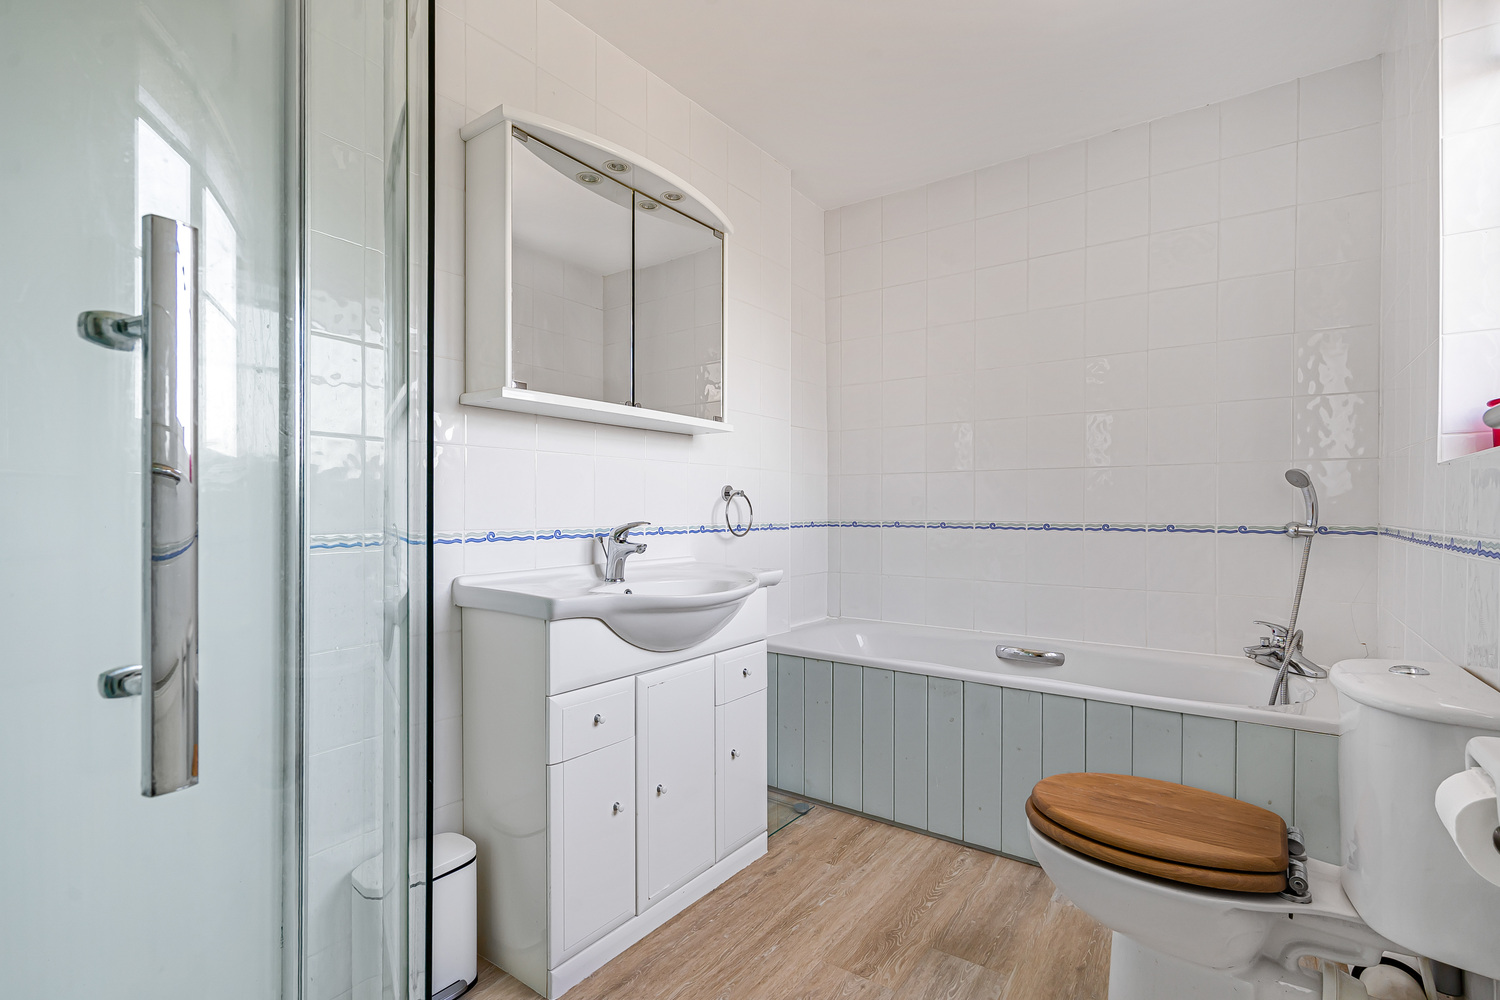
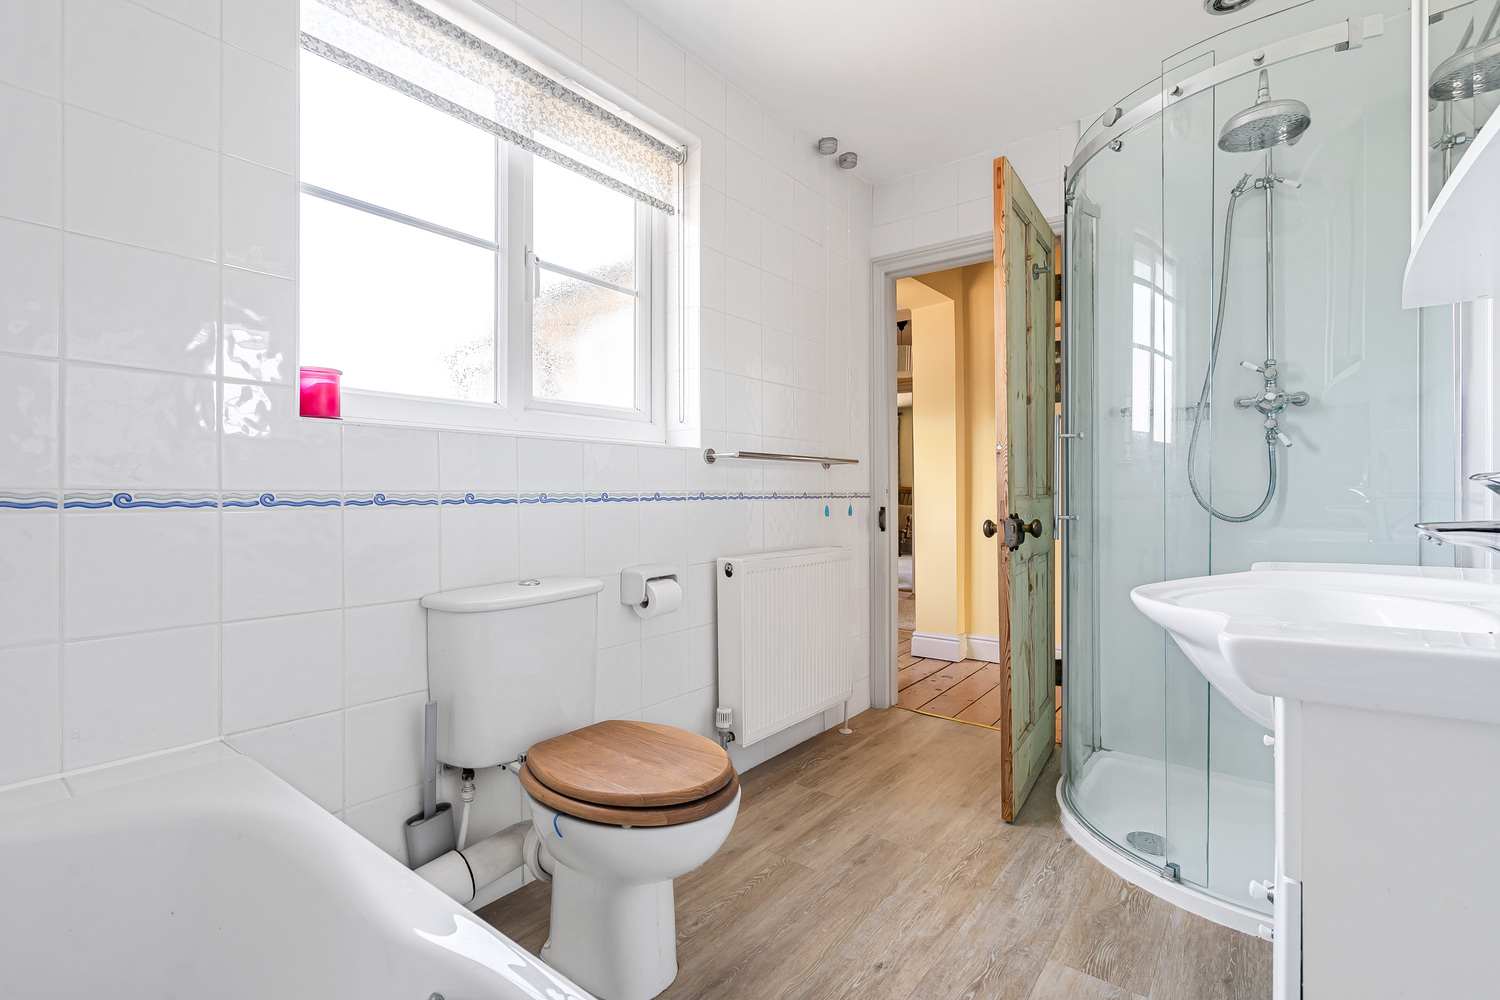
Fitted with a four piece suite comprising low level WC, pedestal wash hand basin, panelled bath, fitted shower cubicle having sports shower and overhead drench shower, radiator.
EXTERIOR
To the front of the property there is a well presented manicured garden with a selection of
shrubs and hedges. There is a mature hedge front boundary and to the front of this is a parking area. EV car charger. Side gated access leads round to the garage.
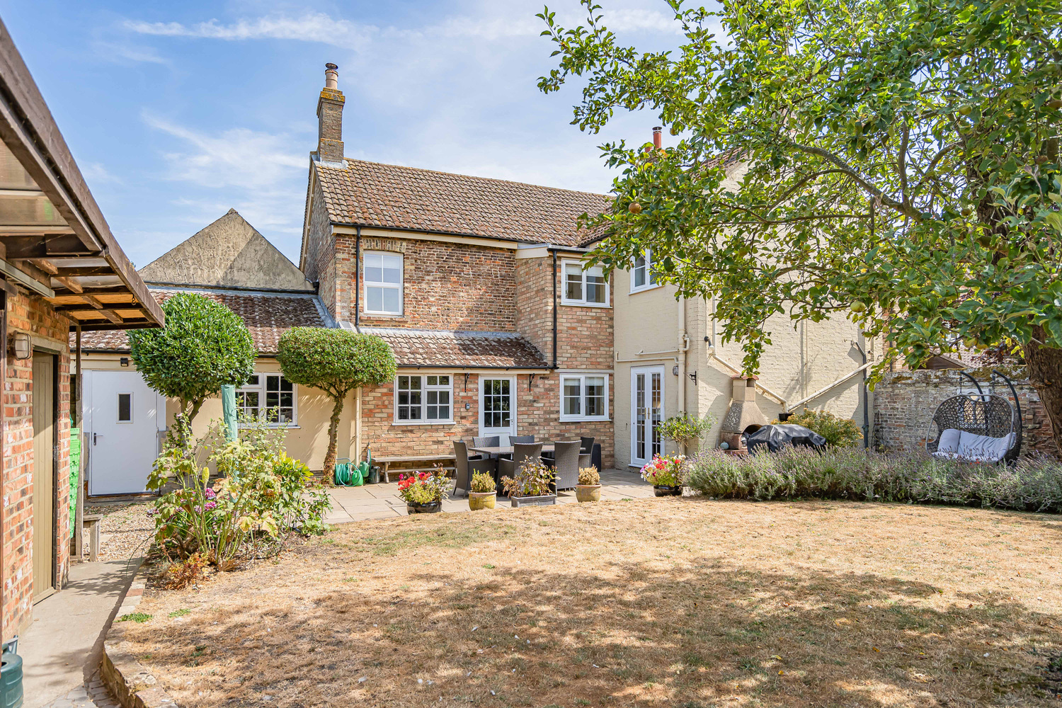
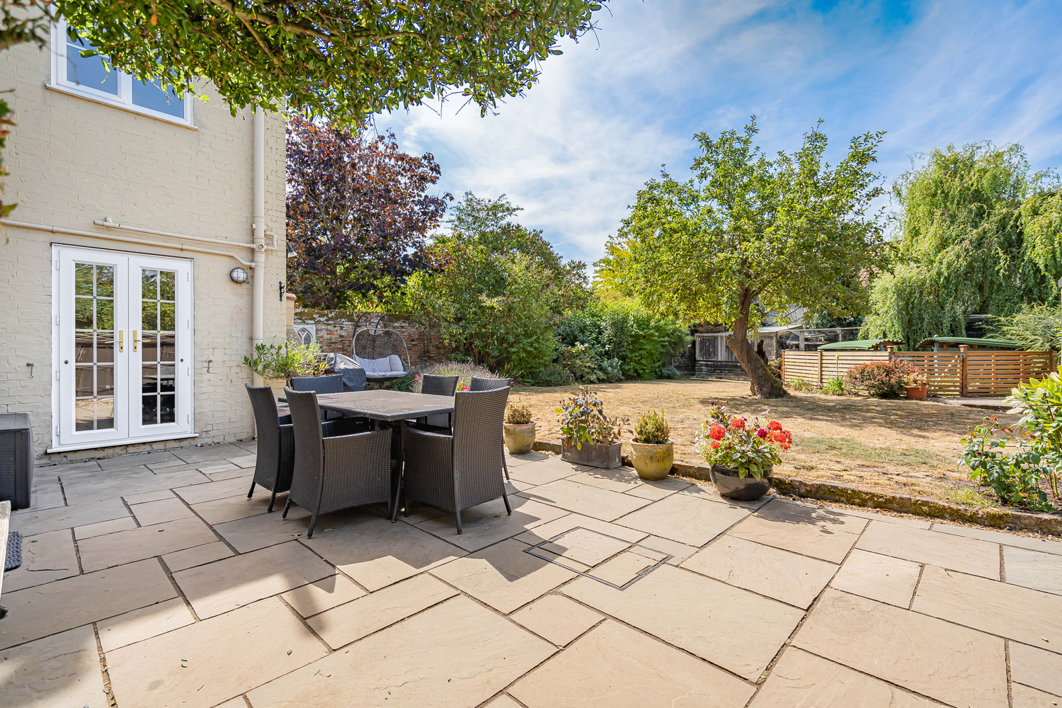
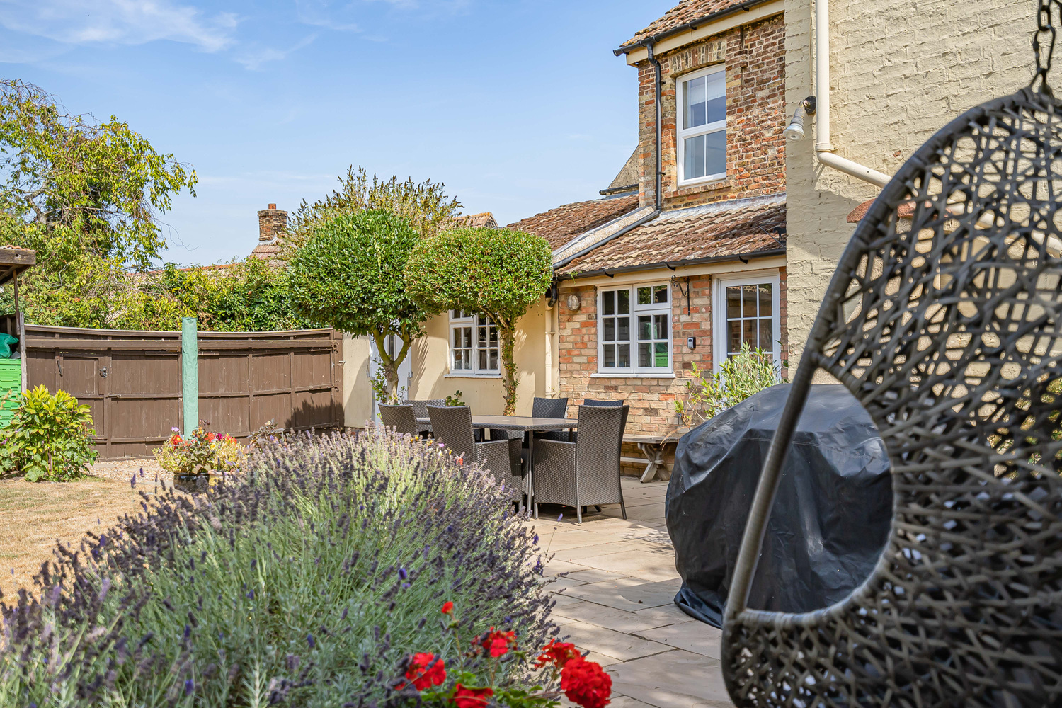
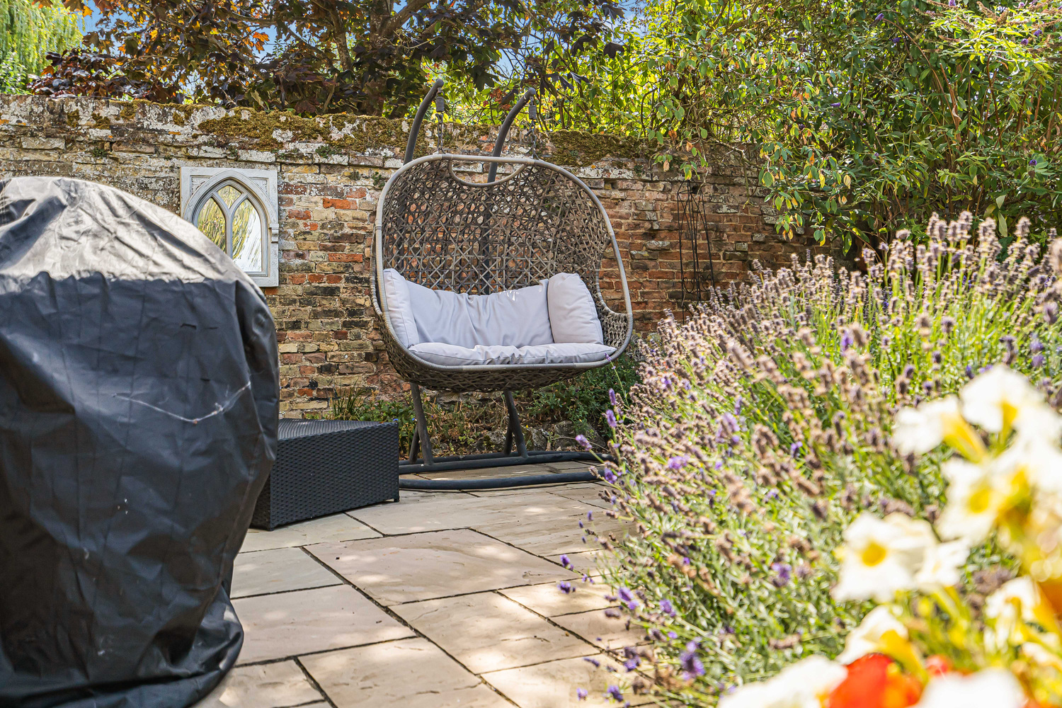
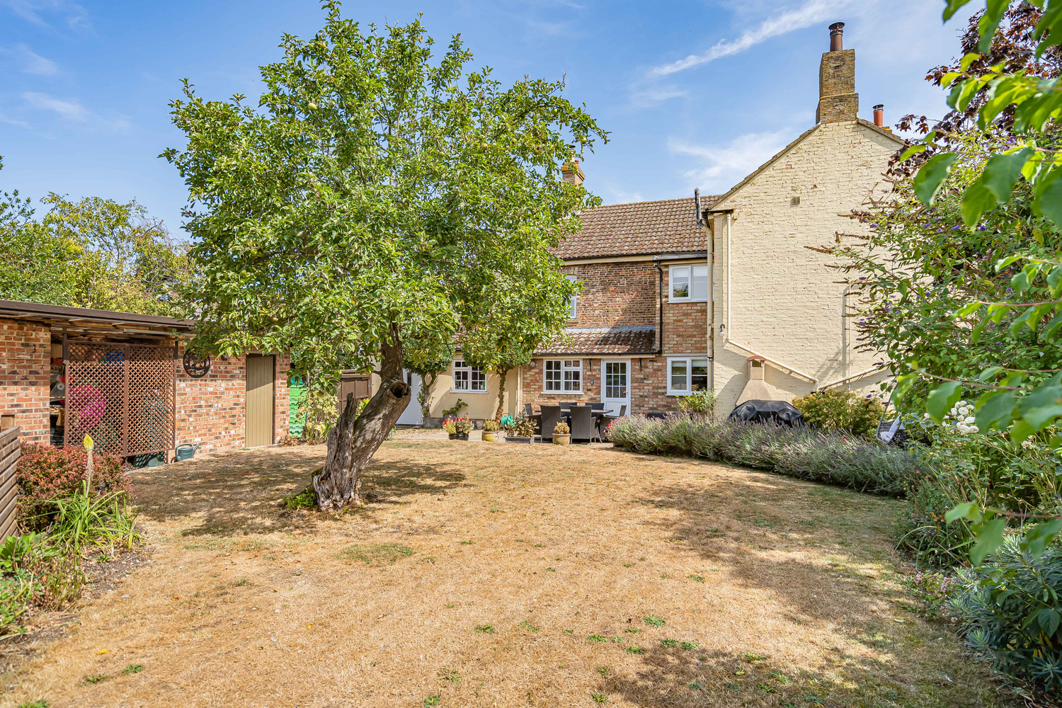
To the rear of the property there is an enclosed garden with patio area. The garden is well tended with a good selection of shrubs, plants and flower beds, being predominantly lawned with two useful brick built outbuildings providing storage or other potential uses.
DOUBLE GARAGE/WORKSHOP 5.06m x 4.59m
Fitted with metal up and over door and rear access door to the garden.

Download this property brochure
Download brochureTry our calculators
Mortgage calculator
Stamp duty calculator
Similar Properties
-

Ovins Rise, Haddenham, Ely, Cambridgeshire
£550,000 Guide PriceSold STCA beautifully presented four/five bedroom modern detached house with Fujitsu air conditioning in the kitchen, a superb open countryside views to front and double garage situated in a small development with an excellent level of privacy.4 Bedrooms3 Bathrooms2 Receptions -
Rose Cottage, High Street, Brinkley
£475,000 Guide PriceFor SaleA charming Grade 2 listed detached period property requiring updating and renovation and standing in a sought after Cambridgeshire village. A historic former malsters house, Rose Cottage has been in the current family ownership for over 100 years and benefits from 2 generous reception rooms and 4 do...4 Bedrooms1 Bathroom2 Receptions -

Silver Street, Witcham, Ely, Cambridgeshire
£530,000 Guide PriceFor SaleA four bedroom detached character home situated in the centre of this much sought after village with a detached annexe/office, foundations laid for a single storey extension to the rear (Planning Ref 20/00702/FUL) and a large lawned rear garden.4 Bedrooms3 Bathrooms1 Reception