High Street, Cottenham
Key Features
- Sitting room
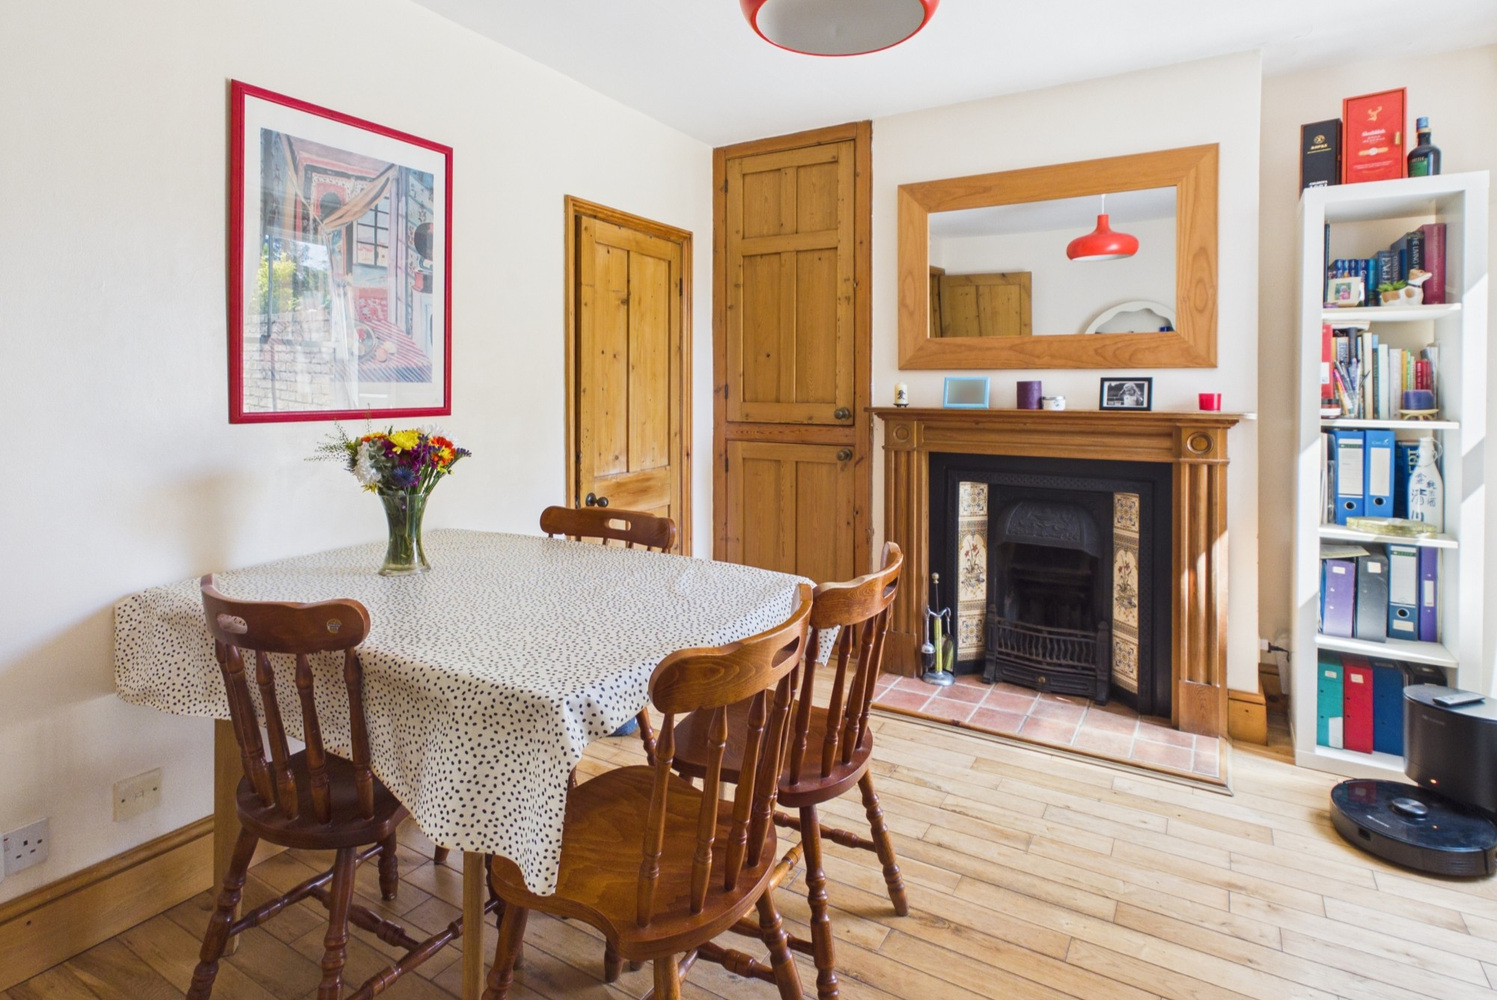
- Dining room
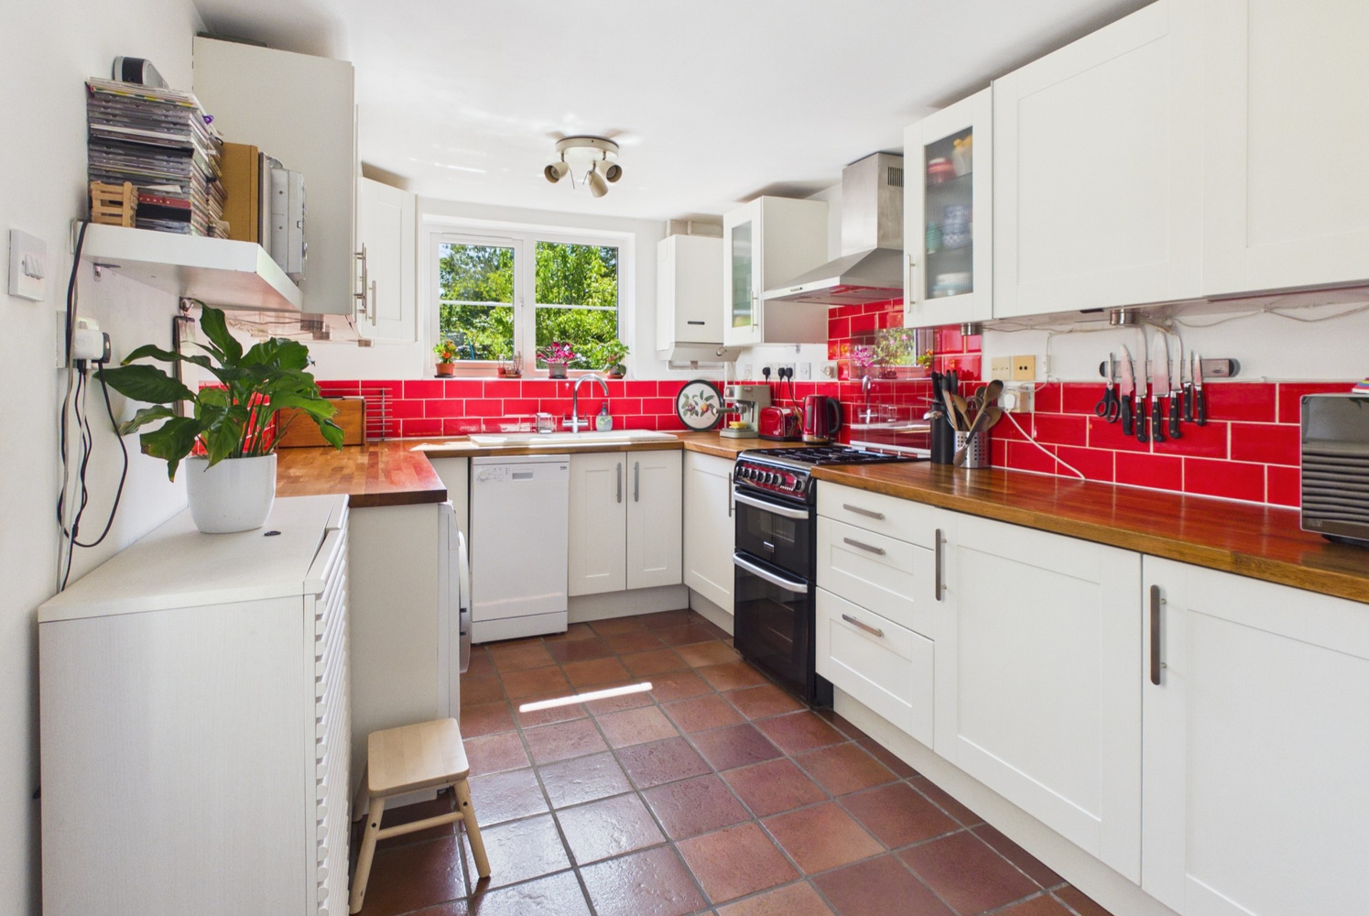
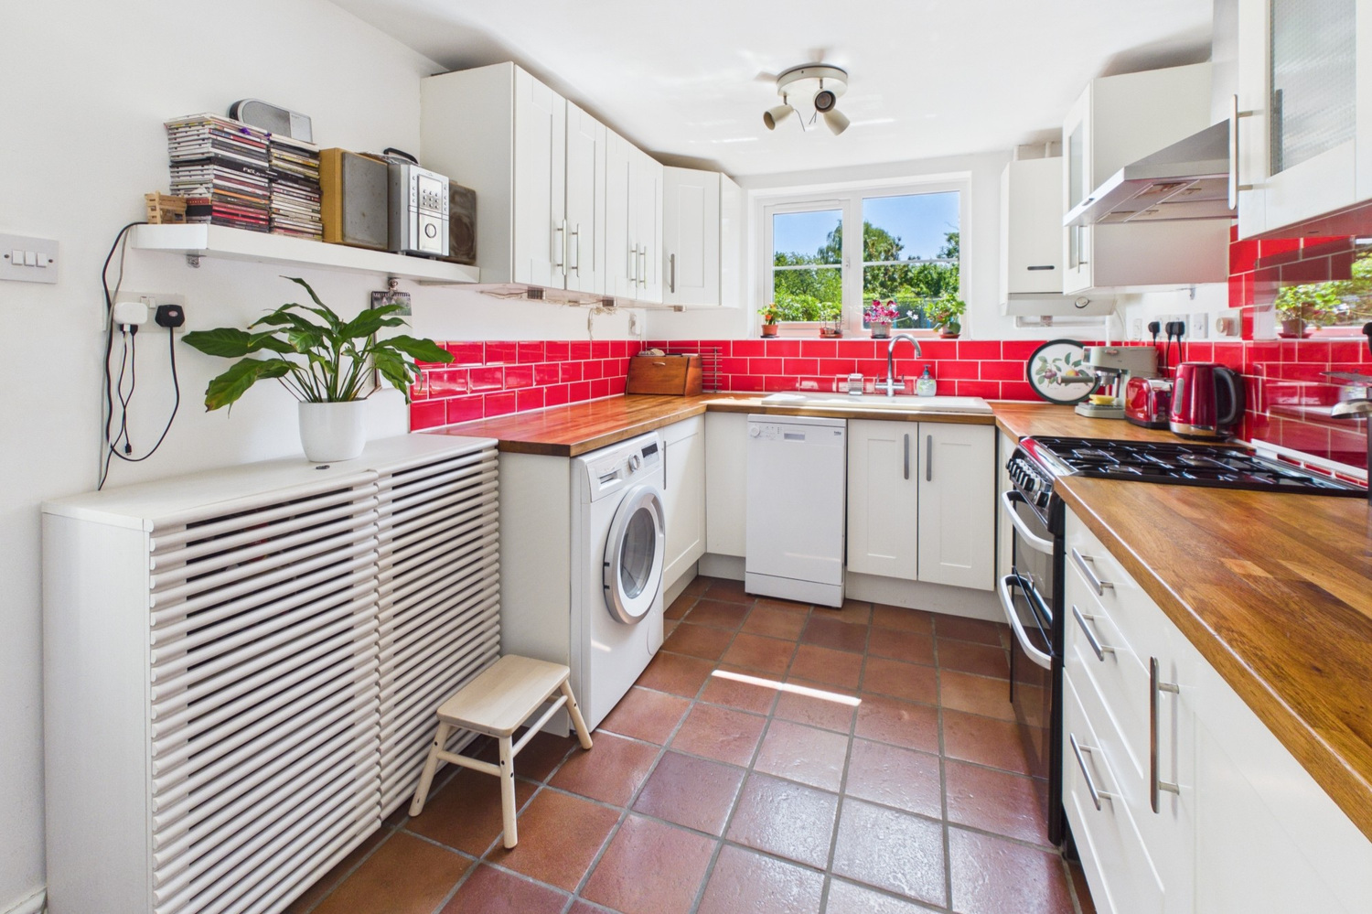
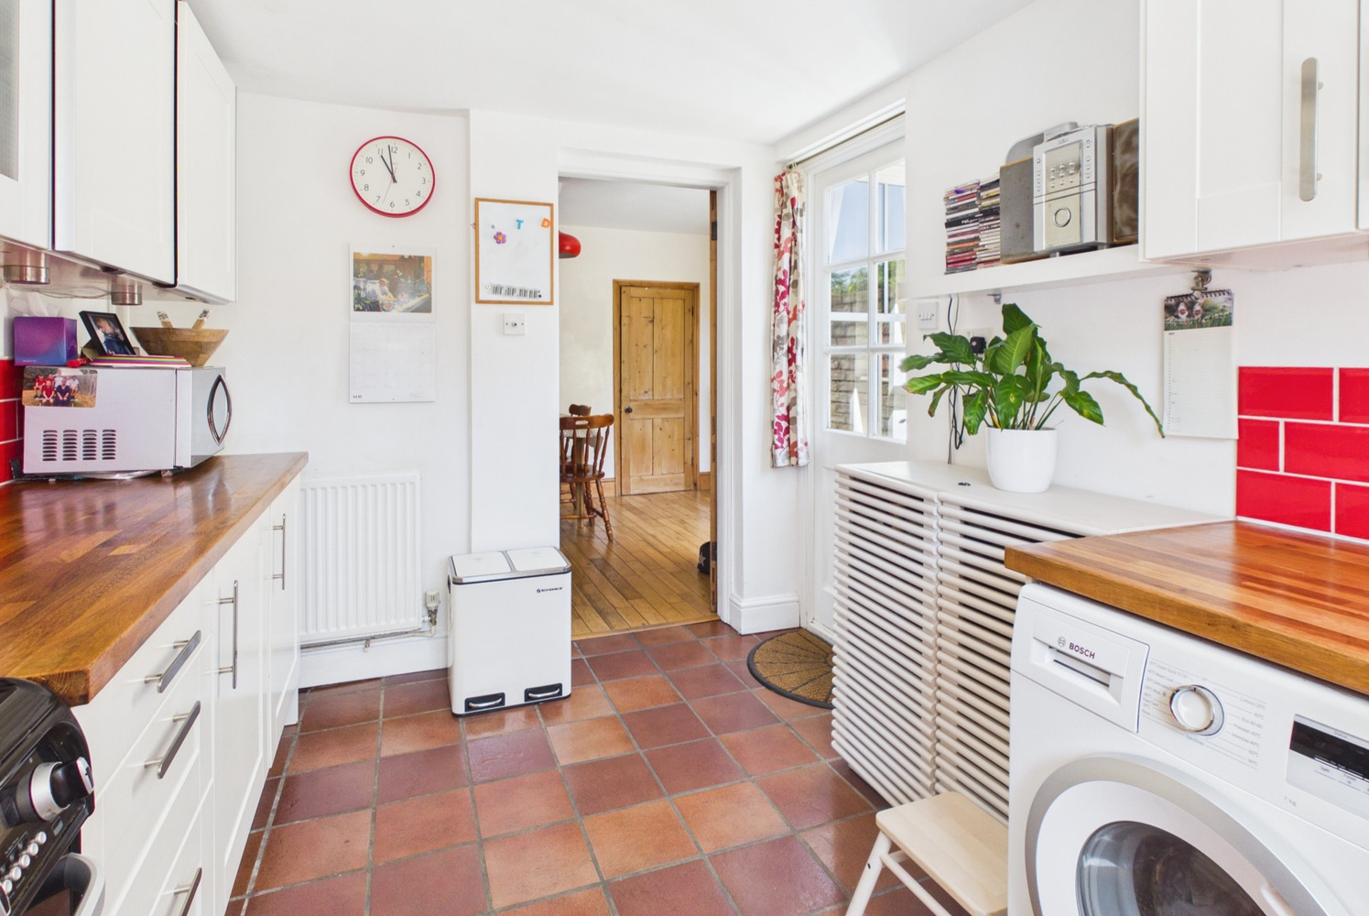
- Kitchen breakfast room
- Landing
- Two double bedrooms
- Rear lobby with sep wc
- Bathroom
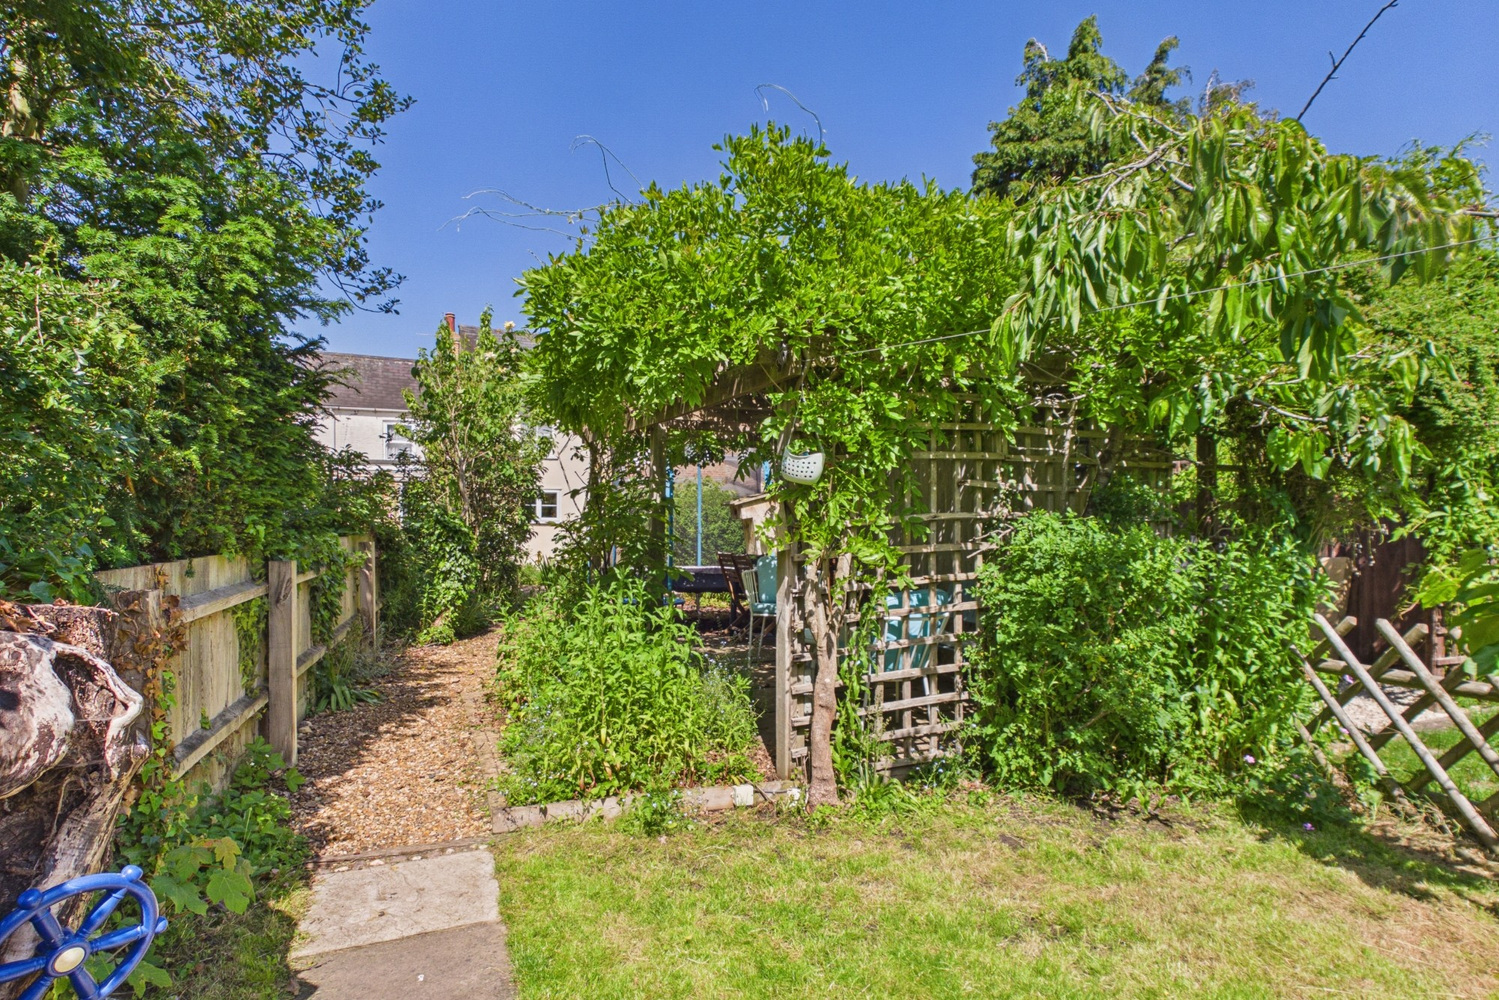
- Good sized mature rear garden
Full property description
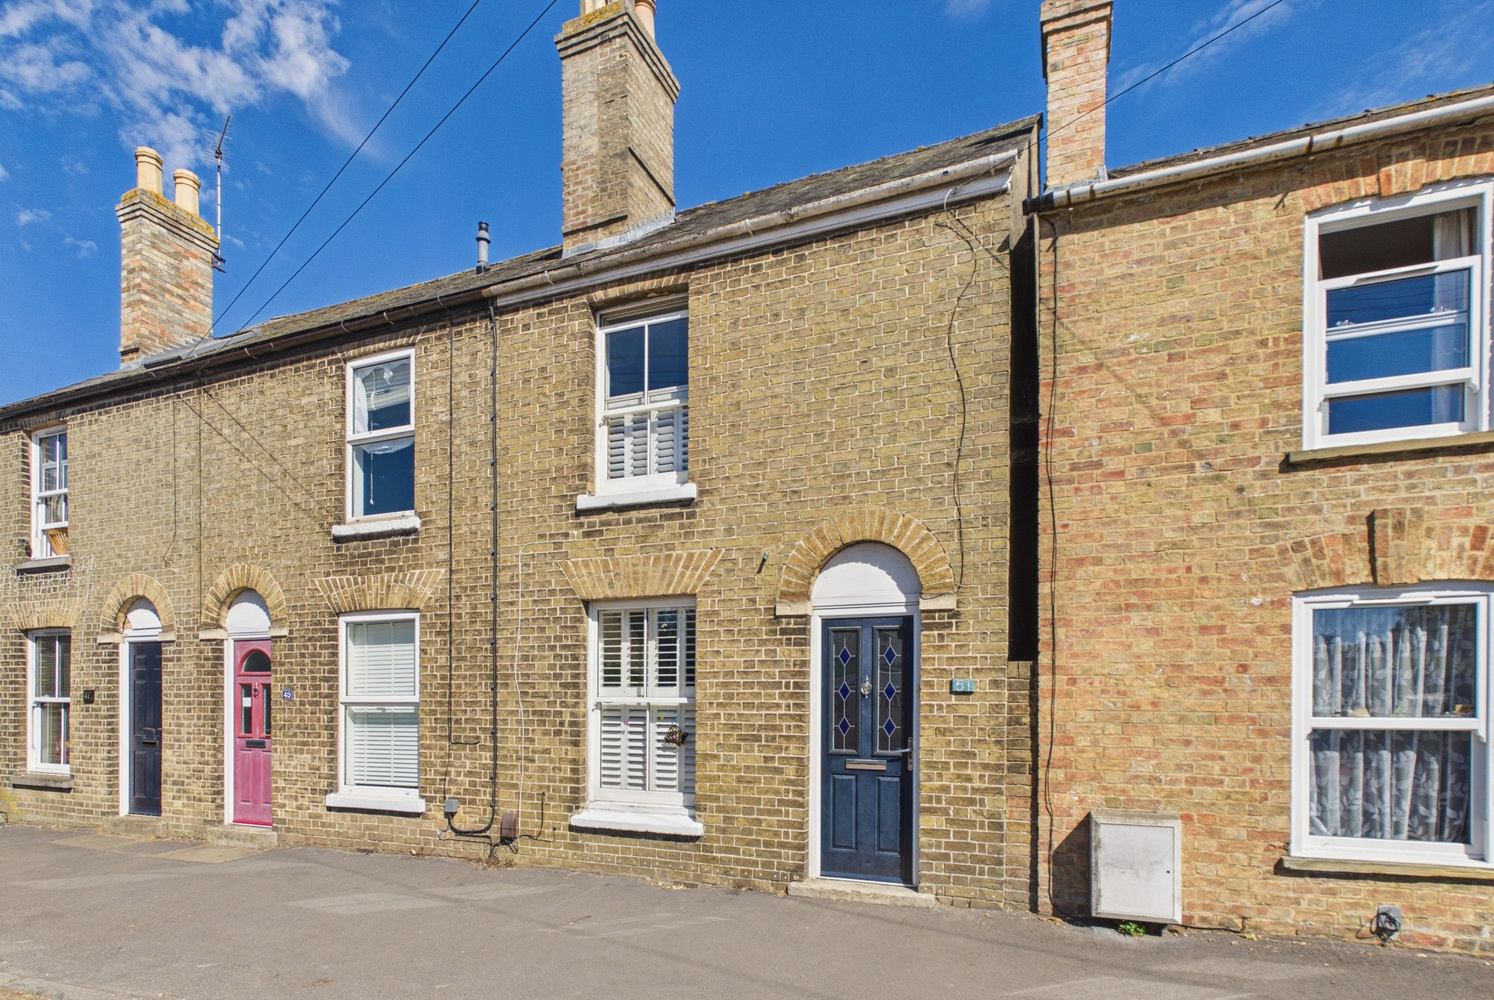
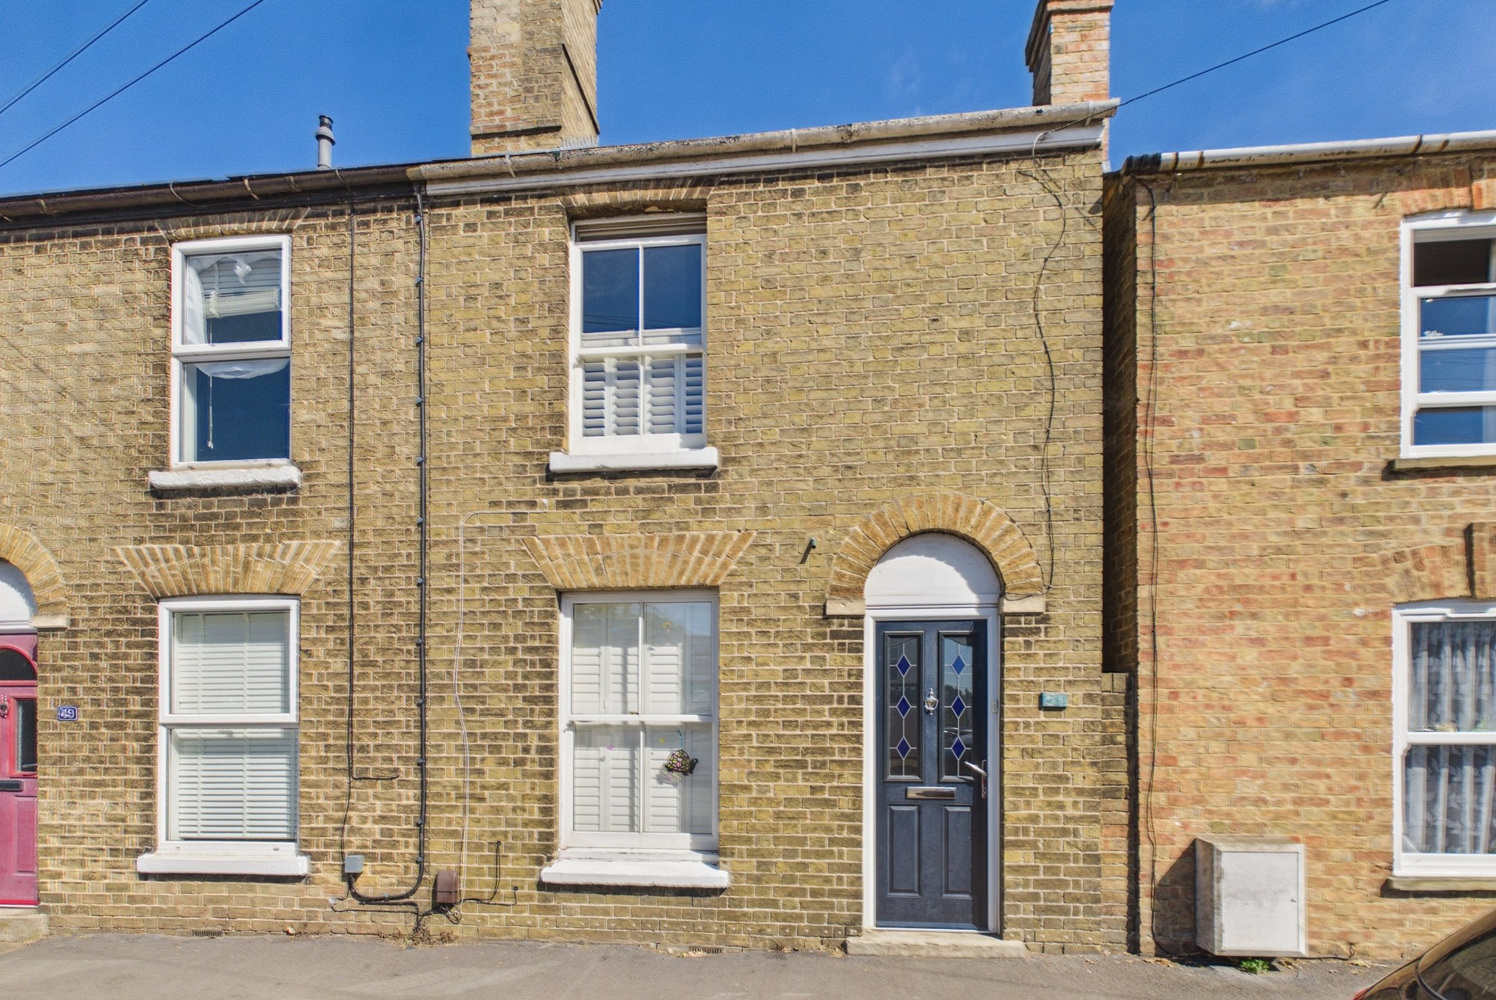
An immaculate two bedroom Victorian home set on the High Street close to the shops, with a large private rear garden.
Located on the High Street, this Victorian period home is a short walk away from the village schools and shops. With two main reception rooms, kitchen breakfast and two double bedrooms with first floor bathroom and separate WC.
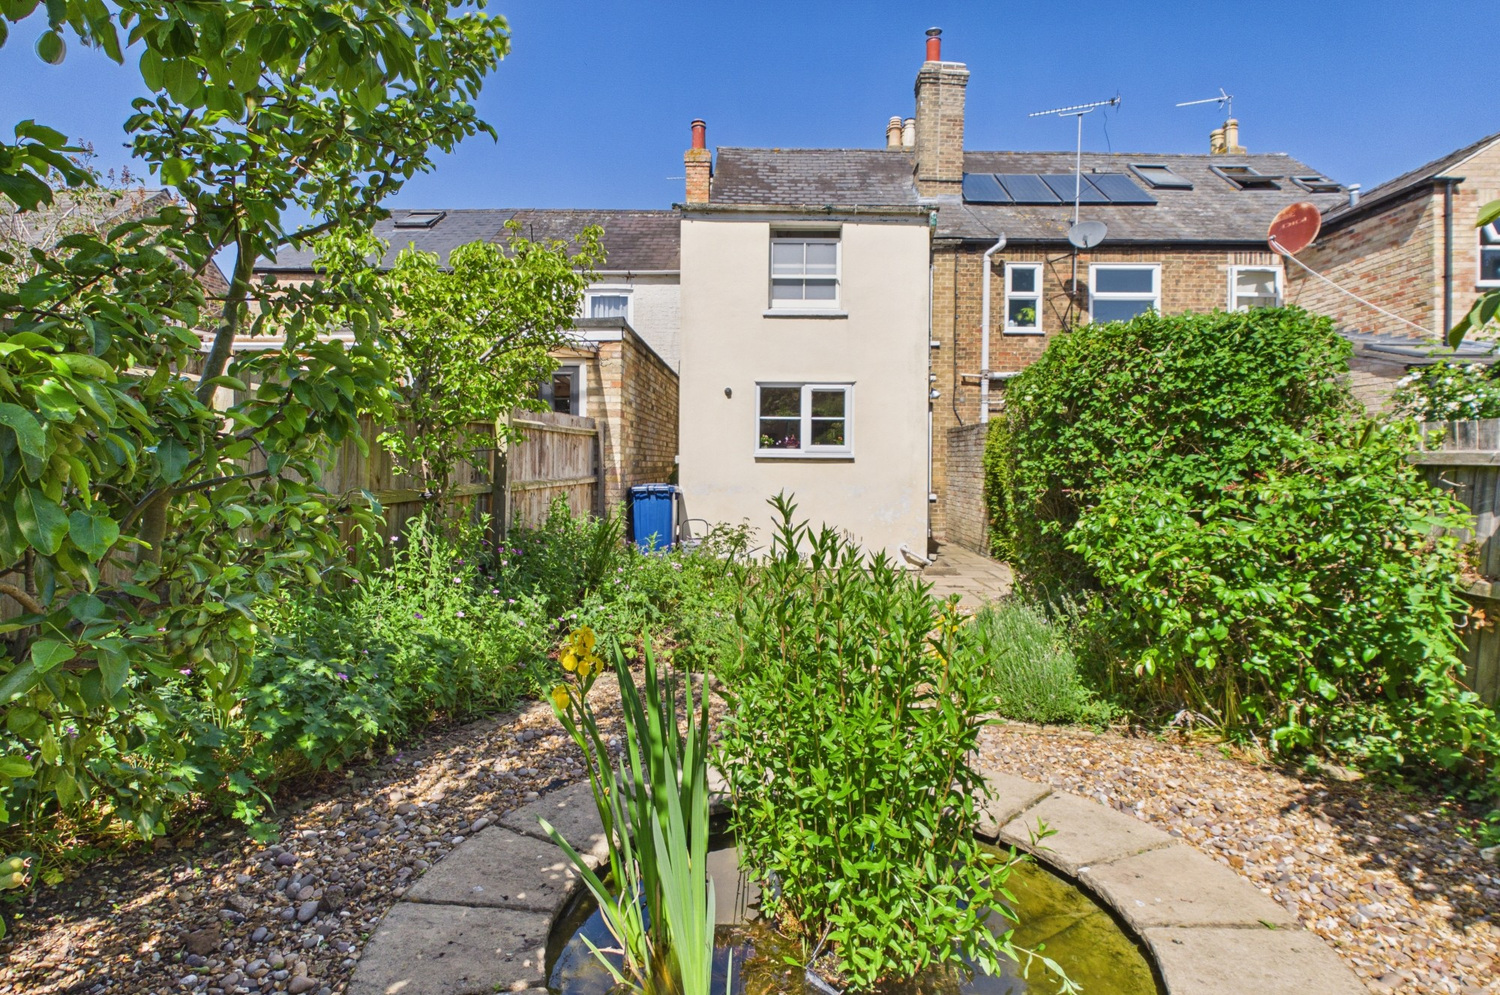
There is a good sized and mature rear garden.
Glazed entrance door to:
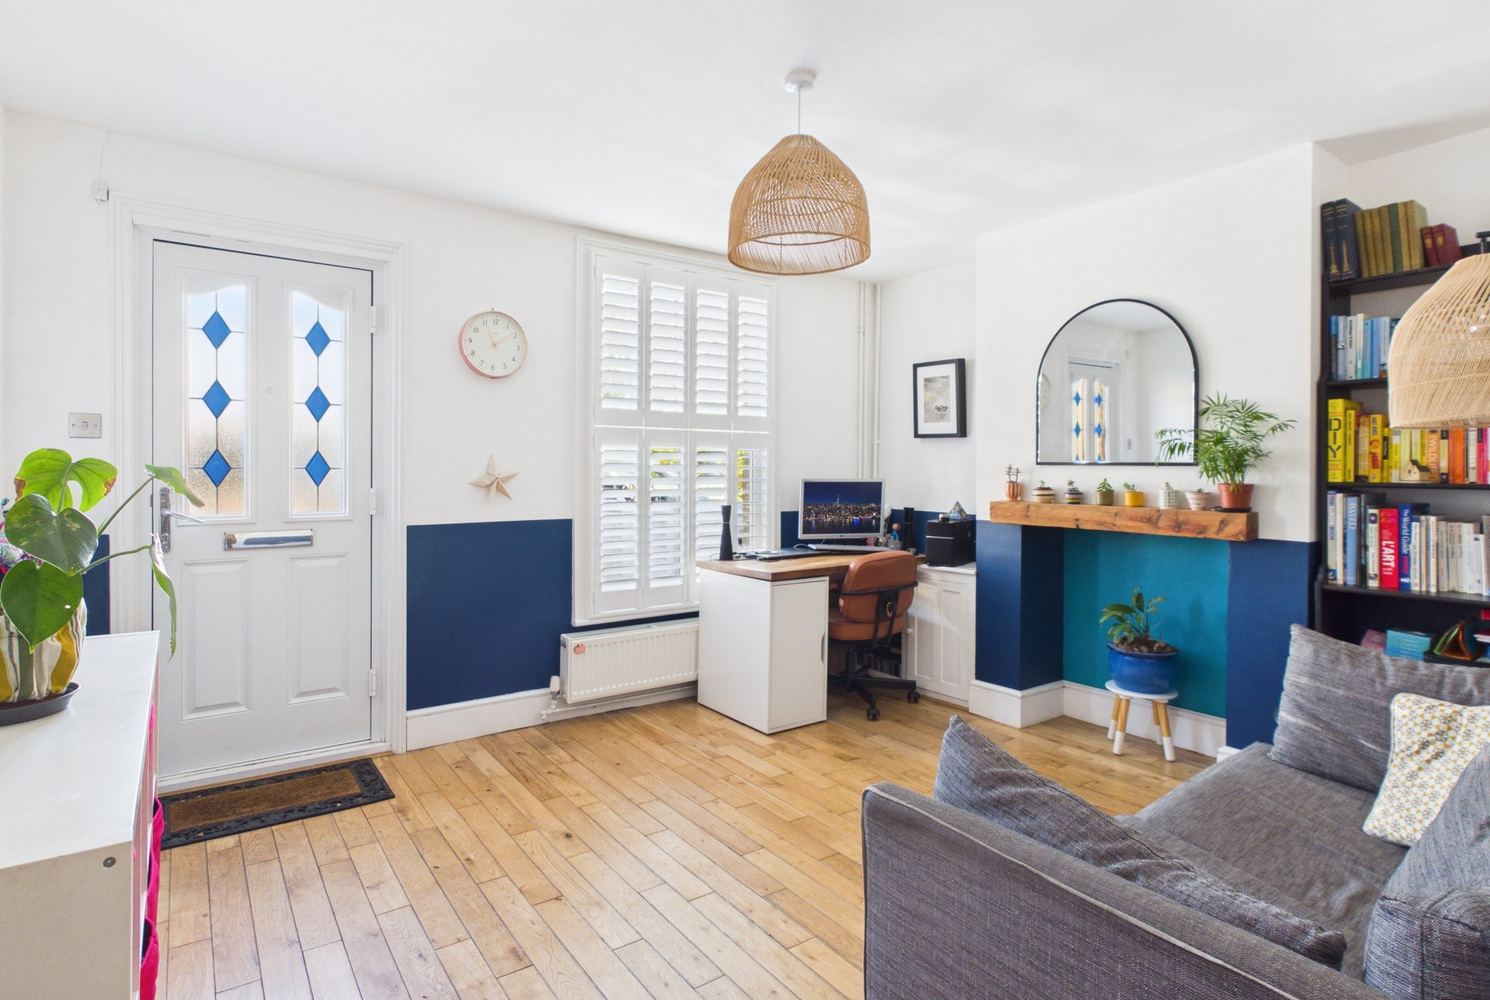
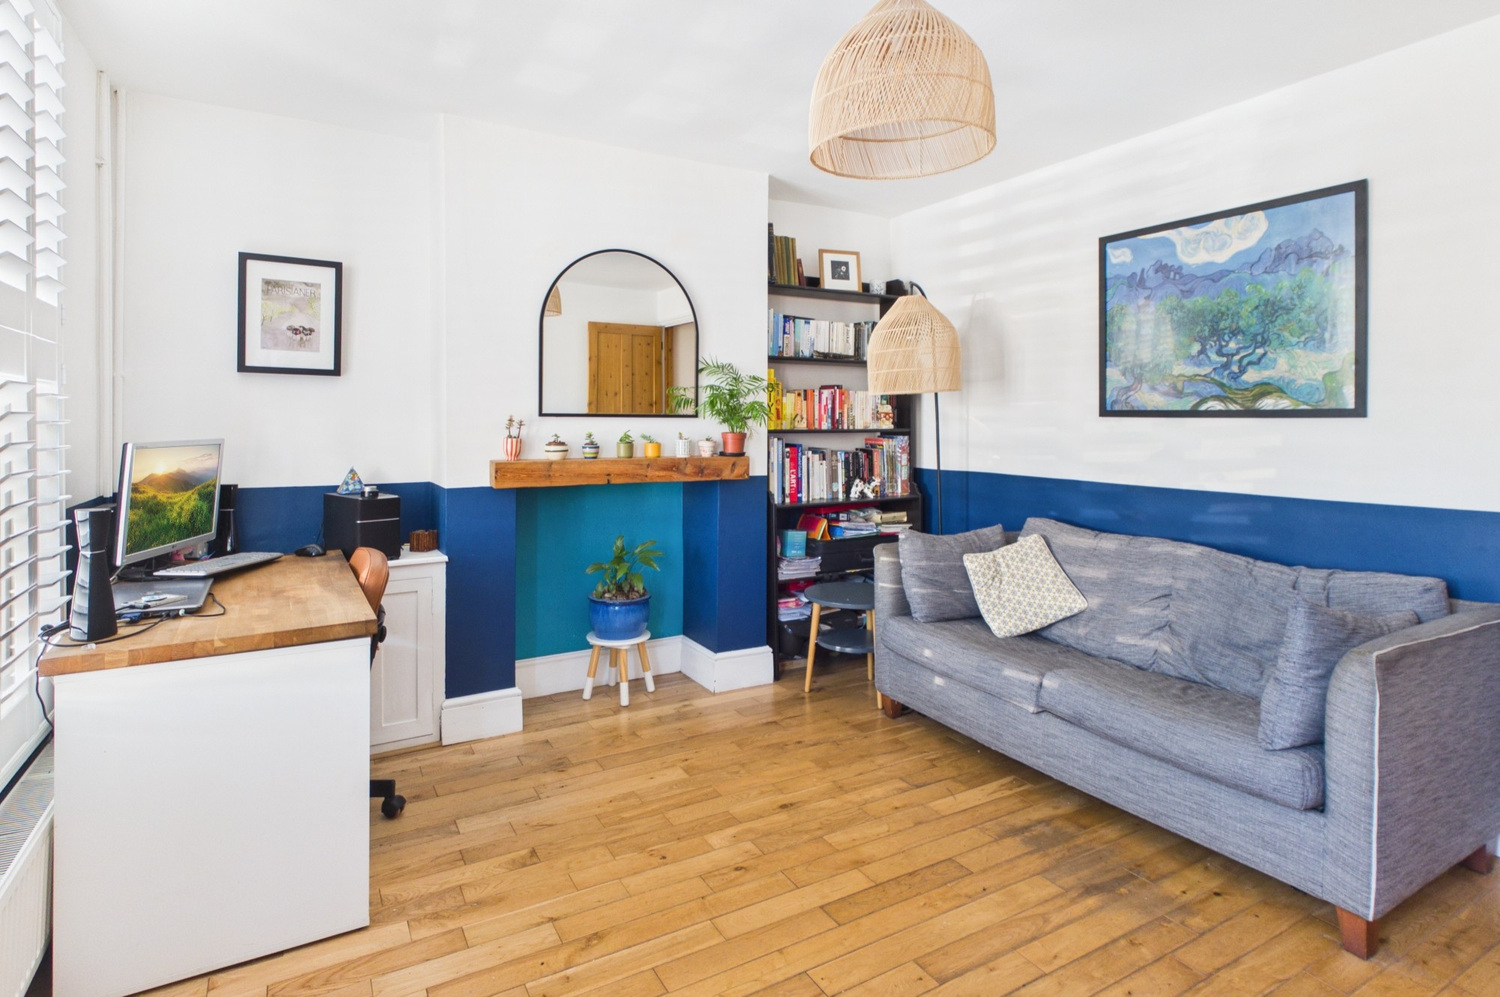
Sitting room 4.01m x 3.48m
A well appointed room, window to the front, attractive light oak flooring, double radiator. Door to:
Lobby
Stairs rising to the first floor, continuation of light oak flooring. Door to:
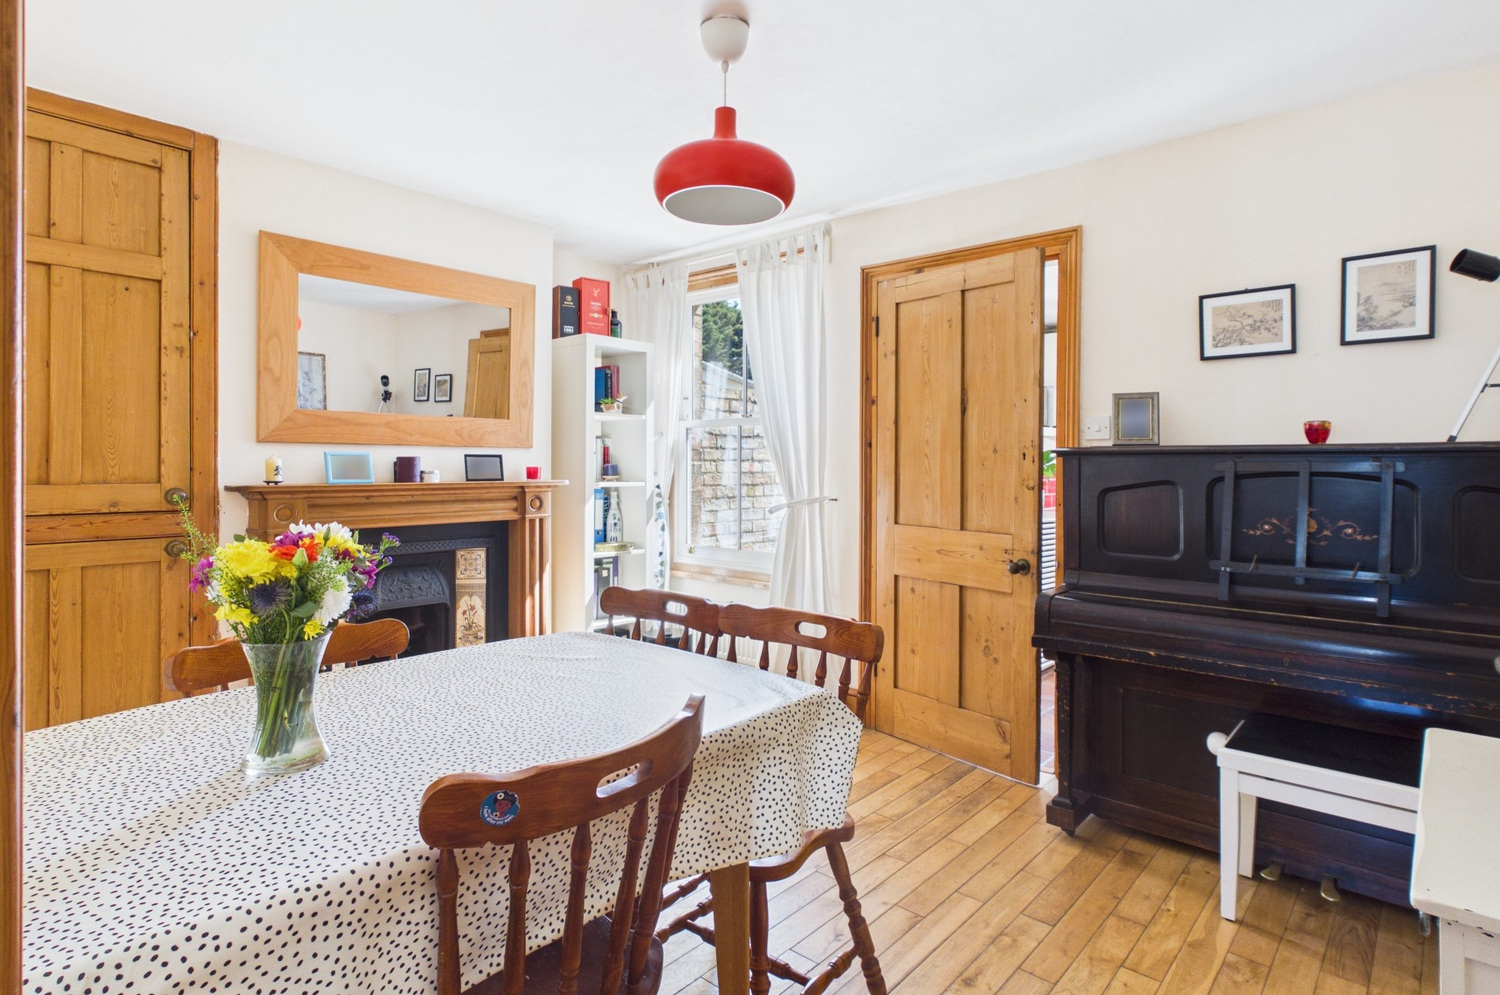
Dining room 3.89m x 3.02m
Window to the rear, attractive light oak flooring, double radiator. Built in understairs storage cupboard. Door to:
Kitchen breakfast room 3.81m x 2.49m
Range of shaker style units set under an oak wood block work surface, inset one and a quarter bowl ceramic sink unit with mixer tap. Range of base units, and continuation of work surface, matching wall mounted cupboards. Space and plumbing for washing machine and dishwasher, Space for slot in cooker, part ceramic tiled splashback. Wall mounted gas fired heating boiler. Window to the rear and door to the side.
First floor landing
Attractive stripped and sealed wooden floor, doors to bedrooms one and two.
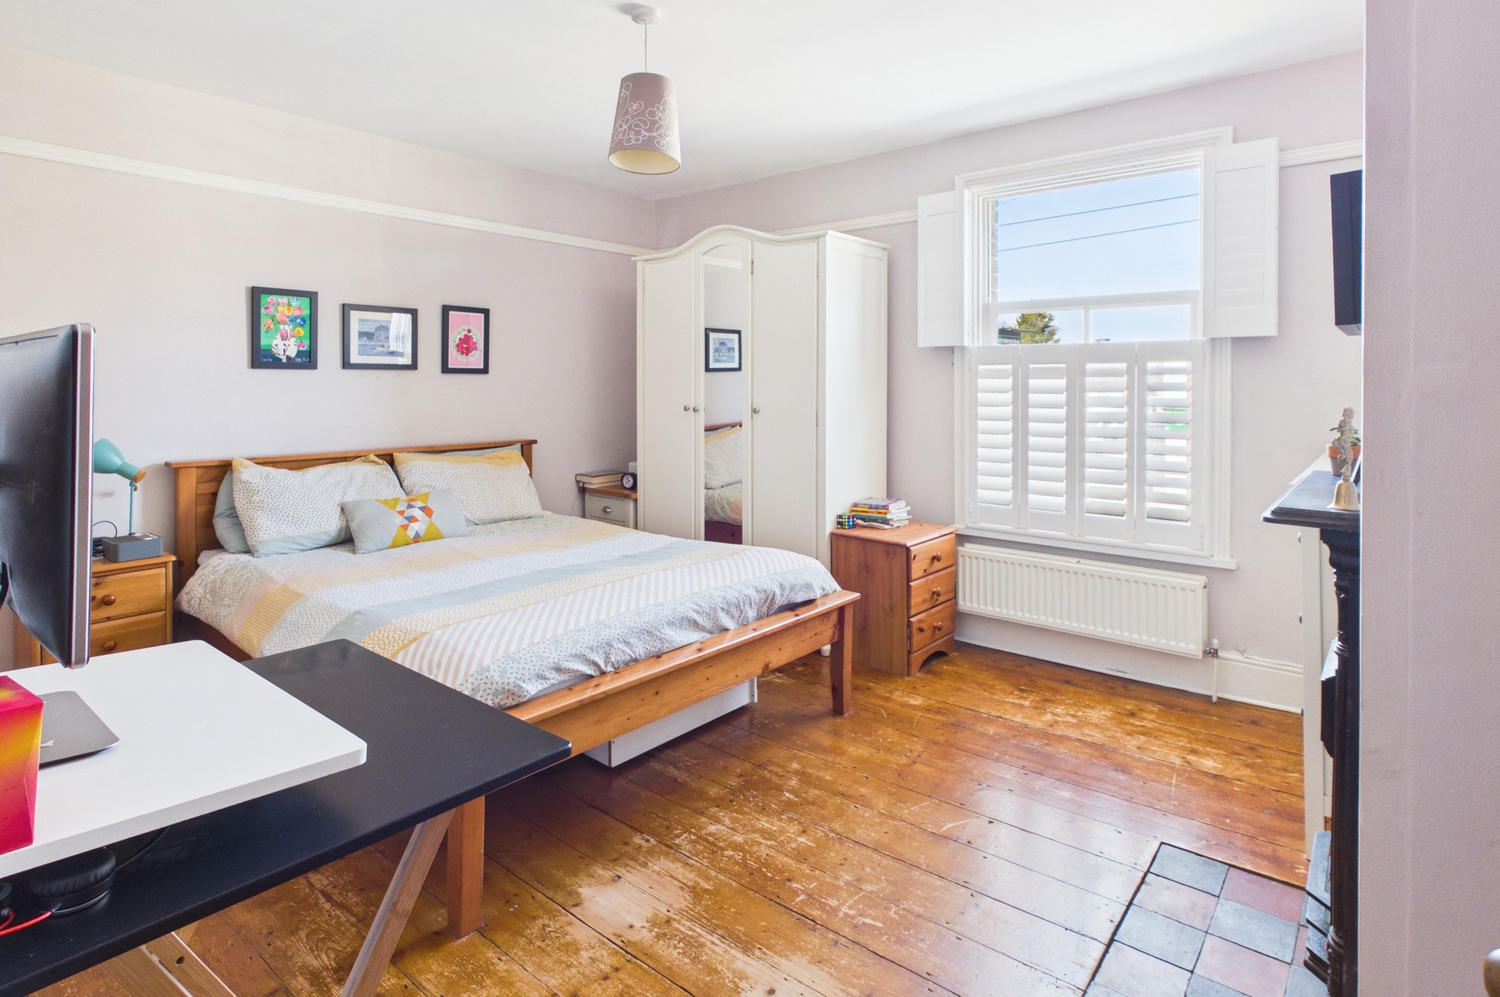
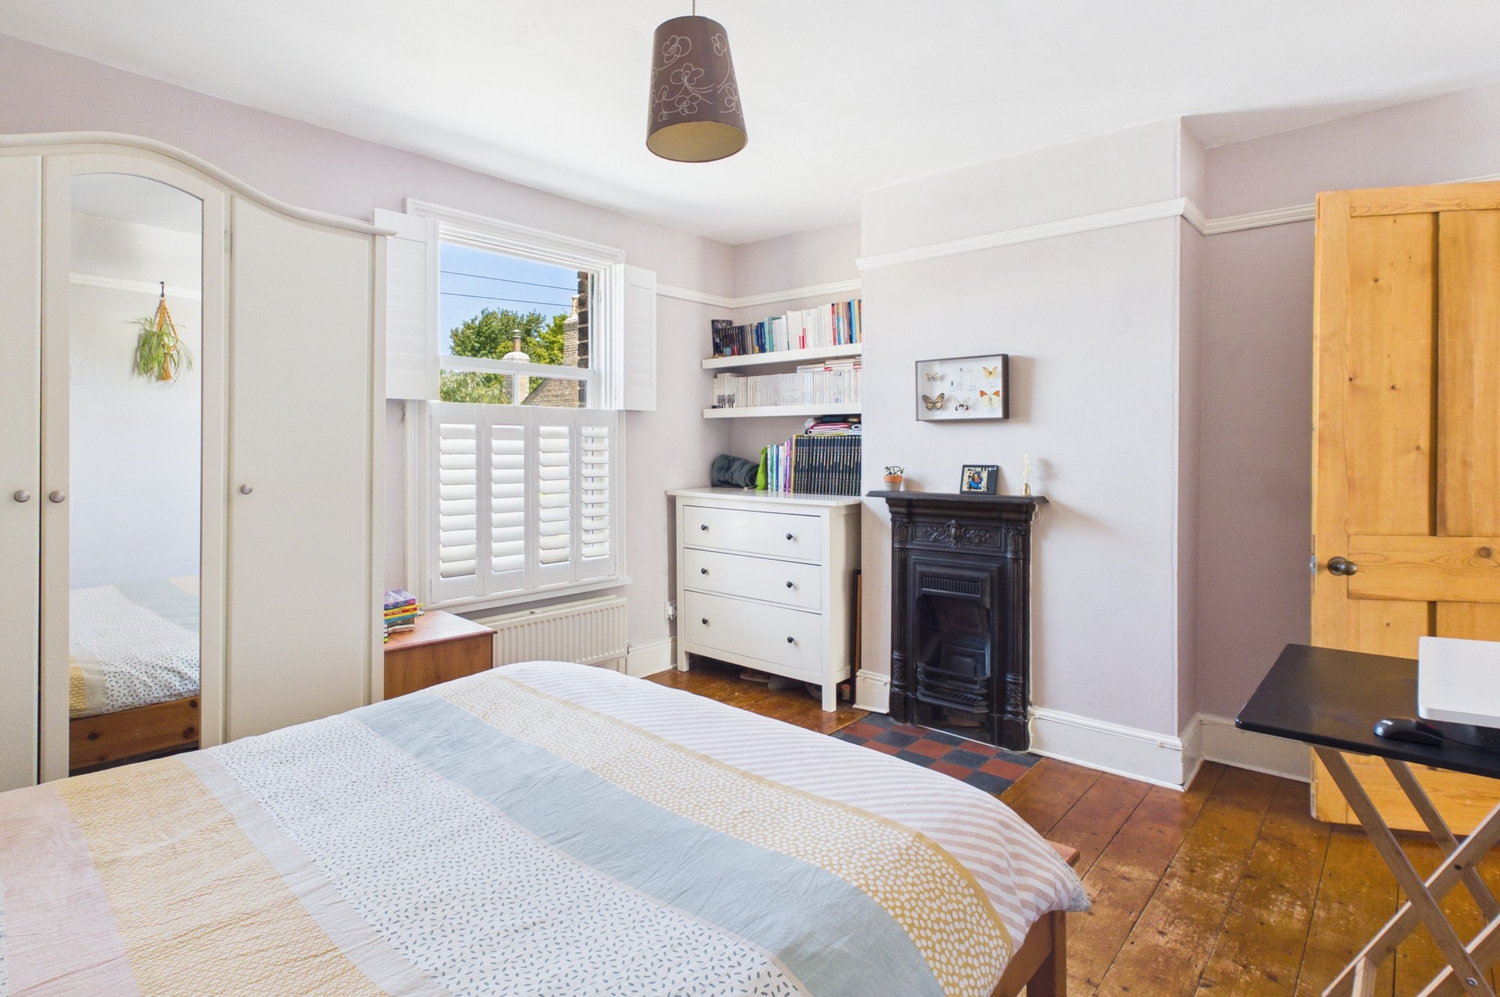
Bedroom one 4.04m x 3.53m
Window to the front, stripped and sealed wooden floor, single cupboard with wall mounted washbasin.
Picture rail. Feature period cast iron fireplace with tiled hearth.
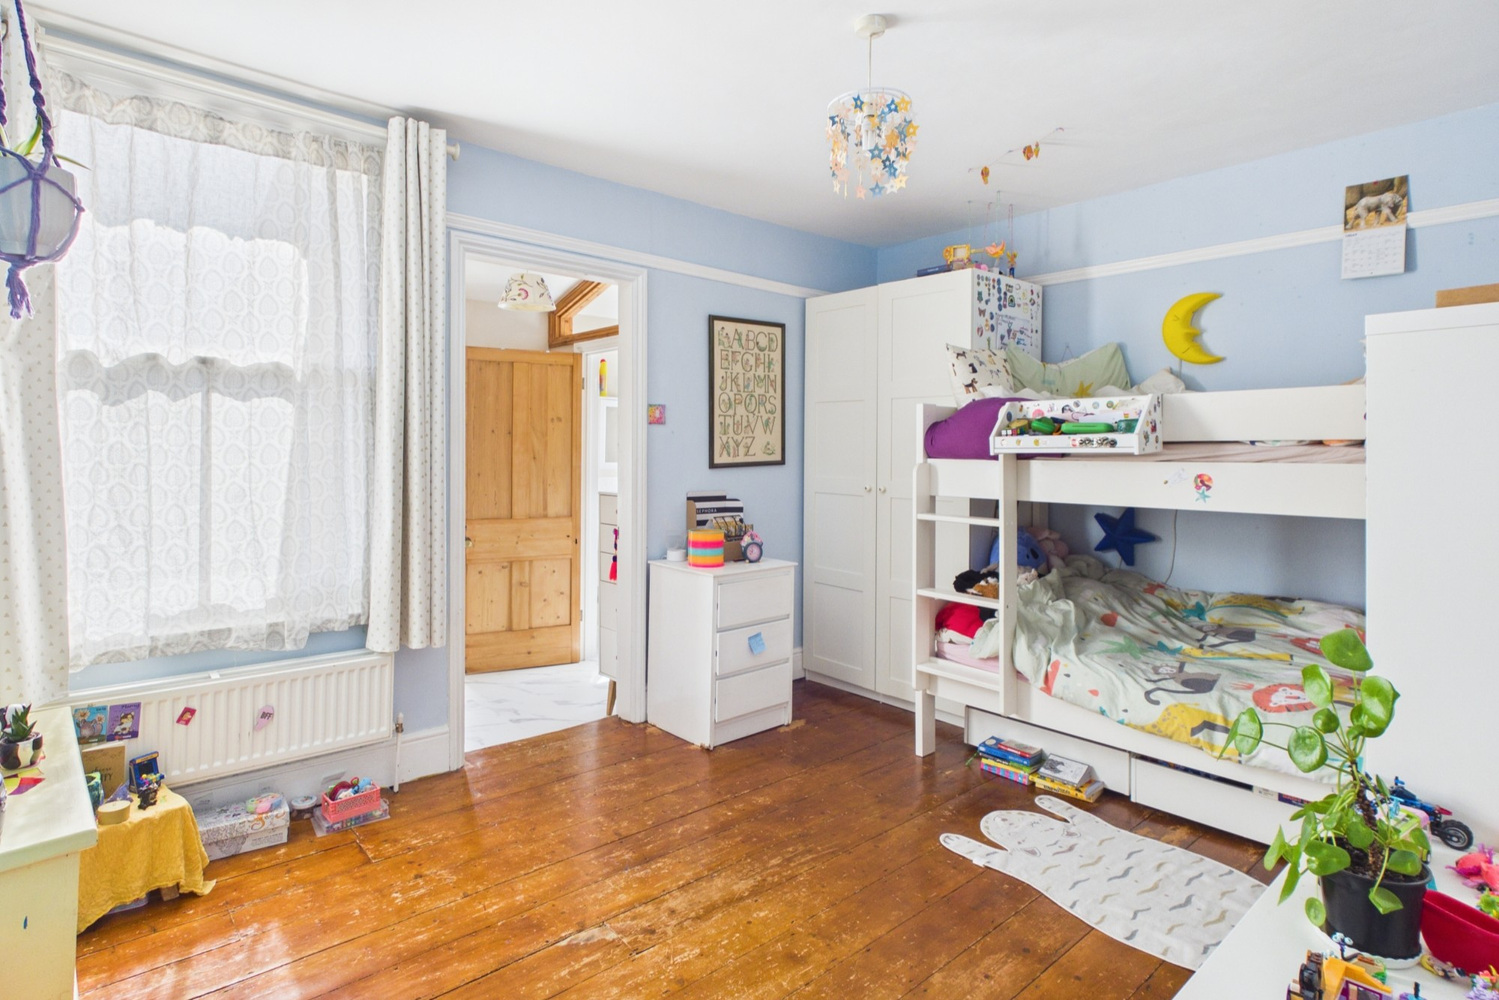
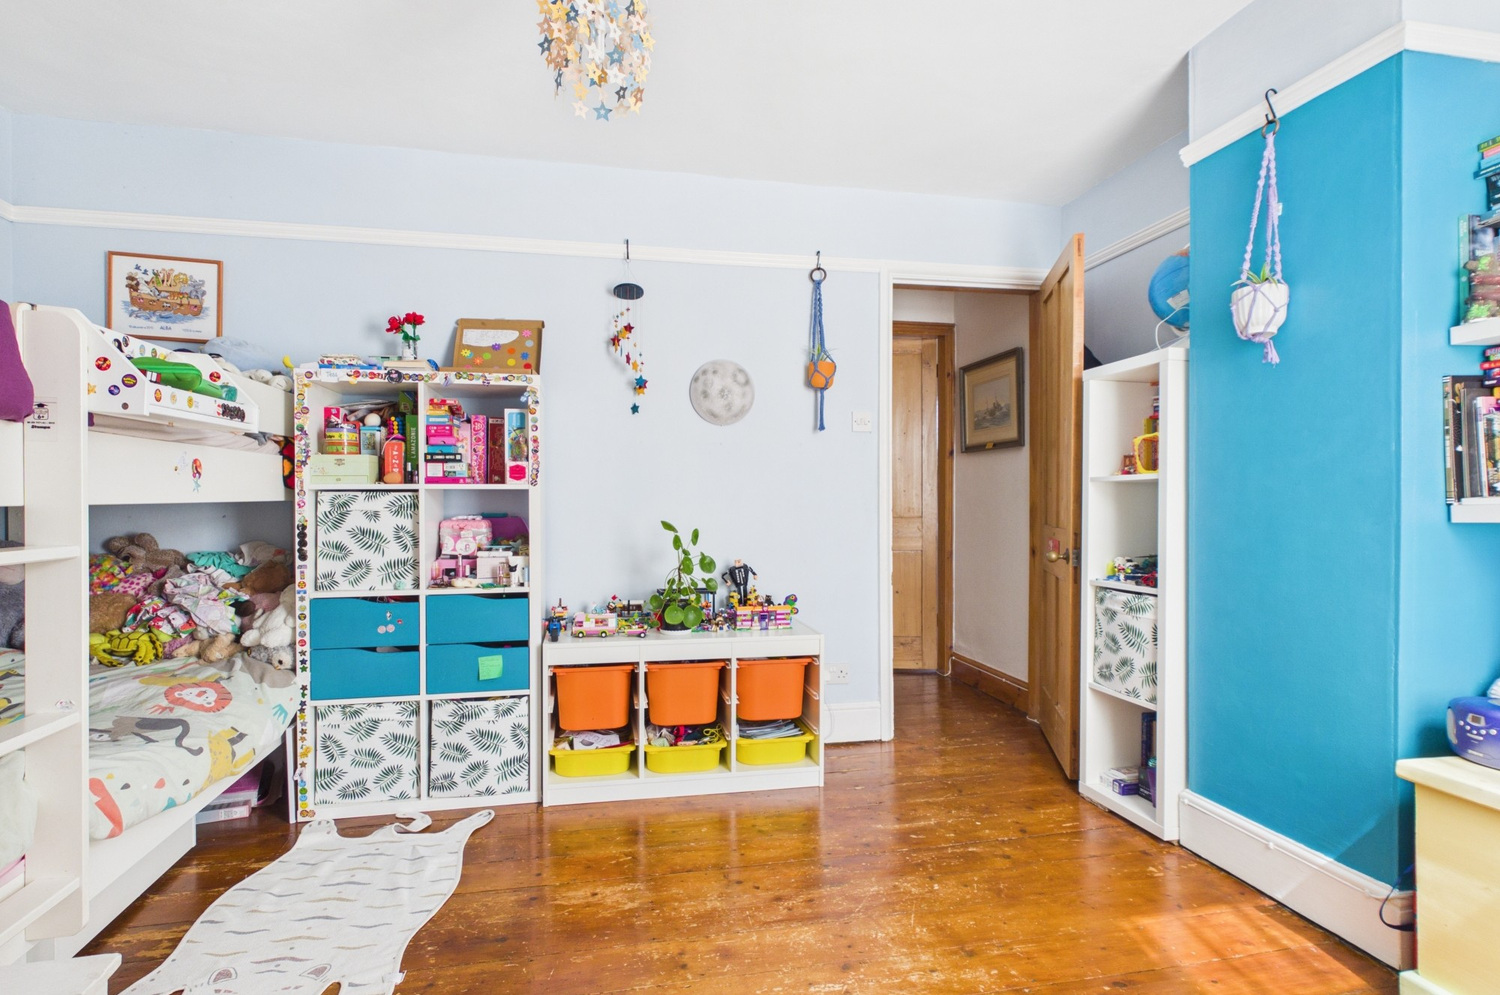
Bedroom two 4.04m x 3.02m
Window to the rear, stripped and sealed wooden floor, radiator, door to:
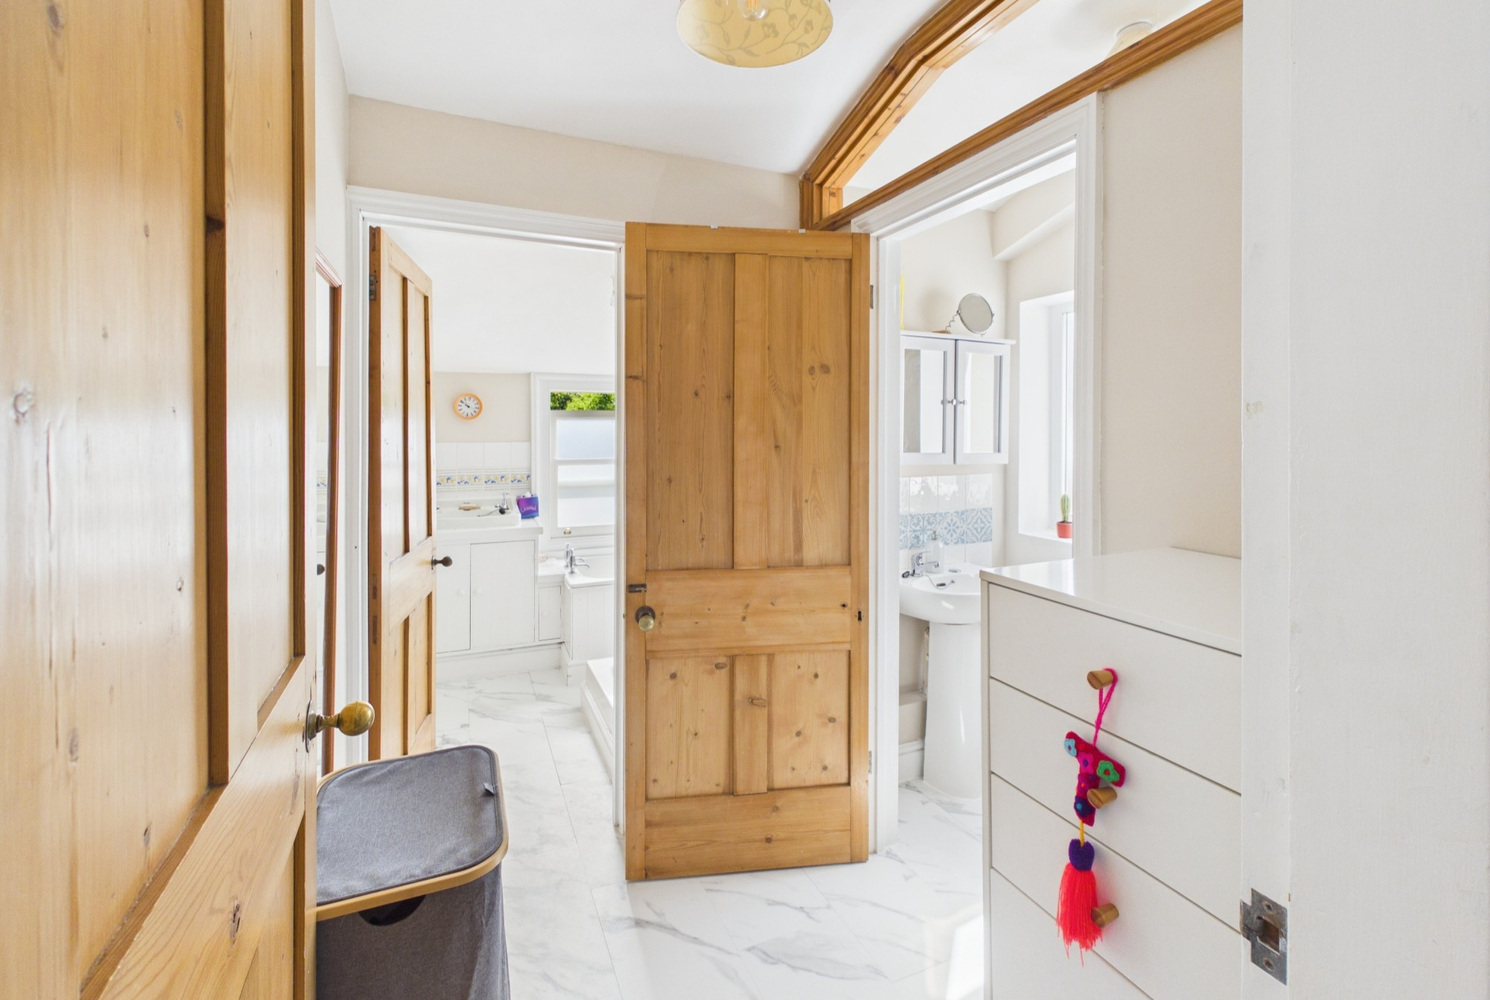
Rear lobby
Pine doors to bathroom and :
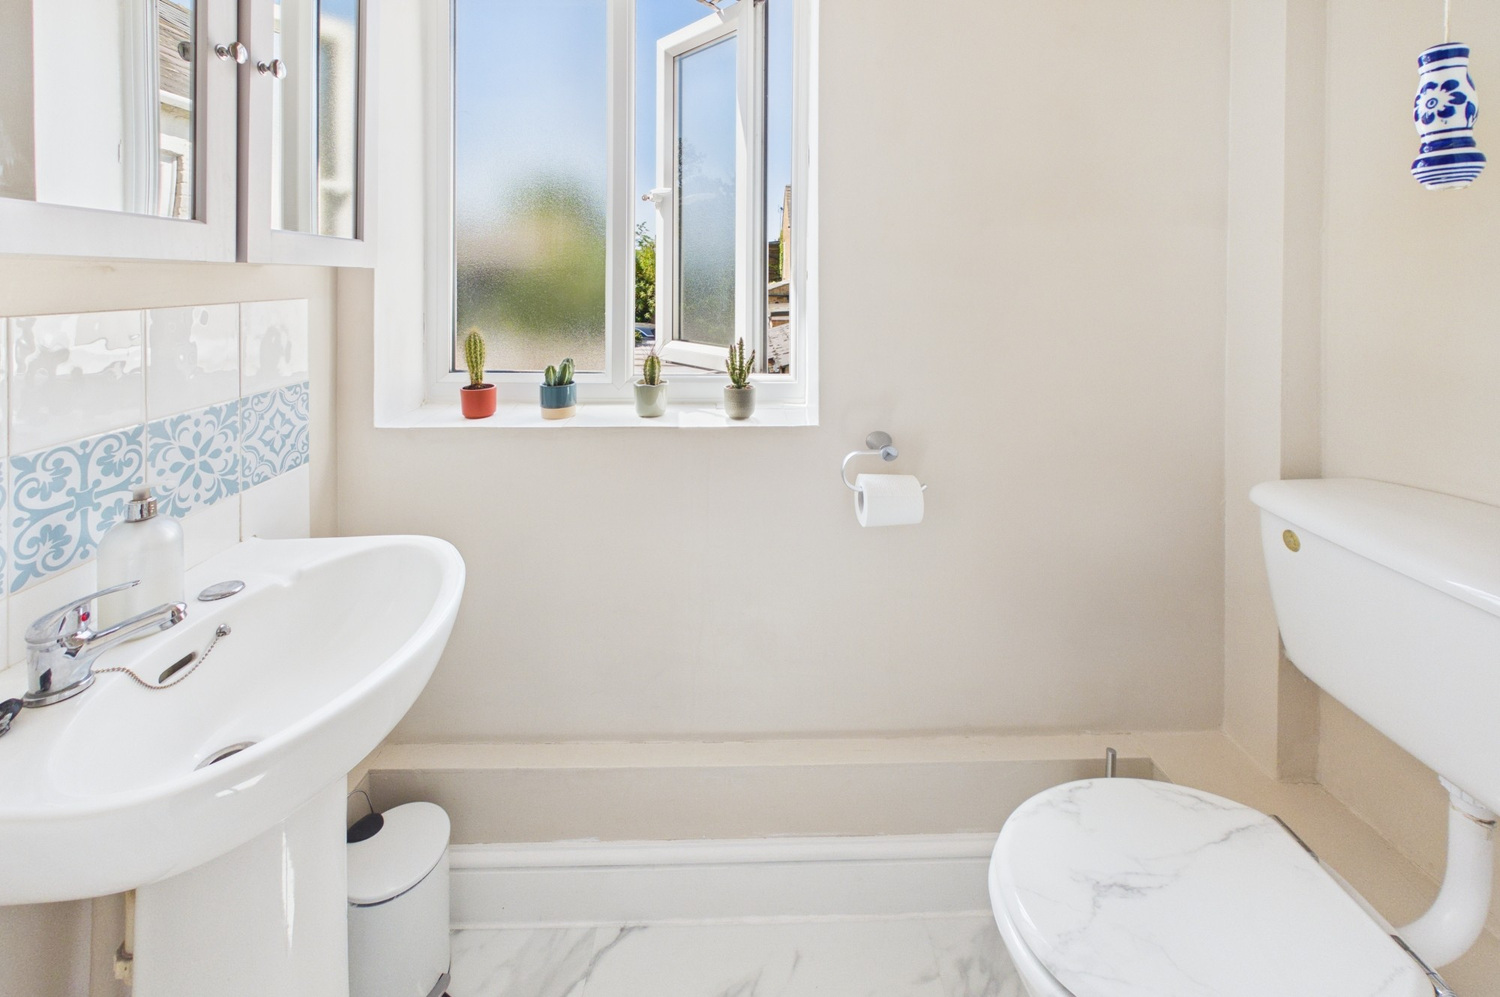
Sep wc
Fitted white suite with pedestal wash basin and close coupled wc. Window to the side.
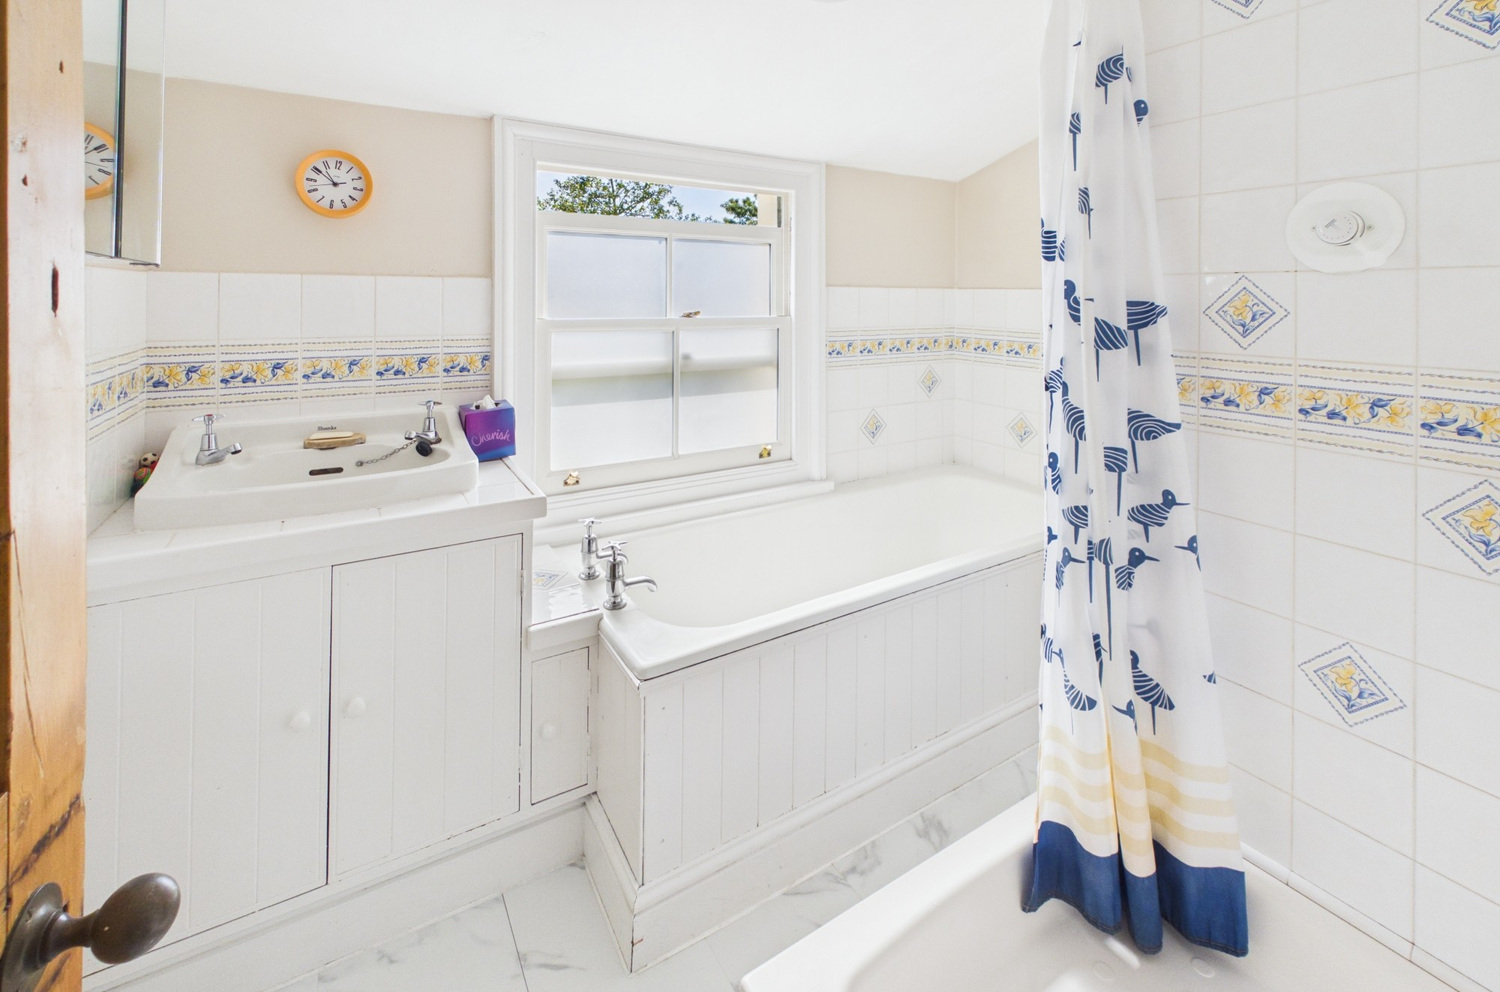
Family bathroom
White suite with counter set wash basin, double cupboard beneath, panelled bath, corner tiled shower cubicle, window to the rear and radiator, single linen cupboard.
Outside
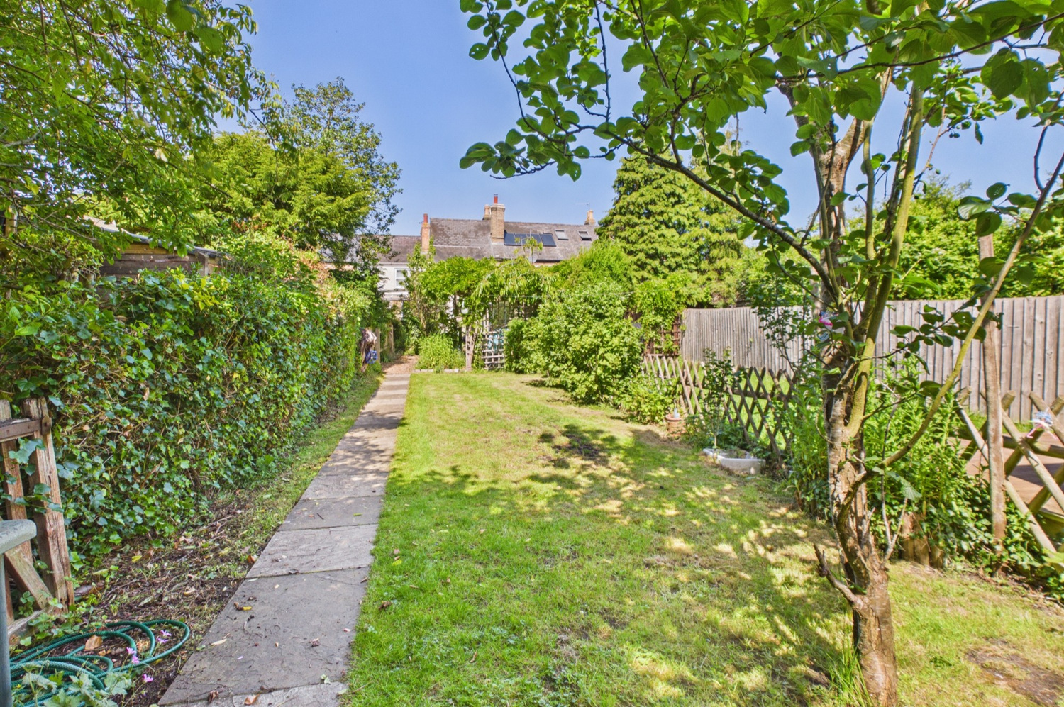
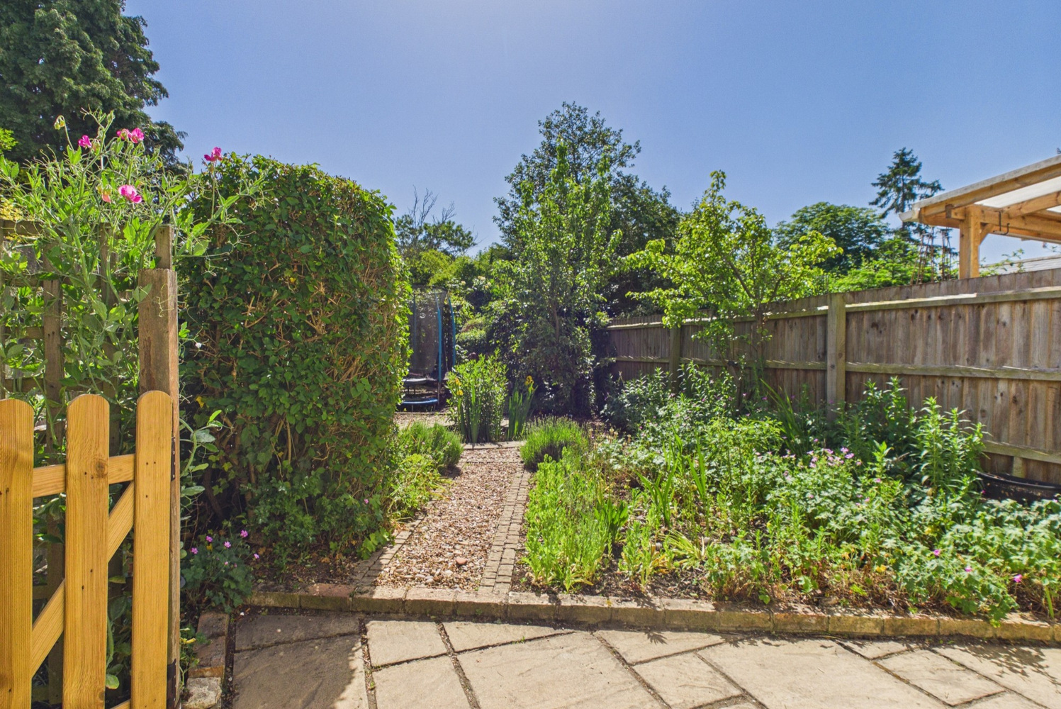
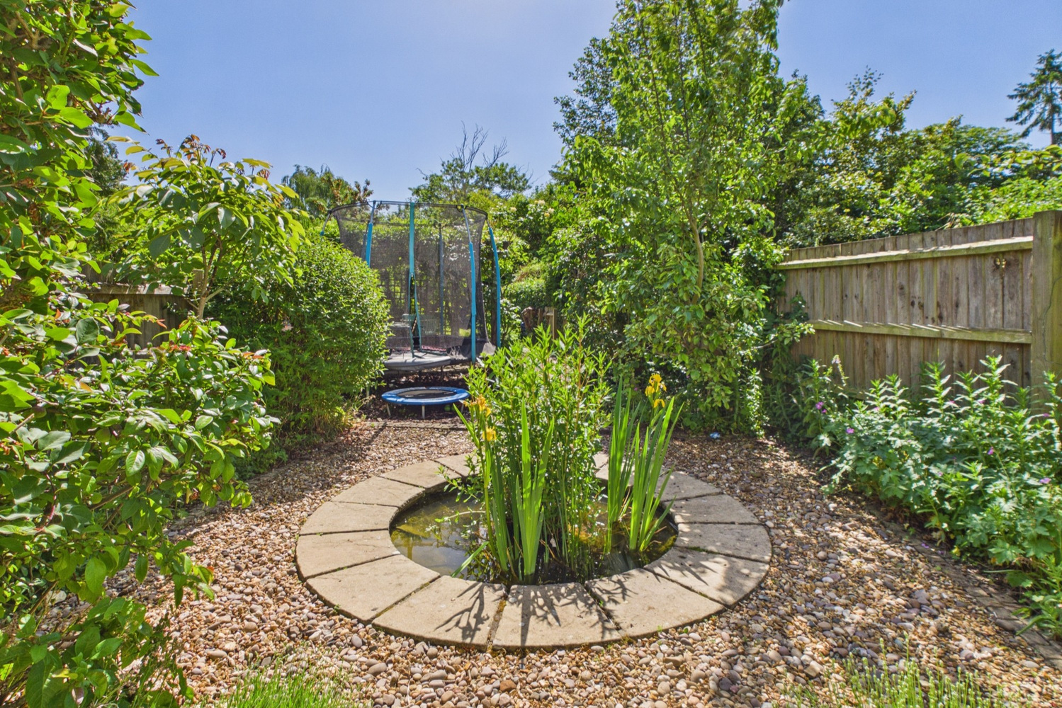
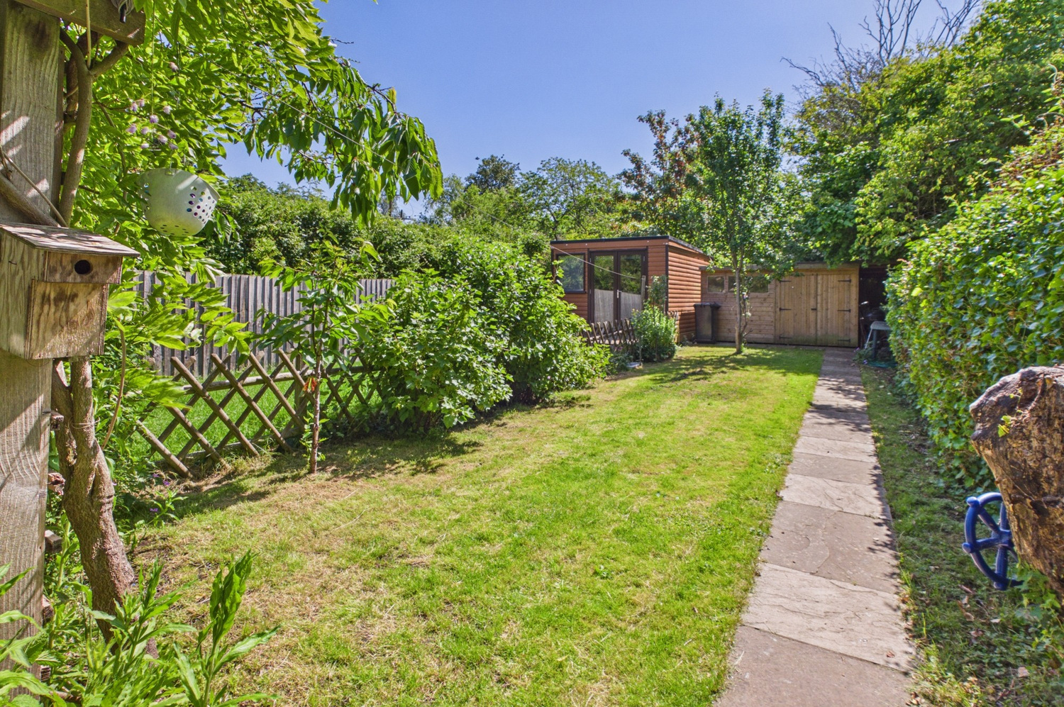
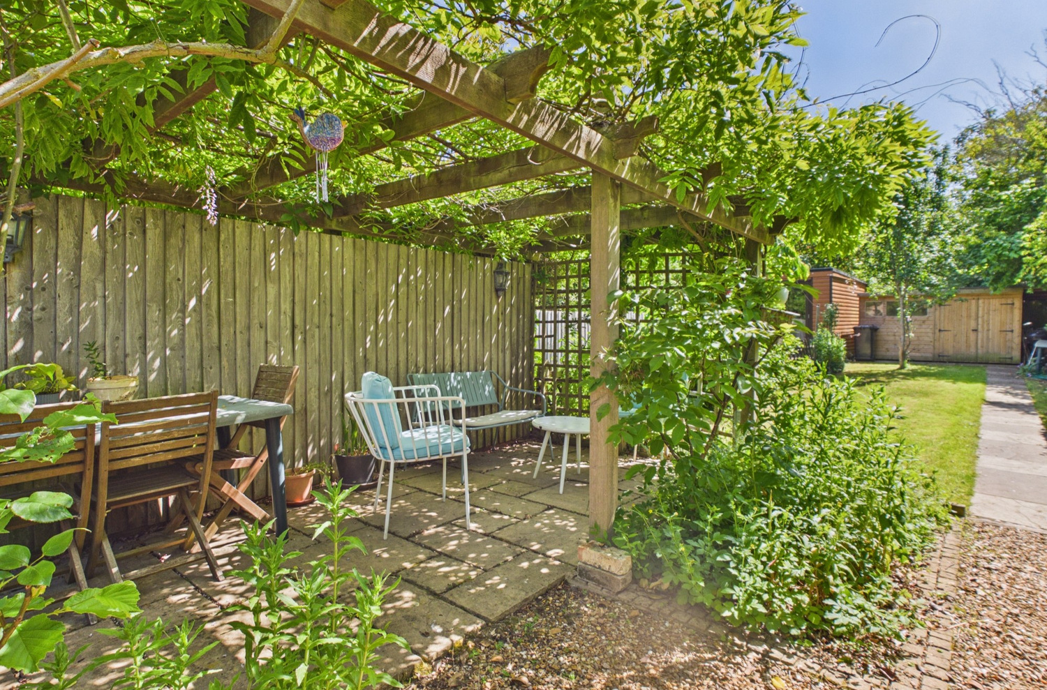
There is a good sized and enclosed mature garden, gated pedestrian access, leading across the rear of 49 High Street. Feature circular ornamental pond, mature and well stocked flower and shrub borders, timber pergola with seating area. Main lawn, timber garden shed.
Services
All mains services are connected. Gas boiler located in Kitchen.
Tenure
Freehold, council tax band C
Viewing
By prior appointment with Pocock and Shaw


Get in touch
Try our calculators
Mortgage calculator
Stamp duty calculator
Similar Properties
-

Terence Place, Fordham, Ely, Cambridgeshire
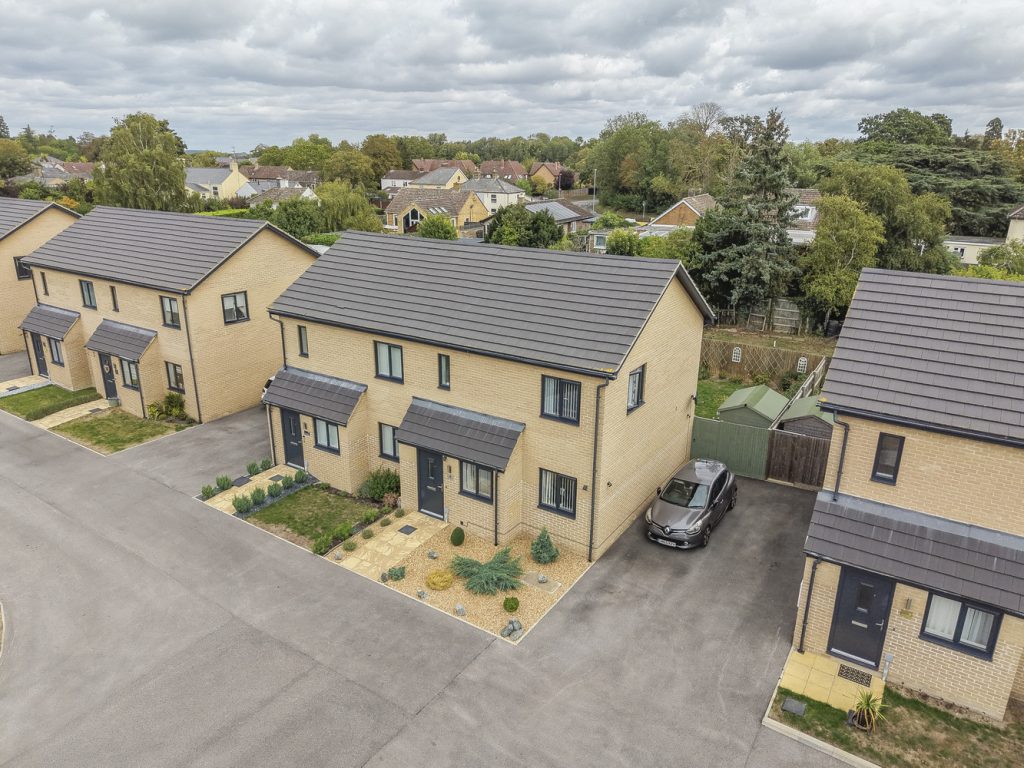
£282,500 Guide PriceFor SaleA superbly presented modern semi-detached home with 2 double bedrooms and attractive views across an open green. Set in a sought-after village, it features a bright living room, a fitted kitchen/dining room, ground floor cloakroom, 2 parking spaces and an established rear garden overlooking gardens.2 Bedrooms1 Bathroom1 Reception -
Smiths Path, Cottenham
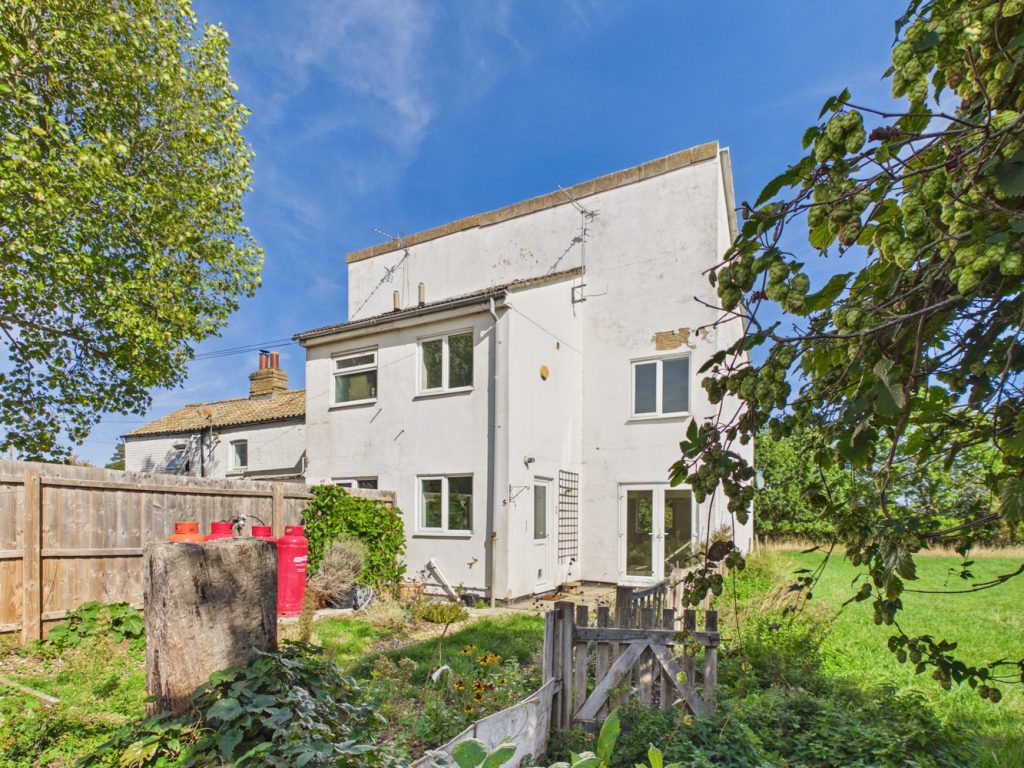
£295,000 OIROFor SaleA very spacious two bedroom home set in a lovely end plot over looking farmland. With a large sitting room, first floor bathroom and scope for loft conversion (stpp). Just off the High Street, offering a number of shops with in walking distance.2 Bedrooms1 Bathroom1 Reception -
Forsythia Road, Ely, Cambridgeshire
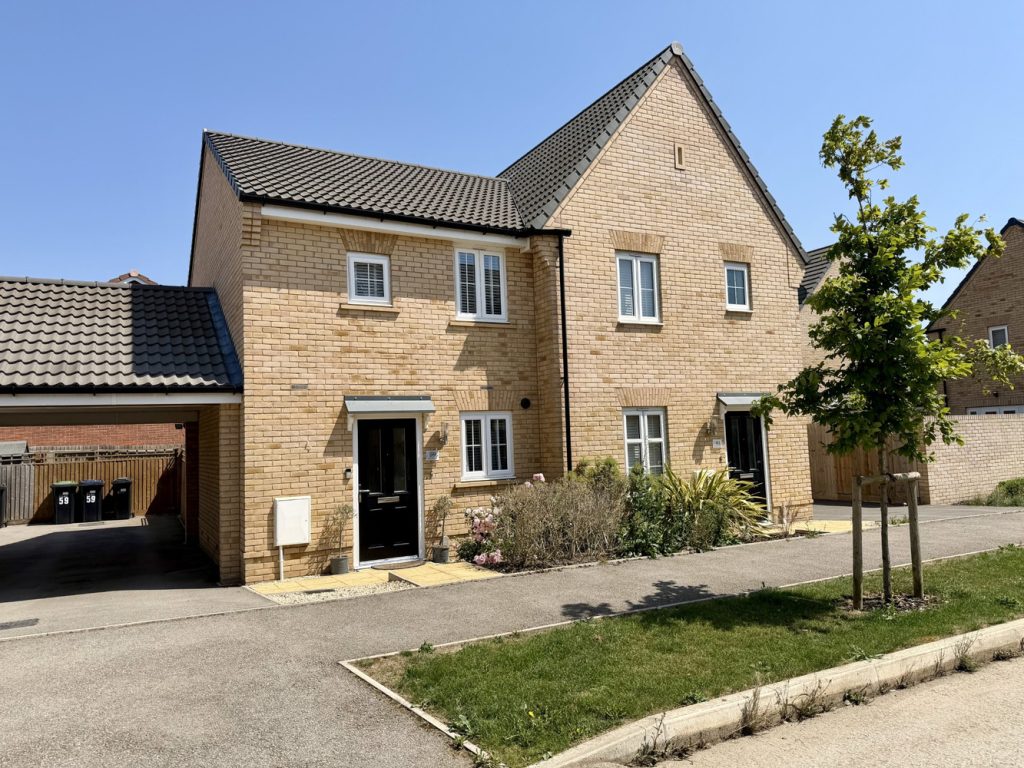
£283,950 Guide PriceFor SaleA beautifully presented two double bedroom semi-detached home with en-suite, built by Taylor Wimpey to the 'Canford' design and being offered for sale with no upward chain.2 Bedrooms2 Bathrooms1 Reception