Key Features
- Detached Bungalow
- Two Bedrooms
- Dual Aspect Kitchen/Breakfast Room
- Dining Room
- Sitting Room
- Utility Room
- Bathroom
- Ample Off Road Parking
- No Onward Chain
Full property description
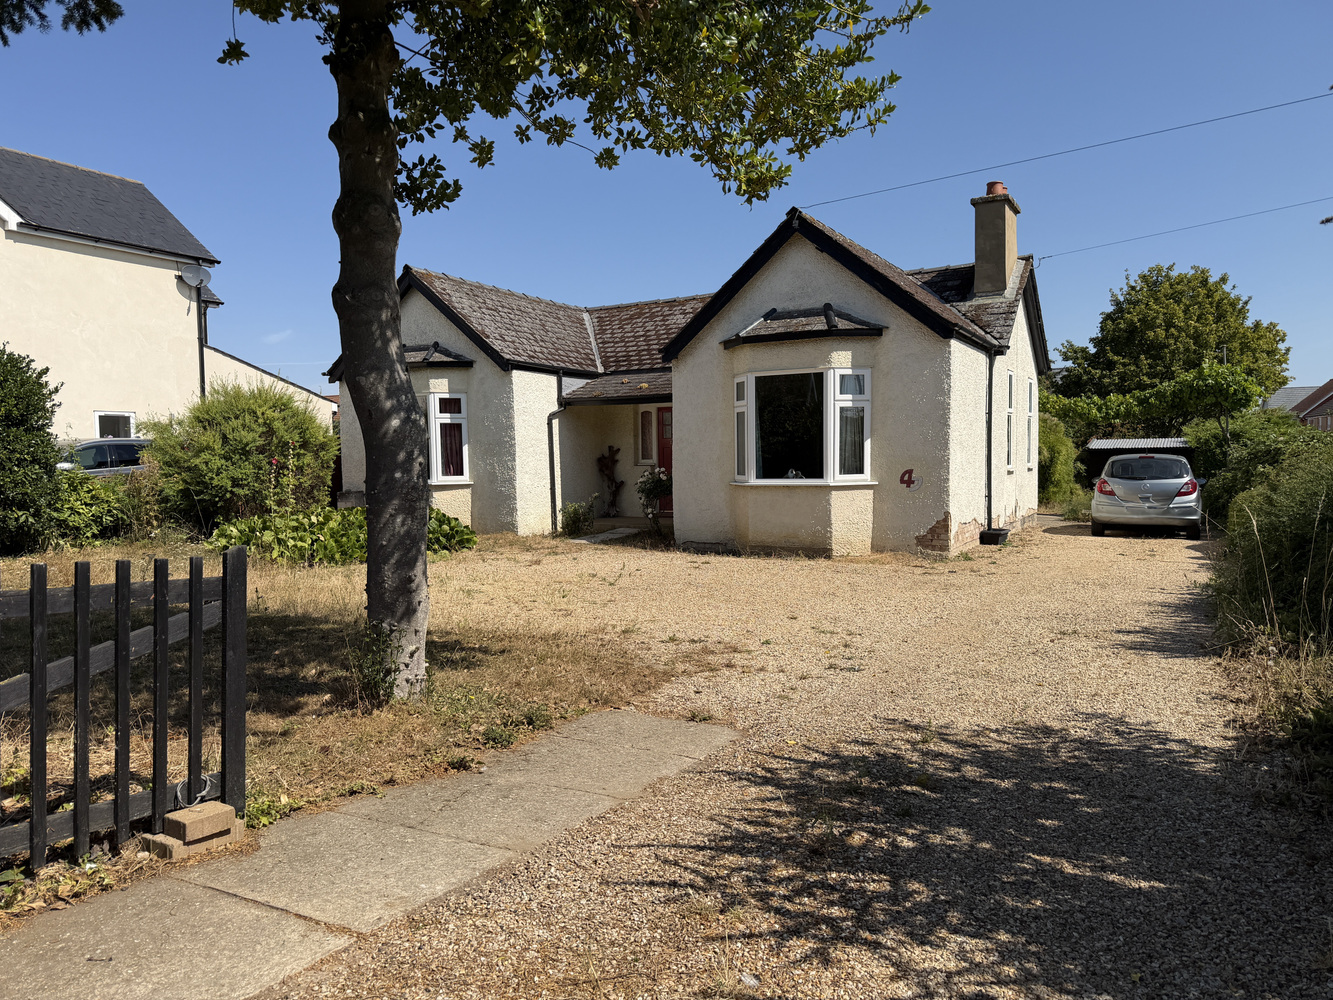
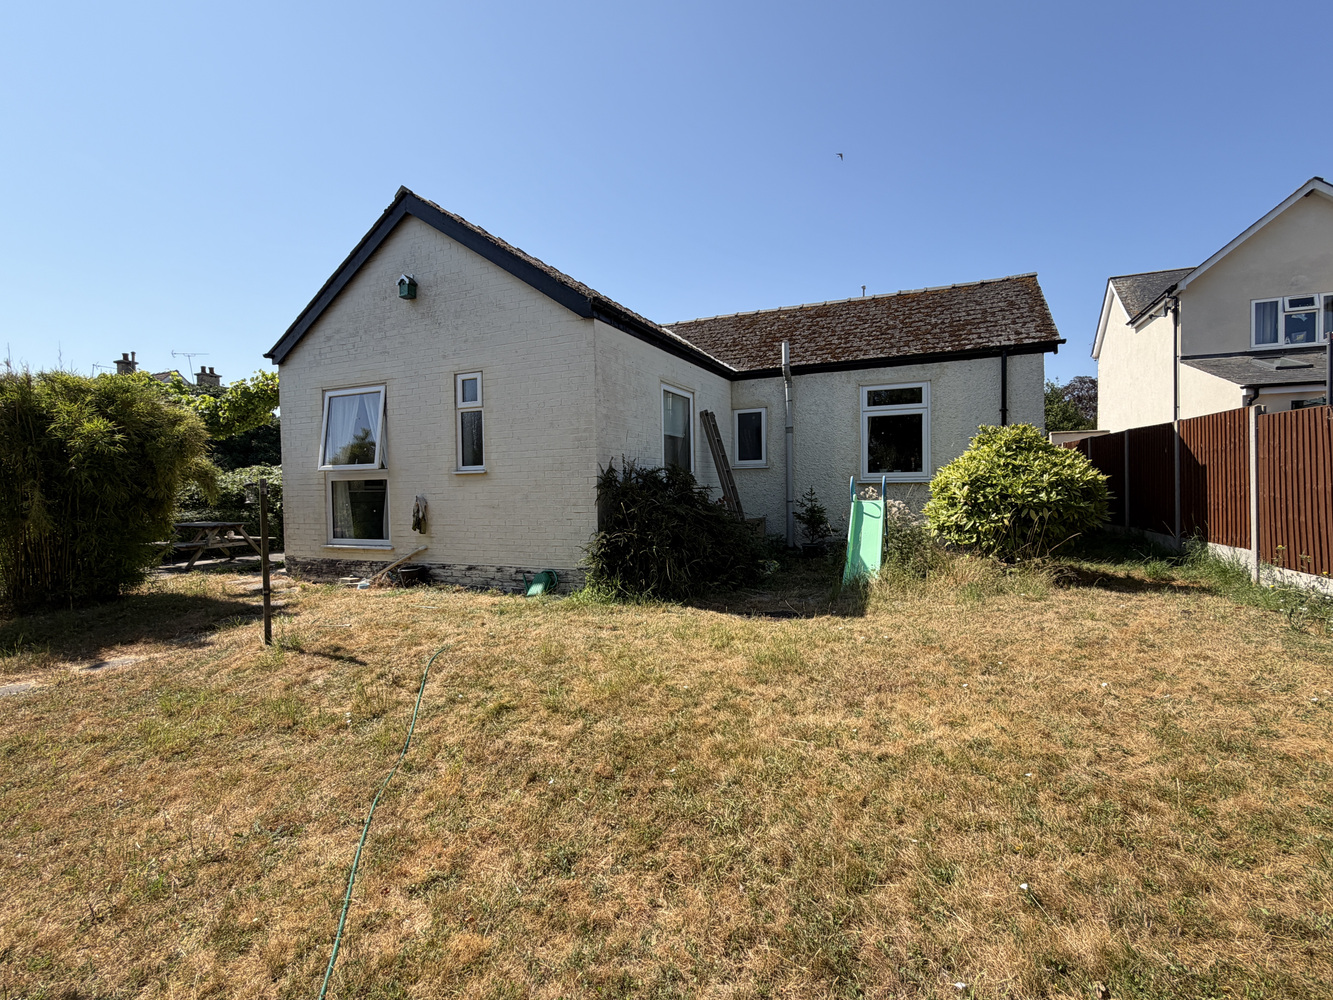
An individual double fronted detached bungalow dating from the 1930's occupying a generous mature plot with no upward chain and offering excellent scope for improvement, in this sought after town just six miles from Ely.
An individual double fronted detached bungalow dating from the 1930's occupying a generous mature plot with no upward chain and offering excellent scope for improvement, in this sought after town just six miles from Ely.
SOHAM
is a small market town situated about 6 miles from Ely, 16 miles from Cambridge and 8 miles from Newmarket. A newly opened railway station now also connects to Ely and beyond. It has a good range of shops, catering for day to day needs, including an Asda and Co-op. There are also recreational facilities and good educational outlets, including a Village college.
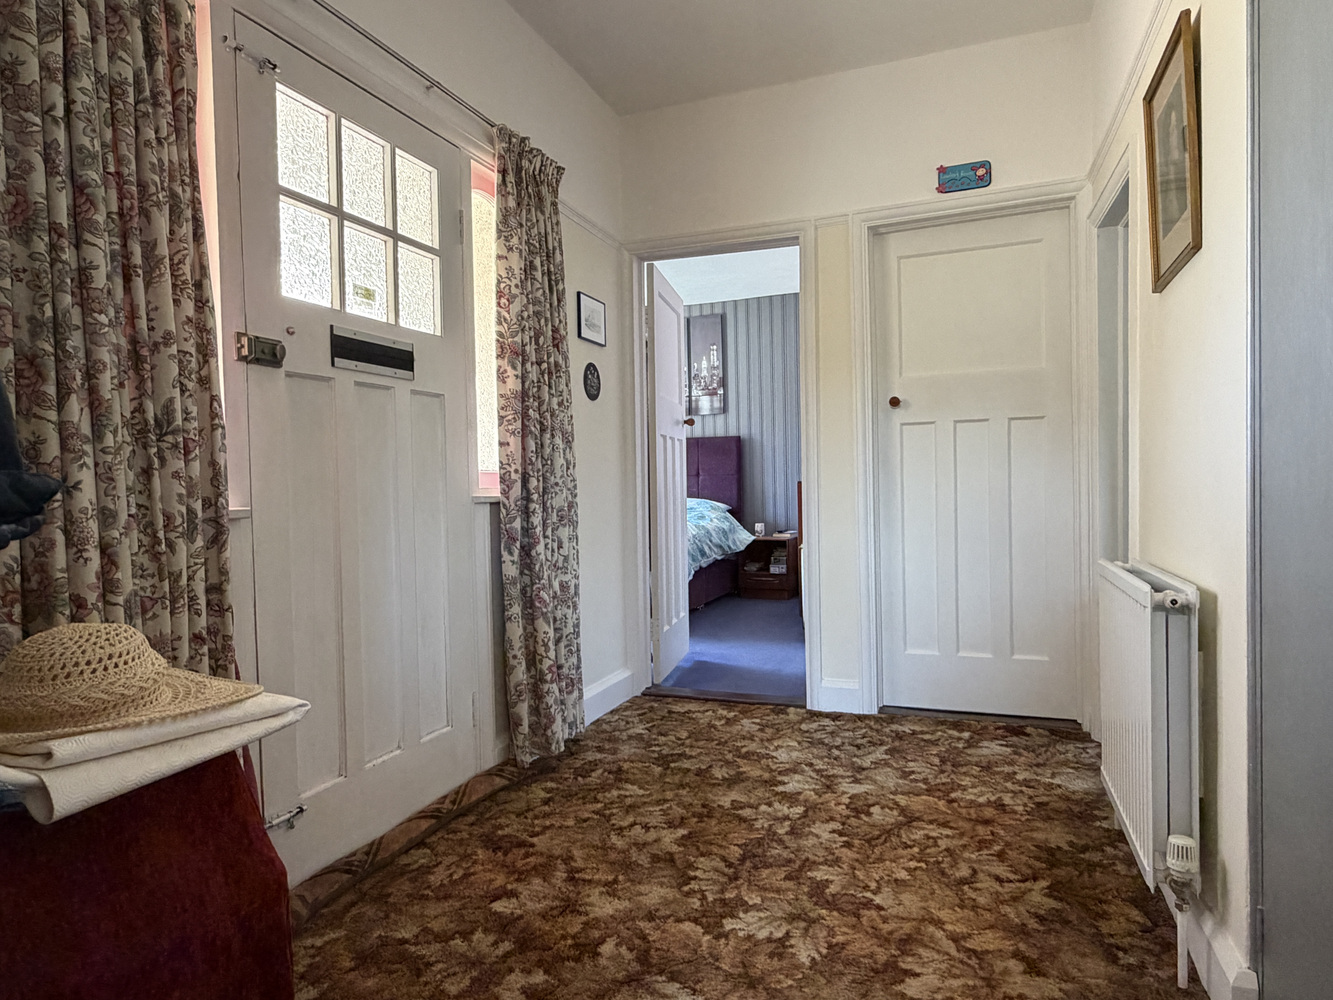
ENTRANCE HALL
Entrance door with glazed insets and windows either side. Built in double cupboard with linen shelves and hot water cylinder. Radiator and door through to:
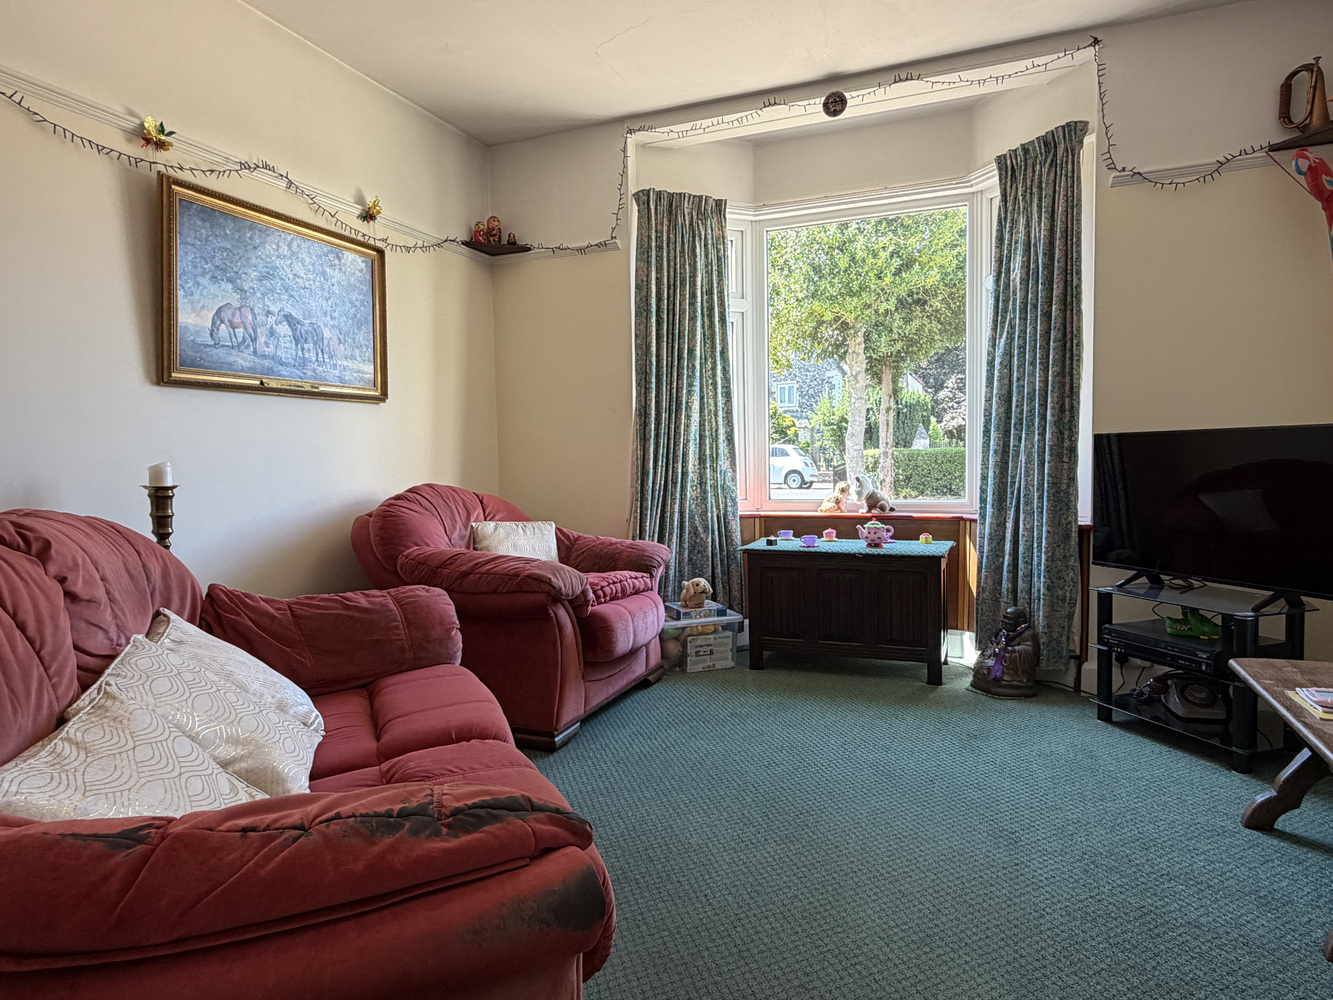
LOUNGE 3.64m x 3.67m
With double glazed bay window to front. Attractive open fireplace with a tiled hearth, cast iron grate with tiled insets and a Bakelite surround. Radiator.
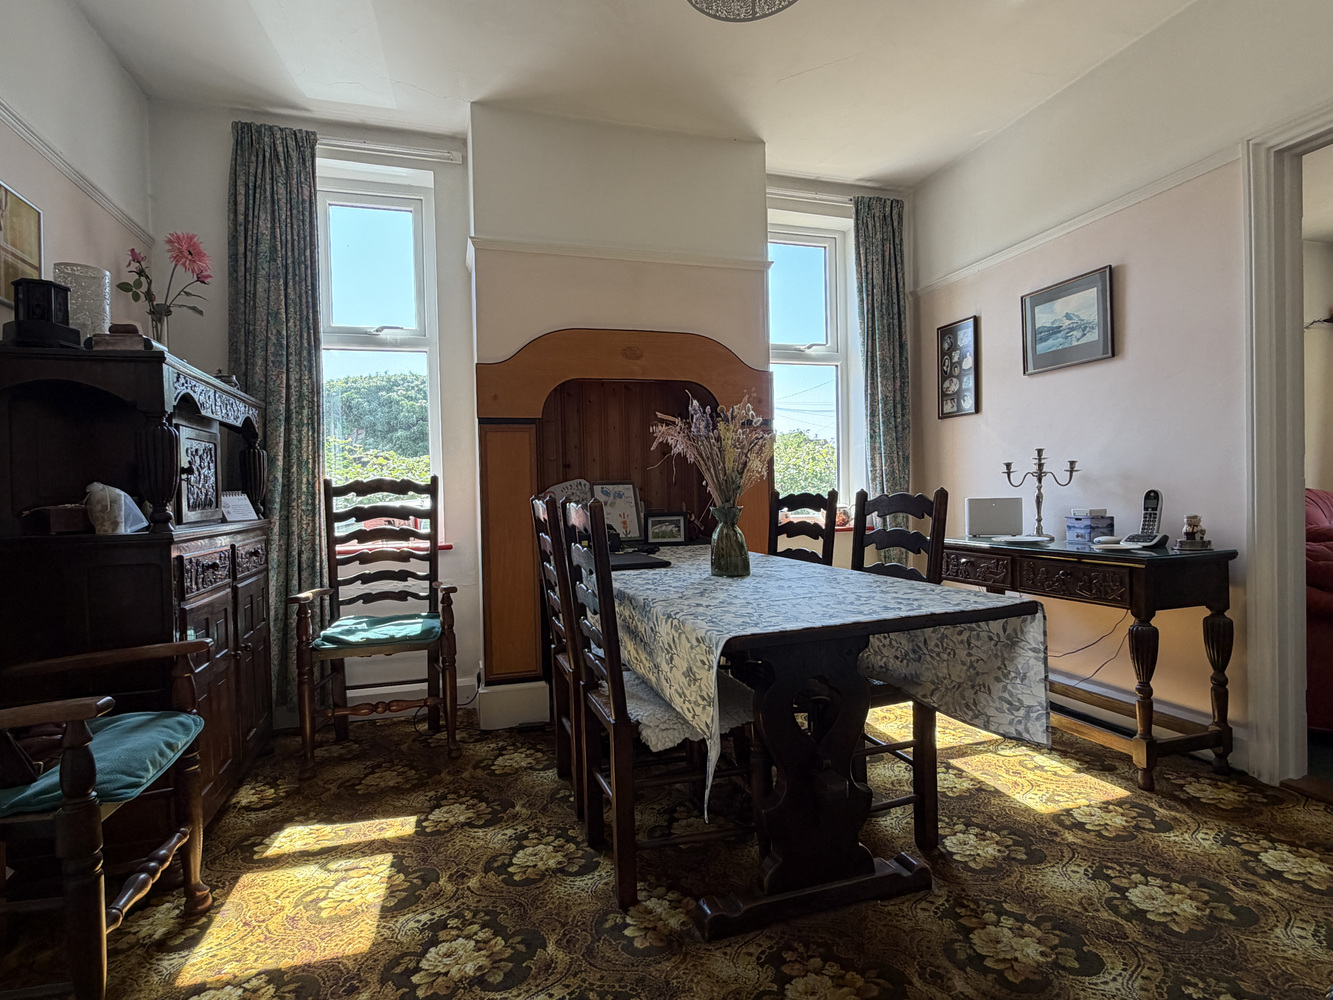
DINING AREA 3.65m x 3.67m
With two windows to side. Radiator, doorway through to sitting room, door to kitchen/breakfast room and a walk-in shelved pantry.
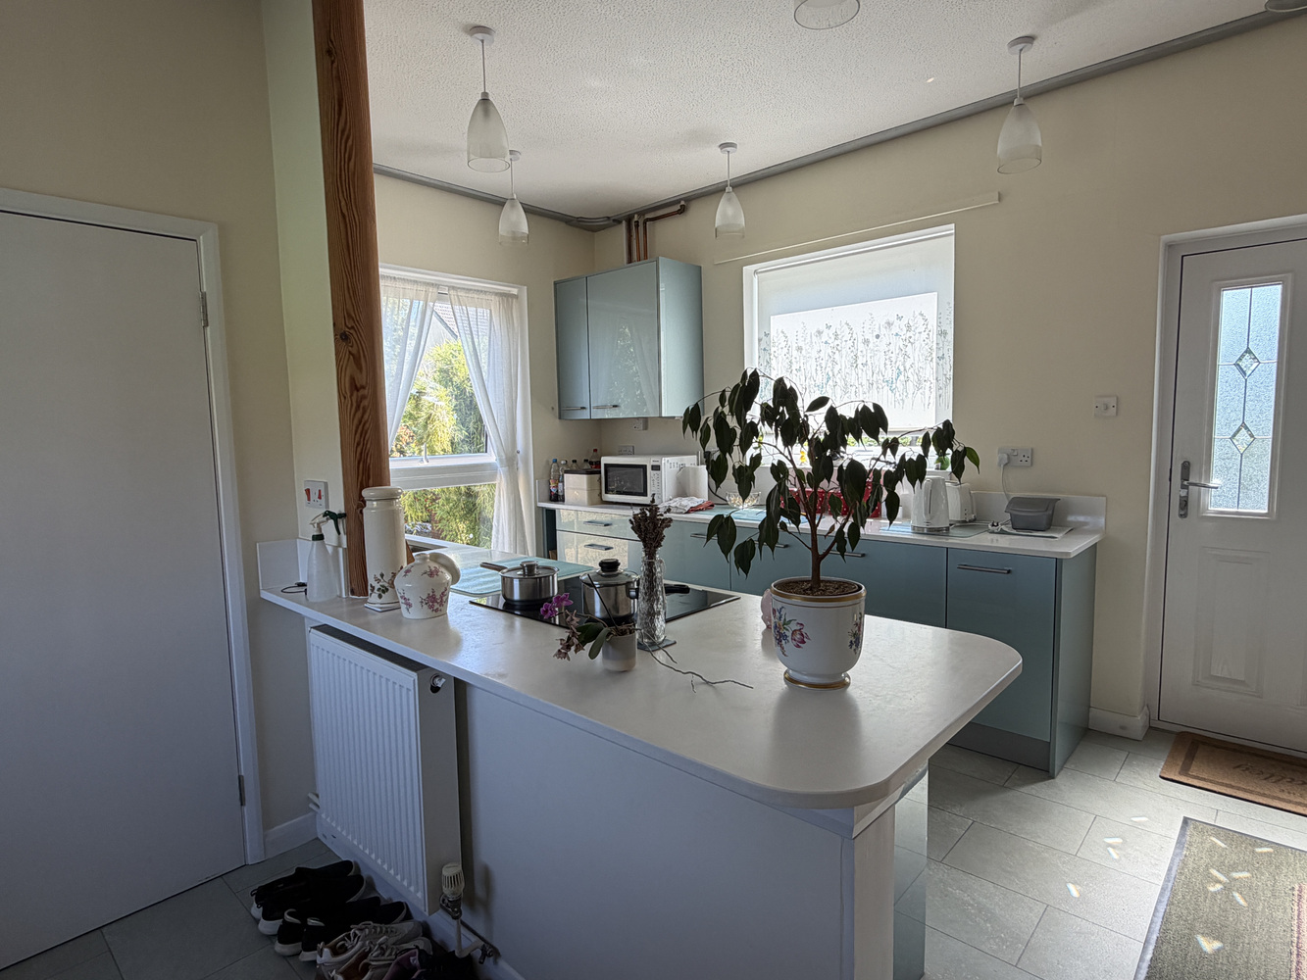
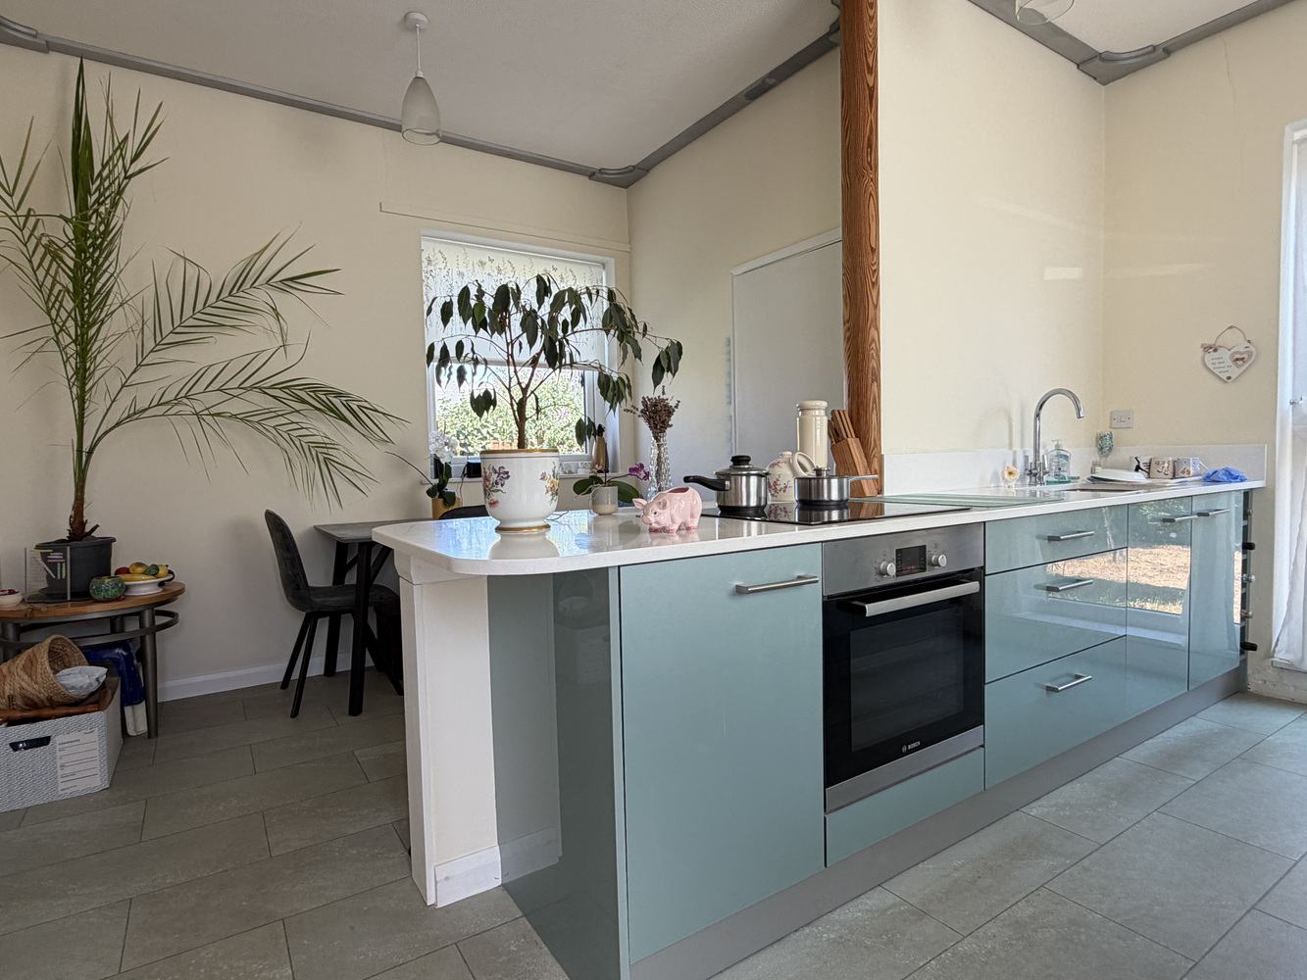
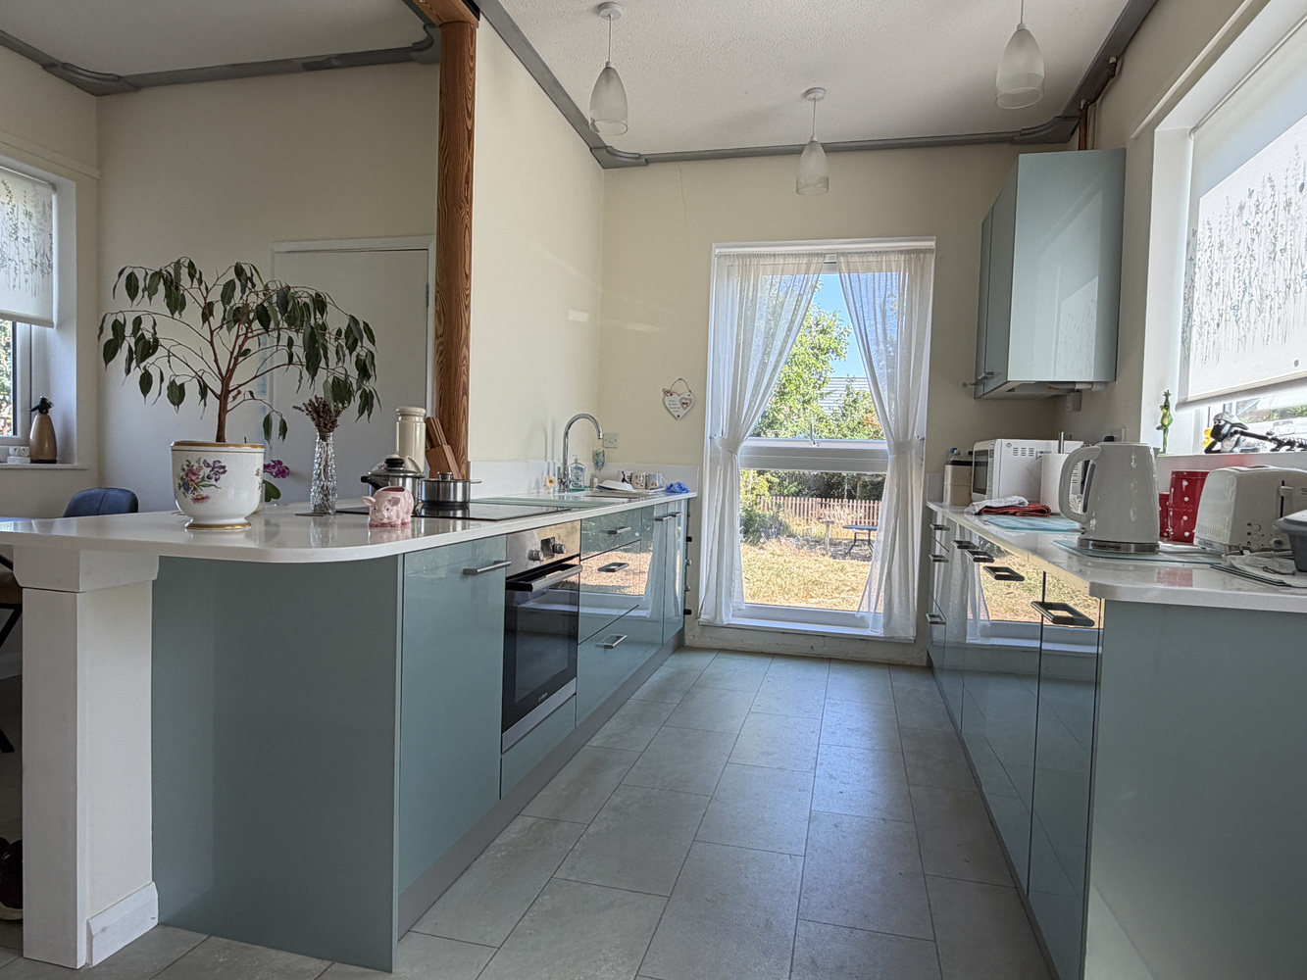
OPEN PLAN KITCHEN/BREAKFAST ROOM 4.40m x 4.64m
Open plan kitchen breakfast room narrowing to 3.08m in kitchen area.
Dual aspect room with double glazed windows to side and rear. Side entrance door with double glazed insets and ceramic tiled floor. A range of matching wall and base units in a high gloss finish with work surfaces over. Integrated fridge and electric oven/grill with four ring halogen hob over. One and a half bowl sink unit. Work surfaces with matching upstands.
UTILITY ROOM 1.19m x 2.11m
Matching work surface and drawers with kitchen and space below for two standard size appliances and with plumbing for washing machine. Ceramic tiled floor. Radiator.
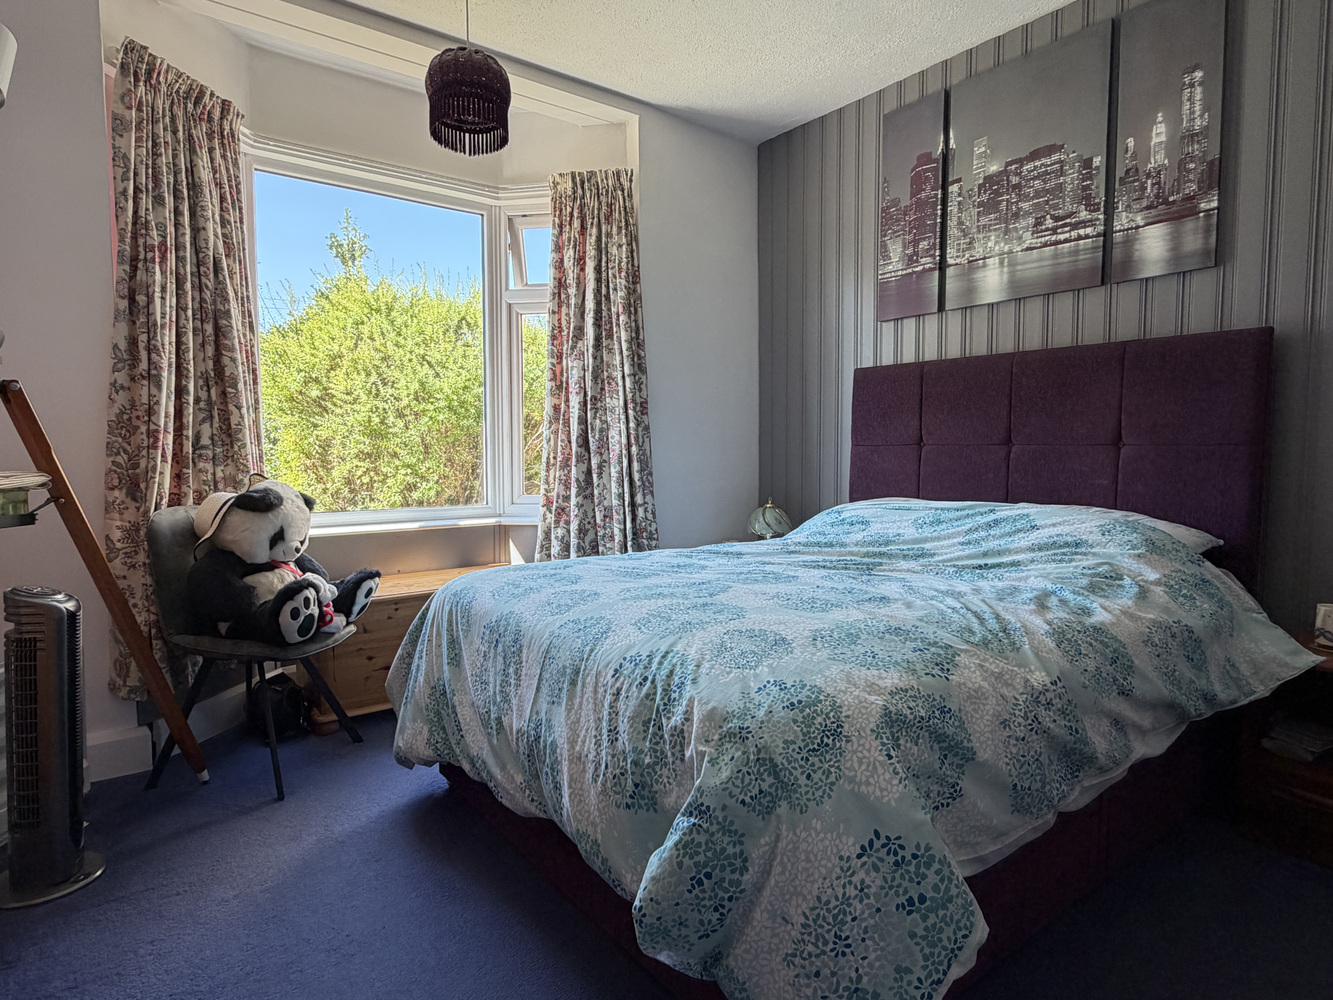
BEDROOM ONE 3.64m x 3.68m
With double glazed bay window to front. Radiator (electric).
BEDROOM TWO 3.65m x 3.68m
With double glazed window to rear. Electric radiator.
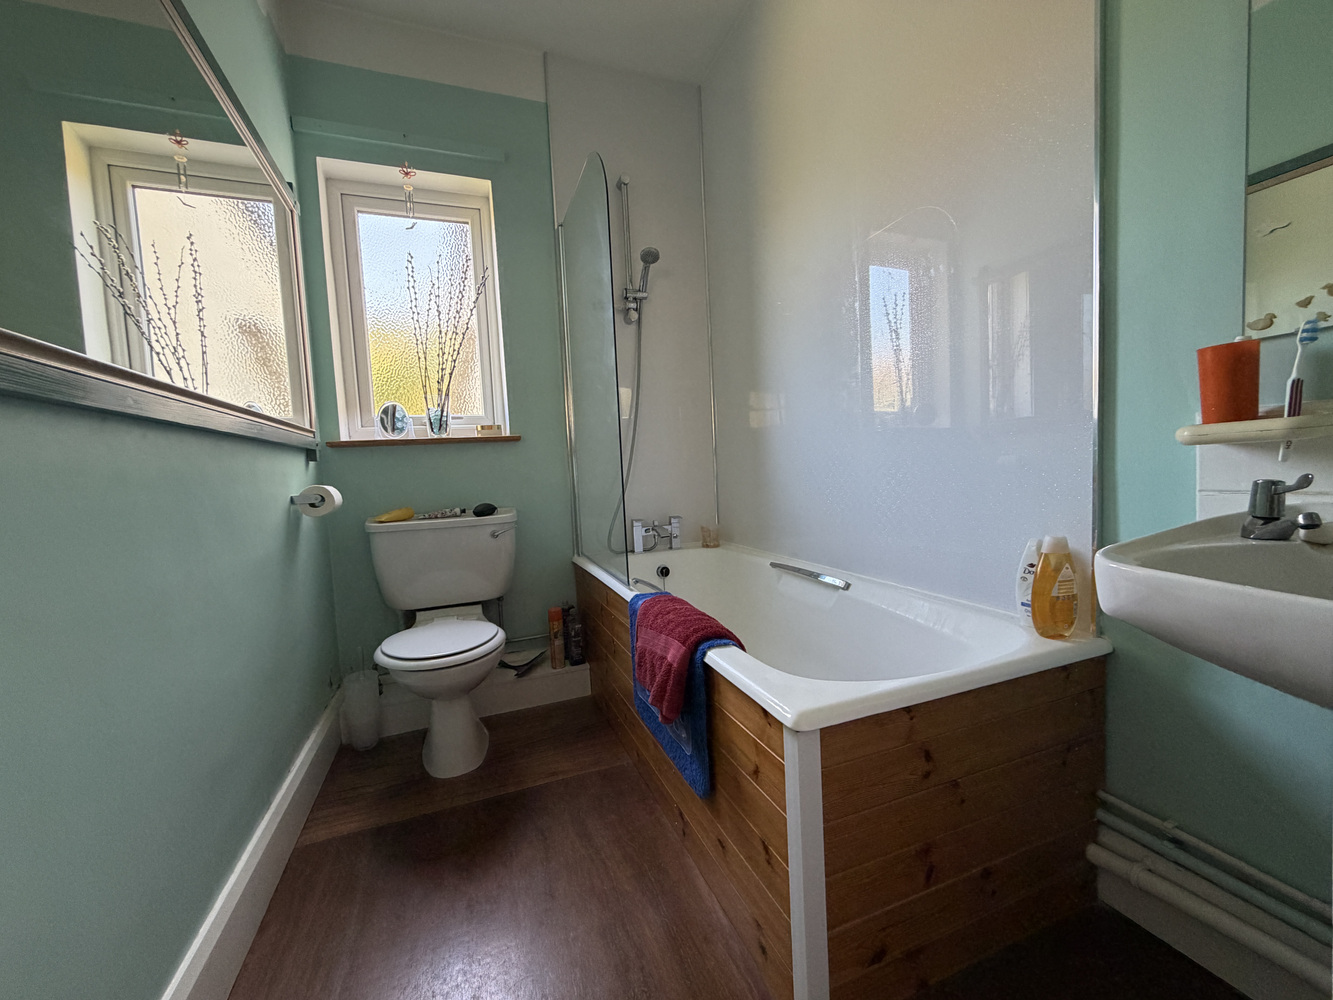
BATHROOM
With double glazed window to rear. Suite in white comprising WC, panel enclosed bath with mermaid boarding surround, mixer tap and hand shower attachment. Pedestal wash hand basin. Hatch roof space.
EXTERIOR
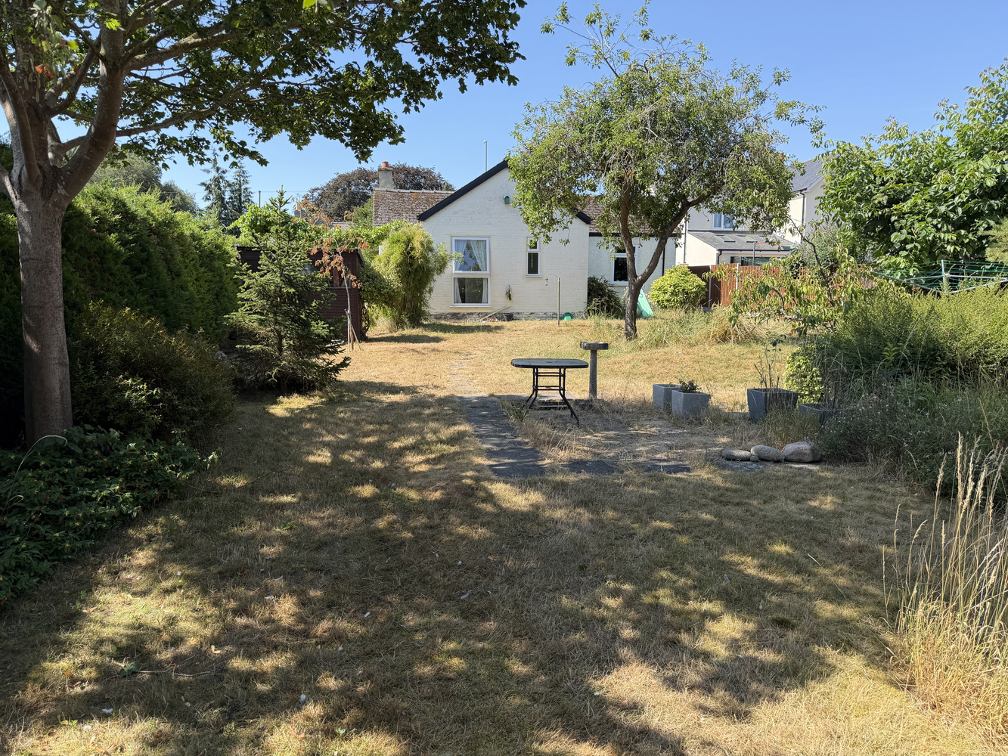
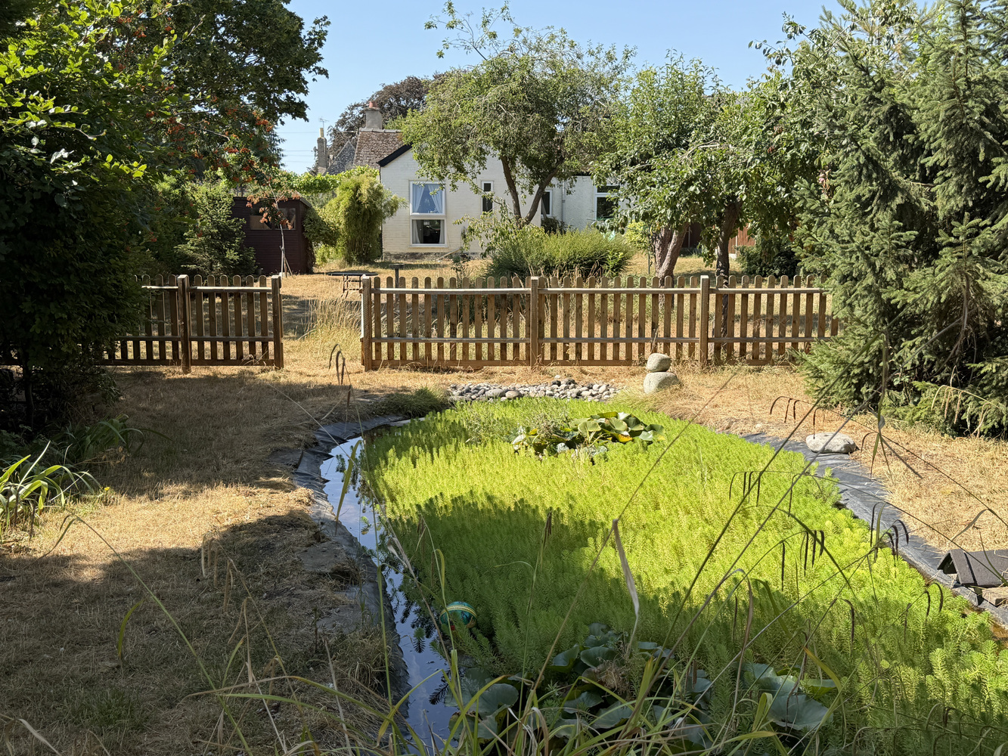
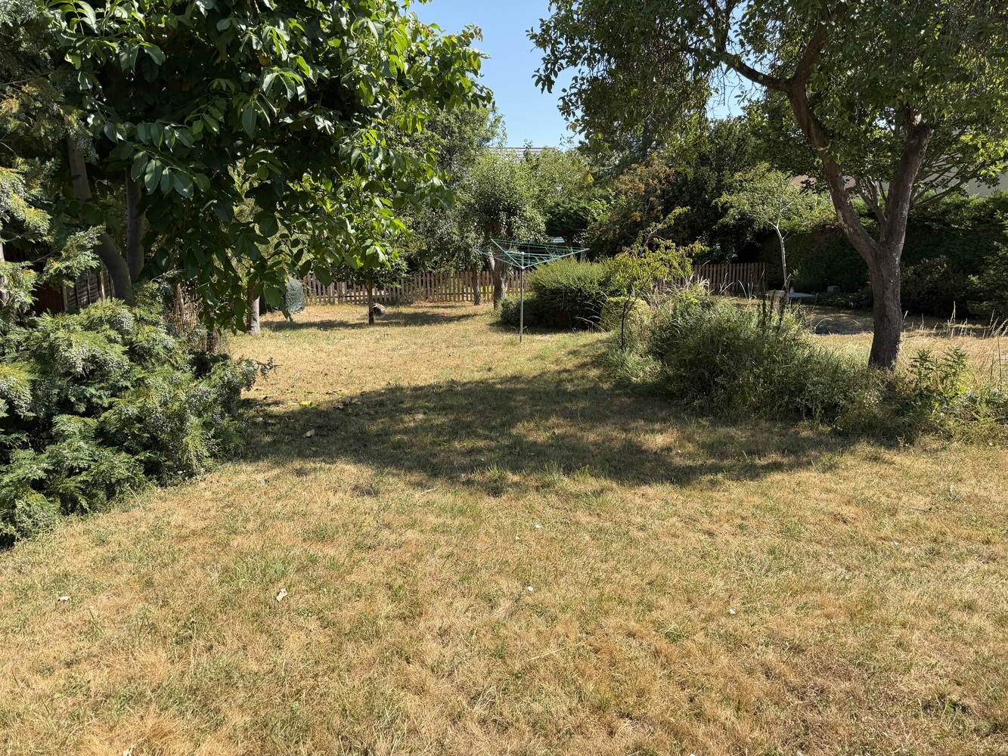
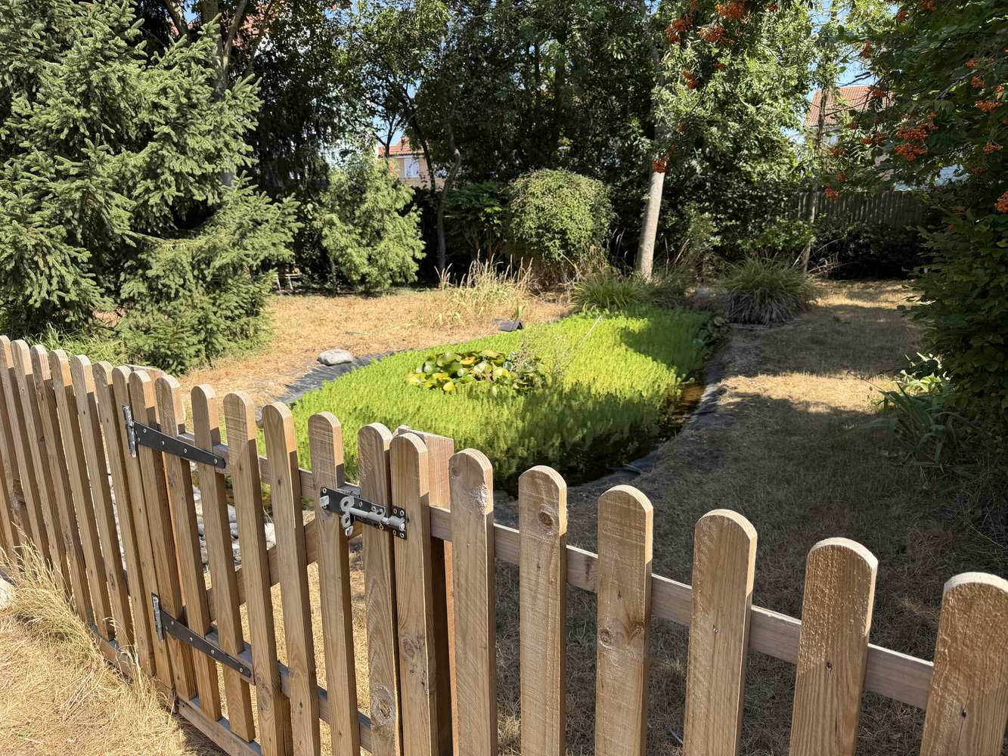
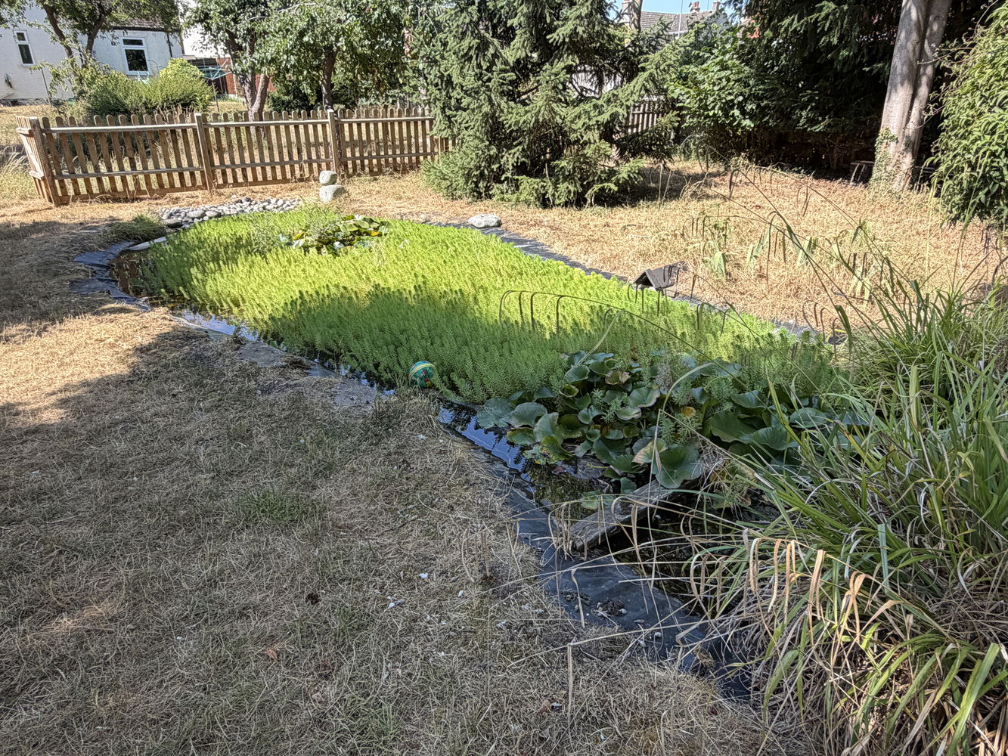
The property is set back from the road behind a frontage consisting of a lawned area with the remainder being gravelled providing hardstanding for several vehicles. To the rear of the property is a good size mature established garden divided into two sections, the first of which is laid to lawn with several varieties of trees. The second section is divided by a picket fence with two gates and consists of a variety of trees, a pond and a timber shed.

Get in touch
Download this property brochure
Download brochureTry our calculators
Mortgage calculator
Stamp duty calculator
Similar Properties
-

Rooks Street, Cottenham
£295,000 OIROFor SaleA Victorian end of terraced house, just off the High Street. With ample off road parking and a large garage/ workshop to the rear. Sold with no onward chain.2 Bedrooms1 Bathroom2 Receptions -

Tennyson Place, Ely, Cambridgeshire
£289,950 Guide PriceFor SaleA modern two double bedroom end of terraced home with updated kitchen, dining/living room, utility cupboard, modern bathroom and enclosed garden situated in a cul-de-sac location close to the City centre.2 Bedrooms1 Bathroom1 Reception -
High Street, Cottenham, Cambridge, Cambridgeshire
£289,500 OIROFor SaleA very well presented, semi detached two bedroom Victorian Cottage, just a short walk from the village centre, which offers a range of shops and amenities. With a good sized rear garden, and in excellent decorative order.2 Bedrooms